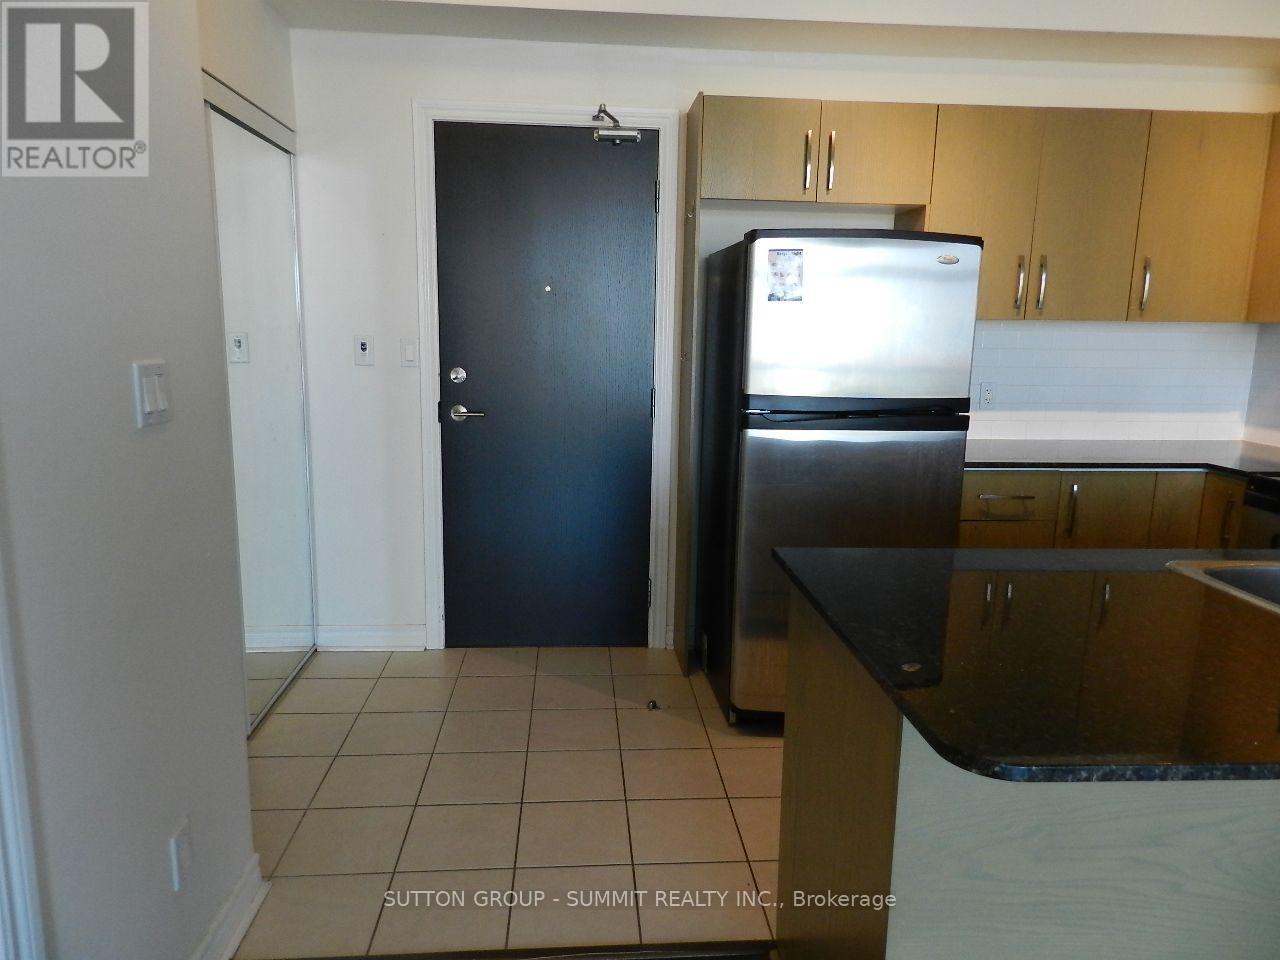
1 Bedroom With 9ft Ceilings & The Perfect Layout, Natural Lighting & An Amazing View. LargeKitchen and Large Closet With Mirror Sliders, Near Sheridan College, Sq1, Major Transit Hubs &Highways 403/Qew. Steps Away From The Lrt Stop, Parks, Grocery Stores & Vibrant City Centre.Don't Wait. It's Move-In Ready. Reasonable Condominium Fees With Everything Included!!! (id:15069)
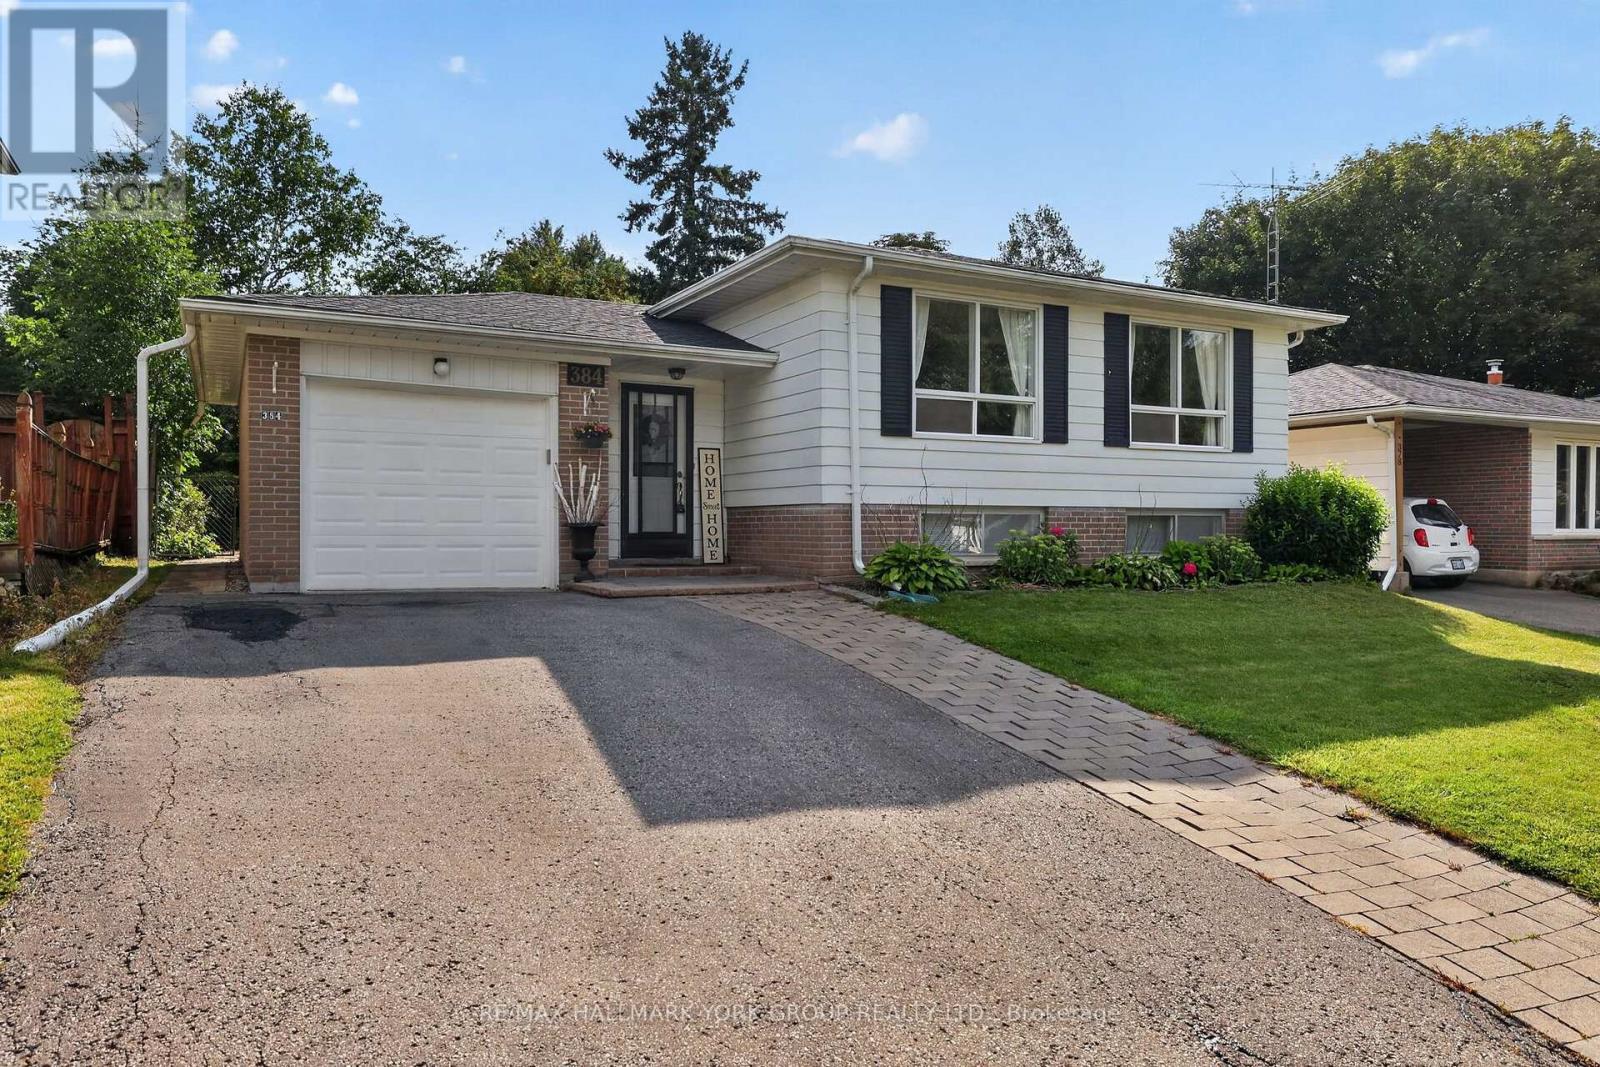
Welcome to 384 Glenrose Road, Newmarket! Nestled in one of Newmarket's most desirable family-friendly neighbourhoods, this charming 3 plus 1-bedroom, 2 bathroom home offers the perfect blend of comfort, functionality and location. The bright and inviting layout features hardwood throughout the main floor, crown moulding, an updated kitchen and a fully finished basement with gas fireplace that provides additional living space - ideal for a family room, home office, gym or play area. This home also features a single-car garage with private driveway, and a well-maintained yard, perfect for outdoor entertaining or relaxing with family and friends. Located in an exceptional sought after neighbourhood, this property is just minutes from top-rated schools, parks, shopping, restaurants, public transit and all of the amenities that Newmarket has to offer. Whether you're a first-time buyer, growing family or downsizer this move-in ready home is an outstanding opportunity in a highly sought-after community. Features include: 3+1 spacious bedrooms, 2 full bathrooms, a large laundry room and in-law potential for growing families. Welcome home! (id:15069)
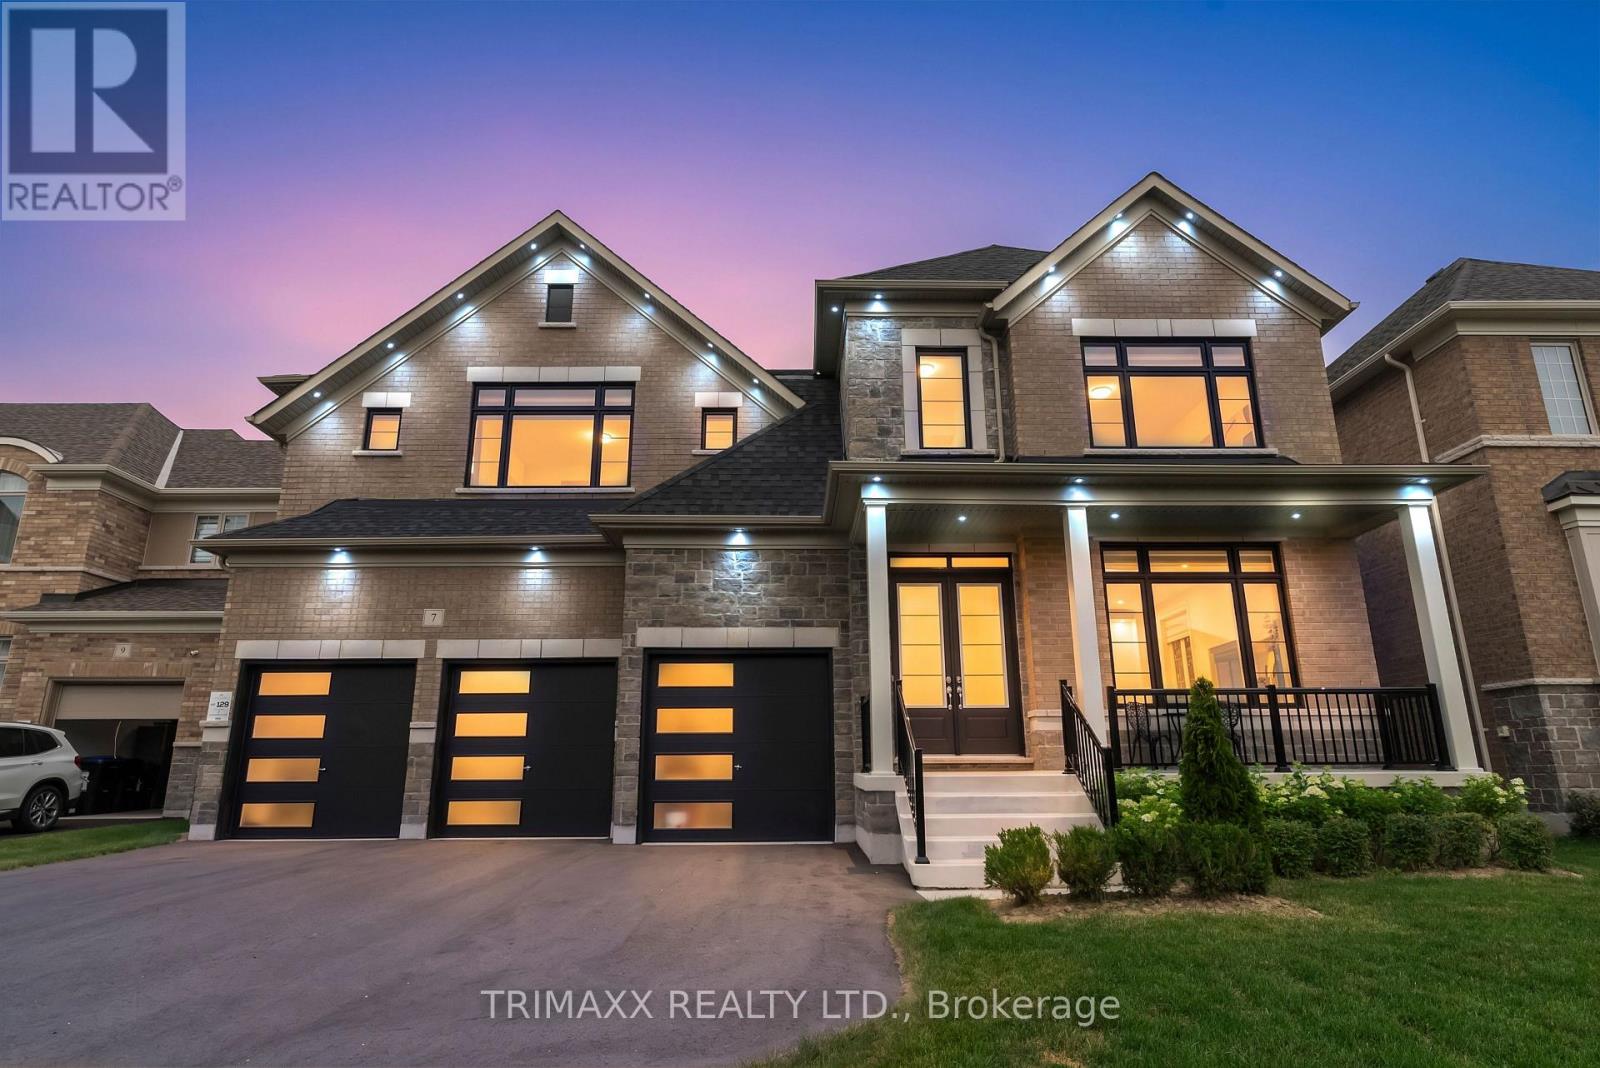
Welcome to 7 Wintergreen Lane, an extraordinary executive residence in the prestigious Colgan Crossing community, where timeless architecture meets refined luxury. Showcasing premium upgrades throughout, this exceptional 5-bedroom home offers the perfect blend of sophistication, comfort, and functionality. A grand double-door entry welcomes you into a bright, open-concept interior featuring soaring10-foot ceilings, elegant 24" x 24" porcelain tile flooring, and expansive principal rooms flooded with natural light. The formal living and dining area is ideal for entertaining, while the stylish wet bar with its own sink adds a touch of luxury for hosting family and friends. At the heart of the home is a chef-inspired kitchen featuring an oversized two-tone island, stunning waterfall quartz countertops, premium stainless steel appliances, a gas range, and abundant cabinetry, all overlooking the spacious family room. A versatile main-floor den offers the perfect space for a home office or children's playroom, while the mudroom provides convenient interior access from the triple-car garage. The second level boasts five generously sized bedrooms. With upgraded ceiling heights of 9feet. The luxurious primary suite features a walk-in closet and a spa-inspired ensuite with dual vanities, a deep soaker tub, and a fully tiled glass shower. The second bedroom enjoys its own walk-in closet and private ensuite, while the third and fourth bedrooms share a Jack-and-Jill bathroom. The fifth bedroom also features a walk-in closet and private ensuite, making it ideal for guests or extended family. A convenient second-floor laundry room completes the upper level. The unfinished basement offers endless possibilities to customize your dream space. A rare triple-car garage with a dedicated spice kitchen adds exceptional convenience and versatility. (id:15069)
Beautiful Pickering Vlg,3+2 Bdrm Detatched House On A 60 X 144 Lot W/Depth.Double Car Approx. 20' X 24' W/9 Ft Doors.Fin.Separate Side Entrance To Basement.Steps To Park, Arena, Arts Center, Library, Pickering High School, Clinics, Shopping, Amenities And Transit And Extras. Mins To 401, 407, Shopping/Restaurants And Casino/Entertainment Complex. Updated(Kitchen, Washrooms,Painting,Flooring),Windows 2019,Furnace 2020, 2 Garage Door Openers (Includes Remotes) (id:15069)
Double Door Entry, Bright Detached Home with 4+2 bedroom, Separated Entrance to 1 bedroom basement apartment, Possibility of $2000 extra income. Ground Floor Offers Spacious Family Room with fireplace, Living and Dining room. Oak Staircase, Fully Upgraded Kitchen W/Backsplash, Gas Stove And Breakfast Area. Large Primary Bdrm With 5Pc En-suite And A large Walk-In Closet. Recently renovated bathroom in 2nd floor with stand shower,Hardwood Floors throughout the house.Superb Location of Rougemount area , One of the best and expensive neighbourhood in Pickering. Enjoy total privacy with no neighbours behind, a fully fenced and landscaped backyard-perfect for young families and outdoor entertaining,Minutes To School, library and park. Quick Access To Hwy 401, Numerous Stores,Places Of Worship. 6 HOURS NOTICE REQUIRED FOR ANY SHOWING. (id:15069)
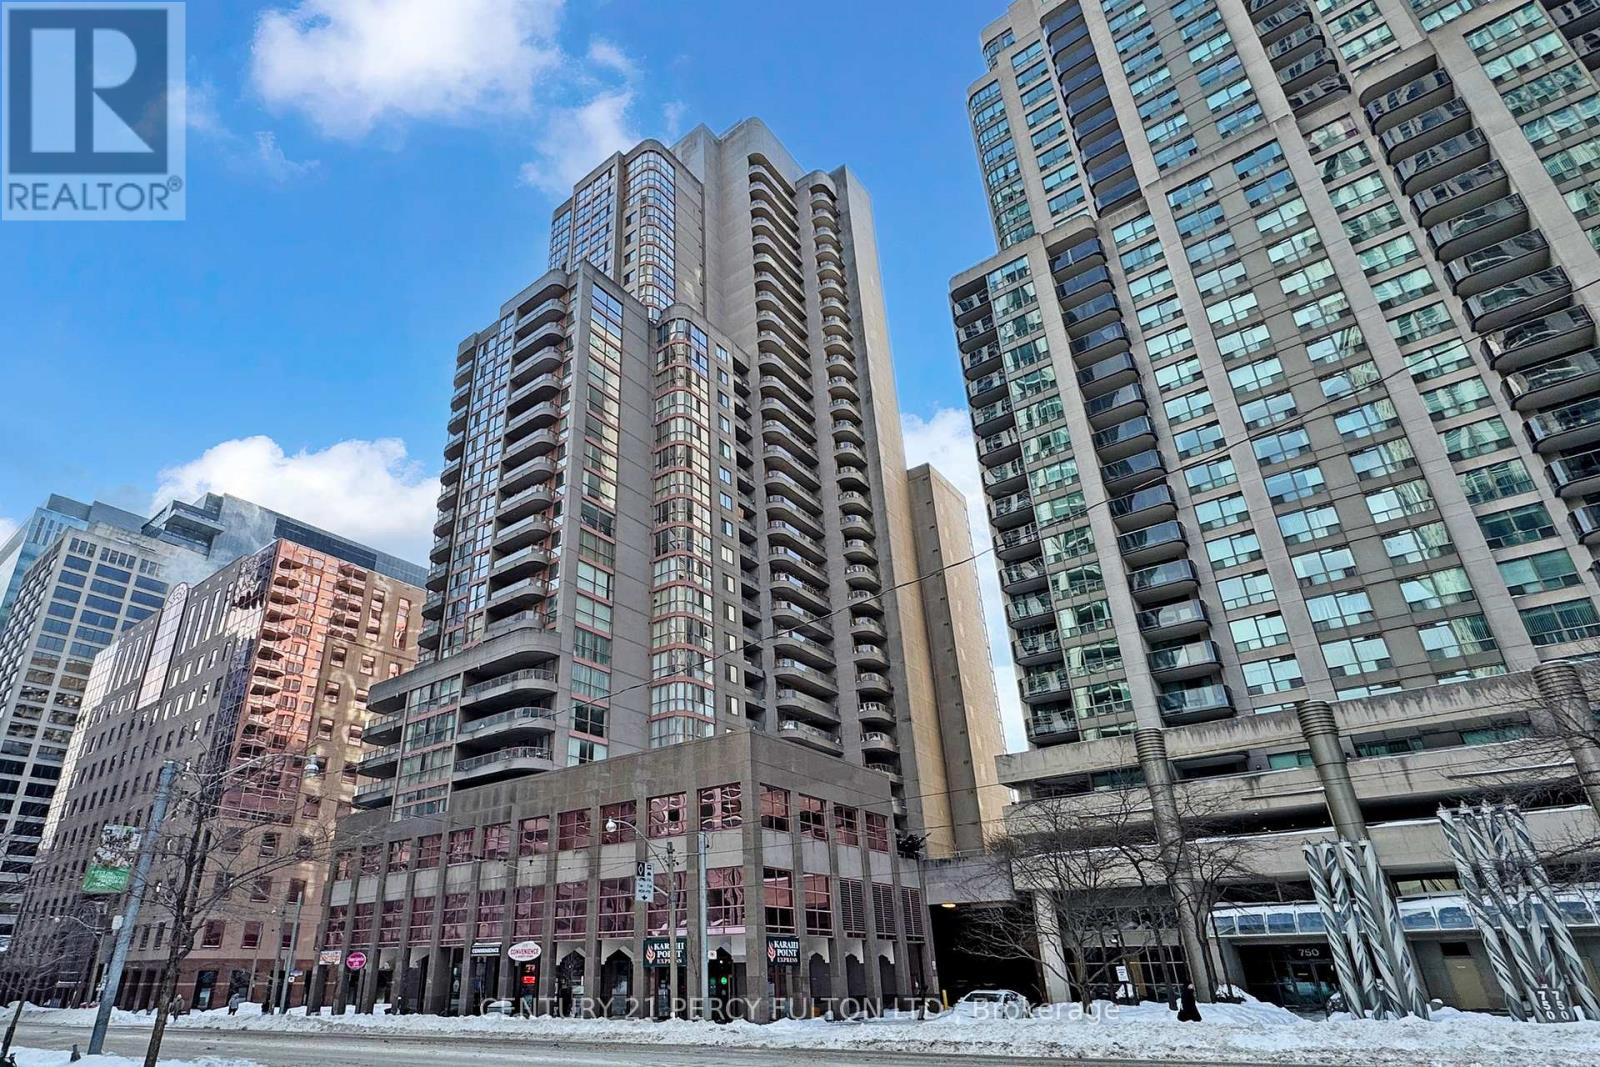
This well maintained two-bedroom plus large den condominium, offered by the original owner, presents an exceptional urban residence in Toronto's vibrant core. The unit features a practical split-bedroom layout with a spacious primary suite and ensuite, an extended balcony, and includes one parking space and locker. Situated within a full-service building offering 24/7 concierge, a pool, and a fitness center, the property is perfectly positioned in the heart of the Financial District, with immediate access to the University of Toronto, major hospitals, premium shopping, diverse dining, and all major transit lines, delivering a complete and connected downtown lifestyle. (id:15069)
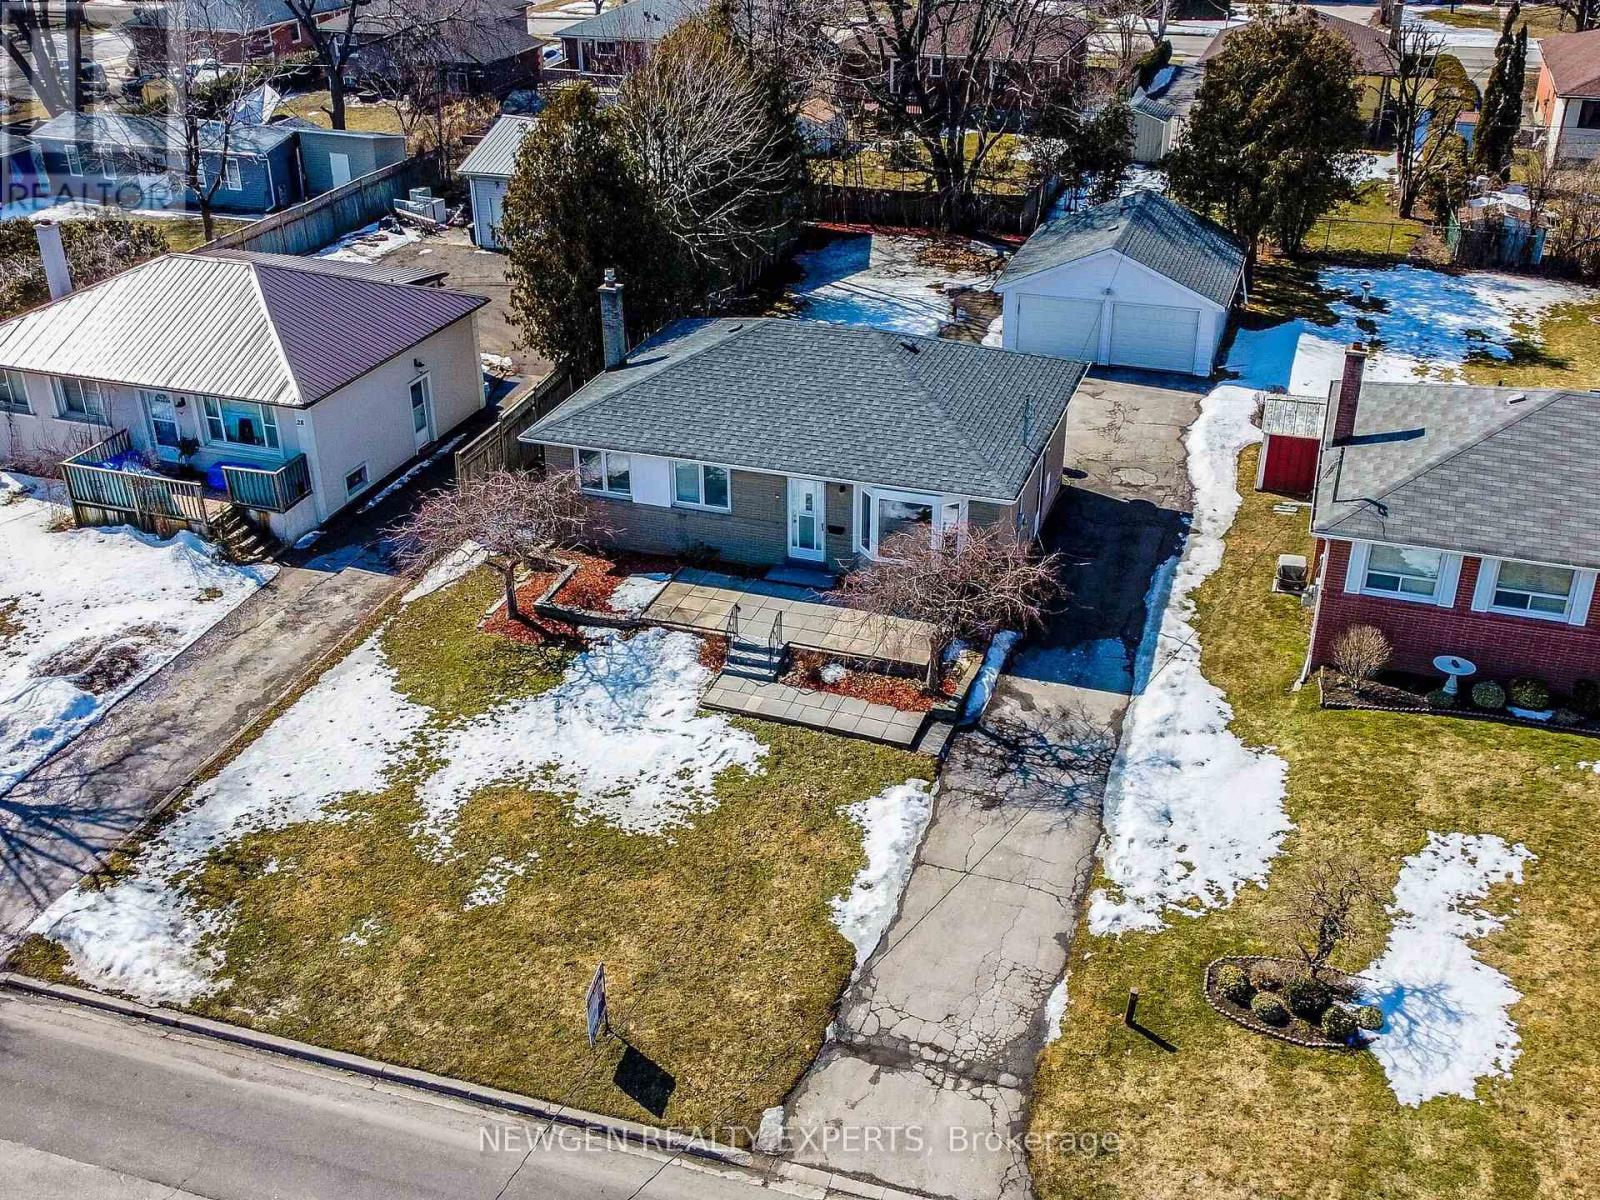
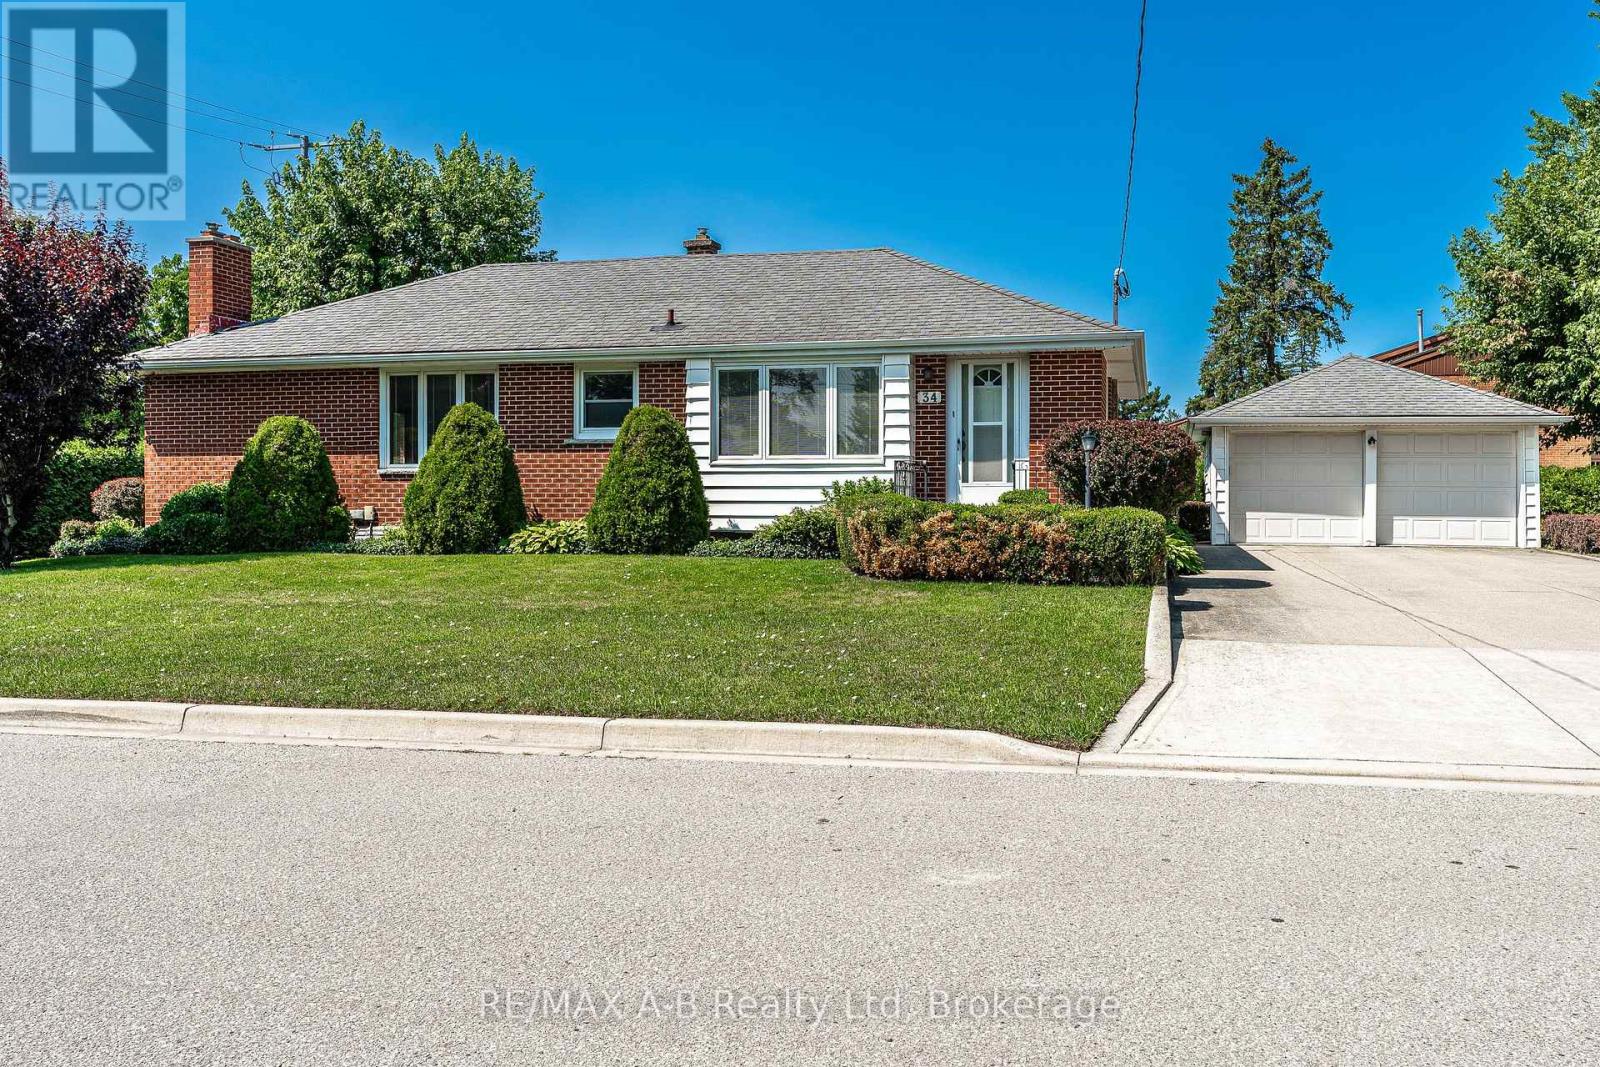
Solid brick bungalow situated in a mature west ward neighbourhood on a private corner lot. This well-maintained home offers a functional layout with a galley-style kitchen, bright dining area and comfortable living room, along with a family room addition featuring a natural gas fireplace. The basement provides additional living space with a recreation room, den area and 3-piece bathroom. Outside, enjoy a private backyard with deck and patio, along with an oversized concrete driveway and a 20' x 18' detached garage. A great opportunity in an established neighbourhood close to local amenities. Click on the virtual tour link, view the floor plans, photos and YouTube link and then call your REALTOR to schedule your private viewing of this great property! (id:15069)
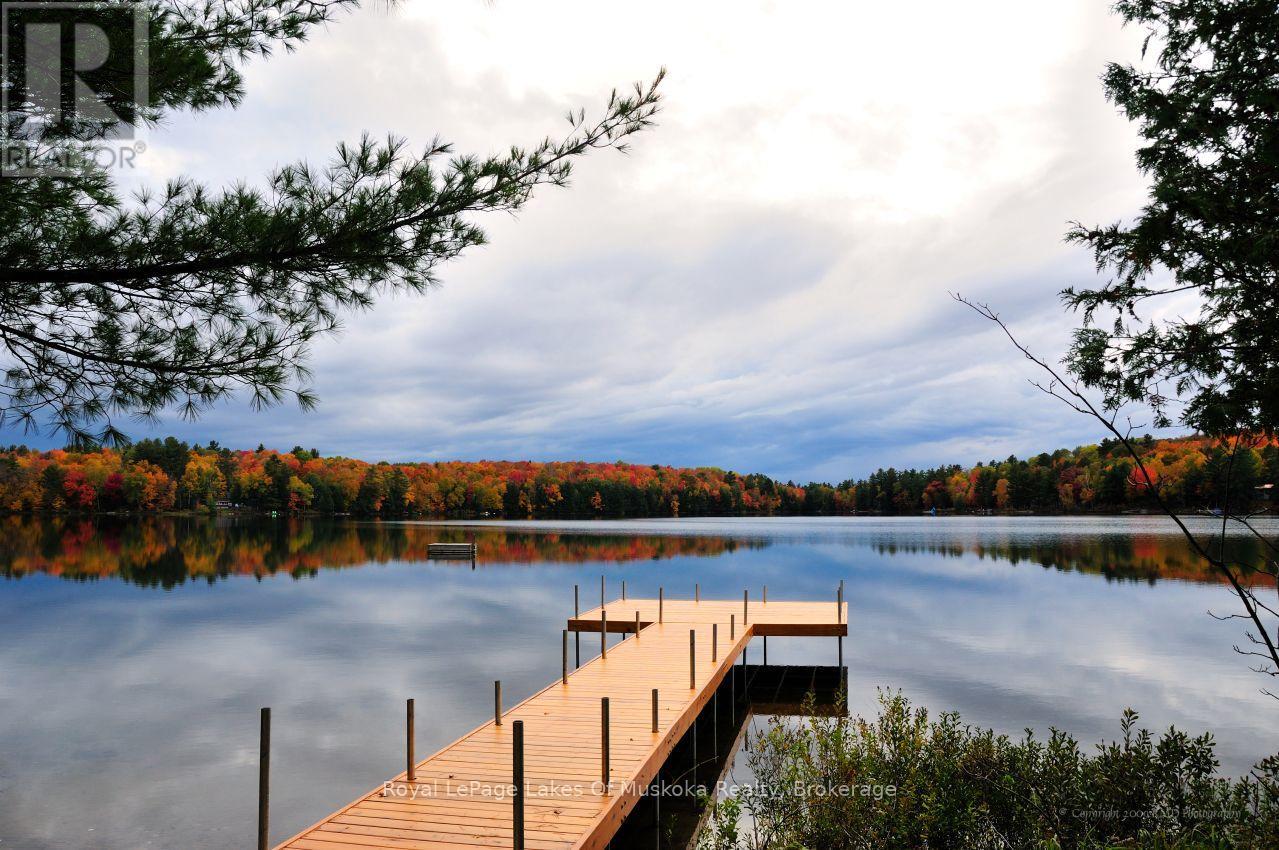
Discover the potential of this waterfront property on beautiful Tooke Lake - a smaller lake renowned for its exceptional water clarity and peaceful setting. Enjoy spectacular western exposure, offering breathtaking sunsets from your own shoreline. The gently sloping, partially treed lot provides easy access to the water, with a shallow entry that's perfect for little ones, as well as for launching a canoe or kayak. The 205-foot frontage is a rarity in this market, offering a luxurious and private waterfront setting. The property sits on a year-round municipal road (plowed in winter), making it ideal for both seasonal enjoyment and full-time living .Located just a four-minute drive to Baysville and Lake of Bays, and about 20 minutes to Huntsville or Bracebridge, you'll be perfectly positioned to enjoy boating, fishing, hiking, snowmobiling, skiing, golfing (6-7 courses within a 30-minute drive), and all the recreational opportunities Muskoka has to offer. The existing cottage offers a blank canvas: a 3-bedroom, 1-bath, approximately 1,500 sq ft, open-concept "old Muskoka" style building with a wood-burning stone fireplace, ready for renovation or a full rebuild to create your dream waterfront retreat. The septic system was replaced in 2001, and a 60-foot drilled well is already in place. The cottage sits close to the shoreline - approximately 38 feet from the high water mark - and benefits from legal non-conforming (grandfathered) status. This offers renovators the rare advantage of working within an existing close-to-water footprint; buyers considering a full rebuild are encouraged to confirm current setback requirements with the Township and/or Conservation Authority .If you've been searching for an affordable way to own waterfront property in a desirable Muskoka location, this could be the opportunity you've been waiting for. (id:15069)
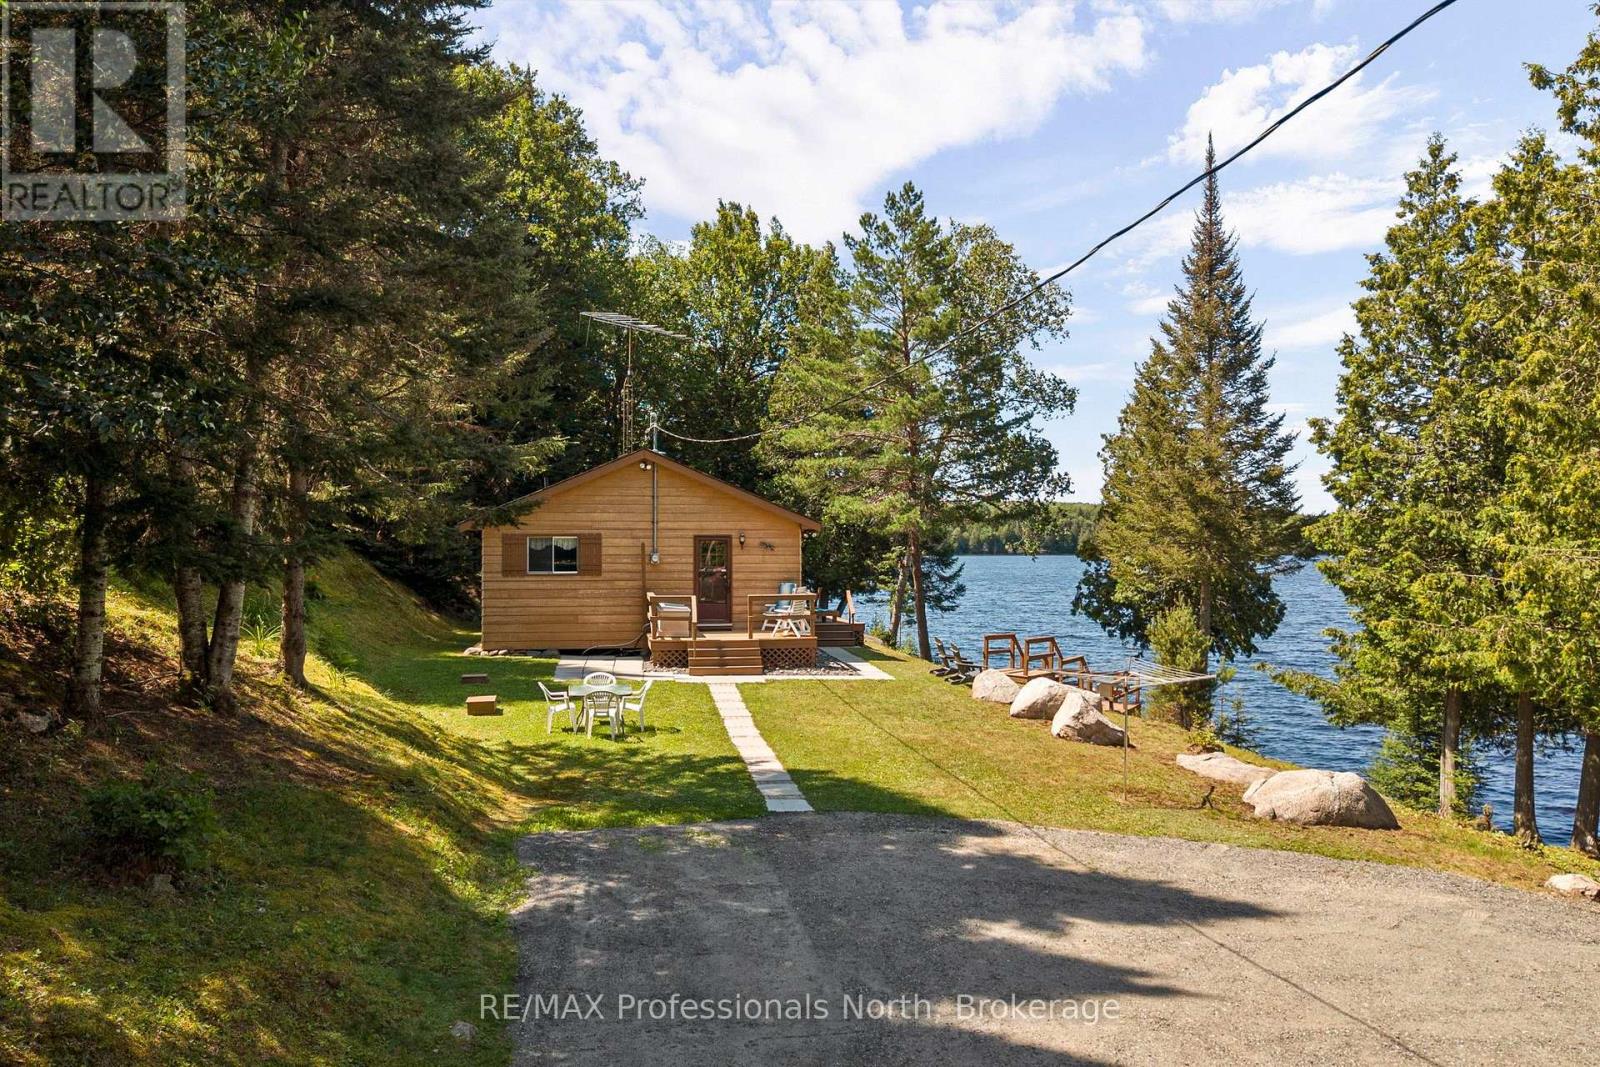
Offered for the first time in over 75 years, this is the kind of property that rarely exists and almost never comes to market. A true North Muskoka unicorn, this extraordinary family legacy encompasses 50+ acres with an incredible 1500ft of pristine shoreline, featuring a blend of gently sloping natural waterfront, a sandy beach for swimming, and breathtaking wide-open lake views bathed in sunshine from moring to dusk. Whether you dream of preserving this remarkable family compound for generations to come or envision the endless possibilities this rare offering presents, opportunities like this are once in a lifetime. Meandering woodland trails invite hiking and exploring, while unmatched privacy create the ultimate waterfront escape. The quintessential three-bedroom cottage captures everything we love about summers at the lake. Warm and welcoming, it offers an open-concept kitchen, dining, and living area where panoramic lake views steal the show, while a cozy corner woodstove extends the season into colourful autumn. Expansive lakeside decking is perfect for entertaining, while the firepit becomes the gathering place for stories, laughter, and s'mores beneath the stars. A spotless trailer, connected to the septic system, offers extra accommodation and features its own generous lakeside entertaining deck for family and guests. Accessible by a seasonal road that could easily be maintained year-round thanks to its level terrain and location less than 50 metres from a municipal road, this property balances peaceful seclusion withconvenience. Just 20 minutes from Huntsville and minutes to ATV and snowmobile trails, the Tim River system and Algonquin Park corridor, adventure is always nearby. Legacy properites of this magnitude and extraordinarily rare. Endless land. Endless shoreline. Endless memories waiting to be made. (id:15069)
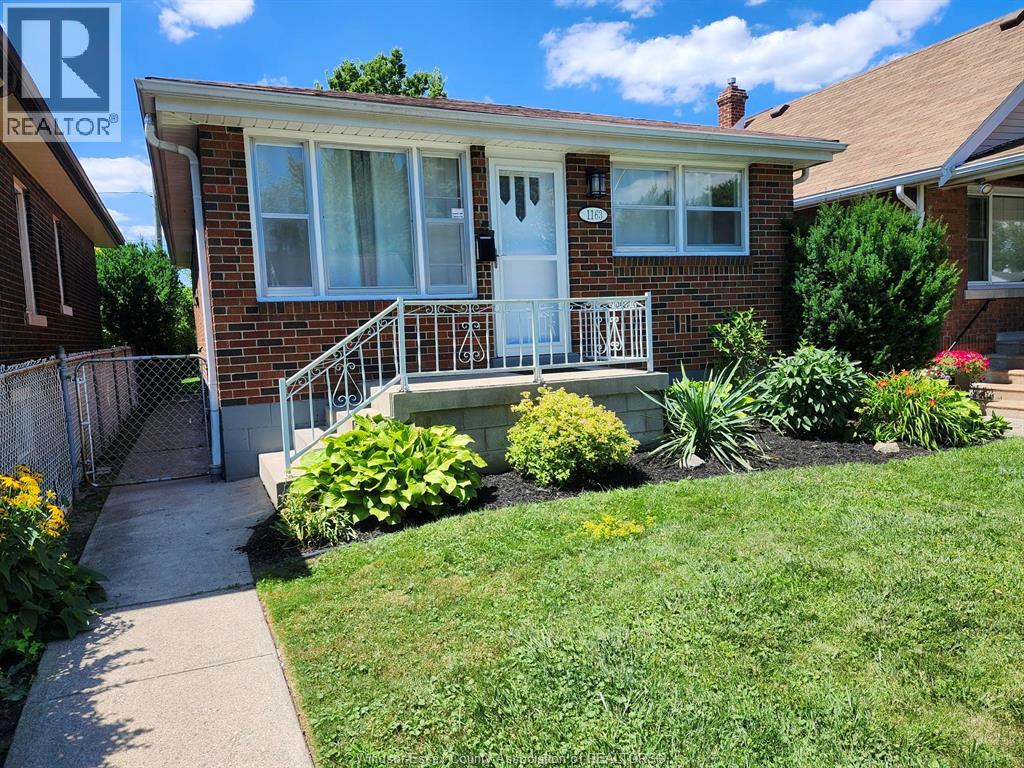
Don't miss this great 3 bedroom brick bungalow. Freshly painted and new trim with laminate flooring throughout main floor. Full unfinished basement. Plenty of kitchen cupboards. Energy efficient heating with central air. No rear neighbours. Just move in and enjoy. (id:15069)
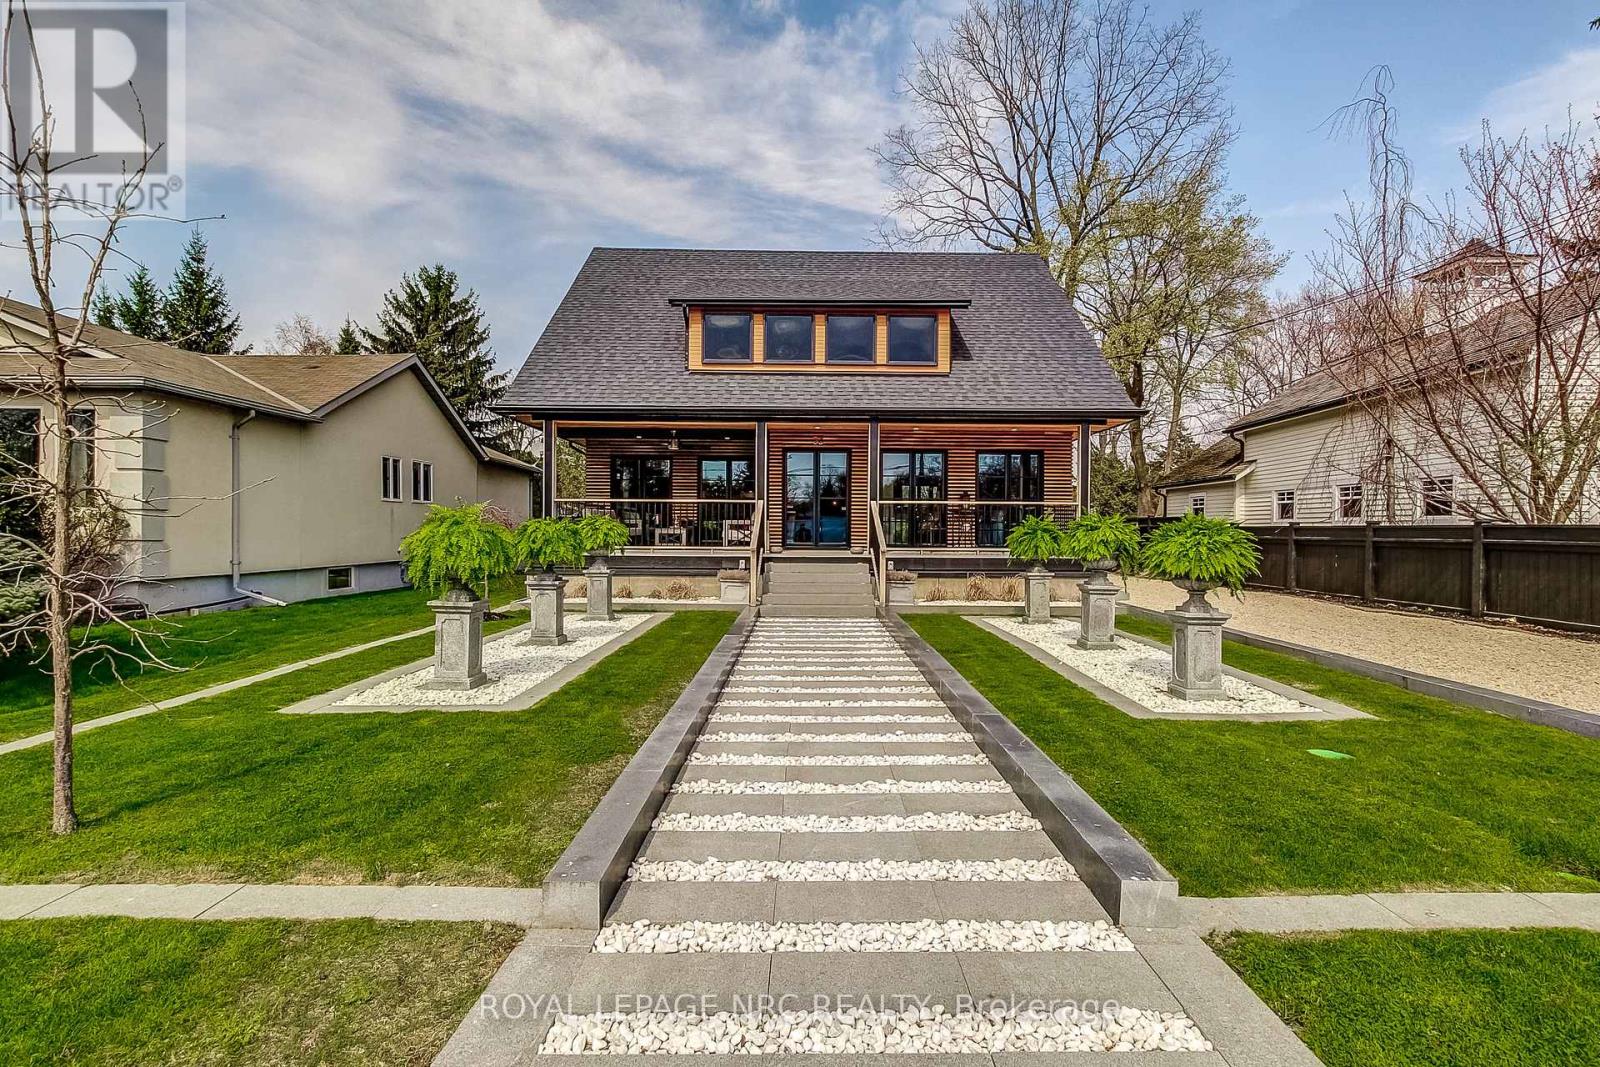
Situated just two blocks from historic Queen Street, where acclaimed dining, boutique shopping and world-class theatre are part of everyday life, 33 & 31 Gage Street present a rare opportunity in the heart of Niagara-on-the-Lake. Set on an expansive, professionally landscaped property, this unique offering features two distinct residences, providing an exceptional combination of beautifully renovated living space, privacy and flexibility.33 Gage Street, the main residence, is a sophisticated bungalow extensively renovated over the past five years. The bright, beautifully appointed interior features 2 generous bedrooms, 2 updated spa-inspired bathrooms and a custom-designed kitchen with a natural gas AGA two-oven range and Samsung Bespoke refrigerator and freezer. Quality finishes, updated windows and doors, and a refined palette create an elegant yet welcoming atmosphere. A spacious deck extends the living space outdoors, surrounded by lush gardens and the tranquillity of the deep, private property.31 Gage Street is a separate, fully serviced and self-contained 2-bedroom residence of approximately 675 sq. ft., offering exceptional flexibility for extended family, guests or independent additional living space.Opportunities to acquire two residences of this calibre in such a coveted Old Town location are exceptionally rare. Combining thoughtful renovations, beautiful grounds and remarkable versatility, 33 & 31 Gage Street offer a distinctive lifestyle just moments from the very best of Niagara-on-the-Lake. (id:15069)
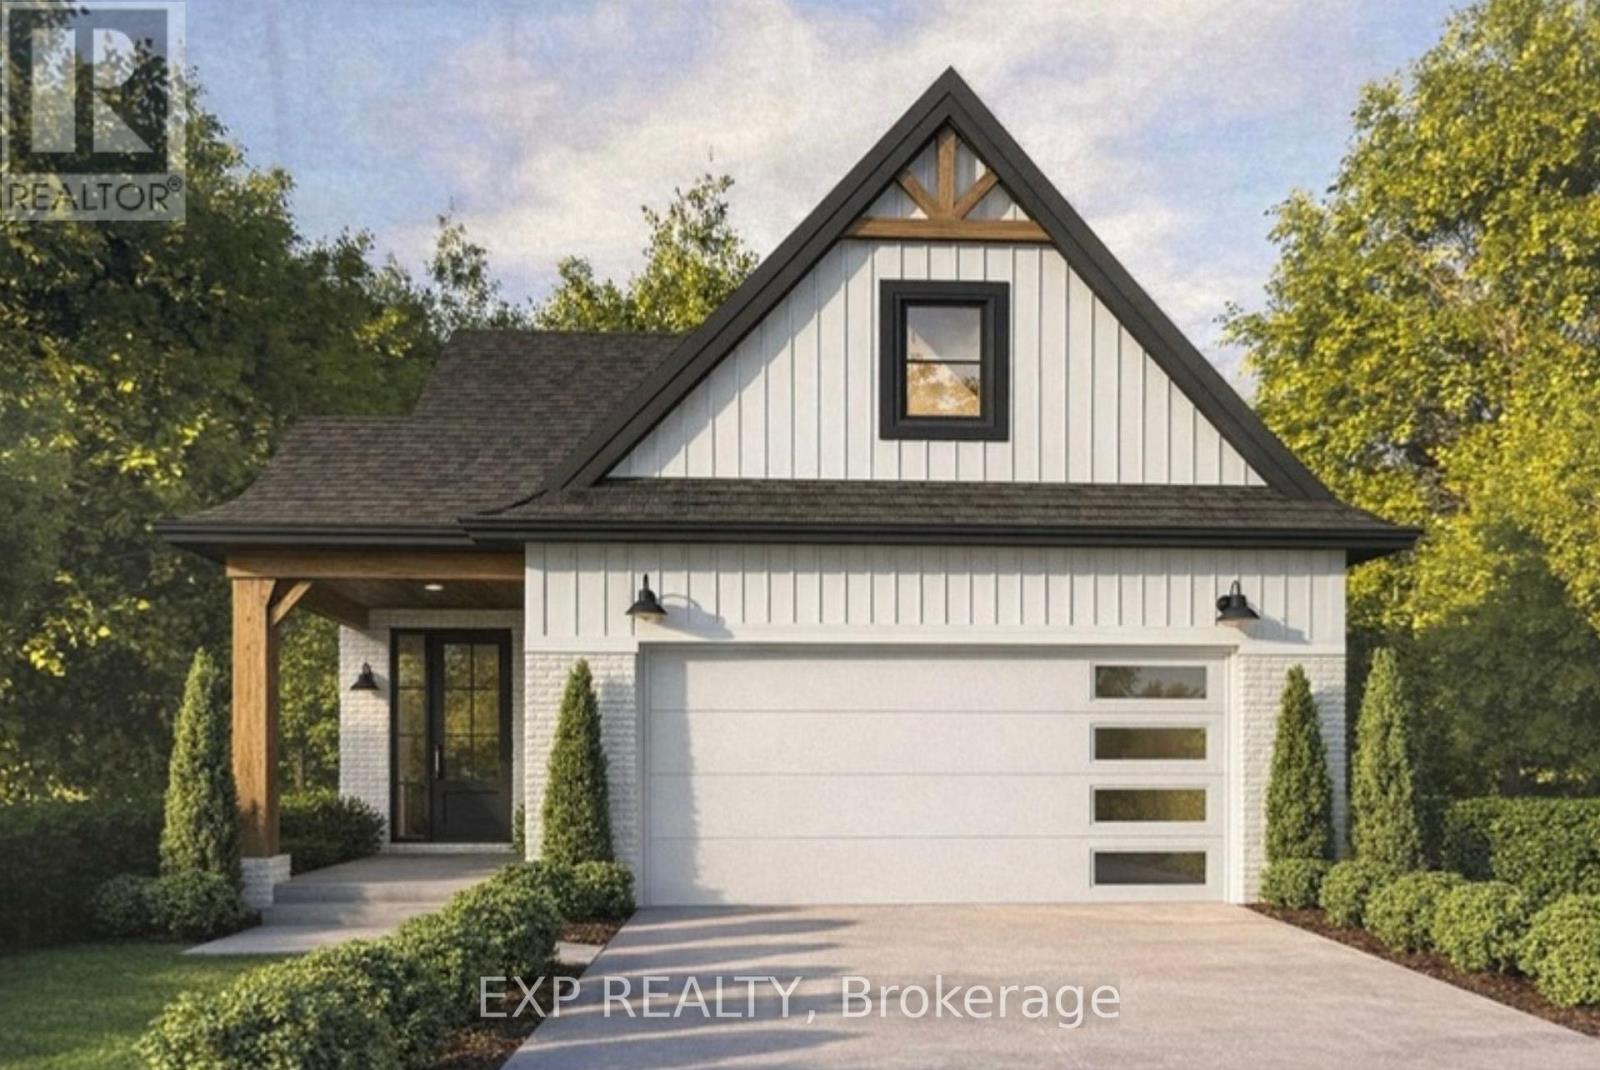
Welcome to 8889 Angie Drive, a beautifully designed to-be-built bungalow by Blythwood Homes, one of Niagara's premier quality home builders. Offering the perfect blend of modern style, exceptional craftsmanship, and functional one-floor living, this thoughtfully designed home is ideal for those looking to build their dream home in a growing community.The spacious main floor features a bright, open-concept layout with two generous bedrooms, two bathrooms, and an inviting living and dining area that flows seamlessly into the well-appointed kitchen. Quality finishes come standard throughout, including quartz countertops, soft-close cabinetry, and 9-foot ceilings on the main floor. Oversized casement windows flood the home with natural light, while smooth drywall-finished ceilings in the bathrooms add a clean, modern touch. An attached double-car garage provides everyday convenience, and an energy-efficient ERV system (rental) helps maintain year-round indoor comfort. For those looking to expand their living space, the full-height basement offers excellent potential, with the option to upgrade to a professionally finished lower level tailored to your needs. A separate side entrance also provides excellent potential for a future in-law suite, offering added flexibility for multi-generational living or investment potential. Buyers also have the opportunity to personalize select finishes and make the home their own. Photos are of a previously built Blythwood Homes model and may include upgrades, finishes, and features not included in the base price. Save the HST off the sticker price, subject to buyer eligibility. (id:15069)