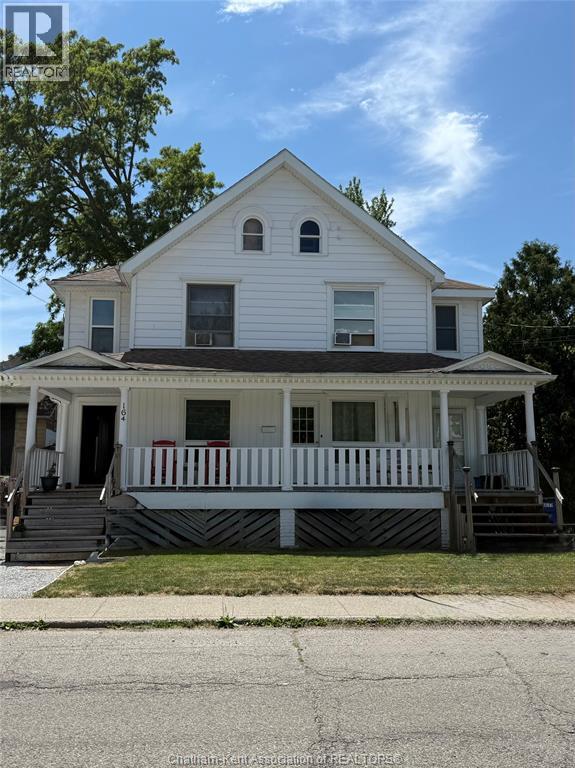
Turnkey Investment Opportunity – Fully Tenanted Triplex! Welcome to 162/164 Raleigh Street, Chatham, a well-maintained, income-producing triplex offering immediate cash flow with reliable long-term tenants already in place. Whether you're looking to expand your investment portfolio or purchase your first multi-family property, this fully tenanted building presents an great opportunity. The property features three self-contained residential units. At 162 Raleigh Street, the main floor offers a spacious 2-bedroom unit currently rented for $1,095/month plus heat and hydro, while the upper 1-bedroom unit features a generous kitchen and bathroom and is rented for $724/month inclusive. At 164 Raleigh Street, you'll find a bright and spacious 3-bedroom unit currently rented for $1,785/month plus heat and hydro, providing strong rental income from a desirable unit. Tenants enjoy a covered balcony and an additional deck off the upper unit. Conveniently located close to schools, parks, shopping, restaurants, public transit, and other everyday amenities. With stable rental income, separate utility arrangements for the larger units, and a central location, this is an excellent opportunity for investors seeking a solid addition to their real estate portfolio. Please note: As the property is fully tenanted, a minimum of 24 hours' notice is required for all showings in accordance with tenant rights. (id:15069)
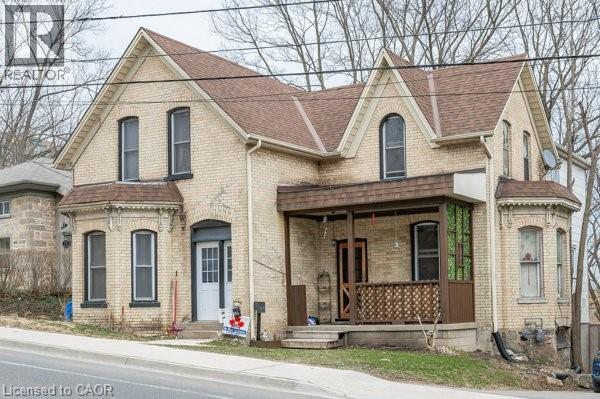
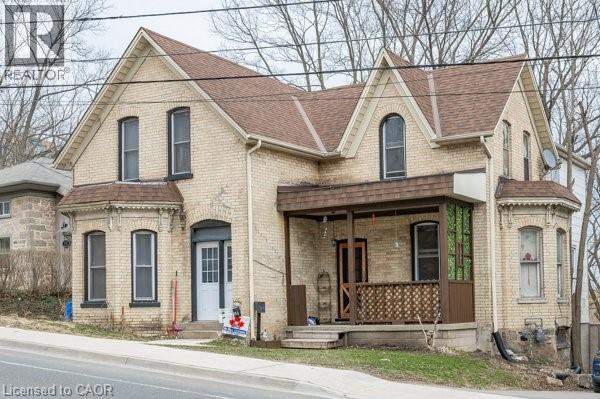
Located minutes from Highway 401, near the border of Kitchener and within walking distance to Toyota, this large yellow brick century home offers a prime investment opportunity in a high-demand commuter rental area. Offering approximately 2,600 sq ft, the property is currently configured as a side-by-side duplex with two self-contained units: one 3-bedroom and one 2-bedroom, for a total of 5 bedrooms and 2 bathrooms. Both tenants are willing to stay, providing immediate rental income, or buyers can choose to live in one unit and rent the other as a strong mortgage helper. The home features spacious principal rooms, two staircases, and century-home character, presenting significant upside for investors looking to add value through updates or improved rents. Ideally located steps from a major park and walking distance to downtown Preston in Cambridge, the property benefits from strong rental fundamentals, and excellent commuter access. A versatile opportunity to hold as a duplex, renovate for increased returns, or convert into a stunning single-family heritage home. (id:15069)
Located minutes from Highway 401, near the border of Kitchener and within walking distance to Toyota, this large yellow brick century home offers a prime investment opportunity in a high-demand commuter rental area. Offering approximately 2,600 sq ft, the property is currently configured as a side-by-side duplex with two self-contained units: one 3-bedroom and one 2-bedroom, for a total of 5 bedrooms and 2 bathrooms. Both tenants are willing to stay, providing immediate rental income, or buyers can choose to live in one unit and rent the other as a strong mortgage helper. The home features spacious principal rooms, two staircases, and century-home character, presenting significant upside for investors looking to add value through updates or improved rents. Ideally located steps from a major park and walking distance to downtown Preston in Cambridge, the property benefits from strong rental fundamentals, and excellent commuter access. A versatile opportunity to hold as a duplex, renovate for increased returns, or convert into a stunning single-family heritage home. (id:15069)
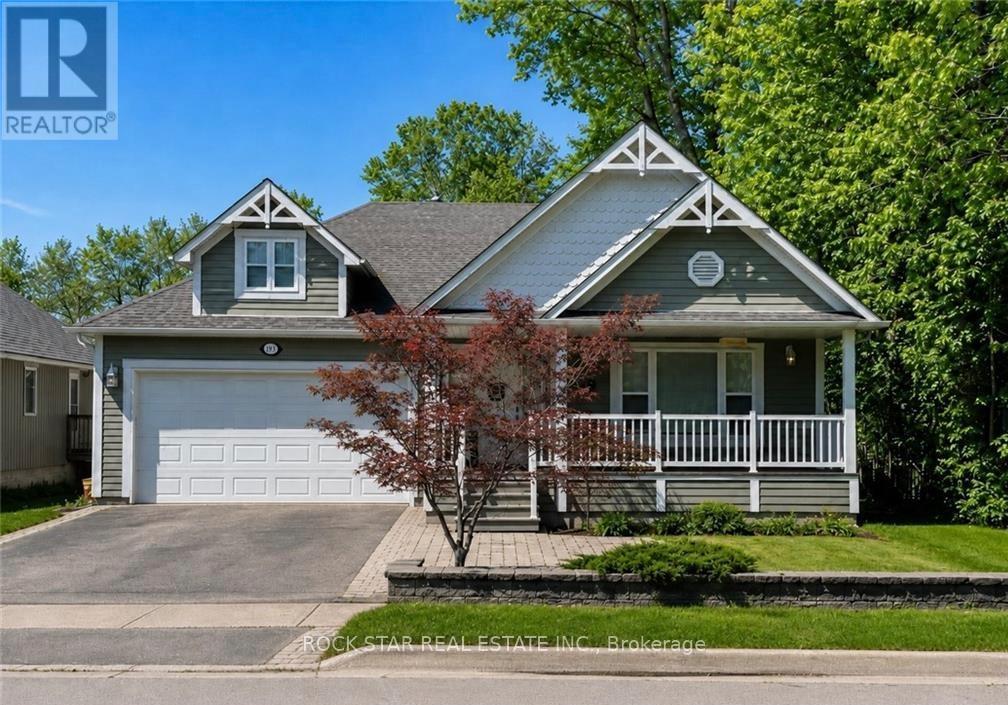
Imagine waking up every day just steps from the tranquil shores of Lake Ontario, where the sound of the waves and the gentle breeze set the tone for your day. This custom-built bungalow in Hamiltons charming Beach area offers more than just a homeits a lifestyle. With a spacious open-concept design flooded with natural light, 3 bedrooms, and 2 full baths, including a master ensuite, the thoughtful layout is as practical as it is inviting. Enjoy the convenience of main-floor laundry and the comfort of an insulated double garage. Start your mornings with coffee or tea on the covered front porch, then spend afternoons and evenings on your rear covered porch, surrounded by beautifully landscaped views while watching the sunsetthe perfect space to entertain family and friends. The full-size unfinished basement offers a vast amount of space, making it ideal for storage or as a play area for kids. Whether youre walking or biking the Waterfront Trail, relaxing by the beach, or reveling in the peaceful surroundings, this home is your gateway to lakeside living at its finest. Come experience the lifestyle for yourself! (id:15069)
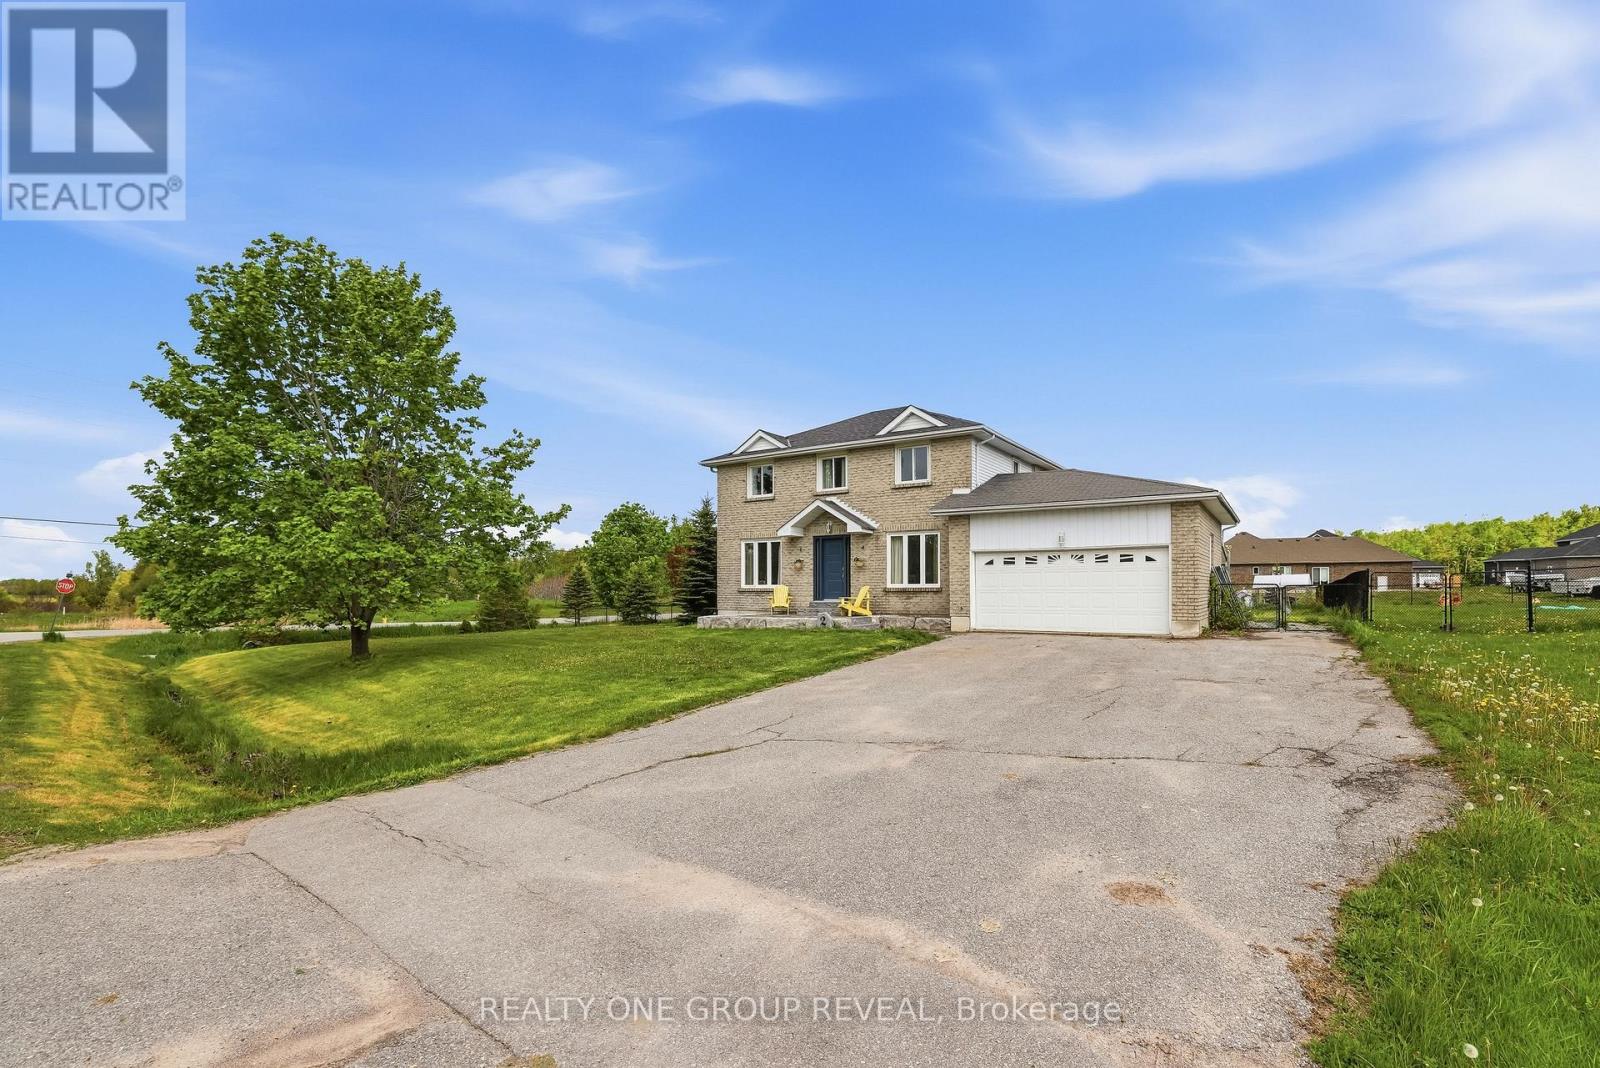
Welcome to 2 Mancini Drive, a beautiful family home in the welcoming community of Woodville, just outside Durham Region. Enjoy quiet streets, friendly neighbours, and the charm of small-town living. Set on a spacious corner lot, this home features 4 bedrooms, 2.5 bathrooms, a main floor office, and a bright living and dining area designed for both comfort and connection. The generous kitchen offers plenty of room to gather, while the partially finished basement adds flexibility for growing families, whether you envision a recreation room, guest space, or additional living area. Step outside to a fully fenced backyard with plenty of space for kids, pets, entertaining, or simply enjoying the outdoors. The large deck and gazebo create the perfect setting for summer get-togethers or relaxing evenings at home. If you've been looking for more space, a larger yard, and a community-focused lifestyle, 2 Mancini Drive could be the perfect place to call home. (id:15069)
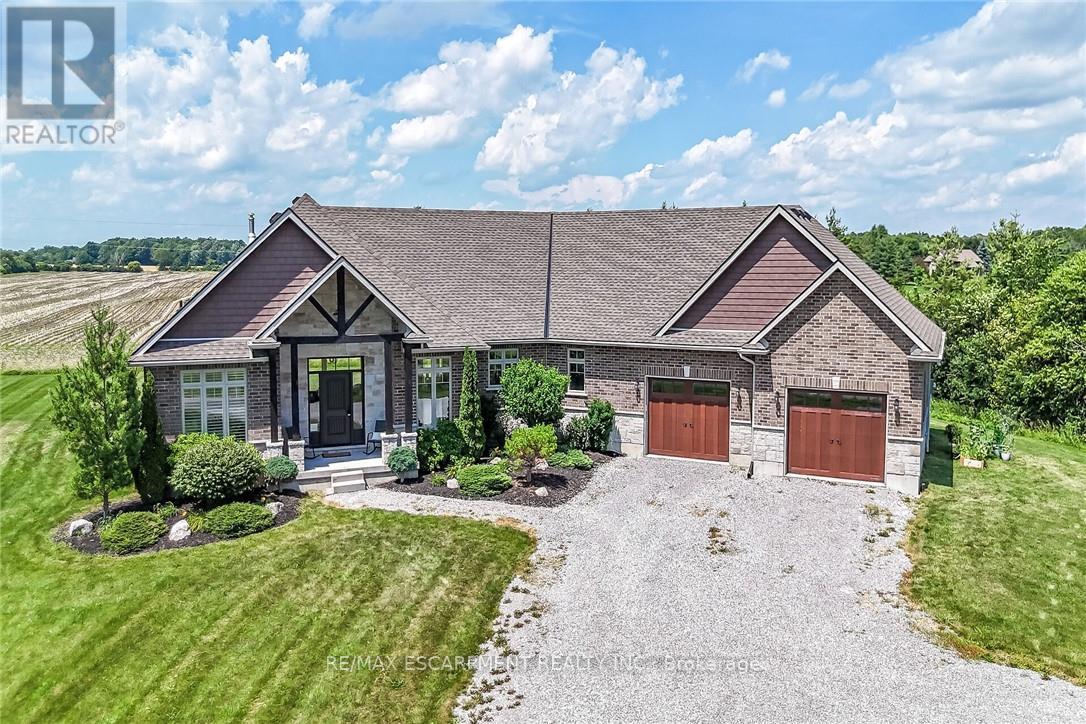
Exquisitely finished, Beautifully presented 3 bedroom, 4 bathroom Custom Built Bungalow (2018) situated on private, park like 200' x 200' lot overlooking calming country fields on sought after Conc 5 Woodhouse located minutes to Port Dover & Simcoe! Great curb appeal with stone & complimenting brick exterior, welcoming front covered porch with timber frame post & beam design, entertainers dream back covered porch, & attached oversized 32' x 36' heated garage with extra high ceilings to accommodate home golf sim. The masterfully designed interior features over 2200 sq ft of distinguished living space highlighted by custom "Darbishire" kitchen cabinetry with eat at island, quartz countertops, S/S appliances, & walk in pantry, formal dining area, great room with vaulted ceilings, wood beam accents, & n/gas fireplace set in stone hearth with gorgeous hardwood floors throughout, primary bedroom with chic 4 pc ensuite, custom vanity, & walk in closet, 2 spacious secondary MF bedrooms, primary 4 pc bathroom, welcoming foyer, 2 pc bathroom, mud room with built in's, & MF laundry. The partially finished basement includes upgraded 9 ft ceilings and sets up perfectly for an in law suite with private walk down entrance from the garage & includes 3 pc bathroom, gym area, drywalled rec room, ample storage, & utility room. Conveniently located close to Port Dover, schools, shopping, amenities, & easy access to 403. Truly must view to appreciate the planning, pride of ownership, & attention to detail that went into this stunning Bungalow. Will not disappoint - Rarely do Estate properties such as this come available. Experience Port Dover Country Living at it's Finest! (id:15069)
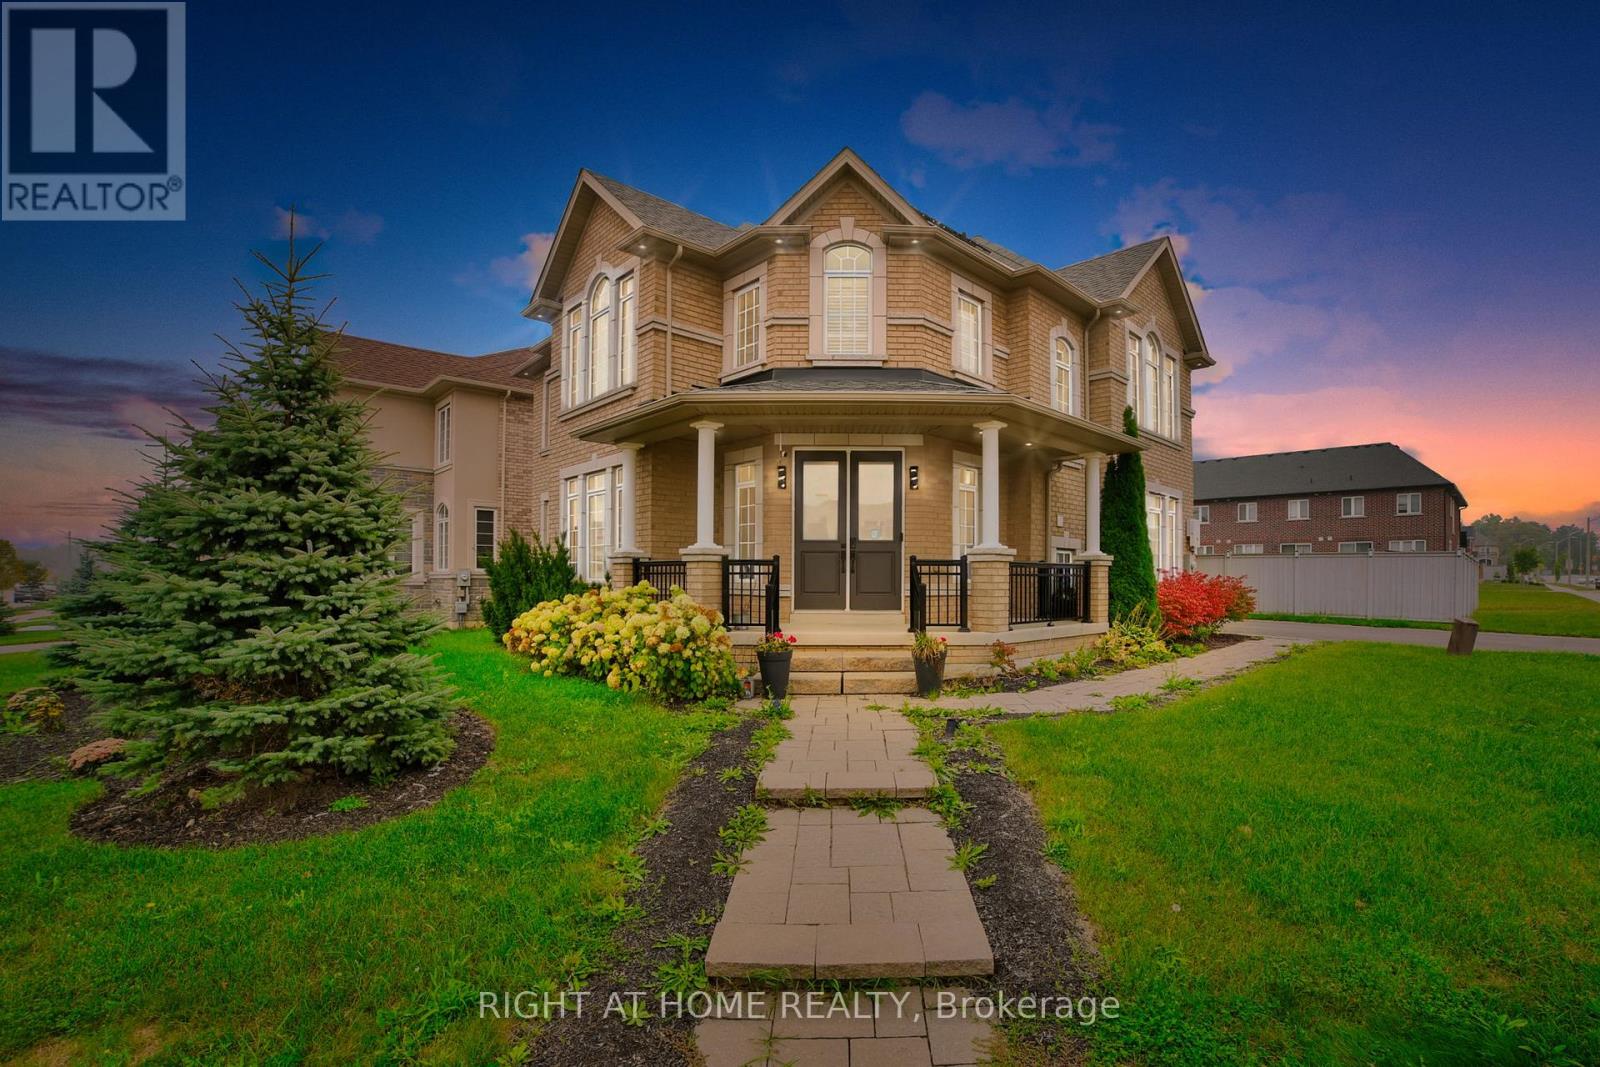
Welcome to this stellar, the former model home by the esteemed builder Rosehaven, located in the sought-after Meadowlands neighbourhood of Ancaster. This exceptional residence offers over 4,000 sqft., of luxurious living space, brimming with tens of thousands of dollars in premium builder upgrades and designed for those with discerning taste.The main floor impresses with tier-1 hardwood flooring, a professional designer palette, and an elegant layout featuring separate living and dining rooms alongside a spacious family room anchored by a large fireplace. The chef's kitchen is a highlight, equipped with high-end stainless steel appliances, rich maple cabinetry, and sleek quartz countertops. It flows seamlessly into a large breakfast area with a walkout to the backyard.Upstairs, the primary suite is a private retreat, complete with a generous bedroom, a luxurious ensuite bathroom featuring a separate tub and dual vanities, and a spacious walk-in closet. A significant feature is the builder-finished bachelor unit with a private washroom, offering excellent potential for a private in-law suite.This home masterfully combines luxury with modern efficiency, featuring significant energy savings thanks to its solar panel installation garnering net electricity usage. This equals a substantial monthly savings in overall energy use throughout the year. Premium window coverings, including California shutters and zebra blinds, are found throughout. This home is truly deserving of the most discerning of home owners. (id:15069)
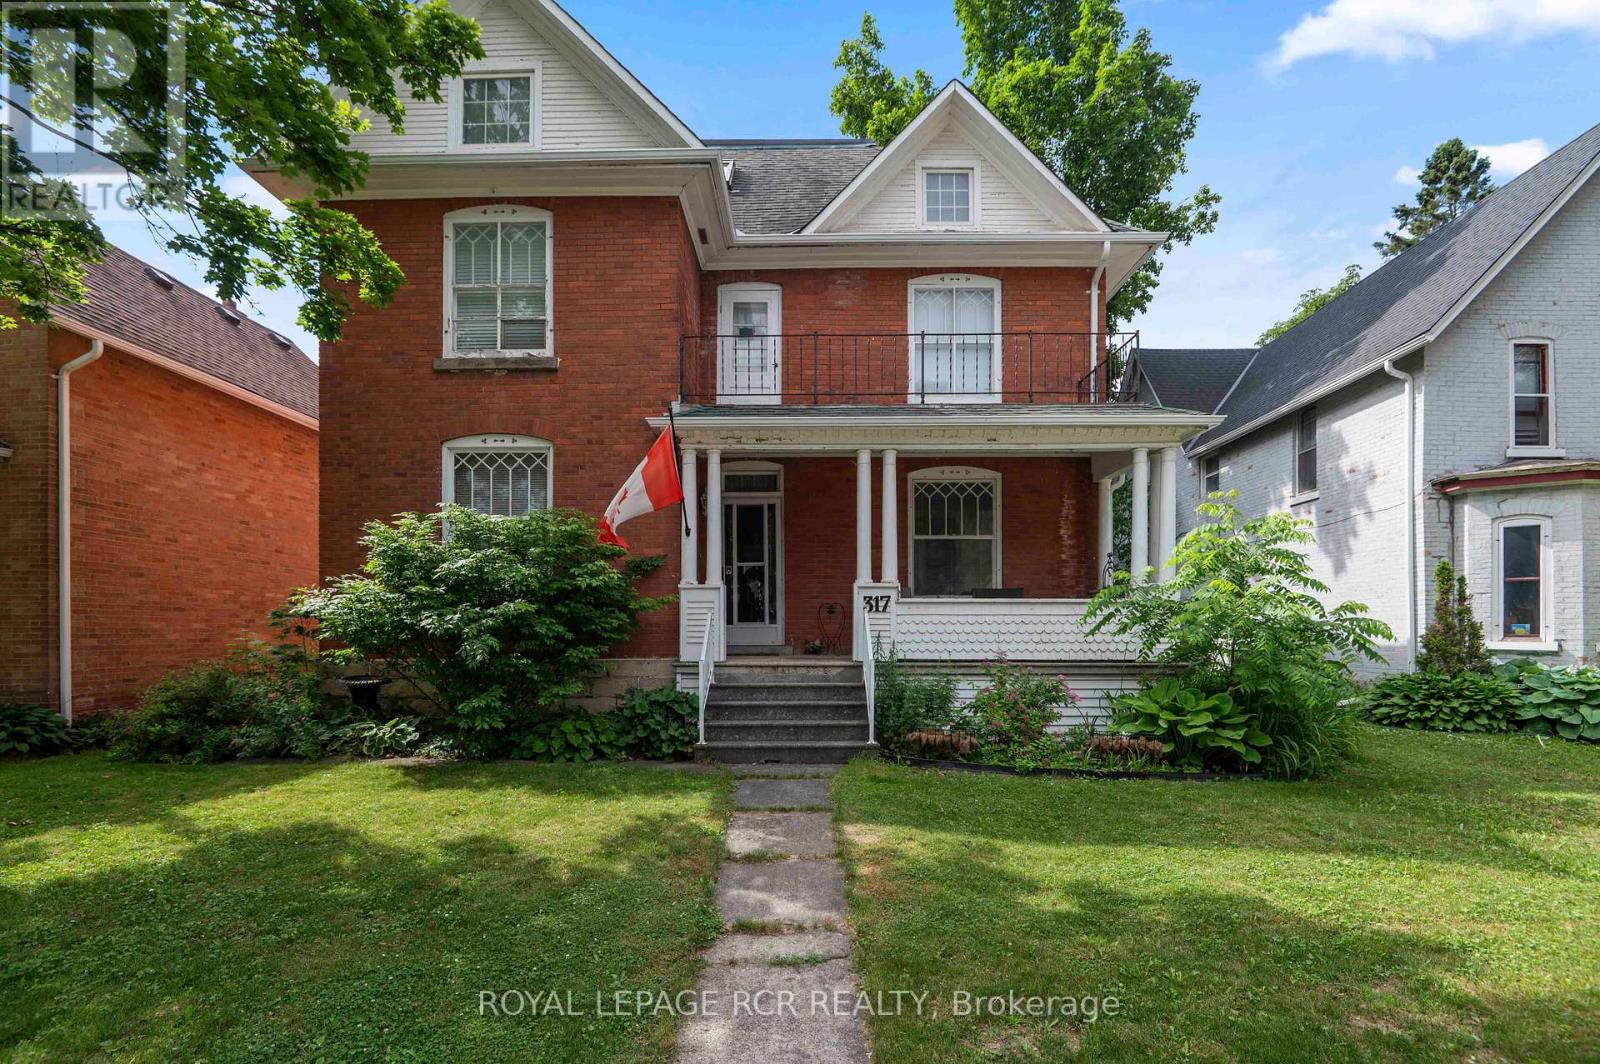
Step into timeless elegance at 317 Main Street, Shelburne. This 2 1/2 storey Victorian-style home offers a rare blend of historic charm and modern functionality, ideally situated in the heart of town. With 4 bedrooms, 3 bathrooms, and approximately 2,570 square feet of living space, this home is full of character, comfort, and versatility. You're welcomed by a classic covered front porch with a balcony above, the perfect spot to enjoy your morning coffee and take in the quiet charm of Main Street. Inside, you'll find original hardwood flooring, interior doors, and detailed trim, all beautifully preserved to highlight the homes rich heritage. 9-foot ceilings and generously sized principal rooms create a warm, airy atmosphere ideal for both formal entertaining and everyday living. The kitchen offers convenient access to the back deck, making indoor-outdoor living effortless. Upstairs, you'll find three spacious bedrooms and a large 4-piece bathroom, offering comfort and privacy for the entire family. The third-level suite is an excellent option for in-law accommodations or extended family. This upper-level area includes a kitchen, living area with walk-out to a private balcony, bedroom, and a 3-piece bathroom, an ideal setup for multigenerational living or hosting guests with independence and ease. Outside, the fully fenced yard and deck provide a space to relax or entertain. A detached tandem 4-car garage adds extra convenience with plenty of room for parking, projects and storage. This is a true Shelburne gem, a home where old-world craftsmanship meets thoughtful design and everyday comfort. (id:15069)
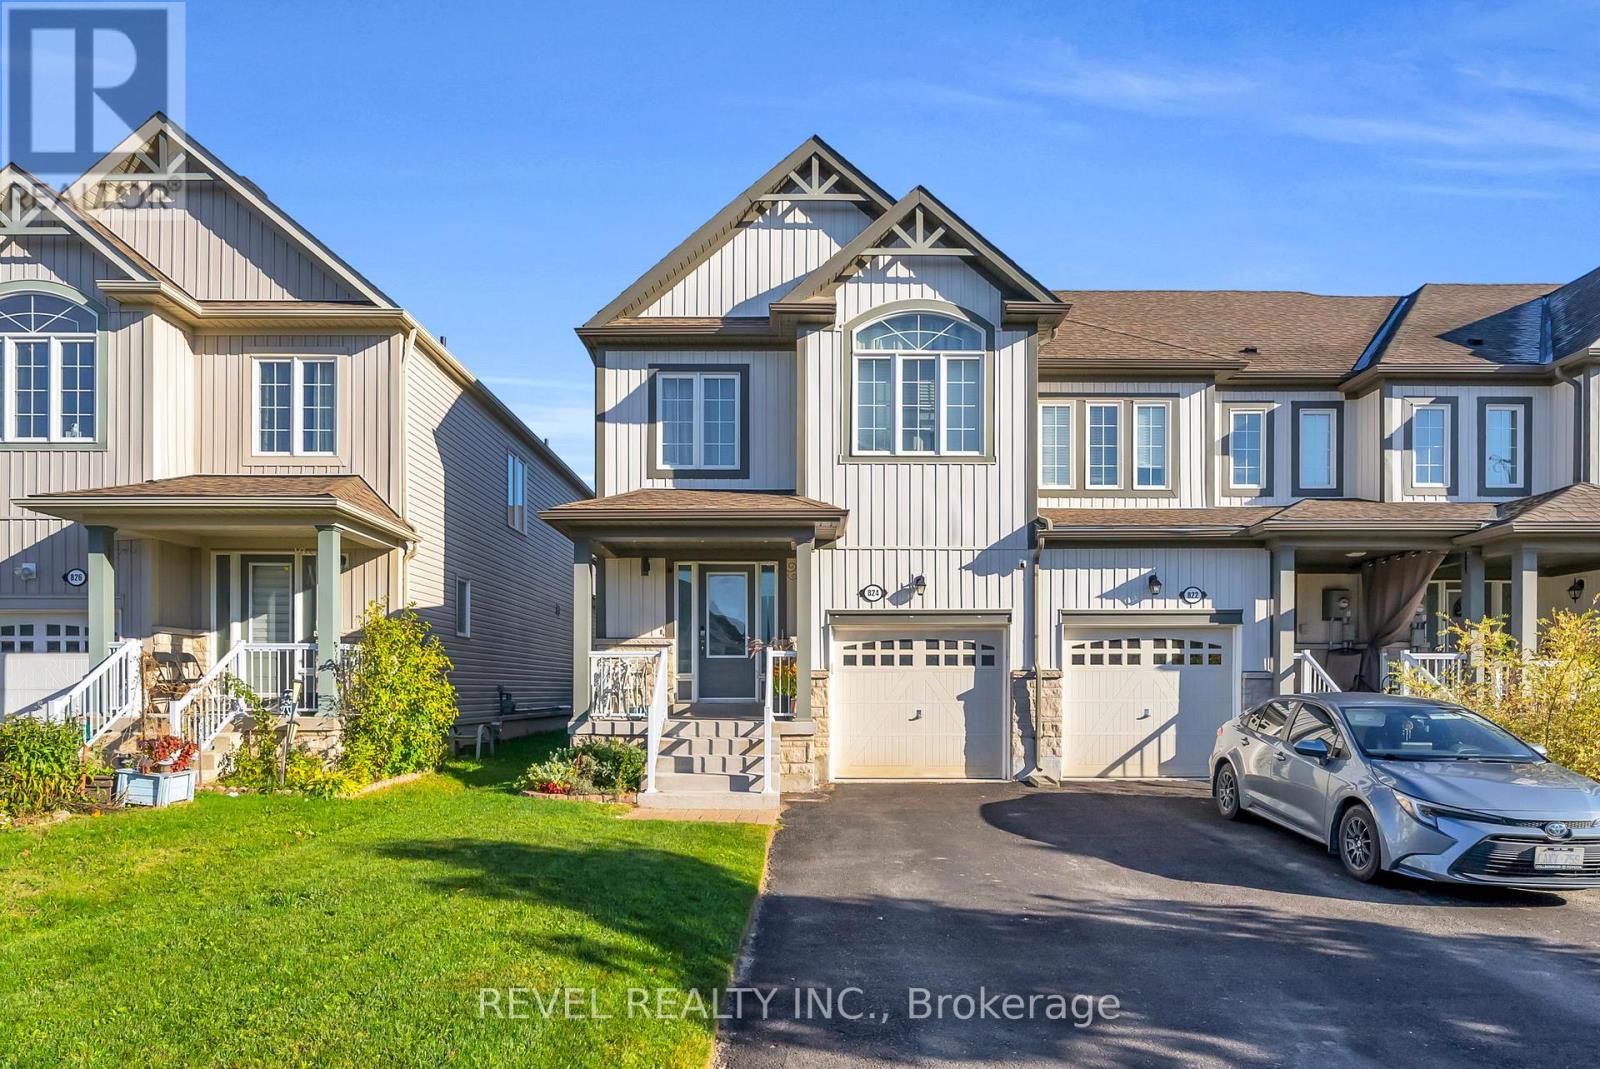
Welcome to 824 Cook Crescent in the growing community of Shelburne. Situated in a family-friendly neighbourhood close to parks, schools,recreation facilities, and local amenities, this home offers the perfect blend of small-town charm and everyday convenience. With easy access to major routes for commuters, 824 Cook Crescent is an excellent opportunity for families looking to settle into a welcoming and growing community. This well-maintained 3-bedroom, 3-bathroom home offers a functional layout designed for comfortable family living.The main level features a bright and inviting living space with a seamless flow into the dining area and kitchen. Ample natural light enhances the warmth of the home, while the practical layout makes it easy to host gatherings or enjoy quiet family evenings.Upstairs, the primary bedroom is complete with a walk-in closet and a 4-piece ensuite. Two additional bedrooms and a full bathroom provide plenty of space for children, guests, or a home office setup. The additional bathroom on the main level adds convenience for busy households. (id:15069)
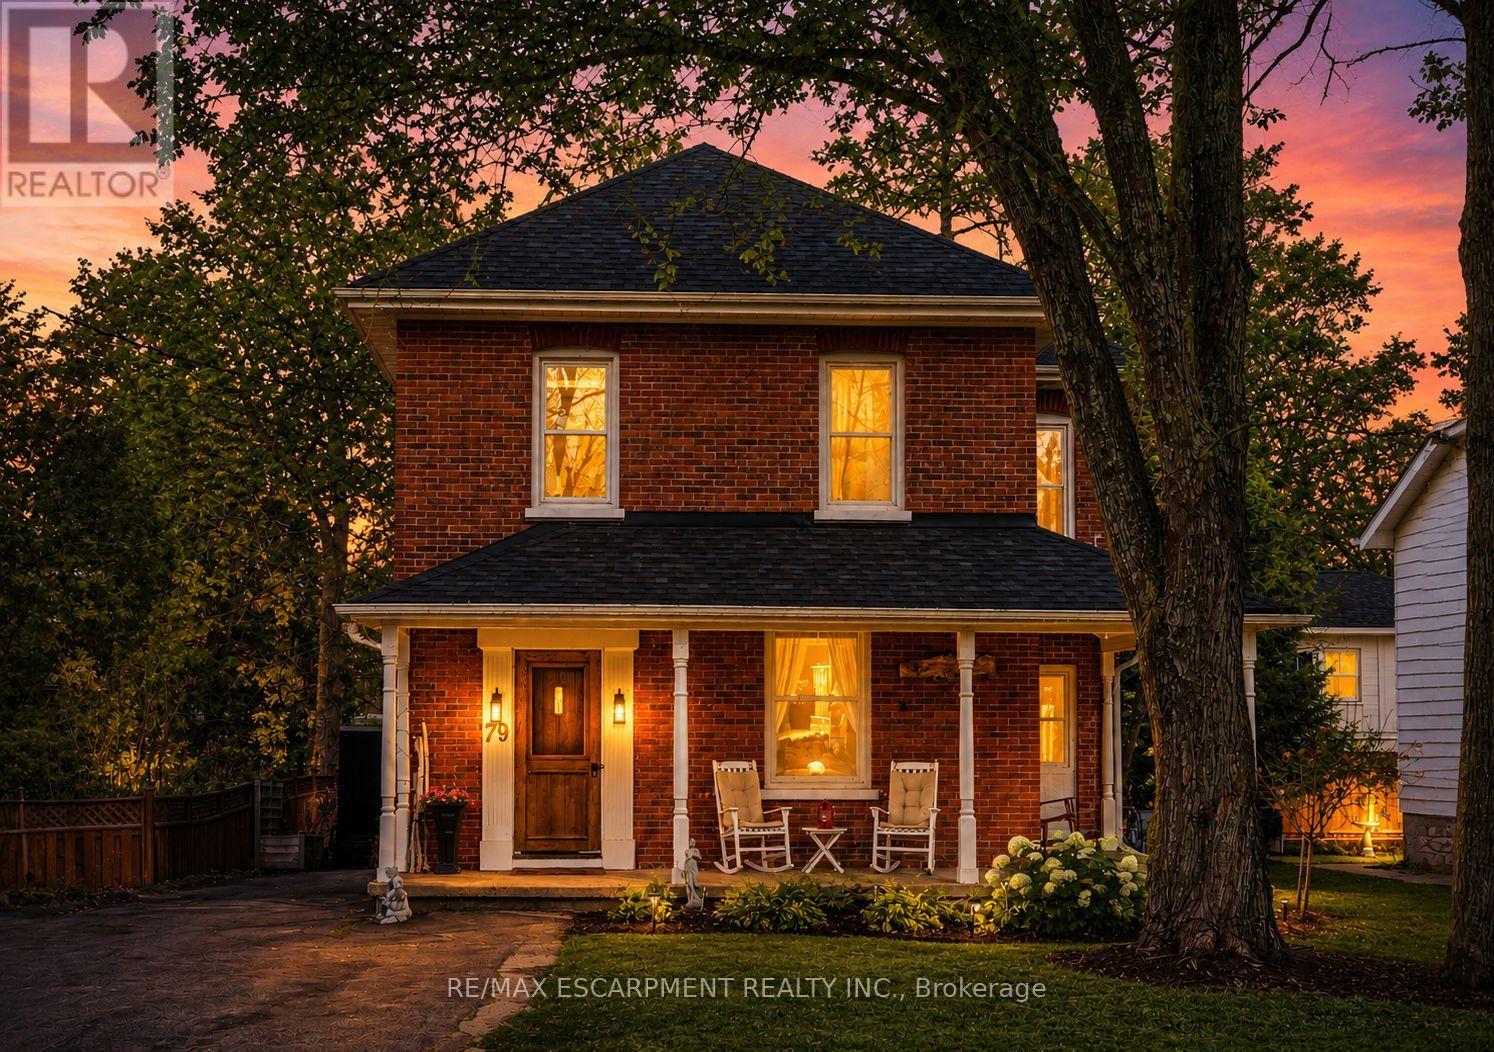
Nestled in the heart of Bracebridge's vibrant downtown, 79 McMurray St presents an exquisite blend of historical charm and contemporary sophistication. Your family will love this central lifestyle, or it's an incredible investment property! Within walking distance, you'll discover an array of shops, parks, schools, and local amenities, ensuring the ultimate convenience for your lifestyle. Offering an expansive new back deck and privacy fence as well as a hot tub,it's the perfect backyard for entertaining or relaxing. There's also an incredible covered, wrap around front porch to enjoy sunsets on. Inside you'll find large rooms with high ceilings and tall baseboards, embracing the century old character. The living room offers a cozy gas fireplace, new drywall and pot lights and crown moulding on ceilings. The Formal Dining room is magnificent, with new custom crown moulding and a gorgeous chandelier. Beautiful back 'Flex Room' that can be used as an extra bedroom, living room, office or playroom, which has been updated with new herringbone flooring, ceiling fan, sliding door to the backyard, and is bright and welcoming. Upstairs there is a new laundry room, with quartz countertops, extended height cabinetry, new laundry machines, tasteful backsplash and fresh lemon wallpaper. The upstairs bathroom has been renovated with a large solid wood vanity, marble countertop, modern floor tile, big sink, and subway tile shower. There is TONS of storage in the basement! Outside, the property is just as enchanting. The beauty of mature trees and the heritage of the surroundings merge, creating a private oasis in the heart of the city. There is 6 car parking and a beautiful landscaped garden. 79 McMurray St is more than just a home; it's a testament to the seamless blend of past and present, offering a unique opportunity to reside in a piece of Bracebridge's history, enhanced with the conveniences of modern living. Furnace 2021, Shingles,2022. Sump Pump 2025. 200 amp panel. (id:15069)
Welcome to this exceptional executive bungalow in the highly sought-after Wildan Estates, one of Flamborough's most prestigious communities. Situated on a beautifully landscaped half-acre lot with an impressive 100-foot frontage, this extensively renovated home offers a rare combination of luxury, space, and functionality. The stunning curb appeal is matched by an equally impressive interior, featuring elegant finishes, thoughtfully updated living spaces, and a fully finished basement that provides exceptional versatility for family living and entertaining. Completing this remarkable property is the highly coveted 3-car garage-an increasingly rare feature that sets this home apart. Surrounded by executive homes and just minutes from shopping, dining, schools, and major commuter routes, this is a rare opportunity to own a turnkey bungalow in one of Flamborough's most desirable neighbourhoods. (id:15069)
This is the Ancaster property you were hoping still exists: a mature Harmony Hall lot, real privacy, flexible living space, and a backyard built for summer. Sitting on a 78 ft x 151.6 ft lot, this 4+2 bedroom, 3+1 bathroom home offers approximately 1,938 sq ft above grade, plus a finished lower level with bedrooms, office space, kitchenette, 3-piece bath, and separate entrance. The main floor brings together bright living and dining areas, two fireplaces, an updated kitchen with stone counters, a family room, and a private primary suite with walk-in closet and ensuite. Outside awaits your oasis: inground pool, hot tub, covered deck, pool house, detached garage/workshop, generous parking, and mature trees that make the property feel tucked away while still being minutes from Golf Links, Meadowlands shopping, Costco, Hwy 403, the Linc, schools, parks, and everyday Ancaster amenities. (id:15069)