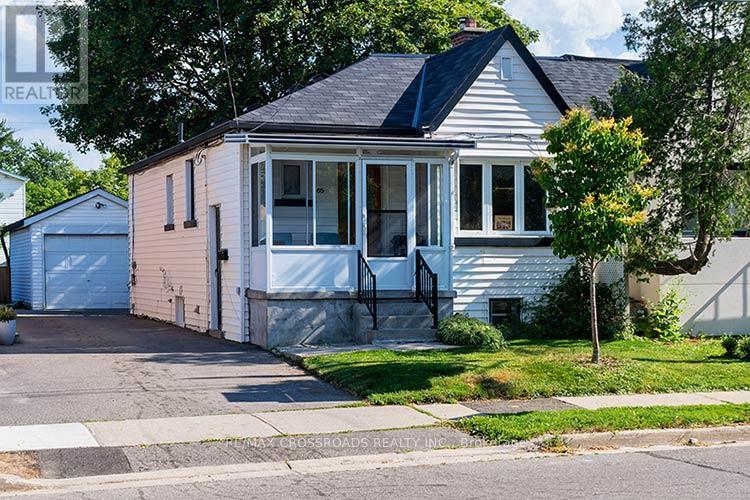
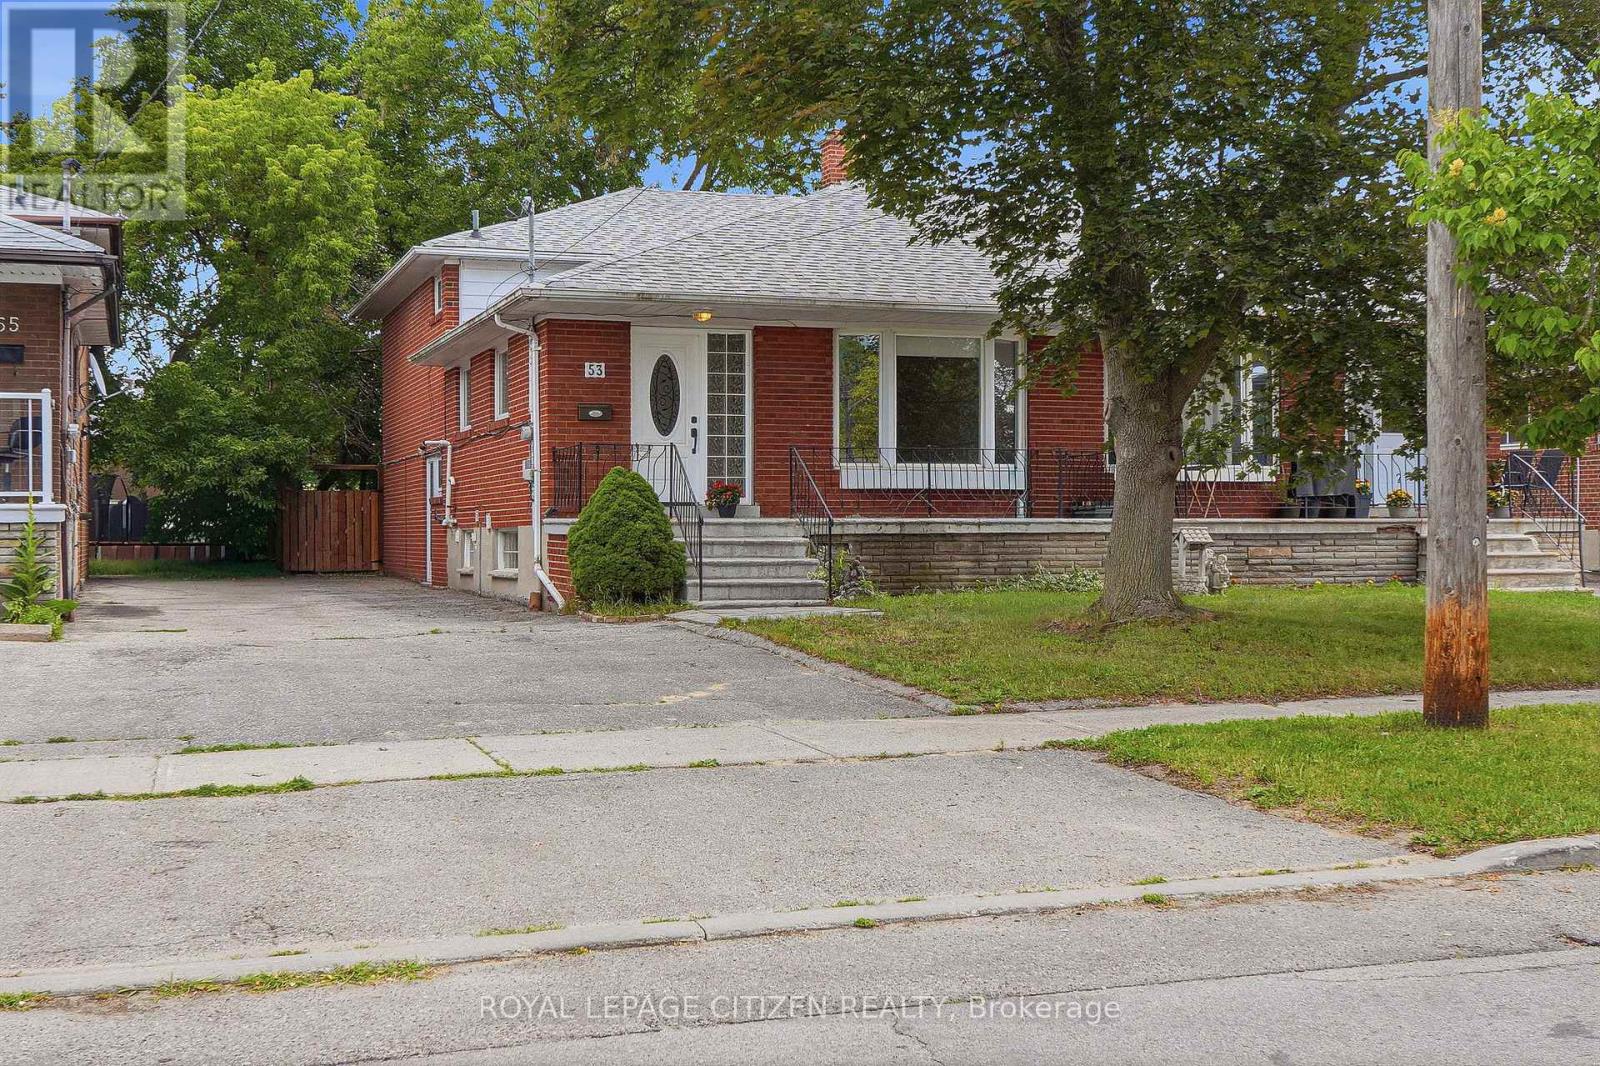
Charming Semi-Detached Bungalow in the heart of Mimico. Located on a Deep Lot. High Ceiling throughout. Finished lower level with separate entrance. Several upgrades. New Gas Furnace (2024). Duct work (2026), New Gas Water Tank (2026). New Roof on Detached Garage (2024). New Bathroom on Main Floor (2024). New Shower Basement Bathroom (2024). New Roof Vents (2024). Backyard Grass and Seeding (2025). New Pot Lights and Basement Ceiling (2026). Freshly Painted. New A/C (2025). Easy Access to Main Highway, Walking Distance to Go Station, Lakeshore Promenade, Great Schools. An Amazing Home in a wonderful, quaint location! Must See! (id:15069)
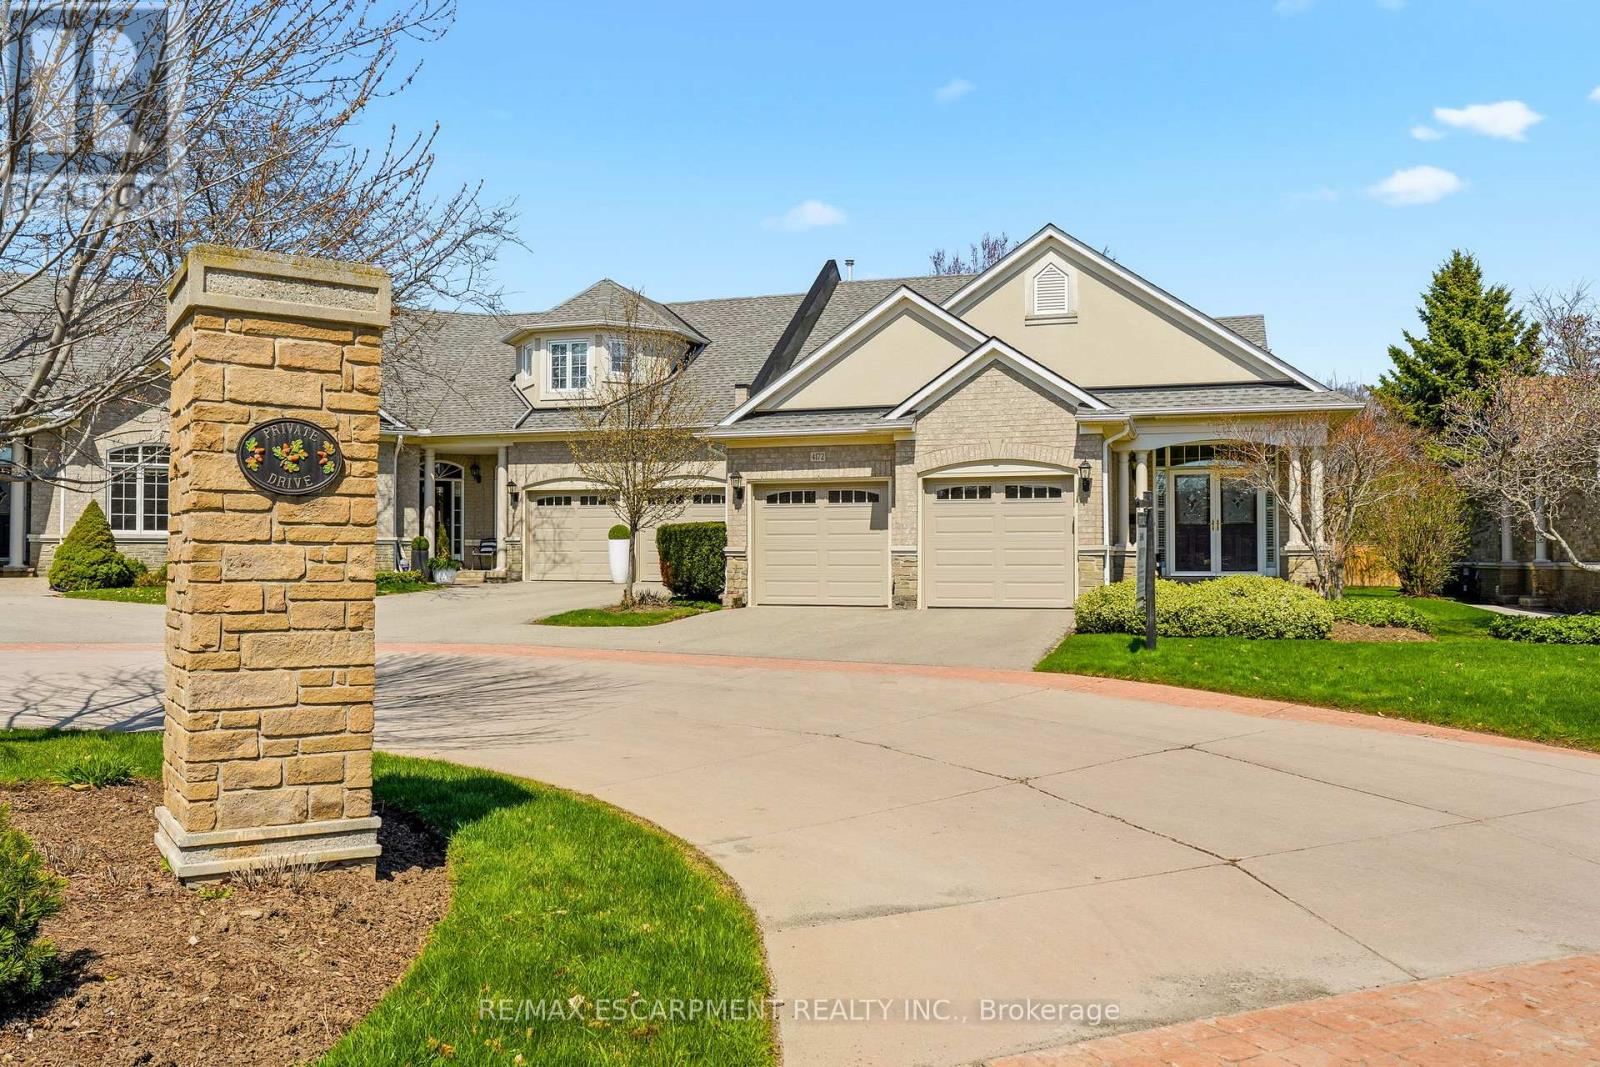
Welcome to Stonebridge, an exceptional END UNIT Bungaloft in Millcroft quietly positioned on a cul-de-sac within one of Burlington's most prestigious enclaves. This highly sought-after floor plan features 2,648 sq. ft. The heart of the home is a stunning chef's kitchen, thoughtfully appointed with a walk out to a private patio. Spacious separate dining room with custom built-ins, ideal for hosting. Vaulted ceilings and a striking dual-sided gas fireplace create a ambiance between the living room and sunroom, filling the space with warmth and natural light. The main level features two bedrooms, including a luxurious Primary retreat complete with a state-of-the-art ensuite bathroom and walkout. The private loft level offers a versatile space, complete with a den/office, full bathroom, guest bedroom with walk-out access to a private balcony overlooking a serene setting with glimpses of the golf course. Lower level recreation/media room and an abundance of storage. Perfectly located just moments to Millcroft Golf Course, shopping and most amenities. Convenient access to the 407/QEW for effortless commuting. An extraordinary residence for the discerning buyer seeking elegance, comfort, and an elevated lifestyle. (id:15069)
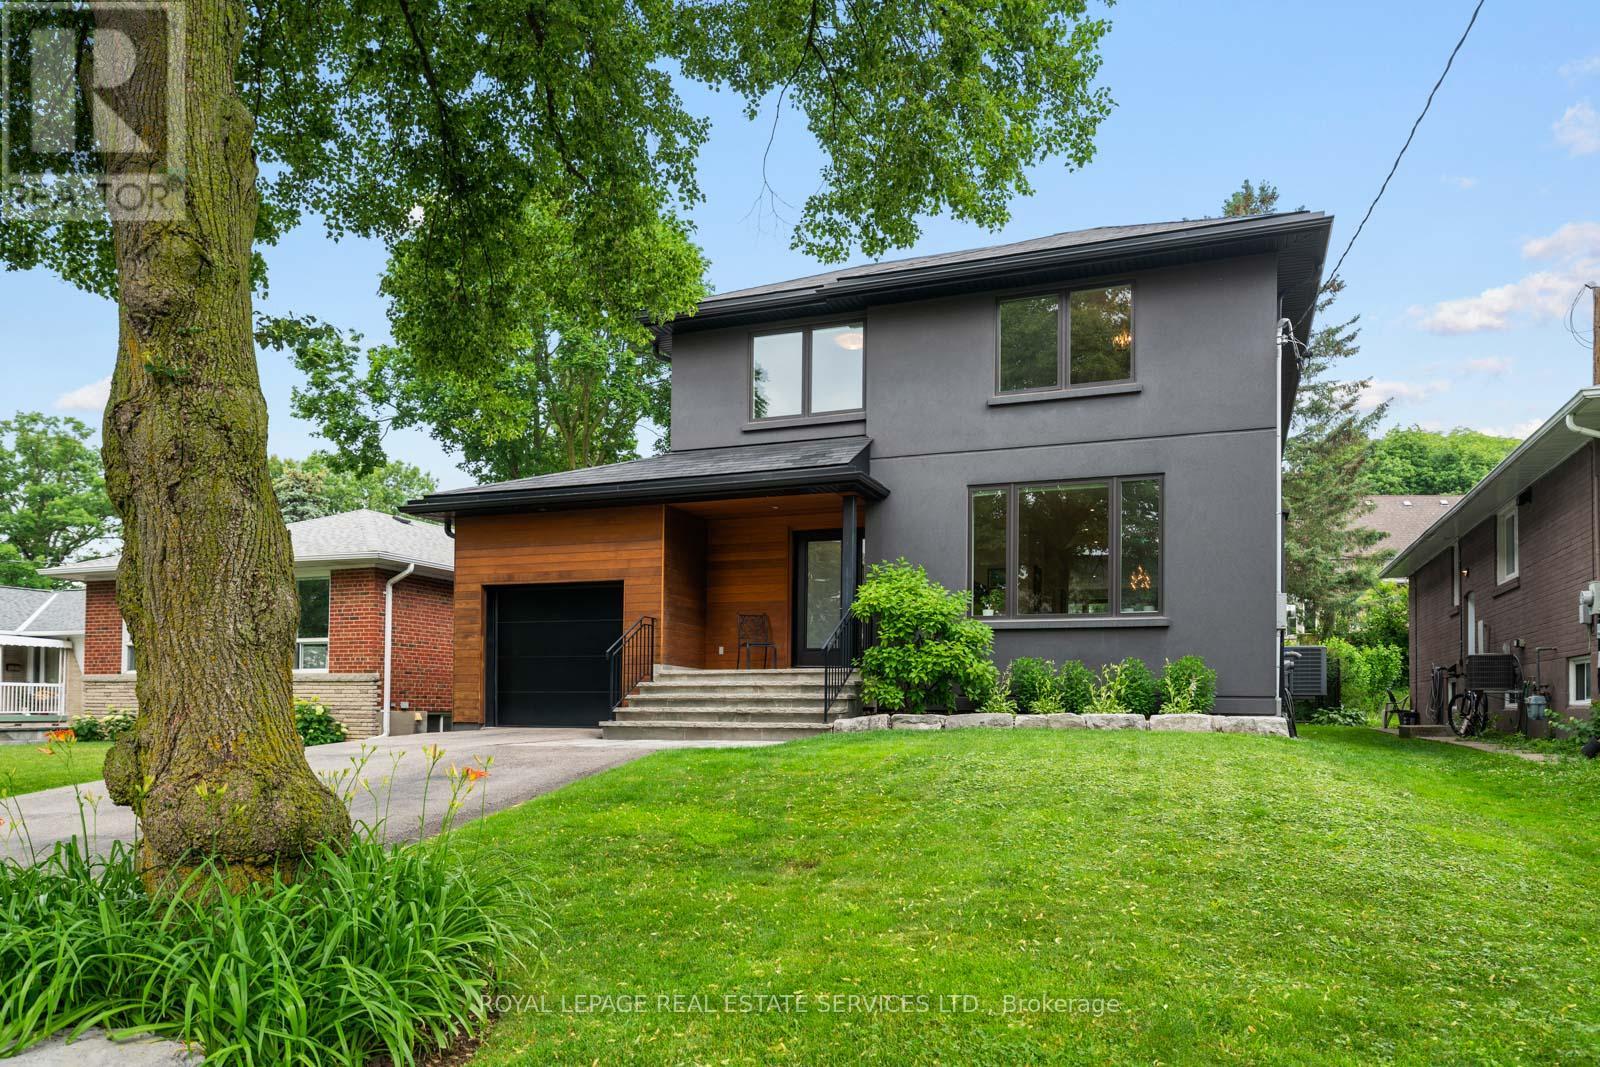
Experience contemporary luxury in Etobicoke's prestigious Princess-Rosethorn neighbourhood with this exceptional, light-filled 4-bedroom, 4-bathroom detached home, and with a single garage with tandem parking for two cars, An architect-designed open foyer leads to expansive principal rooms with soaring ceilings, a formal living and dining area, and a sleek designer kitchen featuring heated floors that overlooks a spacious family room with a walkout to a private, tranquil backyard oasis. The upper level hosts four spacious bedrooms, including a luxurious primary retreat with a spa-inspired 4-piece ensuite, alongside an oversized second-floor laundry room, a beautifully appointed main bath, upgraded soundproofing, and heated floors in all upstairs bathrooms and the main-floor powder room. Built with uncompromising quality and superior energy efficiency, the residence includes spray foam insulation, all-new plumbing, and premium windows and doors, while a professionally finished lower level adds a warm, inviting great room ideal for a recreation area, media lounge, home gym, guest suite, or potential fifth bedroom. Meticulously crafted with premium finishes, this remarkable home perfectly blends comfort and functionality in a highly sought-after family location just minutes from top-rated schools, parks, golf courses,shopping, transit, Pearson Airport, and major highways. (id:15069)
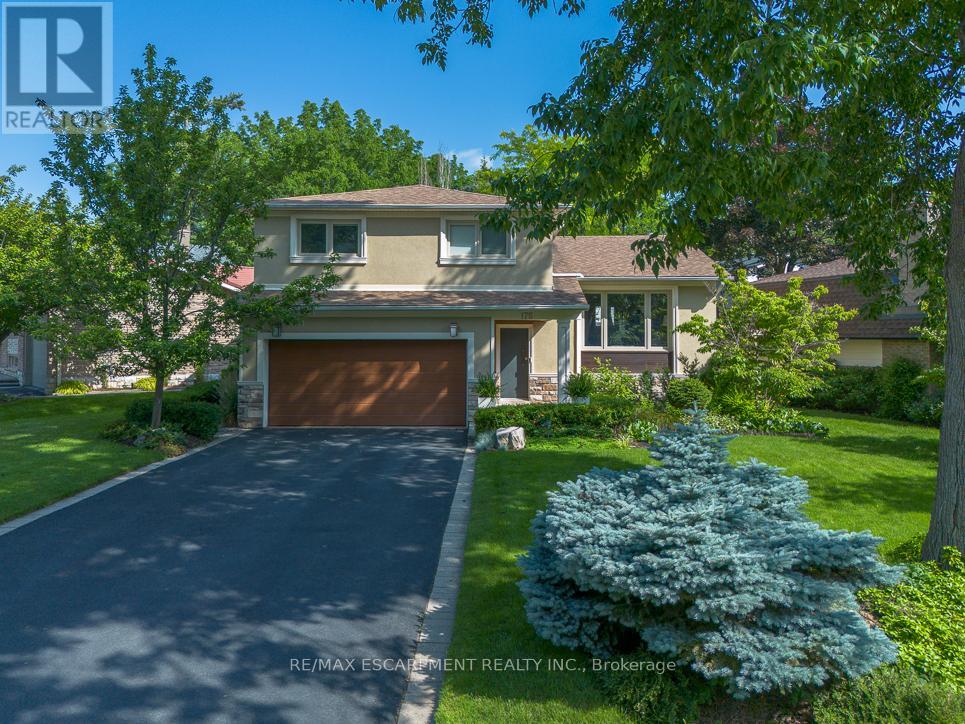
Welcome to a beautifully renovated home where sophisticated design meets an exceptional lifestyle. Perfectly positioned across from a park in one of the area's most sought-after mature neighbourhoods, surrounded by towering tree canopies, this home offers the ideal balance of tranquility and vibrant living. Just minutes to Bronte's charming restaurants, boutique shops, the marina, and the shores of Lake Ontario, you'll enjoy one of the most exciting and desirable locations in the community. Thoughtfully redesigned with premium finishes throughout, the home features three spacious bedrooms and a stunning professionally designed foyer highlighted by a sleek glass railing and an architecturally reimagined floating staircase that creates an open, airy first impression. The recently renovated chef's kitchen showcases exceptional craftsmanship, timeless style, and high-end finishes, complemented by new flooring throughout. The fully finished lower level is designed for both work and relaxation, featuring a custom 500-bottle wine cellar and a sophisticated office enclosed by double glass doors, easily serving as a fourth bedroom. The inviting family room is perfect for entertaining or movie nights, with a deep-seating sectional arrangement that creates a welcoming theatre-like atmosphere centered around a large wall-mounted television. Step outside to your own private retreat. The maintenance-free backyard has been professionally landscaped with premium turf, landscape lighting, irrigation, a built-in banquette for outdoor dining, a hot tub, and full fencing for complete privacy. Completing the package is outstanding curb appeal with professionally designed landscaping, a double-car garage, and a wide private driveway. This is a rare opportunity to own a turnkey home that seamlessly combines luxury, comfort, and an unbeatable lifestyle. (id:15069)
Welcome to this beautifully maintained family home in the highly desirable Lisgar neighbourhood! Ideally located close to top-rated schools, highways, public transit, parks, shopping, and all amenities. Filled with natural light, the main floor features hardwood floors, and open-concept kitchen overlooking the spacious family room, and a walkout to the backyard-perfect for entertaining. . Upstairs offers four generously sized bedrooms, including a Two primary suites with a private ensuites, . Complete with an attached garage offering direct home access, Sep entrance to the in law suite. Brand new Furnace. 2026. (id:15069)
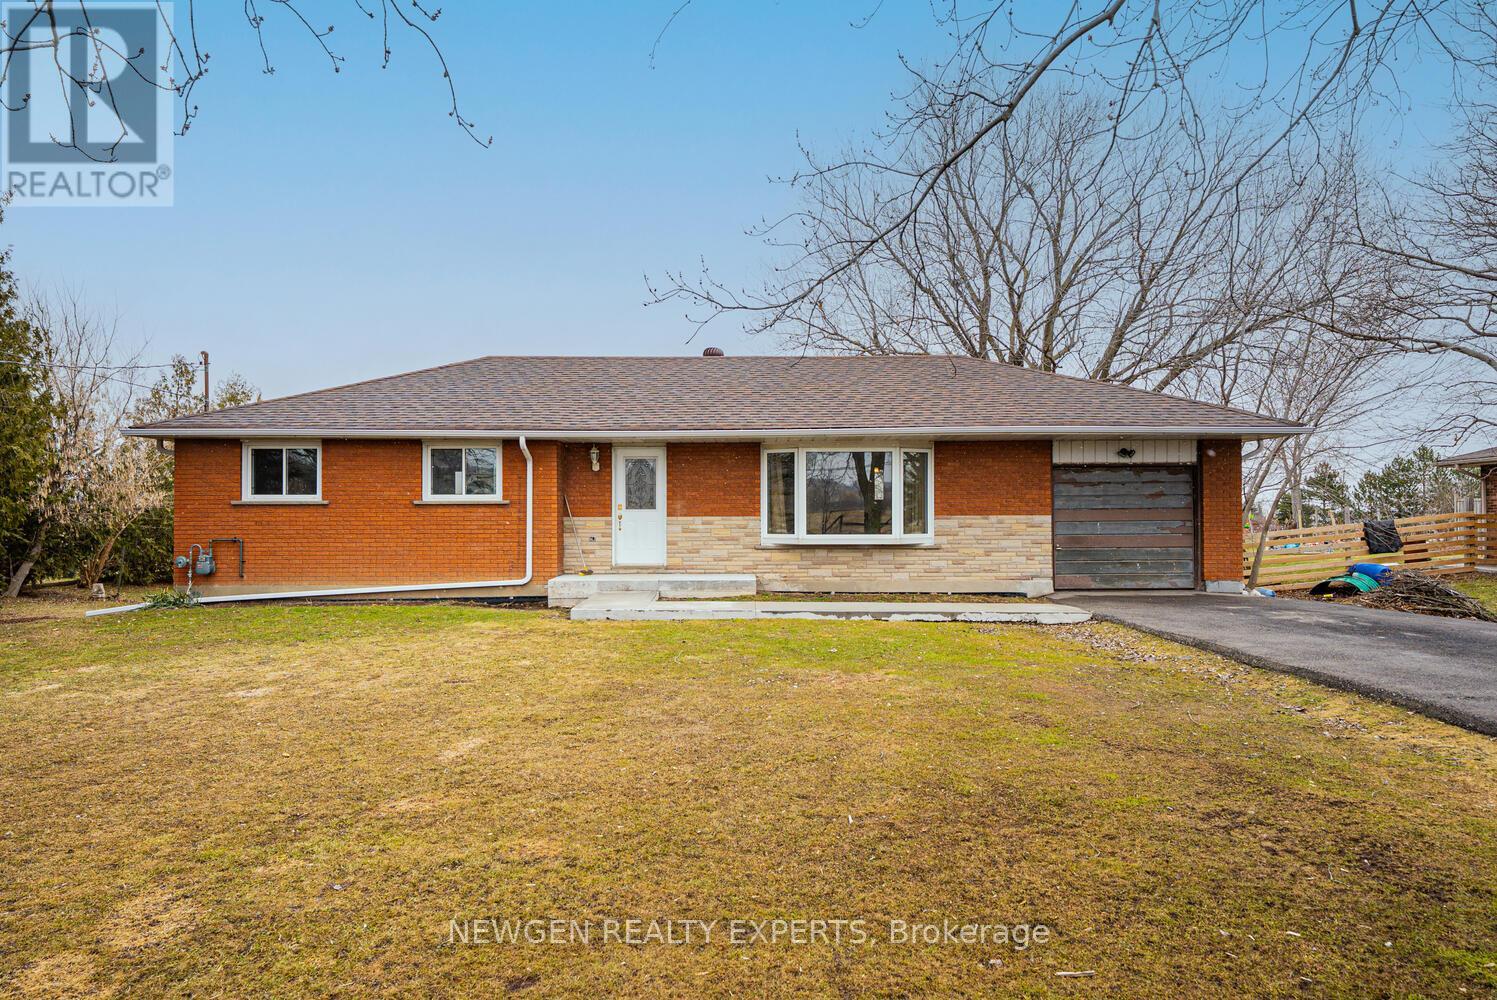
Welcome To 9049 Dublin Line, Halton Hills - A Beautifully Maintained Detached Bungalow On A Stunning Approximate 3/4 Acre Lot, Surrounded By Nature And Open Space, With The Potential To Custom-Build Your Dream Home Or Expand The Existing Space To Suit Your Lifestyle. Move Right In And Enjoy This Spacious Home Featuring 3 Bedrooms Plus A Finished 1-Bedroom Basement With A Separate Entrance - Perfect For Extended Family Or Added Flexibility. The Main Floor Offers A Separate Living Area With A Large Bay Window Framing Breathtaking Views Of Lush Greenery And Open Skies, Creating A Serene, Inviting Atmosphere. A Separate Dining Area Flows Into An Upgraded Kitchen With Stainless Steel Appliances And Stylish Backsplash. Three Generously Sized Bedrooms With Large Windows And Closets Complete The Main Level. The Finished Basement Features A Spacious Family Room With Pot Lights, An Additional Bedroom With Walk-In Closet, And A Provision To Build An Additional Washroom, Adding Extra Convenience. Step Outside To A Large, Well-Maintained Lot With A Huge Driveway Accommodating Up To 8 Cars And Endless Opportunities For Outdoor Entertaining, Gardening, Or Simply Enjoying Peaceful Surroundings. Golf Enthusiasts Will Appreciate Greystone Golf Club Just Minutes Away And Granite Ridge Golf Club A Short Drive. Nature Lovers Can Explore Silver Creek, Terra Cotta, Limehouse, Hilton Falls, And Mountsberg Conservation Areas, Or Enjoy Fairy Lake For Kayaking, Fishing, And Scenic Relaxation. With Easy Access To Milton GO Station, Toronto Premium Outlet Centre, Parks, Recreation Centres, And Milton District Hospital, This Home Offers The Perfect Balance Of Tranquility, Lifestyle, And Convenience. (id:15069)
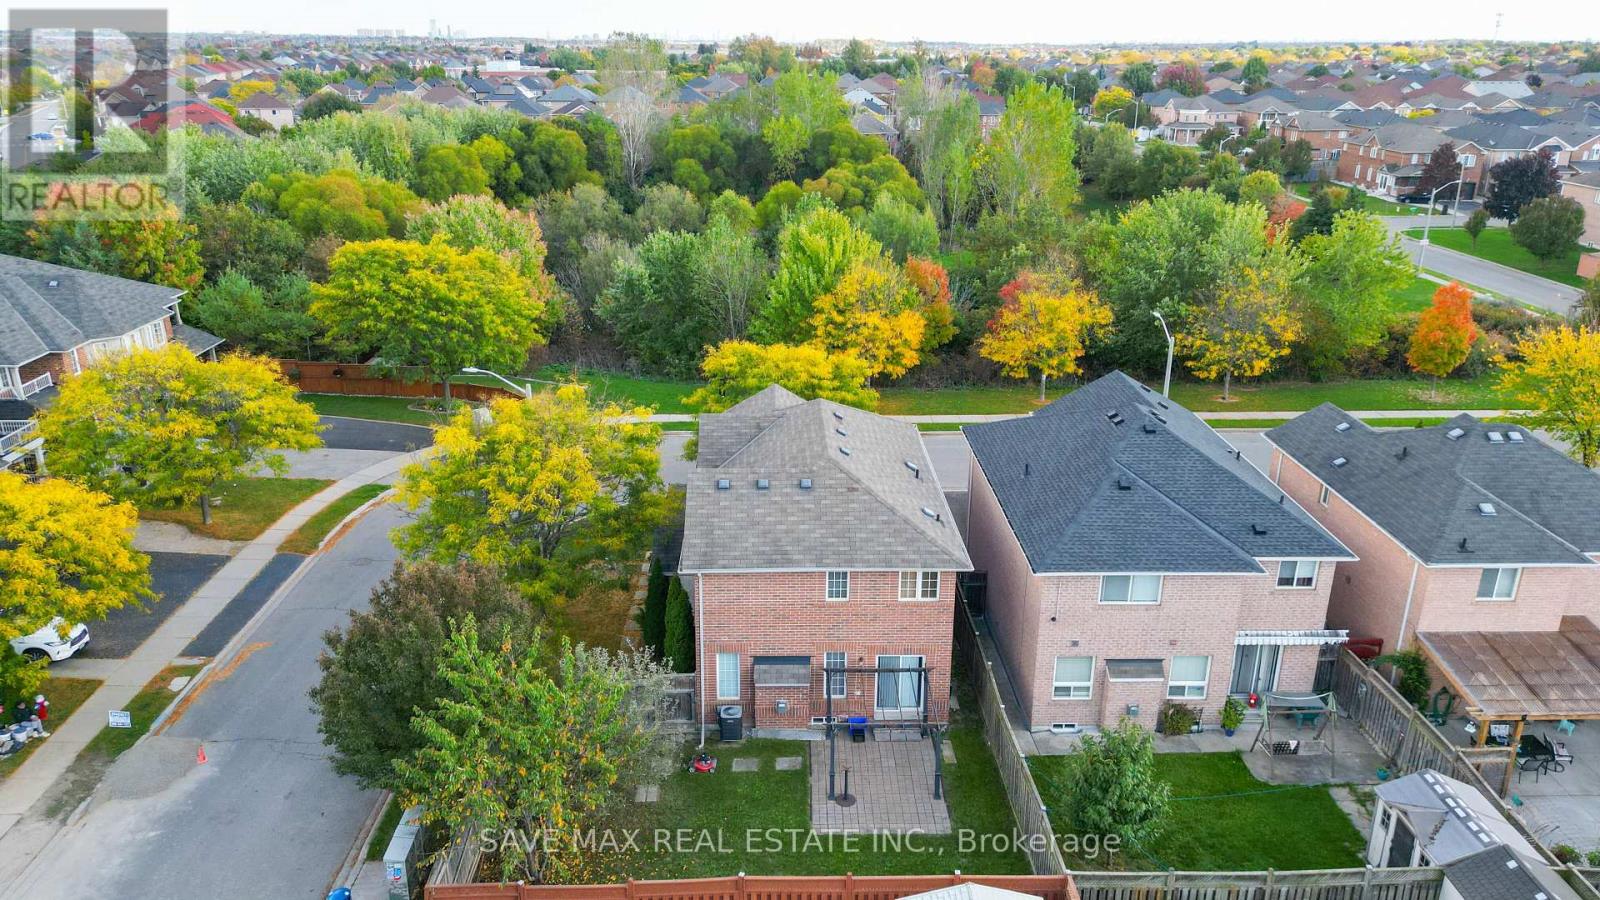
WOW!! Priced to Sell!! Absolutely stunning 4-bedroom detached home located on a quiet crescent and sitting on a beautifully landscaped premium corner lot overlooking a pond and lush green space. This home offers an open-concept layout with hardwood floors on the main level, a bright breakfast area with a walkout to a large private landscaped backyard, and a family room with a cozy gas fireplace.Enjoy a spacious kitchen with stainless steel appliances, elegant oak stairs, and great curb appeal with picturesque park views. Conveniently located within mins to Mount Pleasant GO Station, Cassie Campbell Community Centre, shopping plaza, parks, and all major amenities. A perfect combination of location, layout, and lifestyle, this home is a must-see! Don't miss out! (id:15069)
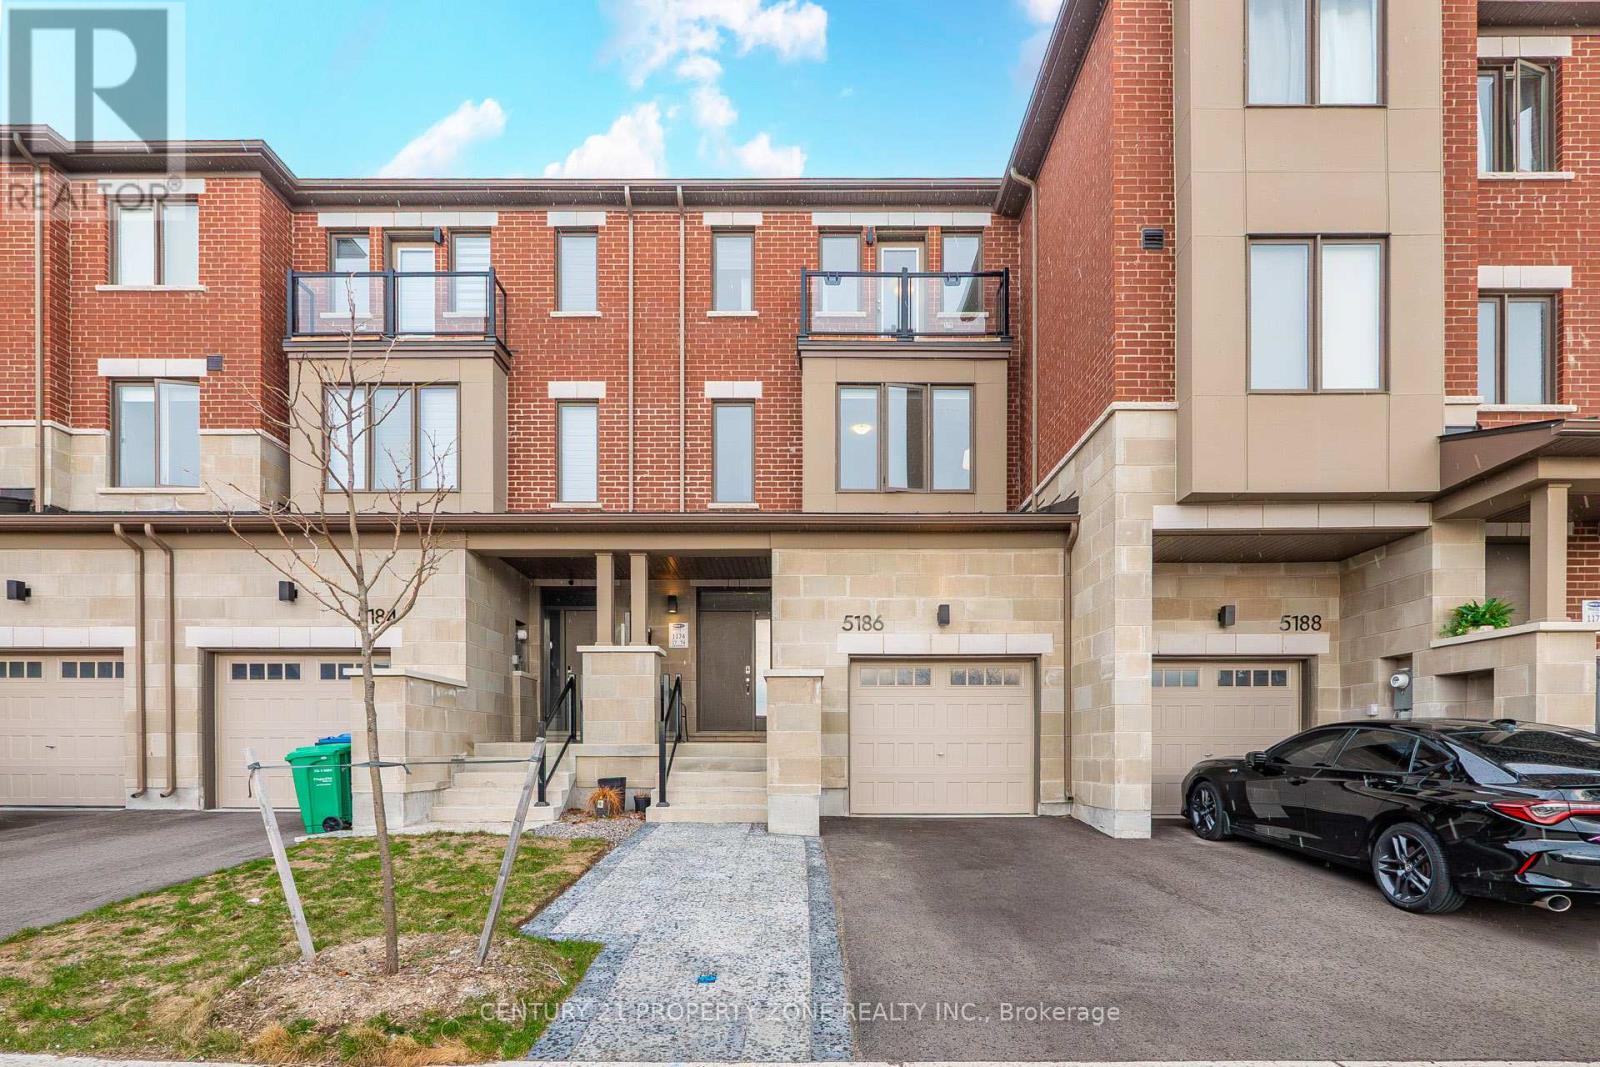
Showstopper!!! Fully FREEHOLD 3 storey Townhouse (No POTL) with backyard and basement. Over $25K+ in upgrades (Fireplace/Entertainment wall, basement windows enlarged by builder, hardwood flooring everywhere, interlocking for your extra car, Zebra blinds, lightning fixtures in various places, and an absolutely beautifull wall design at the entrance). 9' ceilings on main & 2nd floor. Main level has a a modern kitchen with ~9ft long Quartz Countertop, seamlessly connected to the dining area with a walkout to a private deck, perfect for entertaining or relaxing.Potentially to convert main floor Rec room into 4th bedroom and Walk-in closet into 2pc powder room (Ask agent for more details). Extended driveway interlocking for your extra car (rare feature in this complex). Ideally located close to major HWYs for an easy commute, as well as Schools, Shopping, public Transit, Churchill Meadow Community Centre & Mattamy Sports Park & retail and all the amenities Mississauga has to offer, One of The City's Most Desirable Neighborhoods. (id:15069)
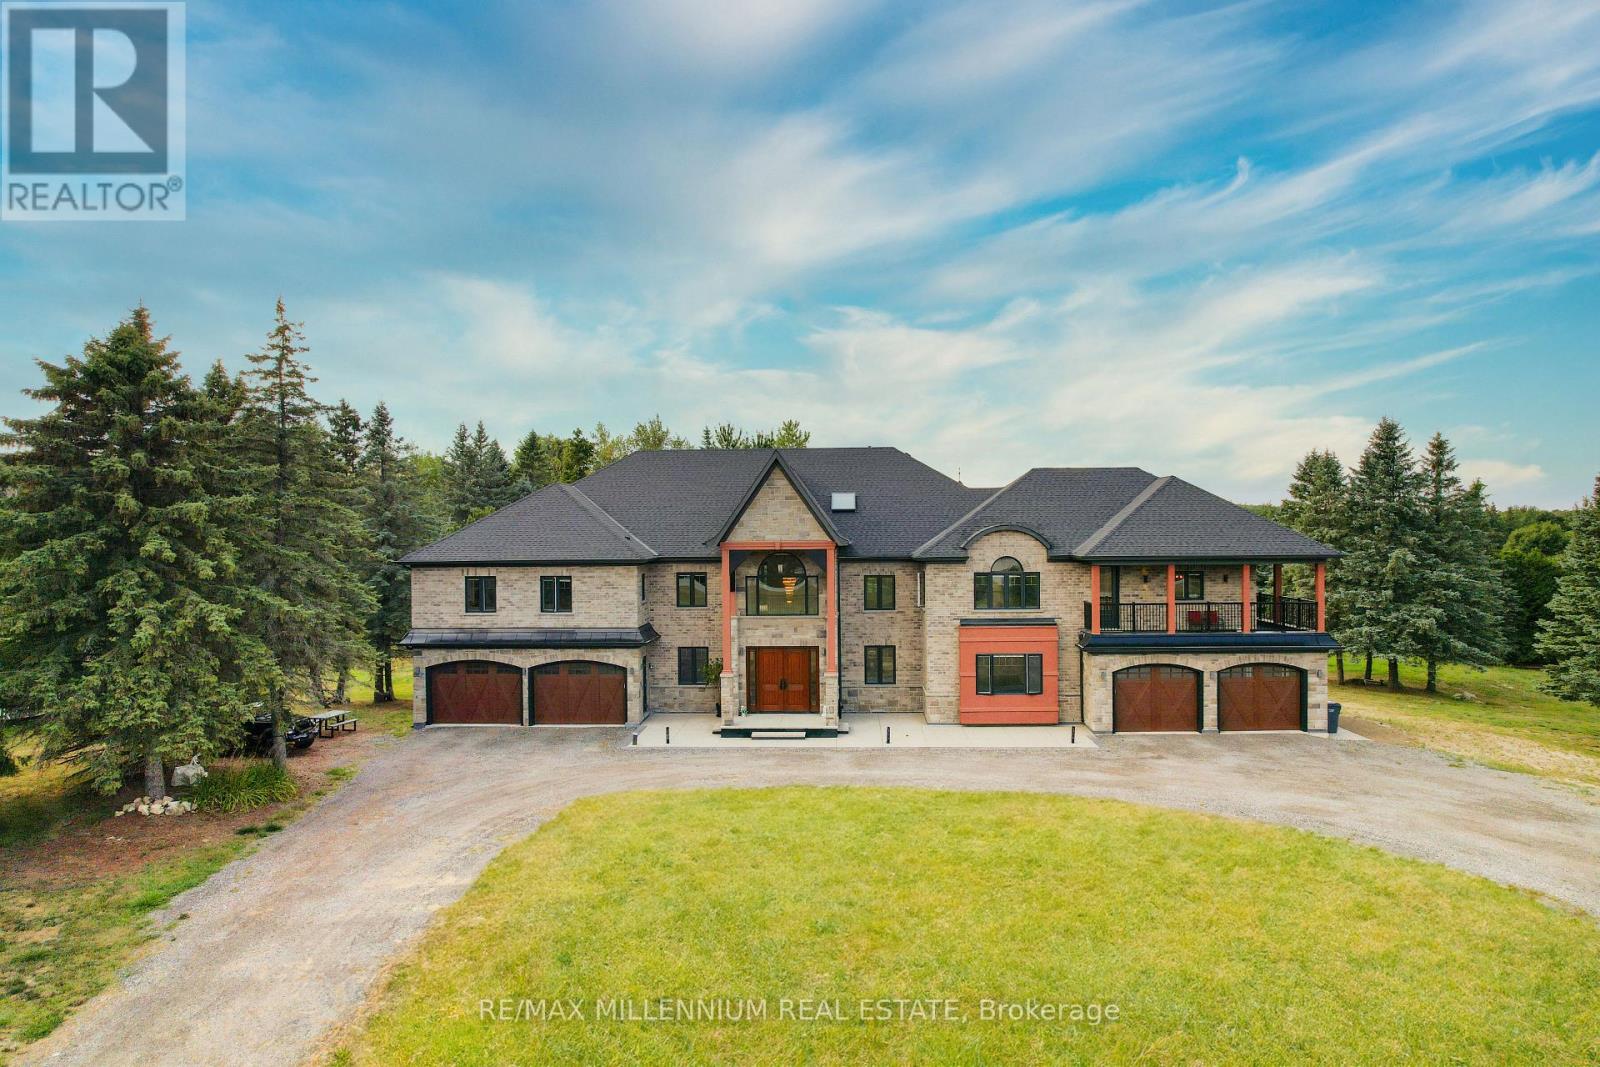
This breathtaking custom-built luxury estate sits on a private 3.6-acre lot (165 Ft * 288 ft) and offers over 18,000 Sqft of total living space. Completed in 2021 with top-tier finishes throughout, this home features approx. 11,700 sqft above grade and an additional 7,000 sqft walk-out basement with panoramic windows - framed and partially finished with space for a theatre, gym, kitchen, bedroom, bath, and more. The great foyer welcomes you with soaring 22-ft ceilings. To the left is a formal living room; to the right , a private office. A stunning 19-foot ceiling family room with an upgraded fireplace flows into a designer kitchen with an 8' * 5' island, frigidaire & Monogram Appliances, walk-in pantry, and an incredible 27' & 16' sunroom featuring a skylight and floor-to ceiling views. The main floor also features a stylish laundry room with built-in sink and dog wash station. Upstairs, you'll find 6-bedrooms. The primary suite (18' * 23') includes a spa-like 5-piece ensuite, huge walk-in closet, and a private balcony. A second primary (20'*20') offers his & hers closets, ensuite, and a balcony access. All bedrooms feature walk-in closets and ensuite or semi-private baths, plus a 12' * 12' loft/ lounge area overlooking the family room below. Outside, enjoy 7 garage spots and parking for 35+ cars. Mechanically upgraded with 2 furnaces, 2 sub panels 400 amp service, 2 central vac systems, new chlorine system, new septic system, water softeners , purifiers, reverse osmosis, mood lighting throughout, and smart home ready with high internet. A rare opportunity to own a true dream home built for entertaining, family living, and total comfort - all within easy reach to Orangeville, Brampton, Mississauga, Vaughan, and Toronto. Some photos are virtually staged. (id:15069)
Nestled in a highly desirable West Side neighborhood just steps from the new Finch West LRT, this freshly painted, exceptionally versatile home offers the perfect blend of space, convenience, and income potential. Step through the front entry door into a bright and expansive living and dining area, complemented by hardwood floors, a bay window and an oversized eat-in kitchen with stone counters and stainless steel appliances. This particular multi-level layout features 3 bathrooms, a walk-out to the oversize backyard from the main floor, and 4 large sized bedrooms, including primary bedrooms, on each level with their own walk-in closet. A key highlight is the side door separate entrance leading directly to the ground floor and basement areas, offering incredible potential to easily convert the property into a two-unit rental or a private in-law suite. Outside, the premium, fully fenced 30 x 150-foot lot provides a massive, private backyard ideal for large family gatherings. Complete with major mechanical upgrades-including a newer roof (2 years old) alongside the furnace, central air conditioning, and a tankless hot water tank (all 3 years old). This home offers total peace of mind. Enjoy an unbeatable Humber Summit west side location within walking distance to beautiful Rowntree Mills Park and the scenic nature trails along the Humber River, while remaining just minutes from major highways, shopping, hospitals, and rapid transit to Humber College and the subway network. An incredible opportunity with endless potential - don't miss it! (id:15069)
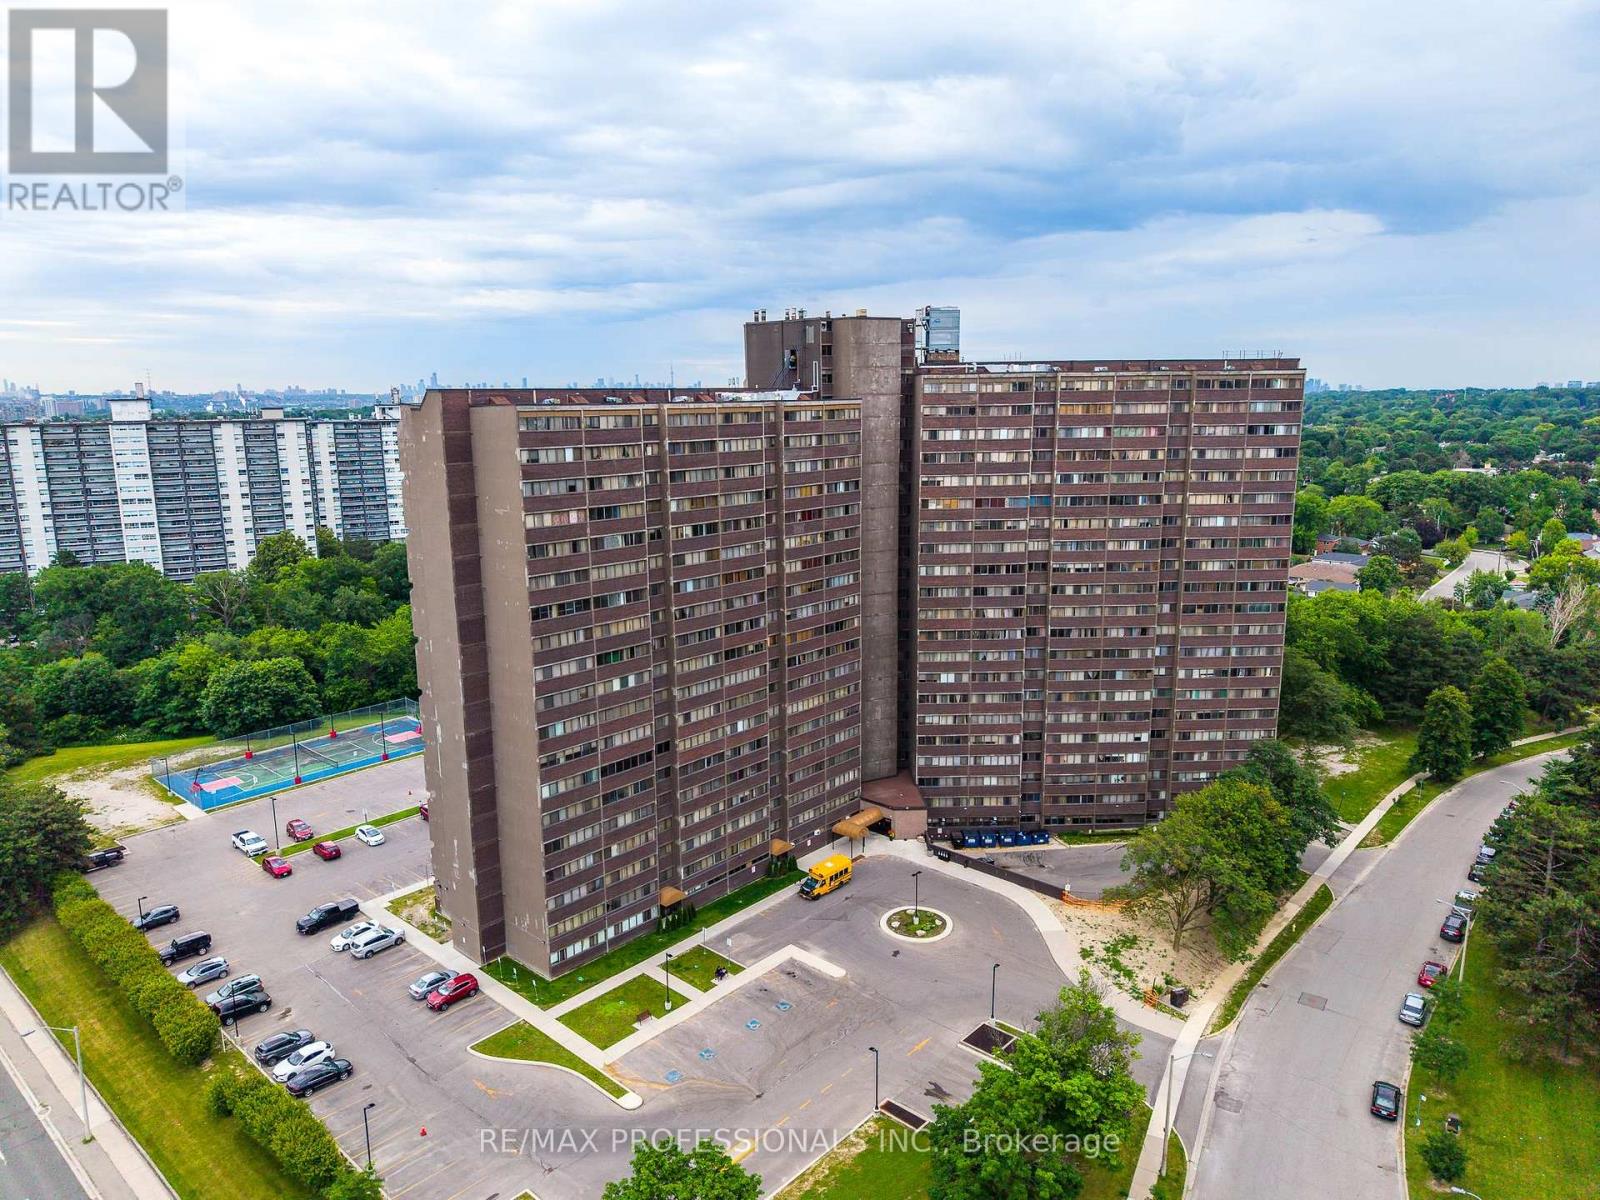
This is more than just another condo in the sky; it's a home with character, space, and spectacular views. Offering approximately 1,400 square feet of thoughtfully designed living space, this unique multi-level residence is ideal for families seeking room to grow. Enjoy a front-row seat to lush greenspace and the sparkling Toronto skyline. Step into a welcoming foyer with plenty of room for all your coats and shoes. Half a flight down, the huge main level unfolds with generous living and dining spaces that open onto a wide east-facing balcony perfect for your plants, and an ideal spot to enjoy your morning coffee as the sun rises over the city. Just off the living area, a spacious third bedroom offers exceptional flexibility as a guest room, playroom, family room, or dedicated home office, complete with both a walk-in closet and an additional linen closet. On the lower level, the primary and second bedrooms provide a peaceful retreat, filled with warm afternoon light from their western exposure. Designed for comfortable everyday living, this home features a smart multi-level layout, abundant storage with a 4'x8' ensuite storage room on the lower level, and closets at every turn. With the spacious feel of a townhouse, the ease of condo living, and breathtaking park and skyline views, it's the perfect place for a growing family to call home. (id:15069)
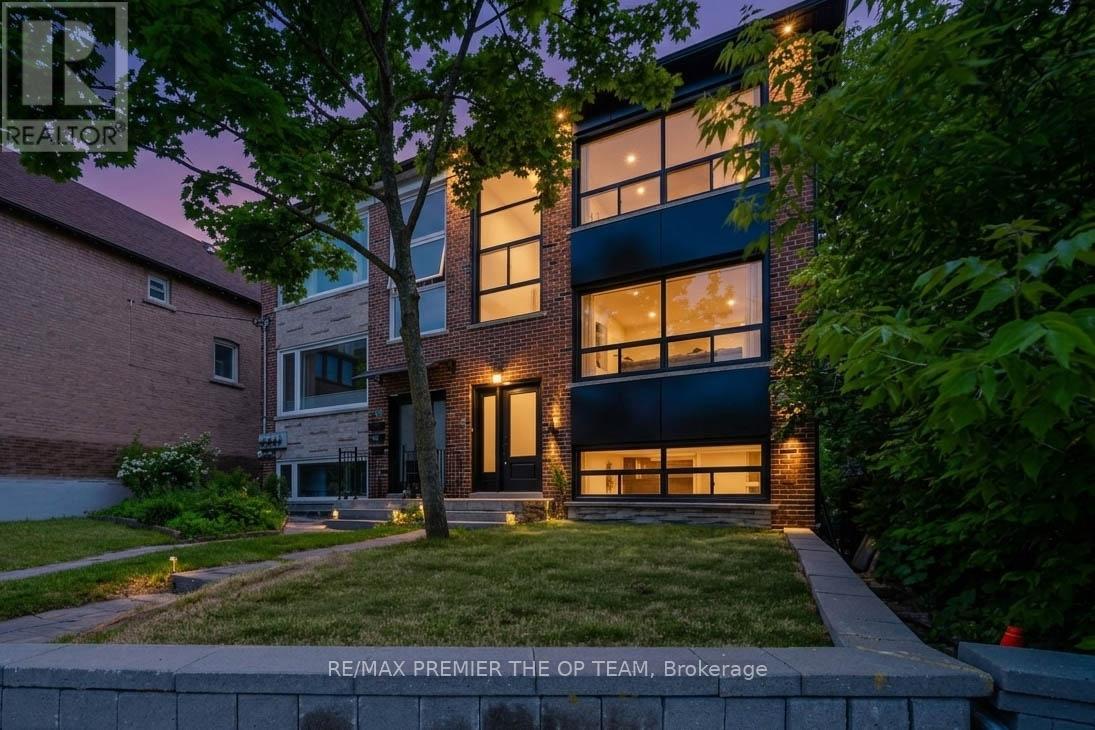
Investor's Dream! Rare Opportunity To Own A Legal Triplex In The Heart Of The Junction. This Semi-Detached Income Property Offers Approx. 2,744 Sq.Ft. above grade, Creating Exceptional Cash Flow And House-Hacking Potential. Live In One Unit While The Other Suites Help Pay Your Mortgage, Or Maximize Income By Renting All 3 Levels. The 2nd Floor Unit Is Currently Tenanted, Providing Immediate Rental Revenue. Two Of The Three Units Have Been Recently Renovated, Including The Addition Of New A/C Units On Each Floor For Enhanced Comfort And Efficiency. Rare 2-Car Garage Plus Ample Street Parking. Unbeatable Location Directly Across From Humberside Collegiate Institute, One Of Toronto's Top-Ranked High Schools. Steps To High Park, High Park Subway Station, Bloor West Village, The Junction, Trendy Restaurants, Cafes, Shops, Grocery Stores, And All Major Amenities. Quick Access To Downtown Toronto. A Turnkey, Income-Generating Property In One Of Toronto's Most Desirable And High-Demand Rental Neighborhoods (id:15069)