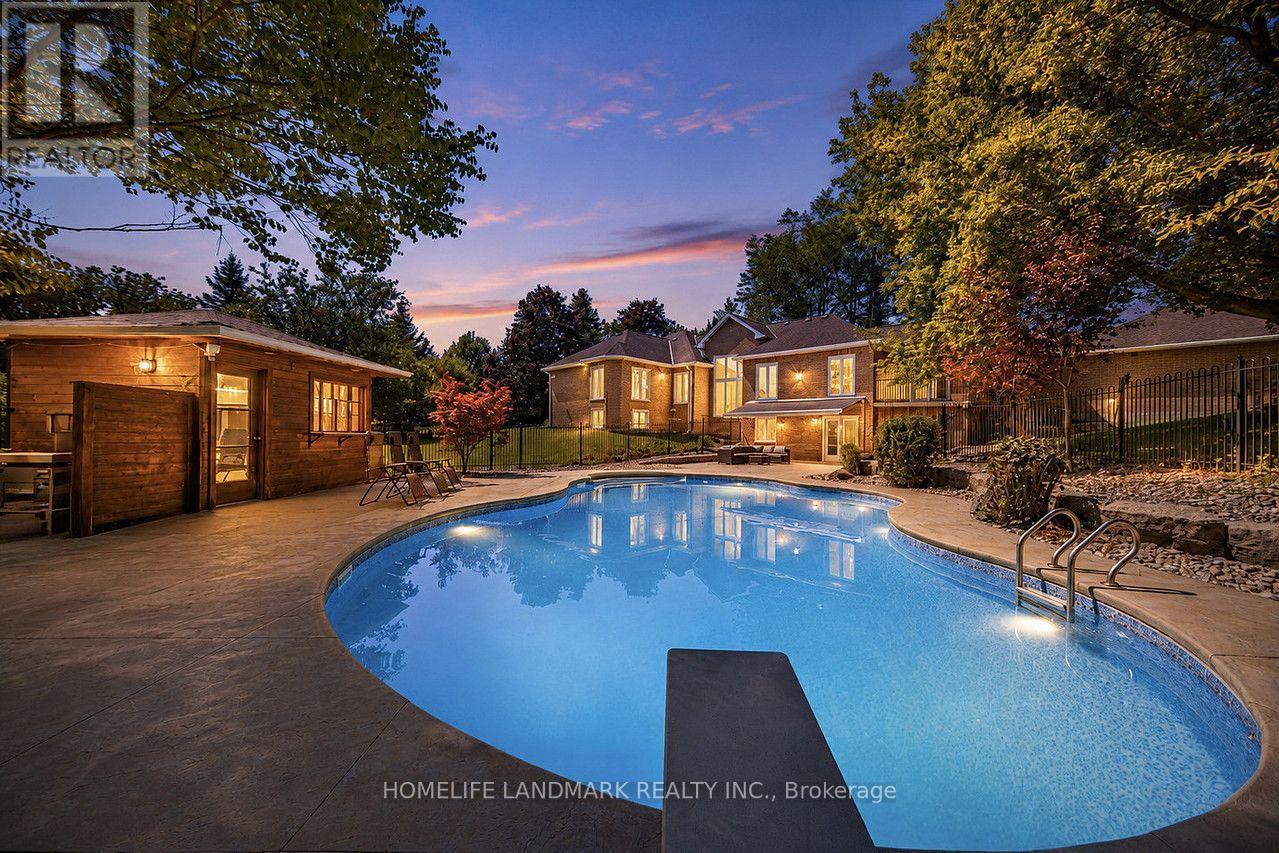
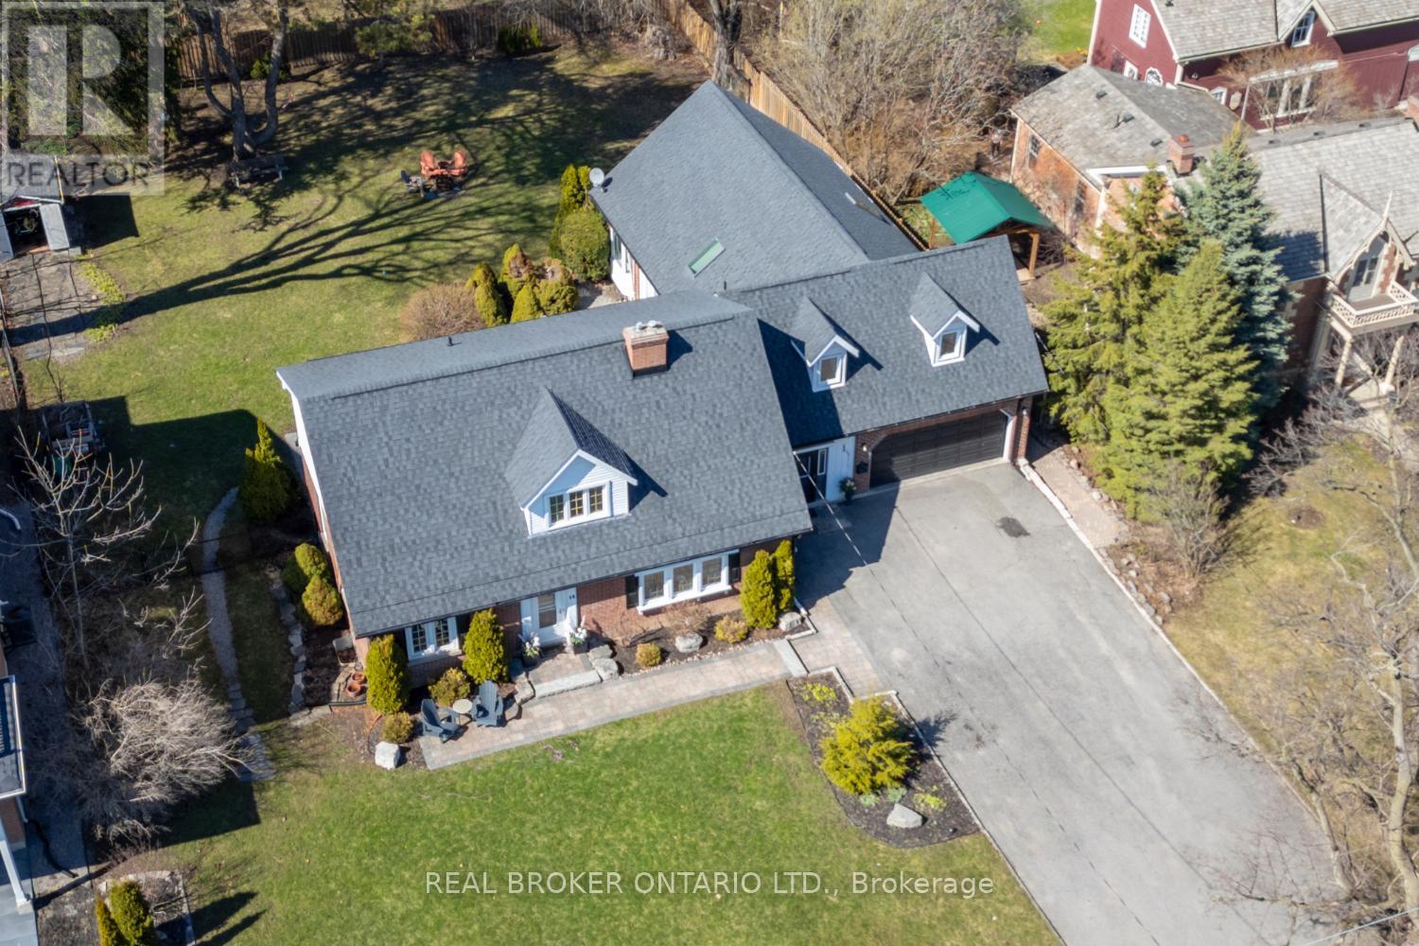
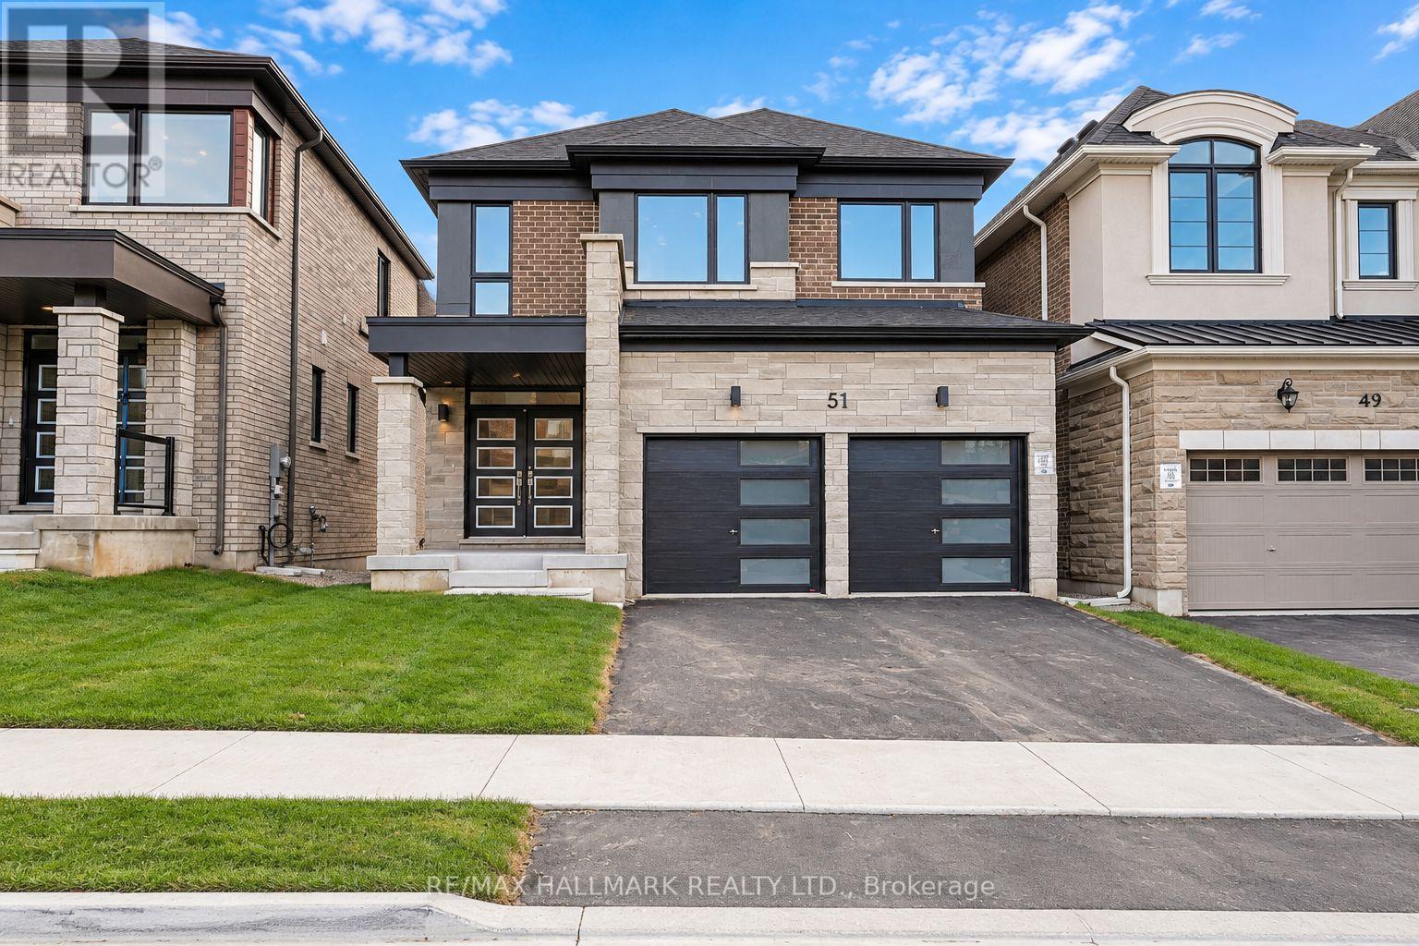
Your search ends here for this exceptional estate! Set on a breathtaking 2-acre premium pie-shaped lot featuring exclusive pond views and backing onto a serene Greenbelt conservation area in one of the neighbourhood's most coveted locations, this extraordinary residence with a full walk-out basement delivers resort-inspired luxury at every turn. Offering over 6,000 sq. ft. of total luxury living space, this is truly a one-of-a-kind estate. Designed for both grand entertaining and everyday family living, this exceptional property seamlessly blends elegance, comfort, and nature.Hundreds of thousands spent on comprehensive top-to-bottom upgrades:* 5 New Bathrooms (2025)* New Hardwood Flooring on Main Level (2025)* New Water Softener System & Sump Pump (2025)* New Air Conditioner (2026)* Fresh Interior Paint Throughout (2026)* New Custom Blinds, Washer & Dryer (2026)* High-Tech Smart LED Lighting & Security Camera System (2026)* High-Efficiency Furnace (2019)* And much more!Additional premium features include Smart Thermostat with energy-efficient climate control and professionally designed custom walk-in closet organizer systems, offering exceptional comfort, convenience, and organization throughout the home.Step outside to your own private oasis featuring a premium interlock pool deck and outdoor entertaining area, surrounded by abundant mature trees that provide exceptional privacy. Oversized windows throughout the home frame spectacular nature views, creating a seamless connection between luxurious indoor living and the tranquil outdoors.Enjoy resort-style living with unmatched privacy, breathtaking natural surroundings, and every modern comfort-all just minutes from Highway 404, Yonge Street, premier shopping, fine dining, and top-tier private schools, including Holy Trinity Catholic High School, St. Andrew's College, and St. Anne's School.A rare turnkey opportunity-show and sell! (id:15069)
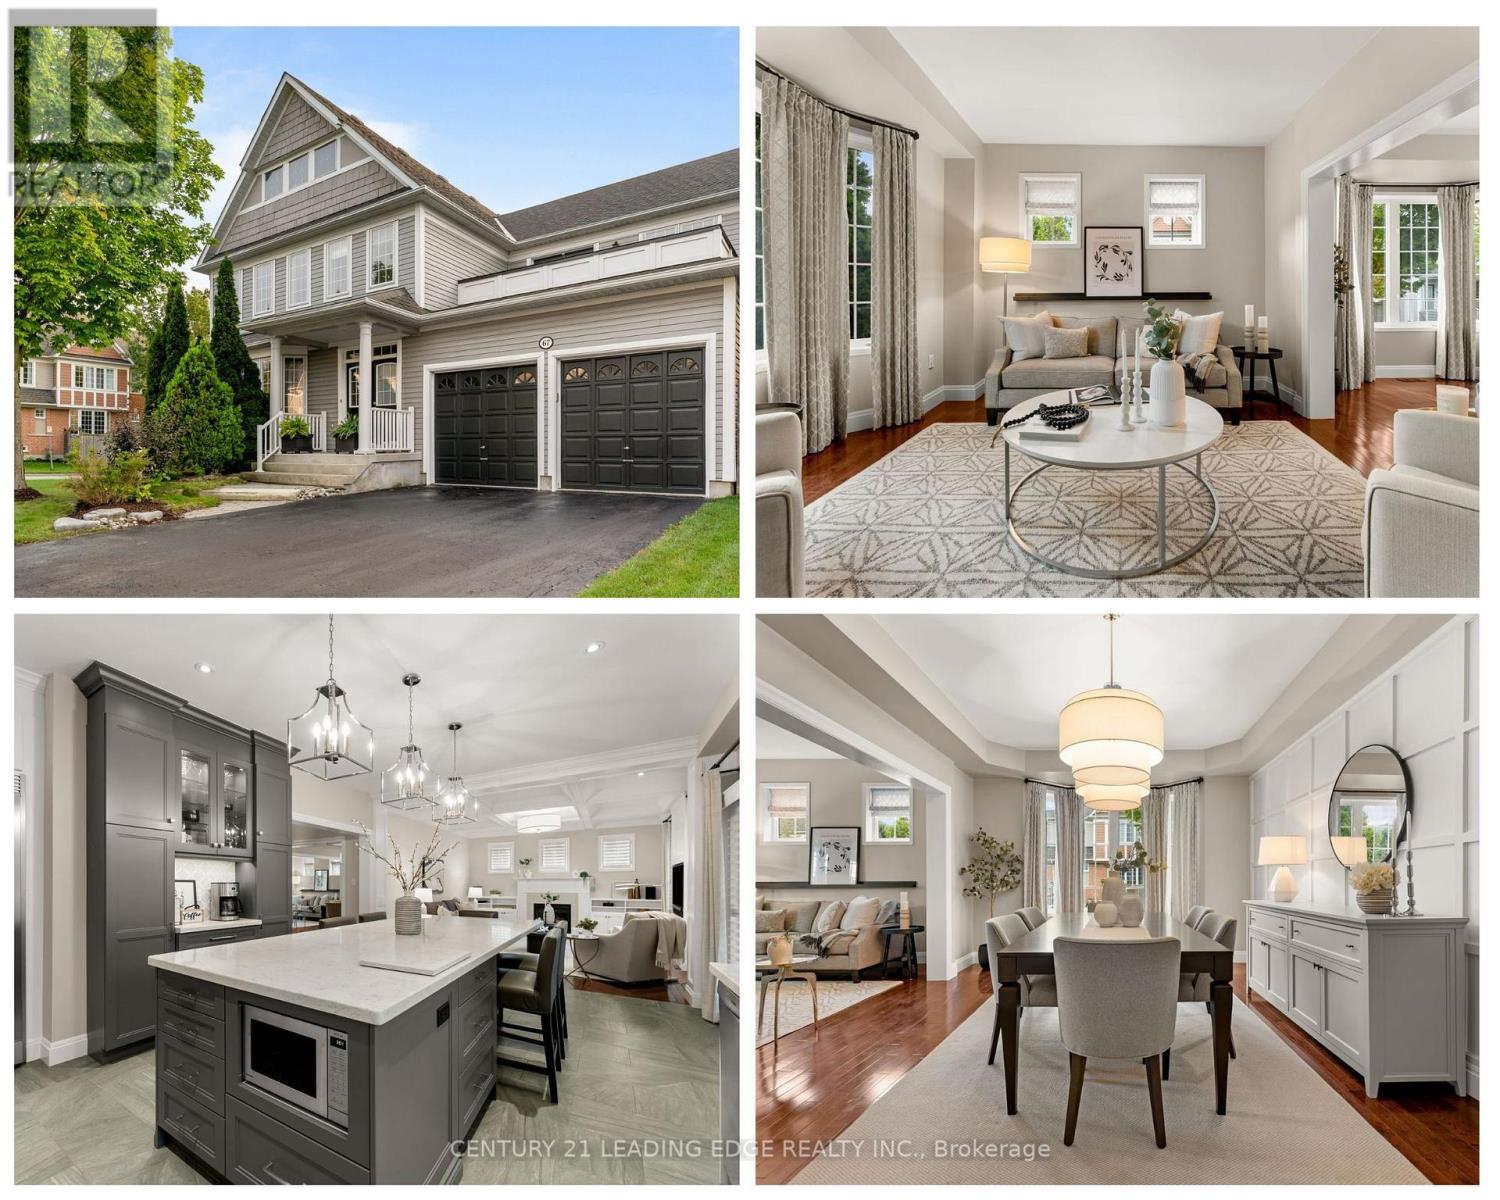
Beautifully Maintained And Updated Executive Family Home Nestled In One Of Ajax's Most Sought-After Communities, Lakeside. Offering Approximately 2,841 Sq. Ft. Of Thoughtfully Designed Living Space. This Exceptional Residence Perfectly Blends Elegance, Comfort, And Functionality. Step Inside To Discover Spacious Principal Rooms Designed For Both Everyday Living And Sophisticated Entertaining. The Main Floor Features A Formal Dining Room With A Paneled Wall, Smooth Ceiling And A Separate Living Room With A Bay Window. At The Heart Of The Home Is The Sun-Filled Gourmet Kitchen, Showcasing A Quartz Island And Countertops, A Custom Backsplash, Stainless Steel Appliances Which Include 6 Burner Wolfe Gas Range, Professional Series Fridge 68', A Built-In Beverage Fridge, Dishwasher, Microwave And 24' Floor Tiles. The Kitchen Flows Seamlessly Into The Inviting Family Room With A Fireplace, Waffle Ceiling, Built-In Shelves And Pot Lights Creating The Perfect Space For Family Connection. The Upper Level Offers Four Generously Sized Bedrooms, Including A Luxurious Primary Suite Complete With A Cozy Sitting Area, Walk-In Closet, Private Balcony And Spa-Inspired 5-Piece Ensuite. The Basement Is A Blank Canvas Providing Endless Opportunities For Future Customization. Additional Features Include Gas Fireplace, Direct Garage Access, A Convenient Main-Floor Laundry Room, And Pride Of Ownership Throughout. Ideally Located Close To Great Schools, Parks, Waterfront Trails, Shopping, Golf Course, Public Transit, And All Major Amenities. Commuters Will Appreciate Quick Access To Highways 401, And 412. (id:15069)
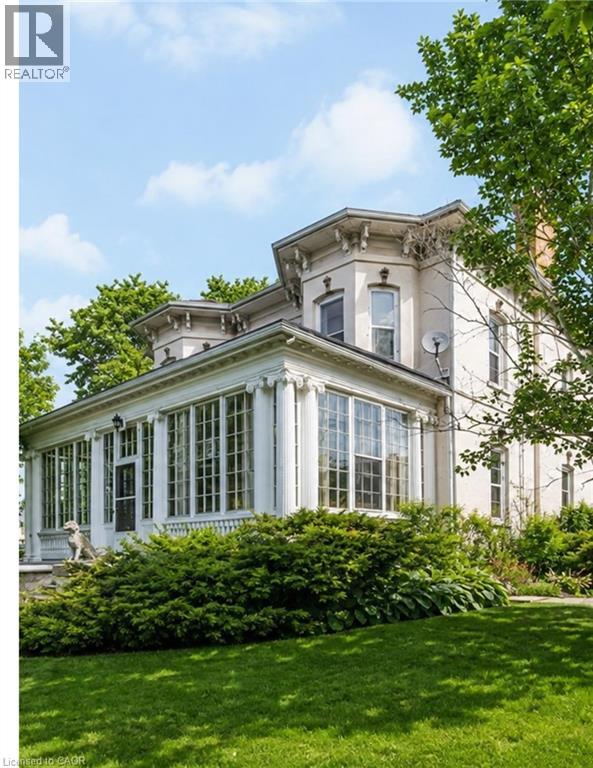
Historic character, reimagined for modern living. This circa-1880 Italianate residence has been thoughtfully renovated while preserving the details that make it extraordinary. The renovated kitchen features stone counters, stainless-steel appliances, exposed brick, generous cabinetry and doors opening to a private brick courtyard. Three renovated bathrooms—including a brand-new primary ensuite—bring fresh, modern comfort with glass showers, stylish finishes and distinctive hexagon floor tile, while 10-foot ceilings, hardwood floors, intricate millwork and three fireplaces retain the home’s unmistakable character. Generous principal rooms, a flexible main-floor bedroom/office and a spectacular window-filled sunroom create the kind of spaces buyers are looking for—beautiful, functional and full of personality. Upstairs, the impressive primary retreat features its own fireplace, architectural detailing, sunlit alcove and new ensuite, plus two additional bedrooms. An insulated workshop, separate basement walk-up, expansive attic and additional unfinished space add versatility and future potential. Nestled behind iron gates on approximately a quarter acre, the property is surrounded by mature trees, perennial gardens and a secluded courtyard, creating a wonderfully private setting just moments from the heart of Galt. The current owners have also successfully welcomed short-term guests, adding another layer of flexibility for buyers seeking a home that can adapt to family life, entertaining, creative pursuits or hospitality. Rarely do you find this much character, this many thoughtful updates and this much possibility in one property. Every home has a heart—this one has a story all its own. (id:15069)
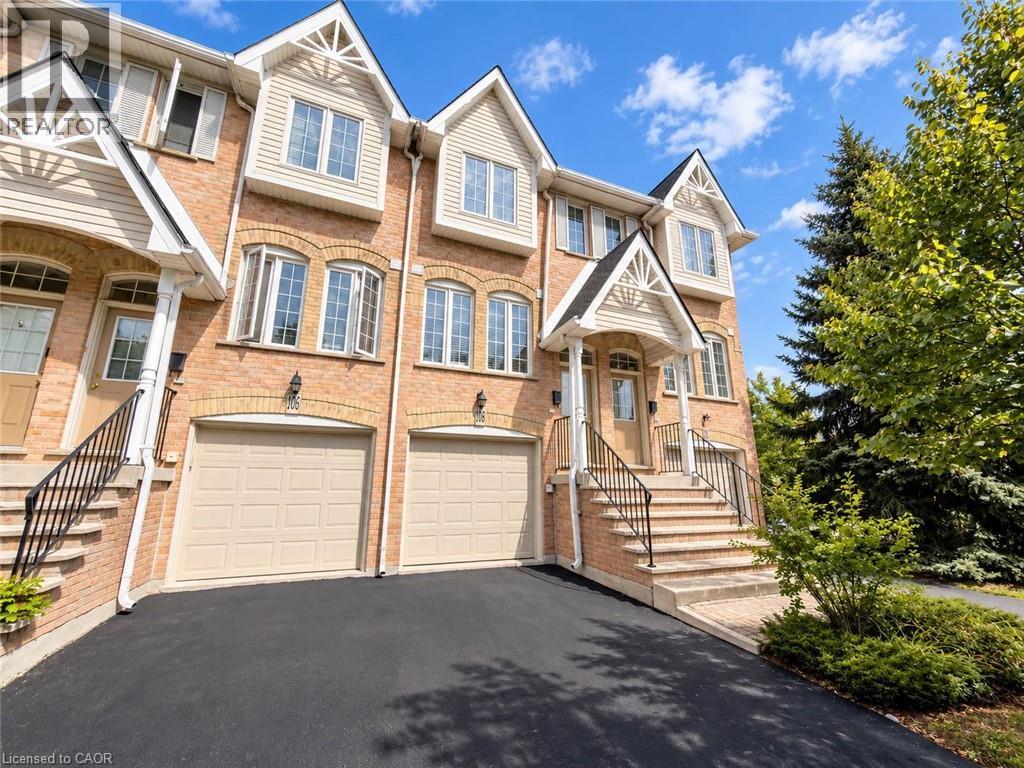
Welcome to 105-3480 Upper Middle Road, located in the popular Tuck’s Forest community in Burlington. This bright and well-maintained townhome offers a flexible layout, private outdoor space and a convenient location close to shopping, parks, transit and major highways. Freshly painted and filled with natural light, the main floor is carpet-free and features a comfortable, functional layout. The kitchen offers plenty of cabinetry and workspace and opens to the main living and dining areas, creating an inviting setting for everyday living and entertaining. The upper level features two spacious bedrooms and a full 4 pc bathroom, providing a practical and comfortable layout. The main floor also includes a convenient powder room, ideal for guests. The fully finished lower level adds valuable additional living space that can be used as a recreation room, home office, fitness area, guest space or family room. The laundry area includes stacked washer and dryer units along with a convenient laundry tub, providing excellent functionality. Sliding doors lead to a private balcony, offering a quiet place to relax, enjoy your morning coffee or unwind at the end of the day. Situated near Walkers Line and Upper Middle Road, the home is just minutes from shopping, restaurants, parks, trails, schools and public transit. Commuters will appreciate convenient access to the QEW, Highway 403 and Highway 407, along with connections to Burlington and Appleby GO stations. Whether you are a first-time buyer, downsizer, investor or simply looking for low-maintenance living in an established Burlington neighbourhood, 105-3480 Upper Middle Road offers an excellent combination of space, flexibility and location. (id:15069)
A truly rare Bowmanville gem, this remarkable property offers two separate dwellings on approx half an acre, blending timeless character, impressive space, and exceptional versatility in the heart of historic Bowmanville. A generous driveway provides ample parking, while the walkable location places downtown shops, restaurants, cafs and everyday amenities just moments away, with easy access to Hwy 401 & 407 for commuters. Rich in old-world charm, the main home beautifully showcases vintage door knobs, wide trim, elegant crown moulding and timeless craftsmanship throughout. The updated kitchen, with modern convenience, features tile flooring, pot lighting, quartz counters, built-in appliances and an abundance of cabinetry. The spacious living rm is warm and inviting, highlighted by gleaming hardwood floors, crown moulding, French doors and a gas fireplace framed by an eye-catching accent wall. A separate formal dining rm with hardwood flooring and built-in shelving provides an elegant setting for memorable gatherings, while the oversized picture window overlooks the expansive backyard. The main residence offers five bedrooms, with two conveniently located on the main floor, ideal for guests, a home office or flexible living space, and the other three are upstairs. The primary bdrm boasts two closets and a w/o to the balcony. The finished basement adds even more versatility with a rec rm, exercise area, 2-pc bath, and generous storage space with laundry, while a loft area creates the perfect teen retreat or private hangout. A mudroom and attached two-car garage add everyday practicality. The separate second living quarters, complete with its own private entrance, kitchen, living rm, two bedrooms, laundry area and two 4-piece baths, offers wonderful possibilities for extended family, guests, or income potential. An extraordinary opportunity to own a property where history, character, space and flexibility come together in one of Bowmanville's most desirable settings. (id:15069)
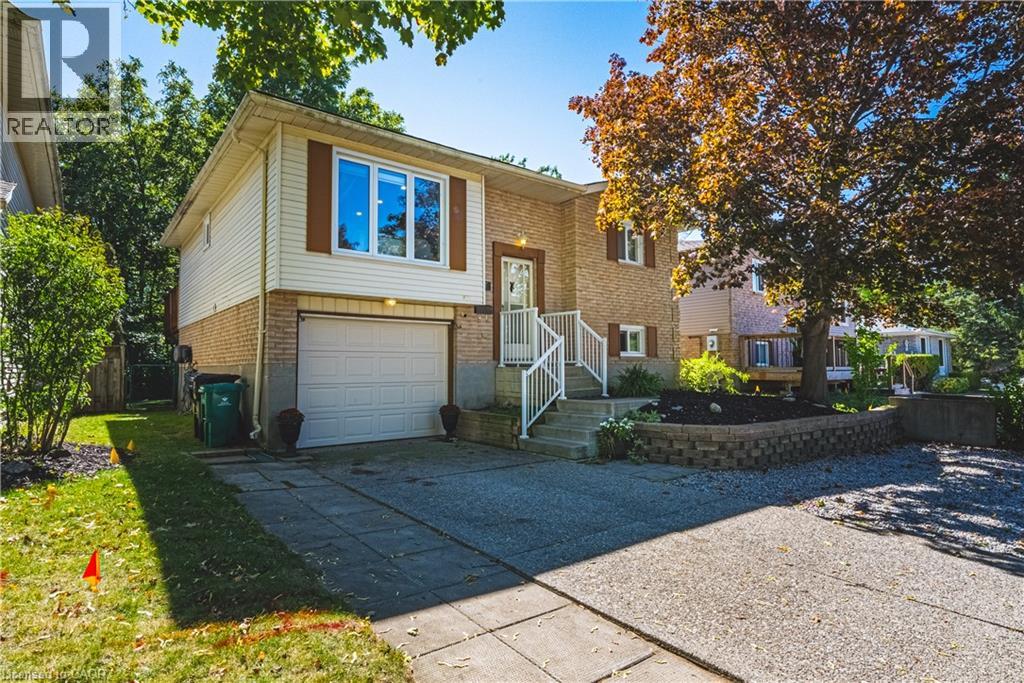
A backyard that feels more like a private cottage retreat than a city property! Welcome to the one that should be at the top of your list to see. A spacious 4-bedroom, 2-bathroom bungalow tucked into a family-friendly neighbourhood with a backyard that truly sets this home apart. Step outside and the setting completely transforms. Surrounded by trees and forest, the backyard has that relaxed “up north” feeling, with no rear neighbours creating a wonderfully private place to unwind. Inside, the home offers 4 bedrooms, 2 bathrooms, an open-concept layout, an abundance of natural light and beautiful views to enjoy with your morning coffee or evening beverage. It’s easy to forget you’re only minutes from all the amenities you need, including schools, shopping and walking trails, while being just seconds from Highway 401 access for an incredibly convenient commute and only minutes to Guelph and Waterloo. The location is hard to beat. The interior showcases meticulous pride of ownership, with most of the major updating already done. There’s nothing left to do but move in and enjoy. The beautifully updated eat-in kitchen features quartz countertops, a ceramic backsplash and direct access to the deck, making it easy to take everyday living and entertaining outdoors while enjoying the peaceful natural surroundings. The finished lower level adds even more functional living space, with above-grade windows bringing in plenty of natural light. Here you’ll find a comfortable family room with gas fireplace, an additional bedroom, bathroom, plenty of storage and a convenient separate entrance from the garage. Great flexibility for a growing family, guests, teens or multi-generational living. Updates include the roof, furnace, air conditioning, water softener, flooring, windows, pot lighting and more. A beautifully updated and well maintained home, an incredibly convenient location and a backyard that feels miles away from the city . Definitely worth a look. (id:15069)
Loved and well maintained 2-storey detached home with private yard in desirable Doon South! Over 2,300 sq/ft on main and upper levels plus 1,000 sq/ft unfinished basement! From the moment you step into the inviting spacious foyer, you're greeted with rich hardwood flooring, open concept main floor, chef's dream kitchen with oversized island, quartz counters, S/S appliances and pot lighting. On the main floor you'll also find a separate laundry room with Bosch W/D, direct garage access & 2-pc powder room. Upstairs offers a huge family room with high ceiling, large windows and built in wall unit with a gas fireplace. The private office with built ins and a desk just off the family room provides flexibility for working from home undisturbed. Primary bedroom is conveniently located at the back of the house and has a walk in closet and a luxurious 5-pc spa like ensuite with a glass shower, huge soaker tub and double sinks. Two additional bedrooms come with a wall to wall closet and a walk in closet and you'll love the beautifully updated 4 pc main bath with a heated towel rack! The unfinished basement provides future potential for additional living space and is ready for your ideas. Enjoy the private fully fenced backyard surrounded with high trees, lovely perennials, impressive stone walls and a stamped concrete patio. Oversized 1.5 garage with double stamped concrete driveway complete the package. Ideally located near 401, minutes from Conestoga college, near parks, trails, schools and shopping. Updates: Roof 2019; Furnace 2020; AC 2022; Softener 2026; Ensuite & main baths completely renovated in 2014. (id:15069)
Amazing Price in this Location! Location! Location! Great investment value! The Gables. Walk out to public Transit, minutes to Western University, University Hospital, 5 mins walk out from side gate to Masonville Mall, on same side, no need to cross the street..No need to worry about shopping and dining with tons of other plazas nearby. Buy with confidence! . Immaculate, tasteful and revelling in 9 foot ceilings on main floor.. Easy to maintain renovated kitchen with quartz counters and subway tiled backsplash,flows right into dining room. Or for easy flow to having your early morning coffee by the window. Upgraded bathrooms with quartz counters and glass shower door . Tiled floors - ground ; laminate floors 2nd floor and basement. Spacious bedrooms with huge closets and big bright windows. lots of closets and storage spaces.Enjoy the potential designs with virtual upload of rooms. Live stress free ! Amazing Property Management company , strict and diligent in maintaining property values in this well run complex leaving you free to focus on your busy lifestyle. They renewed roof shingles in 2020, installed a new front door in 2025 and fences replaced 2026. Snow is shoveled and salted up to your doorstep in winter. Park 2 vehicles one in garage and one on driveway. Lots of visitors' parking including some near your front door! Just tour the complex and see how well maintained. Move quickly, my open houses were well attended!! (id:15069)
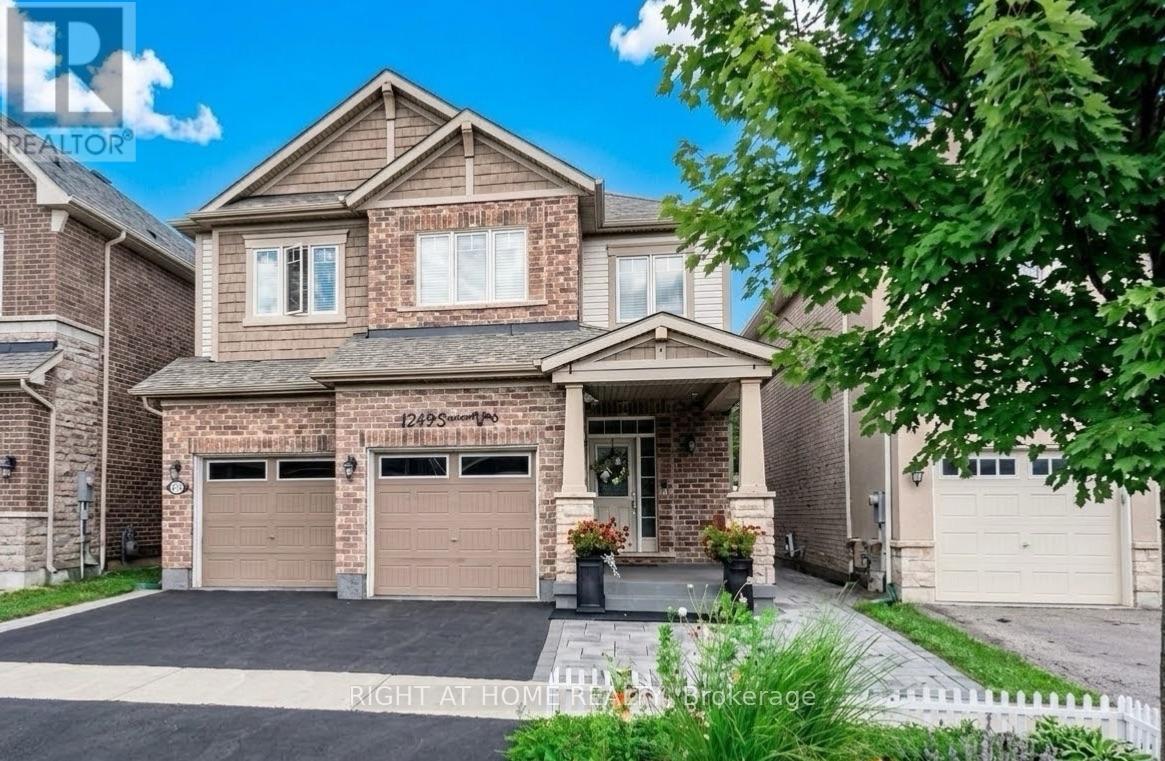
Beautiful detached home in Milton's sought-after Ford community! Beautifully finished throughout with attention to every detail-truly move-in ready. The main floor features a modern kitchen with a large island, pot lights, and high-end stainless steel appliances, an elegant dining room with crystal chandelier, and a spacious living room with oversized windows and fireplace. Bright breakfast area with walk-out to the professionally landscaped backyard.The second floor offers 4 bedrooms, hardwood flooring throughout, and convenient second-floor laundry. Spacious primary bedroom with a large walk-in closet and ensuite featuring a frameless glass shower, oversized soaker tub, and granite countertop vanity.Fully finished basement with a separate side entrance, kitchen, living room, bedroom, and 3-piece bathroom-ideal for extended family or additional living space.Professionally landscaped front and backyard with extensive stonework. Great location and an excellent opportunity to own a beautiful, well-maintained home in a desirable Milton community! (id:15069)
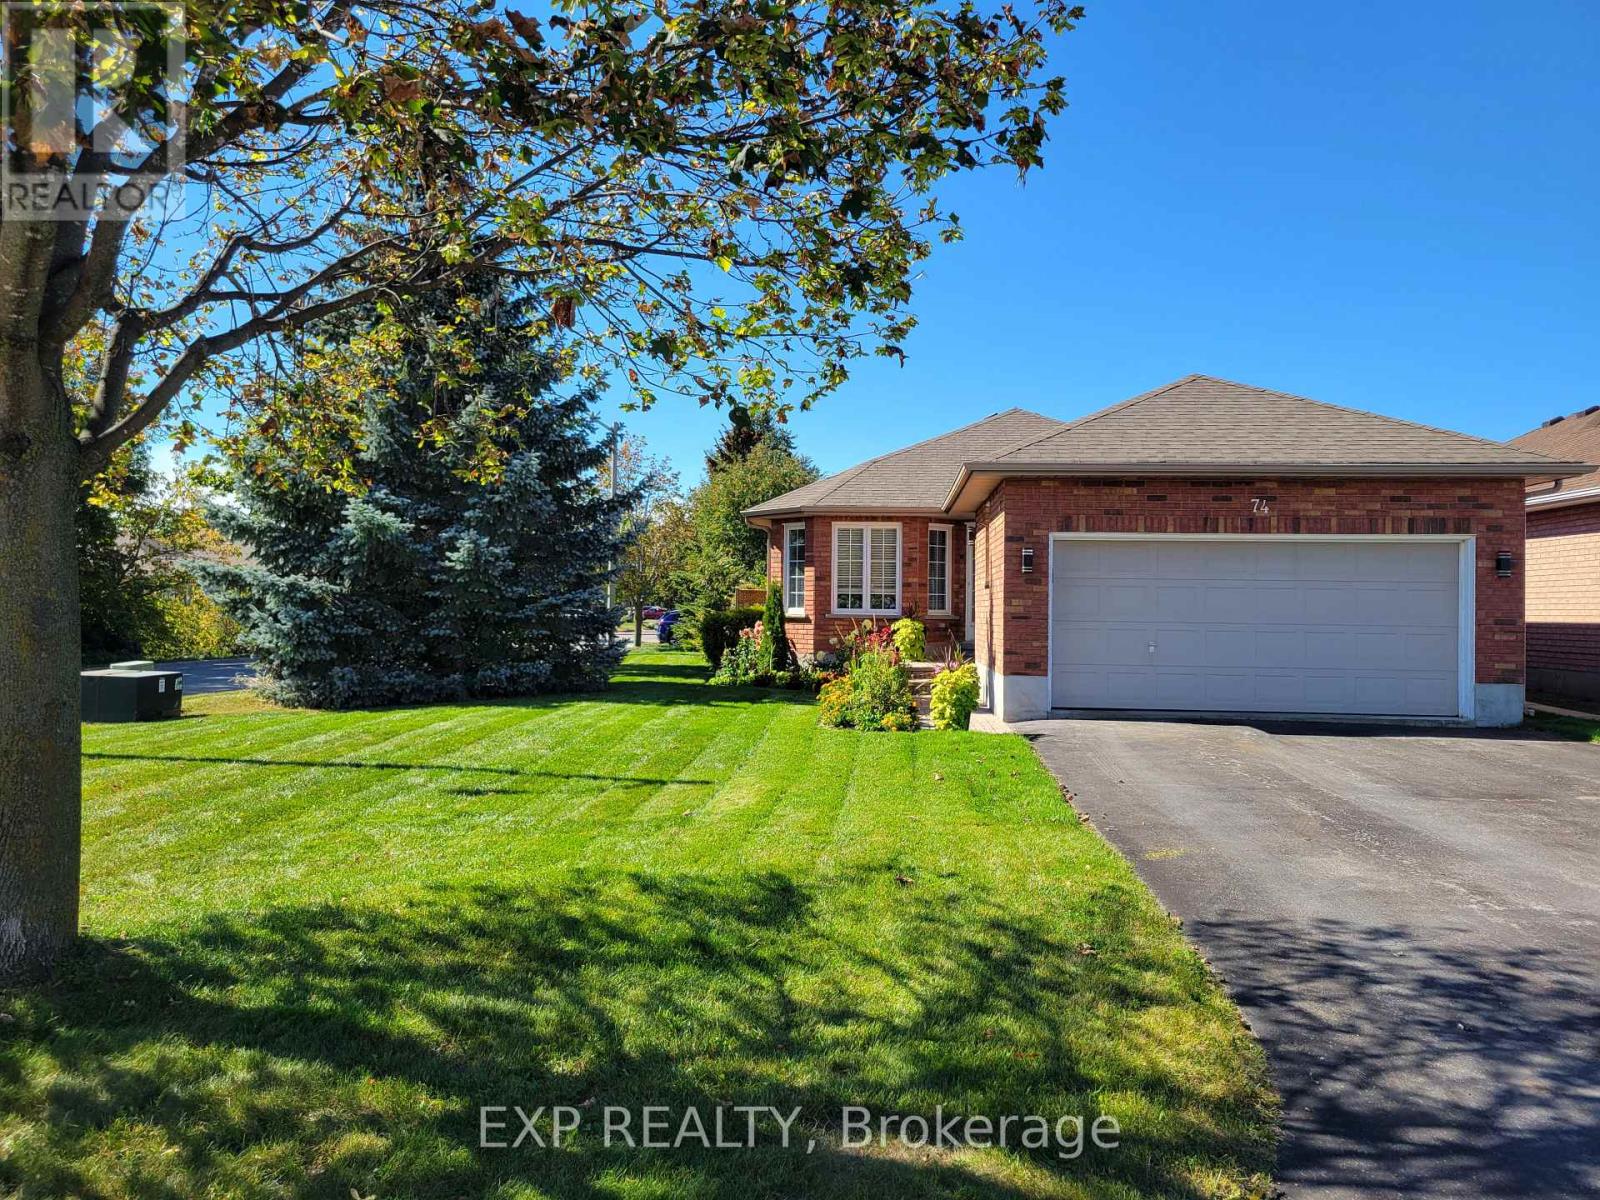
Welcome to 74 Buchanan Street-a beautifully renovated bungalow that has been thoughtfully upgraded from top to bottom with quality, style, and functionality in mind. The main floor features a stunning chef's kitchen equipped with high-end appliances, creating the perfect space for entertaining and everyday living. New high-end laminate flooring flows throughout, complemented by two spacious bedrooms and a fully renovated bathroom.Convenience is key with main-floor laundry and an EV-ready setup, offering modern features designed for today's lifestyle.The fully finished lower level adds incredible versatility, featuring two additional bedrooms, a second fully renovated bathroom, and a kitchenette-ideal for extended family, guests, a home office, or potential in-law living. A brand new furnace and tankless hot water system rounds out the renovations with peace of mind. The basement is fully finished and offers separate living potential with exceptional value and opportunity. Move-in ready and extensively upgraded, this turn-key home combines modern finishes with practical living space in a desirable Barrie location. Simply unpack and enjoy! (id:15069)
The list price includes an estimated amount for the temporary Enhanced Ontario New Housing HST Rebate. Buyer to verify eligibility and details. Welcome to The Amberlee (Modern) by Mattamy Homes in the growing Vicinity community in South Barrie. Located just minutes from Barrie South GO, schools, gyms, grocery stores, and shopping centers. This 1,805 sq. ft. above-grade home has an attached double car garage, 3 spacious bedrooms, 3.5 bathrooms, and a builder finished basement. The main floor features a spacious great room with an electric fireplace, an open concept kitchen with a breakfast bar and pantry, and a dining area with a walk-out to the yard, plus a powder room and a mudroom with interior garage access. Upstairs, the primary bedroom includes a walk-in closet and ensuite, while two additional bedrooms, each with a walk-in closet, a main bathroom, and second-floor laundry make this home practical and comfortable. The finished basement adds a spacious recreation room and a 3-piece bathroom. Energy Star certified and covered by Tarion Warranty, this is a fantastic opportunity to own a brand-new Mattamy home in one of South Barrie's growing new communities. (id:15069)
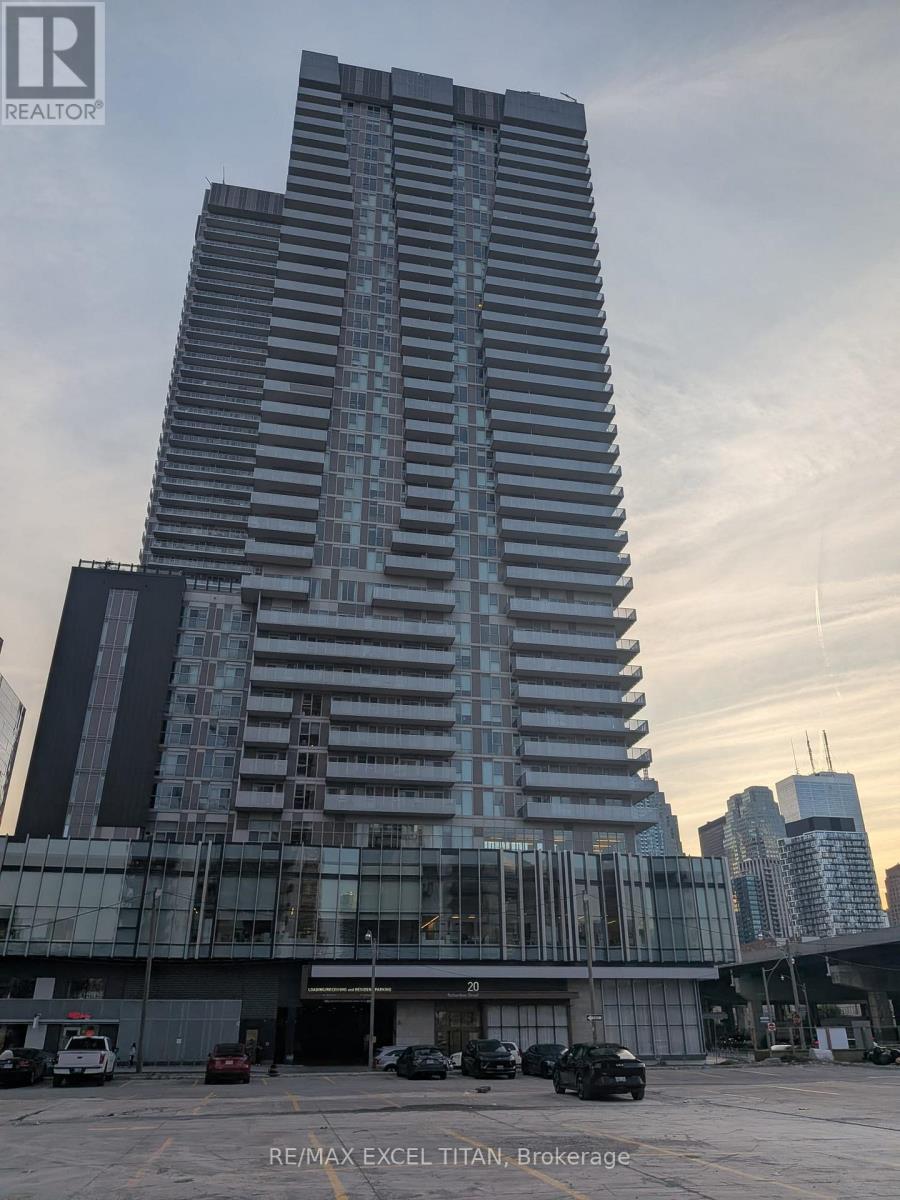
Finest living at Daniel's Waterfront Light house! Modern finishes and chic finishes from the moment you walk in the lobby and up to the unit. Discover a large spacious open concept 1 bed that is 535 sqft. Kitchen features built in appliances, upgraded cabinetry and a rare long kitchen island. Living room area and bedroom is graced with natural sunlight with the benefit of 9 ft ceilings and upgraded smooth ceilings. Large balcony welcomes wide open views of the cities east landscape with an wonderful view of the lake. In addition windows have custom blackout roller blinds and the unit includes a locker for storage as well! Great building amenities such as state of the art gym with basketball and tennis courts. Enjoy the charm of lake side living steps away from Grocery stores, restaurants, Sugar beach, St Lawrence Market and much more. (id:15069)