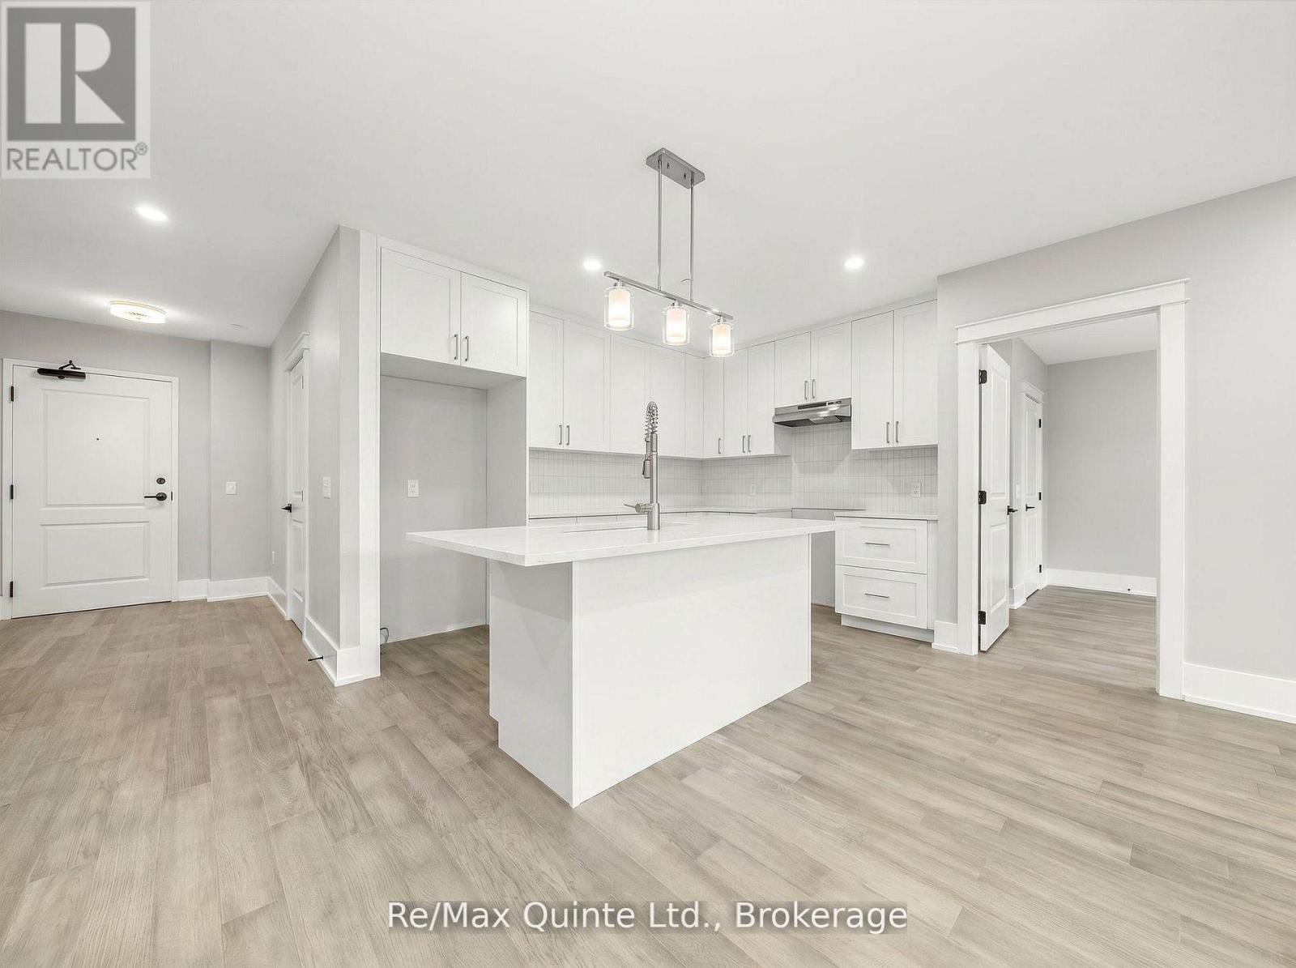
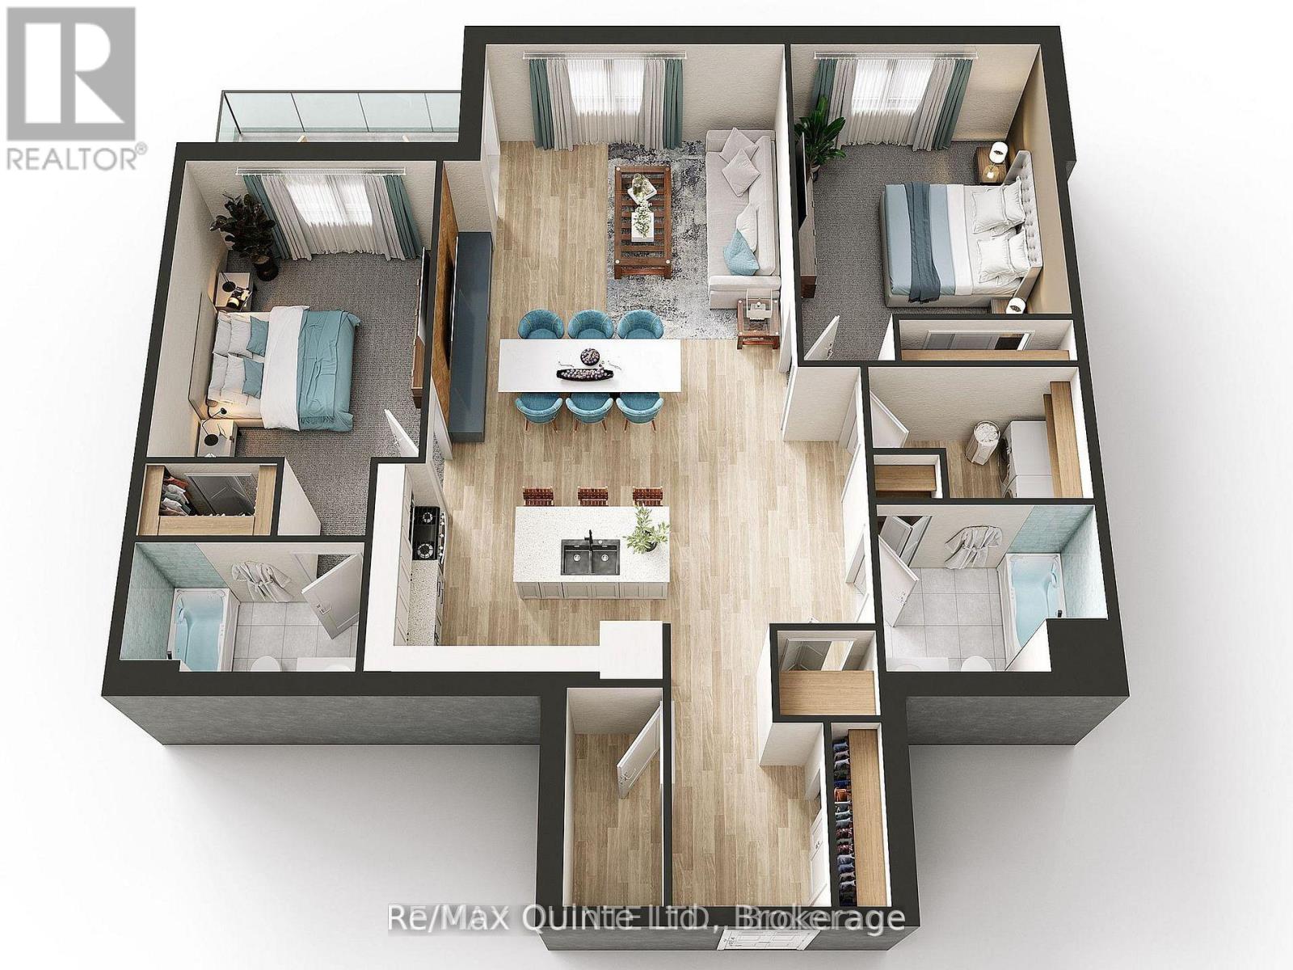
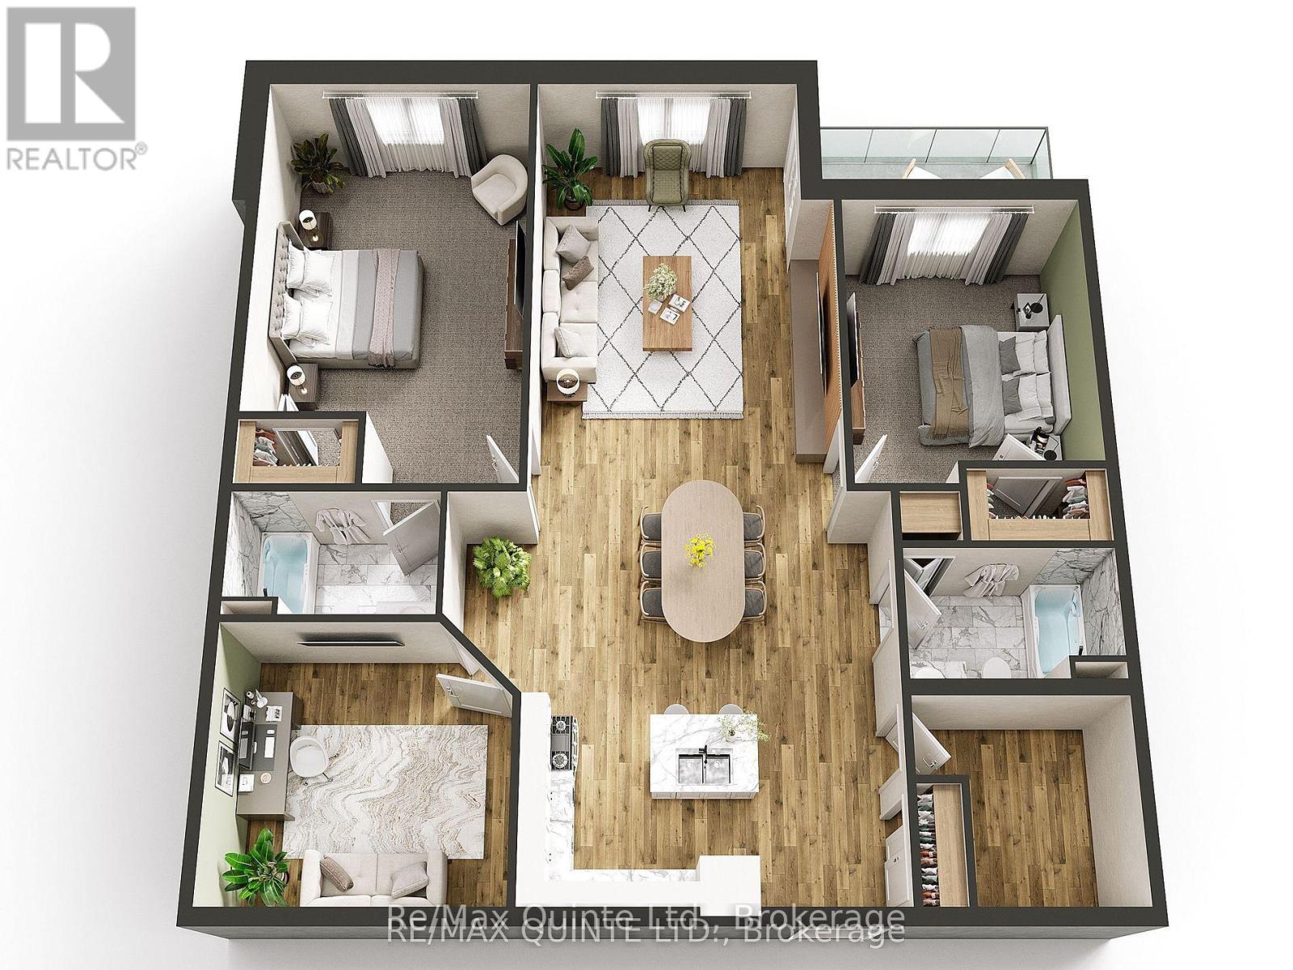
Enjoy luxury waterfront condominium living at The Residences at Claramount Club in this spacious 2-bedroom residence offering approximately 1,347 sq ft of thoughtfully designed living space. The generous kitchen overlooks the dining and living areas, creating a seamless flow throughout the home, while the private balcony provides the perfect place to relax and enjoy the fresh County air. The primary suite offers a private ensuite and ample closet space, while the second bedroom is well-suited for guests or family. The well-designed layout maximizes both comfort and functionality, with a separate in-suite laundry and storage room providing valuable additional space. Standard features include engineered hardwood flooring, quartz countertops, tiled showers and tubs and contemporary finishes throughout. Residents enjoy proximity to waterfront parks, the boardwalk into downtown Picton and the Claramount Club, home to an indoor lap pool, fitness facilities, tennis court, boutique hotel, restaurants, galleries and more. Enjoy maintenance-free living in one of Prince Edward County's most desirable waterfront communities. Condo/Common Element Fees $652.83/month. (id:15069)
Offering 1,347 sq ft of elegant condominium living, this 2-bedroom residence is located within The Residences at Claramount Club, a vibrant waterfront community in the heart of Prince Edward County. The generous kitchen overlooks the dining and living areas, creating a seamless flow throughout the home and an inviting space for both everyday living and entertaining. A private balcony extends the living space outdoors, providing the perfect setting to relax and enjoy the surrounding community. The primary suite features a private ensuite and ample closet space, while the second bedroom is well-suited for guests or family. The thoughtfully designed layout maximizes both comfort and functionality, with a separate in-suite laundry and storage room providing valuable additional space. Standard features include engineered hardwood flooring, quartz countertops, tiled showers and tubs and contemporary finishes throughout. Residents enjoy proximity to waterfront parks, the boardwalk into downtown Picton and the Claramount Club, home to an indoor lap pool, fitness facilities, tennis court, boutique hotel, restaurants, galleries and more. Enjoy maintenance-free living in one of Prince Edward County's most desirable waterfront communities. Condo/Common Element Fees $652.83/month. (id:15069)
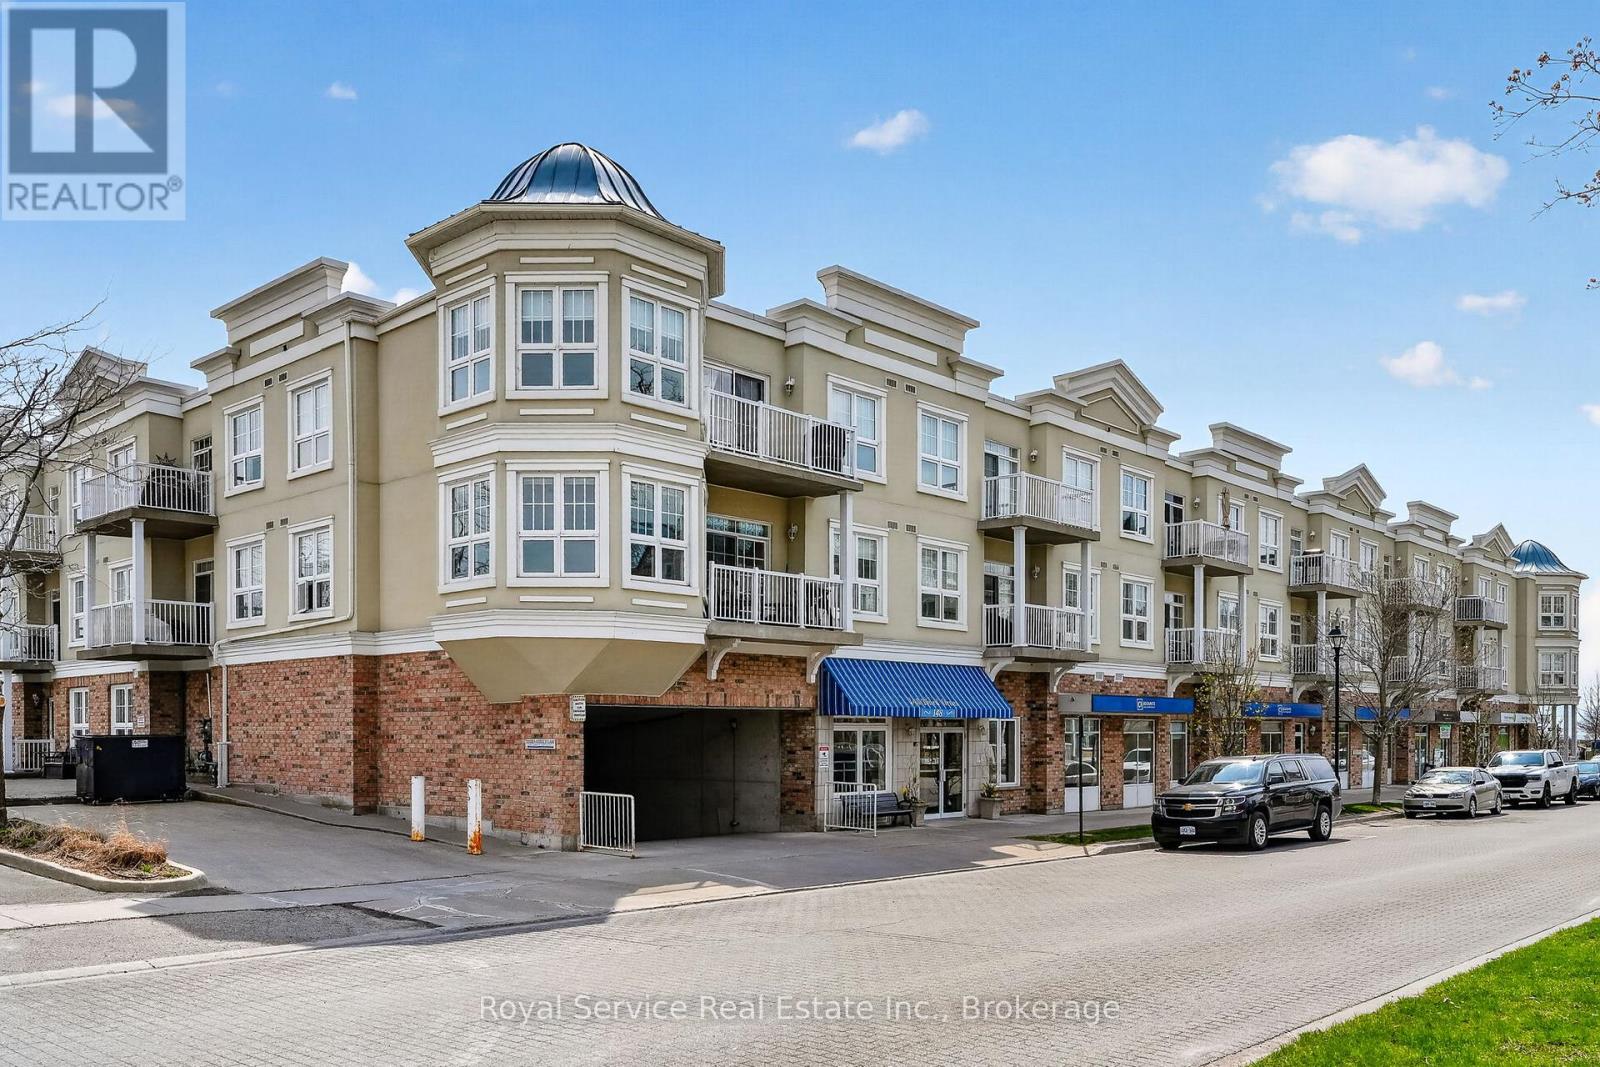
Every Little Bird, Needs a Little Nest Looking for a cozy space that punches above its square footage?Welcome to this bright and beautifully laid-out 1-bedroom condo that proves good things really do come insmart, efficient packages. Step into a sun-filled living space that doesn't believe in being gloomy. The sleekgranite kitchen is ready for everything from gourmet experiments to takeout plating (we don't judge),offering both style and durability. The open layout makes it easy to cook, relax, and pretend you're on ahome design show. The bedroom is comfortable and private, complete with an ensuite bathroom and walkthrough closet. You'll also enjoy the convenience of in-suite laundry, meaning no more awkward elevatorrides with a basket of socks. Need a breath of fresh air? Your private balcony is perfect for morning coffee,evening unwinding.This unit also includes underground parking-because scraping ice off your car is a personality trait no one needs. Step outside and you're moments from a scenic waterfront trail and beach at the south end of the building. Morning jogs, sunset strolls, or simply sitting by the water pretending you're on vacation-it's all right there. Perfect for first-time buyers, downsizers, or anyone who appreciate slow-maintenance living with a side of lifestyle perks. Small footprint, big appeal. (id:15069)
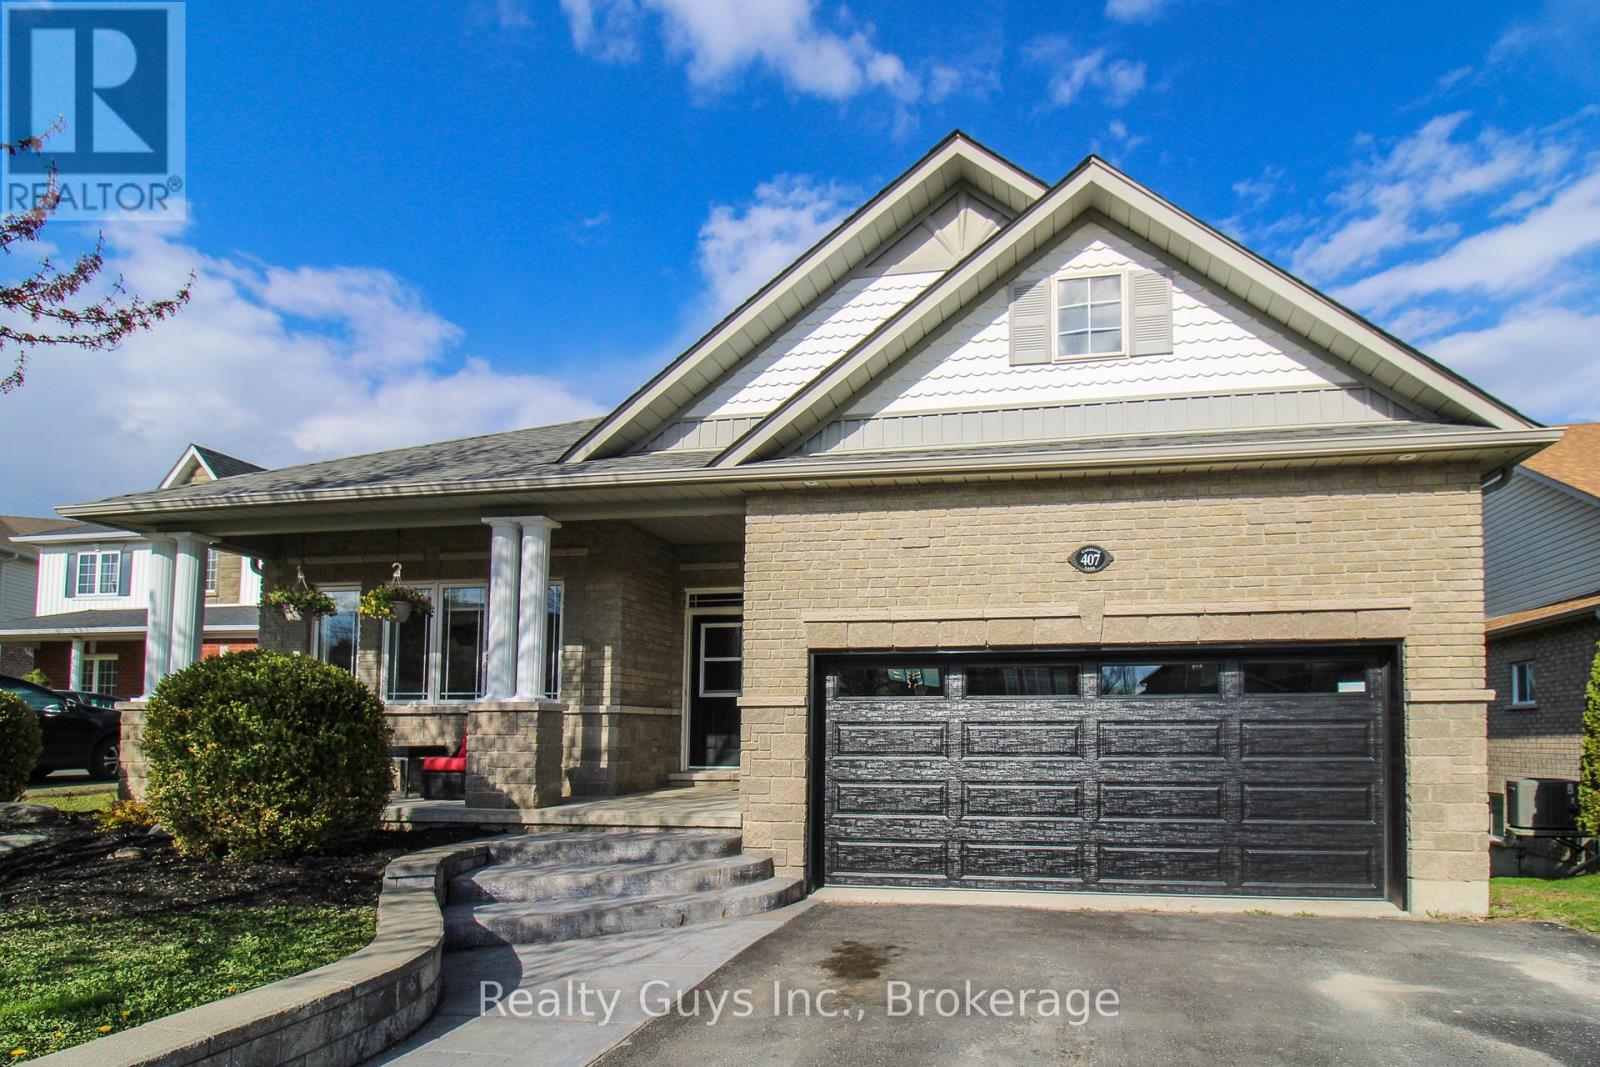
CUSTOM-BUILT FORMER MODEL HOME LOADED WITH UPGRADES AND DESIGNED TO IMPRESS THE MOMENT YOU ARRIVE. STOP THE CAR CURB APPEAL meets an exceptional location on a quiet cul-de-sac backing onto scenic walking trails and pond views, all while being close to transit, the zoo, Trent University, and every amenity you need. Step inside the spacious foyer and experience the bright open-concept great room featuring soaring cathedral ceilings, an abundance of pot lights, and oversized windows that flood the space with natural light, beautifully highlighting the gleaming hardwood floors. The inviting living room offers the perfect place to relax beside the cozy fireplace, while the inspired kitchen is ideal for entertaining family and friends. The dining area walks out to an upper deck with stunning views, creating the perfect setting for morning coffee or evening gatherings. The oversized primary bedroom retreat features a walk-in closet and private ensuite, while the second main floor bedroom also makes an excellent home office. Convenient main floor laundry and an additional 4-piece bath complete the main level. The fully finished walkout basement continues the open-concept design with a spacious family room and second fireplace, walkout to the private fenced yard, two additional bedrooms, a 4-piece bath, and plenty of storage space. This home truly shines and delivers the perfect combination of style, comfort, and location. YOU WONT BE DISAPPOINTED. New shingles 2025, new furnace 2023, new owned HWT 2023, HEPA Filter System 2025, New garage door 2025, new flooring in basement bedroom and bathroom 2025. Pre Home Inspection available. (id:15069)
Welcome to Suite 205 at The Residences at Claramount Club. This spacious 2-bedroom plus den residence offers 1,587 sq ft of thoughtfully designed living space with 2 full bathrooms and a bright open-concept layout. The kitchen, dining and living areas flow together beautifully, creating an inviting space for everyday living and entertaining. The private balcony extends the living space outdoors, while the separate den provides flexibility for a home office, guest space or quiet retreat. The generous primary suite features a walk-in closet and private ensuite, while the second bedroom is well sized with its own walk-in closet. This suite also offers in-suite laundry, a separate storage area and quality finishes throughout, including engineered hardwood flooring, quartz countertops, tiled showers and tubs. Residents enjoy proximity to waterfront parks, the boardwalk into downtown Picton and the Claramount Club, home to an indoor lap pool, fitness facilities, tennis court, boutique hotel, restaurants, galleries and more. Enjoy the freedom of maintenance free living in one of Prince Edward County's most desirable waterfront communities. Condo/Common Element Fees $763.74/month. (id:15069)
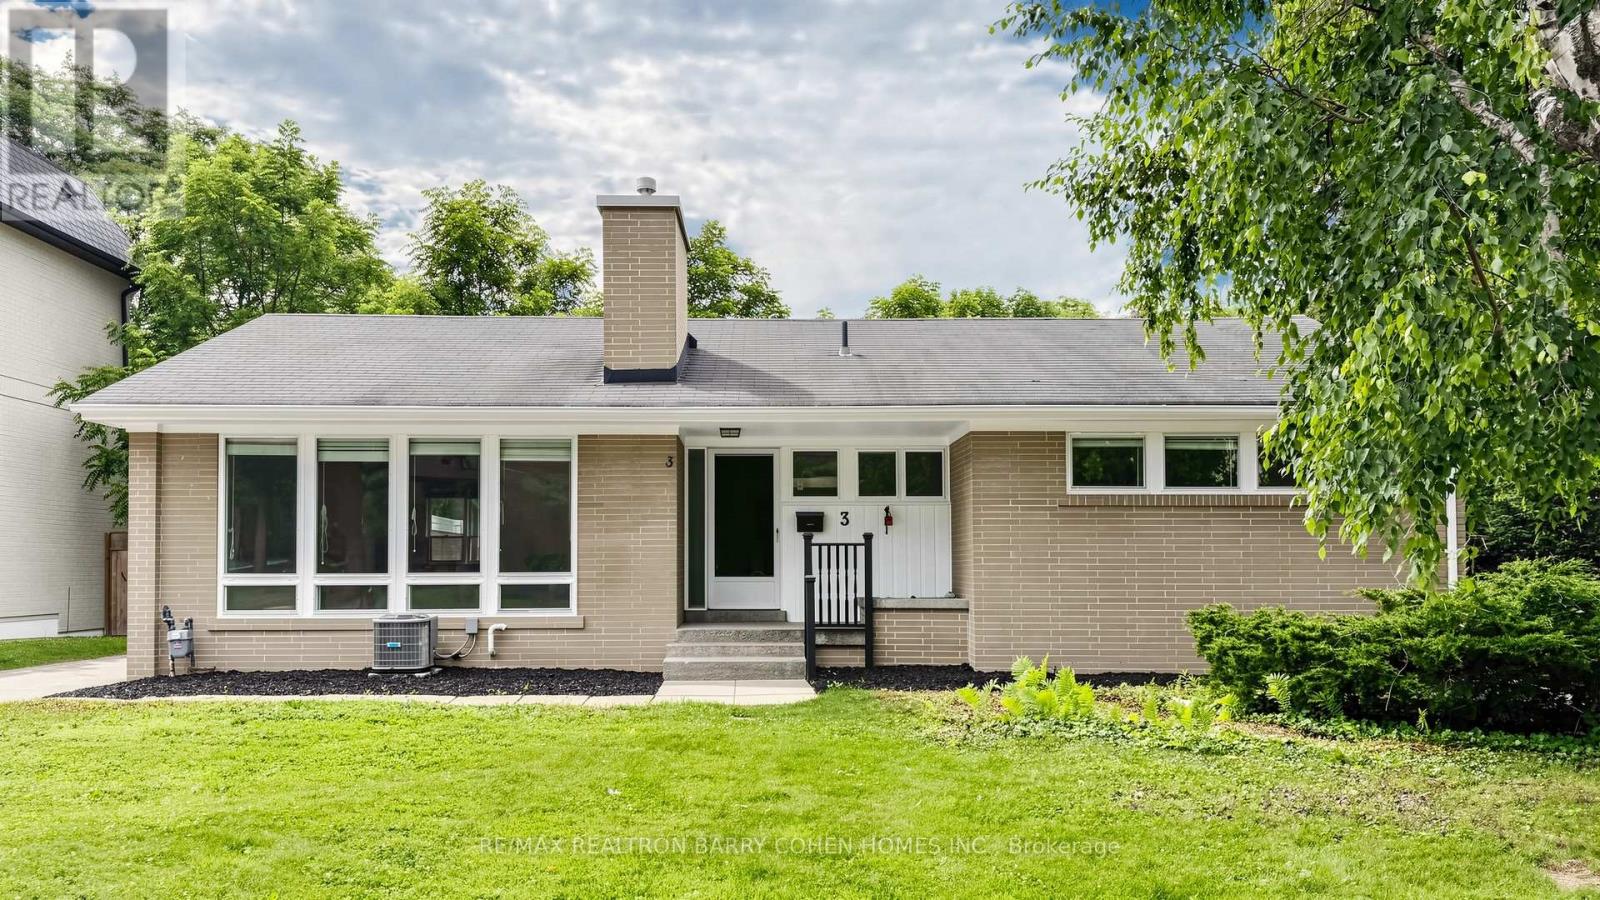
Attention Builders, Developers and Investors! Don't Miss This Warm And Inviting Family Home In The Highly Desirable Banbury-Don Mills Neighbourhood! Rarely Offered, Bungalow Detached Home is new paint, Move Right In, Or Take Advantage Of The Exceptional Potential To Renovate, Reimagine, Or Build Your Dream Home On This Premium Lot! One Of Very Few Homes Backing Directly Onto Rippleton Park, This Spacious Home Boasts A Very Functional Layout With Generous Principal Rooms - Perfect For Entertaining, A Functional Galley Kitchen With Large Living and Dinning Room With Wood-Burning Fireplace, Overlooking Backyard & Park, Laminate Flooring Throughout. The Finished Basement Features two bed rooms, one bath room, Walkup To Backyard. The Mature Treed Lot Features An Oversized Backyard stepped out to the park! Situated Within Steps To Many Nearby Parks, Ravines & Trails, Situated minutes from Hwy 404 & 401, Shops at Don Mills, Don Mills trails, the location also offers access to top-rated schools, including Rippleton Public School and York Mills Collegiate Institute. Close to renowned private schools (including TFS, Havergal, Crestwood, Crescent & UCC), private clubs (Rosedale Golf Club, Granite Club, and Donalda Golf Club) and Botanical Garden (Edwards Garden). And The Very Best That York Mills Has To Offer! (id:15069)
Opportunity awaits in this spacious 3-bedroom, 2-bathroom condo townhouse offering approximately 1,170 sq. ft. of functional living space in the highly sought-after Don Mills and Sheppard neighborhood. Featuring a bright, open-concept main floor with a combined living and dining area, this home offers a fantastic layout ready for your personal touch. The living room showcases a striking stone feature wall with an electric fireplace, while the eat-in kitchen provides ample cabinet space and overlooks the peaceful shared courtyard. The finished walkout basement adds valuable living space with endless possibilities for a recreation room, home office, or family room, and offers direct access to the expansive courtyard. Both the front entrance and backyard open onto beautifully maintained common green space, creating a unique park-like setting rarely found in townhouse communities. One underground parking space is included. Whether you're a first-time buyer looking to build equity, an investor, or someone eager to renovate and customize a home to your own style, this property presents incredible potential in an unbeatable location. Situated in the heart of Don Mills and Sheppard, you'll enjoy exceptional convenience with easy access to the DVP, Highway 401, TTC transit, and nearby subway stations, making commuting throughout Toronto simple. Just minutes from Fairview Mall, Shops at Don Mills, grocery stores, restaurants, parks, schools, libraries, community centers, and countless everyday amenities, this is an opportunity to create your dream home in one of Toronto's most established and desirable neighborhoods. (id:15069)
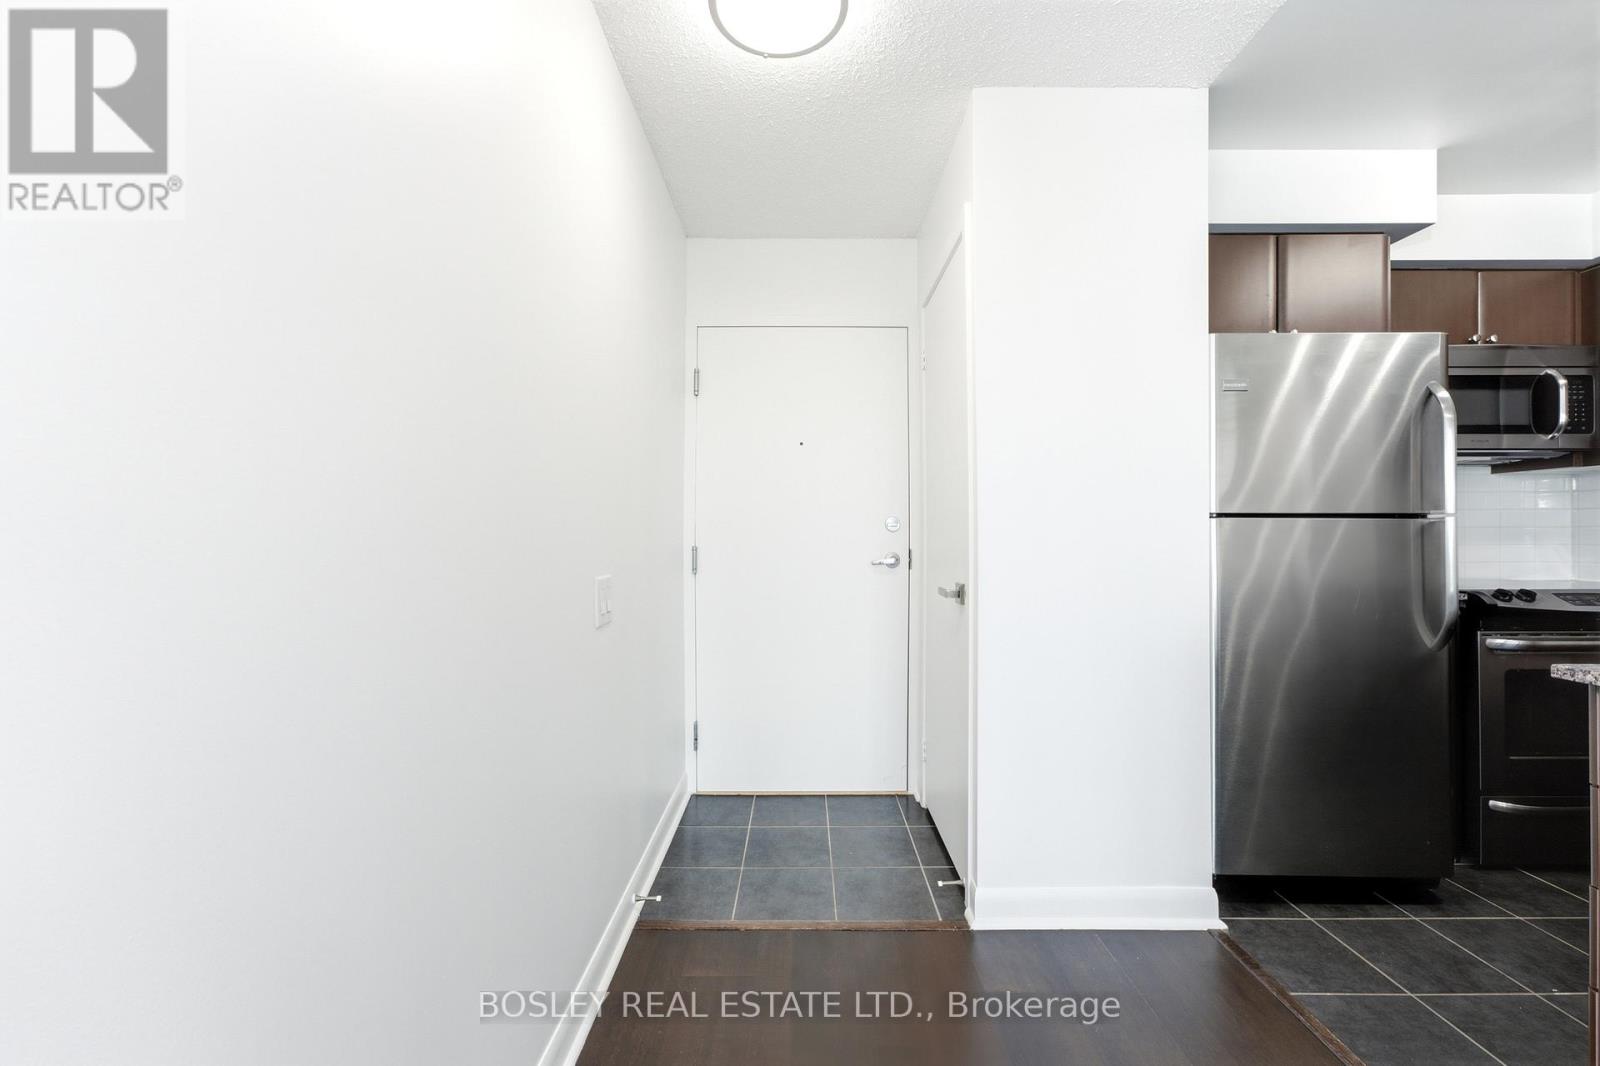
A one-bedroom that gives you more room to live than you'd expect. This bright and efficient 603 sq ft condo at 525 Wilson Ave stands out for all the right reasons: a smart layout, thoughtful storage, and a location that makes getting around the city incredibly easy. Start with the space. The layout is designed to be lived in and it has been nicely updated with fresh paint, new light fixtures, and all the little touchups and repairs you would find annoying upon move-in. There's room for a comfortable living setup, a proper dining table, and a kitchen that actually works, with generous counter space and a breakfast bar for everyday meals or casual hosting. Storage, often the biggest compromise in one-bedroom condos, is handled exceptionally well here. The bedroom includes both a walk-in closet and a second full closet, giving you flexibility most units simply don't offer. Add in a separate storage locker near the parking space, and you've got room for everything from seasonal gear to luggage without sacrificing your living space. Another detail you'll appreciate: no unit above you, offering an extra layer of quiet and privacy that's hard to come by. Step outside and you're immediately connected. Wilson Station is just a short walk away, making commuting across the city simple and reliable. If you drive, Allen Road and Highway 401 are minutes away. Daily errands are just as convenient. Costco, Downsview SmartCentre, No Frills, and Yorkdale Mall are all close by, along with a wide range of restaurants and takeout options. The building rounds things out with a full suite of amenities, including an indoor pool, fitness centre, BBQ area, visitor parking, and 24-hour concierge. A well-designed space, more storage than expected, and a location that makes everyday life easier - this is a one-bedroom that quietly checks all the boxes. (id:15069)
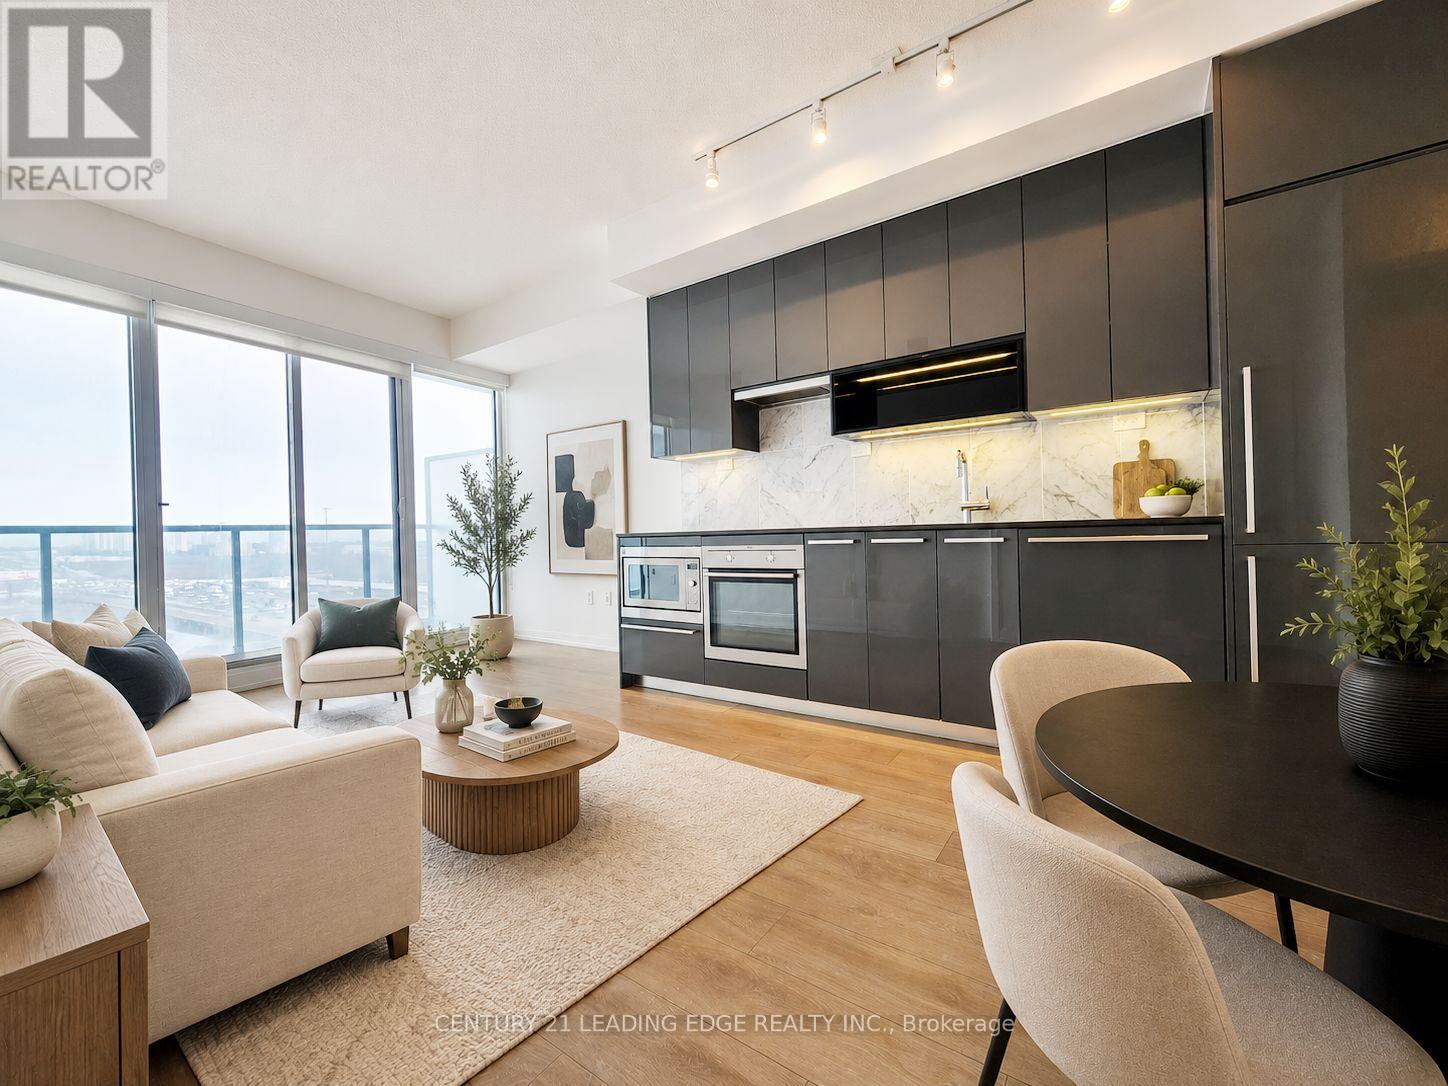
Welcome to Concord Omega Condos in prestigious Bayview Village! This bright, sun-filled 1+Den features a functional layout with floor-to-ceiling windows. Enjoy a clear east view from the full-width balcony. Modern kitchen with granite countertops and stylish backsplash. Spacious den ideal for home office or guest space. Includes 1 parking and 1 locker. Premium amenities: 24-hour security, gym, indoor pool, party room, guest suites & visitor parking. Conveniently located at Leslie & Sheppard, steps to TTC (Bessarion & Leslie), close to Oriole GO, Bayview Village, Fairview Mall, and quick access to Hwy 401, 404 & DVP. Property is virtually staged. (id:15069)
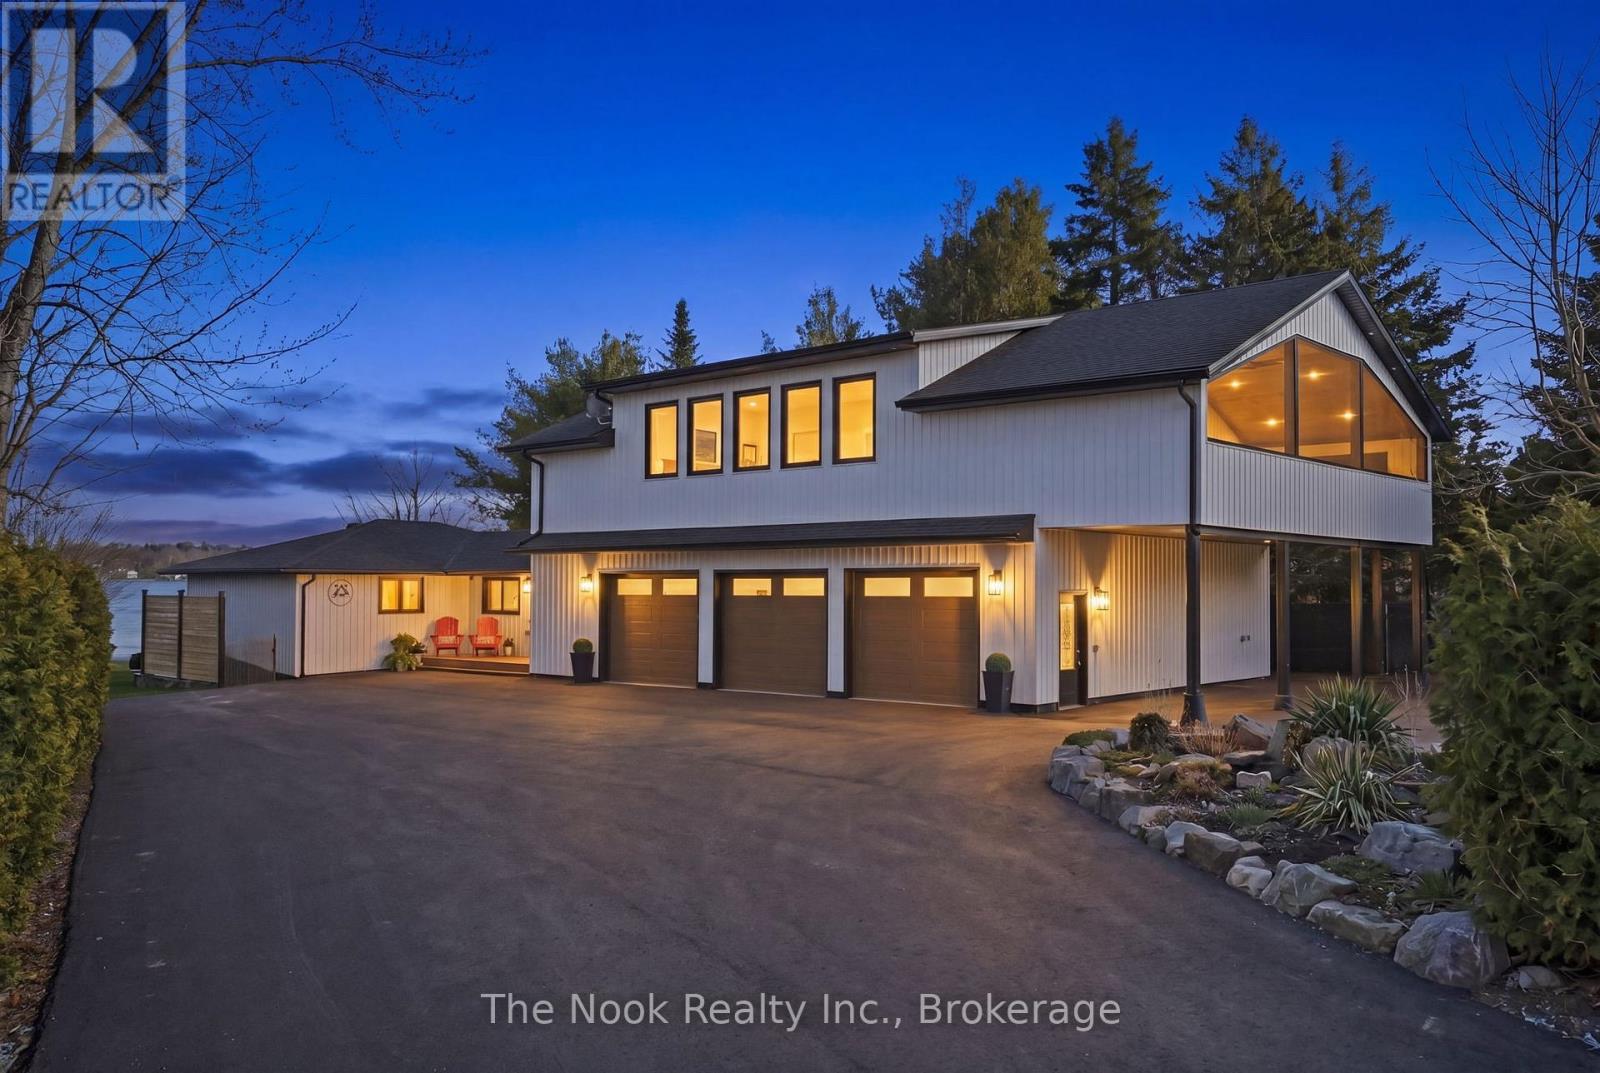
A rare waterfront estate offering uncompromising luxury, privacy, and multi-generational versatility, this fully reimagined residence presents a refined lakeside lifestyle defined by architectural clarity, elevated design, and exceptional south-facing views. Rebuilt in 2023 with over $1M in curated upgrades, the home blends modern sophistication with effortless livability, delivering comfort, scale, and understated elegance. Expansive principal living spaces are anchored by picturesque lake-facing windows that flood the interior with natural light and open to a composite terrace designed for quiet mornings, sunset entertaining, and year-round connection to the water. The kitchen is executed with precision and restraint, featuring quartz surfaces, an oversized island, premium appliances, and bespoke cabinetry integrated into the open-concept layout. Designed for privacy and flexibility, the residence includes a serene upper-level loft retreat with kitchenette, bar, and screened-in terrace, along with a fully finished walk-up lower level offering a second kitchen and generous living space, ideal for extended family or discreet guest accommodation. Outdoors, the property is composed as a private waterfront sanctuary with direct lake access, custom dock, expansive entertaining areas, fire feature, hot tub pavilion, and a newly constructed sauna. An unfinished bunkie with hydro offers future potential for guest accommodation, studio, or additional living space. Behind the aesthetics, the home is supported by dual HVAC systems, dual 200-amp service, new septic (2023), upgraded water filtration, spray foam insulation, and integrated security. The insulated three-car garage and workshop adds a WETT-certified fireplace, EV charging, and dedicated workspace with private bath-crafted for those seeking a true waterfront legacy estate. (id:15069)
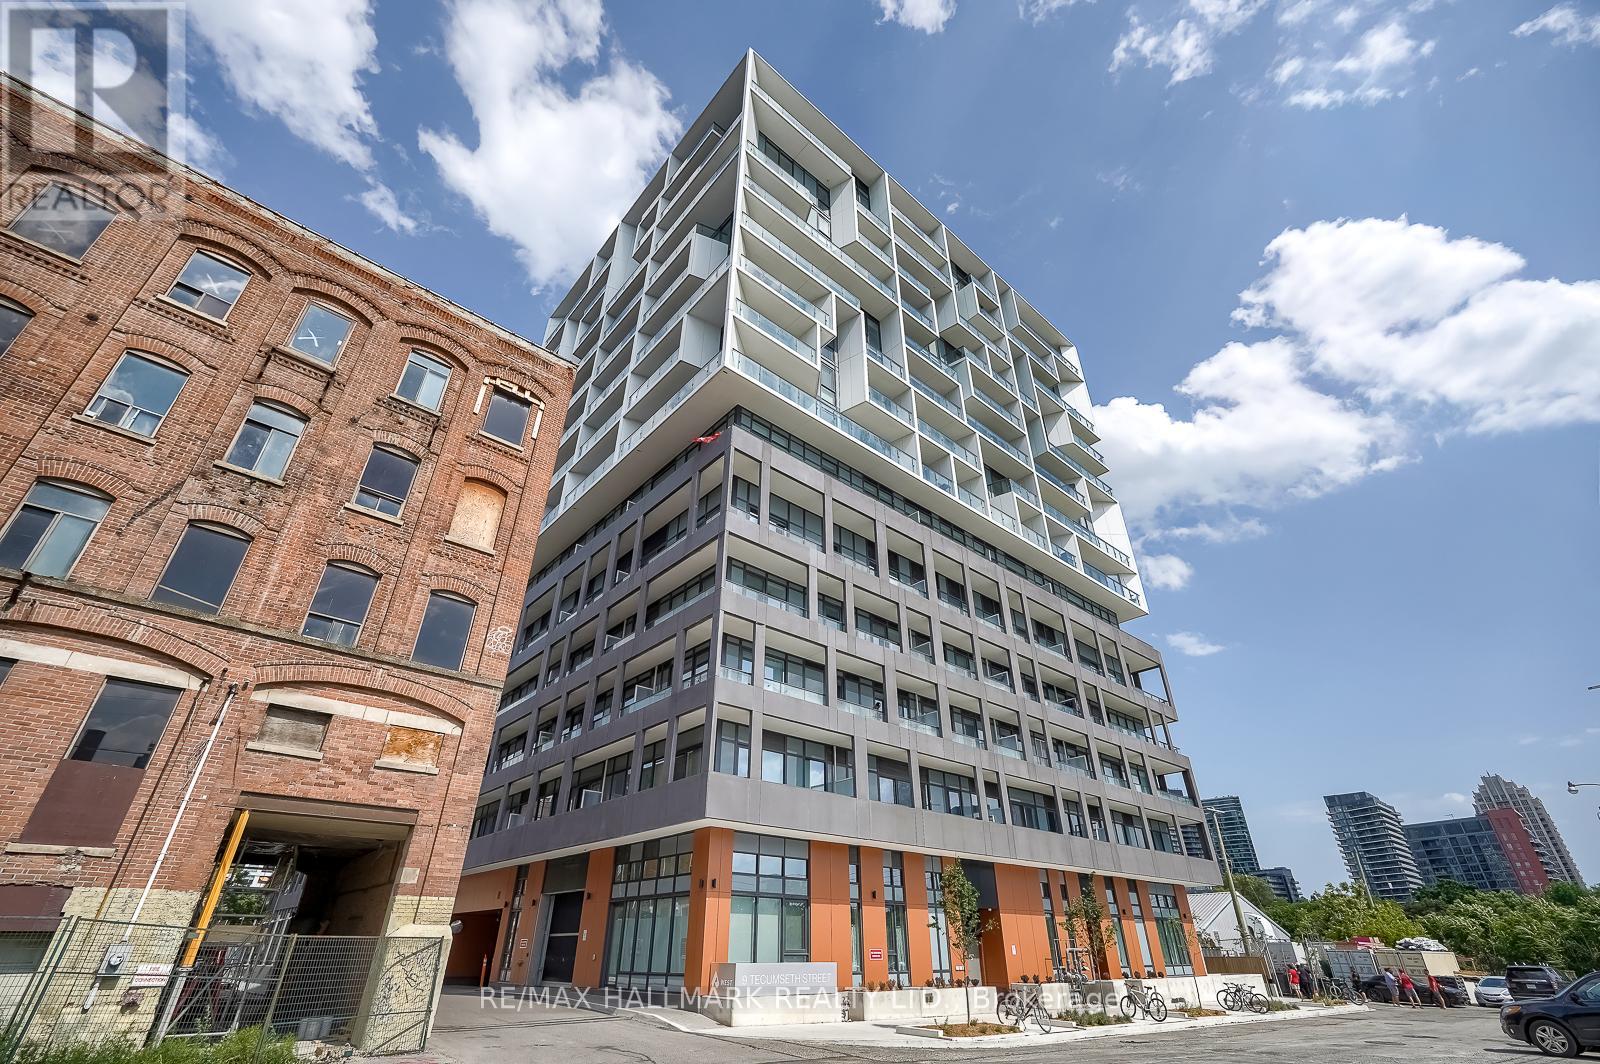
Welcome To King West Condo By Aspen Ridge Homes - The Best Of King West Living! This Luxurious 1 plus 1 bedroom Condo Offers a Spacious Open-concept Layout With 558 Sqft of Interior Living Space, Plus An Impressive size Balcony. Includes 1 Locker. Tons Of Upgrades Throughout, Including 10' Ceilings, Upgraded Kitchen Cabinetry and pantry. Upgraded Kitchen Finishes, Premium laminate Flooring, And Zebra Roller Shades. Extra bonus door has been added to the den and is being used as a bedroom. Primary bedroom closet has professional built in organizers. Located In One Of Toronto's Most Desirable Neighbourhoods at King & Bathurst, Residents Enjoy Luxury Amenities Including A Fitness Centre, Yoga Studio, Rooftop Bbq Terrace, Games & Billiards Room, Lounge, And Private Dining Area. Unbeatable Location Just Steps To TTC Streetcar Access, The Future Ontario Line, Top Restaurants, Cafes, The Well Mall, Dog Park, Stackt Market Shopping, And Nightlife. Exceptional 98 Walk & Bike Score - Downtown Living At Its Best. (id:15069)
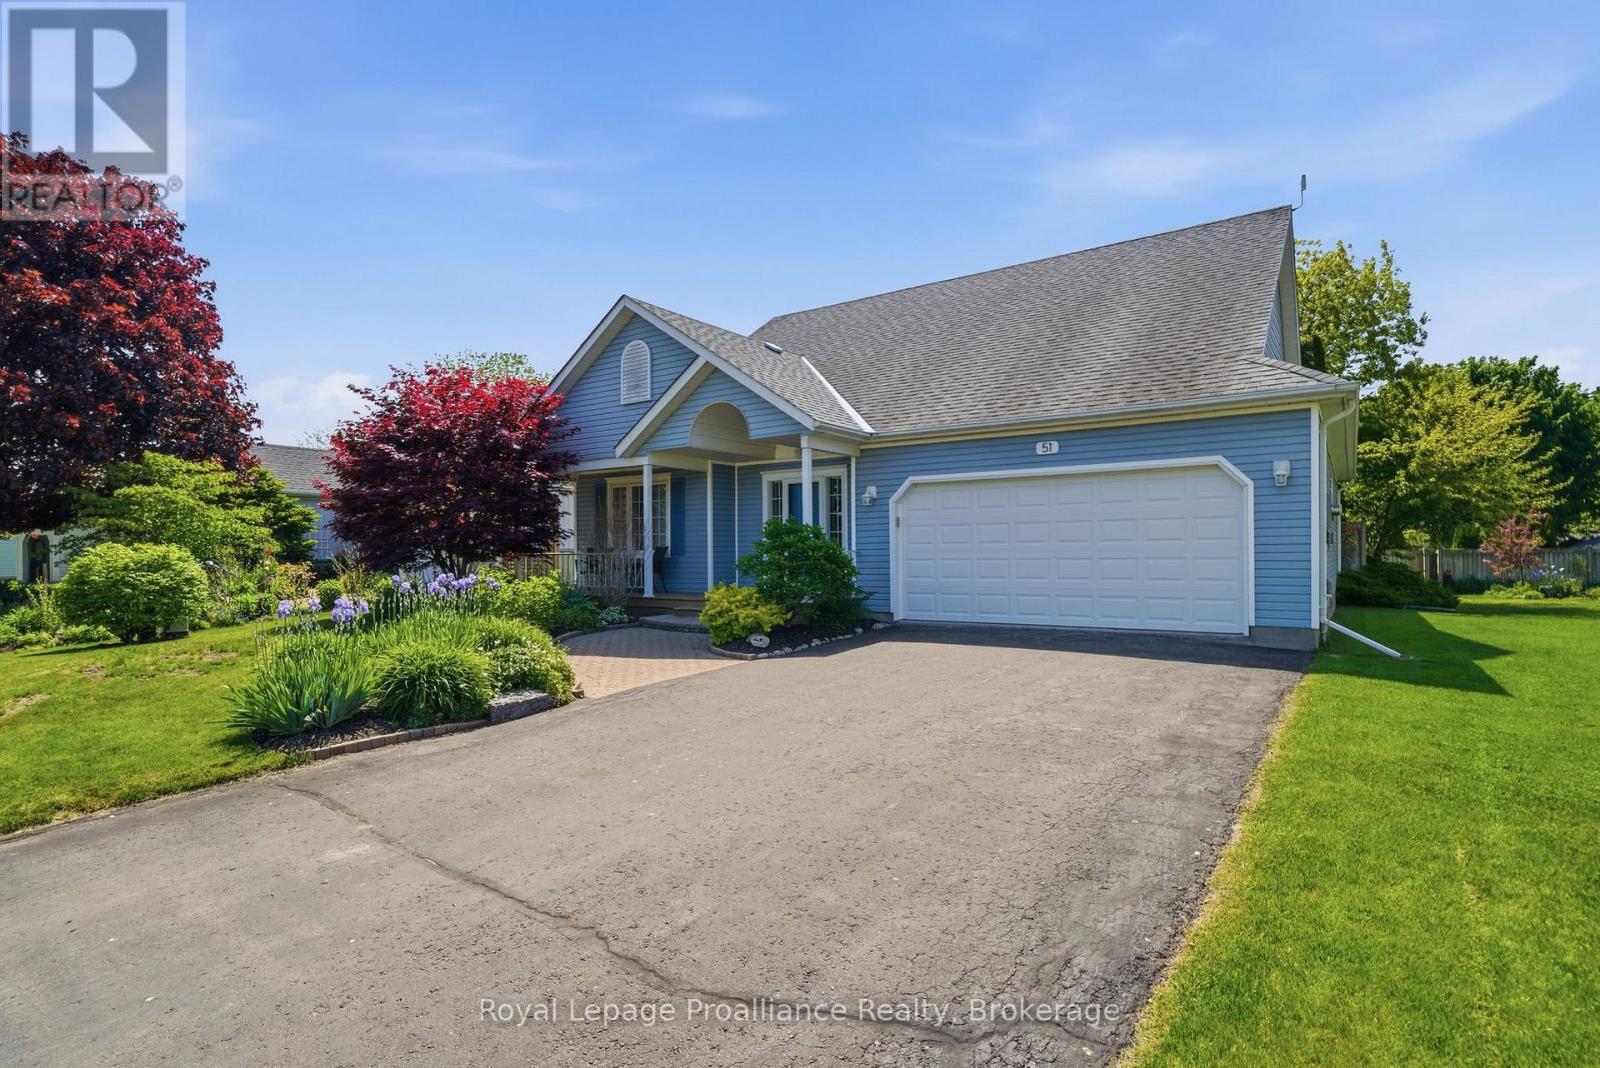
Welcome to easy, carefree living in Brighton By The Bay, Brighton's welcoming adult lifestyle community. This beautifully cared for and tastefully updated 2 bed plus den, 2 bath bungalow offers over 1,500 sq. ft. of bright, comfortable main-floor living, surrounded by perennial gardens, mature trees, and private-feeling outdoor spaces. A deep covered front porch provides the perfect place to relax, connect with neighbours, and enjoy the peaceful rhythm of the community. Just steps away, a walking path leads to scenic strolls along Presqu'ile Bay. Inside, the tiled foyer creates a warm welcome for family and friends. Hardwood flooring flows through much of the home, while vaulted ceilings, skylights, and transom windows fill the main living areas with natural light. The vaulted all-season sunroom is a standout feature, offering peaceful views of the gardens and mature trees, and a patio door leading to the deck and shaded flagstone patio. The well-designed kitchen features hardwood cabinetry, stainless steel appliances, attractive countertops, and plumbing for a dishwasher should you choose to reinstall one. The spacious primary suite includes a walk-in closet and an updated (2024) 4-piece ensuite with glass shower and soaker tub. A generous second bedroom overlooks the front porch, while an updated 3pc bath serves guests in style. Rare in the community, the bright den offers flexible space for a home office, hobby room, reading retreat, or occasional guest accommodation. Enjoy the ease of main-floor laundry and plentiful storage in the 5'5" height basement. The double garage provides single car parking plus extra room for outdoor toys and seasonal items. Low-maintenance living is supported by a sprinkler system, gutter guards with transferable warranty, new sump pump, and annually serviced HVAC. A beautifully maintained home in a welcoming community-perfect for enjoying the next chapter with comfort, convenience, and connection. Feel at Home on Mills Rd. (id:15069)