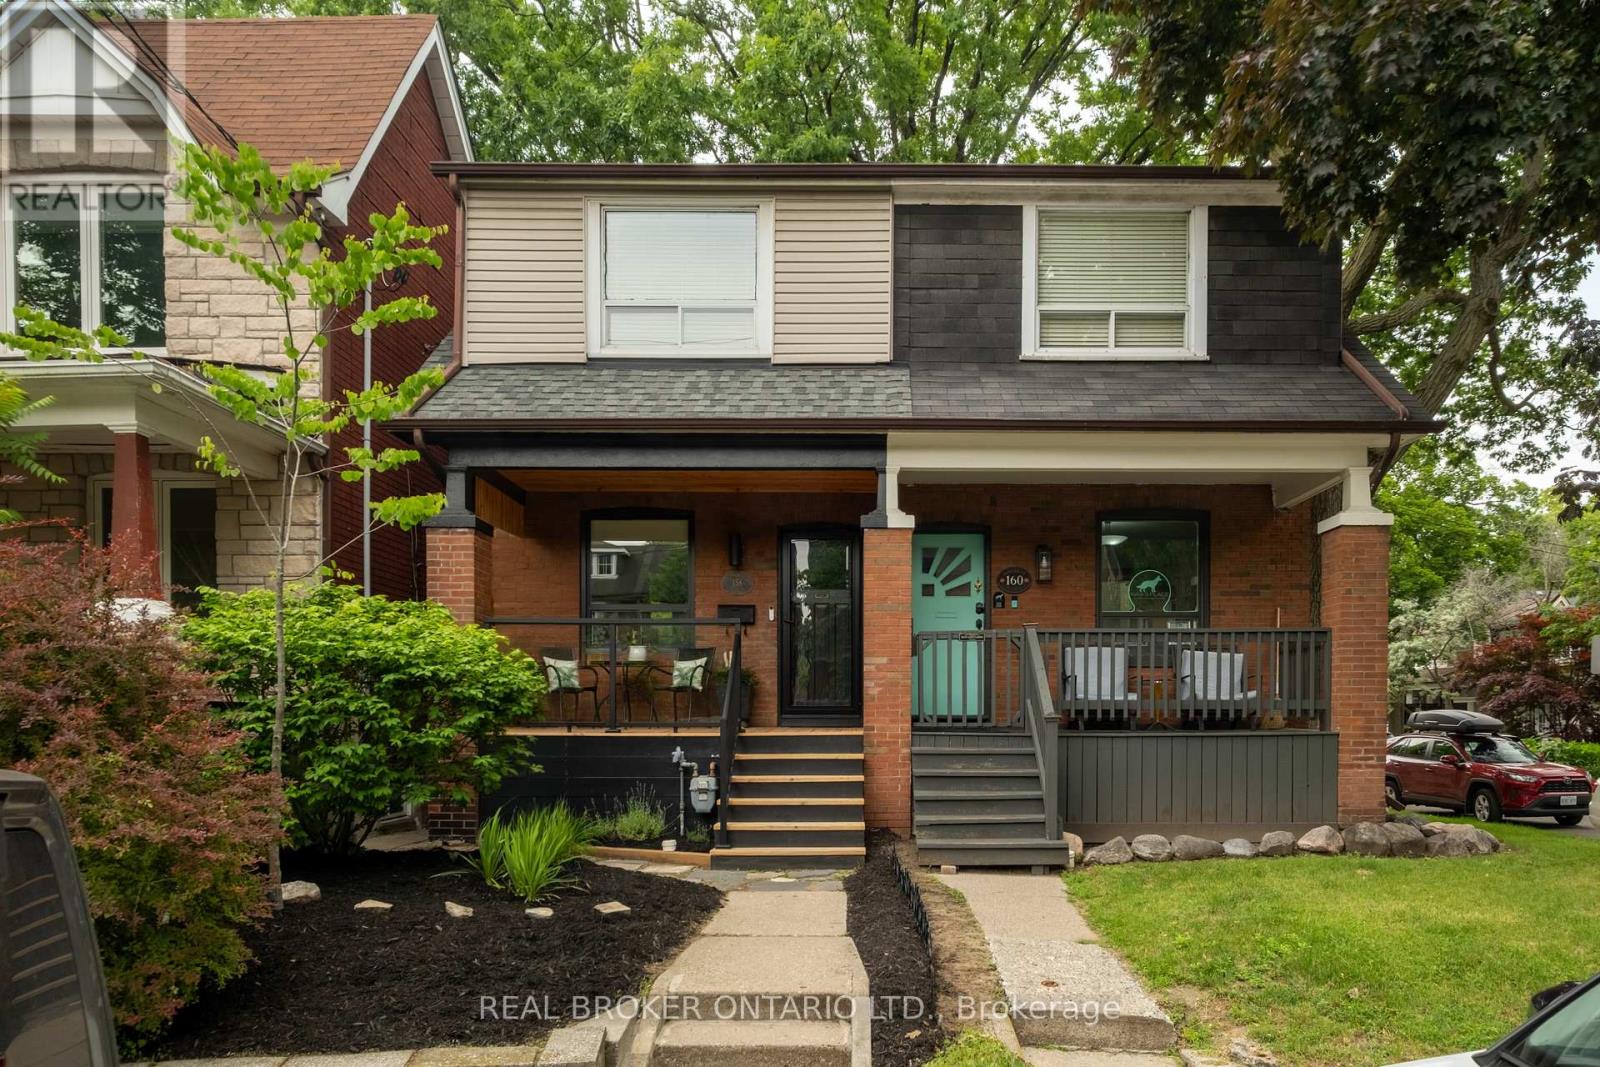
You are guaranteed to fall in love! Meticulously owned, cherished, & loved by the same family for 16 years, this exceptional 2-storey home checks off every box on your wish list & comes with an above-average pre-listing home inspection report for ultimate peace of mind. The sun-drenched interior features bright, sizable bedrooms on the upper level & a fully finished basement with high ceilings & extra bedroom. This spacious home features a brand-new kitchen & tons of thoughtful, custom-made storage solutions to maximize space efficiency, plus a highly coveted private parking spot. The main floor seamlessly spills out to a beautifully landscaped, fully fenced backyard, a dream space for outdoor entertaining or relaxing. Nestled into an exceptionally quiet, tree-lined street, it offers a peaceful residential retreat surrounded by an incredibly welcoming neighborhood atmosphere & awesome neighbors. A true walker's & commuter's paradise with every imaginable amenity nearby. You are just steps away from the vibrant Danforth corridor, which boasts excellent transit only minutes from the Woodbine Subway Station. Enjoy being surrounded by endless boutique shopping, trendy local restaurants, grocery stores, cozy cafes, extensive community parks your everyday lifestyle needs. Premium location positioned within an exceptional, family-focused catchment area surrounded by a comprehensive selection of top-tier educational institutions. Highly rated public options include Gledhill Junior Public School, Earl Grey Senior Public School, & Monarch Park Collegiate Institute alongside Danforth Collegiate & Technical Institute. Also close at hand are Notre Dame Catholic High School, Greenwood Secondary School, & La Mosaïque Elementary School for French-language education. With such a diverse network of highly regarded schools, fantastic daycares, & active community centers, this vibrant neighborhood is the perfect, supportive environment for growing families to thrive. (id:15069)
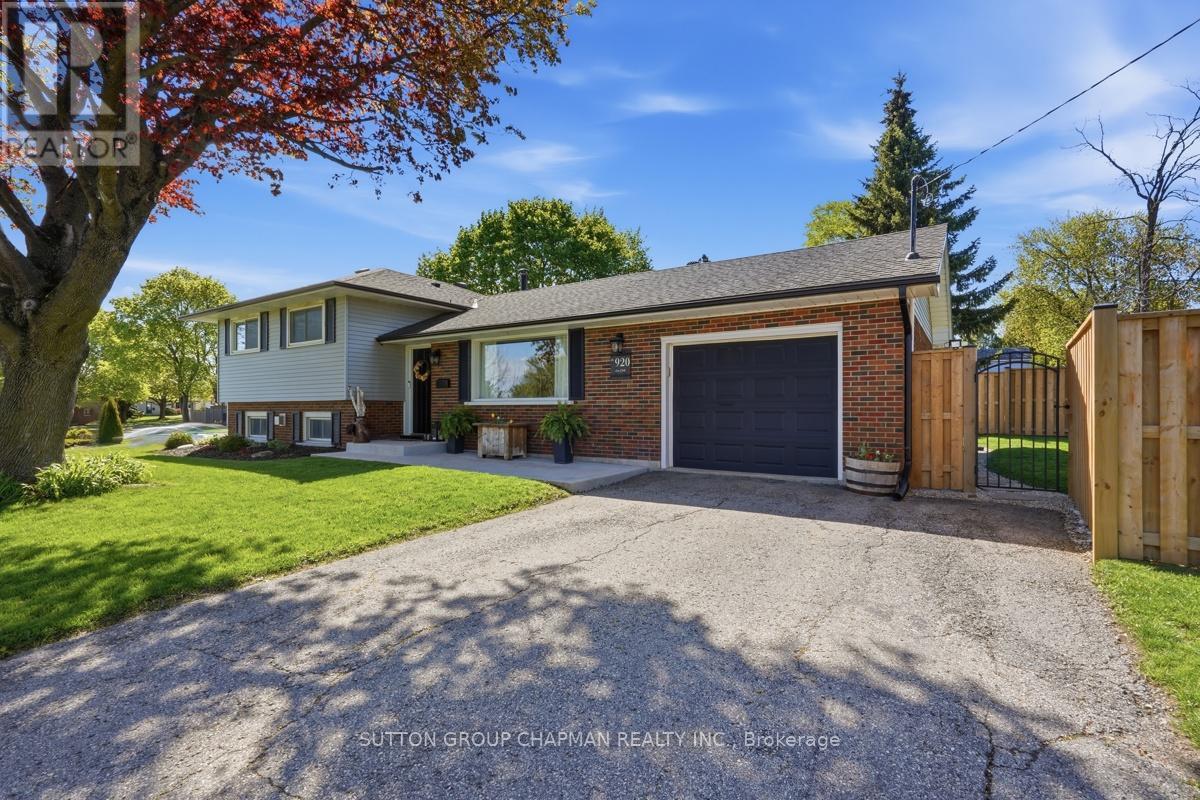
Welcome to this beautifully maintained and thoughtfully updated 3+1 bedroom home offering exceptional flexibility, charming curb appeal, and a layout that fits a wide range of lifestyles. Situated in a convenient, family-friendly Woodstock neighbourhood close to schools, parks, transit, and everyday amenities, this property blends practical living with the added benefit of income or multi-generational potential thanks to its separate secondary entrance and additional driveway access off Sunset Blvd.From the moment you arrive, the pride of ownership is evident. Mature landscaping, a spacious fenced yard, and multiple parking areas create a warm and welcoming first impression while offering incredible everyday functionality. The attached garage, main driveway, and separate side driveway provide ample room for family, guests, or tenant parking.Inside, the home features hardwood flooring, bright living spaces, and numerous updates throughout. Major improvements include a high-efficiency furnace (2025), A/C (2020), insulation upgrades (2020), eavestroughs, downspouts & gutter guards (2024), fencing (2024), and an added concrete side driveway/pad for the secondary entrance. The lower level has also seen extensive updates including flooring, cabinetry, countertops, and sink/sump improvements (2025), creating a fresh and functional space with excellent flexibility.Additional highlights include stackable laundry setups, updated kitchen appliances, garden shed, 100 amp service, and convenient access to school bus and city transit routes.Whether you're looking for a move-in ready family home, space for extended family, or the opportunity for supplemental income, 920 Alice Street offers comfort, versatility, and long-term value in one attractive package. (id:15069)
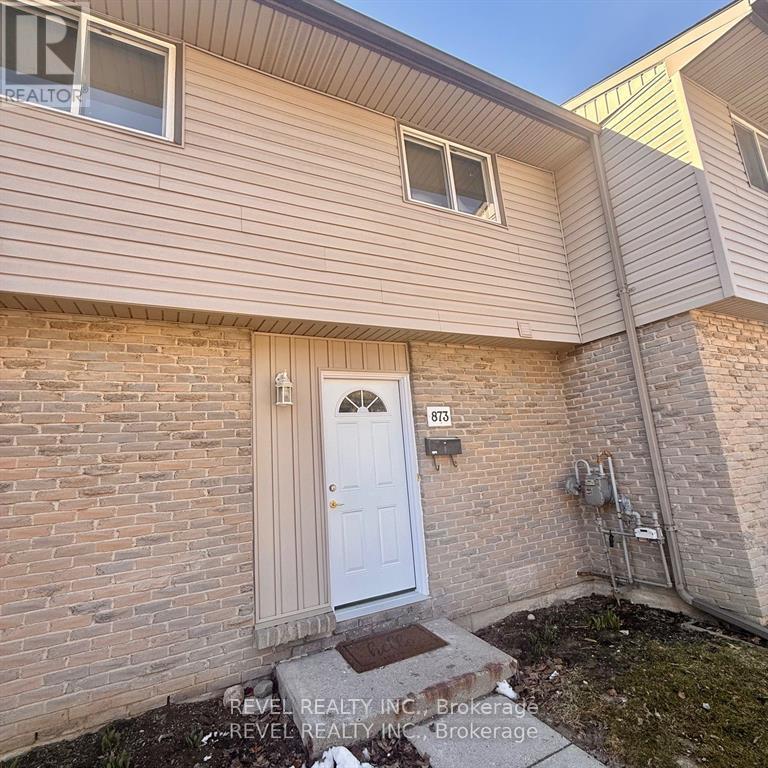
Tucked quietly away from the bustle of the day-to-day, this inviting townhouse-style condo offers a wonderful sense of calm from the moment you arrive. Thoughtfully refreshed with several updates already completed, the space feels bright, comfortable, and ready for its next chapter - all that's missing is your personal touch and décor. Inside, you'll find three bright and welcoming bedrooms along with two well-appointed bathrooms, creating a layout that works beautifully for everyday living. The finished basement den provides that extra bit of flexible space everyone appreciates - perfect for a cozy movie room, home office, or quiet retreat. Step outside to your own private back patio, an ideal spot for morning coffee, evening unwinding, or simply enjoying a peaceful moment outdoors. Location-wise, it's hard to beat. Surrounded by many nearby amenities and with excellent highway access, commuting is easy and spontaneous day trips are always within reach. Yet despite the convenience, the home itself remains pleasantly tucked away, offering a welcome reprieve from the noise and pace of the city. Comfortable, convenient, and full of potential - this is a home that invites you to settle in and allow your next chapter to unfold beautifully. *some photos virtually staged* (id:15069)
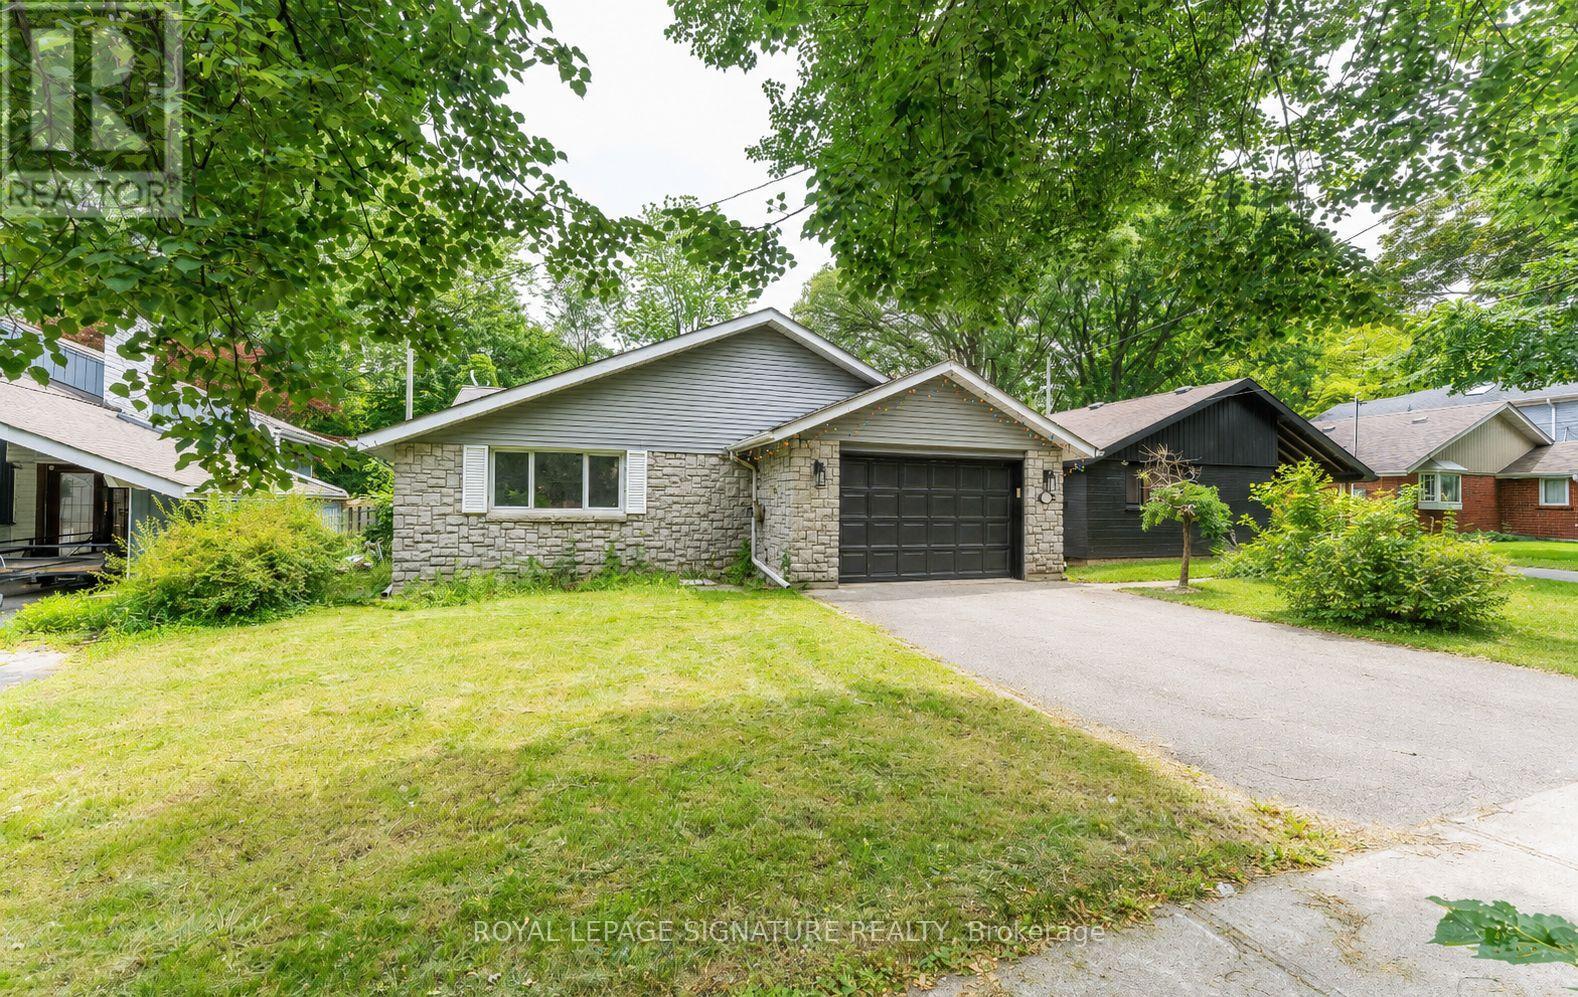
Welcome to this Exceptional 3-Level Backsplit Home Nestled on a Breathtaking Oversized Ravine Lot, Offering The Perfect Blend of Privacy, Nature, and Resort-Style Living. This Move-in-Ready Home Has Been Freshly Painted Throughout and Features Multiple Skylights that Fill the Interior With Natural Light. Enjoy Spacious and Functional Living Areas Designed for Both Family Living and Entertaining. Step Outside to Your Own Backyard Oasis Complete with a Sparkling Inground Pool and Stunning Ravine Views. The fully Finished Walkout Offers Excellent Flexibility With a Separate Kitchen, and Direct Access to the Backyard-Ideal For Extended Family, Guest, or Potential Income Opportunities. Additional Storage is Abundant With Approximately 500 sq. ft. of Crawl Space. A Rare Opportunity to Own a Beautifully Maintained Home On One of the Area's Most Desirable Ravine Settings. Simply Move In and Enjoy !. Easy Access to STC, Hwy 401, and Bus Lines. AC, Furnace, Water Heater 2022 (id:15069)
Welcome to this bright and spacious 4-level back split located in the desirable White Oaks neighbourhood. Featuring 3+1 bedrooms and 2 full bathrooms, this well-maintained home offers plenty of room for the whole family and is move-in ready. The open and inviting layout includes a large family room with a built-in bar, perfect for entertaining, as well as a generous bonus room on the fourth level that can be used as a recreation room, home office, gym, or additional living space. Step outside to enjoy the fully fenced backyard, professionally landscaped in 2020, complete with a storage shed. Updates- electrical panel (2021), glass door for all storage spaces (2021), Gas stove (2021), new roof (2026), Newer floors in bathrooms and Kitchen (2026). Additional highlights include an attached garage and double-wide driveway parking.Conveniently located close to shopping, restaurants, schools , parks, walking trails, and major highways, this home offers both comfort and accessibility in one of White Oaks' most sought-after locations. Don't miss your opportunity to make this wonderful property your new home! (id:15069)
Vacant side-by-side LEGAL DUPLEX in desirable Courtice Community - opportunity for investors, first time home buyers or multi-generational living! Both units have been freshly painted, with one unit featuring brand new vinyl flooring. Each unit offers separate laundry facilities for added convenience and privacy. Property includes ample parking, two separate decks, two furnaces, and two hydro meters, making it perfectly set up for independent living. Spacious backyard with storage shed included. Great opportunity to set your own rents or live in one unit while generating income from the other! (id:15069)
Looking for a home that is just steps from Stoney Creek Public School and backs onto green space? You must see this beautiful 4 bedroom, 3 bathroom home if a Stoney Creek neighbourhood location is key for your family. This bright and sunny home has a practical split-level floorplan with an open concept sitting and dining room combo, a bright eat in kitchen that opens to the back patio and Wenige Park views There is a dedicated office space and spacious family room with a natural gas fireplace and an insulated double Garage. This home has separate suite potential with inside and outside entrances to the lower level plus a rough in for the 4th bathroom. (id:15069)
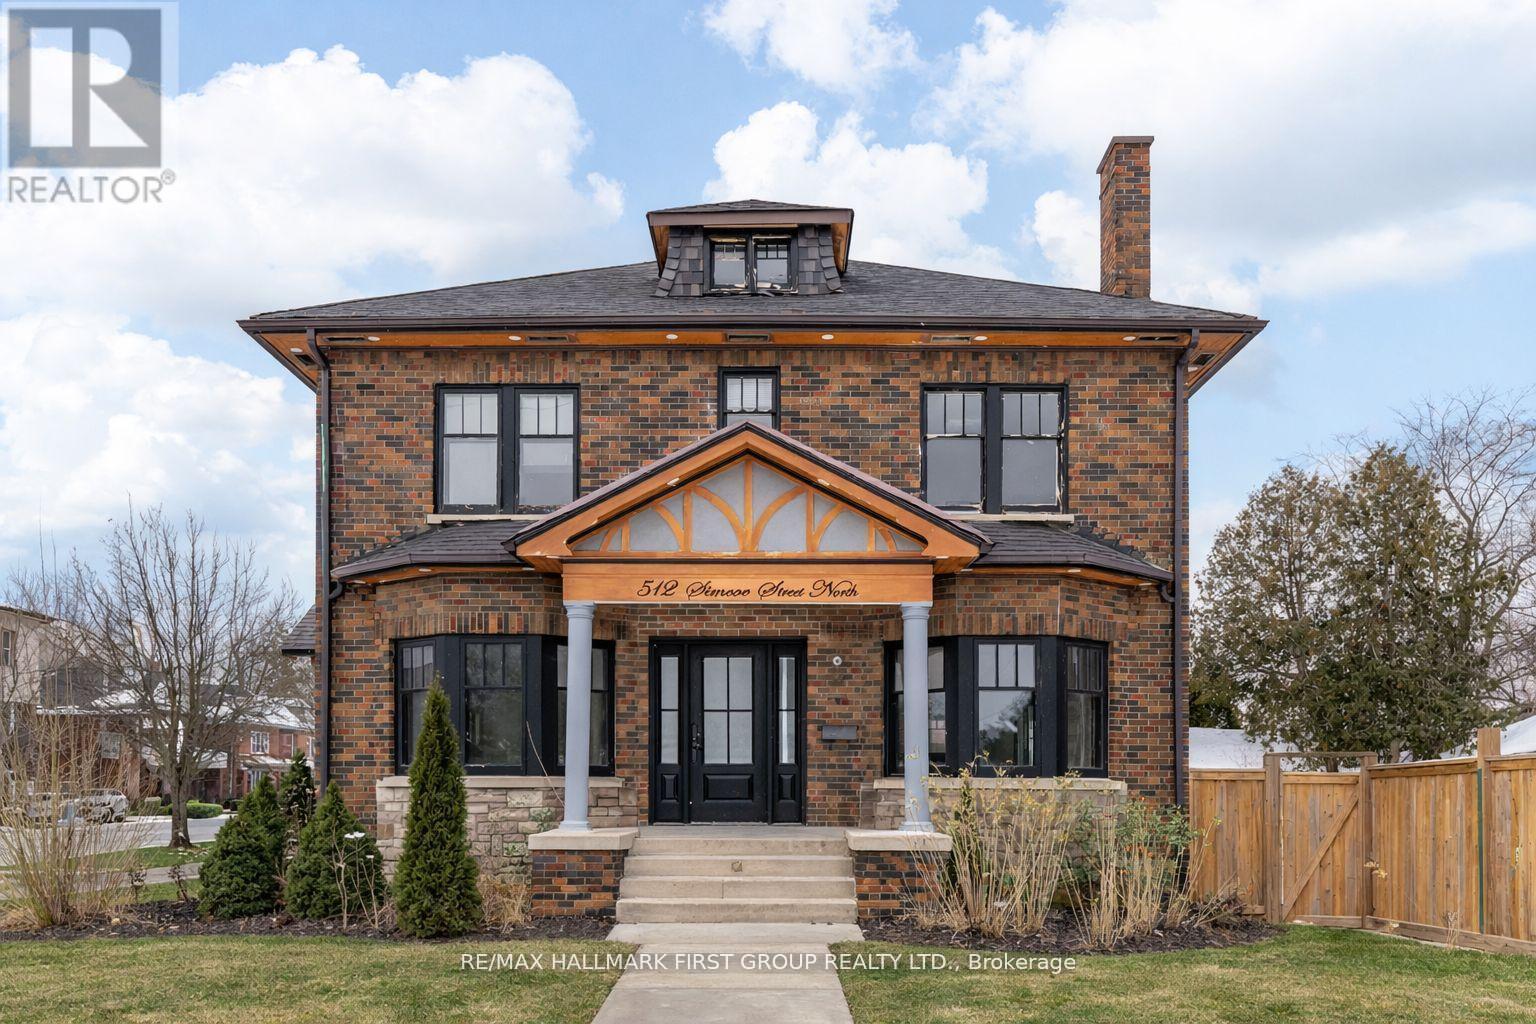
Victorian Style 2 1/2 Storey Home Located In Central Heart Of Oshawa. Close to All Amenities. Featuring 4+1 Bedrooms & 5 Baths. High Ceilings, Laminate wood flooring Thru Out, Refinished stairs, Potlights in & out. Approx 3000 SqFt. Large Primary Rooms, Beautifully Renovated Kitchen W/Quartz Counters, Centre Island. Upper Floor Loft Can Be Converted To Huge Office - Work From Home Space Or 5th Bedroom W/Ensuite Bath. Large Corner 85Ft Lot. Double Car Garage. Needs Some TLC. Inground Pool (Not Completed) Rewired full house 200AMP panel, water softner as- is. (id:15069)
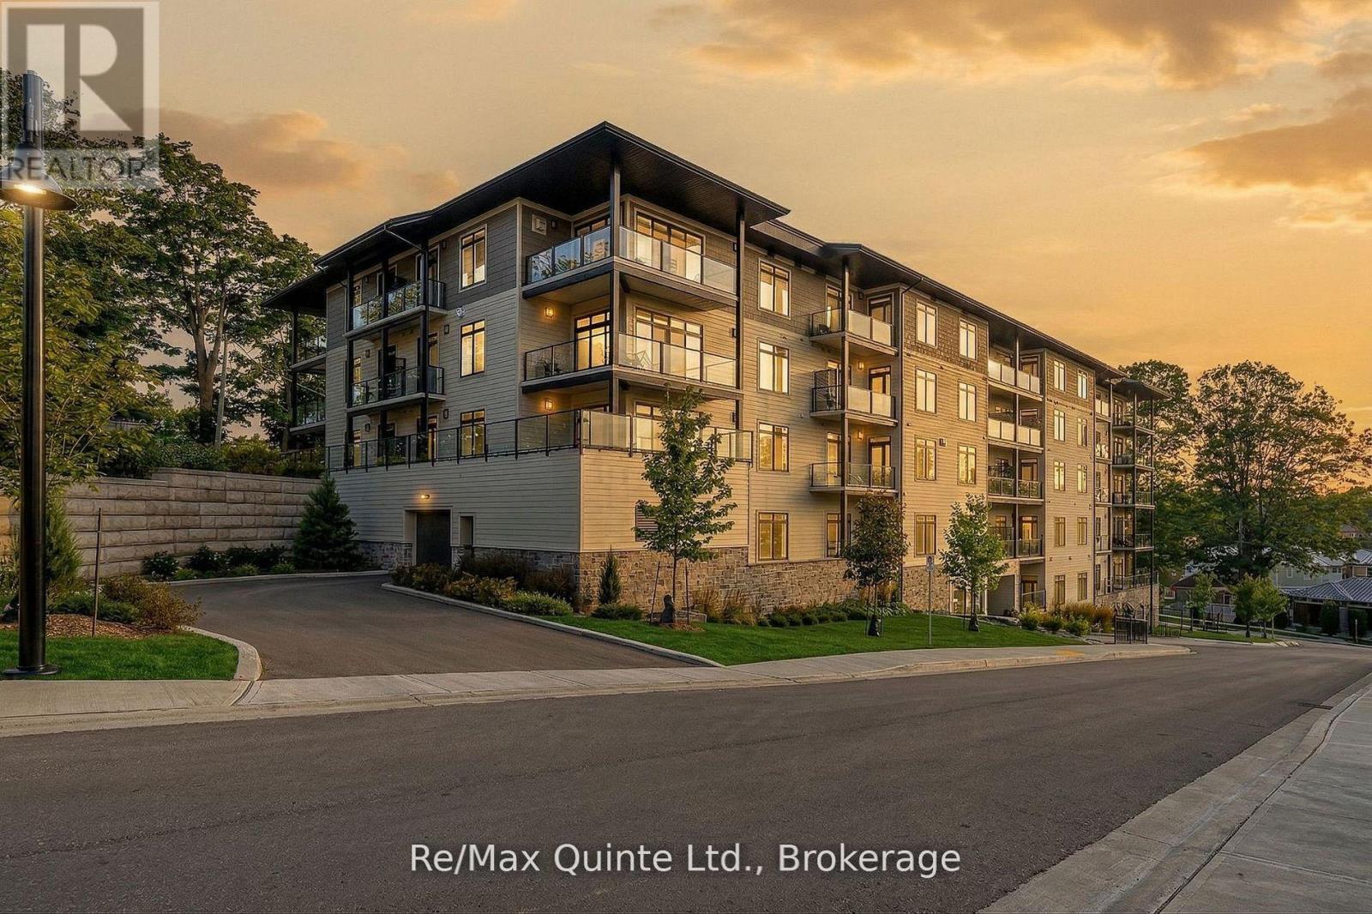
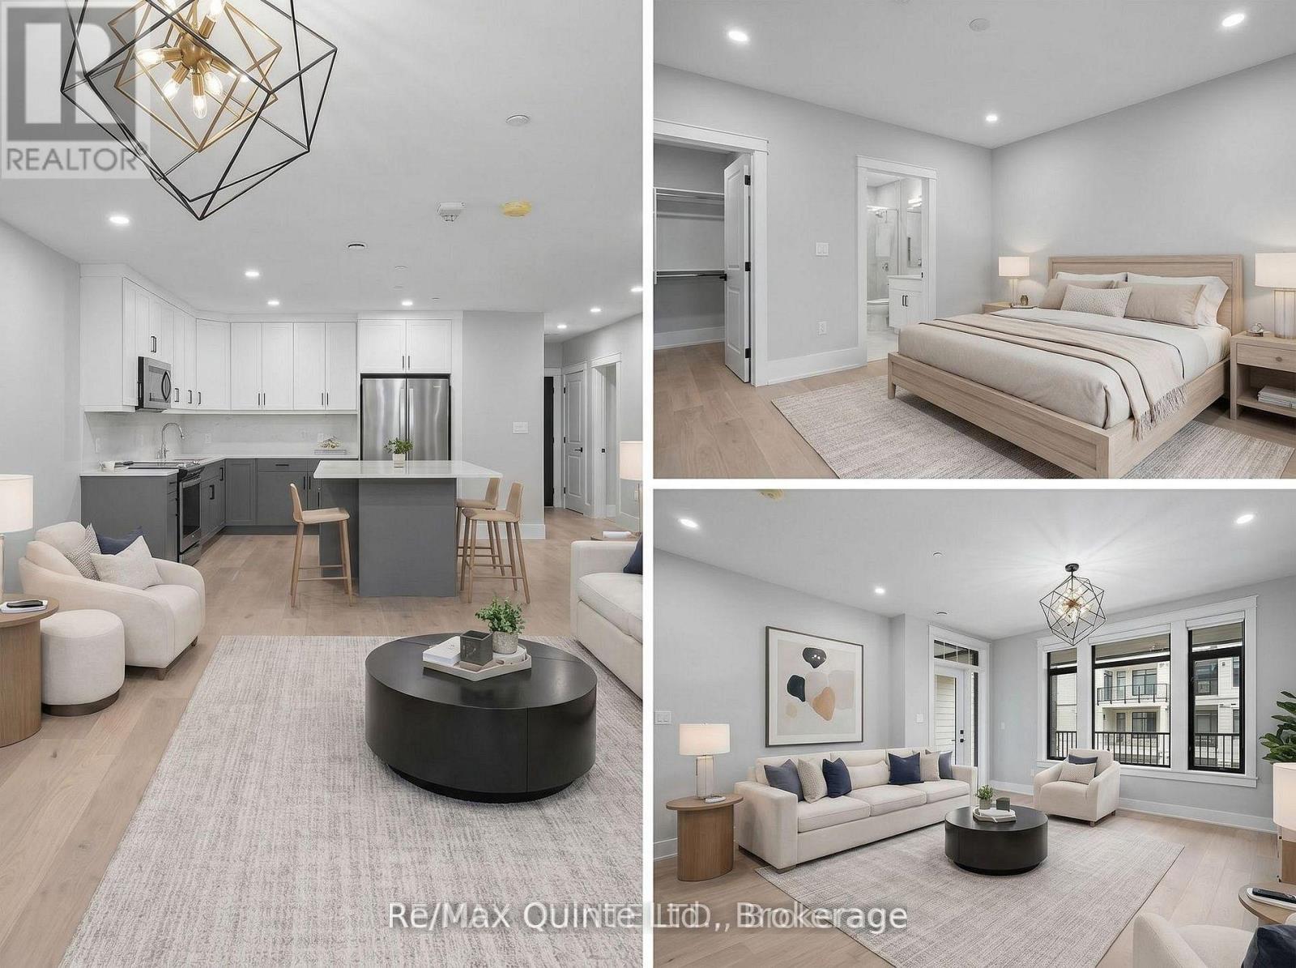
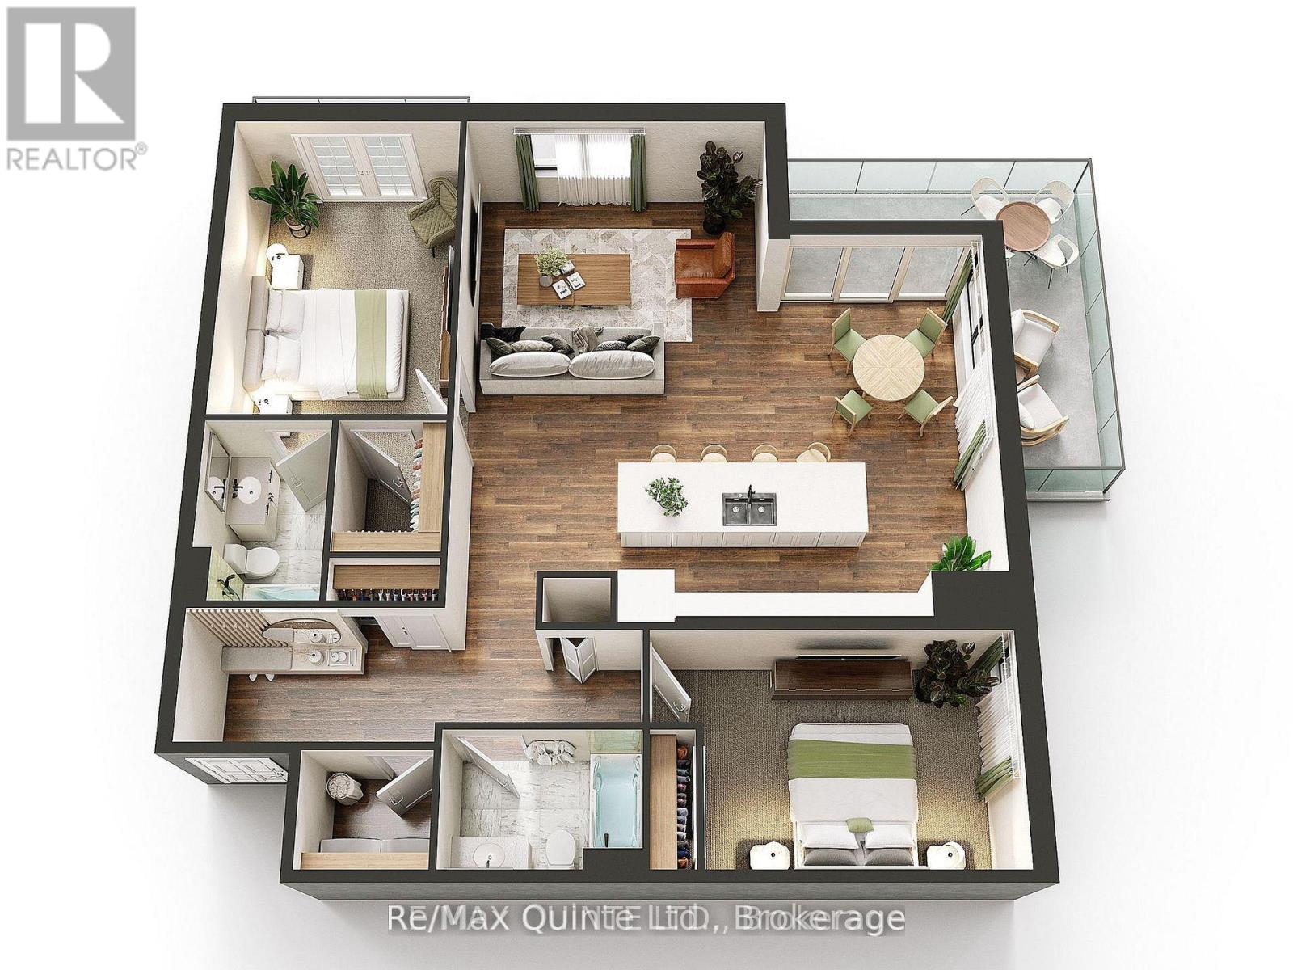
Designed for both comfort and entertaining, this spacious 2-bedroom residence offers approximately 1,347 sq ft of bright, open living space and a private terrace for seamless indoor-outdoor living. The generous kitchen overlooks the dining and living areas, creating an inviting atmosphere for gathering with family and friends, while large windows fill the suite with natural light throughout. The primary suite offers a private ensuite and ample closet space, while the second bedroom is ideal for guests or family. The well-designed layout maximizes both comfort and functionality, with a separate in-suite laundry and storage room providing valuable additional space. Standard features include engineered hardwood flooring, quartz countertops, tiled showers and tubs and contemporary finishes throughout. Residents enjoy proximity to waterfront parks, the boardwalk into downtown Picton and the Claramount Club, home to an indoor lap pool, fitness facilities, tennis court, boutique hotel, restaurants, galleries and more. Enjoy maintenance-free living in one of Prince Edward County's most desirable waterfront communities. Condo/Common Element Fees $652.83/month. (id:15069)
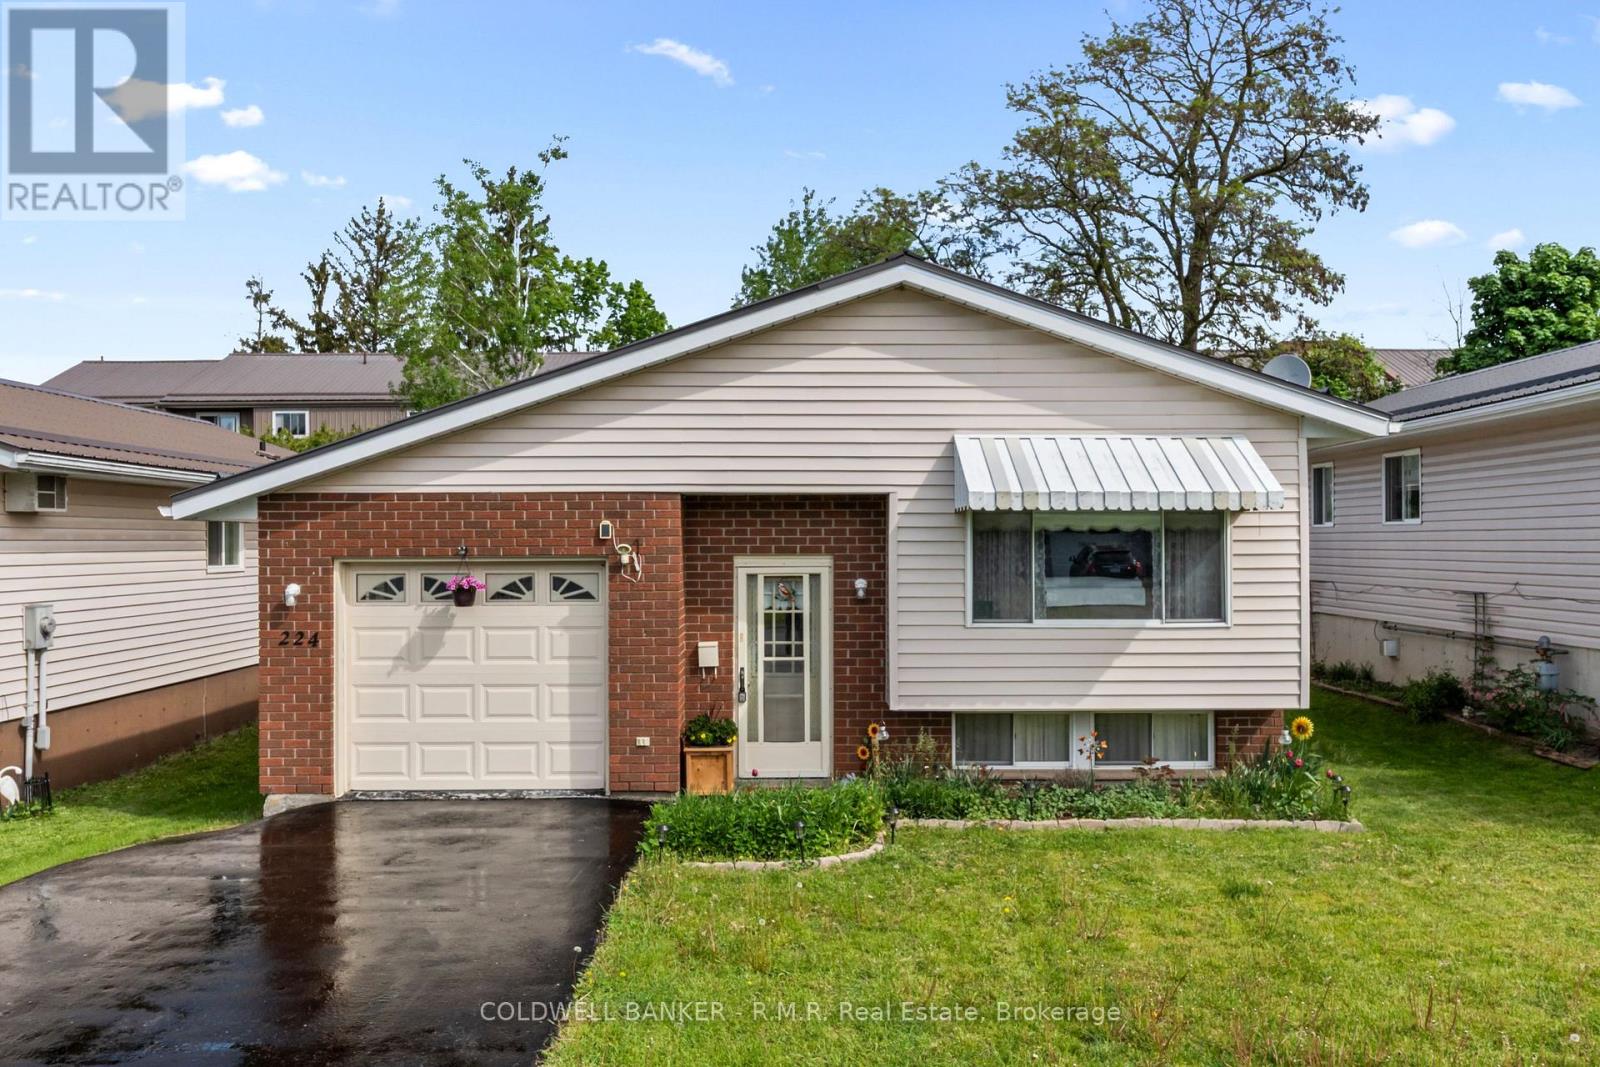
Nestled on a quiet street in the charming town of Campbellford, this beautifully maintained raised bungalow offers the perfect blend of comfort, functionality, and low-maintenance living. This home comes equipped with two high efficiency wall unit heat pumps used for cooling and heating. The bright and inviting main floor features a generous-sized living room, 3 spacious bedrooms, and an open concept kitchen with a walk-out to the side deck - perfect for entertaining or enjoying easy access to the backyard. The fully finished lower level adds incredible versatility with a large recreation room, additional bedroom space, convenient 2-piece bathroom, and laundry room. Enjoy the convenience of inside access to the oversized , clean garage complete with excellent storage options. Located within walking distance to downtown Campbellford and all amenities, this home is an excellent opportunity for first-time buyers, downsizers, or anyone looking to enjoy small-town living in a move-in ready home. (id:15069)
Designed for both comfort and entertaining, this spacious 2-bedroom-plus-den residence offers 1,430 sq ft of bright, open living space and a private balcony for seamless indoor-outdoor living. The generous kitchen overlooks the dining and living areas, creating an inviting atmosphere for gathering with family and friends. The versatile den provides the flexibility for a home office, reading room or guest space, while the well-designed layout offers an ideal balance of open gathering spaces and private retreats. The primary suite features a private ensuite and generous closet space, while the second bedroom is well-suited for guests or family. A separate in-suite laundry and storage room adds everyday convenience. Standard features include engineered hardwood flooring, quartz countertops, tiled showers and tubs and contemporary finishes throughout. Residents enjoy proximity to waterfront parks, the boardwalk into downtown Picton and the Claramount Club, home to an indoor lap pool, fitness facilities, tennis court, boutique hotel, restaurants, galleries and more. Enjoy maintenance free living in one of Prince Edward County's most desirable waterfront communities. Condo/Common Element Fees $690.64/month. (id:15069)
Offering the rare combination of a corner location and two private balconies, this spacious 2-bedroom residence provides approximately 1,326 sq ft of elegant condominium living in a waterfront community. The generous kitchen overlooks the dining and living areas, creating an inviting space for both everyday living and entertaining, while the corner layout and expansive windows allow natural light to flow throughout the suite. The primary suite features a walk-in closet, private ensuite and its own balcony, creating a comfortable retreat within the home. A well-sized second bedroom and full guest bathroom provide flexibility for family or visitors, while a separate in-suite laundry room adds everyday convenience. Standard features include engineered hardwood flooring, quartz countertops, tiled showers and tubs and contemporary finishes throughout. Residents enjoy proximity to waterfront parks, the boardwalk into downtown Picton and the Claramount Club, home to an indoor lap pool, fitness facilities, tennis court, boutique hotel, restaurants, galleries and more. Enjoy maintenance free living in one of Prince Edward County's most desirable waterfront communities. Condo/Common Element Fees $642.75/month. (id:15069)