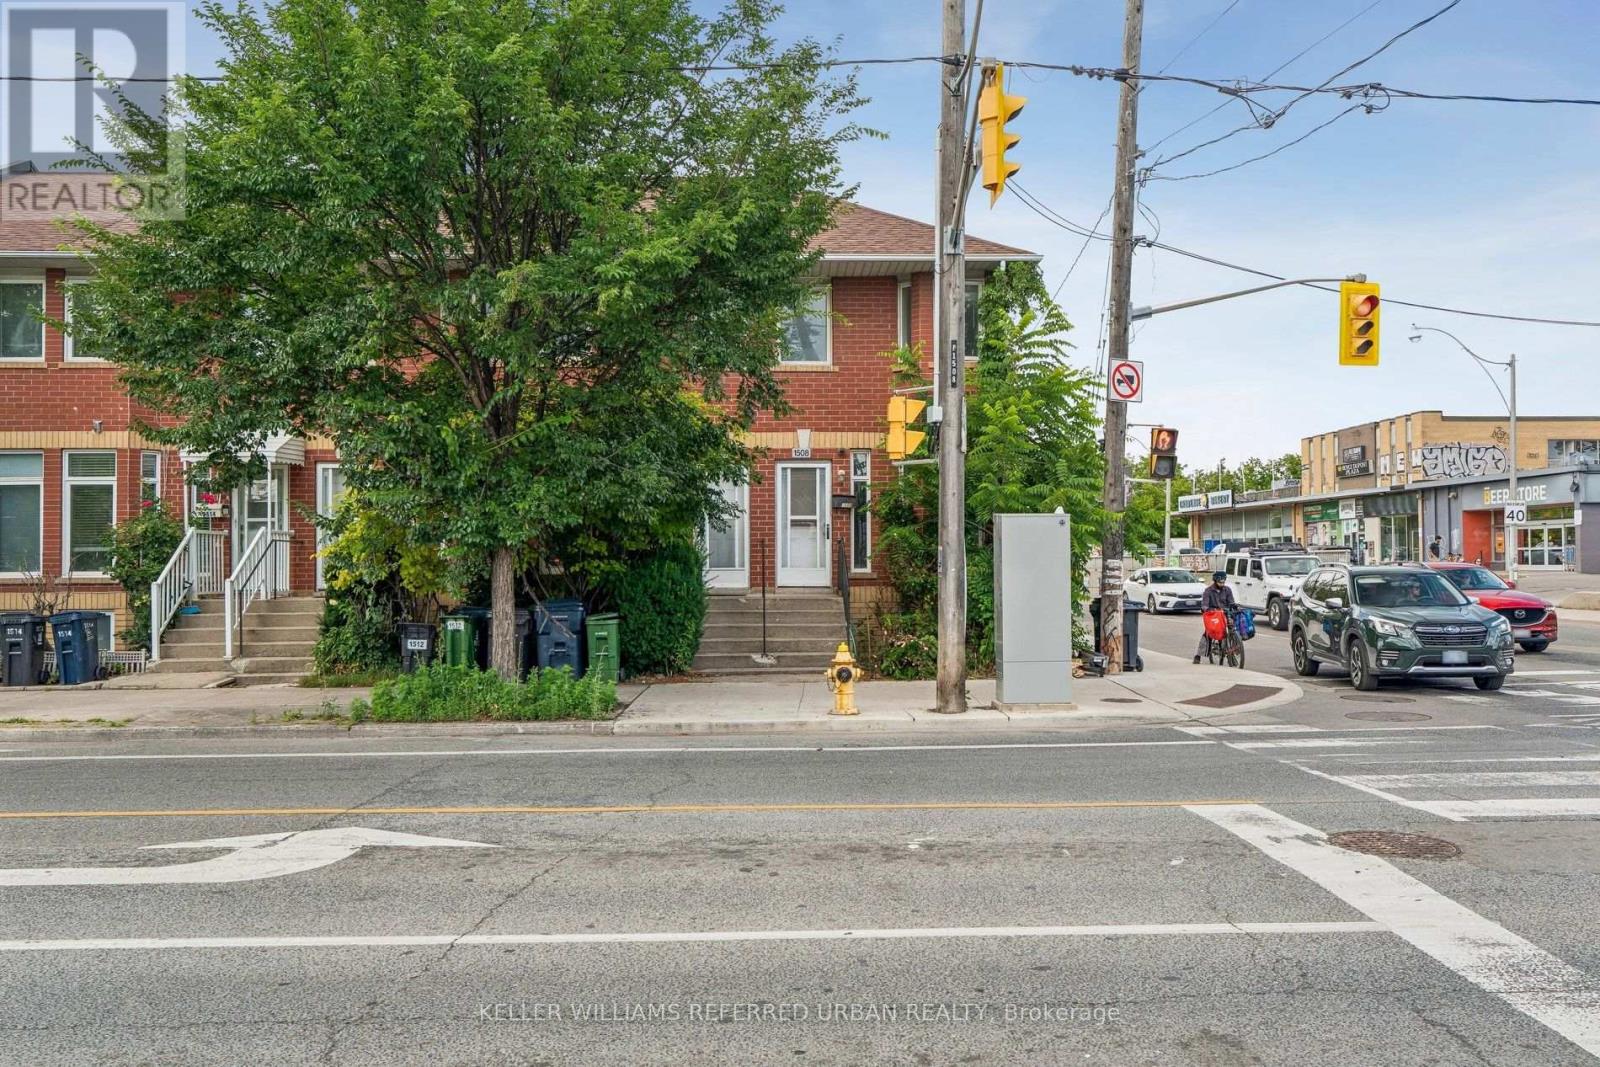
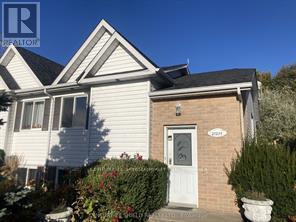
Say good-bye to condo fees and hello to freehold living. Located right at Dupont and Symington this beautiful 2+1 freehold townhouse puts you right in the heart of Toronto's liveliest neighborhoods. Step outside your door to indie coffee shops, TTC and quick access to the Dundas West subway station. This home has great bones add your personal touches. 2 parking spots right at your back door. Basement can be a 3rd bedroom or great party room music room exercise room. Separate 3 piece washroom is in the basement. Very spacious living. Hardwood flooring main and upper floors. Vacant and ready to move in. Location Location Location! (id:15069)
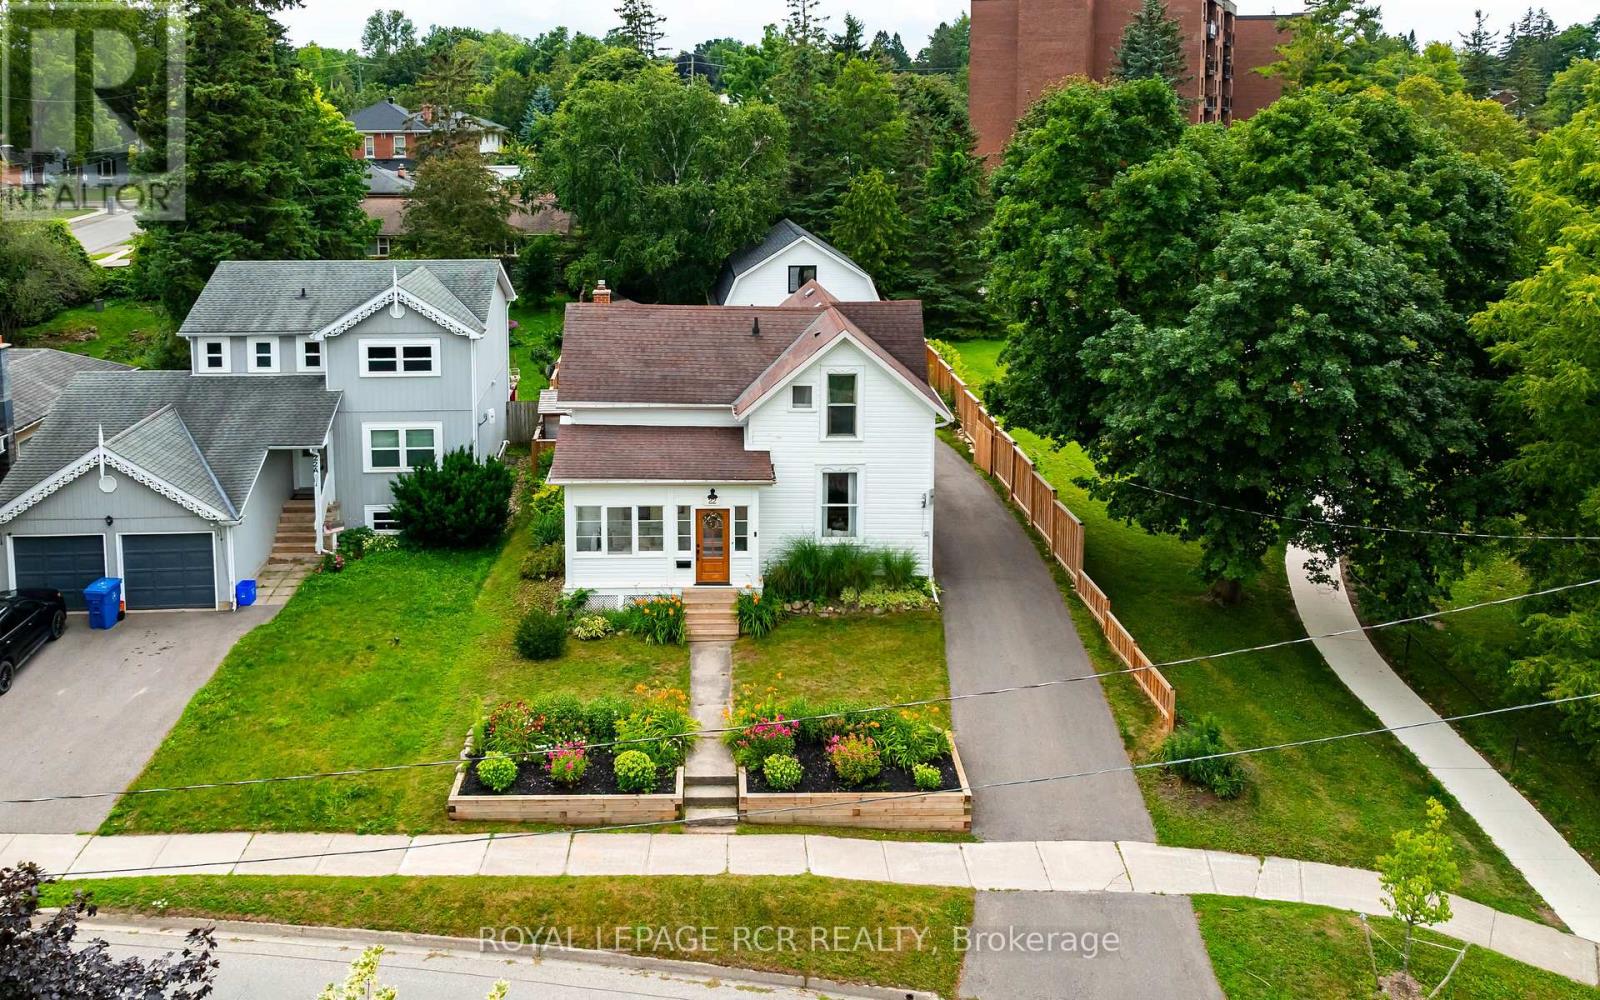
Perfectly situated in the heart of Orangeville, this beautifully renovated home delivers an exceptional lifestyle just steps from Kaycee Gardens, scenic trails, and all the amenities and charm that downtown Orangeville is known for. The property harmoniously blends historic character with modern farmhouse chic, evident in its meticulous craftsmanship and attention to detail, creating a welcoming and stylish retreat. The spacious, private backyard is a true oasis, featuring lush gardens, a relaxing sauna, outdoor shower, and a brand-new deck with pergola-ideal for savouring warm summer evenings in comfort and privacy. For added convenience, the two-car detached garage with loft, completed in 2022, offers a cement floor and is roughed in for electrical, as well as a mini split heat pump and air conditioning system, presenting the potential for liveable space. Inside, this 1 3/4 storey home, the 3-bedroom layout impresses with a bright eat-in kitchen, highlighted by floor-to-ceiling custom cabinetry, soaring ceilings, and a generous centre island. The main floor also features a stunning office space outfitted with built-ins and a wet bar, easily convertible into a formal dining room, along with a spacious living room and a sun-drenched three-season porch, ideal for an afternoon nap or enjoying a cocktail while reading your favourite book. Upstairs, you'll find three well-appointed bedrooms and a four-piece bathroom, ensuring a perfect blend of comfort, style, and functionality throughout. Renovations include:, new deck and pergola, built-in desk, drawers and shelving in the office, rough-in for garage electrical and mini heat pump and A/C (2025), a new dishwasher, swing gate on the driveway to fully fence in the backyard (2024), outdoor shower and sauna, new furnace and AC, fence, front yard retaining wall (2021), as well as all new electrical and plumbing (2020). See attached for a full list of upgrades and video tour for full tour of all this home has to offer (id:15069)
Wow! This meticulously maintained home showcases true pride of ownership, featuring refinished hardwood floors, elegant porcelain tile, and a beautifully renovated main-floor bathroom. A separate entrance to the finished lower level offers exceptional flexibility, making it ideal for extended family, guests, or potential in-law living. The lower level includes a spacious living area, kitchen, oversized bedroom with a cozy gas fireplace, and a full 3-piece bathroom. Situated on one of the neighbourhood's most desirable streets, this home is just a short walk to public transit and close to everyday amenities. Don't miss your opportunity for this move-in ready home! (id:15069)
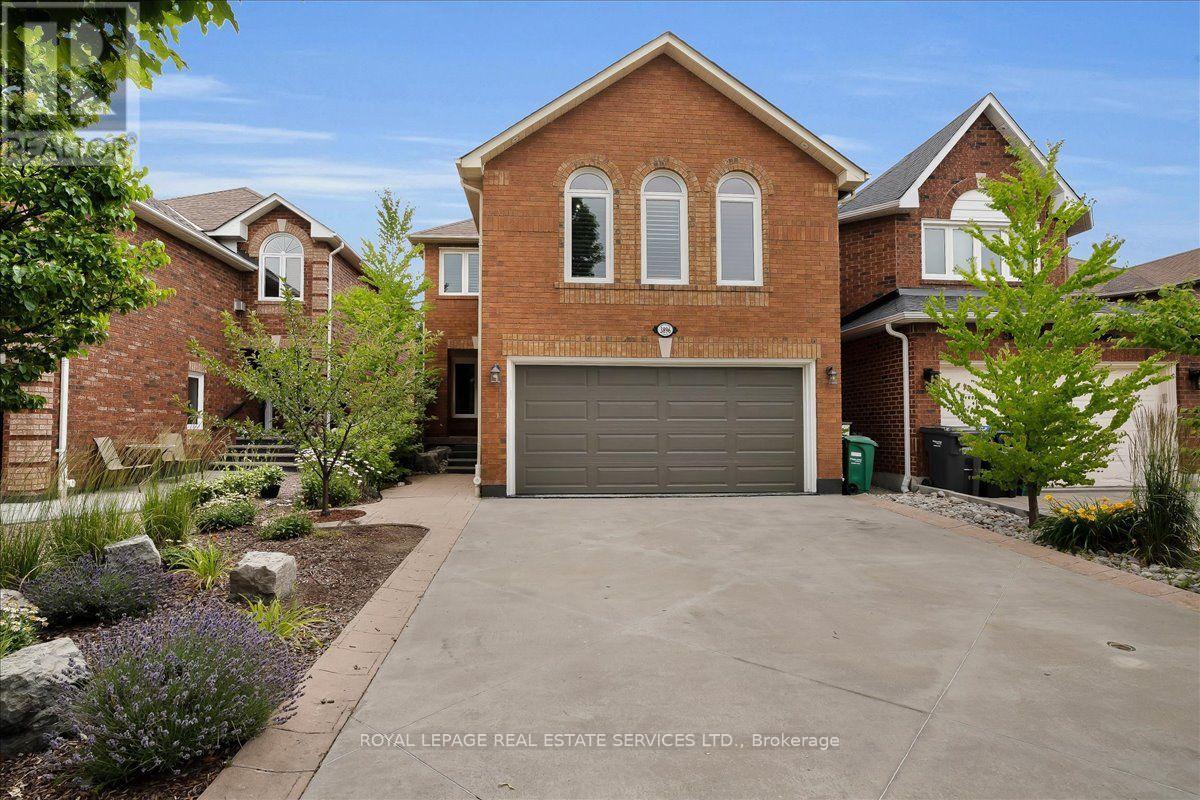
Welcome to this well maintained, 2-storey family home in Mississauga's highly sought-after, family friendly Lisgar neighborhood. Featuring 3+1 bedrooms, 4 bathrooms, and a double-car garage on a premium 31.99 x 108.27 ft lot, this property perfectly blends suburban comfort with everyday convenience. The main floor boasts a spacious foyer, ceramic tiles, engineered hardwood flooring, and elegant crown moulding. An open-concept living and dining area with an exposed natural brick accent flows seamlessly into a chef-inspired kitchen equipped with a large island, stainless steel appliances, recessed lighting, and premium granite countertops. A 2-piece bathroom and main-floor laundry round out this level. A walk out from the kitchen leads to a private rear deck that overlooks a beautifully landscaped backyard retreat. The second floor features a large family room loft with vaulted ceilings and a cozy gas fireplace. The expansive primary bedroom includes a private 3-piece ensuite. Two additional spacious bedrooms and a 4-piece bathroom complete the upper level. The finished lower level includes a separate entrance from the garage, a recreation room, an additional bedroom, a 2-piece bathroom, and ample storage space. Outdoor spaces include a concrete driveway with parking for 4 vehicles, and an elegant, patterned concrete walkway. The private backyard sanctuary features a relaxing saltwater hot tub, a wooden terrace for open-air meals, gazebo, vibrant, well maintained grounds, and a detached shed for outdoor storage. Conveniently located near highways 401, 403, and 407 and the Lisgar GO station, shopping at Meadowvale and Erin Mills Town Centers, and an extensive network of parks such as Plum Tree, Promenade Meadows, and Union Parks. Top-rated, local public and private schools, include Kindree PS, Lisgar MS, Meadowvale SS, St Albert of Jerusalem ES, Our Lady of Mount Carmel SS, Mississauga Christian Academy, and Lynn-Rose Heights Private School, to name a few. (id:15069)
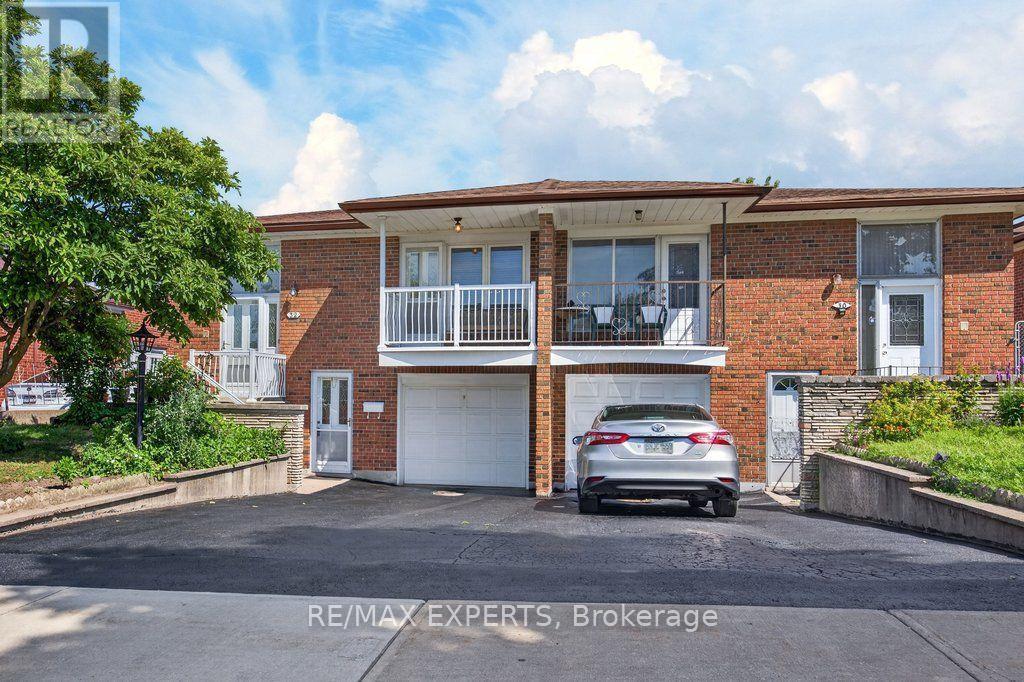
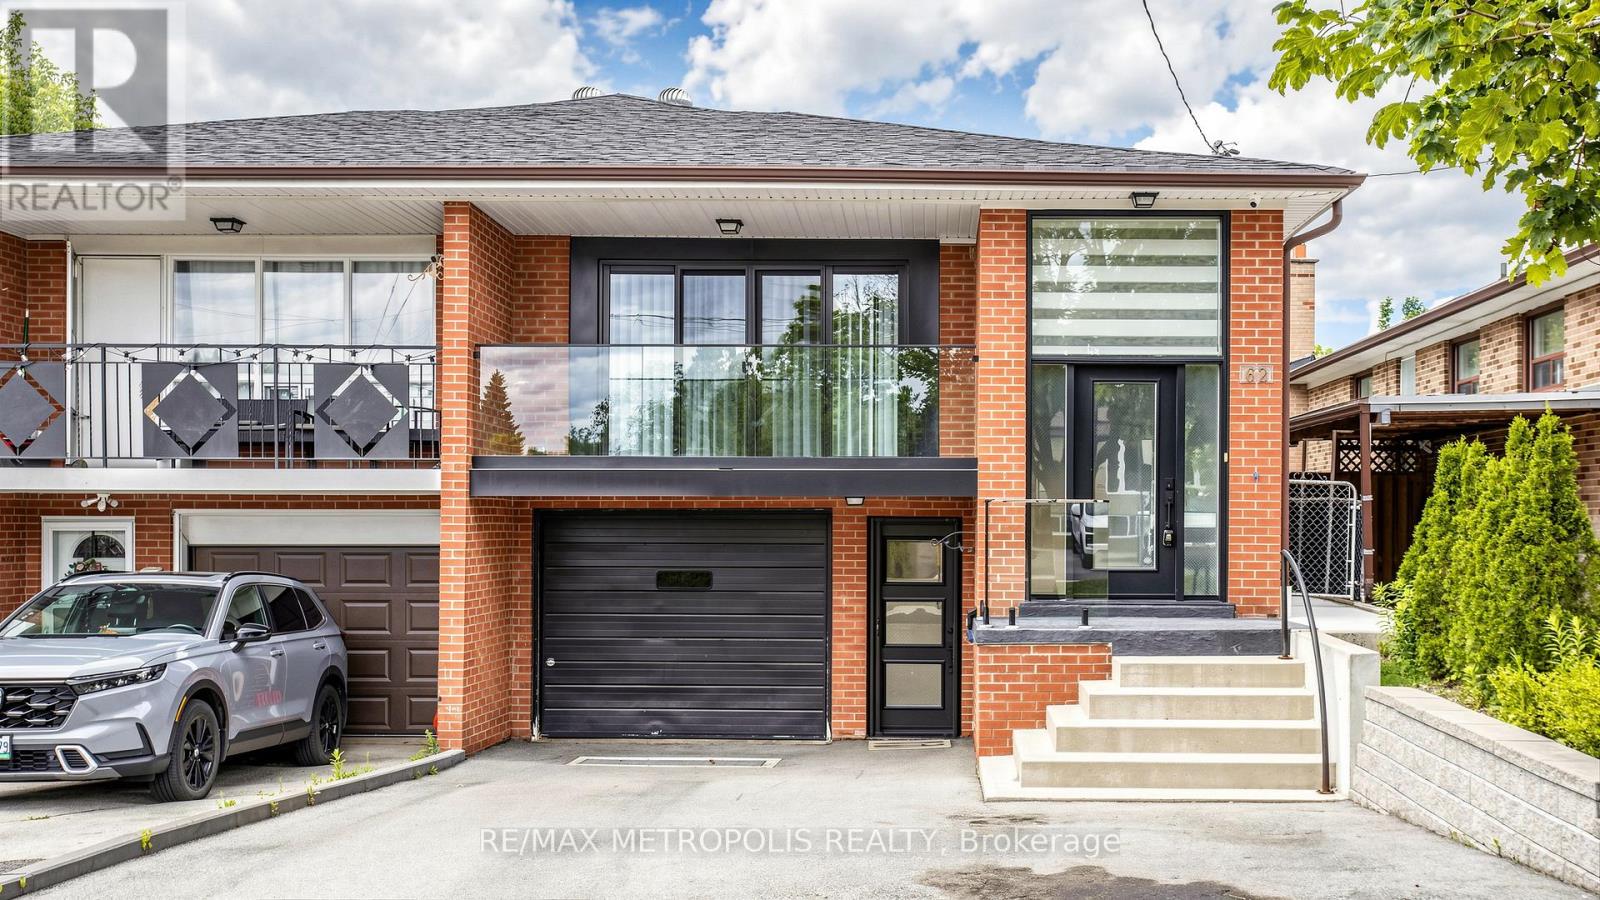
Rare Opportunity! Turn-Key Custom Semi-Detached Home, Truly One Of A Kind. Finished Top To Bottom Just Move In And Start Living. The Entire Property Has Been Fully Upgraded With Exceptional Finishes Throughout; Seeing It In Person Is A Must!Featuring An Open-Concept Living, Kitchen, And Dining Area With A Walk-Out To A Stunning Glass Balcony. This Spacious Home Offers 4 Full Bathrooms, 3+2 Bedrooms, And 2 Full-Sized Kitchens. The Basement Features Two Separate Entrances And A Separate Mechanical Room, Creating Incredible Flexibility For Extended Family Living Or Outstanding Rental Income Potential.Situated On One Of The Largest Semi-Detached Lots In The Area. Prime Location Just A 7-Minute Walk To The LRT, With Easy Access To Transit, Schools, Shopping, And Everyday Amenities. An Incredible Opportunity For Both Homeowners And Investors Alike! (id:15069)
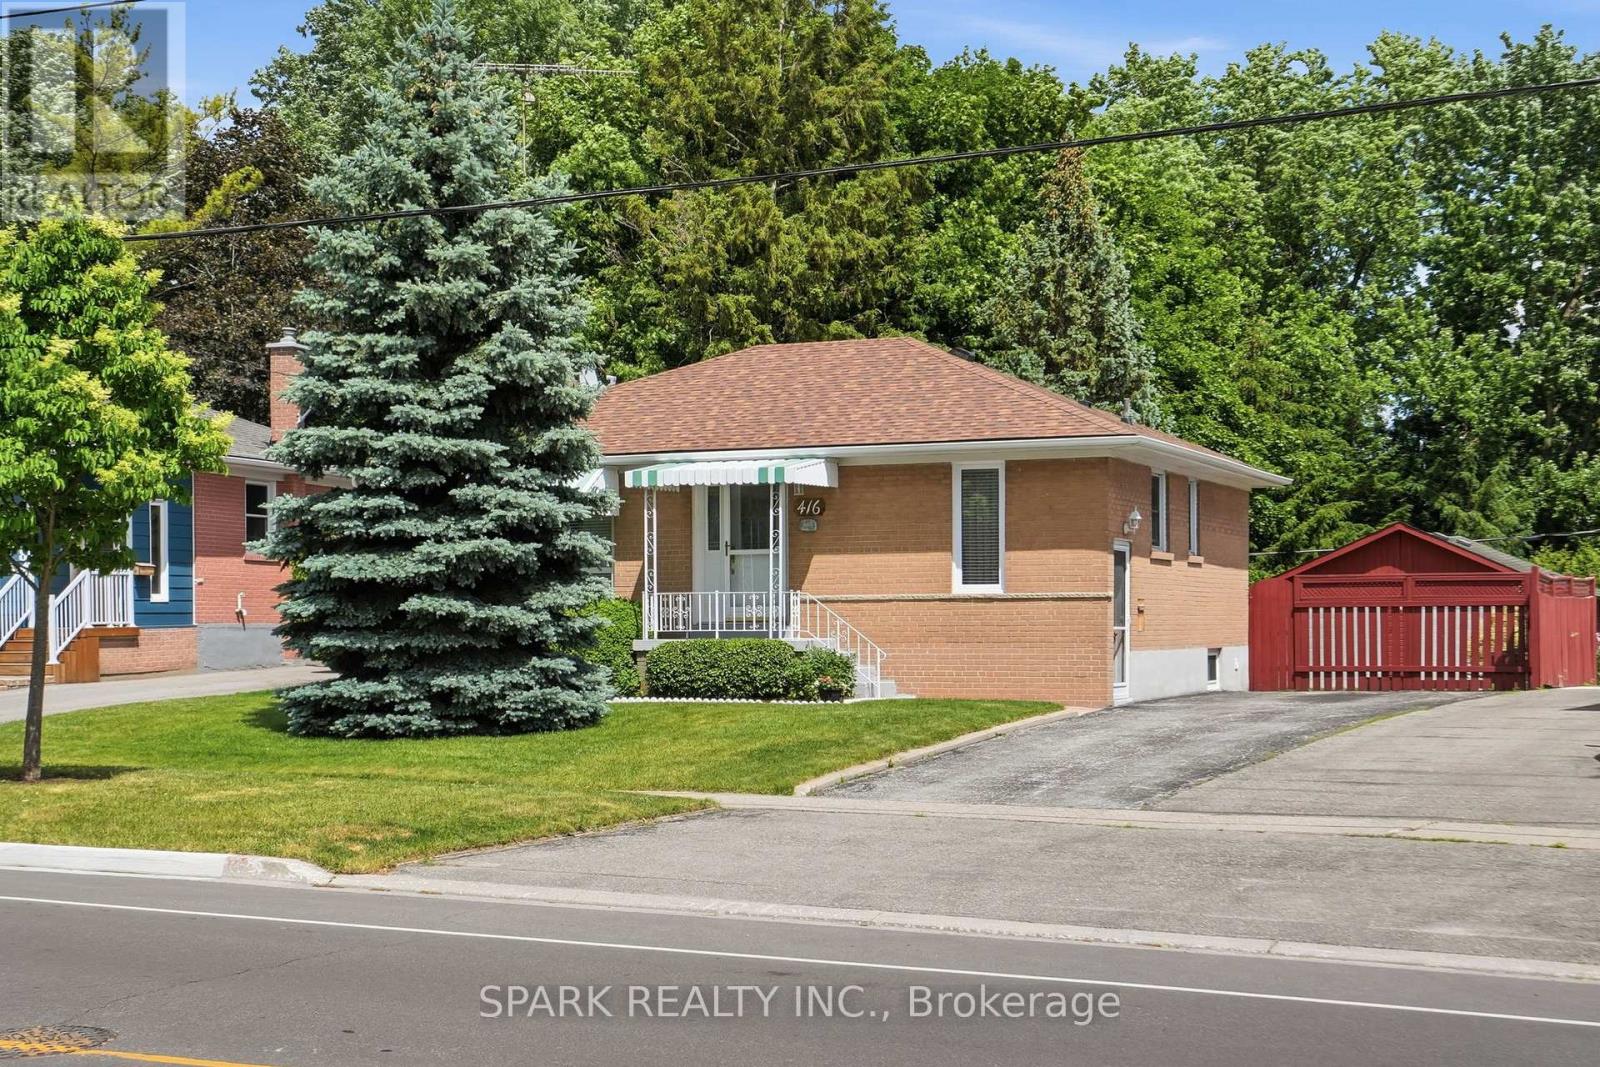
Offered by the original owner since 1968, this flawless 3+1 bedroom, 2 bathroom bungalow is the absolute definition of true pride of ownership. Meticulously maintained and kept in absolutely impeccable condition from top to bottom, this home offers total peace of mind for first-time buyers, savvy investors, or retirees. Nestled on a premium 0.22-acre lot, it pairs an unblemished structure with income potential and breathtaking outdoor spaces. The massive yard is an absolute showstopper, featuring beautiful gardens and majestic mature trees that provide unmatched privacy and cooling shade. The heart of the home features a functional eat-in kitchen complete with a timeless ceramic backsplash and appliances, making it entirely move-in ready. The remarkably bright living room features a large window looking out onto beautiful greenery, accented by classic crown moulding and stunning hardwood floors. The second bedroom features a rare walkout directly to a spacious rear deck, offering peaceful views overlooking your own private, park-like sanctuary with beautiful gardens. A dedicated side entry provides direct, private access to the lower level without disturbing the main floor. The massive, fully finished basement boasts an expansive recreation room-perfect for family movie nights or converting into a secondary suite. A rare, massive 22 ft x 24 ft detached garage and workshop offers incredible space for vehicles, heavy equipment, or a hobby shop. An extra-long driveway provides comfortable parking for up to 5 additional cars. Brand-new roof installed in April 2025 and a brand-new, high-efficiency furnace replaced in December 2024. Located in a quiet, high-demand, established neighbourhood close to top-rated schools, parks, shopping, arena, restaurants, and seniors centre. Hurry, don't delay! Schedule your private tour today! (id:15069)
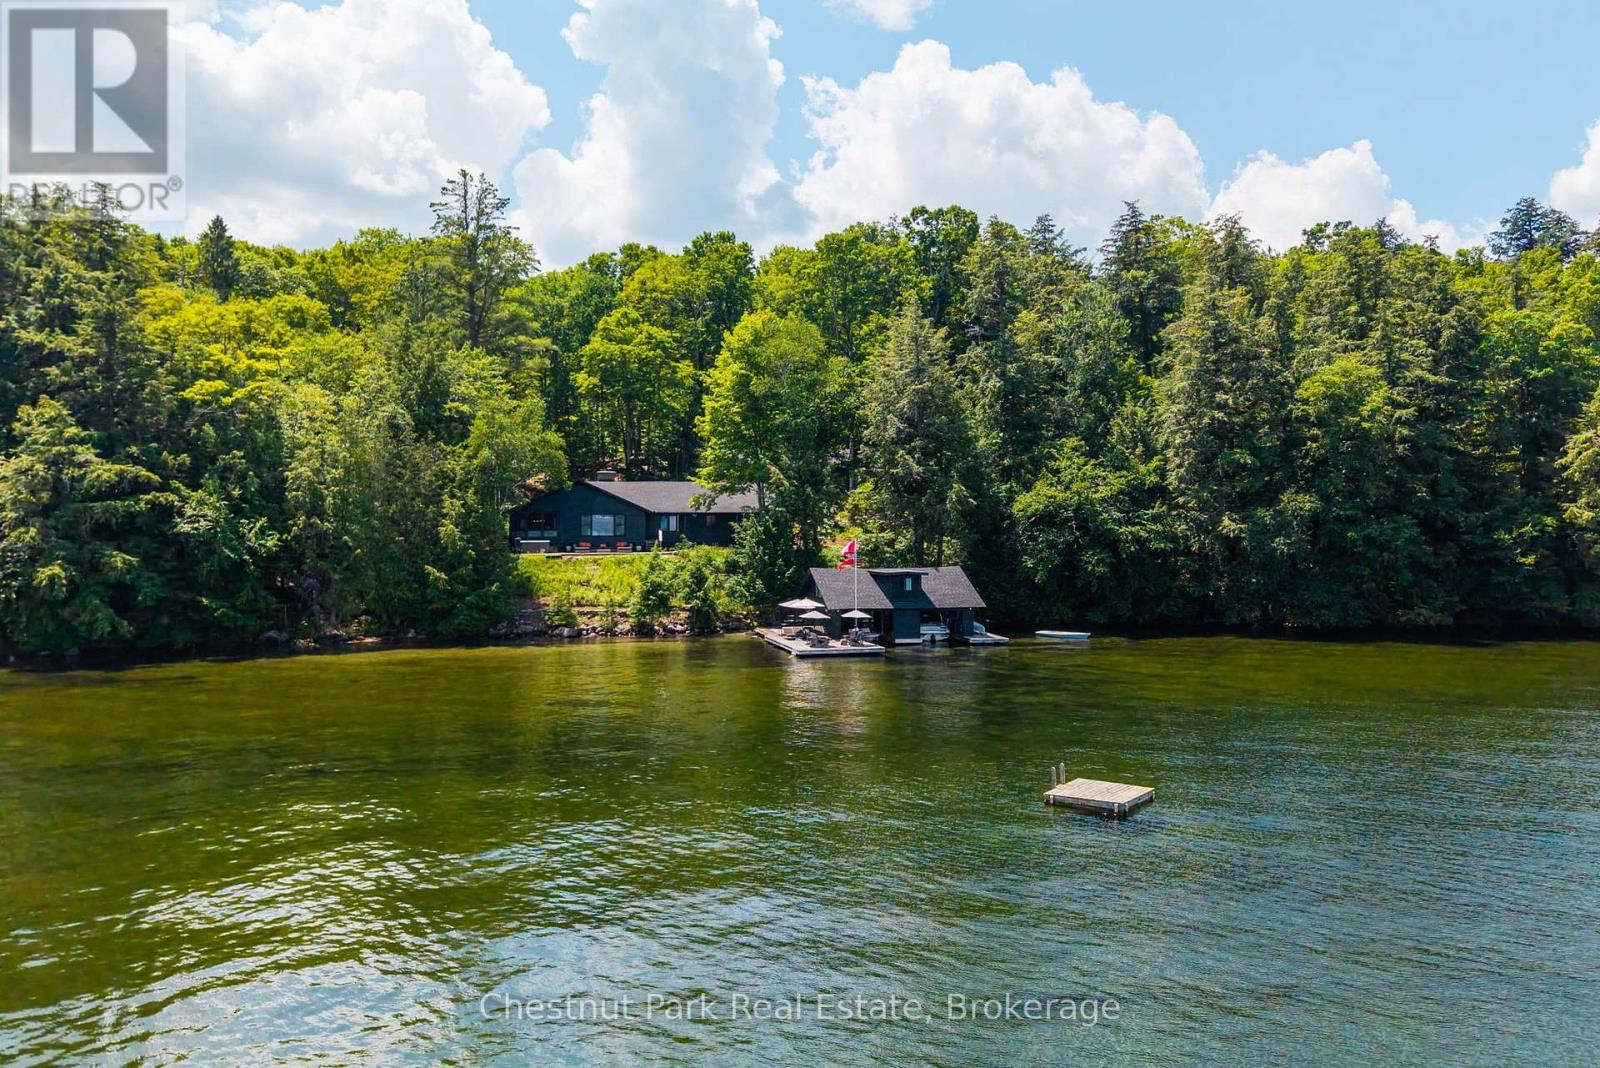
Welcome to this rusticly refined family cottage exclusively located along a rarely offered pocket of Southern Lake Joe where privacy meets prestige in perfect harmony. This coveted Foots bay locale serves up miles of unobstructed island dotted views truly boasting enviable postcard perfect vistas. Nestled along these finer shores is an impeccable family cottage package serving up 6 bedrooms & 6 bathrooms thru the Principal lake house & newer 2 bedroom guest cottage all ideally appointed for extended family & friends. The delightful lake house presents outstanding curb appeal both lake and drive side framed by century pines & flowing gardens enveloped by gentle sweeps of lands for child's play and ample parking. A warm knotty pine interior marries timeless Muskoka olde & new in perfect harmony. The spacious main living area is anchored by the archetypal floor to ceiling stone FP & opens seamlessly to a classic Muskoka Room & dining room all areas bathed in windows seamlessly importing miles of uninterrupted lake Joe views. 4 generous bedrooms with baths and tasteful design kitchen and laundry updates add stylish new balance to this beautiful authentic 4 seasons lake Joe jewel. A lakeview stone cocktail terrace & hot tub serve as an idyllic table setting for endless enjoyment. 288 ft of perfectly private waters host an inviting 2 slip character filled boathouse with buckets of sun lounging spots, bar servery flanked by crystal clear deeper diving & docking waters that flow from a myriad of toddler friendly sand bottom shoreline entries. These waters are what great shores are made of. Completing this perfect offering is the newer 2 bedroom guest house with shiplap walls extending an effortlessly chic lake Joe vibe. This is a 10 out of 10 with a fabulous location 2 hrs to Toronto, Glorious views, 4 seasons cottage complete w generator & furnishings & outbuilding for gym or craft shed etc. This is not just a cottage offering, this is an invitation to a life well lived. (id:15069)
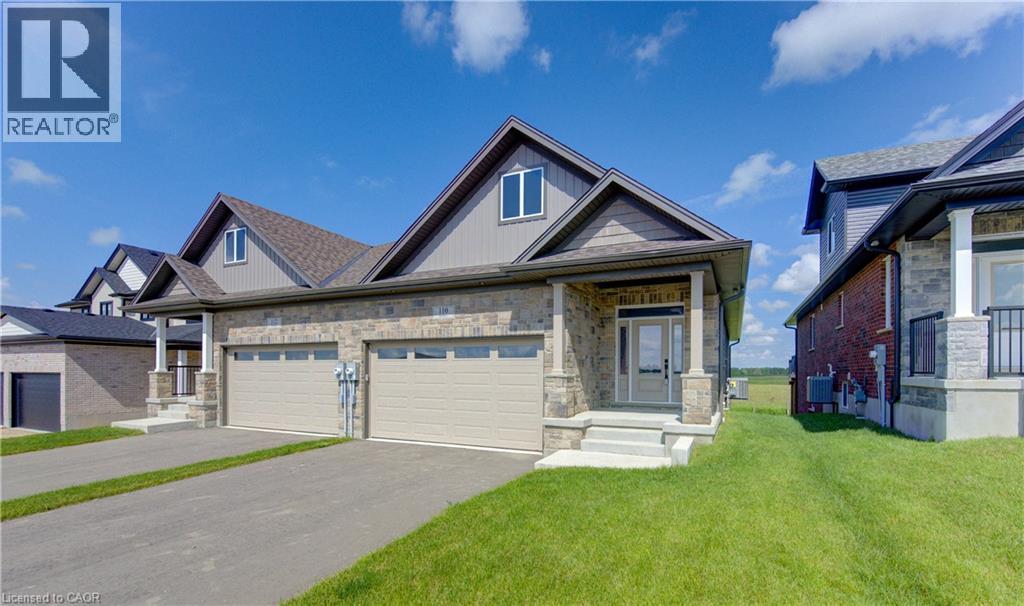
WHERE MODERN LUXURY MEETS PEACEFUL COUNTRY LIVING. Opportunity awaits on the edge of Drayton with this exceptional custom-built, semi-detached bungalow, currently framed, drywalled, and awaiting your personal finishing. Designed with quality craftsmanship, elegant finishes, and breathtaking rural views in mind, this home offers the ideal blend of modern style, personal customization, and relaxed small-town living. The bright, open-concept main floor is built for effortless daily living and entertaining, designed for a chef-inspired kitchen with quartz countertops, timeless white cabinetry, overlooking the spacious dining area and great room. Soaring tray ceilings and oversized windows flood the living space with natural light while framing picturesque countryside views. Step through the patio doors onto your elevated walkout deck—the perfect spot to enjoy morning coffee, entertain friends, or simply soak in the peaceful scenery. The main level offers a generous primary retreat complete with a double-vanity ensuite and walk-in shower, plus a second bedroom, an additional full bathroom, and convenient main-floor laundry. Below, the professionally framed walkout basement offers incredible potential and direct access to a covered patio and private backyard backing onto open farmland. With 2 bedrooms, 2 full bathrooms, a double-car garage, and a peaceful setting just 35 minutes from Kitchener-Waterloo and Guelph, this home offers the perfect balance of luxury, comfort, and custom choice. Price has been adjusted to reflect the proposed HST rebate if applicable. Please note that photos shown are from a completed upgrade model featuring virtual staging to showcase the prospective final layout and high-end finish options. (id:15069)
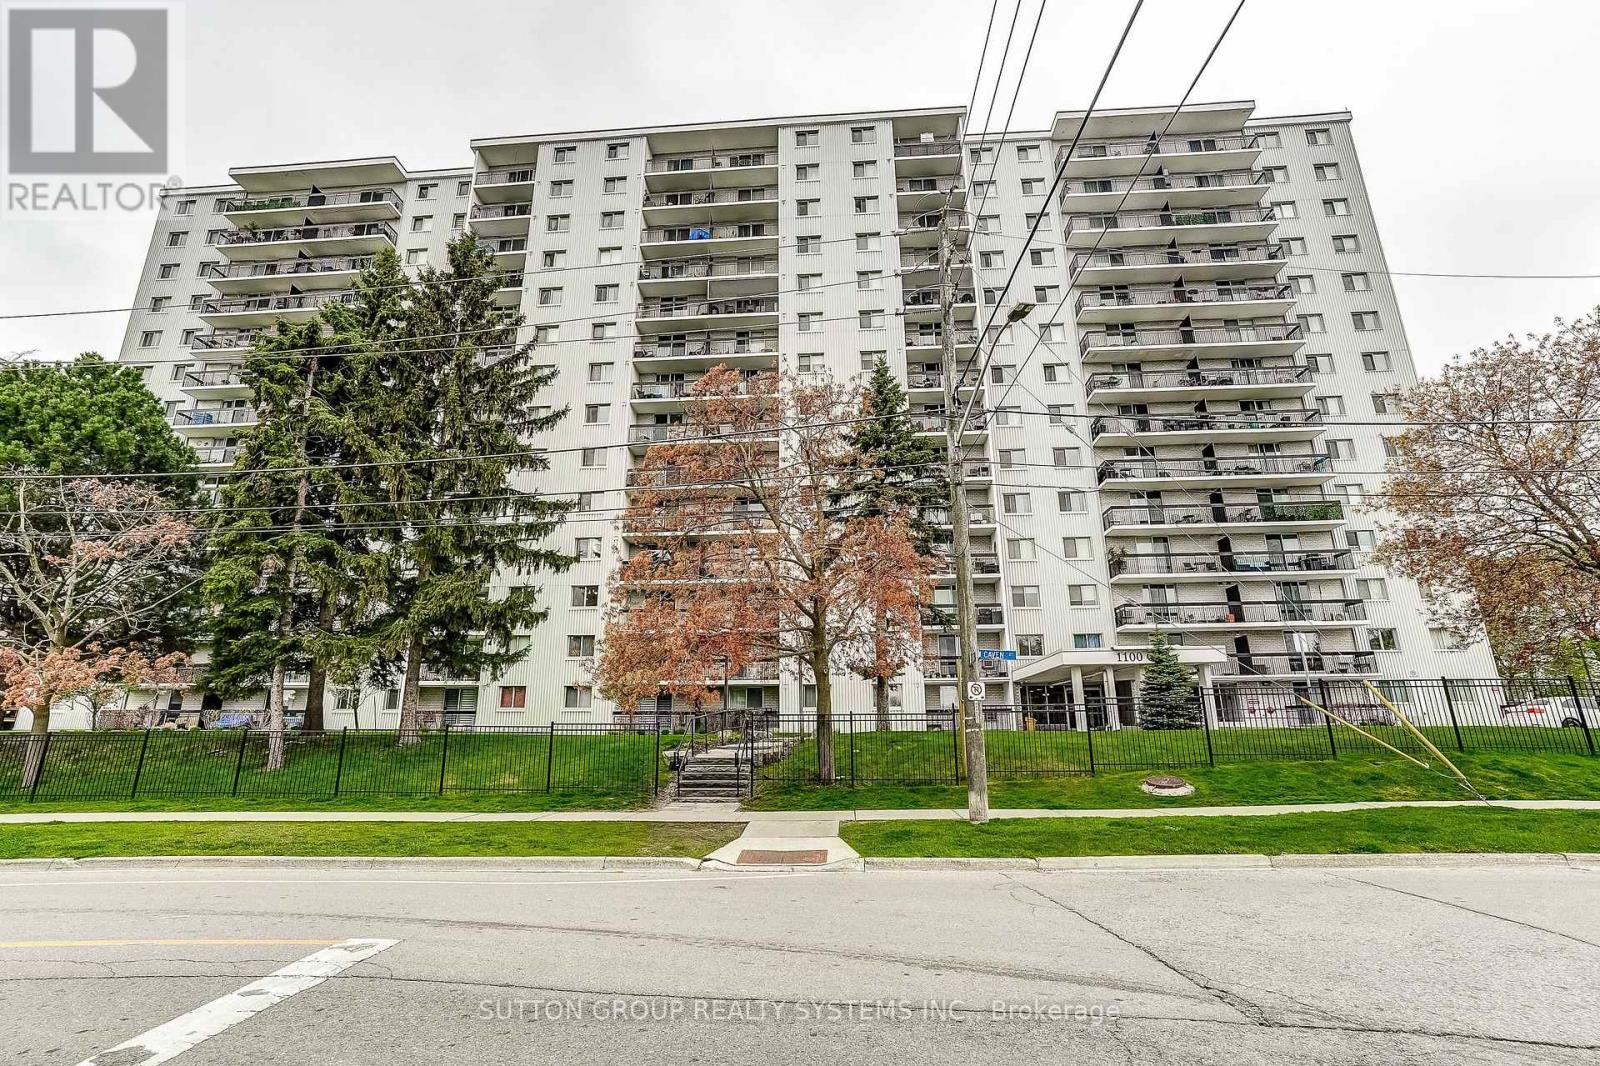
Spacious 1253 sq ft, Sunny, West-Facing 3 Bedroom, 2 Baths Condo, in Popular Lakeview Community.Recent updates include new flooring throughout, new doors, renovated bathrooms,and freshly painted.This unit features two generous balconies overlooking green space, with direct views of the building's outdoor pool, tennis court, and children's playground area. Pet friendly building.Additional conveniences include a same-floor laundry room located near the unit. Condo fees cover ALL utilities: heat, hydro, and water, parking, basic cable TV, and internet.Building Amenities: Outdoor swimming pool, Tennis court, Sauna, Children's play area, Games room, Party Room, 2 Dog Runs and plenty of Visitor parking.This location offers exceptional outdoor lifestyle appeal: walk to the lake, beach, and numerous parks. Also, conveniently located just minutes from shopping, Go Station, Transit, and Highways. (id:15069)
Welcome to Creg Quay Estates and your opportunity to live in an affordable adult living community. On a quiet cul de sac is this 3 bedroom elevated semi-detached ready for its new owner. Main level offers open concept living room, spacious kitchen and dining area with patio door that leads to nice pressure treated rear deck and private yard with no rear neighbors. Spacious primary bedroom offers double closet and is adjacent to main bath with separate soaker tub and shower. Light oak hardwood flooring flows through main living area and bedroom. Lower level features 2 large bedrooms with lots of storage and a combined second bath and laundry combination. Hardwood flooring throughout lower area too. Either of the 2 bedrooms could easily be used as a rec room if desired. Enjoy terrific amenities including Community centre, heated salt water pool, pickle ball and tennis courts, shuffleboard, bocce and horseshoe pits. Perfect for downsizing, retirees and snowbirds alike. Peace of mind with a new roof, furnace, heat pump and updated water softener too. (id:15069)
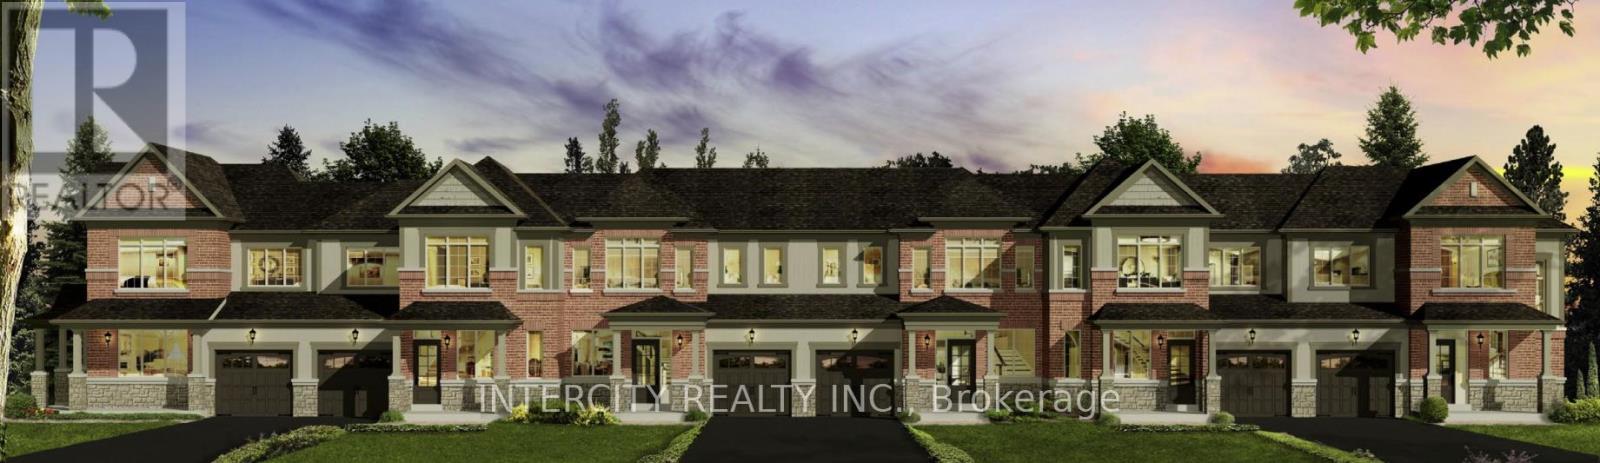
Welcome to this brand new, to-be-built 1,474 sq. ft. (builder's plan) two-storey townhouse in the thriving community of Wasaga Beach. This home is scheduled to be completed for closing commencing October 2026. Thoughtfully designed for modern living, this home features 3 spacious bedrooms and 3 bathrooms, offering the perfect blend of comfort and functionality. The open-concept main floor showcases a bright kitchen with breakfast area, seamlessly flowing into the living and dining space ideal for everyday living and entertaining. Upstairs, the primary bedroom offers a private ensuite and walk-in closet, while two additional bedrooms provide ample space for family or guests. Enjoy the convenience of a 1-car garage with direct access to the backyard. Nestled in a premier master-planned hub with a school already built, you'll enjoy future amenities including scenic trails, shops, and vibrant parks. Experience the perfect blend of luxury and community, all just minutes from the world-famous beach! *** List price is net of the enhanced H.S.T. rebate and is shown for informational purposes only. The purchase price in the Agreement of Purchase and Sale will be inclusive of H.S.T. The Vendor does not guarantee eligibility, approval, or the amount of any rebate. *** (id:15069)
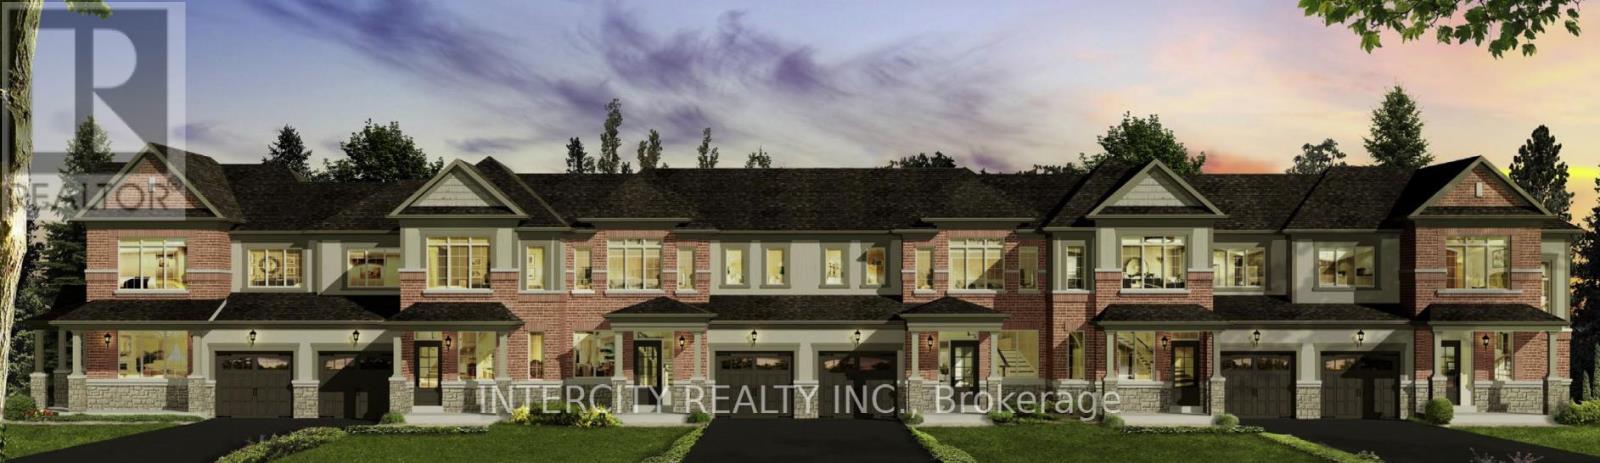
Welcome to this brand new, to-be-built 1,327 sq. ft. (builder's plan) two-storey townhouse in the rapidly growing community of Wasaga Beach. This home is scheduled to be completed for closing commencing October 2026. Designed for modern living, this thoughtfully laid-out home features 3 spacious bedrooms and 2 bathrooms ideal for families, first-time buyers, or investors. The open-concept main floor offers a bright kitchen with breakfast area and seamless flow into the living and dining space-perfect for entertaining. Upstairs, enjoy well-sized bedrooms including a comfortable primary retreat. Enjoy the convenience of a 1-car garage with direct access to the backyard. Nestled in a premier master-planned hub with a school already built, you'll enjoy future amenities including scenic trails, shops, and vibrant parks. Experience the perfect blend of luxury and community, all just minutes from the world-famous beach! *** List price is net of the enhanced H.S.T. rebate and is shown for informational purposes only. The purchase price in the Agreement of Purchase and Sale will be inclusive of H.S.T. The Vendor does not guarantee eligibility, approval, or the amount of any rebate. *** (id:15069)