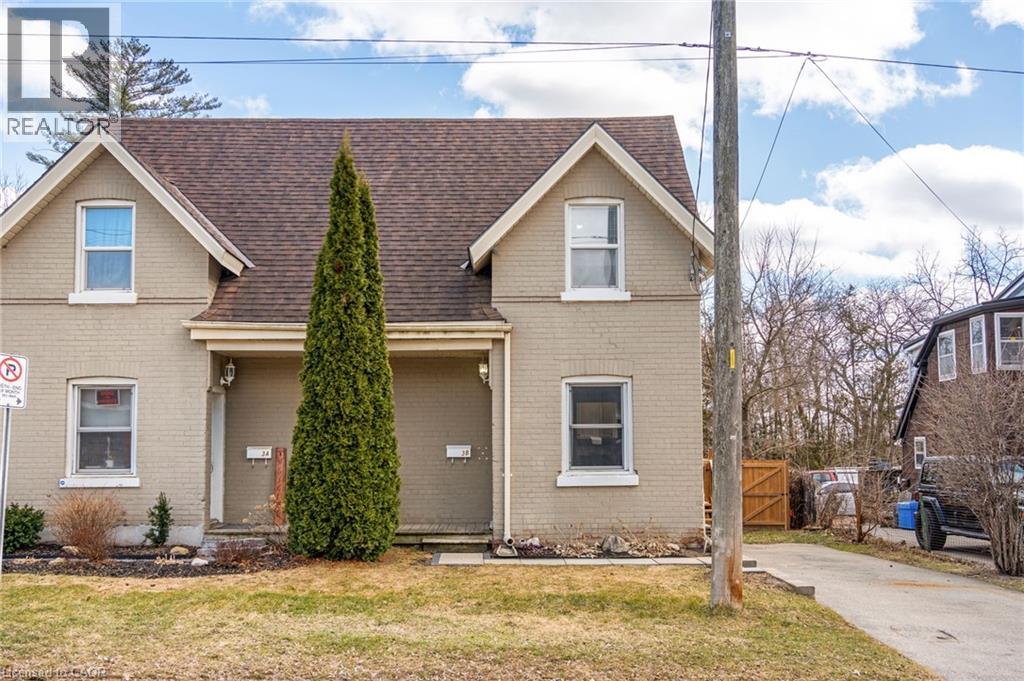
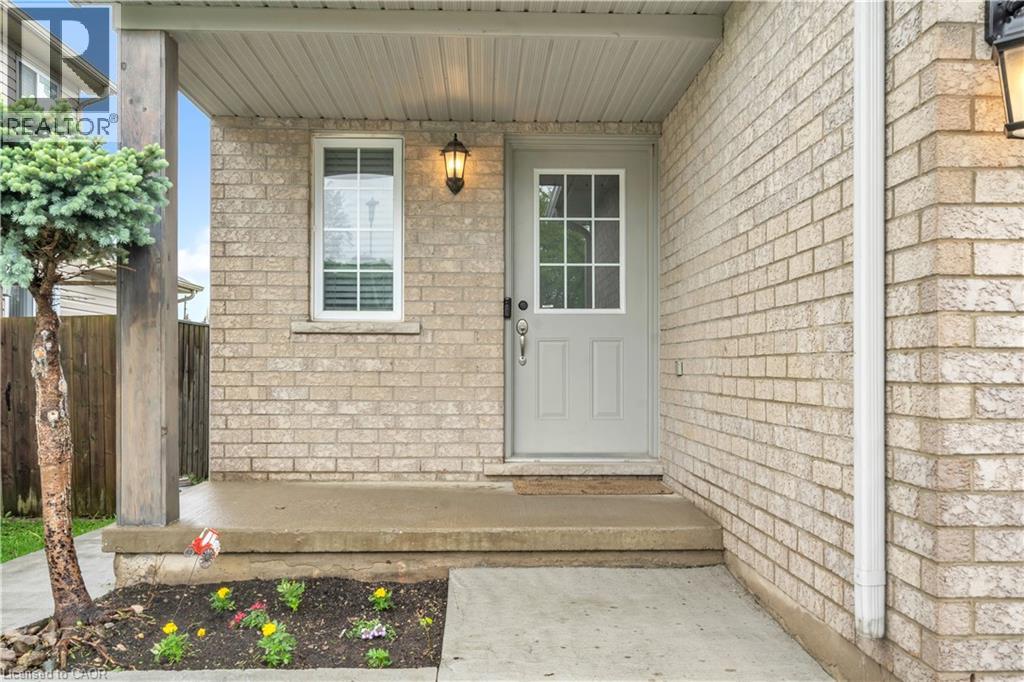
Discover the perfect entry into homeownership with this charming 2-bedroom, 2-bathroom semi-detached gem. This home offers an exceptional layout featuring a bright kitchen with ample storage, a separate dining room for hosting, and a cozy family room with a gas fireplace and a convenient 2-piece powder room. Upstairs, you will find two spacious bedrooms and a full 4-piece bath, while the exterior boasts an expansive backyard complete with a brand-new deck—perfect for summer gatherings, firepit evenings, and plenty of room for the dog to roam. Ideally situated with to highway access and close proximity to shopping, the scenic trails and Mohawk Park. Take the first step toward your new home. (id:15069)
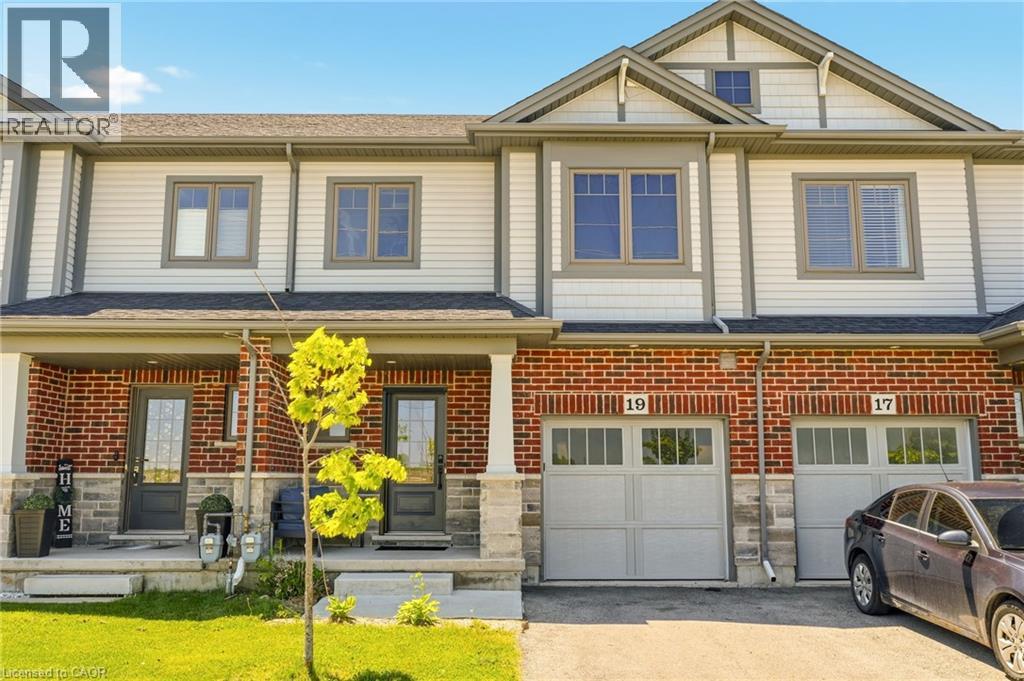
Welcome to this beautifully maintained condo townhouse in the heart of charming Smithville, offering the perfect blend of comfort, style, and low-maintenance living. Featuring 3 spacious bedrooms and 2.5 bathrooms, this bright and inviting home is ideal for families, professionals, or downsizers alike. The open-concept main level showcases a neutral designer-inspired kitchen complete with quartz countertops, stainless steel appliances, ample cabinetry, and luxury vinyl flooring that flows throughout the principal living spaces. Sliding doors lead to a large paved patio, creating the perfect outdoor retreat for entertaining or relaxing beneath the gazebo. Upstairs, you'll find generously sized bedrooms, including a spacious primary suite with its own ensuite bathroom. Enjoy the convenience of low monthly maintenance fees while living in a friendly community close to parks, schools, local shops, wineries, and all the small-town charm that makes Smithville such a desirable place to call home. (id:15069)
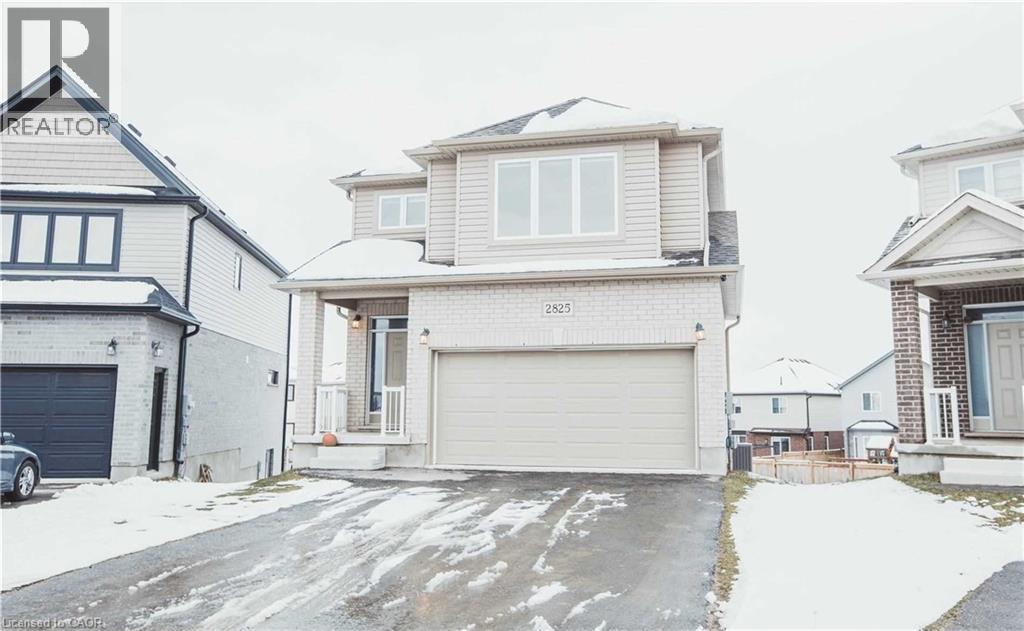
Welcome to 2825 Asima Drive, a stunning detached home situated on a premium lot in a sought-after London neighbourhood. This bright, open-concept home features a modern kitchen with a spacious island, premium countertops, and stainless steel appliances. The main floor is perfect for entertaining, with seamless flow between the living area and dining room, which features direct access to a covered patio-ideal for indoor-outdoor living. Upstairs, the master retreat offers a 4-piece luxury ensuite and a large walk-in closet, accompanied by three additional spacious bedrooms and a separate 3-piece bathroom. The home also includes a finished WALK OUT basement, providing extra room for your lifestyle needs. Complete with central A/C, an attached 2-car garage, and private driveway parking for 4 vehicles. Ideally located near top-rated schools, public transit, shopping, and easy access to Hwy 401. A must-see property-schedule your viewing today! (id:15069)
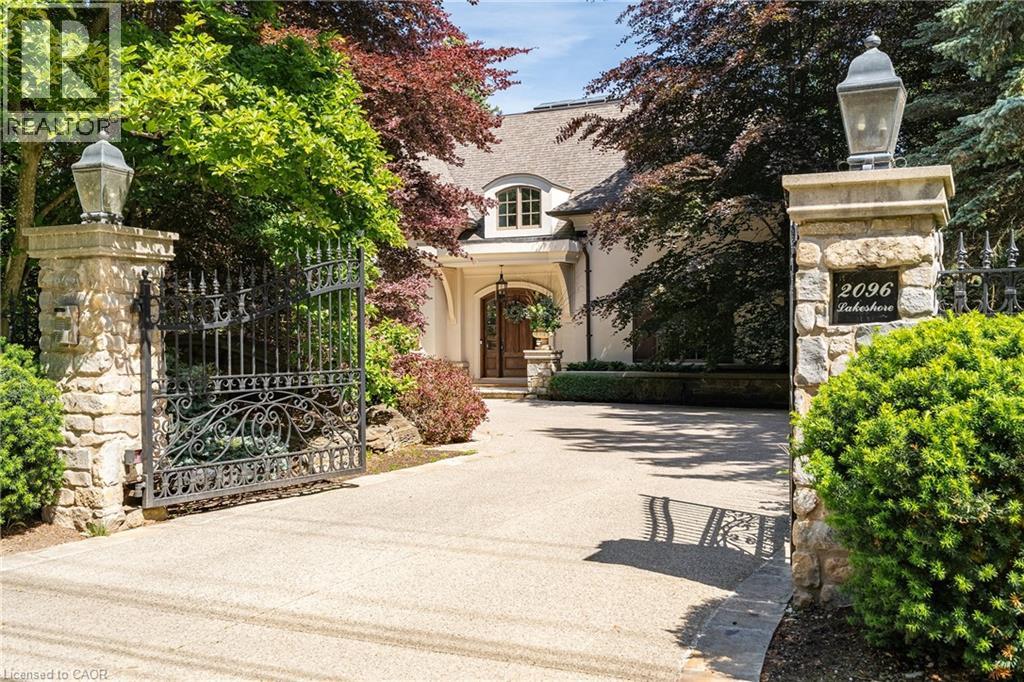
Tucked behind stately gates and mature trees for exceptional privacy and security, this custom residence sits on just under half an acre and offers a timeless blend of elegant architecture and resort-inspired outdoor living in prime Southeast Oakville. Designed for both entertaining and everyday living with soaring ceilings, oversized windows and refined finishes which create a bright, sophisticated interior. At the heart of the home is a beautifully appointed chef’s kitchen with a large centre island, premium appliances, servery and a sun-filled breakfast area overlooking the backyard. Just beyond, the dramatic family room with ceiling height and a wood-burning fireplace creates a warm yet impressive gathering space. A true highlight of the home is the main floor primary suite - a rare and highly sought-after feature. Privately positioned and beautifully scaled, this serene retreat offers a spacious walk-in closet and spa-inspired ensuite, creating an ideal layout for long-term living. Thoughtfully designed mudroom/laundry with separate exterior access, garage entry and private access to the second-floor nanny suite complete the main level. The second level provides exceptional family accommodation with generously sized bedrooms, beautifully appointed bathrooms and a flexible in-law/nanny suite. The expansive lower level features a media room, recreation/games areas, wet bar, wine cellar, gym, additional bedroom and ample storage. Outdoors, the property transforms into a private backyard retreat, complete with mature landscaping, a spectacular in-ground pool, multiple seating and entertaining areas, and a charming, covered cabana/lounge designed for unforgettable summer entertaining. Located moments to the lake, top public and private schools, parks, shopping and commuter routes, this is a rare opportunity to own a gated estate in one of Oakville’s most prestigious neighbourhoods. (id:15069)
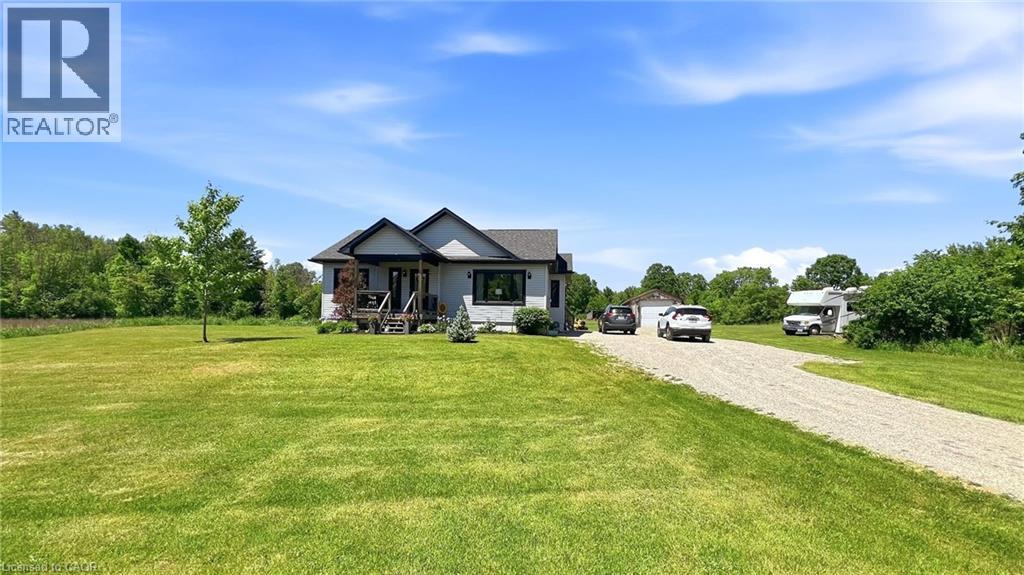
Welcome to this well-maintained 1,158 sq. ft. bungalow, offering comfortable one-level living in a peaceful rural setting. Situated on a beautiful property. This home combines privacy, functionality, and country charm. The main floor features a layout that seamlessly connects the kitchen, dining area, and living room, creating a bright and inviting space for everyday living and entertaining. Two bedrooms and a full 4-piece bathroom complete the main level. Additional features include a partially finished basement with development potential, central air conditioning, forced-air heating, and a water softener. The detached garage and ample driveway parking provide plenty of space for vehicles, equipment, and recreational toys. Enjoy the tranquility of rural living while remaining within easy reach of Perth and surrounding amenities. Whether you're looking for a year-round residence, a retirement retreat, or a country getaway, this property offers an excellent opportunity to enjoy space, comfort, and privacy. (id:15069)
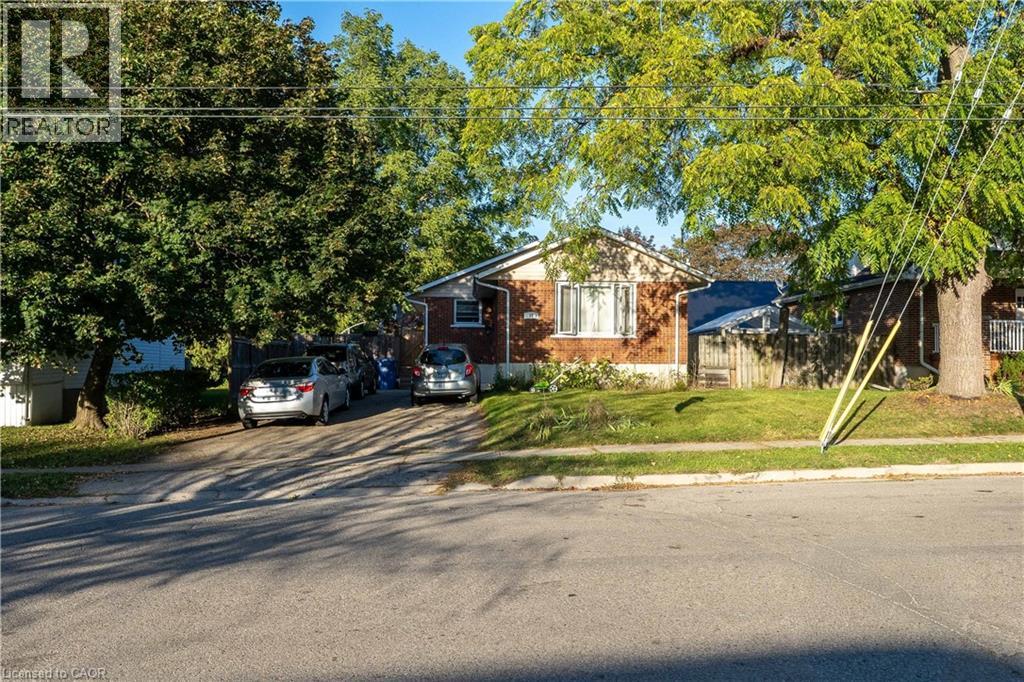
Exceptional Investment Opportunity at 41 Alma Street North, Guelph! Step into a smart, revenue-generating property nestled in one of Guelph’s most established neighbourhoods. This fully legal duplex offers both comfort and strong income potential, making it ideal for investors, multigenerational families, or owner-occupiers seeking supplementary income. The main level features over 1,000 square feet of bright, welcoming living space. It includes two generous bedrooms, an open-concept living and dining area, and a well-appointed kitchen with stainless steel appliances. The entire level is carpet-free, creating a clean, low-maintenance environment perfect for everyday living. The lower level has a separate entrance and offers an excellent secondary living space. It includes two additional bedrooms, a full kitchen, a full bathroom, a spacious living room, and ample storage. Whether used as a rental suite, in-law setup, or shared family space, the layout provides both privacy and functionality. Outside, the mature backyard offers plenty of space to relax or entertain. A large deck provides a private retreat surrounded by greenery, ideal for summer gatherings, gardening, or simply enjoying quiet evenings outdoors. Located in a sought-after area, this property is within walking distance to The Junction, offering access to trendy shops, restaurants, and cafés. It’s also close to parks, schools, and public transit, with quick connections to downtown Guelph’s amenities, culture, and entertainment. The area’s strong rental demand adds to the appeal for investors and those seeking long-term value. Whether you’re building wealth, accommodating family, or looking for a flexible living arrangement, 41 Alma Street North delivers the perfect blend of comfort, location, and opportunity. (id:15069)
Welcome to this stunning, fully finished, carpet-free residence located in one of North London's most desirable neighborhoods. Thoughtfully designed for modern living, this spacious 4-bedroom, 2.5-bathroom property seamlessly blends stylish finishes, functional living spaces, and excellent income potential. Main & Upper Levels: Step in to open-concept living and dining area highlighted by large windows and sleek, modern flooring throughout. The kitchen is featuring elegant granite countertops, abundant cabinet storage, and sliding glass doors that open to a massive double deck and private backyard-your own personal oasis for entertaining family and friends. Upper Level Highlights: 3 spacious bedrooms offering comfort and versatility. A bright primary suite featuring a walk-in closet and 4 windows (including 1 in the closet) for beautiful natural light. 1.5 updated washrooms finished with premium granite countertops. Modern, carpet-free flooring spanning the entire layout. Fully Finished Basement: Separate Entrance & Income Potential The lower level boasts a fully finished basement suite equipped with its own separate entrance, making it an ideal setup for extended family, guests, or a lucrative rental income stream. Basement Features: 1 private bedroom complete with a walk-in closet. A fully equipped second kitchen A stylish feature wall with a built-in electric fireplace, perfect for relaxing evenings. Additional Highlights & Mechanical Upgrades September 2024: Brand new heat pump with air conditioning and an upgraded tankless water heater. Outdoor Living: A massive double deck overlooking a private, peaceful backyard. 2021: Roof shingles replaced. Parking & Storage: A double driveway paired with a 1.5-car garage, offering plenty of parking and storage space (id:15069)
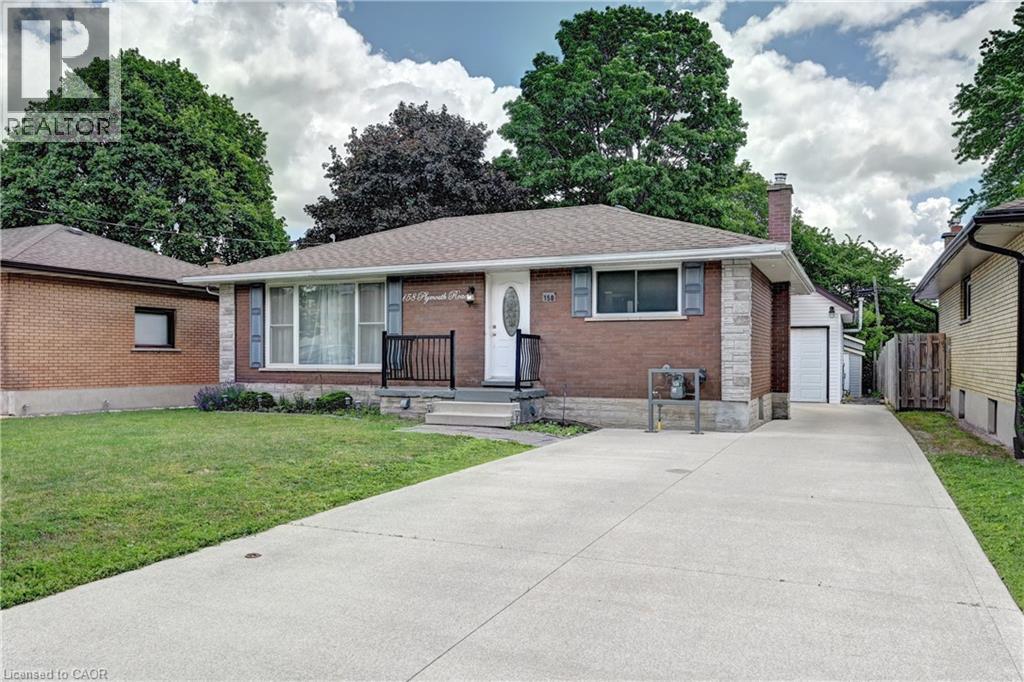
Beautifully renovated bungalow, 5 Bedrooms, ideal for multi-generational living or high rental income. The bright main floor offers a large eat-in kitchen, 2 bedrooms, and a full bath. The fully finished lower level features a separate entrance, second kitchen, 3 bedrooms, and a 3-piece bath—perfect for in-laws or tenants. This home has been gutted and redone—better than new with high-end 2 stainless steel appliances, modern finishes, pot lights, and upgraded systems, including own water-softener and water heater Both units are fully self-contained with private entrances. A rare 2-storey detached garage is fully renovated and insulated, equipped with its own forced-air gas system, 200-amp service, new roof, and an impressive upper loft/studio (7.10m x 5.50m) with hardwood floors and new windows—ideal for an office, studio, workshop, or creative space. Large private backyard with two sheds. Enjoy a huge, fully fenced lot, a large patio, a concrete driveway, an in-ground sprinkler system, and parking for 7+ vehicles. Located minutes to Fairview Mall, LRT, Highway 7/8 & 401, schools, parks, Rockway Gardens, and Rockway Golf Course. A turnkey, high-quality duplex in a prime Kitchener location— (id:15069)
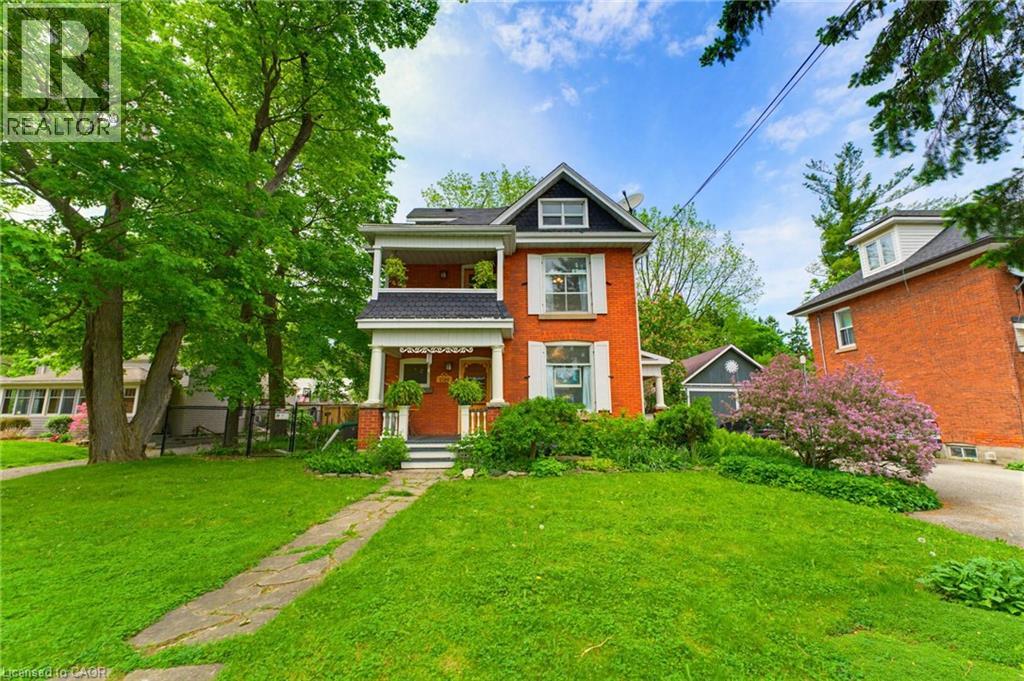
Step into a piece of Ancaster history at 2589 Jerseyville Road W. Believed to have been built in 1911 as a wedding gift from the builder to his new bride, this charming 2.5-storey century home blends timeless character with everyday comfort in one of Ancaster's most sought-after locations. Rich in original details, the home features original hardwood flooring, doors, and door hardware, along with beautiful high-quality brickwork showcasing distinctive hand-crafted decorative mortar detailing. The main floor offers a welcoming foyer, spacious living room, dining room, and kitchen filled with warmth and character. The second level features two generous bedrooms, a versatile third room ideal as a nursery or home office, a 4-piece bathroom, walk-in linen closet, and access to a charming front balcony. Occupying the entire third floor, the private primary retreat offers a spacious bedroom, sitting area, and 3-piece ensuite bath, creating a peaceful sanctuary all its own. Set on a large fully fenced lot, the backyard is a nature lover's dream with mature gardens, raised planting beds, a pond, firefly-filled evenings, and abundant wildlife. Enjoy outdoor living from the deck, gathering area, and permitted firepit. Additional features include a playhouse, outhouse, greenhouse, rain barrels, and an impressive carriage house/barn with a dry upper level offering endless possibilities for storage, hobbies, or workshop space. With parking for up to five vehicles, plus street parking and easy access to Ancaster amenities, schools, parks, and major routes, this unique property offers a rare opportunity to own a truly special century home filled with history, character, and charm. (id:15069)
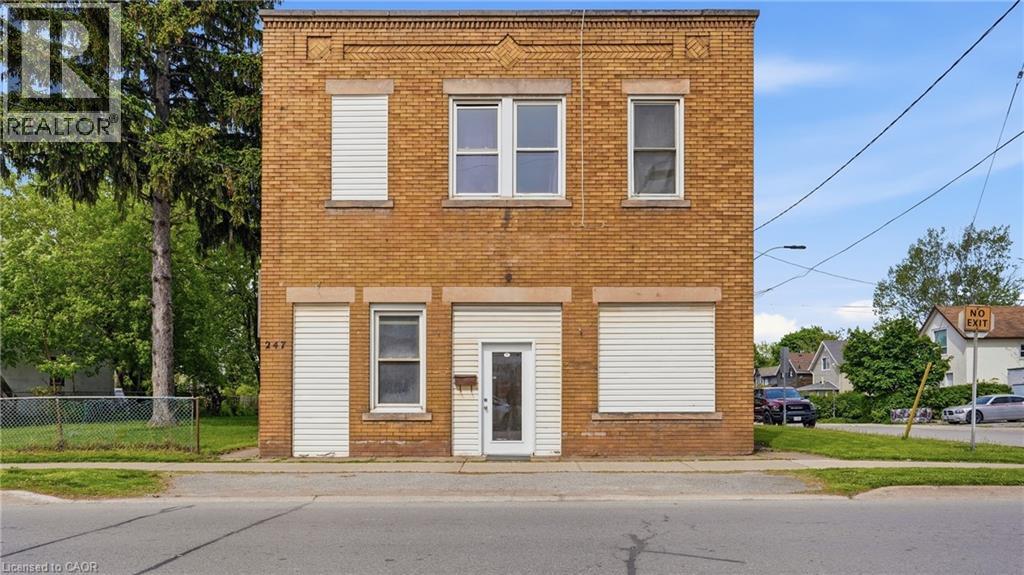
Presenting a rare and compelling investment opportunity at 247 King Street in the heart of Welland, a well-positioned 4-plex offering three fully residential apartments and one versatile commercial unit, all situated on one of the city's most recognized and high-traffic corridors. The three residential apartments are each spacious two-bedroom, one-bathroom units, ideal for attracting long-term tenants such as young professionals, students, and families who are drawn to the convenience and energy of downtown Welland living. Loads of potential with this property with an unfinished basement space that can be renovated into a 5th unit with exceptional value-add potential, presenting a savvy investor with the opportunity to develop additional storage, utility, or future living space. A two-car garage currently configured as a functional workshop adds further flexibility to the property, whether retained for tenant use, leased separately, or repurposed to suit a new owner's vision. The commercial unit, presently operating as professional office space, rounds out this income-generating package with a steady and established presence, making the overall property a true mixed-use asset with four streams of potential revenue. Another option would be re-creating the commercial unit into residential living. Situated on King Street directly near Merritt Park and its multi-use amphitheatre , the property enjoys outstanding walkability and access to the local amenities that make downtown Welland so desirable including restaurants, banks, medical offices, and public transit stop just steps from the front door. Niagara College is within approximately five kilometres , ensuring consistent rental demand from students and college staff year round. Whether you are an experienced investor looking to expand your portfolio or a first-time buyer seeking a property with immediate income and long-term upside. (id:15069)
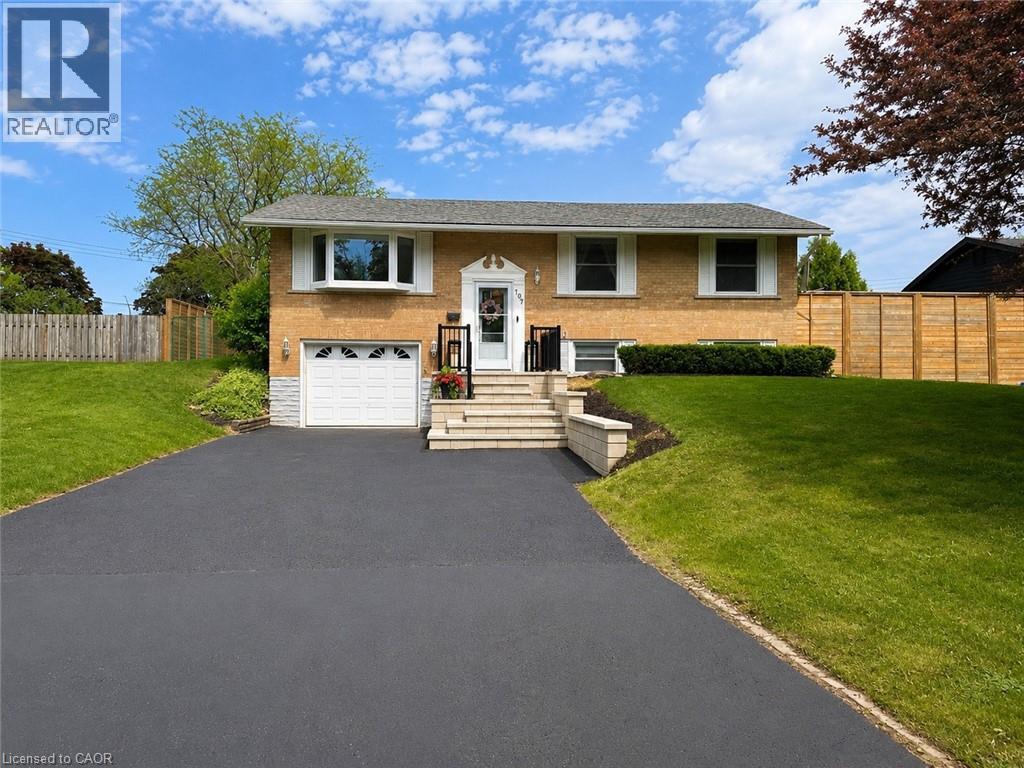
Welcome to 107 Rosslinn Road, a beautifully renovated raised bungalow situated on a generous 75.82 x 118.33 ft fully fenced lot in one of Cambridge's most desirable family-friendly neighbourhoods. This exceptional home has been thoughtfully updated throughout and offers the perfect blend of style, comfort, and functionality. The stunning open-concept main floor is designed for modern living and effortless entertaining, featuring custom coffered ceilings, elegant finishes, abundant natural light, and seamless flow between the living, dining, and kitchen areas. The beautifully appointed kitchen serves as the heart of the home, allowing you to stay connected with family and guests while preparing meals and hosting gatherings. Offering 3 spacious bedrooms and 2 full bathrooms, this home provides flexibility for growing families, including a versatile third bedroom currently showcased as a home office. The fully finished lower level adds valuable living space, complete with a second full bathroom and a separate entrance through the garage, creating endless possibilities for recreation, hobbies, or extended family use. Outside, enjoy a large private backyard, expansive deck, and recent exterior improvements including new front stairs with paving stone finishes that enhance the home's curb appeal. The single-car garage is complemented by a long driveway with parking for 4+ vehicles. Ideally located in a quiet, mature neighbourhood just steps from Bismark Park, this home offers convenient access to schools, trails, shopping, and everyday amenities, while remaining only minutes from Highway 401 for commuters. A rare opportunity to own a beautifully renovated turnkey home in an outstanding Cambridge location. (id:15069)
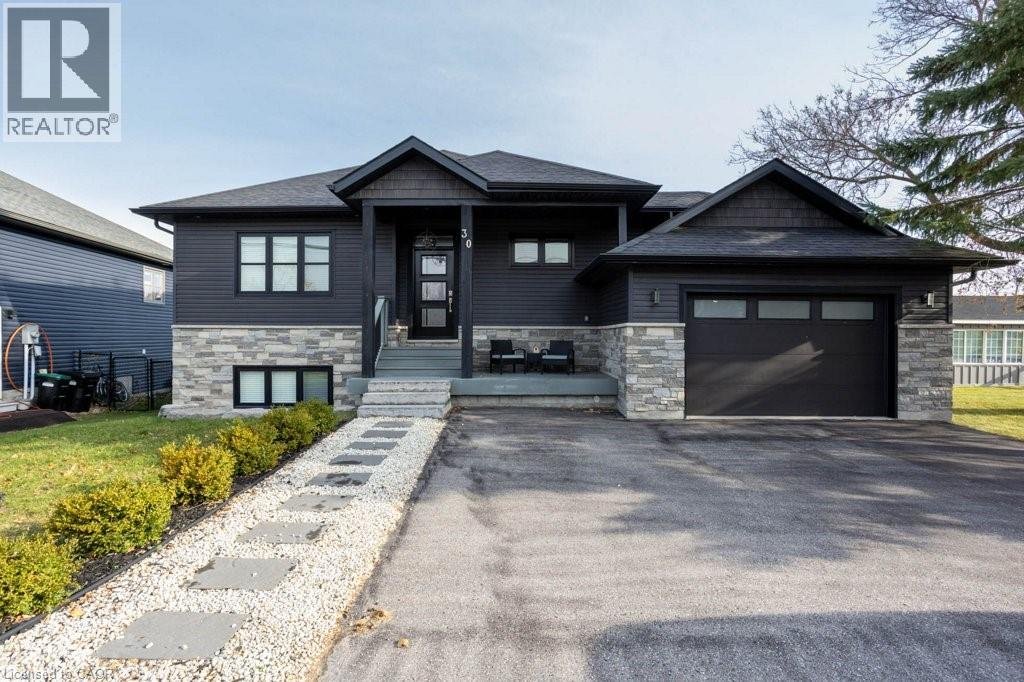
Dream Bungalow in Wasaga Beach! Discover a custom-built fully furnished bungalow in one of Wasaga Beach’s best locations, perfectly situated between Wasaga Beach and Collingwood! This beautiful home is only a 20-minute drive to the ski hills of Blue Mountain and a short walk to the serene shores of Georgian Bay. Highlights: • Stunning Kitchen: Gorgeous countertops, stainless steel appliances, and custom cabinets – ideal for cooking and entertaining. • Cozy Fireplaces: Relax by the natural gas fireplaces in both the living room and the rec room. • Spacious Living: 2+2 bedrooms, with den currently being used as 5th bedroom, 3 bathrooms, and a 1.5-car garage. • Outdoor Escape: Walk-out deck overlooking a beautiful, private yard – your personal oasis. Experience the perfect blend of nature and comfort in a location that offers year-round recreation. Don’t miss out on this rare find! (id:15069)