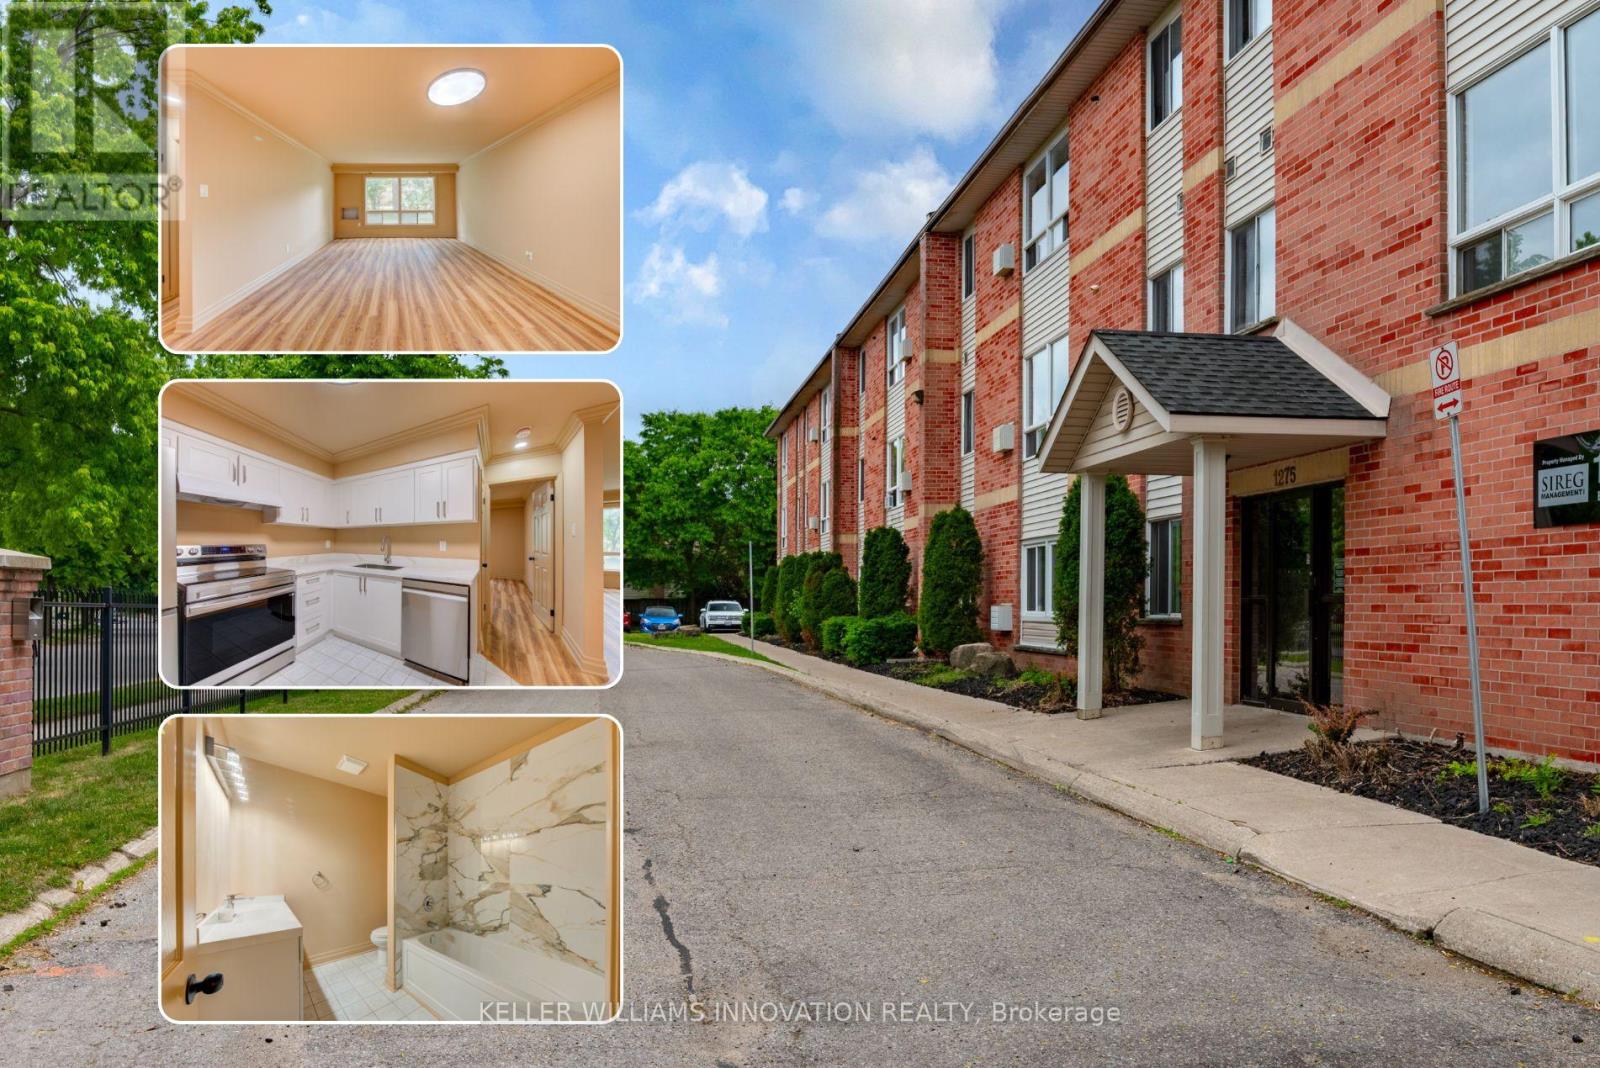
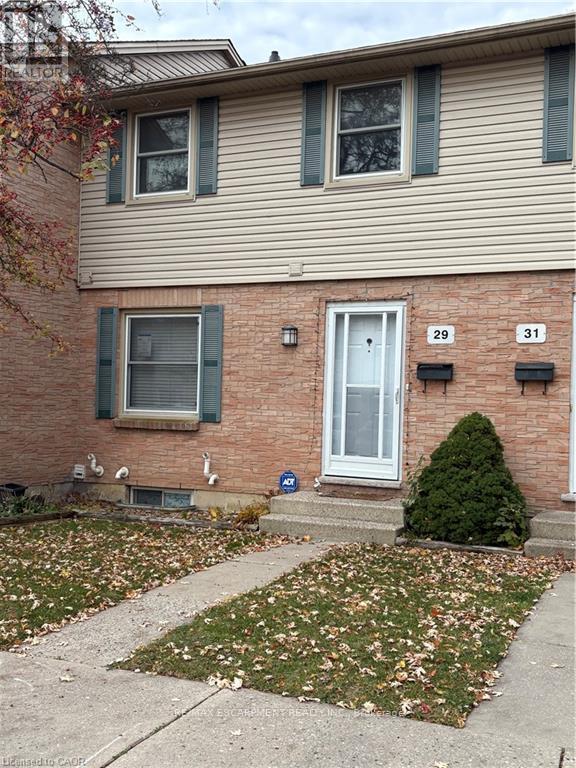
EXCEPTIONAL 2 BEDROOM RENOVATED CONDO !!! . No detail has been left unturned ! Calling all investors, first time home buyers, small families & downsizers alike ! Over $60,000 spent on this condo & all in May /June 2026; UPGRADES ; Stainless steel Fridge, Dishwasher, Stove, Kitchen cupboards, quartz countertops, rangehood, vinyl plank flooring , doors, light fixtures, faucets, electrical outlets, light switches , freshly painted throughout including ceiling, toilet, bath and much more. Currently vacant and with all the new modern finishes all you have to do is move in or lease it to your new tenants. 987 Square feet of living space! This condo boasts a bright, open-concept living/dining area with large windows, a spacious eat-in Kitchen, 4-piece bathroom, generous sized bedrooms with large closets , pantry & storage room with shelves. Conveniently close to Fanshawe College, Stronach Arena & Community Centre, shopping, schools, parks, public transit, and just minutes to the 401, London Airport, and downtown .Gas heated and the condo fee of $365 per month including water is substantially lower than other condos in the area. This condo checks off all the boxes ! (id:15069)
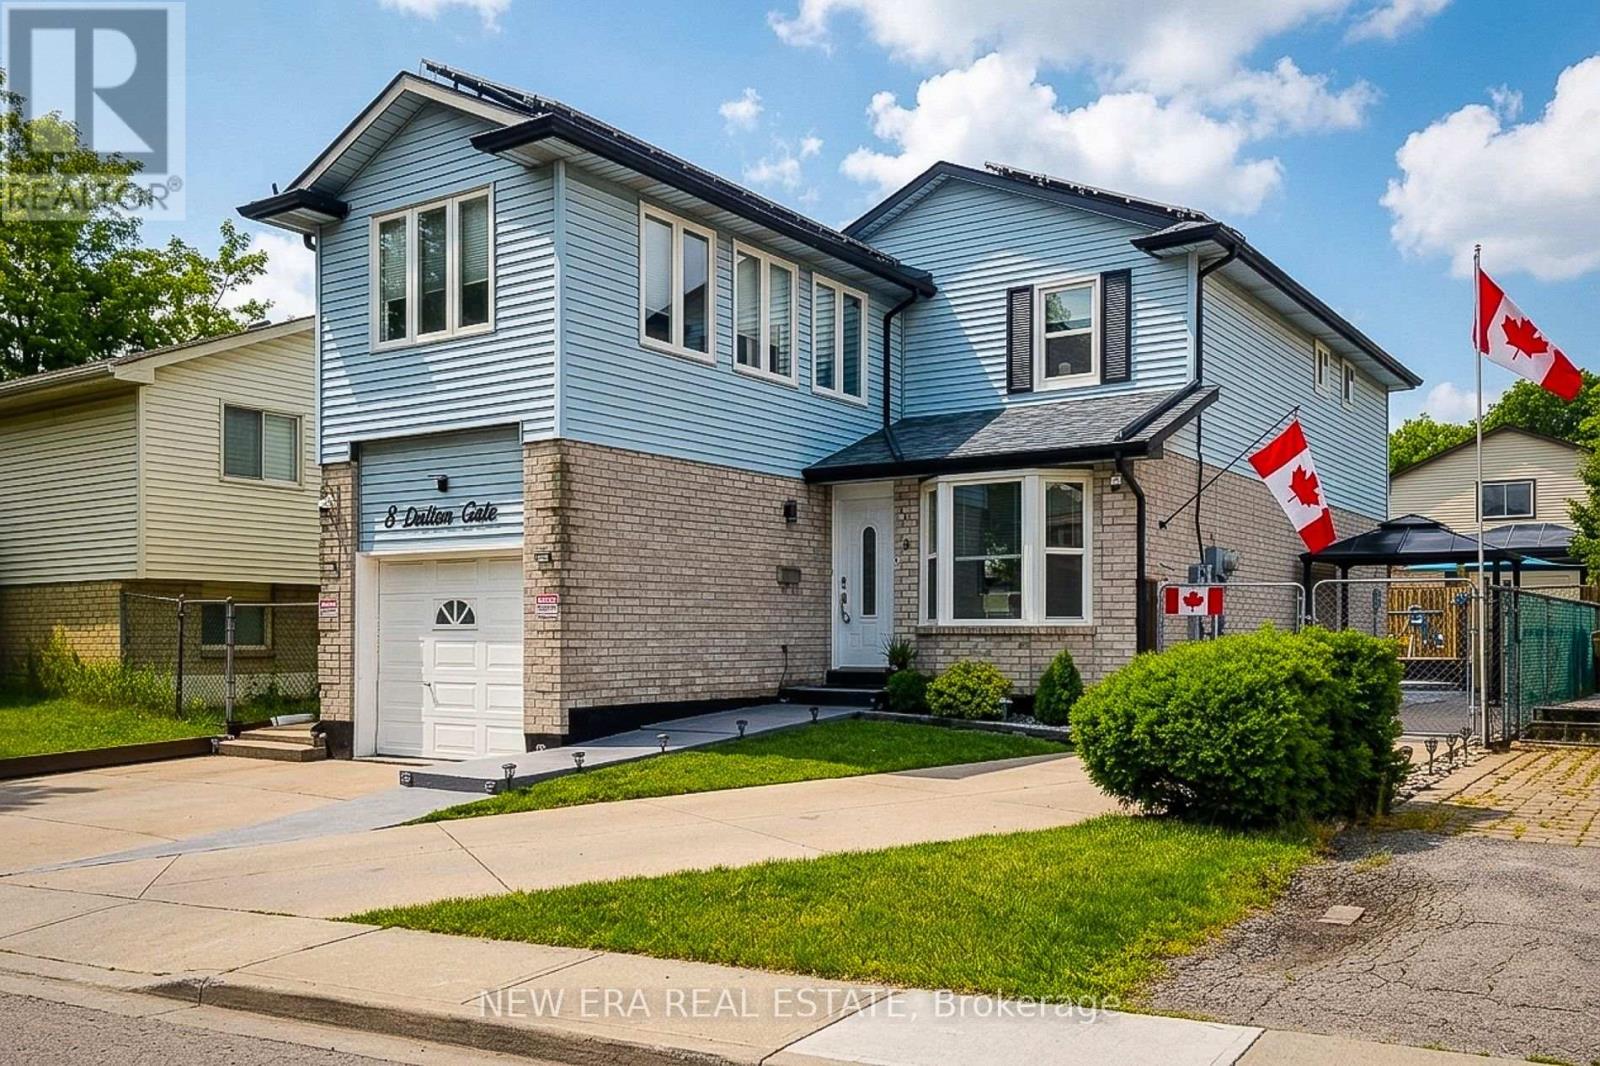
Welcome to this spacious and beautifully updated 2-storey home, ideally situated in a quiet, family-friendly neighbourhood close to schools, parks, transit, Valley Park community centre and convenient highway access. Offering plenty of finished living space throughout, this home is designed to accommodate growing families and those who love to entertain. The main floor features a bright and inviting living room with a walkout to the backyard, creating a seamless connection between indoor and outdoor living. The upgraded eat-in kitchen is both stylish and functional, showcasing stainless steel appliances, granite countertops, a tiled backsplash and ample cupboard and counter space for everyday living. A convenient main floor laundry/mud room with side entrance to the backyard adds to the home's practicality, while the updated 2pc powder room completes the level. Upstairs, you'll find three generous bedrooms and an impressive layout that offers two potential primary suites. One bedroom features a walk-in closet and private 3pc ensuite bath, while another is complemented by an attached den, ideal as a dressing room, nursery or home office. A well-appointed 4pc main bathroom serves the additional bedrooms. The finished basement provides even more versatile living space with a large rec room and a separate storage area that can easily double as a home office or hobby room. Step outside and discover your own maintenance-free backyard oasis. Designed for relaxation and entertaining, this incredible outdoor space features an on-ground pool surrounded by a wooden deck, a hot tub, concrete patio, pergola and artificial grass for year-round enjoyment with minimal upkeep. The large concrete dual driveway accommodates up to six vehicles, offering plenty of parking for family and guests. Solar panels cover the roof. A wonderful opportunity to own a move-in ready home with exceptional indoor and outdoor living spaces in a sought-after location. A definite must see! (id:15069)
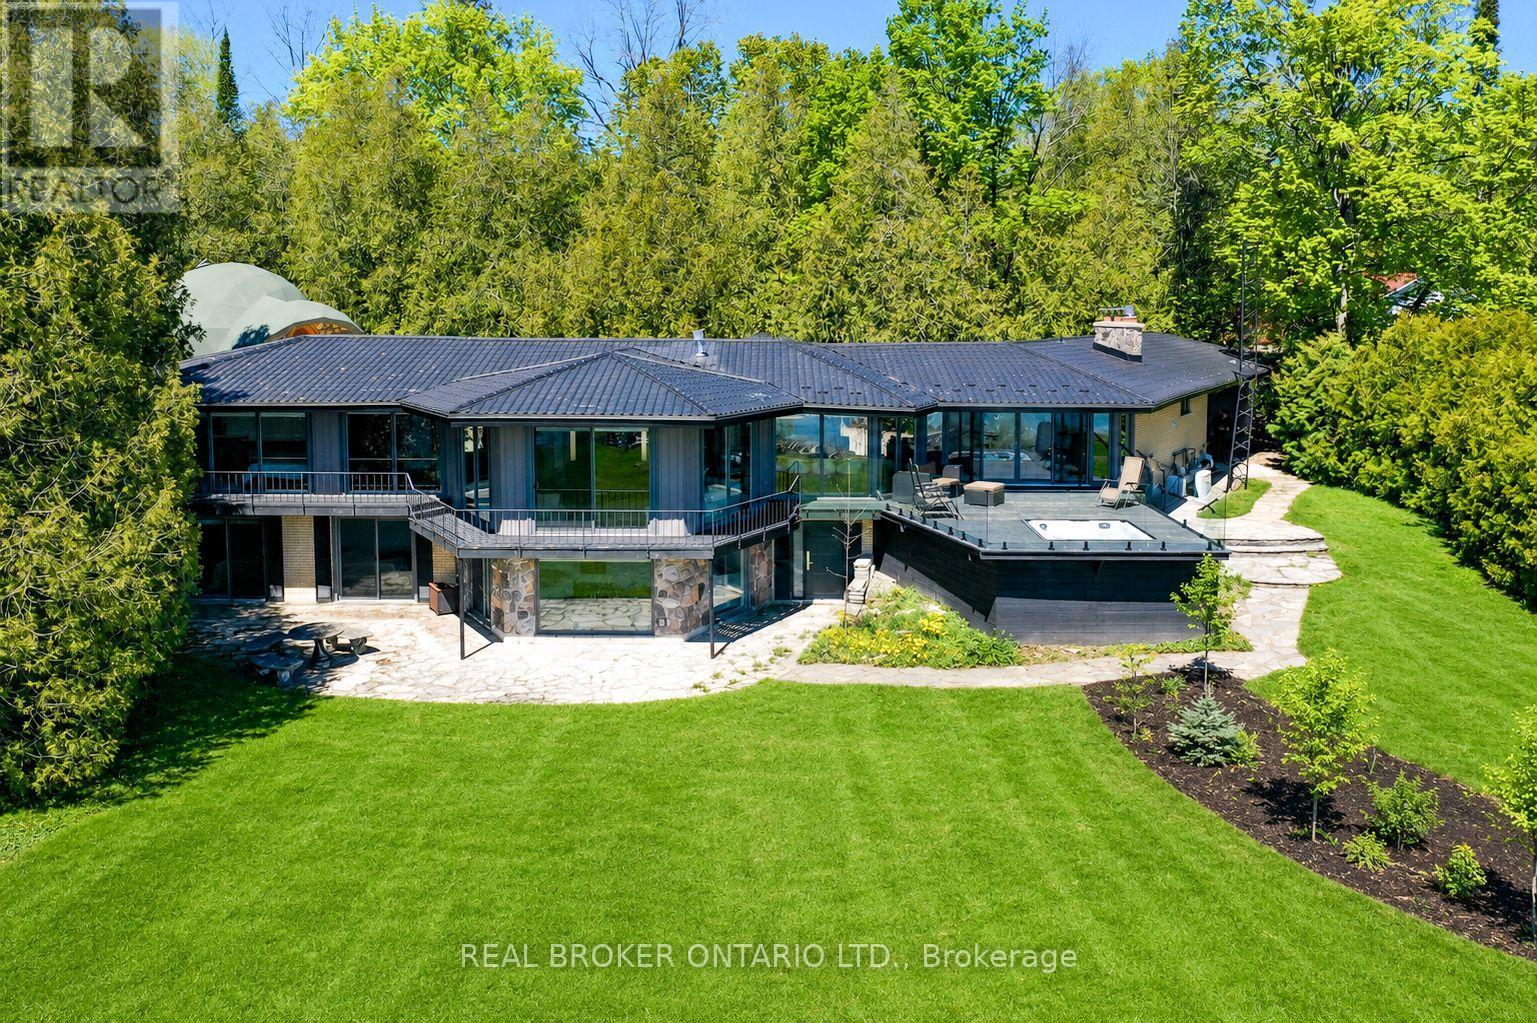
Set behind mature trees along 170 feet of Georgian Bay shoreline, 285 Balmy Beach Road was designed around the water. Nearly every principal room faces the bay, with panoramic sunrise views woven throughout the home. Completely reimagined through thoughtful recent updates, this waterfront estate blends modern design with the natural beauty and privacy of Balmy Beach. Positioned on nearly an acre just minutes from Owen Sound, golf courses, marinas, and the yacht club, the property offers a rare balance of seclusion and convenience. Inside, warm oak flooring, custom millwork, and expansive windows frame panoramic water views throughout the home. The redesigned kitchen is anchored by oversized porcelain countertops, integrated wood detailing, and an oversized island designed for gathering. Open-concept living and dining spaces flow effortlessly toward the shoreline, while the suspended fireplace and sunken lounge create a striking architectural focal point. Offering 5 bedrooms and 5 bathrooms, the layout was designed for both entertaining and everyday living. The walkout lower level creates a fully self-contained guest retreat complete with its own kitchenette, laundry, oversized windows, stone flooring, and direct access to the waterfront grounds, ideal for extended family, guests, or luxury rental flexibility. Outside, a wraparound waterfront deck overlooks the bay, complete with glass railings, a recessed hot tub, multiple seating areas, and natural stone walkways. A separate 400+ sq ft dome pavilion complete with its own sound system and independent heating and cooling offers flexibility as a yoga studio, wellness retreat, meditation space, or creative escape. Its combination of privacy, waterfront setting, and resort-style amenities has also made it a sought-after destination for luxury short-term stays. This is a rare opportunity to own a modern Georgian Bay waterfront property in one of the area's most sought-after shoreline communities. (id:15069)
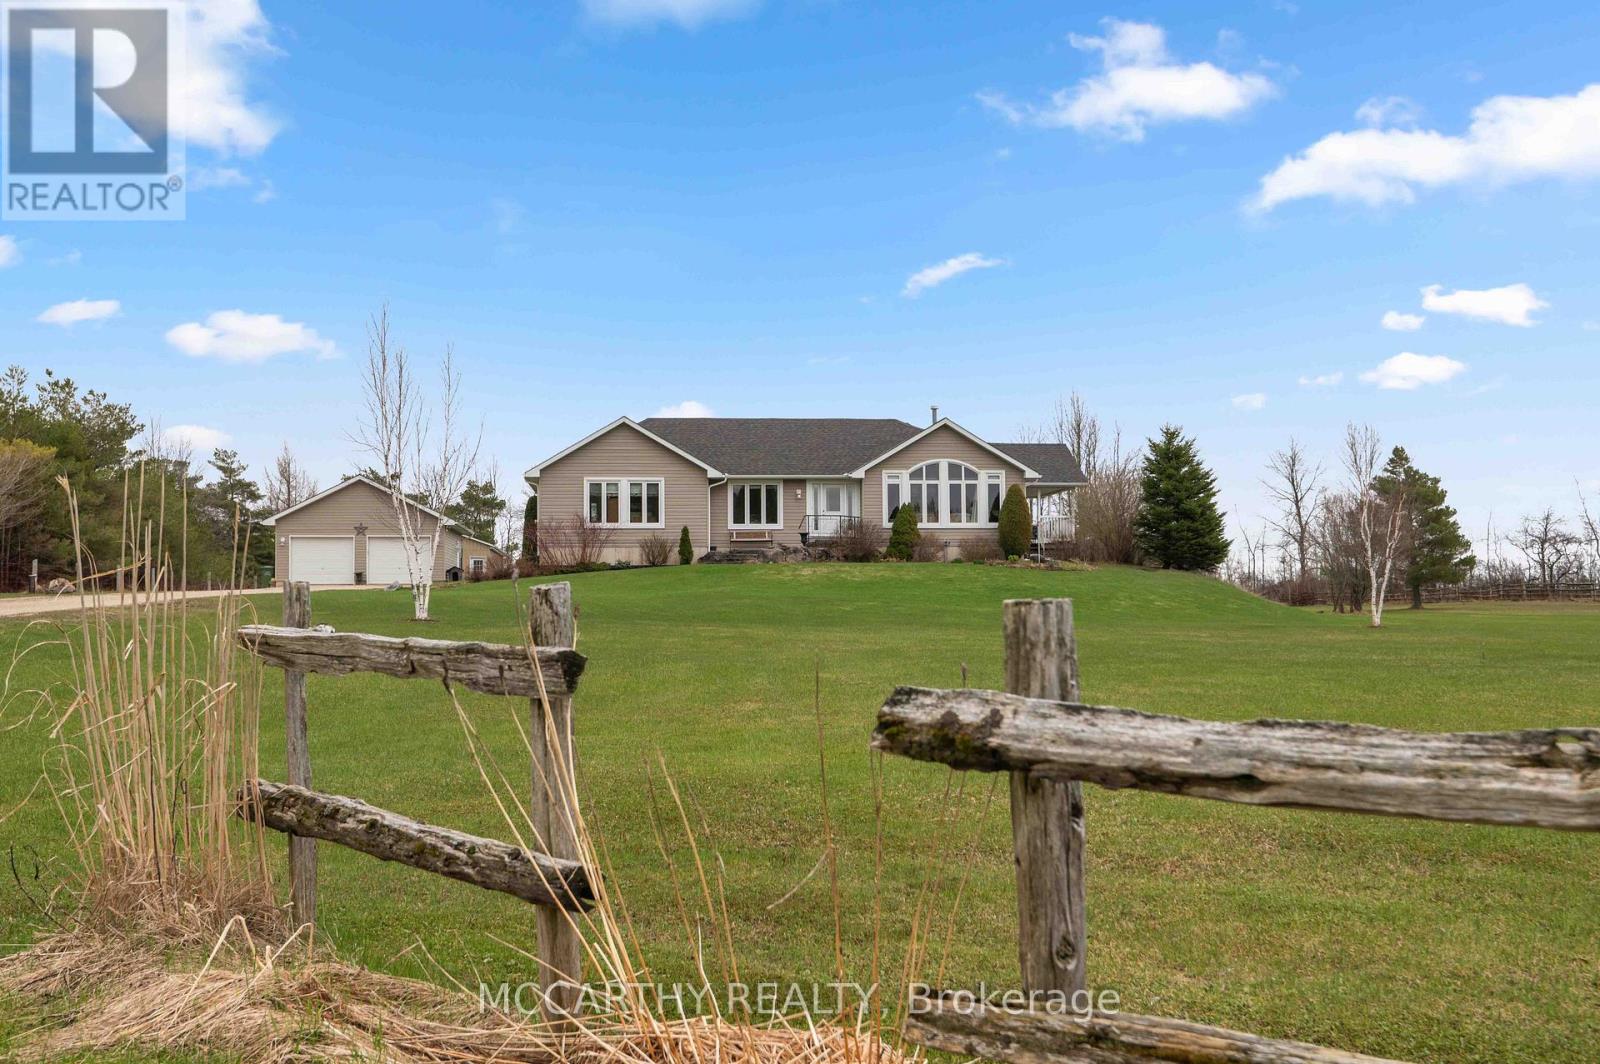
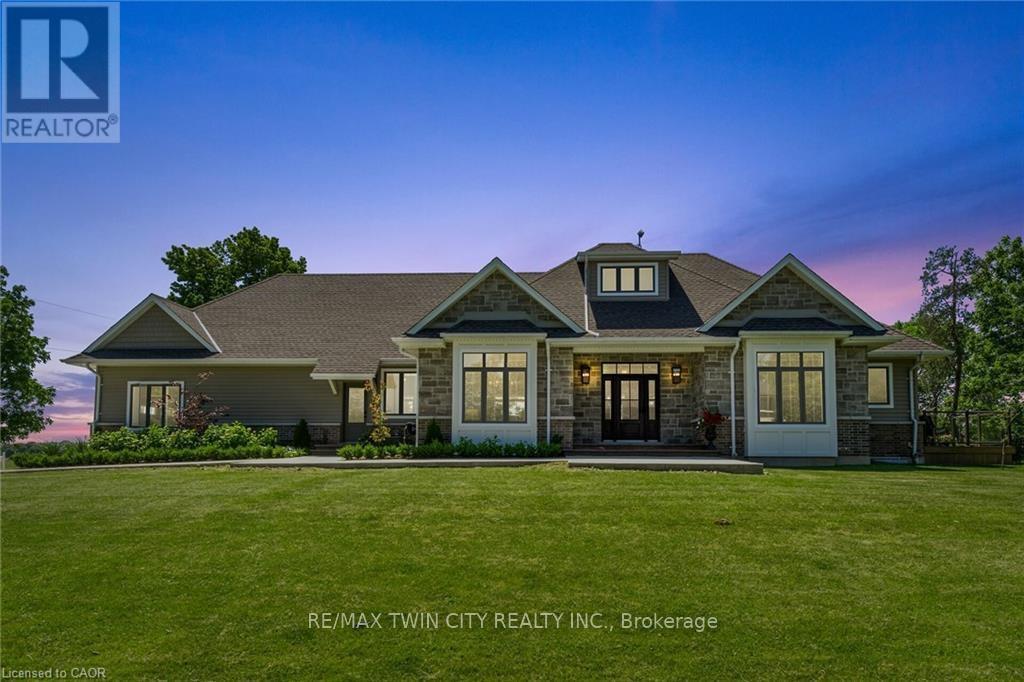
Where Comfort Meets Countryside - This beautifully maintained bungalow set on 4 Acres offers 3 bedrooms, 2 bathrooms, and a bright, open-concept layout designed for effortless main floor living, featuring 8-foot ceilings and 38inch wide hallways for an enhanced sense of space.The sun-filled kitchen showcases stainless steel appliances and large windows, flowing seamlessly into the dining area-perfect for entertaining. Off the dining room leads to a charming porch overlooking your own pond, creating an ideal setting for indoor/outdoor living, morning coffee, and sunset views.The spacious primary suite offers a relaxing escape with a 5-piece ensuite and generous his-and-hers closets. Two additional bedrooms provide flexibility for family, guests, or a dedicated home office.A full unfinished basement offers excellent potential, ready for your personal vision. Outdoors, the property is perfectly equipped for hobbyists and those seeking a more self-sufficient lifestyle, featuring a 24' x 30' workshop, detached 24ft X 24ft 2-car garage, pond, garden shed, and expansive garden beds.With major updates already completed and convenient access to Highway 10, this home delivers the perfect balance of privacy, functionality, and commuter-friendly location. A rare opportunity to own a turnkey country property with space, versatility, and lasting appeal. (id:15069)
Welcome to 195 Green Vista Drive - an impressive 2-storey detached home offering 3,700 square feet of total finished living space, backing onto a serene pond and ravine in one of Cambridge's most sought-after neighbourhoods. Stunning curb appeal greets you with a classic brick and vinyl exterior- complete with a built-in irrigation system servicing the gardens and planter boxes for effortless year-round maintenance. Inside, a grand two-storey foyer sets the tone with soaring ceilings and an elegant staircase with rich hardwood treads and black wrought iron railings. The main level features gleaming hardwood floors throughout, a spacious family room with fireplace, an open-concept kitchen with dark cabinetry, granite countertops, stainless steel appliances, and a mosaic tile backsplash, flowing seamlessly into the breakfast room and living area. Main floor bedroom and 4-piece bath offer ideal flexibility for guests or multi-generational living. Convenient main floor laundry completes this level. Upstairs, the primary suite impresses with a walk-in closet and private 4-piece ensuite, accompanied by three additional well-sized bedrooms and a second 4-piece bath. The fully finished basement extends your living space with a cozy family room, a games room, a full wet bar/kitchenette, a bedroom with walk-in closet, 3-piece ensuite bath, cold room, and ample storage. Step outside to your private backyard oasis - a stunning in-ground pool, interlock patio, covered lower seating area, and an elevated deck with a pergola and tranquil pond views. This exceptional property truly has it all. Minutes to top schools, trails, and amenities. (id:15069)
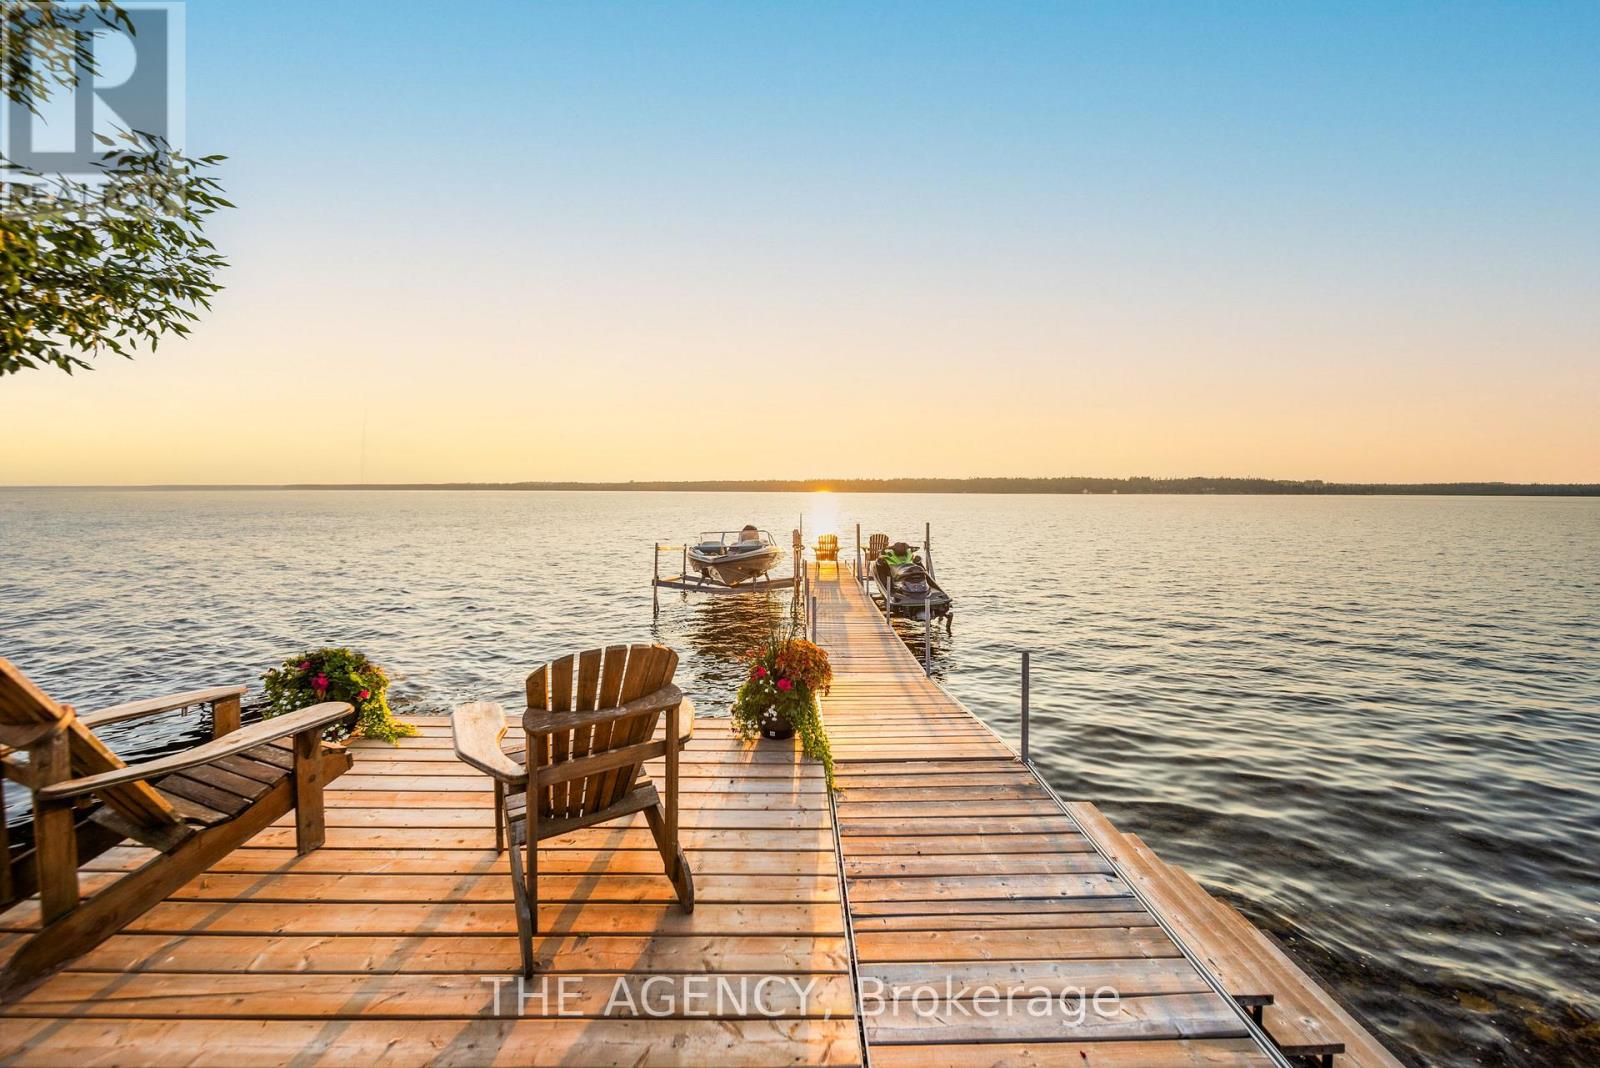
This newly renovated 4-season home offers the perfect blend of modern living and lakeside tranquility, situated in a family-friendly neighbourhood with school bus routes. Boasting breathtaking views of Sturgeon Lake and located along the renowned Trent Severn Waterway, the property offers access to a network of interconnected lakes and multiple locks, making it ideal for boating enthusiasts. Thoughtfully updated with designer finishes throughout, the spacious open-concept living area is filled with natural light and provides an ideal setting for both relaxation and entertaining. The gourmet kitchen features sleek countertops, brand-new appliances, and ample storage space, making it a chefs dream. The lower-level spa area includes a steam sauna and a soaker tub that can also be used as a cold plunge- the perfect way to unwind after a day on the lake or nearby trails. Outside, enjoy your 44-foot dock for boating, fishing, or simply taking in the serene waterfront views. The detached 20x36 garage is equipped with electricity and comfortably fits four vehicles, offering plenty of space for storage or recreational equipment. Steps away from a public beach, marina, park, and government boat launch, this property is surrounded by year-round activities. In the winter, enjoy snowmobiling and ice fishing, while the warmer months offer hiking, swimming, and water sports. Conveniently located less than 20 minutes from Bobcaygeon, Peterborough, and Fenelon Falls, you'll have easy access to shops, restaurants, and local attractions while still enjoying the peace and privacy of lakeside living. The sellers are offering the option to include all furnishings, as seen in the photos, creating a turn-key opportunity for short-term rental income or a ready-to-enjoy personal retreat. Don't miss your chance to own a beautifully updated waterfront escape. (id:15069)
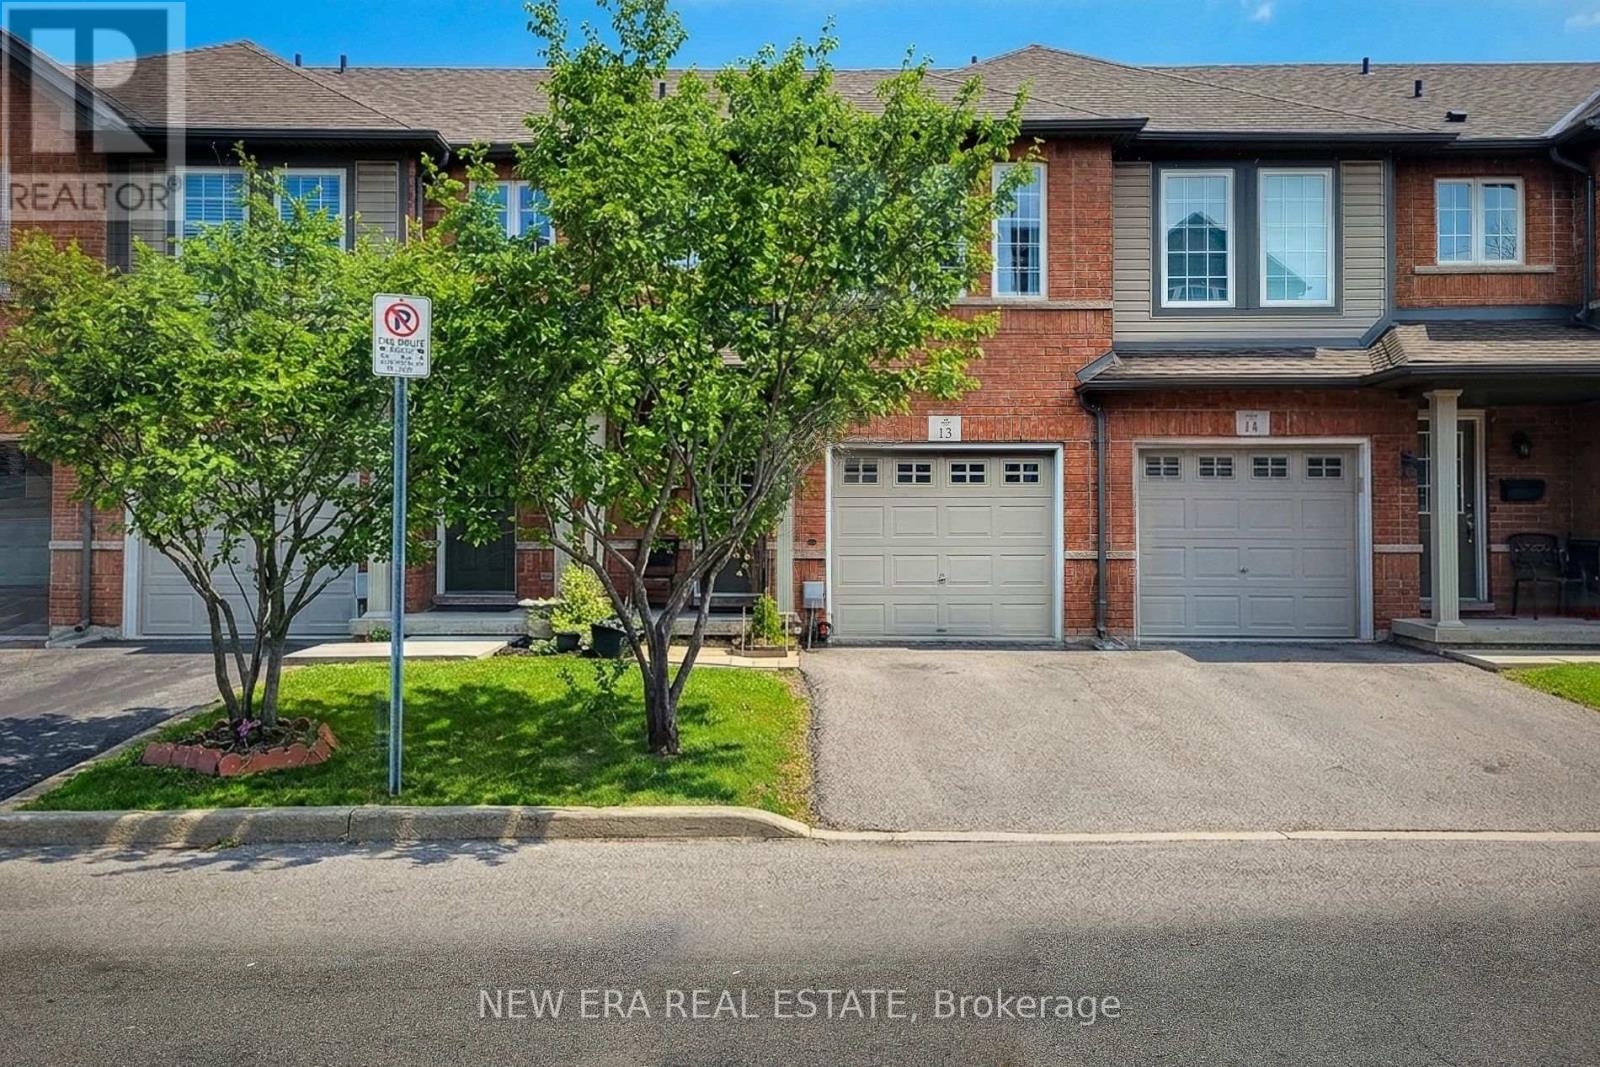
Welcome to this beautifully maintained two-storey townhouse, nestled in a quiet complex within a highly desirable, family-friendly neighbourhood. This home offers a bright and inviting carpet free, open-concept main floor, featuring rich hardwood flooring, a cozy living room, and a separate dining area-perfect for both everyday living and entertaining. A convenient walk-out leads to a private back deck, ideal for relaxing or enjoying summer evenings. The modern kitchen is thoughtfully designed with ample cupboard space, sleek quartz countertops, a stylish tiled backsplash, and stainless steel appliances, making meal preparation both functional and enjoyable. The spacious primary bedroom is set on its own private sub-level, offering a peaceful retreat complete with a walk-in closet and a 4-piece ensuite bath. Two additional generously sized bedrooms and a full 4-piece main bathroom provide plenty of space for family or guests. The finished basement extends your living space with a large recreation room and a convenient 2-piece powder room-perfect for a home office, playroom, or media area. Ideally located directly across from an elementary school and a bank, and within walking distance to parks, shops, and everyday conveniences. Commuters will appreciate the quick access to the QEWand nearby mountain access, making travel a breeze. This is a fantastic opportunity to own a move-in-ready home in a prime location-perfect for families, first-time buyers, or investors alike. (id:15069)
Set on a beautifully landscaped 1.25-acre parcel in a serene rural setting, this exceptional custom-built bungaloft is a true countryside retreat. Designed with both comfort and entertaining in mind, the home showcases a gourmet kitchen ideal for gatherings, 2.5 bathrooms, and a thoughtfully designed layout that blends elegance with functionality. The main floor primary suite is a private haven, featuring a fireplace and garden doors that open to a deck with views of the heated in-ground saltwater pool and surrounding green space. TWO dedicated main floor offices makes working from home effortless, while practical touches such as main floor laundry, a generous mudroom, and attached triple car garage add to the home's everyday appeal. Outside, the pool enjoys sunny southern exposure, creating the perfect setting for summer enjoyment. Ideally located near the rail trail, golf courses, shopping, amenities, and Highway 403 access, this remarkable property offers the tranquility of rural living with all the conveniences of the city just minutes away. Rough in Pet spa (id:15069)
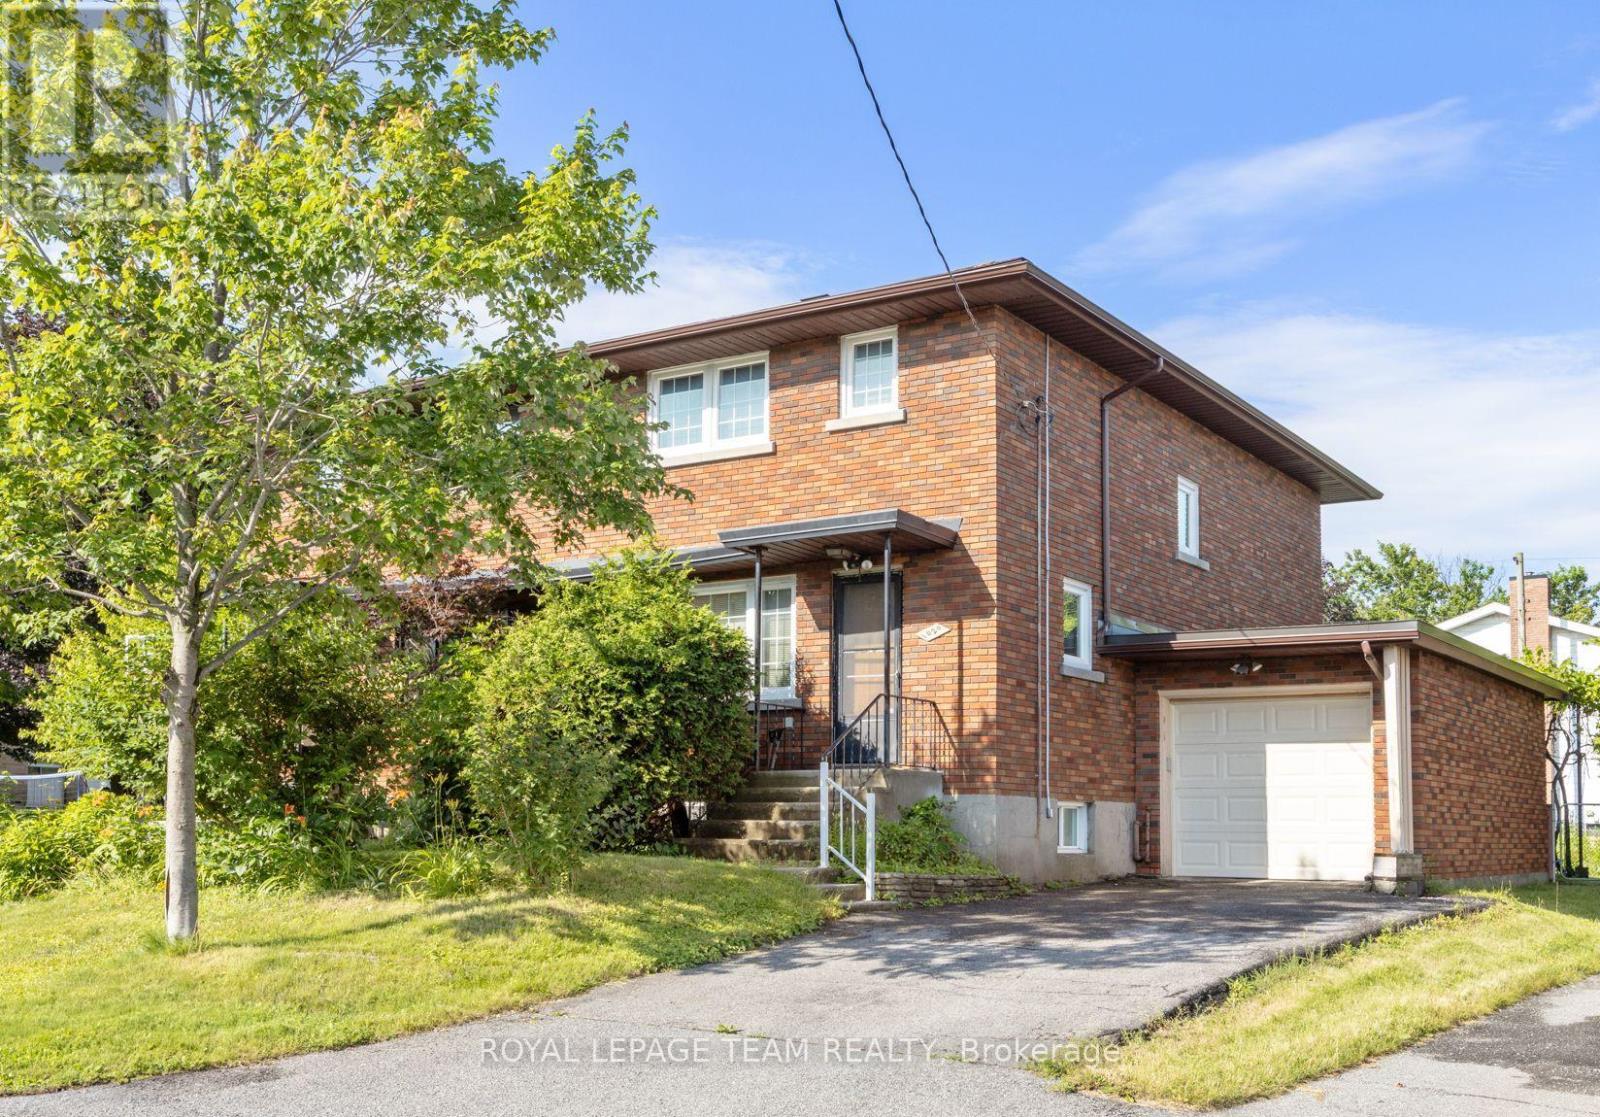
Opportunity knocks in sought-after Braemar Park! This bright 3-bedroom, 1.5-bathroom semi-detached home offers solid bones and endless potential for buyers looking to add their own style and updates. Featuring a functional layout filled with natural light, an attached garage, and parking for up to 3 vehicles, this home is an excellent opportunity for first-time buyers, renovators, or investors. Step outside to an impressive 130-foot-deep backyard with plenty of space for gardening, entertaining, play, or future possibilities. Located in a desirable, family-friendly neighbourhood close to parks, schools, shopping, transit, and amenities, this is your chance to build equity in a fantastic location. Bring your vision and make it your own! Building inspection on file. (id:15069)
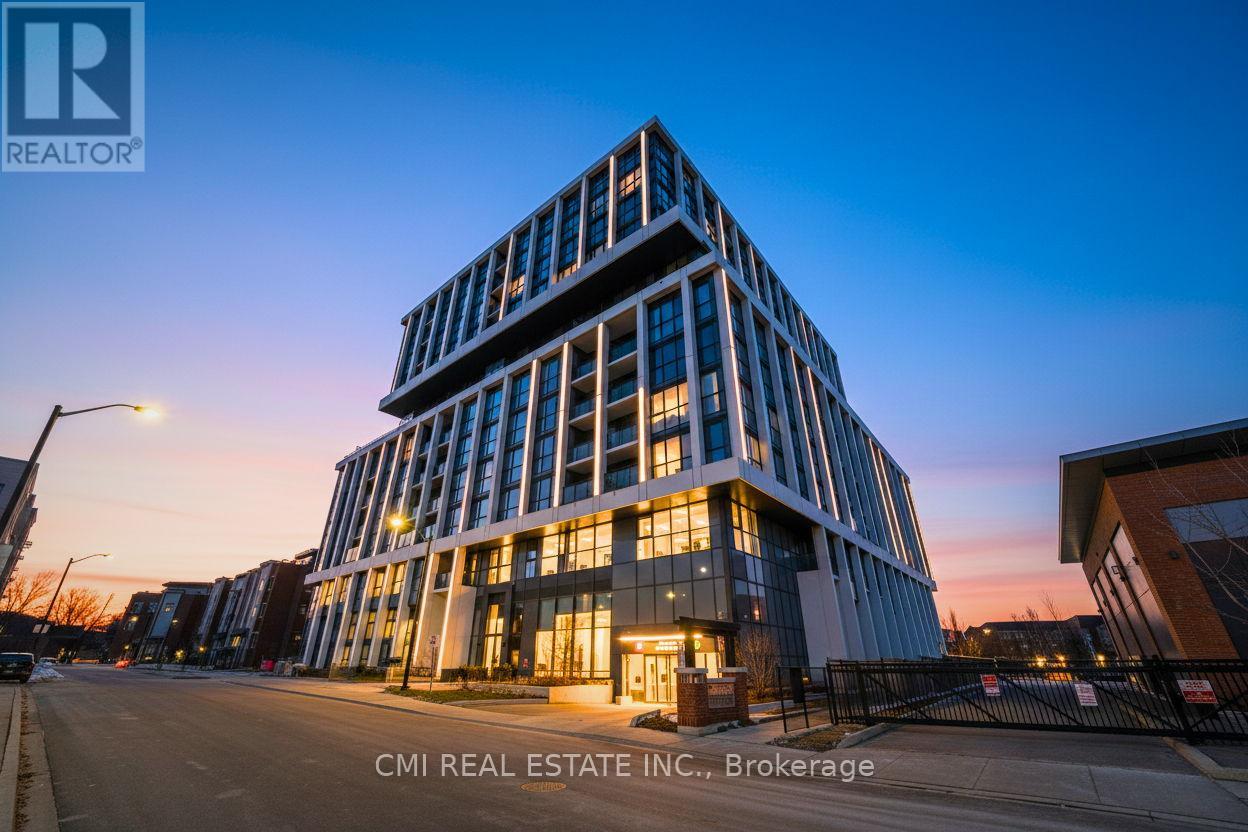
Experience lakeside living at its finest in this almost brand-new, open-concept residence. Boasting 10ft ceilings and floor-to-ceiling windows, this 1-bedroom plus den suite is bathed in natural light and offers over 700 Sq ft of bright, airy living space. Enjoy serene, unobstructed views of the neighboring park and ravine from your private sanctuary. The functional layout features a versatile den-perfect as a home office or second bedroom-and a primary retreat complete with a 3-piece ensuite and glass shower. The modern kitchen is a chef's dream, outfitted with quartz countertops, a center island, and premium stainless steel appliances. Located steps from the vibrant shops and cafes of Lakeshore and minutes from the Port Credit GO and QEW, this home offers a seamless commute to downtown. (id:15069)
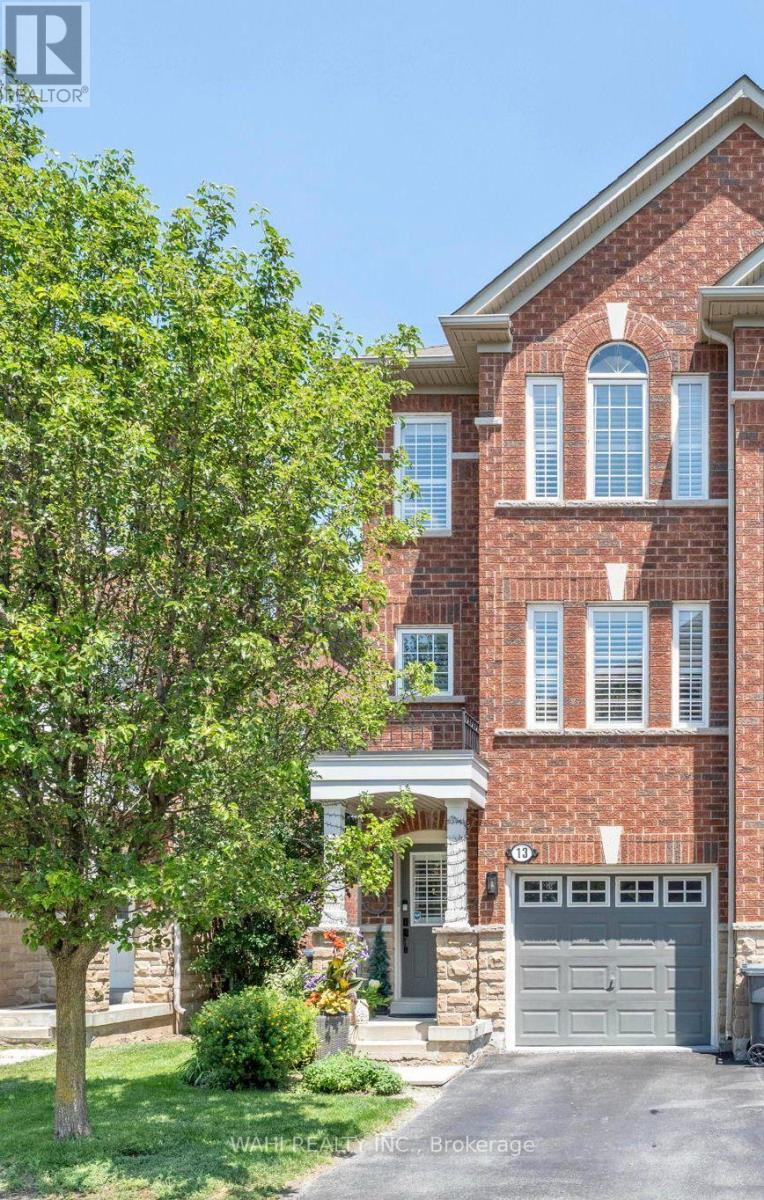
Welcome to 13 Rock Haven Lane, a beautifully maintained, move-in ready three-storey corner townhouse in the heart of downtown Brampton. Bright, stylish, and filled with natural light, this modern home offers a functional layout designed for comfortable everyday living. The open-concept second level features a contemporary kitchen with granite countertops, stainless steel appliances, and ample cabinetry, seamlessly flowing into the dining and living areas-perfect for entertaining or relaxing. A convenient powder room completes this level. The third floor offers two generously sized bedrooms with the option to easily convert the layout back to its original three-bedroom design. The bedrooms share a spacious semi-ensuite bathroom, while California shutters throughout add elegance and privacy. The attached garage features a durable epoxy floor with convenient inside access. As a freehold common elements property, the low monthly fee of $171.67 covers road maintenance, visitor parking, and common elements insurance.Ideally located close to GO Transit, public transit, parks, schools, shopping, restaurants, and all the amenities of downtown Brampton, this home is an excellent opportunity for first-time buyers, young professionals, growing families, or investors.Don't miss your chance to see this beautiful home! (id:15069)