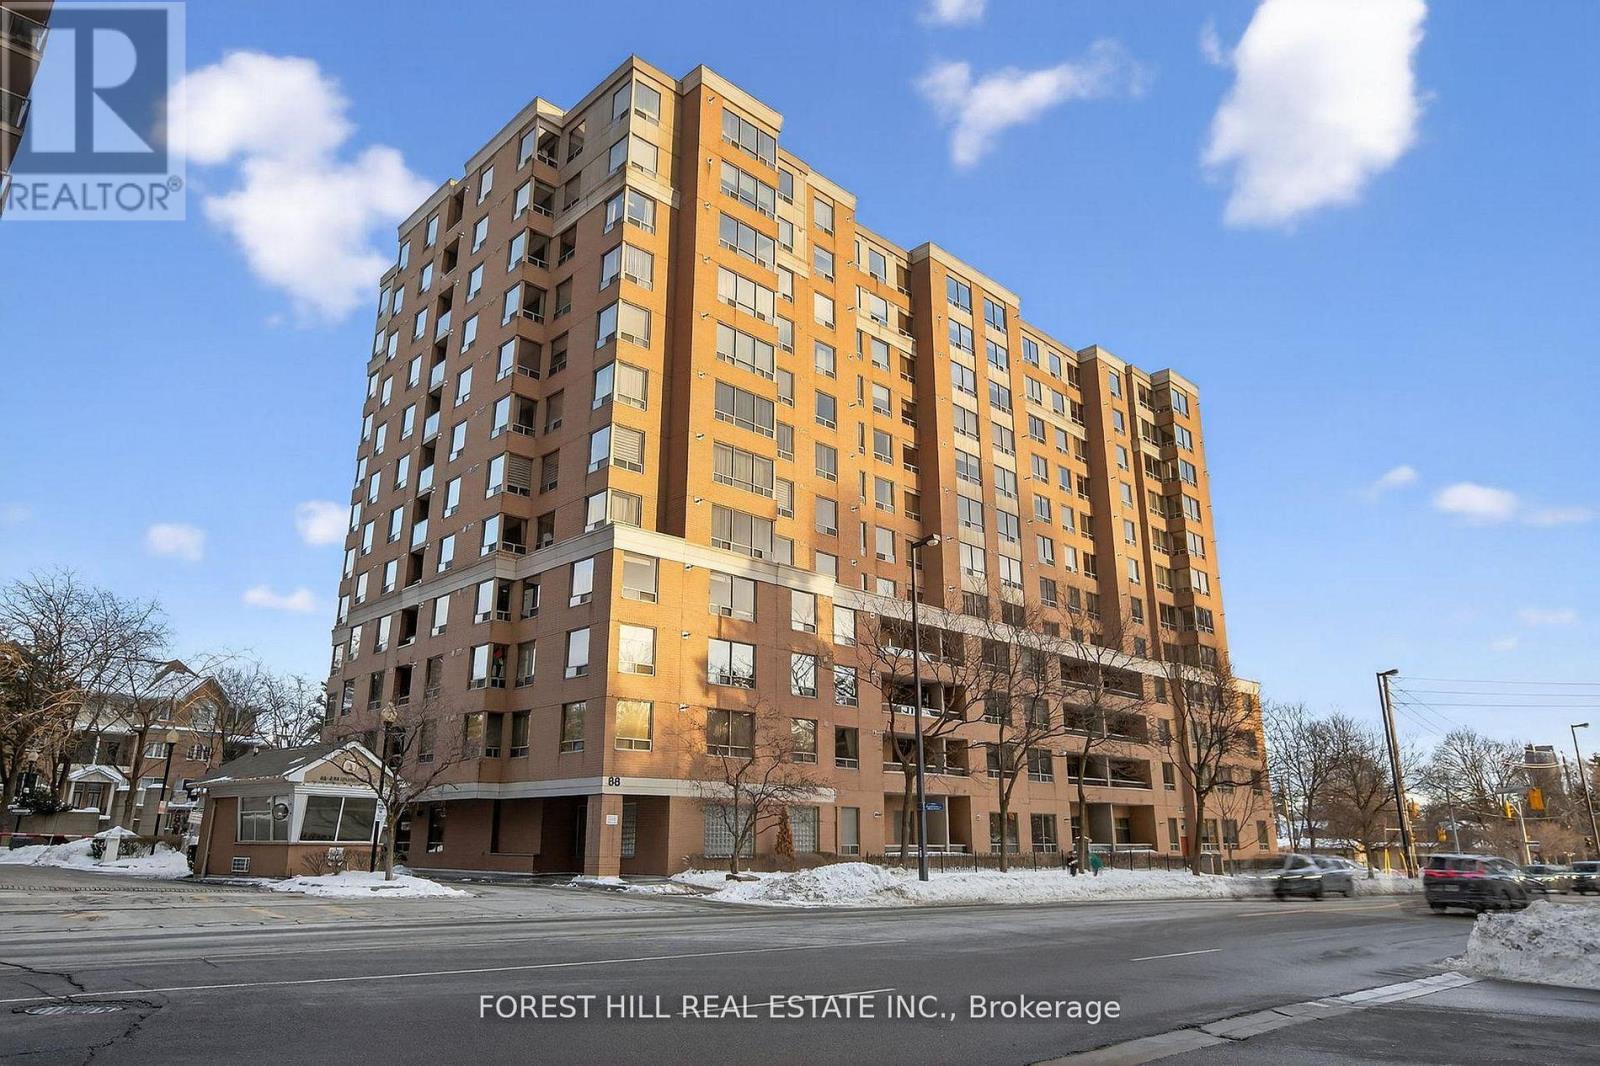
A large spacious, freshly painted, two bedroom two washroom unit and one parking space, centrally located in a desirable neighbourhood, within proximity of shopping(across from Metro), schools, transit, restaurants, & entertainment. (id:15069)
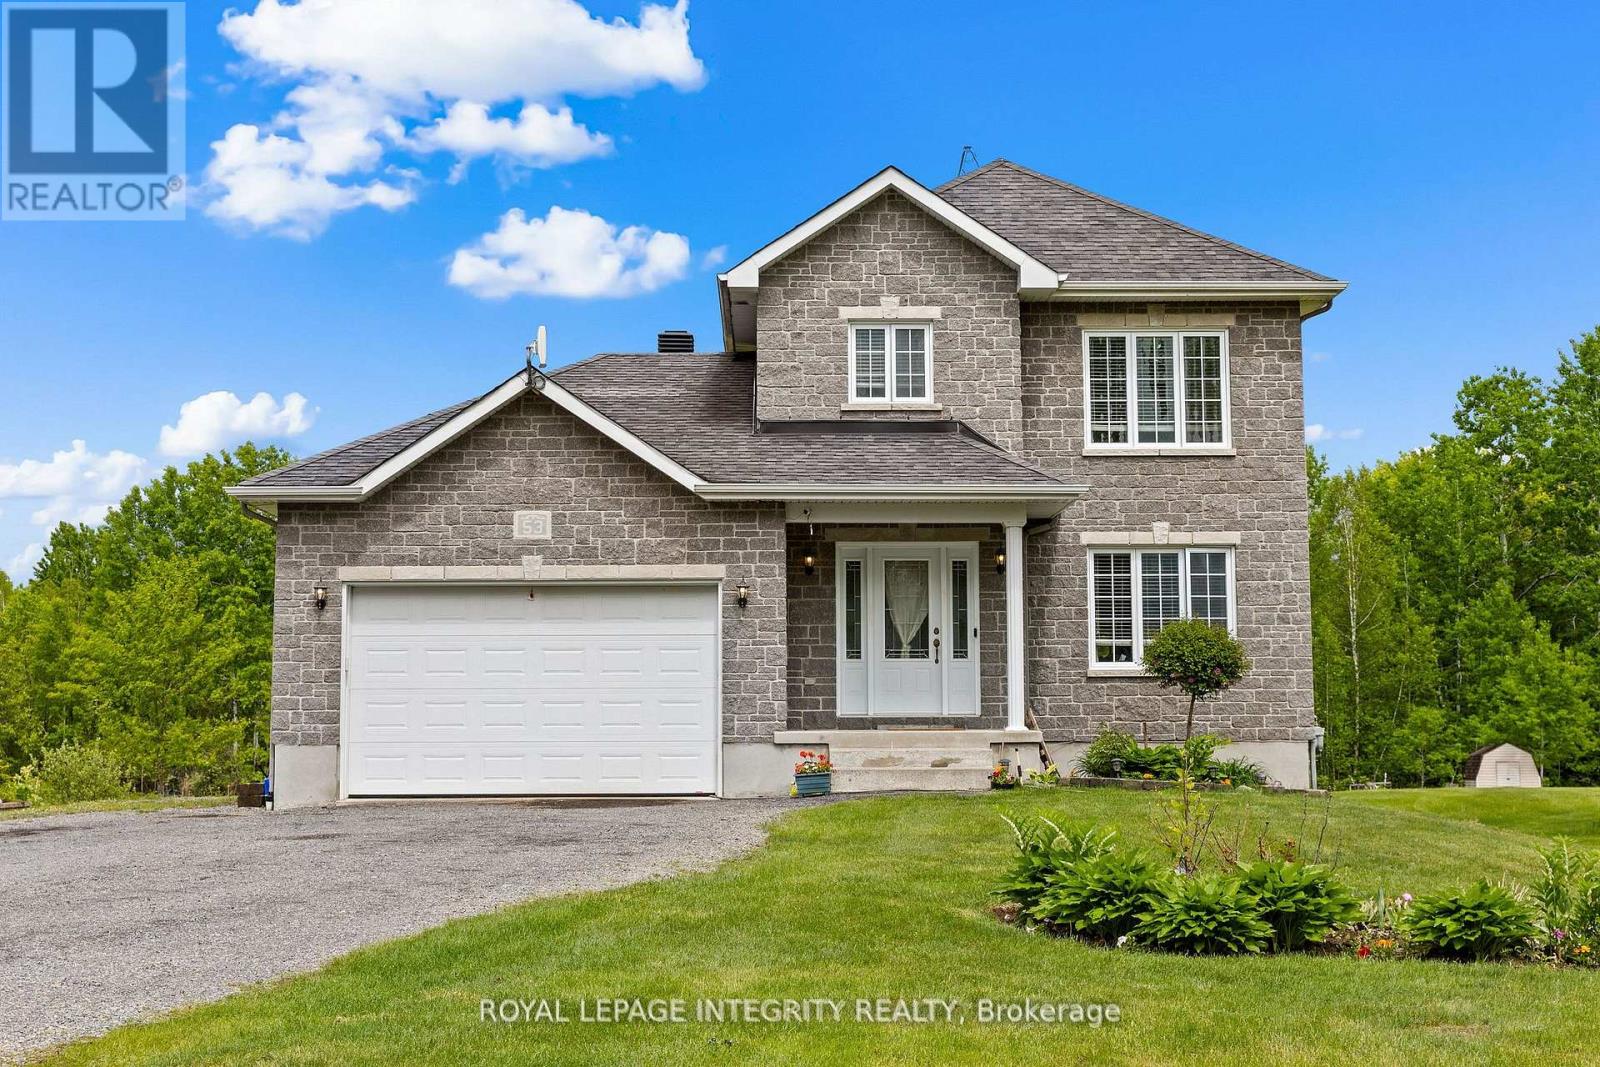
Welcome to 53 Beaver Lane, a private country retreat backing directly onto the Larose Forest and set on just under 2 acres of land. Surrounded by nature, this property offers exceptional privacy, wide open space, and year-round outdoor enjoyment right from your backyard. The main level features a bright, open-concept layout filled with natural light, creating a warm and inviting atmosphere. A spacious kitchen with quartz countertops, ample cabinetry, and quality finishes flows seamlessly into the living and dining areas, making it ideal for both everyday living and entertaining. Main floor laundry adds everyday convenience. Upstairs, you'll find three generously sized bedrooms with hardwood flooring, including a comfortable primary retreat. The fully finished lower level expands the living space with a large recreation room, an additional bedroom, and a den-perfect for guests, a home office, or flexible family use. Outside, the expansive property offers endless possibilities, whether you're looking for space to relax, entertain, or accommodate vehicles, equipment, or outdoor hobbies. Direct access to Larose Forest trails makes this an ideal setting for those who enjoy biking, walking, snowshoeing, or cross-country skiing. Located just minutes to schools, the sports complex, and local amenities, with easy access to Calypso Waterpark and surrounding communities, this home offers the perfect balance of peaceful rural living and everyday convenience. (id:15069)
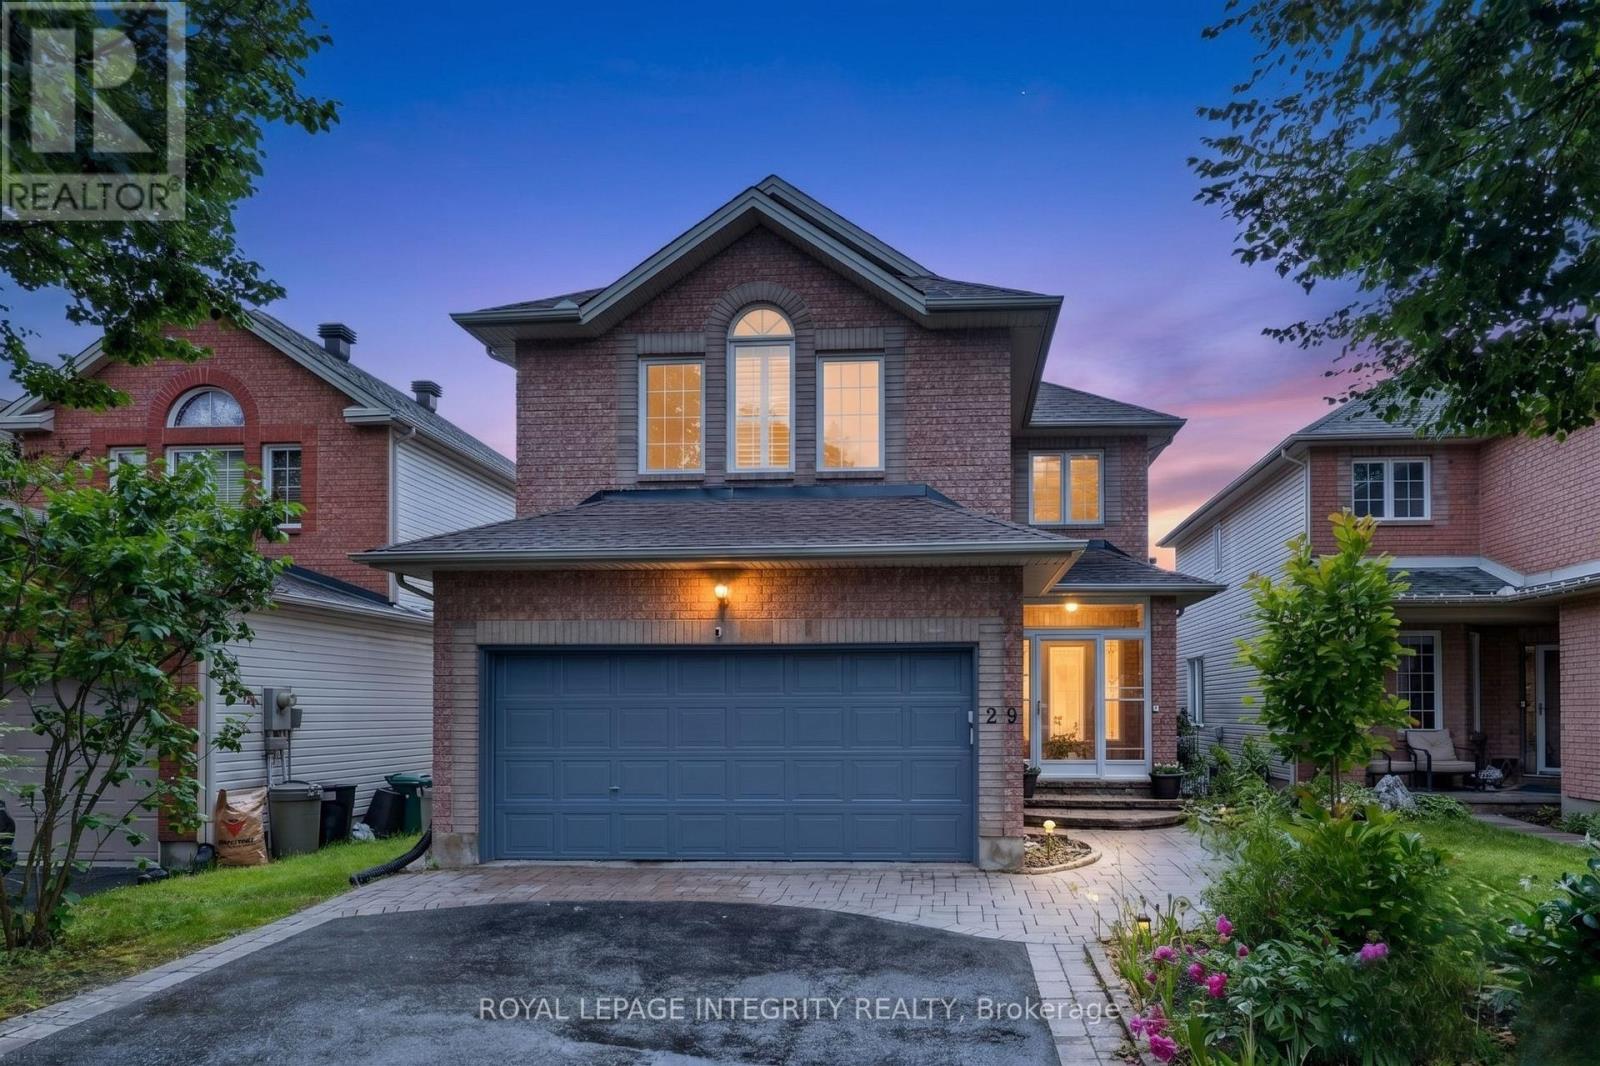
Welcome to 29 Nortoba Crescent, an exceptional 4+1 bedroom, 3.5 bathroom family home offering an expansive 2,836 sq. ft. of above-grade living space (per MPAC), .Located in the prestigious community of Kanata Lakes. Nestled among scenic green spaces, walking trails, and some of Ottawa's top-rated schools, this home combines comfort and an unbeatable location. Step inside to discover a bright and spacious layout featuring 9-foot ceilings, Hardwood floors throughout the main & second levels (with no carpet anywhere), and a versatile main-floor den ideal for a home office or study. The heart of the home is the impressive two-storey family room, where soaring ceilings and grand windows adorned with custom shutters flood the space with natural light and create a breathtaking setting for everyday living and entertaining. The well-appointed kitchen flows seamlessly into the living area. The second level offers four generously sized bedrooms, including a stunning primary retreat with a cathedral ceiling, walk-in closet, and private ensuite. Three of the four bedrooms feature walk-in closets, providing exceptional storage and functionality for growing families. The fully finished basement adds valuable living space with a fifth bedroom, additional recreation areas, and endless possibilities for guests, teens, or multi-generational living. Fenced yard with Tall hedges, a patio, and a composite deck offers added privacy. Ideally located just minutes from top-ranked schools, including All Saints High School and Earl of March Secondary School, as well as parks, trails, shopping, recreation, and all the amenities Kanata Lakes has to offer, this is a rare opportunity to own a spacious family home in one of Ottawa's most sought-after neighborhoods. (id:15069)
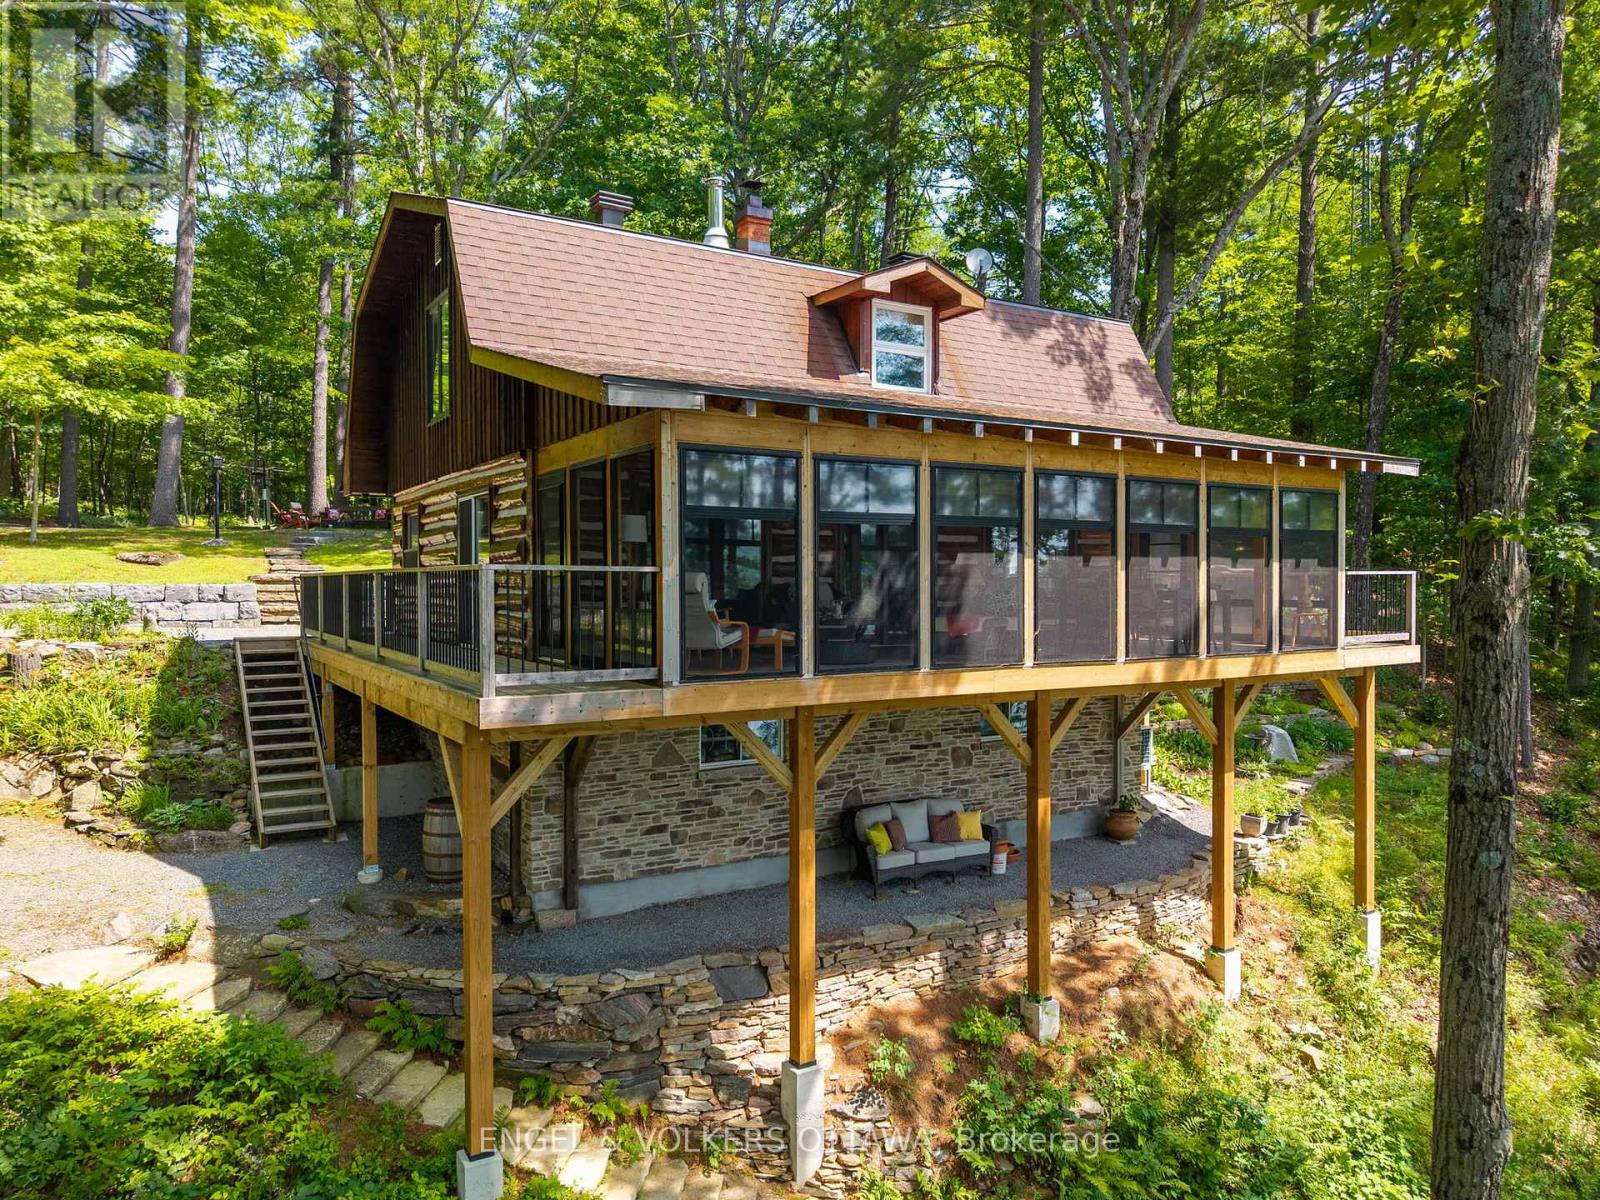
300.47 ft of waterfront property nestled on a private lane along the pristine shores of Big Crosby Lake, in a welcoming and well-established gated community! This custom-built log home provides an all-seasons tranquil retreat, ideal for nature lovers and outdoor adventurers on a 299.69 ft x 260.65 ft lot. The main level welcomes you to a spacious foyer with tile flooring and tongue-and-groove hardwood walls, which leads to an open-concept family room and eat-in kitchen, unified by hardwood flooring, exposed beams, and a freestanding wood stove with a stacked stone surround. The custom Butternut kitchen overlooks both the treed property and the beautiful lake, while the sliding glass door leads to the massive 3-season screened-in porch. Upstairs, the primary bedroom features soft carpeting, natural wood accents, and dual closets, while the expansive second-level living area can serve as a bedroom, workspace, or creative studio. A bathroom on each level, both updated in 2021, completes the home's interior. Brand new bunkie from Bunkie Life (as seen on Dragon's Den) with 5 windows being built by the seller planned for completion by June. The new owners to stain the colour of their choice. A firepit area, walking paths, and a 3-car detached garage are also found in the wooded portion of the property. On the lakeside, wide elevated decks run along both sides of the home, and below the sunroom, a gravel terrace provides a shaded gathering area. A low-maintenance stone path leads to the lakeside deck and private 32x6 ft Fendock on Big Crosby Lake, which is spring-fed and home to bass, pickerel, and a variety of panfish, offering exceptional swimming, fishing, and boating. Located just 1 km from pavement, Connies Lane is a quiet, walkable road with only 12 cottages and no further development - maintained by a stable group of long-term owners, making this home a quiet, unforgettable lakeside experience. Neighbourhood will be connected to high-speed internet as of July 14th. (id:15069)
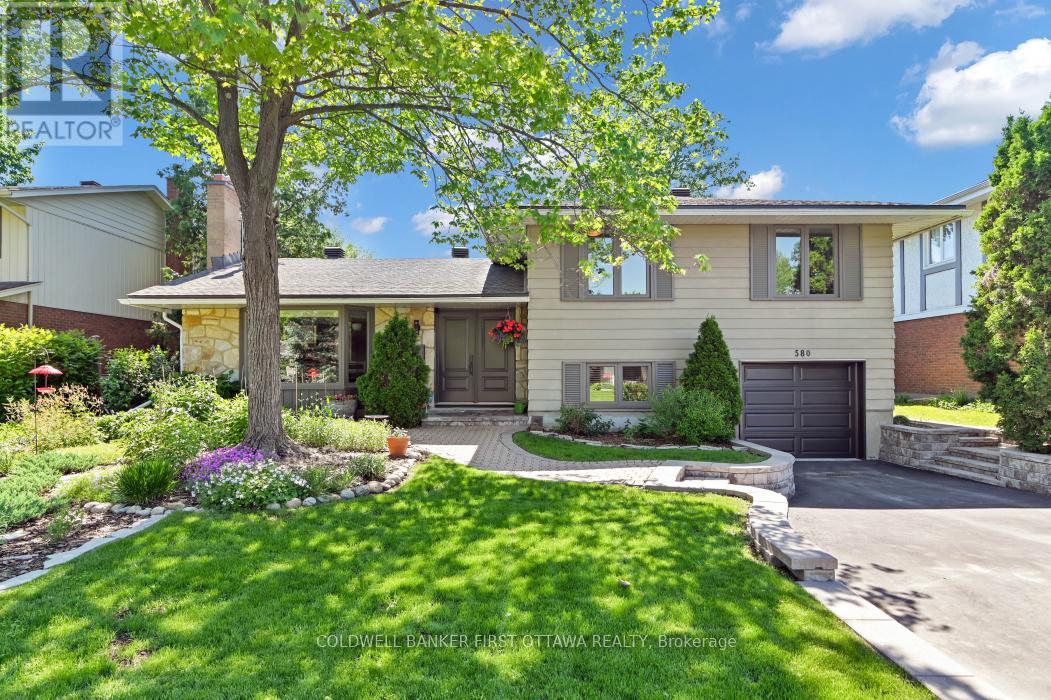
Newly refreshed and offered at an updated price, nestled in a mature quiet enclave of Beacon Hill North/Rothwell you'll find this open, bright, and welcoming home! Seldom for sale on this crescent, this mid-70's build is a 4 bedroom, 2 baths, 2 fireplaces, and 2 skylights, side-split style of easy spacious living. Light abounds in this sunny home, with leisure areas in front and back yards/gardens. Lot size 65' x 100'. You can relax and entertain surrounded by your fully fenced inground pool and tasteful natural retreat. Or enjoy and rest around the many options to sit inside and out. Clean lines throughout, you can cozy up to the kitchen island for coffee or breakfast; SS appliances, hardwood floors 2024, well-maintained with thoughtful touches. Pride of ownership is apparent with a maintenance list including: windows/doors/roof 2012, wood stove 2018, driveway/interlock 2023, furnace 2024, HWT 2025, pool liner and garage door plus opener 2026. Minutes to the Ottawa River, NCC parkway, shopping, buses and amenities, walking distance to all grades of schools. Colonel By High School, which ranks among the top high schools in Ontario with its esteemed IB program is just steps away. Surrounding neighborhoods feature Rothwell Heights/Village, Beacon Hill North, Sensplex, recreation pathways, with short distances to anywhere in the city. ESA, WETT, building inspection and foundation report / certification and warranty (2026 - all here for your review.) Don't let this hidden gem pass you by! Next day notice please for viewing appointments. (id:15069)
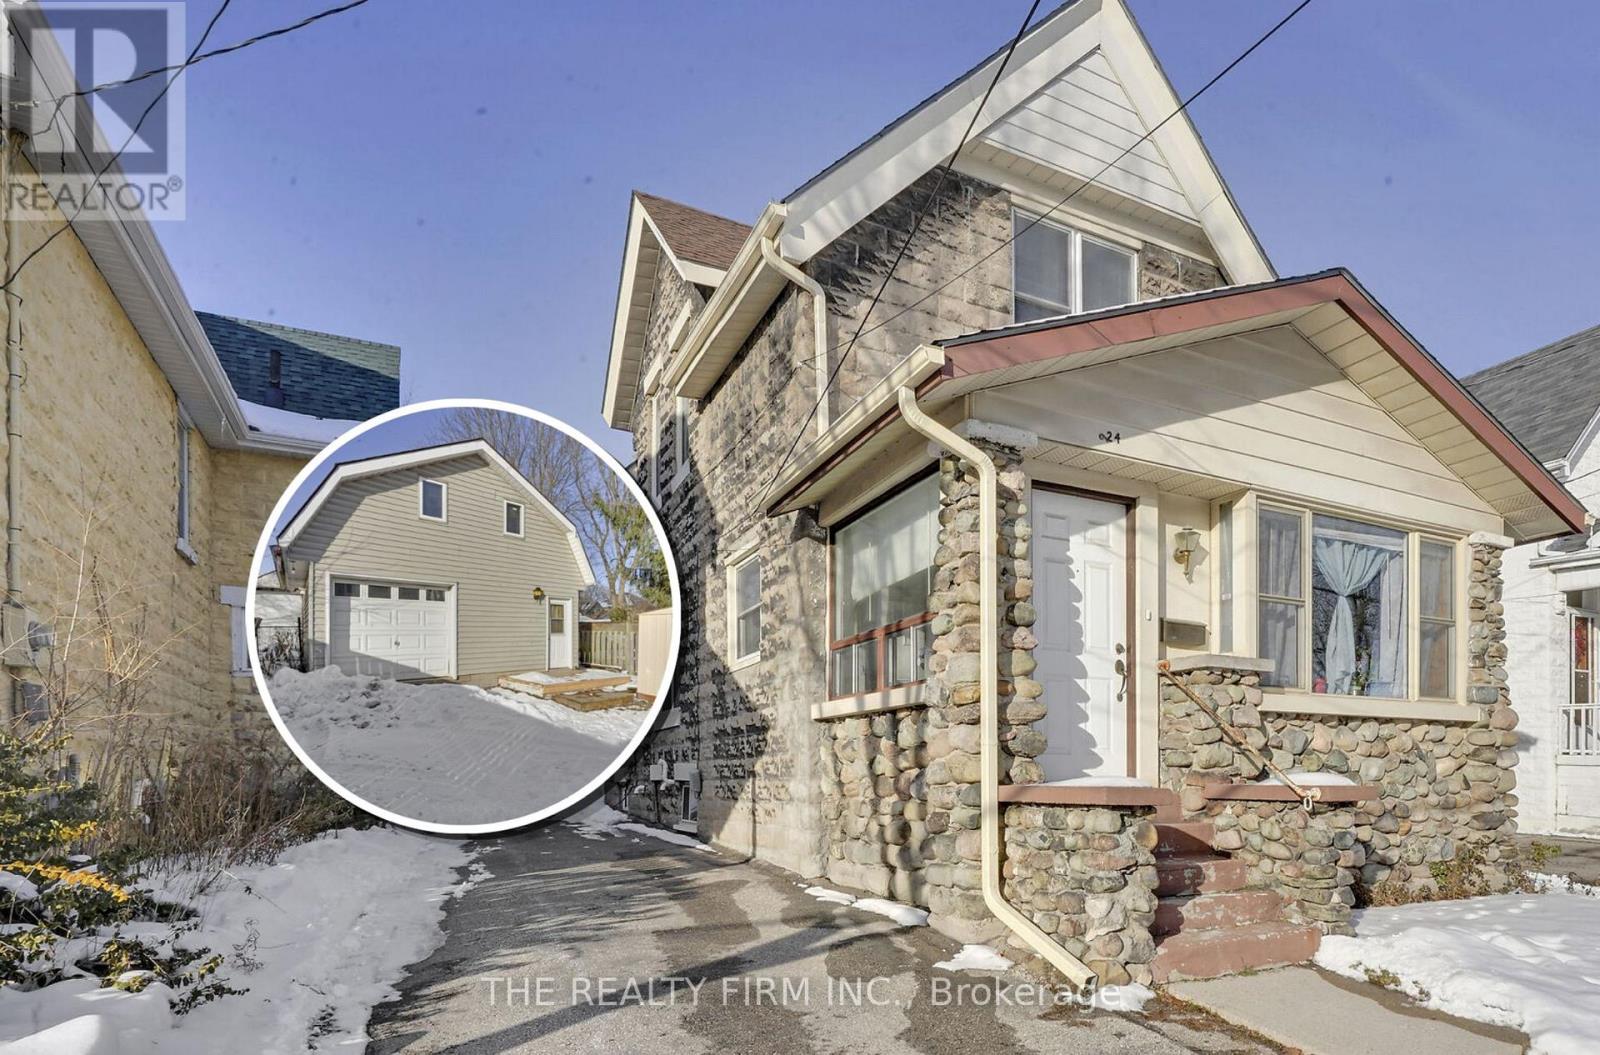
Two separate detached homes on one lot! Discover the perfect blend of character, flexibility, and income potential at 924 Princess Avenue. Steps from 100 Kellogg Lane, local breweries, the Western Fairgrounds, and the Artisan Market, this updated property offers unmatched versatility for multi-generational living, investors, or anyone seeking an Airbnb or mortgage-helper opportunity. The main residence features three spacious bedrooms and two full bathrooms, with three separate main-level entrances-ideal for a variety of living configurations. Formerly used as a duplex (currently a single-family), the layout offers a seamless opportunity to convert back to two units if desired. At the rear of the property, a two level detached garage structure has been re-imagined as a bright, loft-style apartment complete with a full kitchen, bathroom, and in-suite laundry. The upper loft level offers open-concept living with room to add additional bedrooms, perfect for guests, tenants, or short-term stays. Updated and well cared for over the years, this property is move-in ready and full of potential. Whether you choose to live in one home and rent the other, accommodate extended family, or expand your investment portfolio, 924 Princess Avenue delivers exceptional flexibility in a rapidly developing area close to Bus Rapid Transit, shopping, dining, and London's vibrant entertainment district.Note: Main House - 1,670 sq. ft.above grade. Garage Loft - 895 sq.ft. above grade. (System limited to show one structure. Details listed are for main house.) (id:15069)
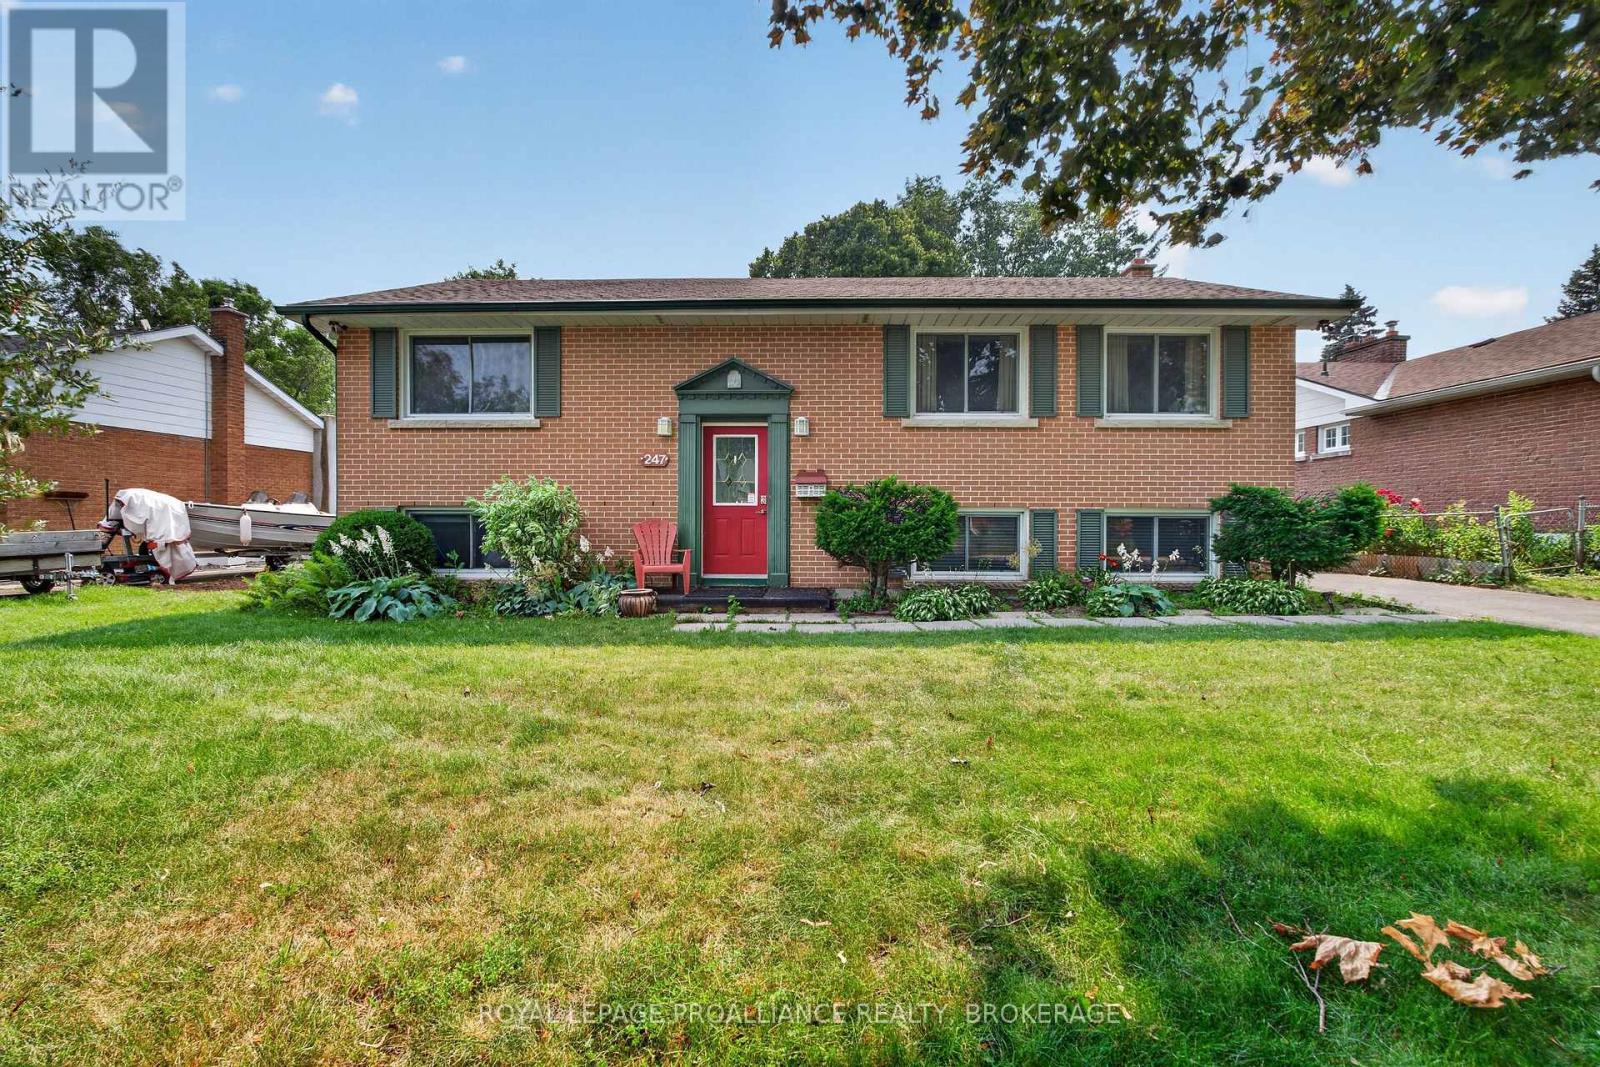
Lakeland Acres. Excellent School District. 2+2 Bedroom Raised All-Brick bungalow. Spacious split-entry front foyer. Large Kitchen w/ separate dining room. Fully finished basement including 2 Bedrooms + Rec Room with Gas Fireplace. Dual Staircases provide an excellent opportunity for a future in-law suite. Private backyard. Furnace (2026), Roof (2023), WIndows (2007). Washer/ Dryer (2025), Fridge / Dishwasher (2024). (id:15069)
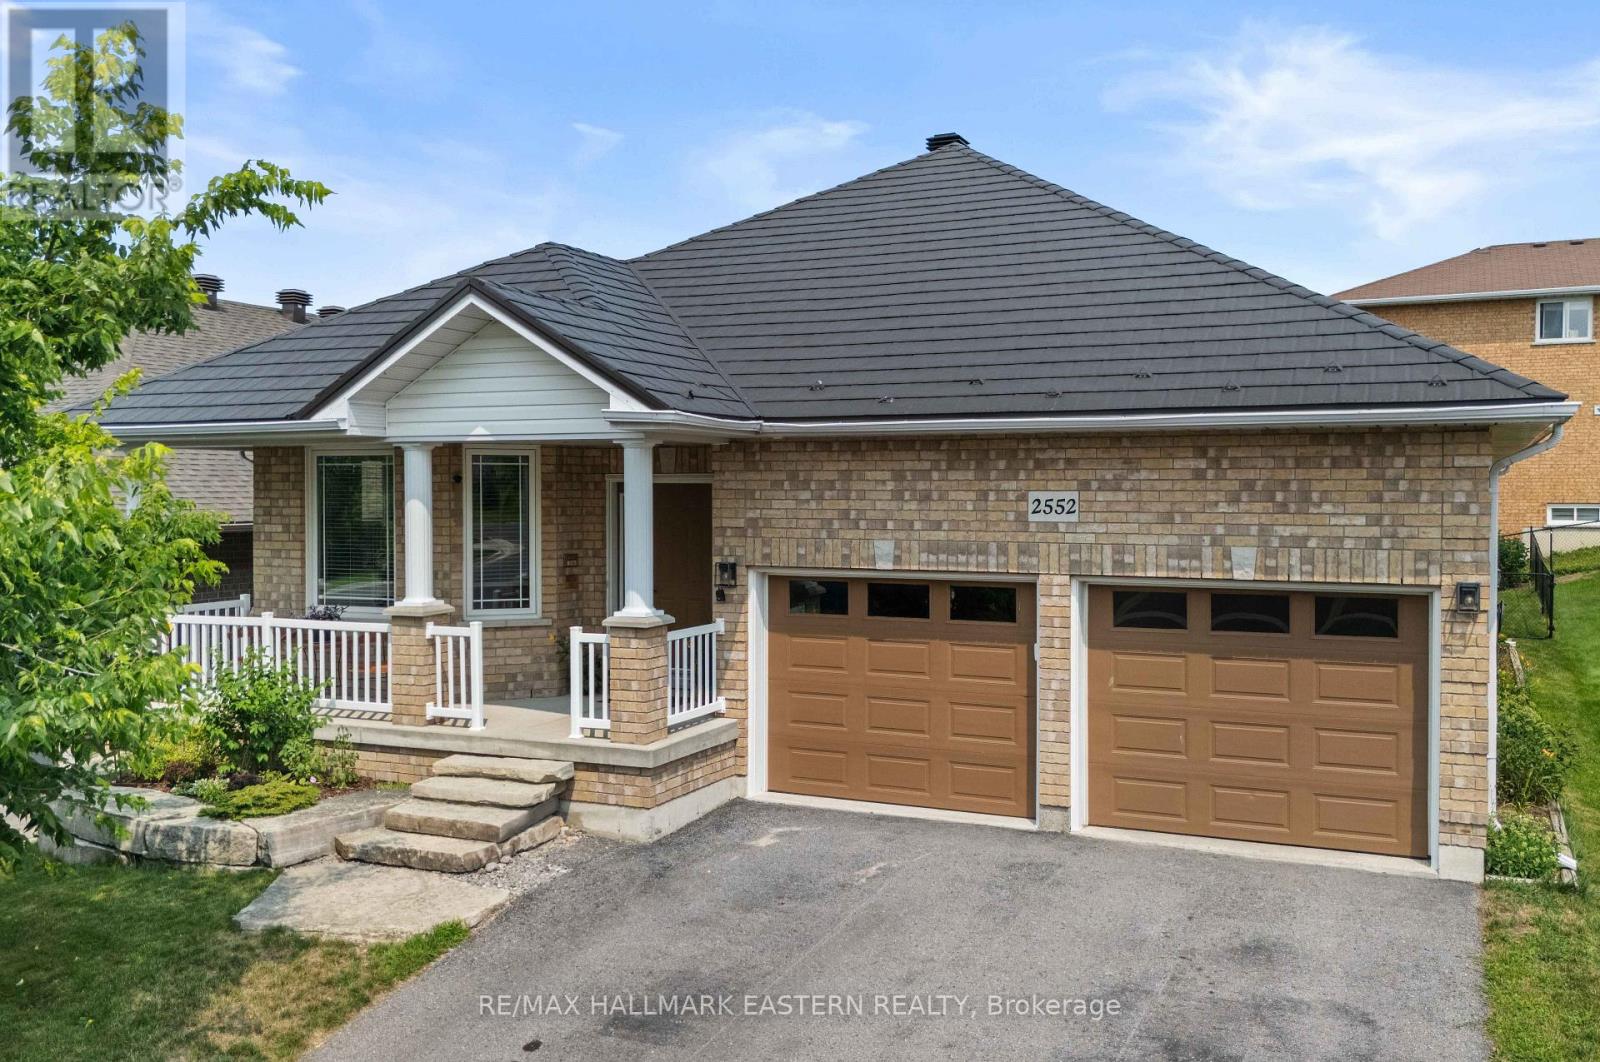
Welcome to 2552 Denure Drive, a beautifully maintained all brick bungalow built by Peterborough Homes, located in Peterborough's desirable west end in a family friendly neighbourhood close to three elementary schools, a high school, parks, the Trans Canada Trail and everyday amenities. This spacious home offers 2+3 oversized bedrooms and 3 full bathrooms, including a private primary ensuite with a glass shower, making it an ideal choice for growing families or those seeking multi-generational living. The heart of the home features a stunning eat-in kitchen with solid cherry wood cabinetry, granite countertops, and a large centre island that provides plenty of space for meal preparation and gathering with family and friends. With both a bright living room and a separate family room, 9 foot ceilings, there is plenty of space for everyone to enjoy. Patio doors lead directly from the living room to a large deck, creating the perfect setting for outdoor dining, entertaining, or relaxing. The fully finished basement provides exceptional additional living space with 8 foot ceilings, three more bedrooms, a spacious recreation room. Additional highlights include a maintenance free steel roof and an attached double car garage with room to comfortably park two vehicles. Combining quality finishes, generous living space, and an outstanding west end location, 2552 Denure Drive offers the perfect blend of comfort, functionality, and lasting value. A pre-list home inspection has been completed by AmeriSpec for your peace of mind. Floor plans and video tours are available for your convenience through the BROCHURE BUTTON on Realtor.Ca. Book your private showing today! (id:15069)
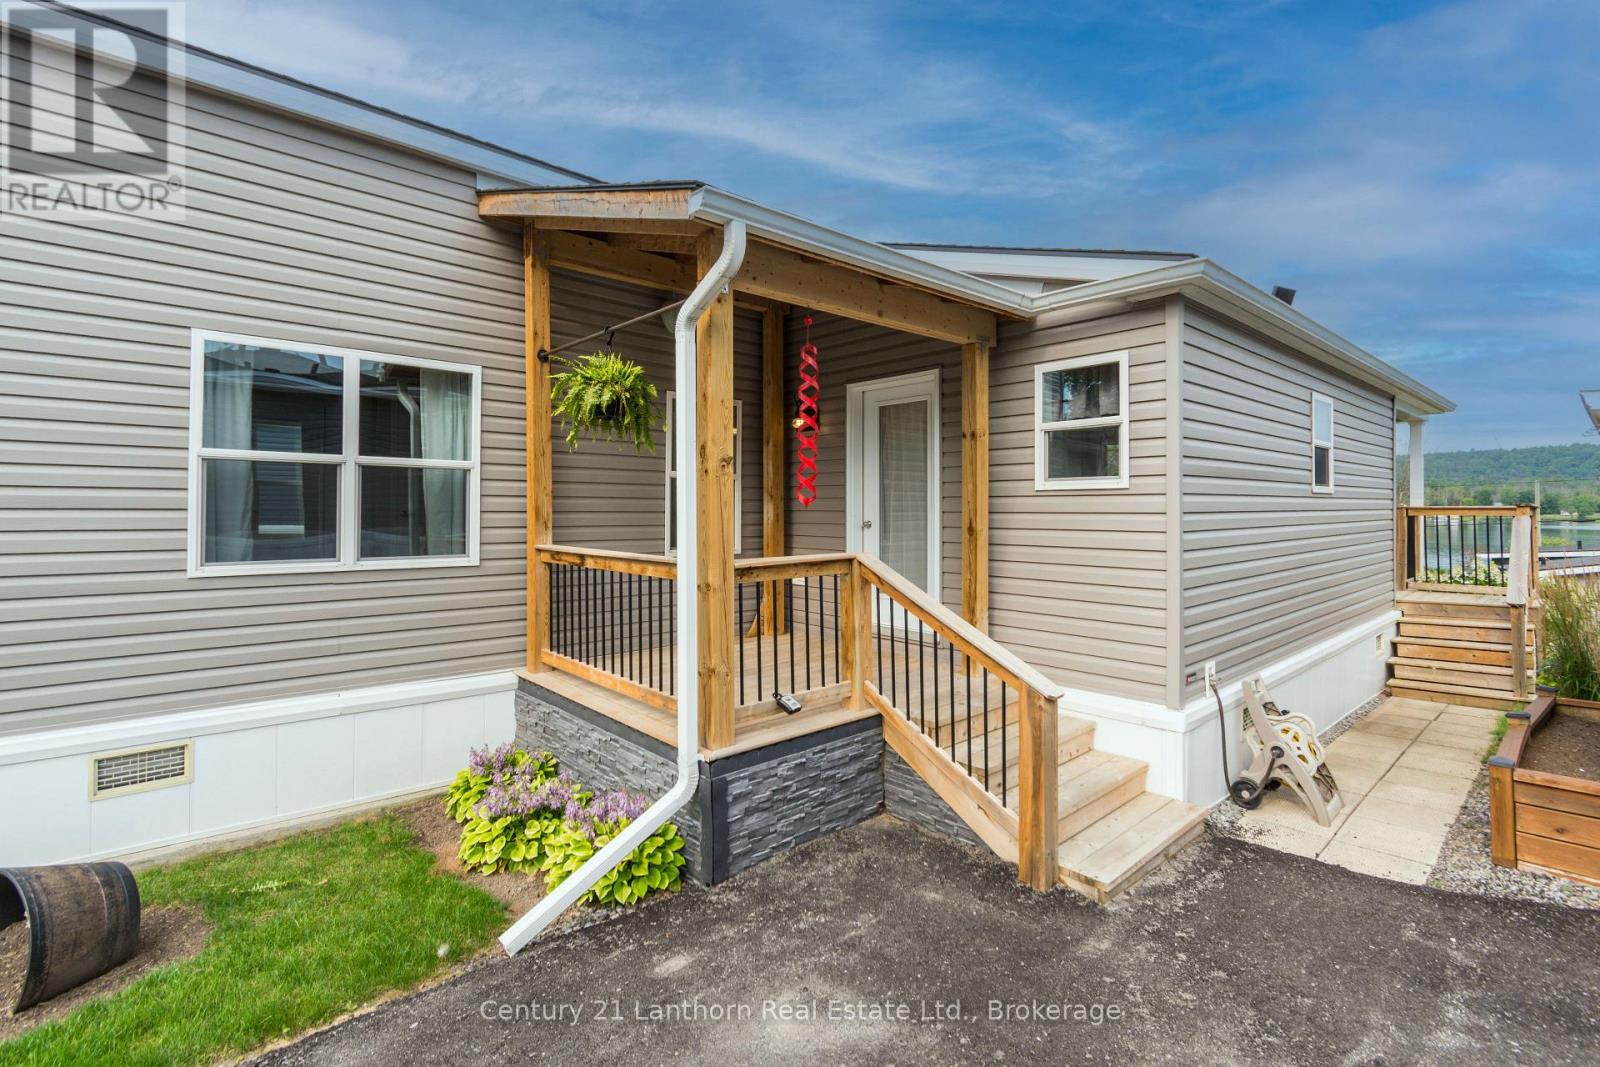
Welcome to Trent River Estates, a highly sought after 55+ adult lifestyle community where every day feels like a vacation. This beautifully maintained 2019 Northlander Cottage Escape AS offers the perfect blend of modern comfort, quality craftsmanship, and low maintenance seasonal living. The thoughtfully designed open concept floor plan creates a bright, spacious feel, highlighted by recessed lighting throughout, large windows, contemporary finishes, and a stylish kitchen that flows seamlessly into the living and dining areas, making it ideal for entertaining or simply relaxing. The spacious bedroom and well appointed bathroom complete this move in ready retreat. Step outside onto your private deck featuring a propane BBQ hookup, the perfect place to enjoy your morning coffee, host family and friends, or unwind while taking in beautiful views and watching the boats and river activity along the Trent River. Additional features include parking for two vehicles and a 10 x 10 storage shed for all your seasonal storage needs. Residents enjoy an exceptional resort lifestyle with access to private waterfront, a boat launch, private docks, a heated saltwater pool, recreation hall, games room, beautifully maintained grounds, and a full calendar of organized community events and social activities throughout the season. Lawn maintenance, road maintenance, snow removal, and use of all common amenities are included, allowing you to truly enjoy carefree living in this welcoming community with wonderful neighbours. Whether you're spending the day on the water, relaxing poolside, enjoying a community event, or simply taking in the peaceful surroundings, you'll quickly appreciate the incredible lifestyle Trent River Estates has to offer. An incredible opportunity to own a newer park model in one of the area's premier waterfront resort communities. (id:15069)
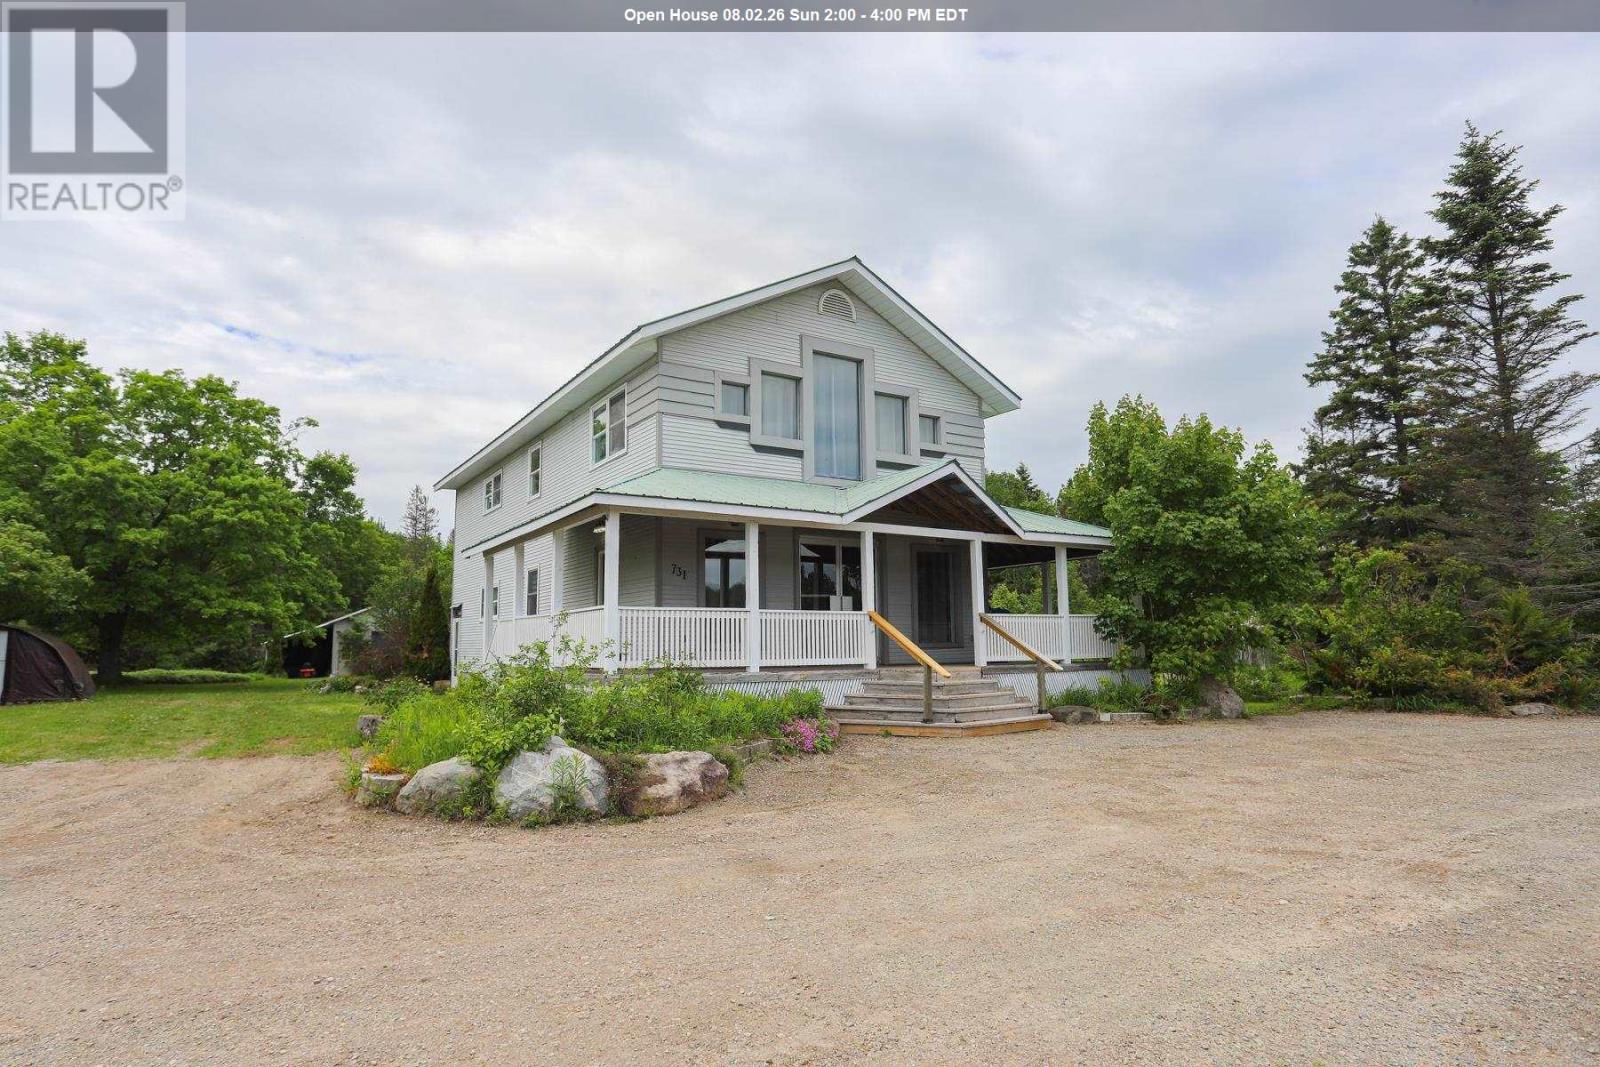
Convenient location only 10 min from Sault Ste. Marie. Excellent access off Hwy 17 north for heavy equipment or transport drivers. Over 2.5 acres of flat usable land. This home offers over 2400 sqft with 4 bedrooms up and 1-2 bedrooms downstairs in a partially finished full basement. Open concept main floor with huge kitchen with island and lots of fine detailing. High ceilings on the main floor and vaulted ceiling upstairs. Master bedroom was a family room and it also has a loft area for sitting room or office. Large bathroom upstairs has jetted tub and main floor bath has custom counter and unique sink. Great coffee bar and appliance nooks in kitchen. 3 baths in total. 2 large shops on the property that are insulated. Was wired for 600 volts and could easily be put back. Large deck and pond with waterfall. Shows very well. (id:15069)
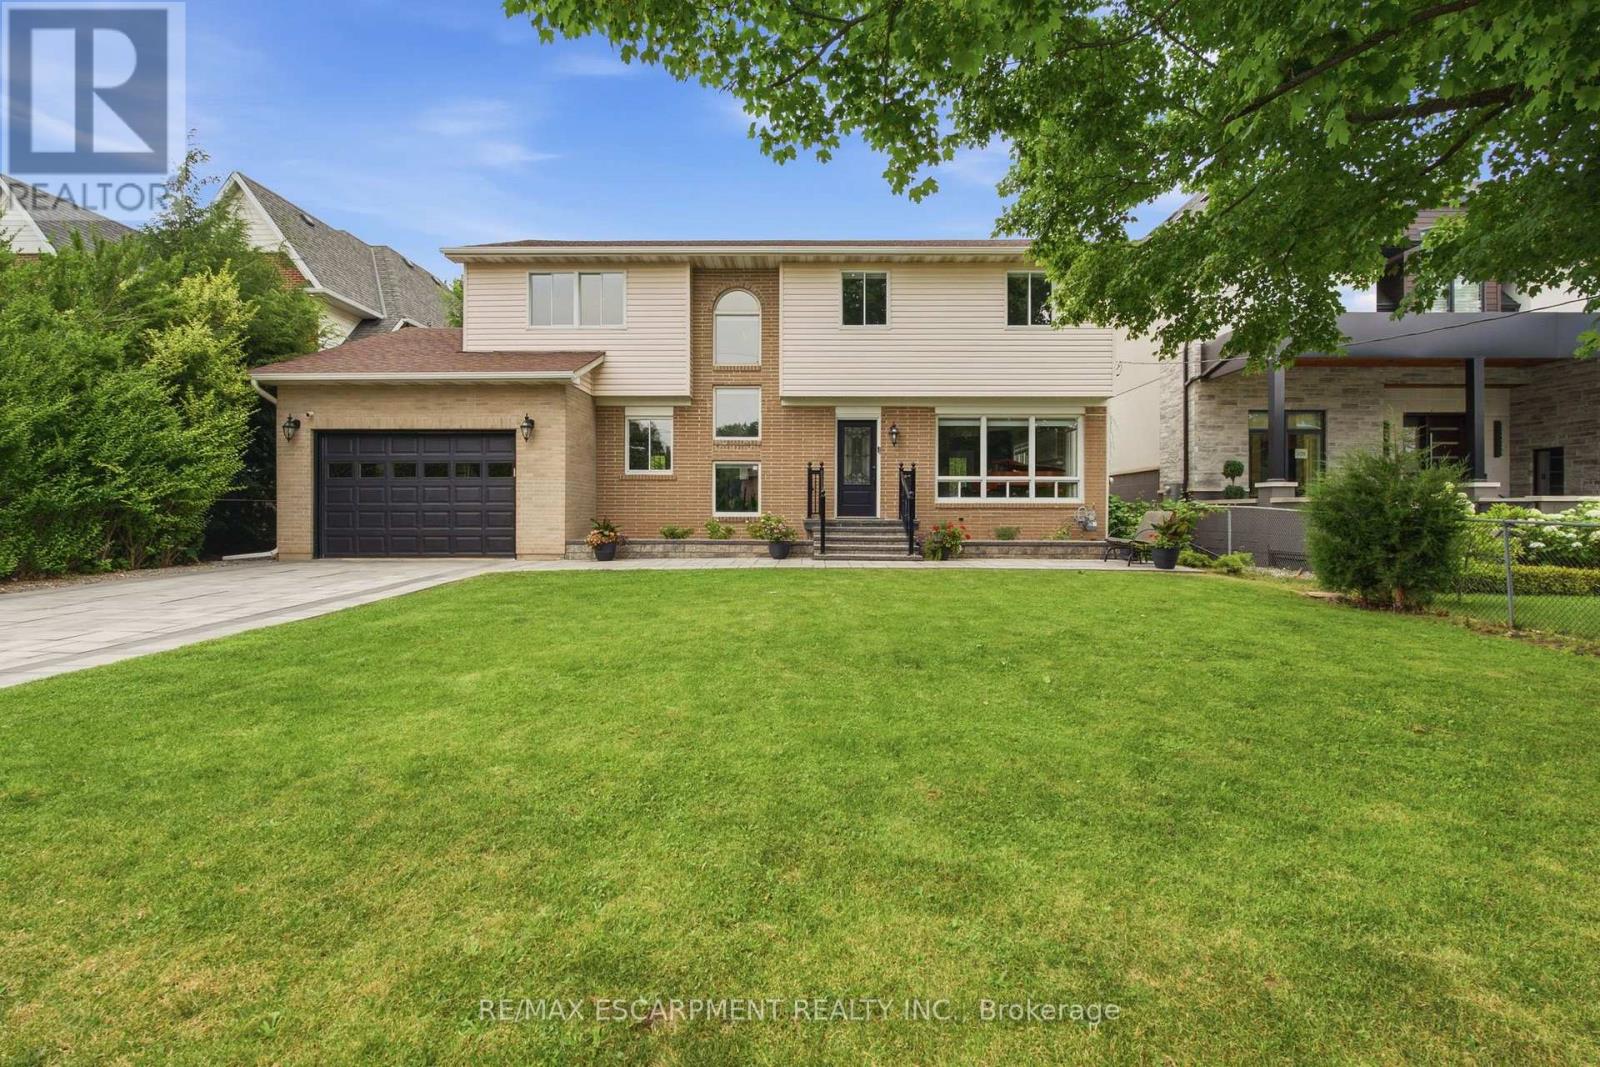
Behind an impressive gated entrance, this beautifully updated 4-bedroom residence offers timeless style, exceptional privacy, and an expansive pool-sized lot in one of Oakville's most desirable neighbourhoods. Professionally landscaped with mature trees, wrought-iron fencing, an interlocking stone driveway, and integrated video intercom, the home delivers outstanding curb appeal from the moment you arrive. Inside, engineered hardwood flooring, crown moulding, and bright principal rooms create an inviting atmosphere designed for both everyday living and entertaining. The renovated chef-inspired kitchen features sleek high-gloss cabinetry, quartz countertops, premium KitchenAid stainless steel appliances, a full-height mosaic backsplash, and walkout access to the backyard. French doors from the dining and family rooms create seamless indoor-outdoor living. Upstairs, the spacious primary suite offers a walk-in closet and beautifully updated ensuite with a corner soaker tub and oversized quartz vanity, while three additional bedrooms and renovated bathrooms provide excellent space for family living. The professionally finished lower level adds a generous recreation room with endless flexibility for a media room, gym, or play area, plus exceptional storage. Outside, the private, fully fenced backyard is a true retreat with an interlocking stone patio, mature fruit trees, lush landscaping, and plenty of room for a future pool, sports court, or garden. Close to top-rated schools, parks, shopping, and major commuter routes, this move-in-ready home offers an exceptional lifestyle opportunity. (id:15069)
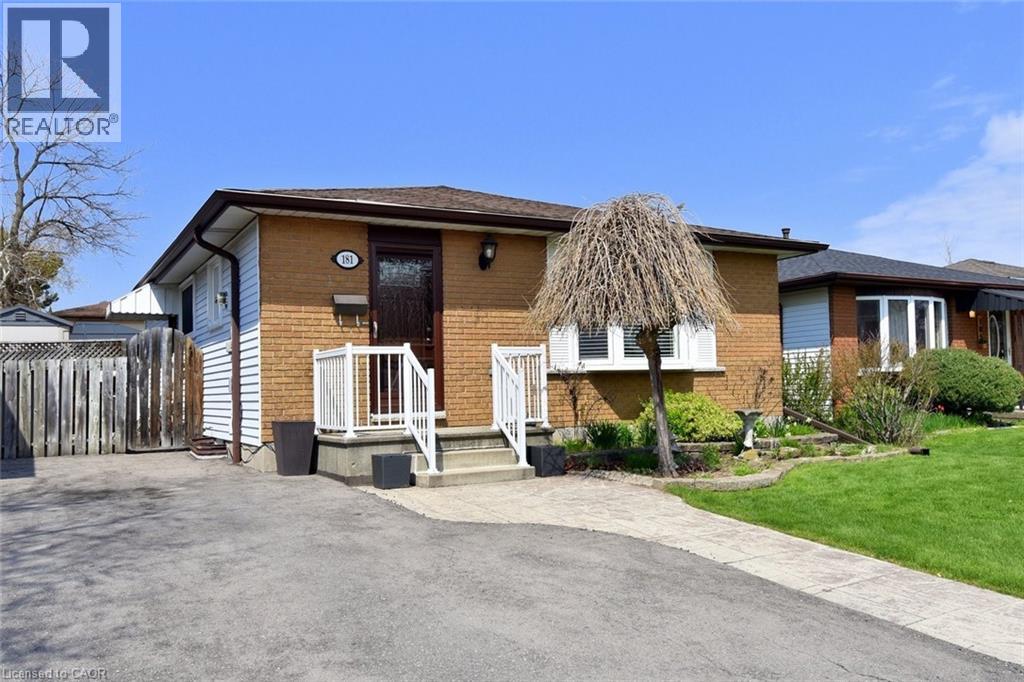
Welcome to 181 Lawnhurst Drive in Hamilton, a classic, fully updated bungalow set in a desirable, quiet and family-friendly neighbourhood on the East Mountain. This property stands out for buyers searching for a bungalow that offers ease of access, limited stairs, and well-appointed updates for sale in Hamilton with a nice rear yard for relaxing. From the moment you arrive, the combination of lot size, location, and functionality makes a strong impression and presents an opportunity that is becoming increasingly difficult to find in today’s market. This well-maintained 3-bedroom bungalow has a bright and practical layout designed for comfortable everyday living. The main floor is filled with natural light, creating a warm and inviting atmosphere that appeals to first-time buyers, growing families, and downsizers alike. With main floor living and flexible space, this home also offers a finished basement with a larger recreation room and a comfortable family room plus bathroom and a workshop! The home has been updated throughout and is move-in ready. The driveway accommodates 2 vehicles. The property has a nice fully fenced rear yard with an overall lot size of 40’ X 100’ and is easily maintained, offering endless possibilities for outdoor enjoyment. A gazebo for relaxing under on the rear patio is included, along with storage sheds for equipment, ideal for families envisioning a backyard oasis. All this and located on a quiet street just minutes from schools, parks, shopping, and major commuter routes, gives the perfect balance of privacy and accessibility. For buyers searching for a family-friendly neighbourhood in Hamilton with long-term value and potential, 181 Lawnhurst Drive represents a unique opportunity to secure a property that meets today’s needs while positioning you for future growth (id:15069)