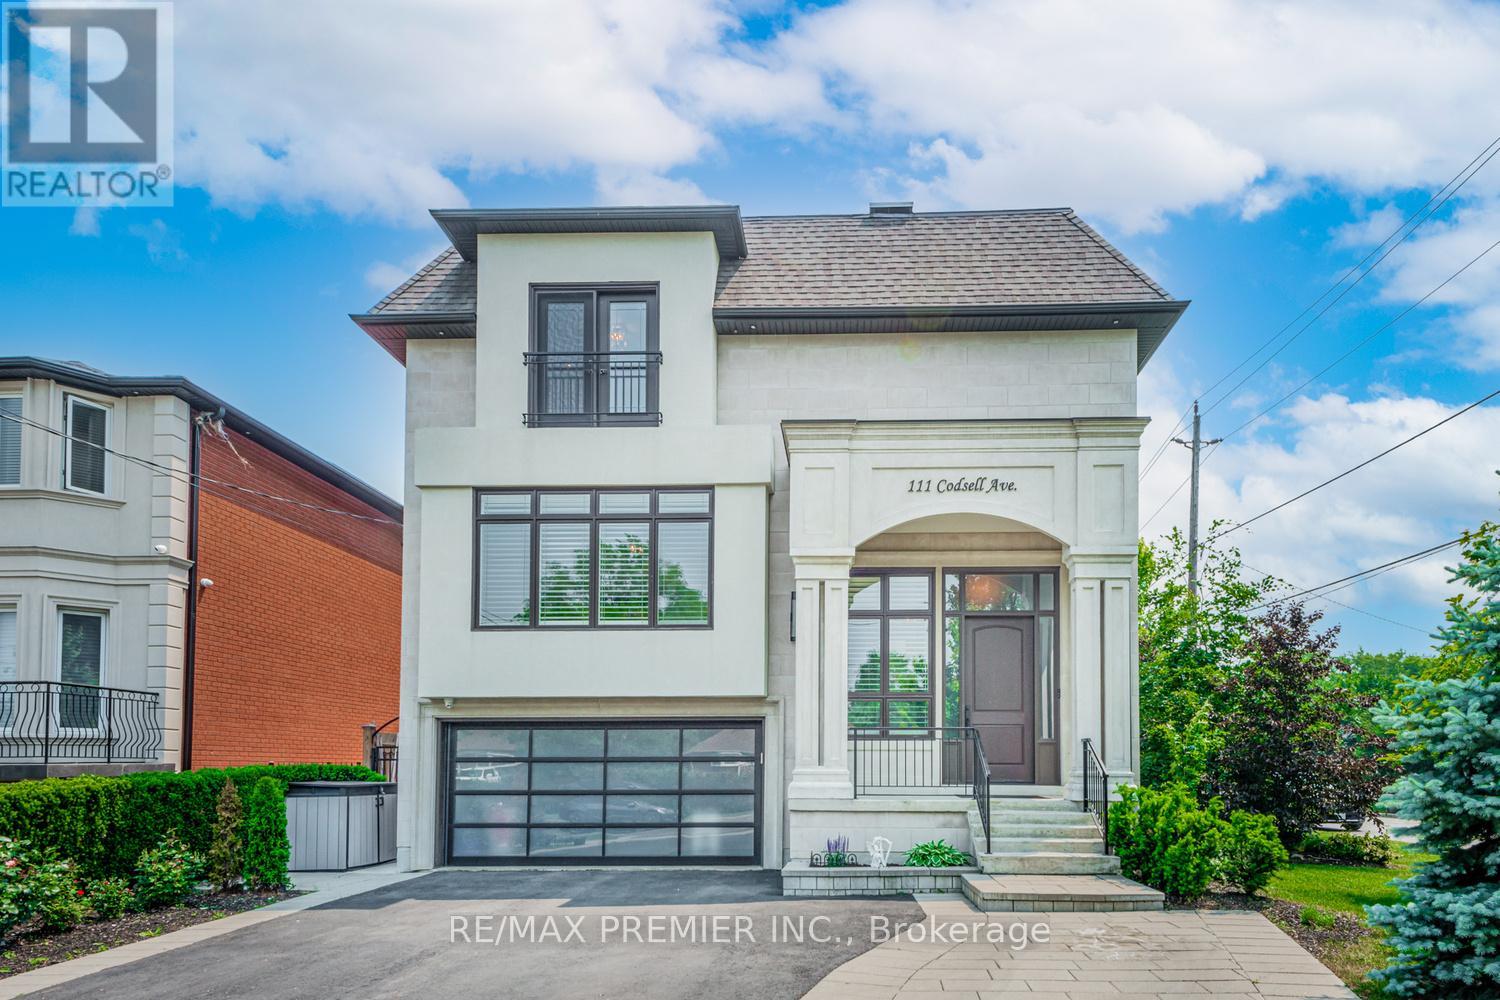
Stunning custom-built modern manor in prestigious Bathurst Manor, offering over 6,000 sq.ft of exceptional living space. This residence combines contemporary elegance, accessibility, and thoughtful design, set on a premium 50 x 150 fully fence lot with a level backyard ideal for entertaining or future pool installation. The main level showcase 10-ft ceilings, engineered hardwood floors, and an open concept layout designed for both comfort and style. The living room has a double-sided gas fireplace which overlooks the front door, while the family room has another gas fireplace opens to a gourmet eat-in kitchen featuring custom cabinetry, integrated appliances, and a large island for casual dining. The dining rm has a walk-in kitchen featuring custom cabinetry, integrated appliances, and a large island for casual dining. The dining rm has a walk-in spirt/wine display. A private den provides the perfect home office or study space. A private elevator, accessible from the grade-level garage, offers seamless mobility between all floors-an ideal feature for multi-generational living or aging in place. The upper level features four bedrooms, each with a private ensuite and 9-ft ceilings. The primary suite includes a 7-piece spa-inspired ensuite with steam shower, bidet, double vanity, freestanding soaker tub, and an electric fireplace heated floor. A separate HVAC system ensures personalized climate control, with sound-insulated laundry and furnace room for added peace. The lower level offers 12ft ceilings which is 7.5 ft of above-grade height, creating a bright living space with a walkout to the backyard, full kitchen, two bedrooms, and family room with gas fireplace-perfect for guests or extended family. The basement approx 120 sq has a laundry room and cold cellar. Smart home technology includes three touchscreen keypads, multi-zone audio, and an integrated security system. Every element has been carefully curated to combine luxury, comfort. (id:15069)
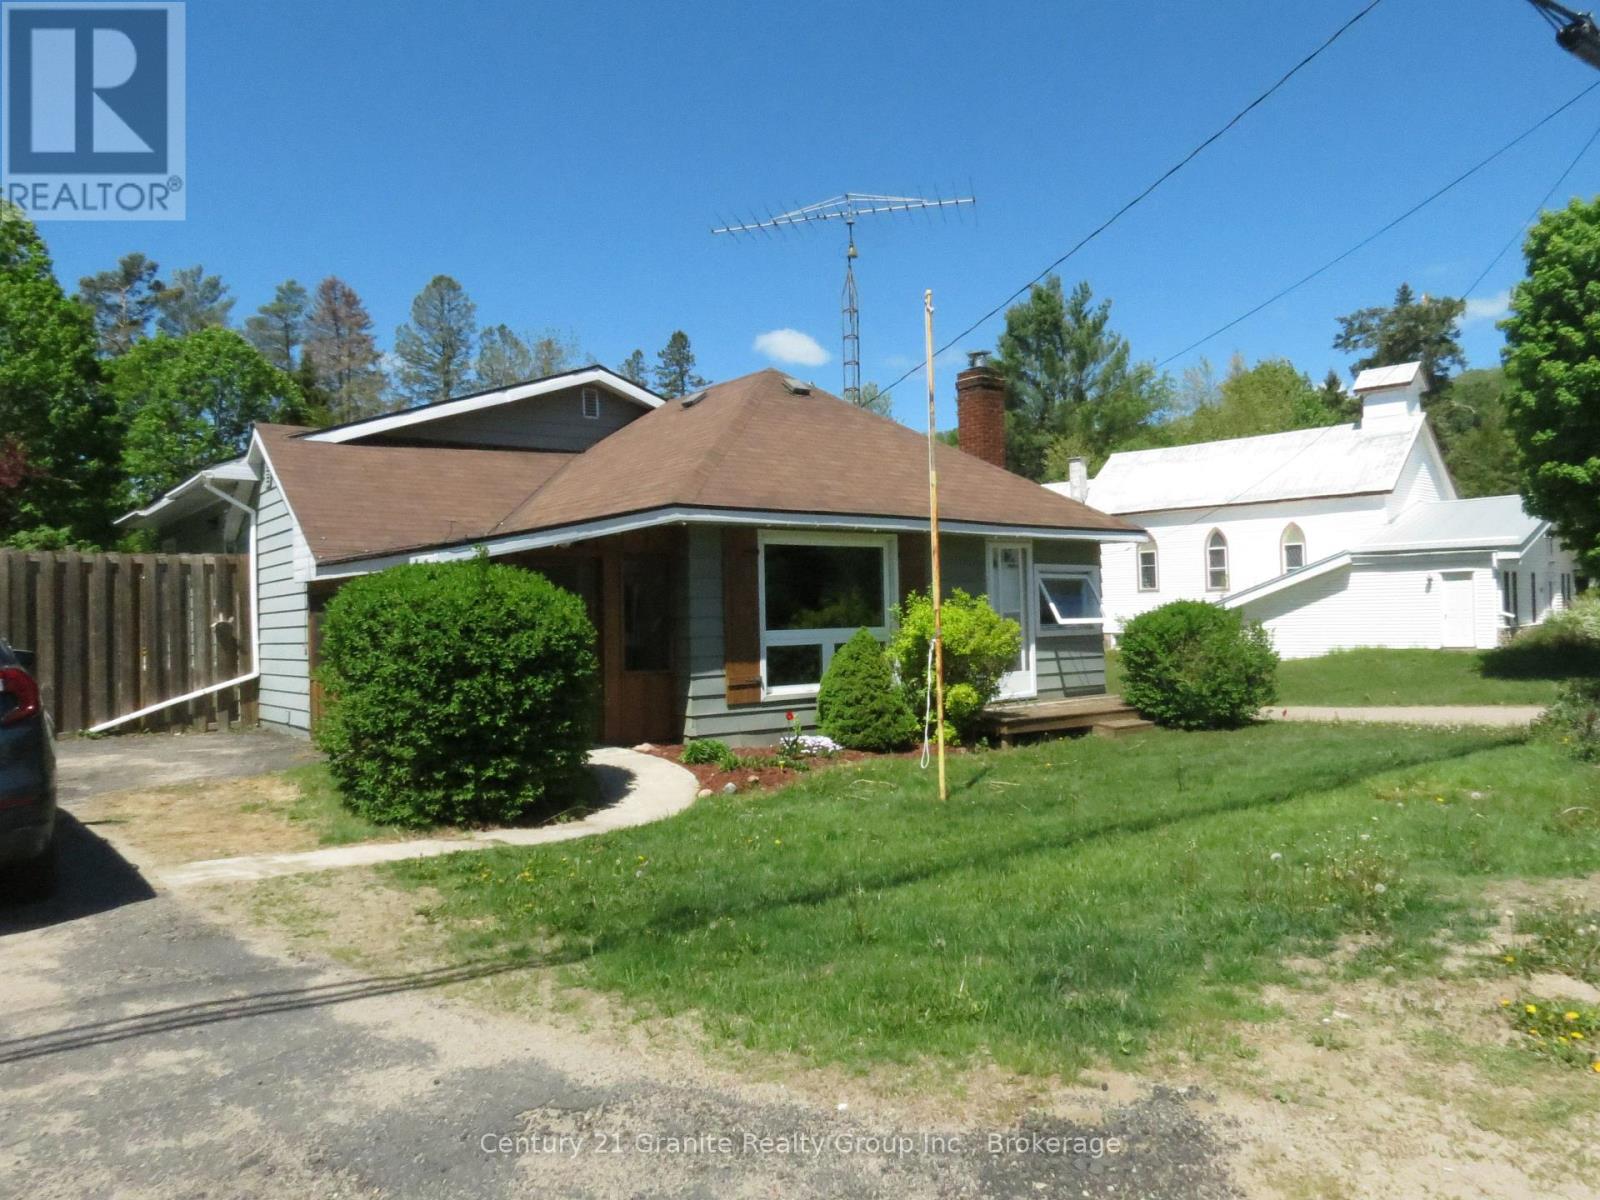
This 3 bedroom/ 3 bath in town home is packed with a punch! Starting with a spacious living room with fireplace, main floor laundry room, huge kitchen with unique light fixtures and beautiful live edge wood topped breakfast bar also walkout to a large deck with awning. Huge dining room with storage and ample space for a huge harvest table for all the family gatherings. Primary bedroom has unique ceiling piece and wood wall with ensuite 4 piece bathroom. Downstairs has a cozy rec room with a pellet stove and walkout to back yard . Also a 3rd bedroom, utility room, storage room and 2 pc bathroom. Outside is a generous back yard with fenced in area for pets. Large circular fire pit area. There is a wood shed and storage shed. Short walk to everything that Wilberforce has to offer. Best part, walk across the road to the town public docks on Dark Lake to swim, canoe or paddle boat. The public beach on Wilbermere Lake is just minutes away! (id:15069)
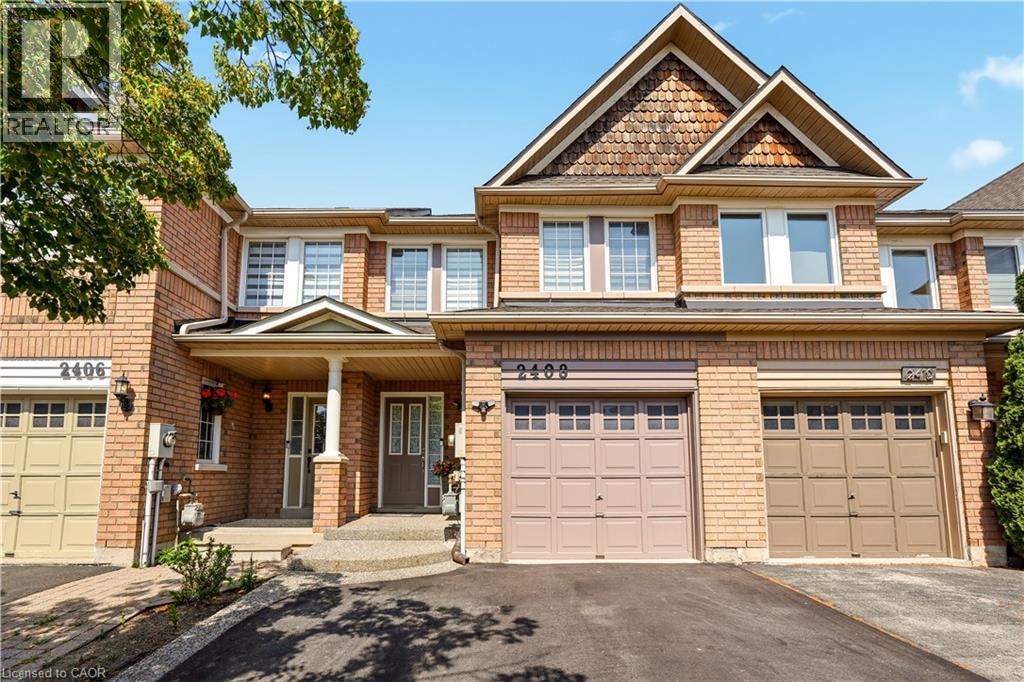
Prime Oakville location. Beautiful 3 bedroom, 1.5 bathroom updated townhouse. Freshly painted open concept living, dining & kitchen with quartz countertops & stainless steel appliances. Upstairs, the primary bedroom shares ensuite privileges with the large oversized 4pce bathroom. Quiet, fenced, relaxing backyard with easy access from the dining area perfect for those who like to entertain. Close to all amenities - shopping, schools, parks, and hwy! Come see for yourself. (id:15069)
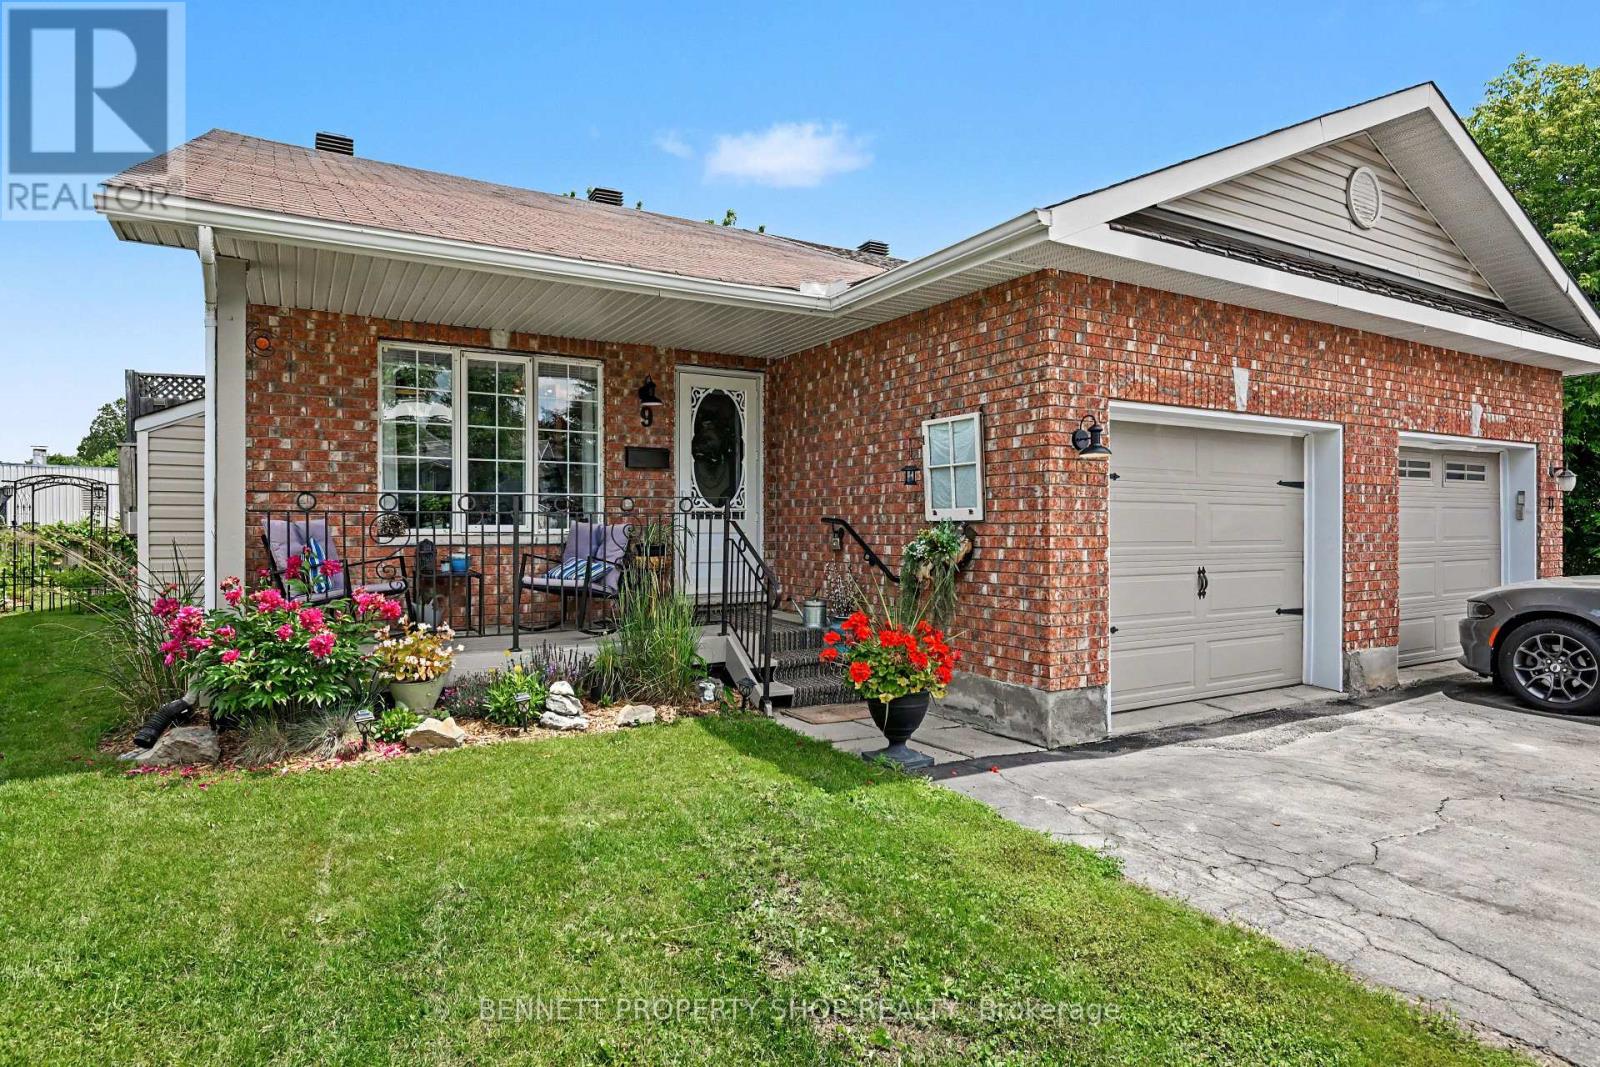
Tucked away on a quiet cul-de-sac, this beautifully maintained bungalow offers the perfect blend of comfort, space and outdoor living. With 2+1 bedrooms, 2 full bathrooms and a finished lower level, this home is ideal for anyone looking for easy living without sacrificing room to spread out. Step inside to a bright and welcoming main floor featuring a spacious living room with a cozy natural gas fireplace, a generous dining area and an updated kitchen with refreshed backsplash, hardware and flooring. Fresh paint, updated light fixtures and numerous recent updates throughout make this home easy to move into and enjoy from day one. Downstairs, you'll find a large recreation room with a second gas fireplace, a third bedroom, a full bathroom and plenty of storage space. Outside is where this property truly shines. Enjoy your morning coffee on the covered front porch surrounded by colourful perennial gardens, then unwind in the fully fenced backyard featuring mature trees, two separate entertaining areas, a wood deck and stone patio. Whether you're hosting family and friends or simply enjoying a quiet evening outdoors, this backyard was designed to be enjoyed. Located just minutes from downtown Arnprior, parks, trails, shopping, restaurants and everyday amenities, this move-in ready home offers the perfect balance of convenience and comfort. 24 hours irrevocable on all offers. (id:15069)
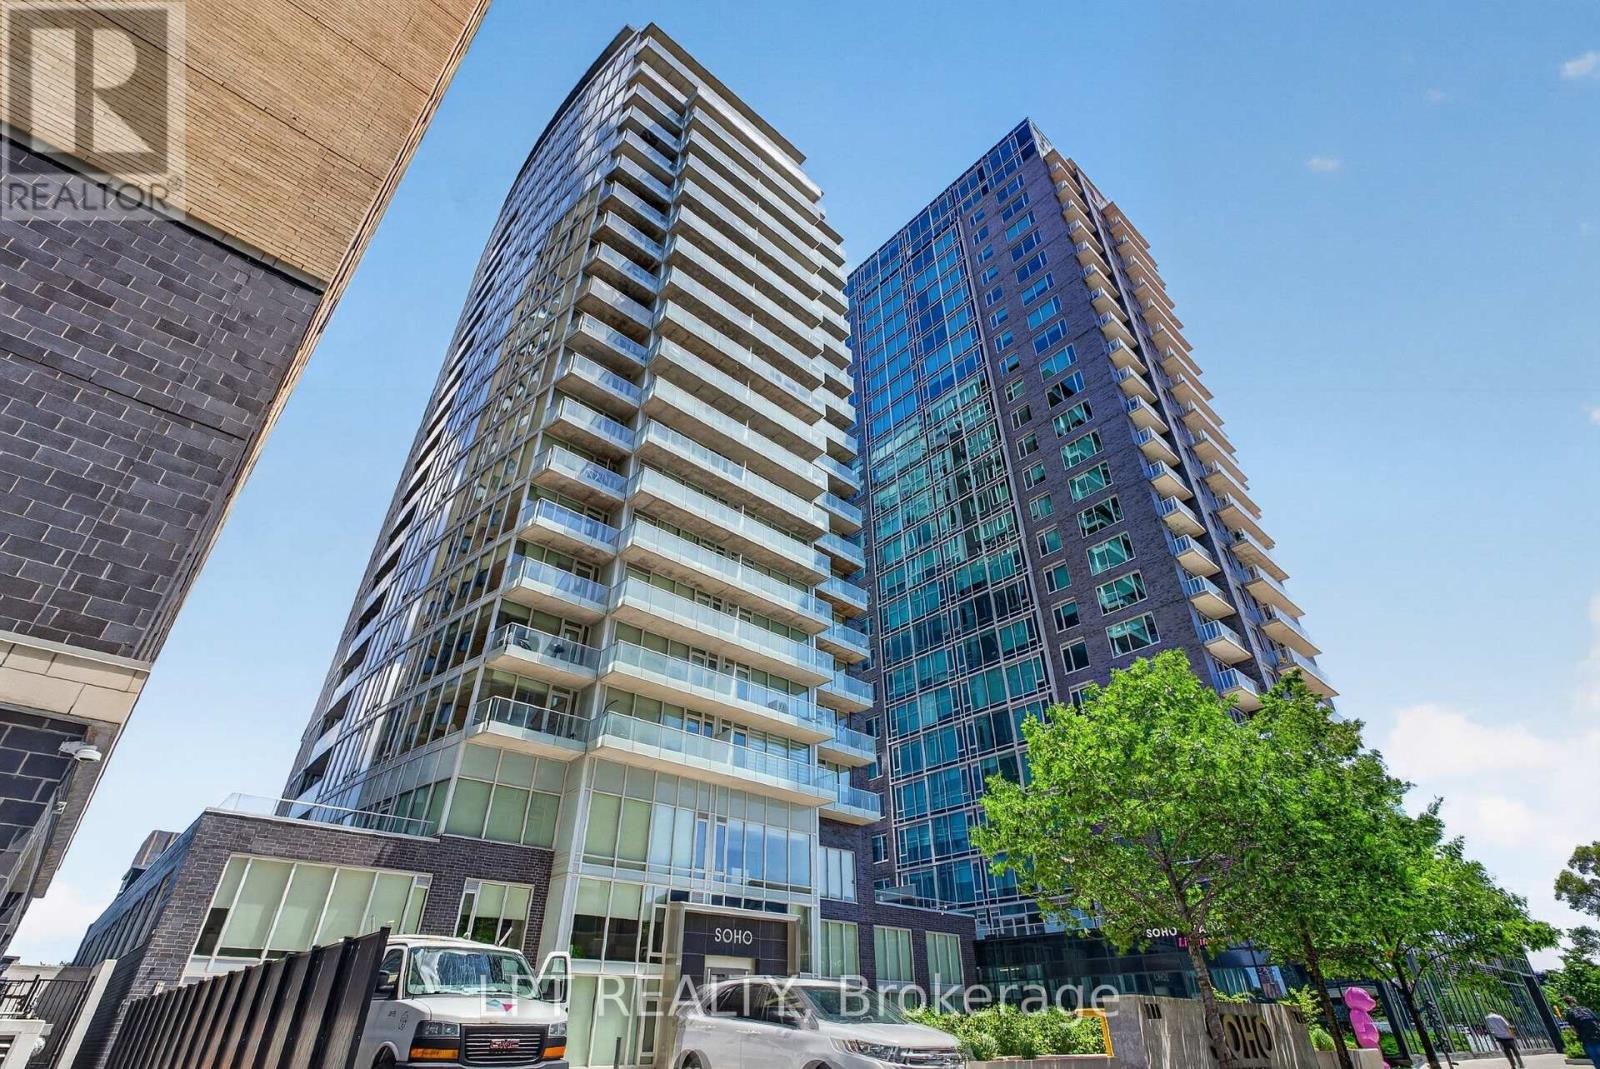
Perfectly positioned for seamless indoor-outdoor living, this exceptional residence showcases breathtaking panoramic views of Dows Lake, Preston Street, and the Ottawa skyline. Located just steps away, literally one minute, from the Dows Lake LRT Station, this home offers unmatched convenience in the heart of the city, moments from the future Civic Hospital. Enjoy a true walkable lifestyle with everyday essentials and local favourites right outside your door, including a 24/7 convenience store, coffee shop, pharmacy, women's hair salon, and an upcoming dental clinic. You are also just a short stroll to Starbucks, scenic biking trails, and the vibrant Dows Lake waterfront and courts. Inside, the suite is meticulously maintained and thoughtfully upgraded. Expansive wall-to-wall windows flood the space with natural light, complemented by custom blinds and premium finishes throughout. The designer kitchen features quartz countertops, Euro-style appliances, and clean modern lines, flowing effortlessly into the living space where a sleek electric fireplace adds warmth and ambiance. The spacious primary bedroom offers direct access to a rare and stunning private terrace, creating a true indoor-outdoor retreat. It also includes a generous walk-in closet and a spa-inspired ensuite with an oversized glass shower. A second full bathroom, equally well-appointed with a walk-in shower, is ideal for guests or family. Additional highlights include upgraded flooring, pot lighting, and full in-suite laundry. Step outside your unit to enjoy convenient access to the building's BBQ terrace and hot tub, located just steps away on the same floor. Residents also enjoy access to premium building amenities, including a swimming pool, theatre room, and party room, all within a secure, concierge-serviced building with a full fitness centre. This suite also includes a parking space with EV charging, ideally situated near the secure entrance, completing a truly elevated urban living experience. (id:15069)
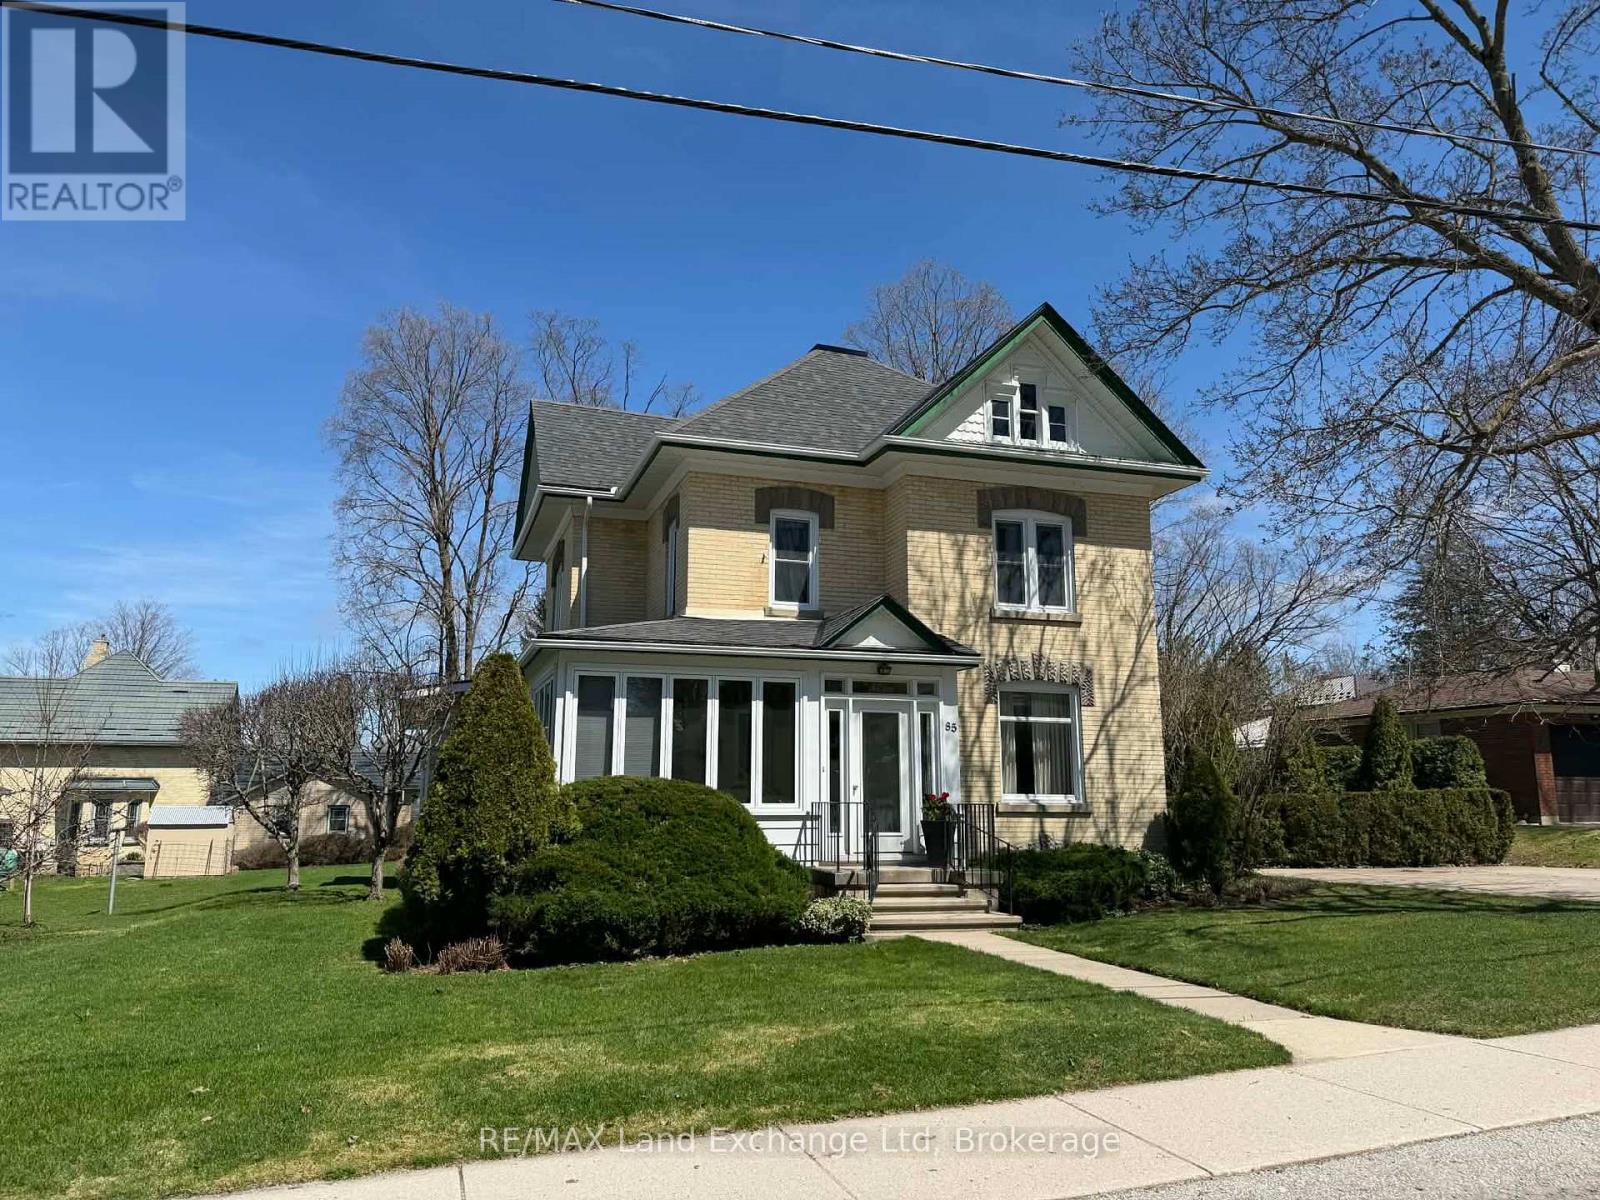
Welcome to this charming four-bedroom, two-bathroom family home that perfectly combines timeless elegance with modern comfort. Nestled in a serene neighborhood, this well-preserved two-story residence boasts loads of character and a welcoming atmosphere. With its beautiful woodwork and spacious layout, it offers ample room for family gatherings and entertaining friends. As you step inside, you'll immediately appreciate the rich craftsmanship that has been lovingly maintained over the years. The expansive square footage provides a variety of living spaces, ensuring that everyone can find their own cozy corner. The heart of the home features a warm and inviting living room, perfect for relaxation or entertaining guests. One of the standout features of this property is the private concrete patio, an ideal spot for outdoor dining and summer barbecues. The covered wrap-around front porch invites you to unwind with a book or enjoy your morning coffee while soaking in the peaceful surroundings. Additionally, the home is equipped with natural gas heating, ensuring comfort throughout the colder months. This residence has been a cherished home for the same owners since 1962, reflecting a rich history and a sense of stability that is hard to find. This property is not just a house; it's a place where memories have been made and can continue to be created. Don't miss the opportunity to make it your own! (id:15069)
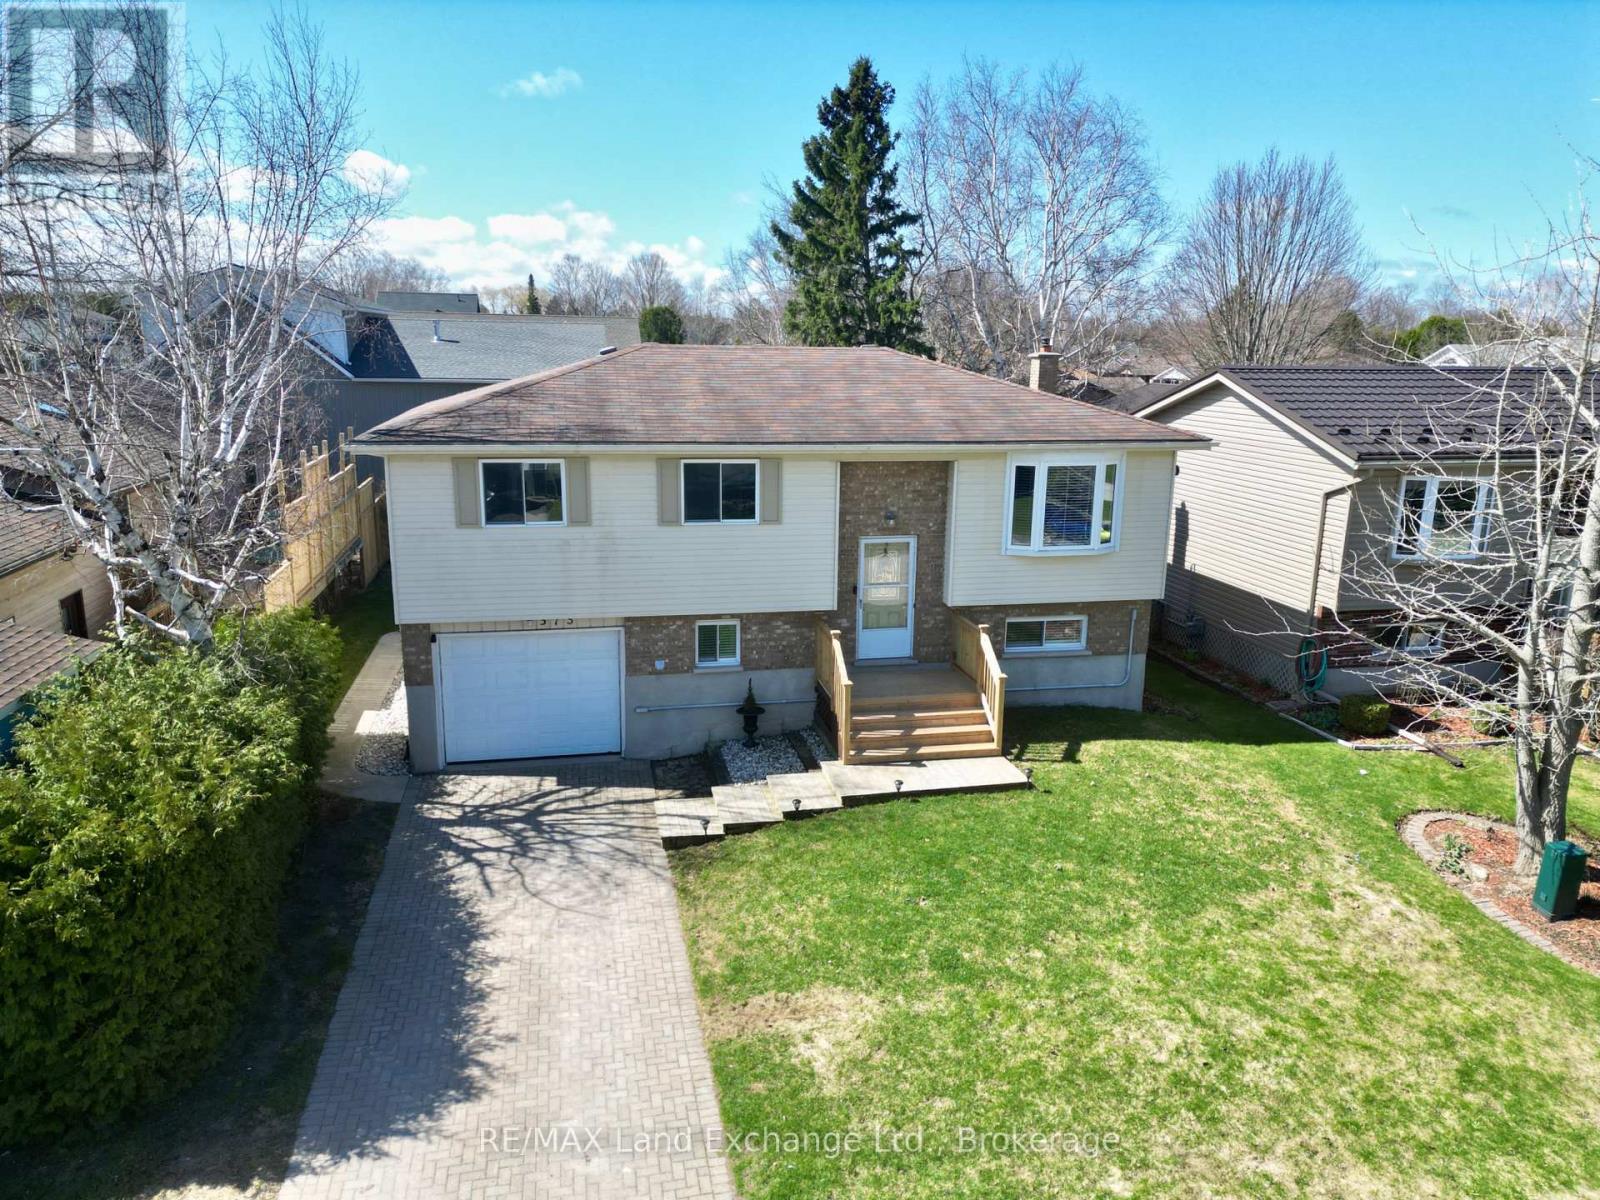
Tucked away on a quiet street, this meticulously maintained home offers a flexible layout designed for modern living. Currently configured as a 3-bedroom, the oversized primary suite was originally two rooms and could easily be converted back to create a 4-bedroom floor plan. The second upstairs bedroom features convenient "ensuite privilege" access to the 4pc main bath.The interior is bright and welcoming, centered around a crisp white kitchen with new countertops and a natural gas stove. Transition seamlessly to the outdoors through the walk-out basement to your private backyard, featuring a heated fiberglass plunge pool with a new sand filter (2023) the pool is being sold in "as in" condition as it was not opened last year. Notable updates provide peace of mind for years to come, including a 200-amp electrical service, a dedicated EV charger, new front entrance steps (2026), and a re-sodded lawn. Two natural gas fireplaces provide cozy, efficient warmth throughout the home. Complete with a single-car garage and a gas BBQ hookup on the back deck, this home is perfectly set up for both quiet family life and easy entertaining. (id:15069)
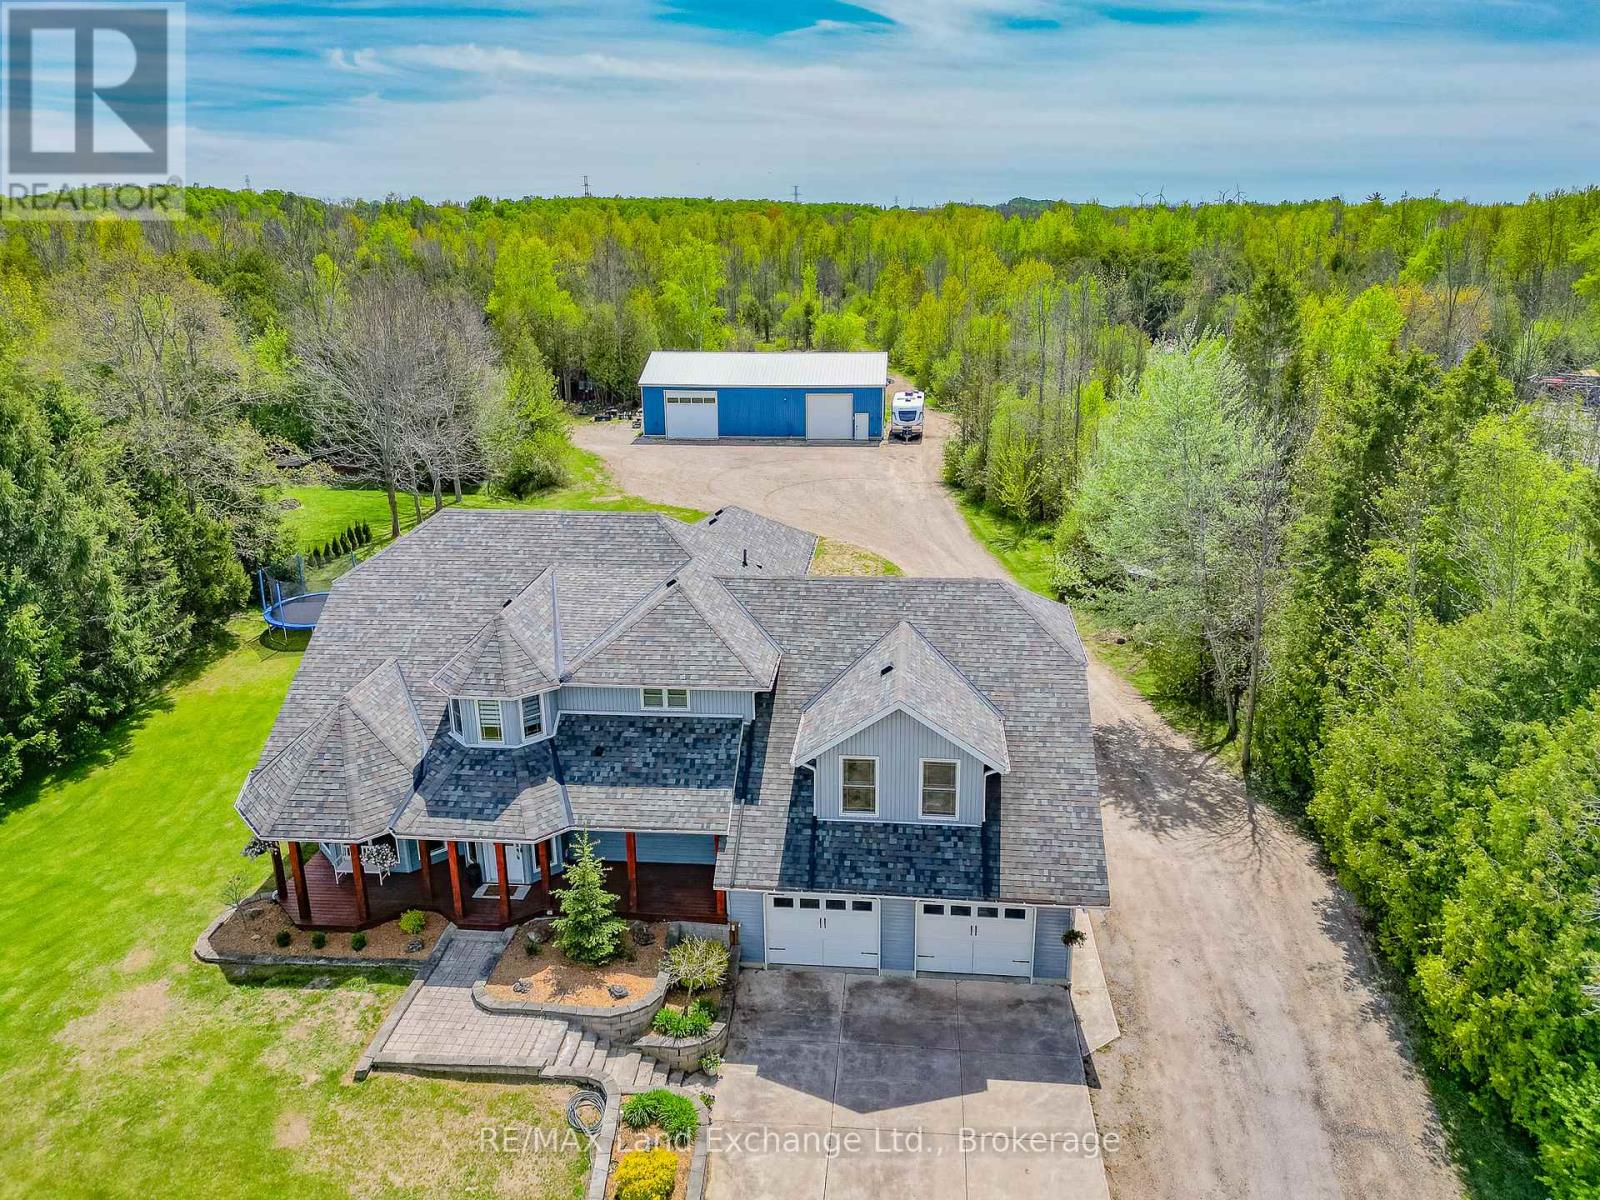
Move-in ready 4 bedroom home on 25 acres, where nature meets convenience. Welcome to your dream country escape! Located at 89 Concession 4W, Port Elgin and built in 2001 this spacious 2677 sqft, home offers the perfect blend of privacy, comfort and accessibility; all just minutes from town and steps from MacGregor Point Provincial Park. Set on 25 scenic acres of mixed bush with private trails & tree stands, this property is a hunter and / or nature lovers paradise. Whether you're looking to hike, explore, or simply unwind in peaceful surroundings, its all right in your backyard. Inside; the home is move in ready featuring a bright, family friendly layout, with large windows that bring the outdoors in. The new modern kitchen by "Exquisite" flows into a great room with vaulted ceiling. The home is easy to heat, the main floor was renovated to the studs by James Rouse General Contractor and spray foamed, the heating system is geo thermal. Need space for your hobbies; you'll love the 38 x 64 heated shop; ideal for a home business, workshop, or storing your toys and tools. This rare combination of space, location and quality doesn't come along often (id:15069)
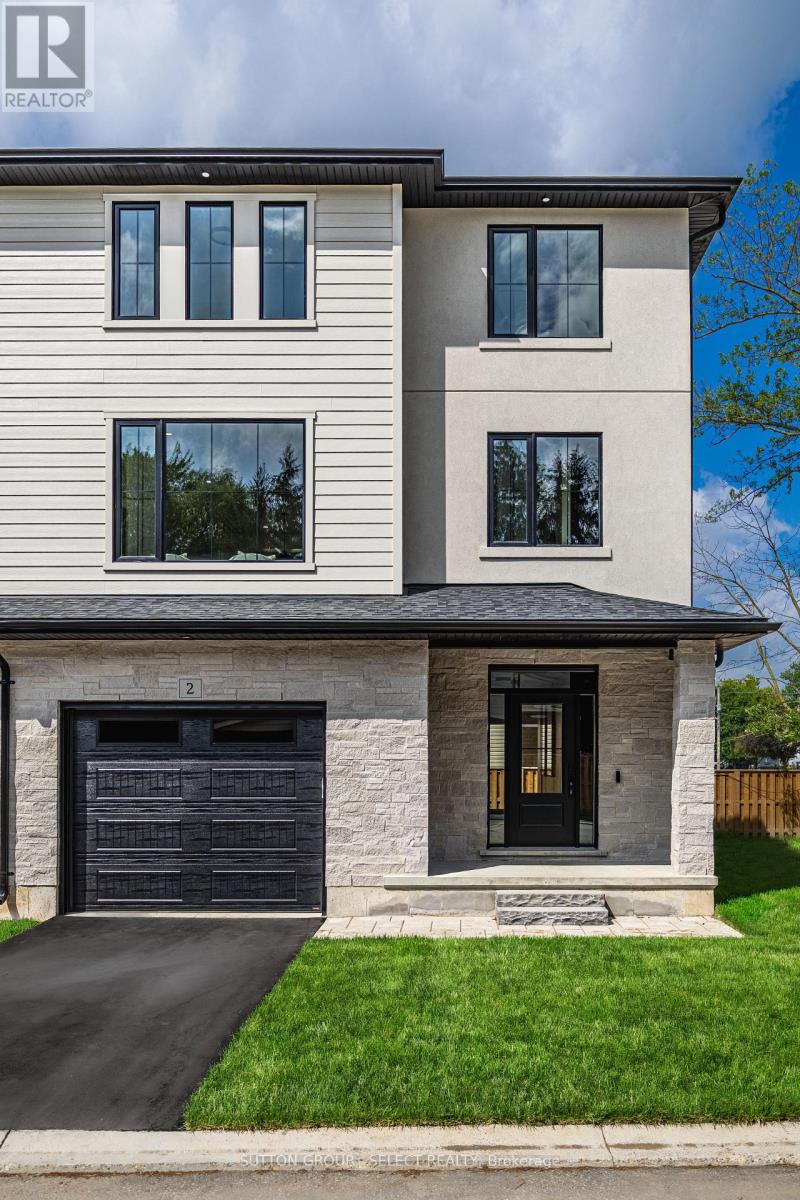
Welcome to this beautifully finished EXTERIOR unit approximately 1993 sq. ft in the growing community of Thorndale, ideally located beside a park. This spacious home offers 4 bedrooms, 4 bathrooms, and an attached single-car garage with a garage door opener. The open-concept main floor features a designer kitchen with quartz countertops, stylish back splash, pot lights, and a full 6-piece stainless steel appliance package, flowing seamlessly into the living and dining areas. Luxury vinyl plank flooring extends throughout the home, complemented by stained staircases, oversized tile in the bathrooms and laundry room, quartz countertops throughout, a glass ensuite shower, and convenient third-floor laundry. The exterior is finished with upgraded James Hardie siding, upgraded stone accents, and premium shingles for exceptional curb appeal. Offered at $529,900, this price includes the full government ENHR HST rebate assigned back to the builder. (id:15069)
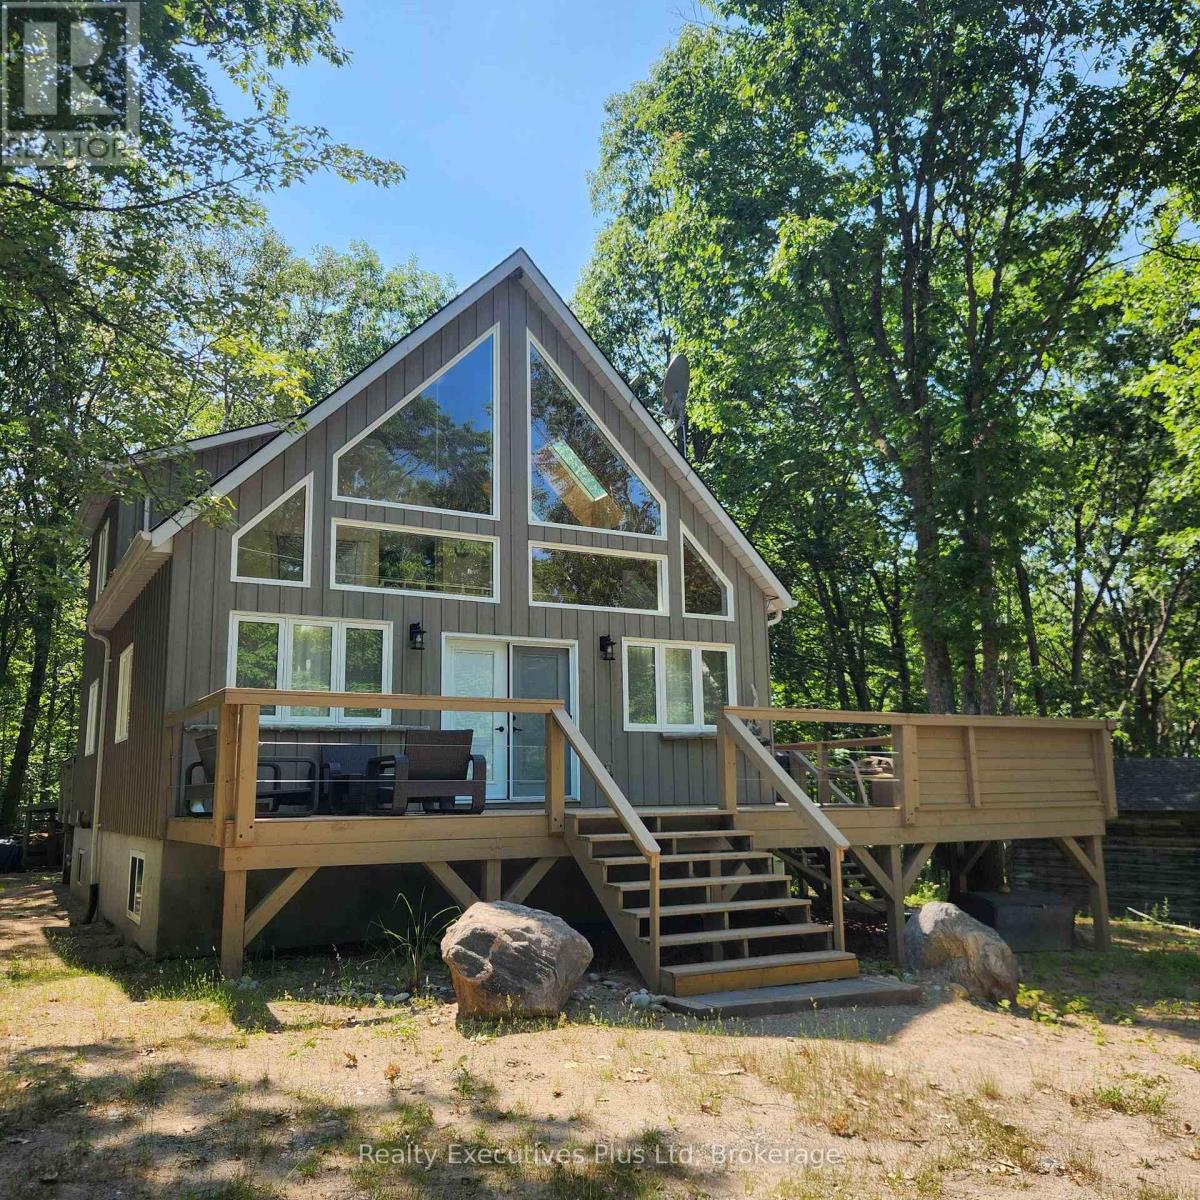
Enjoy an amazing island family cottage just steps from a Caribbean-like sandy beach in the sunshine overlooking the clear blue waters of Georgian Bay! Located at Big Sand Bay on leased Indigenous land (Leasehold), just a 20 minute ferry ride from Cedar Point in North Tiny Township, on Christian Island, this large, newer (13 years), 2,328 sq.ft. 2 storey fully finished and furnished cottage has everything you need to enjoy spring, summer & fall on the island! The cottage has a +1,500 sq.ft. main level where you have a full kitchen with fridge, electric stove & DW The combination dining/living room with walk out to a deck overlooking the front is grand with hardwood floors & lots of light from floor to ceiling windows and skylights . The comfortable and cozy primary bedroom is on the main level including a walkout to the back deck and a 4pc bath. Rounding out the main level is a large utility/laundry room and pantry with walkouts to the rear and front decks. The upper level features 2 good sized bedrooms and there is a separate 3 pc washroom for that level. The basement is fully finished with family room, rec room, a 4th bedroom and a 2 PC bathroom. Don't miss the 288 sq.ft. workshop/garage with hydro for storing all your water toys and tools! New high speed fibreoptic cable internet is already connected. There is a drilled well with treatment system and a newer septic system which has been pumped in the last 3 years. There is a propane generator if the power goes out! . Enjoy Big Sand Bay with its gorgeous soft sand entry and shallow water perfect for kids and family. This is a fantastic island opportunity and don't miss it! See it now! (id:15069)
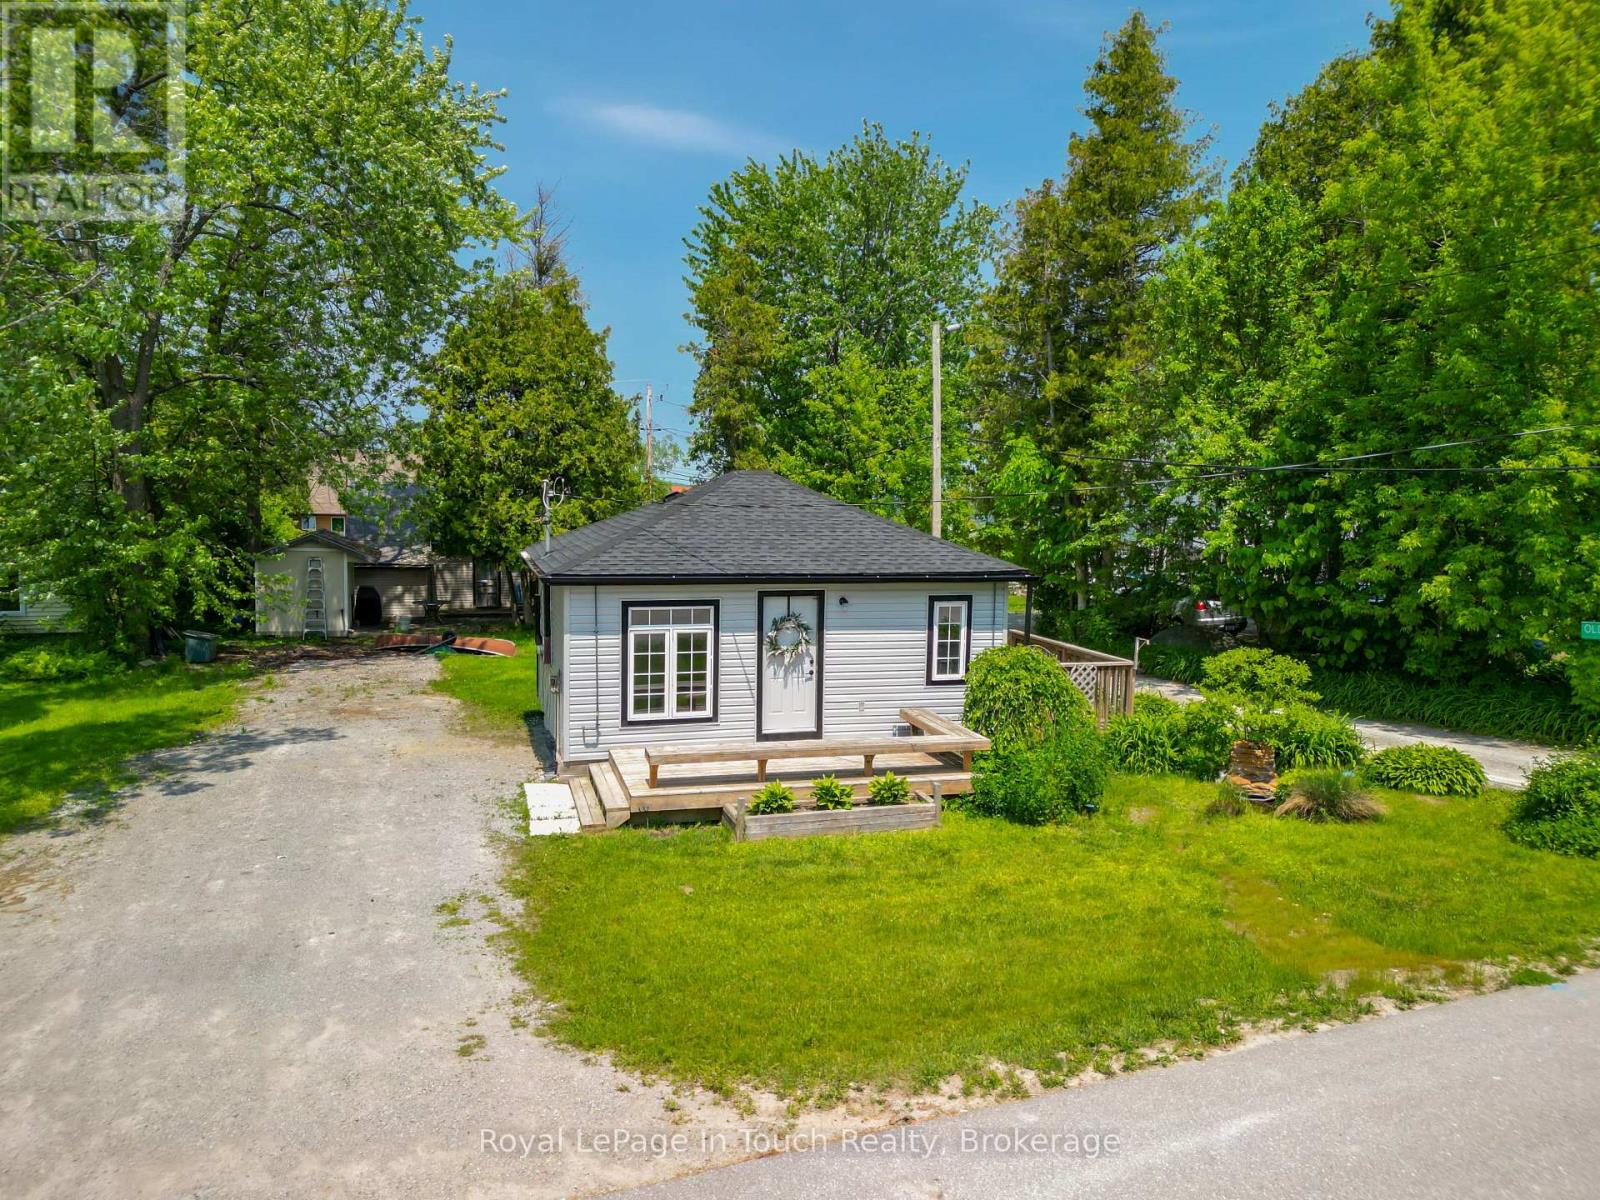
Tucked away on a peaceful dead-end street, 78 King Road offers the perfect blend of modern convenience and classic cottage country charm. This year-round home or cottage has been freshly updated in 2026, boasting a brand-new kitchen, new siding, a new roof, and a highly efficient new gas heater-meaning you can move into this fully furnished home, unpack and relax without a single weekend project.The location is an outdoor lover's dream. Walk just 3 minutes to the sandy beach to enjoy swimming, or take advantage of the world-class boating and fishing nearby. In the winter and shoulder seasons, step right out your back door onto the Trans Canada Trail system for premier snowmobiling, snowshoeing, and hiking.Whether you are looking for a high-potential short-term rental investment, a seasonal getaway, or a peaceful permanent residence, this property checks every box. Don't miss out on this piece of paradise! (id:15069)
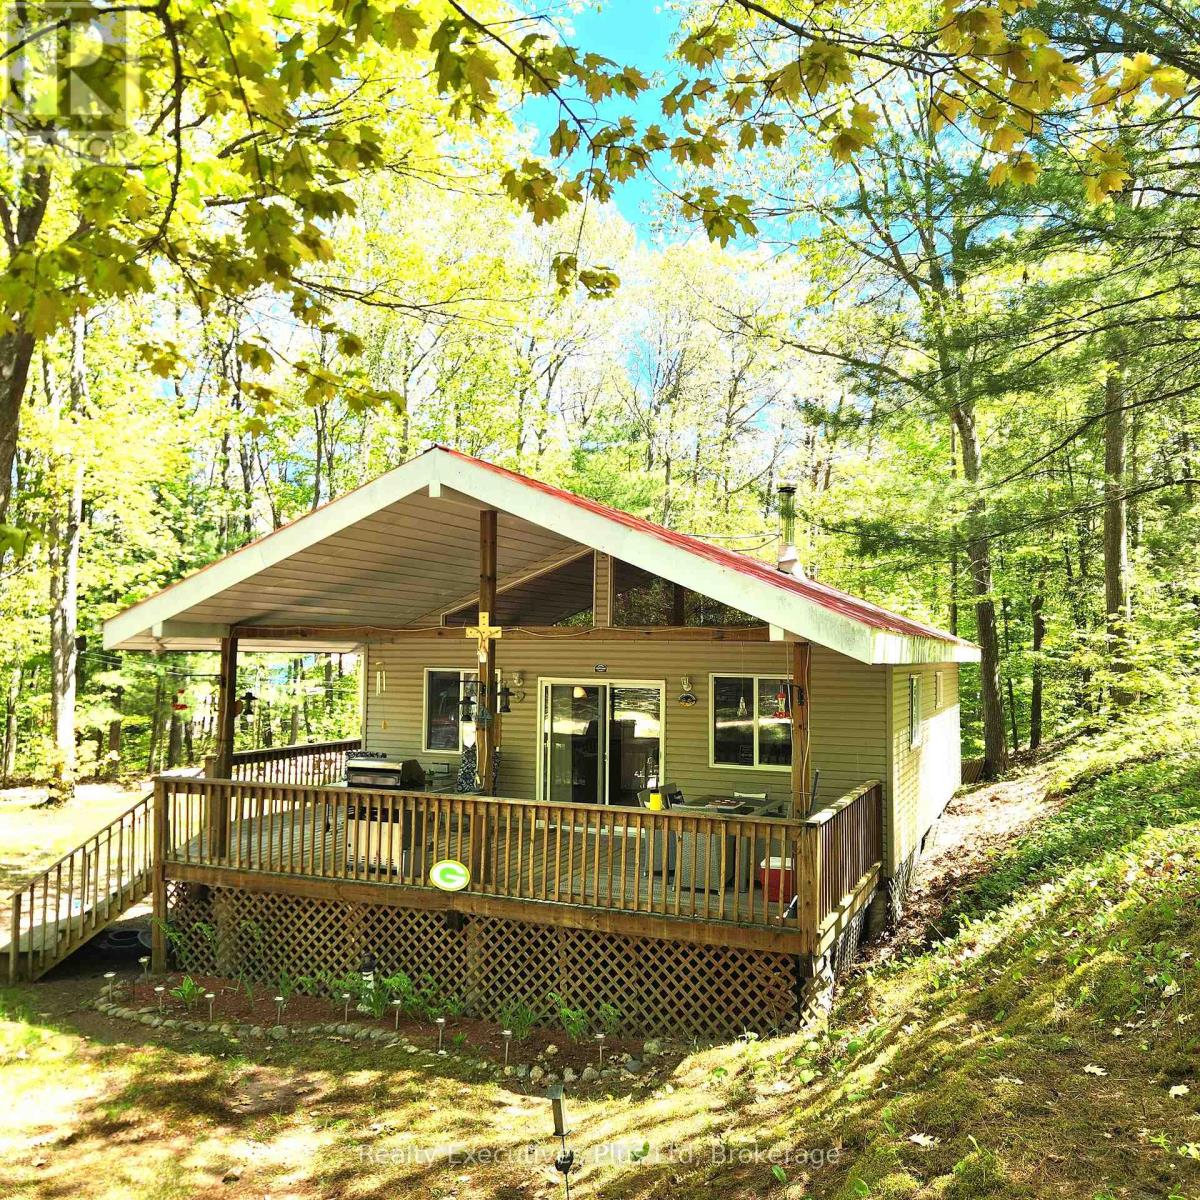
Just 50 steps to the gorgeous beaches of Big Sand Bay sits this great 3 bedroom, 1 bath bungalow designed and built by the current owners who have been enjoying Christian Island and all it has to offer for more than 20 years. This updated cottage features a main level with a huge Great Room with Kitchen and Living Room blending to create a warm cozy atmosphere with plenty of room and lots of light from surrounding windows. There is a a stand alone wood stove for cooler evenings. The main entrance has a large covered deck for outdoor enjoyment with BBQ and outdoor dining area. The large cleared yard is great for enjoying the outdoors or an evening campfire and don't forget to look at the garden shed to store all your fun toys. Just 100 steps down the laneway is access to one of the most beautiful sand beaches in the region and Big Sand Bay is famous for its Caribbean style beach quality. The car or passenger ferry ride to the island departs regularly each day from Cedar Point and the ride is only 20 minutes to the island. The island has plenty of amenities with stores, coffee shops and other beaches and areas to visit. Pay no property tax here as this is Indigenous Land owned by Beausoleil First Nations who have been leasing cottage land since the 1950's. This property has a 30 year lease with 14 years left on it. Annual lease amount is $2925 until 2030 and then it goes up by the cost of living. An annual Service Fee for emergency services, garbage/recycling etc. is $892.83 for 2026. Fibe cable (Broadband North) has just been installed on the road so high speed internet is available. Come and enjoy this wonderful cottage at Big Sand Bay on Christian Island! (id:15069)