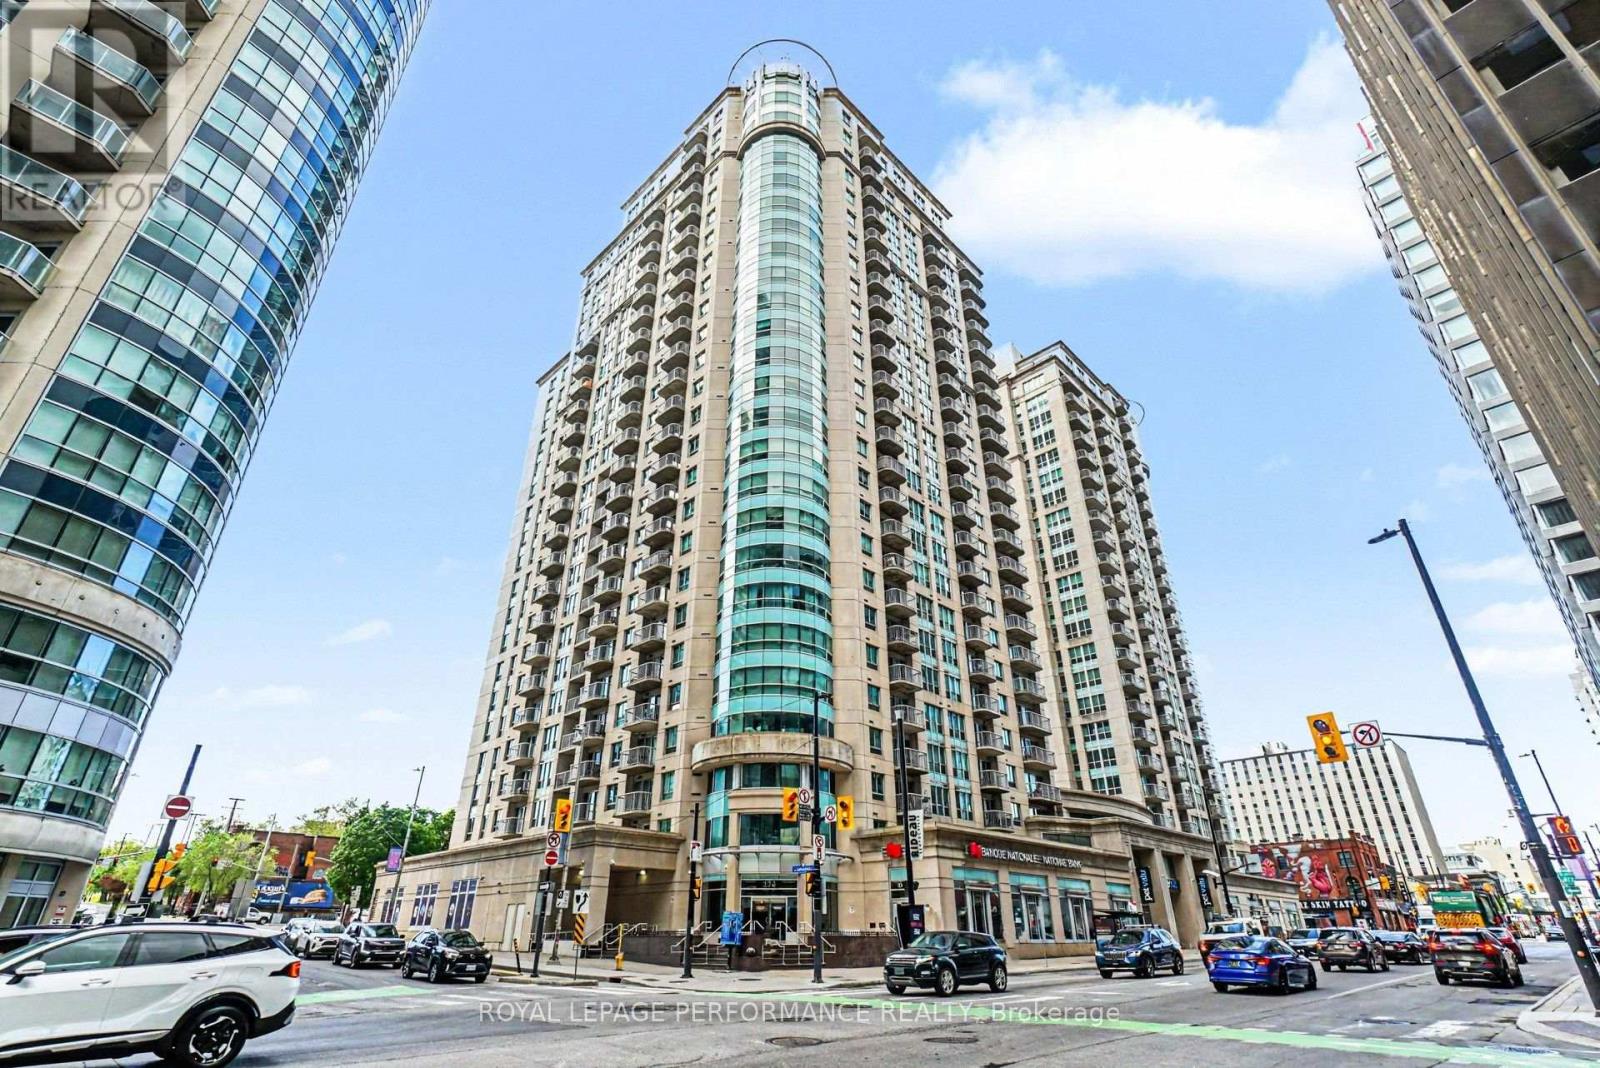
Compare the price per square foot on this unit and you will see the value! Vacant and ready for you to make it your own. This spacious one bedroom PLUS DEN condo has 726 sqft, an east facing balcony with river views to the north, owned underground parking and storage locker. Professionally painted throughout the main rooms and bedroom in Aug 2026. Other updates include floors (2023), pot lights (2023), and granite counters in the kitchen and bathroom. This is the Remington model (Floorplan attached) which is one of the largest 1 bedroom units in the complex. The building boasts top amenities, with a theatre room, party room with library and kitchen, rooftop patio with BBQs, indoor pool, two gyms, sauna, and a carwash station in the parking garage. Concierge at the front lobby and there is plenty of underground visitor parking. Across the road from a brand new Metro grocery store, and steps to the farmers market and shops of the Byward Market, you're centrally located but also in an upscale and desirable building. Getting around is easy, whether you're looking for public transit (2 minute walk from the LRT), bus stops just outside the front door, or planning to drive (easy access to Gatineau, the 417, or the NCC parkways). Recreation opportunities galore as you are steps from the Rideau Canal pathways, the Ottawa River pathways, and set to enjoy the NCC Bike Days every weekend through October or skating on the Rideau Canal in the winter. 6 appliances included. (id:15069)
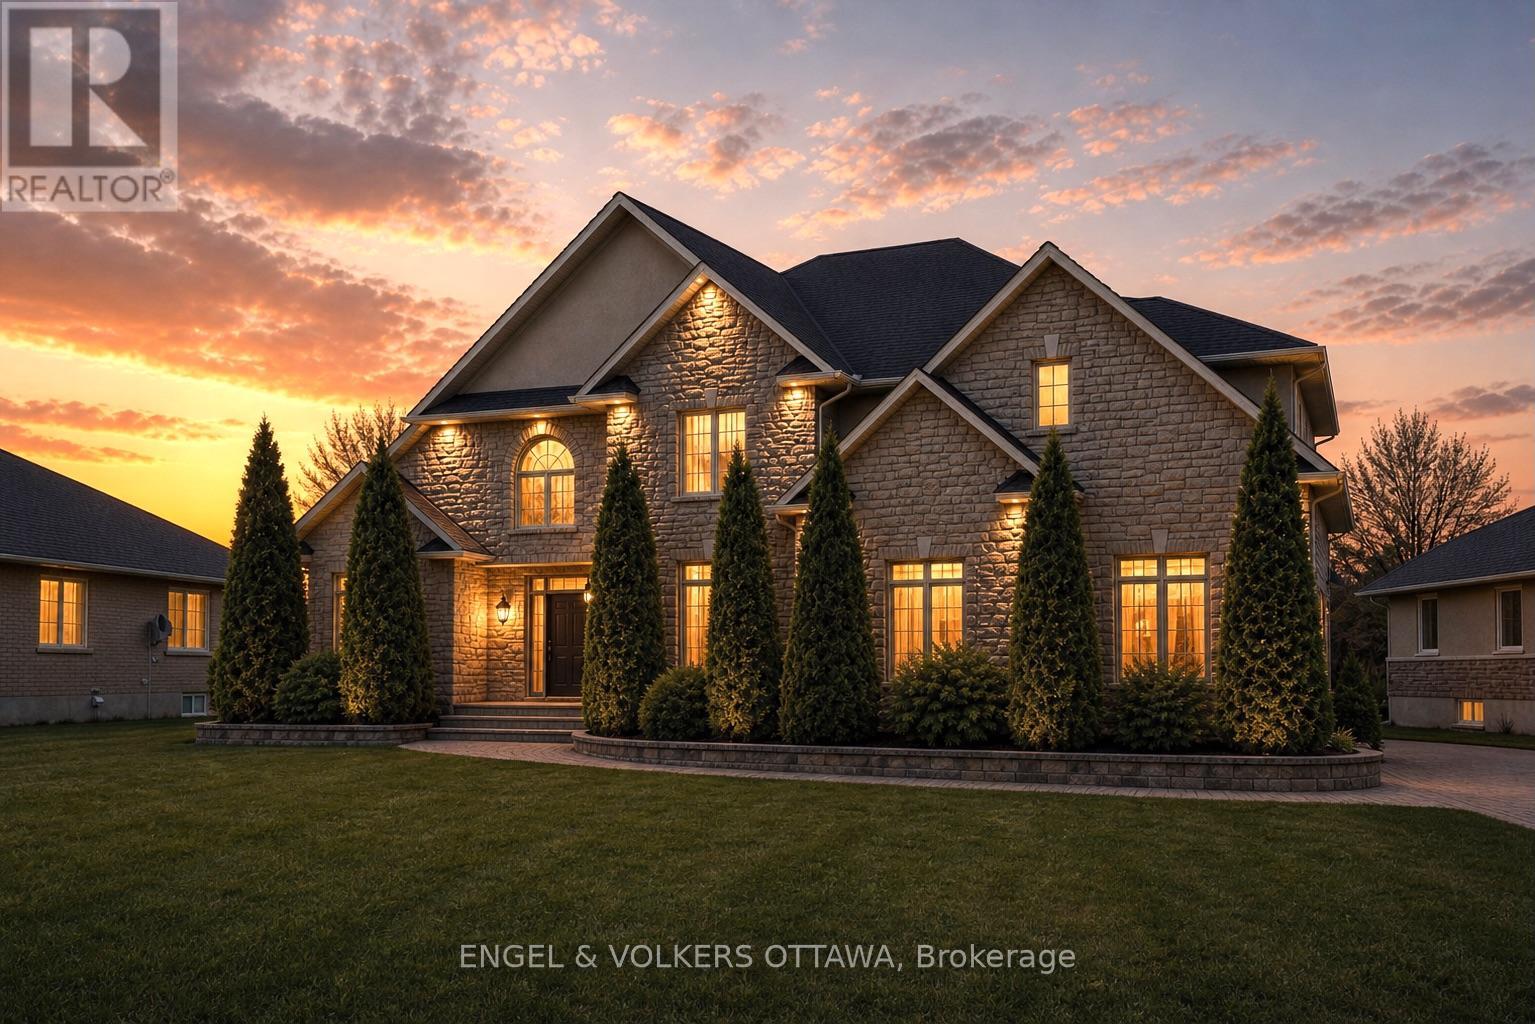
Set on a premium waterfront lot in one of Greely's most sought-after communities, this exceptional custom residence by John Gerard offers the perfect balance of luxury, space, and lifestyle. With access to the community clubhouse, pickleball courts, and pool, it's a rare opportunity to enjoy both privacy and resort-style amenities. Positioned on a southern exposure along a pristine spring-fed lake (fed by three natural springs and tested annually by the community association), the home is filled with natural light and showcases tranquil water views from the main living areas and the primary suite. Inside, hardwood flooring runs throughout a thoughtfully designed layout. The main floor features a dedicated office-ideal for working from home-and an inviting living room anchored by a striking stone fireplace. The upgraded kitchen offers quality finishes, ample storage, and seamless flow for everyday living and entertaining, complemented by extensive closet and storage space throughout the home. Upstairs, you'll find four generously sized bedrooms, including a stunning primary retreat with lake views and a luxurious ensuite. Two additional well-appointed bathrooms provide comfort and convenience for family and guests. The fully finished lower level extends the living space with an additional bedroom and bathroom-perfect for guests, a teen retreat, or multi-generational living. Outdoors, the waterfront setting creates a tranquil backdrop for relaxing or entertaining, enhanced by a zoned irrigation system servicing both front and rear yards. A rare offering combining refined finishes, exceptional craftsmanship, and an unbeatable waterfront lifestyle in Greely. (id:15069)
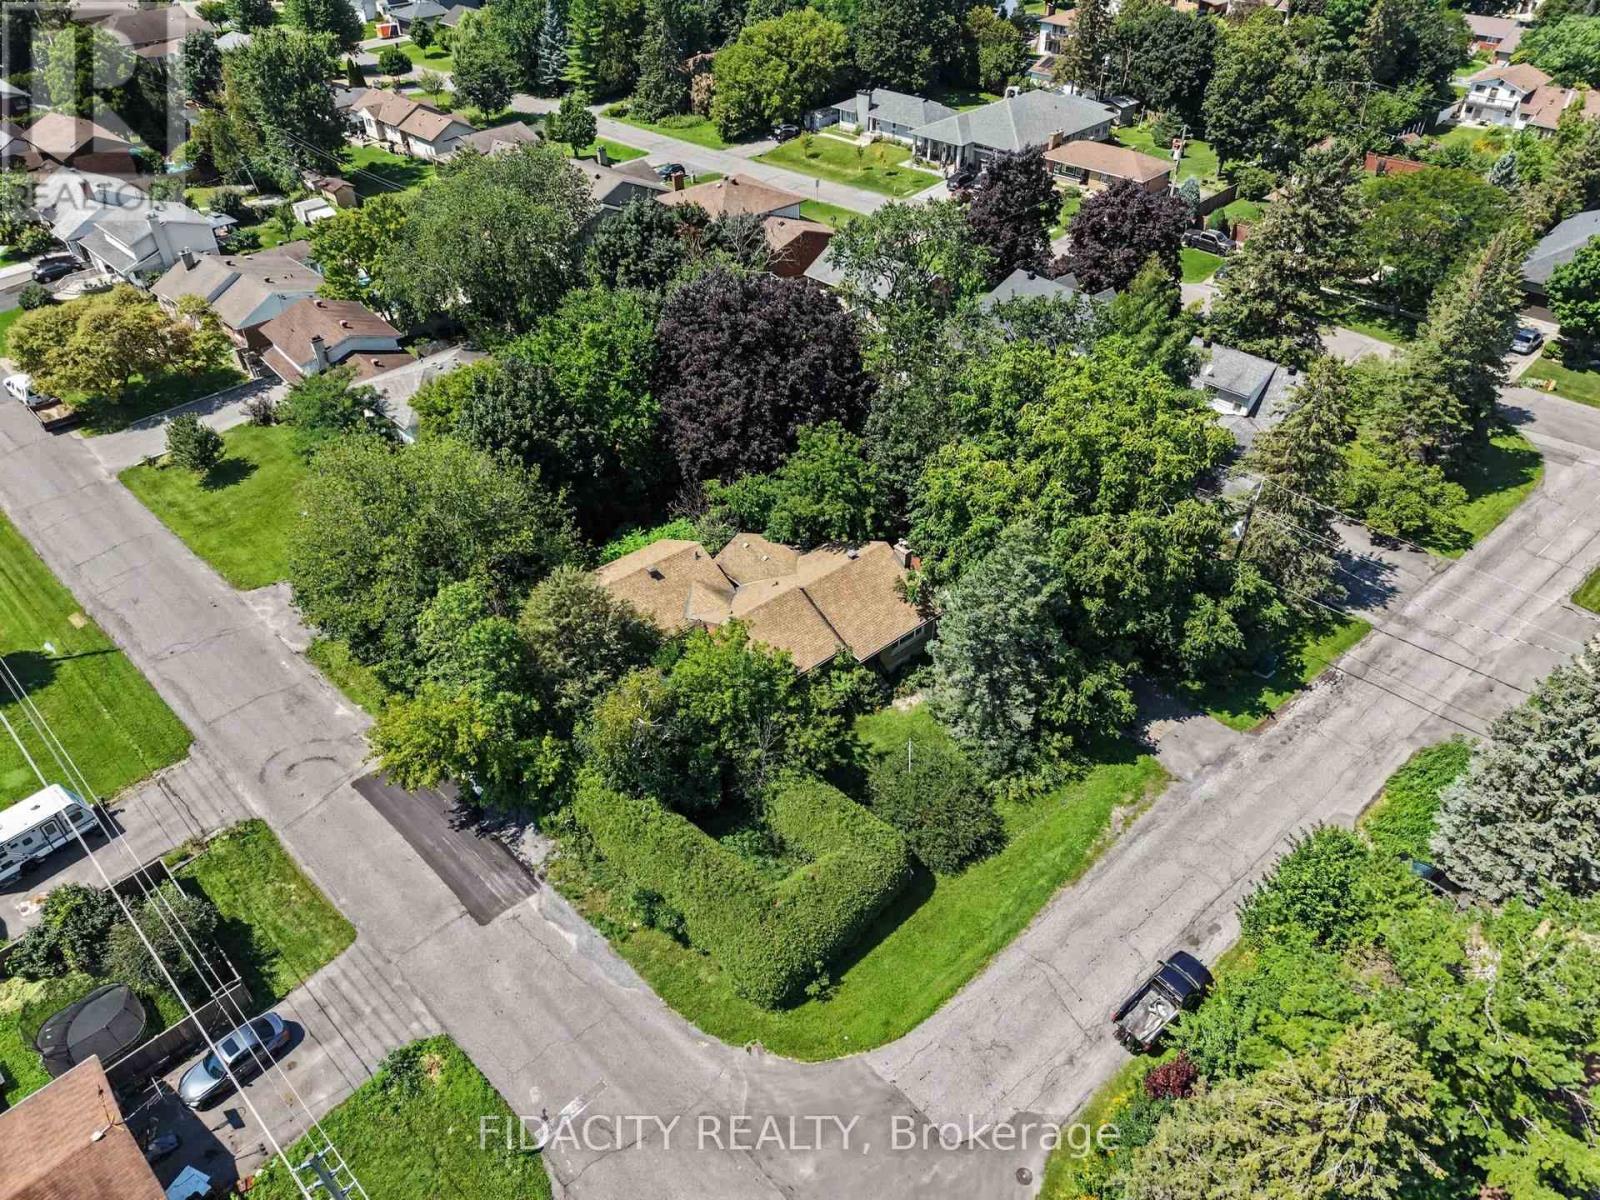
A great opportunity in an established Nepean neighbourhood, just minutes from Algonquin College, shopping, transit, schools and everyday amenities. Set on a large (117 X 126) corner lot surrounded by mature trees, 6 Malcolm Place offers plenty of possibilities for buyers looking for land in a well-established residential area.The corner configuration, lot size and mature setting make this an especially interesting property for builders, developers or investors, with potential to explore severance into two separate lots or future redevelopment. Close to Woodroffe Avenue and College Square while still surrounded by mature residential streets, this is a location with both convenience and long-term potential.(Any severance or redevelopment potential is subject to City of Ottawa approval, applicable zoning requirements and the buyer completing their own due diligence.) Please book a showing, don't walk the lot without a Realtor. (id:15069)
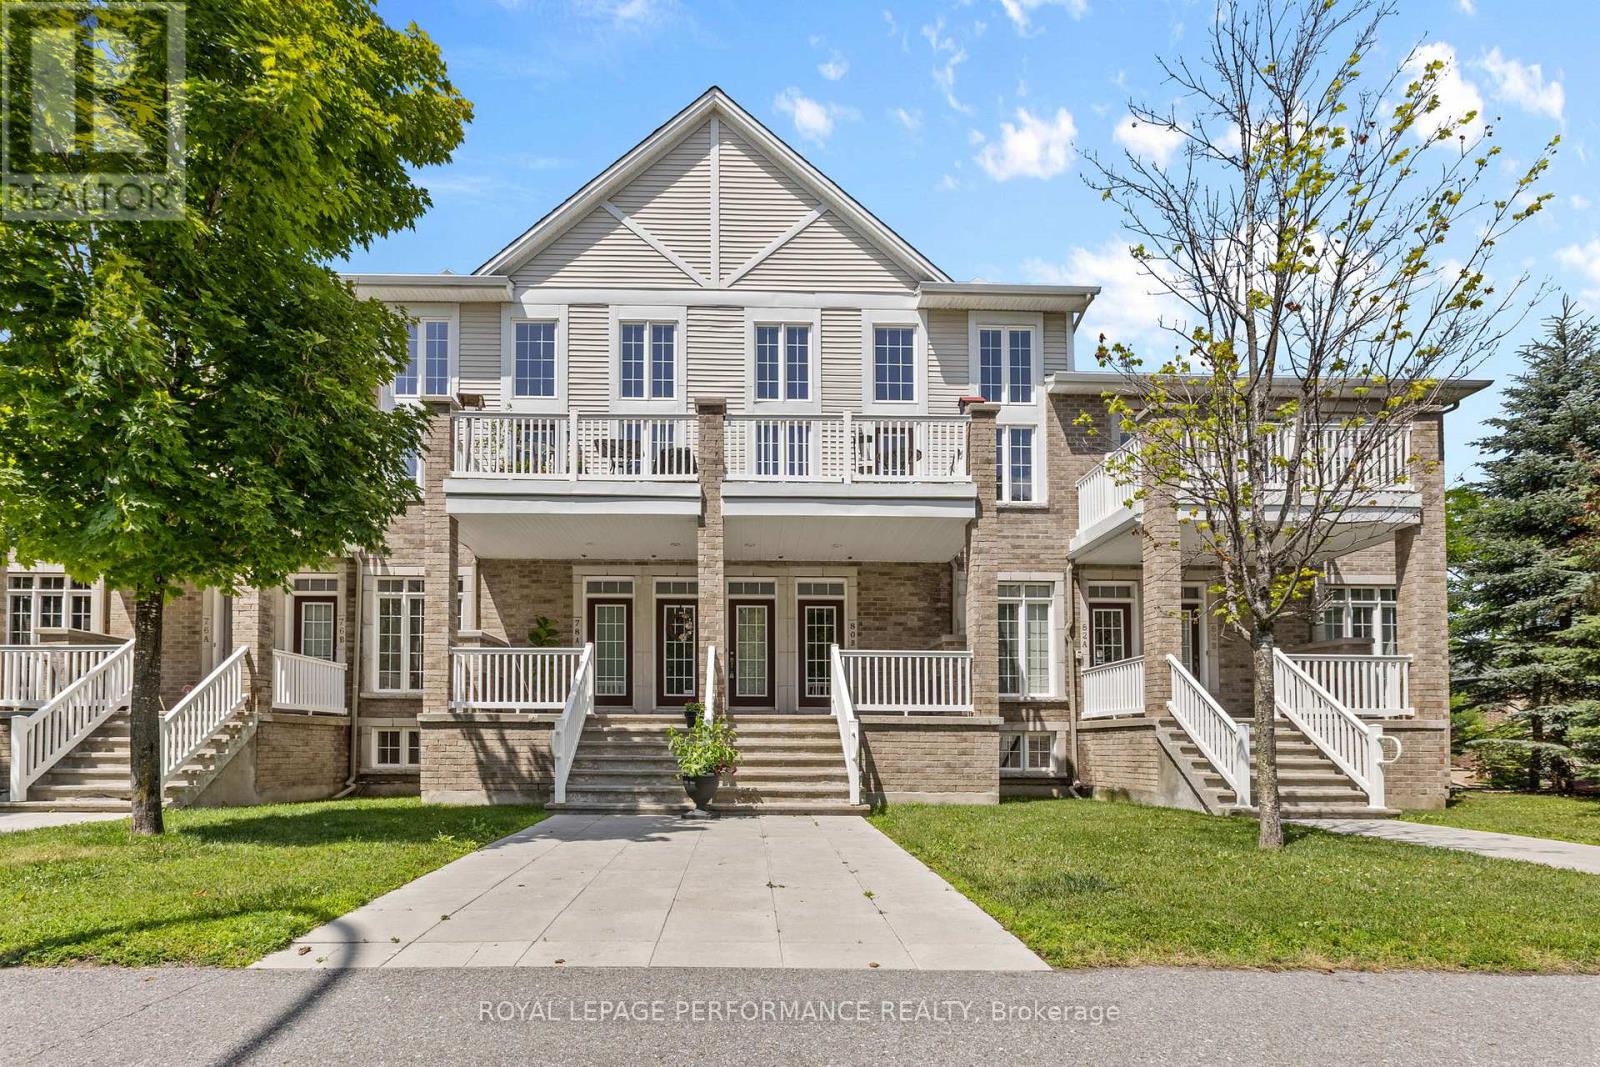
Bright and Spacious! You can have the best of both worlds in this elegant upper level condo: This home offers easy ownership with the elevated lifestyle of a fancy townhouse. It features an open concept kitchen/living area with tons of natural light. South facing, there are two-storeys of windows and soaring ceilings in the Great Room. The front balcony offers outdoor access for al fresco dining or bird watching, as you please. Both of the bedrooms are worthy of 'primary status' with ample closet space and full bathrooms. The top floor mezzanine is a nice bonus space. For practical purposes, there is a garage, mudroom and parking for 2 vehicles. This property is situated across from greenspace, parks, paths, schools and other amenities. Pretty as the pictures, this Harmony model from Urbandale offers ~1600 square feet of living space. Have peace of mind here, with modest monthly fees and low maintenance. Make it happen, today! 24 hours irrevocable required on all offers. (id:15069)
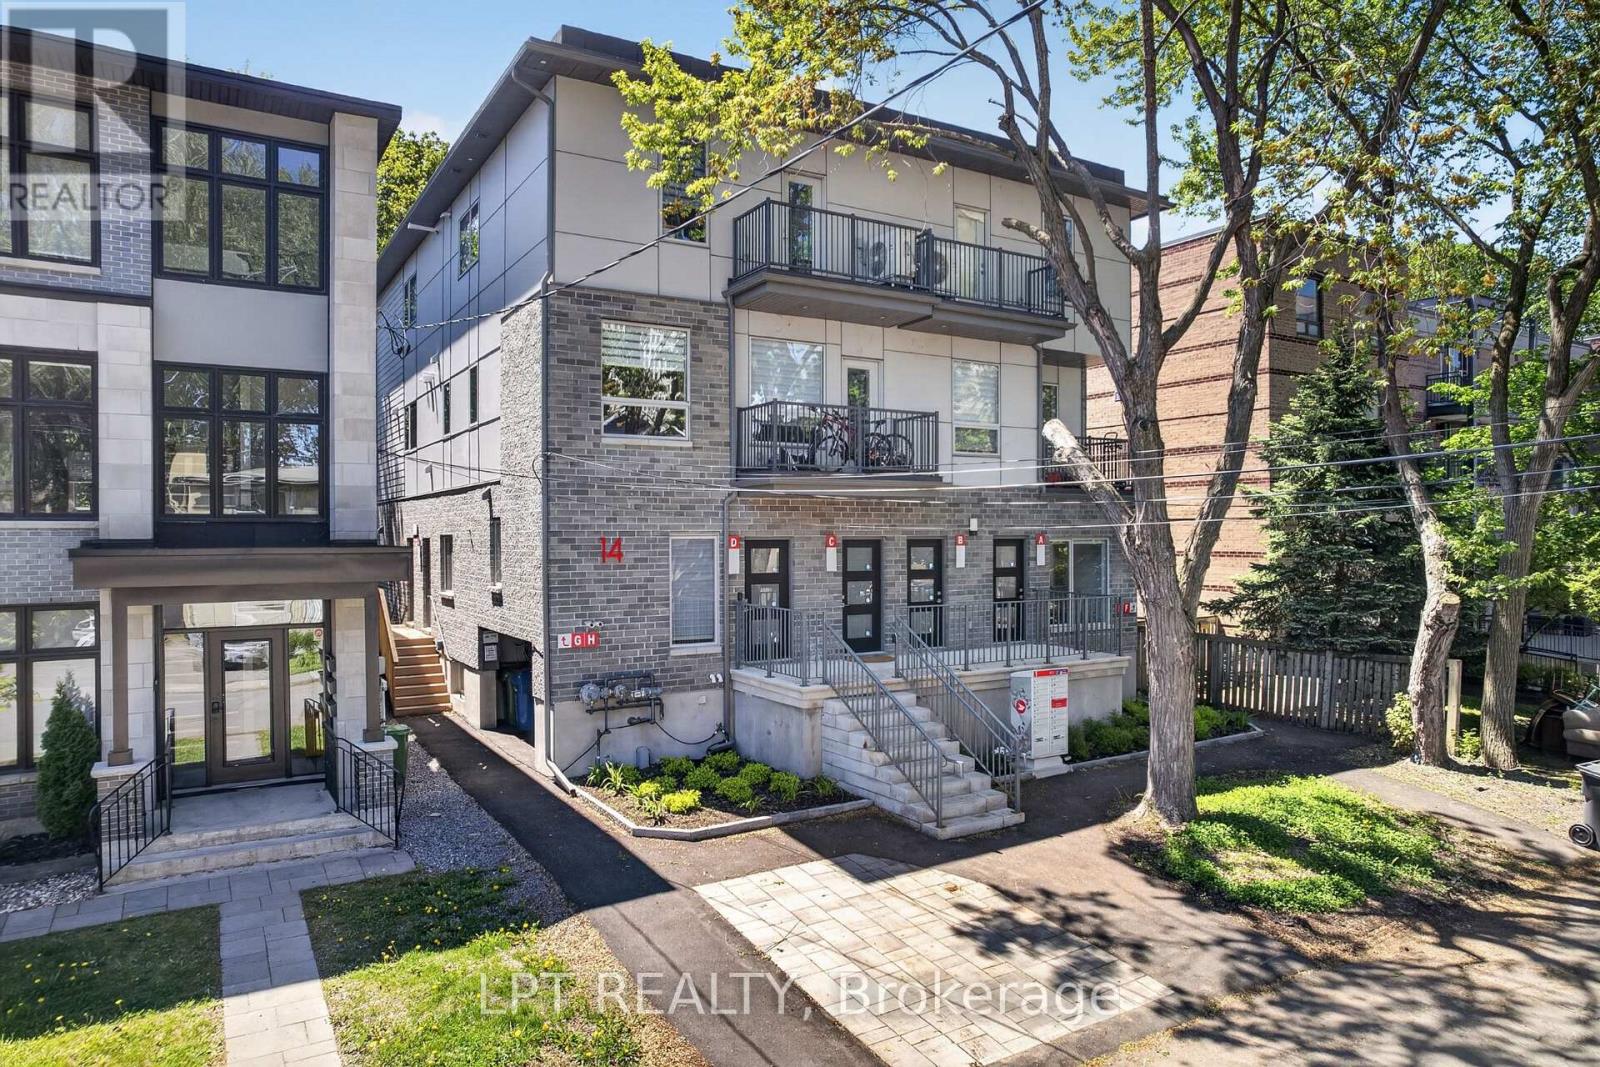
Exceptional opportunity to own a brand-new, purpose-built 8-unit multi-residential building in one of Ottawa's most connected, supply-constrained rental corridors. Completed in 2025 and offered fully turn-key, 14 Stevens Avenue delivers the rare combination today's investors seek: zero deferred maintenance, modern energy-efficient systems, and a diversified income stream across fifteen bedrooms. Each of the eight self-contained 2-level suites is finished to a trophy standard - engineered oak flooring, quartz kitchen countertops, stainless steel appliances, marble-tiled bathrooms, in-suite laundry, and private balconies in the upper units. Individually metered suites and owned tankless hot water keep operating costs low and turnover simple, while ductless heat-pump systems provide efficient year-round heating and cooling. Well-proportioned one- and two-bedroom layouts appeal to a deep tenant pool. Located steps from the Rideau River, Riverain Park and Loblaws, and minutes to the University of Ottawa, St. Paul University, downtown offices, Montfort Hospital, the Rideau Centre and Parliament, the setting underpins low vacancy and steady rent growth. Transit and the St. Laurent Shopping Centre are close at hand. Set on a 4,977 sq ft lot (49.94' x 99.65') and newly-zoned N4B, this is a true core-plus asset built for long-term performance and appreciation. With strong projected net operating income and clear built-in rental upside as suites turn over, it is ideally suited to private investors and portfolio buyers seeking a low-maintenance, new-construction building in a proven Ottawa neighbourhood. A full financial package, rent roll and private tour are available to qualified parties upon execution of a confidentiality agreement. Don't miss this rare chance to acquire a modern, income-generating landmark in Canada's capital. (id:15069)
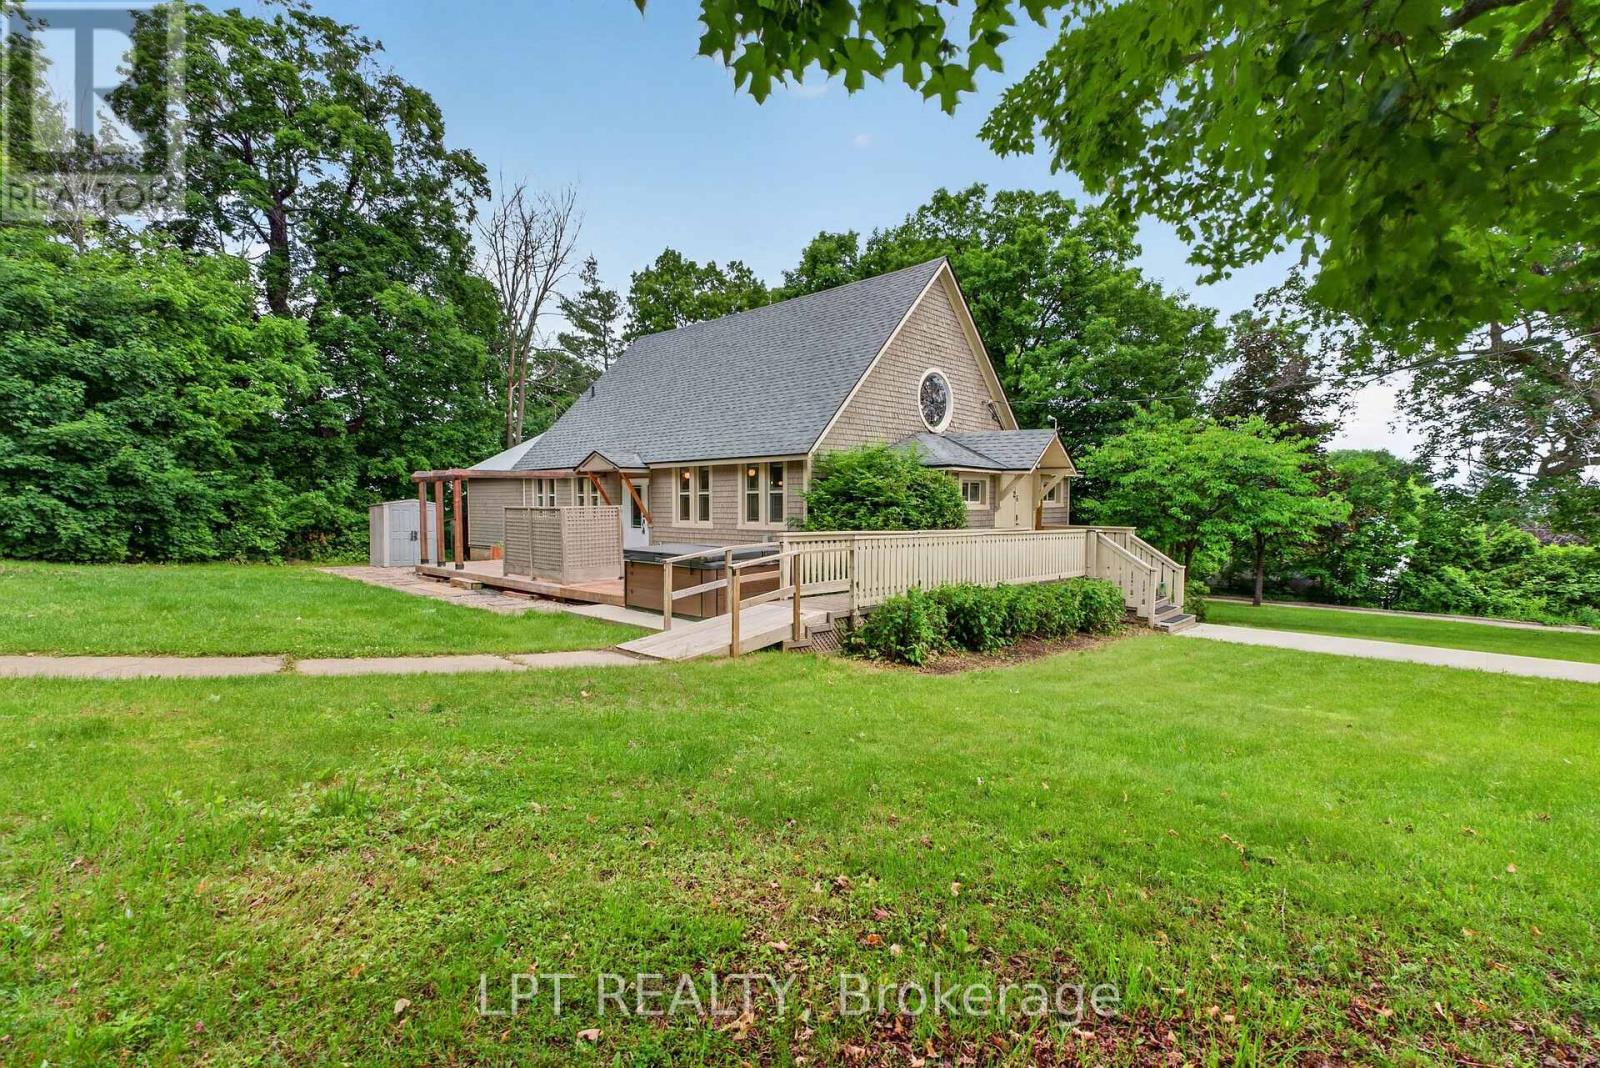
Once in a lifetime, a home comes along that simply cannot be replicated. Welcome to 26 Charbonneau Street - an 1902 United Church masterfully reimagined into a one-of-a-kind residence where heritage soul and modern comfort live side by side. From the moment you arrive on this private one-acre setting above the Ottawa River, you sense this is something rare. Step inside to soaring vaulted ceilings framed by original exposed timber beams, while restored stained-glass windows cast colour and light across the open-concept great room. The showpiece? A custom staircase handcrafted from the church's very own pews - history you can run your hand along every single day. The heart of the home is a bright, modern chef's kitchen with a gas range, generous island and abundant prep space, flowing effortlessly into living and dining areas built for gathering. A main-floor bedroom and full bath offer flexible, single-level living, while the private upper loft is a true retreat - a spacious primary suite overlooking the sanctuary below, complete with a luxurious four-piece ensuite. Downstairs, a finished lower level with separate entrance adds a third bedroom and endless possibility for guests, in-laws or a home office. Outside, a spacious deck and relaxing hot tub take in unobstructed views of the river and rolling hills, with parking for eight and not a neighbour in sight. Best of all, the big-ticket items are done: roof, furnace, electrical, water systems, driveway, walkway and central air have all been updated - pairing 120 years of character with the peace of mind of a modern home. Minutes to the village of Braeside and the town of Arnprior, and roughly fifty minutes to Ottawa, this is country living without compromise. Homes like this are not built anymore - they are discovered. Come experience 26 Charbonneau, and fall in love with a home that tells a story like no other. (id:15069)
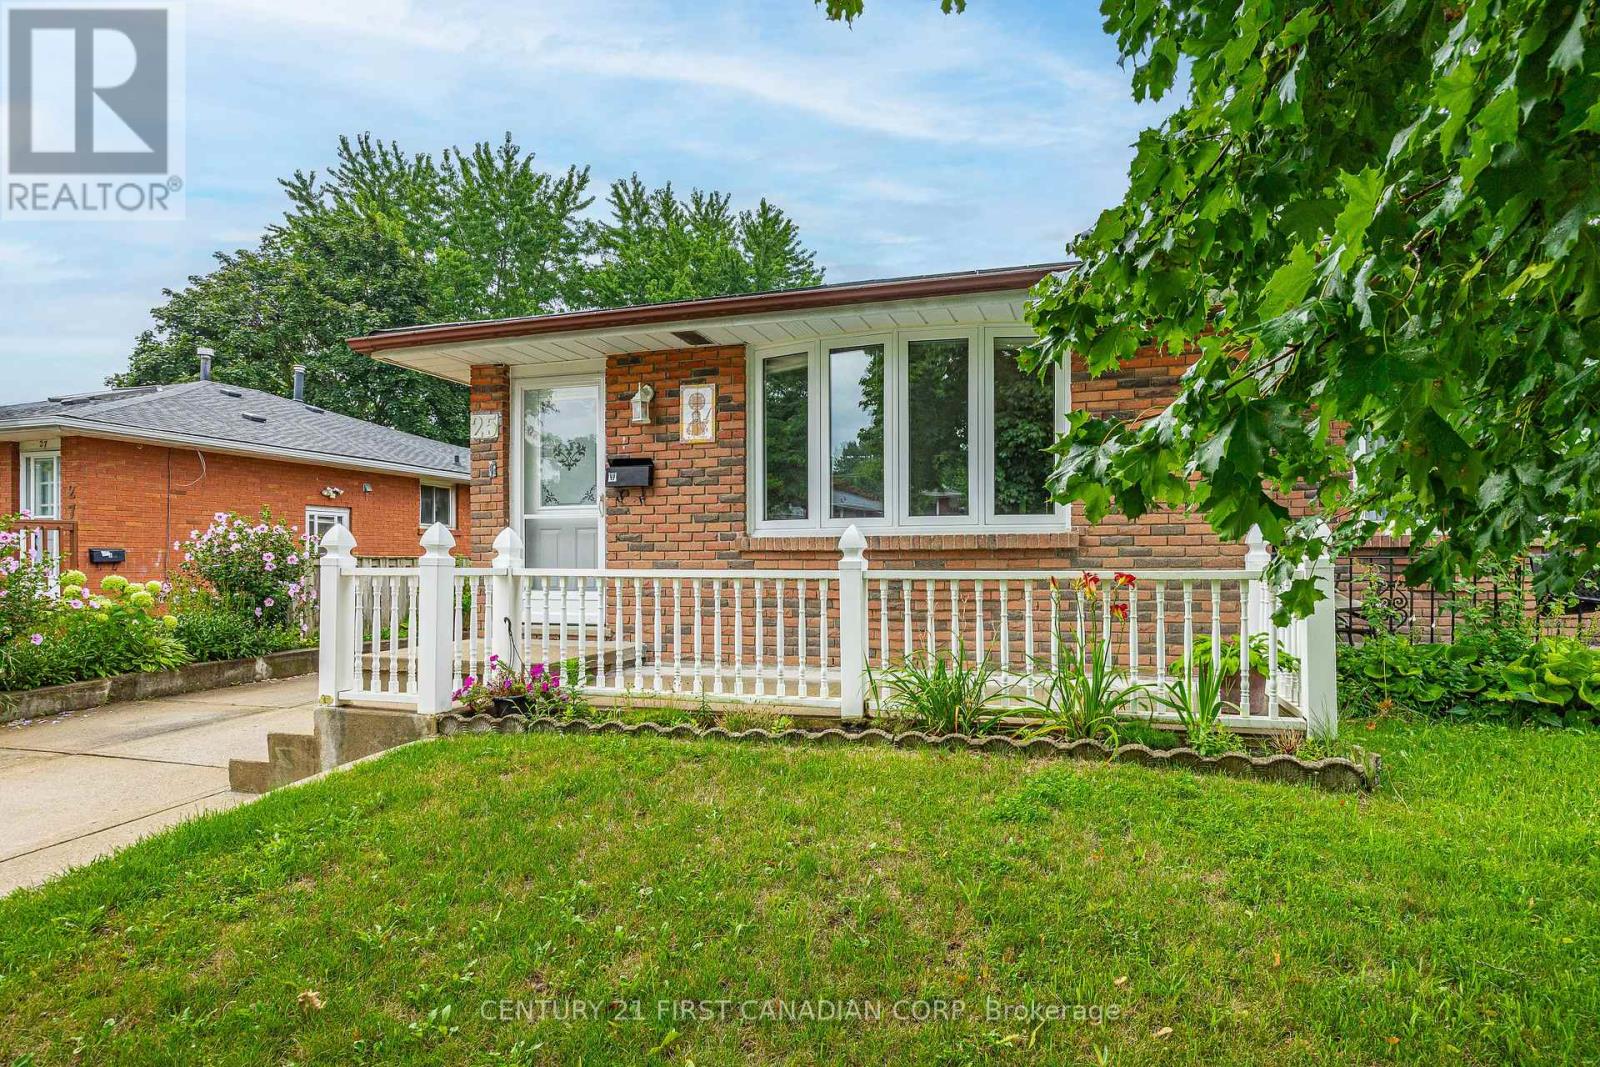
WELCOME TO 25 NOEL AVENUE - SPACIOUS BUNGALOW WITH IN-LAW SUITE & SEPARATE ENTRANCE! WELL-MAINTAINED ALL-BRICK SEMI-DETACHED BUNGALOW OFFERING A VERSATILE LAYOUT IDEAL FOR FAMILIES, MULTI-GENERATIONAL LIVING, OR RENTAL INCOME POTENTIAL! LOVINGLY CARED FOR BY THE SAME FAMILY FOR OVER 42 YEARS! FEATURES INCLUDE 3 + 1 BEDROOMS, 2 FULL BATHROOMS & 2 FULL KITCHENS, INCLUDING A FULLY SELF-CONTAINED IN-LAW SUITE WITH A SEPARATE ENTRANCE, BEDROOM, LIVING AREA, FULL KITCHEN & BATHROOM! ADDITIONAL HIGHLIGHTS INCLUDE NEWER WINDOWS & FRONT DOOR, CONCRETE DRIVEWAY, AND A SEPARATE SHED WITH HYDRO, FIREPLACE & SMOKER! PRIDE OF OWNERSHIP IS EVIDENT THROUGHOUT! MOVE-IN READY WITH EXCELLENT POTENTIAL FOR FUTURE UPDATES AND CUSTOMIZATION! A FANTASTIC OPPORTUNITY FOR FAMILIES, MULTI-GENERATIONAL LIVING, OR INVESTORS LOOKING FOR A FLEXIBLE HOME WITH MORTGAGE-HELPER POTENTIAL! CALL TODAY FOR MORE DETAILS (id:15069)
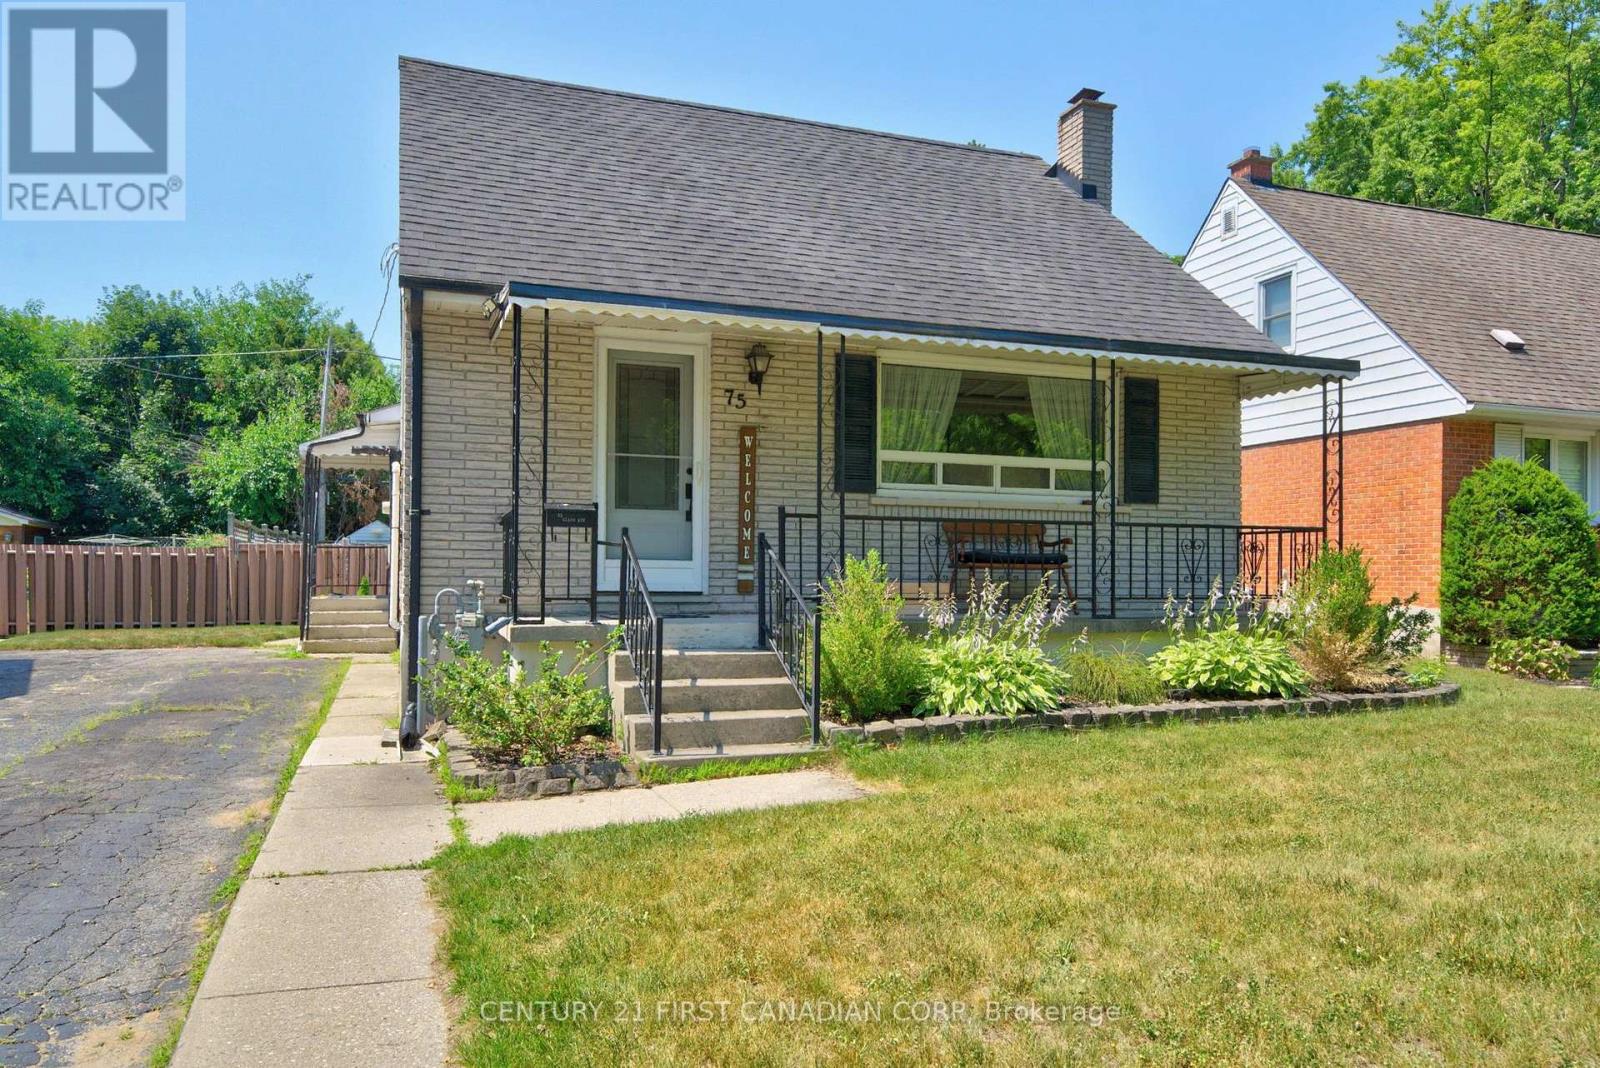
Welcome to this warm and inviting family home in the sought-after Kiwanis Park neighbourhood. Nestled on a quiet, tree-lined street, this charming 1-storey residence offers the perfect blend of character, comfort, and versatile living space. A welcoming covered front porch sets the tone, leading into a bright and airy living room highlighted by rich hardwood flooring and a large picture window that fills the space with natural light. The spacious kitchen and dining area is thoughtfully designed for both everyday living and entertaining, featuring granite countertops, abundant cabinetry, and lovely views of the backyard. The main level offers two well-appointed bedrooms, a beautifully updated bathroom with heated floors and a relaxing soaker tub. The entire second floor is dedicated to a private primary retreat, creating a peaceful sanctuary complete with built-in storage, a cozy sitting area, and plenty of room to unwind at the end of the day. The fully finished lower level extends the home's living space with a spacious family room anchored by a charming wood-burning fireplace, additional bedrooms or flexible-use rooms, a full bathroom, and ample storage-ideal for growing families, guests, or multi-generational living. Step outside to your own backyard oasis. The fully fenced yard is designed for both relaxation and entertaining, featuring a stunning in-ground pool (new liner 2024)(New Pool Pump 2025), patio area, gazebo, fire pit, gas BBQ hookup, and garden shed. Whether hosting summer gatherings or enjoying a quiet evening outdoors, this private retreat offers something for everyone. (id:15069)
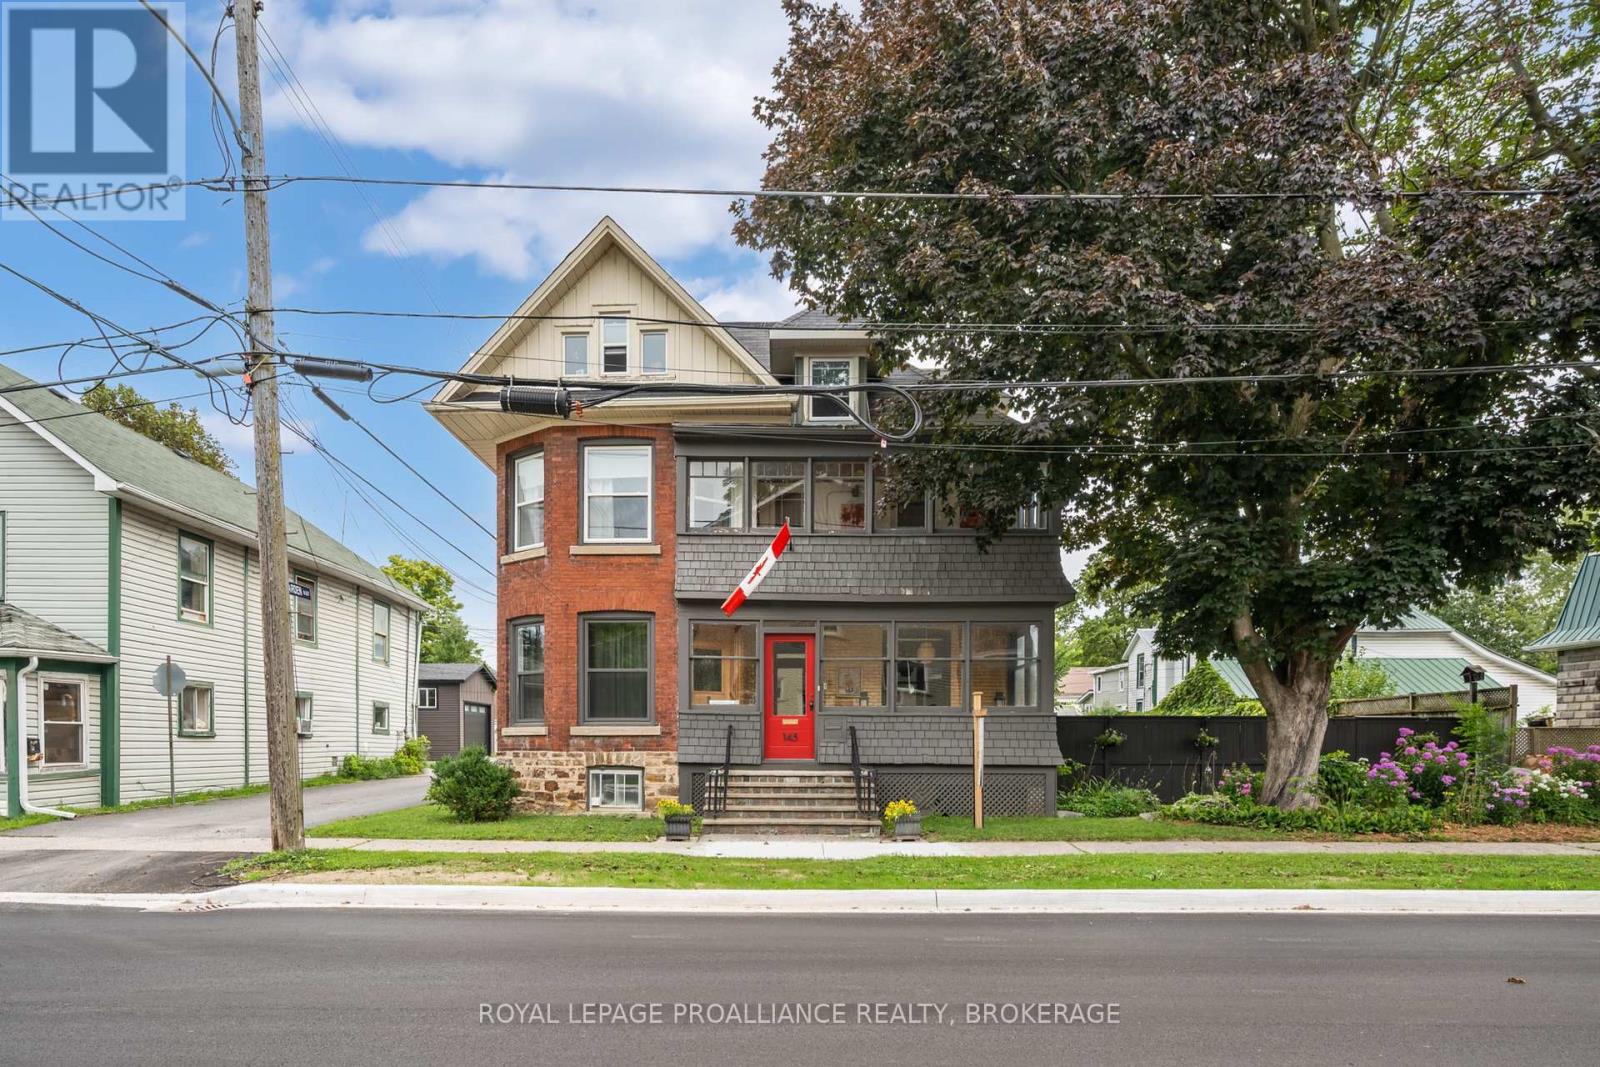
This is far more than a typical century home. Set on a 60 by 120 ft. lot in Gananoque, this substantial three-storey Victorian offers more than 2,500 sq. ft. of living space along with an exceptional detached garage, workshop and artist studio - a combination rarely found in town. Inside, the home blends original character with thoughtful updates, including updated electrical, while providing the kind of space modern families and creative lifestyles demand. The main floor features formal living and dining rooms, an expansive kitchen and family area, enclosed porch spaces and two fireplaces that bring warmth and character to the home. Upstairs are four bedrooms, while the dramatic third-floor loft offers an unexpected amount of additional space for a studio, office, media room, guest area or retreat. A finished lower-level family room provides even more flexibility. Outside, a large deck and fenced yard create plenty of room to relax and entertain. The real surprise is the detached garage/workshop/studio. With exceptional space for vehicles, tools, projects, creative work or a home-based business, it opens possibilities rarely available with an in-town property. Ideal for a large or multigenerational family, artist, collector, entrepreneur, car enthusiast, woodworker or anyone who simply wants room to live and create.145 Charles Street N offers something increasingly difficult to find: a grand character home, substantial usable space and remarkable workshop/studio potential - all within Gananoque. (id:15069)
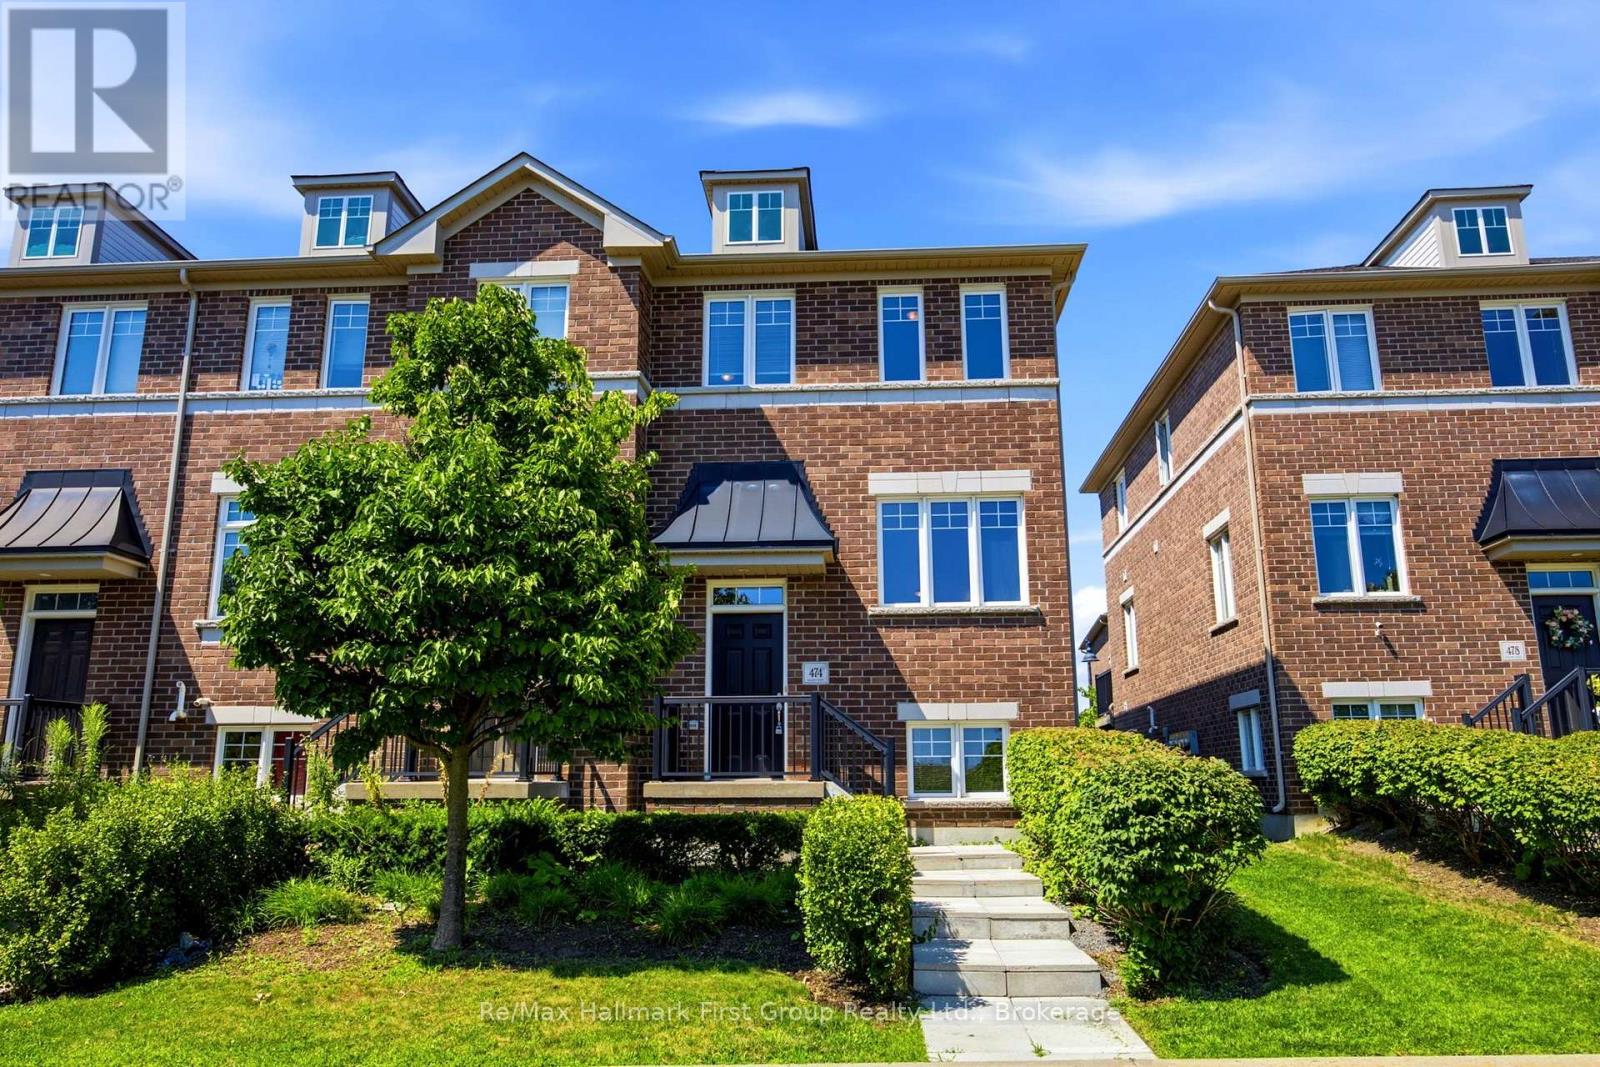
Charming, bright and sun-filled end-unit townhome in the highly desirable "Towne's of Springfields" community! This classic all-brick home offers timeless curb appeal and a carefree, low-maintenance lifestyle with exterior lawn cutting taken care of for you. Ideally located just minutes from Highway 401, South Courtice Arena and recreation centre, schools, parks, shopping, restaurants and everyday amenities, making it perfect for commuters, families and first-time buyers alike. Step inside to a spacious eat-in kitchen featuring ample cabinetry, generous counter space and a walkout to a party-sized sundeck-ideal for summer BBQs, outdoor dining and entertaining family and friends. The open-concept main floor offers a bright combination living and dining room that flows seamlessly into the kitchen, creating an inviting space for both everyday living and hosting guests. Upstairs you'll find three comfortable bedrooms, including a generous primary bedroom with plenty of closet space, along with a well-appointed main bathroom. The finished lower level provides valuable additional living space with a bright family room featuring above-grade windows, easy-care laminate flooring, direct interior access to the built-in garage and a convenient laundry room with above-grade window. Enjoy the convenience of driving directly into your attached single-car garage with additional driveway parking. Freshly painted in neutral dcor and featuring new carpeting and luxury vinyl flooring (2026), this spotless home is truly move-in ready. All appliances are included: fridge, stove, dishwasher, washer, dryer, along with all existing window blinds. Nestled in a family-friendly neighbourhood just a short walk to schools, parks and recreation, this exceptional home offers comfort, convenience and outstanding value. Whether you're looking to purchase your first home, downsize or invest, this beautifully maintained property checks all the boxes. Simply unpack and settle in. (id:15069)
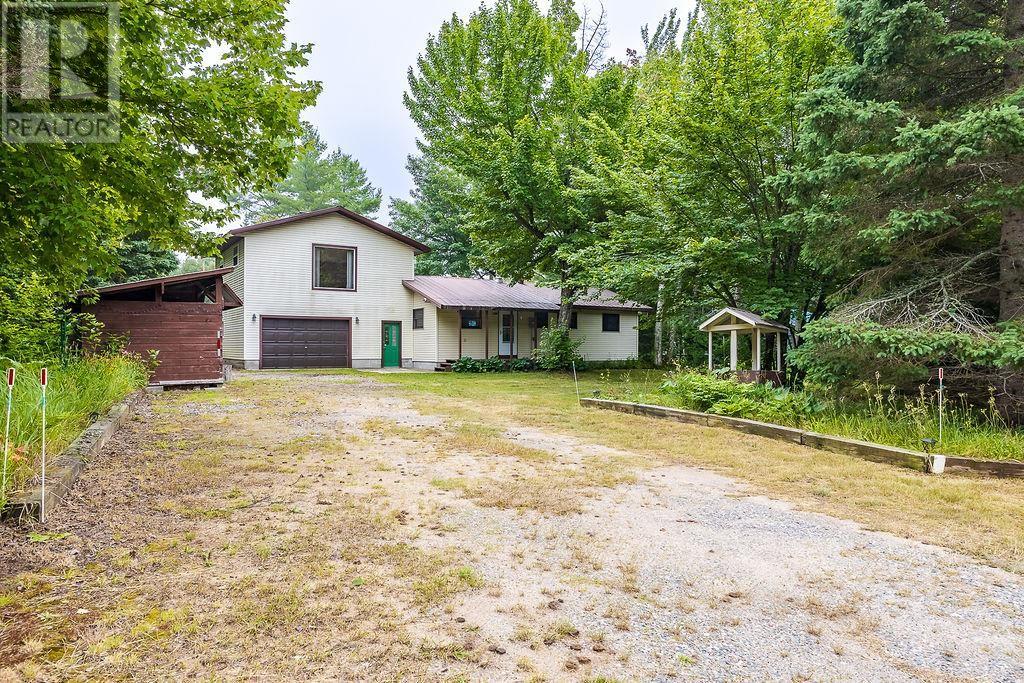
Enjoy year-round waterfront living in this spacious 1,500 sq. ft. home or cottage, ideally situated on the west shore of the Pancake River, just 1 km from the Canadian Carver. The spacious attached garage includes a convenient rear overhead door for drive through parking and easy access to the kitchen with groceries. Thoughtfully updated with a UV water filtration system and a new wood stove (2021) this home provides comfort and peace of mind year-round. The upper level offers a versatile blank canvas, ideal for a spacious primary suite or family room, with plumbing fixtures already in place for your future second bathroom. Just a short paddle to Lake Superior, this property offers easy access to a private sandy beach for creating unforgettable summer memories. Experience the best of relaxed rural living and come soak in the peaceful, breathtaking beauty of Batchawana Bay. (id:15069)
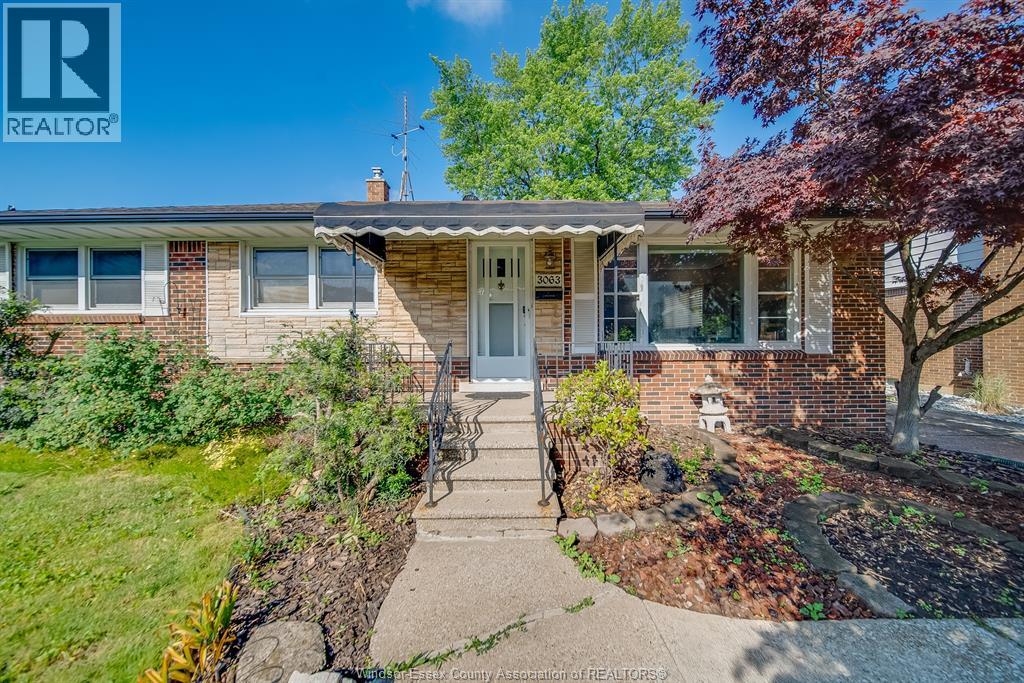
Outstanding South Windsor location in a highly sought-after school district! This well-maintained 3-bedroom 2 full bath brick ranch offers a full basement and one & a half garage on a beautifully landscaped lot. Enjoy the private, fenced rear yard complete with a greenhouse and tranquil pond. The main floor features a beautifully updated kitchen with quartz countertops and stainless steel appliances, a spacious and bright living/dining room with laminate flooring, a 4-piece bath. (id:15069)