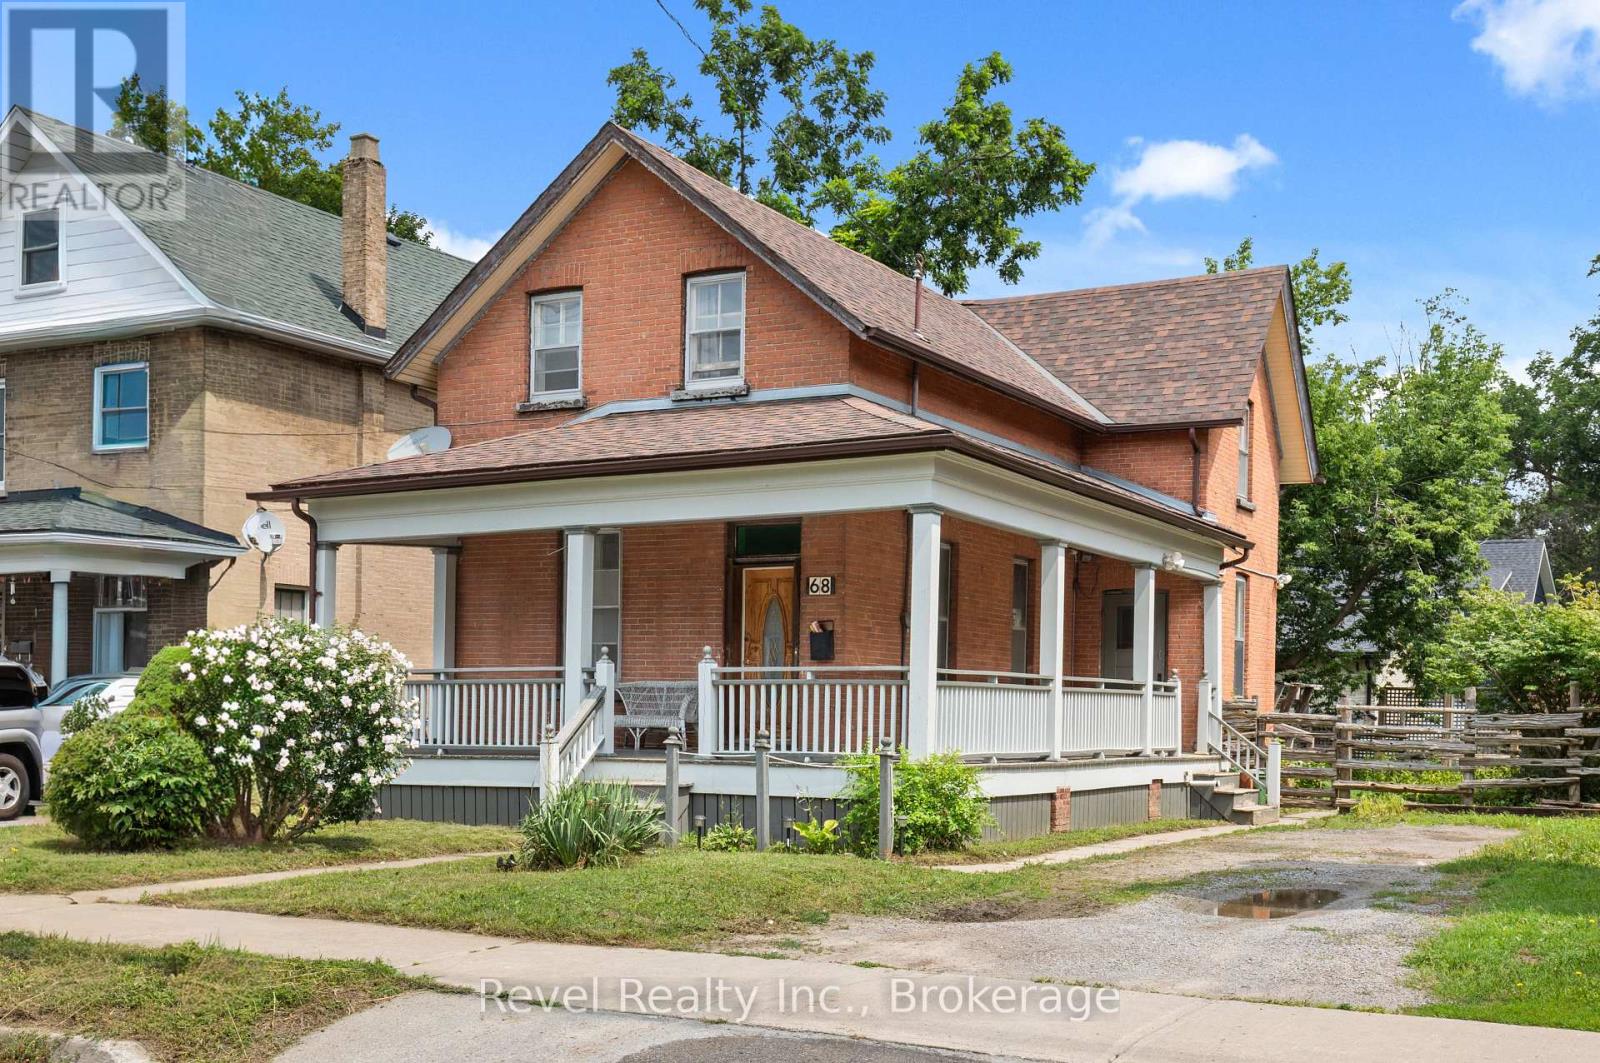
Welcome to 68 William Street S, Lindsay, where character, charm & convenience come together! Step into the warmth and character of this beautiful 2-storey home perfectly positioned in the heart of Lindsay. Offering 4 bedrooms and 2 bathrooms, this inviting property blends timeless charm, impressive high ceilings, and bright, spacious living areas with the convenience of an incredibly central location.The welcoming eat-in kitchen and dining area is designed for everyday living and entertaining, with a walkout to the wraparound porch, rear deck, and backyard-the perfect setting for morning coffee, summer dinners, or relaxing outdoors. At the front of the home, the generous living room features large windows that fill the space with natural light, creating a warm and comfortable place to gather.Additional highlights include main-floor laundry, an unfinished basement offering plenty of storage, and a functional layout with room for the whole family. Leave the car at home and enjoy being within walking distance of shopping, restaurants, places of worship, the hospital, and everyday amenities. Whether you're searching for a charming family home or exploring an investment opportunity, 68 William Street S offers location, space, and character in one complete package.Come take a look, step onto the wraparound porch, and picture your mornings starting right here in the heart of Lindsay. (id:15069)
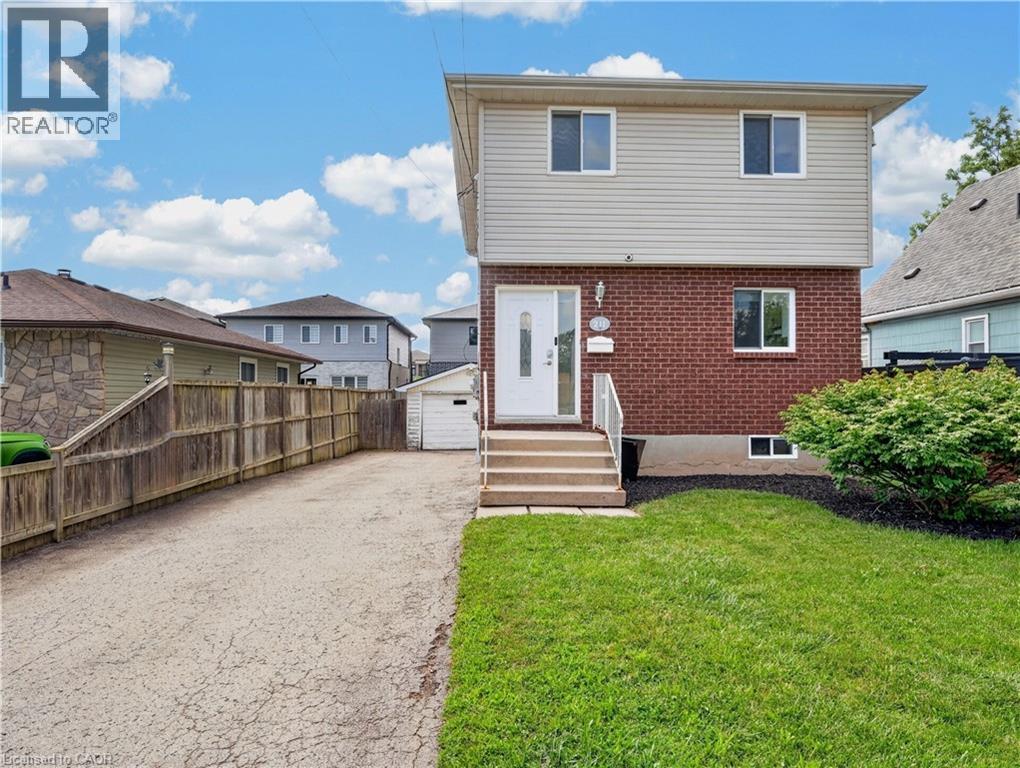
Welcome to this well maintained two storey detached home in desirable Thorold South. Featuring 3 bedrooms, including a spacious primary bedroom with new flooring, a finished basement with potential for a 4th bedroom, and a functional layout, this home is ideal for families, first time buyers, or investors. A brand new fridge will be provided prior to closing, and the vacant home offers flexible closing options for a quick and seamless move. Complete with a detached 1.5 car garage, private driveway, and located on a quiet, family friendly street close to schools, parks, shopping, and highway access, this is an excellent opportunity you won't want to miss. (id:15069)
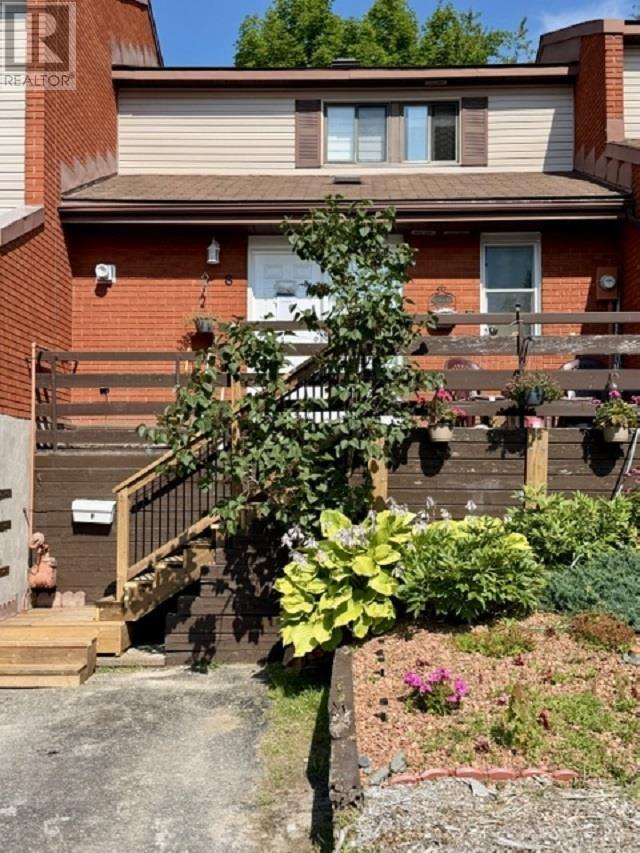
This well-maintained 2-bedroom, 2-bathroom condo townhome offers comfortable, low-maintenance living in a prime central location in Elliot Lake. Situated within easy walking distance to downtown shops, services, and essential amenities, the property also benefits from convenient city bus access right nearby. Upon entry, a welcoming foyer features a convenient 2-piece powder room, ample storage closet, and additional coat closet for practical everyday use. The main level boasts an inviting open-concept design, seamlessly integrating a spacious living room and dinette area adjacent to a modern, efficiently appointed kitchen. The kitchen flows effortlessly into a dedicated laundry room, enhancing functionality. The living room is warmed by a cozy gas fireplace and opens through sliding patio doors to a private deck—ideal for relaxing outdoors or entertaining. Ascending to the upper level, you will find two generously proportioned bedrooms, each offering plenty of natural light and closet space. A linen closet provides additional storage, while a full 4-piece bathroom with ceramic tile flooring completes the upstairs layout. Notable features include 200-amp electrical service for modern power needs and attractive laminate flooring throughout most of the home, complemented by durable ceramic tile in the upstairs bathroom. Pets are welcome, making this an ideal choice for those seeking a pet-friendly condominium community. This thought fully designed townhome combines practicality, comfort, and excellent accessibility—perfect for first-time buyers, downsizers, or anyone desiring convenient, carefree living in the heart of Elliot Lake. Monthly condo fee $450.00 (id:15069)
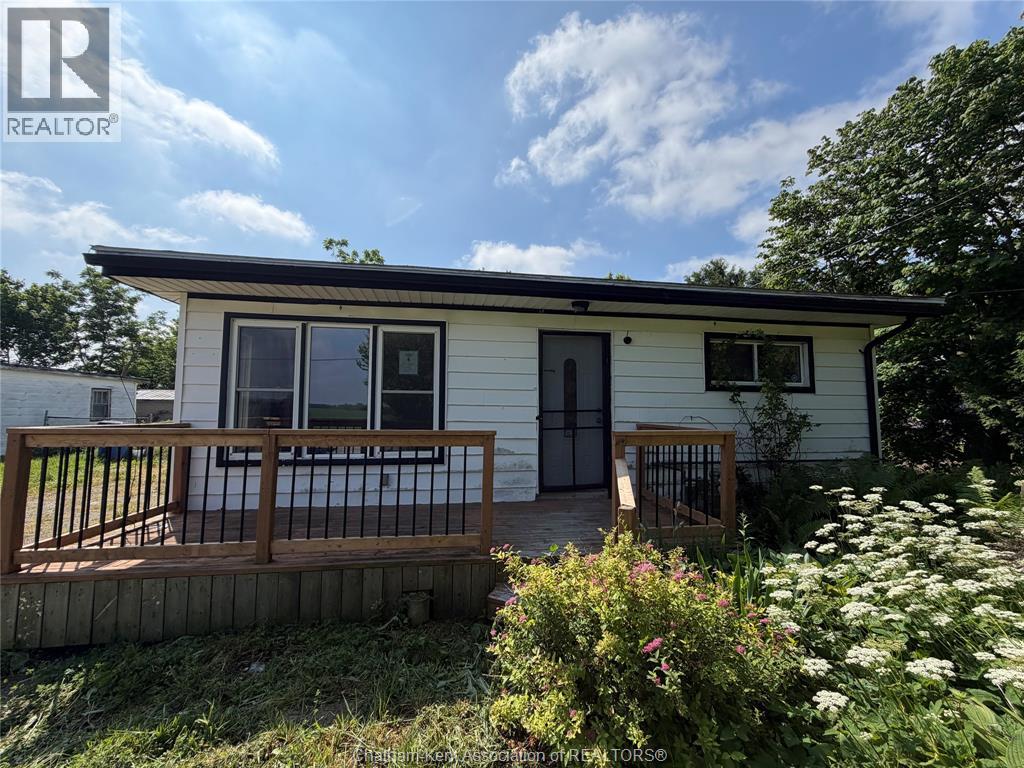
Investors, first time home buyers, down sizers, etc, this one might work for you! This 2 bedroom, 1 bathroom home with a loft/den is ready to be finished and loved. Large backyard, backing onto a field, the possibilities are endless. Grab your hammer, grab your saw, and your imagination. Located close to shopping, schools, parks & amenities, this property combines comfort, location & opportunity in one great package. Whether you are a renovator, investor, or buyer w/a vision, this is your chance to bring new life to a home with heart, history & future potential. Property is being sold “as is, where is.” The Seller makes no claims, guarantees or assurances about any aspect of the condition or state of the property. Buyers are to complete their own due diligence to their total satisfaction. (id:15069)
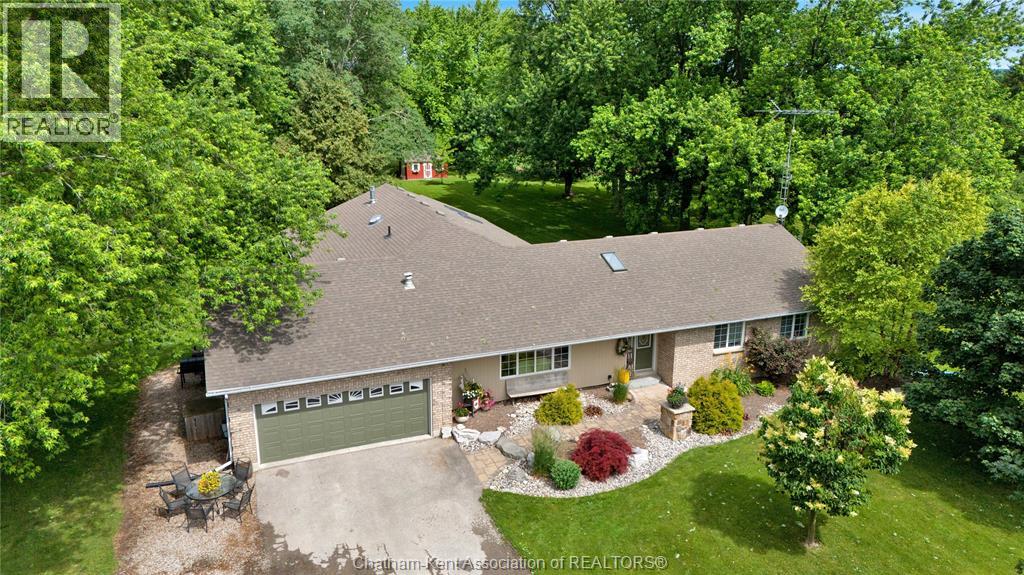
Welcome to your dream country home, just minutes from the city, but a world away from the hustle and bustle. Sitting on just over an acre of beautifully landscaped land, this 4-bedroom, 3 bathroom gem offers the perfect mix of space, comfort, and character. Originally built in 1998, with a large addition in 2015, there's room for the whole family to spread out and enjoy. Inside, you’ll find 4 large bedrooms, with 2 primary bedrooms, one with a private ensuite, and the other featuring a stunning double-sided gas fireplace that connects to a spacious great room with vaulted ceilings and stone fireplace. Just steps away, unwind in your private hot tub, the perfect way to relax after a long day. Whether you're hosting family get-togethers or just enjoying a cozy night in, this space was made for making memories. There have been many recent updates, including the roof, furnace, central air, and hot water heater (owned), so you can move in with confidence. Outside is a true retreat, professionally landscaped with towering trees, a park-like setting, and loads of privacy. Whether it’s family barbecues, quiet mornings with coffee, or evenings around the firepit, this backyard is ready for it all. All this just a short drive from the city, close enough for convenience, but far enough to enjoy the peace and quiet of country living. Come see for yourself, your country escape is waiting! (id:15069)
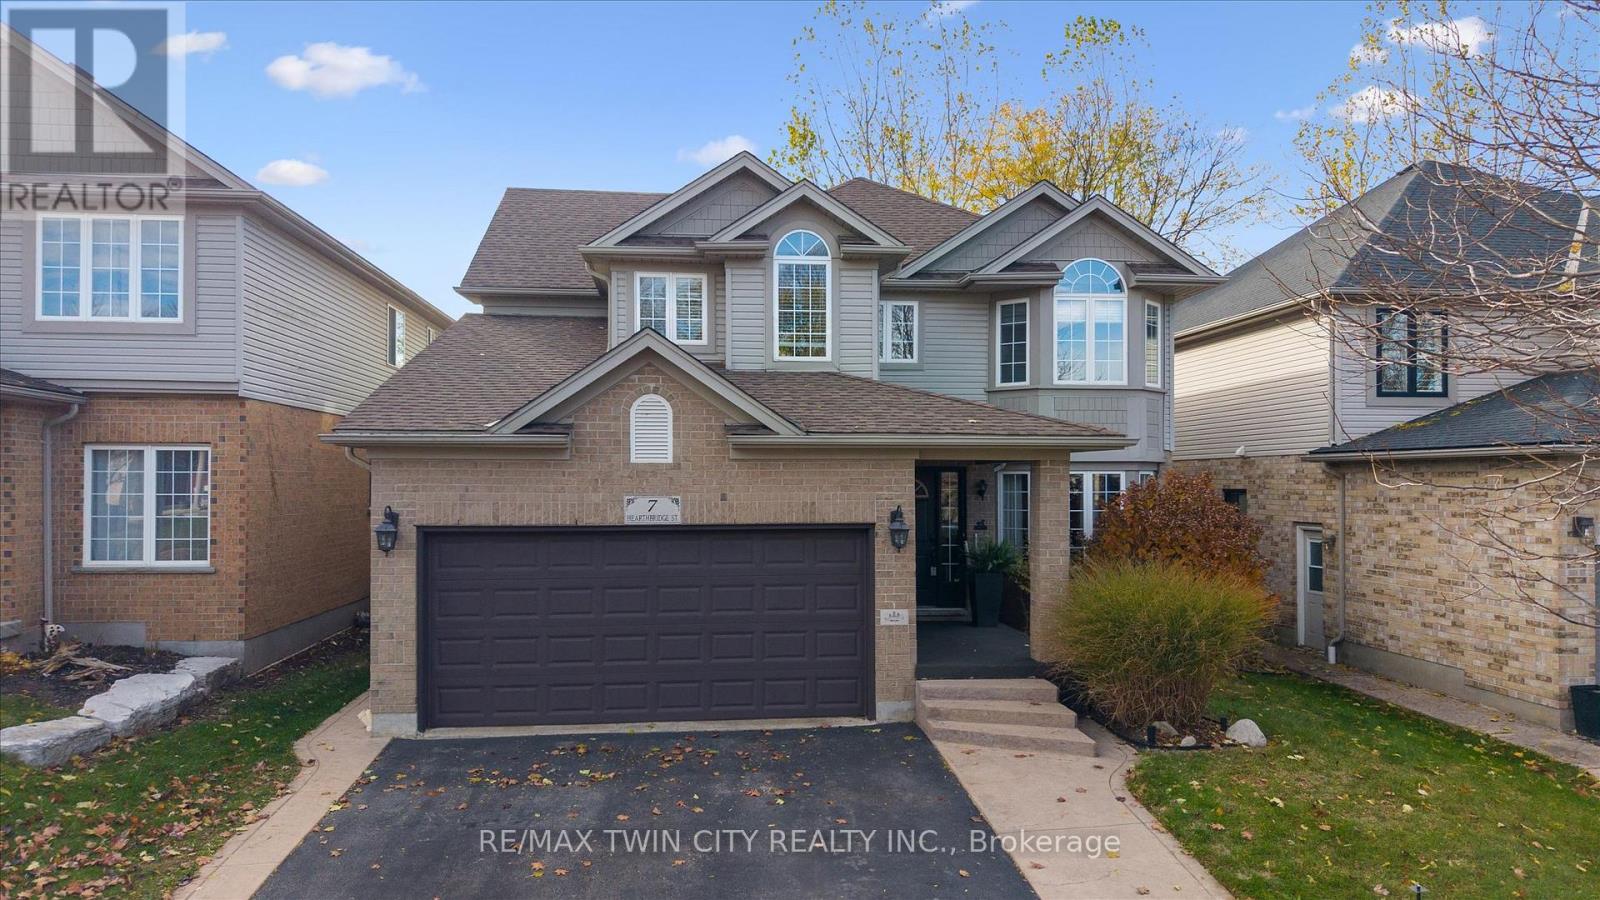
Welcome to Your Dream Home in Doon! This stunning family home offers over 3,500 sq. ft. of finished living space in one of Kitchener's most desirable neighbourhoods. Backing onto serene green space, this 4+1 bedroom, 4-bath home combines luxury, comfort, and functionality. The main level features a spacious layout with a formal dining room, a bright living area, and a cozy family room perfect for relaxing evenings. The eat-in kitchen offers ample cabinetry, a large island, and a walkout to a deck with a built-in pergola, ideal for entertaining or enjoying quiet mornings surrounded by nature. A convenient laundry room with garage access completes this level. Upstairs, you'll find four generously sized bedrooms, including a primary suite with a walk-in closet and a 4-piece ensuite bath. The fully finished basement extends your living space with a rec room featuring a fireplace, a dry bar, an additional bedroom, and a 3-piece bathroom- perfect for guests or an in-law setup. Located in the sought-after Doon community, this home is close to top-rated schools, scenic trails, shopping, and quick highway access - the perfect balance of tranquility and convenience.Carpet (2018),Roof (2018), windows (2019), basement (2014), water softener (2012) (id:15069)
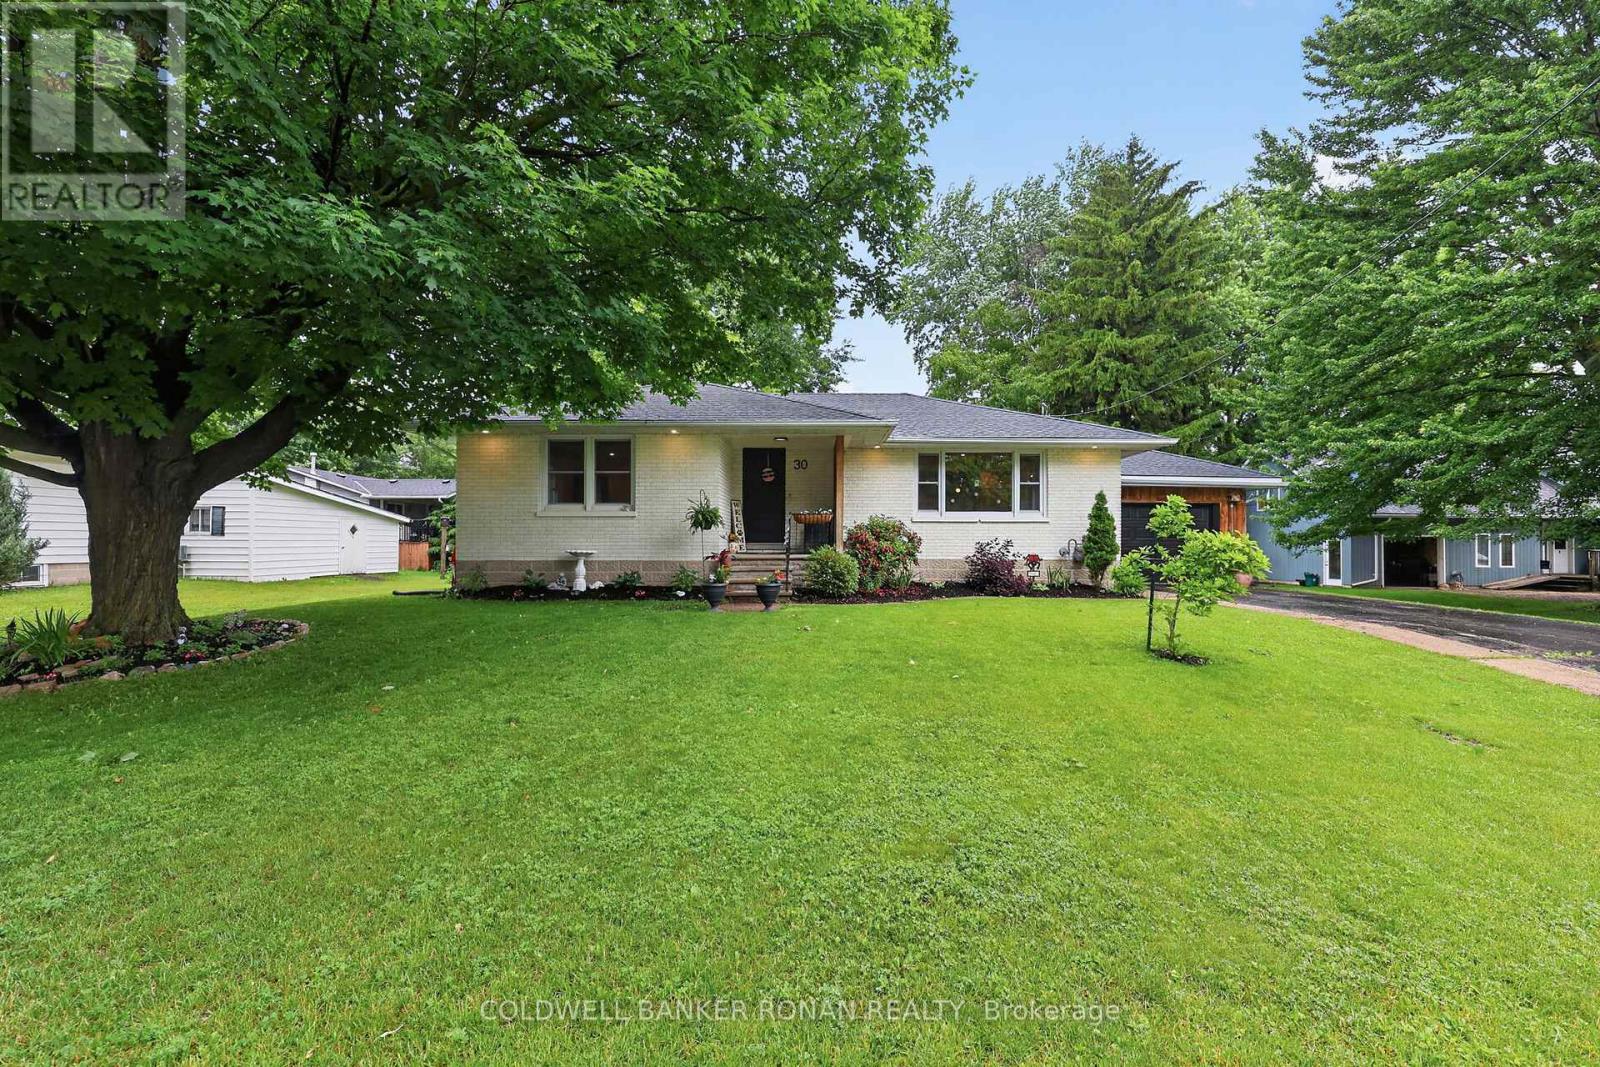
Welcome to 30 King St N, Harriston! This beautifully updated 2+1 bedroom, 2.5 bathroom bungalow offers the perfect blend of modern style, quality craftsmanship, and small-town living. Featuring an open-concept layout with engineered white oak hardwood flooring, oversized windows, and a stunning designer kitchen complete with quartz countertops, a large island, premium appliances, and a new range hood, this home is truly move-in ready.The spacious primary suite includes a private ensuite, ample closet space and main floor laundry, while the finished lower level offers a large family room, third bedroom, additional bathroom, and plenty of storage or workshop space.Step outside to your private backyard retreat featuring a new deck, gazebo, new fencing, perennial gardens, vegetable garden, mature trees, and newly planted magnolia and cherry trees-perfect for relaxing or entertaining. Additional recent updates include a new furnace, smart thermostat, programmable exterior lighting, garage door opener, and fresh paint throughout the upper level and ensuite.Situated on a quiet street in the welcoming community of Harriston, you'll enjoy peaceful living while being less than an hour from Guelph, Kitchener-Waterloo, and the beautiful beaches of Lake Huron. With thoughtful upgrades throughout and exceptional pride of ownership, this is a home you won't want to miss! (id:15069)
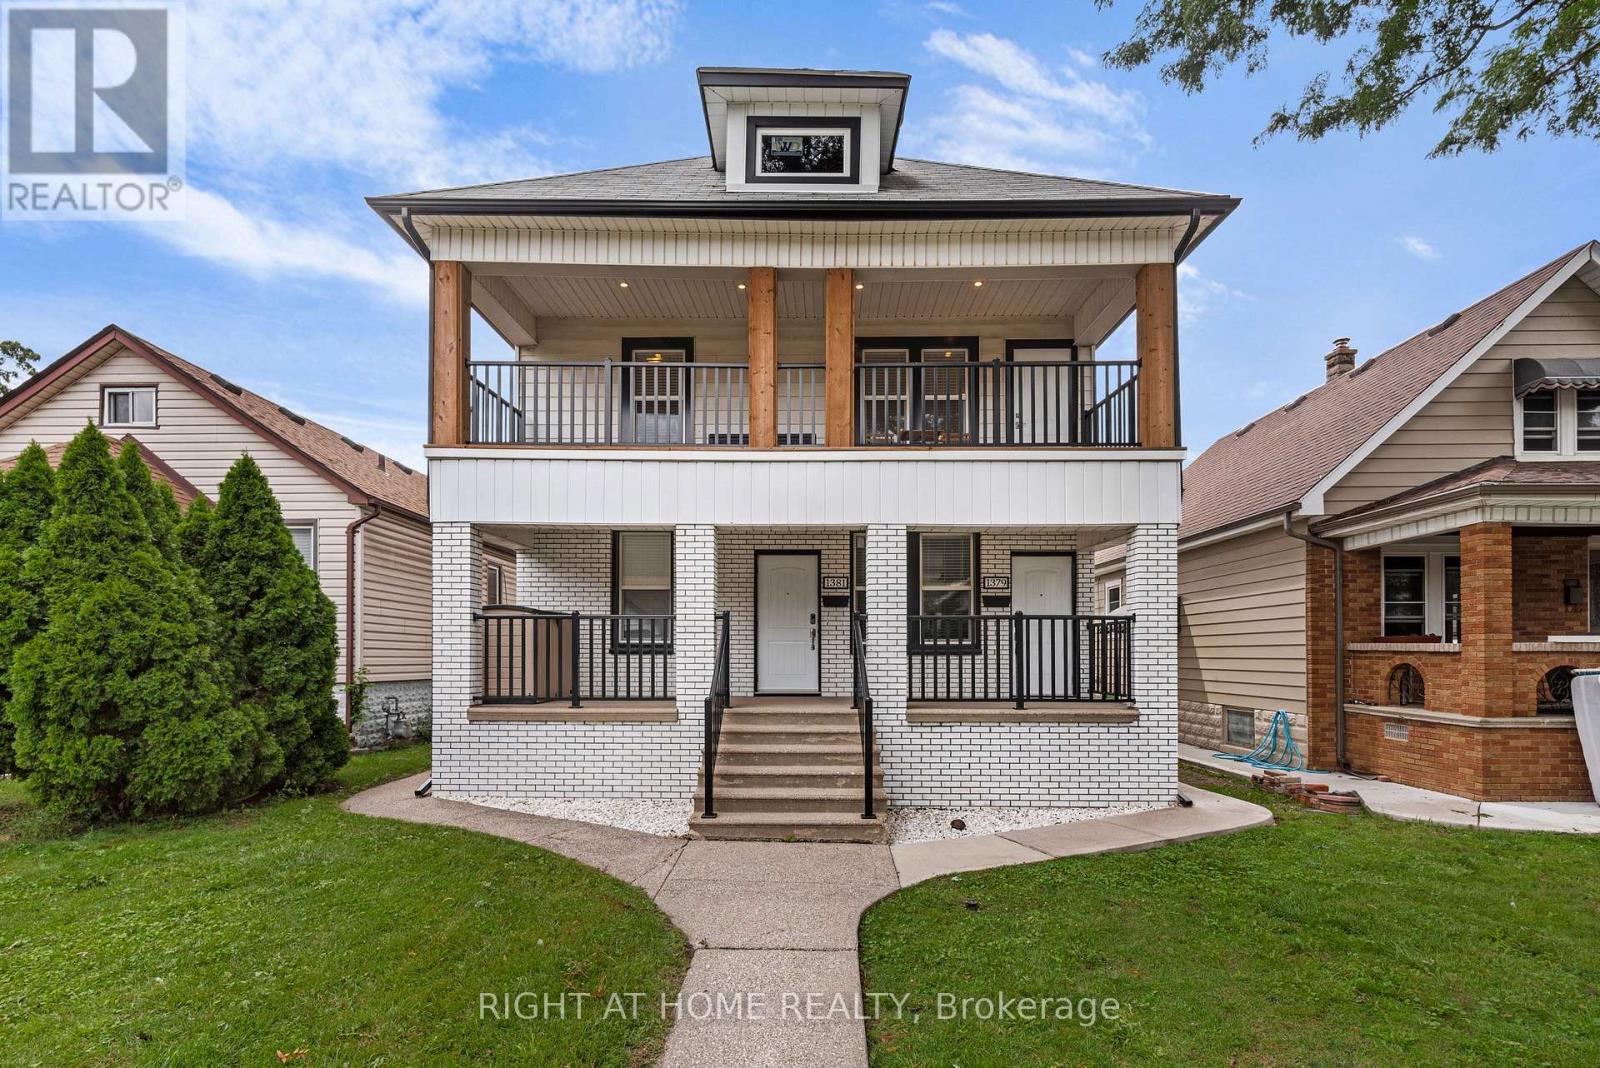
Introducing a truly remarkable legal duplex nestled in the desirable area of Walkerville, this property exudes timeless historic charm while seamlessly blending with modern elegance. The exterior exudes stately grandeur, while the interior offers a bright and sophisticated atmosphere, perfect for today's discerning homeowner or investor. This exceptional duplex features soaring 9-foot ceilings, 7.5-inch baseboards, custom trim, and stunning feature walls that elevate the living experience. The chef-inspired white kitchens, complete with luxurious quartz countertops and crown mouldings, create a sense of beauty and functionality. Each unit is thoughtfully designed with its own laundry, ensuring convenience and privacy. The property is equipped with separate gas and hydro meters for each unit, providing efficiency and flexibility. This property is ideal for the investor looking for a turnkey property or a homeowner looking to live in one unit and rent the other unit. Don't miss the chance to make this gem your own and experience the perfect balance of historic character and modern living. Kitchens (2019), stacked washer/dryer (2019), kitchen appliances (2019), washer/dryer in basement (2022), furnaces (2019), air conditioners (2019), built - in cupboards in bedrooms (2020), eavestrough w/ leaf guard & downspouts (2020), all windows on main and 2nd floor and all exterior doors (2019), one hot water tank is owned, the other is rented, concrete back alley driveway and concrete along one side of house (2019), fence in back (2019), lighting fixtures (2020), flooring, trim work (2019). One unit is tenanted, one unit is vacant. Pictures are from when the property was staged - one unit remains staged, the tenanted unit is not staged. (id:15069)
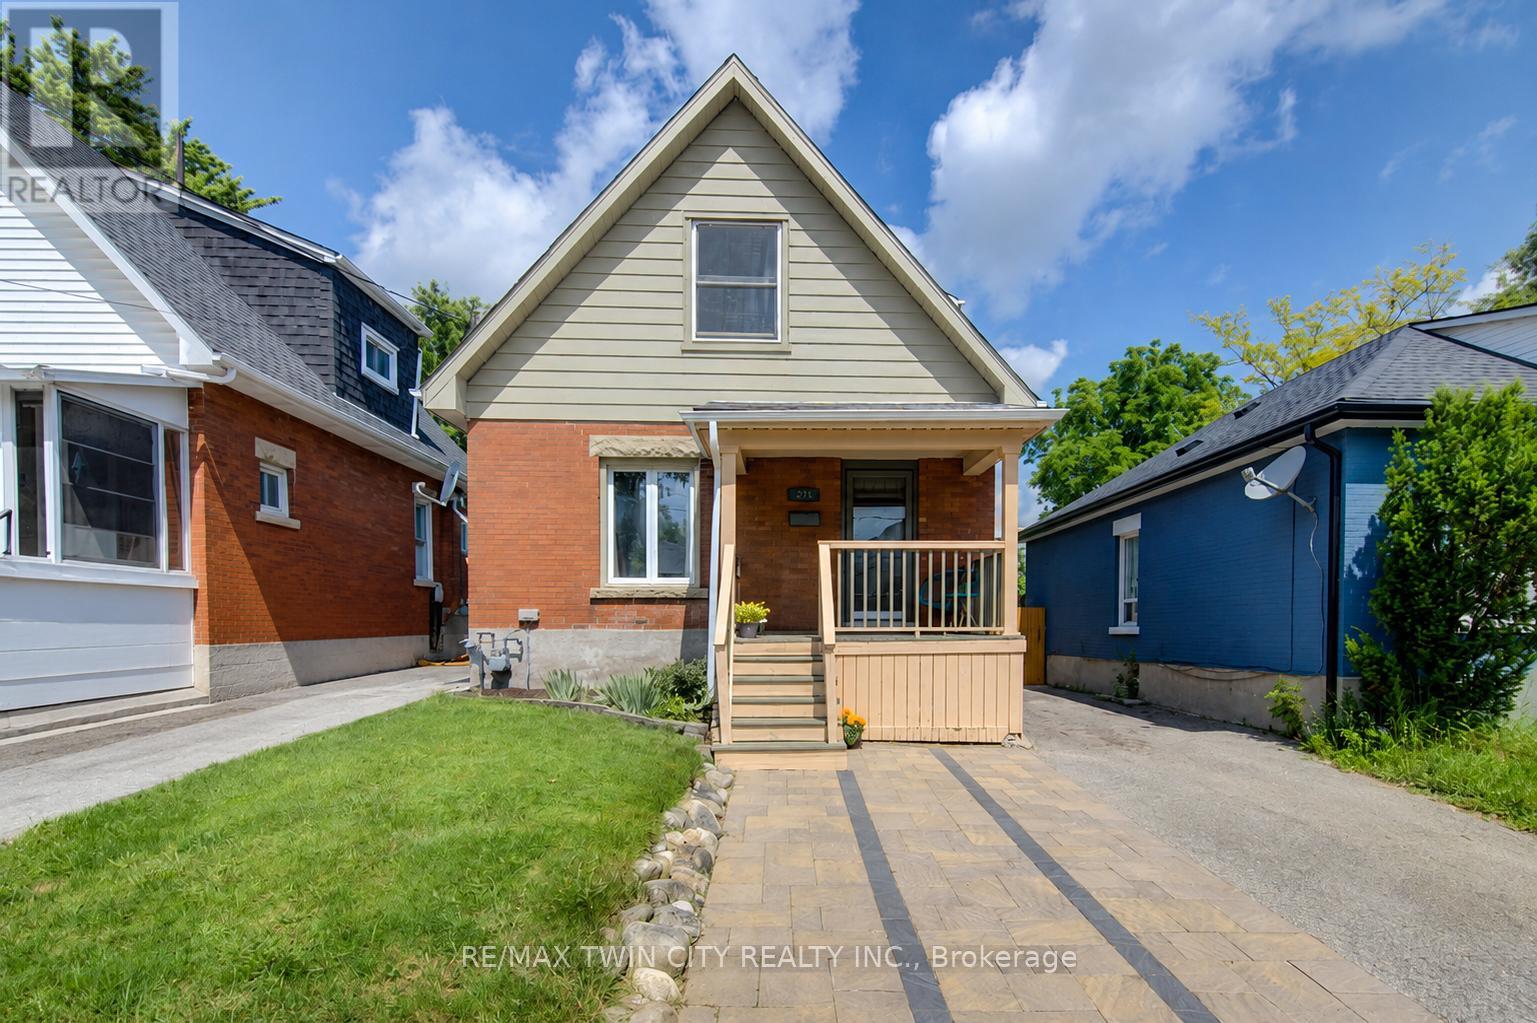
Welcome to 271 London Road W - a charming century home in one of Guelph's most sought-after neighbourhoods, just steps from parks, schools, downtown amenities, and vibrant local shops and cafés. Full of character and warmth, this detached home offers nearly 1,900 sq ft of living space with a layout that blends timeless charm with everyday functionality. The main floor features spacious principal rooms, including a bright living room combined with a formal dining area with classic detailing, and an updated kitchen complete with ample cabinetry, pantry storage, breakfast bar, and excellent workspace for everyday living or entertaining. A rare main floor family room with adjacent full bathroom provides exceptional flexibility for guests, multi-generational living, or work-from-home needs. Upstairs, you'll find 3 bedrooms including a spacious primary retreat with ensuite bath. The second floor also offers a convenient laundry area and additional full bathroom. Hardwood, ceramic, and laminate flooring flow throughout much of the home. Outside, enjoy a mature fully fenced lot with patio space, and room to relax or garden. Located in the highly desirable Exhibition Park area, this home offers the lifestyle buyers dream about - walkable, established, and connected to everything that makes downtown Guelph special. (id:15069)
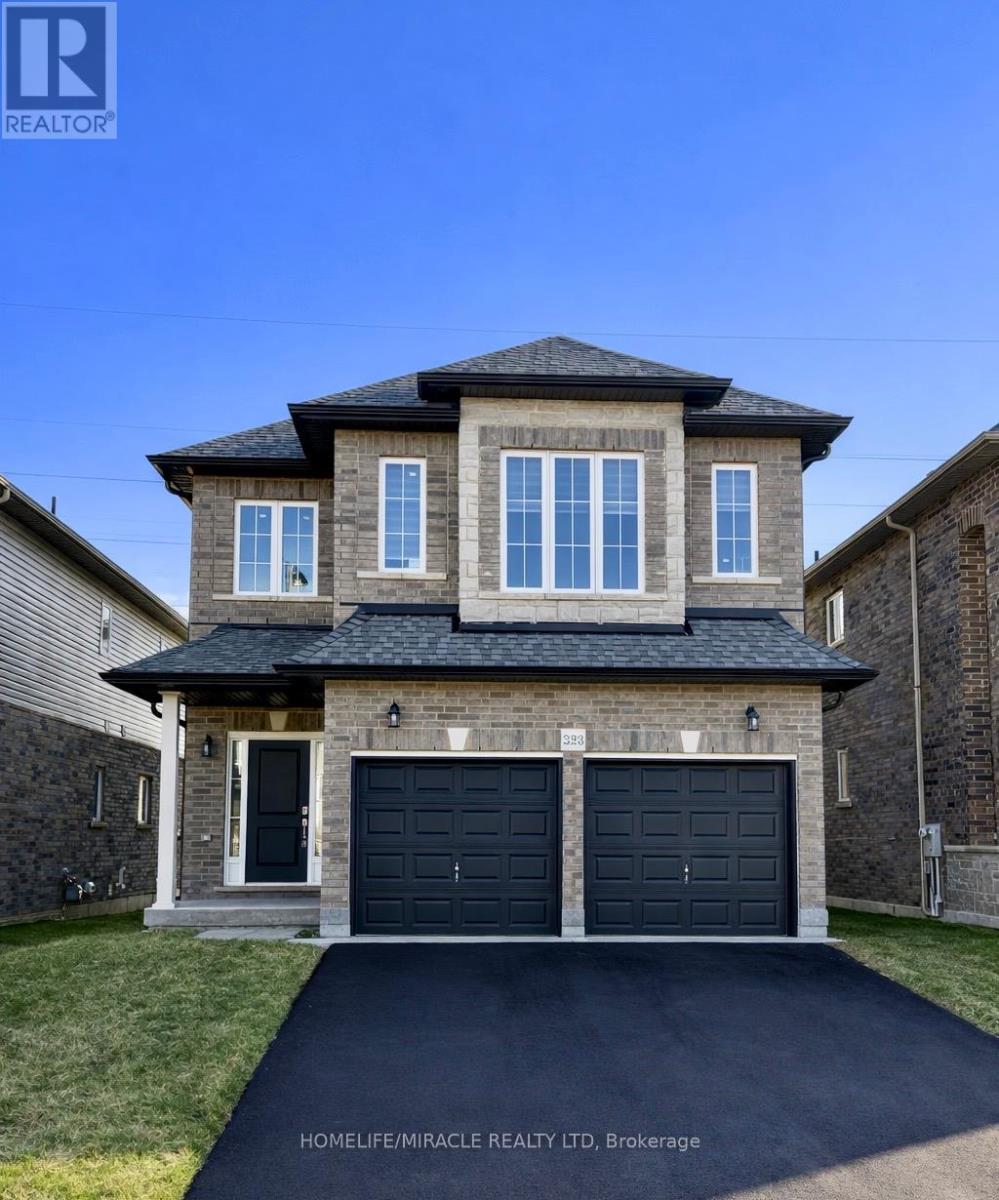
Welcome to this exceptional, nearly new executive detached residence in Hamilton's highly sought-after Hannon community. Built by an award-winning builder, this stunning Mapleview Model offers the perfect blend of modern design, quality craftsmanship, and premium upgrades throughout.This beautifully designed home features 3 spacious bedrooms plus a versatile second-floor great room-ideal for a growing family, home office, or additional living space. The open-concept main floor is thoughtfully finished with quartz countertops, extended-height cabinetry, and elegant finishes that create a seamless balance of style and functionality.A fully finished 2-bedroom basement with a separate entrance adds incredible value, offering excellent income potential of approximately $1,750/month or the perfect setup for multi-generational living. The property boasts over $80,000 in builder-finished basement upgrades, along with an additional $25,000 in custom enhancements, ensuring a truly turnkey experience.Situated on a premium lot with impressive curb appeal, this home is ideally located close to top-rated schools, parks, shopping, and major highways-providing both convenience and a family-friendly lifestyle.An outstanding opportunity to own a move-in-ready, upgraded home in one of Hamilton's most desirable neighbourhoods. Schedule your private showing today! (id:15069)
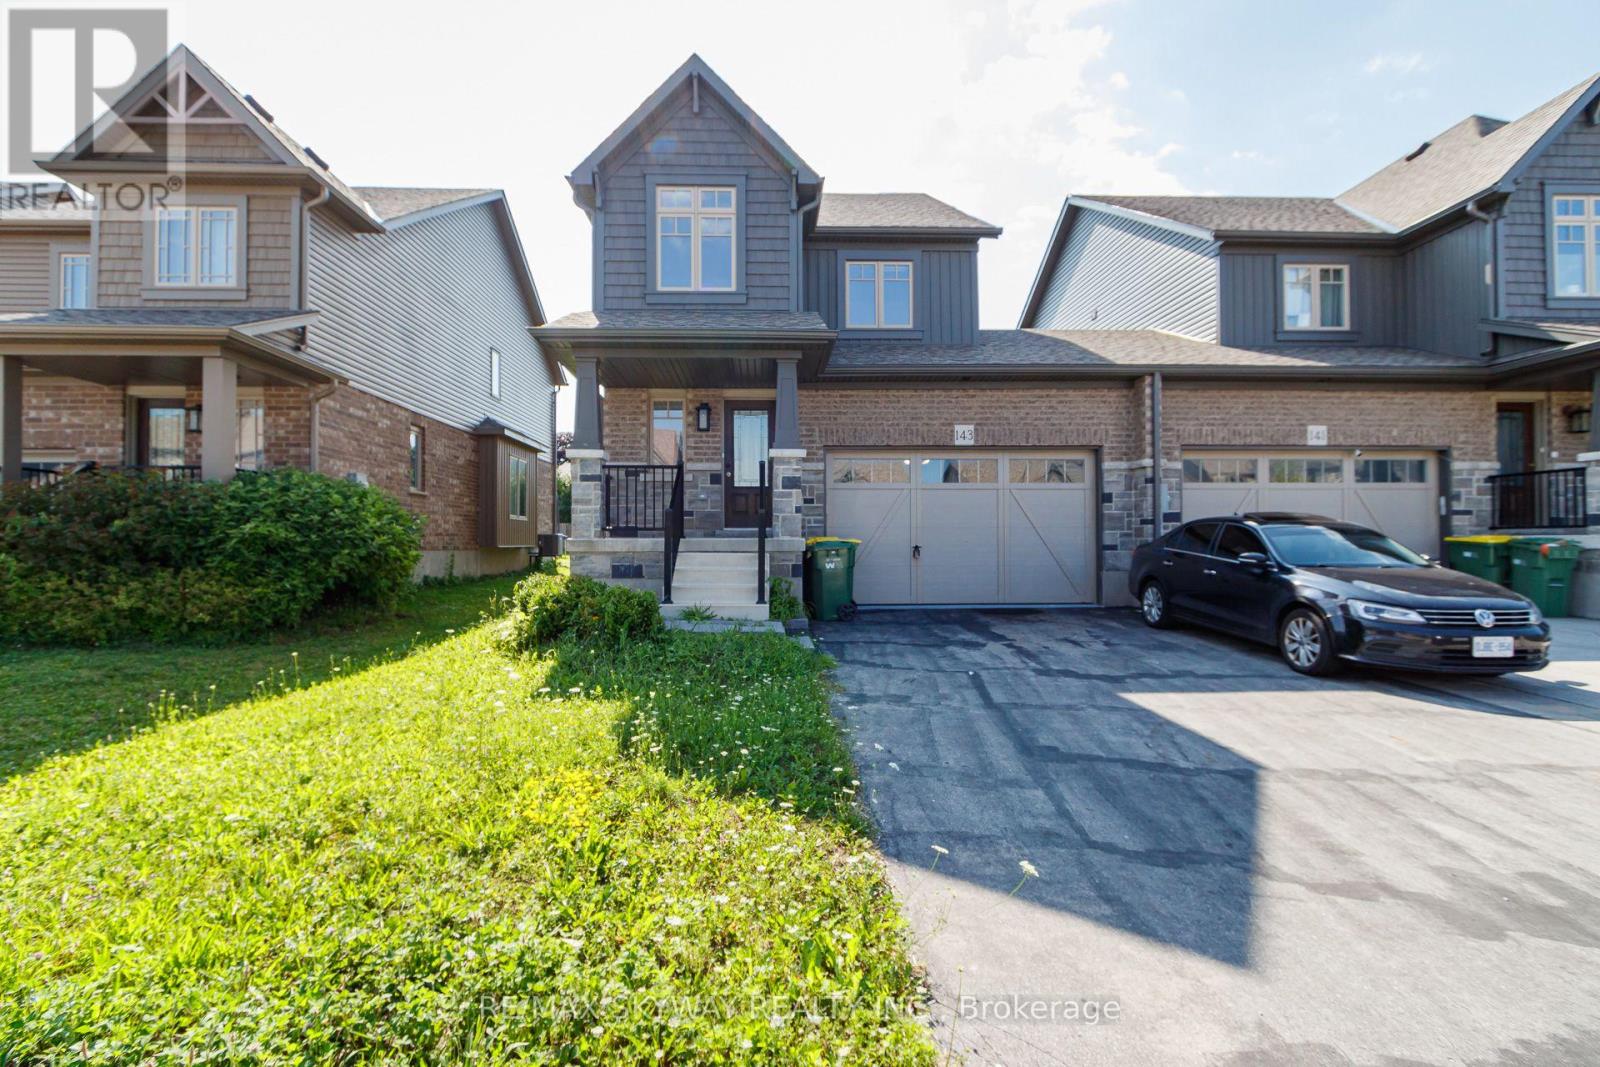
This Devonleigh-built, freehold luxury end-unit townhouse in Markdale is exceptional-a rare find for a townhome. Exceptional Property Feel: The oversized 1.5-car garage and a large lot give this home the spacious feel of a detached property. Contemporary Design: Featuring Madison interior doors and Livia square rosette MB hardware for a sleek, modern aesthetic. Upgraded Kitchen & Living: The open-concept living/dining area showcases an upgraded kitchen with 39-inch cabinetry, a full backsplash, brand-new quartz countertops, sink, and faucet. An upgraded center island with an extended breakfast bar provides ample space for entertaining. Sleek Appliances: Enjoy cooking with modern, sleek SS kitchen appliances complete with a fridge waterline. Luxurious Touches: The home features oak shaker railings with a custom stain and upgraded Westend trim throughout. Primary Suite Retreat: The luxurious primary bedroom includes a large walk-in closet. Convenient Features: Upgraded second-floor laundry is conveniently located near the bedrooms. Enhanced Functionality: An automatic garage door opener offers multiple entry points: direct access from the garage into the home and a separate entry directly into the backyard. Robust Electrical: A 200-AMP panel indicates robust electrical capacity. Bright Lower Level: The basement features upgraded, larger windows (56x24 inches), ready for your finishing touches. Location & Community Growth: Located just 90 minutes from Brampton and the Kitchener/Waterloo area, Markdale is a community experiencing significant growth, including a brand-new hospital, new schools, and expanding amenities. This end-unit townhome offers modern upgrades and excellent access to recreational opportunities. Nearby Attractions: Enjoy proximity to: 15 minutes to Beaver Valley Ski Club. 30 minutes to Owen Sound. 45 minutes to Collingwood. Call to Action: Priced to Sell and will not last long!!!!! (id:15069)
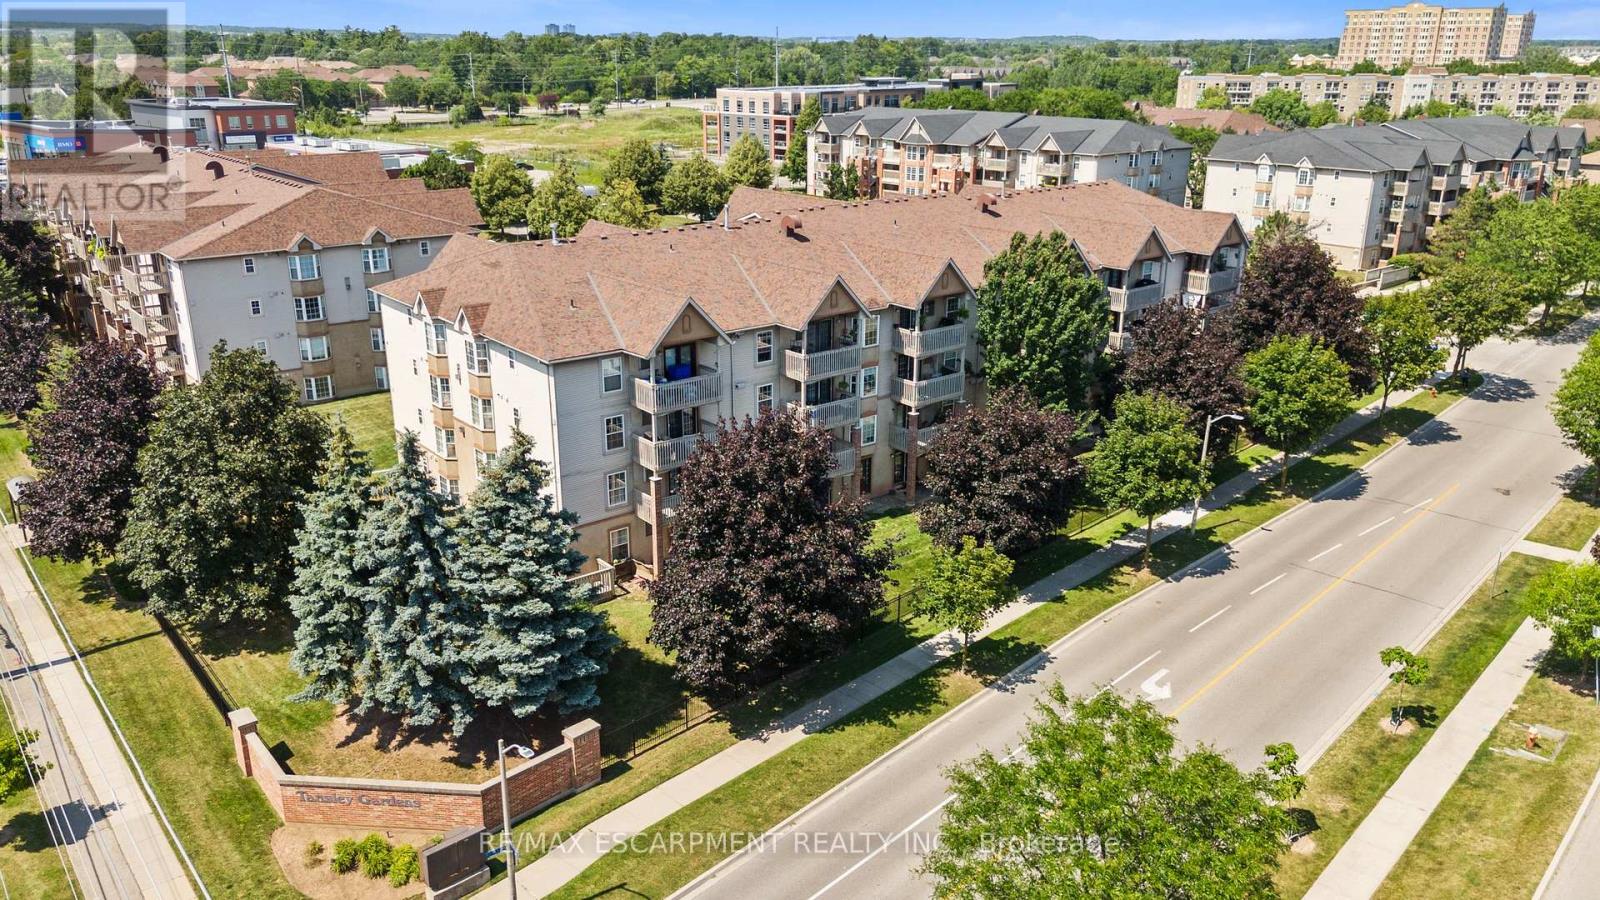
Rarely do 2-bedroom, 2 full bathroom condos like this become available in a sought out Burlington community-and this one is sure to impress! Freshly painted throughout and move-in ready, this bright and spacious home offers an open-concept layout that's perfect for both everyday living and entertaining.The kitchen features brand-new appliances and flows seamlessly into the dining and living areas, where a cozy gas fireplace creates the perfect place to relax. Step outside to your private balcony, conveniently located just off the kitchen-ideal for enjoying your morning coffee or unwinding at the end of the day.The generous primary suite is a true retreat, complete with a private 4-piece ensuite bath. A second spacious bedroom with brand-new Berber carpet is perfect for guests, family, or a home office, while a second full bathroom provides added convenience and privacy, making this layout ideal for shared living or hosting overnight visitors.Additional features include in-suite laundry, thoughtful updates throughout, and a functional, low-maintenance floor plan. Whether you're a first-time buyer, downsizer, or simply looking for a turnkey home, this condo offers exceptional comfort and convenience. Ideally located close to shopping, restaurants, parks, and everyday amenities, you'll love the lifestyle this location has to offer. (id:15069)