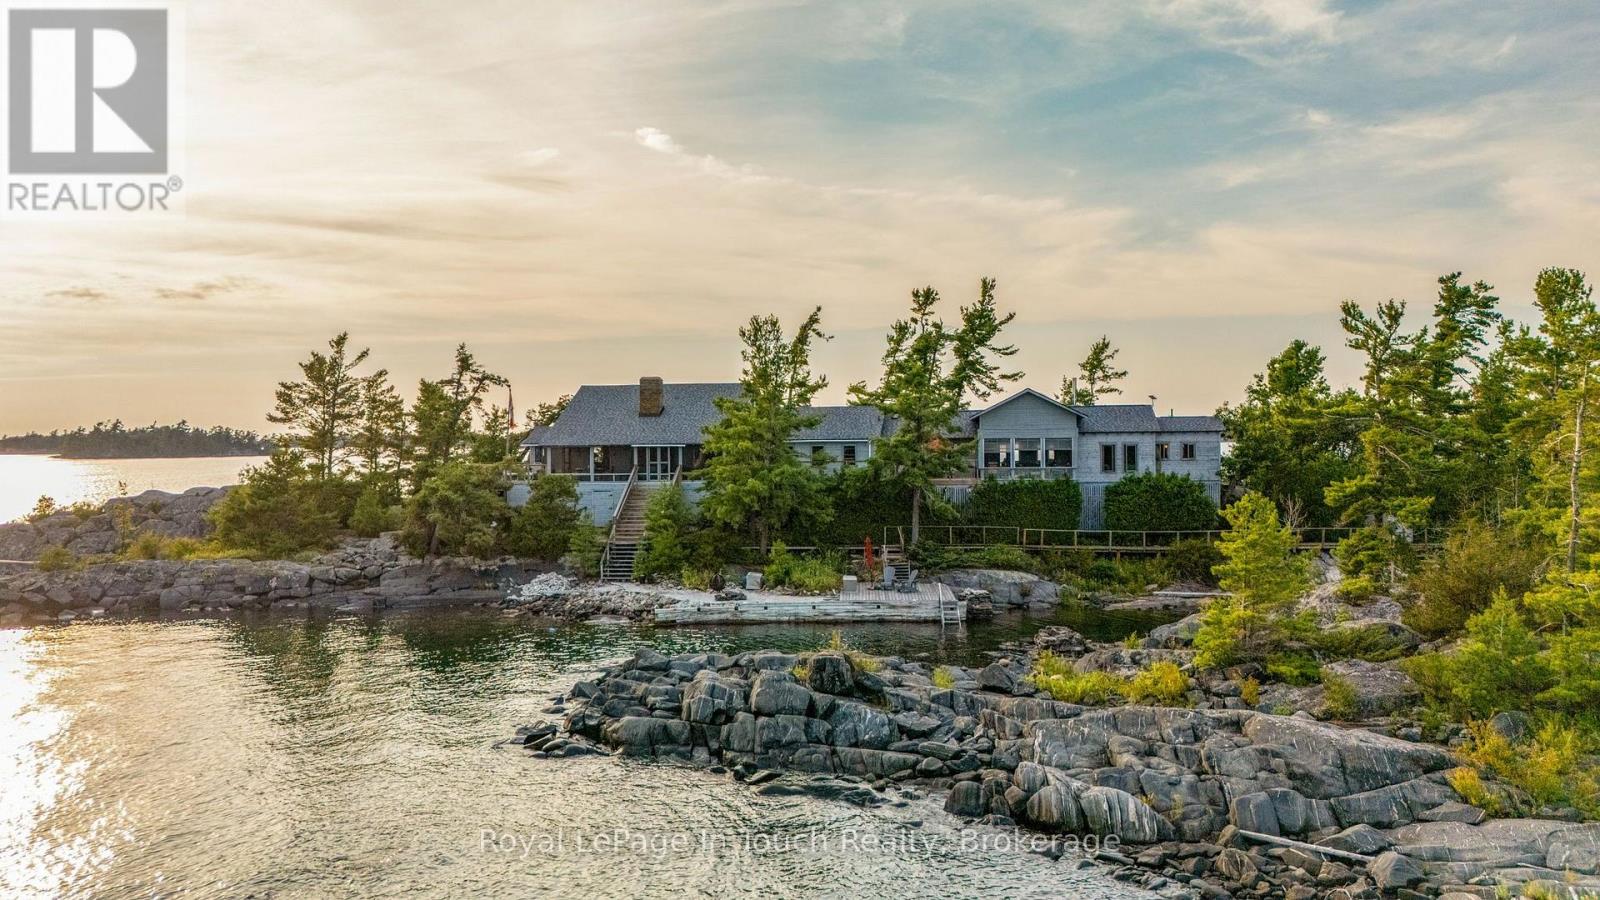
Welcome to Turning Island (B427)-a spectacular 4-acre private island retreat offering the ultimate Georgian Bay lifestyle in the heart of Sans Souci. Seamlessly blending classic charm with modern comfort, this property delivers breathtaking sunrise-to-sunset panoramic views, a rare sandy beach, and deep, protected docking. Spanning over 4,000 sq. ft. of living space, the cottage offers effortless multi-generational hosting. Featuring 7 bedrooms, 5 bathrooms, and 2 full kitchens, there is abundant room to gather family and friends under one roof, alongside quiet indoor nooks and expansive decking for private moments of retreat. Outside, the crystal-clear waters beckon from every shore, offering both gentle-entry and deep-water jump-offs. Start or end your day with a session in the waterfront sauna followed by a refreshing dip in the bay. Enjoy watching boats cruise the open waters or relax in total secluded privacy along the shoreline. You are just a short boat ride from the local hub on Frying Pan Island-home to the Sans Souci Copperhead Association clubhouse, gym, tennis and pickleball courts, as well as a marina, and restaurant-and only 25 minutes by boat from Parry Sound. Whether you fall in love with its timeless character or envision making it your own, Turning Island promises generations of unforgettable summer memories. (id:15069)
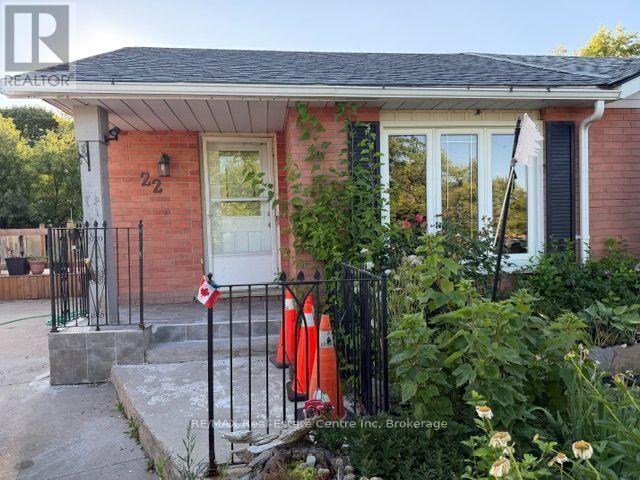
Back Split Bungalow with Huge Lot, located close to Fisher Hallman and Victoria, Updated Kitchen Bathroom, Extra Bed room in the basement with Rec Room. Huge Lot with lots of landscaping. Walkout from the Kitchen to a huge Patio in the side yard. Carpet free main floor bedrooms and kitchen. For more details and private showing, pls contact. (id:15069)
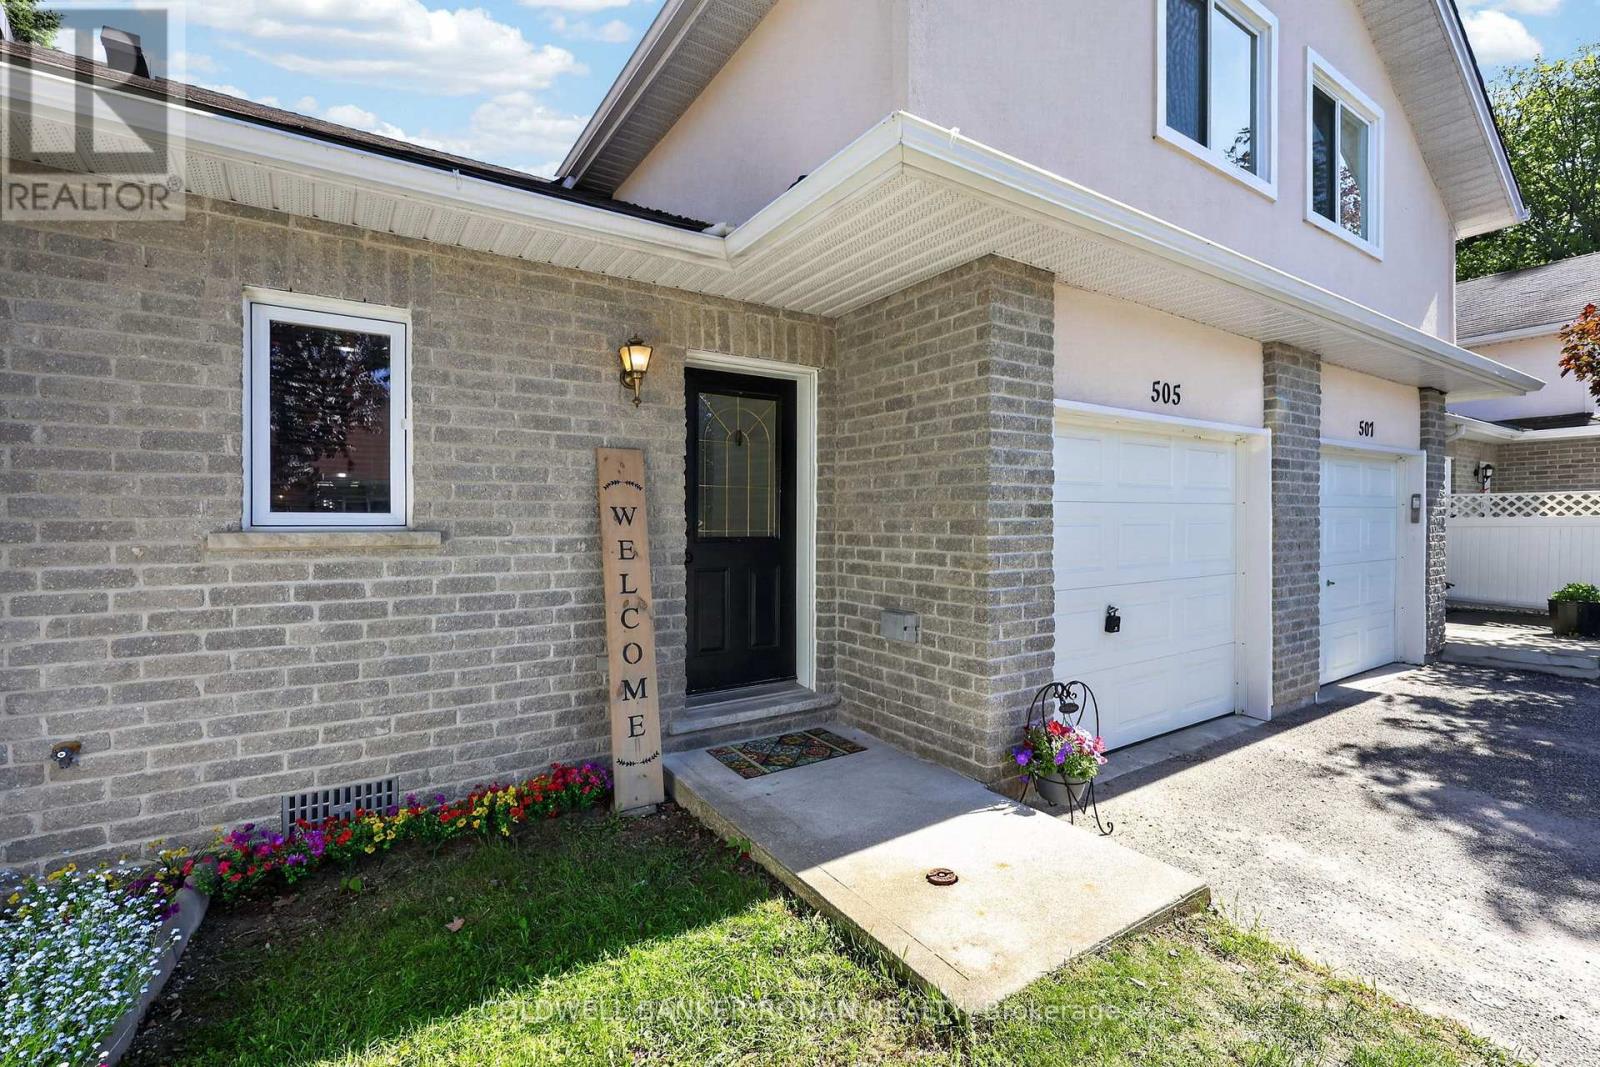
Beautifully maintained open concept 2 bedroom, 2 bathroom condo townhouse bungaloft on a quiet circle, with one car garage & extra visitor parking. New modern flooring, spacious kitchen with ceramic floor, ample cupboard & counter space, convenient pantry & large dining area & family room. Boasting a main floor bedroom, full bathroom, main floor laundry, extra storage space available in the generous crawl space, walk-out to a lovely deck for entertaining, a large upstairs loft bedroom suite with its own 3 pc bathroom & no carpet anywhere, except for on the stairs. This home is perfect for anyone wanting one level living, first time home buyers, or down-sizers wanting low maintenance living. Located in the great town of Stayner being centrally located within 20 min to Collingwood, Wasaga Beach & Angus, 35 min to Barrie & 40 min to Honda in Alliston. One min drive to the new Foodland, Dollarama & McDonalds in town. If you are currently renting, this is a wonderful opportunity to own & build your own equity for the same price or lower than monthly rent. (id:15069)
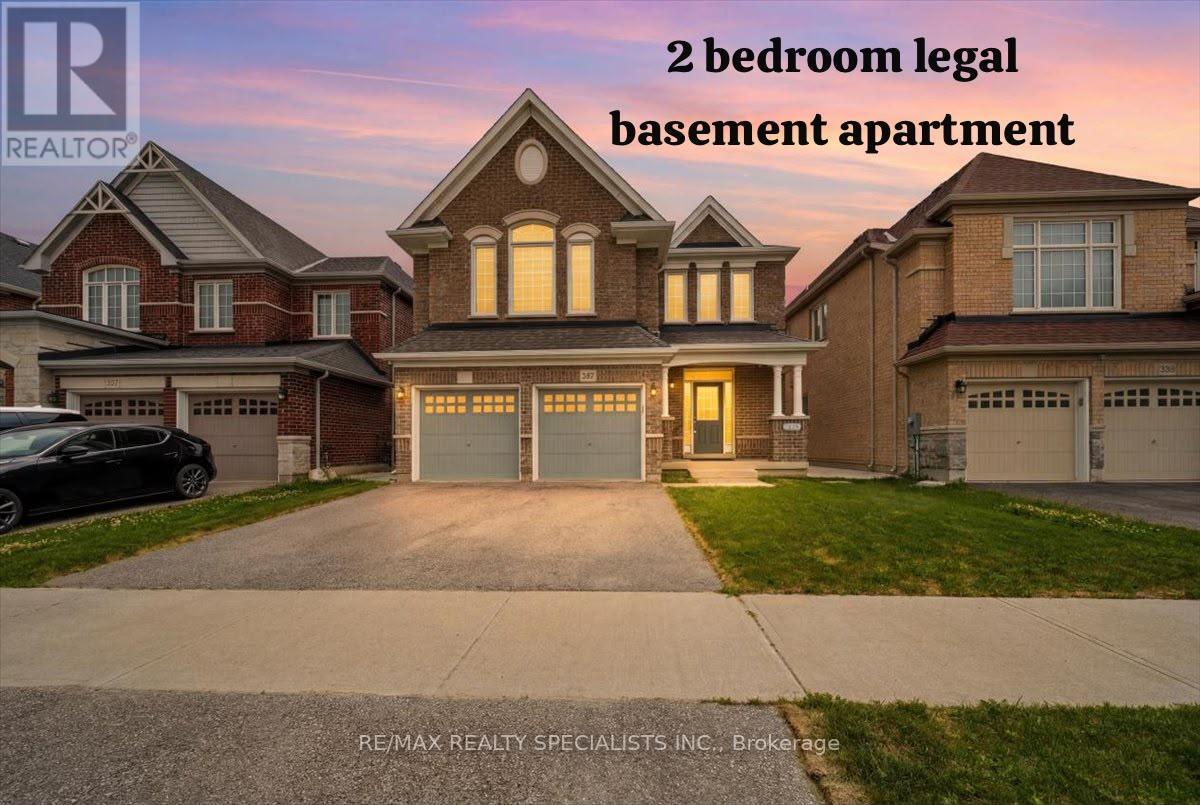
Welcome to luxury living in the highly sought-after Summerlyn Village, where elegance, comfort, and functionality come together in this stunning 2-storey home. Situated in a peaceful family-friendly neighbourhood, this beautifully upgraded residence offers 4 spacious bedrooms, 4 bathrooms, and thoughtfully designed spaces made for everyday living and entertaining. Step inside and be greeted by 9-foot ceilings, elegant lighting throughout, and a stunning oak staircase with wrought iron pickets that adds timeless character. The heart of the home is the gourmet kitchen, featuring stainless steel appliances, a large centre island, and a walk-out to the backyard, creating the perfect setting for summer BBQs, outdoor dining, and gatherings with family and friends. The inviting family room and private main-floor den with a double-sided fireplace offer warm and versatile spaces to relax, work, or unwind. Upstairs, the home continues to impress with a spacious media room featuring vaulted ceilings and beautiful natural light. The primary retreat is designed for relaxation with his-and-hers walk-in closets and a luxurious 5-piece ensuite. Two bedrooms are connected by a convenient Jack-and-Jill bathroom, while the fourth bedroom enjoys its own private ensuite. Adding exceptional value is the fully legal basement apartment with separate entrance completed with permits in 2026, offering incredible flexibility for extended family or rental income potential. Featuring 2 bedrooms, a full kitchen with an oversized 6-foot island, separate laundry, full bathroom, living area, and all new appliances with remaining warranty coverage, it is truly a home within a home. A separate private basement section currently used as a gym provides even more functional space. Additional upgrades include new zebra blinds throughout, a modern camera/audio security system, and extensive exterior concrete work creating both style and convenience. 200 Amp electrical panel. New grass in the front & back. (id:15069)
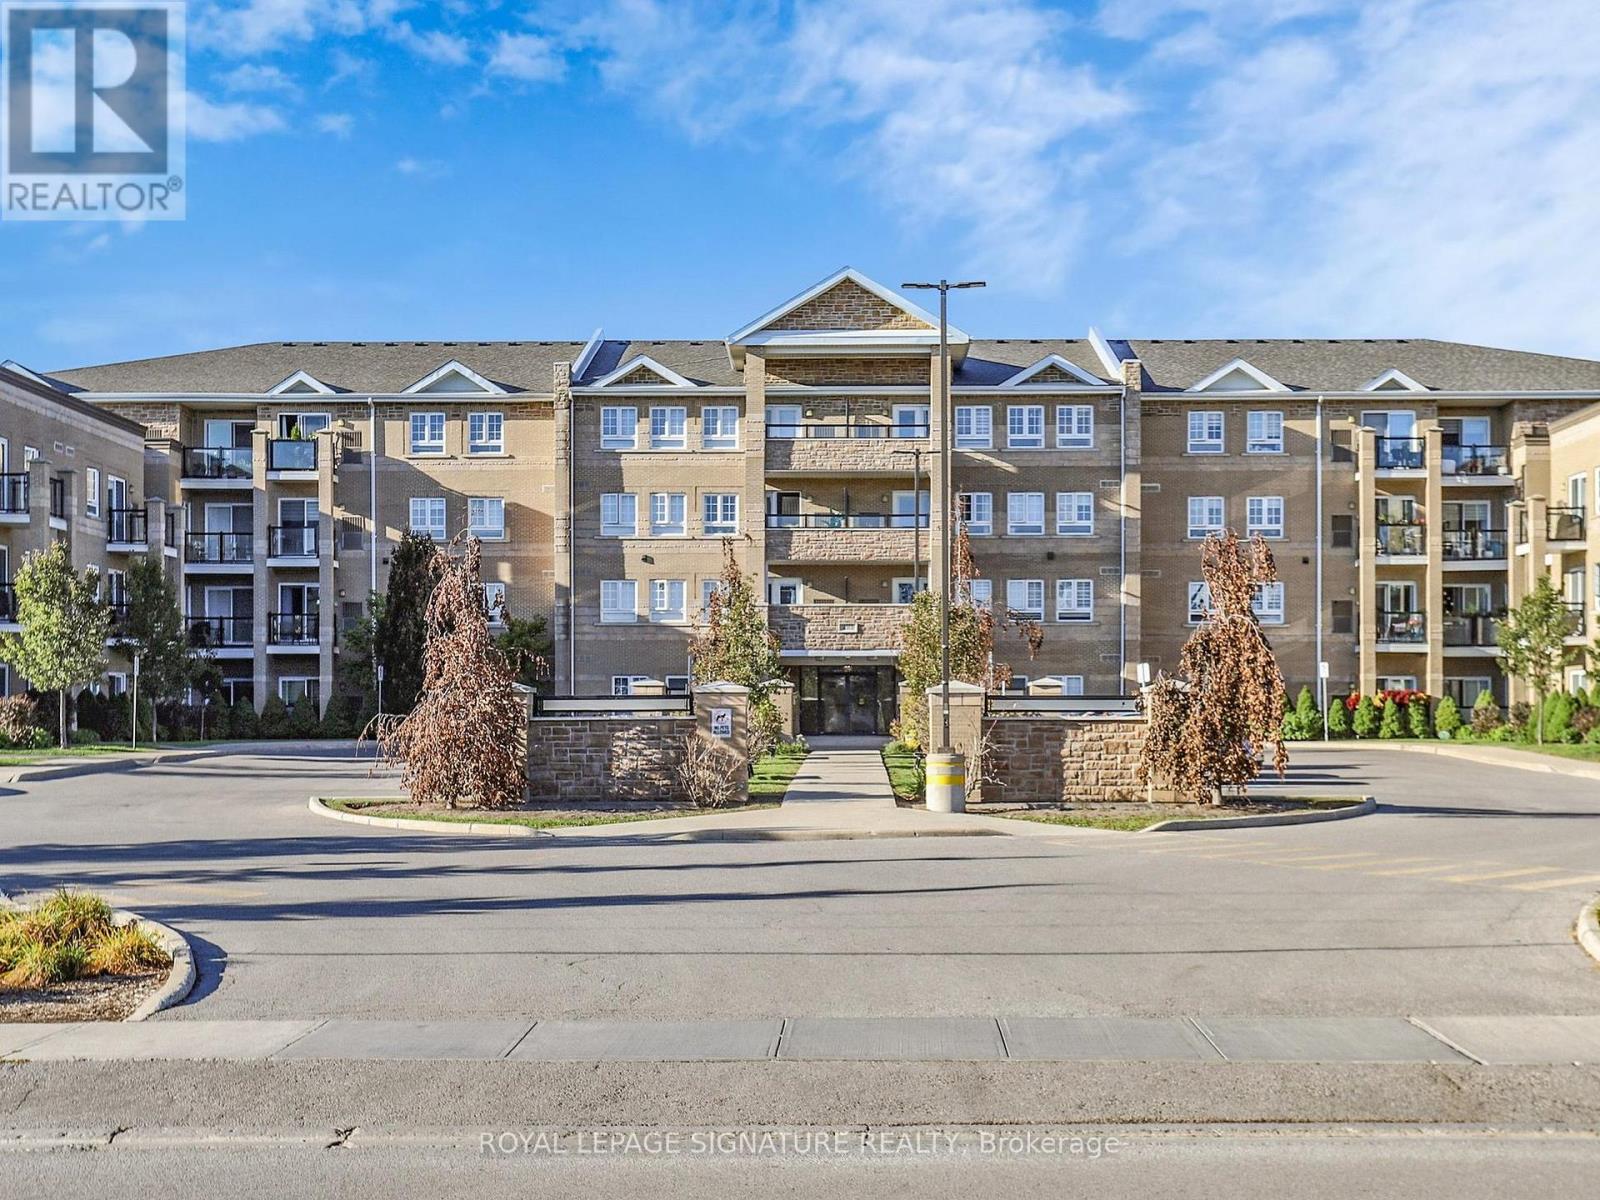
GLENGROVE ON THE PARK is one of the most unique and private locations in Stouffville. This particular Garden Suite is full of the most amazing natural light. As soon as you walk in, you will notice the open concept living area and the inviting terrace for your morning coffee. The fabulous kitchen with full size stainless steel appliances and sleek countertops just awaits for family dinners to be prepared. This is not just a spacious and gracious condo it is a complete lifestyle. The seamless layout provides an office/den right off the hallway entrance and for extra privacy , the Primary Bedroom is tucked in at the far right. How perfect! Enjoy the pool, gym, and party room. Whether you are a first time buyer, a family, or downsizer, this location is exceptional!! (id:15069)
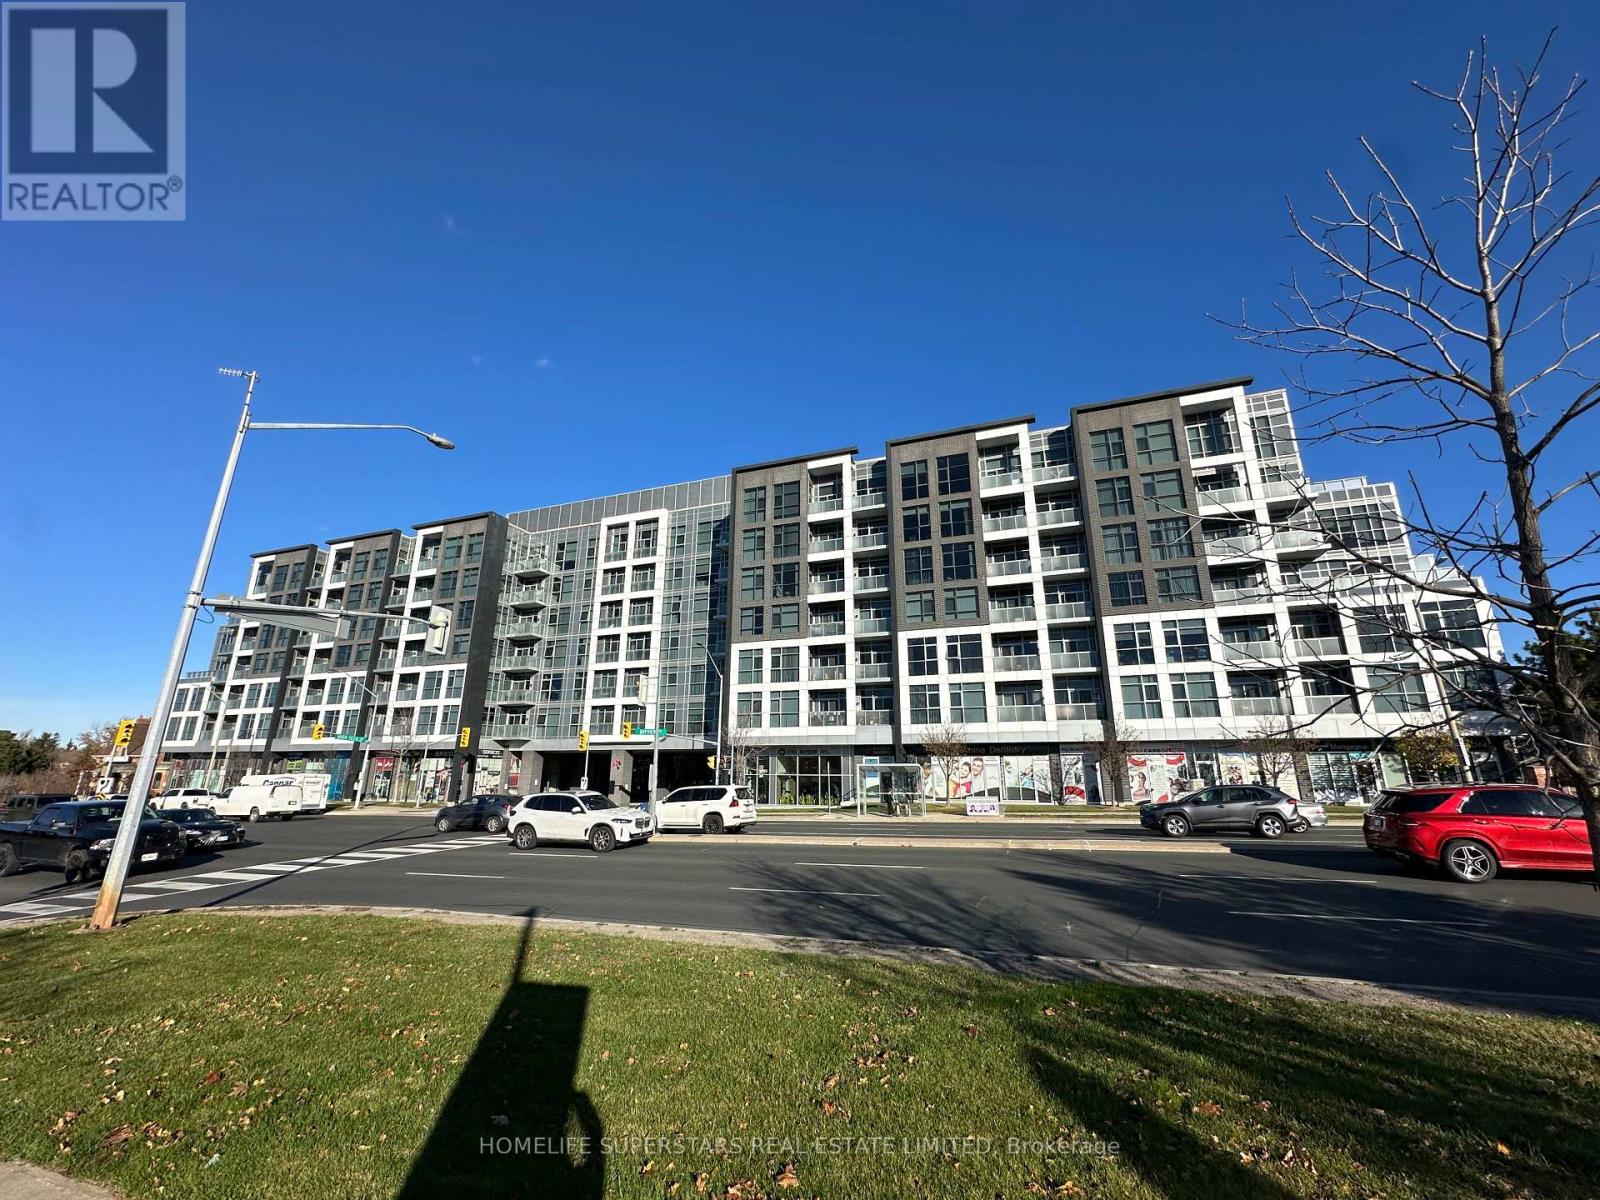
Large 2 Bedroom 2 Bathroom Corner Unit With Tons Of Natural Light In The Beautiful Tao Boutique Condos. 1 Underground Parking Spot. Enjoy Trails Right In Your Backyard. Close To 407, Hwy7, Yonge St., Go+Viva, Entertainment, Shopping & More. Unit Is Tenanted. (id:15069)
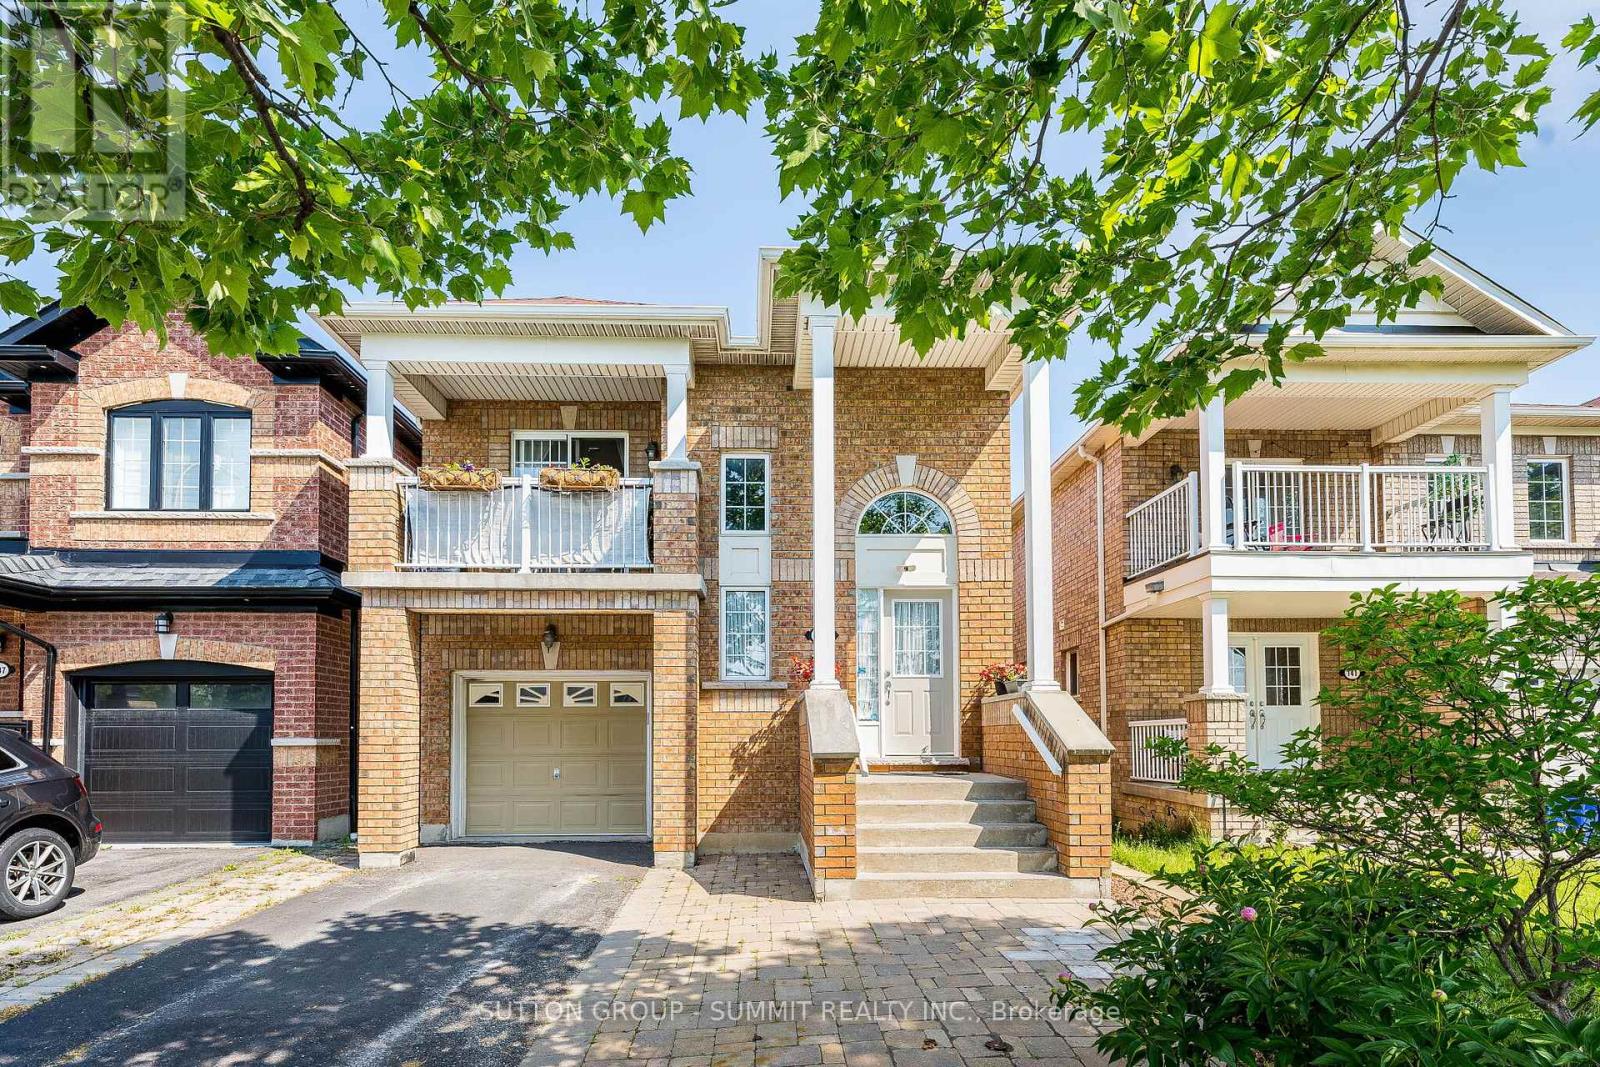
PRICED TO SELL Beautiful Family Home located in quiet, desirable neighbourhood and move in ready! 3 bedroom 3 bathroom Raised Bungalow with walkout lower level to a pergola covered patio. Entering the main entrance of the home, The hardwood staircase takes you to the main floor where you find yourself in the open & spacious great room with Hardwood floors, great for entertaining. A large eat-in kitchen boasts Granite Countertops, Stainless Steel Appliances And Breakfast Bar. From the dining area of the kitchen there is a W/O to a relaxing south facing balcony over looking Oceanpearl Park with a pond, park and play area for the kids. In the Large Primary Bedroom you will find a walk-in closet, 4pc ensuite with Jacuzzi Tub & Separate Shower. A second bedroom overlooking the backyard & a second 4pc bathroom completes the main floor. The above grade lower level, which has in-law suite potential, consists of a over sized foyer W/separate entrance from the outside of the home along with another entrance from the B/I garage. This level also boasts the Third Bedroom of the house, a 4pc bathroom, separate laundry room and a large great room. Walkout from the great room leads to fully fenced backyard with pergola, relaxing outdoor TV viewing area for entertaining and a cedar tiki bar shed that is definitely worth viewing can be used as a garden shed, a bar or just a relaxing quiet place. Beautiful gardens and no maintenance artificial grass complete the backyard. Location can't be beat: Quiet Family friendly Street, Close to Whitby Mall, Groceries, Transit, Go Station & Oshawa Center. ** This is a linked property.** (id:15069)
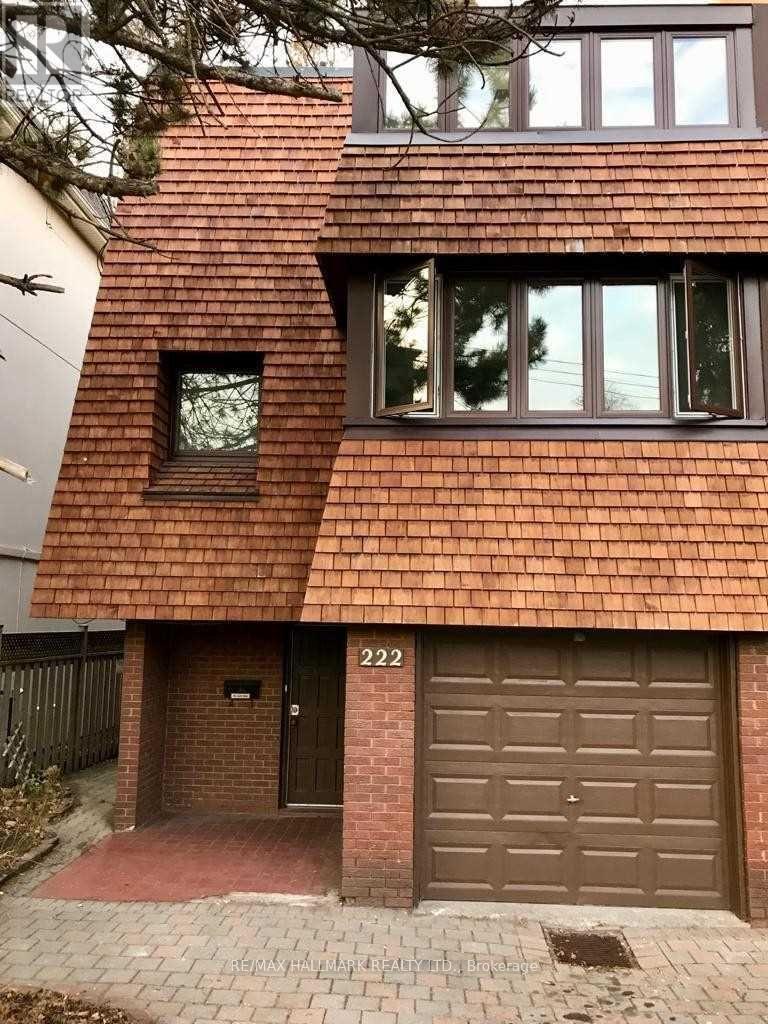
Located in the highly sought-after North Toronto Collegiate Institute school district and the prestigious Sherwood Parkneighbourhood, this unique property offers exceptional potential in a truly prime setting.Offering nearly 2,000 square feet above grade, this spacious home is full of character and ready for your personal vision. the property features newer cedar shake siding and a roof completed within the past two years, providing a strong foundation for future improvements.Enjoy the convenience of three-car parking and a location that places you within walking distance to the subway, parks, and vibrant shopping along Yonge Street.A rare opportunity to secure a generously sized home in one of Toronto's most desirable communities - an inviting canvas with tremendous upside.Extras: All existing light fixtures, newer cedar siding, newer roof, electric baseboard heating. 2026 Electrical box, Hot Tank Owned. Tenant is month to month and is in good standing with landlord. Rent is $4085 + utilities. XXX Pics are AI enhancedXXX (id:15069)
Exceptional 5+1 Bedsrooms Custom Built Residence On A 53 'x 150' Premium Lot In Family-Friendly Newtonbrook East. Meticulously Detailed Across All Levels With Bespoke Soaring Ceiling Heights, Custom Hardwood Floors With Walnut Inlays, Artist-Commissioned Panelled Wall Intstallations, Book-matched Marble Finishes, Top-Of-The-Line Appliances, Custom Designer Lighting Throughout, And Stunning Sun-Drenched Interiors. Control-4 Automation Seamlessly Commands Lighting, Audio, And Security At The Touch Of A Button. Private Elevator Services All Levels For The Utmost Convenience. Main Floor Features Library With Exquisite Millwork, Generous Main Hall Leading To Open Concept Living And Dining Room With Servery For Effortless Entertaining, Showpiece Chef's Kitchen With Breakfast Area Overlooking Family Room With Walkout To Two-Level Rear Garden Deck With Built-In Spa. A Central Open-Riser Oak Staircase With Glass And Oak Railings Provide Access To The 2nd Floor And Lower Level. On The 2nd Floor, A Luxurious Primary Retreat Features Sitting Area With Striking Fireplace, Tranquil Bedroom Suite, Lavish Dressing Room, And Hotel-Inspired 7-Piece Ensuite. A Laundry Suite Plus Four Additional Bedroom Suites Complete The 2nd Floor, While The Lower Level Features A 2nd Laundry Suite, Sprawling Rec Room With Full Bar Plus Custom Wine Cellar, Walk-Up To The Rear Garden, Nanny Suite With Separate Entrance, And Custom Theatre Room. A Highly Coveted Offering In A Highly Desirable Location, Minutes To Green Spaces, Top-Rated Public And Private Schools, Yonge St Corridor, High-End Shops And Intimate Dining. (id:15069)
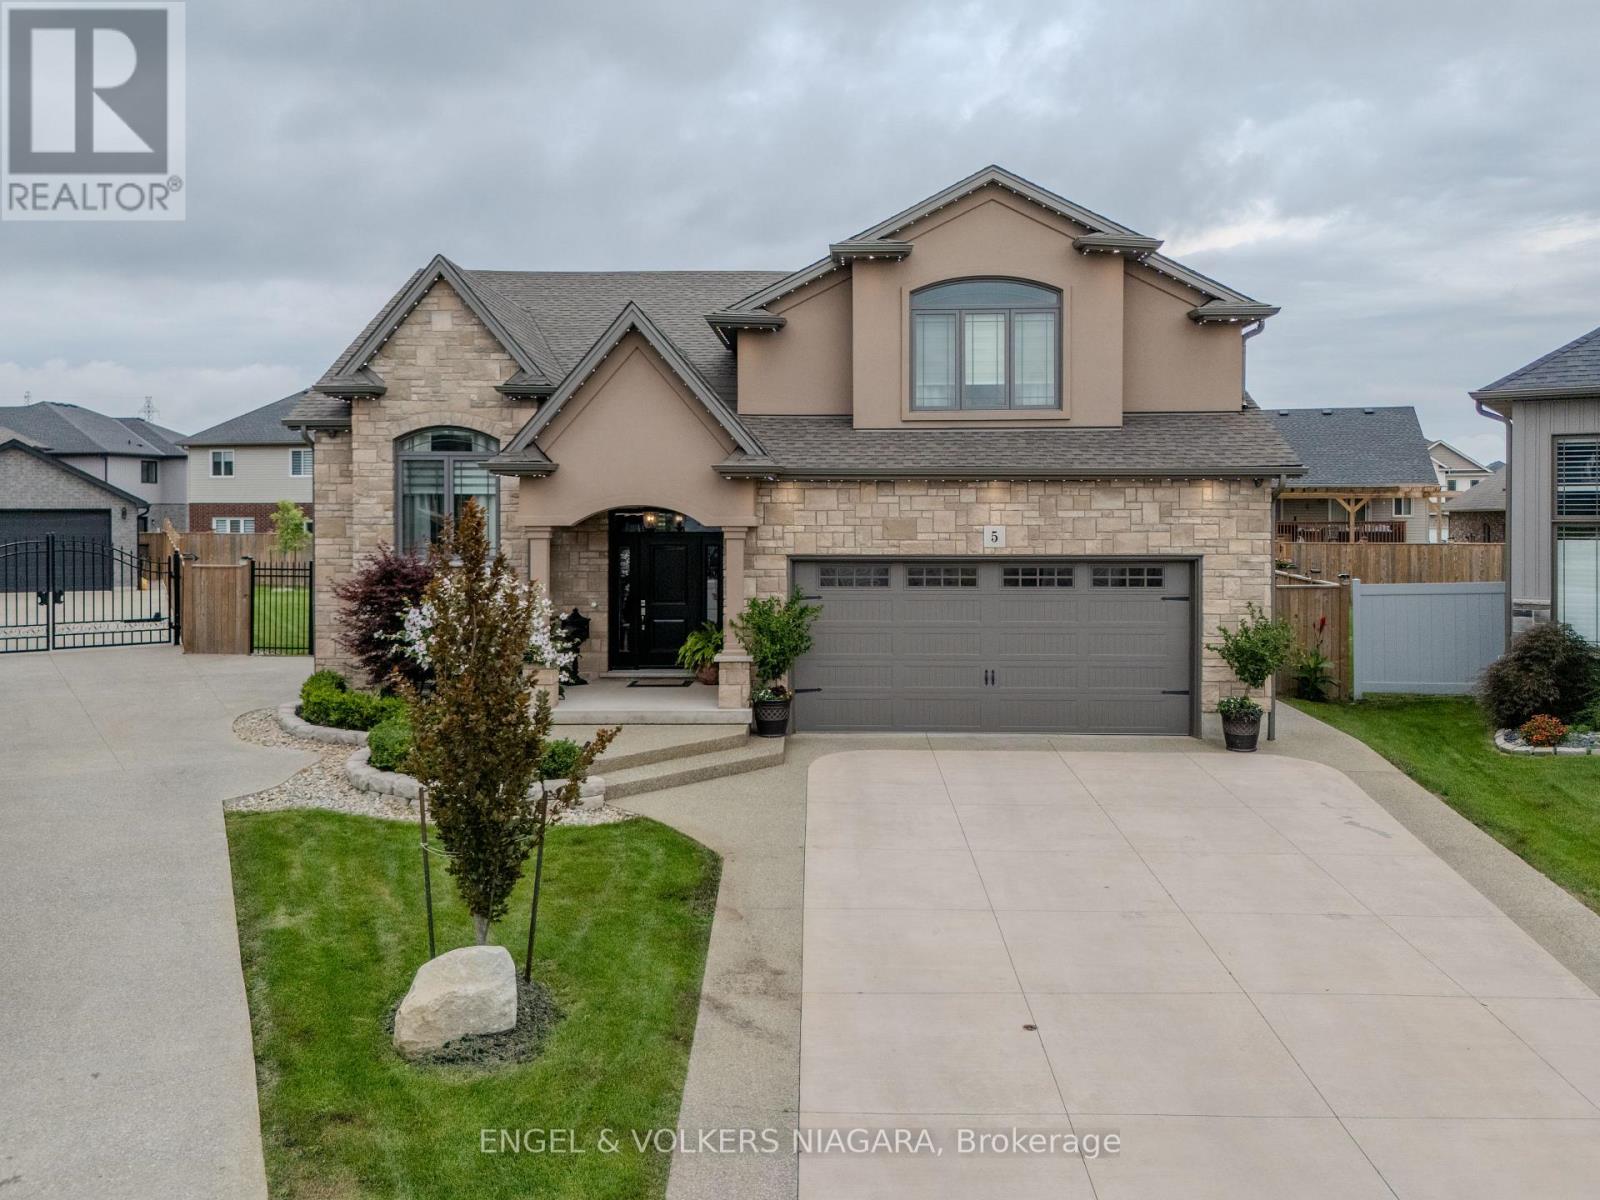
Welcome to 5 Delicious Court, Thorold-a truly exceptional custom built over 3600 square feet home perfect for large families seeking space, style, and versatility. This impressive five-bedroom, three-bathroom residence offers two dwellings in one, with a beautifully finished basement featuring two bedrooms, a full kitchen, laundry, a spacious living area, and a private entrance-ideal for extended family or guests. The main level boasts a stunning, oversized kitchen, complete with granite worktops, a stylish backsplash, stainless steel appliances, and an expansive island-perfect for hosting family gatherings. The elegant lighting throughout the property adds a touch of sophistication, while the central vacuum system ensures convenience. Retreat to the private master suite, offering a luxurious ensuite and walk-in wardrobe. Enjoy outdoor living on the covered back deck, equipped with a gas hook-up, and appreciate the meticulously maintained pie-shaped lawn, complemented by an irrigation system and exterior LED lighting. The heated double garage with epoxy flooring, exposed aggregate drive and paths, and parking for six vehicles provide practical luxury. Further benefits include a camera security system, additional laundry hook-up on the main floor, and large windows for abundant natural light. This is a rare opportunity for families seeking space and comfort-make 5 Delicious Court your new forever home. (id:15069)
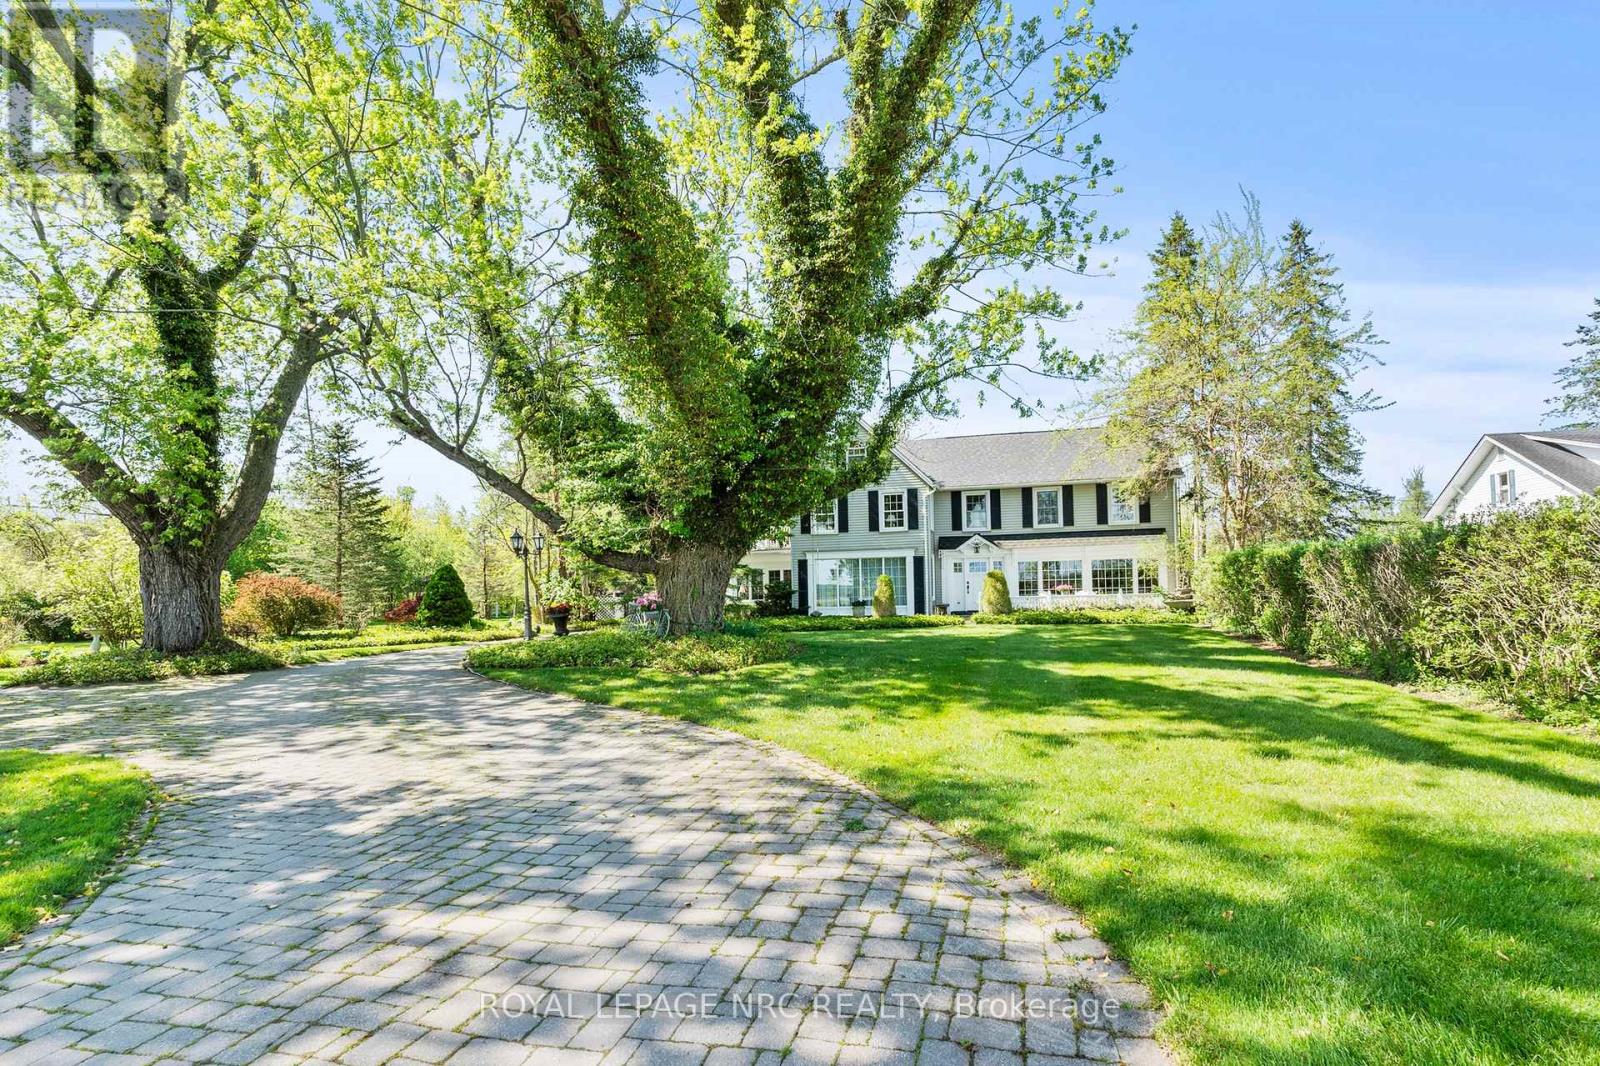
Set along the iconic Niagara Parkway, this extraordinary waterfront estate presents a once-in-a-generation opportunity to own an irreplaceable piece of Niagara-on-the-Lake's landscape. Originally built in 1922, the timeless character of the residence has been beautifully preserved, showcasing remarkable pride of ownership and a level of charm that is rarely found today. Encompassing approximately 67.14 acres with an impressive 438 feet of frontage along the Niagara River, the property offers a lifestyle defined by privacy, natural beauty, and endless potential.The main residence is rich in character and scale, offering three spacious bedrooms and an elegant blend of classic architecture, expansive principal rooms, and breathtaking waterfront views throughout the home. Thoughtfully designed for both everyday living and entertaining, the residence showcases exceptional craftsmanship, inviting living spaces, an outdoor balcony overlooking the water, and an unmistakable warmth that reflects generations of careful stewardship. An attached 2-plus car garage is complemented by a large bonus space above, ideal as a home office, additional bedroom, studio, or recreation room. A picturesque entrance and outstanding curb appeal further elevate the setting.Adding to the uniqueness of the offering is a beautifully designed second residence featuring two bedrooms, gracefully positioned along a winding creek that enhances the tranquil atmosphere of the property. Ideal for extended family, guests, or a private retreat, the second home is an exceptional complement to the estate in its own right.Surrounded by mature landscape, sweeping waterfront vistas, and the serenity of Niagara Parkway living, this is a truly rare offering where heritage charm, natural beauty, and exceptional land value come together in one remarkable package. Properties of this calibre and scale are seldom available. This spectacular waterfront estate welcomes your calls and questions alike. (id:15069)
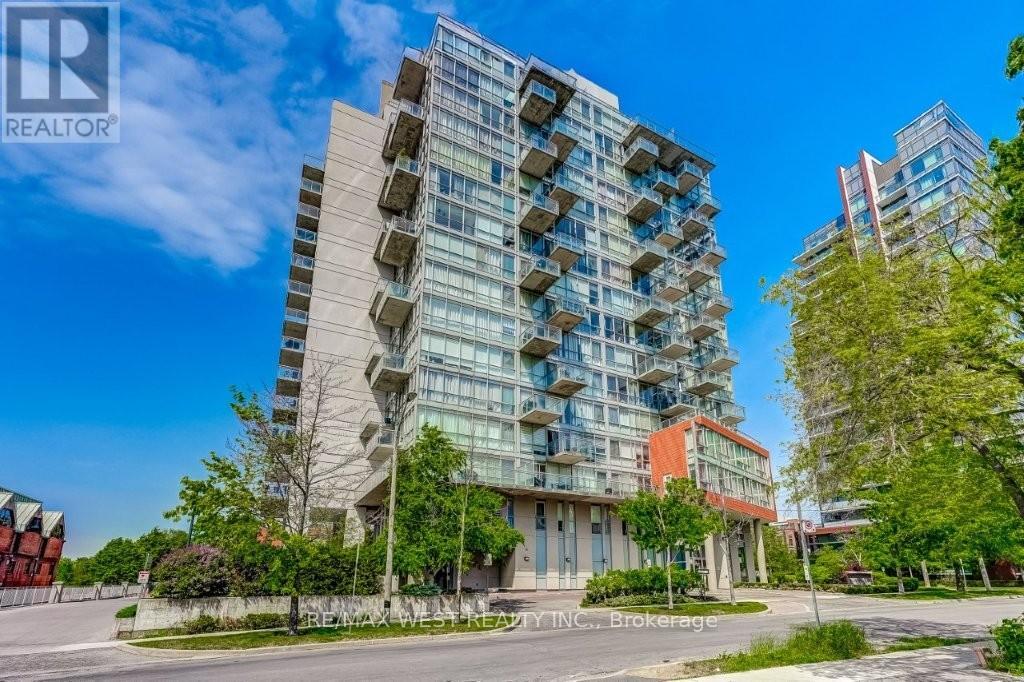
Incredible sun-filled condo nestled in the heart of North York offers approximately 942 sq. ft. of indoor & outdoor living space! The open concept living/dining area opens to a chef's kitchen with granite counters, breakfast bar and sleek black appliances. Beautifully maintained by the original owner, this suite has 1 spacious bedroom + a den that could be used as a second bedroom, 2 full spa baths, ensuite laundry and a split floor plan design. Walk out to a large covered balcony with a barbecue gas line connection and a desirable west-facing view (clear view and no further high rises will be built)! Other notable features include 9' ceilings, floor to ceiling windows, Belgian engineered wood floors, one underground parking space and a locker. 30 Canterbury Place has concierge service, a party room, outdoor barbecue area, library, exercise room, hot tub and sauna. Conveniently located within close proximity to great shopping & dining along Yonge St, the subway & GO stations and excellent schools. (id:15069)