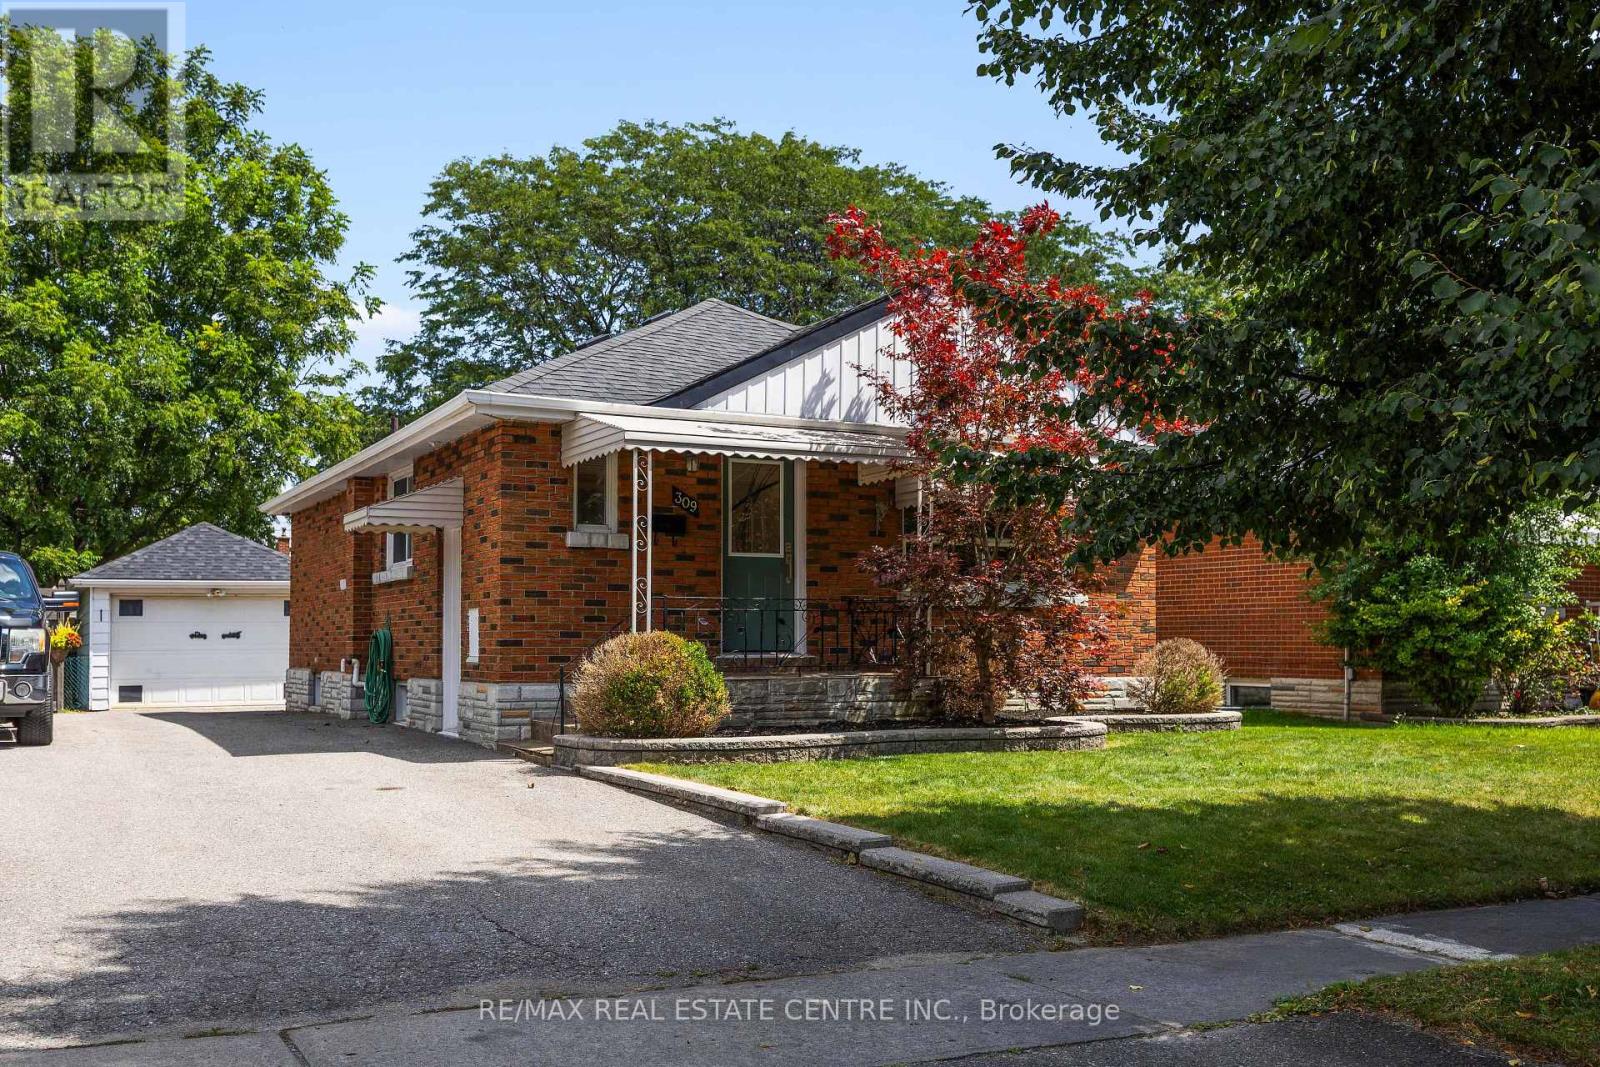
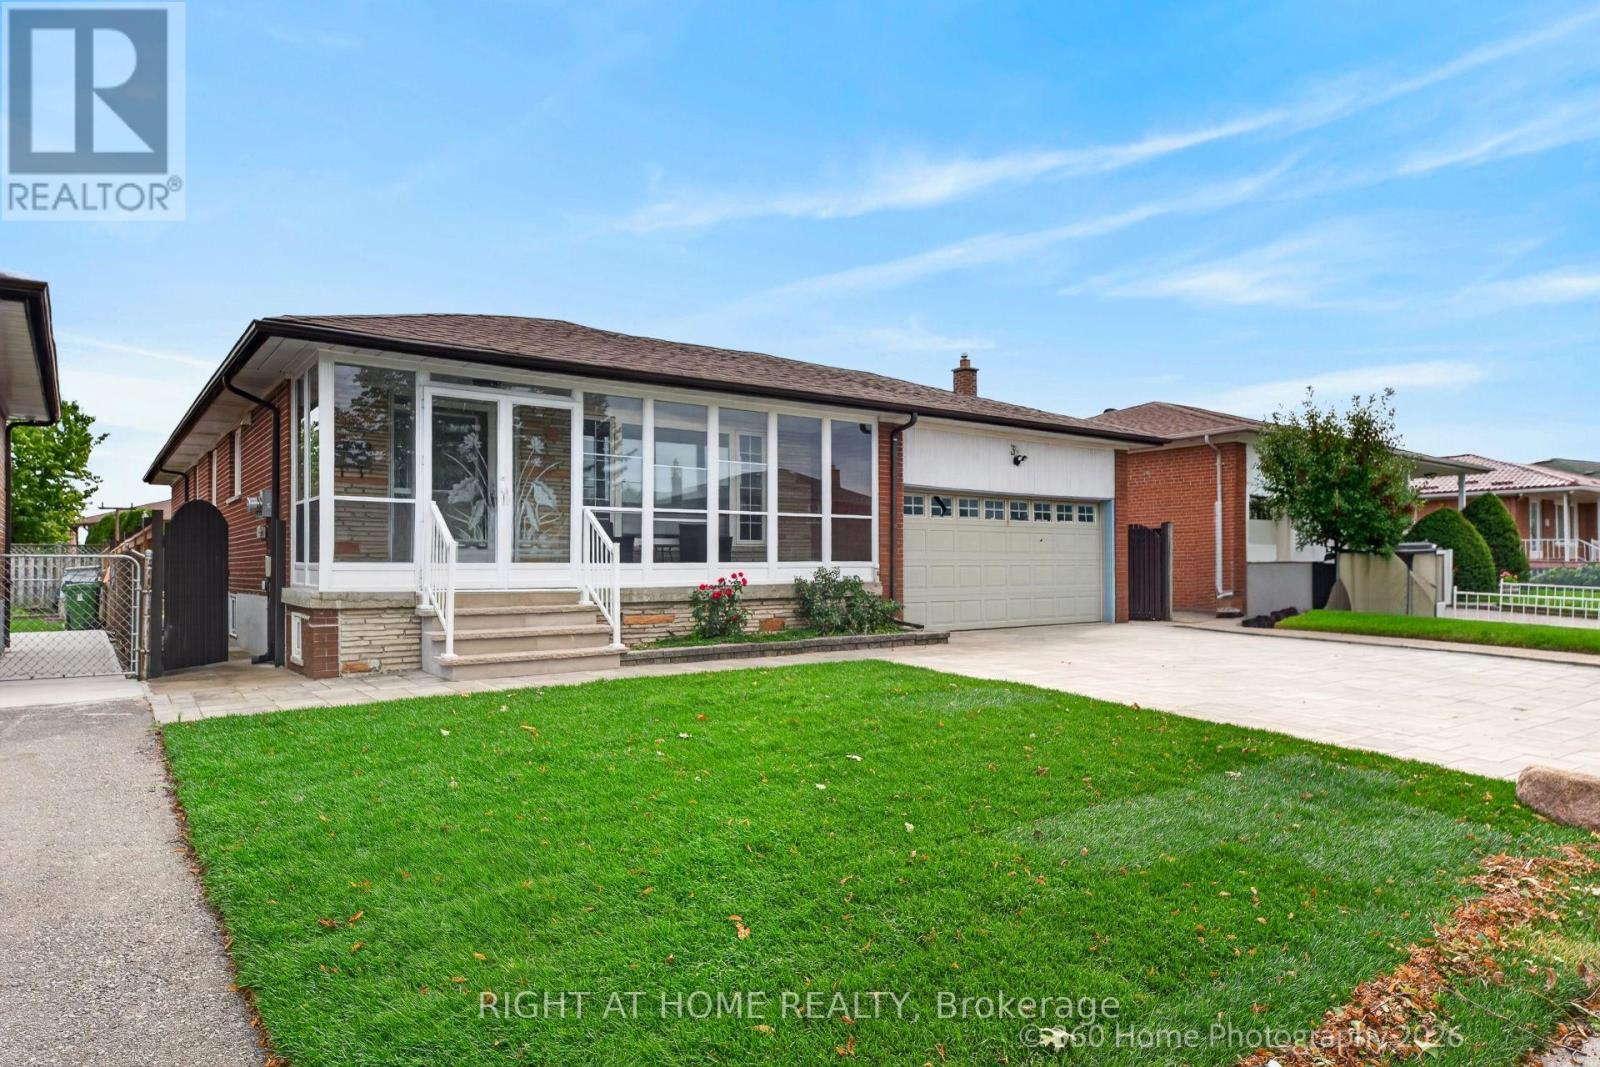
Welcome to this beautifully maintained all brick bungalow, offering the perfect blend of comfort, style, and everyday convenience. Thoughtfully laid out with 3 bedrooms and 2 bathrooms, this inviting home features spacious principal rooms, a bright and functional floor plan, and a convenient separate side entrance. The well appointed kitchen features stainless steel appliances, ample cabinetry, and plenty of workspace, making it both practical for everyday living and ideal for entertaining. The main level offers comfortable living spaces with plenty of natural light and an easy flow throughout the home. The expansive finished lower level adds exceptional versatility, offering the perfect space for a cozy family room, home office, recreation area, or potential in law suite. A convenient separate entrance adds even more flexibility. Recent updates include a newly renovated bathroom and brand new basement carpeting, making this home truly move in ready. Outside, you'll fall in love with the beautifully landscaped property, spacious open yard, and large detached garage, providing excellent storage and parking. Whether you're enjoying the outdoor space with family or entertaining friends, this property offers plenty of room to make it your own. Best of all, the home is vacant and ready for its new owners to move in and enjoy. Situated in a highly convenient location close to parks, schools, shopping, restaurants, and public transit, you'll have everything you need just moments from home. Whether you're a growing family, downsizing, a first time buyer, or simply looking for a home that offers space, flexibility, and pride of ownership, this is an opportunity you won't want to miss. Come see everything this wonderful property has to offer! (id:15069)
Experience the best of family living in this semi-detached home featuring 2+1 bedrooms, 1 full bath, a legal front parking pad, and a deep 122.5-foot backyard. The enclosed front porch welcomes you into a functional layout with well-defined living, dining, and kitchen spaces. A pass-through between the living and dining rooms creates an open, airy feel, while hardwood floors add warmth and character throughout the main living areas. The bright, renovated kitchen overlooks the backyard and features SS appliances and a sliding door with direct access to the patio, creating an easy transition to outdoor living.Step outside to a partially fenced backyard, beautifully framed by mature shade trees, providing a peaceful setting for relaxing, entertaining, or enjoying family gatherings. The upper level offers two well-appointed, spacious bedrooms, both featuring hardwood floors and closets, along with a shared 3-piece bathroom. The basement includes a spacious recreation room/bedroom and a combined utility and laundry room with additional storage potential.Ideally located close to Taylor Creek Park and its scenic trail system, Stan Wadlow Park with year-round indoor and outdoor recreational facilities, Michael Garron Hospital, and convenient TTC bus routes. Enjoy easy access to the Beaches and downtown Toronto, offering the perfect balance of nature, recreation, healthcare, and city convenience. Families will appreciate the school options, including Secord Elementary School, D. A. Morrison Middle School, East York Collegiate Institute, ÉÉ La Mosaïque, Collège Français Secondaire (International Baccalaureate), and ÉS Michelle-O'Bonsawin.Just minutes from the subway station, Danforth GO Station, parks, cafés, restaurants, shopping, and all the charm and amenities of the vibrant Danforth community. A great home for first-time buyers, marking your first step toward a more independent lifestyle while building equity. (id:15069)
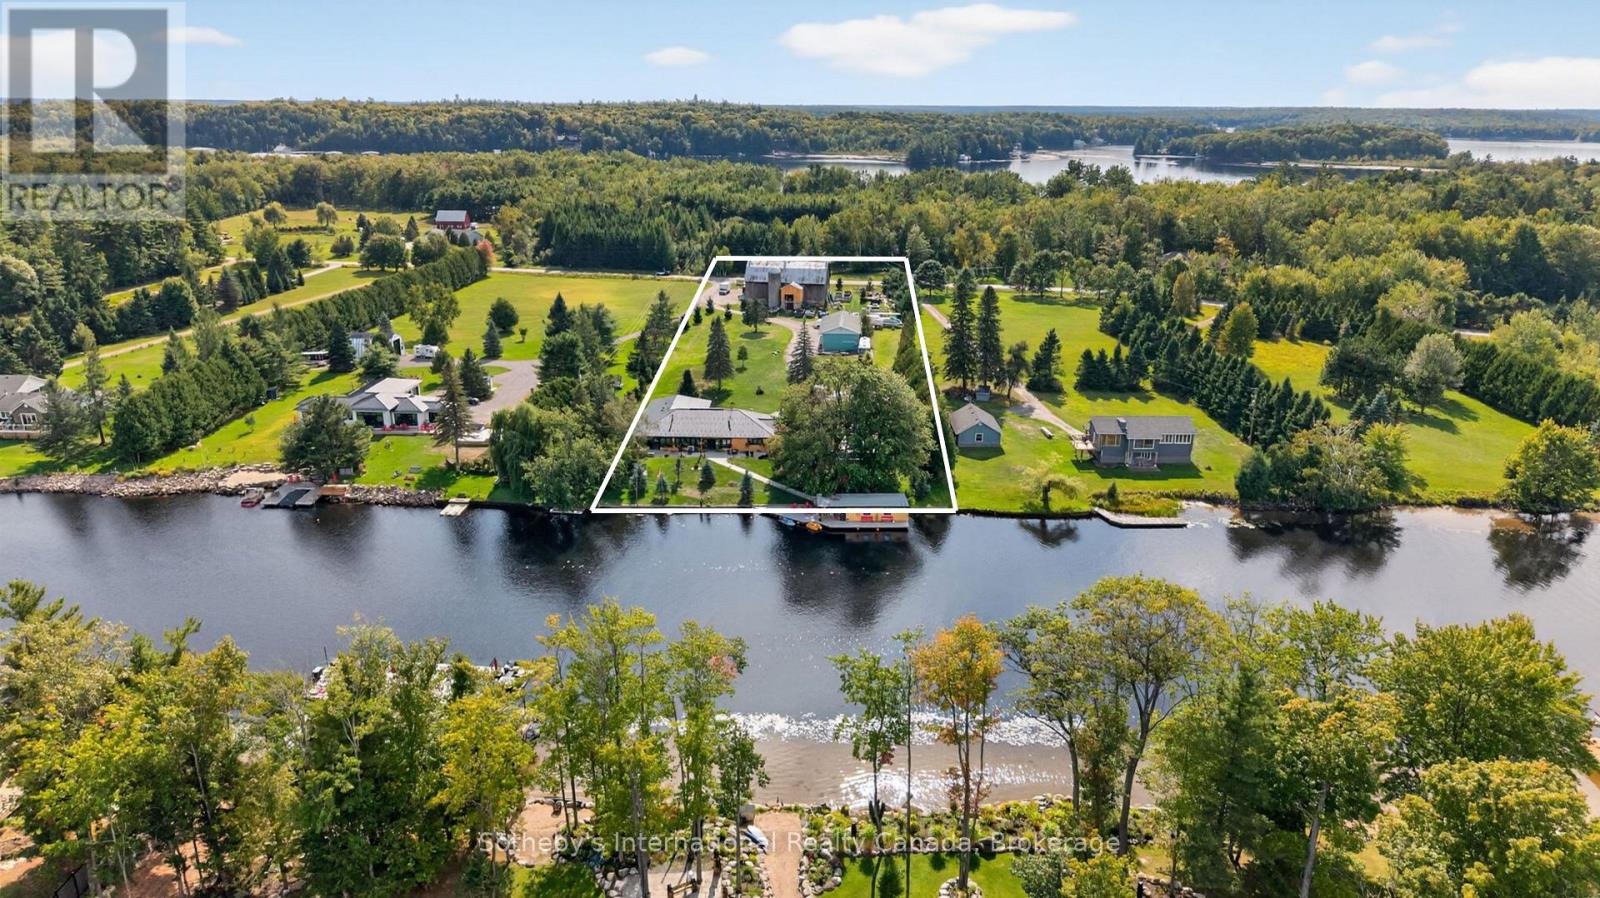
Direct access to Lake Muskoka. Welcome to your private family compound, 3.6 acres of completely flat land, perfectly positioned at the mouth of the Muskoka River. This exceptional property offers the ultimate blend of waterfront lifestyle, privacy, and multi-generational living. The beautifully designed 4,000sq.ft. main residence features a bright open-concept layout, anchored by a spacious chef-inspired kitchen and expansive living areas ideal for entertaining. With 5 bedrooms and 3 bathrooms, the home is thoughtfully designed for both everyday comfort and hosting family and friends. Complementing the main home is a 1,000sq.ft Bunkie offering two fully self-contained suites, each complete with its own kitchen and bathroom-perfect for guests, or extended family. In total, the property offers 7 bedrooms and 5 bathrooms across all living spaces. Outdoors, enjoy a true resort-style setting featuring a sparkling pool, outdoor kitchen, and sauna-creating the perfect space to relax and entertain all summer long. The level, wheelchair-accessible boathouse provides effortless waterfront enjoyment, while the property's location offers quick and convenient access to the open waters of Lake Muskoka. For hobbyists and outdoor enthusiasts, the property is complete with a 6,000sq.ft. barn for all your recreational toys, along with a 2,000sq.ft. workshop ideal for storage, maintenance, or creative pursuits. A rare opportunity to own a versatile and luxurious Muskoka retreat enriched with history, designed for gathering, entertaining, and making lasting memories. A true art piece - truly Muskoka, truly one-of-a-kind! (id:15069)
A rare find in the heart of historic Richmond! This charming circa-1900 home sits on an incredible L-shaped, approx. 210-ft-deep lot with access from TWO separate roads. VM8 zoning permits a wide variety of COMMERCIAL, LEISURE, INSTITUTIONAL & RESIDENTIAL uses, creating exciting possibilities for this unique property. Inside, enjoy 9-ft ceilings, a beautiful tin ceiling, spacious living & dining rooms, bright eat-in kitchen and family room with gas fireplace. Upstairs offers 4 bedrooms, a full bath and convenient laundry. Outside, a wraparound porch, in-ground pool and expansive yard complete the package. Character, flexible zoning, two road accesses & incredible potential-all in the heart of Richmond. (2026 - Furnace, HWT, Deck, Interlock, Exterior paint, Pool pump and filter) (Metal Roof, Most Windows, Laundry room and bathrooms - all newer) Sump Pump 2025 (id:15069)
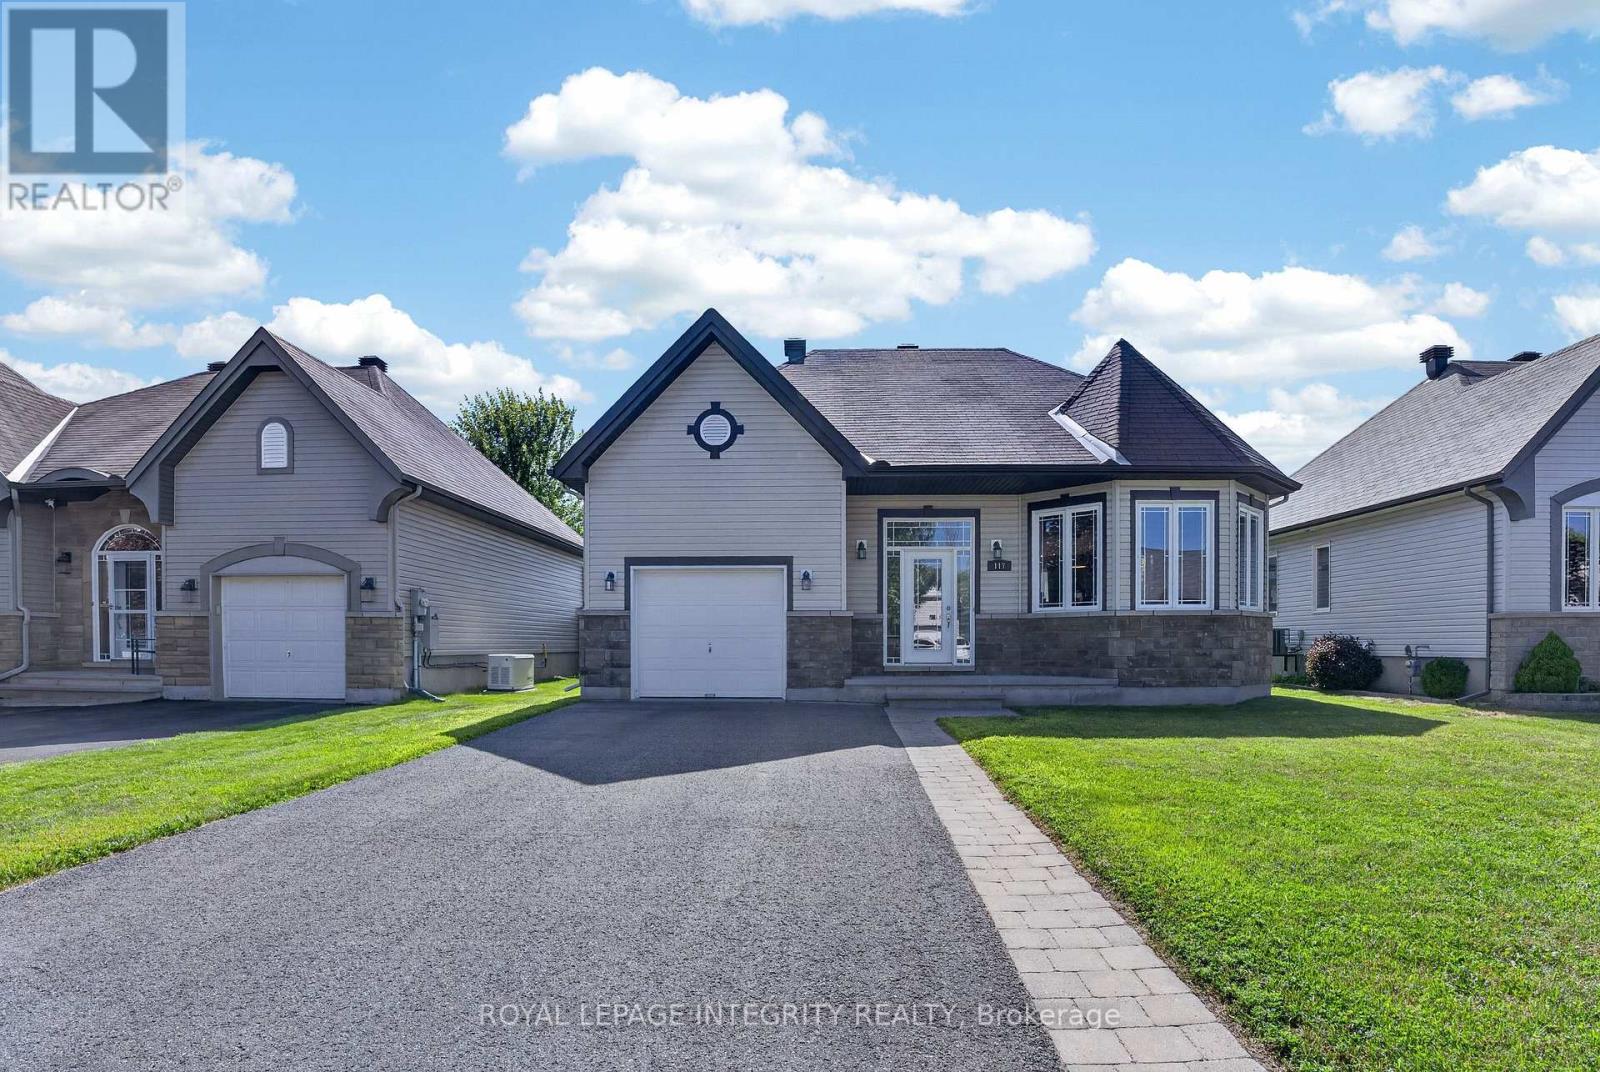
On a friendly street in the heart of Wendover, this three-bedroom, two-bath detached home has been lovingly maintained, and it shows. Generous, light-filled rooms give the whole family space to spread out, while the finished basement adds flexible room for a playroom, home office, or movie nights. Out back, a spacious yard invites summer barbecues, garden beds, and plenty of room for the kids to run. Set in a welcoming, family-oriented community with the calm of village life just east of Ottawa, it's a place that's easy to call home. (id:15069)
Tucked into the prestigious enclave of Heathwoods in Lambeth. This exceptional bungalow sits on a premium 50 x 152 ft lot, bordered by a green space entrance and backing onto protected trees offering rare privacy and a peaceful natural backdrop just minutes to the 401, shopping, schools and dining.Thoughtfully designed with nearly 2,000 sq ft on the main level, this 2 bedroom, 2.5 bath home also features an unfinished lower level with over 1,100 sq ft, a finished hallway and bathroom rough-in ideal for future bedrooms, living space or a custom layout tailored to your needs.This home is defined by two standout themes. First, a refined Scandinavian-inspired aesthetic with a focus on simplicity, warmth and upscale finishes. Clean lines, natural textures, custom millwork, statement ceiling beams and expansive windows create a calm, elevated living experience that feels both modern and timeless.Second, a commitment to eco-conscious, high-efficiency living. Designed for long-term sustainability and low maintenance, the home features a durable metal roof, solar panel system, high-performance heat pump, multi-zone HVAC, enhanced insulation, and energy-efficient systems throughout delivering comfort, significant cost savings (estimated TOTAL annual energy cost for heating and lights -$310 or less ) and peace of mind for years to come.The result is a rare offering with over $250,000 in upgrades, that seamlessly blends design-forward living with smart, future-focused performance all at a price that represents incredible value. (id:15069)
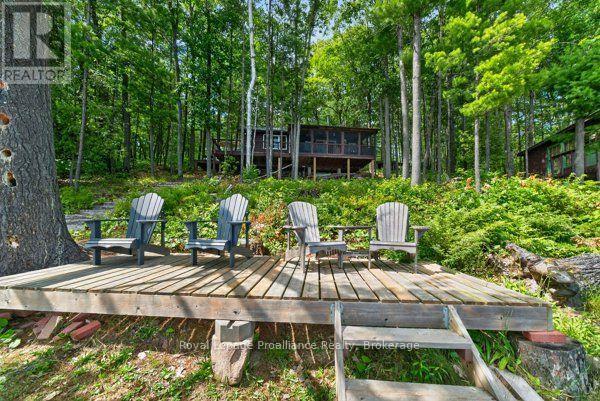
The splendor of Mazinaw Lake is at your doorstep from this turnkey water access property. Embrace the anticipation as you arrive at your generous boat slip and jump into your boat to arrive at this well maintained property. As you approach you will be surprised at the clarity of the water and the generous natural sand beach. With a mild elevation you are steps away from this bright airy cottage With vaulted ceilings and views of the lake you will find it spacious with just the right amount of room for all of your needs. The enclosed screened porch provides views up the lake to the south and to your beach. Take comfort that this property has an updated water system, grey water system, and a privy that requires minimal maintenance. The exterior is well maintained and a newer metal roof will provide years of protection. At the water there is a practical dock and deck area which is perfect for lake side seating. The views are stunning and capture the majesty of Bon Echo rock where you will witness the changing hues of the rock as sunset approaches. With a full list of inclusions this property is ready for your family to enjoy this year. Mazinaw Lake stretches over 20km and is one of Ontario's deepest and most visually striking bodies of water, dominated by the towering 100-metre cliffs of Mazinaw Rock. Its waters support excellent fishing including Lake Trout, Smallmouth Bass and Pickerel. As the home of Bon Echo Provincial Park, it stands as a popular destination for waterfront activities and outdoor adventurers. Embrace the lifestyle of water access properties and the rewarding experience they will provide for decades to come. Welcome to the Mazinaw and this turnkey property in the heart of the Land O Lakes region. Boat slip included for 2026 - ready to enjoy this summer! (id:15069)
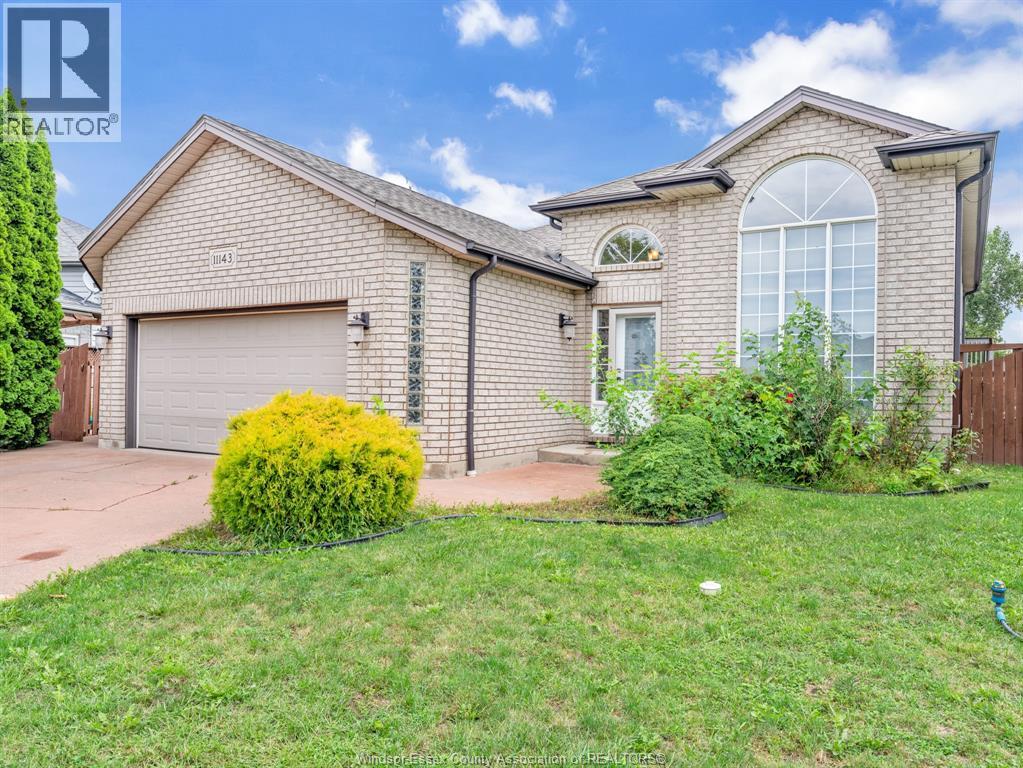
WELCOME TO THIS BRIGHT & SPACIOUS RAISED RANCH IN THE DESIRABLE FOREST GLADE AREA! Situated on a large pie-shaped lot, this beautifully maintained 3+2 bedroom home features an open-concept living, dining & kitchen area with cathedral ceiling, newer kitchen and flooring, granite countertops, and all appliances. Garden doors lead to a fabulous sunroom overlooking the backyard. The finished lower level offers a spacious living room, new wet bar, 2 additional bedrooms, 4-piece bath, and grade-level entrance—perfect for extended family, guests, or potential rental income. The backyard features a pool, nice deck, and beautifully landscaped, fully fenced yard, perfect for outdoor enjoyment and entertaining. The heated & insulated 2-car garage provides excellent parking and storage. Fantastic Forest Glade location close to schools, shopping, parks, amenities, and major routes. A great family home offering flexibility, updates, and excellent potential. Don’t miss out on this home! (id:15069)
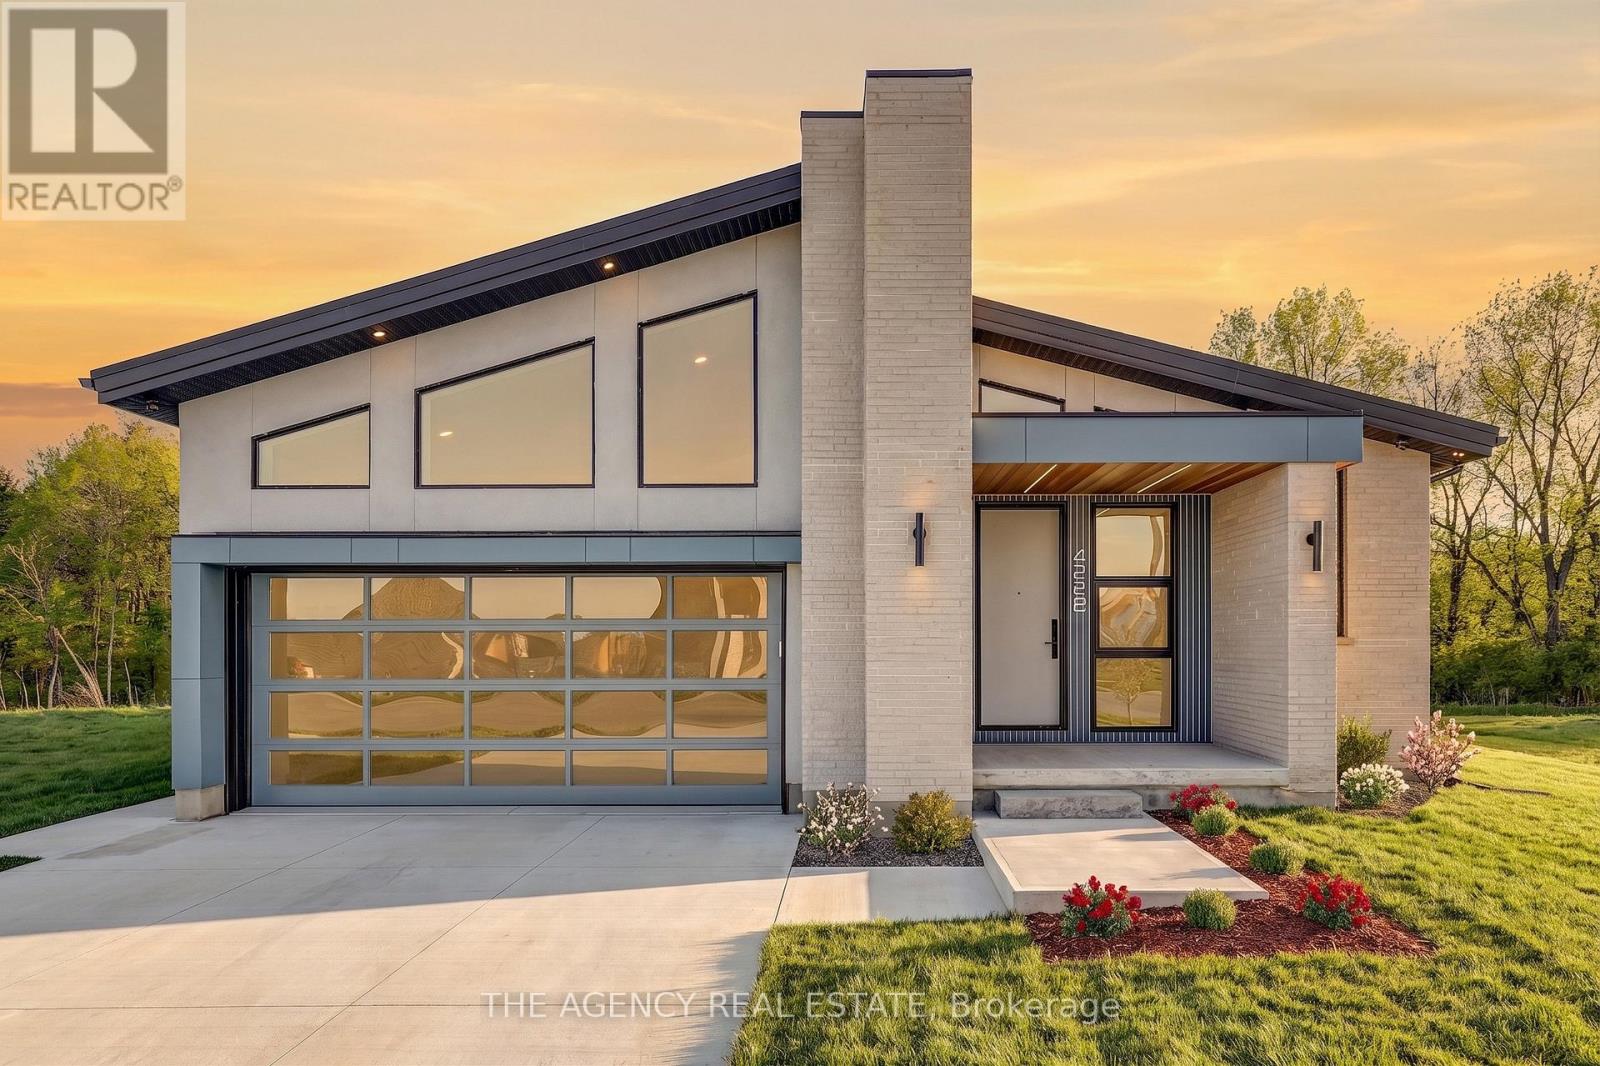
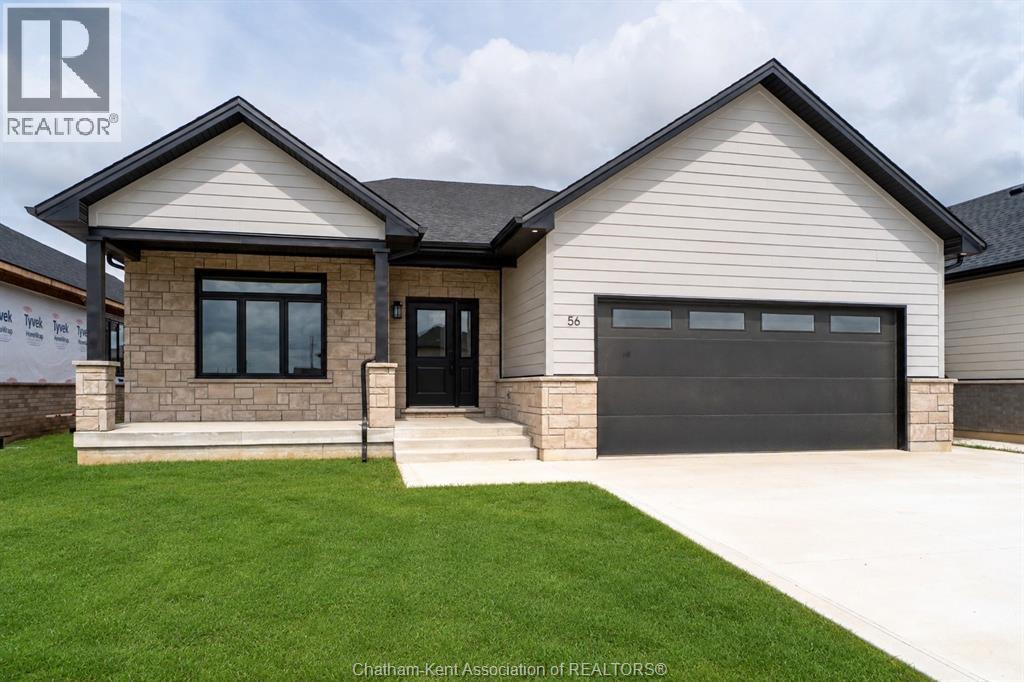
WELCOME HOME TO THIS BEAUTIFULLY CRAFTED 2026 CUSTOM-BUILT BUNGALOW IN SOUGHT-AFTER SOUTHWEST CHATHAM! Designed with families and comfortable everyday living in mind, this impressive home offers approximately 1,900 sq. ft. of inviting main-floor living space, with quality craftsmanship and thoughtful details throughout. From the moment you arrive, you'll appreciate the attractive James Hardie and stone exterior, double-car garage with an 18-ft. wide garage door and spacious double concrete driveway. Inside, the bright, open-concept design creates a wonderful space for gathering with family and friends. The great room features beautiful, vaulted ceilings, while the well-appointed kitchen offers solid wood cabinetry, quartz countertops, a walk-in pantry. The home features three generous-sized bedrooms, including a spacious primary bedroom complete with a walk-in closet and beautiful ensuite. Solid wood cabinetry and quartz countertops continue throughout all bathrooms. Additional features include custom closet organizers throughout, a custom TV cabinet and convenient main-floor laundry. The full basement offers excellent potential for future living space, with higher-than-standard ceilings and a rough-in for a bathroom. Tankless water heater is owned. Step outside to enjoy the covered rear concrete patio, perfect for morning coffee, summer evenings or entertaining guests. Located in a desirable Southwest Chatham neighbourhood, this home is conveniently situated just minutes from Highway 401 and walking distance to St. Teresa of Calcutta Catholic School. A wonderful opportunity to enjoy the comfort, quality and peace of mind of a brand-new custom home in a welcoming family-friendly community! (id:15069)
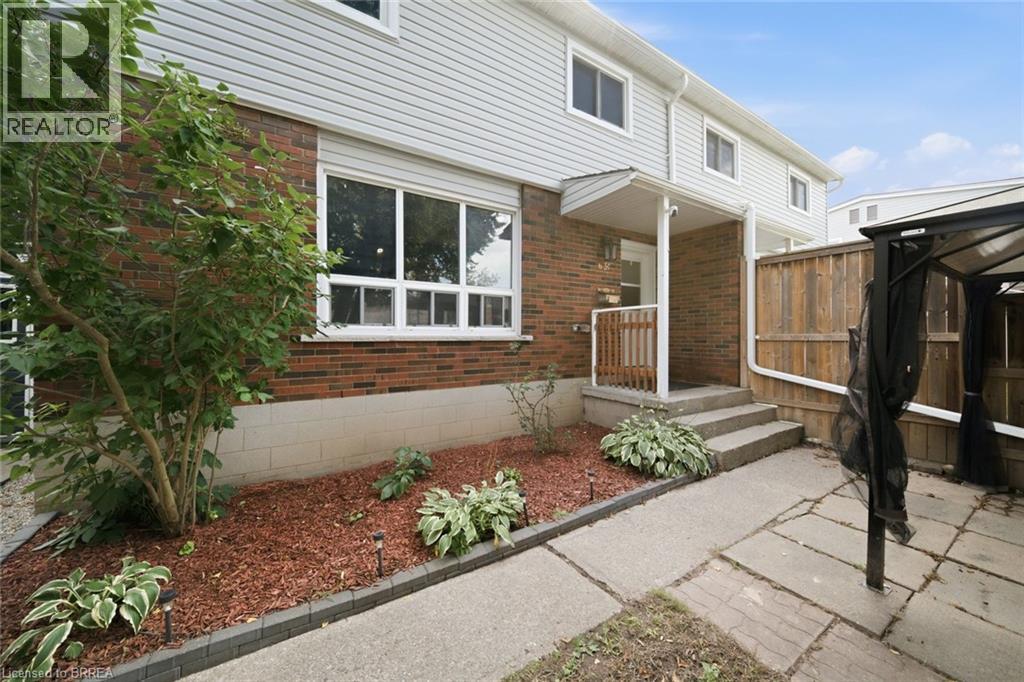
Not your average condo townhome. This bright end unit offers a great layout, stylish updates and an outdoor space that truly sets it apart. The main floor is open and welcoming, with a spacious living room, large picture window and an updated kitchen featuring white cabinetry, stainless steel appliances, plenty of counter space and room for dining. A two-piece bathroom adds convenience on the main level. Upstairs are three good-sized bedrooms and a refreshed four-piece bathroom. Outside, the oversized fenced yard is the real showstopper—private, shaded by mature trees and large enough to entertain, garden or simply enjoy. With its private entrance, move-in-ready interior and exceptional yard, 63C Metcalfe offers the space and feel of a traditional townhome with the convenience of condo living. (id:15069)
Set along the coveted shoreline of Lower Stoney Lake, and spanning approximately 2.4 acres with 435 feet of frontage, this beautiful lakefront property captures the quiet magic of the region with sweeping views across pine-covered islands and open water. Positioned close to the water's edge, the property feels both immersive and serene, with prized western exposure that delivers warm, glowing sunsets at the end of long summer days. Despite its sense of seclusion, it offers easy, year-round access via Birchview Road, striking that rare balance between convenience and a feeling of being truly away from it all. Comprised of three separately deeded parcels-two of which are vacant-this property provides unique flexibility for future development or the creation of a private family compound. The main cottage sits right at the shoreline, a generous seven-bedroom, six-bathroom retreat designed for gathering and easy lakeside living. A large custom kitchen opens directly onto a deck overlooking the water, making it just as suited to quiet mornings as it is to full-house weekends. Additional features include a dedicated gym, a detached triple-car garage, and a wetslip boathouse that invites effortless days out on the lake. With privacy, sunset exposure, and close proximity to Juniper Island, this is a rare opportunity to own a substantial stretch of Lower Stoney Lake-one that feels both grounded in nature and expansive in possibilities. Click "Multimedia", below, for aerial video, additional photos and more. (id:15069)
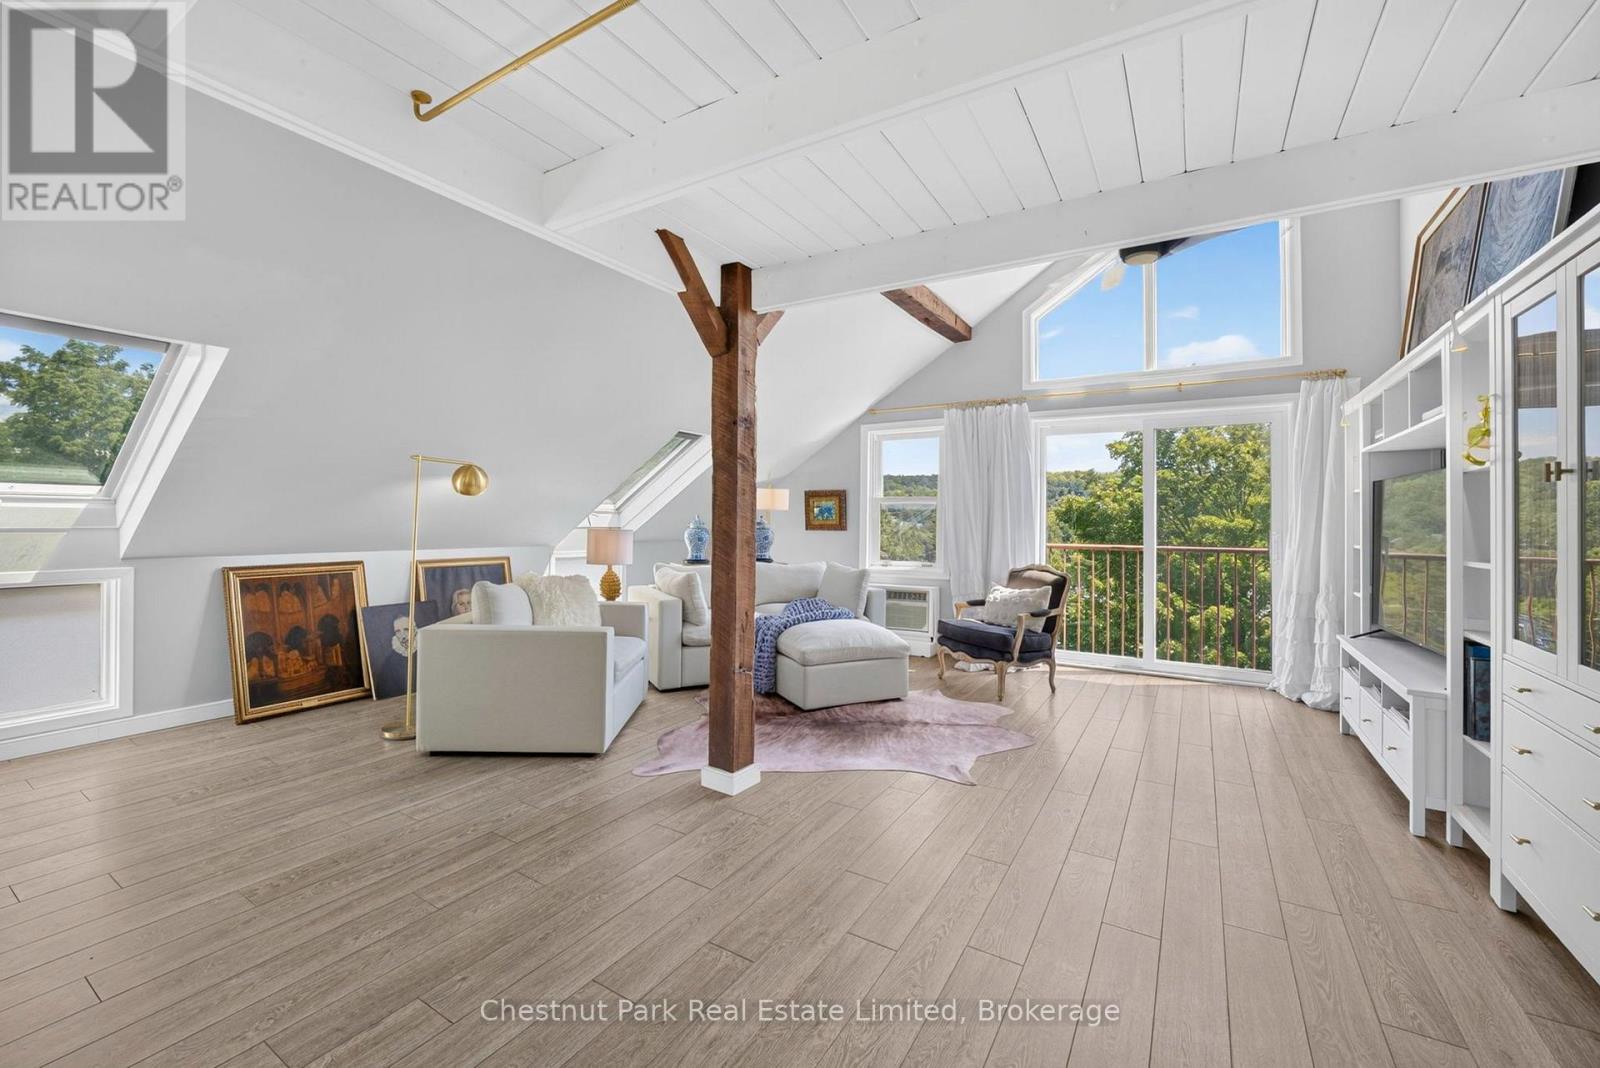
Discover refined loft living in the heart of downtown Picton. This exceptional nearly 1,000 sq ft residence in the storied Stevenson Block is one of Prince Edward County's most distinctive condos. Flooded with natural light from soaring vaulted ceilings, five skylights, and expansive windows, the open-concept space feels airy and elevated. Exposed timber beams, crisp white finishes, and thoughtful antique brass accents create a sophisticated blend of rustic character and modern luxury.The gourmet kitchen features a substantial island with dark granite, white cabinetry, and gleaming appliances-perfect for entertaining. Flow into the bright living and dining areas that open to a private balcony overlooking lush greenery unparalleled views of Picton. A serene bedroom suite is elegantly defined by soft drapery, while the spa-inspired bathroom offers vessel sink on a new custom live-edge vanity curated by PEC Wood and a generous glass walk-in shower. Ideal as a primary residence, pied--terre, or weekend escape for the discerning buyer, this is Picton's only penthouse loft with the proper exposure to witness scenic views of Delhi Park and Macauley Mountain in addition to Picton's historic Main Street. Steps from Picton's finest restaurants-including The Acoustic Grill, Theia, Onesta, Sujeo, and The Bean Counter-plus shops, galleries, and the waterfront. A rare opportunity to own a piece of County history with unmatched style and convenience. (id:15069)
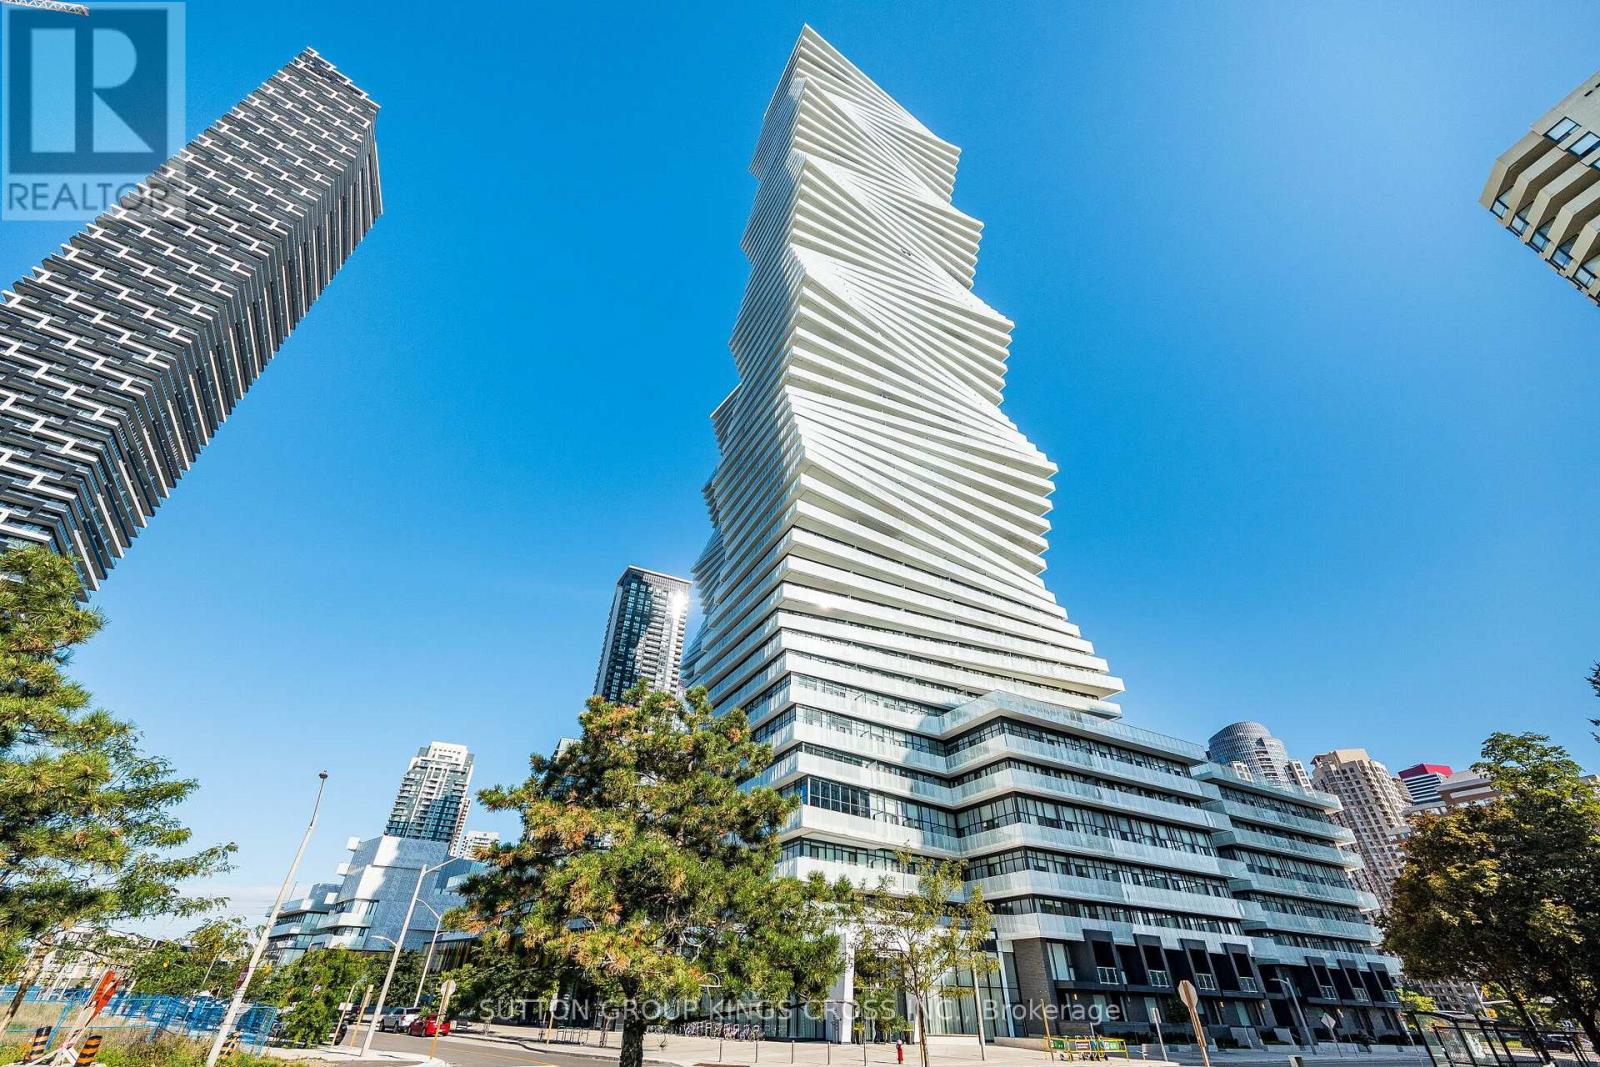
Ready to call the new prestigious M2 condos your home! You don't need to look any further than this well designed and modern one bedroom and one bathroom condo. This will be your slice of pie in the sky as it is situated on the 25th floor with an unobstructed view of Lake Ontario that you can enjoy from your large balcony. The unit has everything including an open concept kitchen with built in appliances as well as a spacious bathroom with a shower and a high ceiling area. The property which boasts 2 glistening towers that create an impact factor for the Mississauga skyline has numerous amenities. These included an outdoor pool, party room, modern and well-equipped gym, 24-hour concierge, lounges with fireplace, rooftop skating rink, children's playroom, movie theatre, sauna, steam room and community BBQ area. The buildings also have certain retail stores at the ground level and is diagonal to Square One shopping centre where you will find almost all your daily item requirements. (id:15069)
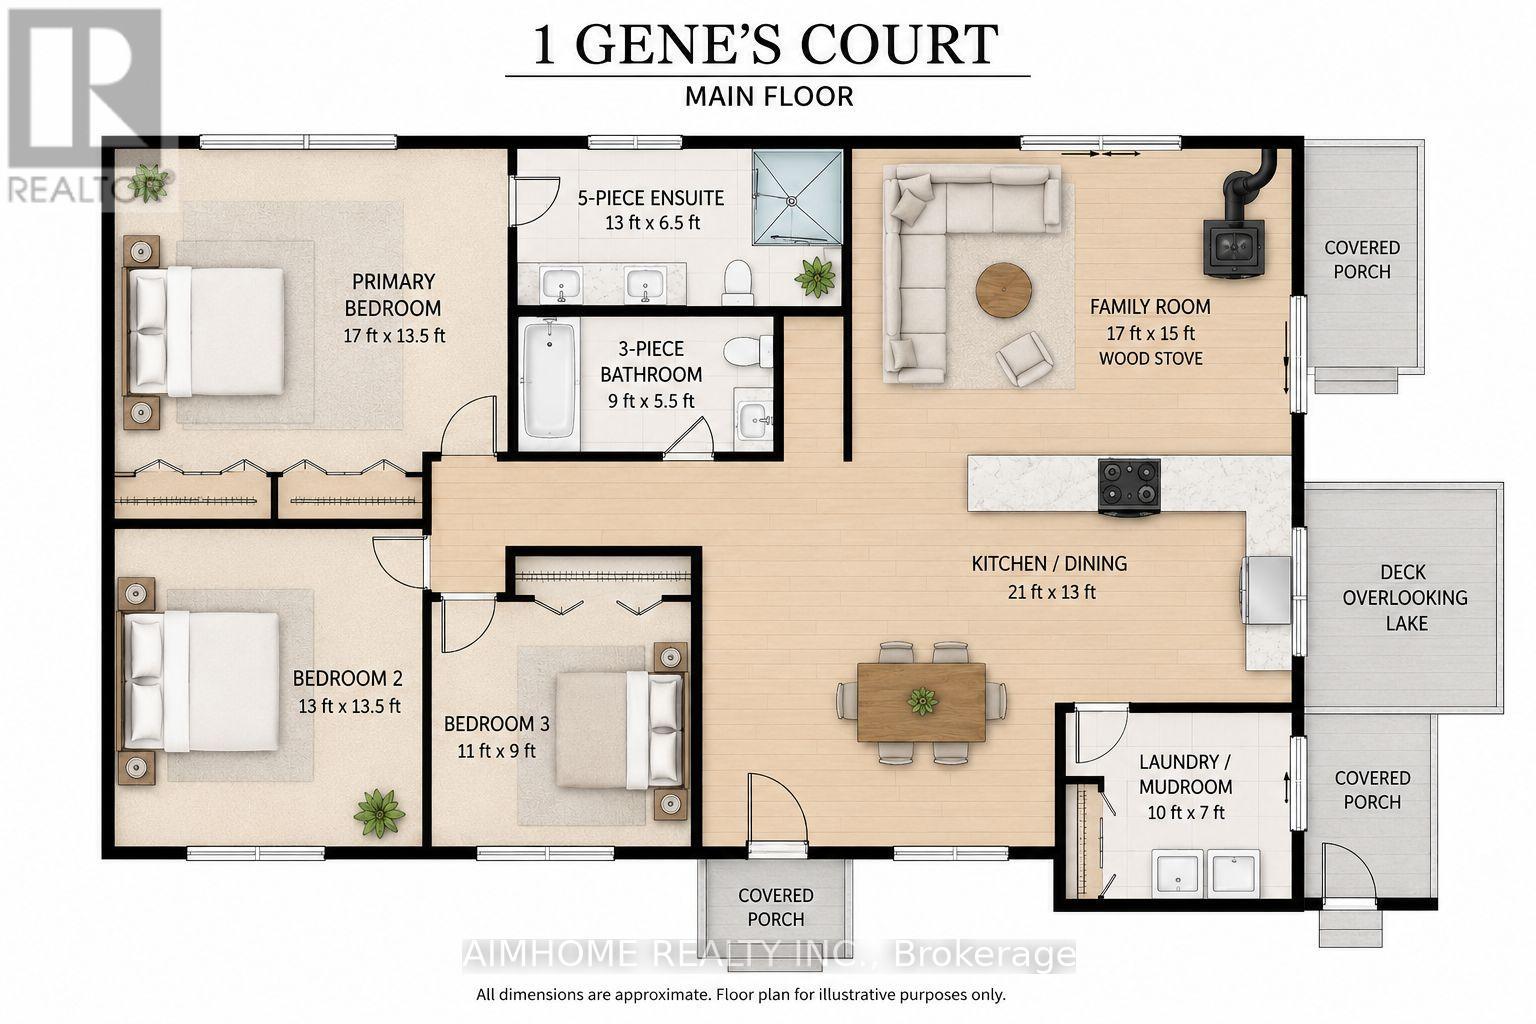
please click on https://genes-court.ls1966to.chatgpt.site/-a truly special waterfront property where privacy, space, nature and classic cottage living come together in one exceptional package. Tucked away on a private court and set on an impressive approximately one-acre lot with approximately 100 feet of beautiful Lake Manitouwabing waterfront, this property offers the space and setting today's discerning cottage buyer has been searching for. The inviting bungalow provides comfortable, convenient one-level living and a wonderful opportunity to gather family and friends, relax and create treasured memories for generations to come. Adding incredible versatility is the large detached garage/workshop, offering exceptional space for storing boats, water toys, vehicles and recreational equipment, while providing an ideal workspace for the hobbyist or outdoor enthusiast. Step outside and embrace everything cottage country has to offer-peaceful mornings by the water, endless days on the lake, spectacular sunsets and evenings spent entertaining family and friends. Enjoy the privacy and character of island living while benefiting from the convenience of private court access. Adding tremendous versatility is the spacious detached garage/workshop-perfect for storing boats, water toys, recreational vehicles, tools and equipment, while providing an ideal space for hobbies or projects. Enjoy the unique lifestyle that comes with island living, surrounded by nature and the beauty of Lake Manitouwabing, while having the convenience of private court access. Whether you're looking for a family cottage, a peaceful year-round retreat or a special waterfront property to enjoy for generations take a closer look, crunch the numbers, bring your expertise and let your imagination go to work. You may find that 1 Gene's Court represents an opportunity far greater than its present condition suggests. click on link below to view more on 1 genes crt. (id:15069)
Welcome to 390 Buckthorn Drive, a beautifully maintained Braebury-built home combining modern comfort, thoughtful design, with exceptional pride of ownership.You'll be impressed by the immaculate condition and the bright, welcoming atmosphere. Large windows fill the open-concept main floor with natural light, creating an inviting space for both everyday living and entertaining. The well-appointed kitchen features a stylish back splash, ceramic tile flooring, a pantry, and a spacious double sink counter-height island with bar seating. Perfect for gatherings with family and friends. The kitchen flows effortlessly into the dining and living areas, creating a seamless and functional layout. Step outside onto the deck and enjoy a true extension of your living space. With a peaceful northern exposure, this outdoor retreat is ideal for morning coffee, summer barbecues, or simply unwinding while taking in the natural surroundings. Deer, rabbits, wild turkeys, and other wildlife are frequent visitors, providing a serene backdrop with views that never grow old. Upstairs, you'll find three generously sized bedrooms, each with oversized windows enhancing the bright and airy feel that this home has to offer. The spacious primary suite is a private retreat, complete with a walk-in closet and a 4-piece ensuite. Two additional bedrooms, a full bathroom, second-floor laundry, and a convenient linen closet complete the upper level. The unfinished walkout basement presents outstanding future development potential, with high ceilings, a patio door, and a rough-in for a future bathroom. Whether you're envisioning a recreation room, home office, guest suite, or additional family living space, the possibilities are endless. (id:15069)
Welcome To 35 Wheelwright Cres! Completely Renovated And Move-In Ready, This Spacious Raised Bungalow Sits On A Premium 50 X 120 Ft Lot And Offers An Ideal Combination Of Style, Space And Flexibility. Featuring 4 Bedrooms And 4 Washrooms, With A Thoughtfully Designed Layout That Can Easily Be Converted Back To 3 Bedrooms If Desired.The Finished Basement Offers 3 Bedrooms And A Kitchen, Providing Excellent Flexibility For Extended Family, Guests, A Home Office, Or Additional Living Space. Agent And Seller Do Not Warrant Retrofit Status. Separate Side Entrance To Walk-Up Basement.Enjoy The Large Principal Rooms, Double Garage, Generous Yard With Mature Fruit Trees And 50-Year-Old Imported Grape Vines. Conveniently Located Close To Subway, York University, Public Transit, Hospital, Shopping, And Major Highways Including The 407, 401 And 400.A Rare Opportunity To Own A Completely Renovated Home On A Large, Premium Lot In A Highly Convenient Location! (id:15069)
Exceptional 6-year custom luxury residence in a quiet Etobicoke ravine enclave, combining refined contemporary design with superior craftsmanship.Exterior & Curb Appeal: Sleek Stone stucco facade with integrated lighting and an interlock driveway accommodating 4 vehicles.Main Living: Open-concept layout featuring hardwood flooring, pot lights, designer chandeliers, solid custom doors, crown moulding, and upscale trim throughout.Gourmet Kitchen: Custom cabinetry with built-in dining benches, quartz counters, oversized island, premium appliances, and a gas cooktop and custom ranghood.Primary Retreat: Generous walk-in closet and spa ensuite featuring heated floors, a glass-enclosed shower, freestanding soaker tub, and double vanity.Bedrooms: 4 spacious bedrooms with custom closets and direct access to dedicated private baths finished in quartz and marble.Walkup Lower Level: Sun-filled self-contained suite with large windows, recreation room, luxury gas fireplace, second full kitchen, and full bath-ideal for an in-law suite or rental income.Private Grounds: South-facing backyard retreat featuring a stone patio, four-season professional landscaping, and mature evergreen trees for complete privacy. (id:15069)
Bright & Spacious Large 2+1 Bedroom - Located At Dundas & Hwy 10. Fully Upgraded Unit. Features: Renovated Kitchen In 2020 With Brand New S/S Appliances. Both Washroom Fully Renovated In 2020 With New Bathtub. Laminate Floors In Both Bedroom. 2 Baths. Includes One Parking Spot And One Locker. Walking Distance To Go Train, Express Bus Service To Union. Trillium Hospital & Amazing Restaurants. Access To Qew & 403 Hwys. (id:15069)
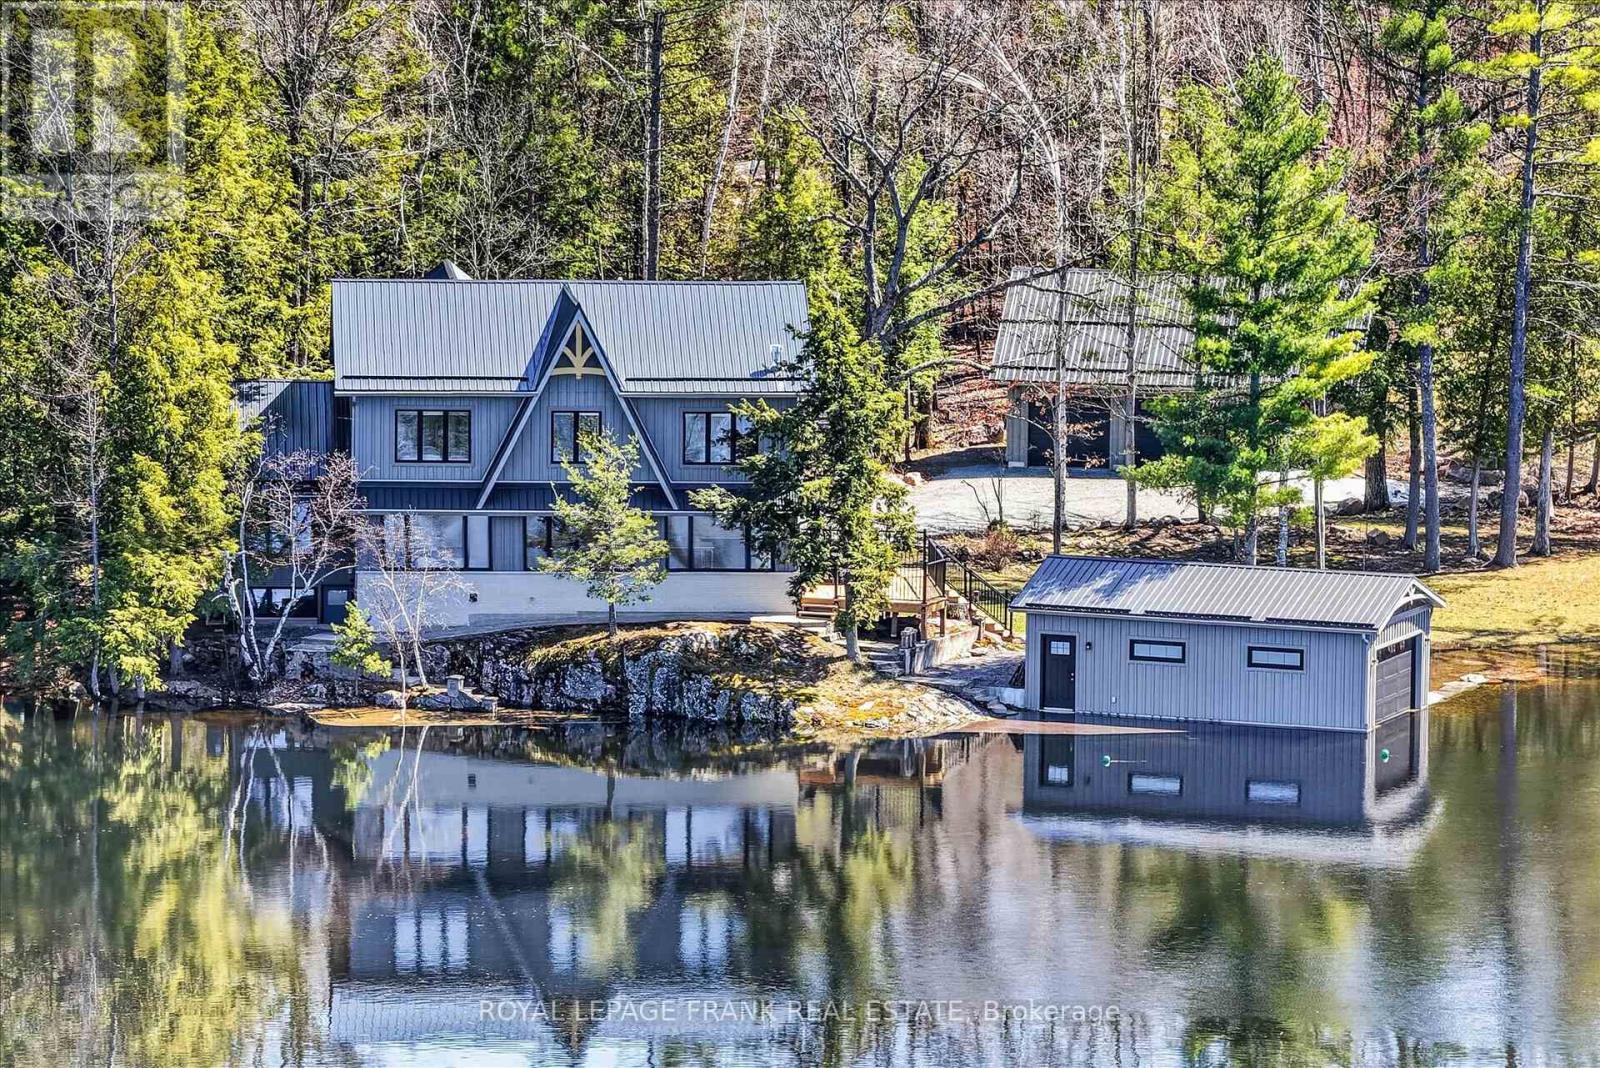
A private waterfront retreat with the warmth and character of an authentic Pan-Abode cedar log home, set on the tranquil shores of Oxbow Lake in the Township of Lake of Bays. Just 30 minutes from Huntsville, this four-season property offers a peaceful rural setting without sacrificing convenient access to shopping, dining and everyday essentials. Known locally as "Fatty's Lake," Oxbow Lake spans approximately 170 hectares, with clear, deep water, rocky shorelines, sandy shallows and excellent fishing. The home's east-facing exposure captures beautiful sunrises over calm, sheltered water, while afternoon sun fills the wraparound deck. Inside, rich cedar walls, vaulted ceilings, exposed timber beams and a wood-burning stove create the inviting atmosphere of a classic Muskoka retreat. The three-bedroom, two-bathroom layout includes a lake-facing kitchen with ample storage and a dishwasher, a primary ensuite with a soaker tub, and a bright three-season sunroom that opens directly onto the deck. At the shoreline, a private dock provides effortless access to the lake. An electrical serviced waterfront bunkie with a screened porch offers additional space for guests, children or quiet afternoons by the water. Thoughtfully equipped for year-round enjoyment, the property also features propane forced-air heating, a year-round lake water intake with UV treatment, sump pump, an attached single-car garage connected by a breezeway, two storage sheds and an outdoor workbench. Whether envisioned as a weekend escape from the city or a full-time home immersed in nature, this is an opportunity to experience the privacy and simplicity of lakeside living-within easy reach of Huntsville and the best of Muskoka. (id:15069)
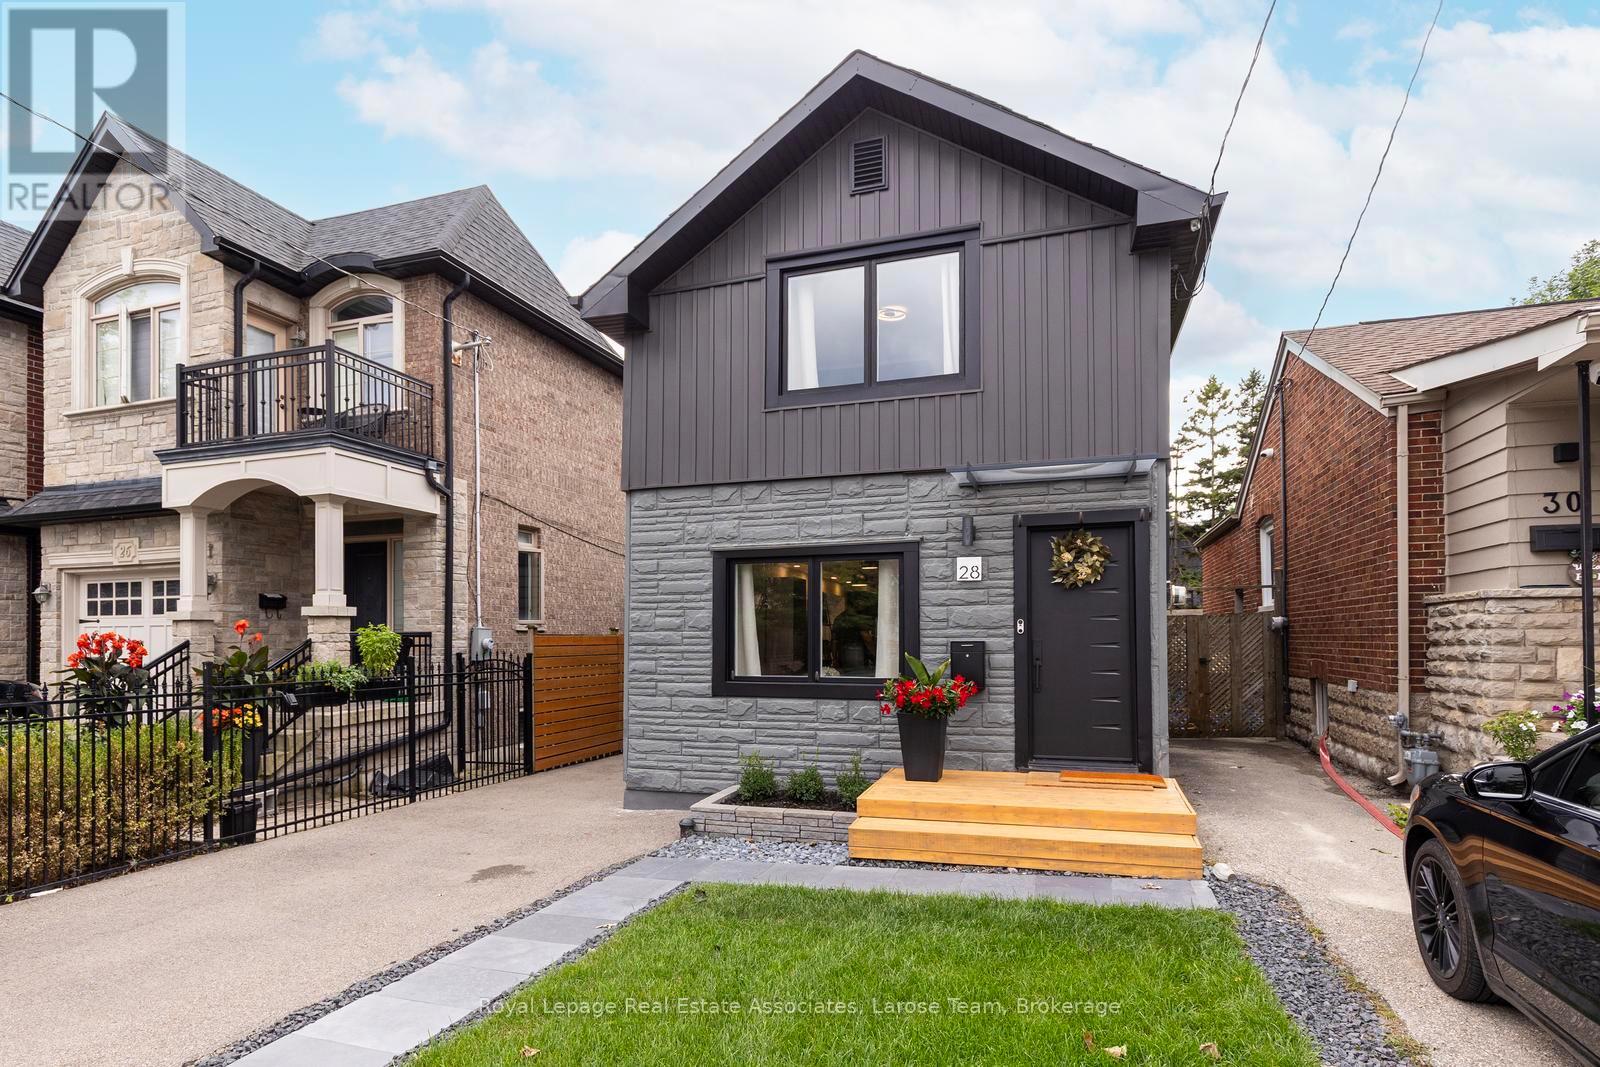
Welcome to Long Branch...where lifestyle meets location! Located just a few blocks from Lake Ontario, the Waterfront Trail, and GO Train, and around the corner from parks, shops, restaurants, schools, and the TTC, this home offers the perfect balance of residential living and vibrant urban convenience. Whether you're grabbing a coffee nearby or enjoying a stroll along the waterfront, everything you need is right at your doorstep. This fully renovated, two-storey, 3-bedroom, 2-bathroom home showcases exceptional curb appeal with its newly landscaped front walkway/lawn and private driveway for 2 cars. The deep, fully fenced backyard with a good sized shed for storage, has a large IPE deck and stone patio for entertaining, enjoying a morning coffee or unwinding after a busy day! The back yard is big enough to consider adding a small accessory dwelling unit! **Please note there is no basement in this home, just a crawlspace.** Inside, the thoughtfully designed, open concept first floor layout has plenty of space with a living area, dining area, well designed, modern kitchen, laundry and walkout to the back deck. The versatile 2nd storey features a good-size primary bedroom, with a big window and lots of built in closet space. The second and third bedrooms can be used for an office, guest bedroom or extra storage space. The new, spacious bathroom is a showstopper with double sinks and a lovely zen, spa-like Japanese wet room, a fully enclosed open space bathing area that combines both a shower and a deep soaking tub, the height of luxury. This is an exceptional opportunity for young professionals, first-time buyers, couples, or down-sizers seeking to enjoy one of Toronto's most desirable lakeside communities with the conveniences of vibrant city living. (id:15069)
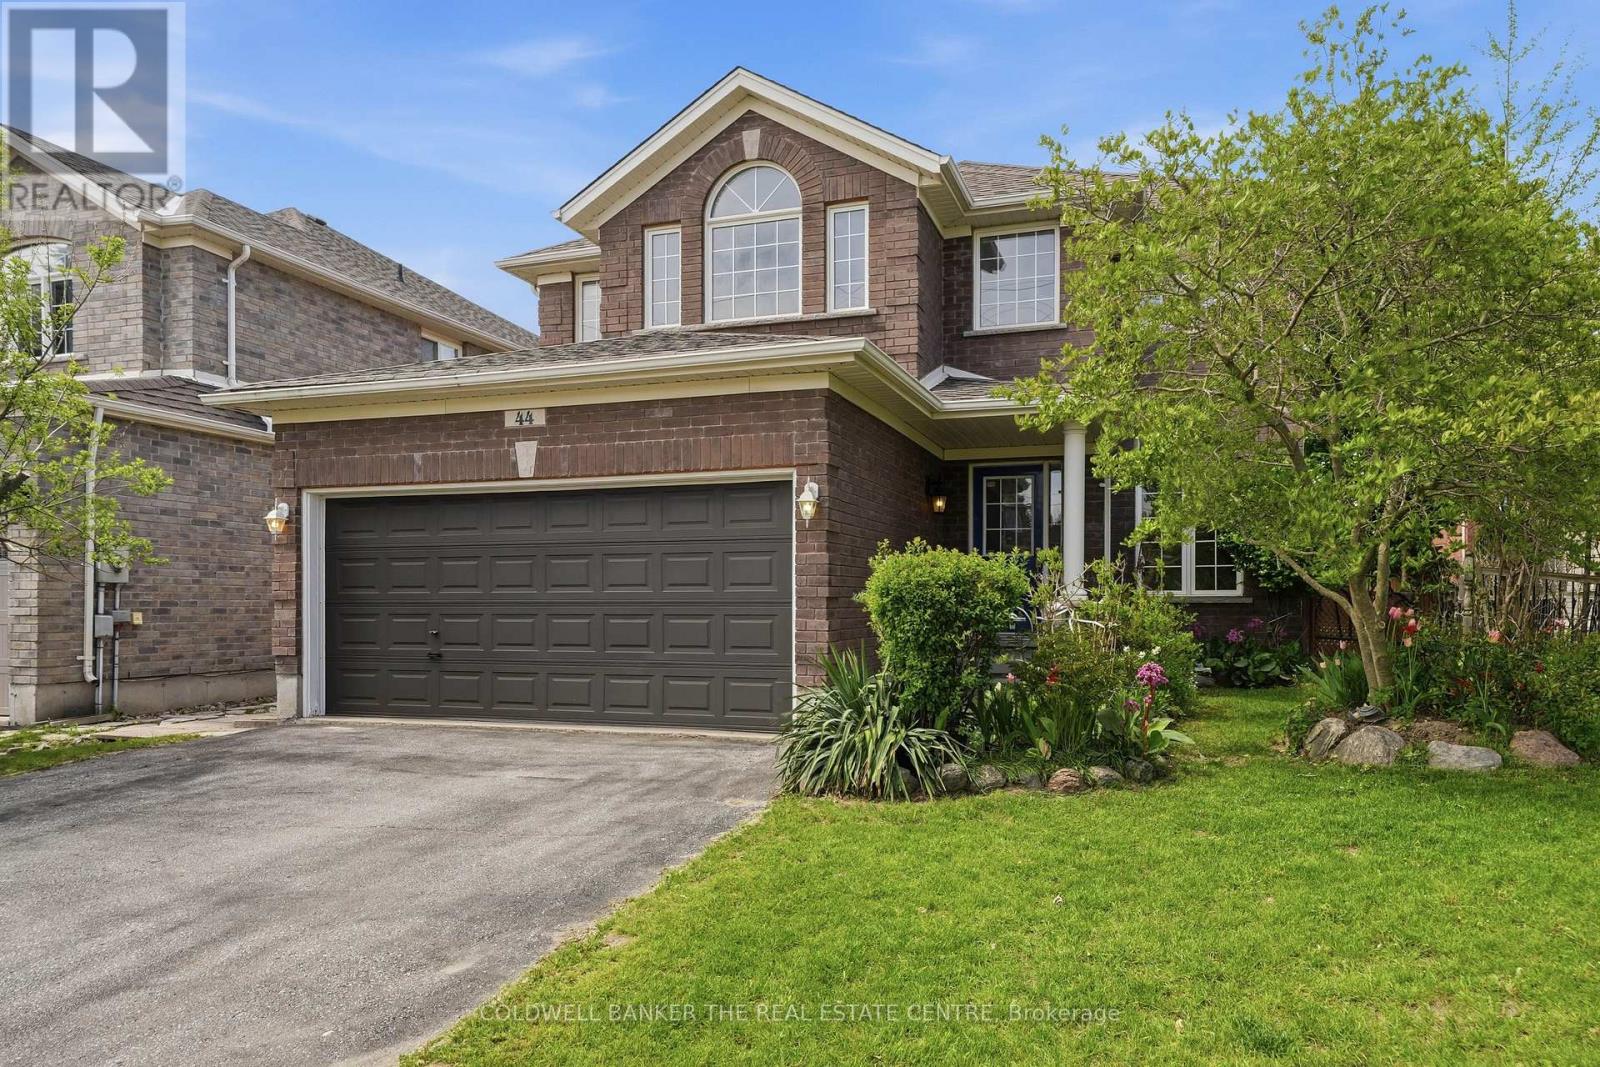
44 Prince William Way is waiting for you to call Home or Invest in Rental Opportunity! This Spacious 2700+ sqft. 4 Bedroom home is located in the Sought -After Innis-Shore community of Barrie. Time is Now to Own this Well-Priced, Recently Reduced, Home with So Much Potential. Entering the hall foyer, you are welcomed by the open concept Living and Dining Room and curved staircase. The Heart of the Home is the open concept Eat-In Kitchen and Family Room with a Gas Fireplace and walk out to the Fenced Backyard. The Kitchen has tons of cabinetry and stainless steel appliances. Gatherings with family and friends will be very comfortable in this large open space! The main floor Office is ideally located for working from home or as a hideaway Den to enjoy quiet time. You will appreciate the added convenience of the main floor Laundry Room/Mud Room with direct access from Garage. Upstairs has 4 generously sized Bedrooms. The large Primary Bedroom has His & Hers Walk-in Closets and a 4 piece Ensuite. Each of the other three Bedrooms are large and include well-sized closets. The Unspoiled Basement has high ceilings, above grade windows, rough-in bathroom & cold cellar ready for you to finish as additional living space or income opportunity. The Backyard has a wooden fence, perennial gardens and boxed area for your own vegetable garden. This home is ideally situated close to elementary and secondary schools, and many parks and playgrounds for your family. It is great for commuters as it is a short distance to Barrie GO, public transit and easy access to Hwy 400. Barrie Waterfront & Friday Harbour Resort are close enough to enjoy the many events and activities! Photos have been virtually staged to demonstrate the potential of this home! Move in or Create Rental Monthly Income (comparables in area: bsmt ~$2000; upper levels ~$2700; entire home ~$3500) This home is waiting for your personal touch- so don't miss out! (id:15069)
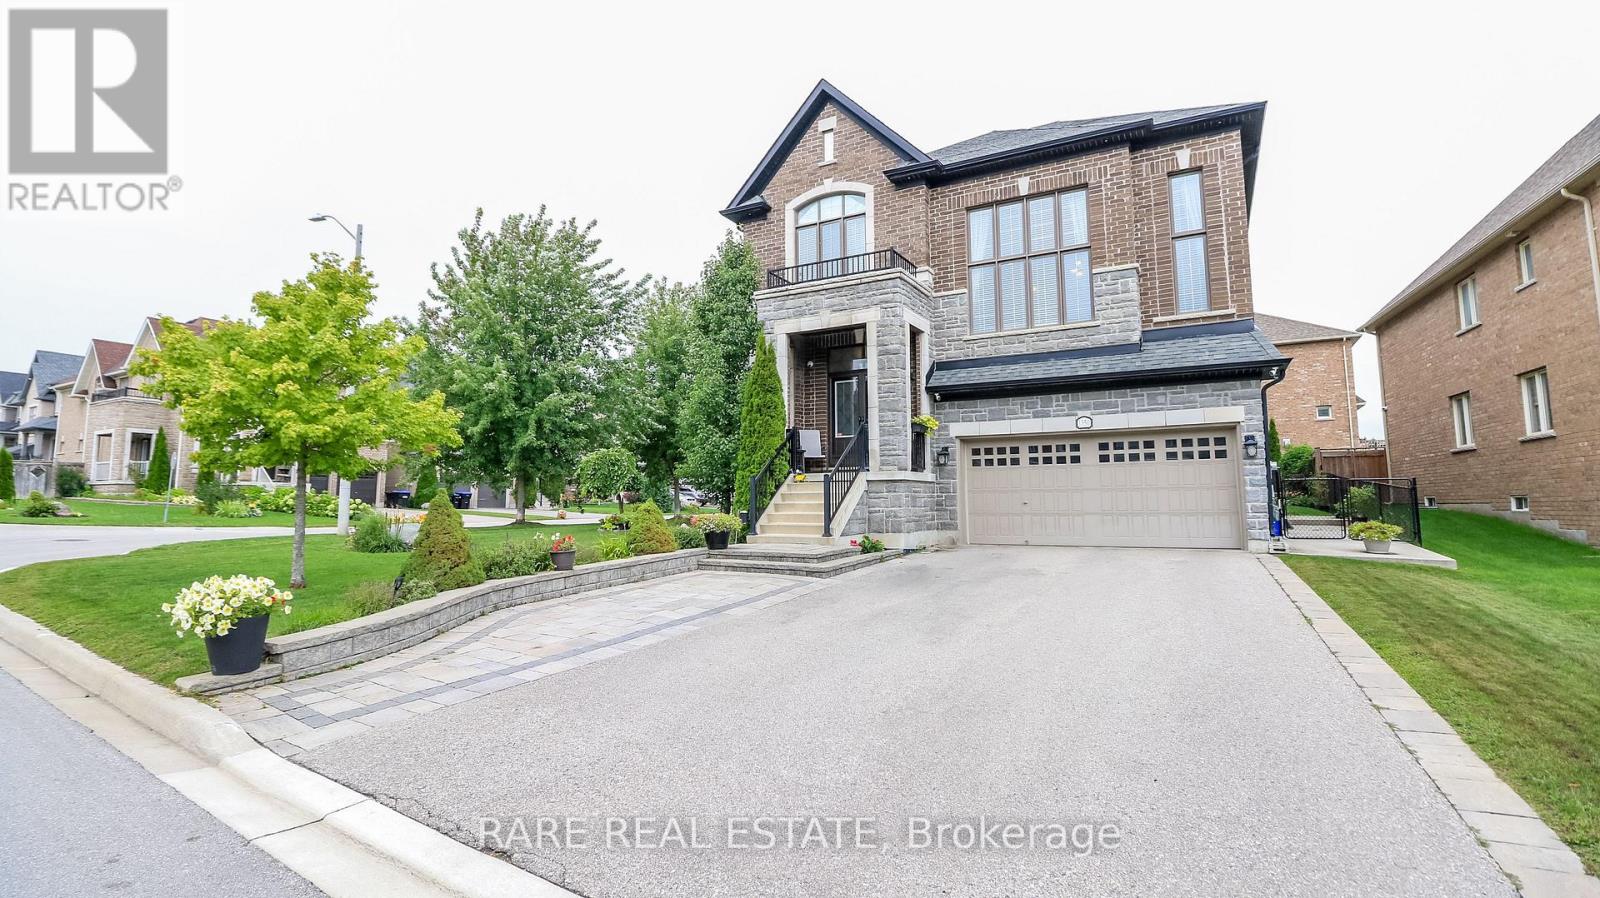
Stunning, carpet-free 4-bedroom detached home on a premium corner court lot in Newmarket's highly sought-after Bristol-London community! Boasting 2,350 sq ft above grade plus a fully finished basement, this beautifully maintained 2-storey residence perfectly balances timeless character with modern upgrades. The sun-drenched main level features seamless hardwood floors, a grand foyer with an iron-spindle staircase, and an inviting family room anchored by a cozy gas fireplace. Chefs will love the renovated gourmet kitchen, complete with premium quartz waterfall countertops and quartz backsplash, stainless steel appliances, a dedicated breakfast area, and a walk-out to the private backyard deck-offering year-round BBQ options. Upstairs, escape to a spacious primary suite featuring a walk-in closet and a newly updated 3-piece ensuite, alongside three additional generous bedrooms and a contemporary 4-piece bath. The finished lower level expands your living space with an open-concept recreation room and a dedicated, private home office perfect for remote work. Whether you need space for a kids' play area, gaming, or family movie nights, this basement layout delivers. Conveniently located near restaurants, grocery stores, top-rated schools, and leisure facilities. Enjoy being within walking distance to Upper Canada Mall and having easy access to public transportation along Yonge Street. Complete with a 2-car garage and parking for 6 cars total. Absolute turn-key perfection-just move in and enjoy! (id:15069)
Rarely does a home combine this level of space, customization, condition and lot in one exceptional package. Set on a gorgeous oversized corner lot in sought-after Alcona, this impeccably maintained Country Homes Hillsdale model offers approximately 3,177 sq. ft. above grade and has been thoughtfully customized with incredible attention to detail throughout.The heart of the home is the spectacular builder-customized kitchen, redesigned with an opened layout, additional windows, extensive cabinetry, an oversized island, quartz countertops, striking quartz slab backsplash at the cooktop and built-in appliances. The sun-filled breakfast area walks out to the rear deck, creating an effortless connection between indoor and outdoor living.Designed for both everyday family life and entertaining, the main level features 9-ft ceilings, hardwood flooring throughout principal spaces, extensive pot lighting, separate living and dining rooms and a dedicated home office. A stunning raised family room with gas fireplace creates a dramatic yet inviting gathering space unlike the typical builder layout. Upstairs, retreat to the spacious primary suite with walk-in closet and luxurious 5-piece ensuite, plus three additional generous bedrooms and a 4-piece family bath. Outside, the oversized corner lot is truly special, surrounded by mature landscaping and offering exceptional curb appeal and outdoor space. A rear deck, built-in double garage, 200-amp electrical service, HRV and full unfinished basement with bathroom rough-in complete this outstanding home. Immaculate, beautifully upgraded and clearly loved, this is the kind of property families wait for-and one that is difficult to replace. An exceptional home, on an exceptional lot, in one of Alcona's most desirable family communities. Don't miss it. (id:15069)
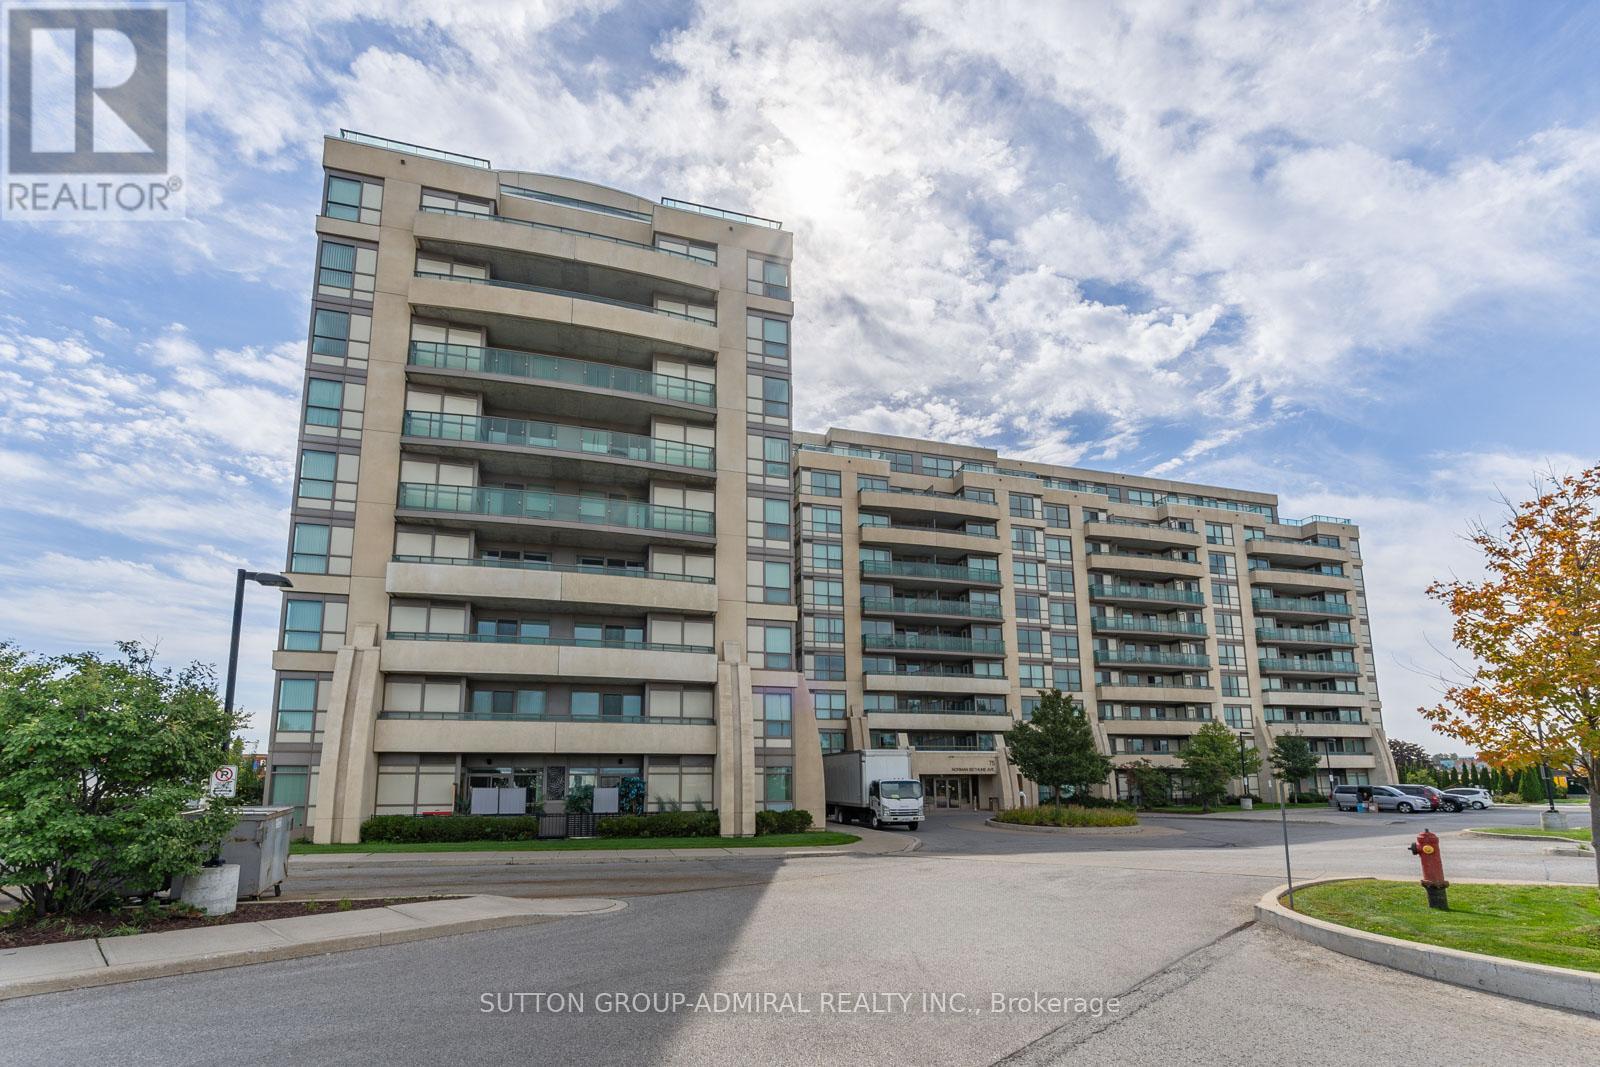
This bright, stylish 1-bedroom suite features a spacious open-concept layout and showcases a wide array of high-end finishes. Highlights include stainless steel appliances, granite countertops, a subway tile backsplash, custom cabinetry with glass inserts, quality laminate flooring throughout, and a modern 3-piece bathroom with a frameless glass shower. A brand-new washer and dryer (2025) add to the convenience of this move-in-ready suite.Step out onto the spacious open balcony and enjoy clear south-facing views and breathtaking sunrises. Residents have access to a wide range of upscale amenities, including an indoor pool, spa hot tub, sauna, large fitness centre, party room, guest suite, and 24-hour concierge/security service.This unit also includes one conveniently located underground parking space and a separately deeded locker, offering added convenience, security, and valuable storage space.Enjoy an exceptional location with quick access to major transportation routes, including Highways 404 and 407. Transit options are just steps away, while an abundance of shopping, dining, entertainment, business centres, Seneca College, and highly regarded schools are all conveniently close by.Whether you're a first-time buyer, investor, or professional seeking a vibrant and convenient lifestyle, this exceptional condo offers the perfect combination of comfort, style, and location. ** Some Photos Have Been Virtually Staged ** (id:15069)