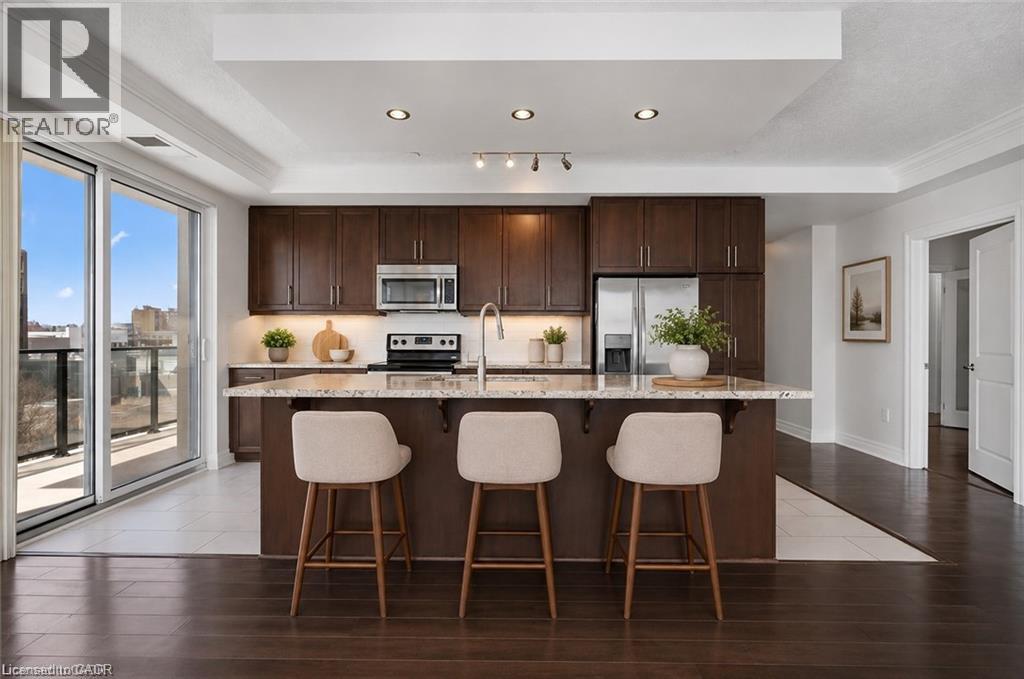
Elevated Urban Living at The River House! This spectacular corner suite offers a rare 1,388 sq ft of sun-drenched, thoughtfully designed living space in the absolute heart of downtown Guelph. Floor-to-ceiling windows flood the open-concept layout with natural light, framing breathtaking, sweeping views of the city and river valley. The chef-inspired kitchen boasts granite countertops and stainless steel appliances, flowing seamlessly into a spacious living/dining area anchored by a custom fireplace and chic built-in cabinetry. Retreat to the primary suite featuring a walk-in closet and private ensuite, while the generous second bedroom and versatile den offer the perfect footprint for a home office, guests, or a hobby room. In-suite laundry adds effortless convenience. Unbeatable Value: Condo fees include virtually all utilities (except hydro) for worry-free, simplified budgeting. Commuters and urbanites rejoice—you are directly across from the GO Station and steps from downtown’s best restaurants, cafes, trails, and entertainment. Enjoy River House’s first-class amenities: a rooftop terrace, fitness centre, guest suites, library, media room, and elegant party room. Don't miss this rare blend of space, luxury, and location! (id:15069)
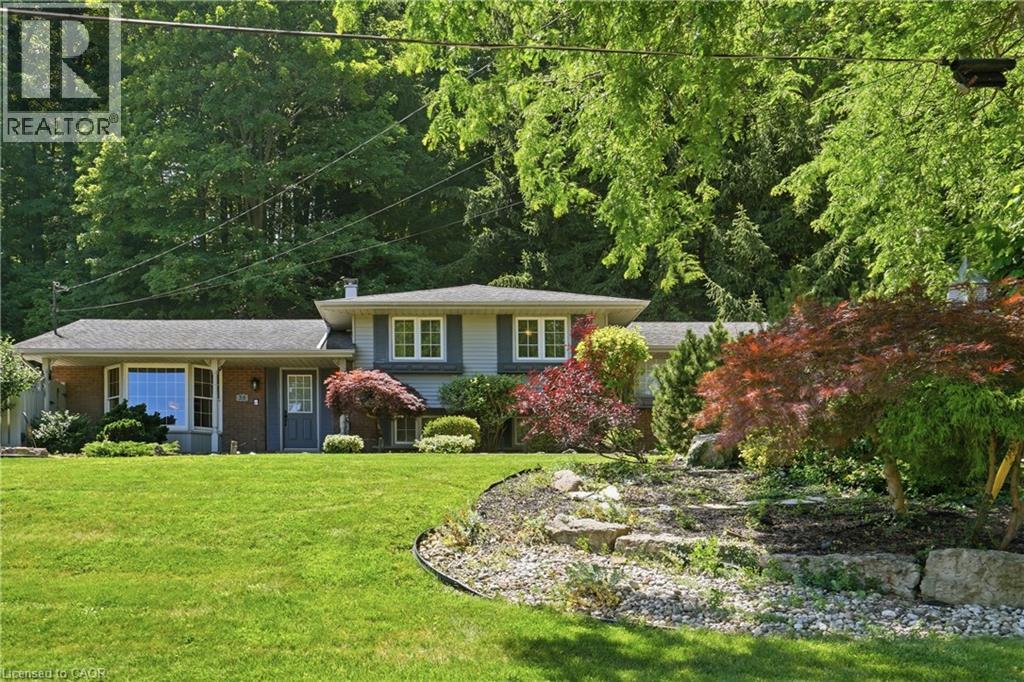
Tucked away on a quiet dead-end cul-de-sac at the base of the Niagara Escarpment, this meticulously maintained side-split is a nature lover's paradise, offering an exceptional combination of privacy, space and outstanding outdoor living. Set on an impressive 153 ft x 260 ft park-like lot and backing onto a breathtaking forested backdrop with no immediate rear neighbours, this unique property is nestled in one of Grimsby's most sought-after neighbourhoods. The spectacular backyard oasis features an in-ground pool, expansive patio, beautifully landscaped gardens, a 12 ft x 20 ft pool cabana and an adjoining 13 ft x 12.5 ft screened room. Surrounded by towering mature trees, this peaceful retreat offers a country-like atmosphere while remaining just minutes from downtown Grimsby, award-winning wineries, schools, parks, shopping, restaurants. Offering ample parking along with a detached workshop in addition to the attached garage, there is plenty of room for vehicles, recreational equipment, hobbies, storage or the home craftsman. Inside, the home has been lovingly maintained over the years and offers a functional layout with spacious principal rooms, large windows and an abundance of natural light. The spacious kitchen overlooks the backyard and provides easy access for everyday living and seamless indoor-outdoor entertaining. The finished lower level expands the living space with a generous recreation room, large office or fourth bedroom, additional storage and versatile areas that can easily accommodate a variety of lifestyles. Step outside and experience your own private retreat where the in-ground pool, cabana, screened room, expansive patio and mature forest setting create an incredible space for hosting family and friends or simply unwinding in complete privacy. Opportunities to own a property offering this level of privacy, lot size, parking, workshop space and prestigious location are few and far between. (id:15069)
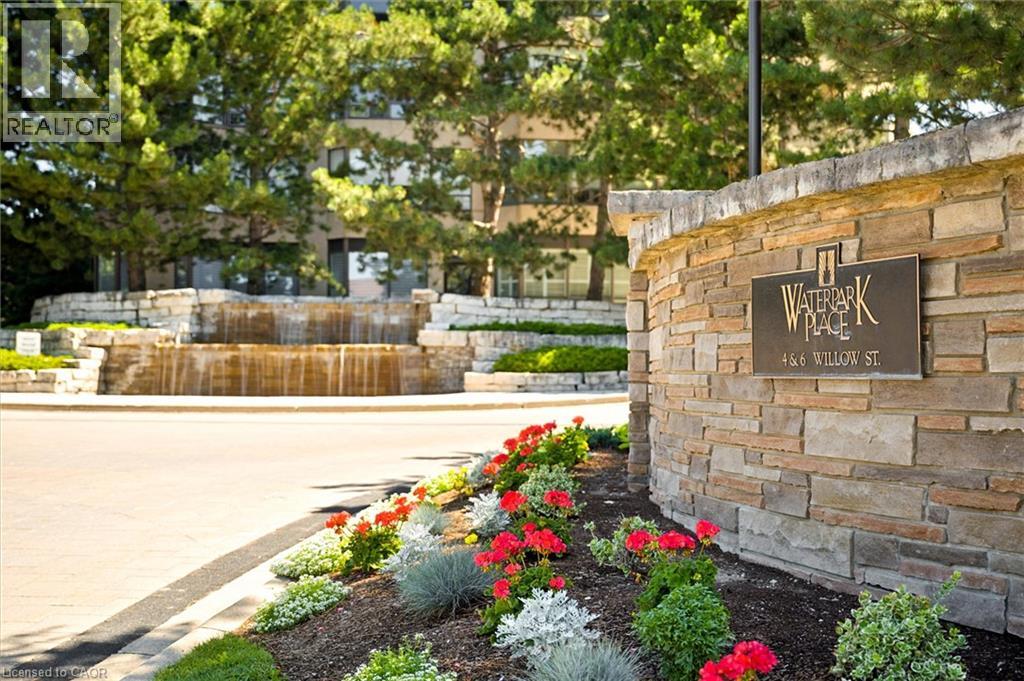
Experience refined condo living at Waterpark Place, one of Uptown Waterloo's most prestigious addresses. This exceptional 11th-floor CORNER SUITE offers 2 spacious bedrooms, 2 full bathrooms, and exclusive underground parking. Designed for both comfortable everyday living and effortless entertaining, the open concept living room, formal dining room, and sunroom create an elegant, light-filled living space. The bright sunroom showcases sweeping northeast city views, making it the perfect place to enjoy your morning coffee or unwind at the end of the day. The spacious eat-in kitchen is thoughtfully positioned just off the main living area and offers its own walkout to the expansive open balcony. A second walkout from the primary bedroom provides another convenient access point to this inviting outdoor space. The thoughtfully designed floor plan places the bedrooms on opposite sides of the suite, offering exceptional privacy for homeowners and guests alike. Rarely available, this desirable corner unit is filled with natural light and features an expansive balcony ideal for relaxing or entertaining. A generously sized in-suite laundry and storage room adds exceptional functionality. Waterpark Place is a meticulously maintained, pet-free building, renowned for its peaceful atmosphere, exceptional management, and welcoming community. Residents enjoy an outstanding selection of amenities, including an indoor pool, sauna, fitness centre, guest suite, party room, and beautifully landscaped grounds featuring a gazebo and tranquil pond. Ideally located just steps from Uptown Waterloo's boutiques, restaurants, cafes, parks, and walking trails, this is a rare opportunity to enjoy an elegant, low-maintenance lifestyle in one of Waterloo's most sought-after condominium communities. (id:15069)
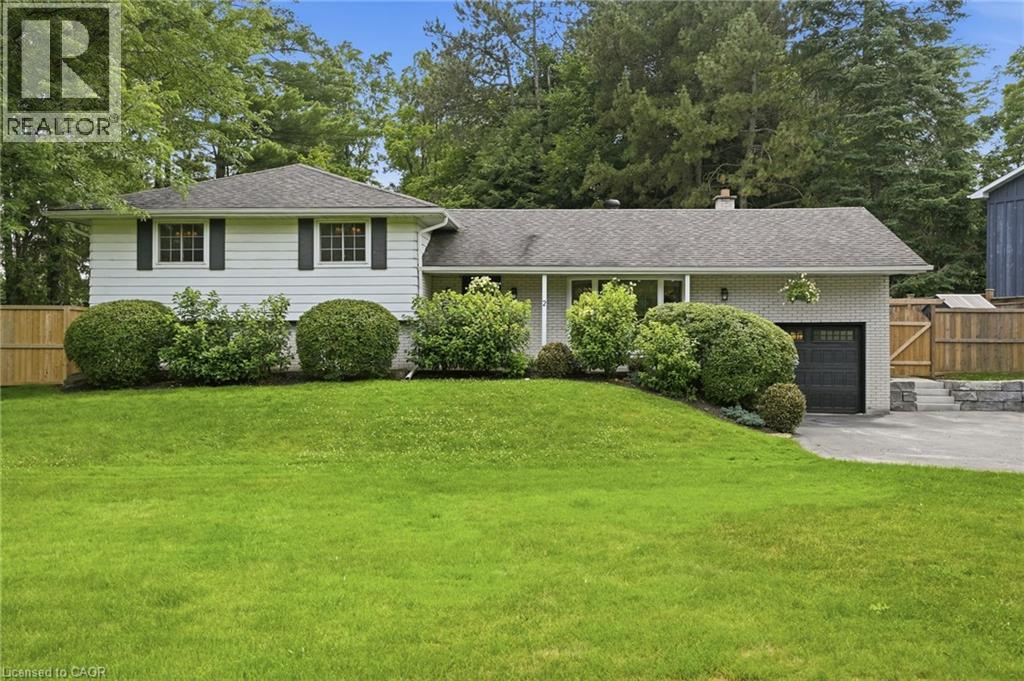
Welcome to your own private retreat in the heart of Greensville. Backing onto peaceful forest and set on an incredible oversized lot, this fully updated four-bedroom side-split offers the perfect balance of nature, style and community. Thoughtfully renovated from top to bottom, this home showcases beautiful design, quality finishes, and a warm, inviting atmosphere. Every space has been carefully curated, making this a truly turnkey home that's as functional as it is stunning. The spacious layout features four generously sized bedrooms, two full bathrooms and a walkout basement that seamlessly connects indoor and outdoor living. Step outside and discover a backyard unlike any other. Surrounded by mature trees and backing onto forest, you'll find a private sauna, a hot tub, a custom campfire pit, and a separate heated shed that's perfect for a workshop, studio, gym, or hobby space. Whether you're entertaining friends or enjoying a quiet evening under the stars, this backyard was designed to be experienced. Perfectly located just a short walk to Webster's Falls, Spencer Gorge Conservation Area, and some of the area's most beautiful hiking trails, you'll enjoy the tranquility of country living while remaining part of the charming Greensville community. With parking for up to eight vehicles and every detail thoughtfully completed, this exceptional property is a rare opportunity. If you're looking for more space, more privacy, and a home that truly stands apart, this one is a perfect 10. Don’t be TOO LATE*! *REG TM. RSA. (id:15069)
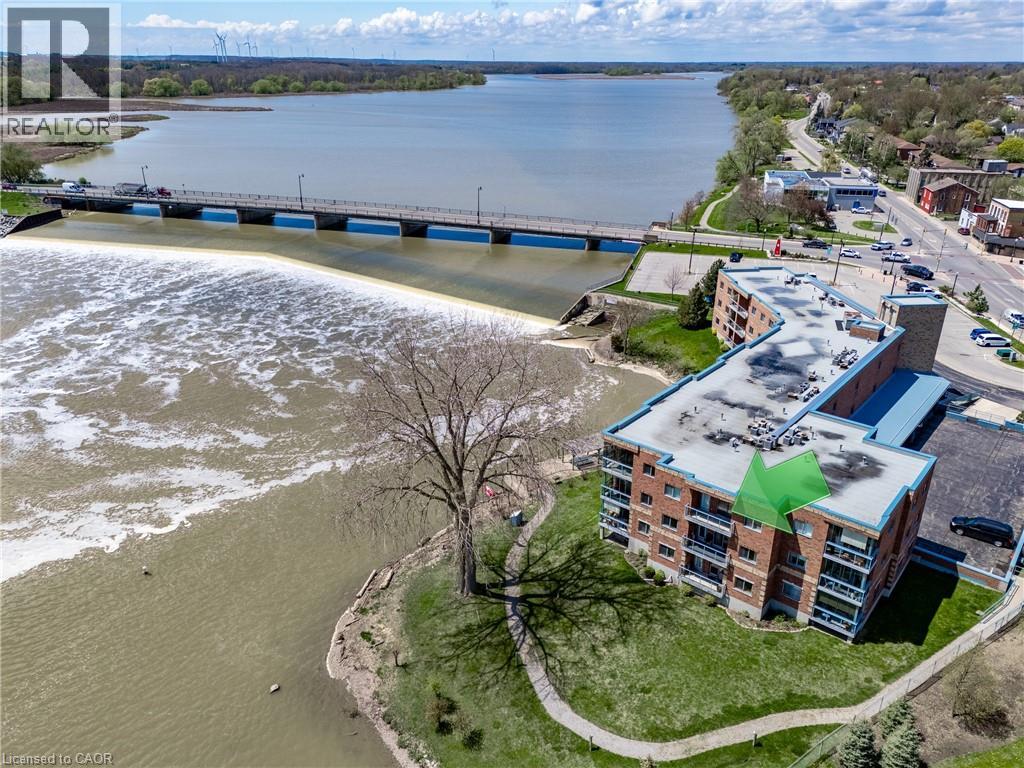
Welcome to Riverfront Living in Dunnville! This waterfront condo offers the perfect blend of comfort, convenience, and natural beauty in the heart of charming Dunnville, Ontario. Boasting 908 sq ft of open-concept living space, this 1-bedroom, 1.5-bath unit is ideal for those seeking a relaxing lifestyle with stunning views. Step into a bright and airy living and dining area, flooded with natural light from sliding doors that lead to a private balcony—perfect for enjoying serene sights of the Grand River. The kitchen features peninsula seating for four, ample cabinetry, and generous counter space, making it both stylish and functional. Retreat to a large master bedroom with its own balcony access, a walk-in closet, and a luxurious 5-piece ensuite bathroom. Additional highlights include in-suite laundry, underground parking, and a private storage locker. Located just a short stroll to Dunnville’s downtown, enjoy easy access to the Farmer’s Market, quaint shops, cozy cafes, and local restaurants. Dunnville is a growing riverside community known for its small-town charm, scenic parks, and proximity to Lake Erie—offering a relaxed pace of life while still being under an hour from Hamilton and the Niagara Region. Whether you're downsizing, retiring, or just looking for a peaceful place to call home, this condo is a rare opportunity to own waterfront property in one of Ontario’s hidden gems. Don’t miss your chance to live riverside—schedule a viewing today! (id:15069)
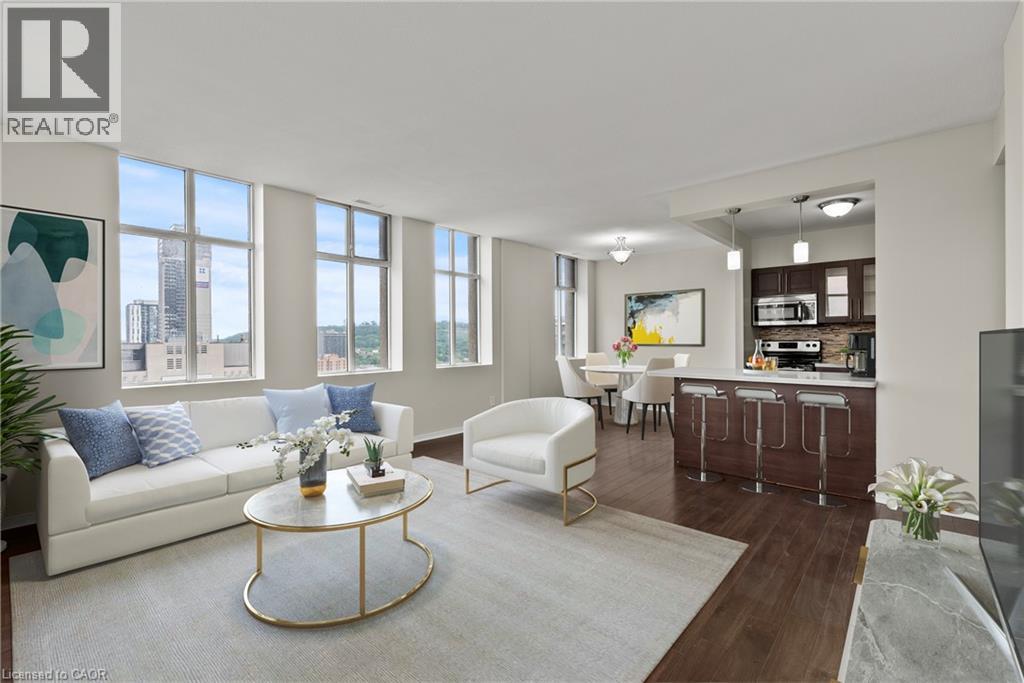
Welcome to this spacious corner suite on the 14th floor, offering breathtaking views of both the escarpment and the city to the north and south. Surrounded by windows, this bright and airy unit is filled with natural light throughout the day. Ideally located within walking distance to Jackson Square, Nations Fresh Foods, St. Joseph's Healthcare Hamilton, King William, James st shops, and public transit, this home offers exceptional convenience in the heart of downtown Hamilton. The unit features in-suite laundry, one underground parking space, and a storage locker. Situated within the iconic Piggott Building, residents enjoy the timeless elegance of its stunning Gothic Art Deco architecture, complete with soaring floor-to-ceiling design elements that make this one of Hamilton's most recognizable landmark buildings. (id:15069)
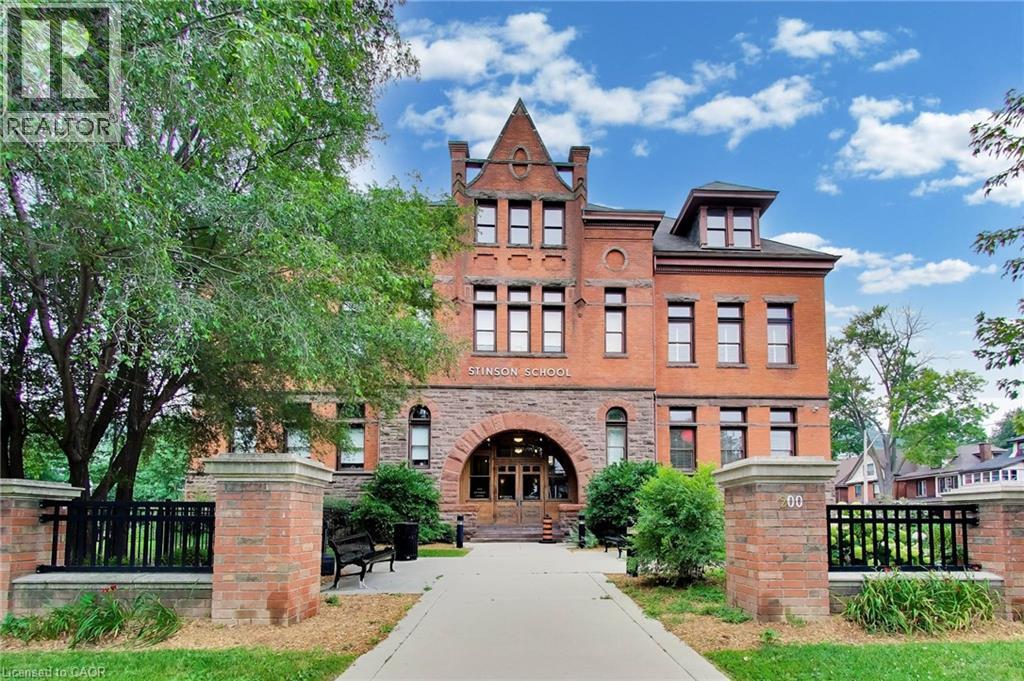
Step into condo living redefined. Offering nearly 2,000 square feet of multi-level living, this distinct townhouse-style loft inside the historic Stinson School combines dramatic Victorian architectural details with a remarkably spacious, flexible floor plan. The main level makes an unforgettable first impression: 13-foot soaring ceilings, rich sandblasted brick, and authentic schoolhouse hardwood underfoot. Whether you're hosting gatherings in the great room, preparing for dinner parties in the massive light filled kitchen with generous counter and cabinet space, working from the elevated mezzanine loft overhead, every inch radiates refined character. Retreat to a quiet, generous bedroom suite featuring ample storage and an upgraded 3-piece bath with a sleek glass shower and integrated laundry. Includes 1 private surface parking space. Tucked into a quiet, tree-lined neighbourhood within walking distance to Escarpment trails, parks, schools, rec centres, and local shops—plus quick access to Downtown Hamilton and commuter highways. Book your private showing today! (id:15069)
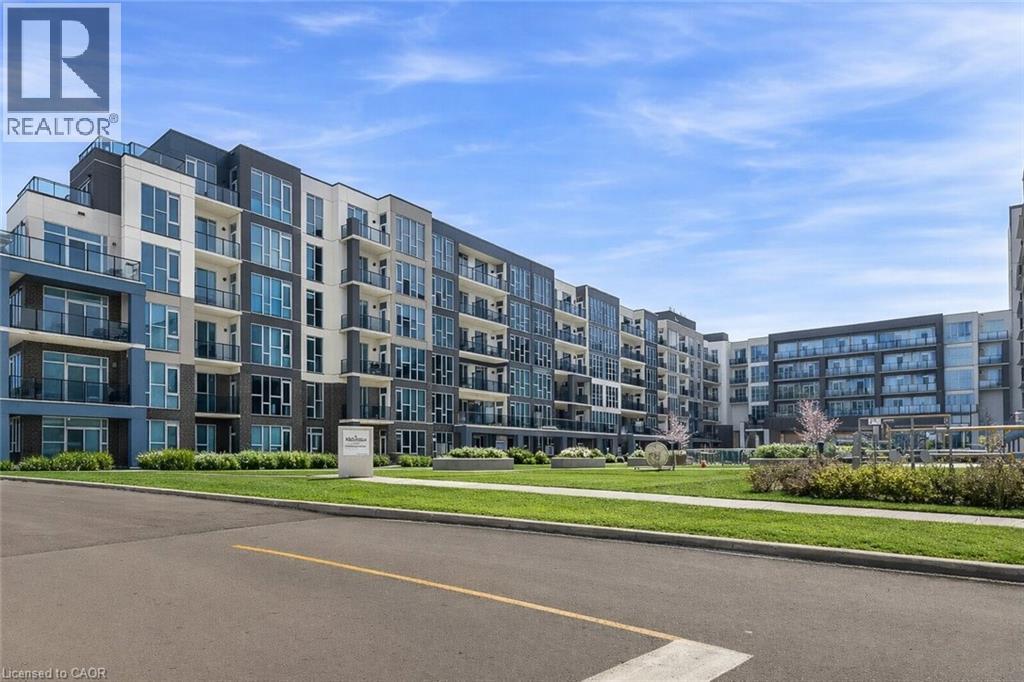
Located in the highly sought-after Aquazul Condominiums at Grimsby on the Lake, this 2020-built, well-maintained 1 bedroom + DEN suite offers bright, open-concept living with floor-to-ceiling windows that fill the space with natural light and capture beautiful Lake Ontario views and stunning sunrises. The modern kitchen features stainless steel appliances flowing seamlessly into the living area and out to a private balcony—ideal for relaxing or entertaining. The spacious primary bedroom includes a walk-in closet with convenient ensuite access, while the full DEN is currently used as a home office. In-suite laundry adds everyday convenience. Aquazul delivers true resort-style living, with premium amenities including an outdoor pool and BBQ courtyard, fully equipped gym with lake views, party room, theatre/media lounge, games and billiards room. Enjoy being steps to lakeside walking trails, parks, boutique shops, cafes, and restaurants, with Costco and everyday conveniences just across the road. Included is one underground parking space and a storage locker, with quick QEW access. A fantastic opportunity in one of Grimsby’s most vibrant waterfront communities. (id:15069)
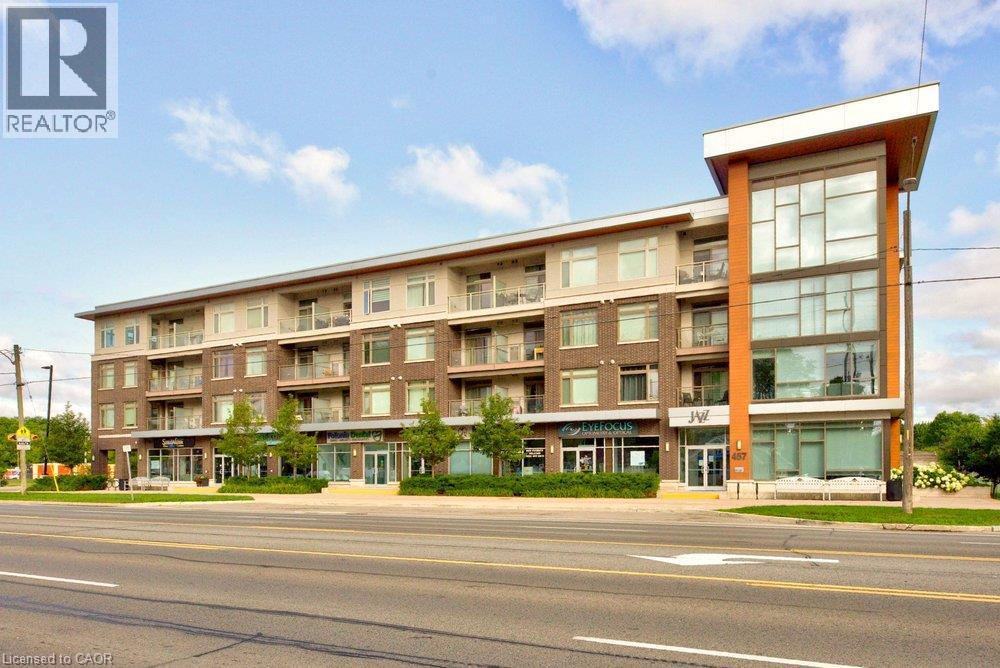
Welcome to this stunning suite offering almost 700 sq. ft. of stylish living space, plus a spacious private balcony! This 1 bedroom condo features 9-foot ceilings, 1 underground parking space, and a locker, all within the award-winning Jazz Boutique Building by Branthaven Homes. The bright, open concept layout showcases a large kitchen with quartz countertops, a large island, stainless steel appliances, and a stylish backsplash, offering plenty of workspace for cooking and entertaining. The living room features a sliding glass walkout to an extra-large private balcony, the perfect place to entertain guests or simply relax while enjoying the peaceful natural surroundings. Additional features include convenient ensuite laundry, 3 piece bathroom, and carpet-free flooring throughout. The spacious primary bedroom is filled with natural light from two large windows and offers a generous closet. Residents enjoy exceptional amenities, including a large party room with a kitchen, dining area, pool table, fireplace, and outdoor patio with BBQ, along with a well-equipped fitness centre. Ideally located in Burlington's highly sought after Aldershot community, you're just minutes to the Aldershot GO Station, waterfront, scenic walking trails, parks, golf courses, schools, shopping, restaurants, Mapleview Shopping Centre, Joseph Brant Hospital, and major highways. (id:15069)
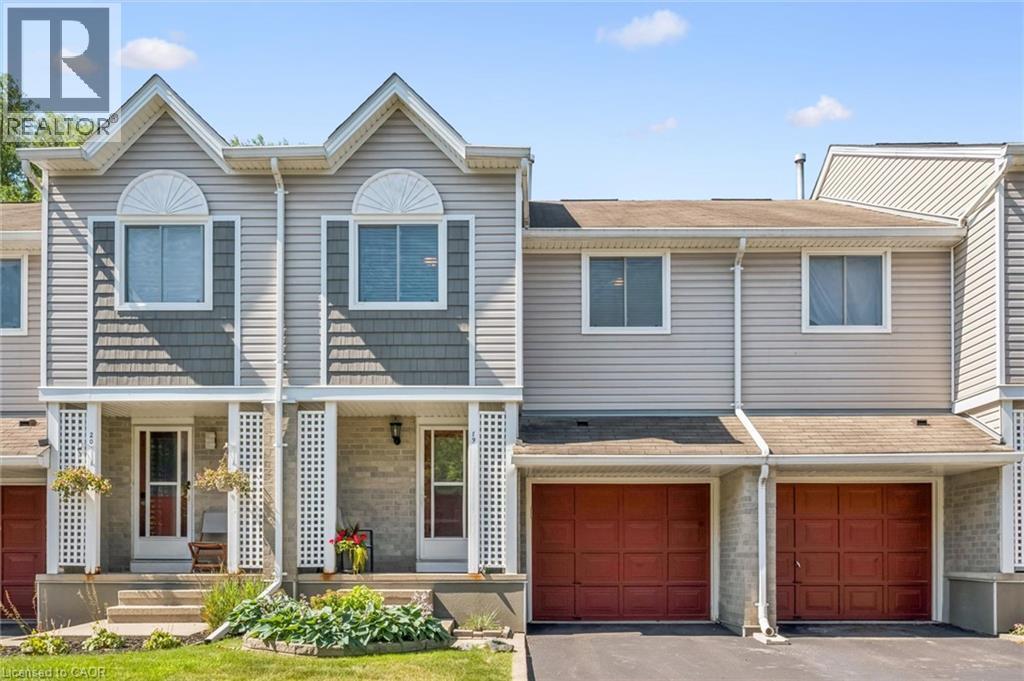
Welcome to this beautifully maintained, move-in ready multi-level townhouse with an attached garage, ideally located in a sought-after community close to every convenience. Bright and inviting, the open-concept main floor features hardwood flooring throughout the living room and a spacious kitchen complete with a centre island, abundant of cabinetry and all stainless steel appliances included. Enjoy seamless indoor-outdoor living with a walkout to the fully fenced backyard, surrounded by mature trees and featuring a deck, perfect for summer BBQs, entertaining, or simply relaxing. Upstairs, you'll find three generously sized bedrooms, offering comfortable space for families, guests, or a home office. The finished lower level adds valuable living space with a bright recreation room, ideal for movie nights, a play area, or a home gym, along with extensive additional storage. This well-managed condominium complex offers exceptional value, with condo fees covering the roof, windows, fencing, deck, water, landscaping/snow removal, etc which provides added peace of mind and low-maintenance living. Conveniently located just minutes from the 401, Conestoga College, schools, parks, walking trails, shopping, restaurants, and all major amenities, this is an outstanding opportunity for first-time buyers, families, downsizers, or investors alike. Simply move in and enjoy! (id:15069)
Welcome to the Paradigm, one of Burlington's best connected addresses. Offering 612 sq ft of bright, open concept living with 1 bedroom and a 4-piece bath. Floor to ceiling windows fill the suite with natural light from the east exposure. The modern kitchen features sleek cabinetry, a glass tile backsplash, and an island with seating. The living room walks out to an open balcony, a great spot for morning coffee. In-suite laundry, an underground parking space, and an owned locker on the same floor complete the package. The building amenities are a true highlight: concierge, indoor pool, sauna, exercise room, media room, games room, party room, guest suites, rooftop deck and garden, and community BBQ area, plus visitor parking. The condo fee covers heat, water, central air, parking, and building insurance, keeping monthly costs simple. And the location is hard to beat. Burlington GO station is right outside your door, the QEW and 403 are minutes away, and downtown Burlington's shops, restaurants, and waterfront are a short drive from home. (id:15069)
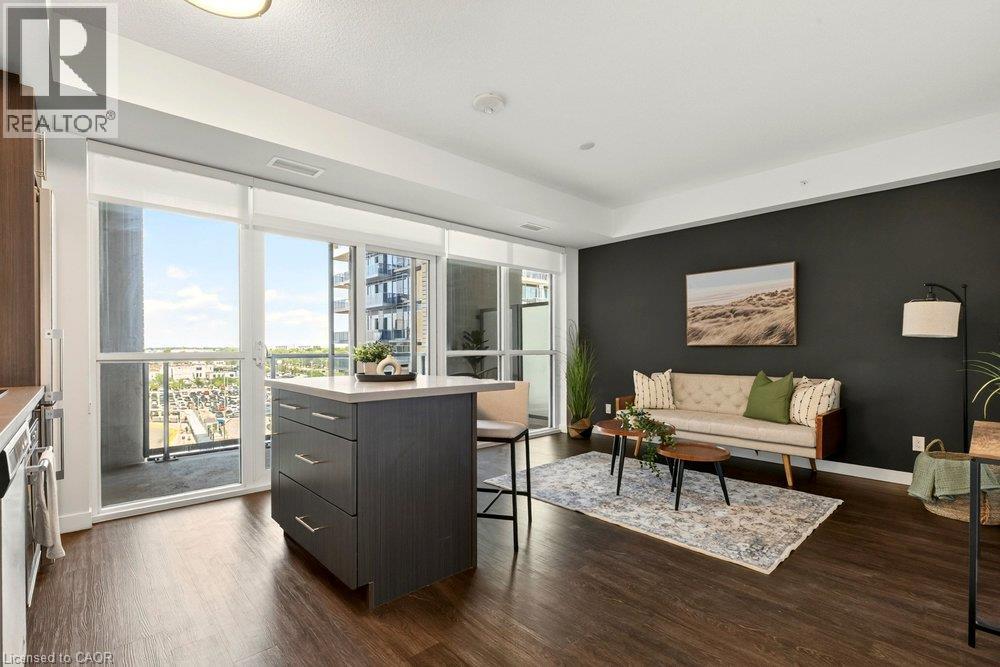
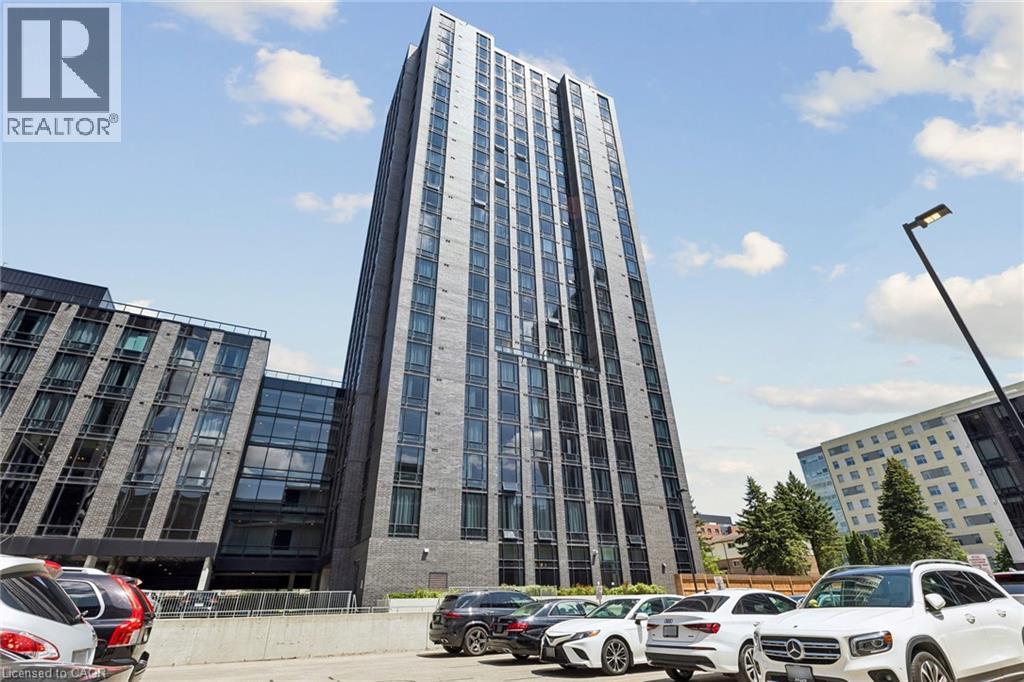
Welcome to Society145, one of Waterloo's premier luxury condominium communities! This stunning 1 bedroom suite offers a rare private walkout entrance, soaring 14 ft ceilings, and a bright, open concept layout that creates an exceptional sense of space. Enjoy modern finishes throughout and the convenience of ground floor l iving with direct outdoor access. Residents of Society145 have access to outstanding amenities, including a fully equipped fitness centre, indoor baseketball court, saunas, games room, movie theatre, concierge service, study lounges, and social spaces. Ideally located just steps from the University of Waterloo and Wilfrid Laurier University, with easy access to restaurants, shopping, transit, parks, and all the conveniences of Waterloo. Whether you're a student, young professional, or investor, this is an incredible opportunity to own in one of Waterloo's most sought after new developments. (id:15069)