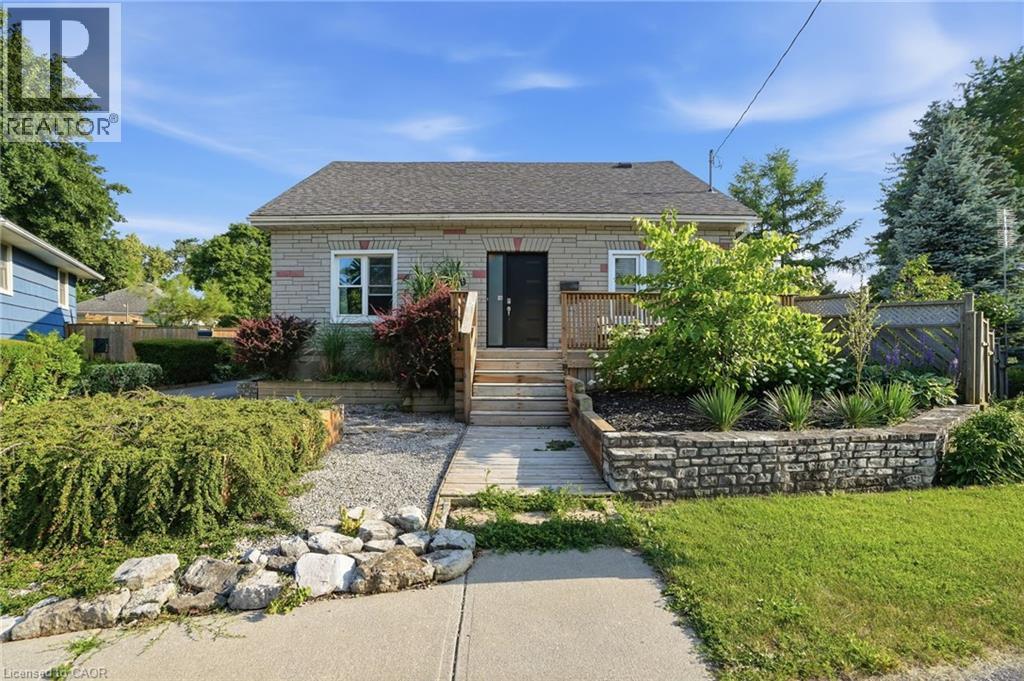
Spacious corner lot located on a quiet cul-de-sac in a desirable Paris neighbourhood. This legal non-conforming duplex features a versatile layout with two bedrooms and a full bathroom on the main level, a private second-level primary bedroom with its own full bathroom, and a finished walkout basement featuring two additional bedrooms and a full bathroom with direct access to the fully fenced backyard. The upper level includes a self-contained one-bedroom suite with its own laundry, providing flexibility for multi-generational living or other residential uses. Additional features include sound-insulated bedrooms, updated electrical, and major mechanical updates, including the furnace, air conditioner, hot water tank, and water softener (all approximately five years old or newer, per seller). The roof, windows, and exterior doors have been replaced within the past 15 years (per seller). Conveniently located with easy access to Highway 403 and just minutes from the Brant Sports Complex. (id:15069)
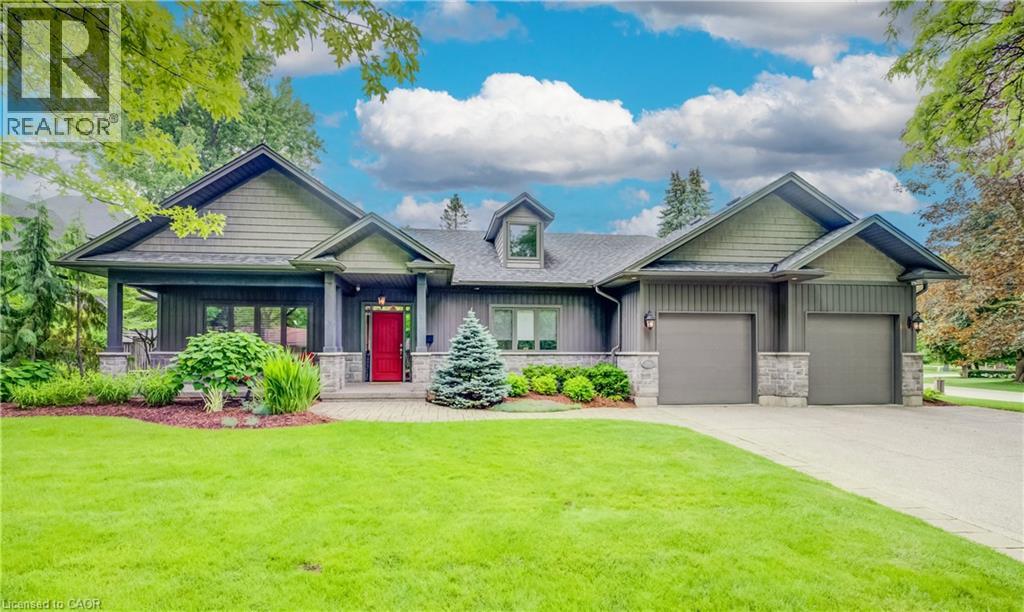
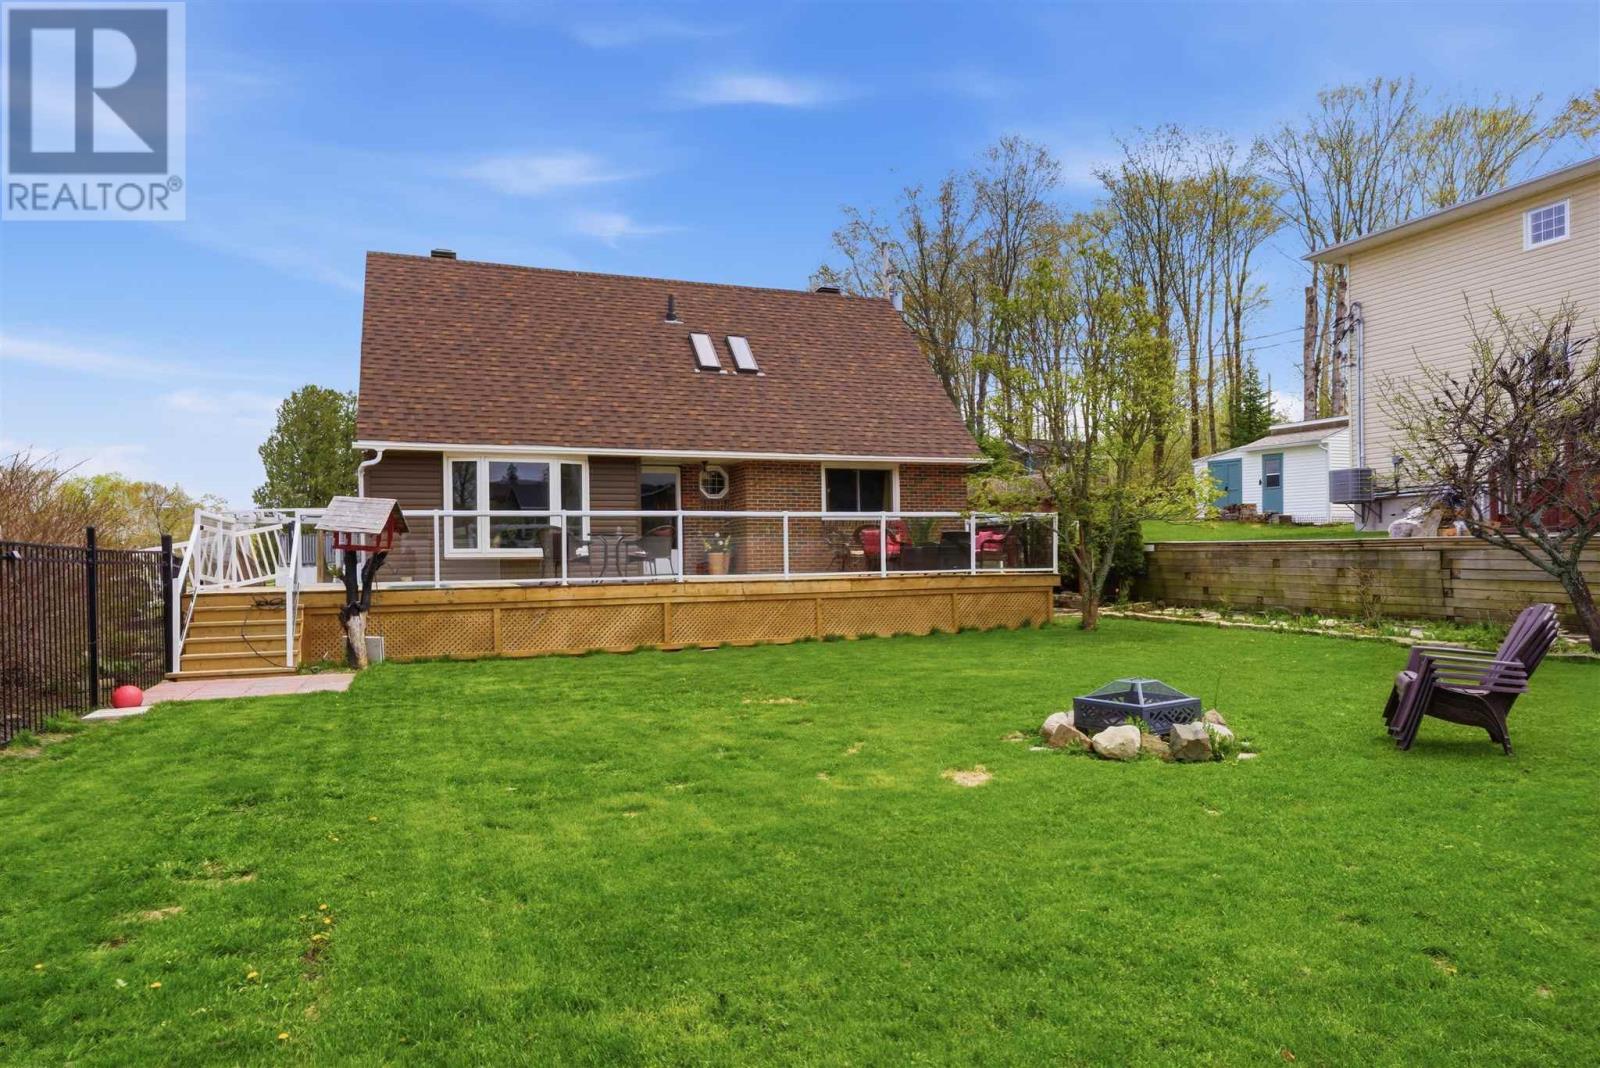
Westmount welcomes you to the established, quiet court of MacDonald Place. If the time is right to downsize then this gorgeous ranch style home will be of interest. Attractive curb appeal with no sidewalks. Wide covered front porch is ready for evening chats with a glass of wine. The aggregate driveway leads to a double car garage with finished interior & roughed-in EV charger. Renovated extensively to high standards in 2013 and very well maintained by present owner. An open concept interior with vaulted ceilings are highlighted with numerous pot lights plus windows for natural light. Walkouts to two decks with a rear stone patio waiting for you to relax in the privacy of your lushly landscaped low maintenance fenced yard. Brazilian cherry hardwood floors & tile make for a carpet free main floor. You can have one level living with two bedrooms, two bathrooms, and stackable laundry all on the main level. Fabulous kitchen with gas stove & stainless appliances, centre island with bar sink & wine racks, plus thick granite counters with breakfast bar seating at the end. The Dining room has an open flow to the Living room featuring a gas fireplace accented with custom cabinets & wall mounted TV. The primary bedroom fits a king size bed, has an inverted tray ceiling, his & her closets, luxury 5 pc ensuite with walk-in shower, jet tub & double vanities plus additional storage cabinetry. The second bedroom is presently being used as an office but has a walk-in closet for use as a bedroom. The lower level is equally spacious with an office/guest room, 3 pc bathroom, Rec room/gym area plus unfinished storage & utility room. Be over to the Private Westmount Golf & Country Club within minutes where year round activities include golf, curling, & tennis in an engaging social atmosphere. Belmont Village & two Universities beckon minutes away. You can bike & walk the Iron Horse Trail from Waterloo to Kitchener or catch the ION light rail routes to explore further. August closing! (id:15069)
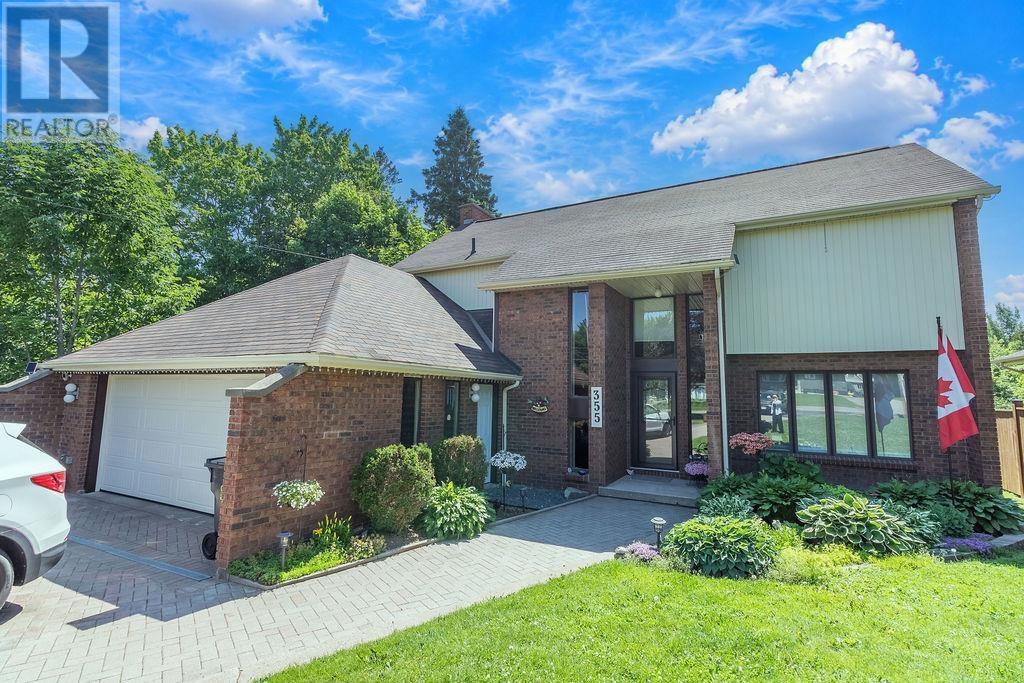
Welcome to 355 Old Garden River Road, where exceptional quality, craftsmanship, and pride of ownership are evident from the moment you arrive. Every detail has been thoughtfully maintained, inside and out, creating a home that is as impressive as it is inviting. Enjoy the serenity of a rural setting with all of the conveniences of the city just moments away. This spacious family home features soaring cathedral ceilings, a warm and welcoming family room, and a stunning kitchen complete with granite countertops, a large island, and plenty of space for family gatherings. Offering 3 spacious bedrooms, 3 beautifully updated bathrooms, and a versatile loft that's perfect for a home office, this home is designed to accommodate today's lifestyle. The fully finished finished lower level is an entertainer's dream, boasting oversized windows, as stylish bar, and a beautifully appointed second kitchen - ideal for hosting family and friends. Step outside to an expansive entertaining deck complete with a hot tub, overlooking a meticulously maintained half-acre lot that offers privacy and room to enjoy the outdoors. Additional highlights include a heated double attached garage, an interlocking brick driveway, and outstanding curb appeal. This is far from your typical cookie-cutter home on a postage-stamp lot. Offering exceptional space, quality, and attention to detail throughout, truly must be seen to be fully appreciated. (id:15069)
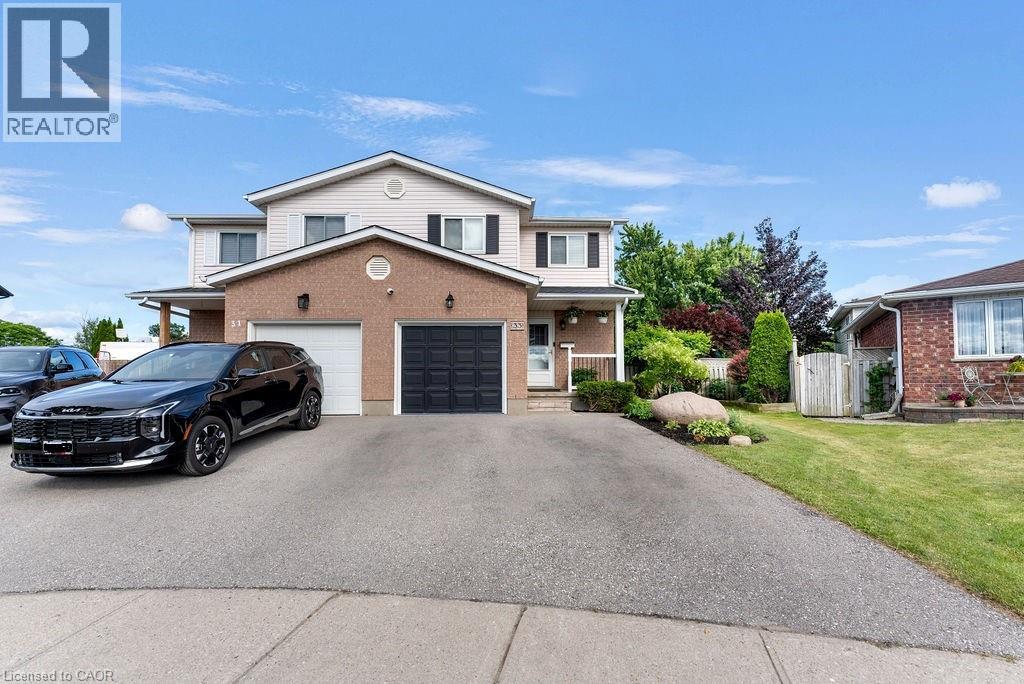
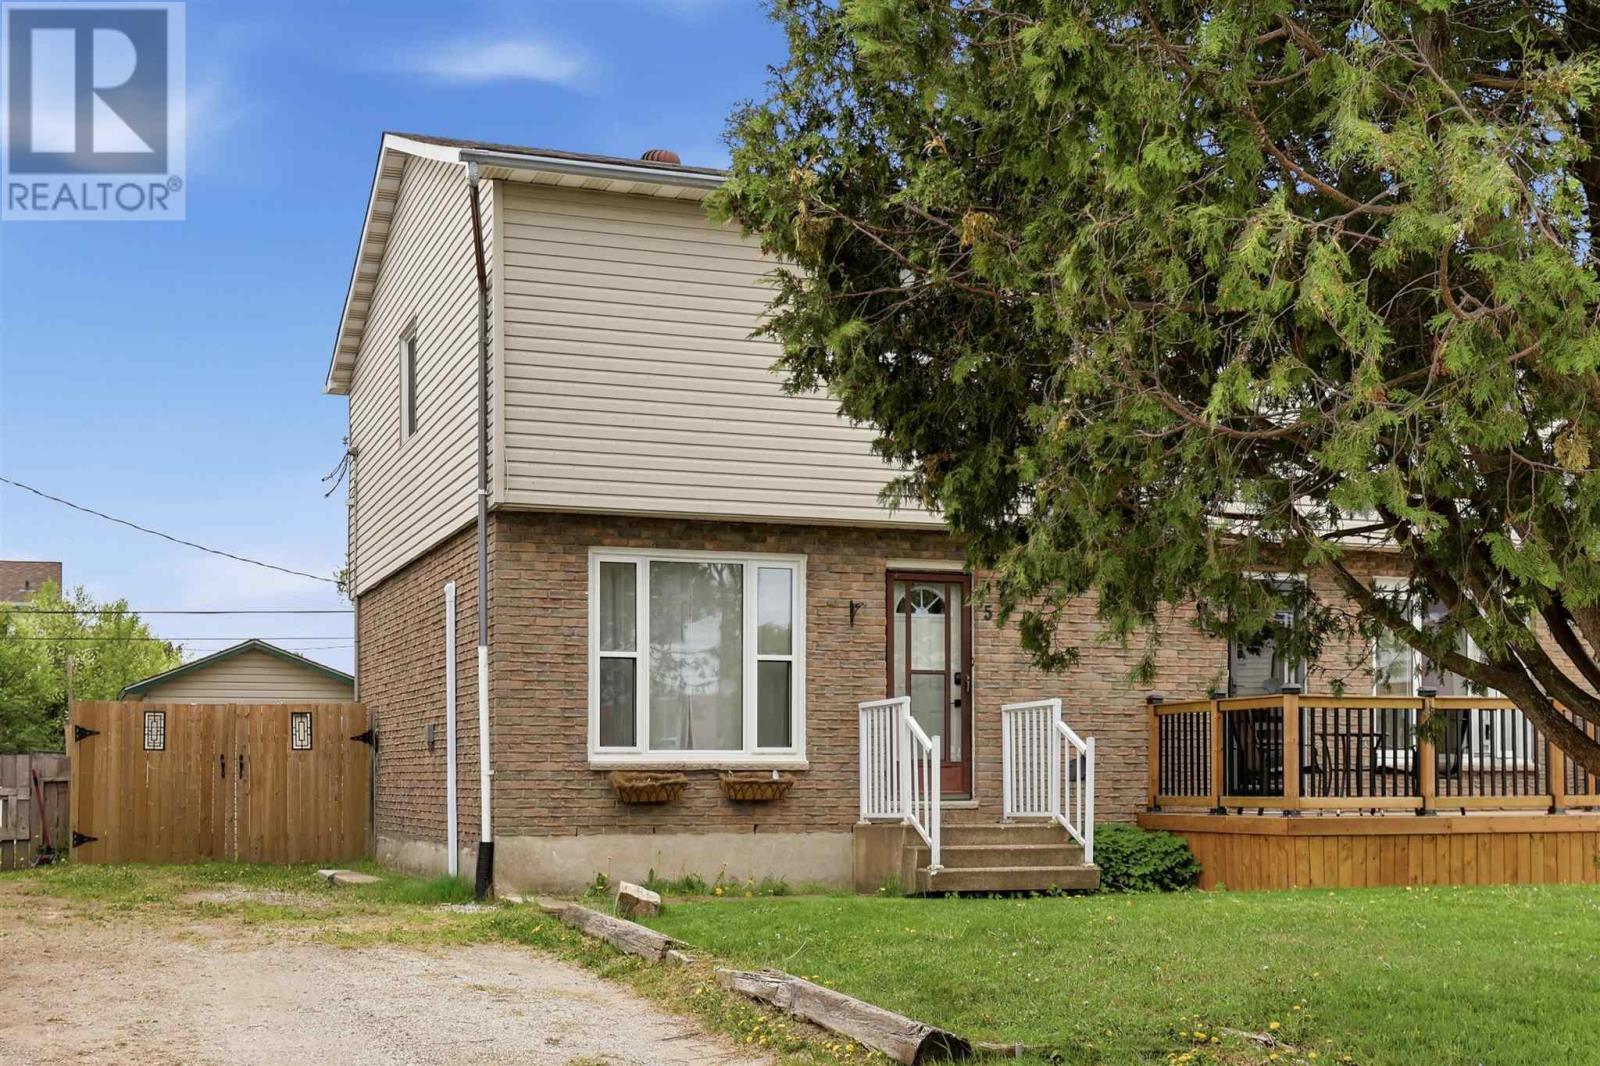
THIS IS THE ONE YOU’VE BEEN WAITING FOR! Welcome to this move-in-ready semi-detached home on a spacious 0.22-acre lot, tucked away on a quiet cul-de-sac in desirable Branchton Park. The bright main floor features a comfortable living room, dining area and a well-appointed kitchen with plenty of cabinet and counter space. Sliding doors Open to a large deck, patio, beautiful gardens for peaceful mornings, summer dining and relaxed evenings with family and friends. The backyard also includes two sheds with hydro, one finished as a home office with Ethernet. Upstairs offers a spacious primary bedroom with walk-in closet, two additional bedrooms and a full bathroom. The finished basement provides extra family space, extensive storage and a convenient powder room. Updated throughout, including newer windows, and located close to schools, parks, shopping and everyday amenities. (id:15069)
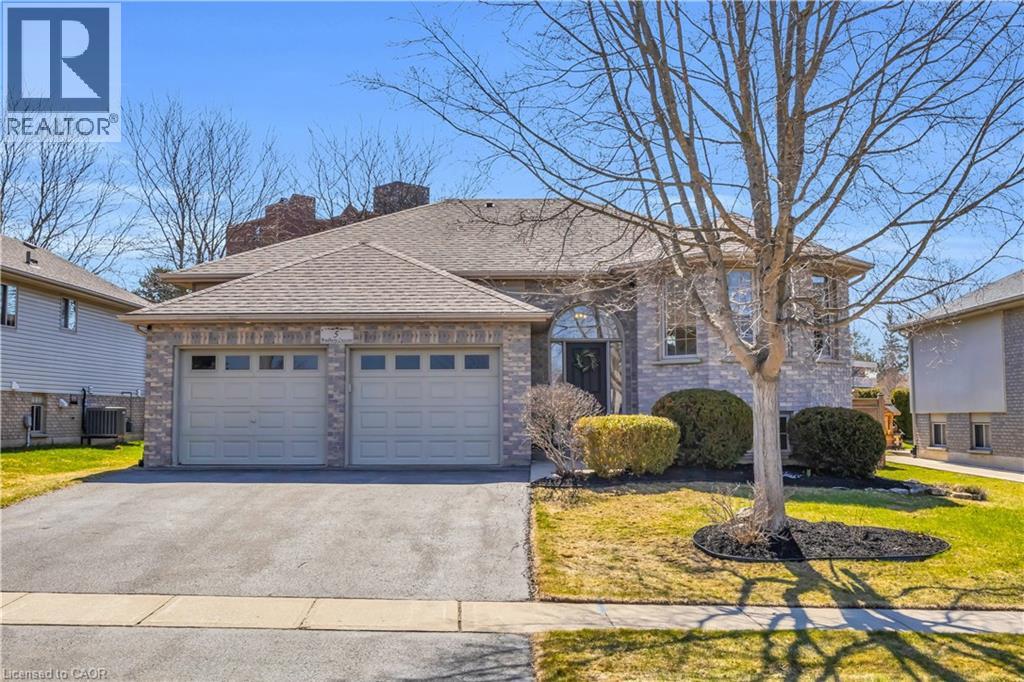
Welcome to 5 Bradbury Crescent in the charming town of Paris, a Beautifully renovated raised bungalow in the sought-after Telferwood Estates, with over $150,000 spent on thoughtful updates that elevate both style and function. Offering 2+1 bedrooms and 3 full bathrooms, this home has been thoughtfully renovated to create a bright and inviting space that feels both modern and comfortable. Step inside to an open and airy foyer with convenient garage access and stairs leading to the main floor, finished with a custom oak railing. The open concept living and dining area is filled with natural light from large windows and centered around a cozy gas fireplace. The fully renovated kitchen (2025) features quartz countertops, a large custom 4 ft by 8 ft island, natural gas stove, new stainless steel appliances, and plenty of cabinetry and prep space. Sliding doors off the kitchen lead to a composite deck with pergola, perfect for relaxing outdoors or hosting summer barbecues with the natural gas BBQ hook up. The fully fenced backyard offers added privacy with no rear neighbours. The main level includes a spacious primary bedroom with a walk-in closet featuring custom built-ins and a newly added private ensuite with a tiled glass walk-in shower. A second bedroom and full bathroom complete this level. Downstairs, the finished lower level provides additional living space with a large recreation room featuring a second gas fireplace, an additional bedroom, a full bathroom, and a generous utility room and workshop. Additional features include waterproof laminate flooring throughout the main floor, an owned hot water tank (2024), central vacuum, reverse osmosis system, water softener, irrigation system, and a double car garage with partial 12 ft ceilings. Located within walking distance to Catholic and public elementary schools as well as the local high school, and just minutes from restaurants, shopping, and the scenic downtown of Paris. (id:15069)
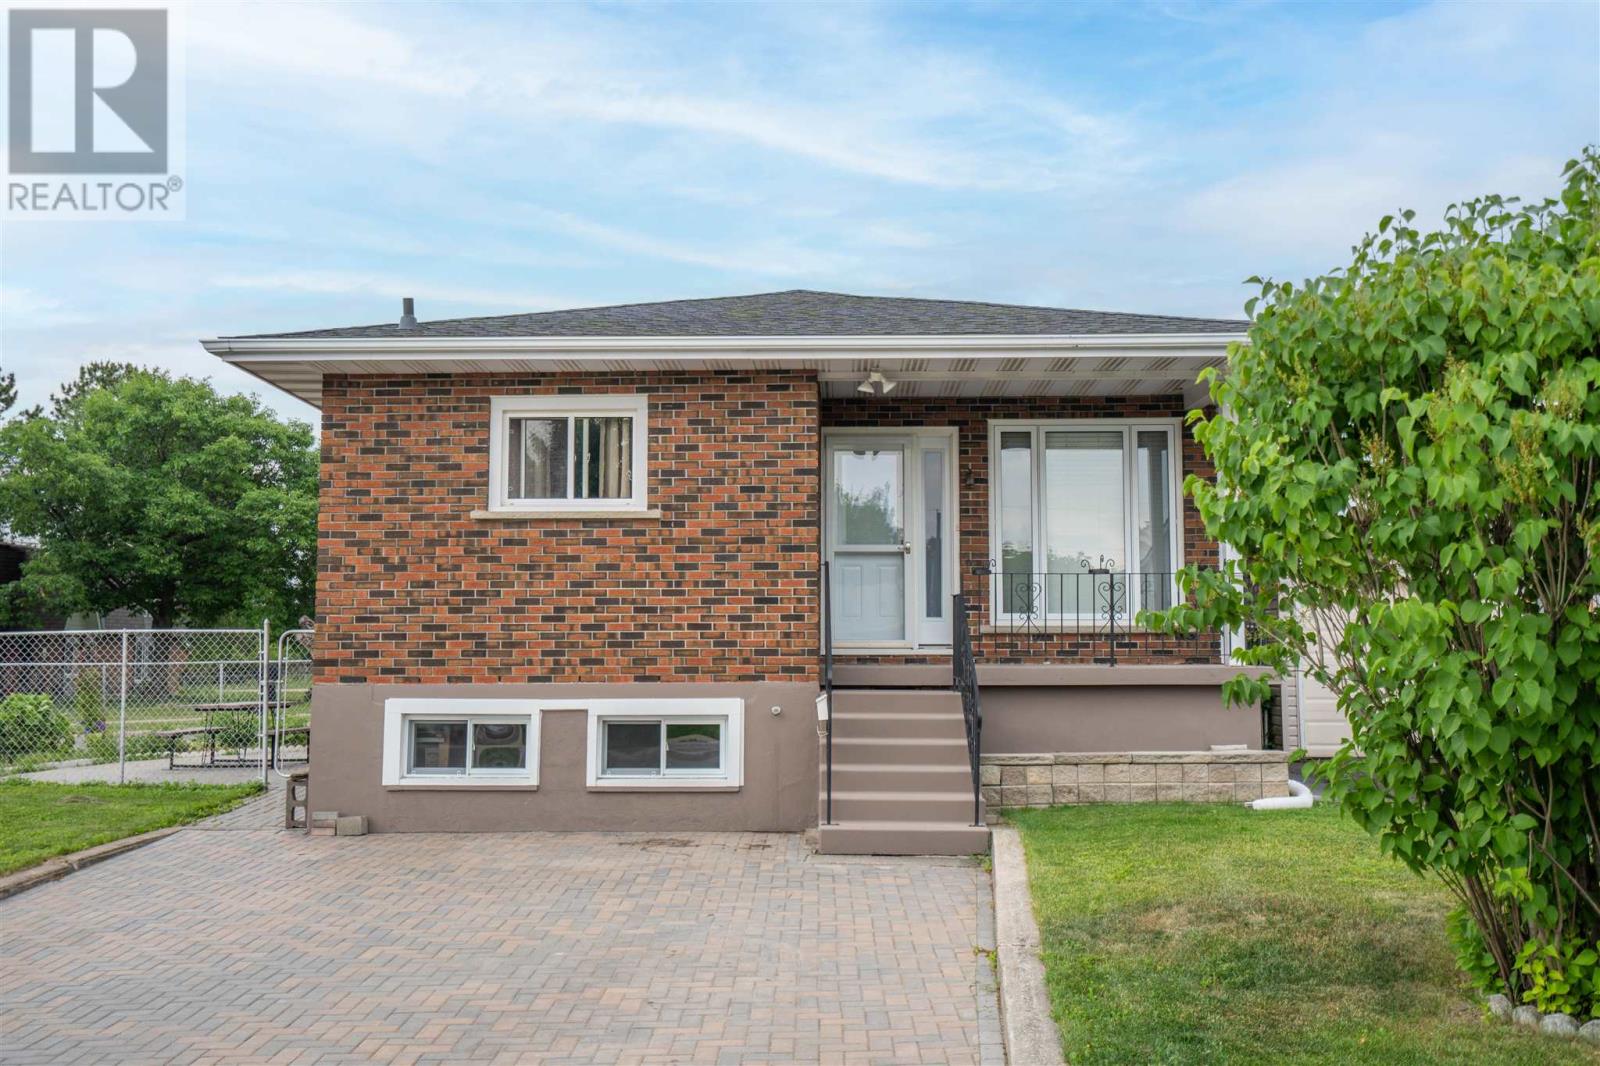
Welcome to 641 Placid Avenue, a well cared for 2 bedroom brick bungalow offering great updates and excellent functionality throughout. The main floor features a bright layout with a newer kitchen, updated flooring, trim and doors, along with two comfortable bedrooms and a full bathroom. The finished basement adds valuable living space with a rec room, gas fireplace, second kitchen and another full bathroom, making it a great space for entertaining or everyday use. This home also offers plenty of storage, an air exchange system, a beautiful interlock driveway and a fenced yard with outdoor space to enjoy. A solid, move in ready home with plenty to offer inside and out. (id:15069)
Welcome to this very well maintained all-brick bungalow, perfectly situated in a desirable family-friendly neighbourhood. Offering 4 bedrooms (3+1) and 2 bathrooms (1+1), this home provides a functional layout with plenty of space for growing families. The main floor showcases a bright open-concept design featuring a stunning kitchen and living area, highlighted by a massive 10-foot island with quartz countertops—perfect for entertaining or everyday living. Newer vinyl click flooring runs throughout most of the home, adding a modern and durable touch. The fully finished lower level expands your living space with a huge rec room, additional bedroom, full bathroom, and a separate laundry room—ideal for guests, teens, or extended family. Additional features include a newer roof and furnace, two beautiful electric fireplaces, an attached single garage, and an impressive 16' x 24' detached garage/workshop with power—perfect for hobbyists or extra storage. A fantastic opportunity to own a move-in ready home with great space, quality updates, and excellent versatility. (id:15069)
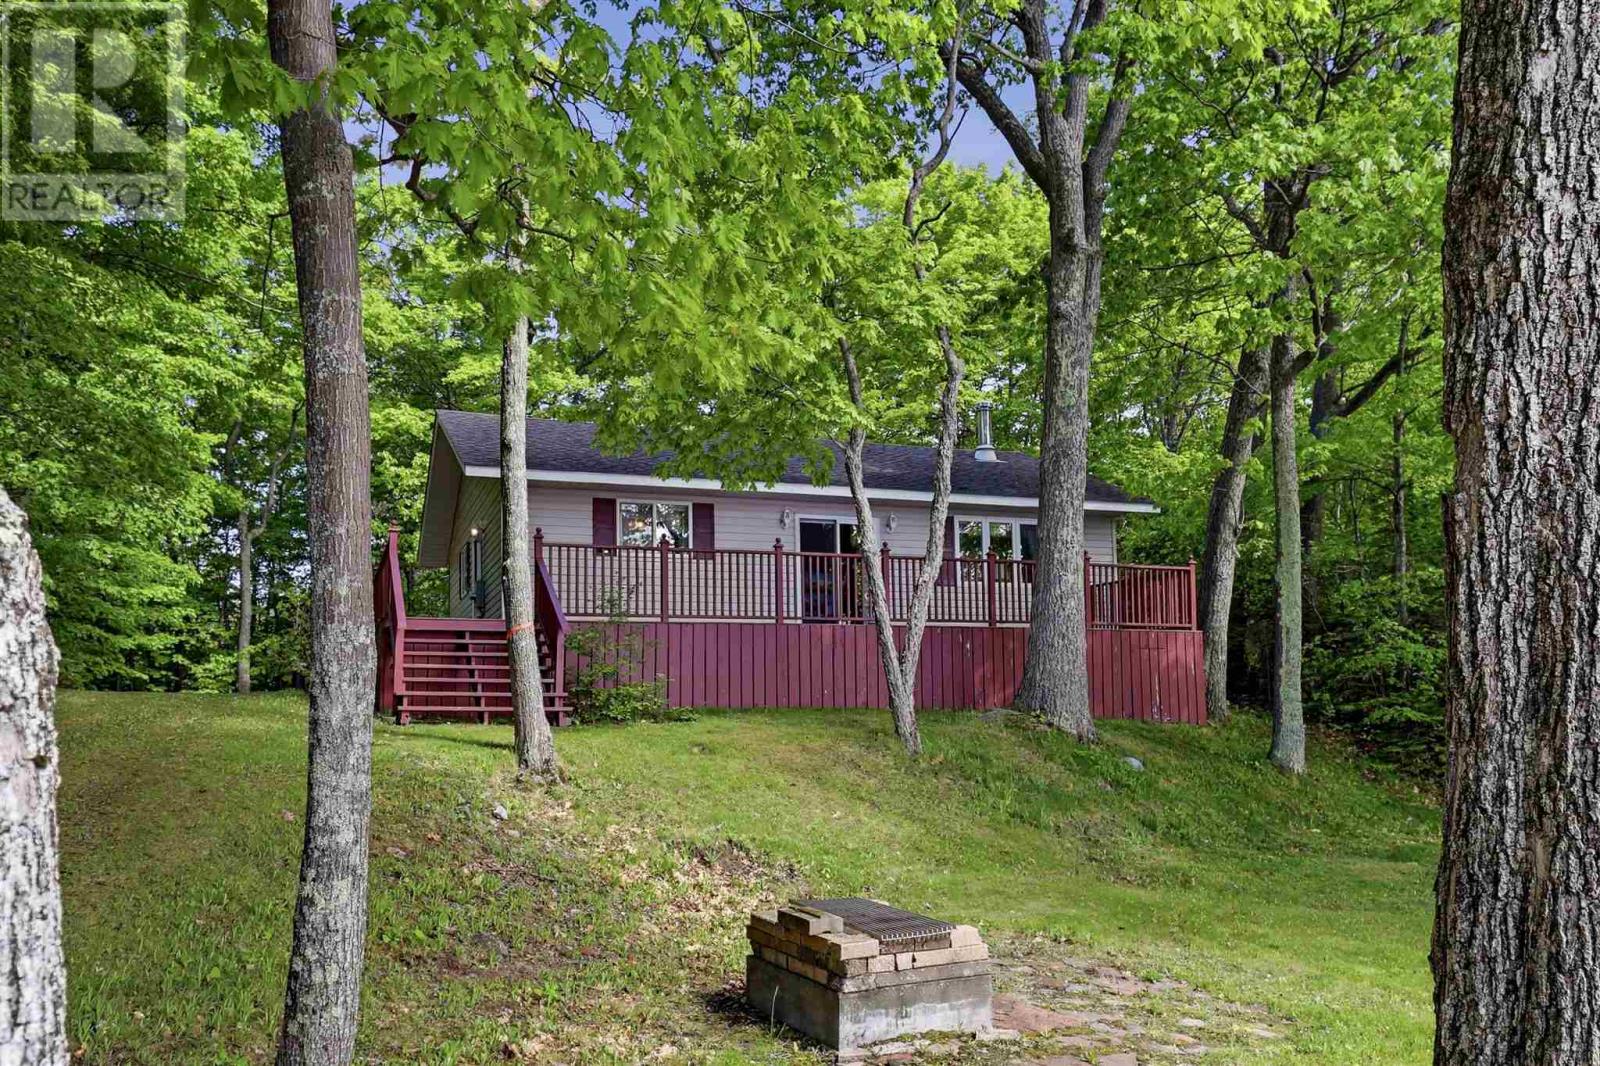
Escape to the beauty of Lake Superior with this charming three-bedroom waterfront cottage in Goulais River. Set on a picturesque lot just under an acre, this inviting property offers the perfect blend of relaxation and Northern Ontario adventure, all within approximately 40 minutes of Sault Ste. Marie. Inside, you'll find a bright open-concept living, kitchen, and dining area. Cozy up by the wood stove on cooler evenings, with electric baseboard heating providing additional comfort throughout the seasons. Step outside and enjoy beautiful waterfront, plenty of space to explore, and endless opportunities for swimming, kayaking, fishing, or simply unwinding by the lake. With furniture included, this property is an ideal, turn-key seasonal retreat or weekend getaway. Call today to view! (id:15069)
Affordable, solid, and move-in ready! This well-maintained 3-bedroom, 1.5-bathroom home is located in a desirable west-end neighbourhood and offers immediate occupancy. Whether you're a first-time buyer, looking to downsize, or seeking a great investment opportunity, this property is sure to impress. The bright and inviting main floor features a functional kitchen, dining area, and living room, with patio doors leading from the dining room to an awesome rear deck and fully fenced backyard—perfect for entertaining, relaxing, or enjoying time with family and pets. Upstairs you'll find three bedrooms along with a 4-piece bathroom. The partially finished basement provides additional living space and storage options. Recent updates include a new heat pump, new flooring throughout, and fresh paint, making this home truly move-in ready. Outside, you'll appreciate the storage shed, great outdoor living space, and pride of ownership evident throughout. Nothing to do but move in and enjoy! (id:15069)
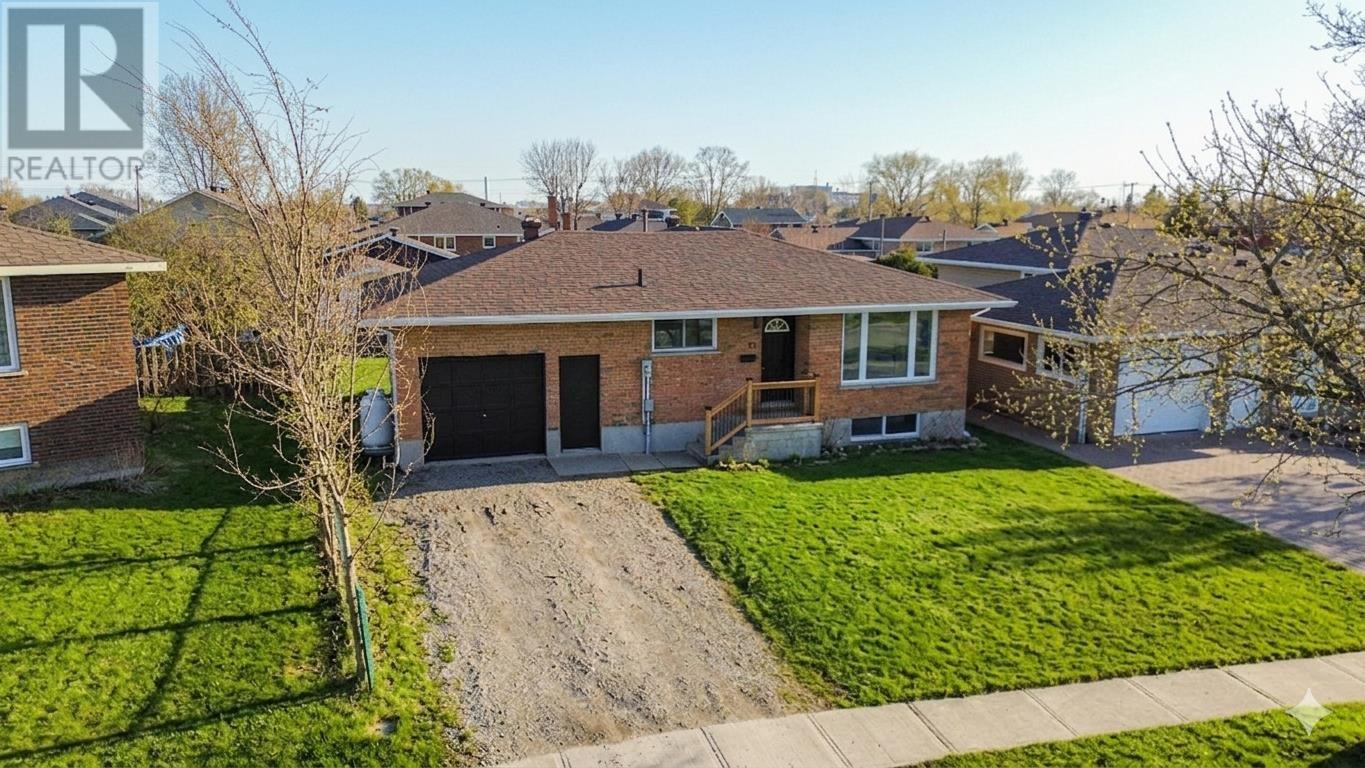
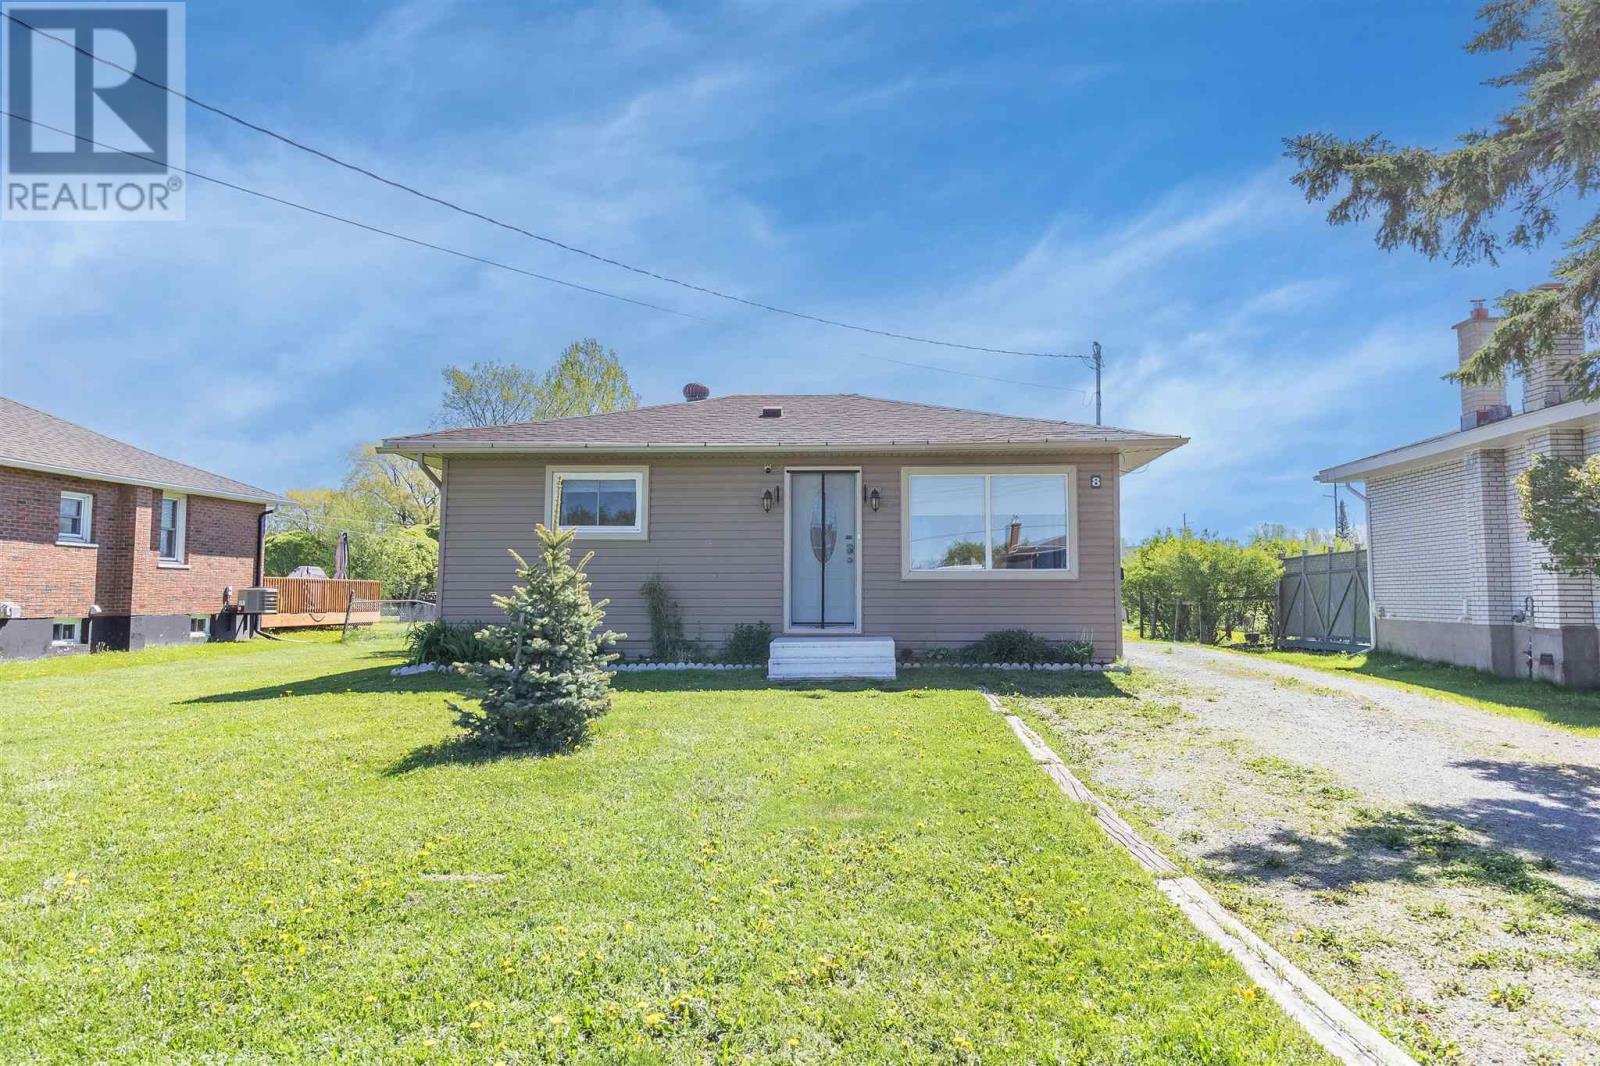
Welcome to this adorable, move-in-ready home nestled on a quiet cul-de-sac. Featuring 2 bedrooms and 1 bathroom, this home has been thoughtfully updated throughout. Situated on a large, deep lot, there is plenty of space to enjoy outdoor living, gardening, or future possibilities. Perfect for first-time home buyers, downsizers, or anyone seeking the convenience of one-level living, this turnkey home is ready for you to unpack and enjoy. Don't miss your opportunity to own this beautifully maintained property in a peaceful, family-friendly neighbourhood. Call your favourite REALTOR® to set up your private showing! (id:15069)
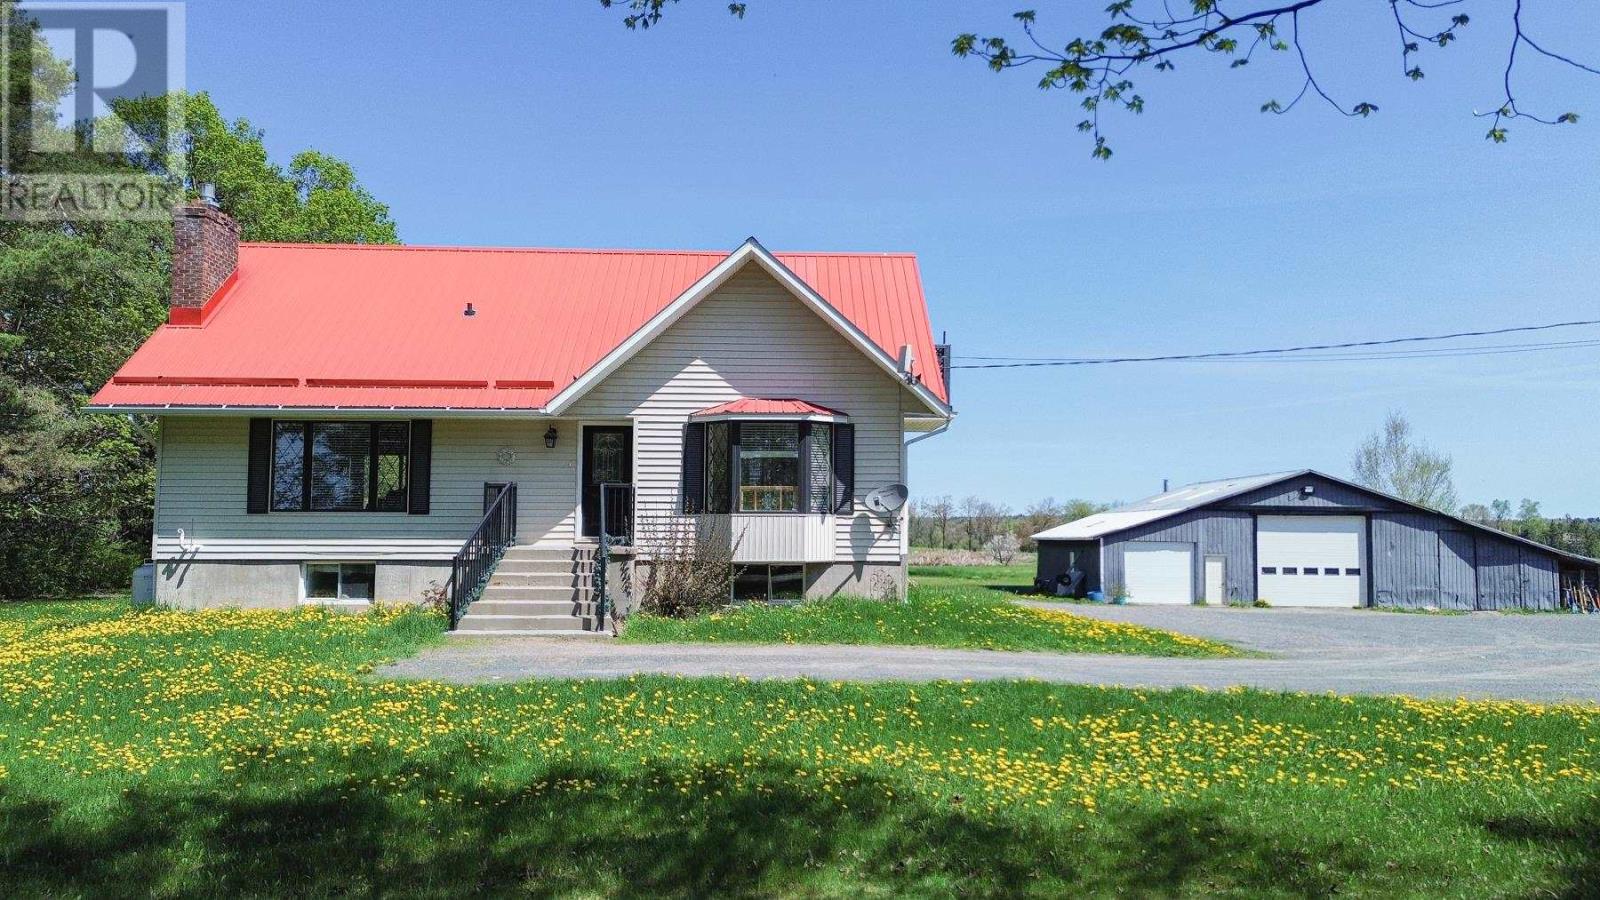
Do you love rural living while only being a few minutes from town? How about owning 3 acres with your 4-bed, 2.5-bath home with a bright, open kitchen with pantry, an inviting living room area, and sipping your morning coffee on the spacious deck? Create potential bedrooms in the walk-out basement or finalize it as a rec room and then go work on your latest autobody or mechanist workshop project for your own hobbies or running a business in your oversized garage with tons of storage for all the vehicles and toys. An efficient outdoor furnace gives additional heating to both the house and garage, especially useful during our winters. Enjoy being close to all amenities and only 20 minutes from Rock Lake! Don't wait long, summer is getting closer, call today! (id:15069)
Welcome to 31 Kain Crescent, a charming 2-bedroom, 2-bathroom home situated on a desirable corner lot with excellent curb appeal. Offering approximately 1,400 square feet of above-grade living space, this well-maintained property features a spacious upstairs primary bedroom along with a large 4-piece bathroom complete with a relaxing jetted tub. The partially finished basement adds additional living potential and includes a cozy gas fireplace. Step outside to enjoy the beautifully fenced backyard featuring a deck, apple and plum trees, kiwi vines, and even a rhubarb plant, creating the perfect outdoor retreat for relaxing or entertaining. Noteable improvements include new roof (2024), hot water tank (2024), vinyl siding on house (2024), and a newly rebuilt deck (2024). Main water and sewer lines were redone in 2025. Additional improvements include a fenced yard completed in 2019 and a ramp added in 2017. This property offers comfort, character, and plenty of space both inside and out. Book your private showing today! (id:15069)