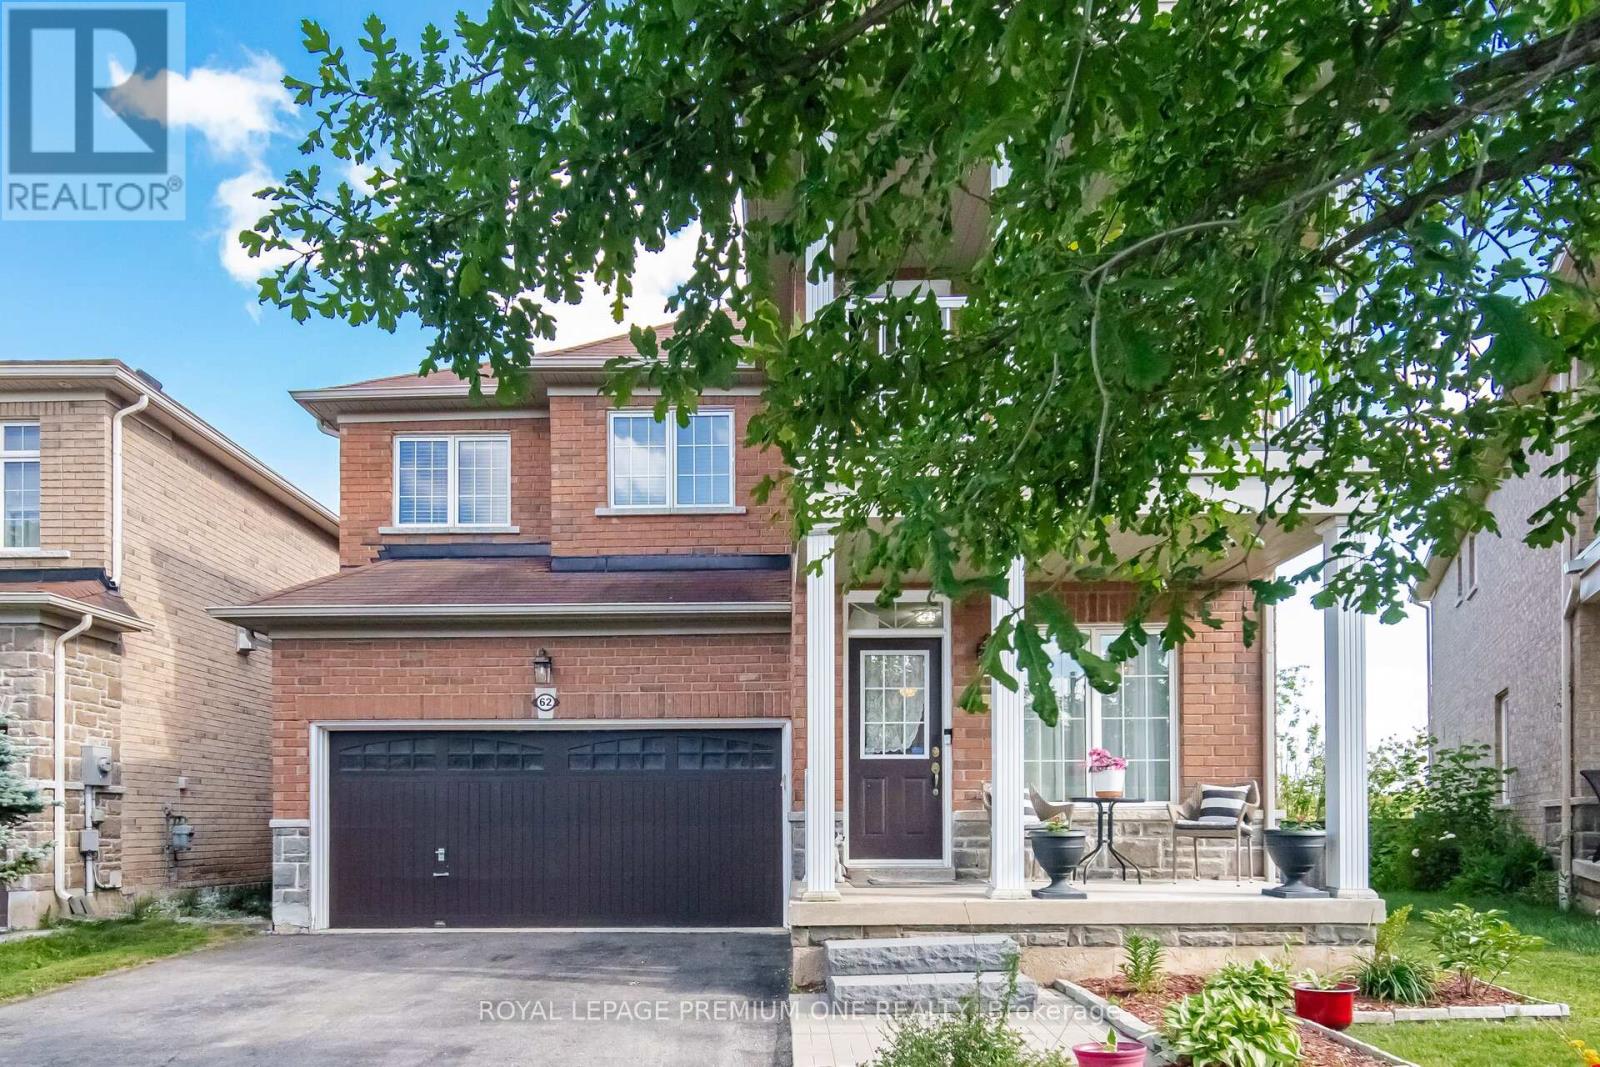
47ft Wide Lot/Walkout Basement Apartment/Back to Ravine/Premium lot ideally located on a quiet cul-de-sac. Close To Shopping Centre, Elementary Schools, Highways, Go Train Station. Very Spacious And Bright. 4 spacious bedrooms on the upper level, 2 bedrooms in a finished walk-out basement. Main floor offers 9 ft ceilings, hardwood flooring throughout, and an upgraded kitchen with quartz countertops. Gas fireplace in family room. Upgraded iron pickets on staircase. Primary bedroom ensuite with freestanding soaker tub and seamless glass shower. Top-ranking school districts: Silver Stream Public School( Gifted Program). and Bayview Secondary School (International Baccalaureate Program).Both consistently ranked among THE BEST by the Fraser Institute. 200 Amps Electric Breaker. Basement is currently tenanted; AAA tenants are willing to stay. (id:15069)
Welcome to 62 Lost Pond Crescent, a beautifully maintained detached home nestled in one of Stouffville's most desirable family-friendly neighbourhoods. Situated on a premium ravine lot on a quiet, peaceful street, this impressive 4+1 bedroom, 3+1 bathroom home offers the perfect blend of comfort, elegance & functionality. Step inside to a warm & inviting main floor featuring hardwood flooring thru-out, a cozy fireplace & an open-concept living & dining area ideal for both everyday living & entertaining. The spacious, renovated kitchen (2022) showcases quartz countertops, a large sink, modern cabinetry & a generous breakfast area overlooking the beautiful backyard & ravine setting. The upper level offers 4 spacious bedrooms, a primary bedroom with a walk-in closet, a 4pc ensuite bathroom, large windows & relaxing views of the pond & backyard. The fully finished basement provides exceptional additional living space, featuring a large recreation room, an additional bedroom, a 3pc bathroom & a convenient kitchenette area already equipped with a sink, range hood & refrigerator-ideal for extended family, guests, or multi-generational living. The no-sidewalk driveway accommodates up to 4 vehicles & is complemented by a double-car garage with direct interior access to the home. Perfectly located just steps to parks, children's playgrounds, scenic walking & biking trails, restaurants & community amenities. Enjoy nearby community centres, highly regarded schools, charming shops along Main Street Stouffville & easy access to the GTA and GO Station. Stouffville is celebrated for its safe, family-oriented atmosphere, strong sense of community & the perfect balance between small-town charm & modern convenience. A rare opportunity to own a beautiful ravine property in one of Stouffville's most sought-after neighbourhoods. (id:15069)
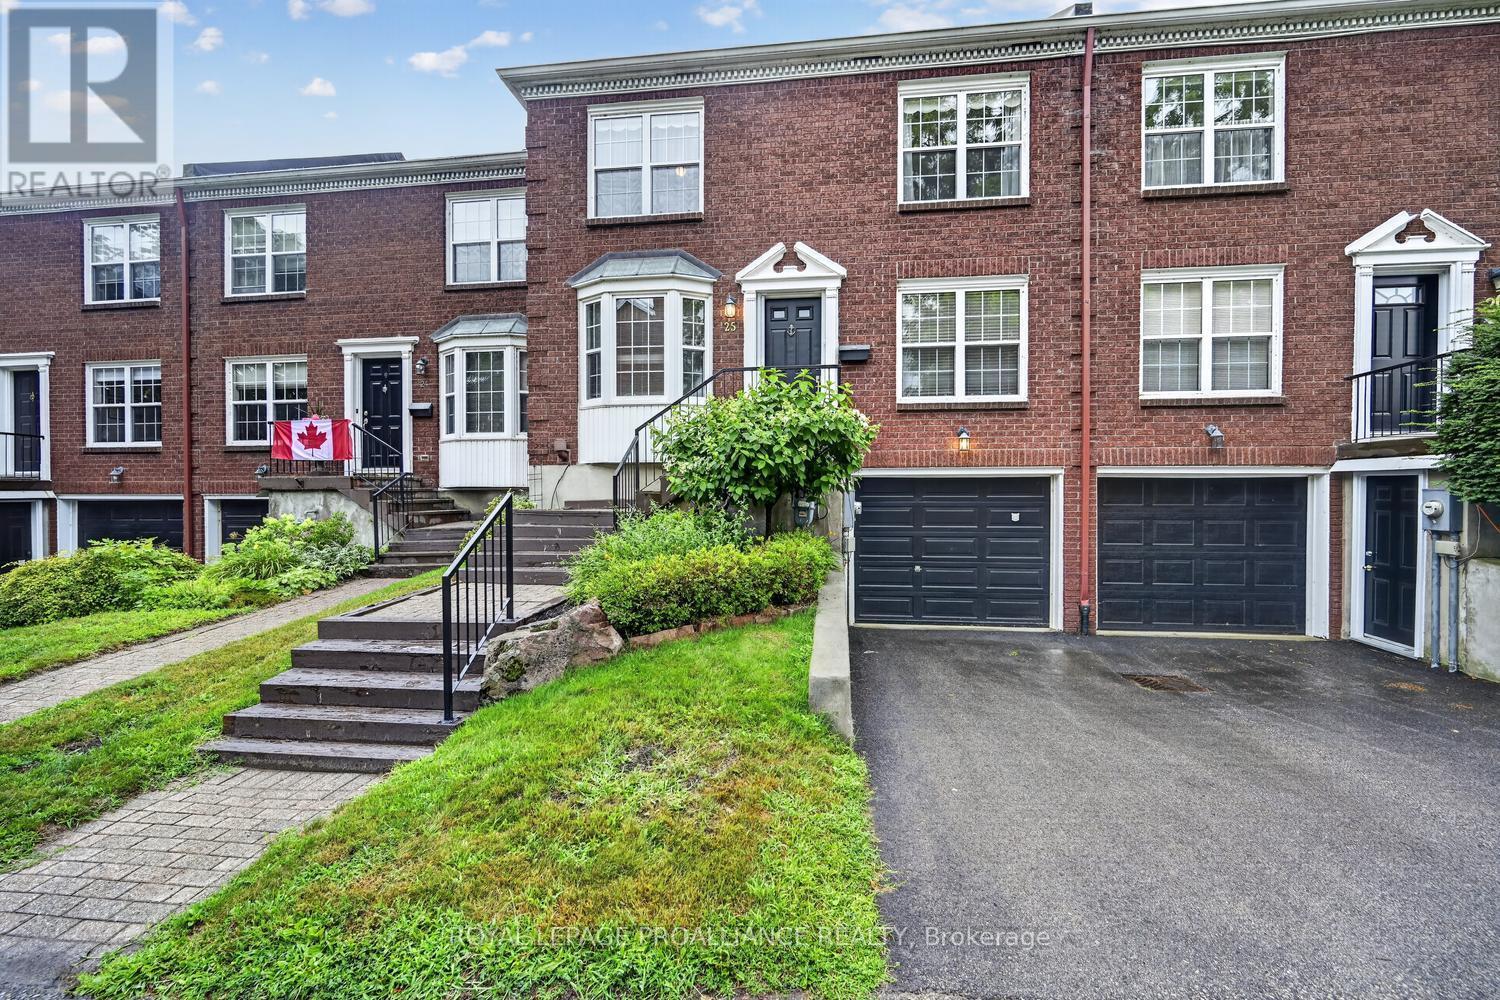
This a townhouse style Country Club condominium unit with magnificent full riverview. Experience the joy of life on the river with constantly changing scenery, incredible sunsets, ocean going ships, small motorized watercraft and sailing yachts, kayaks, the autumn colours, smoke on the water in the chilly weather, frozen water and snow in winter, you can have it all in this fully renovated 3 bedroom townhouse. Main level has a kitchen designed by a genuine Cordon Bleu chef, living/dining room with patio doors to deck, natural gas fireplace, hardwood floors, also a den/library and 2 piece powder room. Upper level has spacious Primary bedroom with river view, dressing room, 4 piece ensuite with soaker tub. 2 other bedrooms and 4 piece bathroom with walk-in shower, double washbasins. Lower level Family room with hardwood flooring, walkout to interlocking brick patio, natural gas fireplace beautifully surrounded with brick, shelving & bar area, spacious laundry room, 2 piece bathroom, mudroom/storage, access to built-in garage. The amenities include in ground heated swimming pool, tennis & pickleball courts, kayak launch and storage, 5 acres of grounds with carefully maintained flower beds, mature trees, walk across the road to the 18 hole golf course and curling rink, 5 minute drive to grocery store, restaurants & shopping. (id:15069)
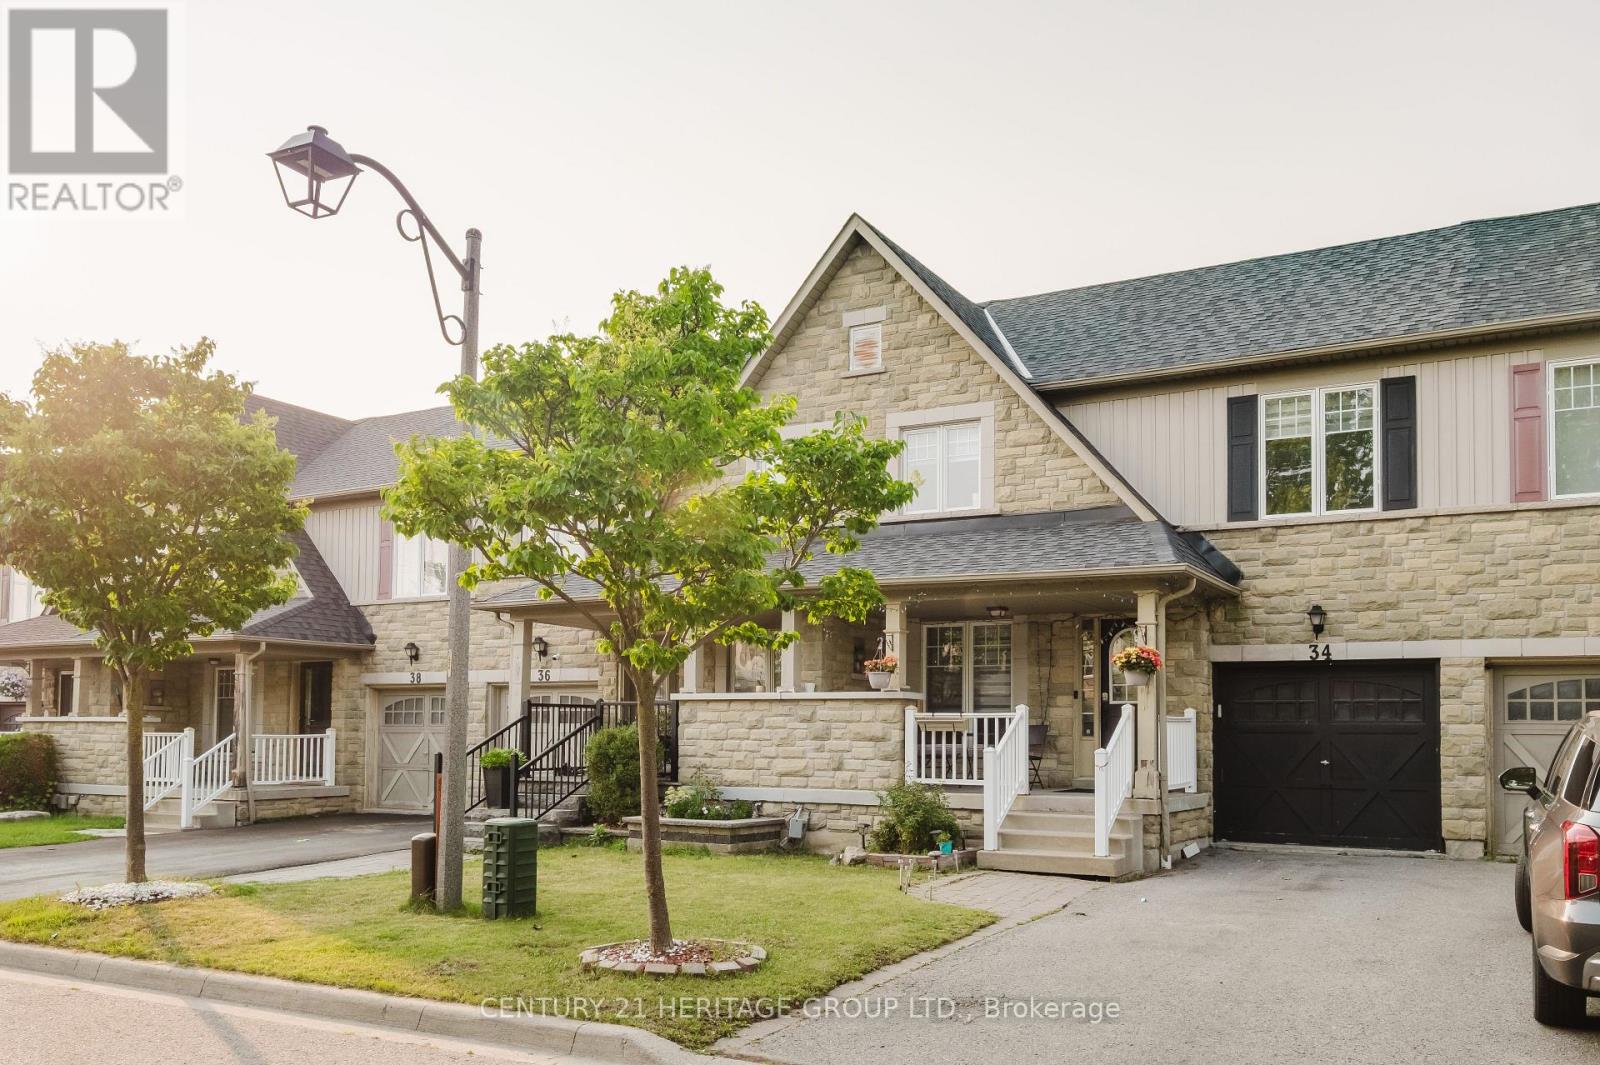
Welcome to this beautifully maintained 4-bedroom townhome in one of Whitby's most desirable family-friendly neighbourhood! This bright and spacious home features gleaming hardwood floors, a finished basement offering additional living space, a newer roof (2019), and a new washer and dryer for added convenience. Perfectly located with quick access to Highways 401, 407, and 412, this home is ideal for commuters while being close to top-rated schools, parks, shopping, restaurants, public transit, and all essential amenities. Enjoy the perfect blend of comfort, style, and convenience in a vibrant community. An excellent opportunity for families, first-time buyers, or investors. Don't miss your chance to own this fantastic home in a prime Whitby location! (id:15069)
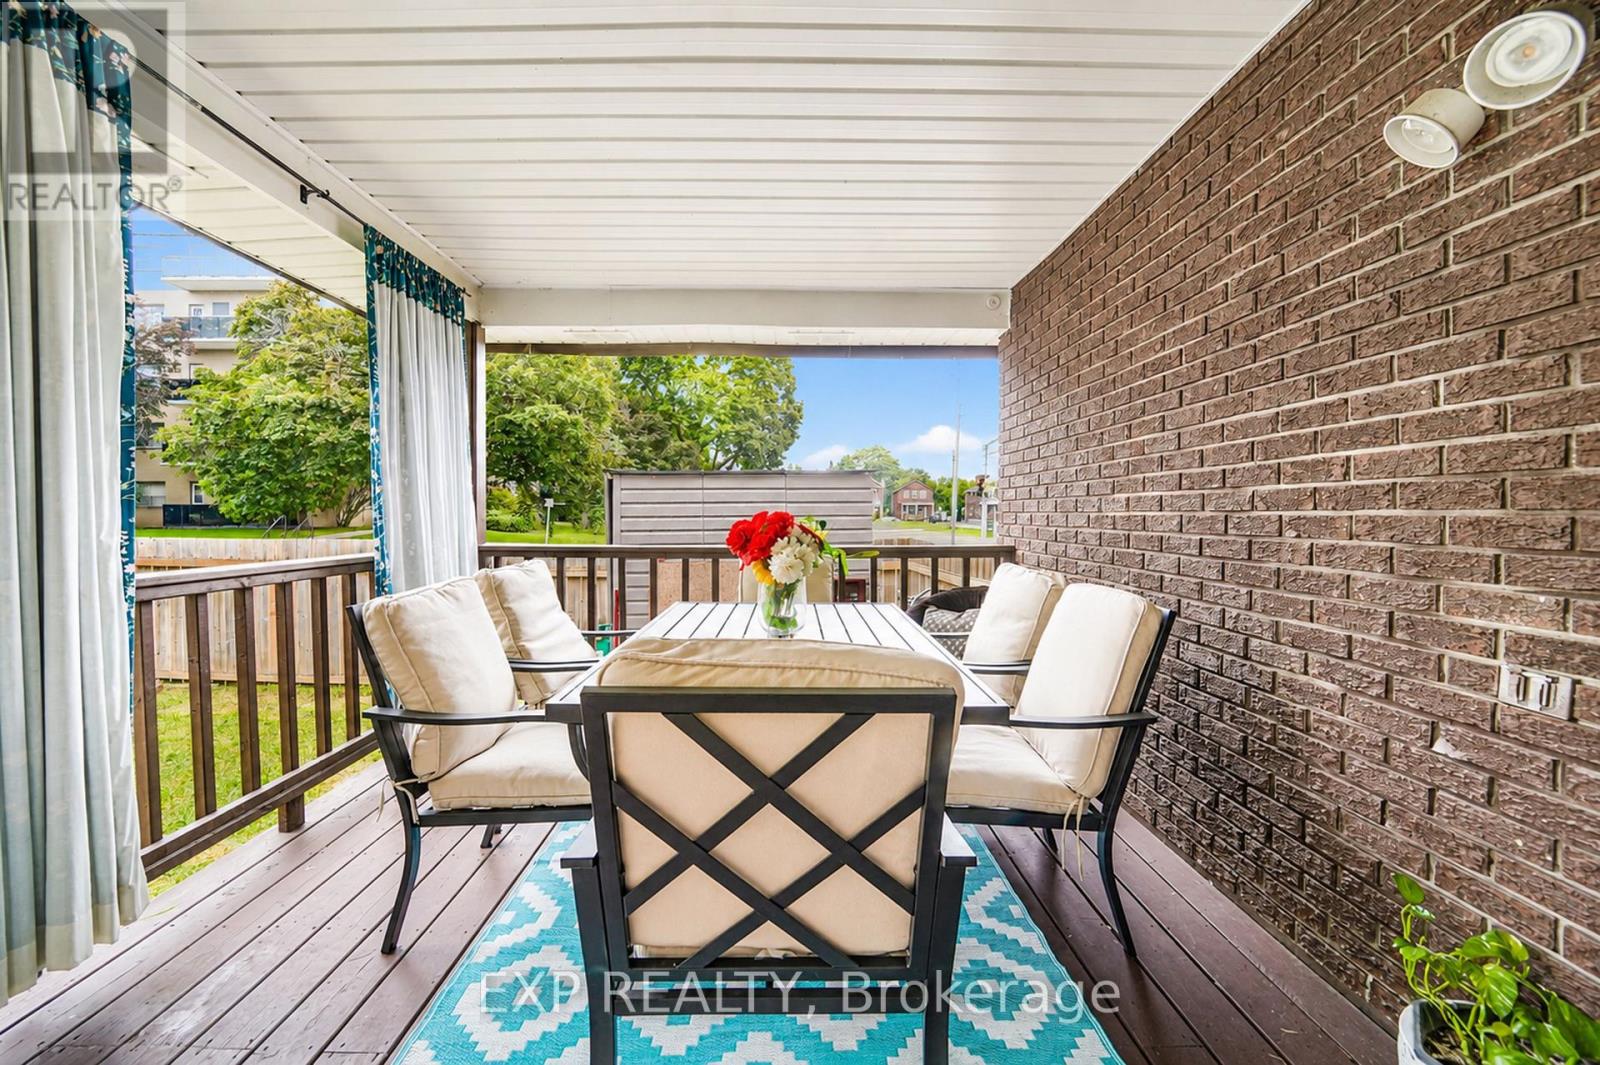
Welcome to this well-maintained 3+1 bedroom, 4-bathroom home offering over three levels of finished living space in a desirable, family-friendly neighbourhood. Designed with both comfort and functionality in mind, the main floor features a bright, inviting layout with a walkout to a covered deck overlooking the private, fully fenced backyard-perfect for outdoor dining, entertaining, or relaxing. The upper level offers three spacious bedrooms, while the finished basement provides excellent additional living space with a large fourth bedroom, a 4-piece bathroom, and a generous recreation room, making it ideal for extended family, guests, a home office, or a growing family. Additional features include parking for up to 4 vehicles, ample living space, and a practical floor plan to suit a variety of lifestyles. Conveniently located close to schools, parks, shopping, restaurants, public transit, community centres, and everyday amenities, with easy access to major highways and downtown Oshawa. This move-in-ready home is an excellent opportunity for first-time buyers, growing families, or those looking for additional space in a convenient location. (id:15069)
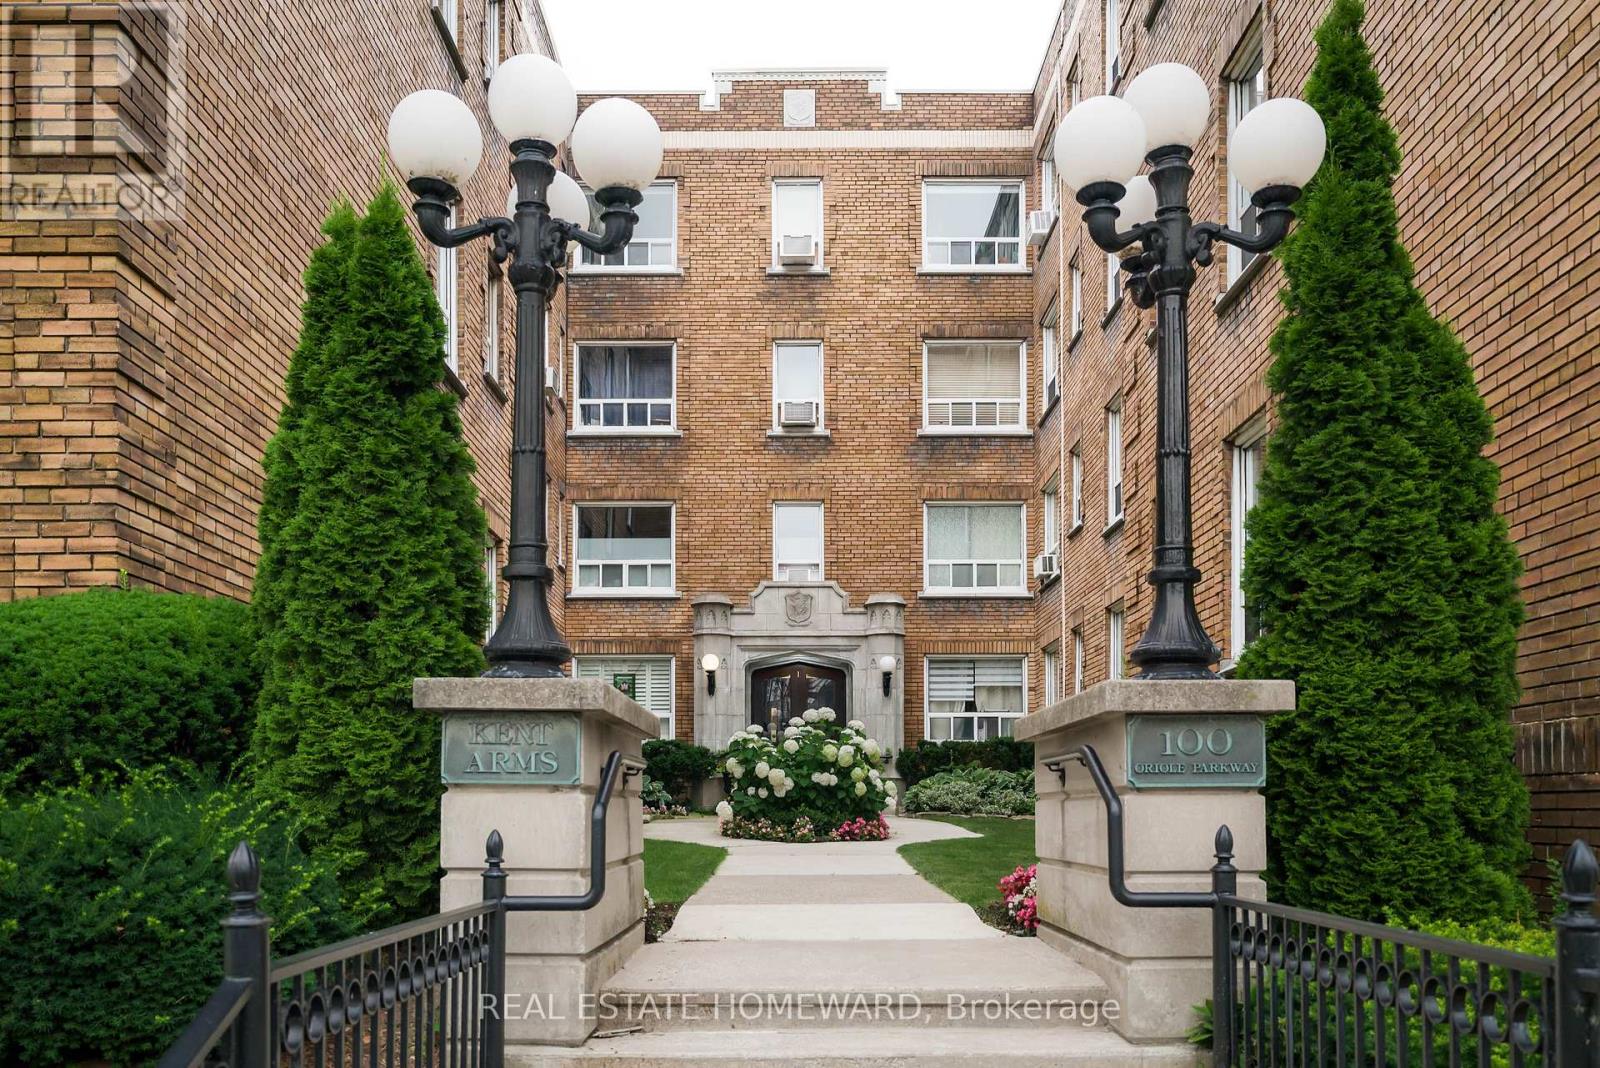
Welcome to the exquisite 'Kent Arms', a low-rise building bursting with charm and character, and located in the very desirable location of Forest Hill south. Rarely available, this stunning and updated, spacious 2-bedroom 'plus den' suite with a perfectly designed floorplan and layout, is literally move-in ready. Almost 1100 sq.ft. of luxury living and positioned on the west side of the building for your quiet enjoyment. Lets explore the suite's amazing features! Lovely hardwood flooring and neutral colour-palette that flows seamlessly throughout the suite. The generous, open-concept living and dining areas are bright and ideal for those wishing to have space for both a living room and dining set; ample room for entertaining family and friends. The decorative fireplace adds an extra element of uniqueness to the room. A bonus feature is the 'den' that is an ideal space for an office, quiet sitting area or pop-up guest room. The beautifully updated kitchen boasts stylishly finished countertops, backsplash and flooring, complete with stainless steel appliances. Enjoy the convenience of a washer-dryer-combo machine for times when you don't want to use the building's nice laundry facilities. As for the 3-piece bathroom, wow! Completely updated in 2025 with gorgeous, top to bottom finishes and where the separate shower has a neat, built-in nook for toiletries. The bedrooms? Both are a magnificent size with double closets that include built-in organizers. For extra space, the suite comes with an exclusive locker on the lower level. This neighborly building is pet-friendly (some restrictions, but dogs and cats welcome). Fab area amenities: excellent school district, TTC at the door, walkable to Davisville station, close to shops, restaurants and parks. Low-maintenance living with modest monthly fees that 'include' water and property taxes! This incredible building and suite must be seen to be appreciated. Photography note: rooms are 'virtually' staged for your inspiration! (id:15069)
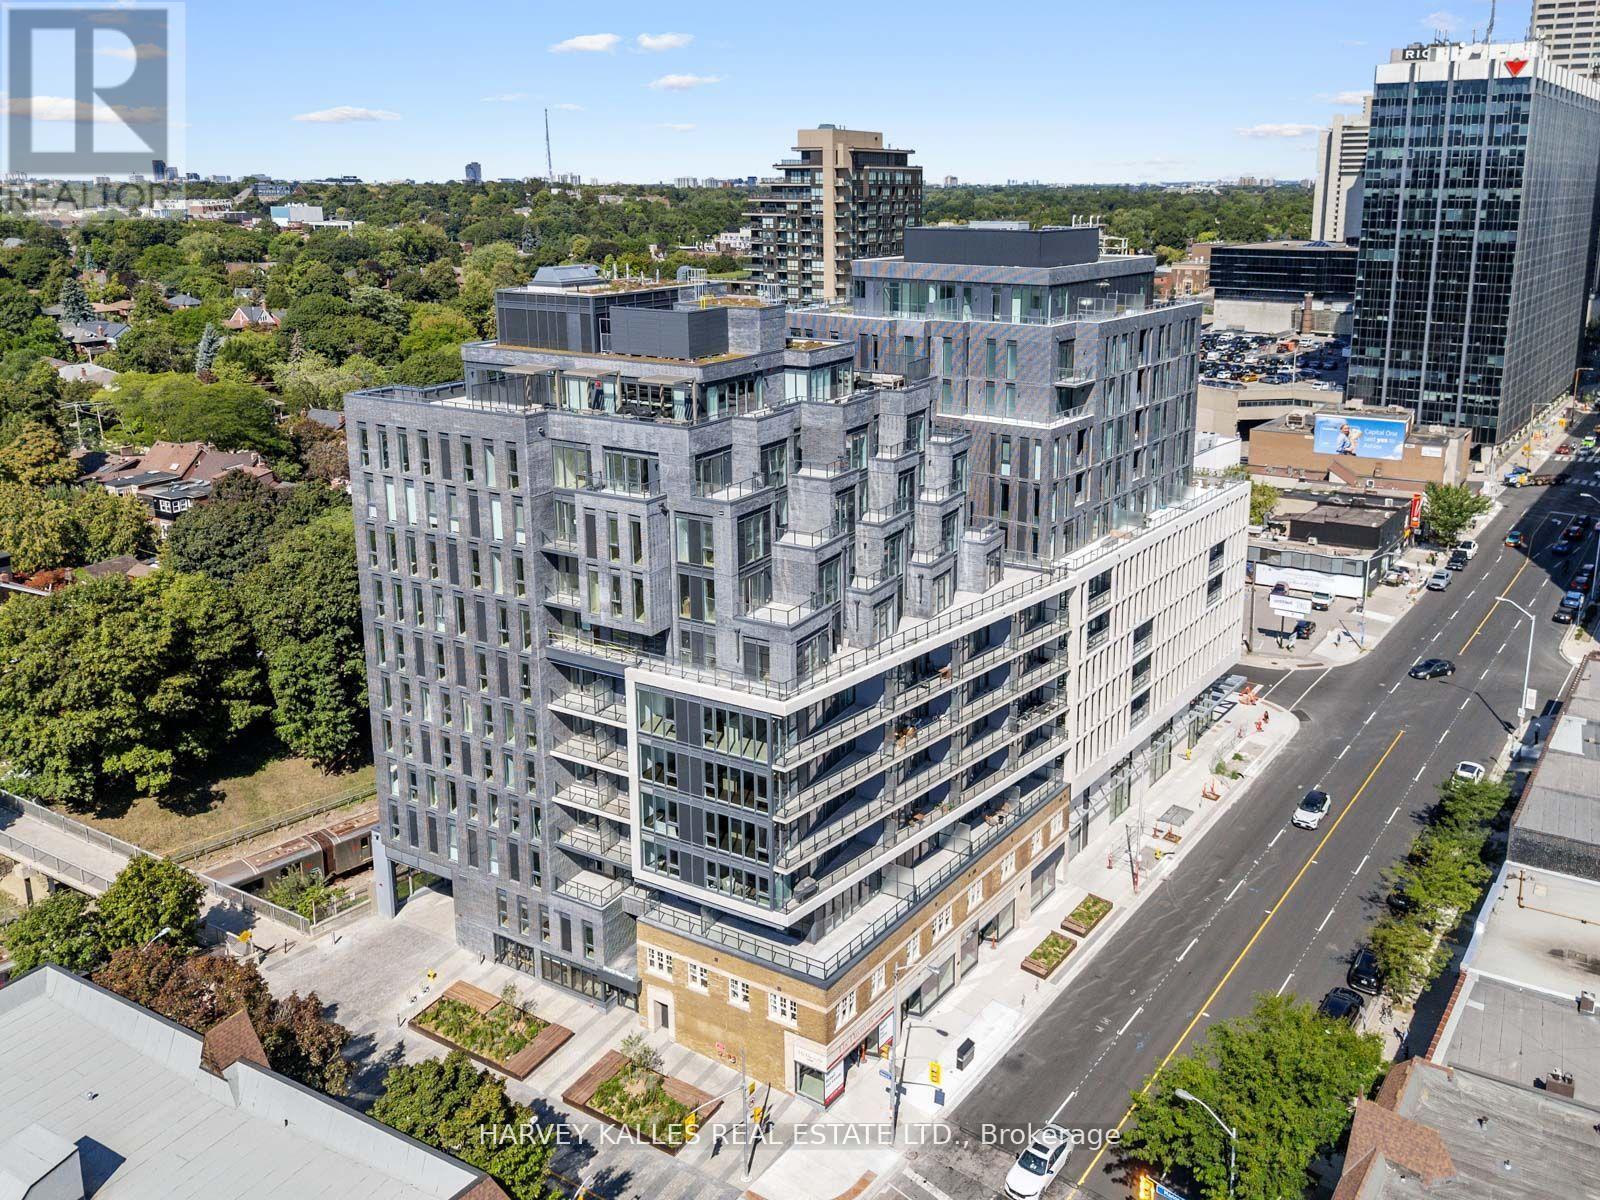
Welcome to this stunning suite, part of The Residence Collection at The Davisville, a prestigious new mid-rise condo development by The Rockport Group. This thoughtfully designed 2-bedroom, 1-bathroom home boasts 915 square feet of sophisticated interior living space, complemented by a 111 square foot west-facing terrace that offers beautiful residential views. The suite features high ceilings, Scavolini Kitchen, a premium Miele appliance package, quartz countertops, and walls ideal for showcasing artwork. Pot lights and elegant finishes add to the upscale ambiance, while the bright and airy layout makes it a welcoming retreat. Parking and locker options ensure added convenience. Situated at Yonge and Eglinton with concierge services provided by the esteemed Forest Hill Group, this address places you at the heart of one of Toronto's most vibrant neighbourhoods. Enjoy unparalleled walkability to trendy restaurants, cafes, boutique shops, and entertainment options, as well as easy access to public transit, including the TTC subway and future Eglinton Crosstown LRT. With a perfect walk score, everything you need is just steps away. Experience modern living at its finest at The Davisville!!! (id:15069)
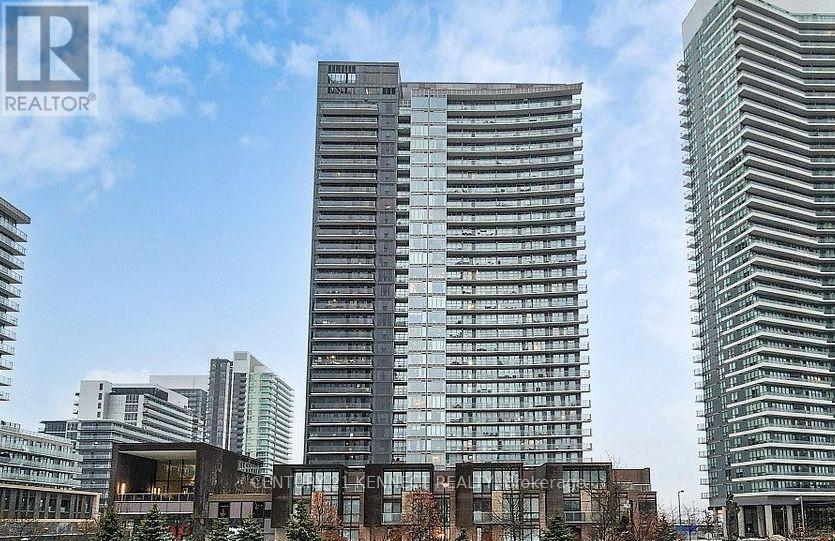
Beautiful, Bright Corner 2-Bedroom Suite offering an excellent layout and abundant natural light. Includes one premium parking space. Enjoy Resort inspired Amenities, Hot Tubs, Sauna, Gym, Party Lounge, Guest Suites, 24Hr. Concierge & Rooftop Garden. Steps To Go Transit, Hwy 404/404/DVP, North York General, IKEA. (id:15069)
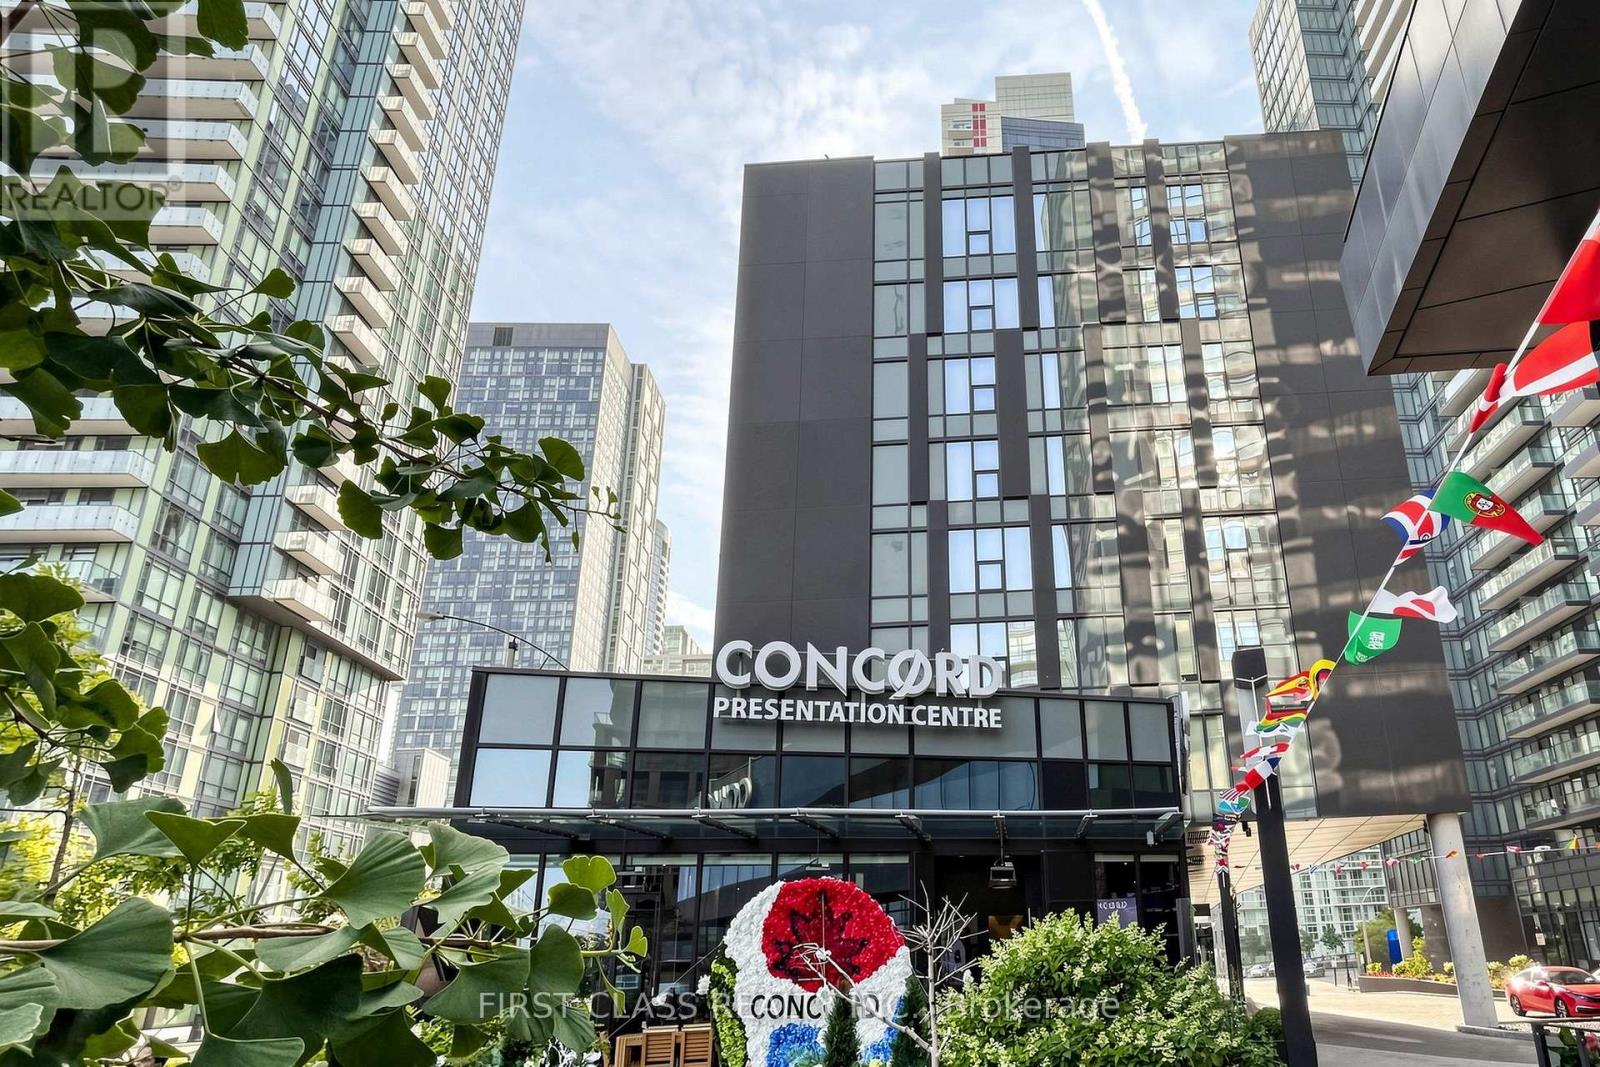
Welcome to this bright and spacious 2+Den corner suite at Forward Condos. Offering approximately 833 sq.ft. of thoughtfully designed living space, this northeast-facing unit is filled with natural light through floor-to-ceiling windows. The functional den is ideal as a home office. Modern kitchen with built-in appliances, quartz countertops and contemporary finishes throughout. Enjoy an open-concept layout, two full bathrooms, one parking space and one locker.Residents enjoy premium amenities .Perfectly located in the heart of Downtown Toronto, just steps to TTC, The Well, Stackt Market, Rogers Centre, CN Tower, Harbourfront, Loblaws, parks, restaurants and cafes, with quick access to the Gardiner Expressway and Financial District. An exceptional opportunity for end-users and investors alike. (id:15069)
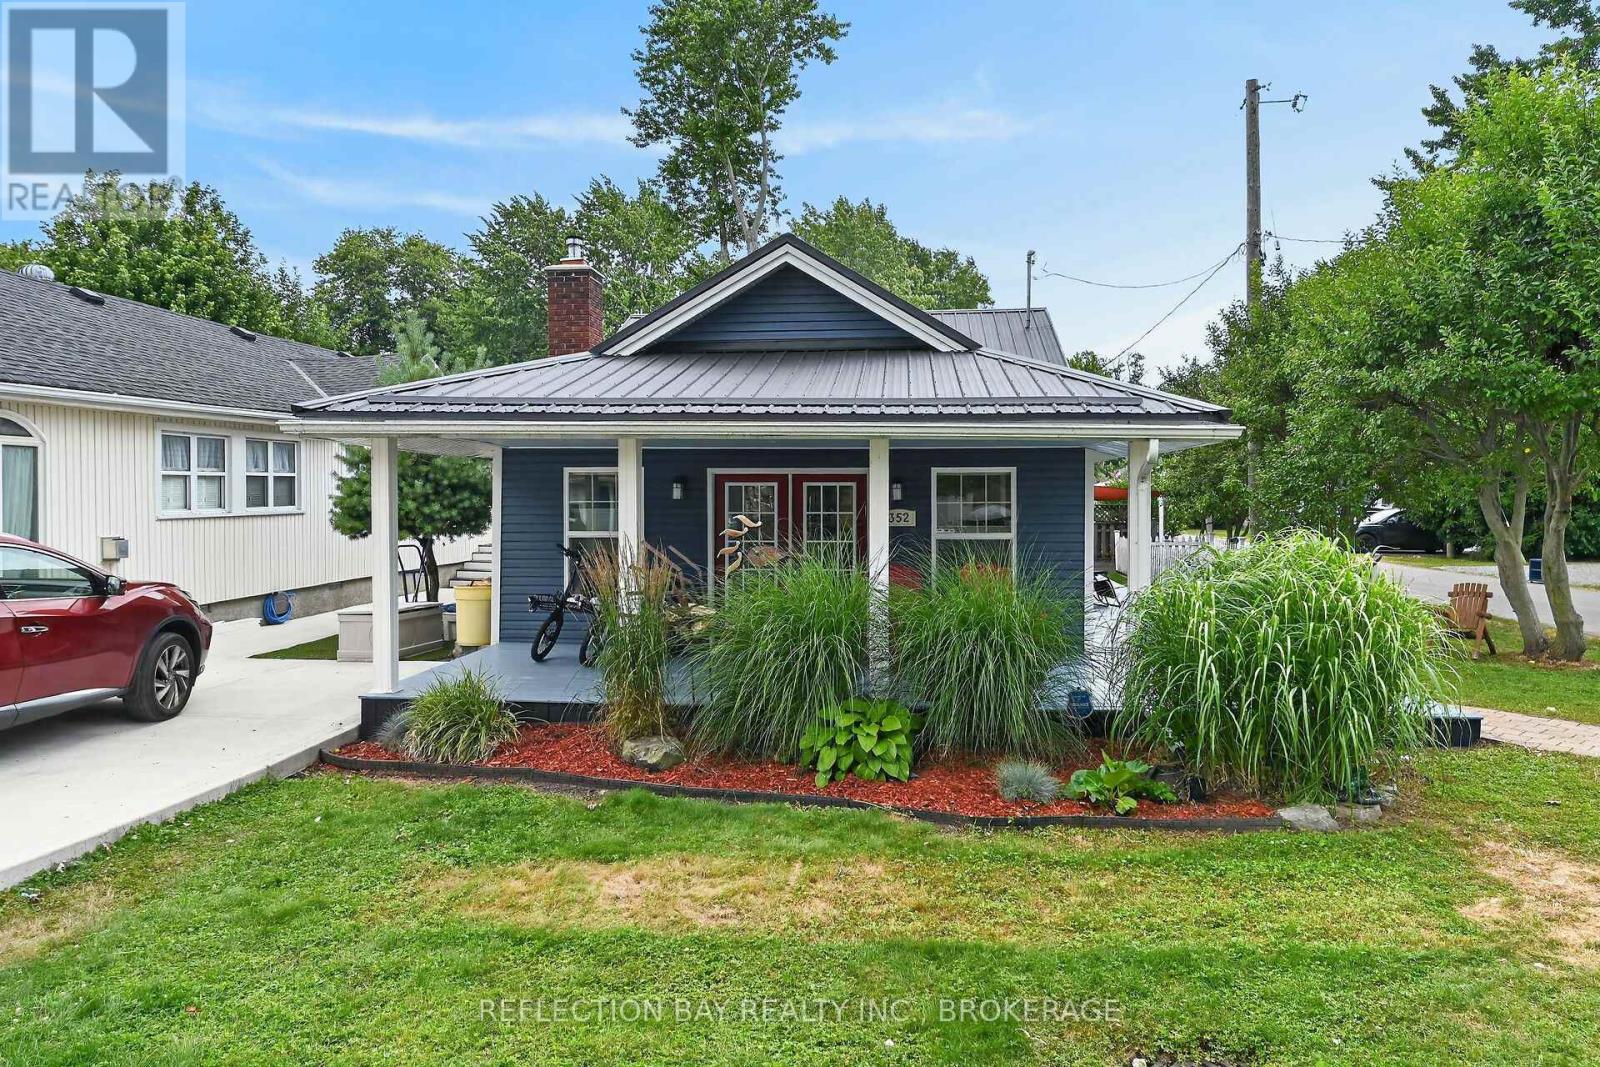
Location, Lifestyle and Living! Just a few short steps from the Bay Beach entrance this lovely year round home is beach living at its finest. This 1300+ square foot bungaloft design ticks all the boxes. Inside you will find an open concept living/dining area, a large designer kitchen with granite countertops, professional series stainless steel appliances and a large center island perfect for family gatherings. The main floor boasts an amazing primary bedroom with a walk-in closet, a gorgeous en-suite with double sinks, heated mirrors and towel racks and an oversized walk-in shower. There is also a second bedroom, another 4 piece bath with jetted tub, a laundry room with stackable washer dryer and a bonus upstairs loft perfect for kids or an ideal work from home office. Fully renovated in 2013 there is nothing to do here but move in. The list of updates also include a brand new steel roof (2026), a new wood burning fireplace insert(2026), freshly painted wrap around porch, engineered hardwood flooring, pot lighting, ring doorbell, smart thermostat, spray foam insulation in the crawlspace... just to name a few. Outside you will find a maintenance free exterior, sheds for all your storage needs, lovely perennial gardens and a dog run for your fur babies. Want to invite the whole family to the beach? There is plenty of parking on the four car paved drive. This property sets up well for year round living, a family cottage or given it's location an ideal Airbnb opportunity. Enjoy your morning coffee and sip your evening wine on the covered front deck with recessed lighting then take a stroll to all of the quaint restaurants and shops Crystal Beach has to offer. (id:15069)
The Smart Alternative to Renting. Welcome to 42 McCormick Street in North Welland, where the work has already been done for you. Offering the perfect blend of affordability and simplicity, this move-in-ready home is ideal for first-time buyers, young professionals, or those looking to downsize their space while upgrading their lifestyle. Inside a practical mudroom, providing the perfect spot for coats, shoes, and everyday storage. The bright open-concept living area seamlessly flows into the eat-in kitchen, highlighted by soaring ceilings, modern finishes, and attractive flooring throughout. Recently renovated, the kitchen offers exceptional storage with ample upper cabinetry, pantry-style cupboards, and a stylish backsplash that ties the space together. The primary bedroom comfortably accommodates a queen-sized bed and features a large walk-in closet with its own window. The second bedroom, currently utilized as a dining room, offers flexibility to suit your needs while remaining bright and inviting. The thoughtfully designed 3-piece bath also incorporates main-floor laundry, creating the convenience of functional one-level living. Downstairs, the basement has been waterproofed and provides excellent storage. Outside, the backyard offers multiple areas to relax, entertain and enjoy. An elevated deck is perfect for summer gatherings, while the lower patio creates additional outdoor living space. You'll also find storage sheds, a greenhouse for gardening enthusiasts, and a charming fire pit area surrounded by mature trees and natural stone landscaping, creating a peaceful retreat that feels miles away from the city. Located just moments from the recreational canal, parks, schools, and everyday amenities, this property combines low property taxes, pride of ownership, and exceptional value. Whether you're looking to enter the market or simplify your lifestyle, proof that homeownership can still be affordable, stylish, and comfortable. Parking right at your front door. (id:15069)
Welcome to 304 Riverdale Avenue, a beautifully designed home located in one of Ottawa's most desirable neighbourhoods. Just a short stroll to the shops and restaurants of Bank Street, Lansdowne Park, the Rideau Canal with cycling/walking paths, as well as Windsor Park. This home offers an exceptional urban lifestyle surrounded by nature and amenities. Quality built by renowned builder Allan Bateman in 2020, this thoughtfully designed infill home showcases exceptional craftsmanship and a functional layout across three levels. Upon entering, you are welcomed by a versatile main floor office/den area, offering the perfect space for working from home, a study, or a quiet retreat. The open-concept level is designed for both everyday living and entertaining. The beautifully crafted kitchen features premium quartz countertops, a gas stove, and a generous centre island with seating, flowing seamlessly into the inviting living room. A sleek modern gas fireplace creates a stylish focal point, adding warmth and contemporary character to the space. The formal dining room features oversized windows that fill the room with sunlight, creating an elegant setting for family dinners and entertaining. The third floor features three spacious bedrooms, including a peaceful primary suite with a walk-through closet leading to the 4pc ensuite bathroom. Enjoy the comfort of heated flooring in the ensuite, along with premium tile finishes and thoughtful design details throughout both full bathrooms. Enjoy outdoor living on the patio/front porch, complete with a natural gas BBQ hookup (backyard). Additional features include convenient main floor laundry, inside access to the attached garage, central vacuum, and a full unfinished basement offering excellent storage space. With its modern design, quality construction, and unbeatable location, 304 Riverdale Avenue offers a rare opportunity to enjoy sophisticated city living in one of Ottawa's most sought-after communities. (id:15069)