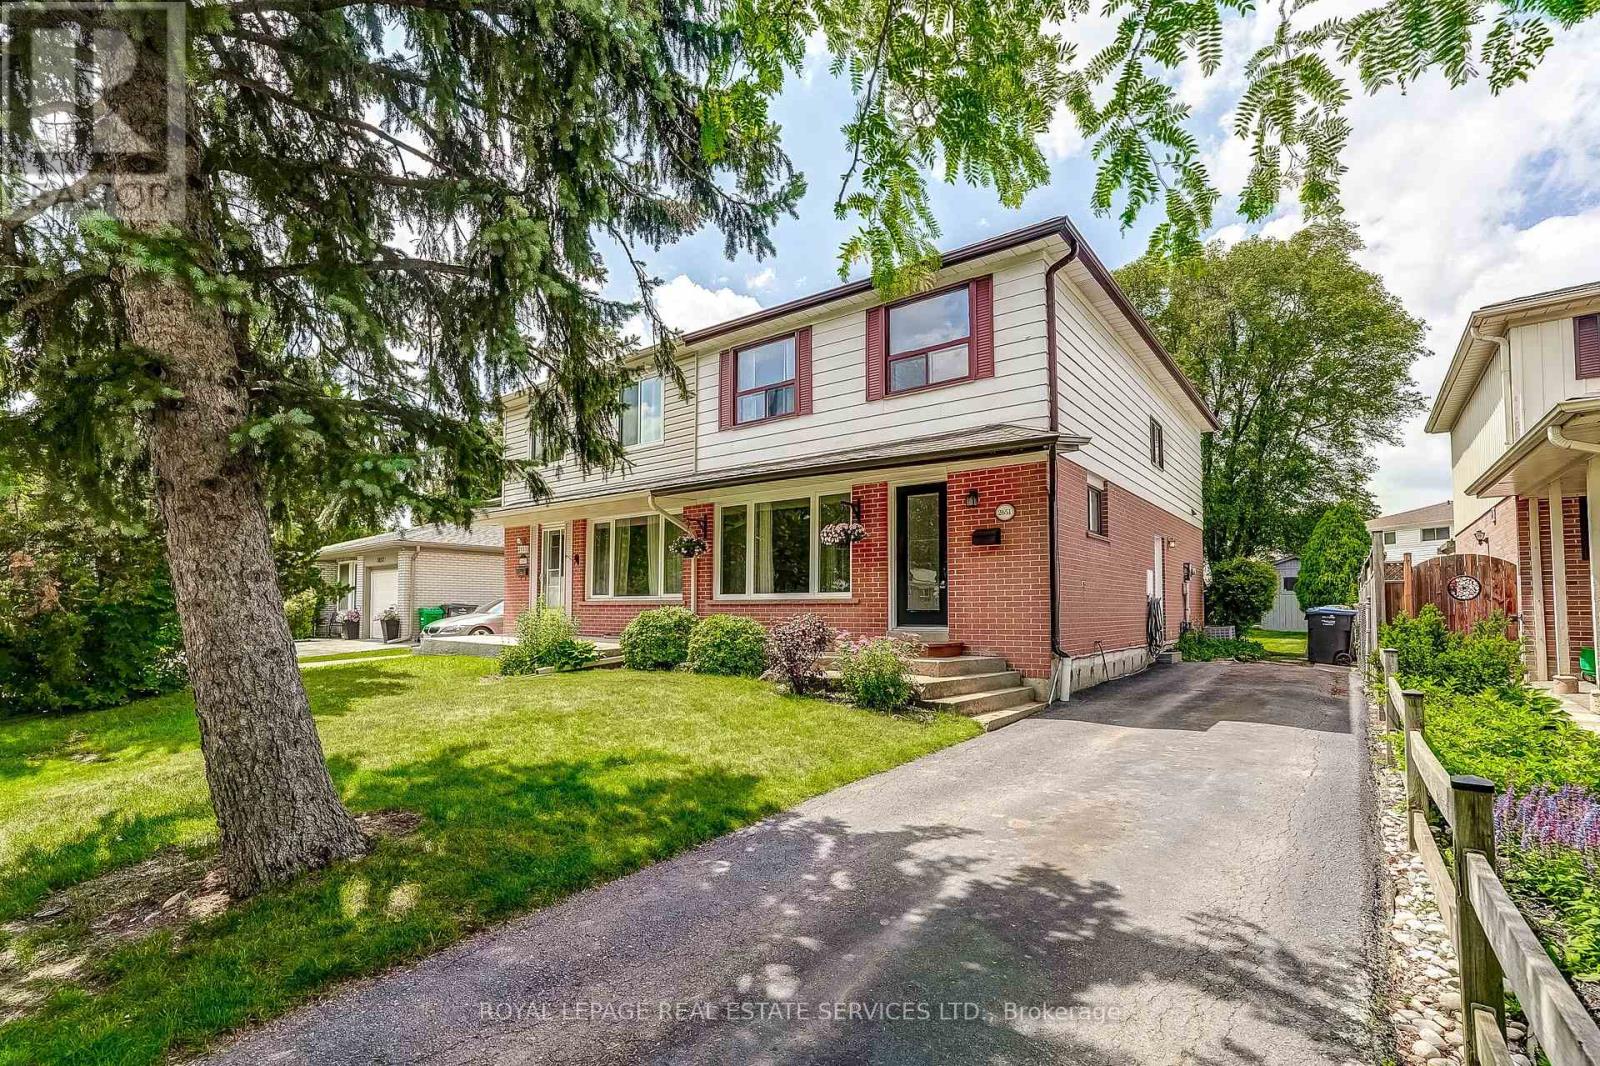
Open House Realtors Thursday July 09 10-12 noon all welcome. Welcome to this well-maintained, family-sized semi-detached home in the highly sought-after Sheridan Homelands community, one of Mississauga's most established and family-friendly neighbourhoods. Set on a quiet street, this home sits on a premium lot featuring a private, fully fenced, mature backyard surrounded by towering trees, creating the perfect setting for entertaining, children, pets, or simply relaxing in your own outdoor retreat.Inside, you'll find a bright and spacious layout offering a generous living and dining room with hardwood floors, a bright modern kitchen with abundant cabinetry and workspace, four spacious bedrooms ideal for growing families, an updated main bathroom, and a separate side entrance providing direct access to the basement. Large windows fill the home with natural light while the functional floor plan offers comfortable everyday living.Sheridan Homelands is renowned for its mature tree-lined streets, excellent schools, parks, walking trails, playgrounds, community centres and strong sense of community. Enjoy exceptional convenience just minutes to Costco, Starsky Fine Foods, Sheridan Centre, Erin Mills Town Centre, UTM (University of Toronto Mississauga), Credit Valley Hospital, Erindale Park, restaurants and everyday amenities. Commuters will appreciate easy access to the QEW, Highways 403 and 407, and Clarkson GO Station for convenient travel throughout the GTA and downtown Toronto.Whether you're a first-time buyer, growing family or investor, this is an outstanding opportunity to own in one of Mississauga's most desirable neighbourhoods where excellent schools, mature surroundings and unbeatable convenience come together. (id:15069)
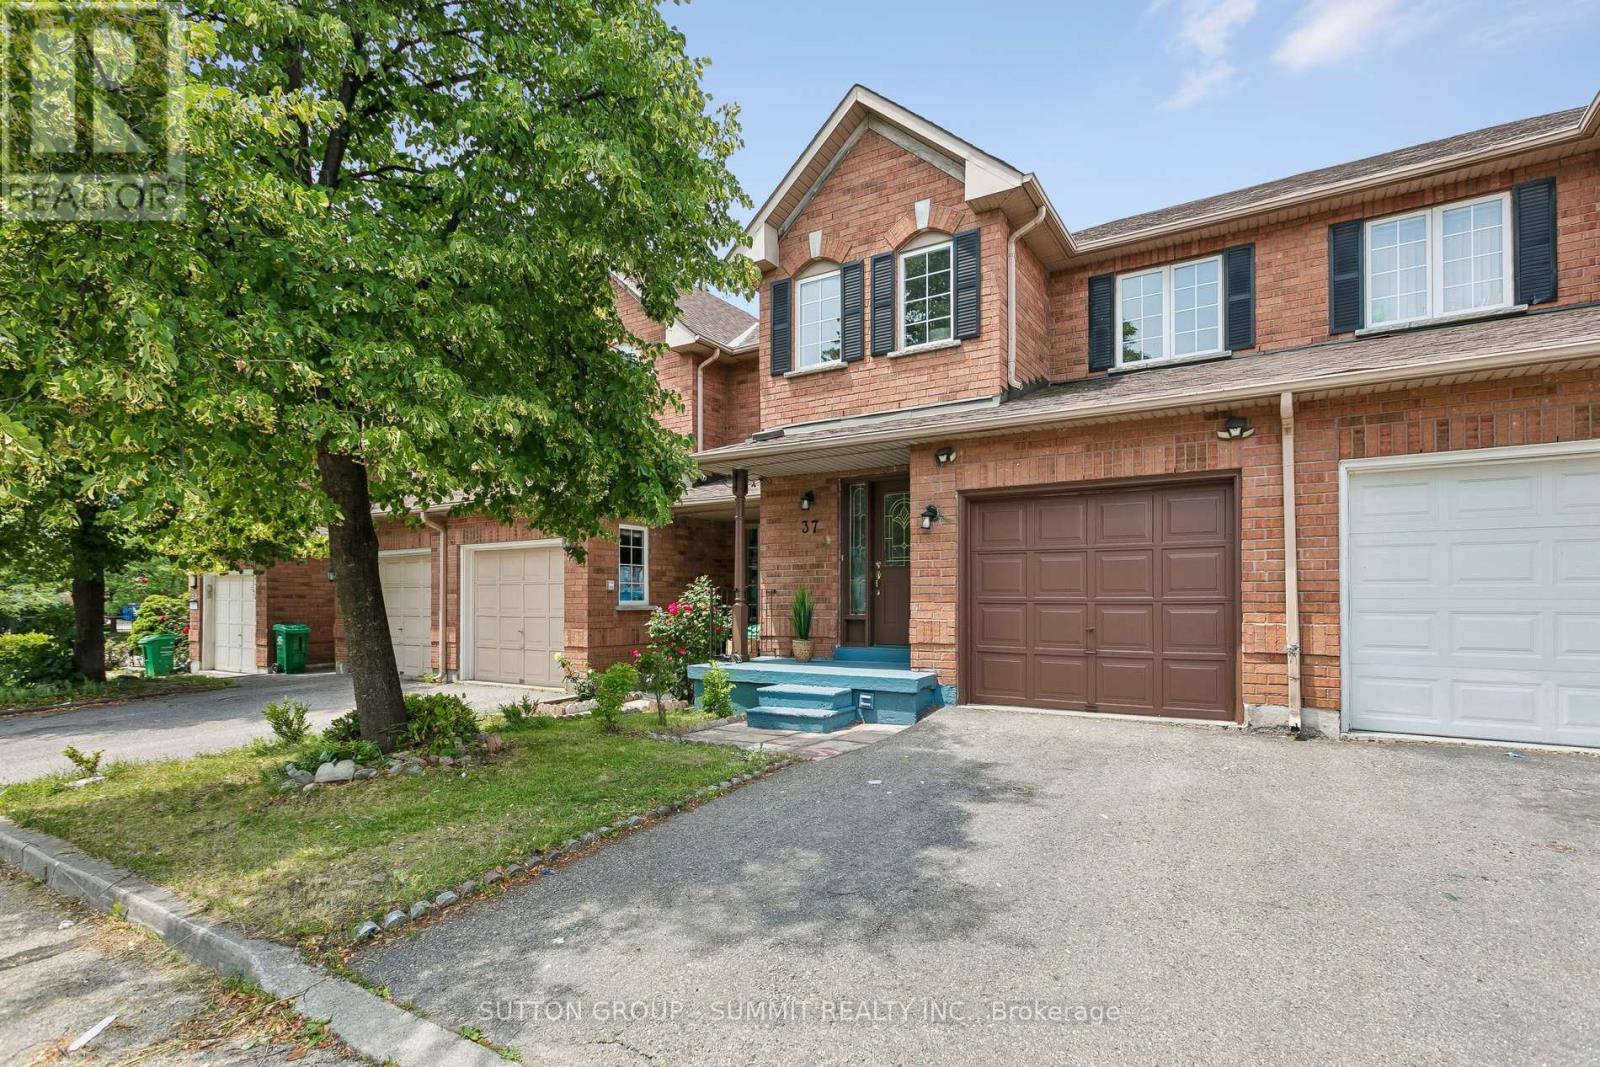
Welcome to 35 Malta Avenue, Unit 37, a beautifully maintained 3-bedroom, 4-bathroom townhouse located in the highly desirable Ray Lawson area of Brampton. This spacious and functional home offers a bright, open-concept main floor designed for both everyday living and entertaining. The inviting living and dining areas flow seamlessly into an updated eat-in kitchen featuring granite countertops, stainless steel appliances, and a walkout to the fully fenced backyard, perfect for summer gatherings, pets, or simply relaxing outdoors. Upstairs, you'll find three generously sized bedrooms, including a well-appointed primary suite complete with walk-in closet and a private 4-piece ensuite. The fully finished basement expands your living space with laminate flooring, smooth ceilings, and pot lights. Perfectly situated close to top-rated schools, parks, shopping, public transit, Sheridan College, and major highways, this home delivers exceptional convenience and lifestyle value. Whether you're a first-time buyer, growing family, professional, or investor, this is a fantastic opportunity to own a turnkey property in a prime location. A must-see home that truly shows beautifully, don't miss your chance to make it yours. (id:15069)
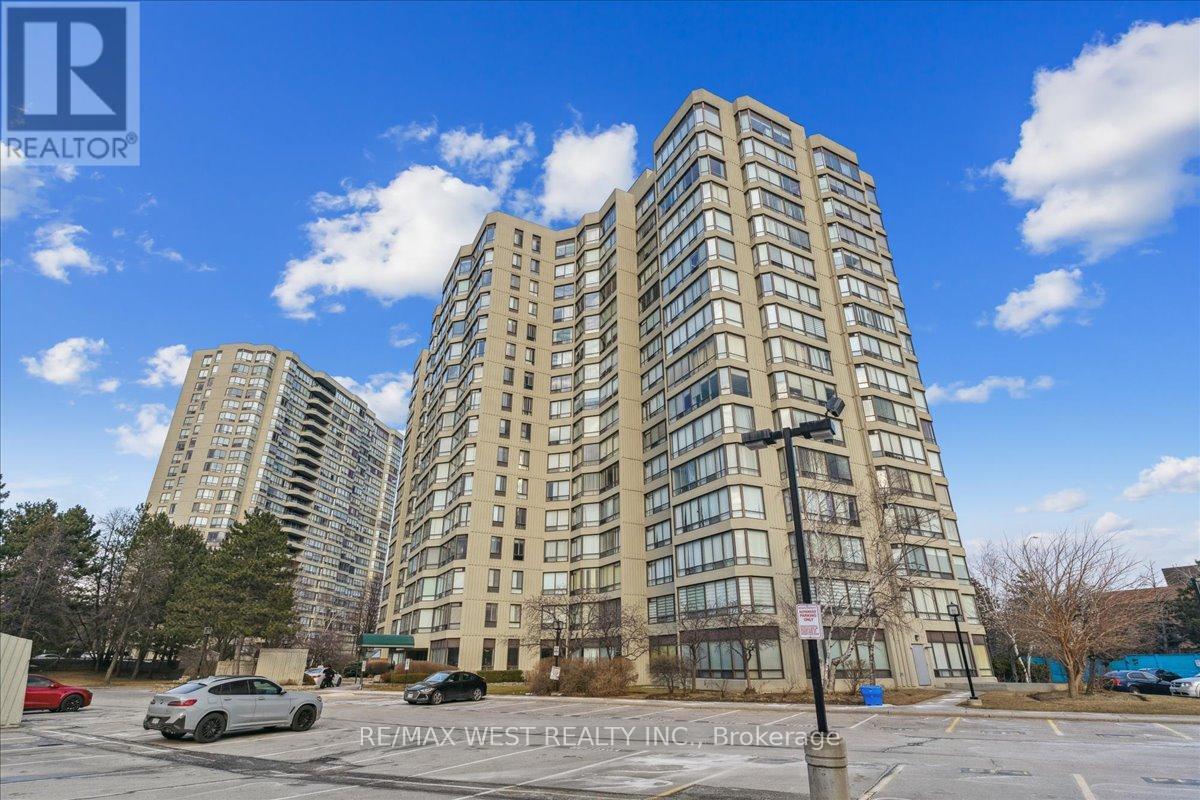
Beautiful 2 Bedroom Condo in Highly Desirable and Sought After Building Right Across from Bramalea City Centre. One of the More Popular Models. Sun filled Unit with Wall to Wall Windows with Spectacular Views. Warm and Inviting Living/Dining Room. Spacious Bedroom. Practical Layout, Fabulous Eat-In Kitchen. Bright Solarium with Gorgeous Views. Near Shopping, Transit, Highways and All Major Amenities. Luxury Building with Amazing Amenities. (id:15069)
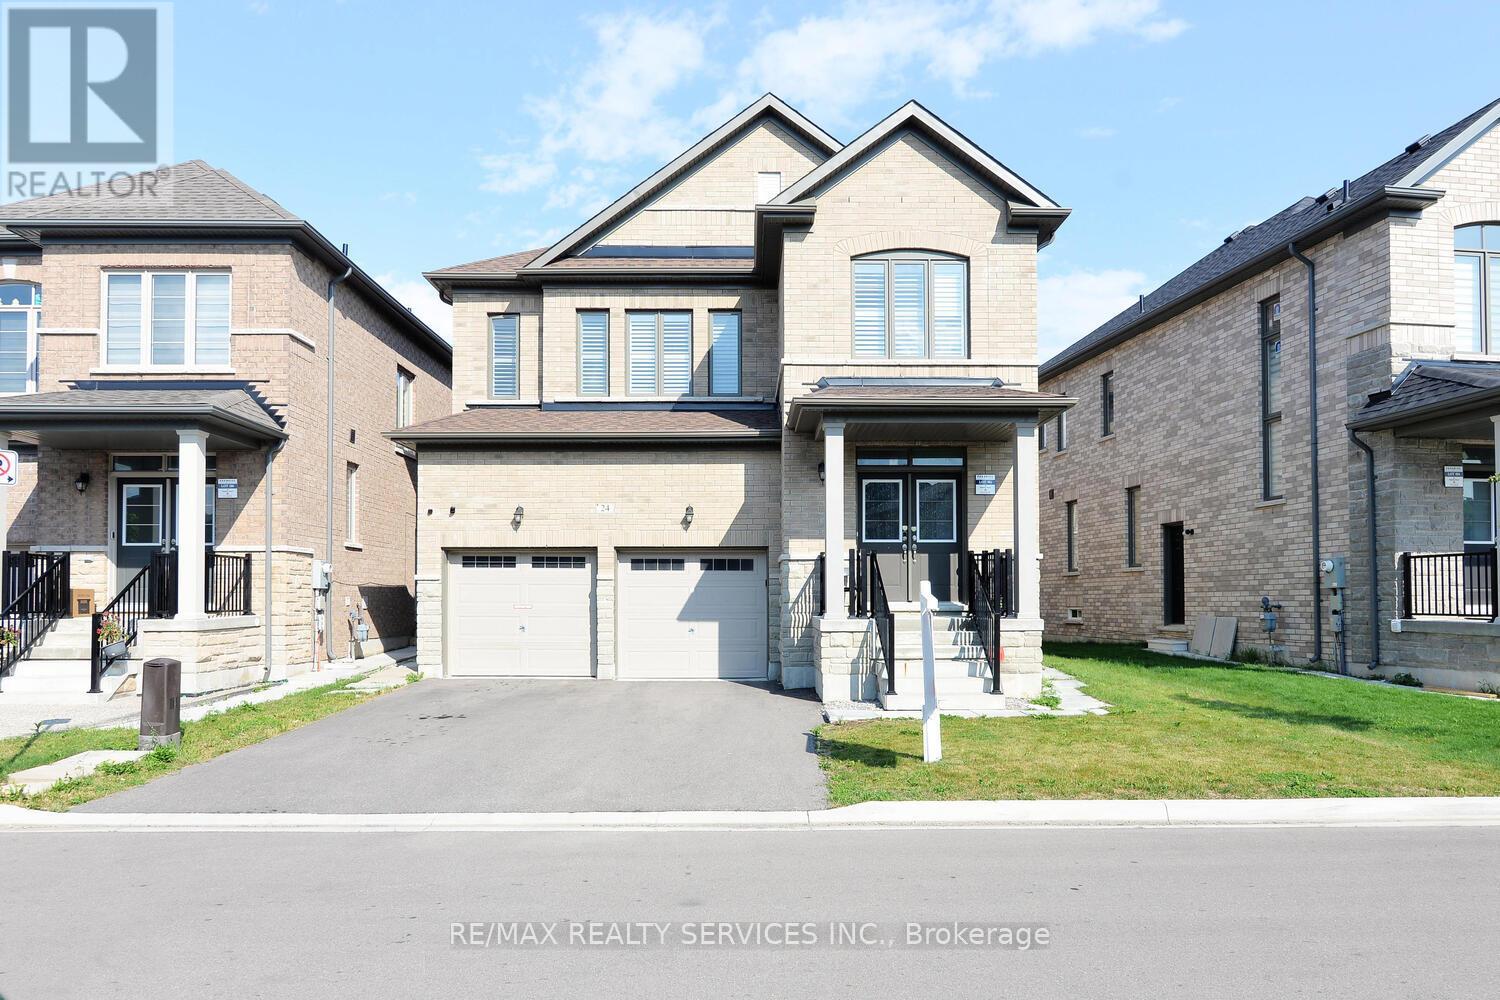
Just 3 Years New - Detached home in Northwest Brampton!!! Spacious 4BR and 4 WR Detached Home with Separate Entrance and finished LEGAL BASEMENT(2BR + Den and 2 Washrooms) - Approx. Total sq. ft 3050 incl. basement. Feature includes: High Ceilings, High Quality California Shutters all thru the house, pot lights on the main floor, coffered ceiling in Primary Bedroom, freshly painted, legal side-entrance, legal basement apartment, 2 Refrigerators, 1 Dishwasher, 2 sets of washer/dryer, 2 stoves and 2 Over the range-hoods. (id:15069)
Modern Townhome Living in Sought-After Barrie South The Elm Model. Discover contemporary comfort in this beautifully designed Elm Model back-to-back townhome, offering 1,423 sq. ft. of stylish living space in the heart of Barrie South. Featuring 3 spacious bedrooms, 2.5 bathrooms, and a thoughtful open-concept layout, this home is perfect for first-time buyers, downsizing, or investors. Step inside to find 9-foot ceilings full of light on the main floor and a modern kitchen with ample cabinetry and a large breakfast bar - all open to the dining and living areas, ideal for both everyday living and entertaining. Recent addition of third bedroom on second level with balcony access. The primary suite includes a private 4-piece ensuite, while the other third floor bedroom offers balcony access. Upper-level laundry adds convenience to your daily routine. One car garage with room for storage and parking for an additional two cars in the driveway. Nestled in the vibrant Barrie South community, this home is steps from the GO Train, scenic parks and trails, Lake Simcoe, and all essential amenities. Just minutes to Highway 400, the Barrie Waterfront, and the renowned Friday Harbour Resort, youll love the unbeatable location with access to top-rated schools, shopping, dining, and more. $175.00/mnth ROAD FEE ONLY. (id:15069)
Beautiful and well-maintained 2 bedroom + den, 2 full bathroom condo with an above-ground indoor parking space, offering over 960 sq. ft. of thoughtfully designed living space plus a private balcony. This bright unit features a spacious open-concept layout and one of the best views in the building. The modern interior includes smooth ceilings, durable vinyl flooring, stainless steel kitchen appliances, quartz countertops, a stylish backsplash, and a functional kitchen island-perfect for everyday living and entertaining. The primary bedroom includes a large walk-in closet, providing excellent storage and comfort. Located in Barrie's vibrant south-end community, 430 Essa Condos is surrounded by convenient amenities including Starbucks, Shoppers Drug Mart, restaurants, schools, and shopping. The building's steel and concrete construction offers superior soundproofing and quality craftsmanship. Residents enjoy excellent amenities including a fitness area, party room, EV charging station, ground-floor retail shops, and a second-floor outdoor terrace with BBQs and lounge space. Conveniently located just a short drive to the Allandale GO Station, making commuting easy. Some photos have been virtually staged. (id:15069)
Welcome to this well-maintained 3 Bedroom, 2.5 Bathroom Townhouse located in Barrie's desirable ARDAGH NEIGHBOURHOOD. Offers the benefit of THREE TOTAL PARKING SPACES and a DEEPER LOT, a rare feature within the community. This two-storey home features a bright OPEN-CONCEPT MAIN FLOOR with HARDWOOD FLOORING, a functional KITCHEN WITH CERAMIC FLOORING, and a spacious LIVING AND DINING AREA, ideal for everyday living. The second level offers a generous Primary Bedroom with WALK-IN CLOSET and 4-PIECE ENSUITE, along with two additional bedrooms and a full main bathroom. Additional features include UPPER-LEVEL LAUNDRY, CENTRAL AIR CONDITIONING, a FULL UNFINISHED BASEMENT, and an ATTACHED GARAGE WITH DRIVEWAY PARKING. This home is part of a POTL (Parcel of Tied Lande) community, providing LOW-MAINTENANCE LIVING with exterior services included.Conveniently located close to Parks, Schools, Public Transit, and everday amenities, with easy access to Major Comuter Route. (id:15069)
Welcome to this well-maintained 3 Bedroom, 2.5 Bathroom Townhouse located in Barrie's desirable ARDAGH NEIGHBOURHOOD. Offering approximately 1,100-1,200 sq ft above grade, this two-storey home features a bright OPEN-CONCEPT MAIN FLOOR with HARDWOOD FLOORING, a functional KITCHEN WITH CERAMIC FLOORING, and a spacious LIVING AND DINING AREA, ideal for everyday living.E njoy added outdoor appeal with a WALK-OUT TO DECK and FENCED YARD, ideal for everyday use. The second level offers a generous Primary Bedroom with WALK-IN CLOSET and 4-PIECE ENSUITE, along with two additional bedrooms and a full main bathroom. Additional features include UPPER-LEVEL LAUNDRY, CENTRAL AIR CONDITIONING, a FULL UNFINISHED BASEMENT, and an ATTACHED GARAGE with DRIVEWAY PARKING.This home is part of a POTL (Parcel of Tied Lande) community, providing LOW-MAINTENANCE LIVING with exterior services included. Conveniently located close to Parks, Schools, Public Transit, and everday amenities, with easy access to Major Comuter Route. (id:15069)
Welcome to this well-maintained 3 Bedroom, 2.5 Bathroom Townhouse located in Barrie's desirable ARDAGH NEIGHBOURHOOD. Offering approximately 1,100-1,200 sq ft above grade, this two-storey home features a bright OPEN-CONCEPT MAIN FLOOR with HARDWOOD FLOORING, a functional KITCHEN WITH CERAMIC FLOORING, and a spacious LIVING AND DINING AREA, ideal for everyday living.The second level offers a generous Primary Bedroom with WALK-IN CLOSET and 4-PIECE ENSUITE, along with two additional bedrooms and a full main bathroom. Additional features include UPPER-LEVEL LAUNDRY, CENTRAL AIR CONDITIONING, a FULL UNFINISHED BASEMENT, and an ATTACHED GARAGE WITH DRIVEWAY PARKING.This home is part of a POTL (Parcel of Tied Lande) community, providing LOW-MAINTENANCE LIVING with exterior services included.Conveniently located close to Parks, Schools, Public Transit, and everday amenities, with easy access to Major Comuter Route. (id:15069)
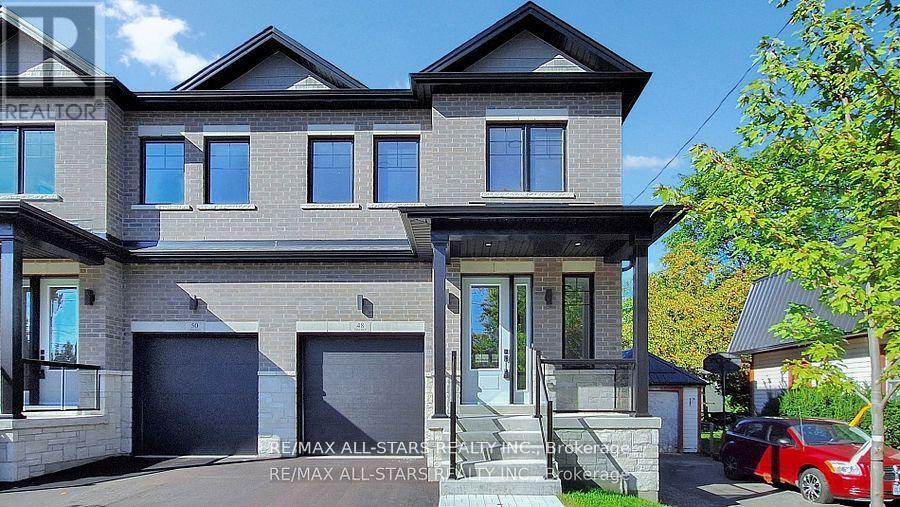
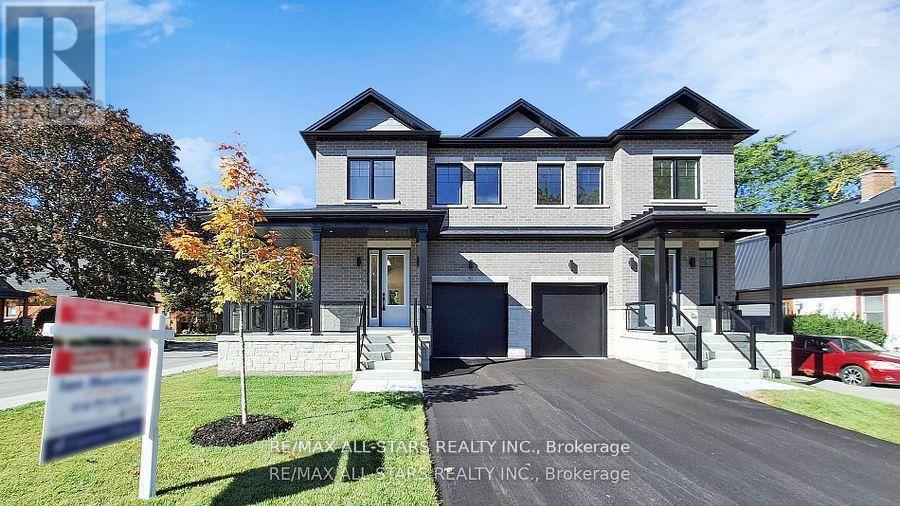
ATTENTION: List price now reflects the new ENHANCED HST REBATE! When only "new" will do! This custom-built "freehold" semi by top-ranked Tarion builder Coral Creek Homes offers 2,400 sq ft of thoughtfully designed living space. The fully finished basement features above-grade windows, plush carpet, a spacious rec area, 3-piece bath, and ample storage. The maintenance-free brick and stone exterior is complemented by a paved driveway, sodded yard, and 6' rear privacy fence. Step out from the kitchen to the deck with direct BBQ gas line-perfect for entertaining. Inside, 9' ceilings enhance the open, bright feel. Upgraded 7 3/4" hardwood and large porcelain tile flow throughout. Stylish trim includes 7" baseboards, 3" casings, 7' doors, and 7" crown molding on main floor, hallway, and primary bedroom. Oak stairs with black steel pickets add architectural flair. Modern black fixtures, matte hardware, and LED pot lights complete the modern aesthetic look. The family room boasts a 42" electric fireplace within a wood feature wall setting and is pre-wired for a flat screen TV. Upstairs, three bedrooms include a luxurious primary suite with hardwood floors, large windows, walk-in closet with organizer, crown molding, and sleek 5-piece ensuite. The conveniently positioned second-floor laundry offers an LG washer/dryer, quartz folding counter, cabinetry, sink, and tile floor. The bright, stylish kitchen overlooks family and dining areas with a quartz waterfall island, subway tile backsplash, valence lighting, soft-close cabinets, and KitchenAid appliances. Located within easy walking distance to Uxbridge High School, Joseph Gould Public School, parks, Uxpool, curling club, and downtown shopping, this home also includes a 7-year Tarion New Home Warranty. Call this beauty home and enjoy style, comfort, and peace of mind all in one. (id:15069)
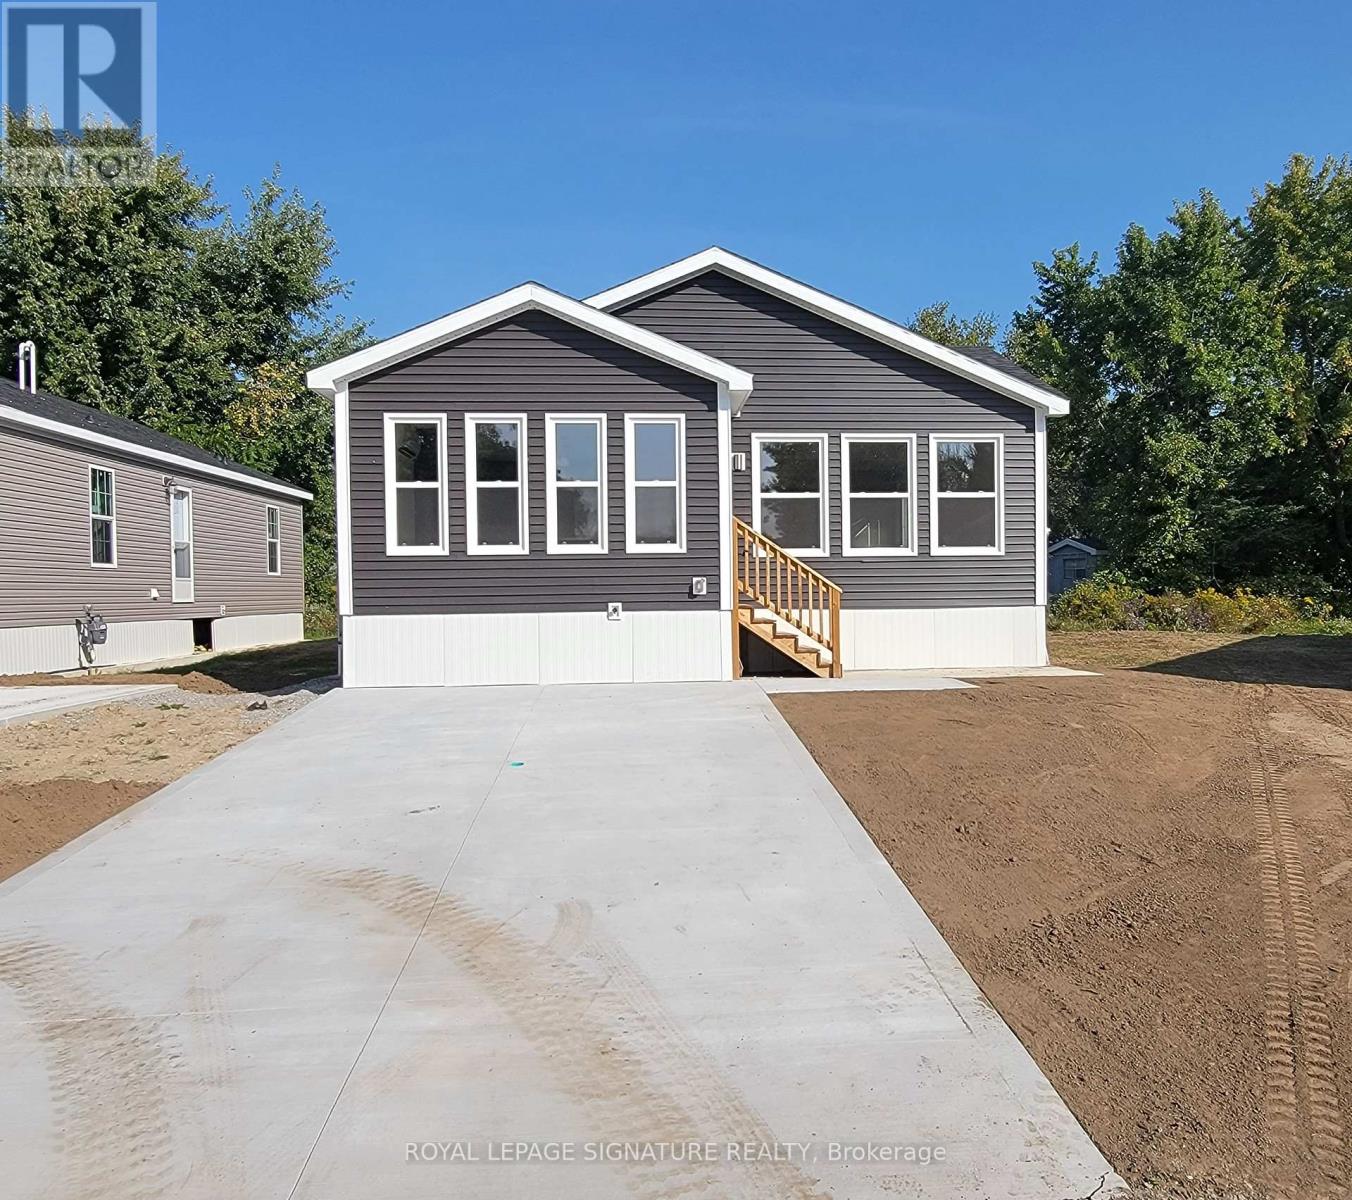
Welcome to Royal Oak Estates. This Senior (Age 55+) Land Lease Community is in the heart ofCookstown.Just a short walk from the Shops and Restaurants, The Community Centre & Curling Club. Located on a Quiet Cul-De-Sac. This modular home is A277 Canadian Standard Built by Kent Homes of New Brunswick. The park is a year round park and the monthly fees are as follow: Park lease$950/month, Includes Garbage Removal & Snow Plowing the main road. Land lease.Bright and spacious layout with combined Kitchen/Dining/Living room. Primary Bedroom has large walk-in closet and ensuite, 2nd and 3rd bedrooms have a closet and window. Side entrance into living room with a walk-in closet. (id:15069)
ATTENTION: List price now reflects the new ENHANCED HST REBATE! This brand new and beautifully finished, custom-built freehold semi-detached home was constructed by highly ranked Tarion builder Coral Creek Homes. This beauty offers approximately 2,400 sq ft of thoughtfully designed living space, including a fully finished basement with above-grade windows, quality carpet and underpad, spacious recreation area, 3-piece bath and ample storage. The maintenance-free brick and stone exterior is complemented by a paved driveway, sodded yard and 6' pressure-treated rear privacy fence. Enjoy the wraparound front porch with tinted glass railing or entertain from the kitchen walkout to the rear deck with direct BBQ gas line. Inside, 9' smooth ceilings on the main and upper floors, 7 3/4" engineered hardwood and large-format porcelain tile create a refined feel throughout. The upgraded trim package features 7" baseboards, 3" casings, 7' doors and impressive 7" crown molding on the main floor, upper hall and primary bedroom. Oak stairs with black steel pickets and stained wood caps add architectural flair, while matte black hardware, upgraded black fixtures and LED pot lights enhance the modern aesthetic. The family room showcases a dramatic feature wall with 42" electric fireplace and TV wiring. Upstairs offers three bedrooms including a stunning primary suite with hardwood, large corner windows, walk-in closet with professional organizer and luxurious 5-piece ensuite. The second-floor laundry includes LG side-by-side washer and dryer, quartz folding counter, upper cabinetry, stainless sink and porcelain tile. The designer kitchen overlooks the family and dining areas and features a quartz waterfall island with undermount sink, subway tile backsplash, valence lighting, soft-close cabinetry and quality KitchenAid appliances. Ideally located close to schools, parks, and downtown shopping, and is backed by a 7-year Tarion New Home Warranty. (id:15069)