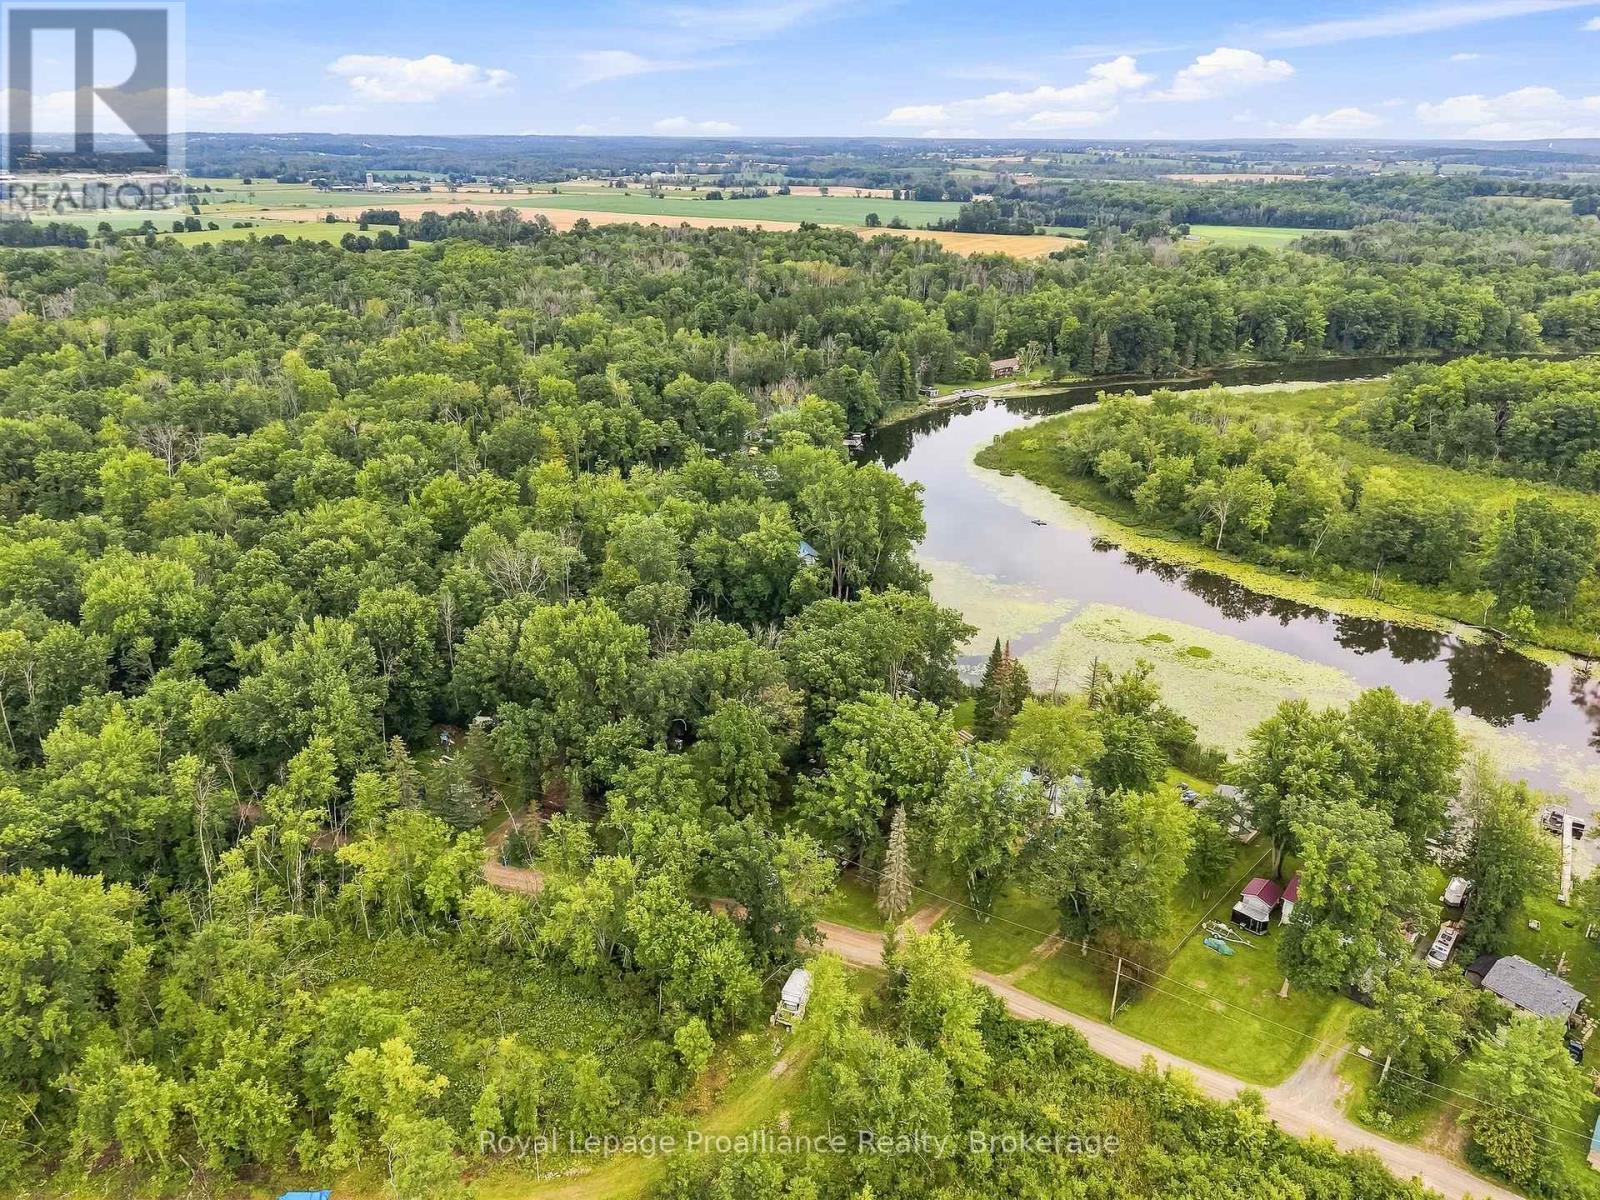
Turn-key! Rare opportunity on beautiful Kapikog Lake, where drive-to waterfront properties are seldom available for sale.Owned & lovingly cared for by the same family for 39 years,this charming 3-bedroom,1-bath cottage is perfectly positioned on solid Canadian Shield,built right into the landscape at the water's edge.Expansive picture windows fill the living room w/stunning lake views w/ plenty of natural light.Vaulted ceilings,custom kitchen features galvanized steel countertops, the primary bedroom includes a clawfoot tub.A screened-in living area lets you relax while listening to nature,& the large waterside deck offers both sun & shade throughout the day. Extra space for guests w/ bunkie & trailer (optional).Enjoy owned shoreline allowance, deep water docking approximately 10 ft at the end of the dock, built on rock cribs & large enough to accommodate 3 boats A floating swim raft completes the waterfront. Kapikog Lake is a full-service lake ideal for fishing, boating,paddling, skiing, tubing & swimming. You'll enjoy peaceful boating w/no large high-powered boats. Families will love the children's playhouse.A large detached garage & covered side storage provide plenty of room for boats,ATVs, snowmobiles & cottage equipment.The level parking area accommodates 5-6 vehicles. Recent updates include underground hydro,100-amp breaker panel, garage, newer asphalt shingles, metal roof over the sunroom,new owned hot water tank & electric baseboard heating.Turn-key & ready to enjoy, this offering includes almost all furnishings, a 14-ft aluminum boat w/9.9 Johnson motor, a 15-ft runabout w/55 hp Johnson motor & a 12-ft kayak. Surrounded by Crown land.Located minutes to Mactier for groceries,restaurants & the market,w/easy access to Hwy 400 & Parry Sound offering a hospital,shopping,events, community centre, marina & more.Just pack your bags & start enjoying everything cottage life has to offer this summer.Click the media arrow below for more info! (id:15069)
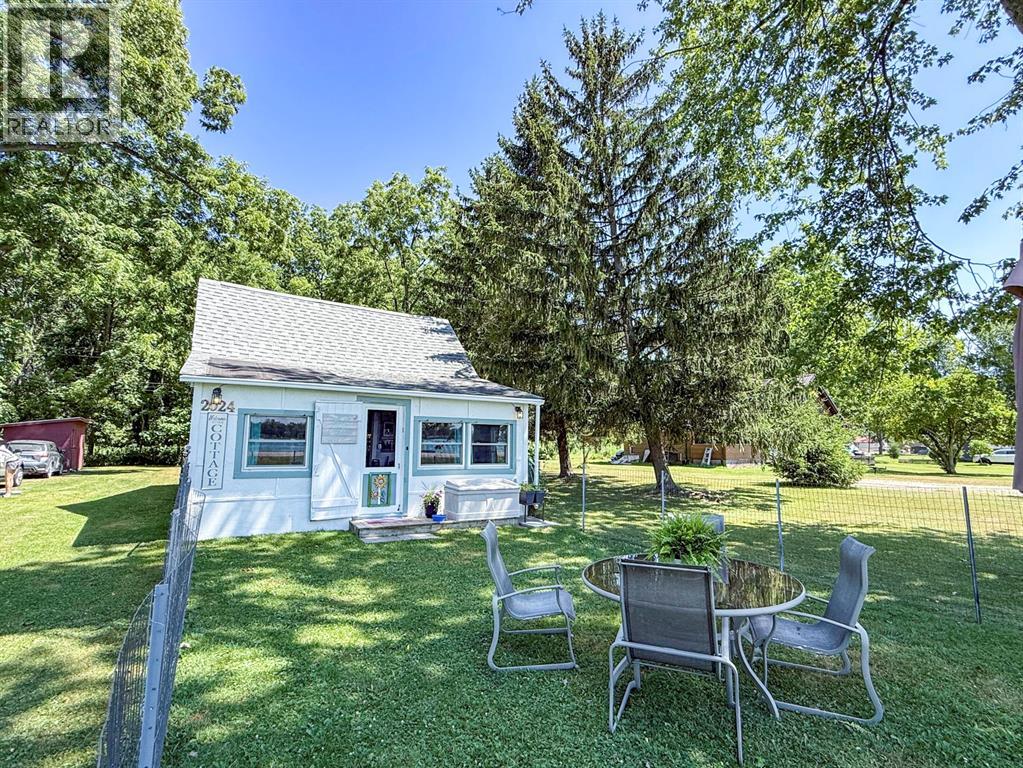
Escape to true cottage life overlooking St. Clair River. This 2-bedroom getaway has a bright & open layout with first-class water views, authentic hardwood floors, and an updated kitchen with an island, room enough to bake, unwind, and make memories. The main-floor bedroom opens to a partial fenced backyard framed by forest. The upper floor offers a large bedroom to host family or friends after evenings of stunning sunsets and moonlight chats at the fire pit. Newer windows and a functional 3-piece bath with laundry hookup round out the interior. 2025 updates include a 70 ft dock and a new 27x12 deck with easy access to shallow, clear water with a nice sandy bottom. A shed at the end of the driveway keeps water toys and tools organized. Municipal water, propane hot water on demand (Reliance rental, includes annual winterizing), septic, and fast fibre internet keep this quiet hideaway cozy and comfy ... not off-grid, just off the noise. Minutes from the Algonac ferry for easy border-crossing visits, with Highbanks Park just around the corner. This seasonal cottage is where you come to relax. Watersports from your own dock, stargazing on the deck, and pure enjoyment at the water's edge. Bring your book, your kayak, and your Pinterest ideas to complete this family retreat. Annual carrying costs run low: $325 water/ garbage, $700 hydro, $250 septic clean. Walpole Island First Nation leasehold property. Seasonal leased land. Sale includes cottage, deck, dock, shed and improvements only. Short-term or Sublet are not permitted. (id:15069)
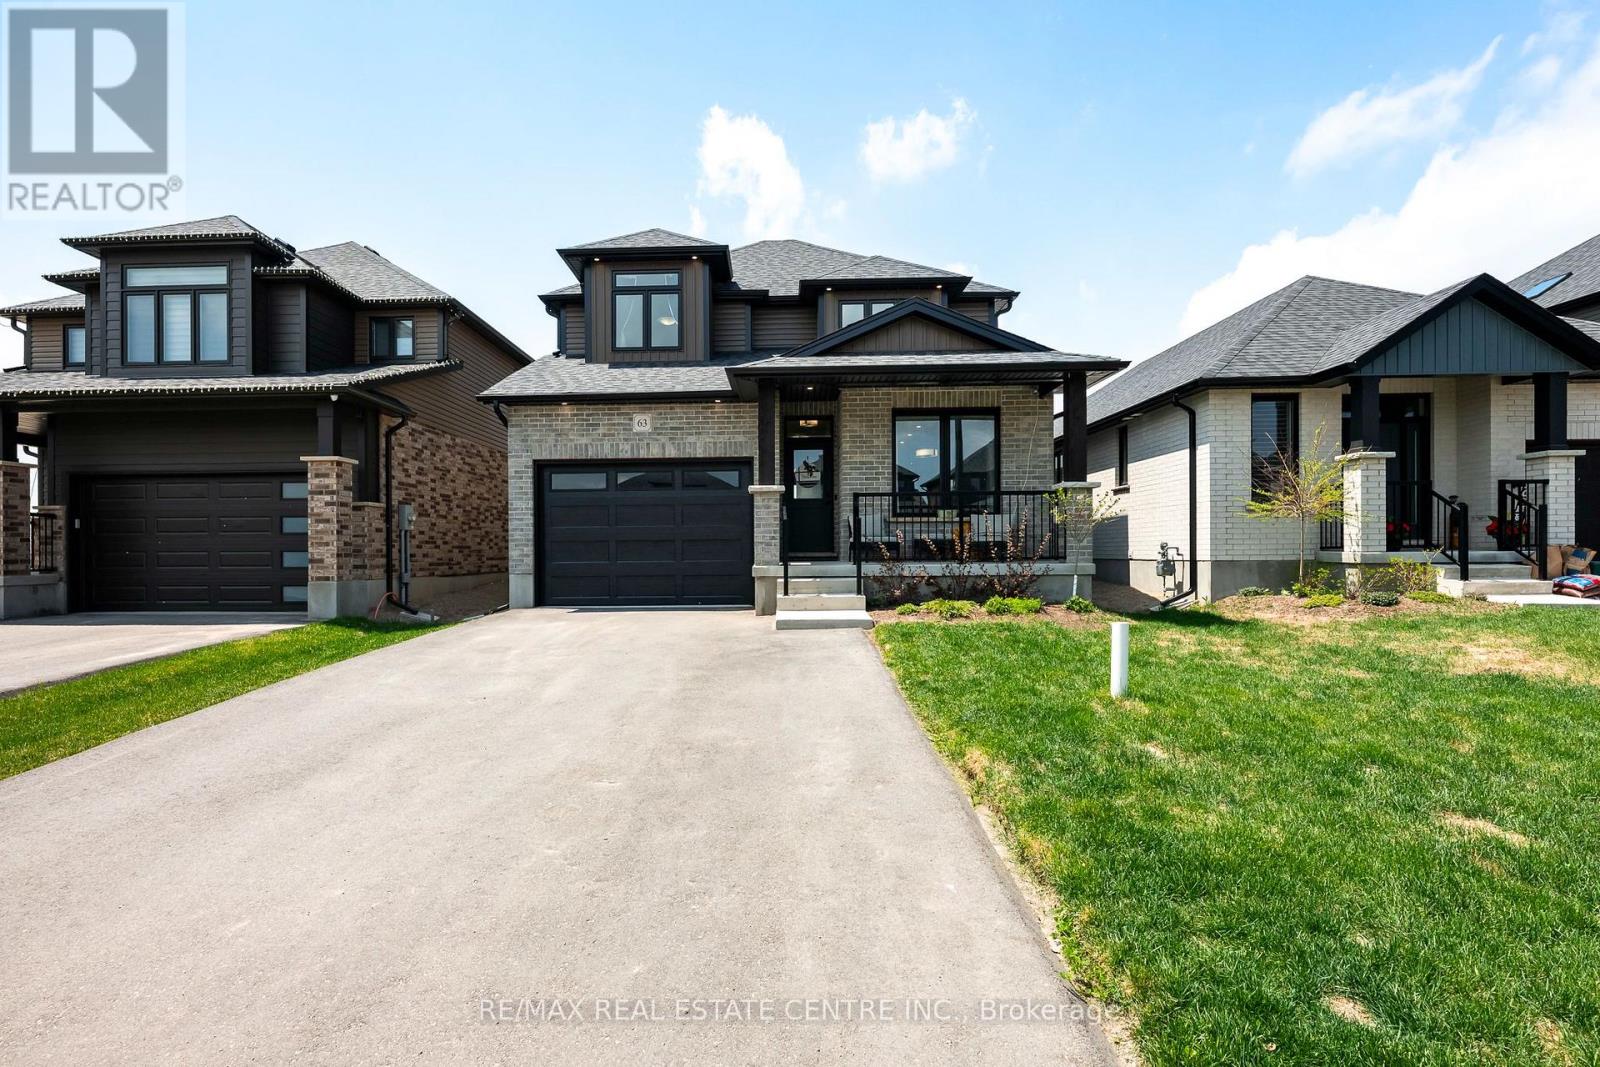
63 Melody Lane has a calm, comfortable feel from the start. Morning coffee on the covered front porch, dinner on the covered rear deck, and a main-floor primary suite that keeps daily life simple. Large windows pull natural light through the main floor, while modern finishes, warm wood tones, and light colours make the home feel bright, polished, and easy to live in. Built in 2024, this Abbey model bungaloft by Thomasfield Homes sits on a 38-foot lot in Mayberry Hill, one of Grand Valley's most welcoming communities. The layout gets the big things right. The kitchen sits at the centre of daily life with warm wood cabinetry, a large pantry, white quartz counters, a contrasting tile backsplash, and matching luxurious white GE Café appliances with brushed gold accents, including a gas range with double oven, over-range microwave, counter-depth French-door refrigerator, and ultra-quiet dishwasher. The main-floor primary suite is what makes this home especially practical. You have a spacious bedroom, walk-in closet, and private ensuite on the main level, giving you the option to live comfortably on one floor without giving up the space of a larger home. Upstairs, the bungaloft design adds flexibility with additional bedrooms and second-floor laundry, making the 4-bedroom, 3-bathroom layout work well for downsizers, first-time buyers, and growing families. The basement is large, open, and filled with big windows, ready for whatever comes next. A rec room, gym, guest space, or hobby area all make sense here. Beyond the home, Mayberry Hill puts you close to downtown Grand Valley shops and restaurants, trails, parks, and the elementary school, with Orangeville only about 12 minutes away. With its covered outdoor spaces, main-floor primary suite, bright modern interior, and functional bungaloft layout, 63 Melody Lane is a home that feels easy to picture yourself in and even harder to leave. (id:15069)
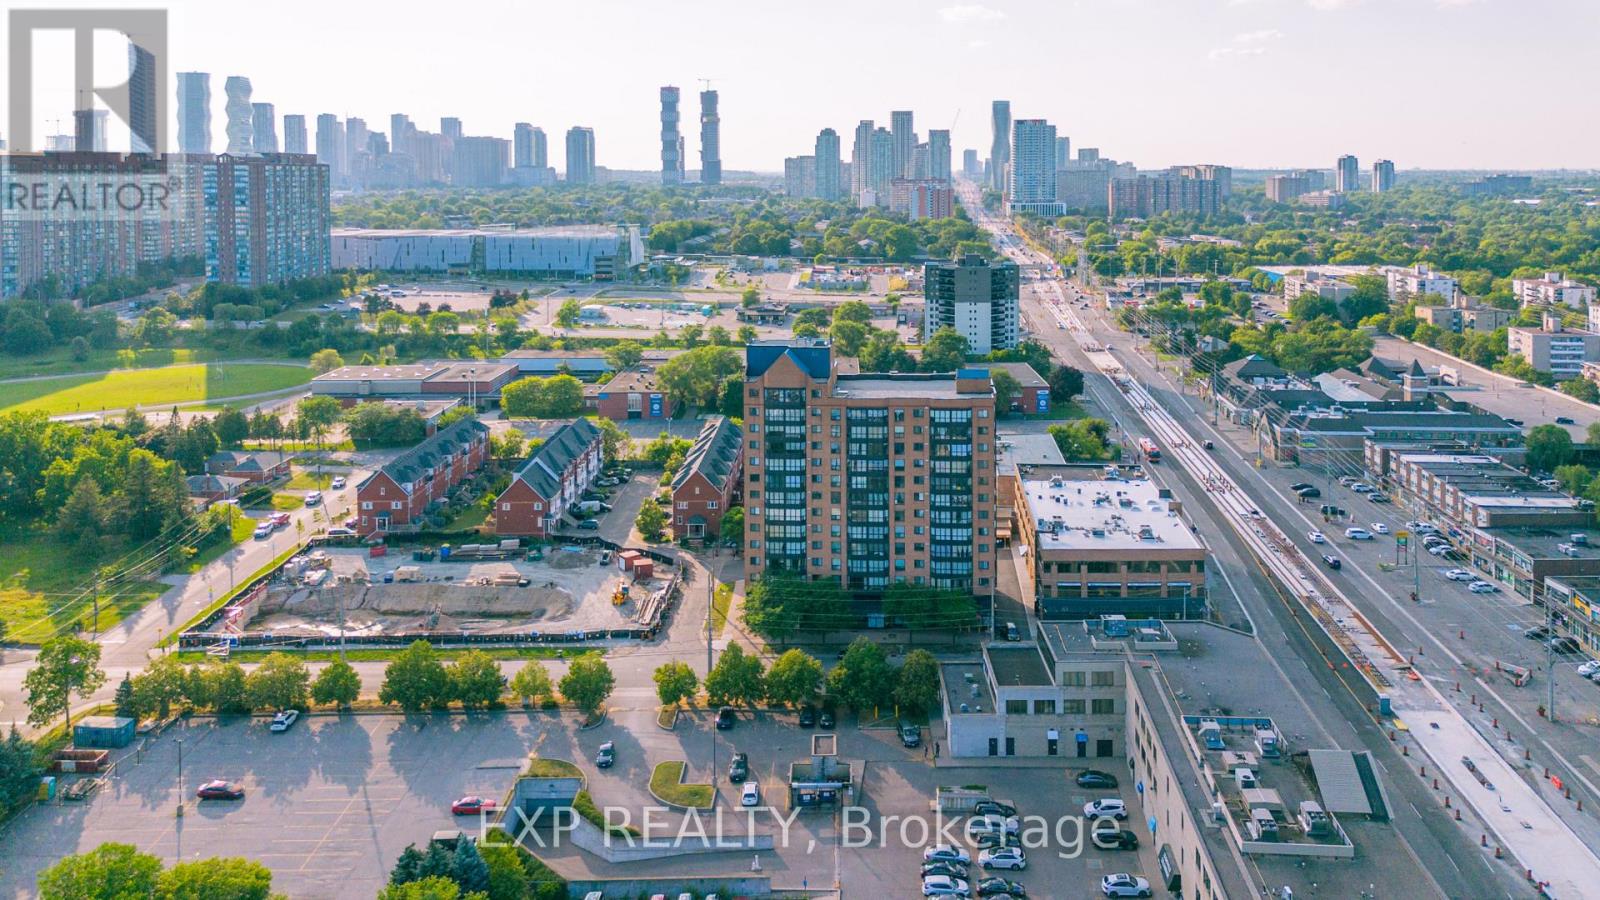
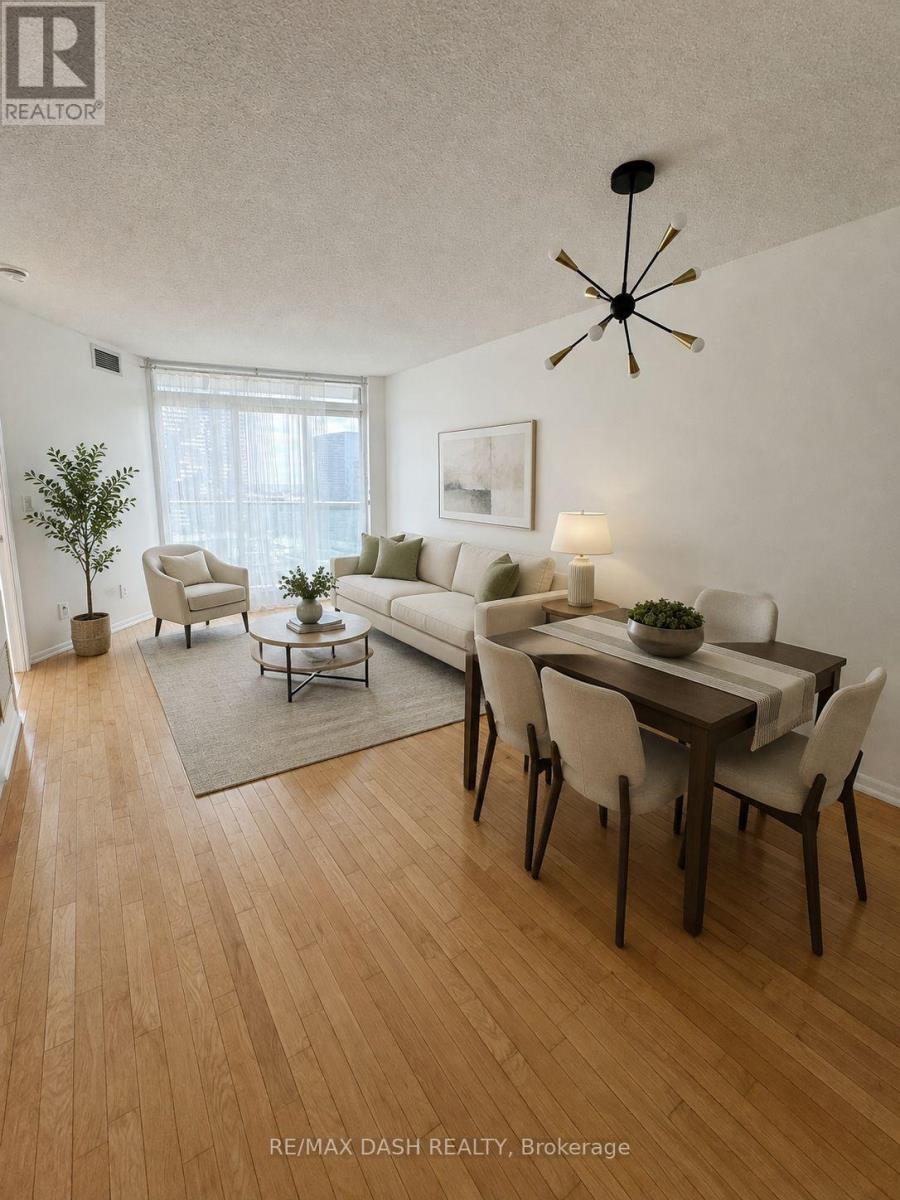
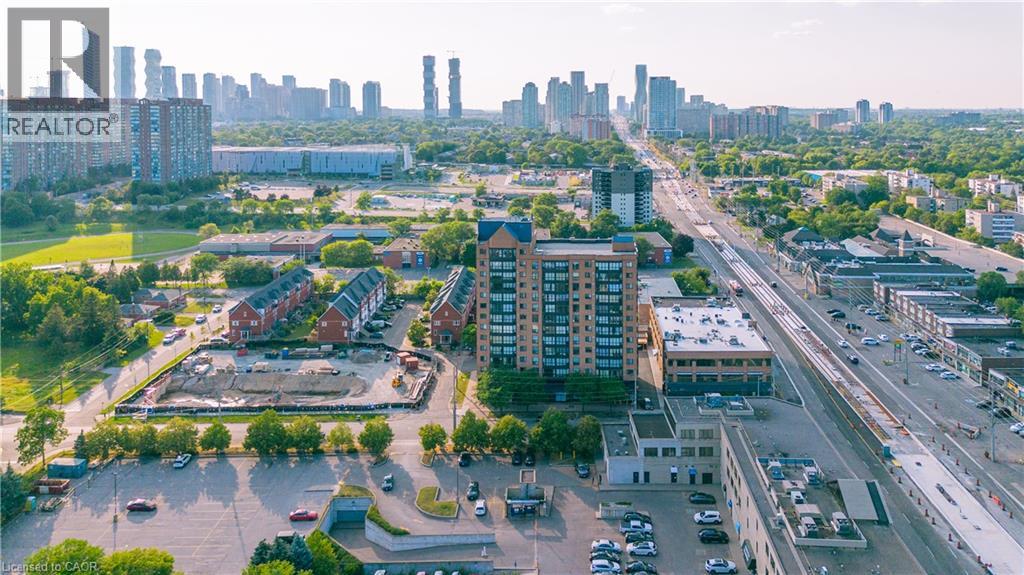
Bright, spacious, and thoughtfully designed, this inviting 2 Bedroom + Den condo offers an exceptional combination of comfort, functionality, and location. Expansive windows flood the home with natural light, creating a warm and airy atmosphere throughout. The well-planned layout features two generously sized bedrooms, including a spacious primary retreat complete with its own private 3-piece ensuite. The versatile den/sunroom provides the perfect space for a home office, reading nook, or additional sitting area.Enjoy the convenience of ensuite laundry and a dedicated parking space. Ideally situated in one of Mississauga's most connected neighbourhoods, you'll have quick access to the QEW, Highway 403, GO Transit, Bus service to downtown Toronto, and the future Hurontario LRT. Square One Shopping Centre, Trillium Health Partners Hospital, parks, schools, restaurants, cafés, and countless everyday amenities are all just minutes away. Whether you're purchasing your first home, looking to downsize without compromise, or adding to your investment portfolio, this beautifully maintained condo presents an outstanding opportunity to enjoy spacious living in an unbeatable location. (id:15069)
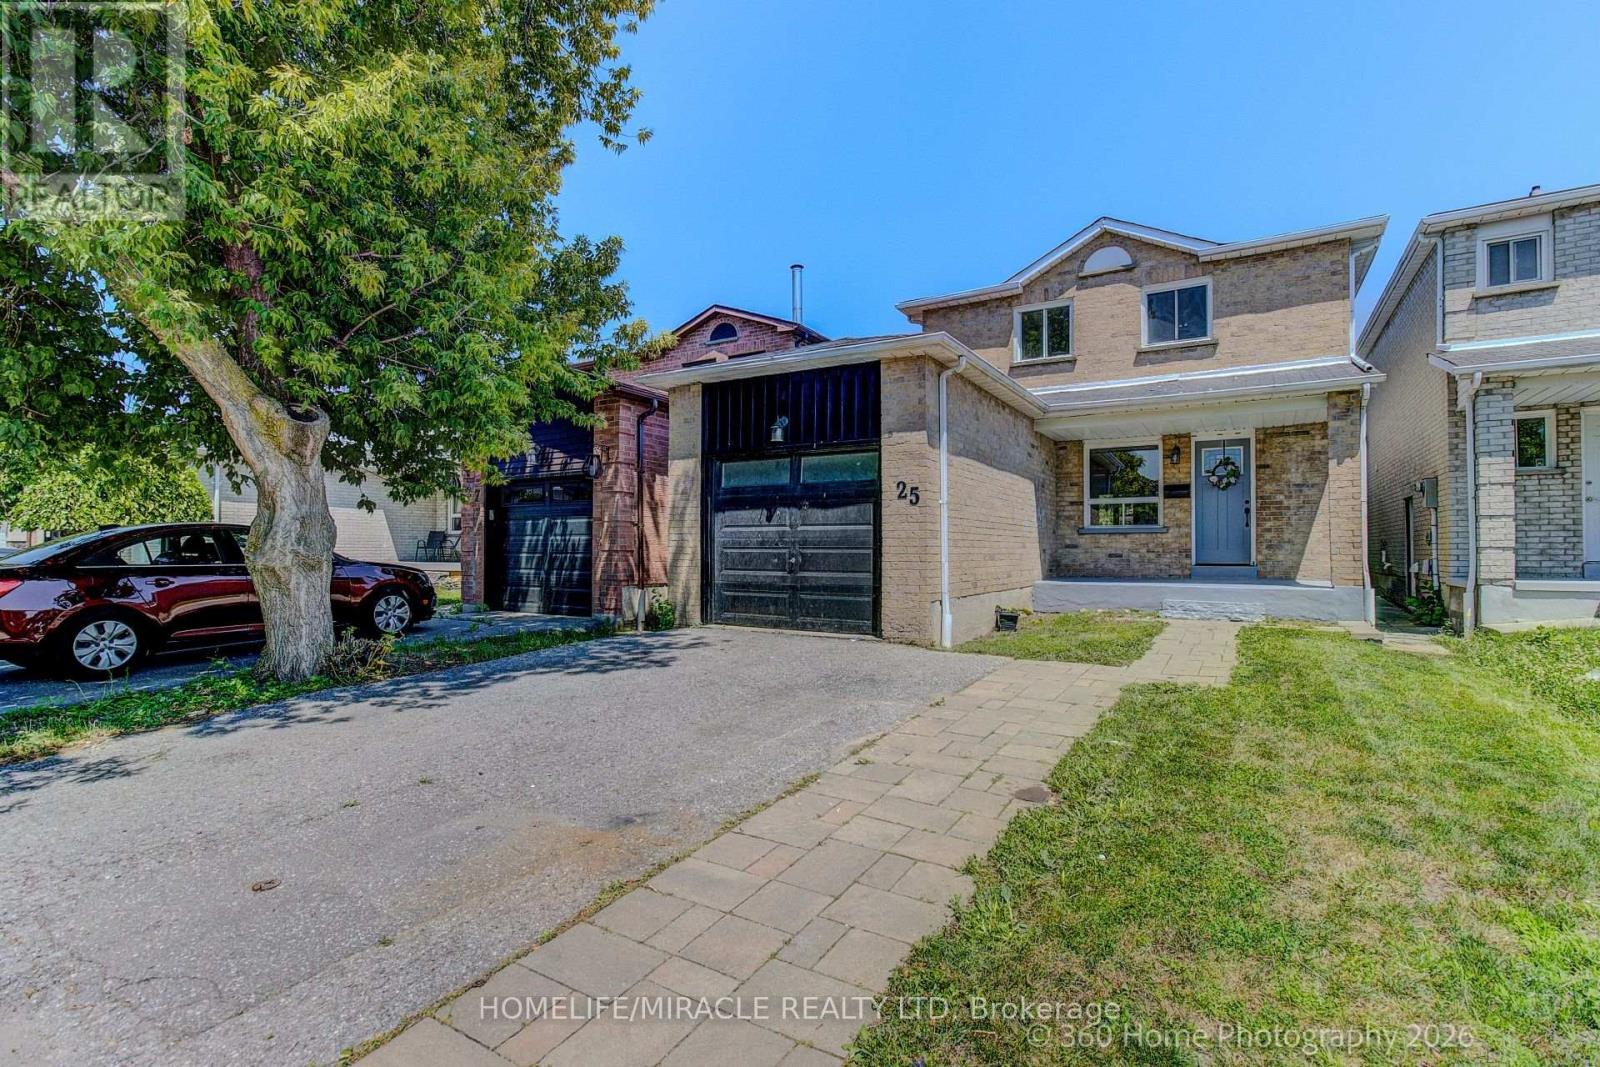
Welcome to this beautifully renovated, move-in-ready 3+1 bedroom, 4-bathroom home in one of Ajax's most sought-after, family-friendly neighbourhoods!Offering a bright and spacious open-concept layout, this thoughtfully updated home is designed for comfortable everyday living and effortless entertaining. The modern renovated kitchen features a stylish island with breakfast bar, abundant cabinetry, and sleek contemporary finishes, complemented by smooth ceilings and an abundance of natural light throughout the main floor.The inviting living and dining areas flow seamlessly together, creating a warm and functional space perfect for family gatherings and entertaining. Step through the walkout to your charming, private backyard-an ideal setting for relaxing, entertaining, or enjoying quality time outdoors.Upstairs, you'll find generously sized bedrooms, including a spacious primary suite featuring large closets and a convenient 2-piece ensuite.The fully finished and renovated basement adds exceptional versatility, offering an additional bedroom, full bathroom, and separate entrance. Perfect for extended family, guests, a home office, or potential in-law/income accommodations.Enjoy an unbeatable location just minutes from top-rated schools, parks, shopping, public transit, Costco, and Highway 401. Combining modern updates, generous living space, and a prime family-friendly location, this home truly has it all.Don't miss this incredible opportunity to own a beautifully updated home in the heart of Ajax! OFFER ANY TIME (id:15069)
Lake views from the living room, bedroom and the balcony! Almost 600 sqft with one of the lowest maintenance fees in the city. 1 bedroom and 1 washroom with parking in the heart of downtown. Full range of amenities: 24 hr concierge, indoor pool, gym, sauna, recreation room, party/meeting room, business centre, rooftop terrace with patio, outdoor bbq and bike storage . Steps to everything: the waterfront, St. Lawrence Market, CN Tower, Scotiabank Arena, Union/Go Station, Underground Path, shopping and restaurants. Easy access to the Lake Shore, Gardiner and Billy Bishop City Airport. An exceptional opportunity to live in a spacious one bedroom in the vibrant heart of downtown. (id:15069)
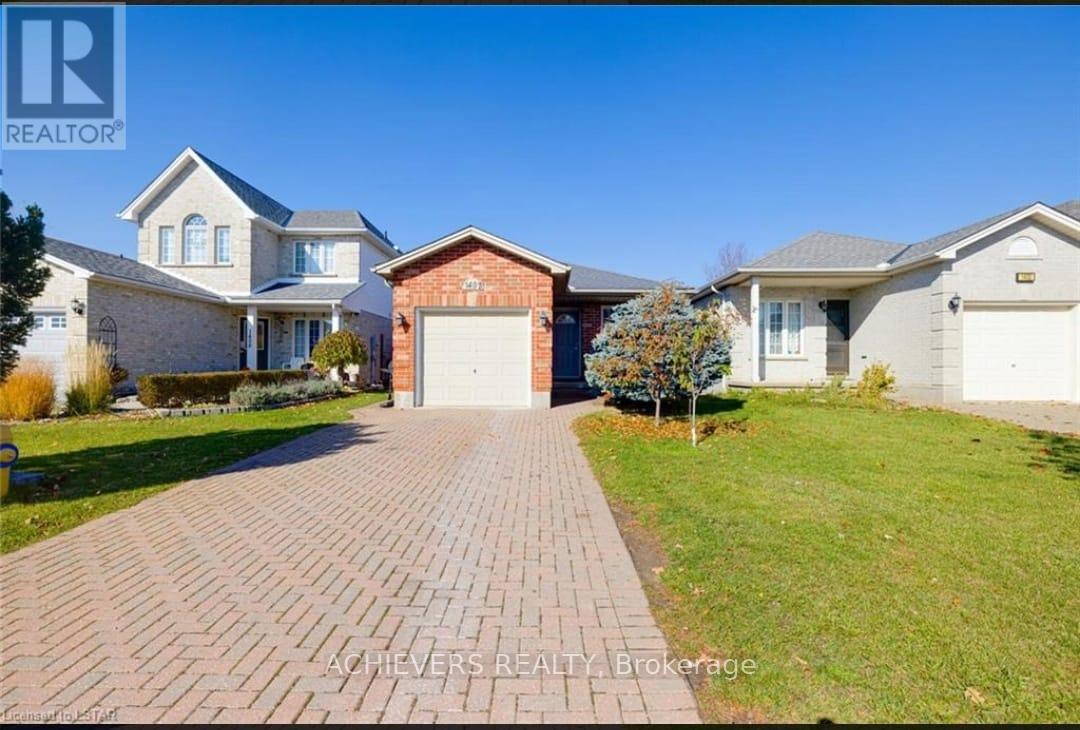
A must see! Welcome to this beautifully laid out and spacious back split located on a private and quiet court in North London. Fully renovated top to bottom with modern and neutral finishes suitable for all buyers. This warm and welcoming 4 level back split detached home has 3 bedrooms on the upper and 1 bedroom on the lower floor along with 2 full bathrooms with additional living spaces and rooms as you progress throughout the home. 3 gorgeous sky lights in the home letting in tons of natural light. Single car garage with inside entry and mud room. Separate side entry door allowing for more possibilities. Home is located in the boundary of Northridge PS and AB Lucas SS; being the top schools in London, this home is perfect for families with children and teenagers. Close access to London airport, Fanshawe Conservation, Masonville Mall, Highway 401 down Highbury and more. Don't miss the opportunity to see this amazing home! (id:15069)
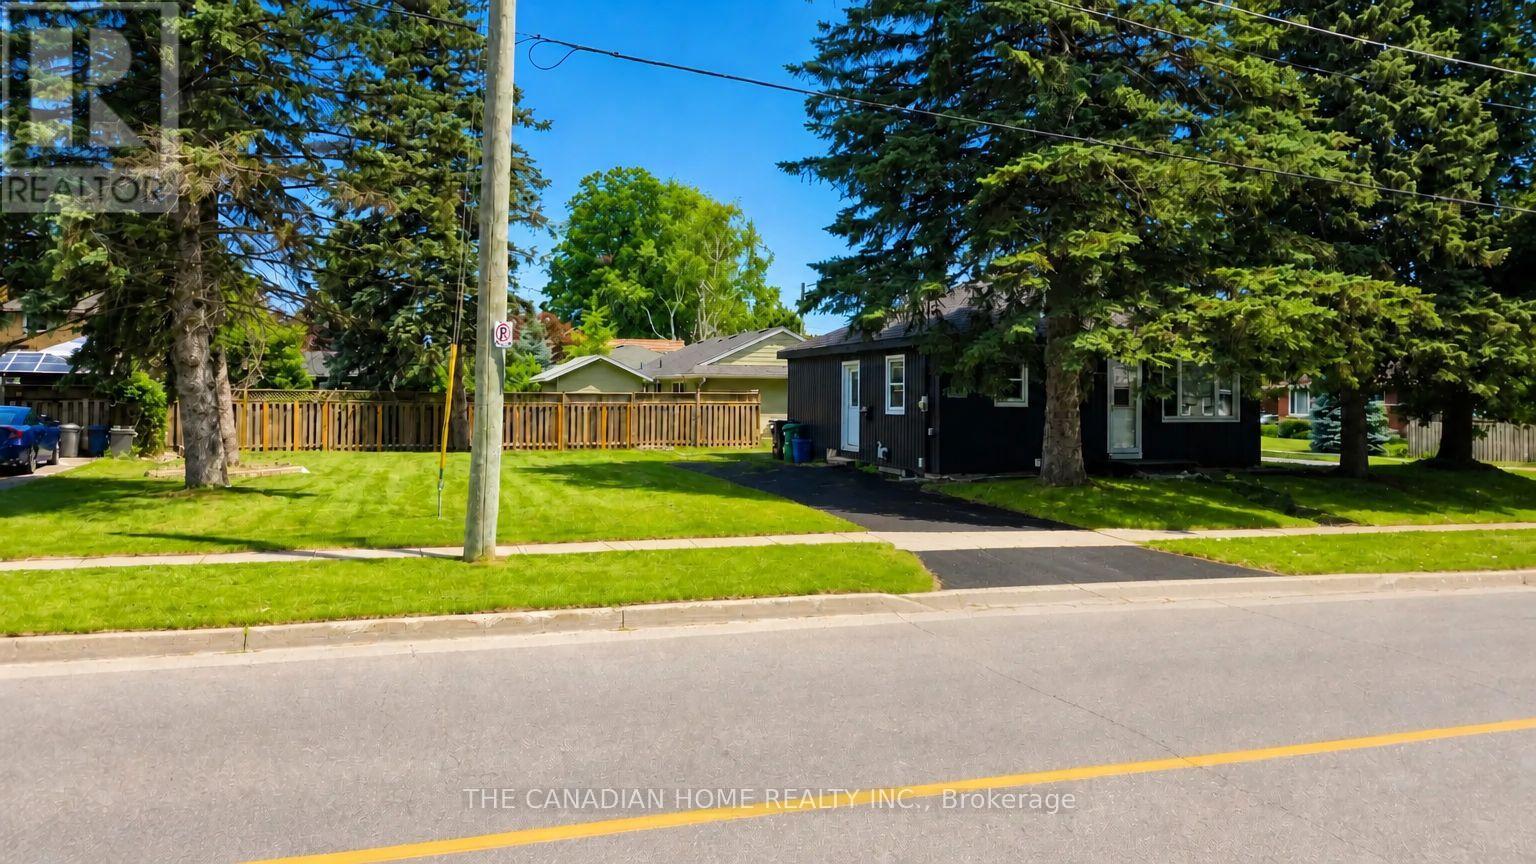
Welcome to 142 Winston Blvd in the sought-after Hespeler neighbourhood ofCambridge, set on an oversized corner lot in a mature, family-friendly areacloseto schools, parks, shopping, transit, and Hwy 401. This charming 2-bedroombungalow offers a bright open-concept layout with laminate flooring, arenovated 4-piece bath, and a primary bedroom with walkout to the backyard.Key updates include windows (last 4 years), doors (2024), furnace and A/C(2023), and a roof (2019), making it move-in ready. The clean basement withegress windows offers excellent potential for future finishing or a legalsuite (approvals are ready. The spacious lot allows ample parking and futureexpansion options. Ideal for end-users, investors, or builders, with strongupside potential including possible redevelopment. Seller is open for jointventure opportunity to rebuild a brand new detached or 2 semi-detachedresidential building(s) subject to municipal approvals and agreed terms. (id:15069)
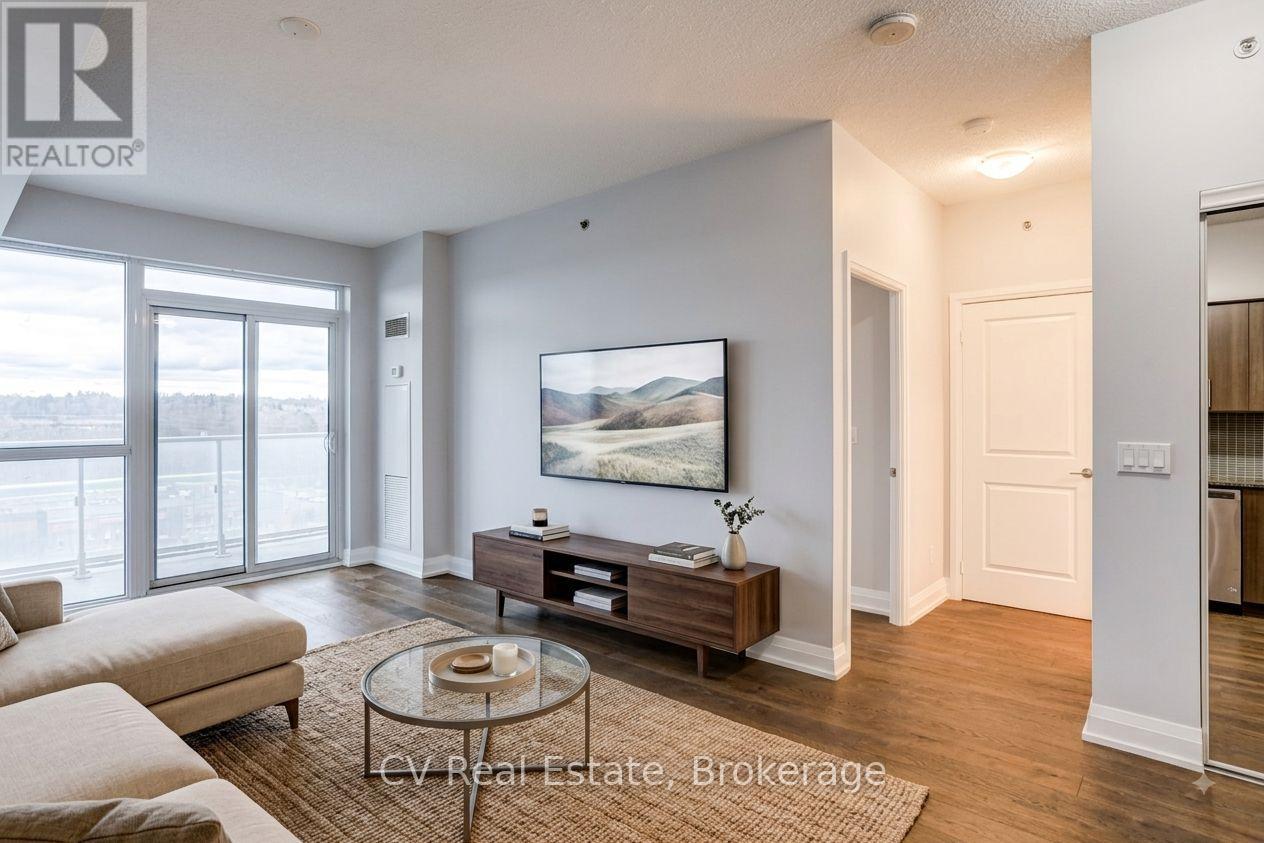
One of the best deals in the city right now. Welcome to Rain Condos by Empire in the heart of Oakville's charming Kerr Village, one of the area's most sought-after communities. This bright and spacious 1-bedroom suite offers a modern open-concept layout with a sleek kitchen featuring stainless steel appliances and contemporary finishes throughout. Floor-to-ceiling windows fill the space with natural light and open onto an oversized balcony, the perfect spot to unwind or entertain. Residents enjoy resort-style amenities including a 24-hour concierge, fully equipped fitness centre, indoor pool, sauna, hot tub, cold plunge, media room, party room, boardroom, and a stunning rooftop patio. Steps to the GO Train, grocery stores, cafes, and local shops, with quick access to the QEW for an easy commute. Includes one parking space. Priced to move, suites like this at this value do not last. Book your showing today. (id:15069)
Bright, spacious, and thoughtfully designed, this inviting 2 Bedroom + Den condo offers an exceptional combination of comfort, functionality, and location. Expansive windows flood the home with natural light, creating a warm and airy atmosphere throughout. The well-planned layout features two generously sized bedrooms, including a spacious primary retreat complete with its own private 3-piece ensuite. The versatile den/sunroom provides the perfect space for a home office, reading nook, or additional sitting area.Enjoy the convenience of ensuite laundry and a dedicated parking space. Ideally situated in one of Mississauga's most connected neighbourhoods, you'll have quick access to the QEW, Highway 403, GO Transit, Bus service to downtown Toronto, and the future Hurontario LRT. Square One Shopping Centre, Trillium Health Partners Hospital, parks, schools, restaurants, cafés, and countless everyday amenities are all just minutes away. Whether you're purchasing your first home, looking to downsize without compromise, or adding to your investment portfolio, this beautifully maintained condo presents an outstanding opportunity to enjoy spacious living in an unbeatable location. (id:15069)
Owned waterfront opportunity on the Trent River! 43 Laguna Road offers the chance to create your own little piece of the Trent system, with direct access to the river and a private, heavily treed setting just outside Campbellford. The existing cottage is ready for some serious love, making this one best suited to a buyer with vision. Bring your ideas and your tool belt and restore the existing structure into a rustic getaway, or explore the possibilities of creating something entirely new. The real opportunity here is the setting - surrounded by mature trees, tucked away from the road and right on the water. The property offers a peaceful, natural environment with plenty of potential for outdoor living, entertaining and enjoying everything the Trent River has to offer. The existing cottage provides a starting point, while the generous wooded surroundings create the feeling of a private retreat. At $295,000, this is an opportunity to get onto the Trent River without the price tag typically associated with waterfront. Whether you're looking for a project cottage, a weekend escape or a property where you can eventually build something that better suits your vision, 43 Laguna Road is worth a look. Bring your imagination - the location is already here (id:15069)
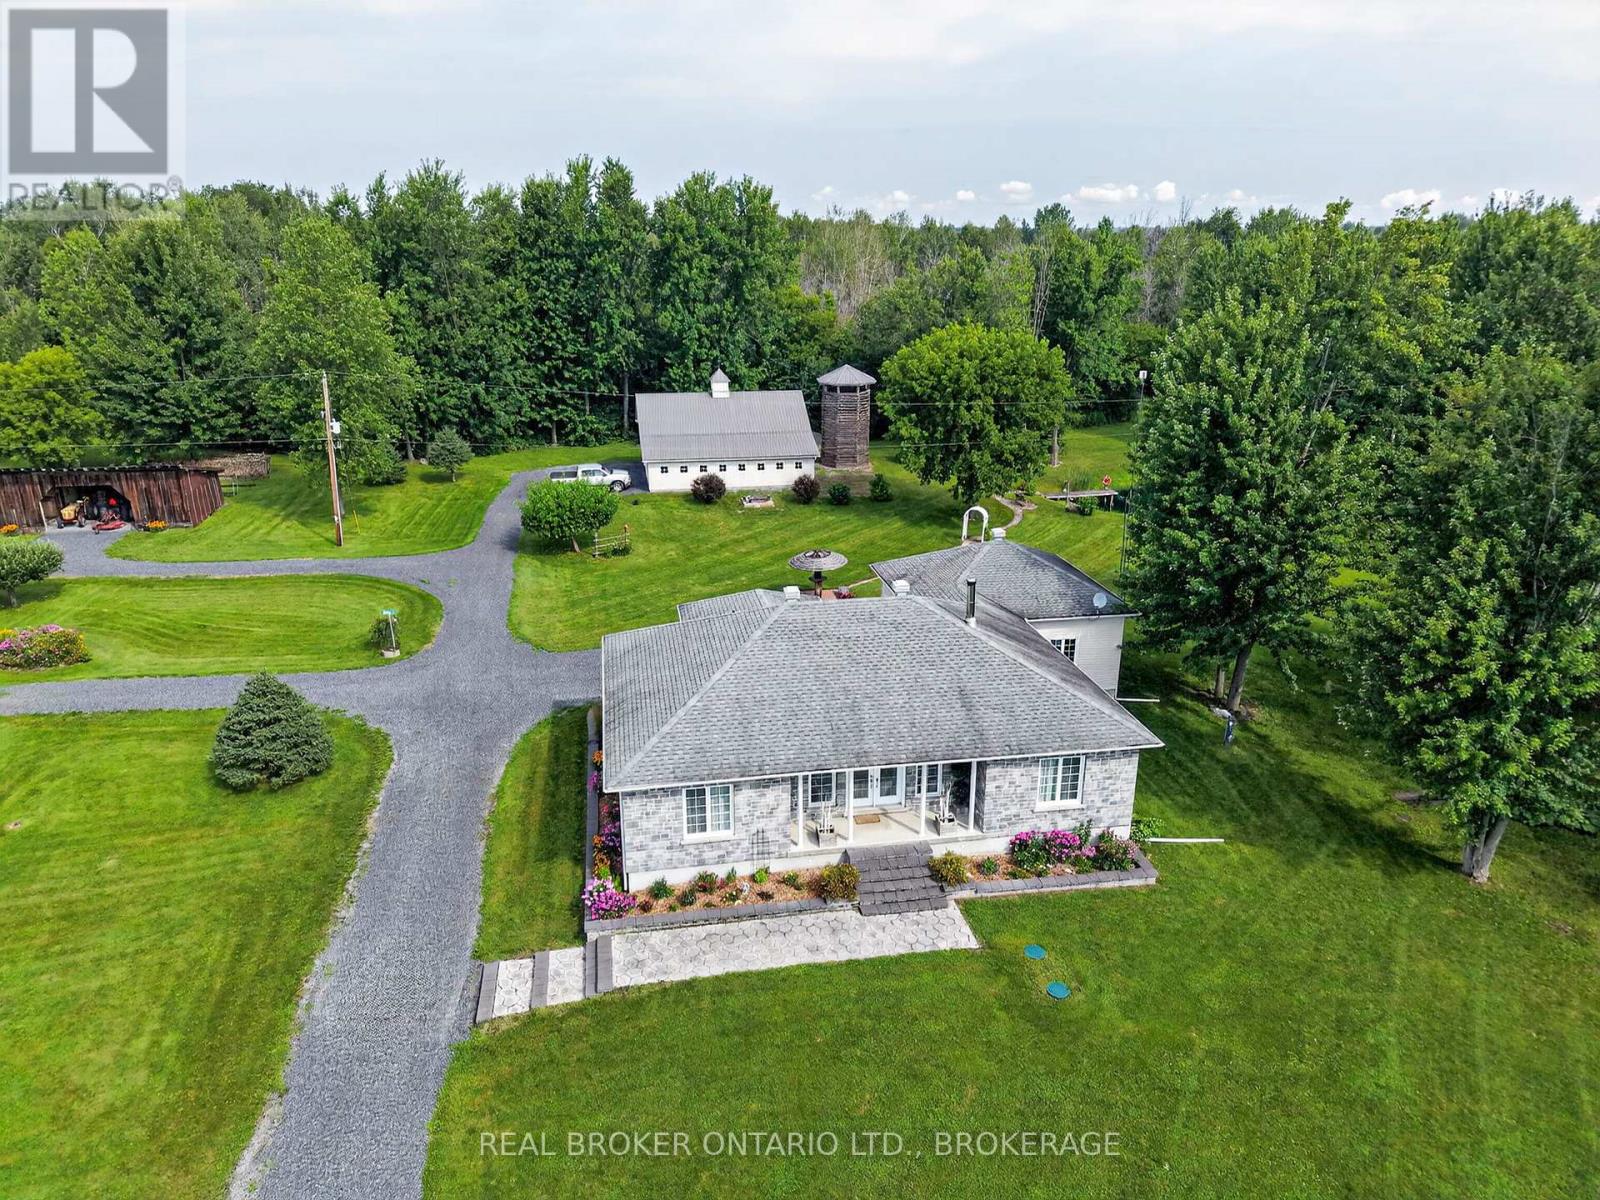
Welcome to a truly unique lifestyle property on Kenyon Concession 1 in North Glengarry, where over 120 acres of beautifully maintained land offer space to explore, work, grow and enjoy the outdoors in every season. Built in 2010, the well-kept 3-bedroom, 1.5-bath home offers comfortable country living with an attached garage, bright sunroom and landscaped surroundings. The lower level adds even more usable space with a recreation room, workshop, generous storage and a convenient walkout to the garage.Outside is where this property truly sets itself apart. A network of trails winds through fields, cedar bush and natural areas, while ponds, gardens, fruit trees and established landscaping create a setting that feels both productive and peaceful. Approximately 100 tapped maple trees provide the opportunity to produce your own maple syrup, supported by a 20' x 40' carriage barn. For those needing serious workspace or agricultural versatility, the 40' x 38' shop features a mezzanine, 10-foot garage door and four 10' x 10' stalls. A reconstructed silo has been transformed into a one-of-a-kind lookout where you can climb up and take in views across the property. The aerated pond is alive with catfish, turtles and other wildlife, while the surrounding acreage offers agricultural land, open fields and endless opportunities to enjoy the outdoors.Whether you envision hobby farming, maple syrup production, gardening, keeping animals, exploring your own trails, working from the shop or simply enjoying the privacy and wildlife around you, this is much more than a home, it is a property designed around a way of life.48 hour irrevocable on all offers. (id:15069)