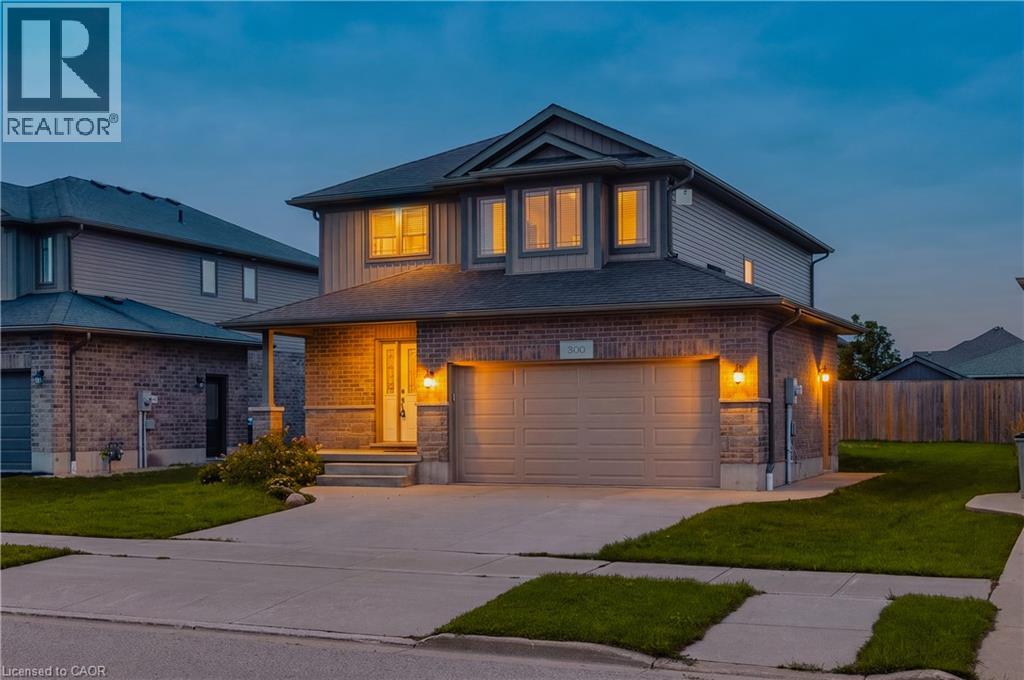
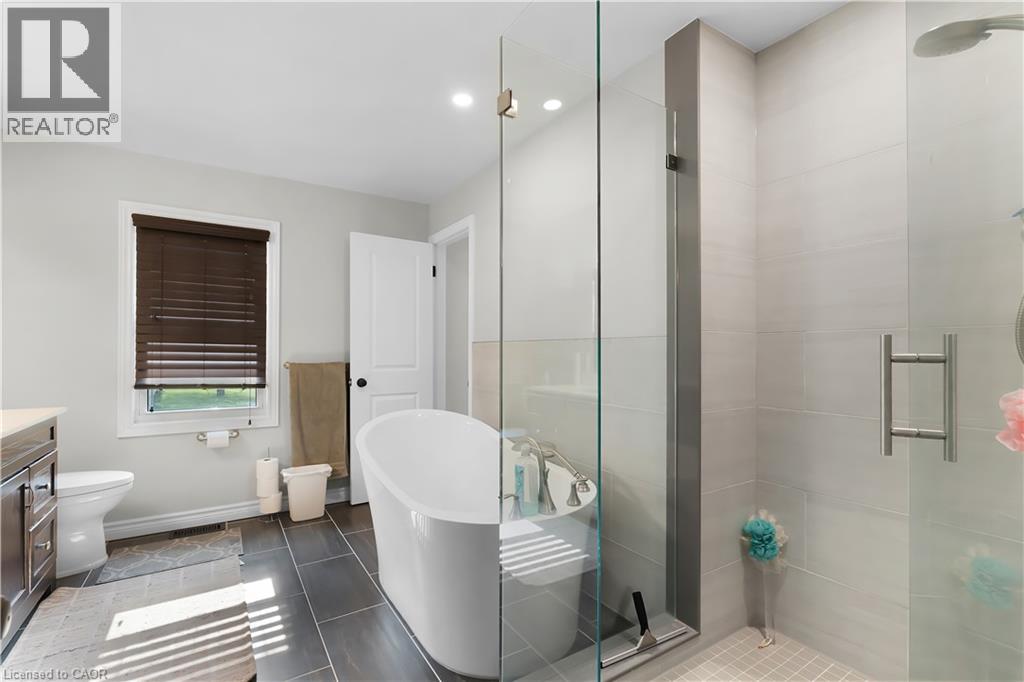
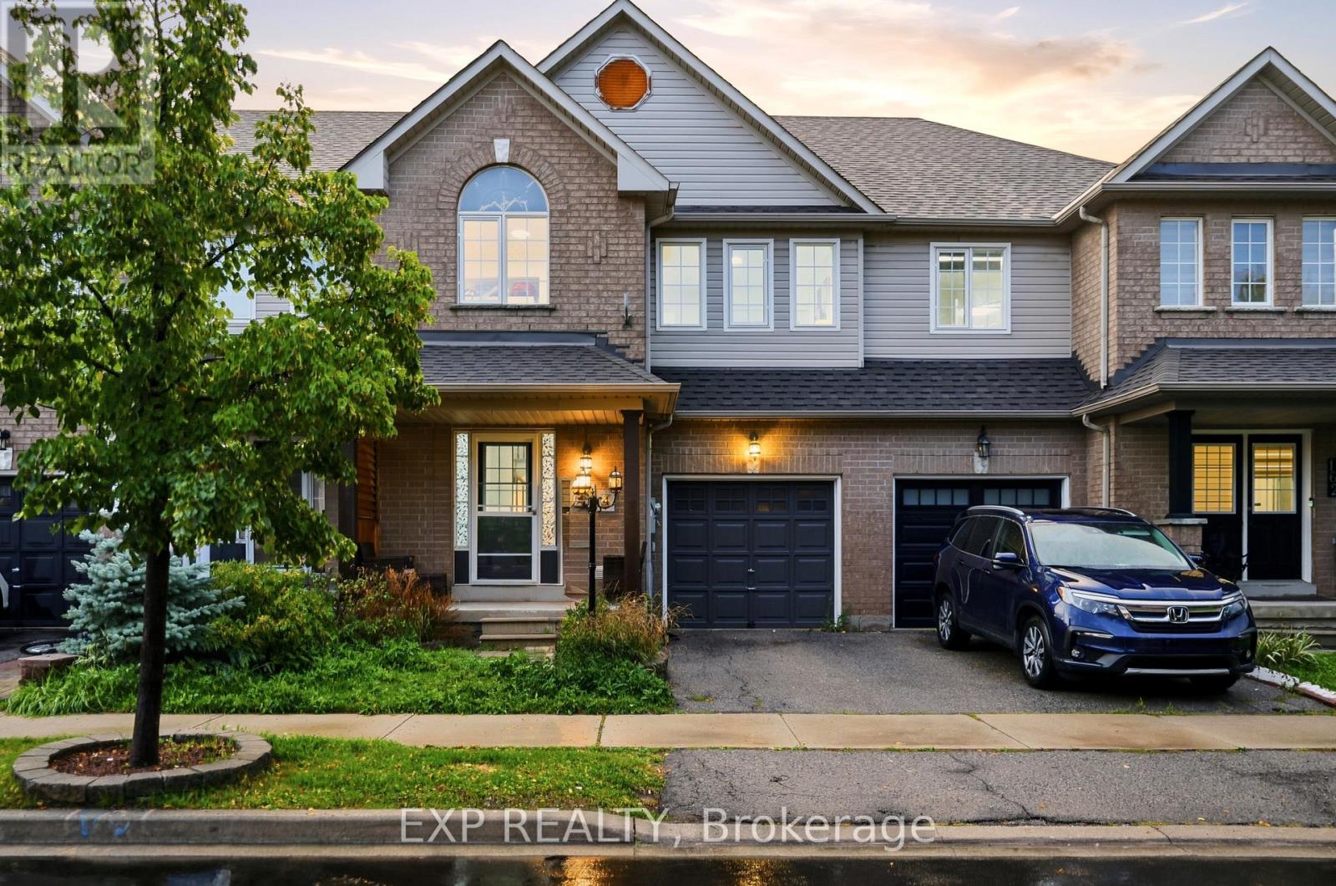
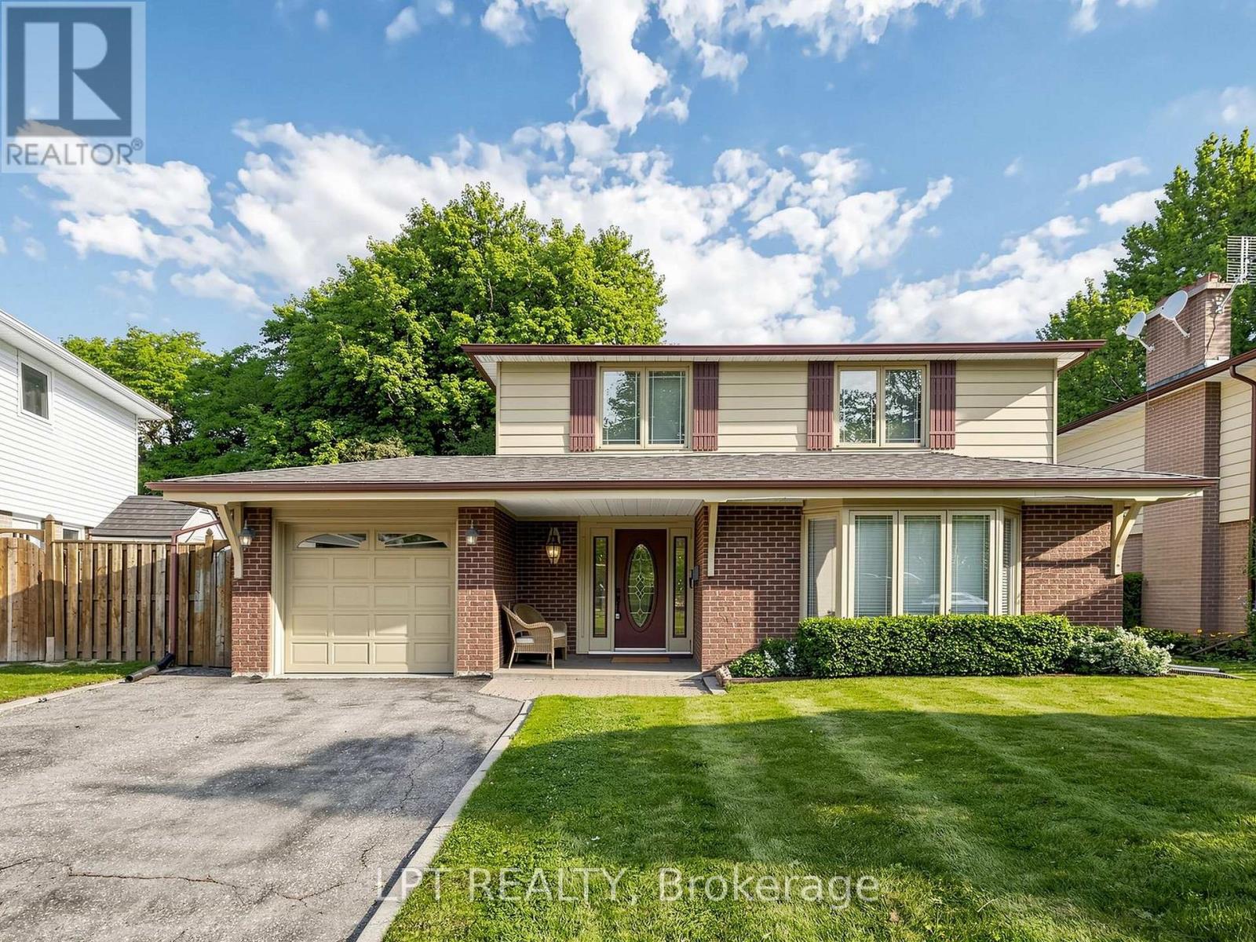
Nestled in a vibrant and growing subdivision, this charming two storey home offers the perfect blend of comfort, quality, and family friendly living. Boasting 1,896 sq ft of beautifully designed and highly functional living space, this bright and welcoming residence presents an exceptional opportunity to enjoy a wonderful lifestyle in a family oriented community. The main level features attractive, high-quality flooring throughout, a convenient main floor laundry room, and a spacious open-concept layout ideal for both everyday living and entertaining. The dining area walks out to a backyard deck, creating the perfect setting for summer BBQs, morning coffee, or relaxing evenings outdoors. Upstairs, retreat to the spacious primary bedroom complete with a large walk-in closet and private 3-piece ensuite. Two additional generously sizedbedrooms and another full 3-piece bathroom provide plenty of space for family, guests, or a home office setup. An attached double garage, California shutters, and a large backyard further enhance the appeal of this wonderful home. Ideally located close to local schools, parks, and scenic walking trails, this is a fantastic opportunity to enjoy comfort, style, and community all in one beautiful package. (id:15069)
Imagine coming home to a peaceful retreat where all the hard work has already been done for you. This beautifully refreshed 3+1 bedroom raised bungalow blends spacious family living with the beauty of nature. One of the the biggest lot on the street...From the moment you step inside the bright entryway, the freshly painted walls and gorgeous new laminate flooring set a welcoming tone. Freshly painted, Pot lights, Mirror closets, spacious master bedroom, Updated vanities. The heart of the home is a spacious kitchen designed for effortless meal prep, complete with ample cabinetry and sleek stainless steel appliances. Some photos show property virtually staged. Three bright bedrooms sit on the main level, alongside an updated 4-piece bathroom featuring a relaxing jetted tub. Downstairs, the fully finished lower level feels like a main floor thanks to oversized windows that flood the massive rec room, 4th bedroom, and second full bathroom with light. Step outside into your fully fenced backyard with a premium lot, tree-lined haven featuring a spectacular 3-tiered deck built for summer barbecues and garden views, Finished Basement offers lost of potential. Great Price!!! (id:15069)
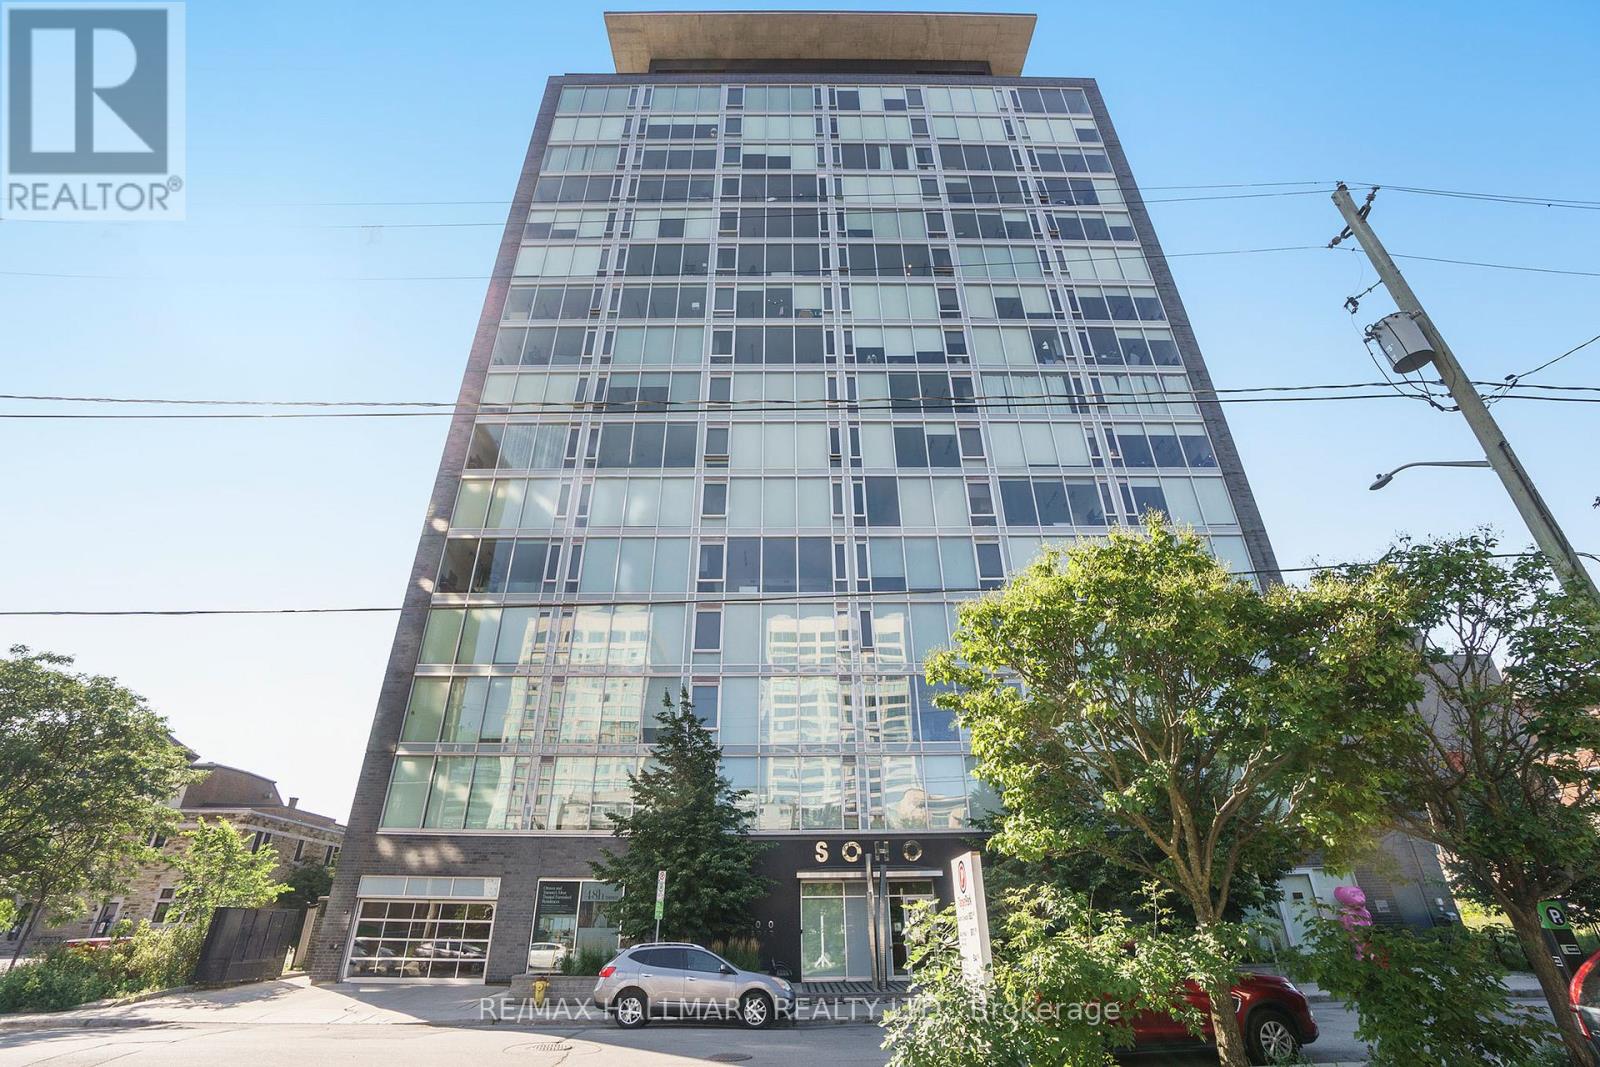
Elevated design meets exceptional convenience in fabulous one bedroom condo with study/library in the SOHO Lisgar. Featuring almost 800 sq. ft. of refined living space, the open concept layout is anchored by a chef-inspired kitchen with premium European appliances and a large island with hardwood floors adding warmth and sophistication throughout. Floor-to ceiling wall-to-wall indows maximize natural light and views. The spacious primary suite is carpeted, while the study can be used as an office or guest bedroom. Enjoy resort-inspired amenities including a fully-equipped fitness room, outdoor pool and hot tub, BBQ terrace, private screening theatre, underground parking, pet-friendly policies, and a smoke-free environment. Moments from the hustle and bustle of Elgin St. restaurants, shoppes and boutiques, transit at your doorstep, this is a rare opportunity to experience the very best of downtown Ottawa (id:15069)
Beau Lane Beauty! An extraordinary opportunity in Grey Highlands. Freshly offered with a $50,000 price reduction, this custom-built 2025 sanctuary delivers an elevated four-season lifestyle without the delay of construction. As autumn paints the surrounding canopy, step into a refined retreat tailored for crisp days, effortless entertaining, and impending winter ski weekends. Set on a private 0.86-acre wooded parcel moments from Lake Eugenia and Beaver Valley Ski Club, the residence showcases architectural Shouldice stone, rich timber-frame accents, and 3,400+ sq ft of finished living space (4 Bed / 3 Bath) backed by a full Tarion Warranty .MAIN LEVEL: Great room boasting cathedral ceilings and a focal Napoleon gas fireplace. Executive chef's kitchen with quartz surfaces, custom cabinetry, integrated Bosch appliances, walk-in pantry, and direct walk-out to a covered timber-frame deck. Primary retreat featuring a generous walk-in closet and a spa-inspired 5-piece ensuite with heated porcelain floors and a deep soaking tub. Separate main floor laundry room and a spacious mudroom directly off the double garage. LOWER LEVEL & GUEST SUITE: High-efficiency ICF construction paired with full in-floor radiant heating throughout. Secondary staircase leading directly from the double garage-offering ultimate privacy for guests or multi-generational living. 8.5' ceilings, oversized light-filled windows, two additional bedrooms, dedicated office space, and family room. DETACHED WORKSHOP: Insulated 30' x 26' shop equipped with 240V power & 30A RV connection-ideal for gear storage, vehicle collections, or a dedicated studio. Parking accommodation for 12+ vehicles. LIFESTYLE: Paddle Lake Eugenia, tee off on nearby fairways, hike the Bruce Trail, carve down Beaver Valley slopes, or stroll through the charming shops and cafés of Flesherton and Kimberly - your four-season escape awaits! (id:15069)
A Rare Opportunity on 0.775 Acres with Income Potential, Spacious Living & Exceptional Outbuildings! Welcome to 1645 King St N, a unique property offering the perfect blend of space, flexibility and opportunity in the sought-after St. Jacobs area. Situated on an impressive 0.775-acre lot, this property is ideal for families, hobbyists, entrepreneurs, investors or anyone looking for additional space and income potential. The main residence offers 4+2 bedrooms and 2 bathrooms, providing plenty of room for a growing family, extended family or those who work from home. The property also features a separate 1-bedroom, 1-bathroom guest house, offering excellent potential for rental income, a private in-law suite, guest accommodations or a dedicated space for family and friends. Adding even more value is the large workshop/garage, perfect for a contractor, tradesperson, car enthusiast, hobbyist or anyone needing substantial workspace and storage. The expansive lot provides plenty of room to enjoy the outdoors, with a generous yard and mature trees creating a peaceful and private setting. Separate -1 bedroom, 1-bathroom guest house, Excellent potential for additional rental income, large workshop/garage, Ample parking and outdoor space, Ideal for families, multi-generational living or investors, Convenient St. Jacobs location. A rare combination of residential living, income potential and workspace. Whether you're looking for a spacious family home, an investment opportunity, a multi-generational property or a place to operate your business or hobby, 1645 King St N offers possibilities that are increasingly difficult to find. (id:15069)
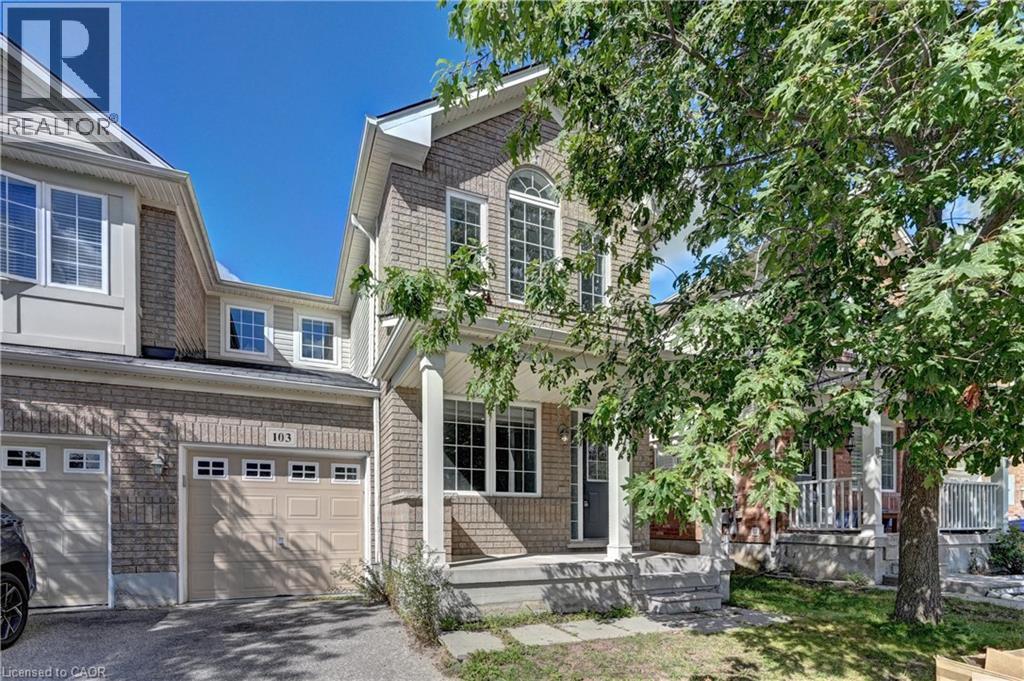
Beautifully Maintained 3-Bedroom + Den Townhome in Northeast Milton! This inviting home offers an ideal blend of comfort and functionality on a quiet, low-traffic street. Enjoy a charming front porch, spacious rear deck, and private backyard, perfect for relaxing or entertaining. Inside, the upgraded main floor features stylish flooring, a charming kitchen with a generous eat-in area, and a welcoming living room complete with a gas fireplace. Convenient garage access directly into the home and backyard adds everyday practicality. Upstairs, generously sized bedrooms include an oversized primary suite with its own ensuite, plus a separate den offering excellent options for a home office or additional living space. The professionally finished basement provides valuable extra living and recreation space. Ideally situated close to the Milton GO Station, library, schools, shopping, major highways, and the 401, this well-cared-for home offers both a peaceful neighbourhood setting and exceptional convenience. A wonderful opportunity for families, commuters, and anyone looking for a move-in-ready home in a versatile location! (id:15069)
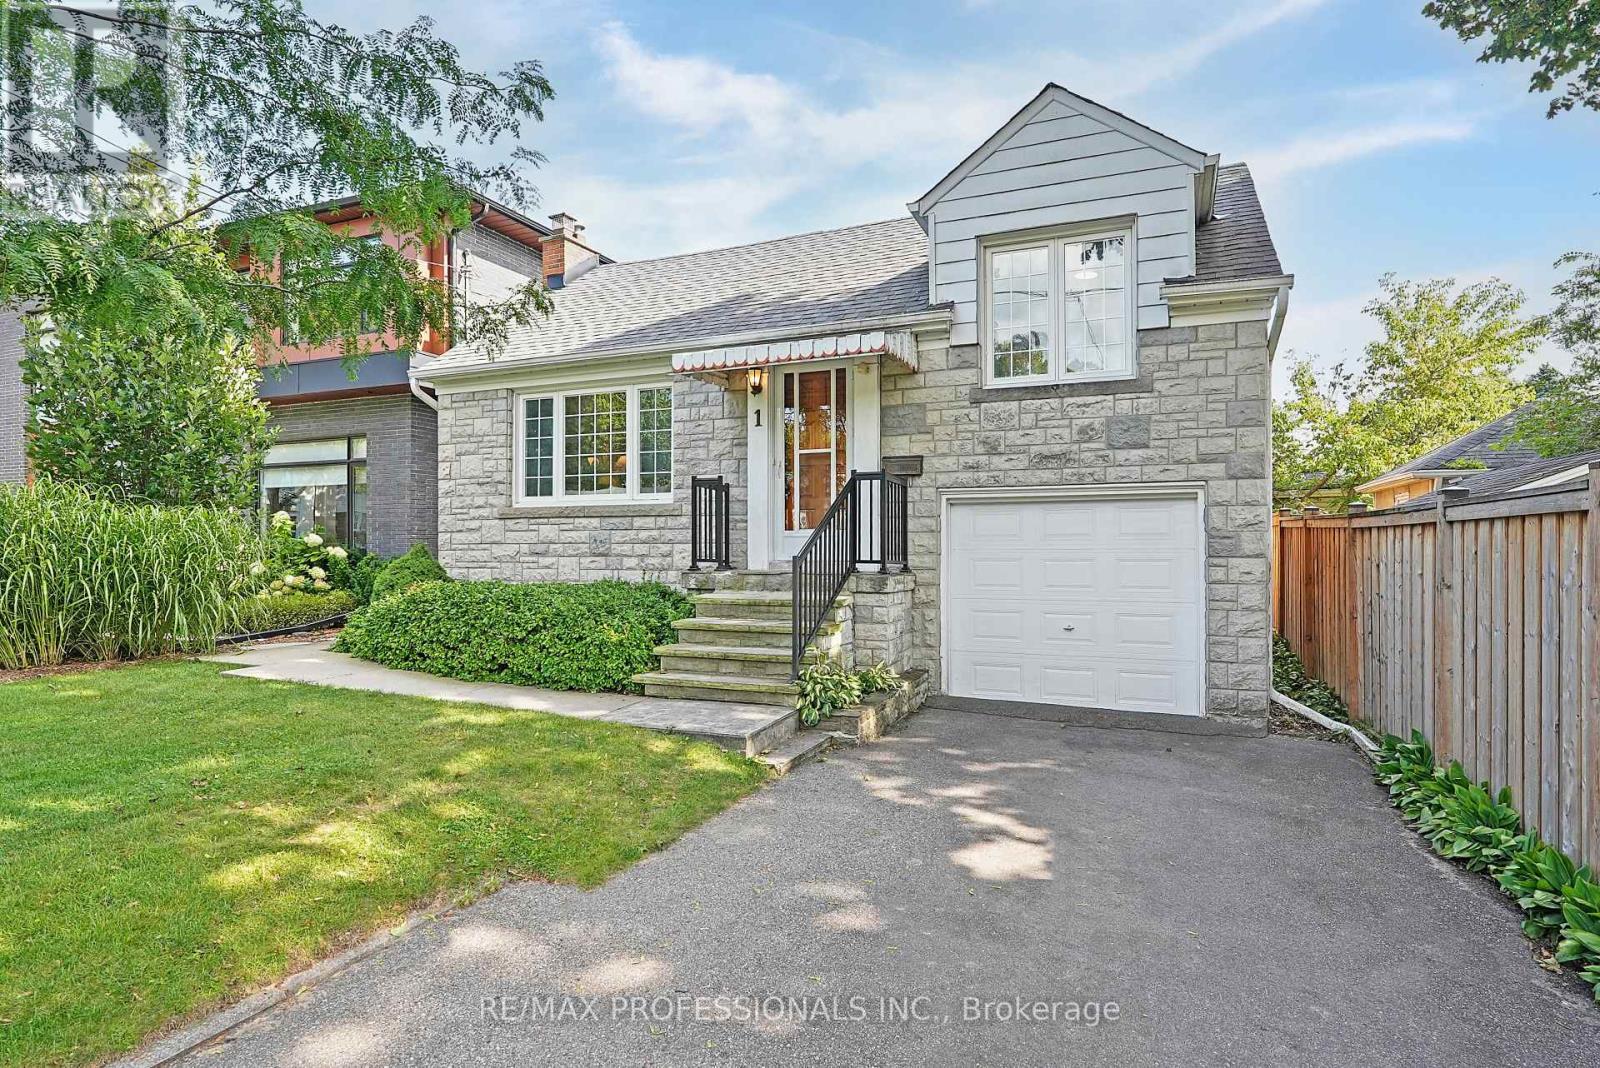
Welcome to 1 Bernice Avenue, a charming 1.5 storey home on a 35 x 103.5 lot on a lovely, tree-lined street in coveted Sunnylea. Offering timeless features and plenty of potential, this 3 bedroom, 2 bathroom home provides the flexibility to move-in and enjoy, thoughtfully update to suit or build your dream home in one of Etobicoke's most sought-after neighbourhoods. The main level includes a welcoming foyer, a grand living room with hardwood floors, crown moulding, a classic wood-burning fireplace and a large picture window overlooking the front yard creating an inviting space for everyday living and entertaining, a formal dining room with hardwood floors and crown moulding, an eat-in kitchen with space for casual family meals and excellent potential to update or reimagine, two generous bedrooms with hardwood floors and closets and an updated four piece main bath. The second level has a third bedroom which could also be a versatile den or office. Lower level with separate entrance features a massive rec room with dry bar, laundry room and loads of storage adding valuable additional living space and flexibility. Updates include new roof (2020) and new AC (2022). Outside, the private, fully-fenced south-facing backyard with a large deck and lawn enjoys excellent sunlight and offers plenty of room for gardening, entertaining and outdoor enjoyment. Single attached garage and private driveway provide parking for three cars. Wonderful Sunnylea location close to Park Lawn Park with tennis courts, playground, outdoor pool and skating rink, Humber River trails and surrounding parkland and Lake Ontario and waterfront trails. Minutes to shops, cafés and restaurants along Bloor Street and The Queensway, Royal York Subway Station and everyday conveniences. Easy access to the Gardiner. Great area schools include Park Lawn JMS, Etobicoke CI, St. Mark & Bishop Allen. An exceptional opportunity to bring your vision to a classic home on a family-friendly street in prime Sunnylea! (id:15069)
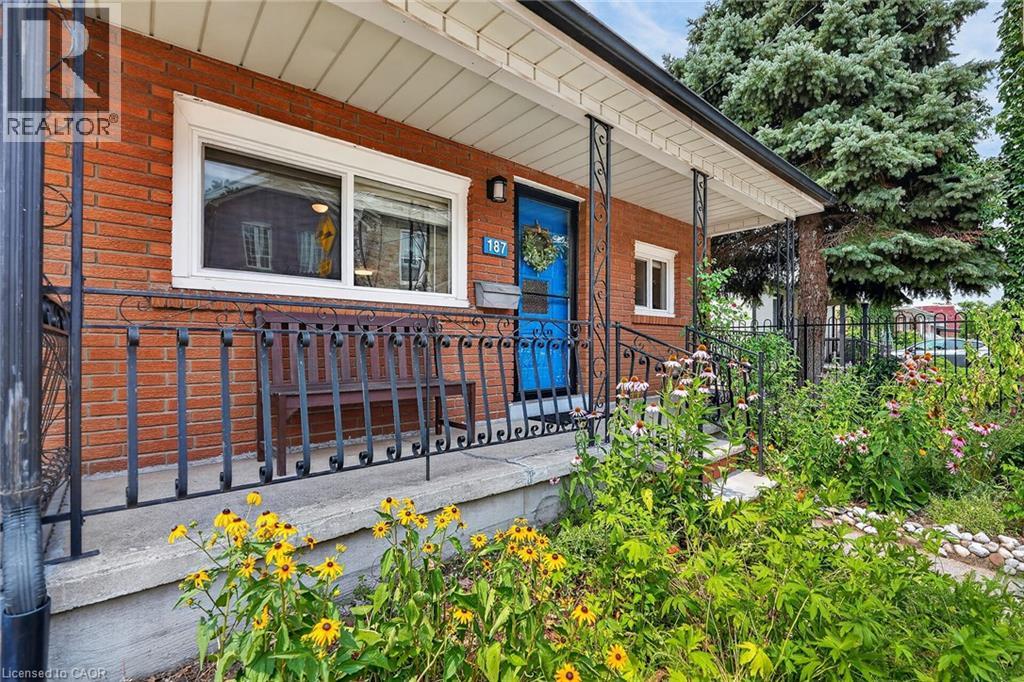
Nestled in one of Hamilton's most sought-after and rapidly evolving neighbourhoods, this beautifully renovated home offers an exceptional lifestyle just moments from Bayfront Park, West Harbour Go Station, TD Coliseum, James St. North, waterfront trails, vibrant downtown amenities, lush green spaces, & convenient highway access. Thoughtfully reimagined in 2024, the home blends timeless style with modern comfort. At its heart is a stunning designer kitchen featuring an expansive dining area, ideal for both everyday living and effortless entertaining. Significant upgrades provide peace of mind, including Timberline HDZ GAF shingles (2022), furnace (2021), central air conditioning (2025), stove (2022), dishwasher and refrigerator (2024). The home features two beautifully appointed bathrooms, including a spa-inspired main bath complete with a luxurious soaker tub. A separate rear entrance and kitchen sink rough-in create outstanding potential for a private in-law suite. Step outside to your own private retreat, where beautiful gardens are complemented by elegant concrete patios, manicured green space, and a spacious storage shed, offering the perfect balance of beauty and functionality. Completing this exceptional home are an impressive oversized living room and a generously proportioned primary bedroom, providing an abundance of space for comfortable, refined living in one of Hamilton's most desirable locations. (id:15069)
Gorgeous End Unit Townhome Mattamy's Largest Model in The High Demand Millpond Neighborhood within Walking Distance From Schools PArk & Absolutely Gorgeous Freehold TownHome In High Demand Millpond Community Within a Minute Walk From the Schools & the Park. Better Then a Semi Detached. Mattamy Built 1515 Sq. Ft. 3 Bedrooms & 3 Washroom Carpet Free (A PArt From The Staircase) Beautifully Kept House Featuring A front Living Room/ Sitting area With Built in Bench.. Large Great Room With Modern Flooring Floors & Open Concept Eat In Kitchen With a Centre Island & Breakfast Bar. Pantry & Gorgeous Back Splash. Dinette With A Walk Out to a Fully Fenced Backyard. Upper Level With 3 Large Sized Bedrooms Featuring a Huge Primary Bedroom With a Walk in Closet & a 4 Pce Ensuite. 2 Other Good Sized Bedrooms Front One With The High Vaulted Ceilings & Another Full 4 Pce Washroom. Nicely Painted in Modern Colors. Nice Inviting Porch. Great Millpond Location Where You Can Walk to 3 Parks, 2 Schools, The River & TRail System, Within A few Minutes Away From Hwy 40, Hespeler 's Quaint Yet thriving Downtown Core With Restaurants & Family Friendly Events. (id:15069)
Welcome to this stunning spacious suite in the highly sought after Admiral's Walk - Lakefront Living at Its Finest! This beautiful home offers Breathtaking views of Lake Ontario which you can enjoy from your balcony. Enjoy walks along the waterfront trails and nearby parks. Conveniently located near restaurants and cafés, shopping, and easy highway access. Perfectly positioned in one of Burlington's most desirable lakefront communities, this bright and inviting suite combines comfort, style, exceptional amenities, and a carefree lifestyle. Entertainers delight due to spacious open concept layout which makes it easy to host large groups. The suite showcases beautiful hardwood and cork flooring throughout. The kitchen features stainless steel appliances including an induction oven, large pantry storage, where you can also fold your laundry. The spacious primary bedroom features excellent closet space. Additional updates include renovated bathroom and updated balcony deck tiles. The building has also benefited from recent updates, including hallways, windows, roof, and elevator. Enjoy outdoor pool, sauna, gym, party/meeting room, and car wash area within this meticulously maintained building. Your next move awaits you! (id:15069)
STUNNING RARE TO FIND, TURNKEY PEEL VILLAGE DETACHED! This beautifully cared-for home features a rare, permitted massive living room addition, offering an extraordinary scale of space. Boasting 1,845 sq. ft. of four-season above-grade space plus a picturesque 183 sq. ft. three-season glass sunroom. Lush lawns frame the covered porch and stained-glass entry door with sidelights. Inside: Plank water-resistant luxury vinyl flooring, thermal windows, updated kitchen (quartz countertops, stainless fridge/microwave), 3 spacious bedrooms (Bed #2 with accent wall), hardwoods, and a luxury spa bath with skylight and LED lighting (easy option to restore 4th bed!). Renovated basement offers a spacious recreation room, stone fireplace with side storage, and office with massive storage shelving. Upgrades include sunroom roof (2022), garage roof (2020), main roof (estimated circa 2018), 2020 Goodman high-efficiency furnace and central air conditioning, owned hot water tank (2023), 100-amp circuit breakers, and LED lighting. Outside: private tree-lined yard, shed, garage, and a 4-car no-sidewalk driveway (5 total parking spaces). Unbeatable location near top local schools, parks, ravines, Ken Giles Recreation Center on Bartley Bull Parkway, Sheridan College, Shoppers World, Walmart, easy access to Highway 410 for smoother commuting, the Etobicoke Creek greenbelt, bike trails, Peel Village Park featuring a children's playground and outdoor tennis courts. Enjoy scenic nature trails and one of Brampton's best-kept secrets-the nine-hole public Peel Village Golf Course. Exceptional Value! (id:15069)
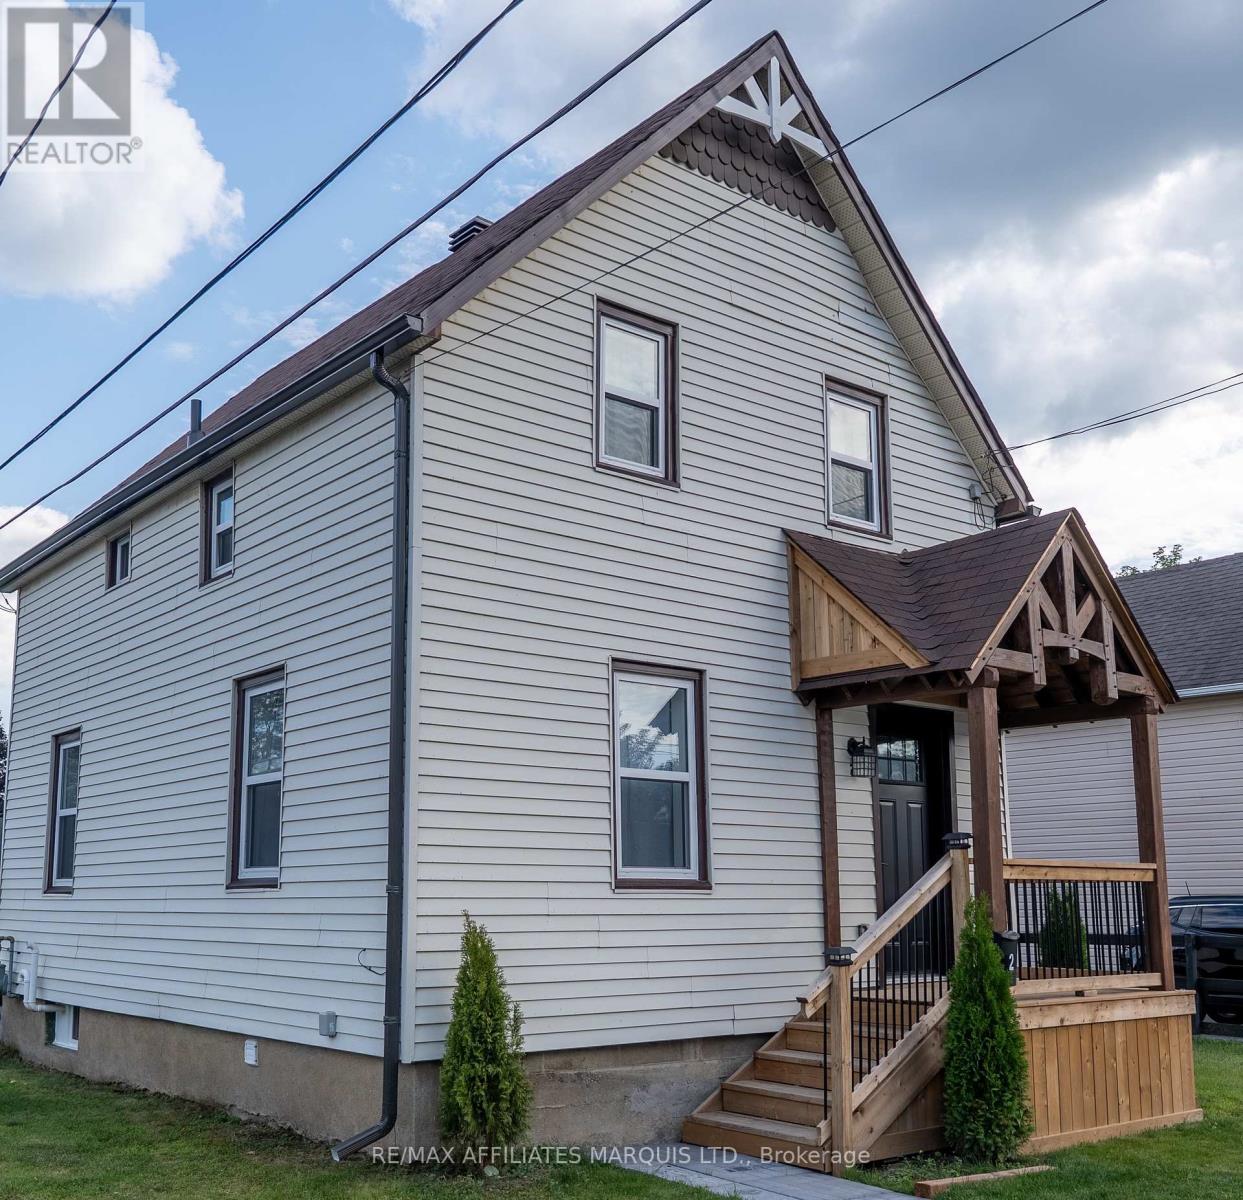
Welcome to this beautifully updated 2 bedroom home with a versatile office, ideally located just minutes from downtown, park and the waterfront. Thoughtfully renovated with numerous upgrades throughout, this move in ready property offers the perfect blend of modern comfort, style and convenience. ** This is a linked property.** (id:15069)