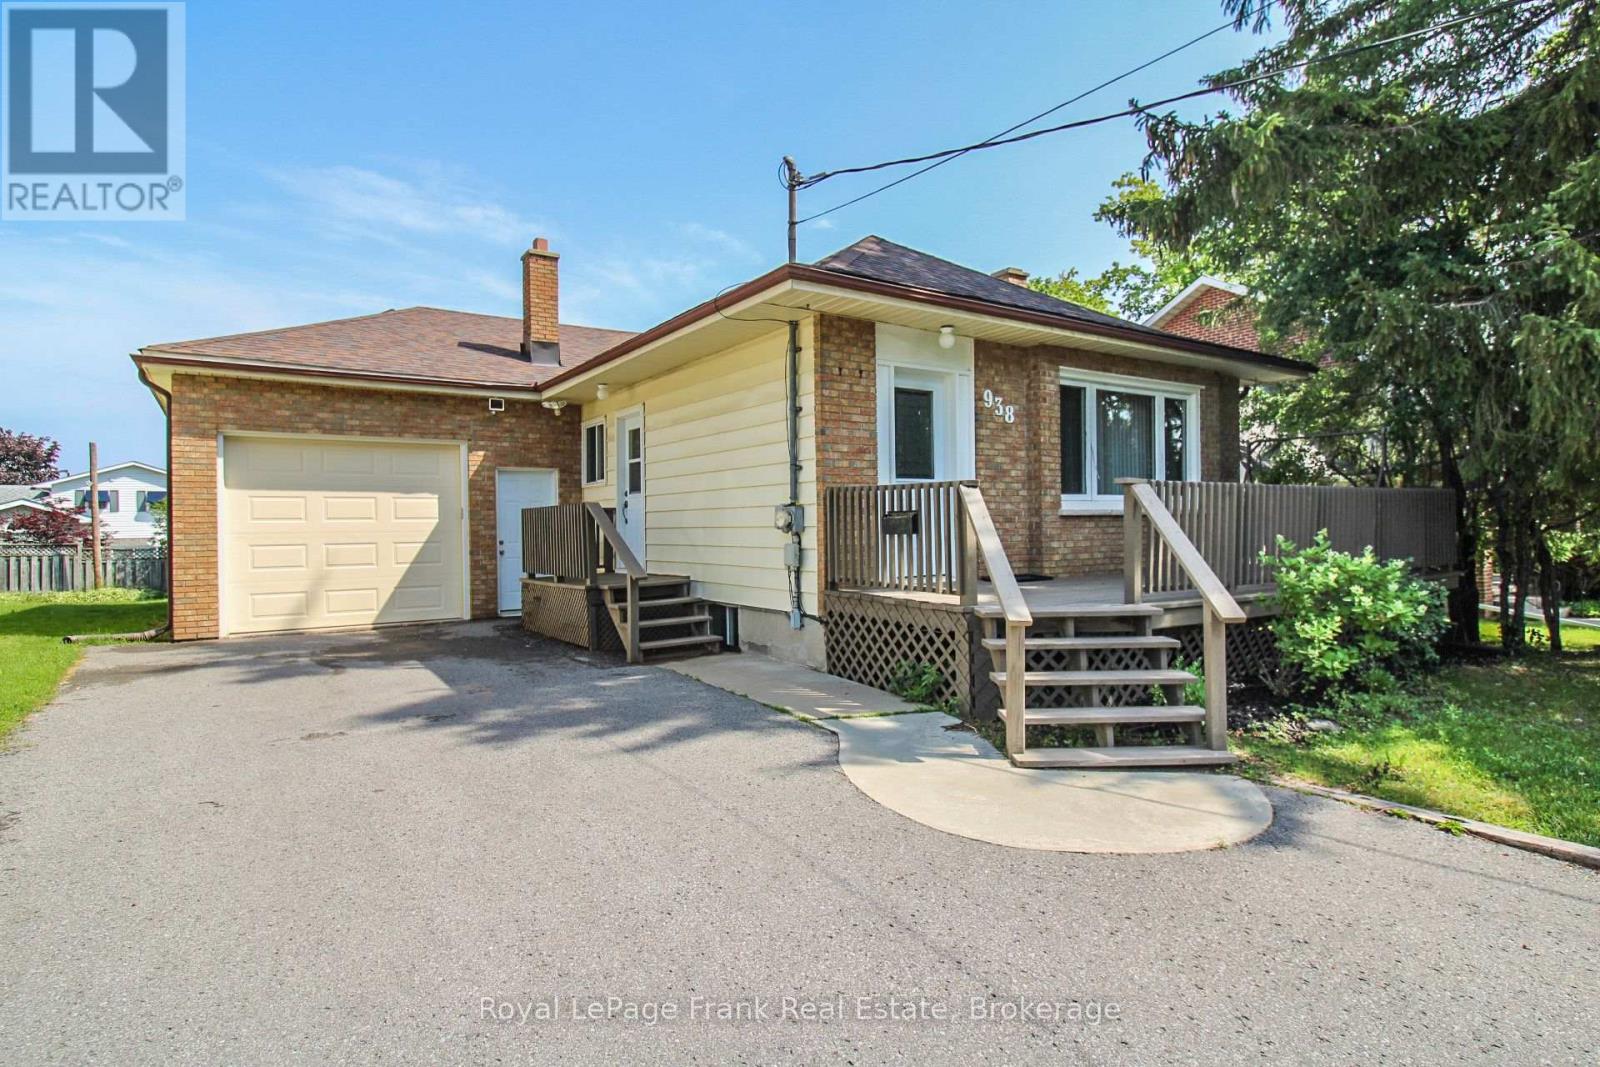
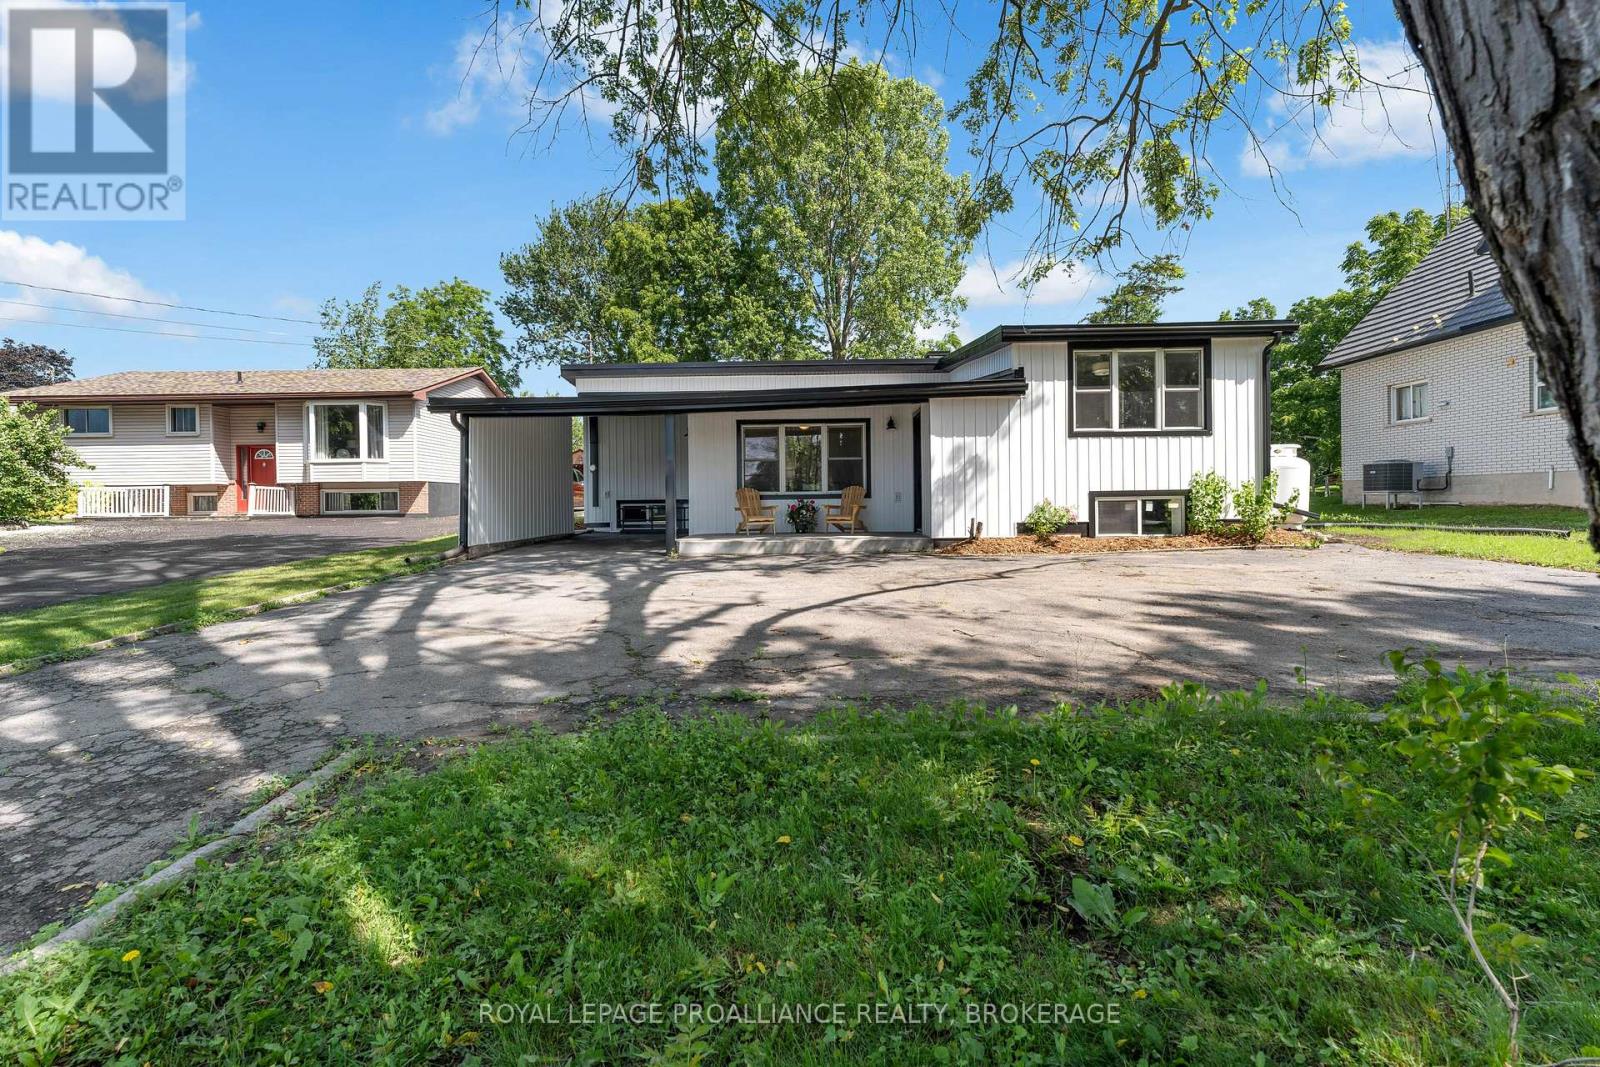
A MOVE-IN READY BUNGALOW WITH LEGAL INCOME SUITE! Maximize your budget and investment potential with this versatile, updated property. Situated on a deep lot with an attached garage and a spacious backyard, this 4-bedroom, 2-bathroom bungalow is completely move-in ready. MAIN FLOOR COMFORTS: Meal prep is a breeze in the newly updated kitchen, complete with brand-new cabinets and sleek countertops. The bright, open living room offers the perfect space to unwind in the evening. Retreat to the generous primary bedroom, which features sliding doors opening directly onto the back deck. And the entire main floor feels fresh and crisp thanks to newly painted walls and ceilings. LEGAL BASEMENT APARTMENT: Generate rental income or host extended family with ease. This legal lower-level suite boasts a completely separate entrance through the garage. Inside, you will find two bedrooms, a large living/common area, a full bathroom, and a convenient kitchenette. GREAT LOCATION: This home offers exceptional convenience for you and any students living in it. Located on Parkhill Route 9, students can bus DIRECTLY TO TRENT U on one end, or DIRECTLY TO FLEMING on the other! And you'll enjoy being just minutes away from elementary and high schools, the hospital, and outdoor recreation along the scenic Trans Canada Trail. Come and find out how great living or investing in this home can be! Check out the virtual tour on the link below. Home Inspection available. (id:15069)
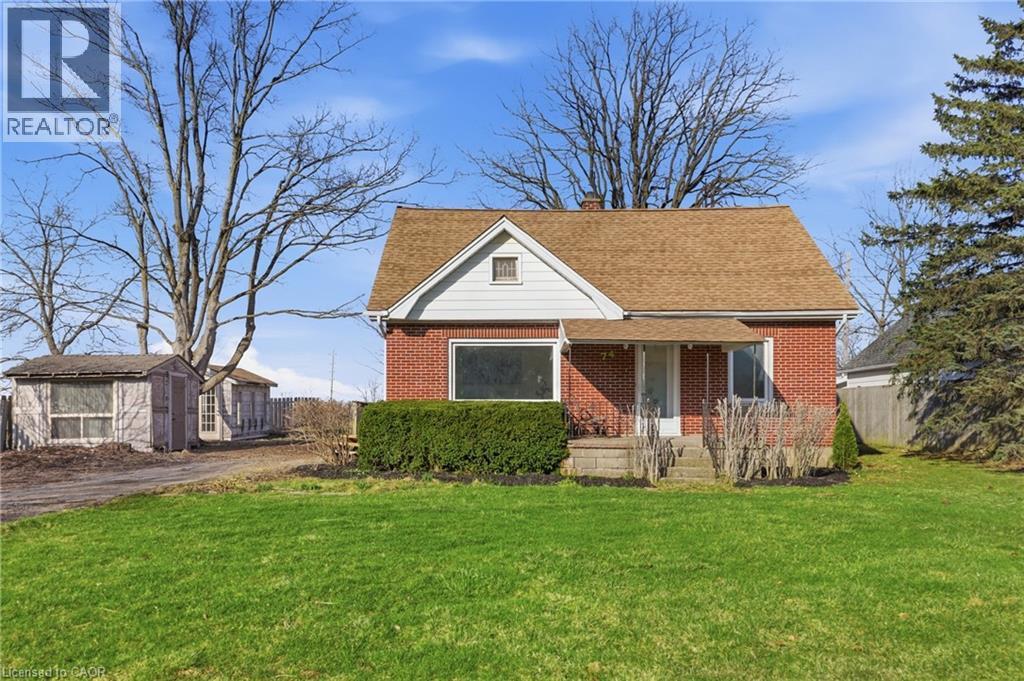
Welcome home to this beautifully updated 4-bedroom, 2 full-bath property that perfectly blends comfort, style, and convenience. Step inside to discover brand-new flooring throughout, enhanced by modern lighting and a fresh, neutral paint palette that creates a bright and inviting atmosphere. The updated kitchen is a true highlight, featuring contemporary finishes and ample space for cooking and gathering. With four generously sized bedrooms and two full bathrooms, there’s plenty of room for family, guests, or a home office setup. The finished basement offers versatile additional living space—perfect for a recreation room, home gym, media room, or play area. Nestled on a quiet dead-end road, this home provides added privacy and minimal traffic while still being ideally located close to parks, shopping, dining, and major highways for an easy commute. Move-in ready and thoughtfully updated, this home is ready for you to make it your own. (id:15069)
Welcome To The Prestigious Pier 27 Community - A Rare Low-Density Waterfront Residence Offering The Perfect Blend Of Work, Life, And Leisure. Ideally Situated Along Lake Ontario, This Location Provides Unmatched Convenience With Union Station, The Ferry Terminal, The PATH, Sugar Beach, And Harbourfront All Just Steps Away. Enjoy The Ideal Balance Between Vibrant City Living And Serene Lakefront Lifestyle. This West-Facing Suite Features Large Floor-To-Ceiling Windows, Abundant Natural Light, And 10 Ft + 9 Ft Ceiling Heights Throughout. The Spacious 730 Sq Ft Layout Includes 1 Bedroom + Den And Two Full Bathrooms, Offering Exceptional Functionality And Comfort. The Modern Kitchen Is Equipped With Premium Miele Appliances And An Upgraded Wolf Cooktop. Residents Enjoy Resort-Style Amenities Including A Fully Equipped Gym, Indoor And Outdoor Pools, Sauna, Steam Room, Guest Suites, And 24-Hour Concierge. With Luxurious Finishes, Elegant Design, And An Unbeatable Waterfront Location, Pier 27 Delivers A Lifestyle That Is Truly Hard To Match. The Surrounding Waterfront East District Is Undergoing Major Revitalization, Adding Even More Long-Term Value To This Exceptional Community. (id:15069)
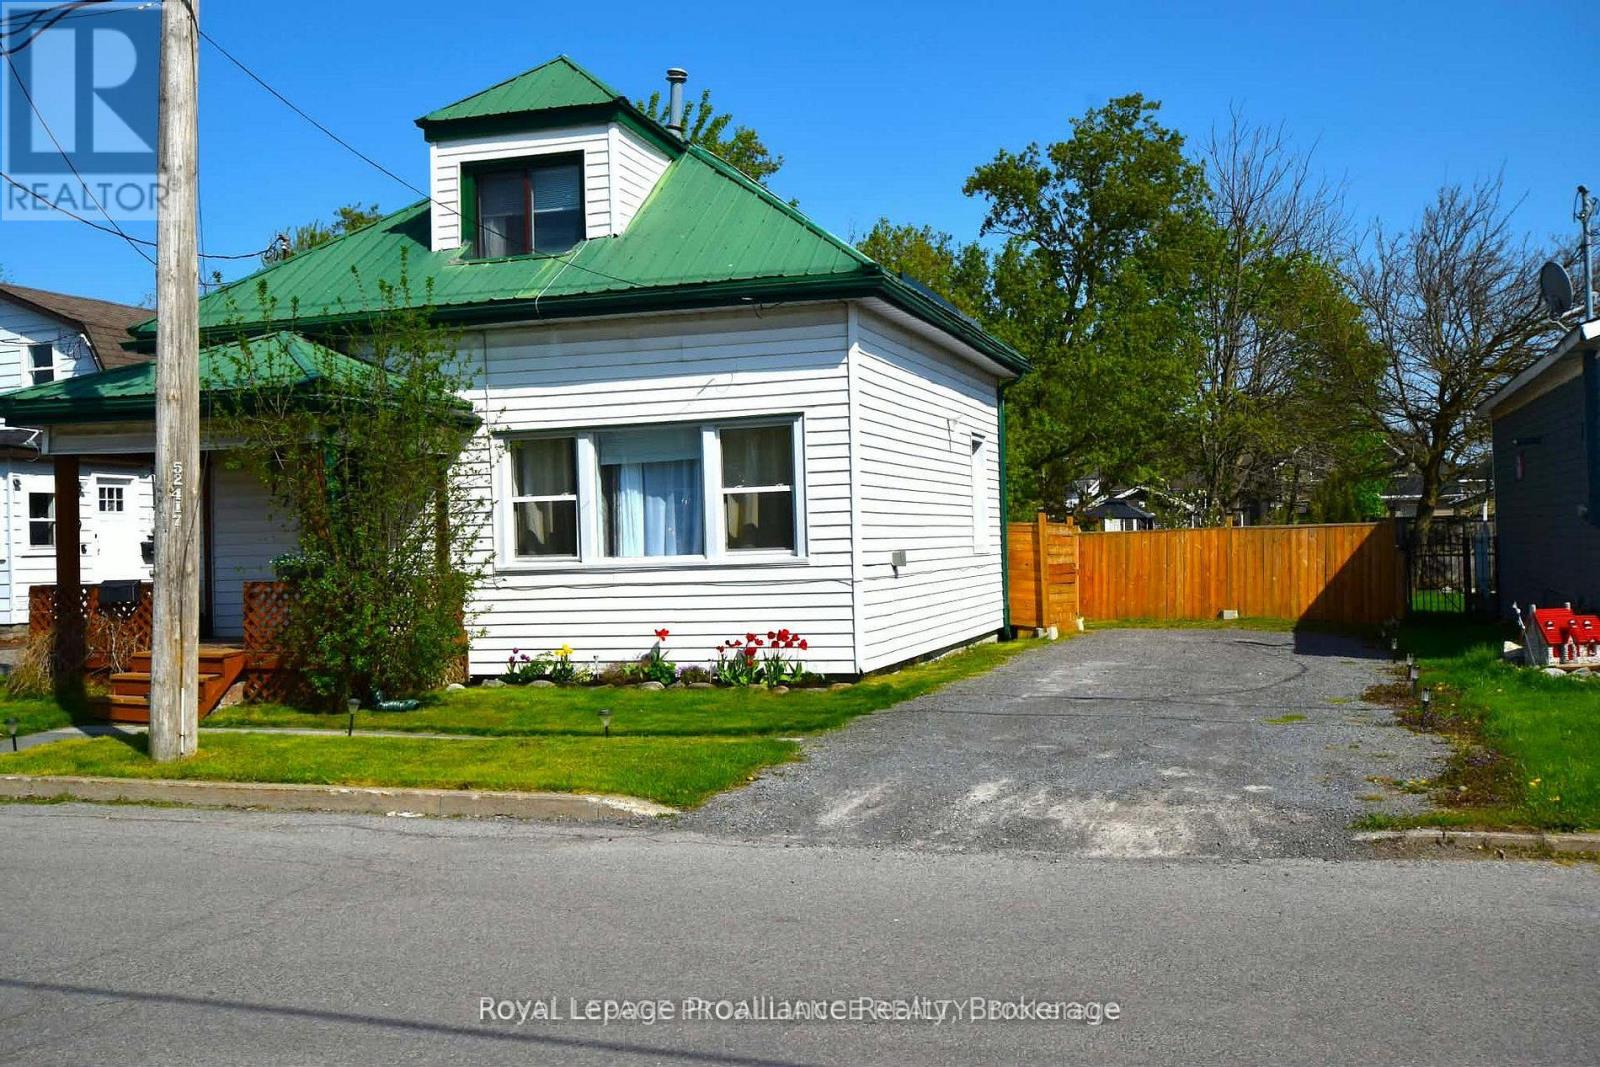
Nestled just steps from the Trent River and the stunning Bay of Quinte, this beautifully maintained home, featuring a fully fenced-in backyard, delivers impressive space and versatility. Offering nearly 1,100 sq. ft. above grade, this home features a metal roof, new ceramic imitation vinyl tile flooring (2026) in the kitchen, dining, and laundry areas, fresh paint throughout a majority of the home, and stunning LVP flooring in the living room and foyer. A bathroom on each level, main floor laundry, and a bonus sunroom perfect for relaxing or transforming into a bright, inspiring home office or hobby space. The home is equipped with a central HVAC system (blower motor replaced in 2022) with dual-zone smart control, along with a tankless water heater and a heat pump (which offers crisp, cool air upstairs for those warmer summer days +central air). The backyard offers mature trees, creating the perfect setting for entertaining and relaxing. Located a 5-minute walk from downtown Trenton, a short drive to CFB Trenton, and offering quick access to Highway 401, local amenities, a nearby boat launch, and waterfront access, this quiet, family-friendly neighbourhood offers the perfect balance of convenience, comfort, and lifestyle. (id:15069)
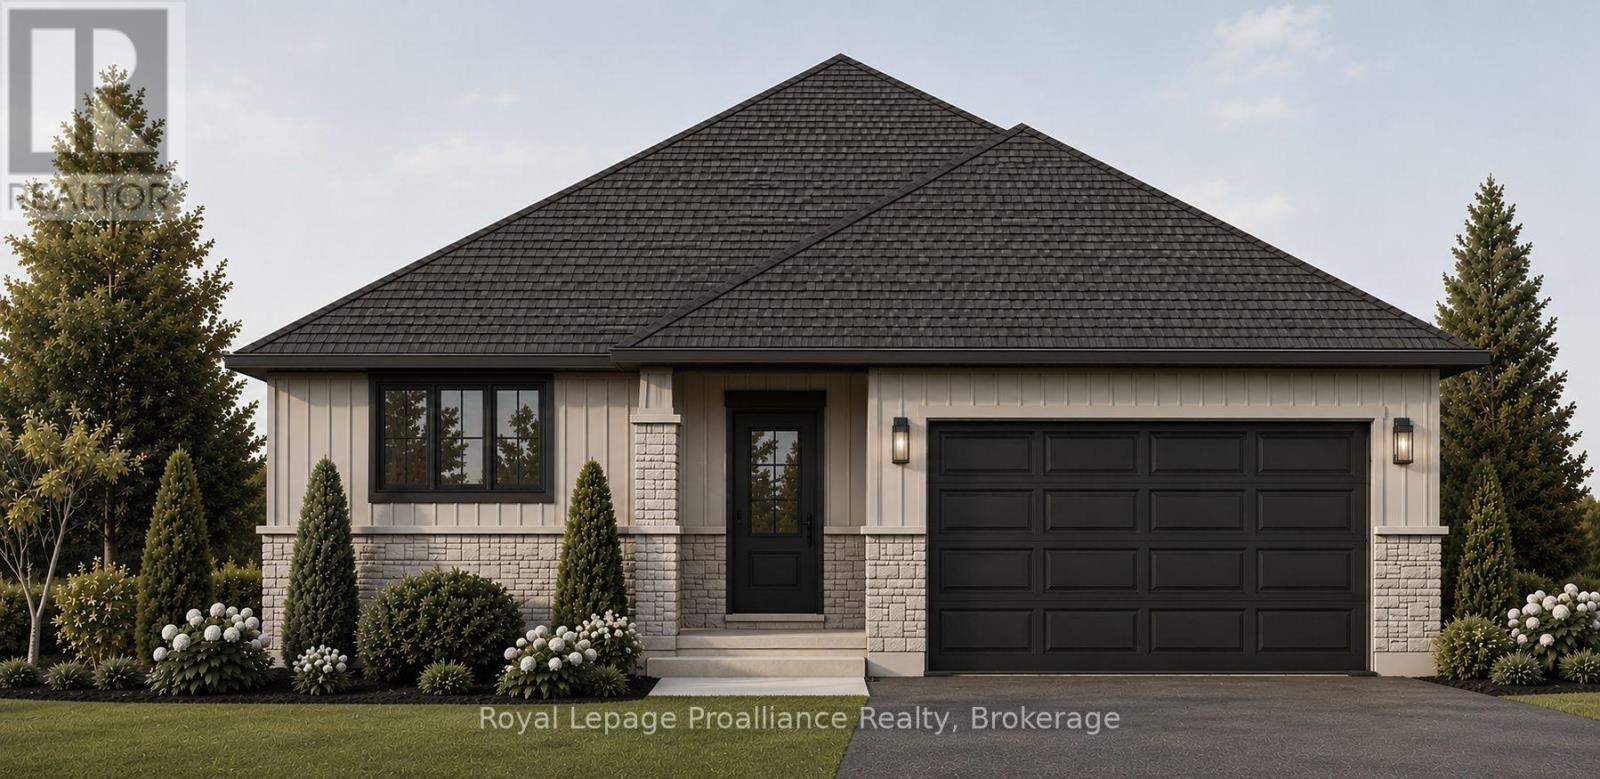
Welcome to 39 Rosewood Drive! This brand new bungalow with a walk-out basement offers comfortable, low-maintenance livingin the welcoming, family-friendly Rosewood Acres subdivision, just 15 minutes from Trenton. Designed with everyday living inmind, the home sits on a 49 x 130-foot lot and features a double garage, two bedrooms, two bathrooms, and convenient mainfloor laundry. The bright kitchen is finished with quartz countertops, quality Irwin Cabinetworks cabinetry, and a peninsula thatprovides additional prep space and seating. Patio doors lead to a covered 10' x 15' deck overlooking the backyard, creating theperfect place to relax or entertain. The spacious primary bedroom includes a large walk-in closet and a private ensuite withdouble sinks and a ceramic walk-in shower. The full unfinished walk-out basement offers excellent potential to create additionalliving space tailored to your needs. Complete with a Tarion Warranty, this home provides peace of mind for years to come.Frankford offers a splash pad, parks, a beach, skate park, grocery store, LCBO, restaurants, and other everyday amenities.Rosewood Acres is ready to welcome you home! Artist's concept shown. Flexible deposit structure. Pricing reflects the expanded HST New Residential Rebate available to eligible purchasers. Photo is artist's rendering only. (id:15069)
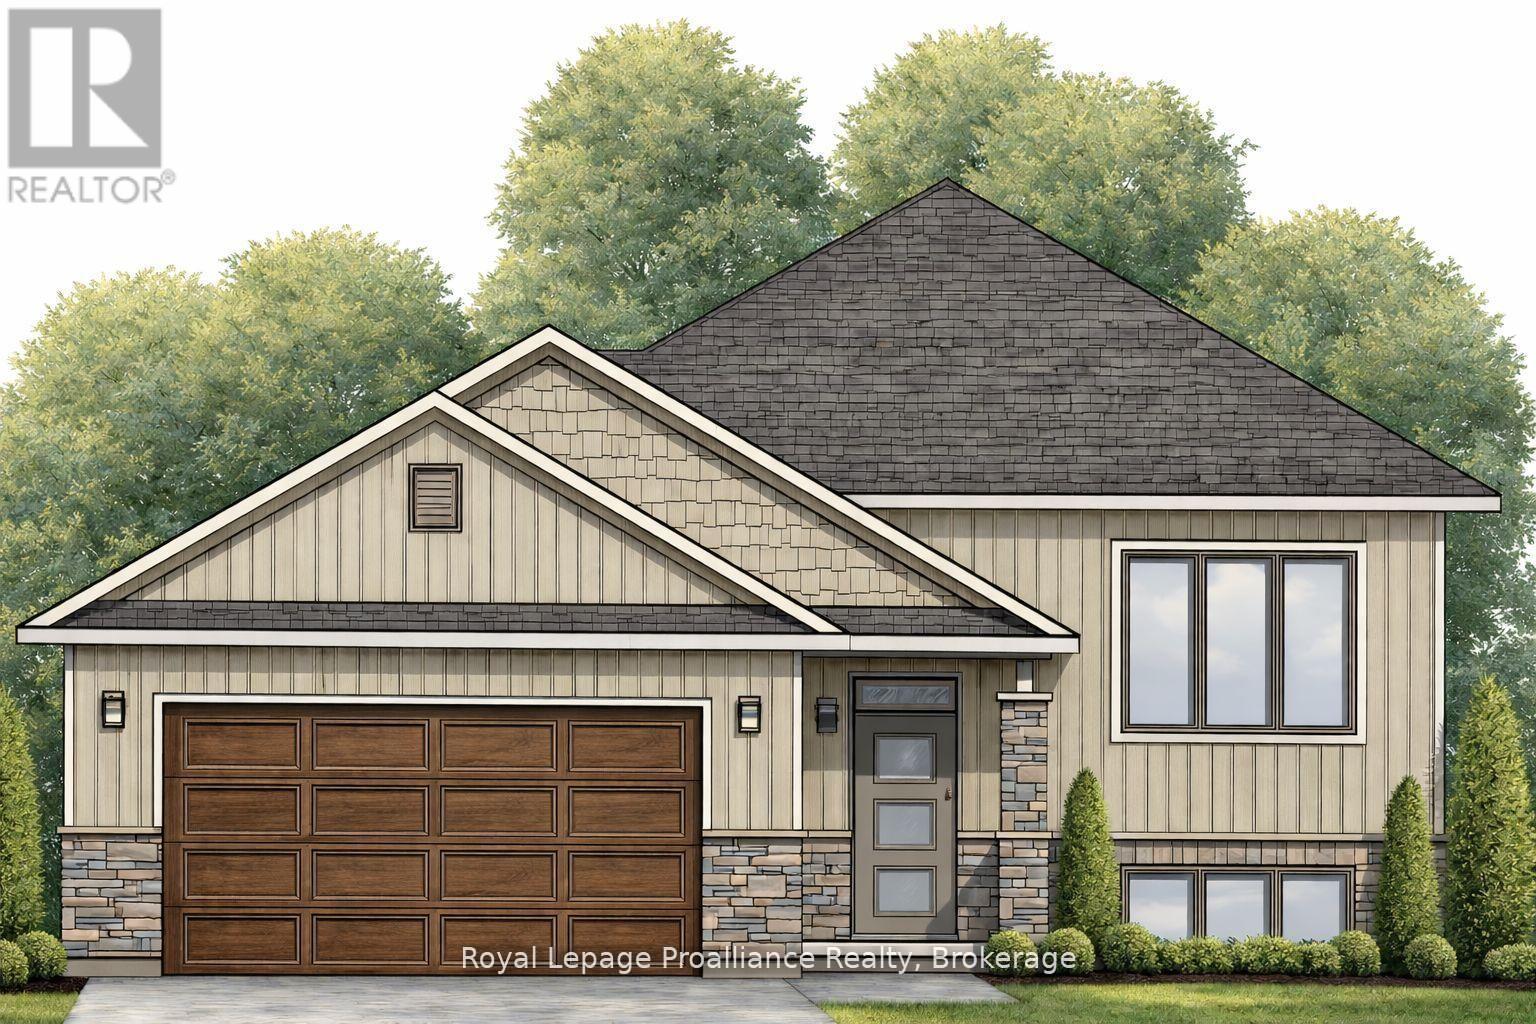
Welcome to 20 Cedarwood Street! This brand new raised bungalow offers stylish, low-maintenance living in the family-friendly Rosewood Acres subdivision, just 15 minutes from Trenton. Situated on a 49-foot lot, this thoughtfully designed home features a double garage, two bedrooms, and two bathrooms. The bright, functional kitchen is finished with quartz countertops, quality Irwin Cabinet works cabinetry, and a convenient pantry for additional storage. Patio doors lead to a covered deck overlooking the backyard, creating the perfect space to relax or entertain.The spacious primary bedroom offers a walk-in closet and a private en-suite, while the full unfinished basement provides excellent potential to expand your living space to suit your needs. Complete with a Tarion Warranty, this home offers peace of mind for years to come. Frankford is a welcoming community with a splash pad, parks, beach, skate park, grocery store, LCBO, restaurants, and other everyday amenities. Flexible deposit structure.Artist's concept shown. Home is currently under construction. Pricing reflects the expanded HST New Residential Rebate available to eligible purchasers. (id:15069)
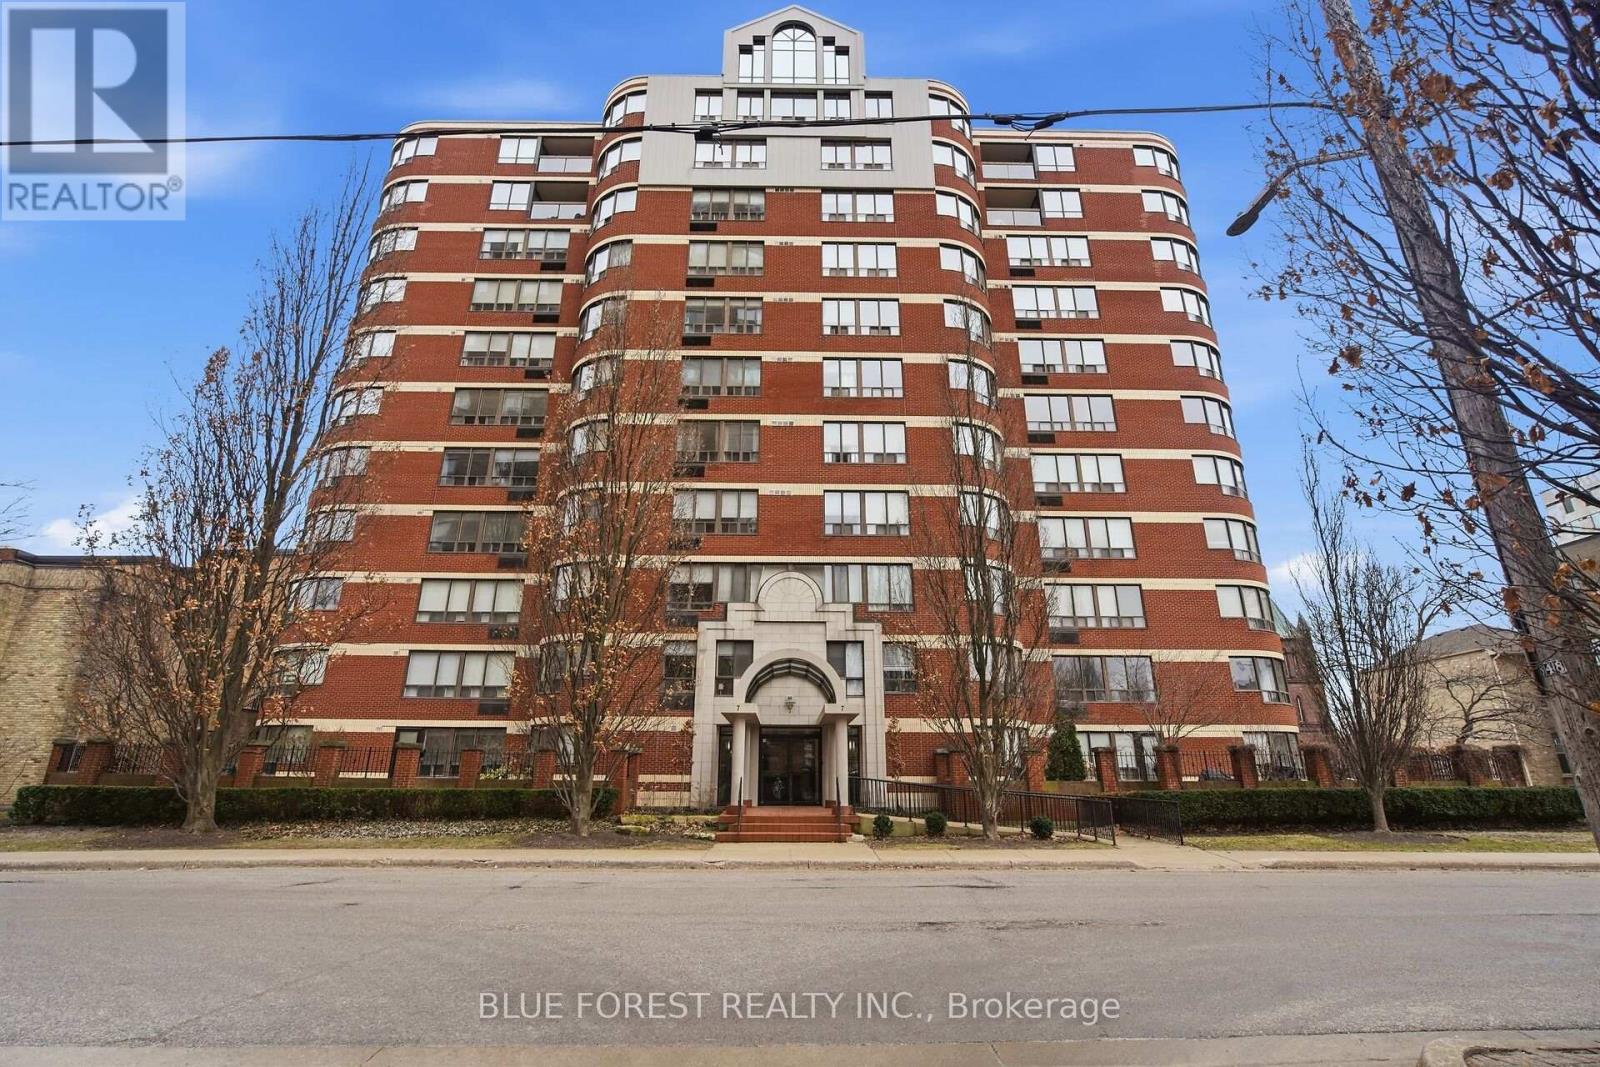
Beautifully updated, south-west-facing corner unit in one of downtown's most desirable locations! Just steps to Victoria Park, City Hall & Richmond Row to enjoy the restaurants, bars and all the city has to offer. This condo offers 1,429 sq. ft. of luxury living space with breathtaking views and sunsets right from your living room. Featuring 2 spacious bedrooms, 2 full bathrooms, and a large living room with 2 bay windows that will be the heart of the home. This meticulously maintained unit is truly one-of-a-kind. Primary bedroom with walk-in closet and new ensuite (2024). Good size second bedroom ideal for guests or roommates with its own renovated bathroom (2024). Located in a prestigious downtown building, this rare opportunity combines luxury, lifestyle, and location all in one. Enjoy your access to exclusive rooftop patio with panoramic views, indoor swimming pool and hot tub, fitness canter, sauna, party room and convenient underground parking all covered with condo fees including water and CAC. A move-in ready unit offering style, space, and unbeatable downtown convenience. Close to all amenities including: Canada Life Place, Covent Garden Market, GrandTheatre, medical, banking, London Central Secondary School, public transit, Thames River trails and much more. A great opportunity to live in the heart of it all. (id:15069)
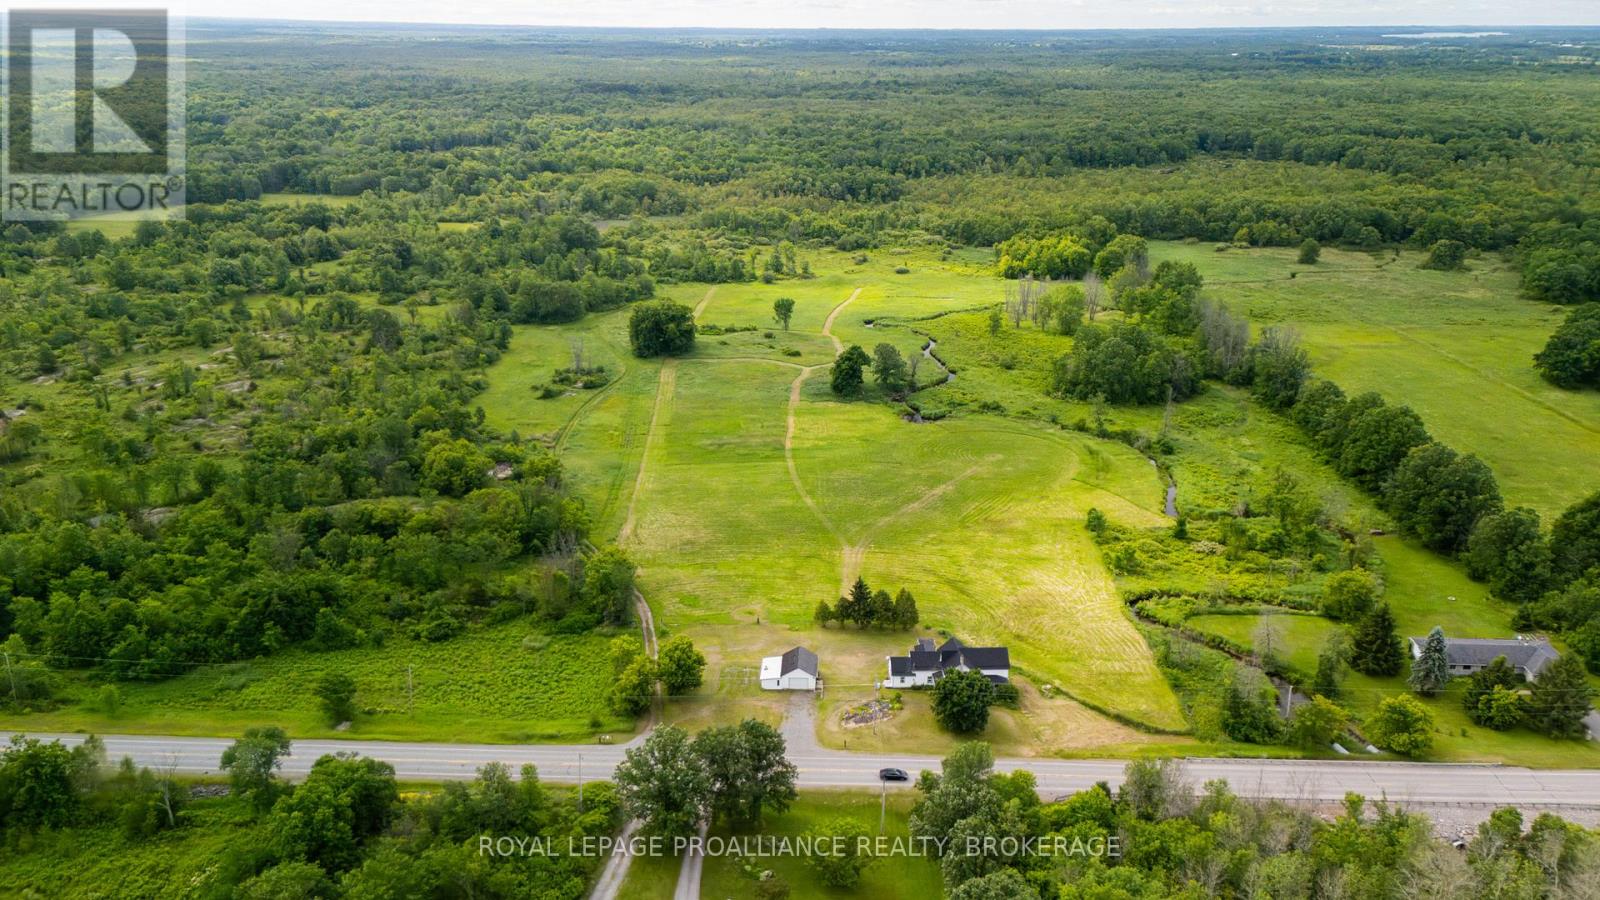
Discover the potential of country living on this surveyed 100+ acre property. A dream setting for hobby farmers, outdoor enthusiasts, or anyone looking to enjoy the peace and privacy of rural life. Beautiful outdoor space with a mix of open areas, mature trees and wildlife.The century home on the property offers 4 bedrooms, a large main floor laundry room, and a living room with access to the backyard. A detached garage/shop provides plenty of space for vehicles, equipment, or all your recreational toys. Starlink is already installed, making rural connectivity easy.This property is all about opportunity. The home does require updates and repairs, making it best suited for a handy buyer, renovator, or someone looking to restore its charm. With the right vision and effort, this could be an incredible country estate on an exceptional piece of land. (id:15069)
Welcome to the lakeside village of Bath, where historic small-town charm meets the beauty of Lake Ontario. This inviting 2+2 bedroom home offers glimpses of the water and a more relaxed pace of life. All just minutes from a golf courses, marina, and a locally loved shops. Inside, the home opens into a bright and welcoming space with new engineered hardwood and tile flooring throughout. The kitchen and dining areas are spacious, thoughtfully laid out, and flow effortlessly, creating a natural gathering place for everyday meals and weekend entertaining. The primary bedroom feels like a peaceful retreat with its own ensuite, while a second bedroom and full bath complete the main level. With the separate entrance from the carport, the lower level expands your options with two additional bedrooms, a powder room and a cozy living space. It's perfect for guests, growing families, or a home office. Whether you're starting a new chapter, looking for more space, or dreaming of life near the water, the home offers an exciting opportunity to enjoy comfort, flexibility, and the charm of lakeside living...with noting left to do but unpack. (id:15069)
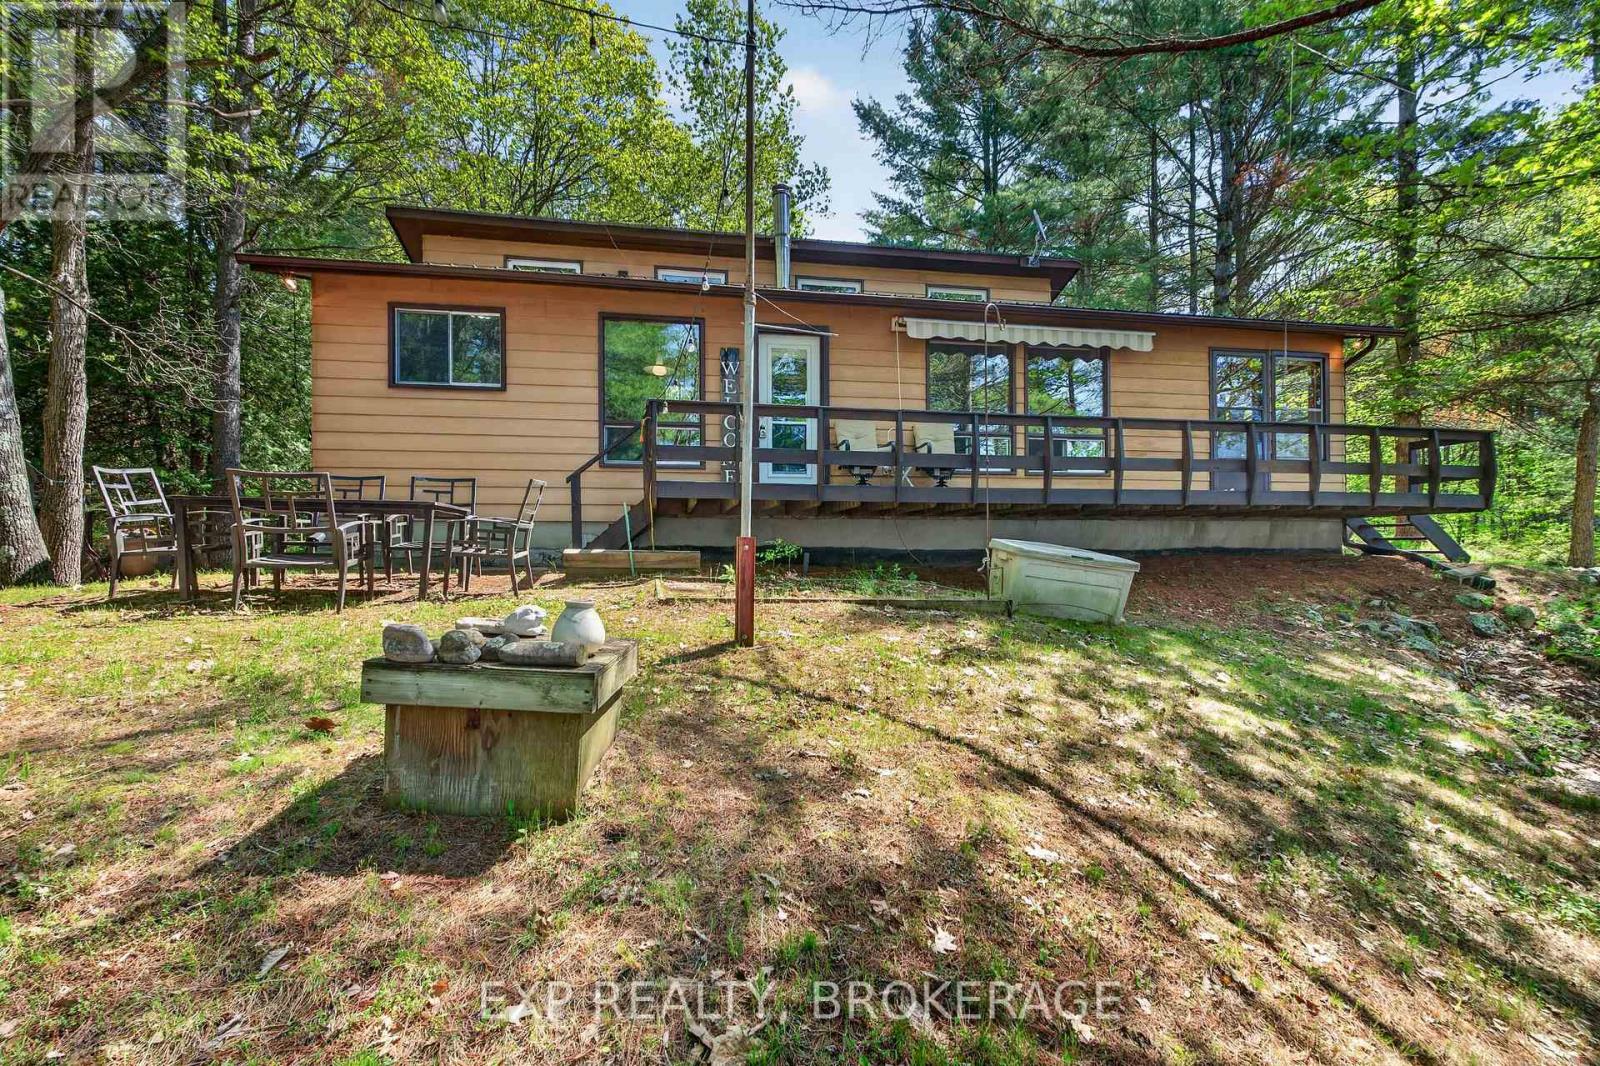
Welcome to 1126 Richmond Lane on beautiful Long Lake - the perfect waterfront escape offering incredible swimming, peaceful privacy, and breathtaking lake views through the trees. Nestled on a stunning treed lot with exceptional waterfront, this charming 3-bedroom, 1-bath cottage/home captures everything people dream about in lakeside living. Whether you're searching for the ideal family cottage or a year-round waterfront residence with a relaxed lifestyle, this property delivers. The setting is truly special. Surrounded by mature trees, the cottage feels private, peaceful, and immersed in nature, while still offering gorgeous elevated views overlooking Long Lake. Spend your mornings enjoying coffee on the deck, afternoons swimming off the dock in the deep, clean water, and evenings around the fire soaking in the quiet beauty of cottage country. Inside, the home is warm, welcoming, and move-in ready with comfortable living spaces designed for easy lakeside living. The open and airy feel perfectly complements the natural surroundings, making it easy to unwind from the moment you arrive. This is a true turnkey opportunity - being sold fully furnished and equipped, including the kayak and canoe. Simply pack your bags and start enjoying everything waterfront living has to offer from day one. Located on the north shore of Long Lake, just 45 minutes from Kingston and under 2 hours from Ottawa, this property offers the perfect balance of convenience and escape. Whether you envision summer weekends at the lake, year-round waterfront living, or creating lasting memories with family and friends, 1126 Richmond Lane is ready to welcome you home. (id:15069)
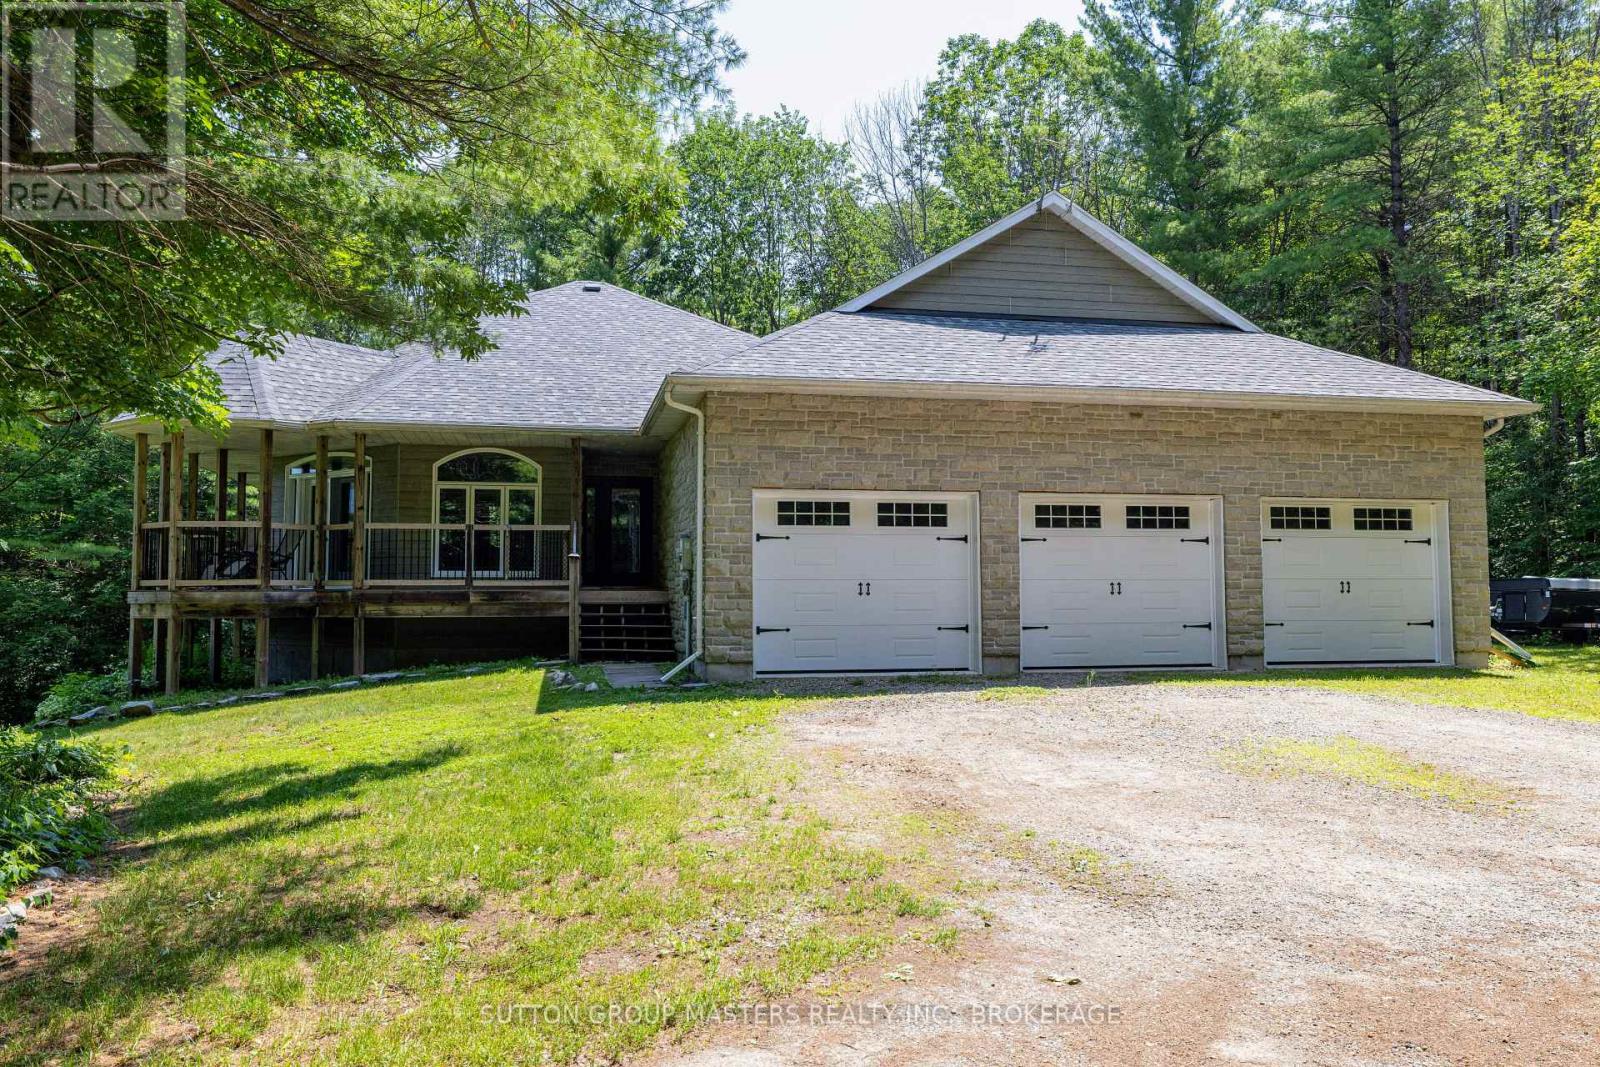
OPEN HOUSE - SATURDAY & SUNDAY, JULY 12, 2:00-4:00 PM Discover this custom-built executive home on more than 3 private acres among other estate homes situated at the end of a quiet road, just outside the charming Village of Sydenham and only 20 minutes from Kingston. Designed for comfortable living and entertaining, the bright open-concept main floor features a chef's kitchen, spacious dining area, and inviting living room, all flowing seamlessly to a covered wraparound porch where you can relax and enjoy the peaceful woodland setting. The main floor offers a spacious primary bedroom with a walk-in closet, private ensuite, and direct access to a deck overlooking the mature forest. A second bedroom, a second full bathroom, laundry room complete the main level. The fully finished walkout lower level features a large family room with patio doors leading outside, a beautiful Vermont Castings high-efficiency wood stove, radiant in-floor heating, a third bedroom, a full third bathroom, and a generous utility/storage room. Additional features include: more than 3 acres of privacy, central air conditioning, automatic premium generator for power disruptions, extra-large attached garage with a 240-volt outlet for a workshop heater or future EV charger, quality custom construction throughout, peaceful country living just minutes from Sydenham and an easy commute to Kingston. If you've been searching for privacy, quality craftsmanship, and modern comfort in a beautiful natural setting, this exceptional home is well worth a visit. Join us this Sunday, July 12 , from 2:00 to 4:00 PM. We look forward to welcoming you. (id:15069)
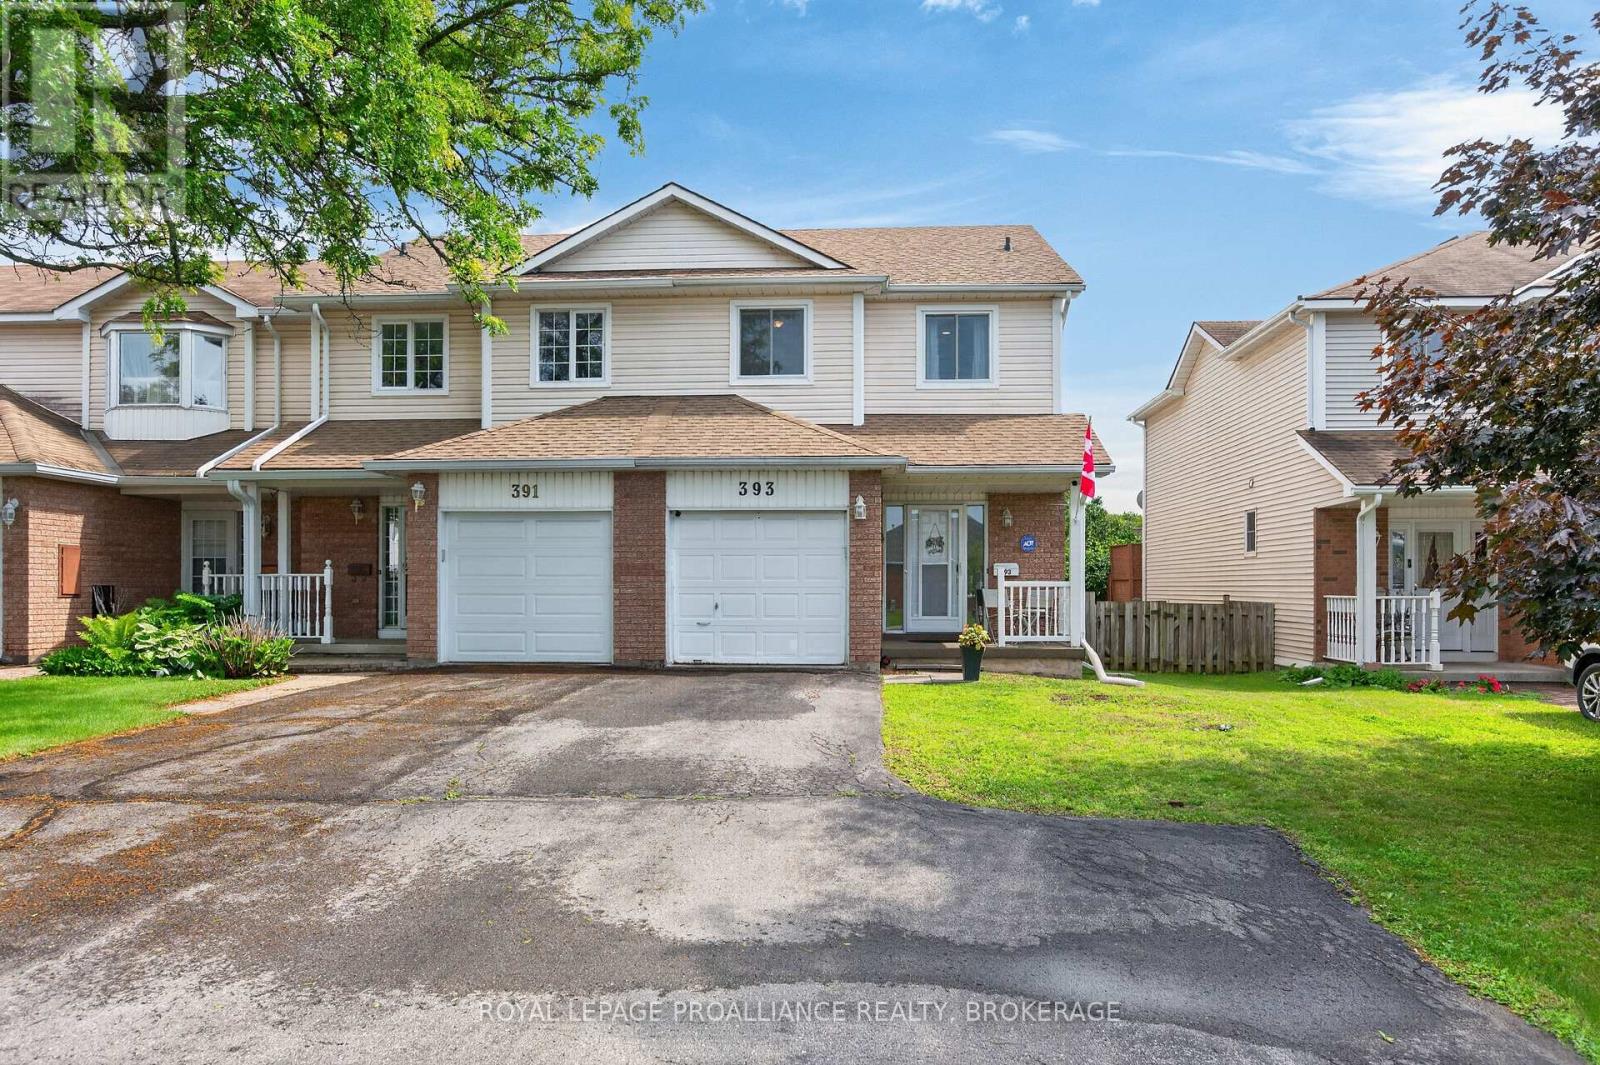
393 Malabar Drive offers a well maintained end unit townhome in Kingston's west end, designed with comfort and functionality throughout. The main level features a bright living room with a large window, a spacious kitchen with excellent cabinet and counter space, and a convenient powder room. The upper level includes three bedrooms and a semi ensuite bath, providing flexible space for everyday living, guests, or a home office. The private rear yard offers mature trees, a deck, and excellent privacy for outdoor enjoyment. An attached garage with inside entry adds everyday convenience, and the driveway accommodates up to three vehicles. Located close to schools, parks, shopping, and all west end amenities, this end unit delivers comfort, practicality, and a highly desirable location. (id:15069)