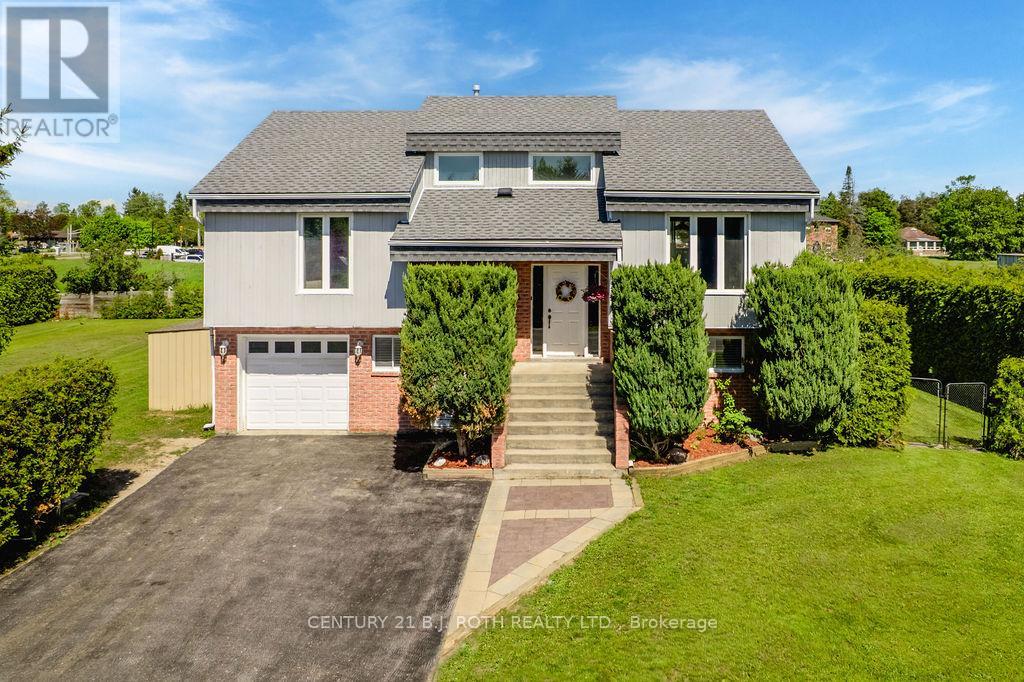
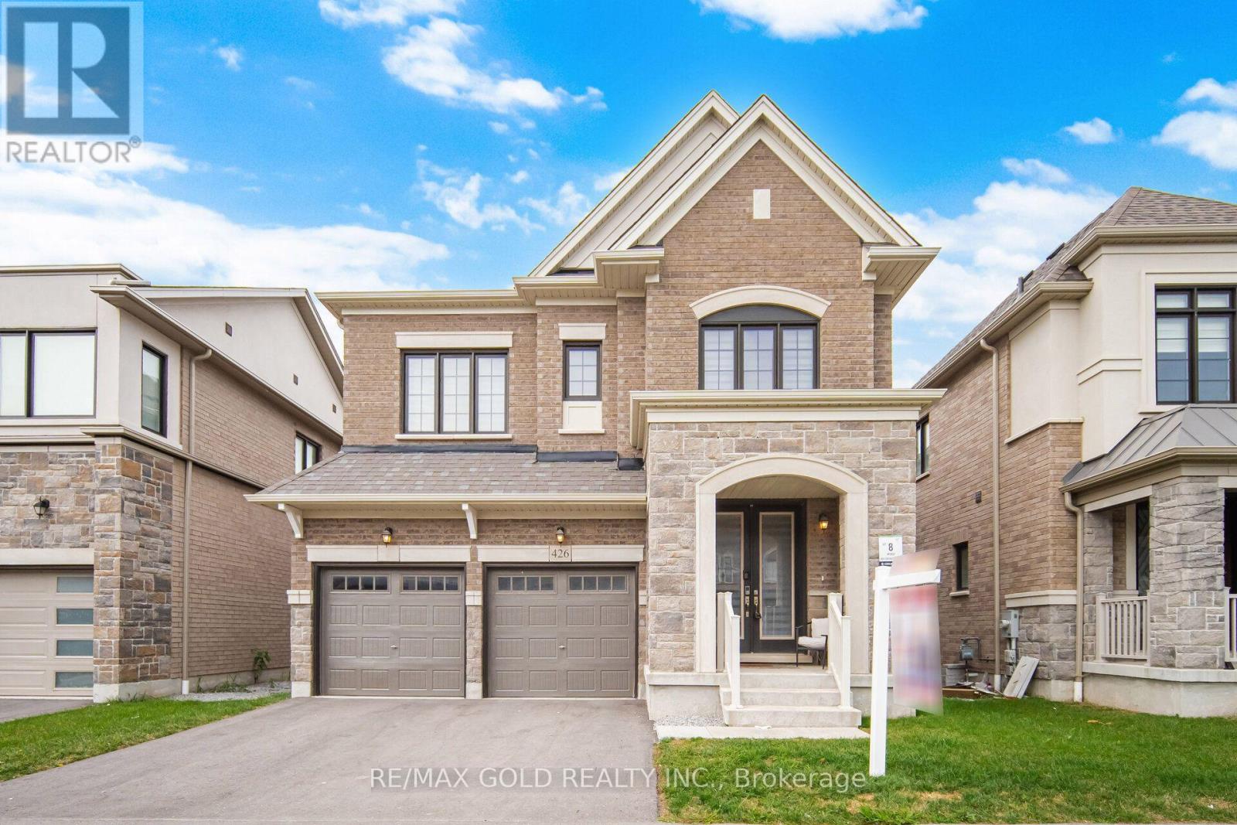
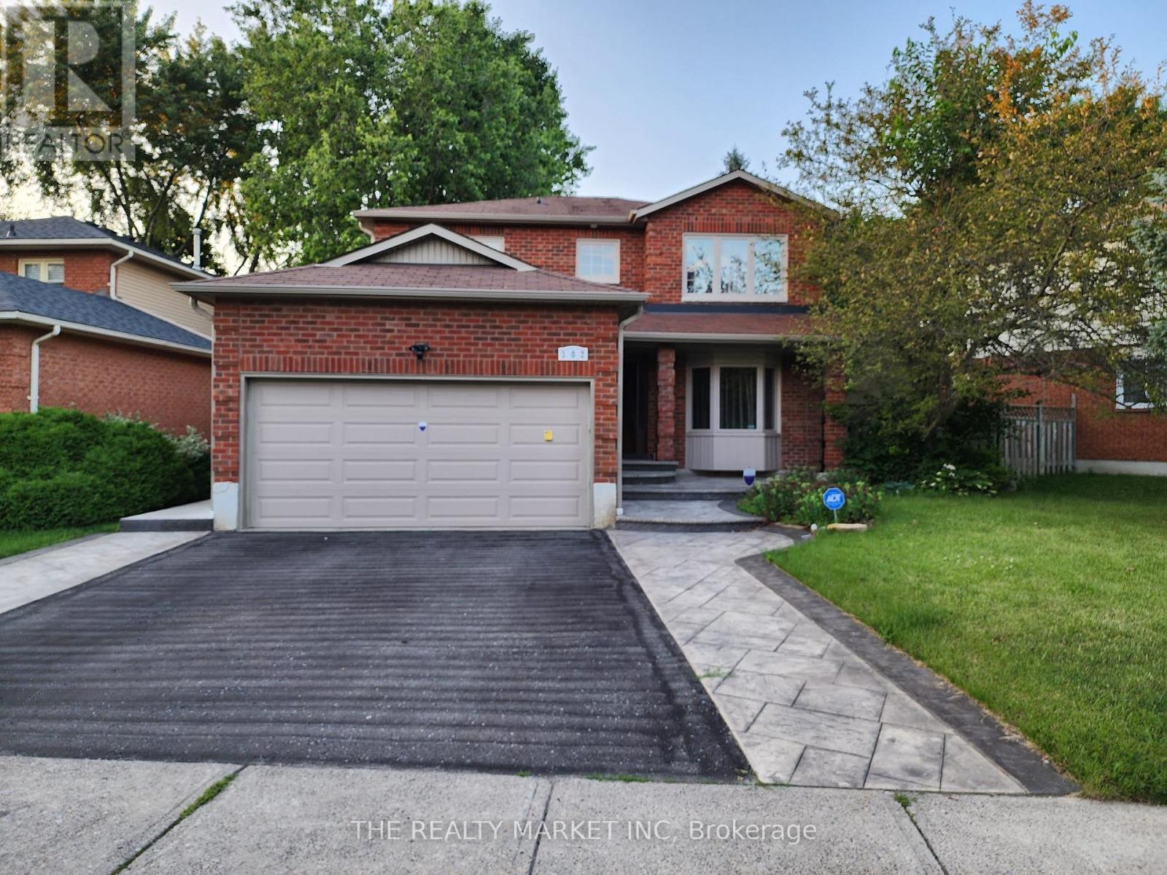
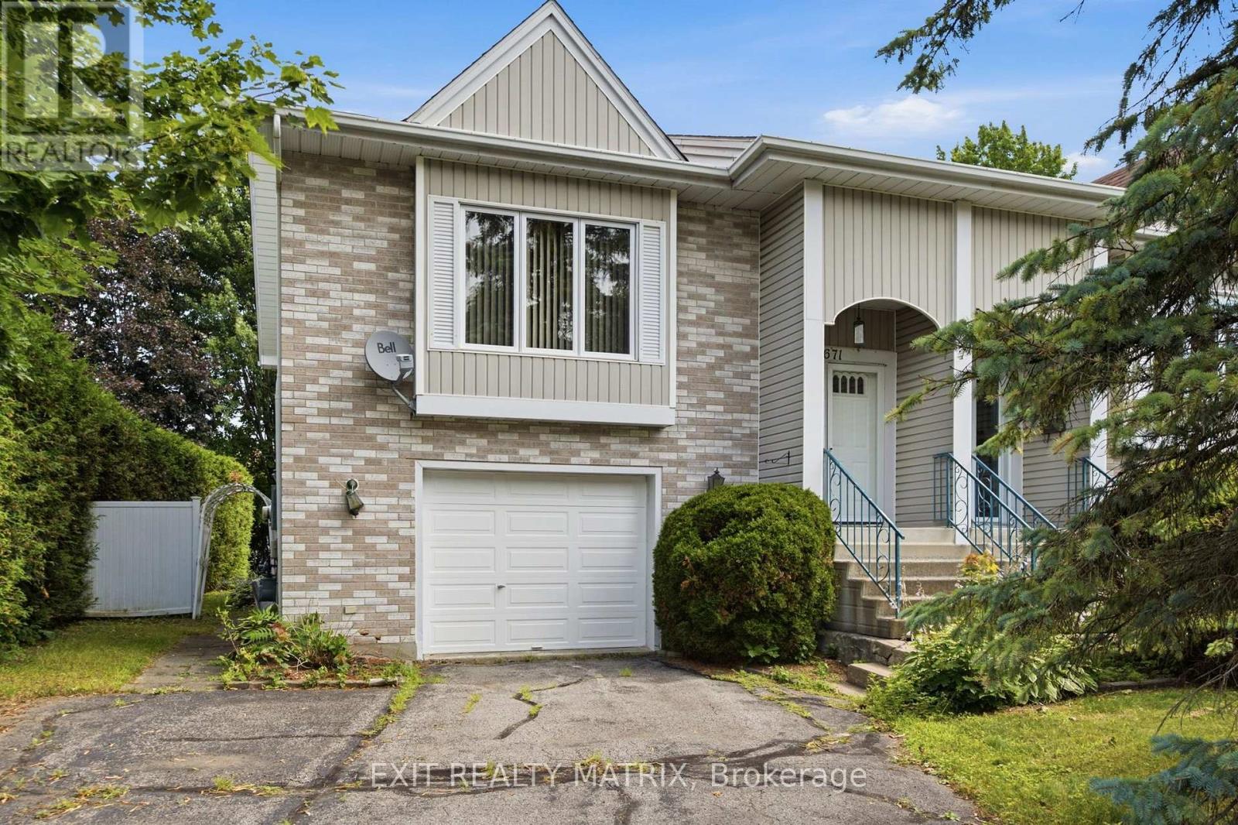
Welcome to this raised bungalow in the heart of Stroud, offering the perfect blend of space, functionality, and family-friendly living. Situated on an impressive double-wide lot, this property provides exceptional outdoor space, privacy, and endless possibilities for entertaining and recreation. Step outside and enjoy your own backyard retreat featuring a stunning inground swimming pool (new liner in 2023) and hot tub, ideal for relaxing summer days and hosting family and friends. The expansive lot offers plenty of room for kids, pets, gardening, or future outdoor enhancements. The fully finished walk-out basement adds valuable living space and flexibility, perfect for a recreation room, home office, gym, in-law potential, or multi-generational living. Large windows and direct access to the backyard create a bright and inviting lower level. Stroud offers the charm of small-town living while remaining just minutes from Barrie, Lake Simcoe, and major commuter routes. Families will appreciate access to excellent local schools, parks, and recreational amenities, along with the strong sense of community that makes Stroud such a desirable place to call home. Furnace (2023), AC unit (2023), HWT (2023) and Roof (2024) (id:15069)
Executive home in Blue grass area of Whitby. New roof and AC 2026, separate entrance to three bedrooms basement unit, large rear deck., fenced in backyard, separate rear entrance to basement unit. (id:15069)
Located in a safe, quiet neighborhood within walking distance to shopping, the hospital, clinics and more! A nice open concept layout on the main level with plenty of natural light. A practical kitchen design with ample cabinets and counter space, center island with lunch counter and appliances included. Two bedrooms on the main level with the primary having patio doors that lead to a private balcony. A full bath with laundry closet complete the main floor living space. A finished basement offers a second bathroom and a large family room with gas stove and access to a covered patio and private, hedged backyard. Attached single garage, wall unit air conditioning, electric baseboard heat. Possession date is dependant on the completion of the probate. (id:15069)
Welcome to 1530 Pickering Parkway - Unit 206, a bright and beautifully updated corner suite offering nearly 1,300 sq. ft. of comfortable, well-designed living in the sought-after Village at the Pines community. This spacious 3-bedroom, 2-bath home features a thoughtful layout with multiple windows that fill the space with natural light. The large primary bedroom includes its own private ensuite, creating a comfortable retreat. The suite also provides ample ensuite storage, and maintenance fees conveniently include internet, cable, and phone. Residents value this established, well-managed building for its cleanliness, stability, and exceptional value. Located in the heart of Pickering, you're just steps from Pickering Town Centre, the recreation centre, medical offices, parks, the library, theatres, and the GO Station. A rare opportunity to own a bright, spacious corner unit in one of Pickering's most convenient and community-focused complexes. (id:15069)
Welcome to this beautiful 2-storey home in Whitby's prime location, offering the perfect blend of comfort, style, and convenience. Featuring 4 spacious bedrooms and 2.5 bathrooms, this home is designed for modern family living. The main floor boasts a bright, open layout with a modern kitchen showcasing granite countertops and stainless steel appliances - ideal for everyday meals and effortless entertaining.Upstairs, the generously sized bedrooms provide privacy and comfort for the whole family. The home also includes a finished 2-bedroom basement, offering excellent potential for extended family, guests, or additional living space.Situated in one of Whitby's most desirable neighbourhoods, this property is close to top-rated schools, Shoppers Drug Mart, No Frills, GO Station, bus stop, and offers easy access to Hwy 401 & 412. A fantastic opportunity to own a well-maintained home in a truly unbeatable location. (id:15069)
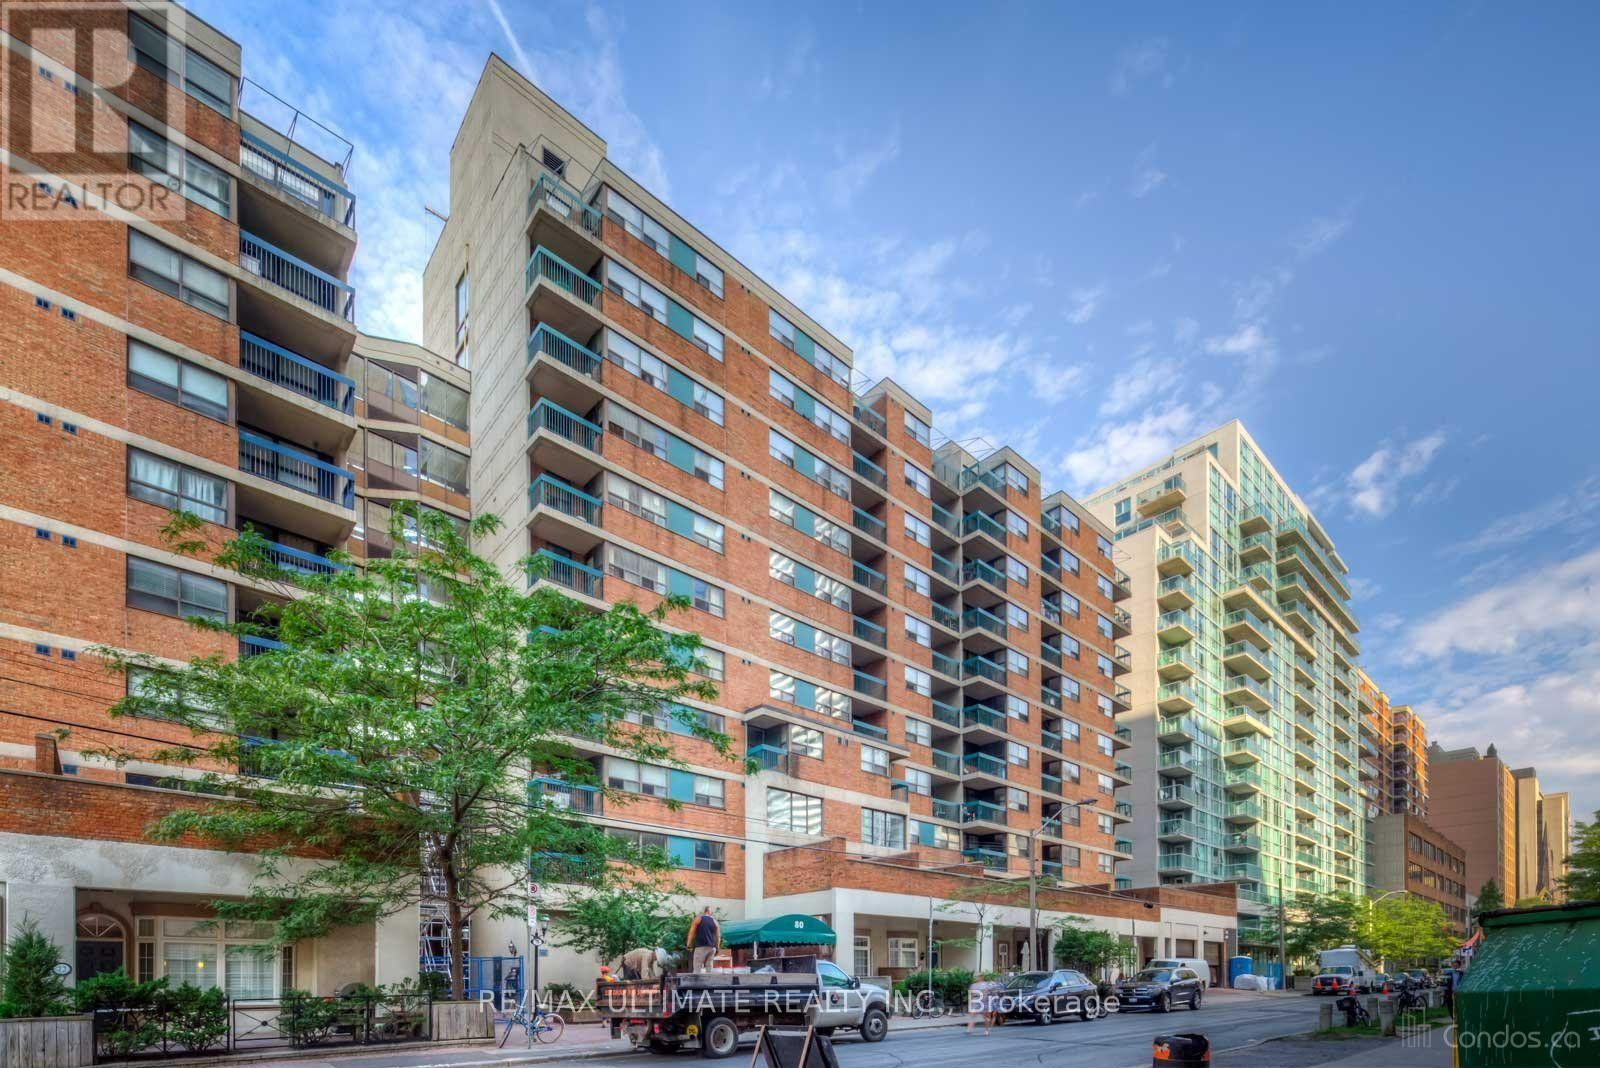
Great location at Dundas and University. This 3 level suite has 4 bedrooms and 2 bathrooms. Great size private patio off the living room on the main floor. Townhouse layout. Short walk to the Financial District, hospitals, University, and shopping. (id:15069)
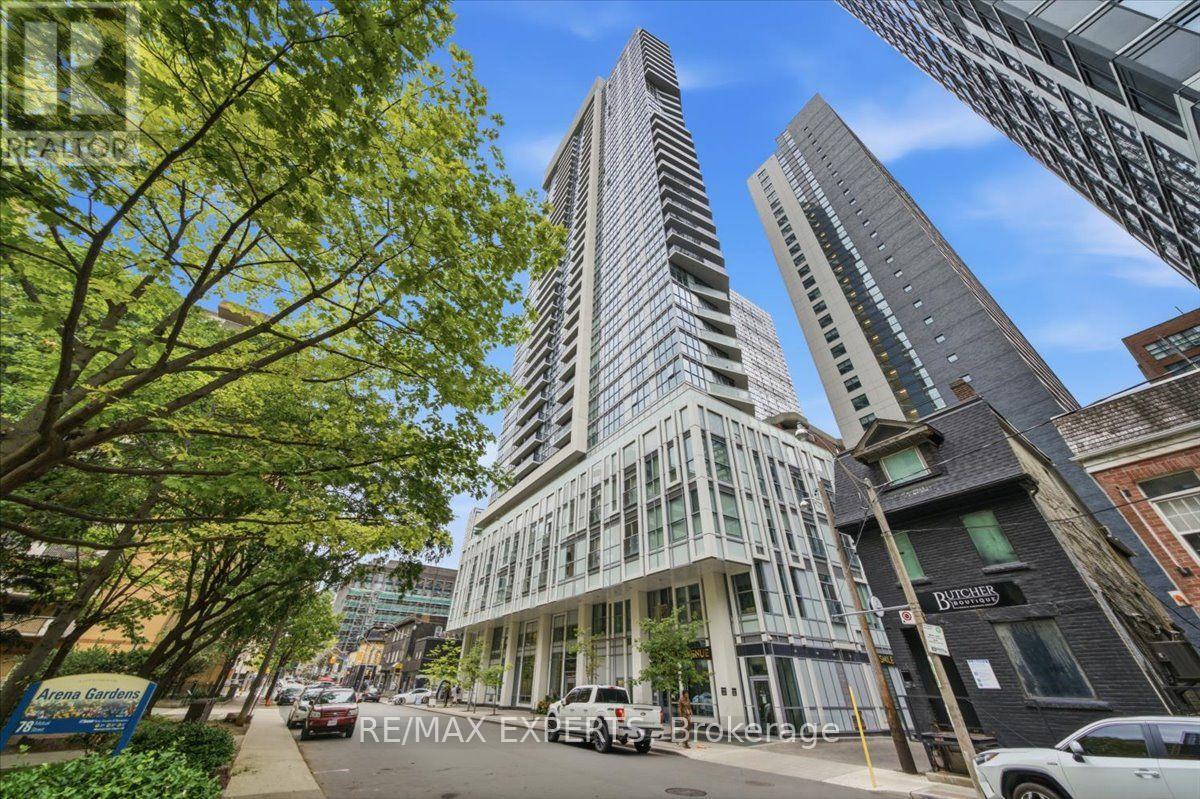
*** 2-BEDROOM FUNCTIONALITY WITHOUT THE 2-BEDROOM PRICE TAG !*** This unique 1 bedroom +Den at 77 Mutual St. offers exceptional value-the oversized den is comparable in size to many second bedrooms, giving you the flexibility and function of a 2-bedroom while buying at a 1+Den price point! Bright and modern with approx. 515 sq. ft., 9-ft ceilings and floor-to-ceiling windows providing an abundance of natural light throughout the unit. The spacious den is ideal as a second sleeping area, nursery, home office or guest room. Enjoy 24-hr concierge, gym, yoga studio, party room, business & study lounges and outdoor BBQ area. Steps to Eaton Centre, Dundas Subway, TMU, U of T, George Brown, Financial District, restaurants, shopping & 24-hr TTC. BEST BANG FOR YOUR BUCK-SEE THE LAYOUT FOR YOURSELF! (id:15069)
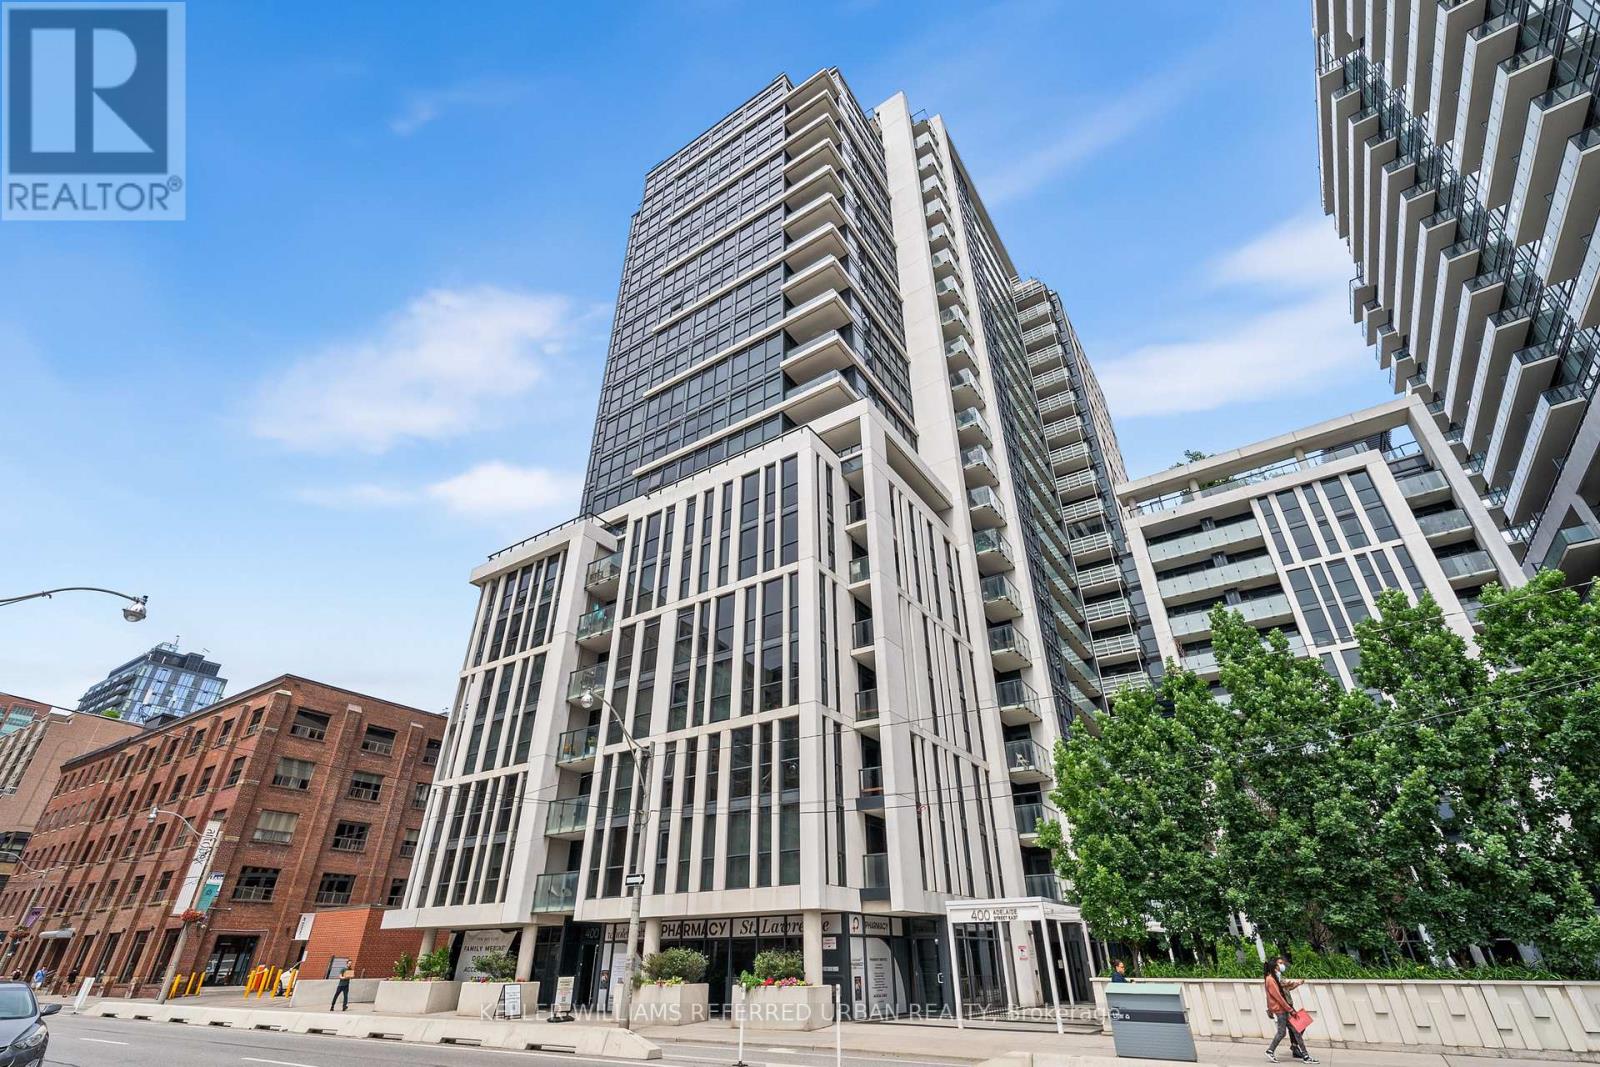
862 sq. ft. Bright & Spacious 2 Bed, 2 Bath Condo In The Ivory. Great Floor Plan With 2 Walkouts To The Balcony. Modern Kitchen With Stainless Steel Appliances & Granite Counters. Walk To George Brown College, St. Lawrence Market, The Distillery District, TTC At Your Door And Minutes Drive To The DVP. Amenities Include Gym, Party Room, Concierge, Guest Suites, Rooftop Deck/Garden W/Bbqs, Visitor Parking. (id:15069)
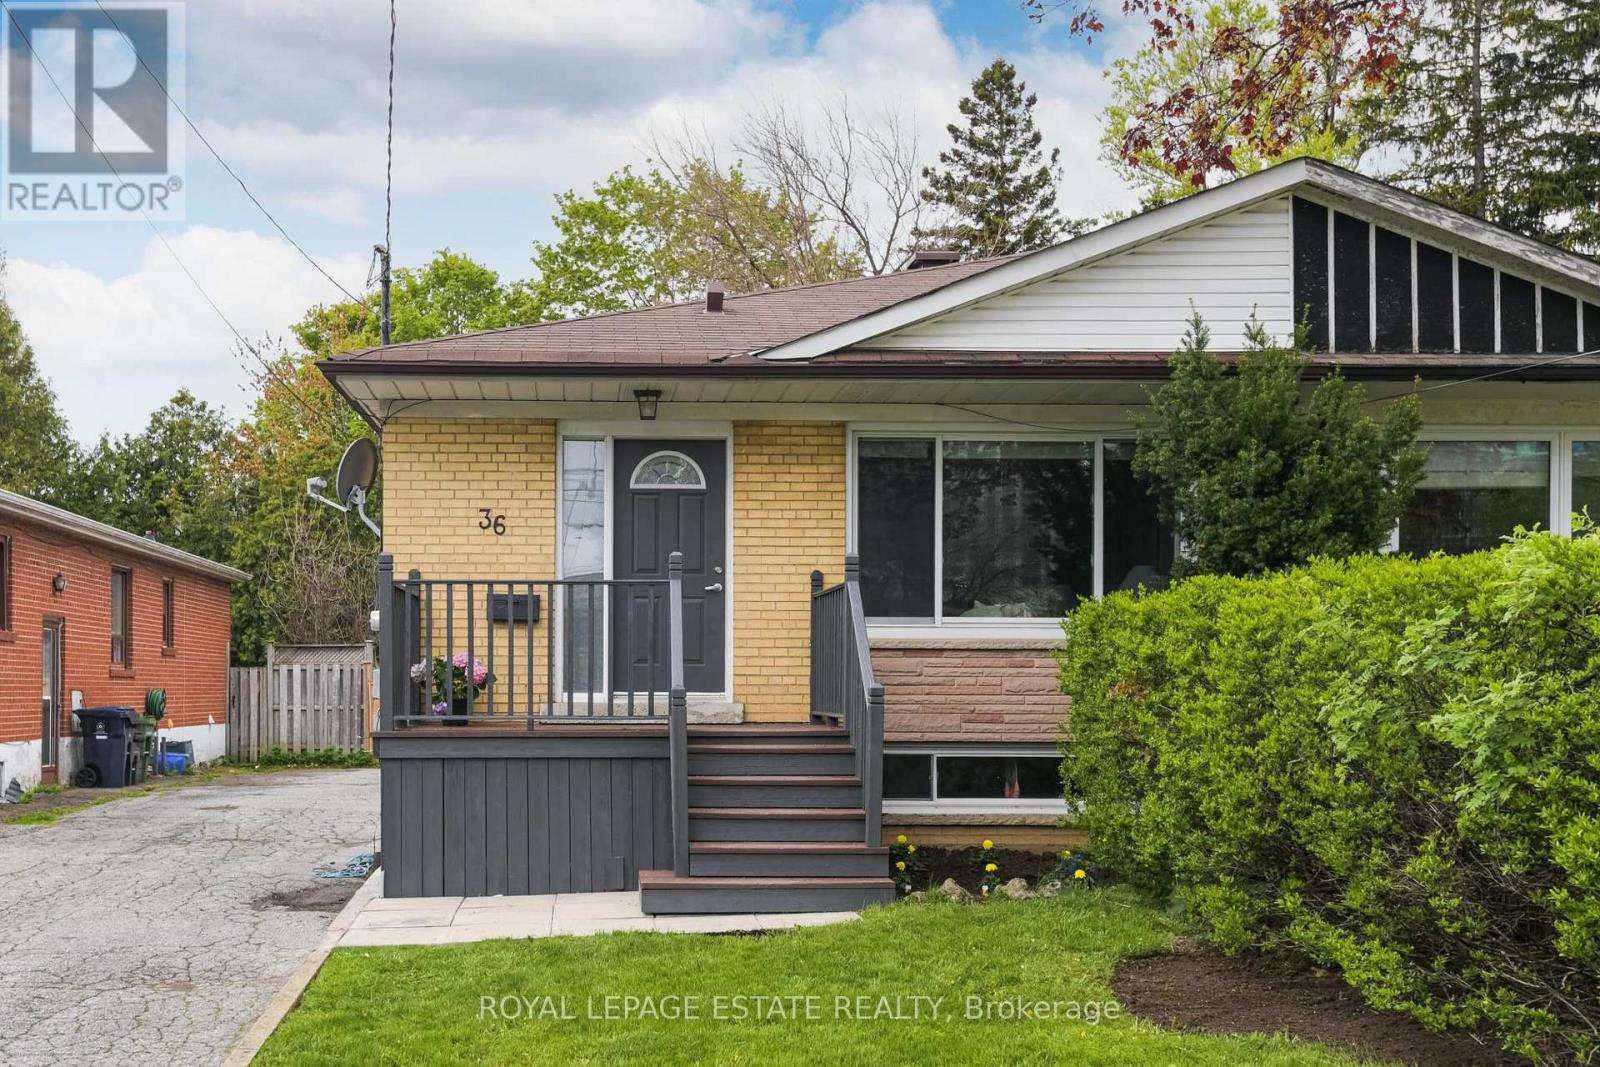
Much larger than it appears, this family-sized spacious all brick home offers 4+2 bedrooms, 3 bathrooms in the heart of North York. Perfectly tucked away on a quiet, family-friendly street, yet just steps to Yonge Street and a short walk to the subway, this lovingly updated home offers the ideal blend of comfort, convenience, and versatility. Filled with natural light, the main floor features a beautifully renovated kitchen (2021) with stainless steel appliances, including a gas range and quartz countertops. A newer (2024) stunning oversized window in the spacious living creates a warm and welcoming main space to relax and enjoy. Four generously sized bedrooms and two renovated full bathrooms (2025 and 2026) round out the bright and spacious main floor. The finished basement with separate entrance offers exceptional versatility with a fully self-contained suite featuring 2 bedrooms, a kitchen, living and dining areas, a 4 piece bathroom and a separate laundry are (stairs to basement still intact for possibility to use the upstairs and downstairs as a single family residence). The bright lower level is ideal for extended family, guests, or your own personal use (extra family space!). The basement is currently rented for $1950 per month plus 50% of utilities to a wonderful tenant who is easy-going and willing to stay or go (has lived there for 3 years and is month-to-month). * NOTE - home is currently not staged (id:15069)
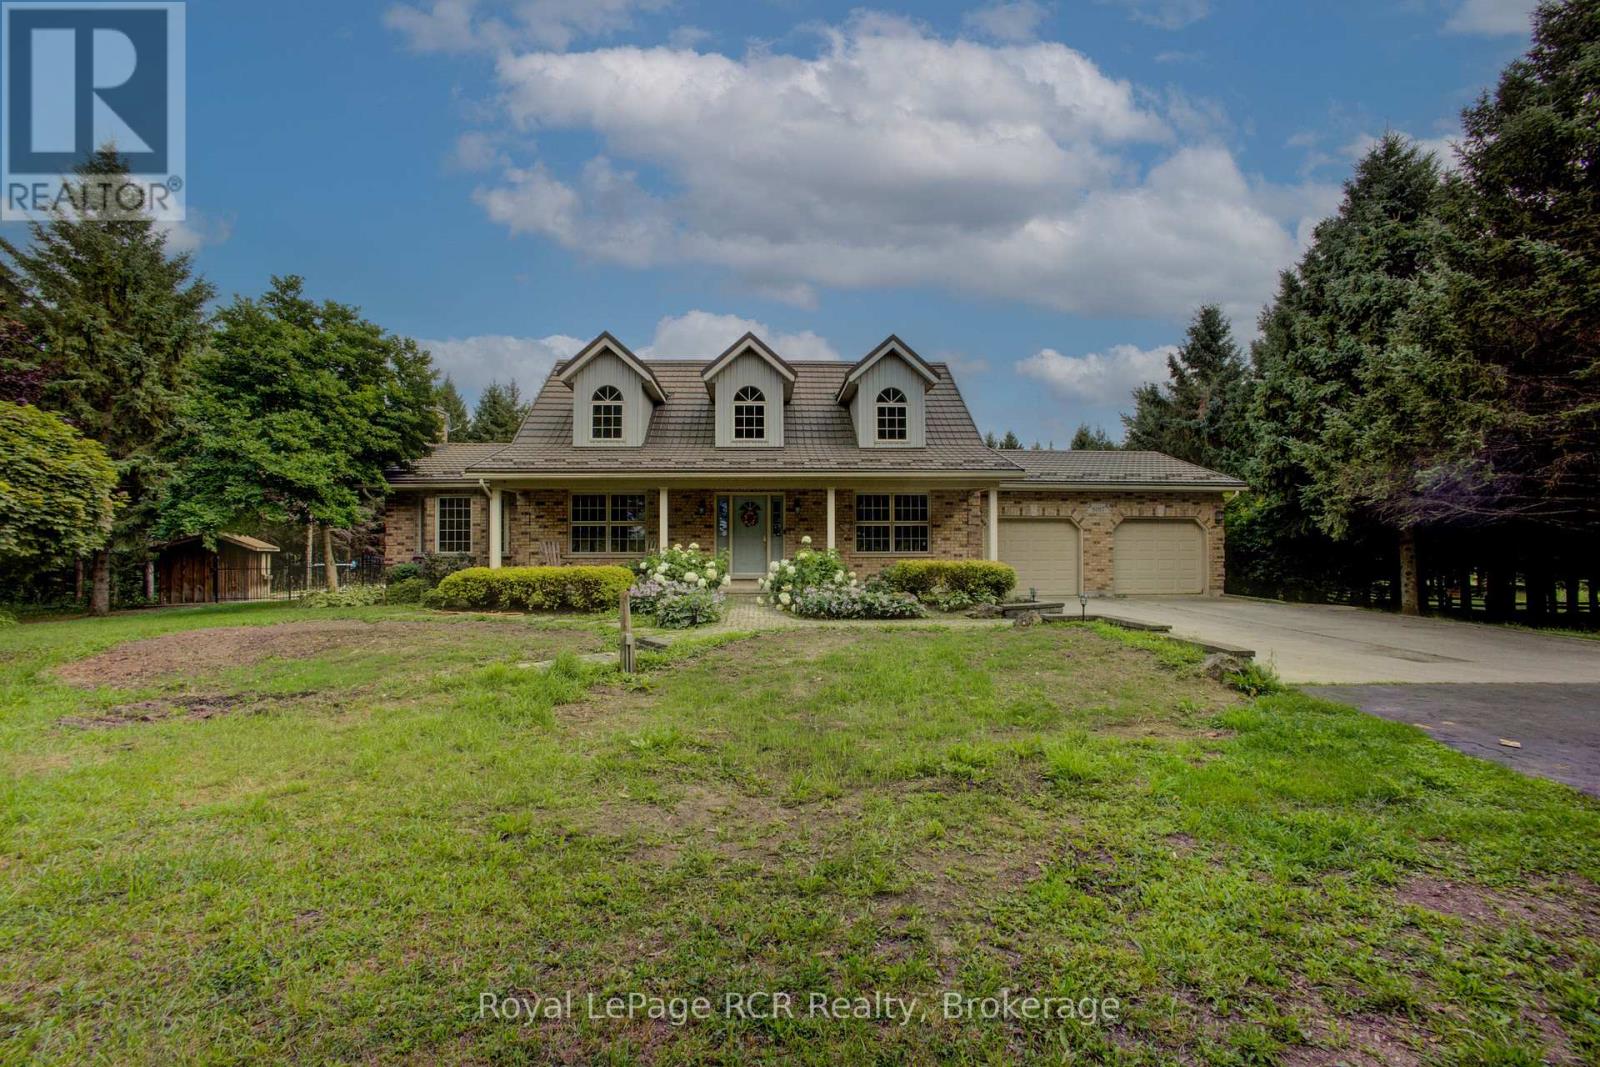
Welcome to a unique country property. Situated on over 3 acres just east of Arthur, this custom-built home is beautifully framed by mature trees and a winding creek. The heart of the home features a bright, welcoming kitchen complete with a formal dining space and a casual breakfast nook. Designed for effortless living, the main floor also hosts a dedicated laundry room and convenient access to the two-car garage. Unwind in the spacious living room or the bright sunroom, both offering peaceful views of the outdoor amenities. Upstairs, you will find three generously sized bedrooms and two full baths. The fully finished basement adds versatile living space, including a private fourth bedroom and access to the garage. Outside, the backyard is perfect for relaxation and entertainment. Spend your summers on the two-tier deck, lounging by the sparkling inground pool or sitting around the campfire enjoying the stars. A separate, detached workshop offers the ideal setup for contractors and hobbyists alike. Enjoy the perfect balance of rural tranquility and commuter convenience. (id:15069)
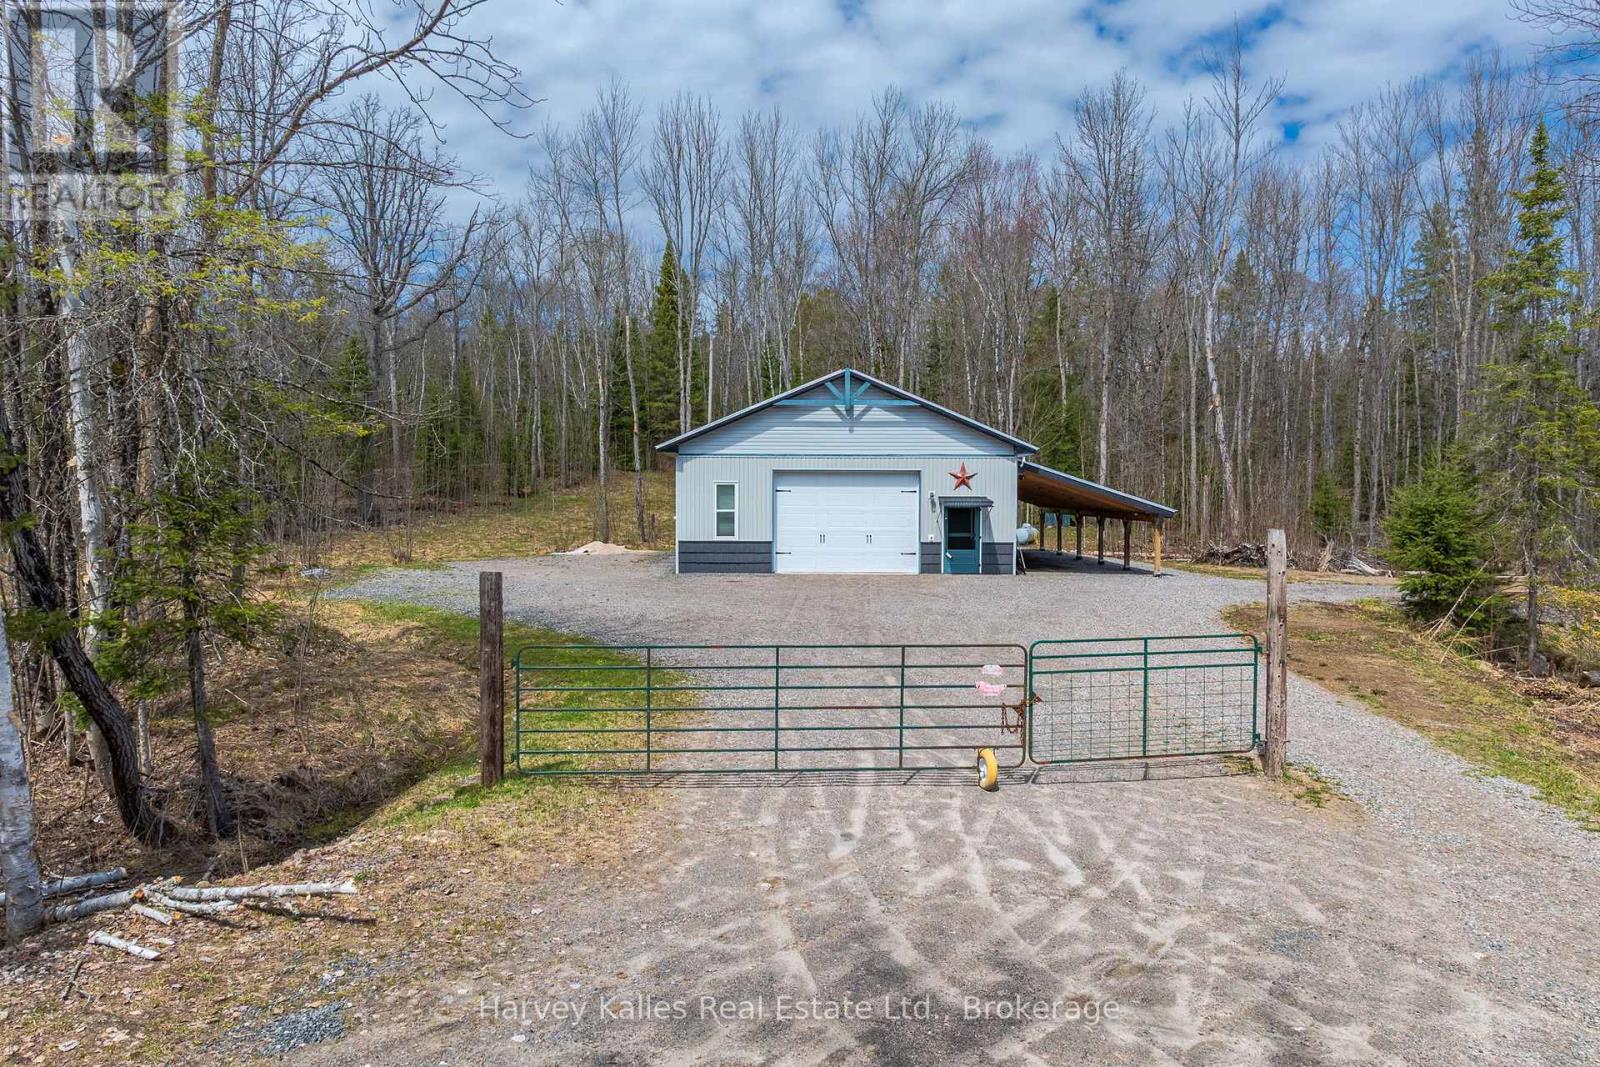
An incredible opportunity to own approximately 12+ acres of versatile land, featuring an impressive 32' x 50' heated garage/shop, in a desirable recreational area. Whether you are looking for a private storage compound, workshop space, future development potential, or the ideal base for your recreational lifestyle, this property offers endless possibilities. The massive garage/shop is equipped with propane heating, upgraded insulation and 200-amp electrical service, making it well-suited for storing boats, vehicles, trailers, and equipment, or for creating the ultimate hobby or workspace setup. Additionally, the attached 16' x 50' carport expands the covered storage space. With sizeable acreage and excellent accessibility, there is plenty of room to expand, explore, or simply enjoy the privacy and flexibility this property offers. Located in an area known for exceptional outdoor recreation, this parcel is perfect for those seeking space, functionality, and long-term potential. Seller may be willing to offer a VTB (Vendor take back mortgage). (id:15069)