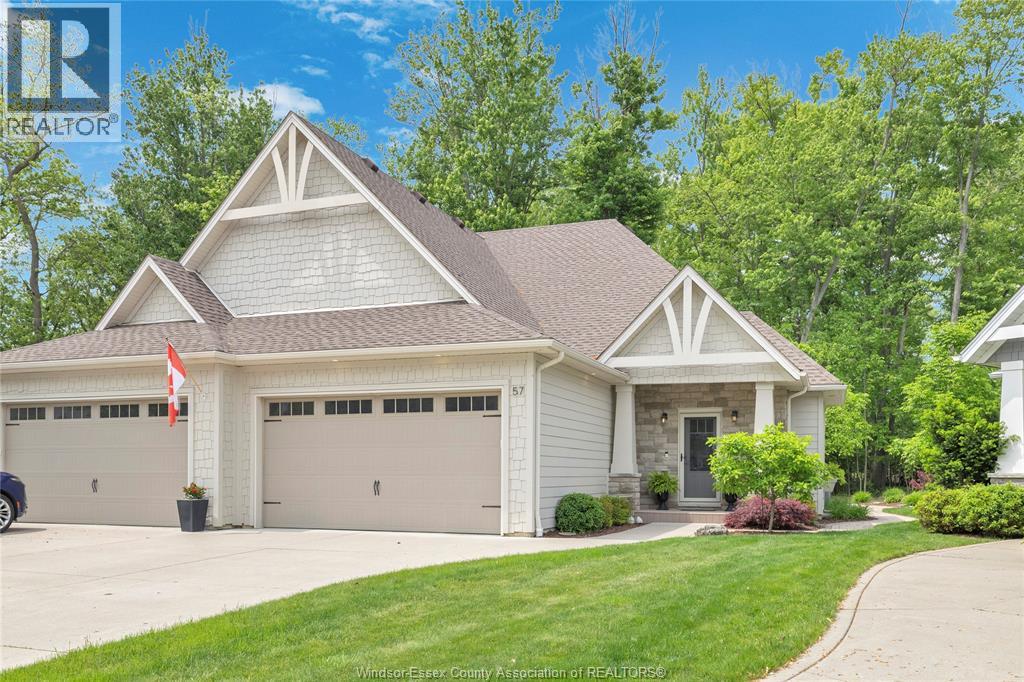
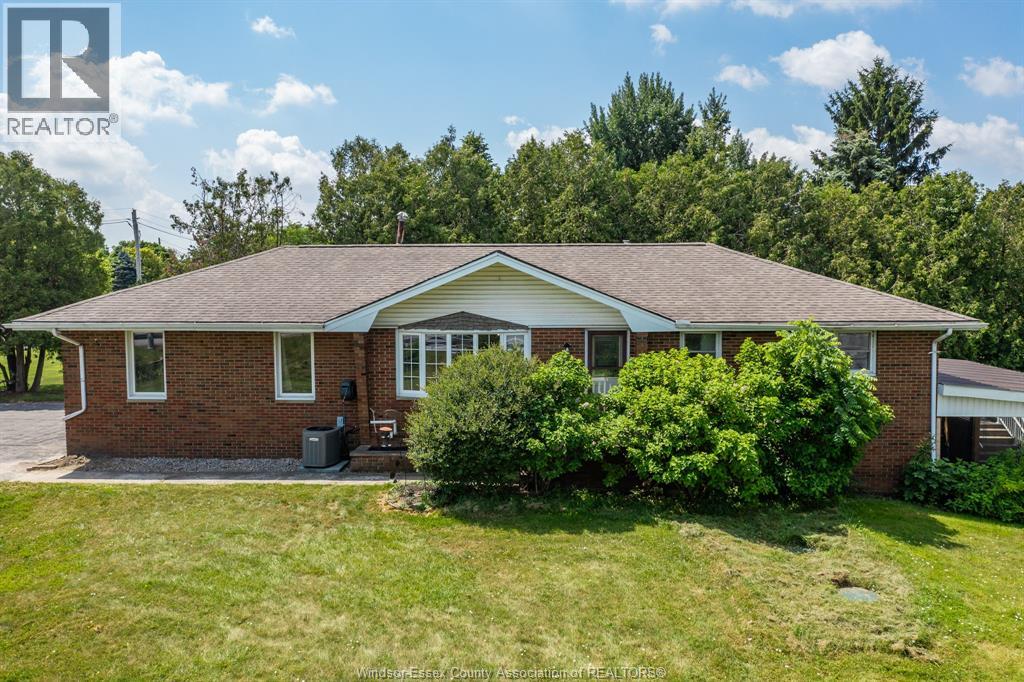
Stunning move-in ready ranch home backing onto a peaceful wooded area on Bois Blanc. Meticulously maintained and tastefully decorated, this beautiful fully finished home features an open-concept main floor with engineered hardwood flooring throughout, a gorgeous kitchen with a large island, granite countertops, and ample storage, a spacious living room with a cozy fireplace, and a generous dining area perfect for entertaining. Patio doors lead to a cozy screened-in porch area where you can sit back, relax, and enjoy the nature and peaceful wooded area behind the home. The large primary bedroom offers a 4- piece ensuite with double sinks, a large stand-up shower, and a walk-in closet, while the second bedroom provides comfortable additional space for family, guests, or a home office. A second full bathroom and the possibility of main floor laundry add to the convenience of this well-designed layout. The fully finished basement offers even more living space with a large family room featuring a beautiful stone fireplace, a bar/coffee bar area with a second fridge, and a spacious laundry room with loads of storage. A third bedroom or office, along with an adjacent room, offers great flexibility as a playroom, home office, guest space, hobby room, or overnight guest area. The lower level also includes an additional 3-piece bathroom with a large shower. Beautifully landscaped and impeccably maintained inside and out, this wonderful property offers comfort, style, privacy, and space in a desirable setting. Truly the dream package! (id:15069)
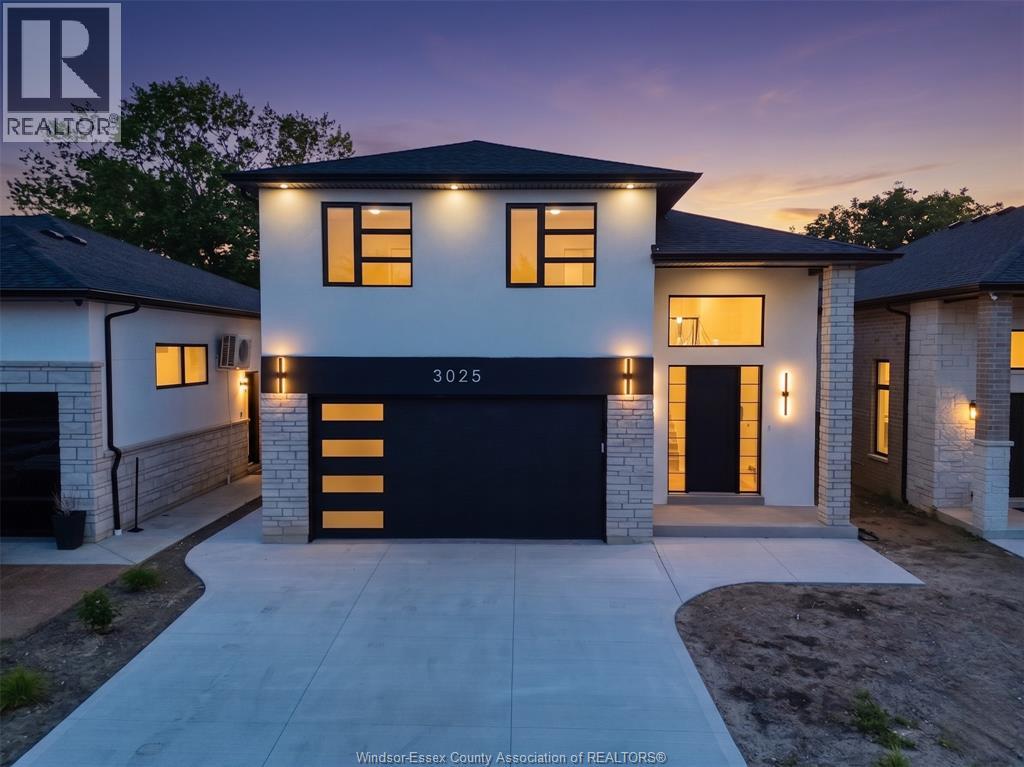
Welcome to 3025 McRobbie Crescent, a beautifully designed raised ranch home with a bonus room on a quiet and family-oriented crescent in East Windsor. Offering 5 bedrooms, 3 full baths and aproximately 1,600 sqft of stylish living space, this home blends comfort and versatility. The elevated primary suite features a walk-in closet and private ensuite, while the open-concept main floor connects a bright and spacious living room with a modern kitchen/dining area. The fully finished lower level adds two bedrooms and a walk-out entry to the backyard, perfect for an in-law suite or multi-generational living. Additional highlights include 9ft tall ceilings throughout, a 2 car garage cwith inside entry, and a backyard rough-in with potential for a future ADU. Conveniently, the property is located near parks, shopping, EC Row Expressway, and Tecumseh Road's many amenities. This home also includes a 7-year Tarion warranty for lasting peace of mind. (id:15069)
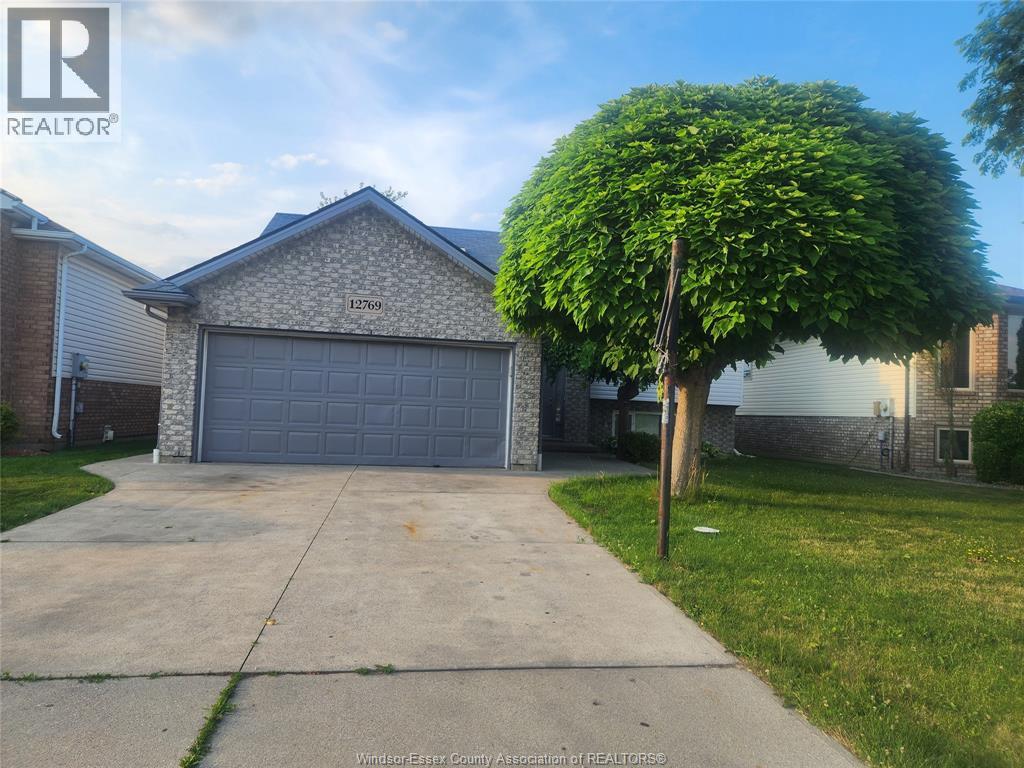
Raised Ranch Home 3+1 bedrooms, 2 full bath. The main floor features a spacious open concept design, combining the living room and eat-in kitchen, creating a welcoming environment perfect for family gatherings and entertaining, master bedroom with cheater door to the main bathroom lower level Ideal setup for an in-law suite grade entrance from the garage into a second kitchen area an additional bedroom with access to a bathroom large finished family room. (id:15069)
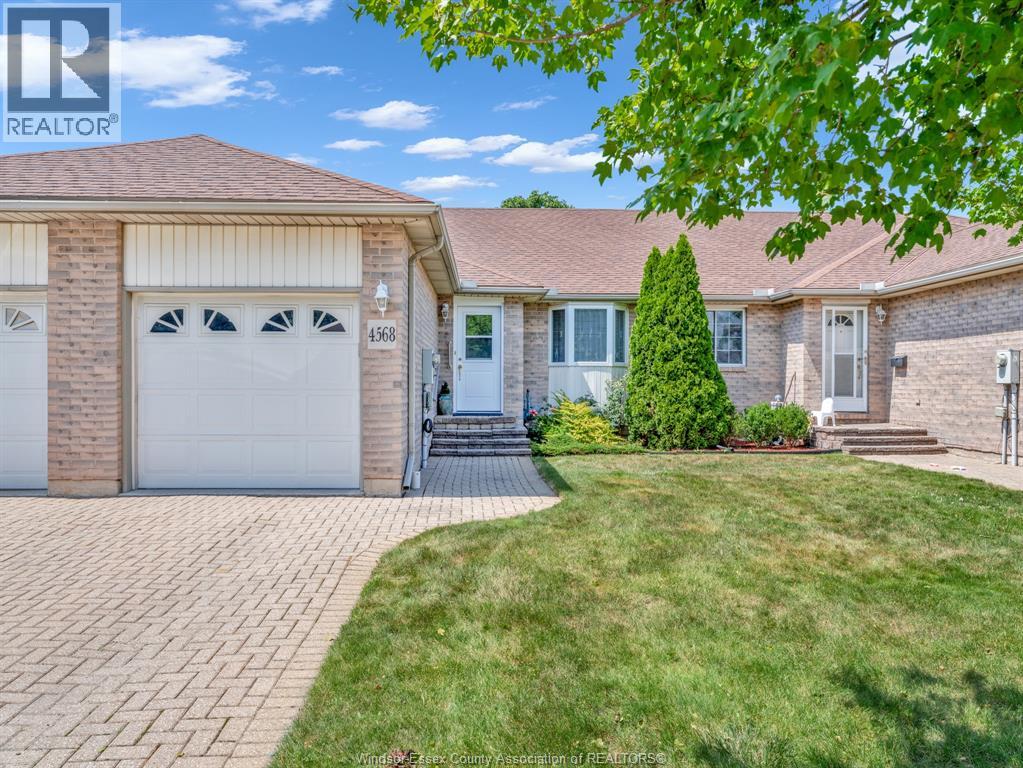
Welcome to 4568 Brother's Court – the perfect blend of comfort, convenience, and carefree living! Nestled in one of South Windsor's most sought-after neighbourhoods, this beautifully maintained ranch-style townhome offers the ideal opportunity for buyers seeking one-floor living without sacrificing space or style. Featuring 2+1 bedrooms, 2 full bathrooms, and a thoughtfully designed layout, this home has been exceptionally well cared for and is truly move-in ready. The bright, inviting living spaces and functional floor plan make it perfect for downsizers, retirees, or anyone looking to enjoy a low-maintenance lifestyle. Step outside and leave the exterior work behind! The association fee includes roof maintenance, grass cutting, snow removal, and lawn sprinklers, allowing you to spend more time enjoying life and less time on upkeep. Homes in this highly desirable South Windsor community rarely become available. Don't miss your opportunity to own this immaculate home—schedule your private showing today before it's gone! (id:15069)
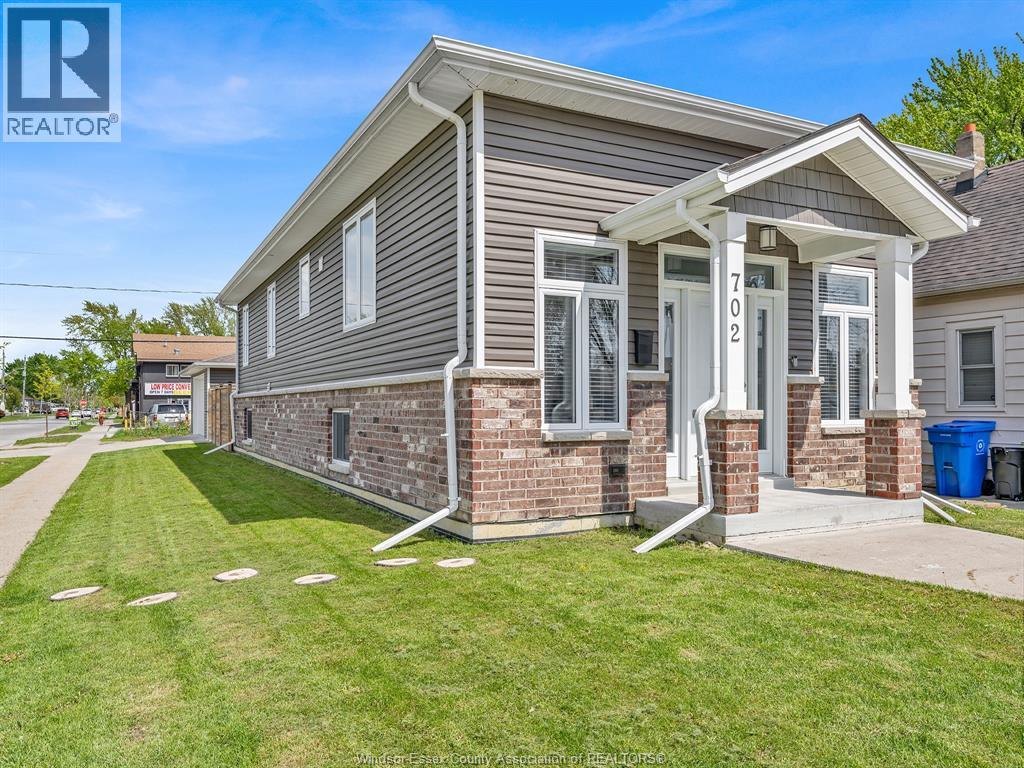
In The Heart of Tecumseh, Built in 2019 w/approx 2000 sq ft of Finished Living Space, this beautifully Open Concept maintained gem at 702 Lesperance Road is the perfect blend of comfort, convenience, and lifestyle! This charming 2- bedroom, 1.5-bath home offers incredible value with a warm, inviting layout and features that make everyday living easy and enjoyable. Step inside to find bright, functional living spaces filled with natural light and a cozy atmosphere that instantly feels like home. Upstairs has a 2 piece bathroom for guest and a dining room which continues into the spacious kitchen w/ granite counter tops, a walk-in pantry plus a Huge Island that opens up to the massive living area which are perfect for entertaining or relaxing with family with a sundeck and gas line for BBQ. Both bedrooms offer comfort and versatility, while the full bathroom downstairs and a grade entrance providing convenience for busy households. All cement in the backyard so very little maintenance and One of the standout features is the Detached Double Car Heated and Air Conditioned Garage — ideal for year-round use, hobby space, storage, or keeping your vehicles warm during Ontario winters. Situated on an amazing corner lot property in a highly desirable location, this home is just minutes from excellent schools, parks, shopping, restaurants, Lake St. Clair and downtown Tecumseh amenities. Whether you’re a first-time buyer, downsizing, or investing, this property checks all the boxes. Opportunities like this don’t last long! (id:15069)
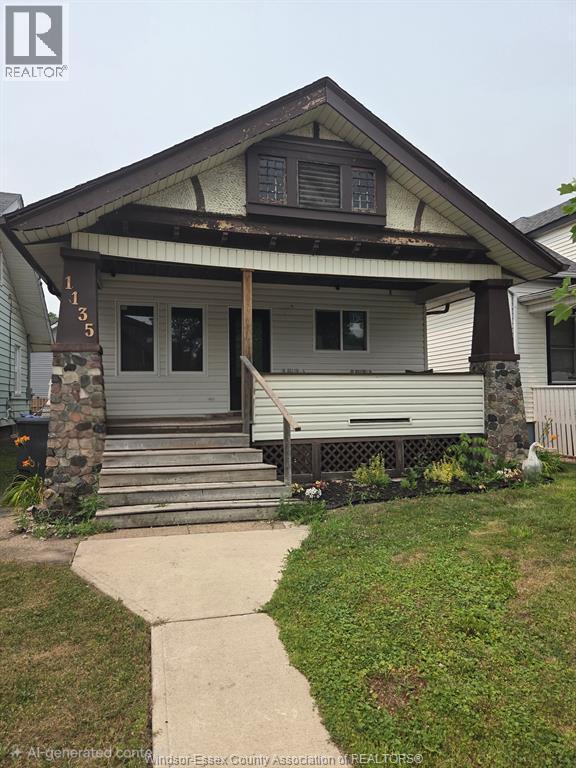
Lots of recent major renovations done in the last year on this open concept bungalow including all new insulation inside & out, most electrical, drywall, vinyl windows throughout, interior & exterior doors, most flooring and a beautiful newly installed kitchen w/1 yr new appliances, new cabinets & countertops & a totally renovated 4 pc bath w/beautiful walk in shower & soaker tub. There is also a new tankless hot water system (owned) and a new hybrid ductless heat pump/ac unit. Kitchen has a patio door walkout to a deck and fenced yard with rear parking. Perfect home for a first time buyer, investor or down sizer. Don't miss this one! (id:15069)
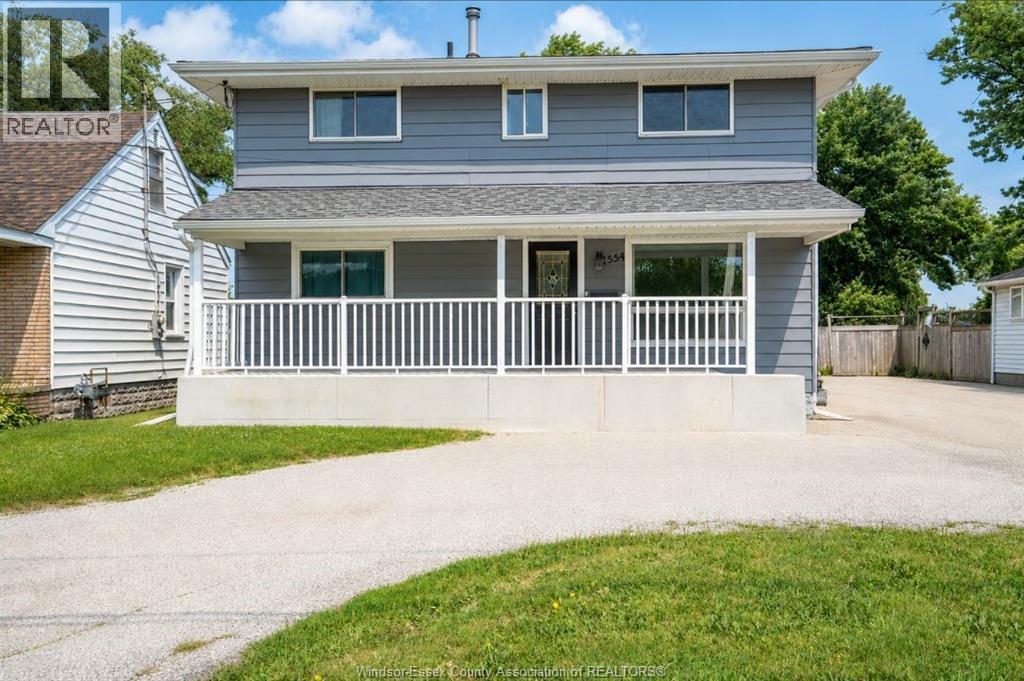
Welcome to 1554 Lesperance Rd., Tecumseh! This spacious and well-maintained 2-storey home offers 6 bedrooms, 2 updated full bathrooms, and a versatile layout perfect for growing or multi-generational families. The main floor features 2 bedrooms, an updated kitchen with elegant quartz countertops, a large island, and a bright dining area with patio doors leading to a spacious patio overlooking the impressive 50 x 200 ft. deep lot. The expansive backyard offers endless possibilities and is ideal for entertaining, gardening, or exploring the potential for an Accessory Dwelling Unit (ADU), subject to municipal approvals and buyer verification. A detached 1.5-car garage, long driveway, and convenient circular driveway provide abundant parking for family and guests. Major updates include the roof (2017), furnace (2009), central air (2023), and many other improvements. Ideally located within walking distance to restaurants, shopping, parks, churches, and everyday amenities, with several public and Catholic elementary and secondary schools nearby. This property also offers excellent potential for buyers looking to live on the main floor while utilizing the upper level for extended family or possible rental income, subject to buyer verification. OPEN HOUSE SUNDAY, JULY 26, 2:00 TO 4:00 P.M. (id:15069)
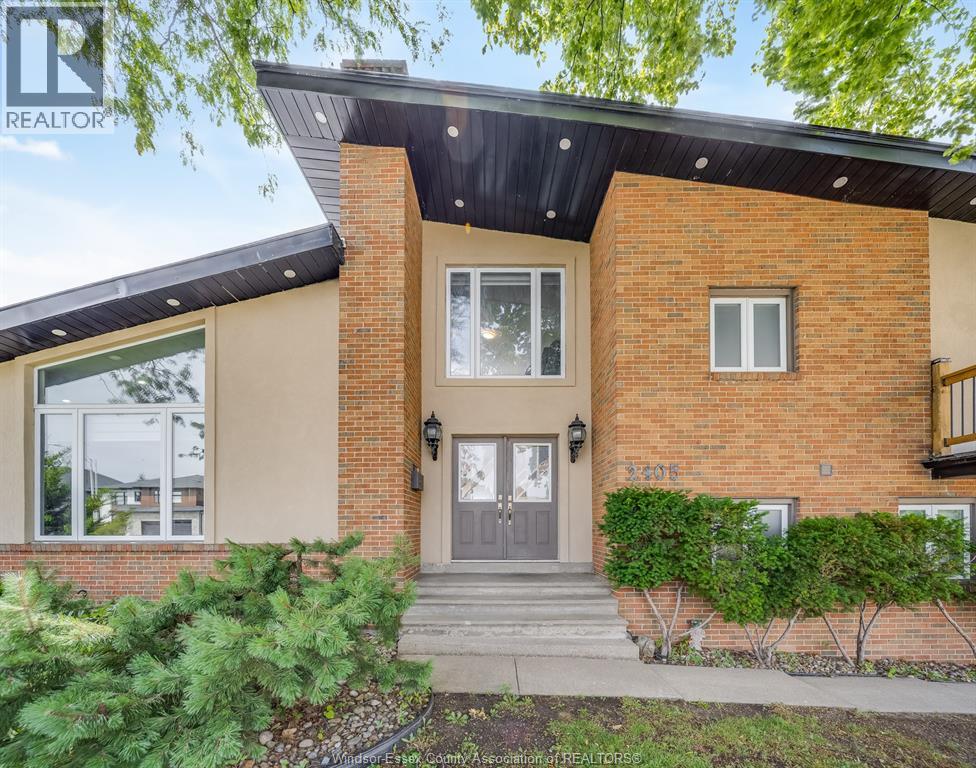
Space to grow, room to love. This custom-built split-level offers three beautifully finished levels of living space, featuring soaring cathedral ceilings in the great room, a chef's kitchen with breakfast bar, and a primary suite with wraparound balcony overlooking green space. Four more bedrooms, a lowerlevel retreat, and a fenced yard with pool and playground complete the picture. Minutes to schools, E.C. Row, and the border - on a new street, this is unbeatable value that won't last. (id:15069)
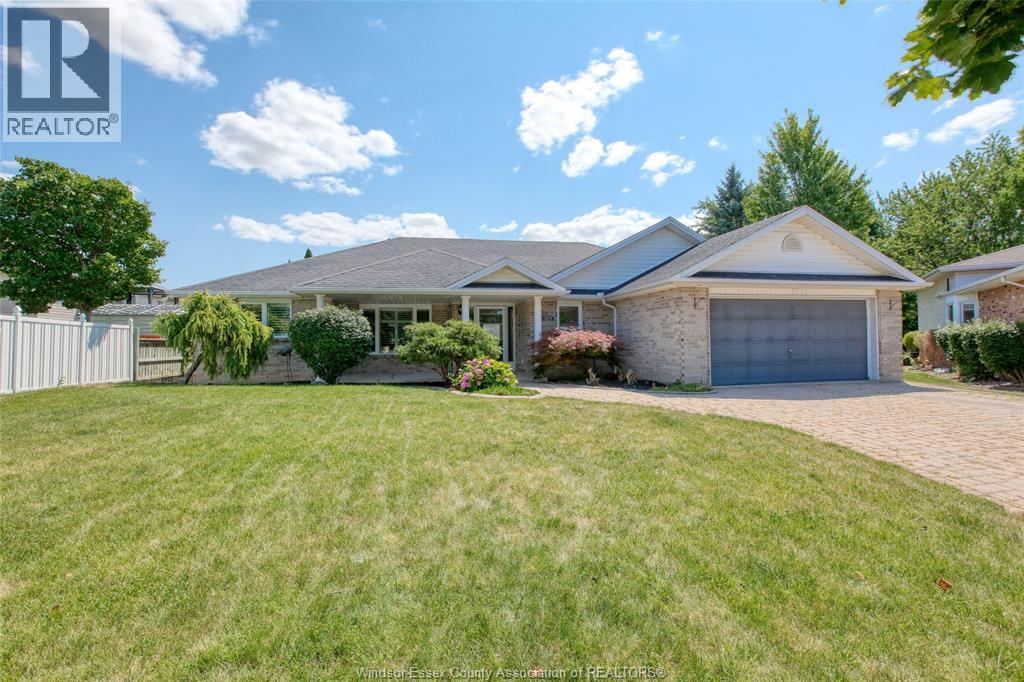
Exceptional quality and outstanding curb appeal define this stunning 1827 sq. ft. brick ranch situated on a private court with only a handful of homes. Designed for comfortable living and effortleess entertaining. This immaculate home offers a split-bedroom floor plan, soaring 9 ft. ceilings and a spacious great room anchored by a cozy gas fireplace. The private retreat features a walk-in closet and 3 pc. ensuite. 2 additional bedrooms and 4 pc. bath provide plenty of space for family or guests. Main floor laundry adds everyday convenience. The partly finished basement complete with grade entrance from 2 car garage offers endless possibilities for an in-law suite, 3 pc. bath,additional living space or future income potential Step outside and enjoy the covered front porch, attractive interlock driveway and in-ground sprinler in front Yard. Numerous recent updates: Windows 2020, furnace 2023,Central air 9 years old, window treatments 3 years old, mean you can move in with confidence. (id:15069)
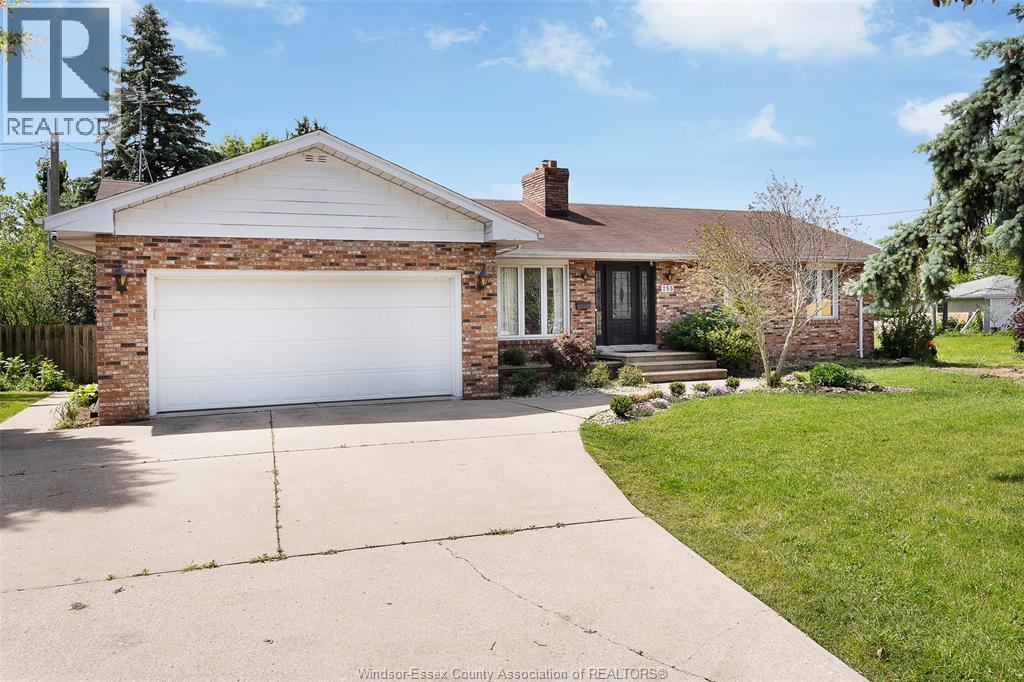
DISCOVER EVERYTHING 255 FORT STREET HAS TO OFFER! THIS BEAUTIFULLY UPDATED RANCH DELIVERS OVER TWO LEVELS OF FINISHED LIVING SPACE WITH 5 BEDROOMS, 4 FULL BATHROOMS, AND A FLEXIBLE FLOOR PLAN DESIGNED TO SUIT A VARIETY OF LIFESTYLES. THE OPEN-CONCEPT MAIN FLOOR FEATURES A WELCOMING LIVING AREA, MODERN KITCHEN, DINING SPACE, PRIVATE OFFICE OR DEN, MAIN FLOOR LAUNDRY, AND A SPACIOUS PRIMARY SUITE COMPLETE WITH A 3-PIECE ENSUITE. THE FULLY FINISHED LOWER LEVEL OFFERS A SECOND KITCHEN, EXPANSIVE FAMILY ROOM, 2 ADDITIONAL BEDROOMS, AND 2 FULL BATHROOMS, PROVIDING EXCELLENT IN-LAW SUITE OR MULTI-GENERATIONAL LIVING POTENTIAL. SITUATED ON JUST OVER HALF AN ACRE, THE BACKYARD IS MADE FOR ENJOYMENT WITH A LARGE DECK, AN IN-GROUND POOL, AND PLENTY OF GREEN SPACE TO RELAX, PLAY, OR ENTERTAIN. COMPLETE WITH AN ATTACHED 2-CAR GARAGE AND A PRIME LOCATION CLOSE TO SCHOOLS, PARKS, SHOPPING, AND ALL THE CHARM OF HISTORIC AMHERSTBURG, THIS IS A HOME YOU WON'T WANT TO MISS. (id:15069)
WATERFRONT LIVING AT ITS BEST! THIS BEAUTIFULLY UPDATED RANCH HOME OFFERS 95 FEET OF FRONTAGE WITH BOAT ACCESS AND IS CONVENIENTLY LOCATED JUST MINUTES FROM HIGHWAY 401. ORIGINALLY A 3+1 BEDROOM LAYOUT, THE HOME HAS BEEN RECONFIGURED TO A SPACIOUS 2+1 BEDROOM DESIGN FEATURING A LARGE WALK-IN CLOSET AND PRIVATE ENSUITE BATH IN THE PRIMARY BEDROOM. THE OPEN-CONCEPT MAIN FLOOR SHOWCASES AN UPDATED KITCHEN, SPACIOUS LIVING AREAS, AND MODERN FINISHES THROUGHOUT. MAJOR UPDATES INCLUDE ELECTRICAL SERVICE (2017) WITH EV CHARGER HOOKUP, A NEWER SEPTIC TANK (2022), AND FURNACE, AIR CONDITIONER, AND HOT WATER TANK (2023, RENTALS). THE FULLY FINISHED BASEMENT FEATURES A LARGE FAMILY ROOM WITH A COZY GAS FIREPLACE, AN ADDITIONAL BEDROOM, A FULL BATHROOM, AND PATIO DOORS LEADING DIRECTLY TO A COVERED PORCH—PERFECT FOR RELAXING AND ENJOYING YOUR WATERFRONT BACKYARD RETREAT. WHETHER YOU'RE LOOKING FOR YEAR-ROUND LIVING OR A WEEKEND GETAWAY, THIS PROPERTY OFFERS THE IDEAL BLEND OF COMFORT, CONVENIENCE, AND WATERFRONT ENJOYMENT. (id:15069)
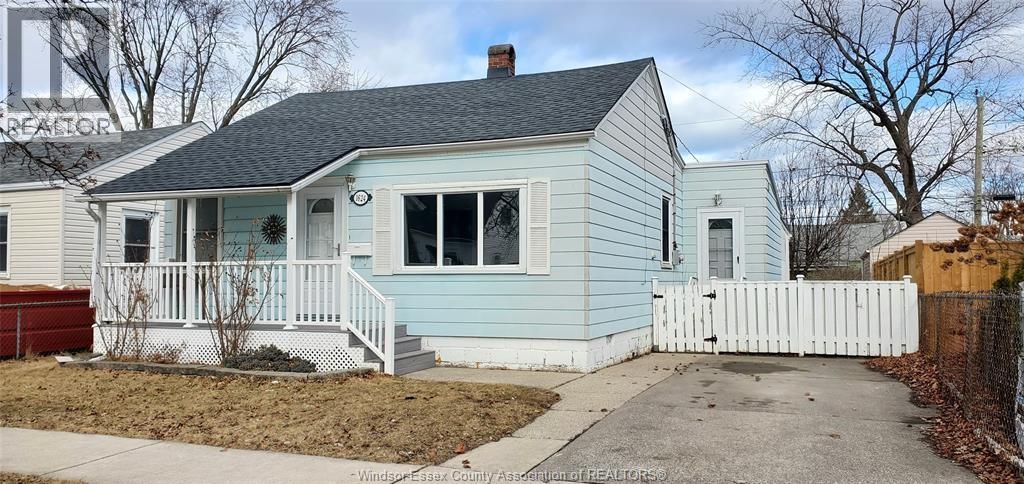
A move-in ready Bungalow located on the eastside of Windsor!! This property offers 2 bedrooms, big yard, recent renovations ( back and front porch), heated floor washroom. located in a good area of the city, close to main roads, bus routes, good rated schools nearby and shopping areas. If you are looking for a property that checks all the boxes whether you are an investor or buying for your family then this is property for you. Call me to book your private showings and inquires!! (id:15069)