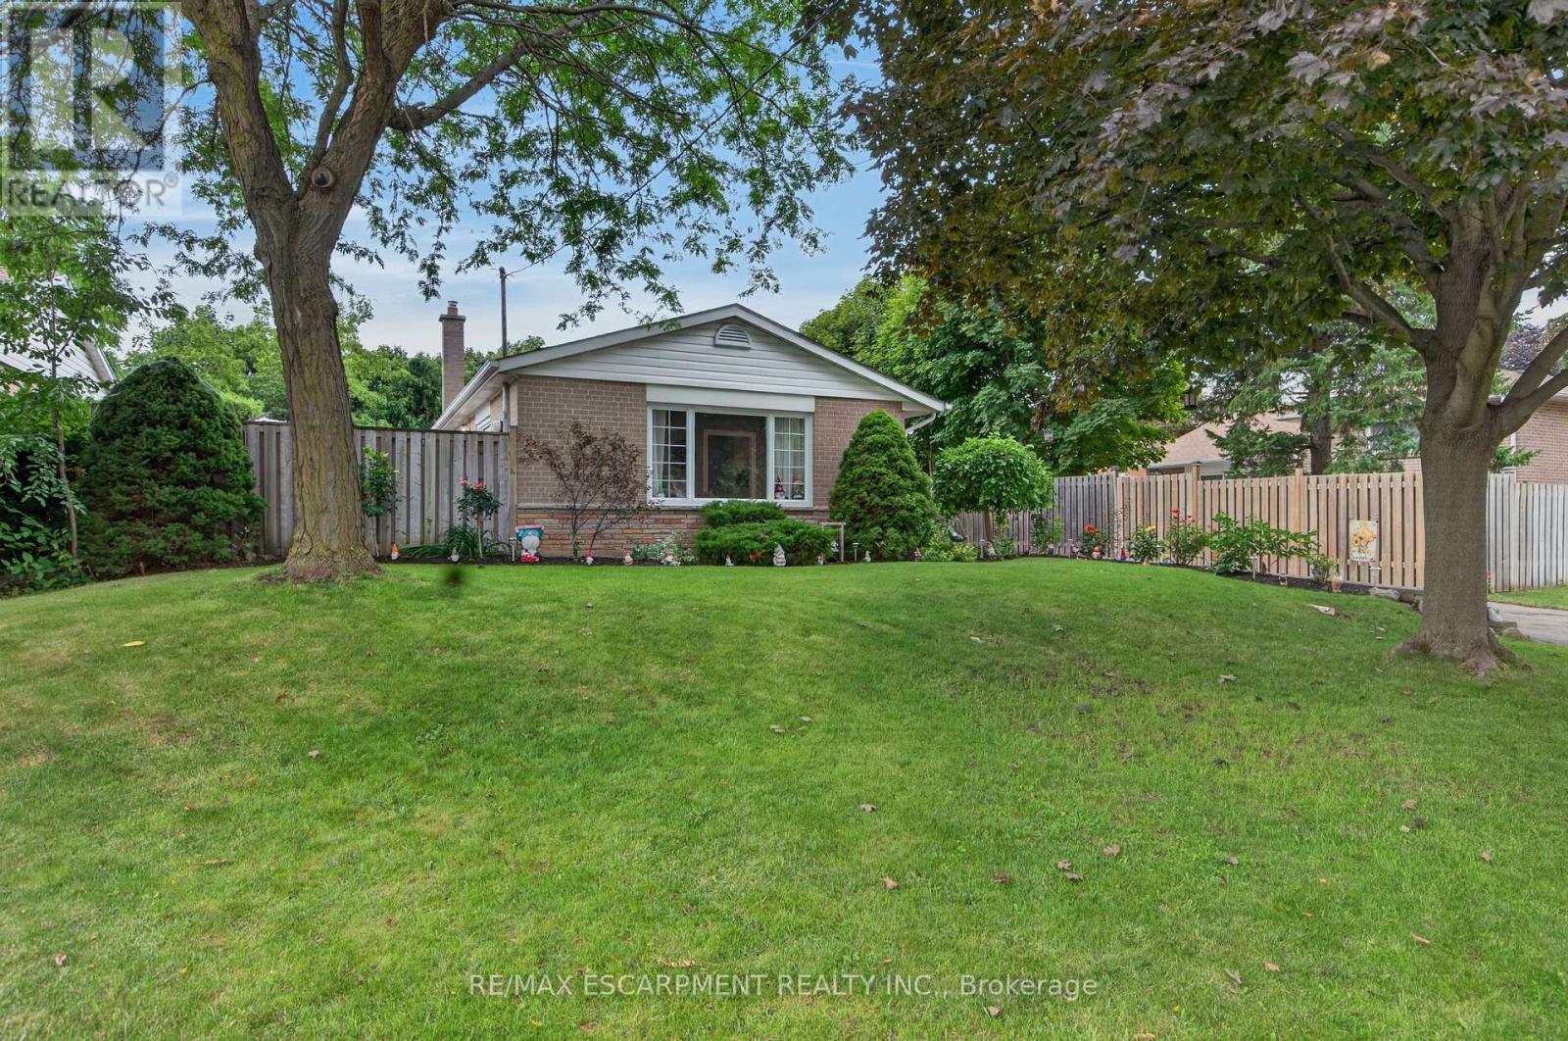
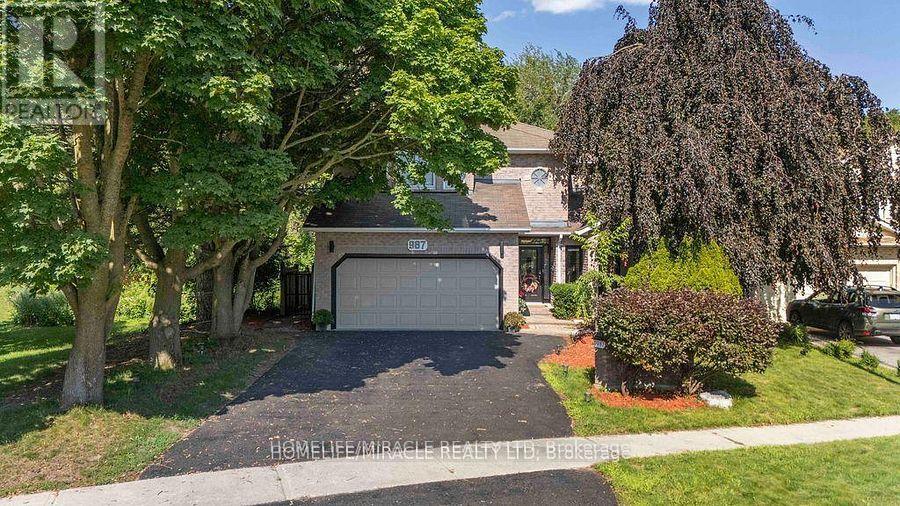
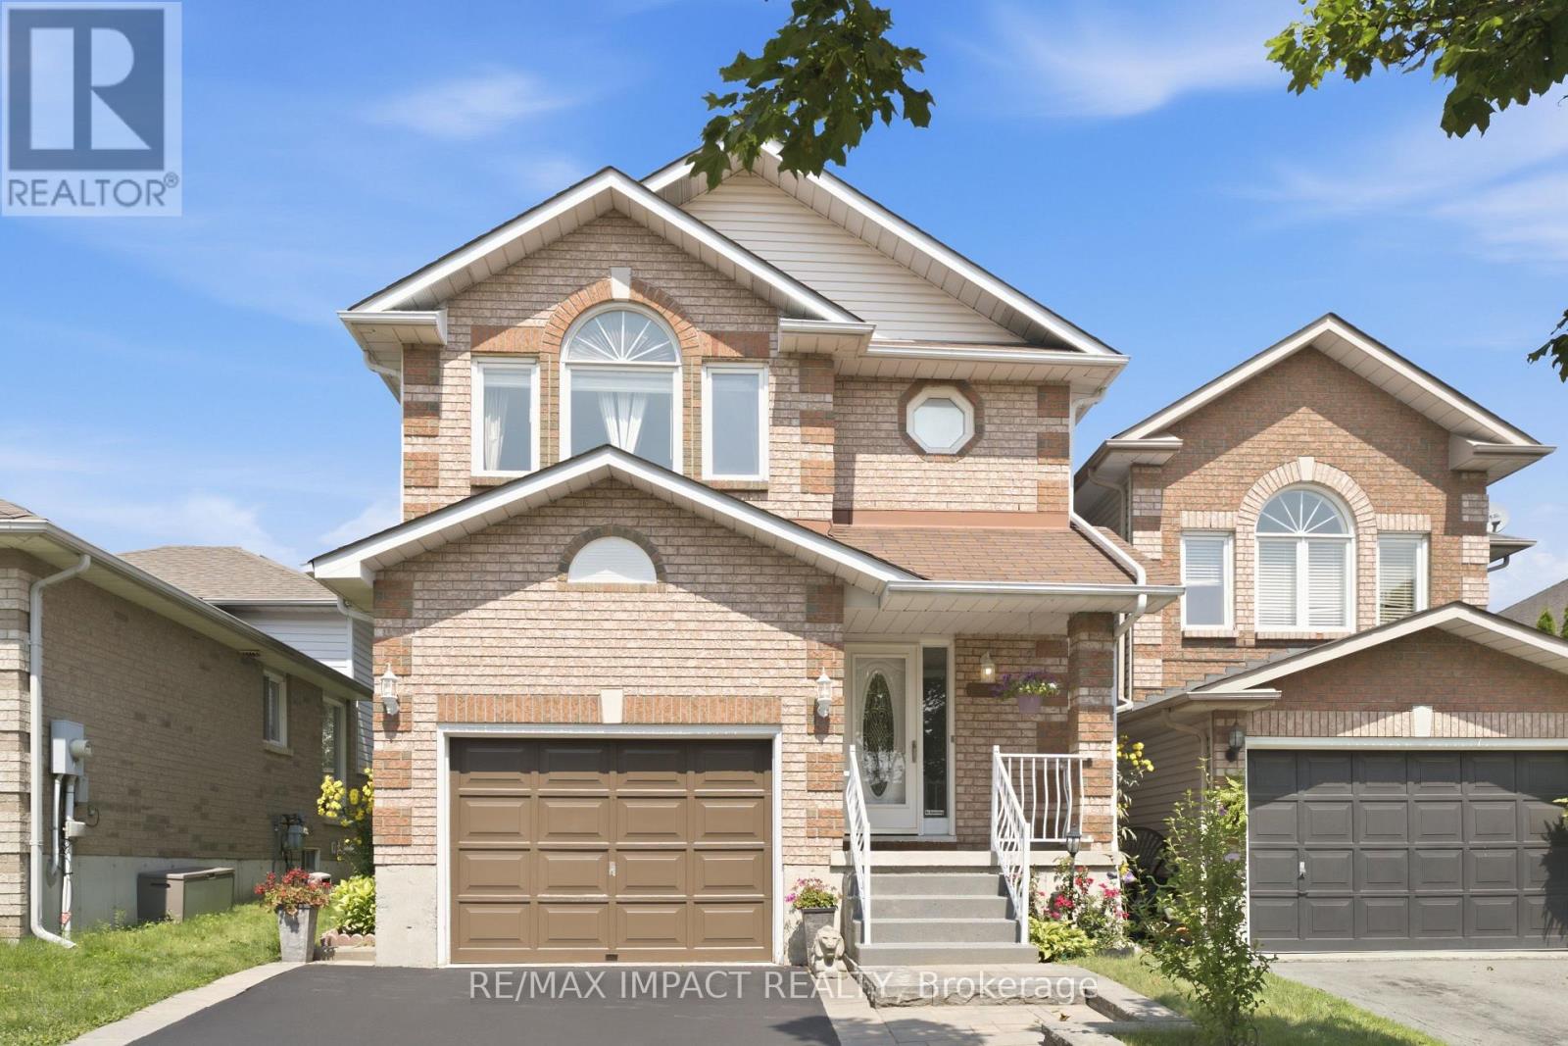
Welcome to 3 Cumbrian Court - true pride of ownership on a quiet, family-friendly court! This turnkey gem offers the perfect blend ofpeaceful living with quick access to local amenities, schools, and transit. The well-maintained carpet free interior includes a finished lowerlevel rec room with gas fireplace. The outdoor space provides a secluded backyard retreat with a private patio area, perfect for outdoor dining.Vehicle owners and hobbyists will love the generous driveway with ample parking space, as well as the versatile detached garage - ideal for secure parking, extra storage, or a dedicated home workshop! (id:15069)
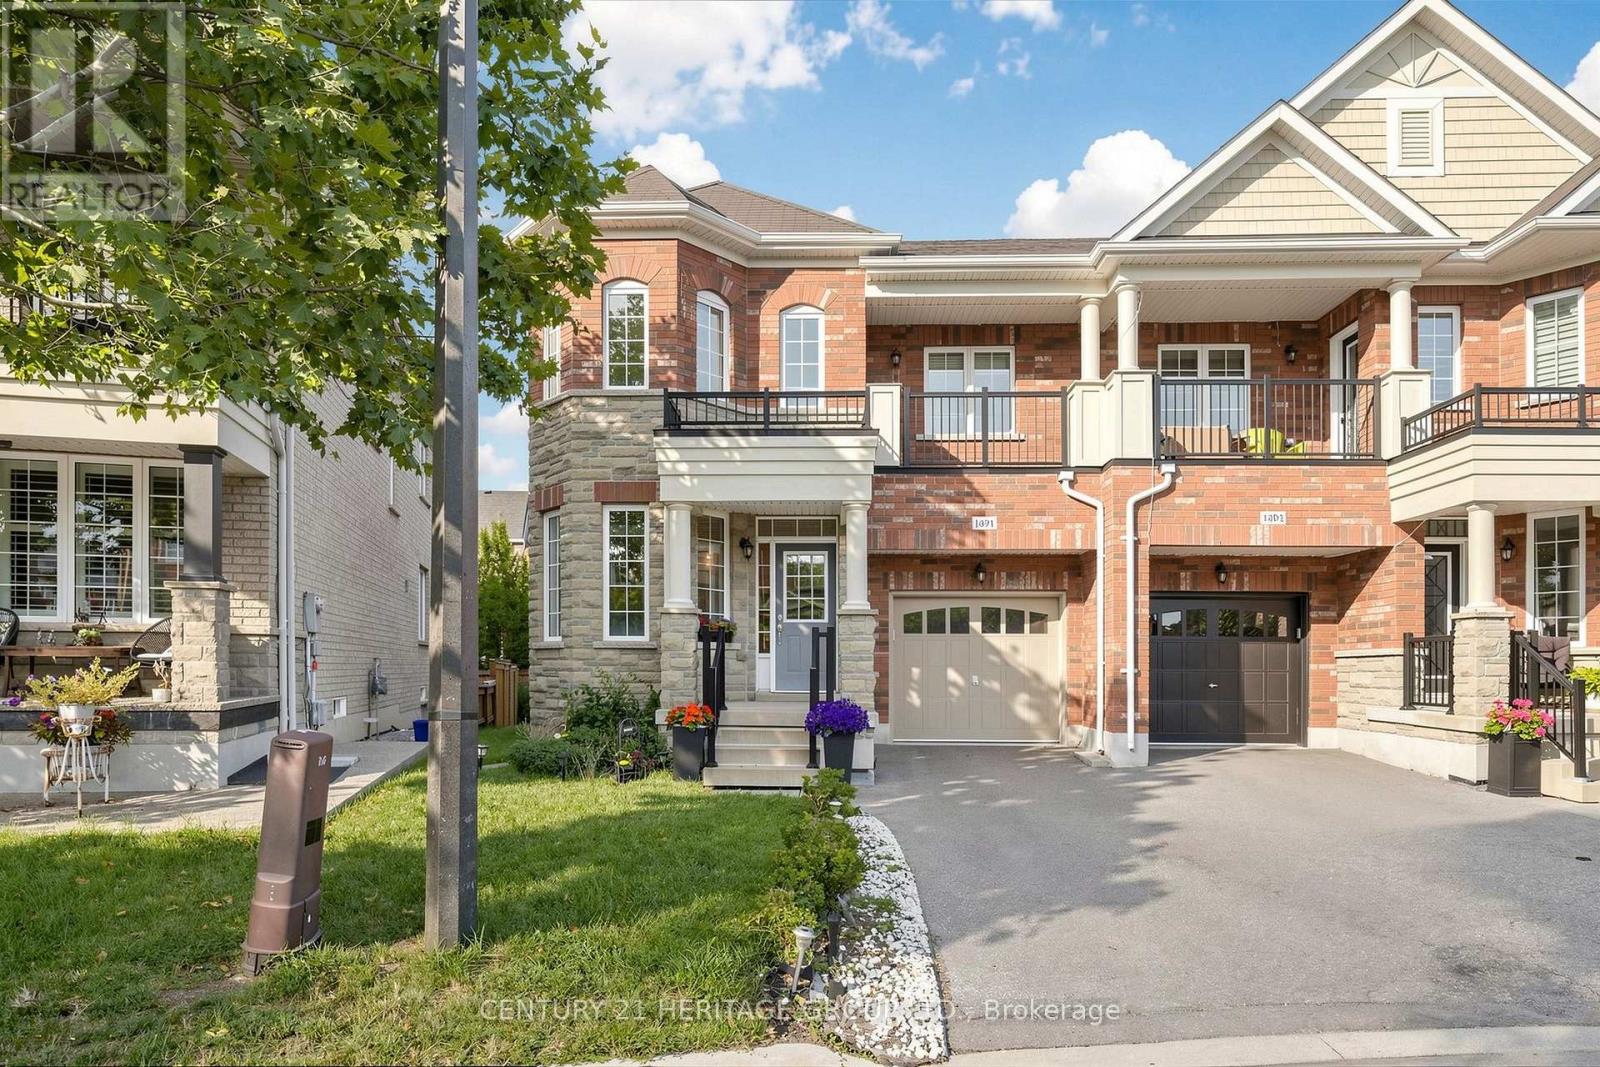
Welcome to move-in ready home featuring 4 spacious bedrooms & 3 washrooms. Bright open-concept layout with quartz countertops in the kitchen, ceramic tile flooring, and walk-out to balcony from the family room. Hardwood stairs from the foyer to the second floor and basement, along with hardwood flooring in the family, living and dining areas. Step outside to a private, well-designed backyard, perfect for relaxing or entertaining. With a warm, inviting feel throughout, this home offers a great balance of everyday comfort and flexible living space. Conveniently located just minutes from Milton GO Station, schools, parks, shopping, recreation facilities, and major commuter routes, this is a rare opportunity to own a spacious family home in one of Milton's most desirable communities. (id:15069)
A thoughtfully planned new home community ideally located near the scenic Grand River in Kitchener. Introducing The Wild berry, a stunning 2,809sq. ft. Single Detached home situated on a 40' lot, offering 4 bedrooms, 3.5 bathrooms, great for growing families who love to entertain. The open-concept main floor is anchored by a spacious Living/Dining Room and a bright Family Room warmed by a free gas fireplace, all flowing effortlessly into the L-shaped Kitchen with a large island, flush breakfast bar, and adjoining Breakfast area. A private Home Office completes the main level, ideal for working from home. Upstairs, the impressive Primary Bedroom features two walk-in closets and a spa-like ensuite with a freestanding tub, while three additional bedrooms - 3 with cathedral ceilings - share a well-appointed bath. A main-floor Laundry Room with side-by-side appliances and a tub adds everyday convenience. The unfinished basement offers excellent potential, complete with a free 3-piece bathroom rough-in, ready for future customization. Conveniently located close to parks, trails, schools, shopping, and major commuter routes, this new home located at the Grand River offers the perfect balance of nature and urban convenience. (id:15069)
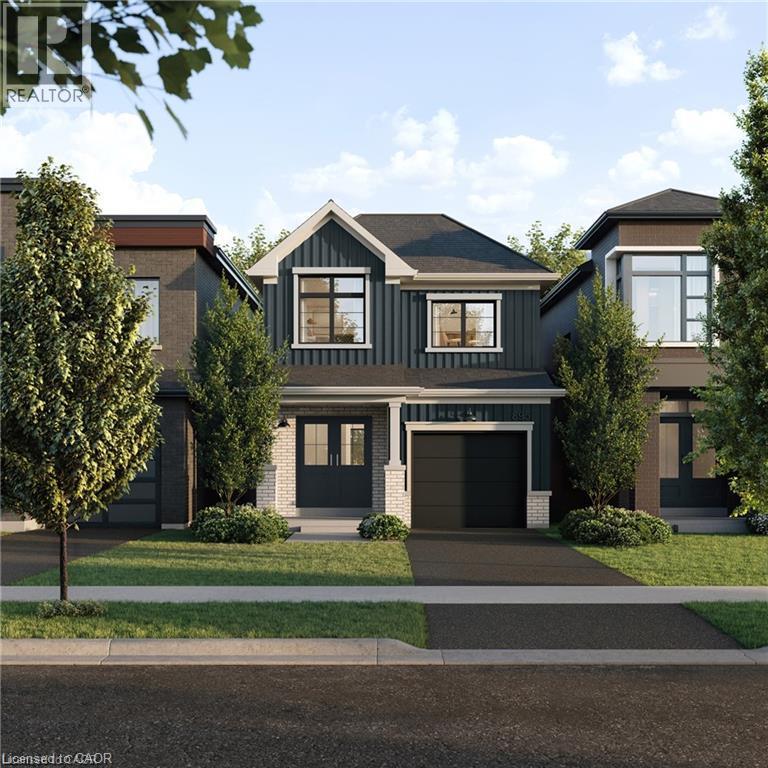
A thoughtfully planned new home community ideally located near the scenic Grand River in Kitchener. Introducing the Poppy, a beautifully designed 1,486 sq. ft. Single Detached home situated on a 27' lot and crafted for modern family living. The open-concept main floor offers a seamless flow between the spacious Great Room, Dining Room, and contemporary linear Kitchen featuring an island with flush breakfast bar — perfect for both everyday living and entertaining. Upstairs, the generous Primary Bedroom includes 2 walk-in closets, creating a functional and comfortable retreat. Enjoy quality finishes throughout, energy-efficient features, and the added potential of an unfinished basement complete with a free 3-piece rough-in, ready to be customized to suit your lifestyle. Conveniently located close to parks, trails, schools, shopping, and major commuter routes, Wild Indigo at the Grand River offers the perfect balance of nature and urban convenience. Sales Centre located at 88 Woolwich St S., Breslau, ON. **Renderings for reference only. (id:15069)
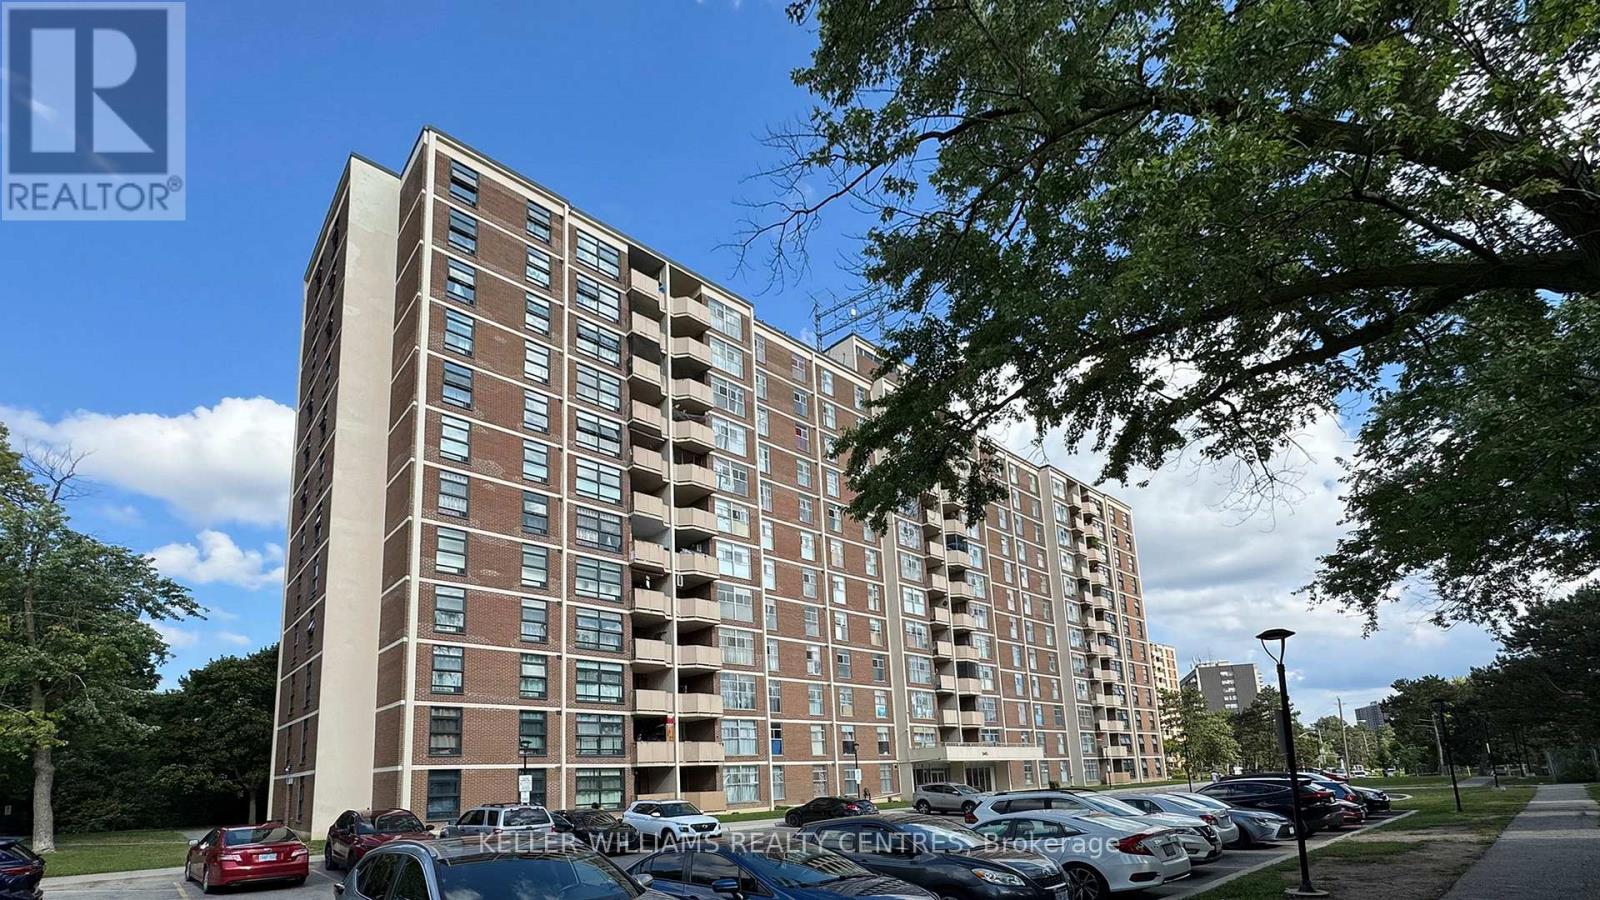
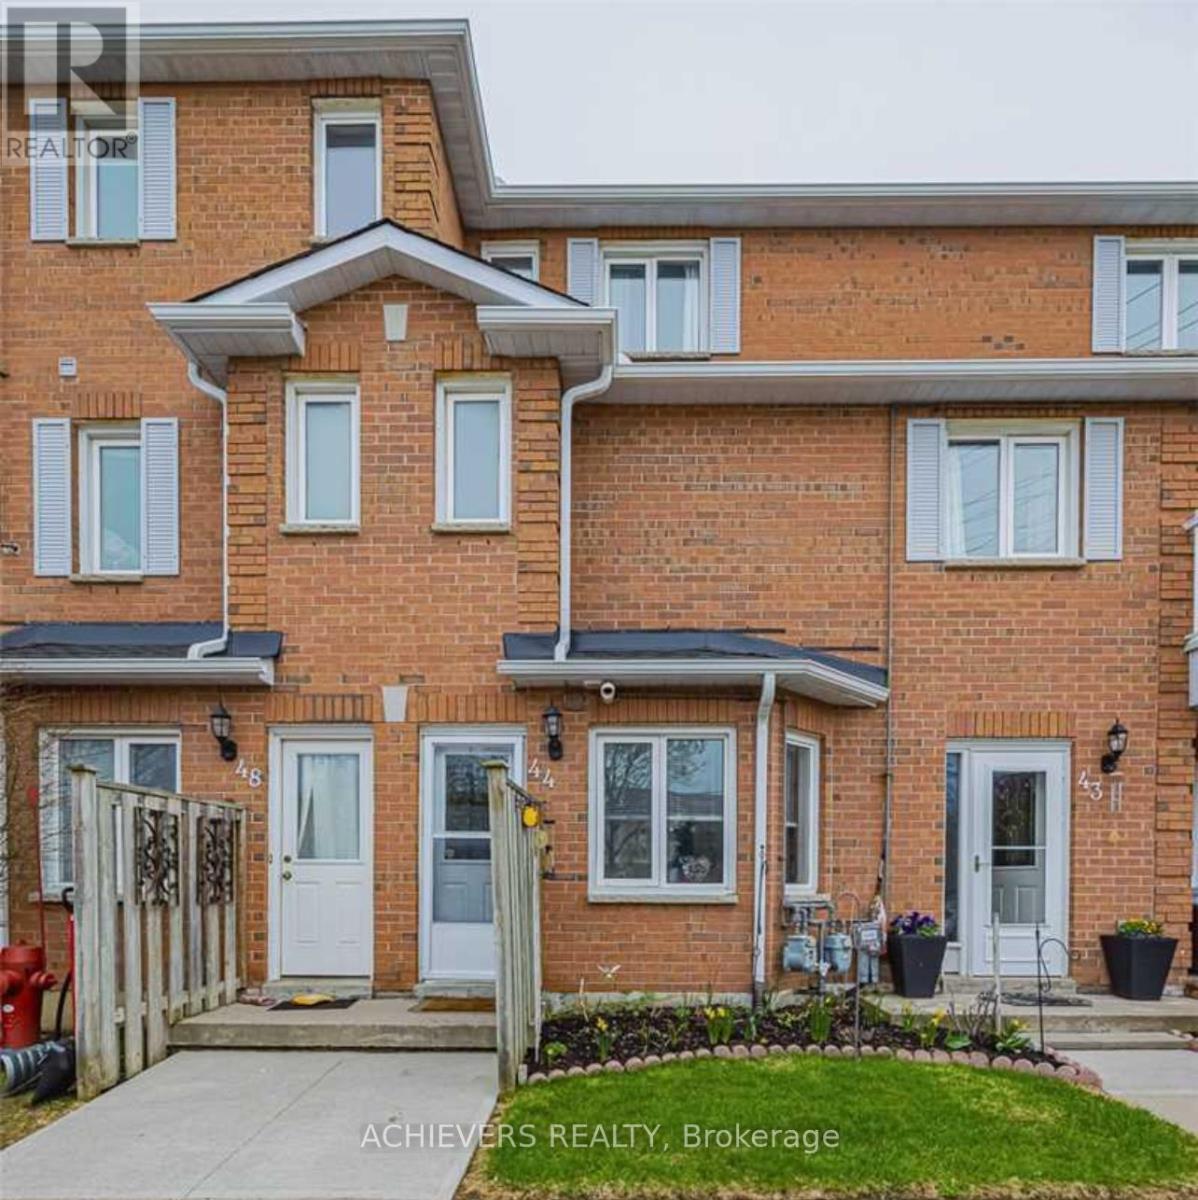
Welcome To 510 Essa Rd., Unit #44. This beautifully maintained 3-bedroom, 1.5-bathroom condo townhouse is in a highly desirable South Barrie Location! This Bright & Spacious Home Features A Functional Main-Floor Layout Perfect For Entertaining, A Large Living Area, And A Generous Primary Bedroom. Recent upgrades include a new furnace & A/C, a new kitchen quartz countertop, new light fixtures and fresh paint throughout. Enjoy carefree condo living with low maintenance fees that cover internet, cable, water, building insurance, common elements, snow removal, grass cutting, garbage disposal, and one exclusive use of the parking spot - making this an exceptional value with true peace-of-mind living. Unbeatable Location on Essa Rd- just minutes to Highway 400, Barrie South GO Station, restaurants, and Barrie's beautiful waterfront; this home truly has it all.Top-Rated Schools, Parks, Public Transit, Shopping, and Dining. Move-In Ready and a fantastic opportunity for first-time buyers, families, or investors. Don't miss this opportunity - homes like this don't last long! Truly a must-see!! Just move in! Some photos have been virtually staged and/or digitally enhanced to illustrate the property's potential. (id:15069)
Welcome to The Gallery in Barrie, where comfort, convenience, and lifestyle come together. This beautifully appointed 2-bedroom, 2-bathroom suite offers 1,158 square feet of thoughtfully designed living space, plus a generous 14' x 7'8" private balcony-perfect for relaxing or entertaining.The spacious open-concept living area easily accommodates a comfortable living room, a separate dining space, and a well-designed kitchen featuring full-sized appliances, abundant cabinetry, and extensive countertop space for meal preparation.The oversized primary bedroom comfortably fits a king-sized bed and features a large walk-through closet leading to a private 4-piece ensuite. The desirable split-bedroom floor plan places the second bedroom on the opposite side of the suite, providing added privacy for family members or guests. A second full 4-piece bathroom, in-suite laundry, and multiple storage closets complete this functional and inviting home.Step outside to your expansive private balcony, where barbecues are permitted. With plenty of room for outdoor furniture and décor, it's the perfect place to enjoy your morning coffee, unwind after a long day, or entertain friends and family.This suite includes one underground parking space and a private storage locker. Residents enjoy a pet-friendly building with visitor parking, dual elevators, and professionally maintained grounds for worry-free living.As a resident of The Gallery, you'll also enjoy exclusive access to the spectacular 11,000-square-foot rooftop terrace, offering panoramic views of Kempenfelt Bay and an exceptional outdoor space to relax, socialize, and take in the scenery.Ideally located in the heart of Barrie, you'll be just minutes from shopping, restaurants, recreation facilities, scenic walking trails, the waterfront, and the beautiful beaches of Kempenfelt Bay. With Highway 400 only one minute away, commuting couldn't be more convenient. (id:15069)
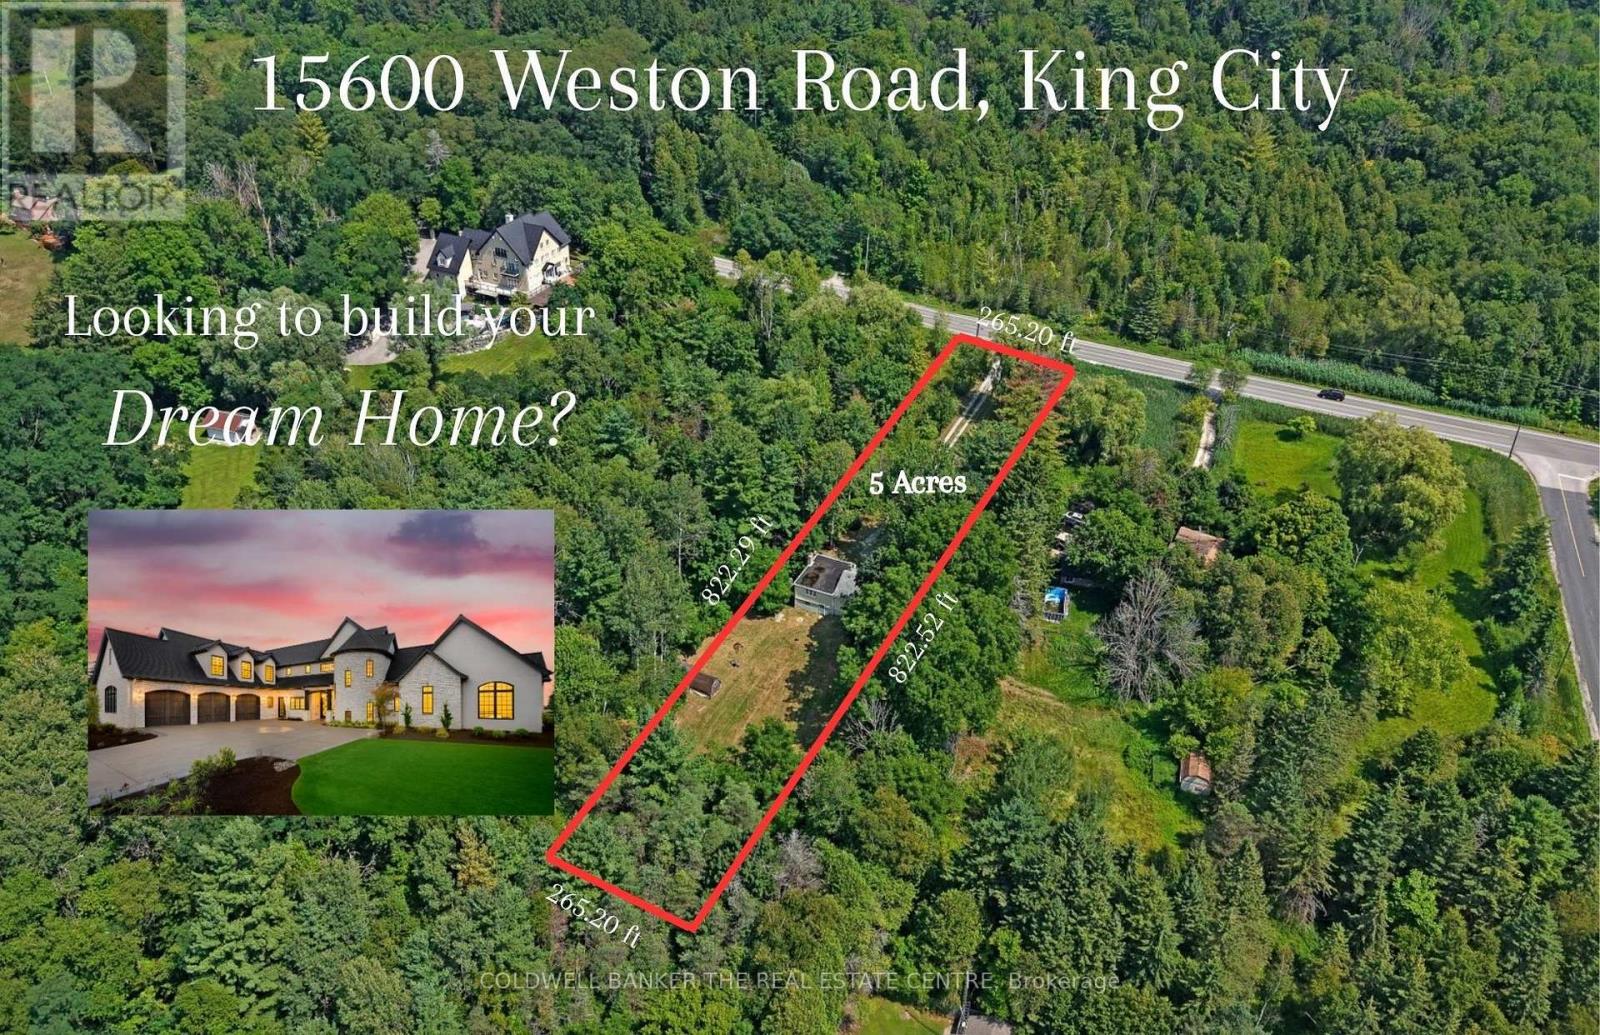
Exceptional Opportunity to Build Your Dream Home on 5 Acres in Happy Valley. Set at the end of a long private driveway in the sought-after Happy Valley area of the Oak Ridges Moraine, this remarkable 5-acre property offers privacy, tranquility and an incredible opportunity to create something truly special. Surrounded by mature forest, winding trails and abundant wildlife, the property feels wonderfully secluded while remaining just minutes from nearby communities, schools and amenities. A stream runs through the property and, with thoughtful restoration, could once again become a beautiful feature of the landscape. A natural basin where a pond previously existed also offers the potential to restore a peaceful water feature and further enhance this already picturesque setting. Mature trees and untouched forest provide an exceptional backdrop for those looking to build a private retreat surrounded by nature. Happy Valley is known for its rolling terrain, lush landscape and protected natural environment, making this a rare opportunity to own a substantial parcel within one of the area's most distinctive settings. Property is being sold for land value only. The existing home is being sold in "as-is, where-is" condition, with no representations or warranties. Pond photos are from previous years and are included to illustrate the property's former appearance and potential. Bring your vision-5 acres, exceptional privacy and a setting like this are increasingly hard to find. (id:15069)
Beautiful luxury main-floor condo located in the heart of Downtown Markham! This rare 1-bedroom suite offers direct street access and a private patio, providing the convenience and feel of a townhome. Featuring soaring high ceilings, floor-to-ceiling windows, and a fully equipped kitchen-an uncommon find in a 1-bedroom condo. This well-maintained unit is perfect for first-time buyers, professionals, or empty nesters. This unit is freshly painted with full sized appliances. Heat and water are included in the maintenance fees. Includes 1 underground parking space and 1 locker. Enjoy 24-hour concierge service and an unbeatable location just steps to shops, restaurants, Cineplex, York University Markham Campus, VIVA public transit, GO transit, St. Augustine CHS and with quick access to Highways 404 & 407. Amenities include: gym, golf simulator, theatre, meeting room, guest suites and visitors parking. (id:15069)
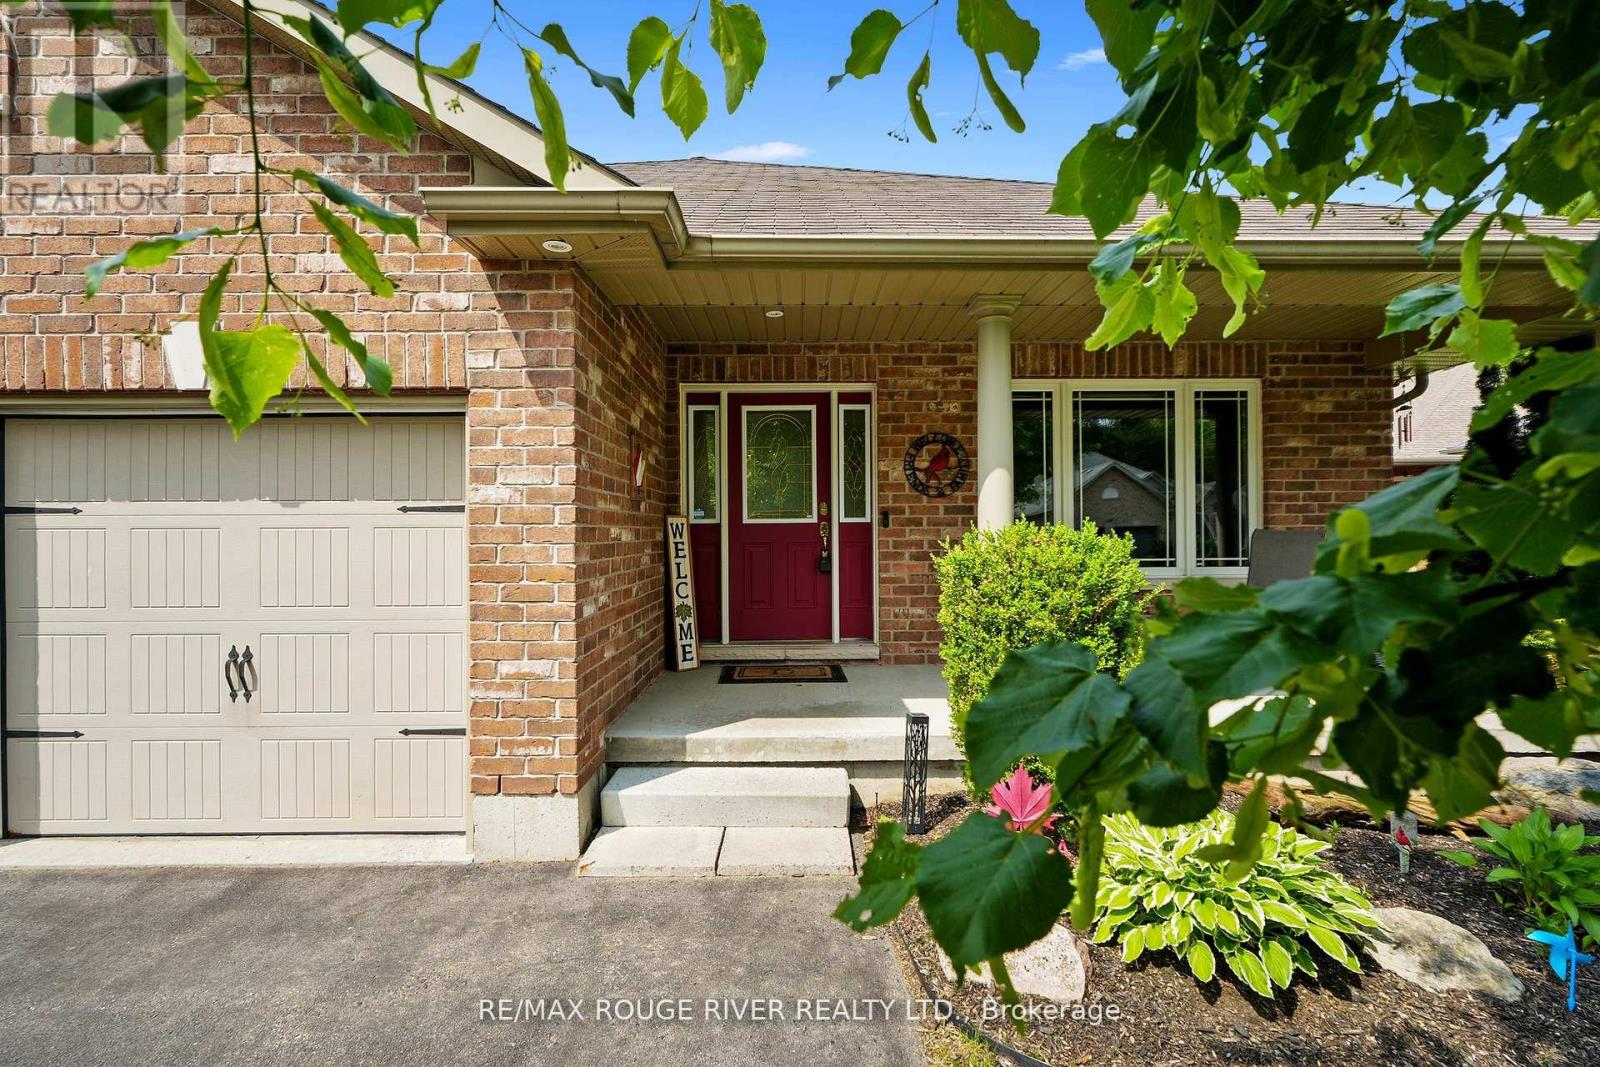
Homes in this sought-after neighbourhood don't hit the market often! Don't miss your chance to own this meticulously maintained 'Mirtren' built bungalow, thoughtfully designed for modern living. Set on a beautifully landscaped lot in one of Brighton's most desirable areas, this spacious all brick bungalow truly has it all. Step inside to find an inviting open-concept layout featuring hardwood floors, an open living and dining area, and a well-appointed eat-in kitchen with walk-out access to a spacious deck and large private backyard. With 3+1 generously sized bedrooms and 3 full bathrooms, there's plenty of room for family and guests. The main-level primary bedroom offers a walk-in closet and 3-piece ensuite, while the convenient main-floor laundry and inside entry from the 2-car garage add to the homes functionality. The professionally finished basement by the builder adds valuable living space with one bedroom, 4pc bath and a large rec-room area for a extended family use. Located just minutes from charming downtown Brighton, within walking distance of Lake Ontario & amazing schools! Enjoy luxury lakeside strolls to restaurants and hikes & 5mins from scenic Presquile Provincial Park! This home is also a short drive to vibrant Prince Edward County region, known for its wineries, beaches, and culinary scene. All this just 90 minutes from Toronto! This is your chance to enjoy comfort, convenience, and community in one incredible package. Come see why this home stands out - your next chapter starts here! (id:15069)
RAVINE LOT WITH FINISHED WALK-OUT BASEMENT! Beautiful all-brick 4+2 bedroom home backing onto Harmony Valley Conservation with tree-lined ravine views on two sides and no neighbours behind, offering exceptional privacy. Approximately 4,200 sq. ft. of finished living space featuring a gourmet kitchen with granite island, breakfast bar, backsplash, stainless steel appliances, and bright breakfast area with walk-out to a beautifully crafted deck, perfect for entertaining while enjoying the peaceful ravine setting. The sunken family room with gas fireplace is enhanced by huge windows that flood the home with natural light and showcase spectacular views. Main floor also offers separate living and dining rooms, private den, laundry room, powder room, and direct garage access. Elegant curved skylit staircase leads to 4 spacious bedrooms, including a luxurious primary suite with two walk-in closets and a Jacuzzi ensuite. Extensive hardwood flooring, pot lights, crown mouldings, French doors, and wainscoting throughout. Newly finished walk-out basement (2022) features 2 additional bedrooms, a 3-piece bathroom, large recreation/family room, and bright east-facing windows. Prime location close to parks, conservation trails, schools, shopping, transit, and all amenities. (id:15069)
Beautifully maintained 4-bedroom, 3-bathroom family home in a top Clarington neighbourhood. Features recently renovated bathrooms, fresh paint throughout, new laminate flooring, and a finished basement ideal for a recreation room, home office, or additional living space. Major upgrades include a new furnace, hot water tank and AC. Conveniently located close to schools, parks, shopping, public transit, and Highway 401. A fantastic opportunity for first-time home buyers or families looking for a move-in ready home. ** This is a linked property.** (id:15069)