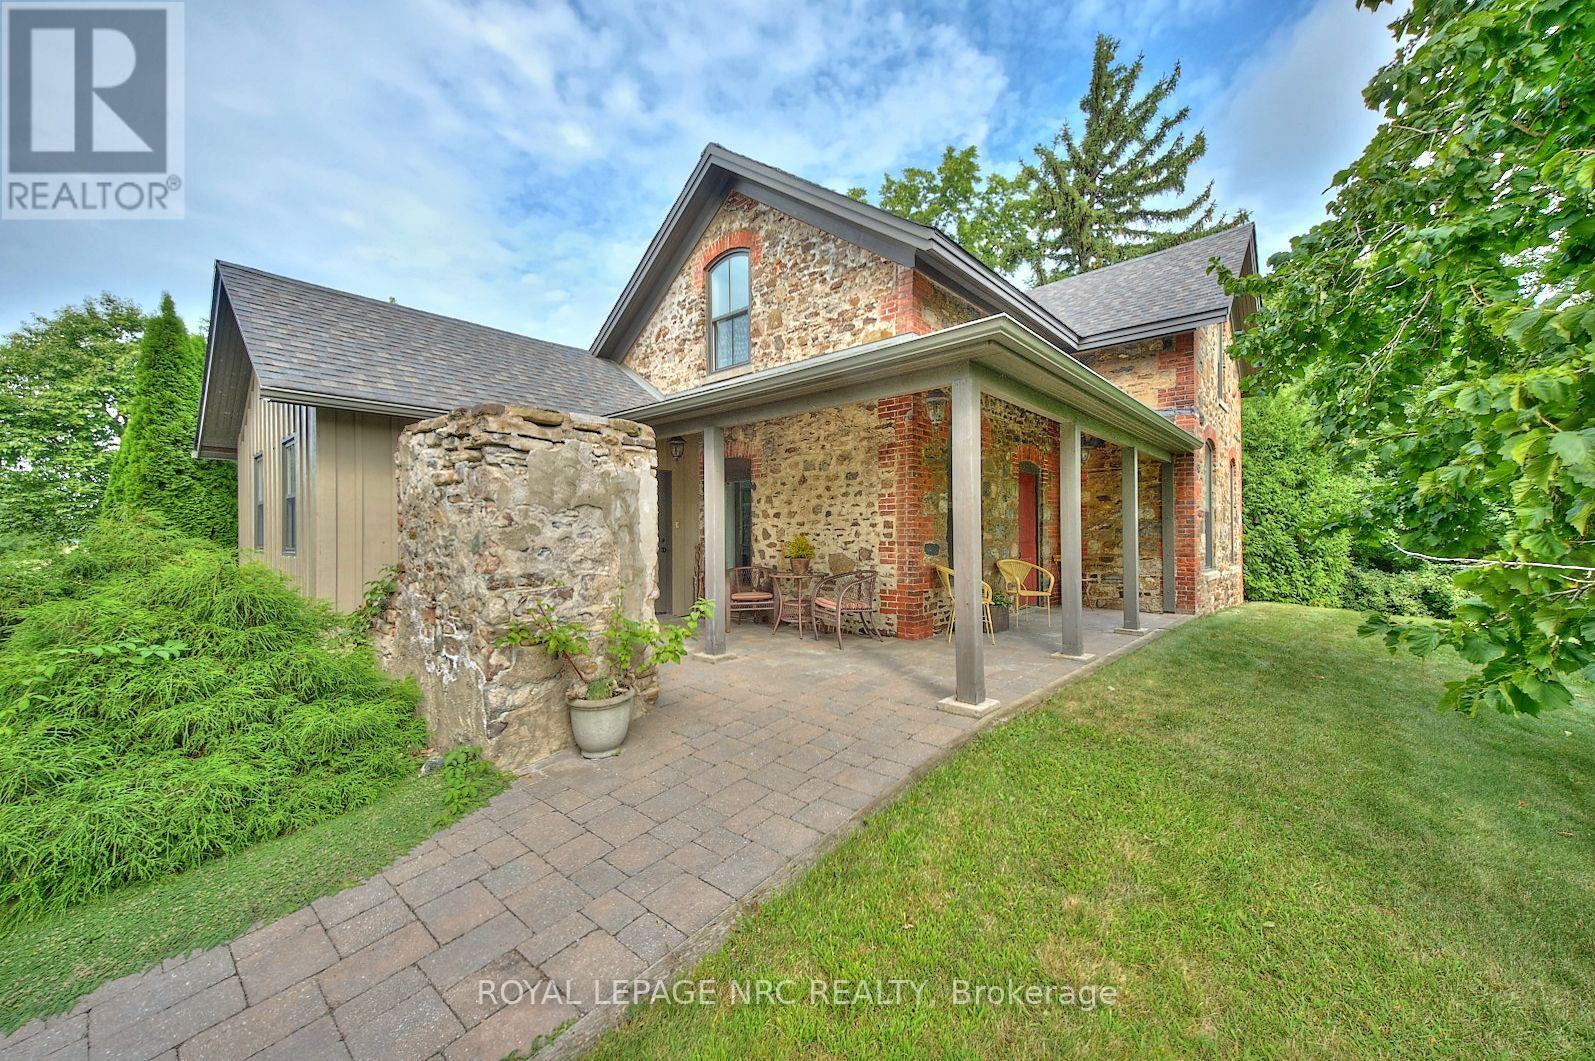
Nestled amidst sprawling vineyards and lush orchards, this exquisite 2-storey will captivate you. Awarded the prestigious Peter J Stokes Heritage Commendation, the renovation retained the home's historic charm while introducing modern interiors. Step inside to a spacious living and dining area, illuminated by 5 large windows. The 9-foot ceilings enhance the room's grandeur, while the cathedral ceiling in the kitchen creates an airy, atmosphere. From the kitchen, step out onto a large rear deck and enjoy breathtaking sunset views. The main floor includes kitchen, living and dining areas, a bathroom, and a laundry room. The second floor boasts a luxurious primary bedroom and office/2nd bedroom. In addition a detached outbuilding offers a 2 bedroom guest suite with a full bathroom and steam shower. The 48' x 32' steel garage accommodates 2 cars, a workshop, and ample storage space. Recent additions include a 16' dry shed and new insulated 10-foot doors. Solar panels on the roof generate an impressive $3,750 annually, ensuring energy efficiency. The beautifully landscaped grounds feature a variety of nut trees and exotic fruits, including Black Walnut, English Walnut, Turkish Hazelnut, and more. The interior home renovation was executed with precision, ensuring structural integrity and modern comforts. Original pine floors have been lovingly stripped, sanded, and refinished, while new walls and ceilings were skillfully constructed. The kitchen features solid wood cabinets with soapstone countertops, and the HVAC system includes a hot water-on-demand boiler, in-floor heating, and HEPA air filtration. Electrical services are discreetly underground, with 200 amp service panel in the barn & gasoline-powered back-up generator for peace of mind. This extraordinary property offers a rare combination of historical charm, modern luxury, and an idyllic rural setting, making it the perfect sanctuary for discerning buyers seeking a slice of Tuscan paradise in Niagara-on-the-Lake (id:15069)
This beautiful 1,650 sq. ft. back-split is situated on an oversized corner lot, offering plenty of space and privacy. As you enter the foyer, you'll appreciate the beautiful sightlines and spacious feel throughout the home. The oversized rooms provide plenty of room for comfortable family living and entertaining. A convenient side entrance leads to a fully finished lower level, featuring 2 bedrooms, a bright recreation room, and a full bathroom-perfect for extended family, guests, or additional living space. Step outside into your private backyard oasis, complete with a beautiful in-ground pool, perfect for summer enjoyment and entertaining. Ideally located close to all amenities, this home offers the perfect opportunity to live in the heart of Wine Country and enjoy everything the area has to offer. Come see all that this exceptional property has to offer! (id:15069)
A truly one-of-a-kind offering in the highly sought-after Grapeview neighbourhood! This rare property features two semi-detached split level homes under one ownership, creating an exceptional opportunity for multi-generational living, extended families, or those seeking a unique and versatile living arrangement. Together, the homes offer 4 bedrooms plus 2 dedicated dens/offices, 2 family rooms and 4 full bathrooms, providing generous space and flexibility for today's lifestyles. Situated on a corner lot each residence enjoys its own private entrances facing 2 different streets each having a separate driveway, and attached garage (a single & a 1 1/2 car), allowing for independence while remaining conveniently connected. Another bonus is the shared inground pool (4 1/2' deep - no deep end) with pergola, outside lower level entry close to washroom access, 2 large sheds, combination privacy fencing & iron fencing all surrounded by a lush mature landscape. Ideally located, you'll be just minutes from excellent schools, parks, highway access, major shopping, and the hospital. Enjoy the best of both worlds with nearby roadside markets offering fresh local produce, while still being close to every urban convenience. Properties with this distinctive configuration are exceptionally rare. Whether you're accommodating multiple generations under one ownership or simply looking for a home that offers unmatched flexibility, this is a unique opportunity you won't want to miss. (id:15069)
Discover an exceptional home where privacy, comfort and refined living come together on just over 1 acre in a peaceful rural setting. Surrounded by mature trees on three sides and enhanced by established vegetable gardens, this striking 3+1 bedroom, all around stone bungalow also features a kidney-shaped inground pool enclosed by elegant black iron fencing. With a double garage, generous backyard and inviting outdoor spaces, this property offers the perfect blend of country privacy and relaxed entertaining. Step inside to 9' flat ceilings, hardwood flooring and a bright, open-concept layout designed for everyday living and entertaining. The spacious foyer leads to a beautifully appointed kitchen with stainless steel appliances, gas range, pantry, oversized island and generous workspace. The adjoining dining and living areas flow effortlessly together, highlighted by a warm gas fireplace and patio doors opening to a screened-in porch overlooking the backyard. The private primary suite features a walk-in closet, 3-piece ensuite with glass and tile shower, and its own patio door offering direct access outdoors. Two additional bedrooms, a full bathroom and a convenient 2-piece powder room complete the main level. The fully finished lower level extends the living space with a 4th bedroom, 3-piece bathroom, games room, family room, office, laundry area and abundant room for guests, hobbies and storage. Outdoors, enjoy the pool, storage shed and expansive backyard with plenty of room to play, entertain and unwind. Heated garage & generlink are added bonuses. A beautiful blend of upscale comfort, rural privacy and relaxed country living. **OPEN HOUSE Sunday 13-09, 2-4pm (id:15069)
Welcome to 307 Antler Court, a stunning 2023-built home offering 5 bedrooms & 4.5 bathrooms, an exceptional layout designed for today's family. Located in one of Almonte's most sought-after neighbourhoods, this impressive home blends luxury, functionality, & thoughtful design.Step inside to a spacious tiled foyer with a generous front closet and access to a dedicated home office, the perfect workspace for remote work. A beautifully appointed kitchen is a dream for home chefs, featuring an oversized eat-at island, floor-to-ceiling cabinetry, a large walk-in pantry, & a convenient butler's pantry. Patio doors lead to a covered rear porch, ideal for outdoor dining & relaxing. The open-concept kitchen flows seamlessly into the great room, where soaring 18-foot ceilings & dramatic windows flood the space with natural light. Entertain with ease in the casual dining room, ideally positioned beside the heart of the home. A functional mudroom with storage & direct access to the garage. The main-floor primary suite offers a private retreat with a walk-in closet, luxurious ensuite, & direct access to a covered porch overlooking the backyard. This level is perfectly suited for multigenerational living. Upstairs, you'll find 4 additional bedrooms and the convenience of second-floor laundry. The second primary suite features its own walk-in closet and private ensuite, while another bedroom also enjoys its own ensuite and an impressive wall of closets. Two additional spacious bedrooms share a Jack-and-Jill bathroom, creating an ideal layout for children or guests. The unfinished basement with upgraded larger windows, offers a fantastic blank canvas for future development. Outside, the fully usable backyard has been designed with families in mind, offering plenty of room to play, including a swing set, sandy play area, & ample green space for outdoor fun. Beautifully finished, exceptionally functional, & thoughtfully designed, 307 Antler Court is ready to welcome your family home (id:15069)
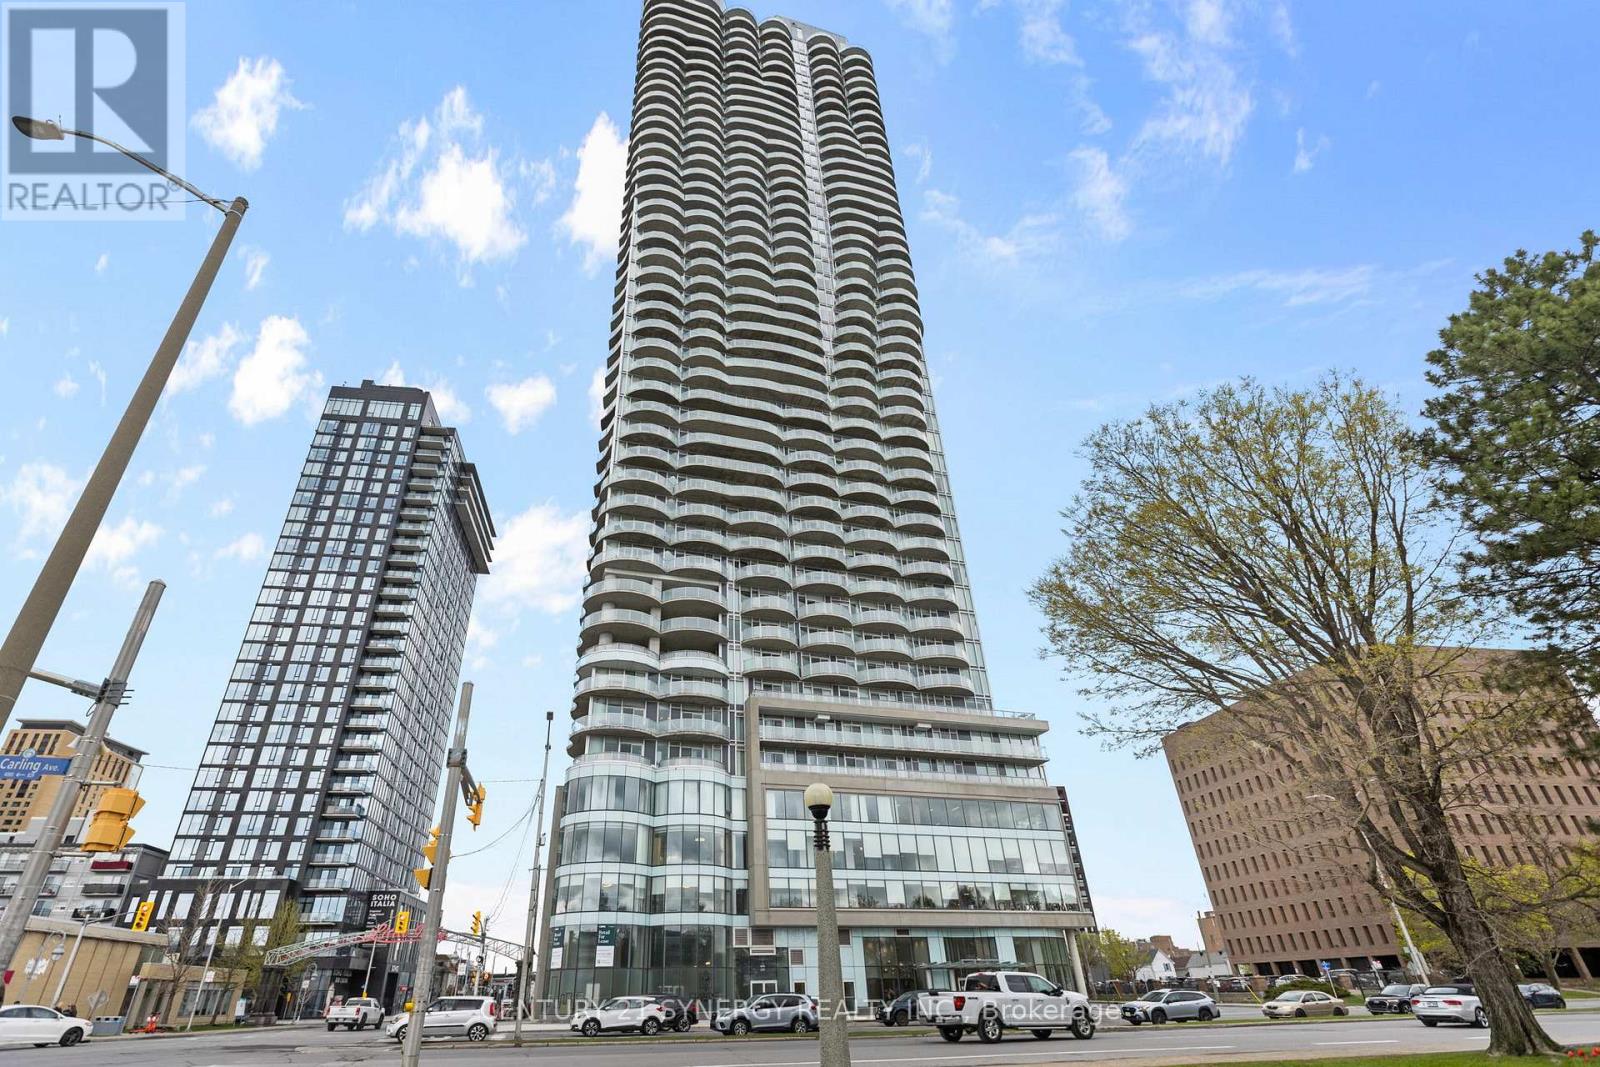
Experience elevated living at the prestigious Claridge Icon, one of Ottawa's most sought-after luxury residences, where breathtaking panoramic views of Dow's Lake and the city skyline create an unforgettable backdrop from every angle. Perfectly positioned at the vibrant intersection of Carling Avenue and Preston Street, in the heart of Little Italy, this sophisticated condo places you steps from acclaimed restaurants, cafés, boutiques, the LRT, scenic walking paths, and year-round recreation. Inside, this beautifully designed suite offers a seamless blend of style, comfort, and modern elegance. Floor-to-ceiling windows flood the space with natural light, while the spacious private balcony provides the perfect place to unwind and take in the stunning surroundings. Rich hardwood flooring flows throughout the open-concept layout, complemented by sleek quartz countertops and premium stainless steel appliances that elevate the contemporary kitchen. Featuring two generously sized bedrooms and two luxurious bathrooms, including a spa-inspired ensuite, this residence is thoughtfully designed for both everyday living and entertaining. The primary suite offers comfort and privacy, while the second bedroom provides flexibility for guests, a home office, or additional living space. Residents of Claridge Icon enjoy access to an impressive collection of resort-style amenities, including a state-of-the-art fitness centre, indoor pool, yoga studio, movie theatre, party room, and elegant lounge areas designed to enhance your lifestyle. Completing this exceptional offering is a dedicated storage locker and a premium parking space conveniently located on the third level of the secure underground garage. Discover a lifestyle defined by sophistication, comfort, and convenience in one of Ottawa's most iconic addresses - where luxury living meets the energy and charm of the city. (id:15069)
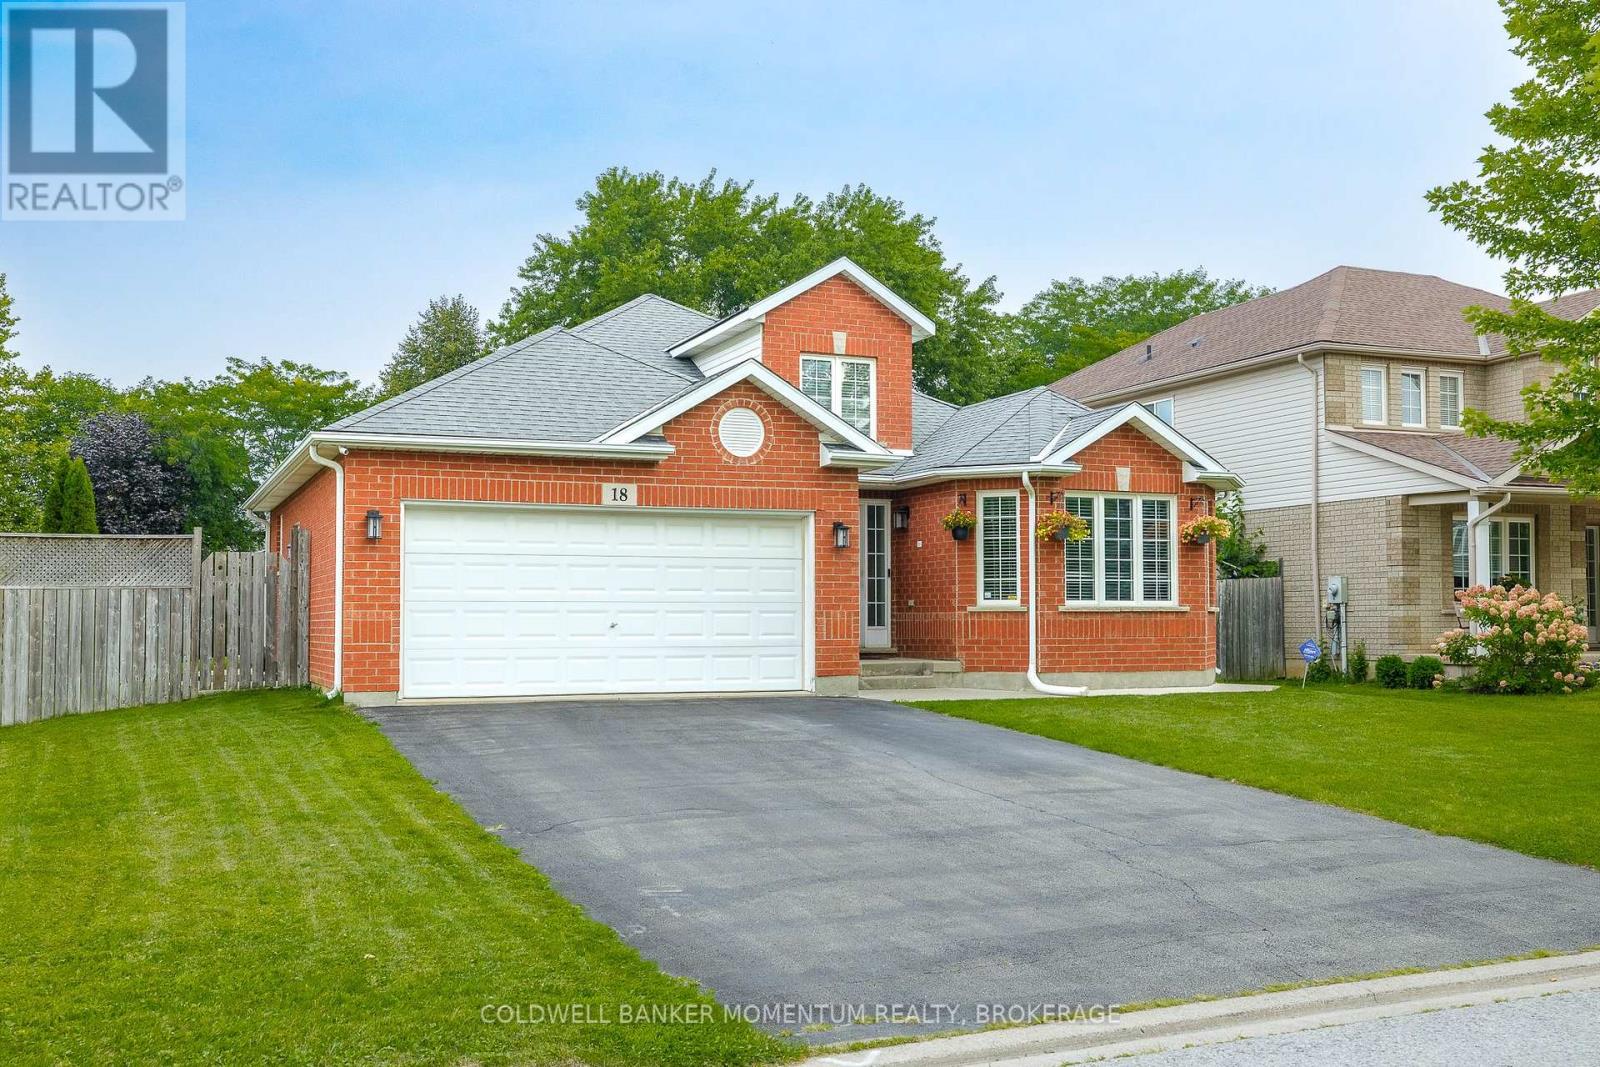
Welcome to 4381 Jackson St. A charming detached bungalow sitting on an impressive 70'x102' lot. This charming detached bungalow has 3 bedrooms and 2 full baths. The upstairs features a sun-drenched living room with a large picture window, a welcoming eat-in kitchen, and deep single-car garage with inside entry with a large driveway accommodating 4 vehicles. The fully finished basement expands your living space with a private office that doubles as a comfortable guest bedroom. Host game days or movie nights in the massive L-shaped recreation room, complete with a built-in bar. Outside, enjoy a massive, pool-sized backyard. Major mechanical updates offer peace of mind, including a newly reshingled roof (2026) furnace and AC (2015). Nestled on a quiet street in an unbeatable, central neighborhood, you are just steps away from top-rated schools, parks, public pool, the friendly downtown core, and the local community center. A wonderful place to call home. (id:15069)
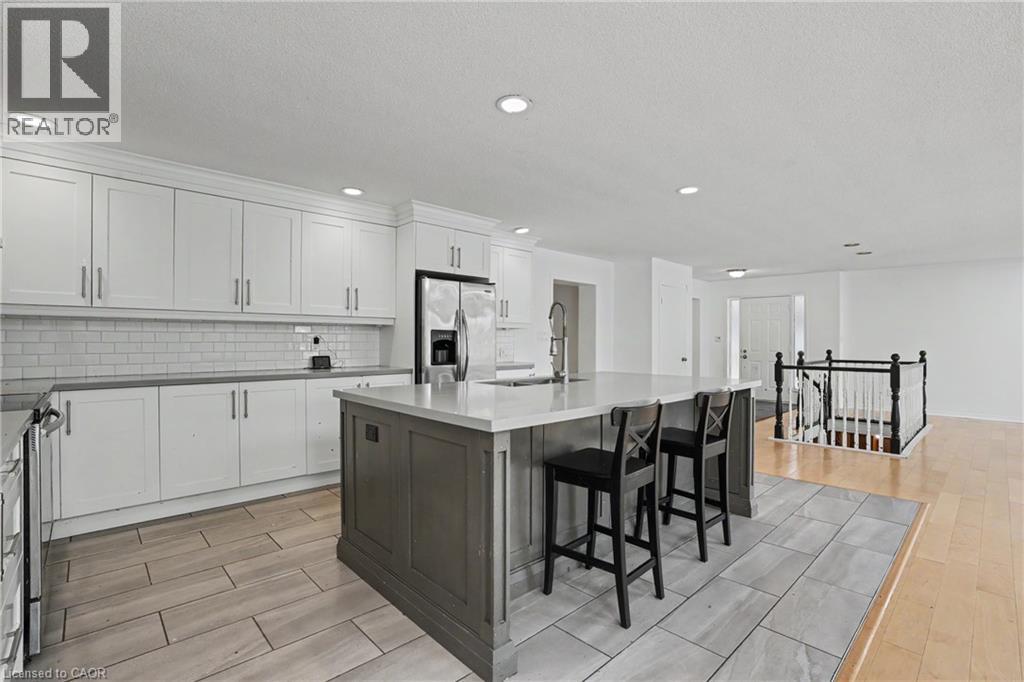
Welcome to 100 Hardale Crescent, a spacious family home in Hamilton's sought-after Huntington Park neighbourhood. Offering approximately 2,471 sq. ft. of living space, this well-maintained home features 4 generous bedrooms and 2 full bathrooms, providing plenty of room for growing families. The heart of the home is the show-stopping custom kitchen, beautifully designed with quality finishes, ample cabinetry, and an impressive layout that's perfect for everyday living and entertaining. The functional floor plan offers spacious principal rooms, abundant natural light, and plenty of space for the whole family. Situated on a desirable lot in an established, family-friendly community, you'll enjoy being just minutes from parks, schools, shopping, public transit, the LINC, Red Hill Parkway, and all major amenities. A rare opportunity to own a beautifully appointed family home in one of Hamilton Mountain's most desirable neighbourhoods. (id:15069)
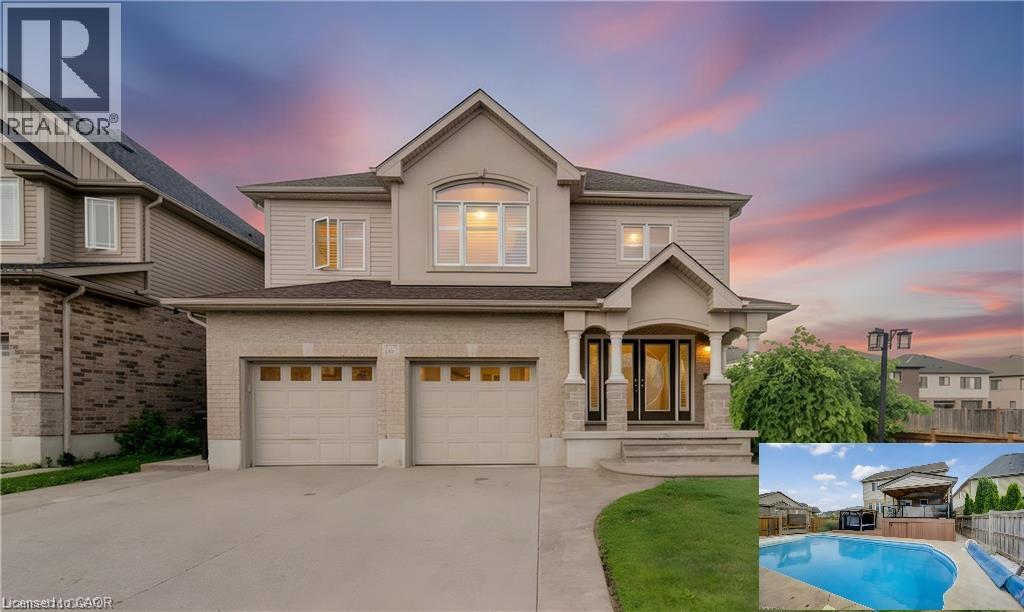
Welcome home to 167 Westcliff Way! This beautifully maintained West Galt home is ideally situated on a quiet, family-friendly street offering easy access to schools, trails, shopping, and the 401. Offering five bedrooms and an exceptional backyard retreat, this home delivers the space, comfort, and lifestyle that growing families have been looking for. From the moment you arrive, the inviting curb appeal and well-kept exterior make a great first impression. The heart of the home provides plenty of room for both everyday family living and entertaining, while the generous bedrooms offer flexibility for a growing family, guests, or a home office. Upstairs, the impressive primary suite is a true retreat, featuring an exceptionally large bedroom, a spacious walk-in closet, and a luxurious 5-piece ensuite. Three additional bedrooms upstairs plus a lower level bedroom provide plenty of space for the rest of the family. The backyard oasis is where this home truly stands out, offering a beautiful private setting complete with an inground pool, hot tub, covered deck and more providing the perfect place to spend summer days with family and friends. With five bedrooms, a gorgeous backyard oasis, and a sought-after West Galt location, this home offers an exceptional opportunity to enjoy the space and lifestyle of one of Cambridge’s most desirable neighbourhoods. TAKE ADVANTAGE OF THIS OPPORTUNITY AND COME SEE IT TODAY! (id:15069)
**Once in a while, a gem like this comes along!** Offering an impressive 2,058 sq. ft. of total living space across the main level and basement, this extensively upgraded home combines style, versatility & an incredible backyard retreat. The completely renovated basement (2024) features a separate entrance, new electrical, 2 bedrooms, custom kitchen with stainless steel appliances & quartz countertops, spacious living & dining areas with gas fireplace, large bathroom with full laundry, plus a newly installed 200-amp electrical panel (2024).The main floor is equally impressive with a new 3-piece bathroom featuring a shower & heated towel rack (2024), separate powder room (2024), California shutters throughout & its own laundry. The fully renovated sunroom features new windows, sliding doors & ceiling (2024), creating a beautiful transition to the backyard. Step outside to your own private backyard oasis, highlighted by a 16' swim spa-perfect for relaxing, entertaining or enjoying a great workout yearround-plus a gazebo & in-ground sprinkler system. Additional upgrades include a heated 1.5-car garage, new driveway, new furnace & A/C (2025), soffits & eavestroughs (2025) & more. Ideally located minutes from the QEW, Mapleview Mall, Costco, the lake, downtown Burlington, restaurants, shopping & amenities.Beautifully upgraded, incredibly versatile & made for both indoor and outdoor living-this is one you don't want to miss!!! (id:15069)
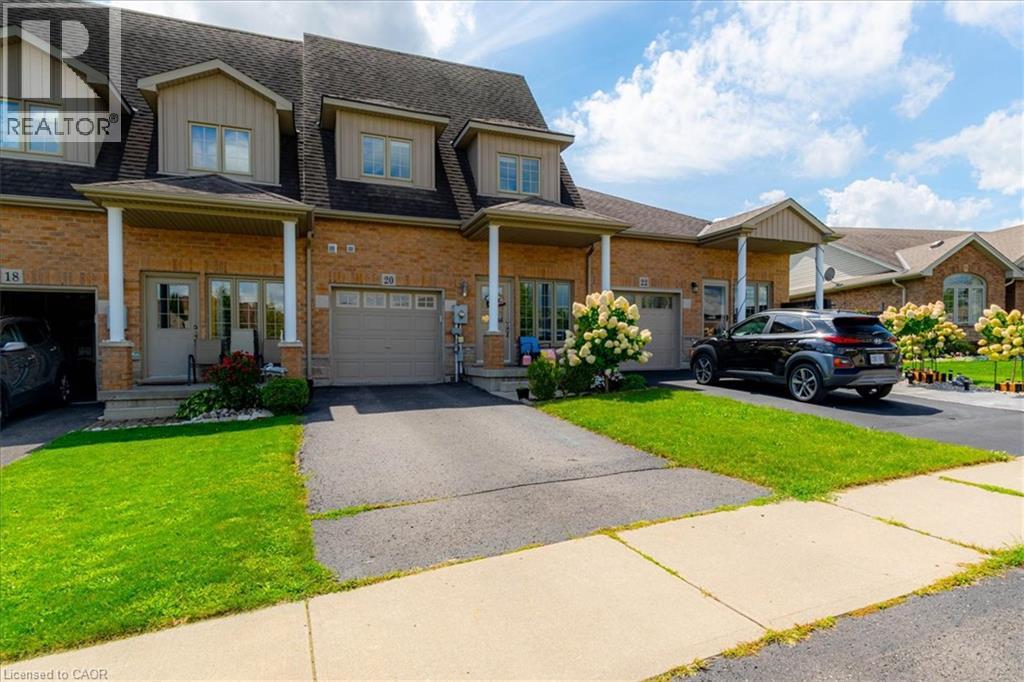
Welcome to this well-maintained all-brick town home in the heart of Simcoe! From the moment you walk in, you’ll appreciate the spacious layout and comfortable design throughout. The main floor features a spacious primary bedroom complete with a private en suite and his-and-hers closets, convenient main-floor laundry, a 2-piece powder room, and a bright, inviting living room. The spacious kitchen is perfect for entertaining, featuring an good sized counter with a breakfast bar, ample cabinetry for plenty of storage, and a comfortable eat-in area. Step outside from the kitchen to the fenced in backyard, making BBQs and outdoor entertaining a breeze. Upstairs, you'll find two additional bedrooms, a spacious open seating area, and a 4-piece bathroom—providing plenty of room for family, guests, or a home office. Conveniently located close to schools, school bus routes, churches, shopping, and all of Simcoe's amenities. Plus, you're just 15 minutes from the beautiful beaches of Port Dover! (id:15069)
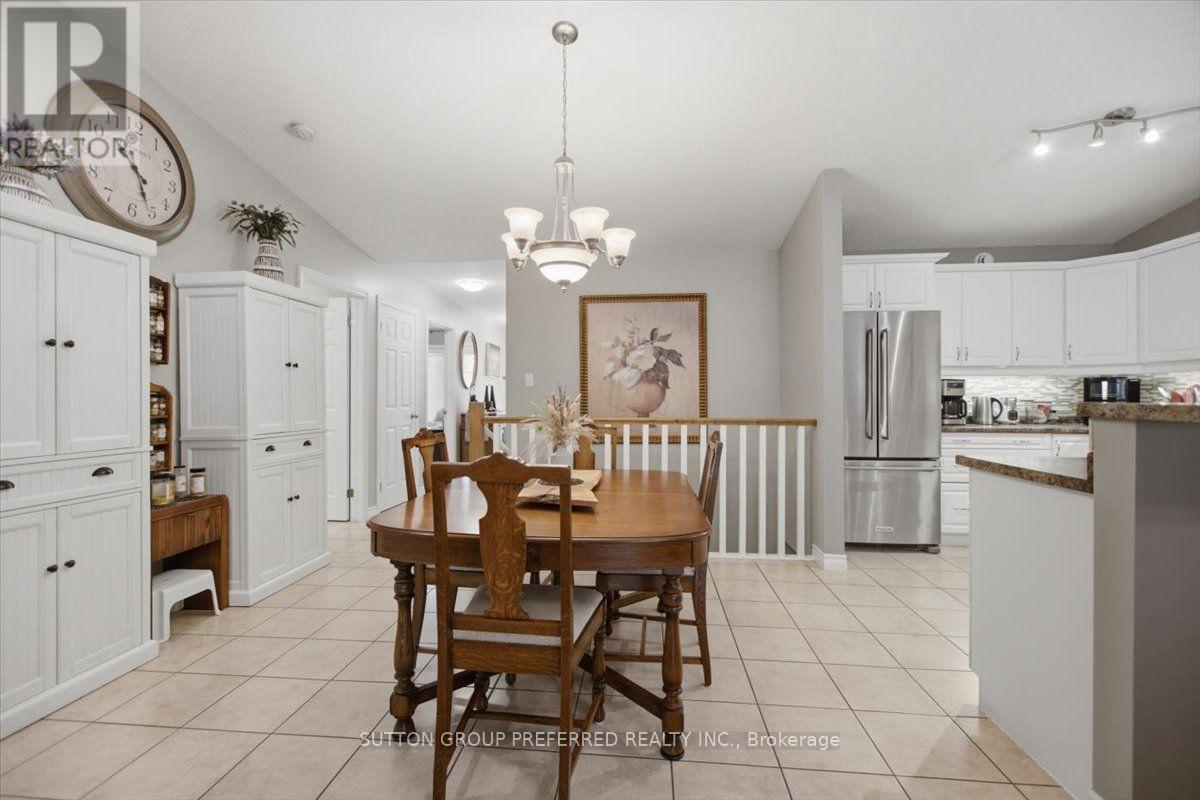
If mowing the lawn and hauling snow off the driveway are no longer how you want to spend your Saturdays, 72-869 Whetherfield Street solves that - without asking you to give up space or privacy to do it. This bungalow-style condo townhome sits in one of North West London's most sought-after adult lifestyle communities, and it lives large: 1,793 finished square feet plus another 598 downstairs, for 2,391 total square feet of one-floor-friendly living. Everything you need is on the main floor. Step in through the front door or the double garage into a bright, vaulted-ceiling living room with a fireplace and a patio door out to your private deck. The open kitchen has oodles of cabinets, a breakfast bar, and stainless appliances. Main-floor laundry, a primary bedroom with its own ensuite and generous closet space, and a second bedroom that works just as well as an office - all without a single step. Need more room? It's downstairs, already finished. A third bedroom (or gym, or den), a second fireplace, a spacious family room, and another full bathroom. The big-ticket items are already done. The furnace, A/C, and water heater are all one year old and on a service contract with Reliance - one less thing for you to think about. Two garage spaces plus two more in the driveway means four parking spots total, a rare find in a condo community. And the lifestyle part is real, not just a sales line. The condo corporation handles your landscaping and snow removal. There's a private clubhouse with a fitness centre, walking trails nearby, and you're minutes from Farm Boy, Costco, University Hospital, and Western. Priced at $569,000 - right in line with what similar homes in this pocket of London are asking - this one is ready for its next owner to move in and enjoy. Easy to show, flexible possession. This move-in-ready bungalow townhome in London's Oakridge Crossing community gives you main-floor living, four parking spots, and zero maintenance. (id:15069)