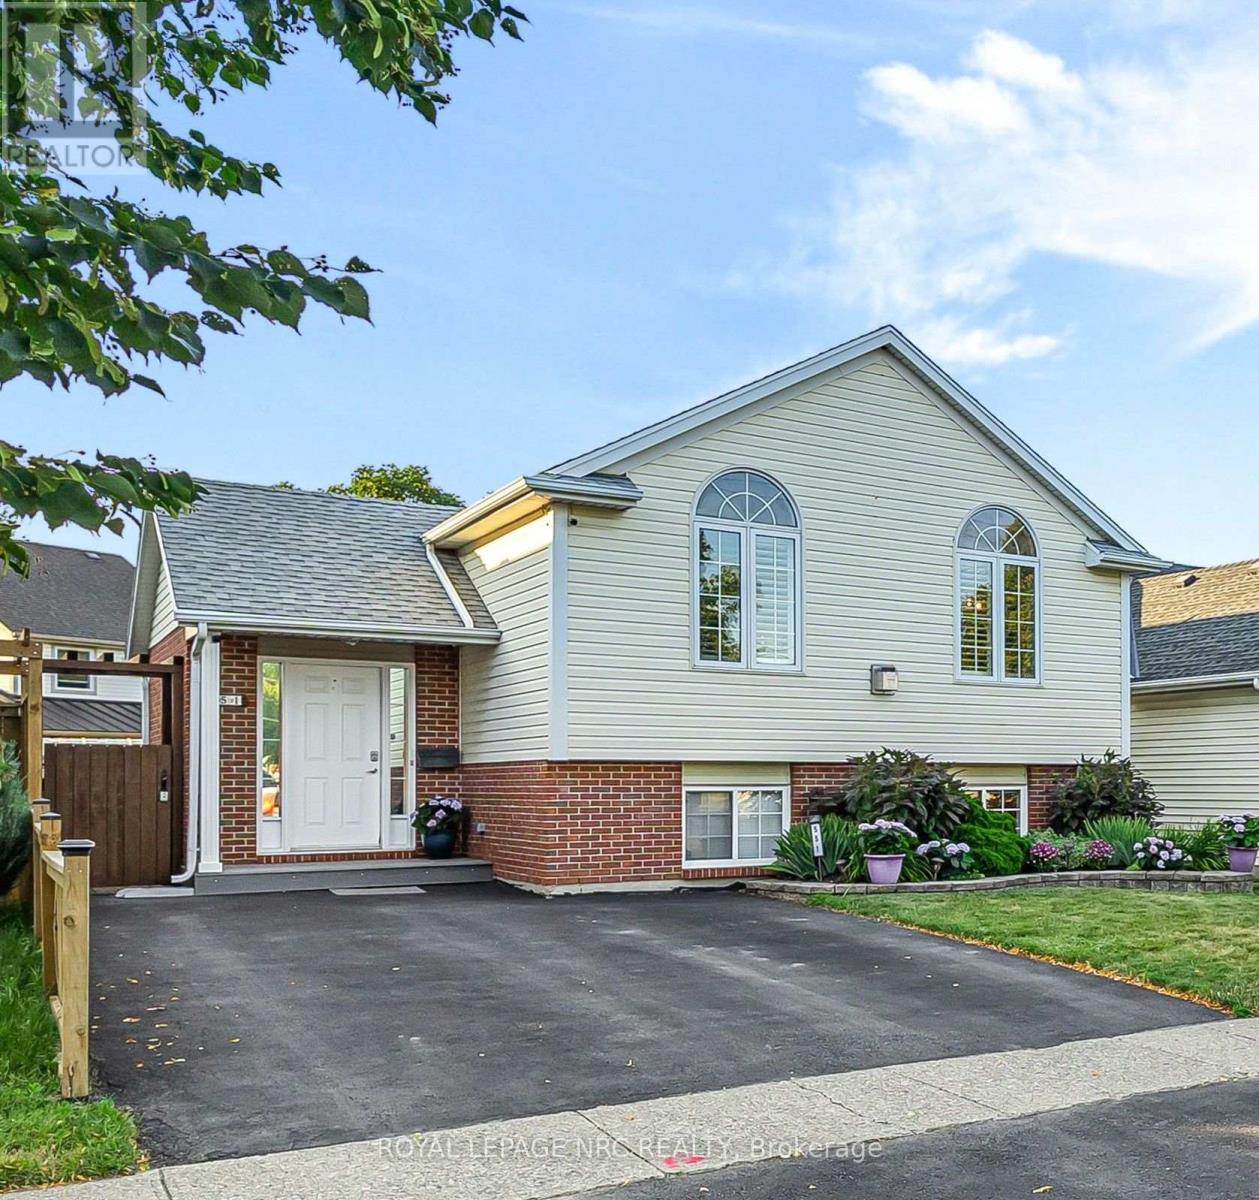
First impressions are everything, and this beautifully maintained raised bungalow delivers with its large foyer featuring convenient access to the backyard and deck. The bright, open-concept main floor seamlessly connects the living, dining, and kitchen areas, creating the perfect space for everyday living and entertaining, complete with a cozy gas fireplace. The custom kitchen is sure to impress with granite countertops, elegant ceramic tile flooring, and stainless steel appliances. Three generously sized bedrooms and a spa-inspired main bathroom featuring a relaxing jacuzzi tub, separate shower, and large vanity provide comfort and style for the whole family. Beautiful flooring throughout the home adds warmth and sophistication. The finished lower level offers exceptional flexibility with an oversized fourth bedroom featuring large windows, gas fireplace, and an updated bathroom. This layout is ideal for guests, extended family, or potential in-law accommodation. A dedicated laundry room and ample storage complete the lower level. The backyard is fully fenced and has 2 sheds, perfect for kids and pets alike. Located within walking distance of the scenic Welland Canal Parkway Trail and close to shopping, schools, parks, QEW and all essential amenities. This move-in-ready home offers the perfect blend of comfort, functionality, and convenience. (id:15069)
Welcome home to 649 Upper Dwyer Hill Road, located just outside of Almonte. Discover the freedom and flexibility of rural living on this impressive 75 Acre property, where a lovingly maintained century home, extensive outbuildings (which include log barns and a newly built shed), and abundant land come together to create a truly versatile lifestyle. The century home offers two separate living quarters, making it an ideal opportunity for multi-generational living, extended family, or shared accommodations while maintaining privacy and independence. For the entrepreneur, tradesperson or agricultural enthusiast, this property offers exceptional infrastructure, including a large industrial-style newly built shed with potential for commercial use and an additional storefront-style outbuilding, perfectly suited for selling fresh farm products, produce, eggs, preserves, crafts or other goods directly from the property. The 75 Acres of land provides ample opportunity for livestock and homesteading, with space for chickens, pigs, cattle, horses and more. Grow your own food, establish gardens, raise animals and embrace a more self-sufficient way of life. Don't miss the apple & cherry tree orchard! Highway access adds another valuable advantage, only a few minutes to hop on the highway providing convenience to all amenities along with convenient transportation for equipment, livestock, customers and commercial activity, while also offering excellent visibility, ideal for a home-based business. With pride of ownership evident throughout, this is much more than a rural home - it's a property designed to support family, farming, business and opportunity. Perfect blend of country living so close to the city, this is a rare opportunity to create the rural lifestyle and future you've been looking for and dreaming of! Be sure to check out the link for the Aerial Video of the property! Don't miss out, book your private viewing today. Severance process underway for two, two acre lots! (id:15069)
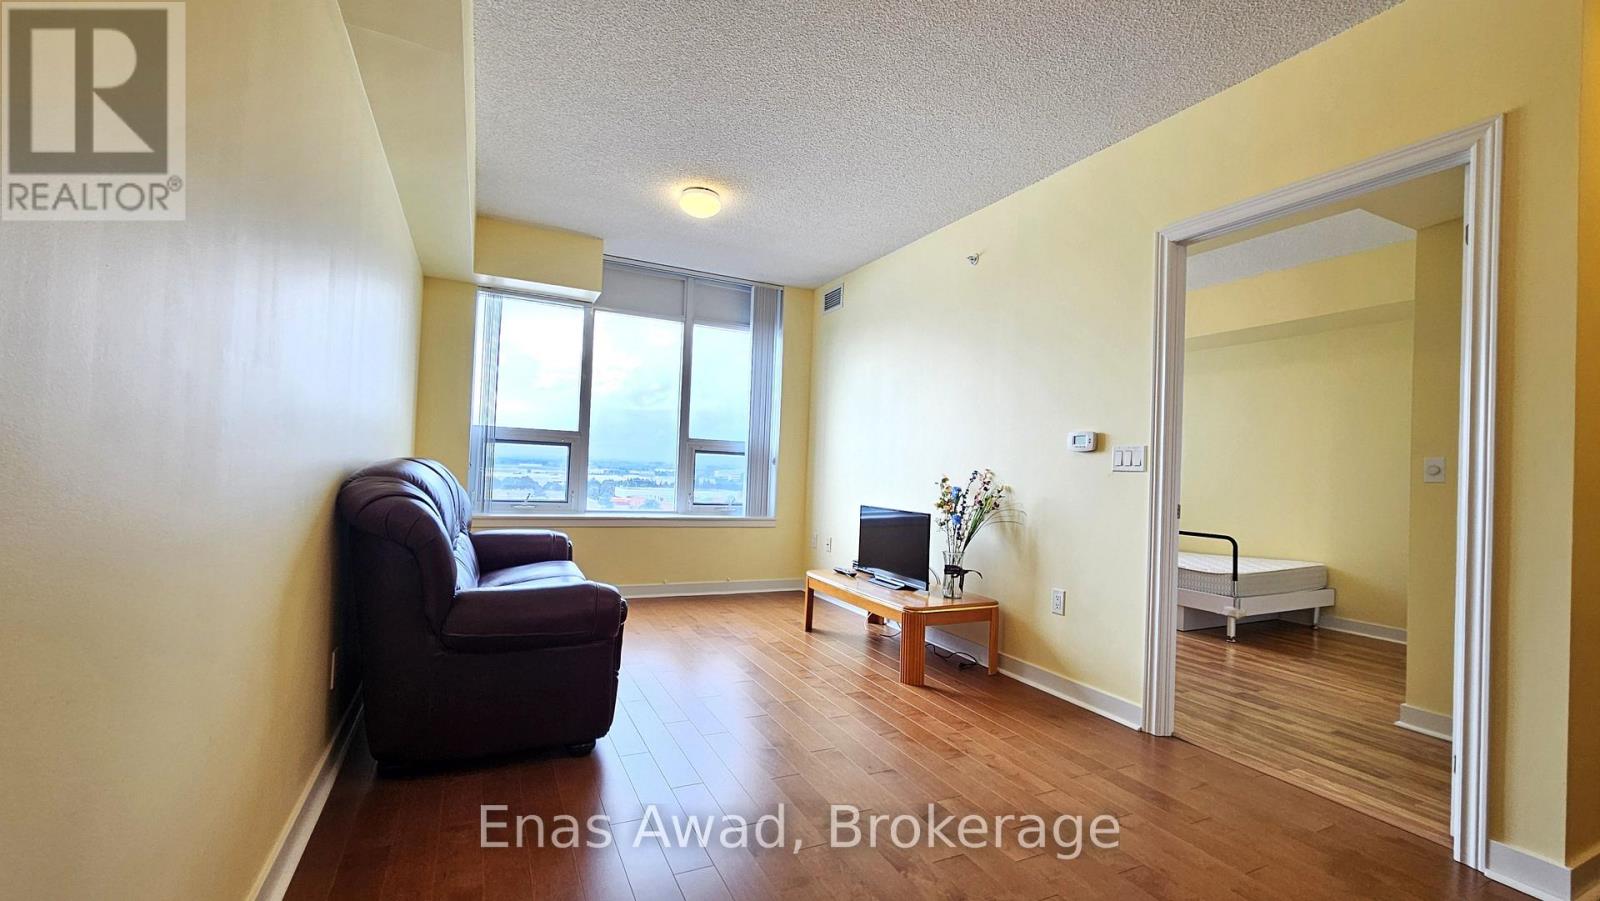
Discover the comfort and peace of mind of independent 55+ living at Vintage Garden Phase I, a prestigious Life Lease community. This rarely offered, beautifully maintained 1-bedroom suite features a bright, carpet-free, open-concept layout accentuated by 9-foot ceilings, premium hardwood flooring, and paint in a warm inviting hue. The modern kitchen boasts elegant granite countertops and a built-in dishwasher, while the suite is completed by upgraded in-suite laundry for your ultimate convenience.Designed with accessibility and luxury in mind, the unit features an accessible automatic door entry, a walk-in shower, and a cozy bathroom heat lamp. Perched high on the 10th floor, this sun-drenched home boasts unobstructed views of York Region, drawing an abundance of natural light into both the living room and bedroom all day long. Uncompromised senior-friendly safety features include an in-bathroom emergency call button, seamlessly backed by 24-hour building security and emergency response. Enjoy an exceptional, worry-free retirement lifestyle with access to an unparalleled array of premier on-site amenities. Savor meals at the full-service restaurant, and enjoy peace of mind with a medical clinic right inside the building. Stay active in the fully equipped fitness room, unwind in the quiet reading lounge, or meet friends in the vibrant party and activity rooms. A spectacular, hotel-style grand lobby features comfortable seating areas while beautifully landscaped outdoor gardens offer a peaceful nature escape. For ease of travel and connection, the community provides a dedicated shuttle service alongside a calendar of organized social activities. Perfectly situated, you are just steps away from local banks, bakeries, dining, a beautiful park, and a Christian church. Note: this unit does not include any parking space. The buyer should contact the property management to purchase the parking space separately. (id:15069)
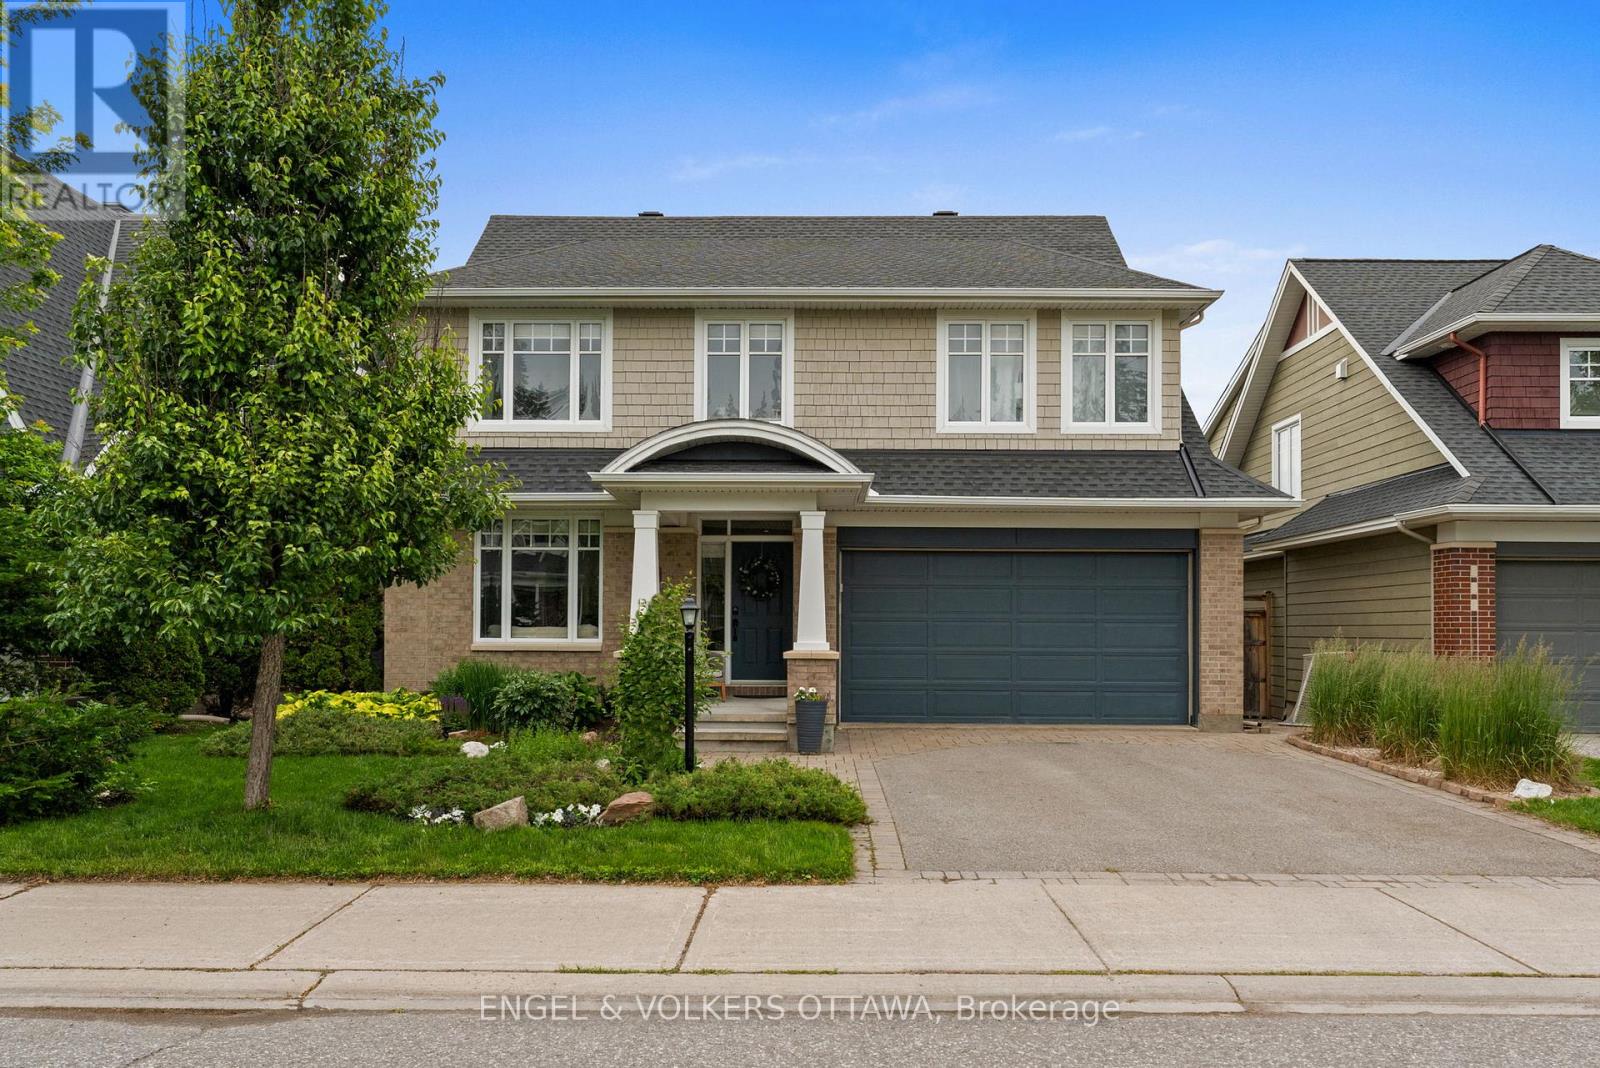
Nestled on a sought-after street within a prestigious award-winning golf course community, this stunning 4+1 bedroom, 4 bathroom home offers the perfect blend of elegance, comfort, and modern updates. Enjoy the convenience of exceptional schools, everyday amenities, and scenic nature trails along the Jock River - all just moments away.Inside, the thoughtfully designed main floor features formal living and dining rooms ideal for entertaining, a beautifully renovated kitchen (2021) complete with a large centre island and charming eating area nook, a dedicated home office, and a dramatic two-storey family room anchored by a cozy gas fireplace. Upstairs, the expansive primary suite impresses with two walk-in closets and a luxurious 5-piece ensuite updated in 2021, while three additional well-sized bedrooms, a newly renovated full bathroom (2021), and the added convenience of second-level laundry (2021)complete the upper floor.The fully finished basement extends the living space with a generous recreation room, a fifth bedroom and a stylish 3-piece bath (2021) - perfect for guests, extended family, or a private retreat. Step outside to a beautifully landscaped, private backyard featuring an interlock patio, mature trees, perennial gardens, and garden shed, creating a serene outdoor escape.Major mechanicals have been thoughtfully maintained with a new furnace (2022), A/C (2018), and roof (2018), offering peace of mind for years to come. This is truly a move-in ready family home that checks every box. (id:15069)
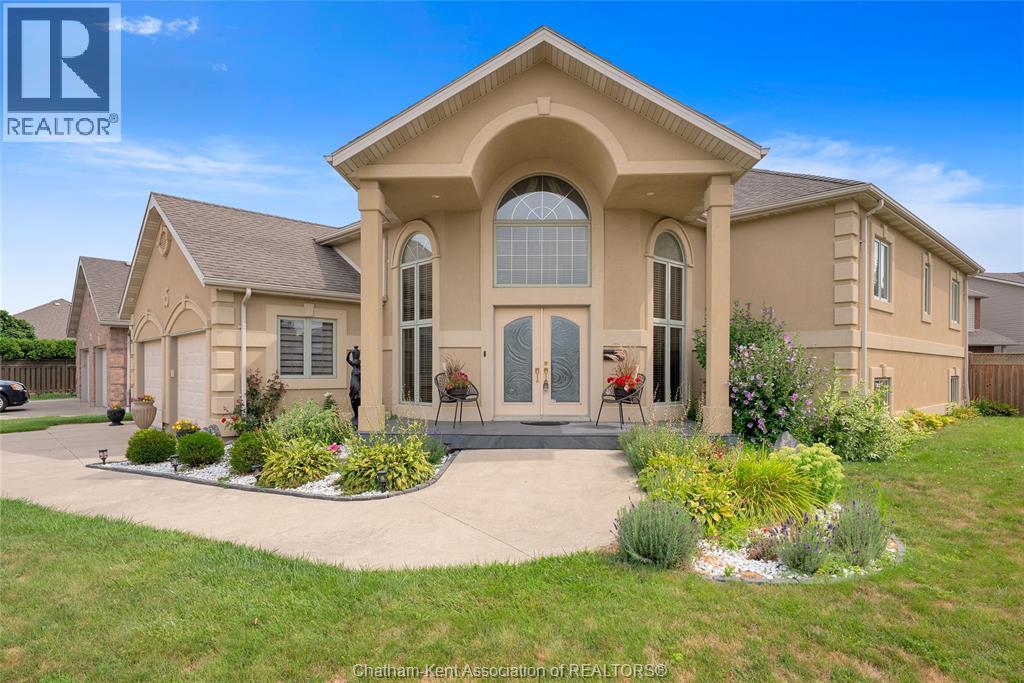
This 3294 Square ft raised ranch is the perfect blend of modern style and functional design. The main level welcomes you to an open concept living room and kitchen with three spacious bedrooms and two full bathrooms, while the fully finished lower level offers an additional bedroom, a home office, and a third full bathroom. This home is perfect for those who love to gather, having two expansive living rooms, each having its own cozy gas fireplace to create the perfect ambiance on every floor. The living space extends outdoors to an enclosed fence, irrigation system, offering a private backyard oasis complete with a patio perfect for summer BBQs and evening entertaining. This property is truly move-in ready and designed to handle the demands of a modern lifestyle. (Furnace, AC, and Hot water tank 2021). (id:15069)
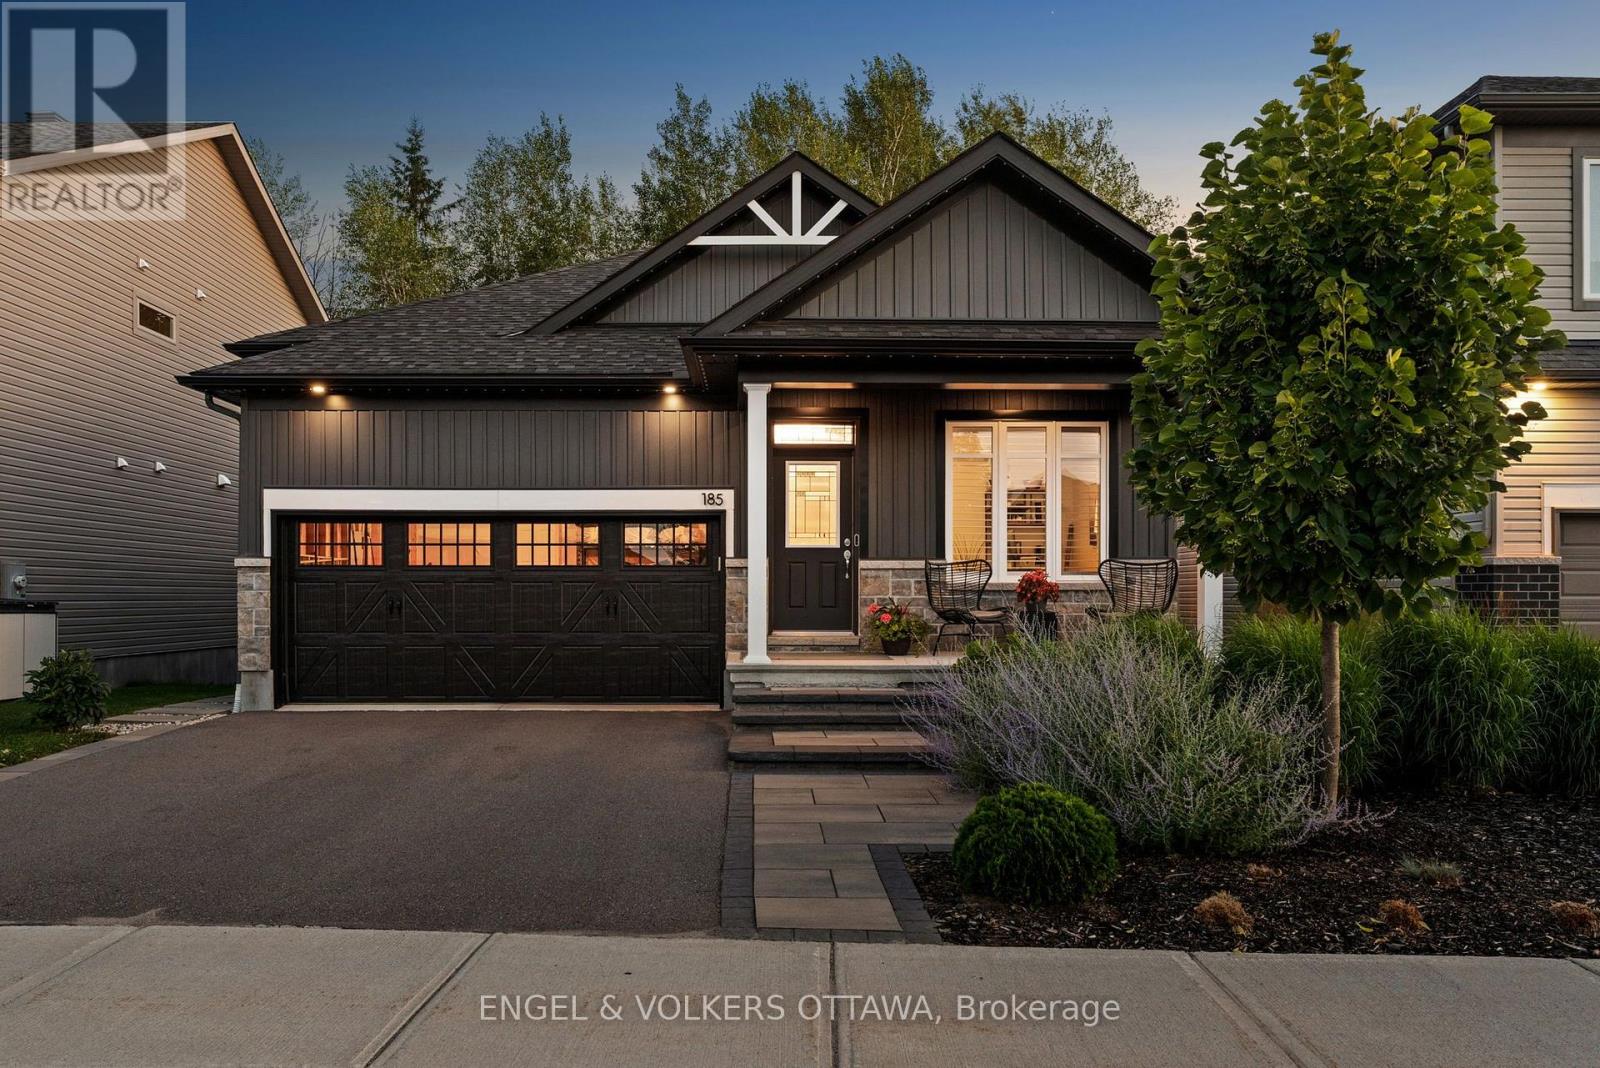
Welcome to an exceptional opportunity to own an absolutely stunning bungalow in the highly sought-after community of Equinelle. Set on a quiet street and backing onto a scenic, treed backdrop, this meticulously designed Firestone model offers 2 bedrooms, 2 baths, plus a dedicated home office. Inside, an open-concept main level that effortlessly blends style and function, enhanced throughout by upgraded flooring, custom lighting & window treatments. The gorgeous kitchen is a showstopper, packed with premium upgrades including an oversized island, high-end appliances, elegant quartz countertops & convenient butler's pantry complete with beverage centre, flowing seamlessly into the adjoining dining & living areas. The living room is anchored by a cozy gas fireplace, creating a warm and inviting space. Retreat to the spacious primary suite, complete with a luxurious 5-piece ensuite a generous walk-in closet, offering a private escape at the end of the day. A second well-sized bedroom provides easy access to a full bath, making it perfect for family or guests, while a separate home office/den offers the ideal space to work from home in privacy.One of the true highlights of this home is the four-season sunroom, the perfect spot to unwind with a morning coffee or evening glass of wine while soaking in year-round views of the backyard. Outside, a premium composite deck featuring integrated lighting, flowing down to a custom interlock patio complete with gas fireplace and gazebo. Unspoiled lower level offers incredible potential, featuring large windows that flood the space with natural light and a bathroom rough-in already in place, giving you endless possibilities to customize and expand your living space to suit your needs.This is bungalow living at its finest - thoughtfully upgraded, beautifully situated, and ready to welcome its next owner. (id:15069)
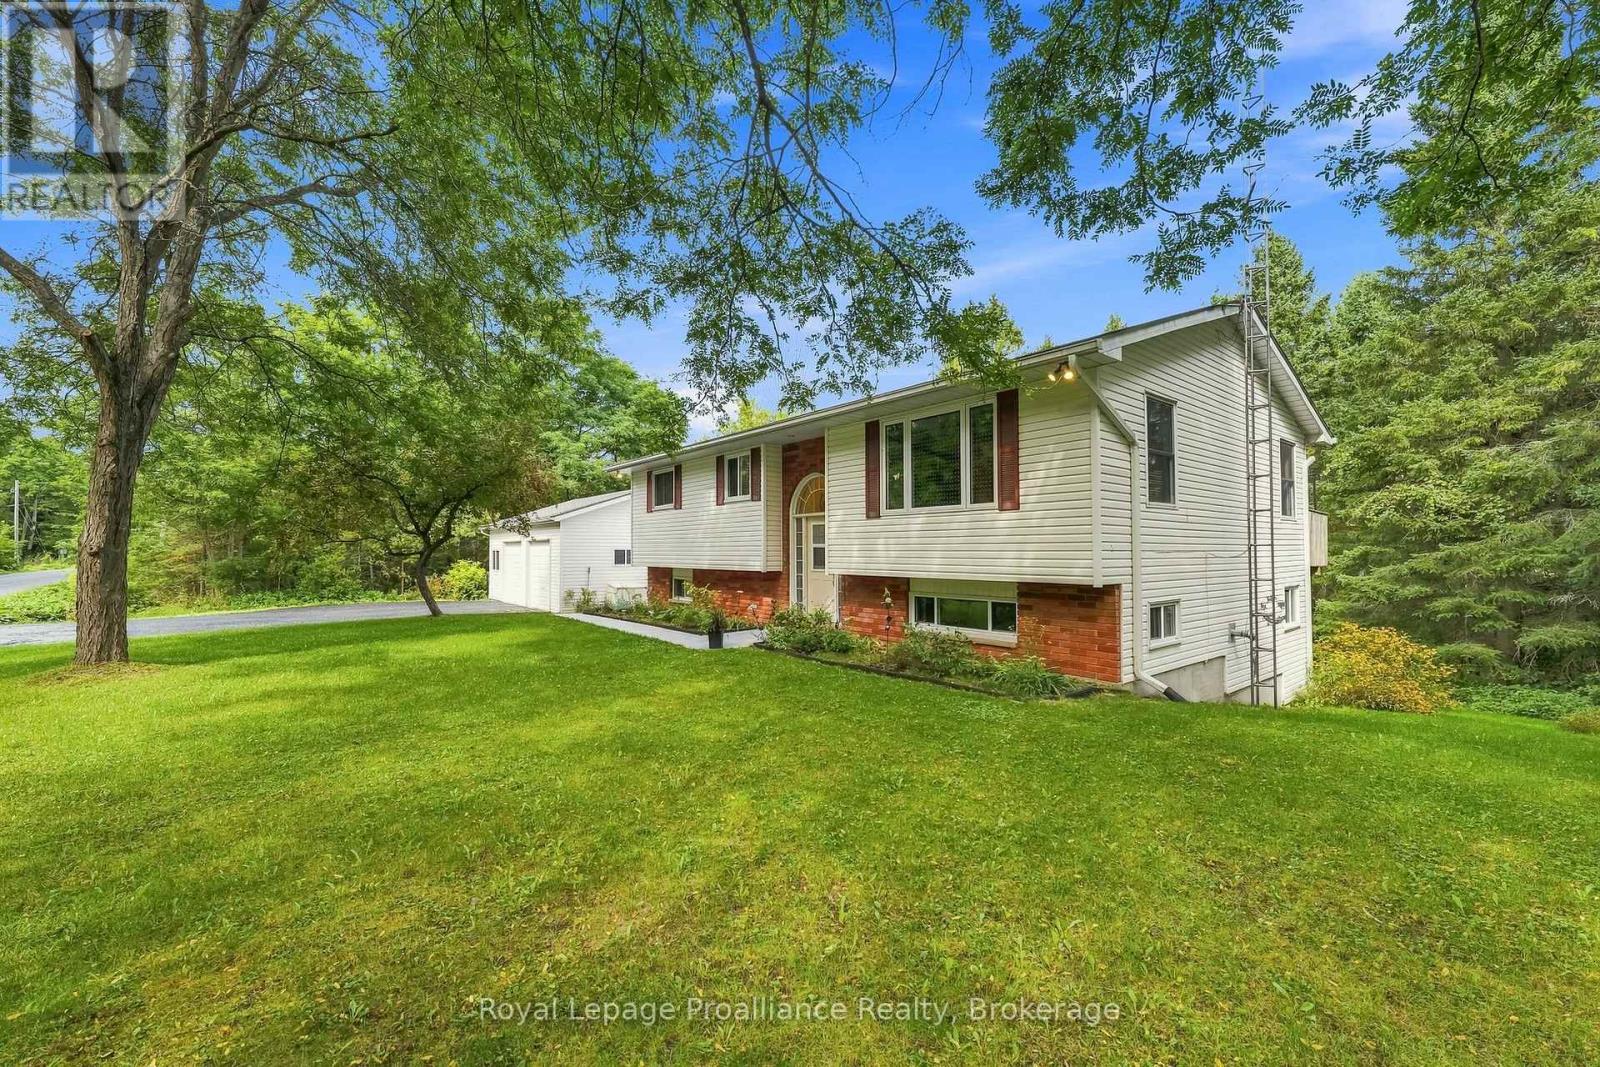
1528 Pinewood School Road, situated in the heart of Codrington, a hamlet of the Municipality of Brighton, offers the perfect location with easy access to Campbellford, Warkworth and Brighton! This exceptional elevated bungalow with walk-out basement offers countryside tranquility and modern living, making it ideal for families that are looking for some peace and privacy. One of the many highlights of this property is the detached, fully insulated 2.5-car garage with practical man door and incredible workshop or storage potential. It is an absolute dream space for any craftsman, mechanic or hobbyist. Inside, the bright main level features a huge Kitchen complete with ample cabinetry and a fantastic sit-up breakfast bar. The spacious Living Room leads seamlessly to the large Dining Area. From there, step through patio doors onto a massive, sprawling deck overlooking the wooded backyard. Explore the forest and you'll find your very own pond and creek! Primary Bedroom is a peaceful retreat, with private access to the deck. A second large bedroom and a pristine 4-piece bathroom complete this level. The fully finished lower level provides a cozy Rec Room featuring a pellet stove for those chilly winter nights and a walk-out to the private rear yard. A comfortable third bedroom, plenty of storage, separate entrance and an updated 3-piece bathroom featuring a modern walk-in shower offers excellent in-law suite potential. Key notables include a fully fenced yard for safe play, serviced furnace, updated shingles, backup generator, owned hot water tank, water softener, UV light filtration system. Embrace a wonderful, active lifestyle with Goodrich Loomis Conservation Park minutes away with a scenic river and trails perfect for hiking, cross-country skiing and snowshoeing. Shop local at the popular weekend Codrington Farmer's Market. Quick and easy access to Highway 401, Oshawa GO and the Cobourg VIA for an effortless commute. This turn-key country home truly has it all! (id:15069)
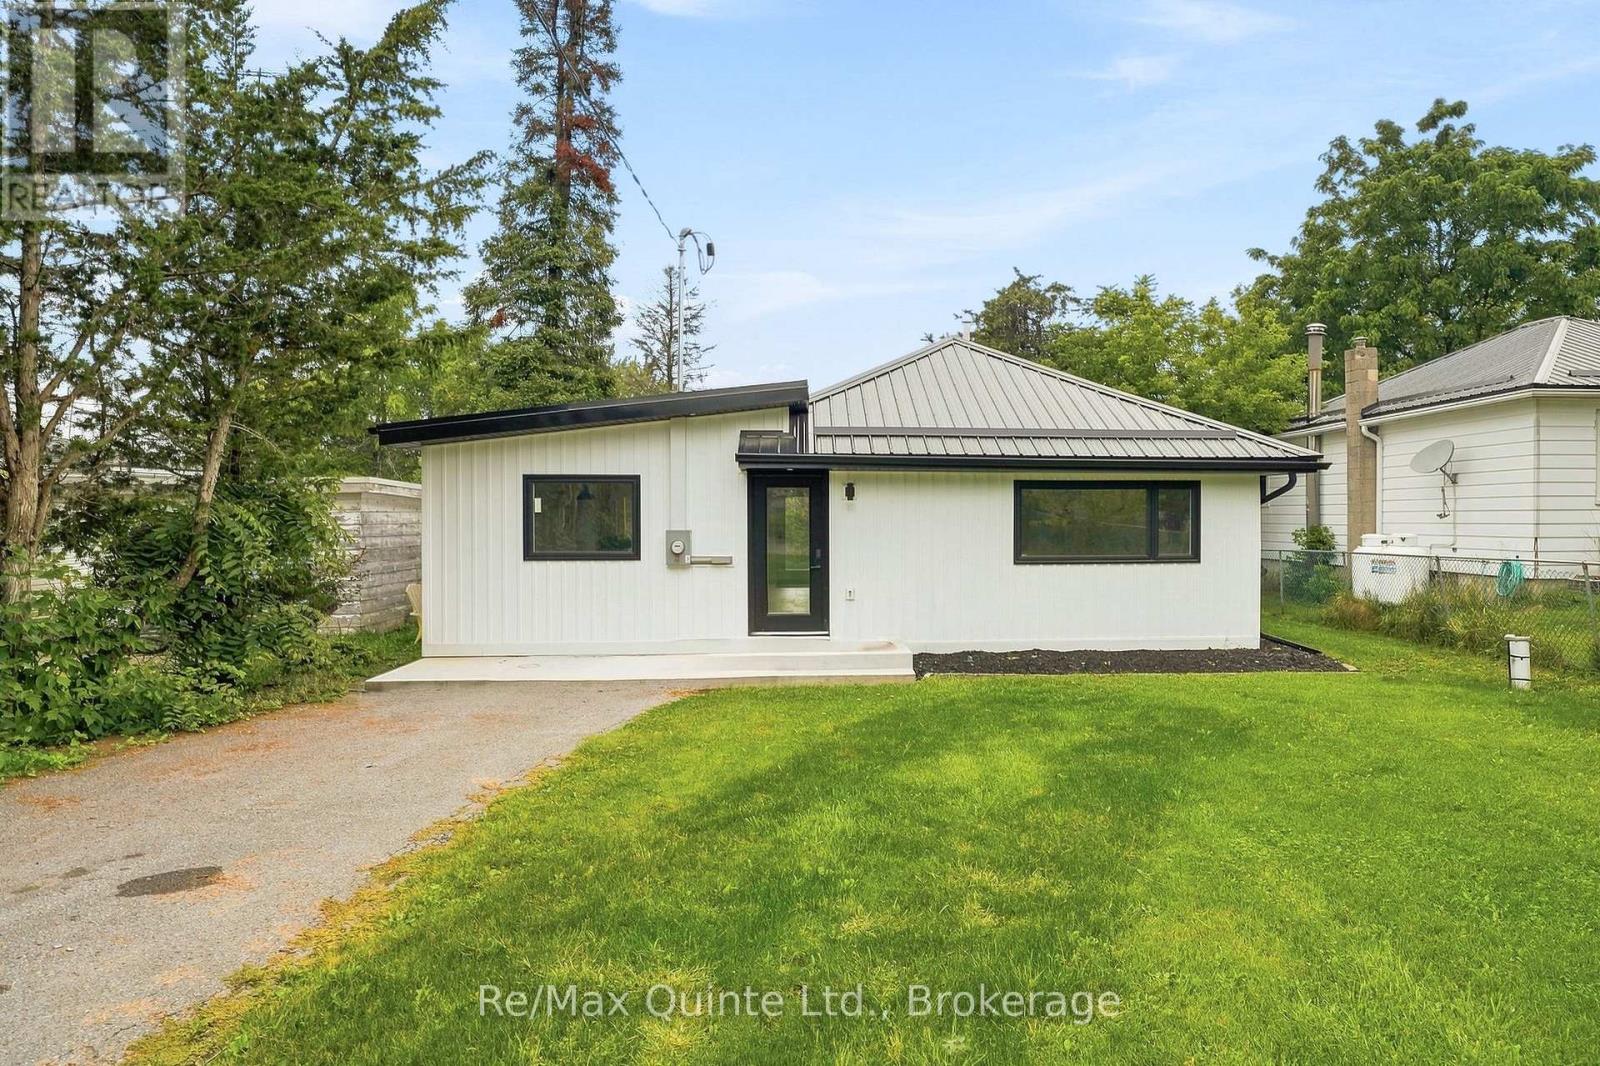
If you are searching for a beautifully renovated home In Prince Edward County that feels as close to brand new as possible, you have come to the right place! This impressive two-bedroom, one-bathroom bungalow features a gorgeous kitchen, a beautifully finished four-piece bathroom, a spacious primary bedroom with a walk-in closet and an open-concept layout that extends onto a large, newly built rear deck. The home has undergone an extensive transformation, with upgrades that are almost too numerous to list. New electrical, insulation, drywall, flooring, kitchen, bathroom, deck, siding, roof, windows, doors, and structural reinforcements-EVRYTHING HAS BEEN DONE!!! The entire home was professionally spray-foamed from top to bottom using high-quality insulation, creating an exceptionally comfortable and energy-efficient living space. Winter hydro bills that include heat have been APPROXIMATELY $60 PER MONTH! With virtually every major component thoughtfully updated, this home offers the comfort, efficiency and peace of mind of a newer build. Ideally located just five minutes from the Bay Bridge and on the doorstep of Prince Edward County's world-class restaurants, wineries and attractions, it is an excellent choice for a young family, retiree or anyone seeking a comfortable, worry-free place to call home. The list of improvements is truly extensive-this is one you need to see for yourself!!!****APPLIANCES,ON DEMAND HOT WATER TANK AND DUCTLESS UNIT ARE ALL BRAND NEW AND INCLUDED!!!**** *****OPEN HOUSE- SATURDAY, SEPTEMBER 12TH- 11:00AM- 12:30PM**** (id:15069)
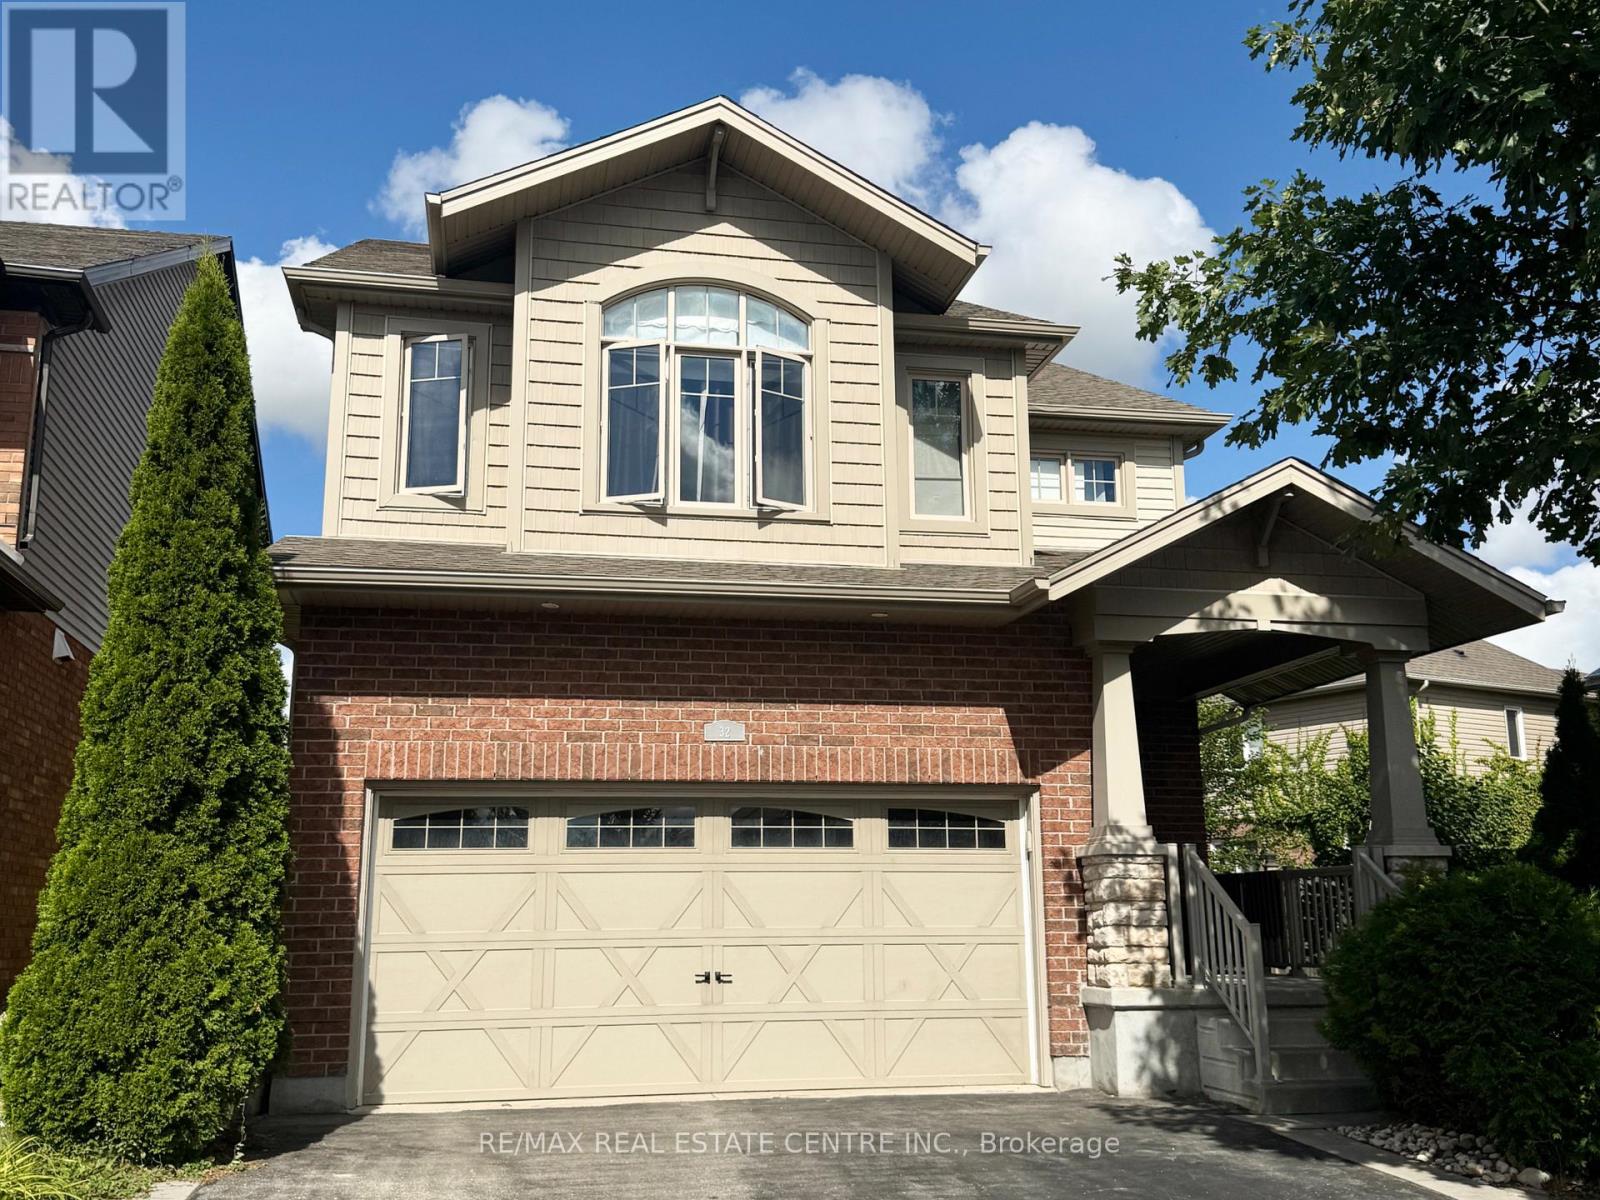
Welcome to 32 Hodgson Drive! You will know what it is like to live in the sought after south end of Guelph, This gorgeous 2369 square foot home will let you know. Reid Heritage Home built with ENERGY STARS feature. This property features gets size 4 bedrooms upstairs, ensuite, walk-in closet, 2nd floor laundry room with window, spacious kitchen with plenty of cabinets, breakfast room with patio door to back yard. open concept living space and dining space! An additional family room with lot of living space, this extremely well maintained home is one you will not want to miss! this property is close to all amenities in south end of Guelph, walking distance to elemental school and a new Rivers Secondary school, and highway access! Come see for yourself. (id:15069)
An exclusive collection (1 of only 8 units), a completely custom waterfront bungaloft townhome in the heart of Port Dalhousie. Backing onto the Martindale Pond waterway with direct access to Lake Ontario. This executive condominium residence offers 2,180sqft above grade of fully customized living space and fully finished lower level, thoughtfully designed for both comfort and entertaining. From the front, enjoy a beautifully landscaped yard, inviting sit-out porch, interlock driveway, double car garage and convenient guest parking. Inside, the main levels grand entrance with impressive 18' vaulted ceilings, Brazilian Cherrywood hardwood flooring and wall-to-wall windows that frame tranquil, tree-lined water views. A seamless open-concept layout connects the living, dining, and kitchen areas-featuring granite countertops, ample cabinetry, central island, beverage fridge, skylight, and a cozy gas fireplace. A double door walk-out lead to a spacious deck for morning sunrise views with remote awnings, overlooking the waterway, Henley Island, and nearby rowing clubs. The upper-level primary bedroom is a private retreat, complete with a full walk-in closet and 3-piece ensuite. The fully finished lower-level expands your living options with an additional bedroom, 4-piece bath with a connecting 2-piece spa inspired room complete with bubbler tub, electric fireplace and back-lit walls. A custom bar and bonus workshop/craft room complete the space as well as a separate walk-out creating an ideal potential for an in-law or multi-generational suite to explore. Experience refined waterfront living with access to local amenities, water recreation, community pool/tennis steps away, Marina's, East and West Piers, the village downtown, the waterfront trail, parks, minutes to wine country, 20 mins to Niagara Falls/Attractions and Casinos, Premium golf, highway access and the unmatched charm of this sought-after lakeside community. (id:15069)
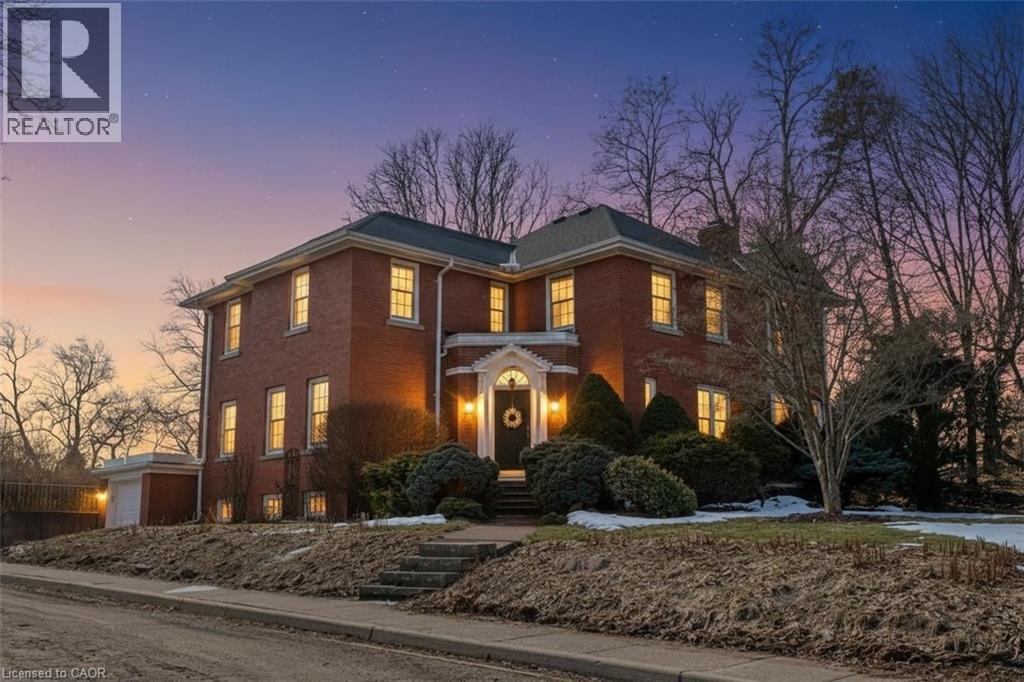
Set on nearly half an acre in one of Simcoe’s established neighbourhoods, 286 Union Street combines exceptional space, character and craftsmanship in a home that has been thoughtfully cared for by the same family for more than 30 years. With approximately 2,929 sq. ft. above grade, five bedrooms and three bathrooms, there is room here for family life, entertaining, working from home and welcoming overnight guests. Generous principal rooms, hardwood floors, substantial trim and millwork, built-ins and abundant natural light reflect the character of the home, while numerous updates to the windows and major systems speak to decades of careful stewardship. The kitchen features two built-in ovens, a Bosch gas range and dishwasher, Fisher & Paykel refrigerator and radiant floor heating. A welcoming reading room with built-in shelving, bright sunroom and multiple living spaces create plenty of choices for both gathering together and finding a quiet corner. Upstairs, the spacious primary suite includes a dressing and wardrobe corridor leading to its ensuite bath. The additional bedrooms provide excellent flexibility for family, guests, hobbies or home office space. Outside, mature gardens and established landscaping surround the home, with a patio, sunroom and upper balcony providing several ways to enjoy the private 0.47-acre property. Five bedrooms, almost 3,000 sq. ft. above grade and nearly half an acre, all in the heart of Simcoe. 286 Union Street is a distinctive home with a remarkable amount of space, warmth and character, ready for its next chapter. (id:15069)
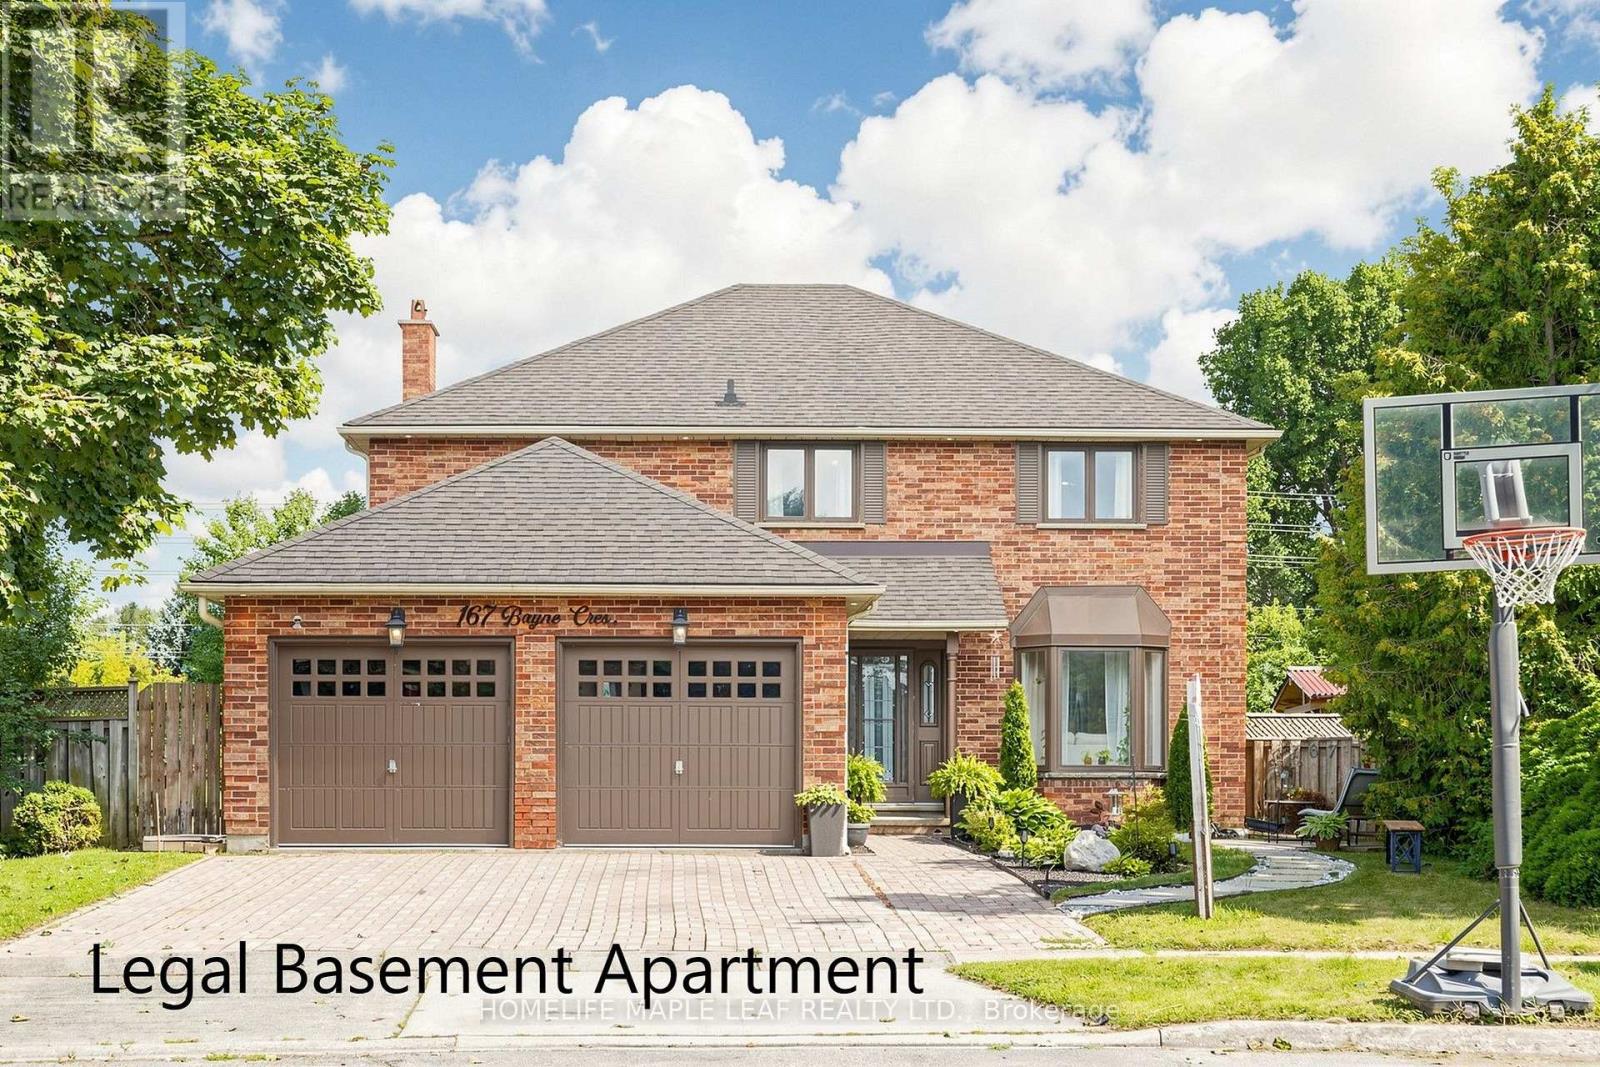
A rare opportunity to own this exceptional showstopper, set on one of the largest lots on the street and offering over 4,000 sq. ft. of beautifully finished living space. This impressive home features 4 spacious bedrooms, 5 washrooms, a legal basement apartment, extensive upgrades, hardwood flooring throughout the main living areas, and a bright open-concept layout designed for stylish everyday living and entertaining. The gourmet -inspired kitchen is the heart of the home, showcasing a large centre island, quartz countertops, stainless steel appliances, ample cabinetry, and generous prep space. The spacious primary room features a luxurious 5-piece ensuite with a soaker tub and glass-enclosed standing shower. Thousands of dollars have been invested in quality upgrades throughout. The professionally finished basement apartment offers its own separate laundry. Currently rented for $1700/month, it provides excellent additional income potential or flexible space for extended family /in-law use. A separate section of the basement offers even more versatility, beautifully configured as an additional one-bedroom setup with a full ensuite washroom, office and wet bar, while still allowing the homeowner to retain a separate bedroom for personal use. Step outside to enjoy the beautifully landscaped front and backyard, with the oversized lot providing plenty of space for outdoor livings and entertaining. The backyard also features an open shed/ gazebo, ideal for BBQ's and outdoor gatherings while providing great coverage from the rain. String lights add a warm evening touch, creating an inviting setting for summer nights, family gatherings, and relaxed outdoor entertaining. A truly rare combination of luxury, size, upgrades, income potential, flexible living space, and impressive outdoor surroundings. Pride of ownership is evident throughout. An absolute must-see! (id:15069)