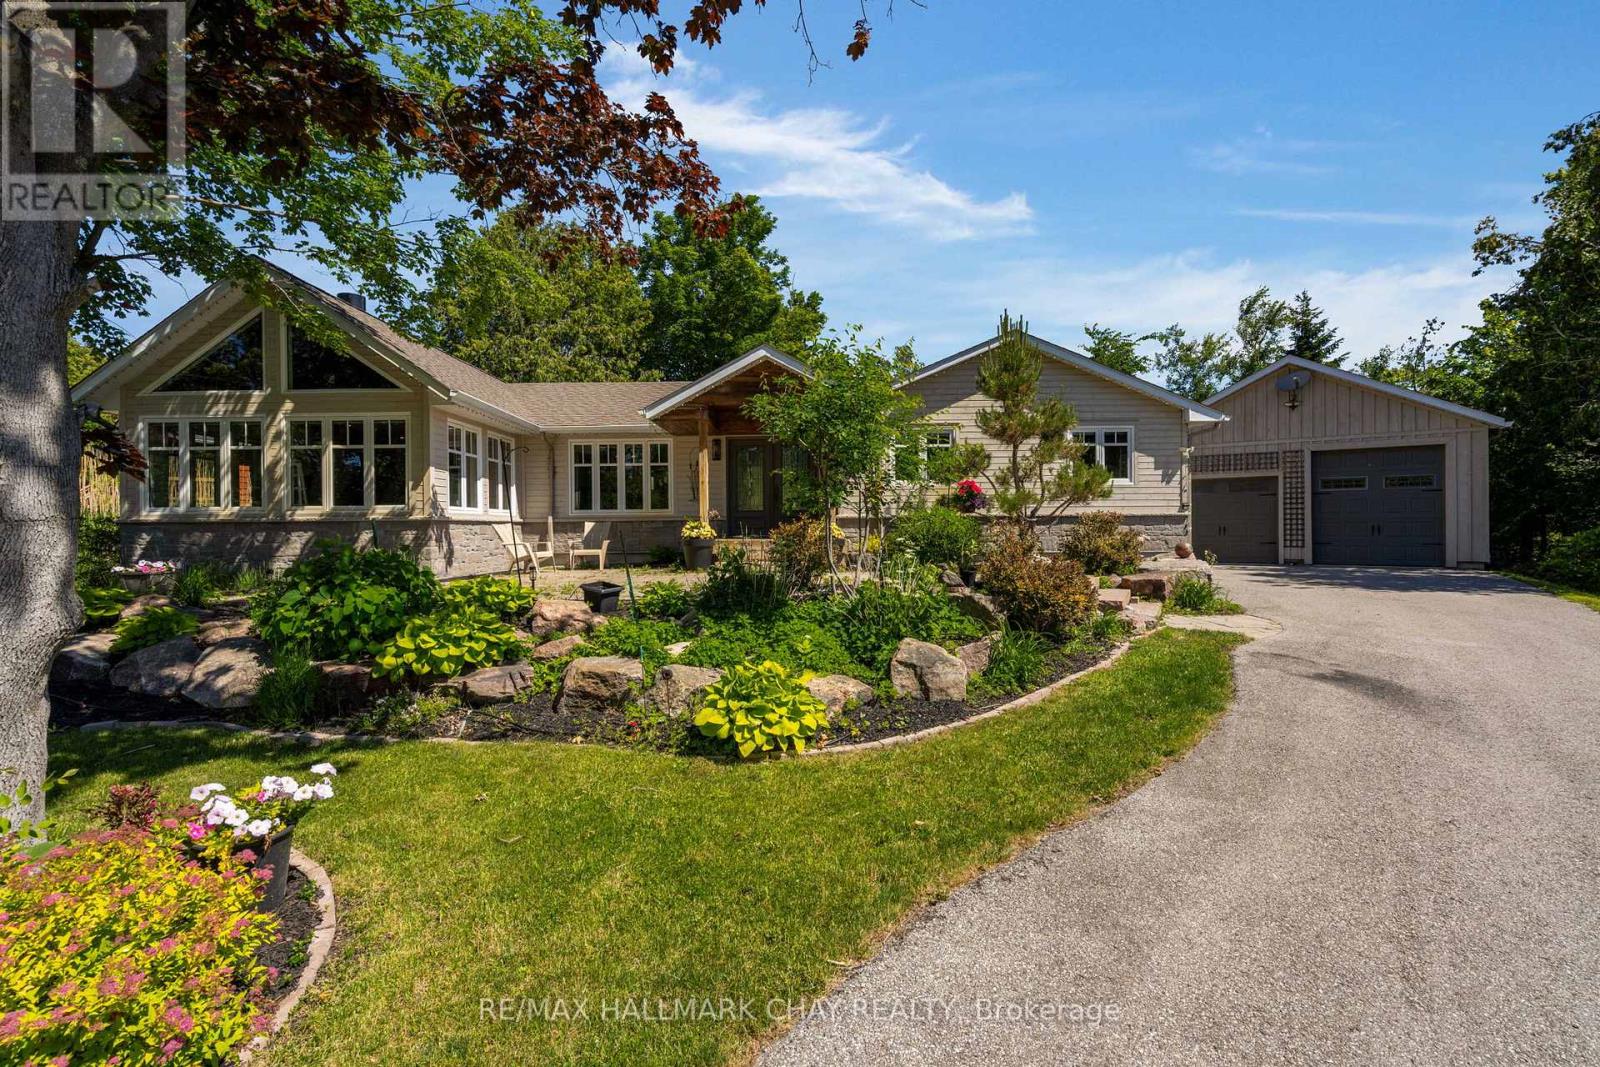
This Hawkestone bungalow delivers with an exceptional 819 sqft detached heated garage/workshop, including 642 sqft garage and separate 177 sqft workshop/storage area, with room to accommodate a cube van, vehicles, equipment, hobbies, trades, or year-round projects. Add in two driveways, RV parking potential, mature gardens, raised vegetable and flower beds, and the Lake Simcoe lifestyle close by, and this property offers a rare blend of comfort, function, and lifestyle.pen concept 3 bedroom, 2 bath bungalow offers comfortable main-floor living with two bedrooms on the main level, including primary bedroom with walk-in closet. Bright principal rooms, lovely windows, and scenic views of the mature property bring the outside in. The custom kitchen features Caesarstone counters, Café-brand appliances, an added coffee bar and storage, and walkout to backyard deck.The great room is a true feature space, with soaring ceiling detail, warm wood accents, expansive windows, and striking stone wood-burning fireplace. The lower level includes a third bedroom with ensuite bath, additional living space, and generous storage, including ample space under the family room for seasonal items.Practical features include HRV, two furnaces, drilled well, septic, and water softener. Outdoors, this property is a gardener's dream, with approximately 300 sqft of raised mature vegetable and flower beds, mature gardens, professional landscaping, granite stonework, an upgraded deck, and front and backyard auto irrigation systems set on timers for easier care and enjoyment.Close to Lake Simcoe access, Hawkestone Wharf, Hawkestone Yacht Club, Bayview Memorial Park, Trehaven Golf & Country Club, the Lake Country Oro-Medonte Rail Trail, and year-round recreation. Refer to the aerial photos to appreciate the home's proximity to Lake Simcoe access and the trail, all while enjoying a quiet setting with convenient access between Barrie and Orillia.Offers quick or flexible close (id:15069)
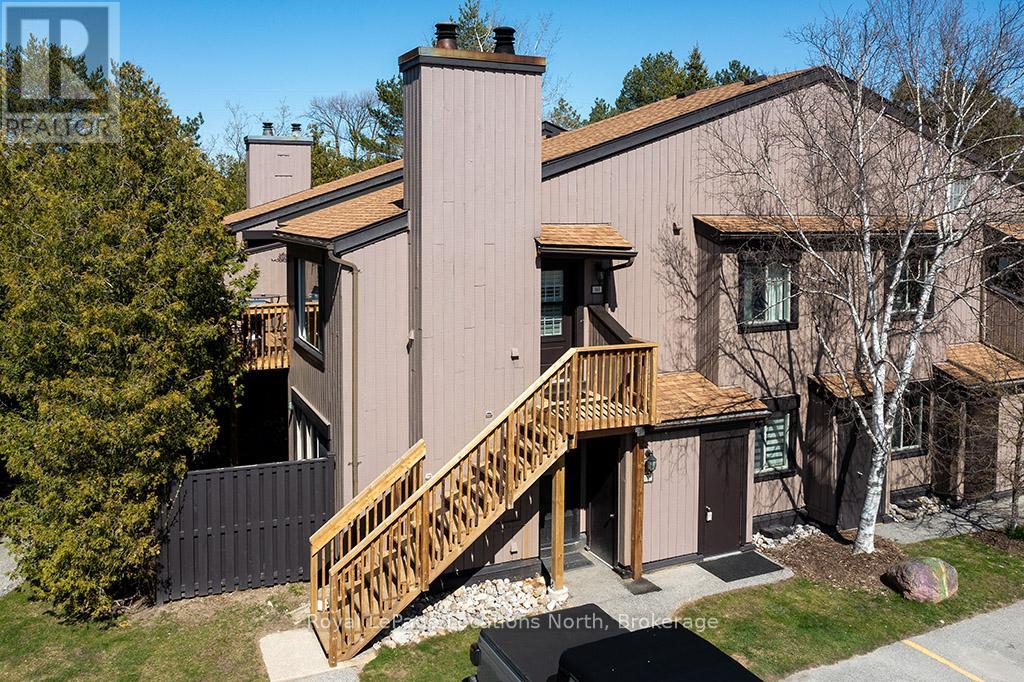
Just in Time for Summer! Beautiful in Collingwood, 10 minutes to Blue Mountain Resort, 5 minutes to Georgian Bay. This 2 bedroom, 2 bathroom, beautifully updated condo is the perfect spot to live, settle and relax. With upgraded flooring, a bright open kitchen with gorgeous granite counters, California Shutters and renovated bathrooms, this one is ready to enjoy. Why rent when you can own in the resort Town of Collingwood/Blue Mountains. Located on the trail system, minutes to Georgian Bay, the shops and restaurants downtown and to the vibrant Blue Mountain Village, this condo is in the perfect central location. With reasonable condo fees, communities like this are hard to find! Whether you are looking for a ski chalet, summer home, full time residence or an investment, take advantage of this, move-in-ready property. Book a showing today and finally own in Collingwood! (id:15069)
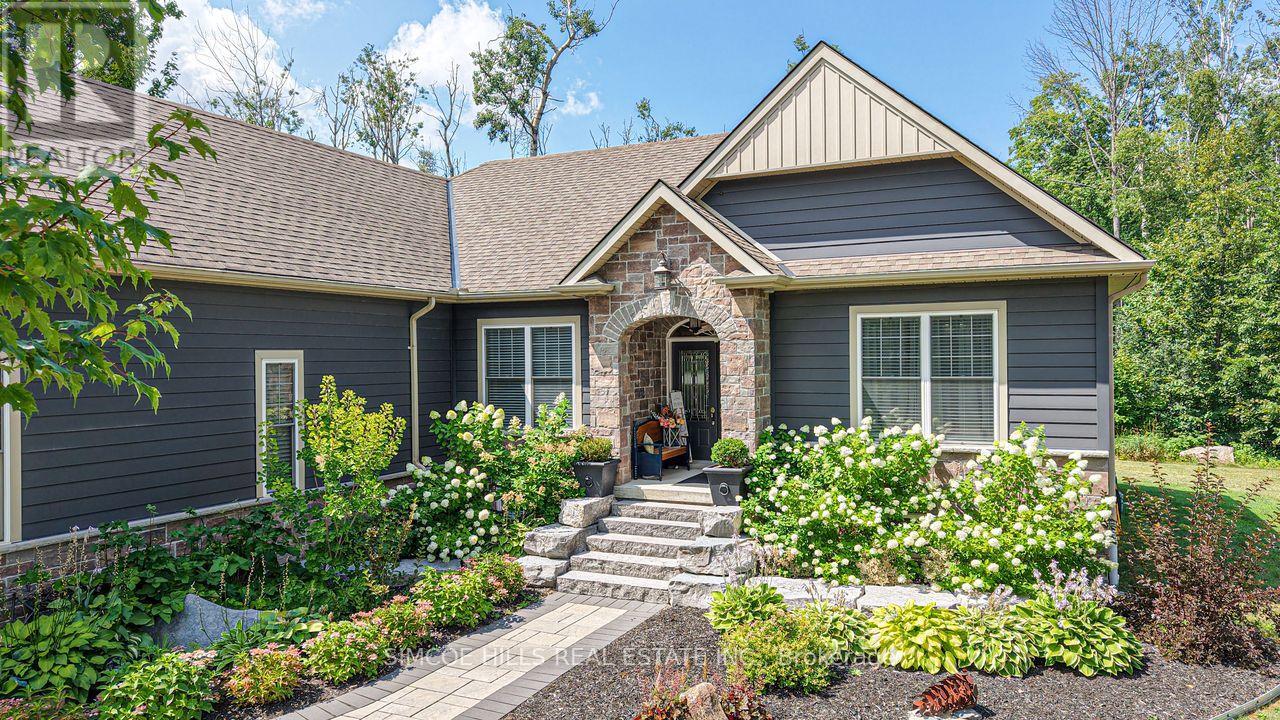
NEW PRICE ON this Stunning Bungalow! This 3 bed 3 bath home set on a private 1A lot blending elegance, comfort +modern convenience. Chef's kitchen w/massive island, industrial fridge/freezer + stainless appliances. Primary bed w/ensuite/walk-in closet. Great room w/gas/stone/fireplace +walkout. Engineered hardwood floors throughout, 9' ceilings, + custom millwork. Main floor laundry. Extra wide staircase leading to 1600 sf of a beautifully finished lower level which includes: bathroom, fam room, work shop, storage rm, plus a games room. Double attach garage w/inside entry, landscaped, shed. Stylish, spacious + move-in ready. Minutes to Bass Lake, shopping + downtown. A must see! (id:15069)
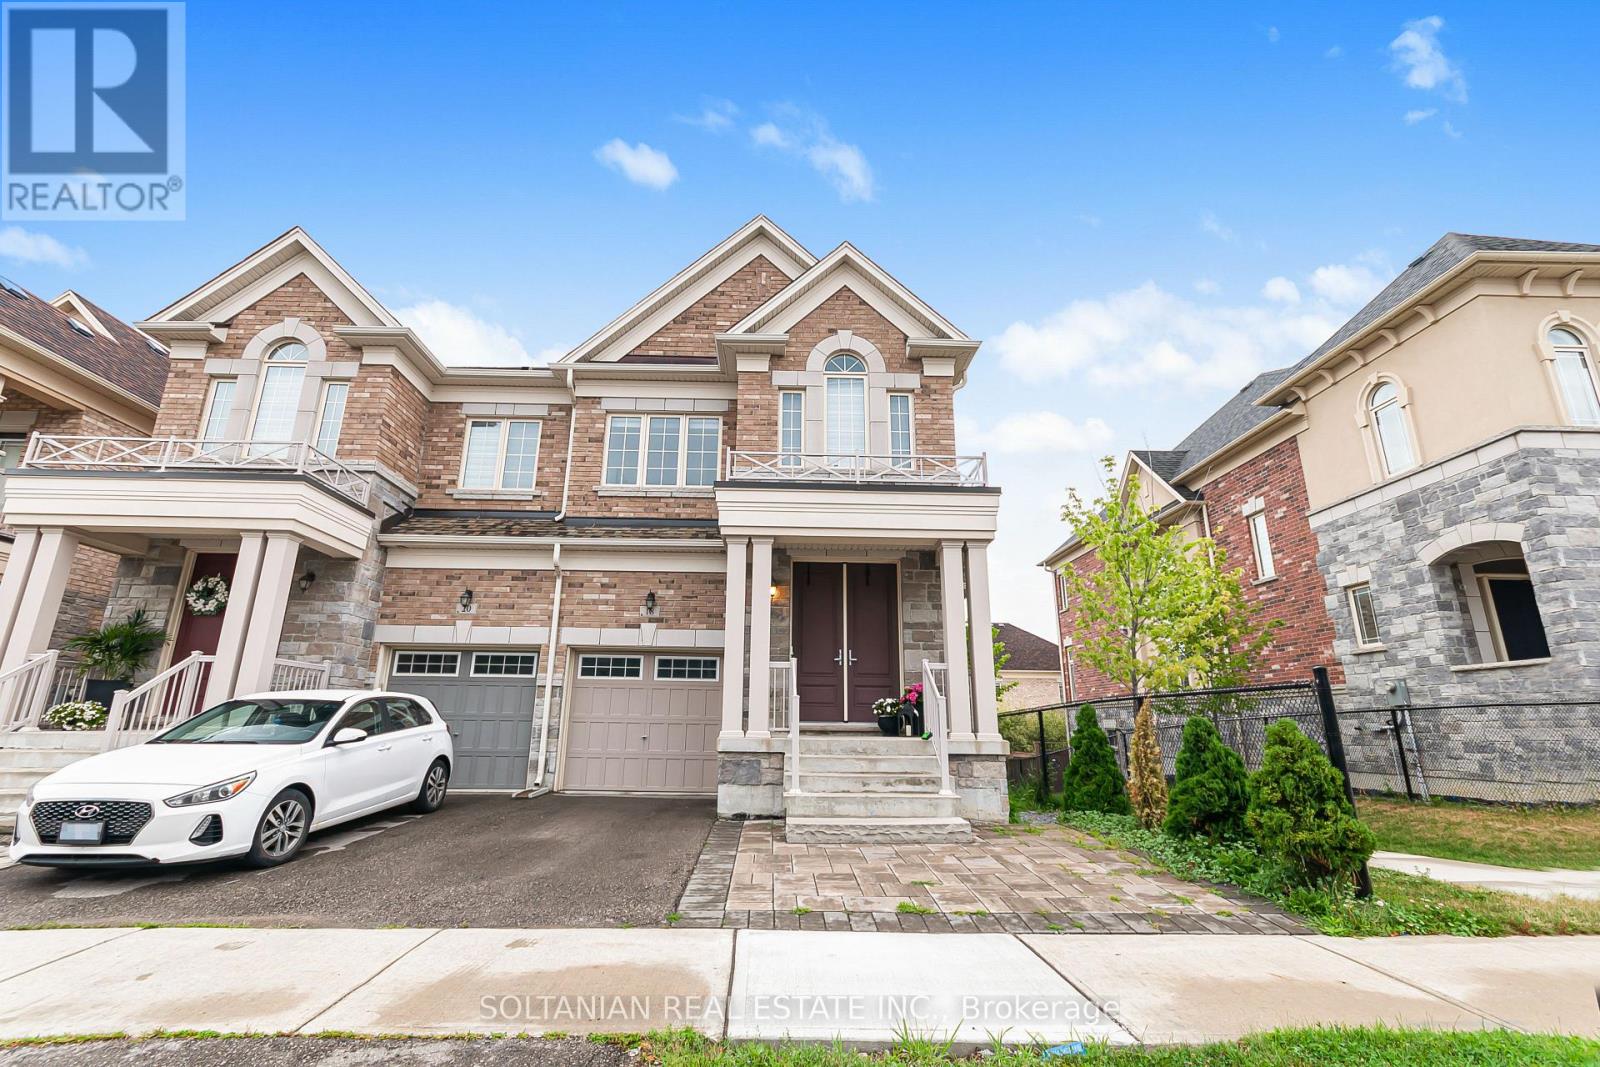
Rarely offered, spacious 3-bedroom semi-detached home in the highly sought-after Oak Ridges community of Richmond Hill. This beautifully maintained home features an exceptional open-concept layout with soaring 10-ft ceilings on the main floor, hardwood flooring, elegant pot lights, and abundant natural light throughout. The professionally finished walk-out basement offers versatile additional living space, ideal for a family room, home office, or potential in-law suite. Conveniently located just steps from highly ranked schools, parks, public transit, and everyday amenities. An exceptional opportunity to own a stylish, move-in-ready home in one of Richmond Hill's most desirable neighbourhoods.Must see! dont miss this opperchunity (id:15069)
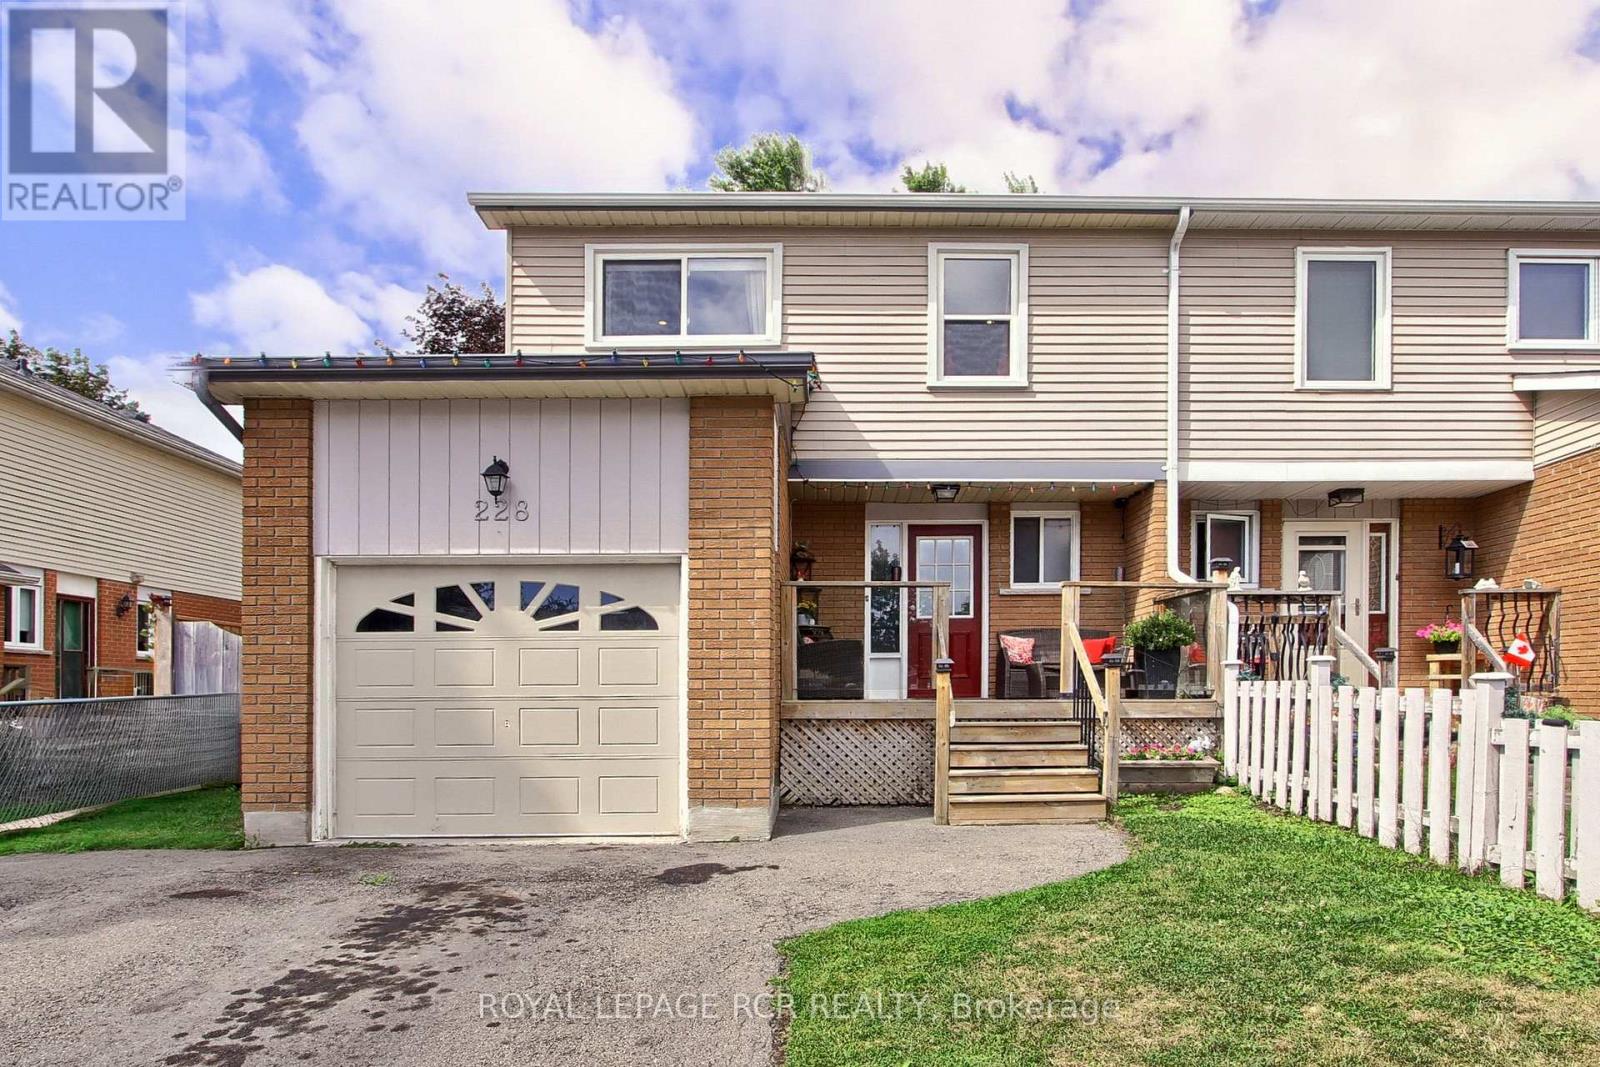
Welcome To 228 Collings Avenue In The Heart Of Bradford! This Beautifully Maintained 4-Bedroom, 4-Bathroom Semi-Detached Home Offers Over 1,400 Sq. Ft. Above Grade On A Mature Lot Backing Onto A Park With No Neighbours Behind. Relax On The Charming Covered Front Porch, The Perfect Spot To Enjoy Your Morning Coffee. Inside, You'll Find A Bright Living And Dining Area With Pot Lights, Crown Moulding, And A Walkout To The Deck With Hot Tub. The Refreshed Kitchen Offers A Convenient Side Entrance, While The Carpet-Free Interior Adds A Modern Touch. Upstairs Features Three Generously Sized Bedrooms, Plus A Fourth Bedroom Currently Configured Off The Primary Suite, Could Also Be Great For A Nursery, Dressing Room Or Home Office. The Primary Includes His-And-Her Closets And A Renovated 2 PC Ensuite, While The Updated 5 Piece Main Bath Is Perfect For Busy Families. The Finished Basement Adds Even More Living Space With A Rec Room, Den, Wet Bar, Laundry, 4-Piece Bath, And Laminate Flooring. The Dividing Wall Can Be Removed To Create A Larger Open-Concept Space. Updates Include The Primary Ensuite (2022), Deck (2023), Fence (2021), Garden Door (2020), Refreshed Kitchen (2018), Furnace, A/C, Ductwork, Hot Water Tank, R40 Attic Insulation, And Ceramic Foyer/Powder Room Flooring (All 2016), Plus Eavestroughs (2021). Complete With A Gas BBQ Hookup And Just Steps To W.H. Day School, Parks, Shopping, The Library, And More, This Move-In Ready Home Is Perfect For Family Living. (id:15069)
RARE 10-ACRE CORNER LOT W/ APPROVED PERMITS & DRAWINGS! Prime Estate Lot On Warden Ave (Between Bloomington & Vandorf), Directly Adjacent To Emerald Hills Golf Club, Private Clubhouse, And The Exclusive Emerald Heights Gated Community. APPROVED BUILDING PERMITS & ARCHITECTURAL DRAWINGS ALL IN HAND - Skip 2+ Years Of Design, Approval Delays & Red Tape; Start Construction Immediately! Rare Corner Lot Design Offers Outstanding Curb Appeal, Flexible Layouts & Grand Dual-Gated Entrance Potential. Mins To Hwy 404, Bloomington GO, Aurora & Stouffville Amenities. Sold "AS-IS, WHERE-IS" (Value In Land, Approved Permits & Plans). Do Not Walk Land Without Appointment. (id:15069)
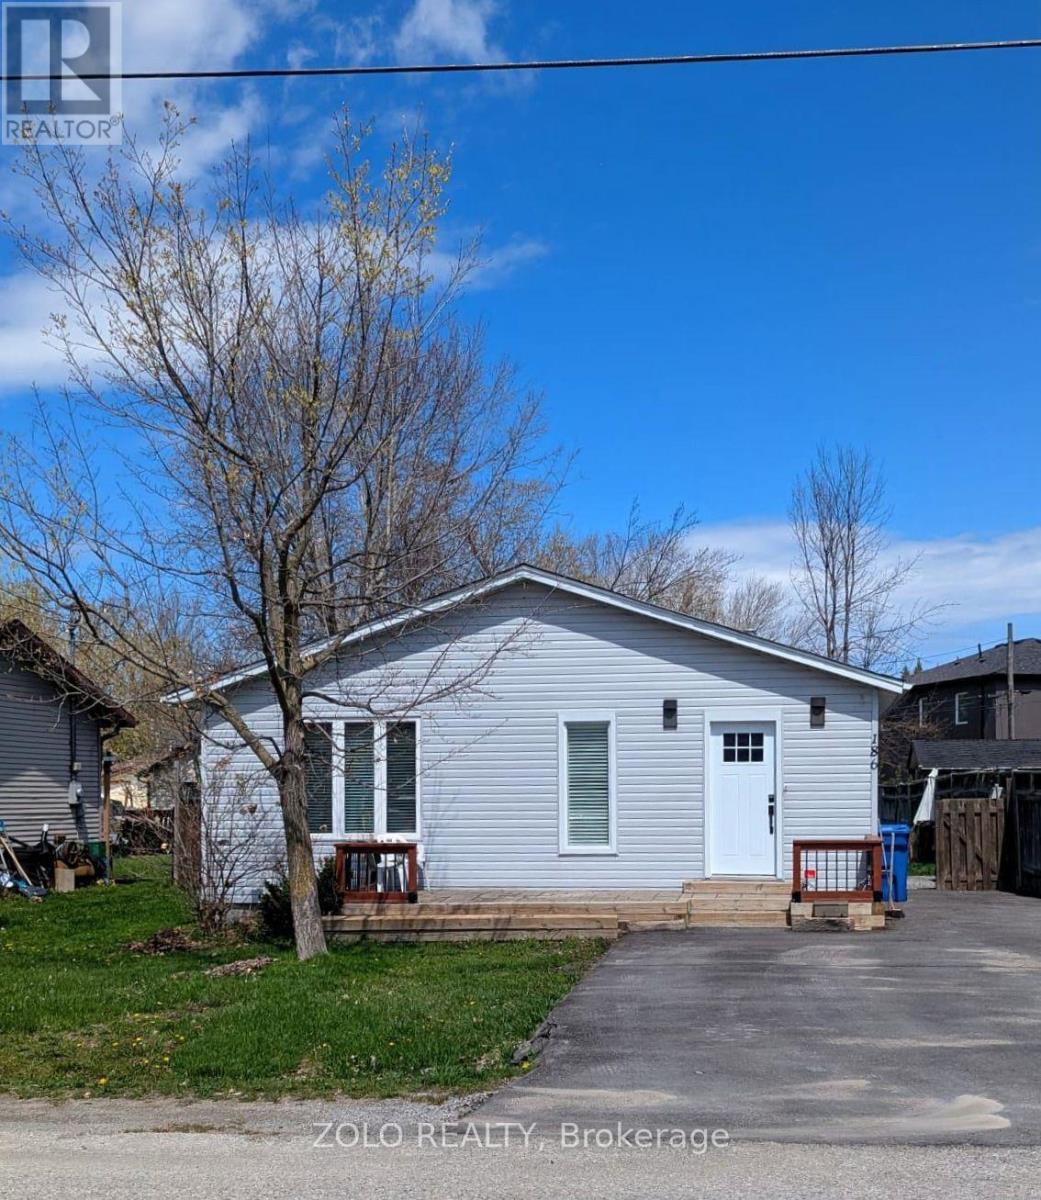
Detached Bungalow with 3 bedrooms, 3 Bathrooms, and 4 vehicles parking on a premium lot 50 feet X 135 feet. $$$ spent on various upgrades. Large deck in the backyard is perfect for your BBQ and the enjoyment, 3 minutes walk to the park and beach. Conveniently located for all the amenities like Schools, Shopping, transit, restaurants, & entertainments. Come see it for yourself- a-move- in-ready home with endless potential - you'll be impressed by all it has to offer! (id:15069)
Gorgeous Freehold Townhome (No Maintenance Fees) Located In The Highly Desirable Cornell Community Of Markham! Perfect For First-Time Home Buyers, Downsizers, Investors, Or Small Families. This Well-Maintained Home Offers A Functional Layout Designed For Comfortable Everyday Living. Thoughtfully Designed Floor Plan Allows Each Level To Serve Its Own Purpose-Ideal For Work, Relaxation, And Everyday Living. Featuring Privacy And Shatter-Resistant Window Film, Direct Access To The 1-Car Garage With Durable Epoxy Flooring For Easy Maintenance, Plus Parking For Two Additional Vehicles On The Private Driveway. The Spacious Kitchen Features A New Kitchen Faucet ('26), Breakfast Area, And Walk-Out To A Newly Rebuilt Composite Balcony/Deck ('23) With Epoxy Waterproofing-Perfect For Outdoor Relaxation. The Upper Level Offers Two Generously Sized Bedrooms, Each With Its Own Ensuite Bathroom. The Primary Bedroom Includes Custom Closet Organizers, While The Guest Bathroom Features An Upgraded Shower Fixture ('26). Nestled In A Family-Friendly Neighbourhood Surrounded By Ponds, Parks, Walking Trails, And Green Spaces. Conveniently Located Close To Schools, Markham Stouffville Hospital, Cornell Community Centre, Library, Cornell Community Park, Viva Transit, GO Station, Highway 407, Shopping, And Everyday Amenities. An Excellent Opportunity To Own A Move-In Ready Home In One Of Markham's Most Sought-After Communities! (id:15069)
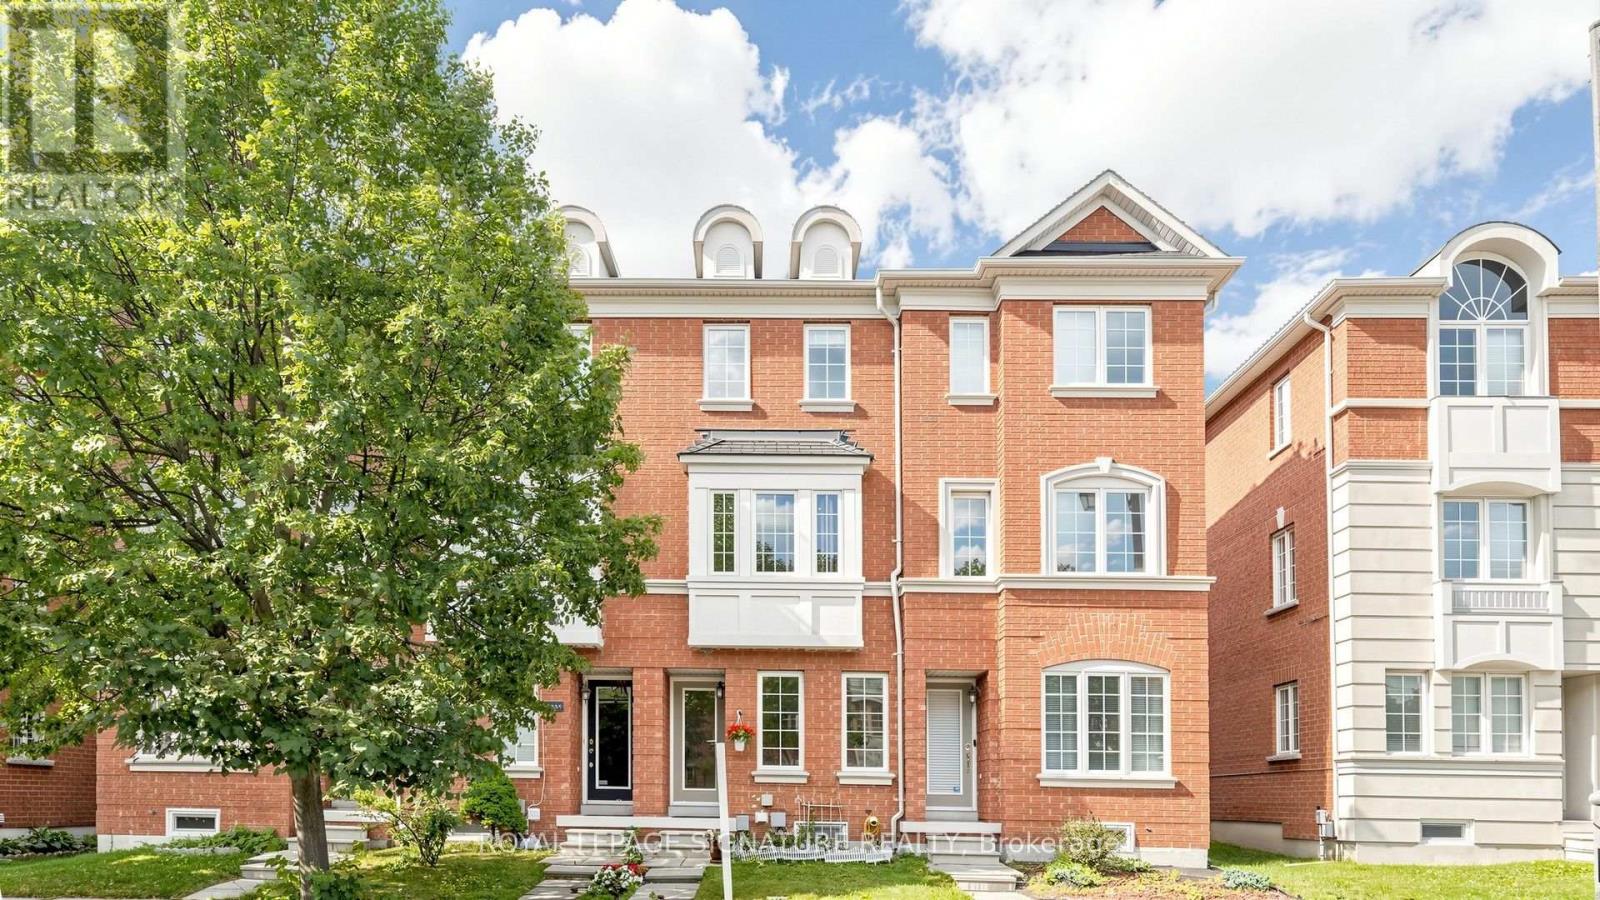
Unbeatable LOW FEE Condo Townhome (65.13/month) in the Heart of Historic Market Lane! This sun-filled, open-concept home offers the perfect blend of style, comfort and convenience. The welcoming foyer features a convenient powder room and leads to a spacious living and dining area with a walk-out to a private terrace overlooking a quiet backyard. The bright, eat-in kitchen is perfect for everyday living. A unique upper-level layout features two oversized bedrooms, each with its own private ensuite bathroom, providing exceptional comfort and privacy. The finished lower level offers a third bedroom, laundry room, storage and direct garage access. A separate entrance makes it ideal for extended family, guests or a home office. Upgraded flooring throughout, pot lights, and fresh paint on the main floor complete this move-in ready home. Located in one of Vaughan's most desirable communities, just steps to Market Lane, Woodbridge Avenue, boutique shopping, restaurants, parks, schools, transit and every convenience. A rare opportunity to own a beautifully renovated home in an unbeatable location! (id:15069)
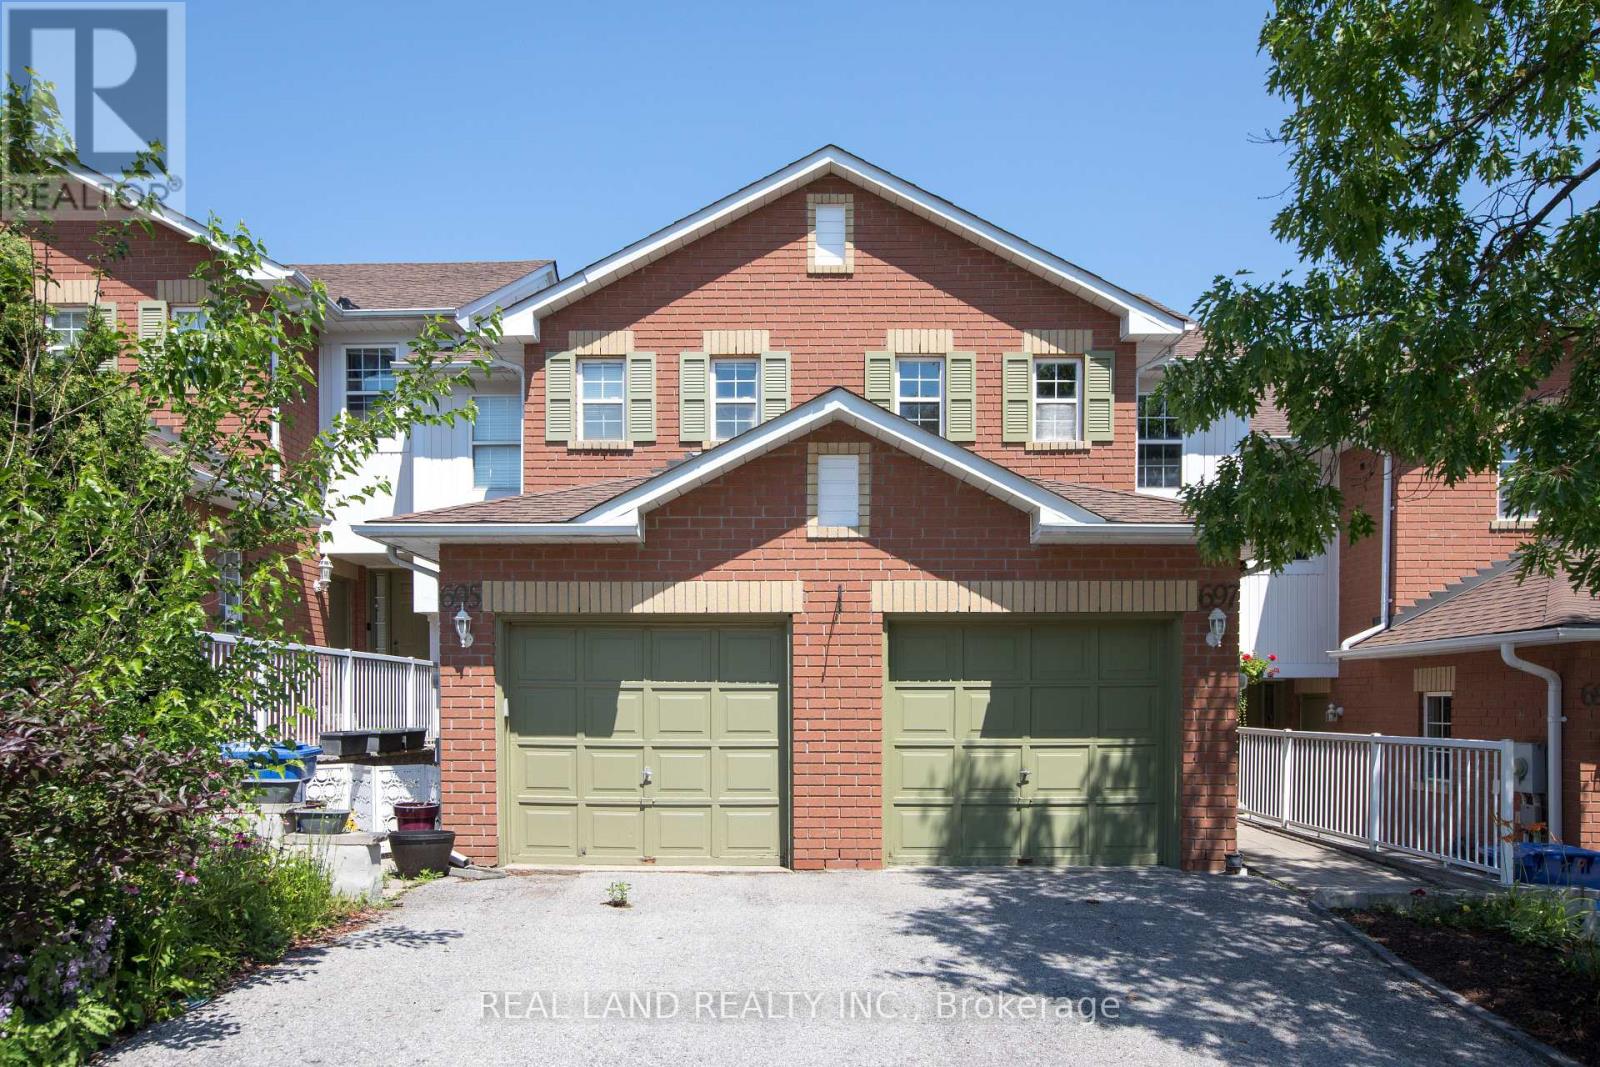
Desired Townhouse On Newmarket High School Districts. Just 3 Min To Hwy 404! Spacious Layout With Lots Of Natural Light! Gorgeous Hardwood Flooring On Main Level and The Kitchen Was Renovated In 2021. Finished Basement With Large Rec Room, Laundry . Master Bdrm Features 4 Pc Ensuite & Large W/I Closet, 4 Pc Bath On Upper Level. Large Closets In 2nd/3rd Bdrms. Lovely Large Backyard Was Tidied Up In 2021. Steps To Public Transit, Magna Rec Centre , Pool, Ice Rinks, Schools & Parks! Do Not Miss It!!! (id:15069)
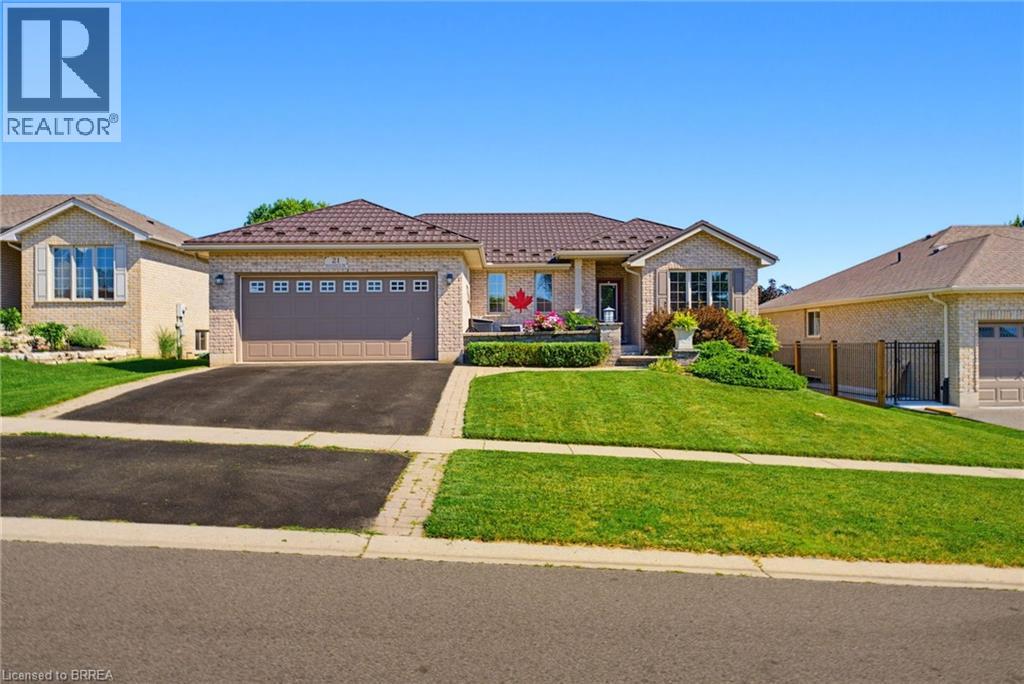
Welcome to this beautifully maintained all-brick bungalow offering the perfect blend of comfort, functionality, and location. Featuring four bedrooms and two bathrooms, this home is designed for both everyday living and entertaining. Step inside from the charming front patio, enclosed by an attractive brick wall for added curb appeal, and discover a bright open-concept layout with a spacious kitchen complete with an island, breakfast bar, and seamless flow into the inviting family room with a cozy gas fireplace. The kitchen also walks out to a deck overlooking the fully fenced backyard—perfect for summer barbecues and outdoor relaxation. The main floor offers the convenience of laundry, three generous bedrooms, and a spacious primary retreat featuring a walk-in closet and private ensuite. Downstairs, you’ll find a fourth bedroom, a dedicated home office, and a large recreation room, providing plenty of additional living space for family, guests, or hobbies. Complete with a two-car attached garage and situated in a sought-after neighbourhood close to schools, parks, the splash pad, and the vibrant downtown entertainment district, this is a home that truly checks all the boxes. (id:15069)
Stunning Home by Fairgate in The Heart of Stouffville! Linked at Garage only, 3 Bedrooms, 2 Indoor Car Garage and 4 Parking spaces in driveway with no Crosswalk. Beautiful Kitchen with upgraded extra Cabinets, Quarts Countertops and Upgraded to deep Stainless Steel double sink. Gleaming Oak Hardwood Floor upgraded with matching Metal Staircase. Ceramic on all 3 Bathrooms, Main Entrance and Laundry room with Stainless steel sink. 5 Appliances. Walk out Basement, Lots of Natural Light, Added 4 pot lights in Living Room and Extra 3 Exterior Pot lights Custom made Double Front Door and Custom made a large size Deck with stairs. A/C and Central Vac-Fully Fenced, Quite Street. (id:15069)