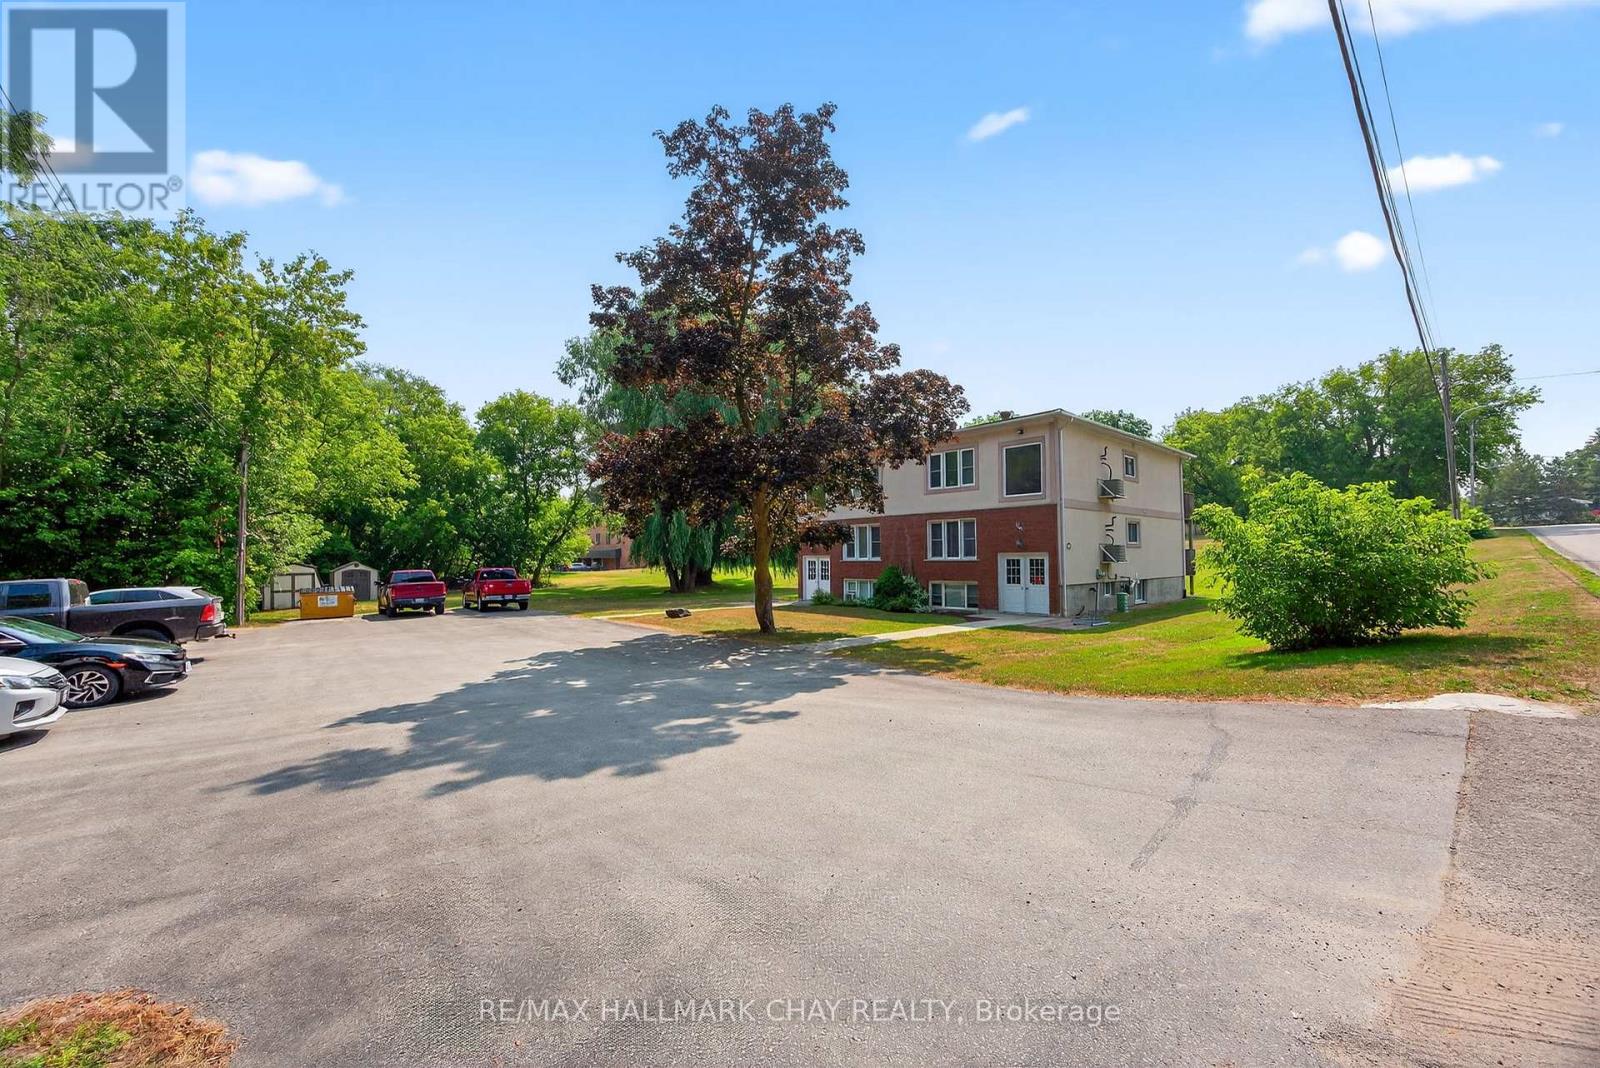
Exceptional Investment Opportunity in Rapidly Growing Stayner! Situated on just over 2.3 acres in the heart of Stayner, this purpose-built 6-plexoffers a rare chance to secure a solid income-generating asset in a community experiencing booming residential and commercial development. Each of the six well-maintained units features 2 spacious bedrooms, 1 full bathroom, and functional layouts ideal for tenants seeking comfort and convenience. The property also includes on-site coin-operated laundry facilities, ensuring additional income potential and tenant satisfaction. Tenants will appreciate the ample parking, generous green space, and proximity to local amenities including schools, shops, restaurants, and transit. With room to explore future expansion, the long-term value of this property is undeniable. Stayner is fast becoming a desirable hub for both commuters and families seeking a small-town lifestyle with easy access to Collingwood, Wasaga Beach, and Barrie. Whether you're a seasoned investor or just entering the multi-residential market, this is a turnkey opportunity you won't want to miss! Don't miss out-invest in the future of Stayner today! (id:15069)
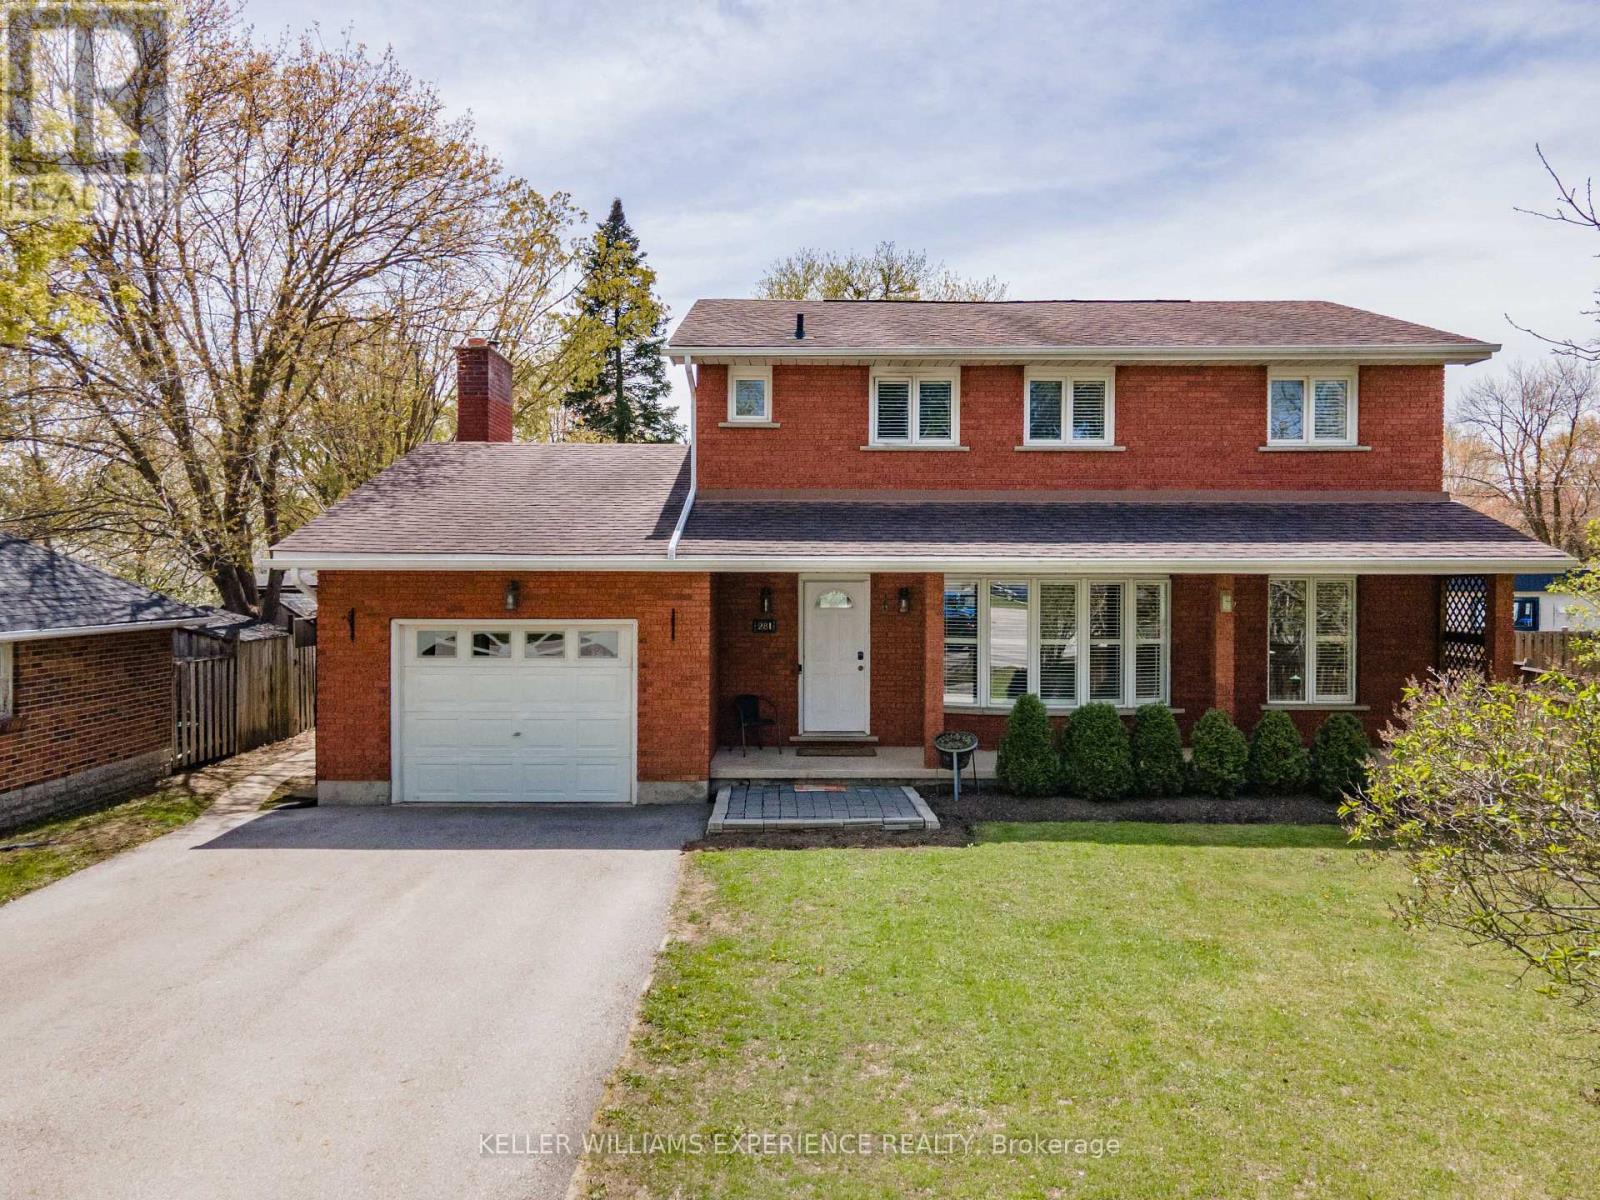
281 Victoria St E is a detached, 2-storey all-brick home in the heart of Alliston, offering a highly functional 4+1 bedroom and 4-bathroom floor plan. This premium deep lot features a fully fenced rear yard, mature trees, a massive entertaining deck, and a private 32x16ft inground pool. The main level showcases a bright, open-concept design with large windows, a welcoming front porch, and a cozy wood fireplace in the central family room. On the upper level, find four generously sized bedrooms, including a primary suite with a dedicated ensuite bathroom. The fully finished basement is highly versatile, housing a 5th bedroom, a full bathroom, and massive storage capacity, offering prime potential for a separate in-law suite. Enjoy proximity to local schools, shops, and restaurants, keeping daily amenities close by. (id:15069)
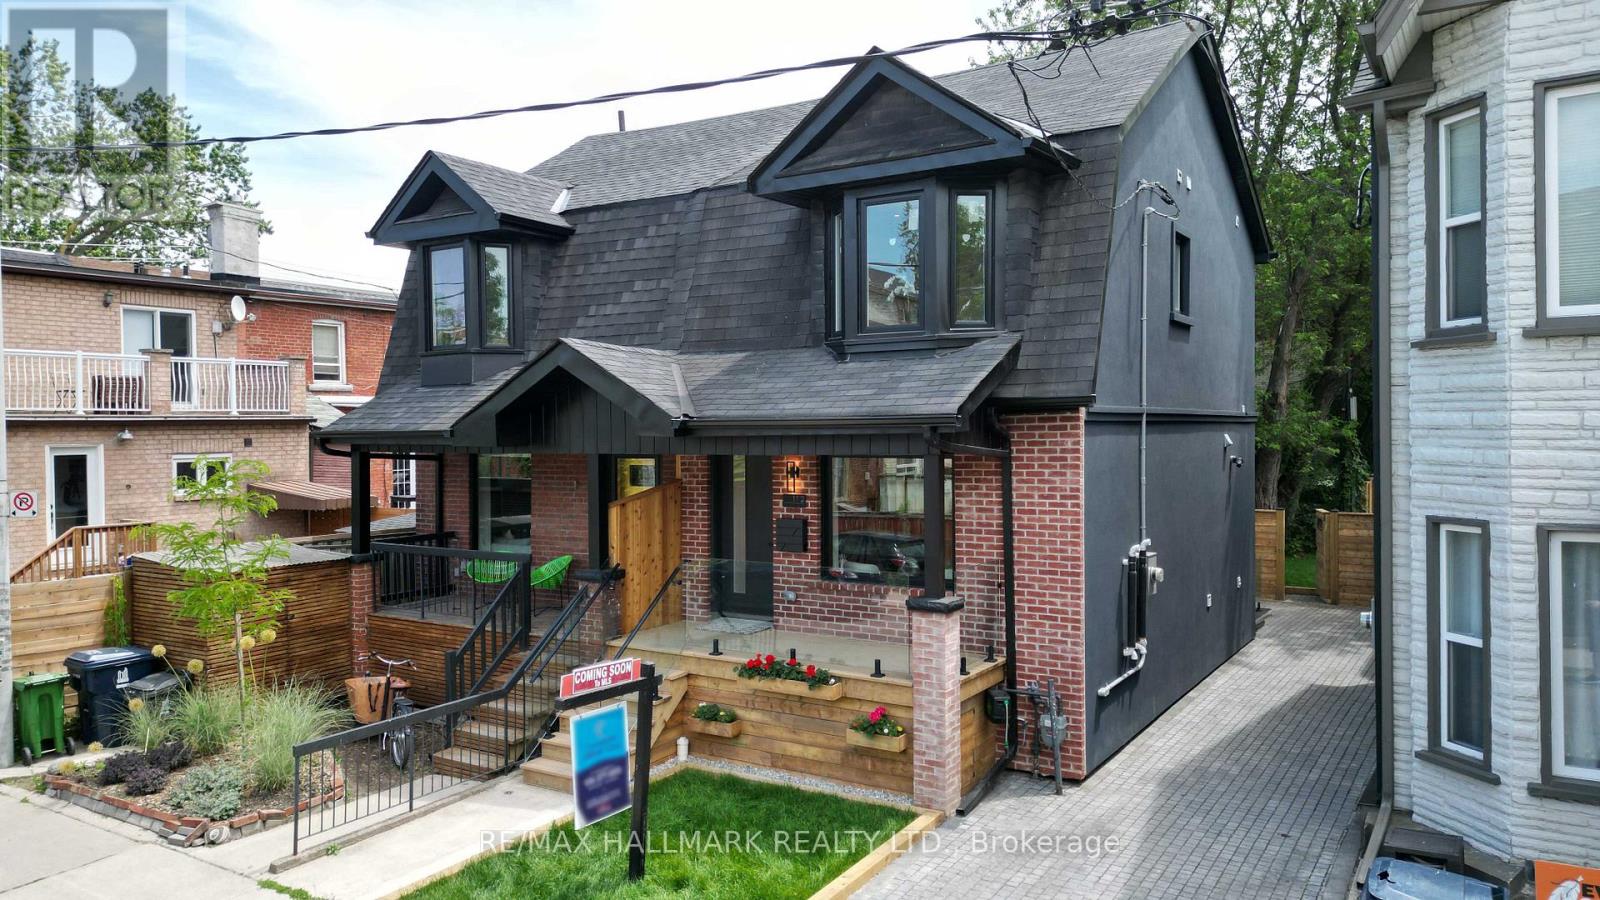
Stunning Two Storey Home In Much Sought After Little Portugal. Luxurious Living Space With Tons Of Natural Light From Double Windows & High-End Finishes Throughout. Front Foyer With Custom Closet, 2 Pc Powder Room. Gorgeous Formal Dining Room, Open Concept Kitchen With Extra Eat-In Quartz Island. spacious Bedrooms, 2nd Floor Laundry Room. Fully Finished Lower Level With Rec Room, 4 Pc Bath & Bedroom & separate 2nd laundry room. Thoughtful And Innovative Design Responds To The Needs Of A Busy Urban Family Lifestyle With Private Backyard & Privet Driveway !!! A Short Walk To Mccormick Park, Community Centre, Skating Rink, Restaurants, and Shops. Great School Nearby. (id:15069)
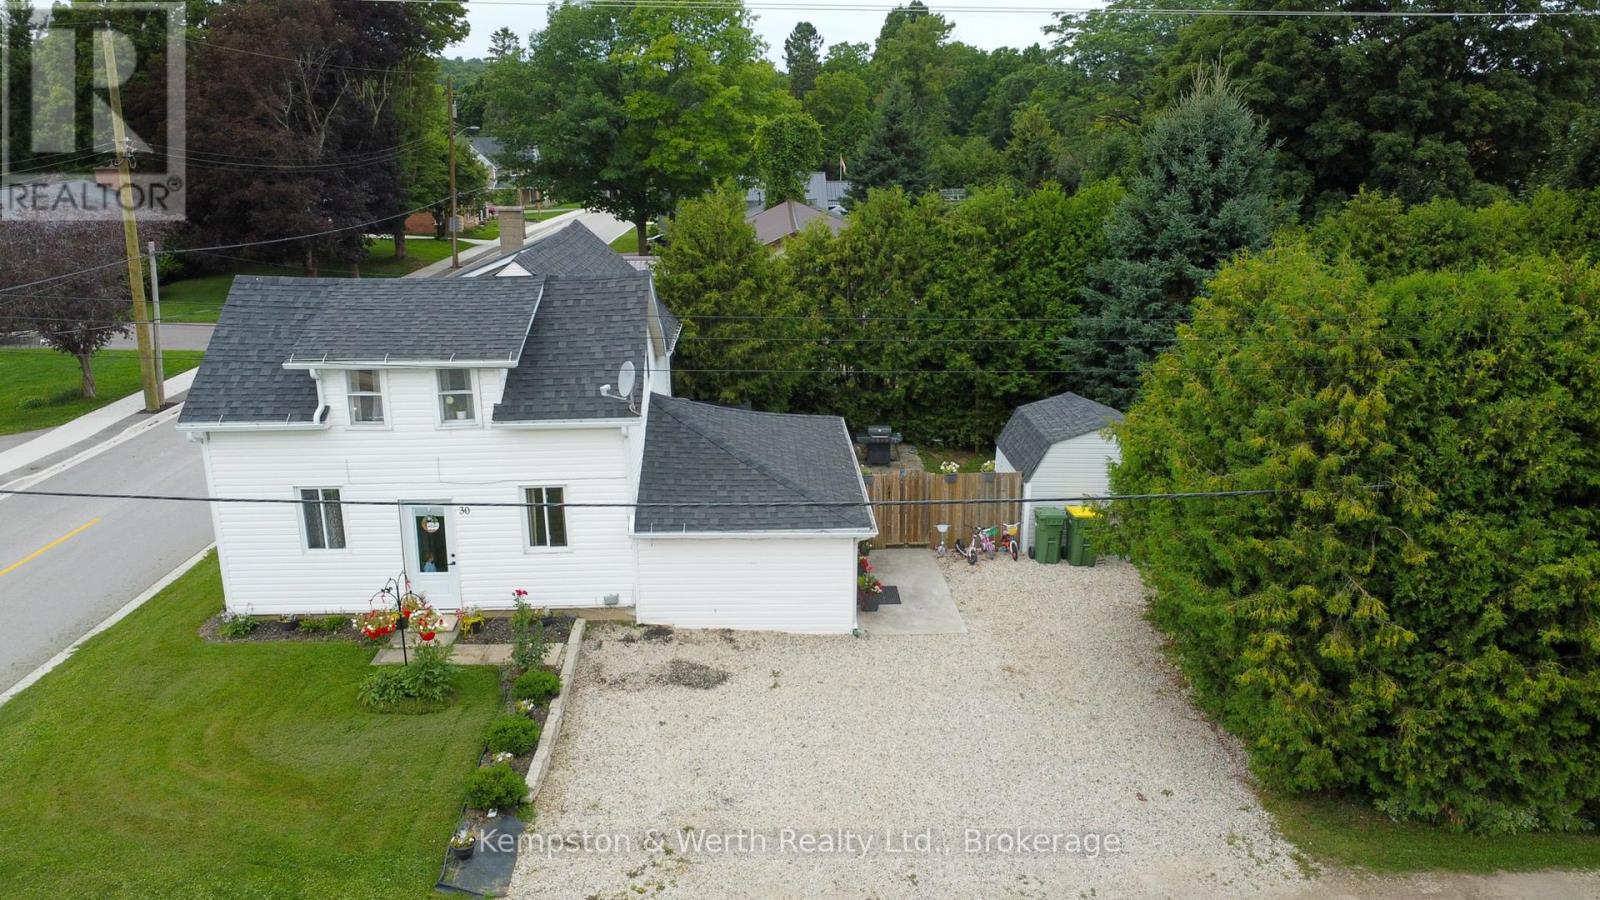
Welcome to this great starter home! Offering plenty of updates, including a 2020 roof and deck, 2015 furnace, 2017 central air, 2021 eavestroughs, fresh paint throughout since 2021, and some newer flooring. The updated mudroom provides plenty of convenient storage for coats and shoes. The main floor features a good-sized living room, laundry, spacious bathroom, and large eat-in kitchen. The room currently used as a toy room could easily be converted to a main floor bedroom, if desired. Upstairs offers 3 spacious bedrooms. Outside, enjoy an incredibly private backyard. Located directly across from the elementary school and within easy walking distance to downtown. Move-in ready, affordable, and waiting for you-come see it today! (id:15069)
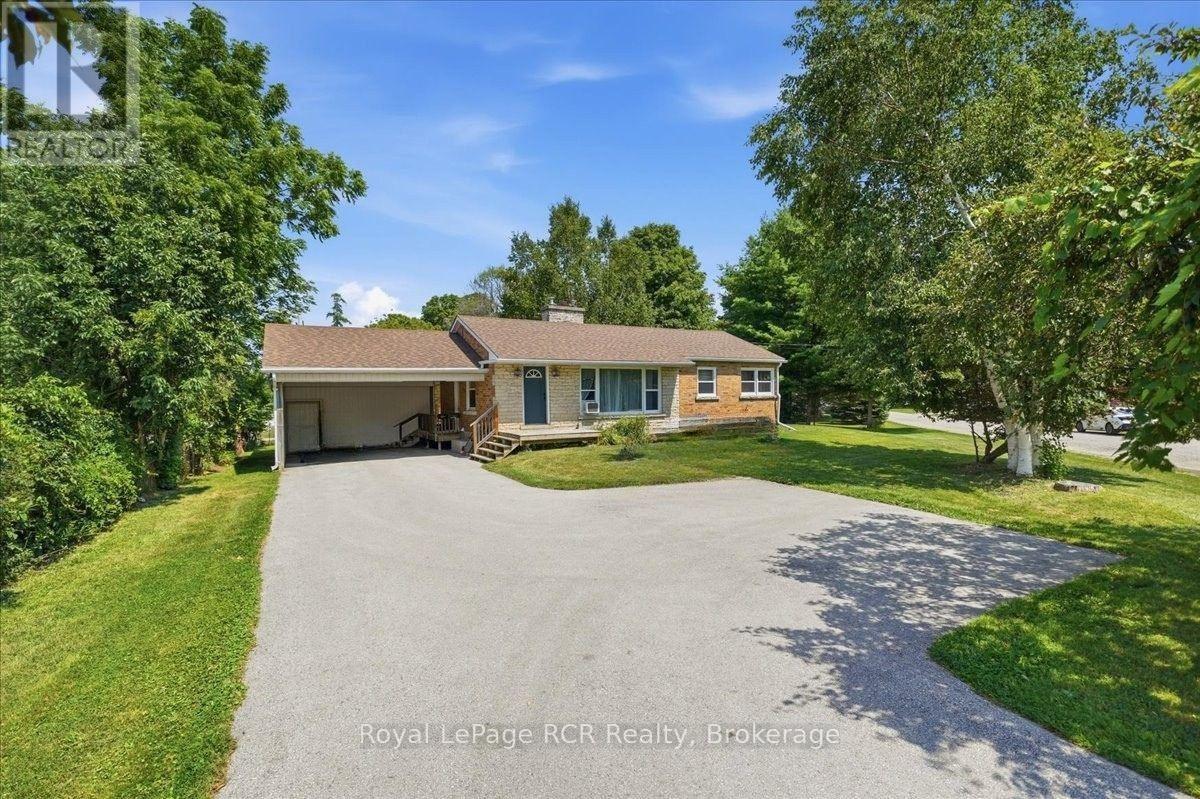
Investors and smart buyers will immediately see the immense value offered in this versatile Owen Sound property. Situated on a generous corner lot on 11th Street West, this two-unit bungalow is a fully occupied, cashflow positive asset boasting an excellent cap rate with reliable long term leases already in place for both units. The layout features two separate living spaces, offering a total of four bedrooms, two full kitchens, two four piece bathrooms, and new luxury vinyl flooring throughout. The main level provides over1,000 square feet of finished space, including a bright living room, dedicated dining area, two comfortable bedrooms, and a bonus den. Downstairs, the fully finished basement operates as a complete, self contained accessory apartment with two additional bedrooms, a separate living and dining area, its own kitchen, and a shared laundry room. Both units enjoy their own heat controls, separate shed storage spaces, and included appliances. Outside, the spacious lot features a deck, a partially fenced yard, and an impressive nine total parking spaces, including a two car carport, making tenant parking completely hassle free. Located directly on public transit routes and close to local schools and grocery stores, this low maintenance bungalow presents an exceptional, turnkey addition to any real estate portfolio. Financial details are available upon request. (id:15069)
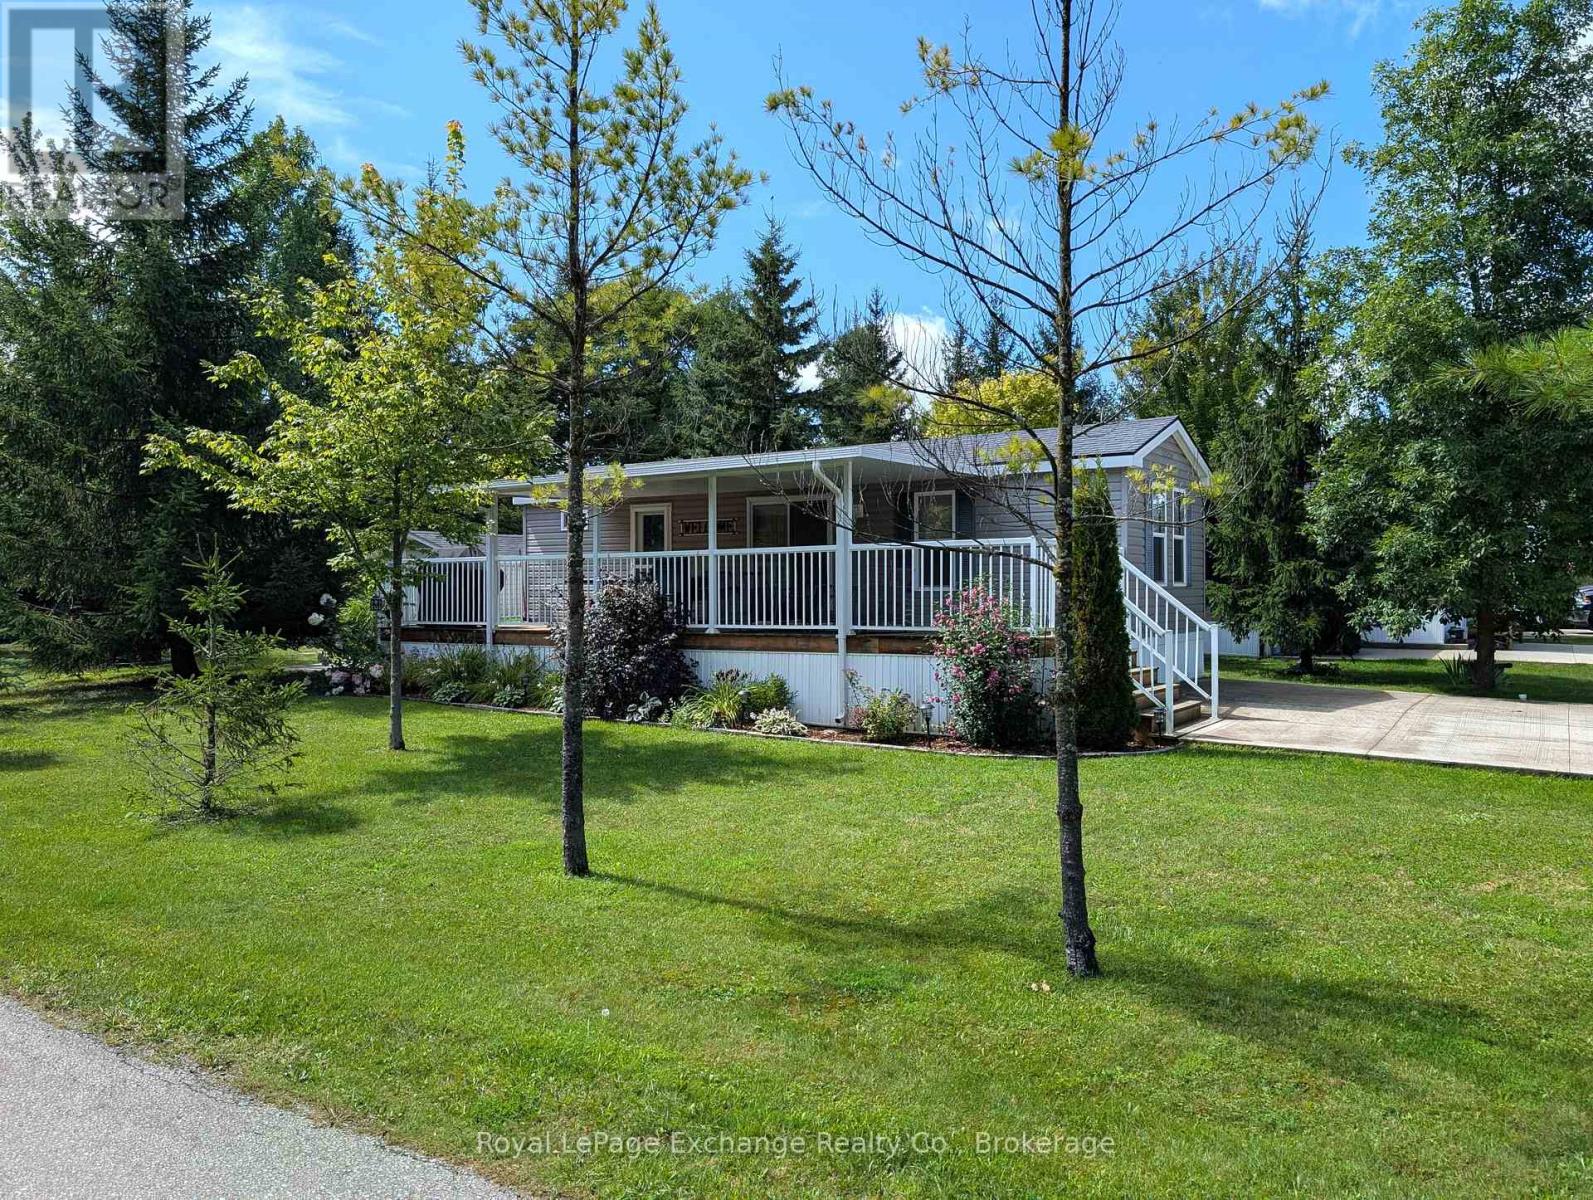
Welcome to #1 Pond Road at beautiful Fisherman's Cove Tent & Trailer Park Resort. Located a few minutes off Highway #9, short drive from Kincardine and Walkerton and next to Black Horse Golf and Country Club. This 2016 3 bed 1 bath fully furnished Northlander Reflection model is move in ready. Upon entering you will come upon a 4-piece bath and primary bedroom with queen bed, which then leads to an open concept kitchen dining and living room. Past the living room are 2 bedrooms both housing bunk beds. Off the dining area patio doors open to a spacious 10x36 deck to house outdoor furniture and BBQ. This corner lot offers plenty of green space and also contains a firepit for nighttime relaxation and newer garden shed which provides plenty of storage space. Note the extra large double wide concrete driveway which will house 4 cars. Land lease is currently monthly but can be locked in for longer term. Don't miss your opportunity to live in an exclusive resort community. Seasonal park, not a primary residence. Park open April 1-October 31 (id:15069)
Welcome to Wasaga Pines, with extended nine (9) months occupancy . This recreational lifestyle includes shared use of 2 pools, playground, volley ball, mini golf, horseshoe pits and wagon rides all summer. This is clean and well appointed 2 bedroom unit with 1 bathroom and a modern walk-in shower . laminate floor for easy maintenance. The Backyard has a deck that backs onto greenbelt area with mature trees, great for relaxing or having family gatherings. Steel roof and vinyl windows. Short proximity to sandy beaches. Annual Seasonal park fee: $6,802.60 (2026) includes property taxes and water, payable to Parkbridge Lifestyle Communities Inc. Community water and sewage. (id:15069)
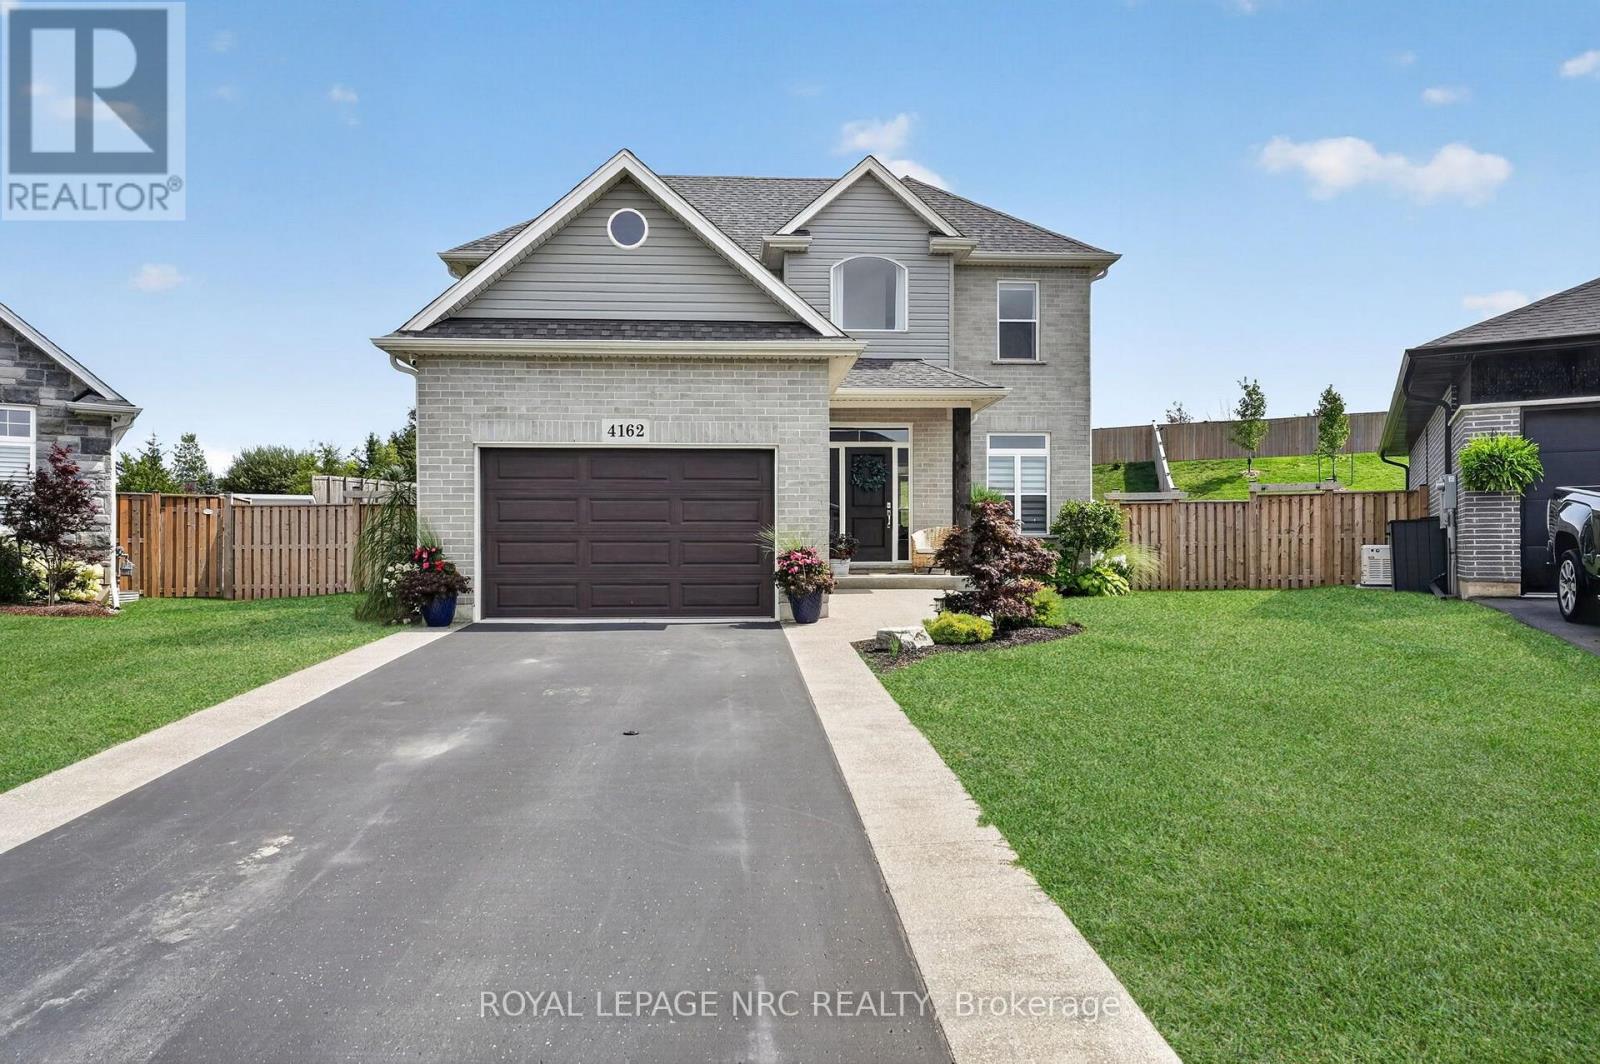
Welcome to 4162 Village Creek Drive, located in a friendly neighbourhood in the heart of Stevensville. Situated on one of the largest lots in the area, this impressive corner property extends just over 200 feet deep, with no rear neighbours and a fully fenced yard.The bright, open-concept main floor features a spacious great room, dining area and modern kitchen with a large island-perfect for everyday living and entertaining. Large windows across the back of the home bring in plenty of natural light while overlooking the private backyard. A convenient mudroom off the 1.5-car garage offers ample closet space and a practical place to keep coats, shoes and everyday belongings organized. A two-piece powder room completes the main level.Upstairs, you'll find three bedrooms and two full bathrooms. The spacious primary bedroom includes a walk-in closet and private ensuite, while the front bedroom features a charming bonus area that would make a great reading nook, play space or study area.Outside, enjoy the welcoming covered front porch, a 10' x 14' covered back patio and an exceptionally large, fully fenced yard with no rear neighbours. The full unfinished basement includes a bathroom rough-in and offers plenty of potential for additional living space.With modern finishes, neutral colours and a move-in-ready interior, this beautiful home offers space, privacy and an outstanding lot in a wonderful Stevensville location. (id:15069)
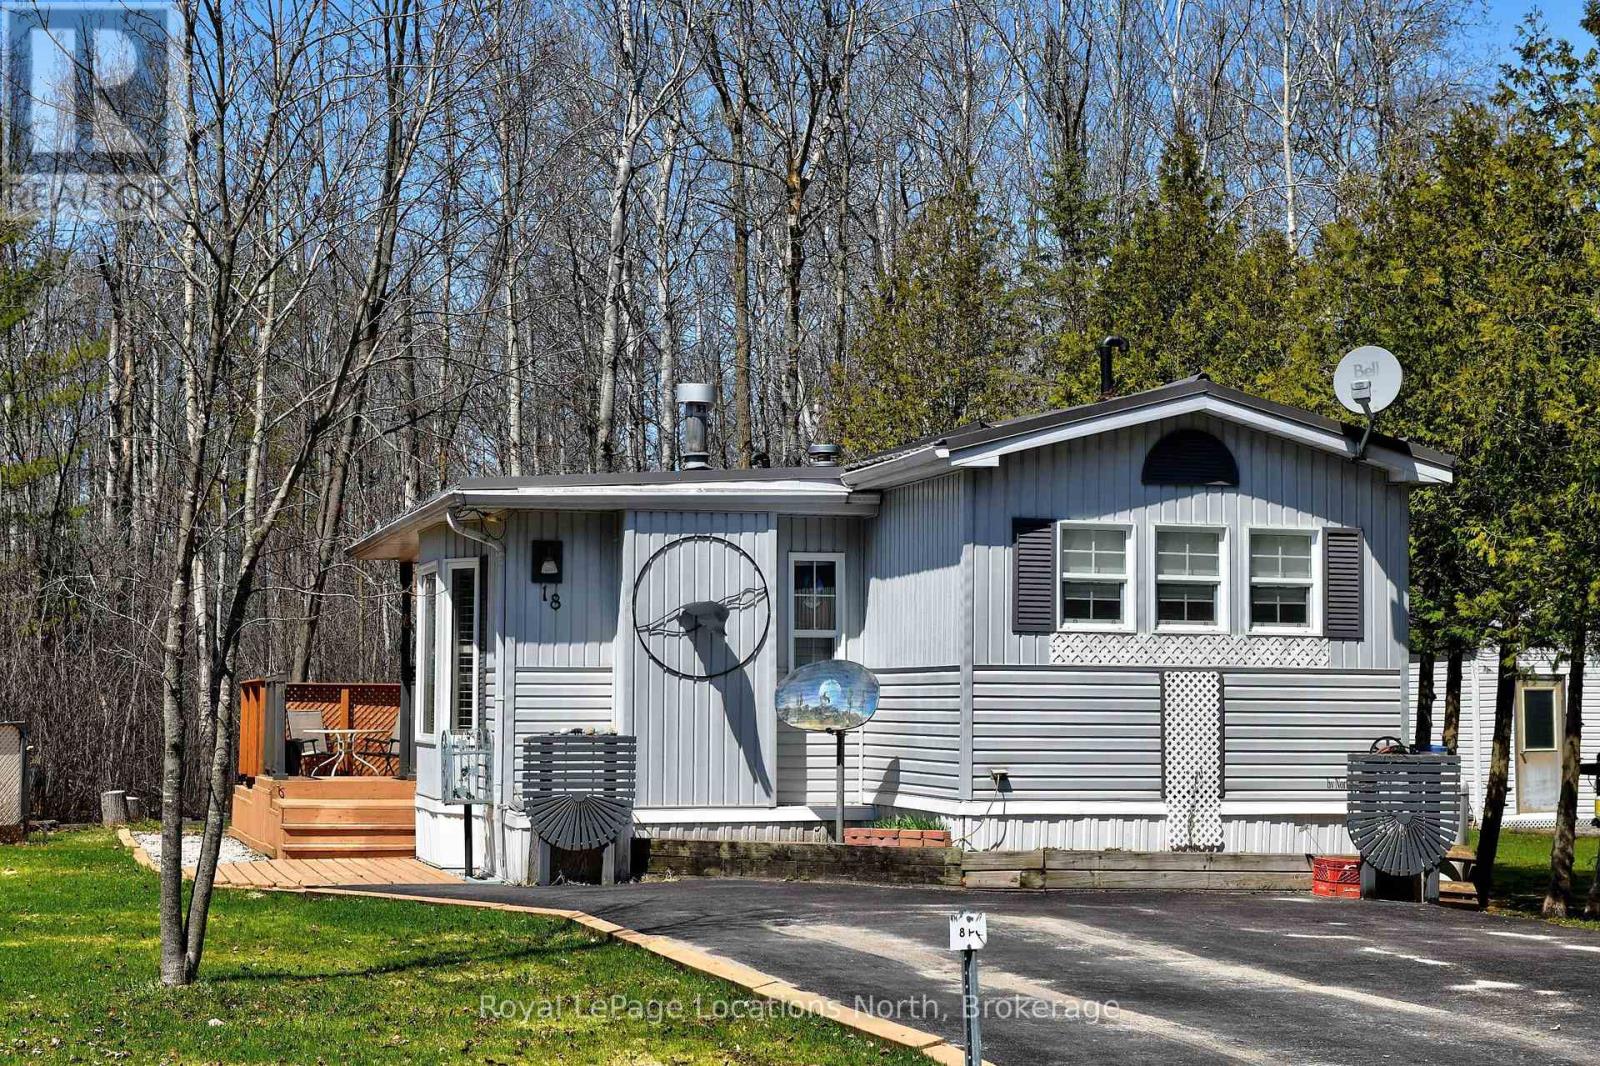
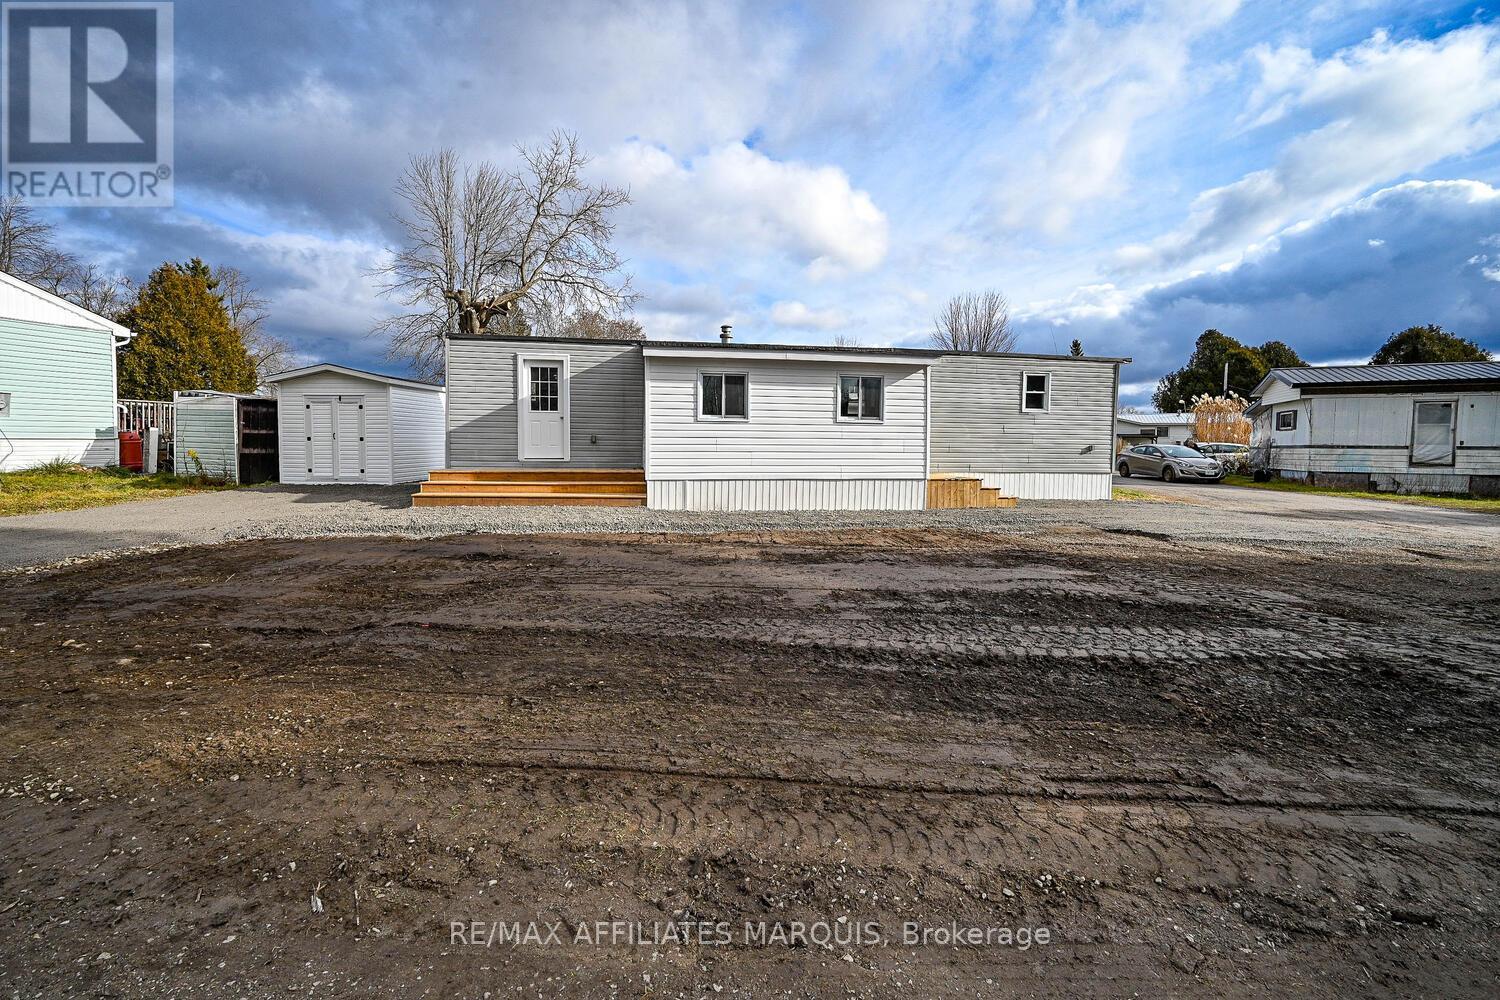
Discover this beautifully renovated 2-bedroom trailer nestled in a serene corner of the park, overlooking a peaceful wooded area. Recently updated with modern touches, this home boasts brand-new flooring throughout, a stylish kitchen, a fully remodeled bathroom, and freshly painted interiors. Thoughtfully designed, the space includes a versatile mudroom/den/office right inside the entrance, offering an extra living area to suit your needs. Step outside to enjoy the newly landscaped surroundings, featuring two driveways and a convenient storage shed for all your essentials. With new steps at each door and attention to detail in every upgrade, this home is truly move-in ready. Embrace a low-maintenance lifestyle in this quiet community, surrounded by nature, while being just minutes from the amenities of town. Don't miss this rare turnkey opportunity schedule your viewing today! Property is located on Leased Land, with Park Management approval being required for purchase. The monthly park fees are $550/month and cover garbage removal, water, sewer and property taxes. (id:15069)
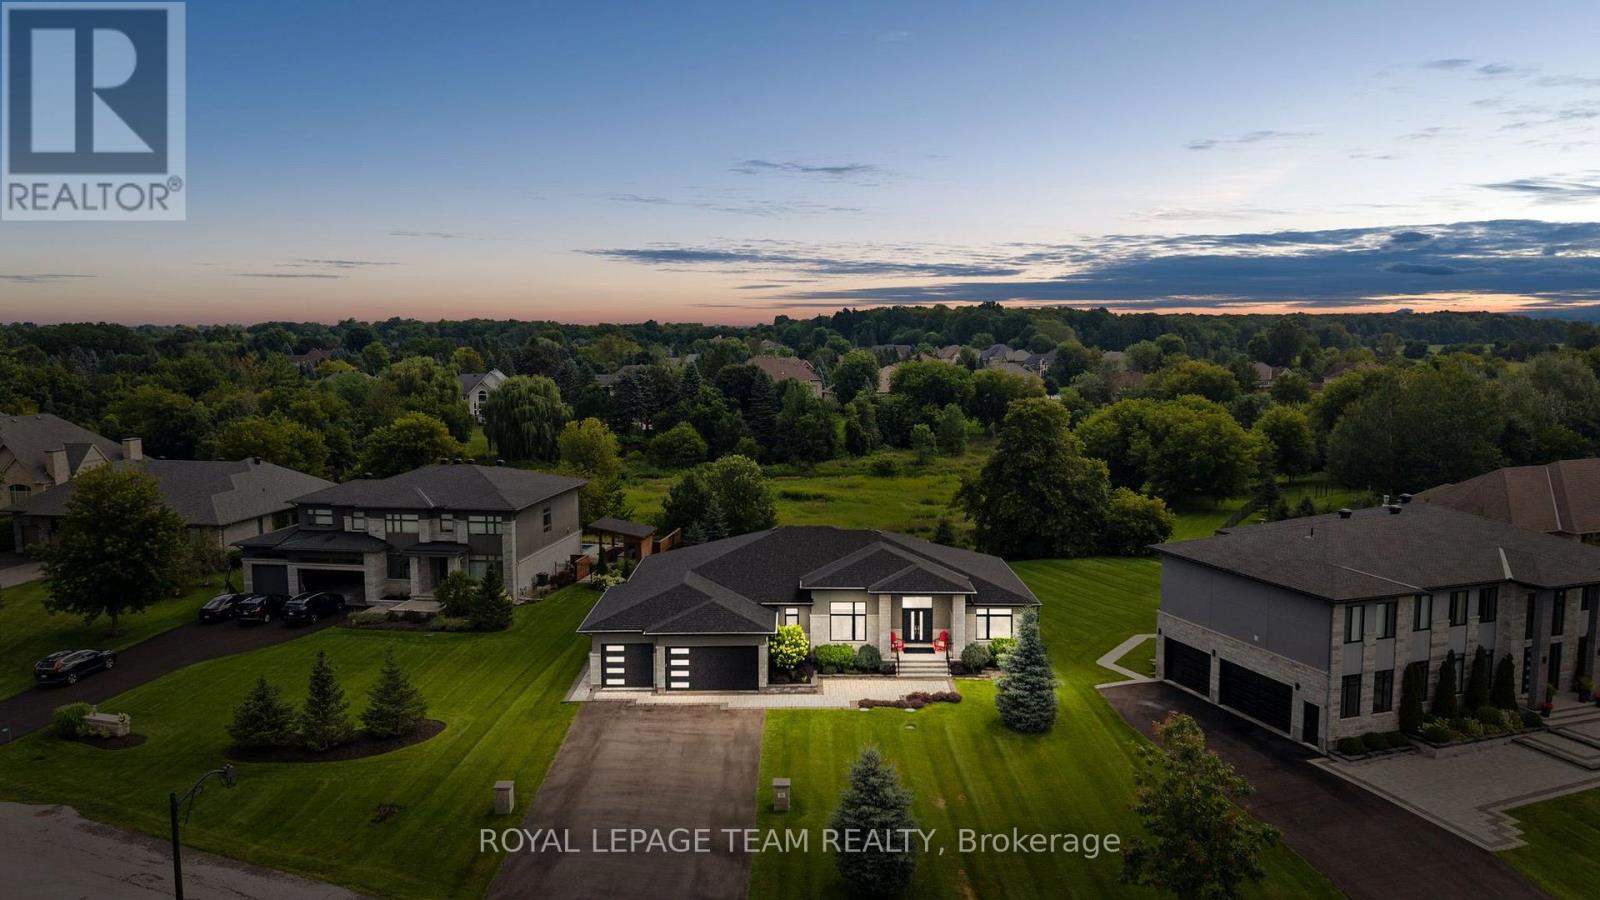
Located in the heart of Manotick, moments from the village's charming restaurants, boutique shops, street-front cafés, and local amenities, this exceptional bungalow enjoys a prime setting in a picturesque community. Step inside this beautifully appointed four-bedroom, four-bathroom residence, where timeless style is complemented by rich hardwood flooring, coffered and tray ceilings, expansive windows, and refined finishes throughout. A sophisticated neutral colour palette, thoughtful architectural details, and abundant natural light create an elegant and inviting atmosphere, while a dramatic floor-to-ceiling fireplace anchors the living room. The kitchen is both impressive and inviting, with two-tone cabinetry, abundant storage, sleek brass hardware, statement pendant lighting, and a striking tile backsplash. A generous quartz island with waterfall-edge detail provides a beautiful centrepiece and natural gathering place, while the adjacent dining room offers a formal setting for entertaining. The primary bedroom features a spacious walk-in closet and spa-inspired ensuite, while two additional bedrooms share a Jack-and-Jill bathroom. A convenient laundry room and interior access to the three-car garage add to the functionality of the main level. The finished lower level continues the quality and attention to detail found throughout the main floor, with a recreation room featuring a linear fireplace, a bar and adjoining flex space, an additional bedroom, and a full bathroom. Outdoors, the manicured grounds provide a natural extension of the home's living spaces. A covered porch overlooks the landscaped setting, while the fenced yard and surrounding greenery create a private backdrop for enjoying the outdoors. (id:15069)
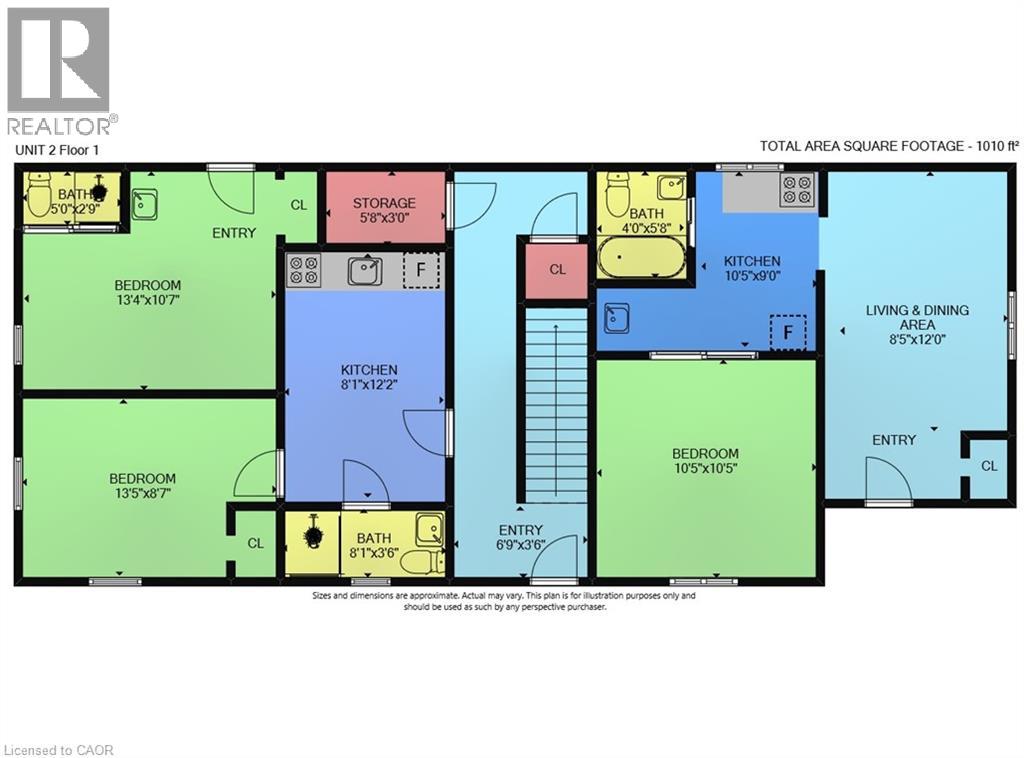
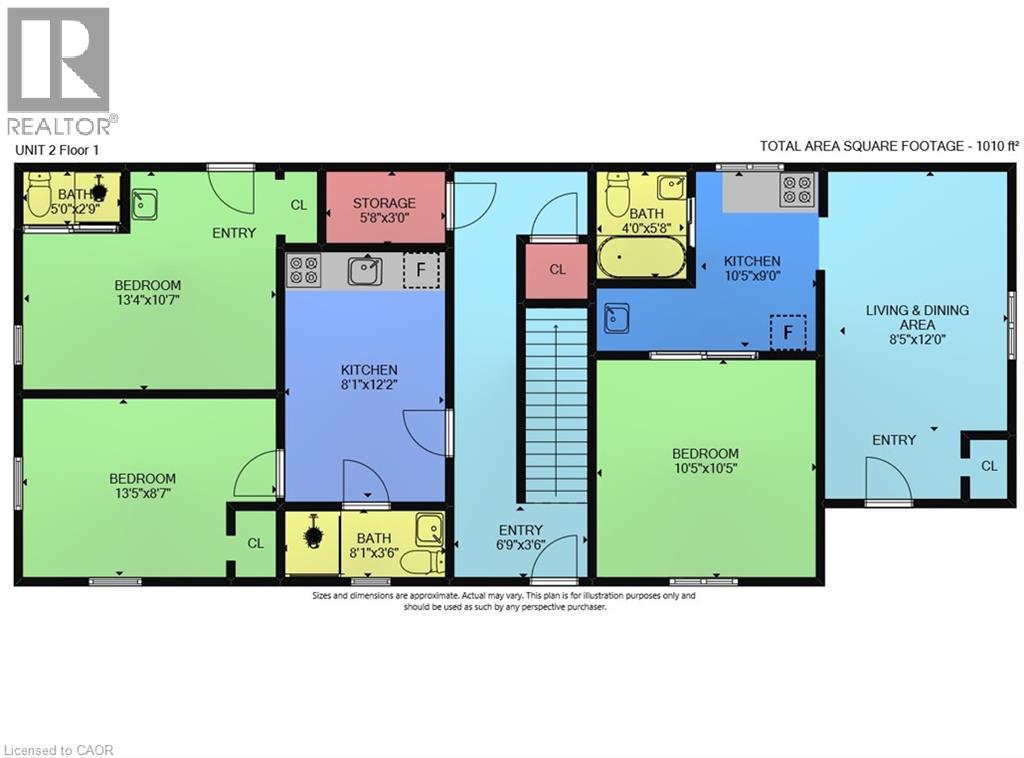
Welcome to 1363-1367 Cannon St. E, an exceptional investment opportunity that hasn’t been available for over 40 years. This well-maintained property offers 2397 sq ft of living space and is zoned as a Triplex (323), featuring 5 self-contained units in total. Situated in a highly desirable area with a high walk score, the location is unbeatable. Within walking distance, you'll find the bustling Center Mall, trendy Ottawa Street, and a variety of amenities, making this property incredibly convenient for tenants. The building consists of three floors, with each unit offering a functional layout. The first floor contains 2 units: Unit 1 features a kitchen, living room, bedroom, and a 4-piece bathroom, while Unit 2 offers a similar setup but also includes an additional 2-piece bath. The second floor has 2 more units: Unit 3, which is currently vacant and ready for new tenants, includes a kitchen, living room, bedroom, and 4-piece bath, while Unit 4 has a kitchen, bedroom, and 4-piece bath. The third floor features Unit 5, with a kitchen, living room, bedroom, and 4-piece bath, providing additional rental income potential. The property also includes a utility room and storage space in the basement, offering added convenience. With parking for 3 cars, tenants will enjoy the practicality of dedicated parking spaces in a busy neighborhood. This is an excellent opportunity for investors seeking a property that offers solid income potential in a highly sought-after location. After being under the same ownership for over four decades, this property is now available for the first time, offering a rare chance to capitalize on its long-term value. (id:15069)
Welcome to 1363-1367 Cannon St. E, an exceptional investment opportunity that hasn’t been available for over 40 years. This well-maintained property offers 2397 sq ft of living space and is zoned as a Triplex (323), featuring 5 self-contained units in total. Situated in a highly desirable area with a high walk score, the location is unbeatable. Within walking distance, you'll find the bustling Center Mall, trendy Ottawa Street, and a variety of amenities, making this property incredibly convenient for tenants. The building consists of three floors, with each unit offering a functional layout. The first floor contains 2 units: Unit 1 features a kitchen, living room, bedroom, and a 4-piece bathroom, while Unit 2 offers a similar setup but also includes an additional 2-piece bath. The second floor has 2 more units: Unit 3, which is currently vacant and ready for new tenants, includes a kitchen, living room, bedroom, and 4-piece bath, while Unit 4 has a kitchen, bedroom, and 4-piece bath. The third floor features Unit 5, with a kitchen, living room, bedroom, and 4-piece bath, providing additional rental income potential. The property also includes a utility room and storage space in the basement, offering added convenience. With parking for 3 cars, tenants will enjoy the practicality of dedicated parking spaces in a busy neighborhood. This is an excellent opportunity for investors seeking a property that offers solid income potential in a highly sought-after location. After being under the same ownership for over four decades, this property is now available for the first time, offering a rare chance to capitalize on its long-term value. (id:15069)