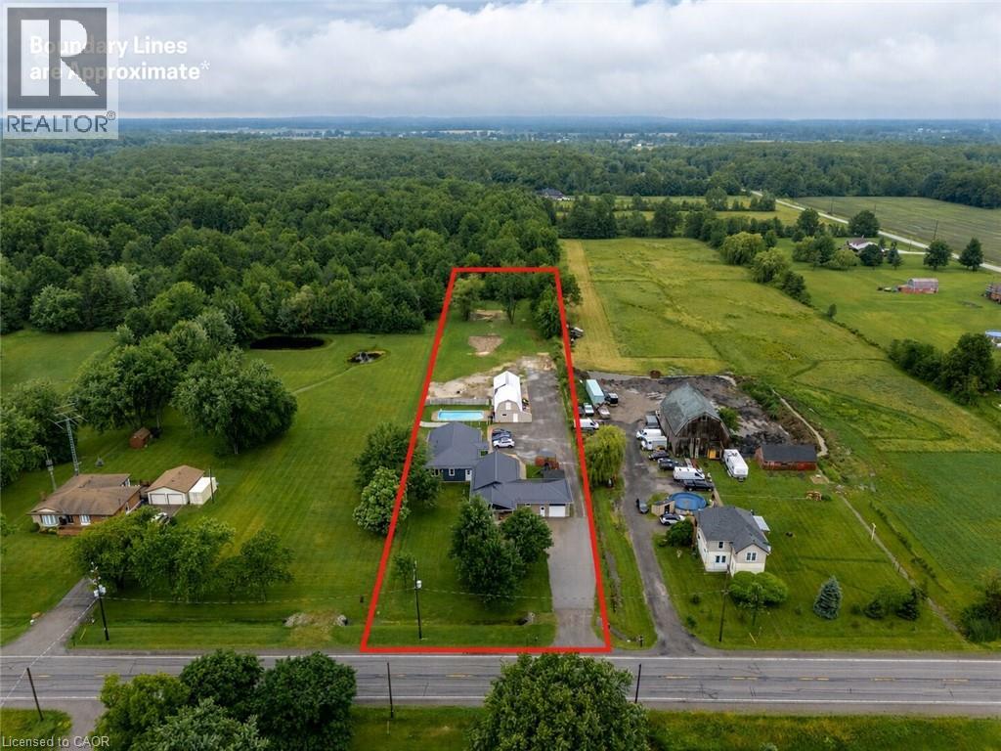
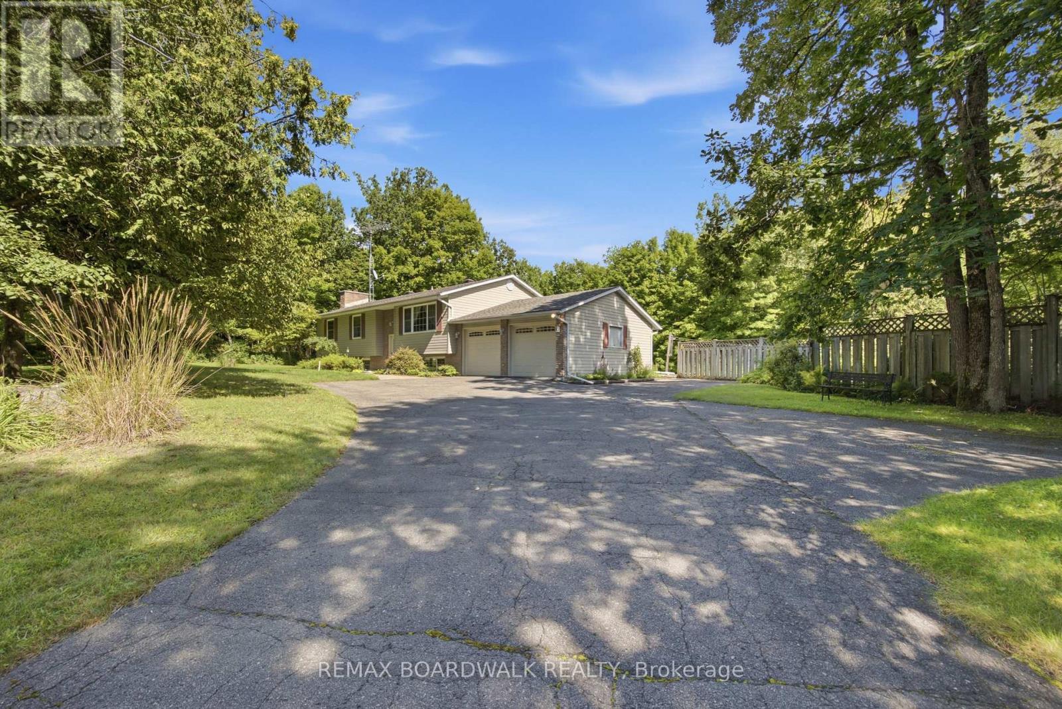
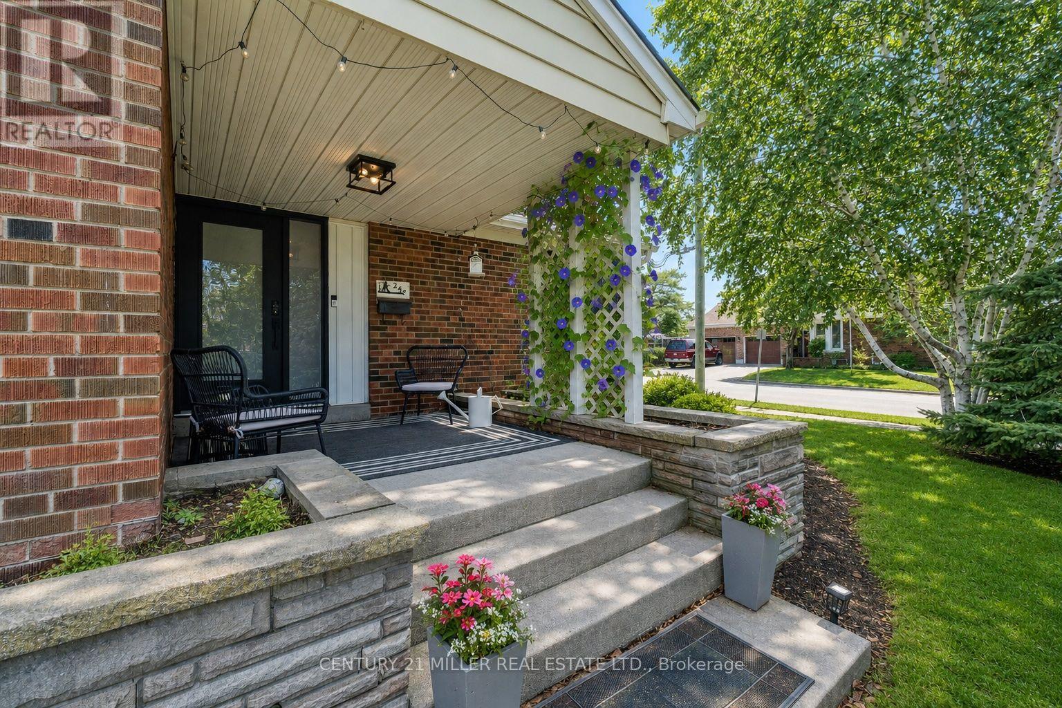
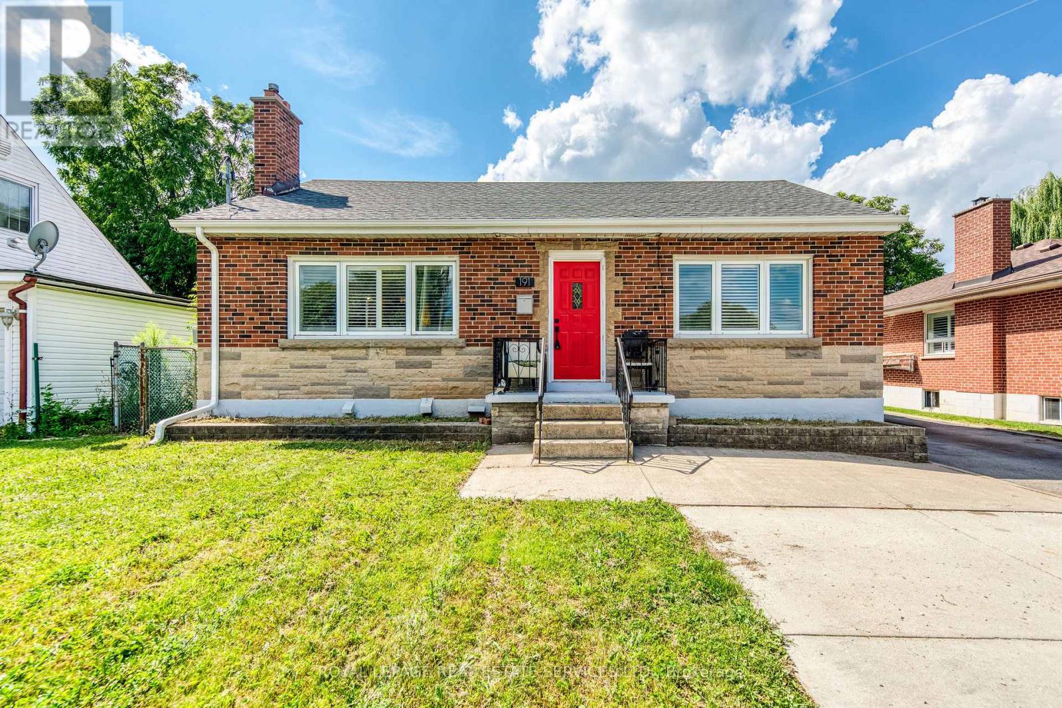
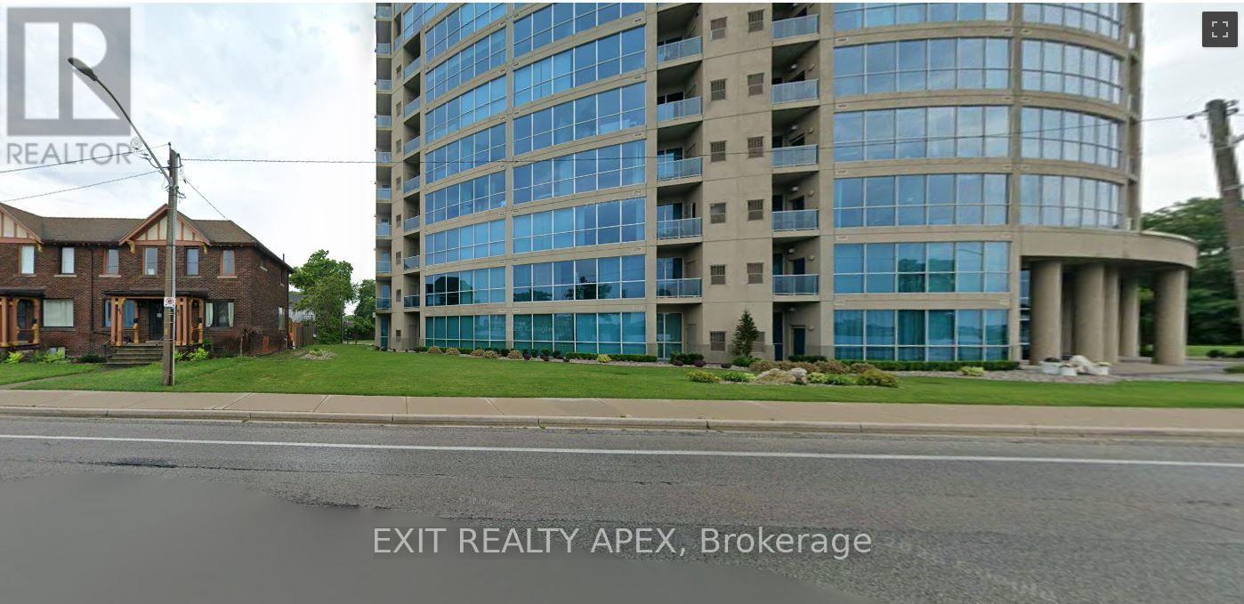
Nestled on a beautifully mature 1.78-acre country lot, sits this well cared-for retreat, that offers the perfect blend of comfort, space, and functionality. An ideal set up for multi generational living or income potential as this property is home to 2 individual dwellings! The thoughtfully updated original home features 1,846 square feet of well-designed main floor living with an inviting living room highlighted by a wood stove, vaulted cedar ceilings, and access to both the rear yard and the 2nd dwelling! It holds 3 bedrooms, 2 with their own ensuite, an open concept kitchen and dining room, an attached garage, and complemented by a fully finished basement. In 2024, the 2nd home was custom built with access from its own entrance or from a breezeway between the 2 properties providing 3 points of entry to the outside. This newly constructed bungalow, offers 1,586 sqft and is truly one of a kind, having been built with exemplary attention to detail! Premier finishes throughout, open concept layout, a stunning luxury kitchen, a primary bedroom suite with an expansive ensuite, a large walk in laundry room, and a beautiful wide concrete back patio, overlooking the inground pool and the country landscape. Each home has its own 4000 gallon cistern, new home installed in 2024 and main house 2026, separate hydro and gas, 2 septic tanks, as well as both homes providing 200 amp service, new metal roof in 2024, and R/O water filtration. A standout feature of the property is the impressive 20' x 80' detached outbuilding, which is compartmentalized with separate rooms and work areas, complete with a 20' x 50' insulated workshop equipped with 40-amp hydro service, as well as a 20' x 30' storage area with a loft-an exceptional setup for hobbyists, tradespeople, woodworking enthusiasts, or anyone in need of versatile workspace. From spacious living areas to an impressive workshop and backyard retreat, this all-in-one complete country property truly has something for everyone! (id:15069)
Welcome to Nelson Heights, a highly desirable community in Burlington's sought-after Tyandaga neighbourhood, ideally located at 1503 Upper Middle Road. This established enclave offers an exceptional lifestyle with easy access to major highways, making commuting throughout the GTA a breeze. Enjoy nearby shopping, restaurants, everyday amenities, and several beautiful golf courses, while scenic walking trails and green spaces are just a short stroll from your doorstep. This beautifully updated end-unit townhouse combines modern finishes with a functional, family-friendly layout. The bright, open-concept main floor features spacious living and dining areas that flow seamlessly into the stylish eat-in kitchen, complete with an L-shaped quartz countertop and contemporary finishes. Sliding doors lead to a large, private balcony with a retractable awning—an ideal setting for morning coffee, outdoor dining, or relaxing in the shade. Upstairs, you'll find a generous primary bedroom with its own full ensuite bathroom, along with a second full bathroom to serve the additional bedrooms. The lower level offers a warm and inviting family room, a convenient 3-piece bathroom, and direct access to the attached garage, providing flexible living space for family and guests. Residents also enjoy exclusive access to the community's private outdoor swimming pool and tennis court, offering convenient recreational amenities just steps from home. With its extensive 2022 upgrades, premium end-unit location, exceptional community amenities, and convenient access to everything Burlington has to offer, this move-in-ready home is an outstanding opportunity. (id:15069)
Some homes are built. Others are filled with a lifetime of stories. With just one owner, this home has watched children be born, grow up, leave the nest and return years later with children of their own. It's a home that has been truly loved, cared for and proudly maintained and now, it's ready for its next chapter. Pride of ownership shines throughout, with thoughtful updates including a newer kitchen, newer appliances, hardwood flooring, updated bathroom vanity and garage doors. The main level offers three generous bedrooms and a bright, open-concept kitchen, dining and living space designed for everyday family life. Downstairs, you'll find a fourth bedroom, a fun rec room full of character and convenient interior access to the garage.And outside is where even more memories are waiting to be made. Towering mature trees, an in-ground pool and plenty of space to gather, play and unwind create a backyard made for long summer days and unforgettable family moments.This isn't simply a house that has been well cared for-it's a home that has been deeply loved. And now, it's ready to welcome a new family to make it their own. (id:15069)
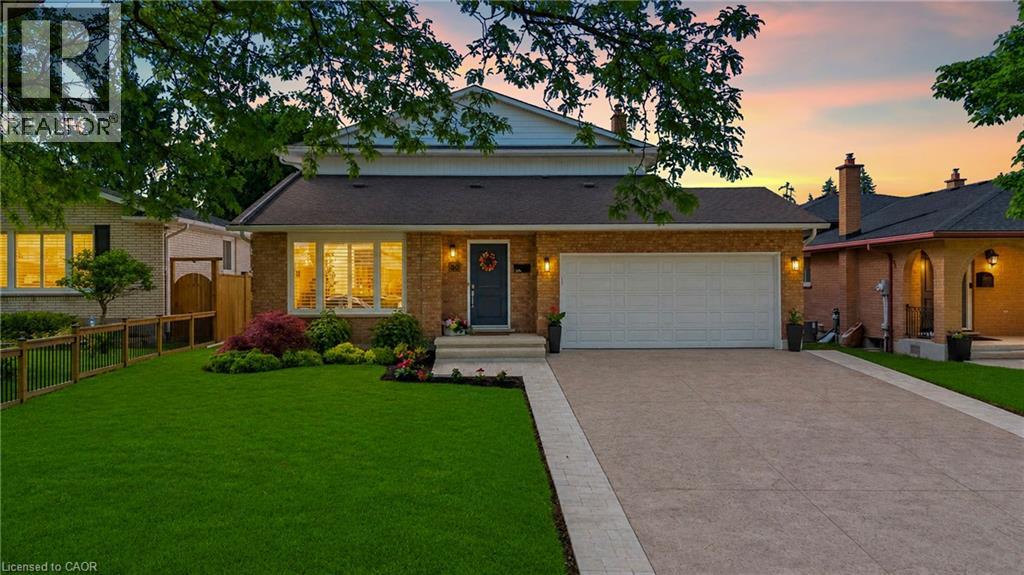
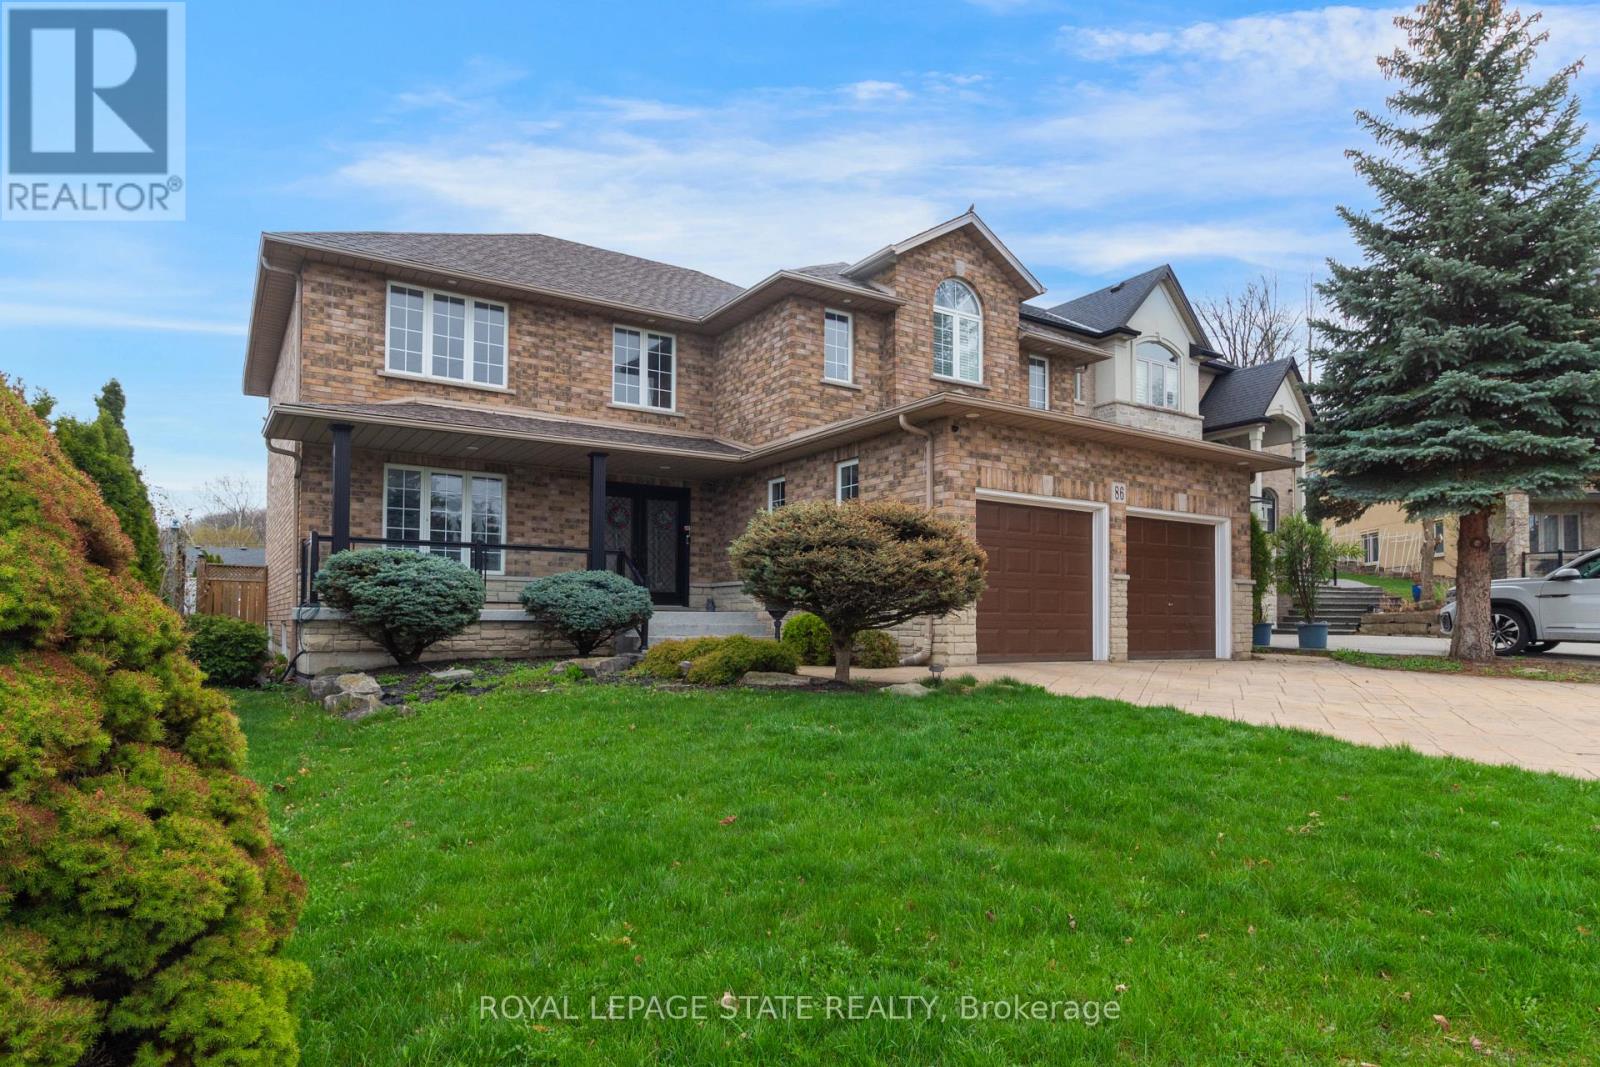
This is the one you've been waiting for. Thoughtfully renovated from top to bottom and meticulously maintained throughout, this exceptional home offers the perfect combination of style, comfort, and functionality.The stunning open-concept main floor is highlighted by a beautifully updated kitchen featuring custom cabinetry, quartz countertops, premium finishes, and a large centre island that naturally becomes the heart of the home. Distressed engineered hardwood flooring flows throughout both levels, while three beautifully renovated bathrooms add a touch of everyday luxury.Outside, the attention to detail continues. The backyard is fully fenced for privacy and beautifully landscaped, creating the perfect space to relax, entertain, or unwind. The impressive curb appeal is enhanced by a newly completed stamped concrete driveway, updated exterior finishes, and meticulously maintained grounds.The finished lower level is equally impressive, featuring an incredible theatre and recreation room, a one-of-a-kind laundry room, a beautifully finished full bathroom, a beverage station, and plenty of storage space.Located on Orlando Drive, a quiet dead-end cul-de-sac with no through traffic, this home offers a peaceful setting while remaining close to schools, parks, shopping, restaurants, and all everyday amenities.Recent improvements include a stamped concrete driveway (2026), updated fascia, eavestroughs and siding (2026), premium privacy fencing (2025), blown-in attic insulation (2024), custom kitchen cabinetry, quartz countertops, distressed engineered hardwood flooring, all entry doors replaced, fully tiled glass-enclosed showers, a stand-alone tub, heated towel rack and in-ground sprinkler system. (id:15069)
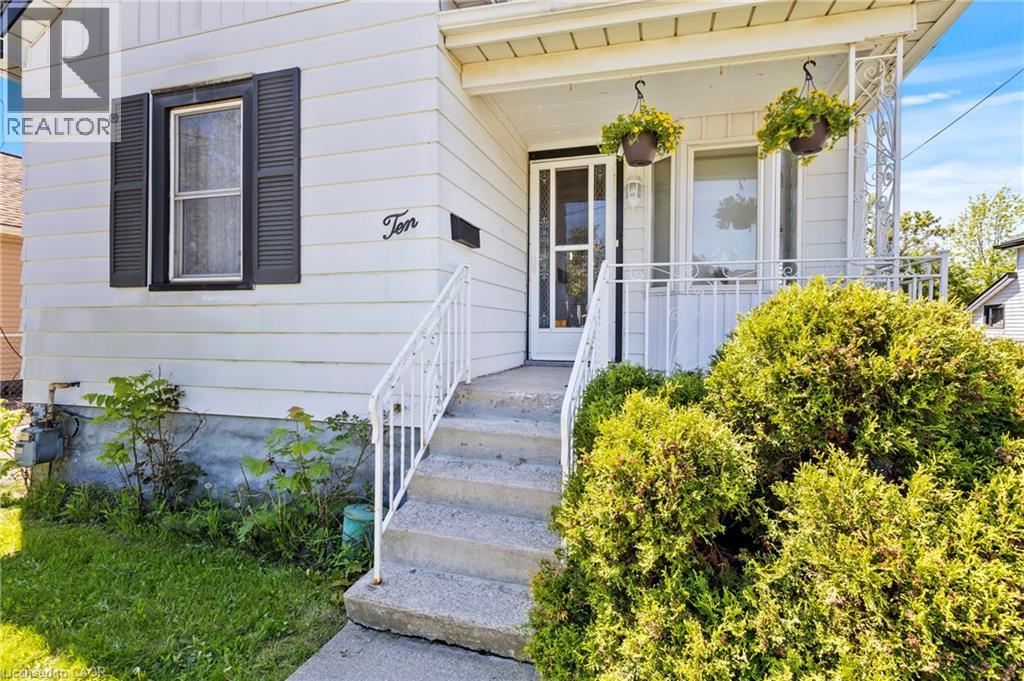
Welcome to 10 Monck Street, a beautifully updated bungalow tucked on a quiet street in one of St. Catharines' most convenient and sought after pockets. This thoughtfully updated one floor living, this home checks all the boxes for first time buyers and downsizers looking for something move in ready. Inside you will find updated flooring, a refreshed kitchen, and a newly installed 200 amp electrical panel, giving you the peace of mind of a home that has been genuinely cared for. The open concept living, dining, and kitchen layout creates a bright and connected feel that works beautifully for everyday living and entertaining. A bonus room at the back of the home offers flexible space perfect for a mudroom, home office, or whatever your lifestyle calls for. Outside is where this one really shines. Sitting on a premium 45 x 148 foot lot, the potential here is serious. Think pool, playground, or your own private backyard retreat. The detached garage with electrical is a dream for car enthusiasts or anyone in need of a solid workshop space. Unfinished basement offers additional storage space. Located close to great schools, all amenities, the GO Station, and just a short distance to downtown St. Catharines. Easy, comfortable, and move in ready. (id:15069)
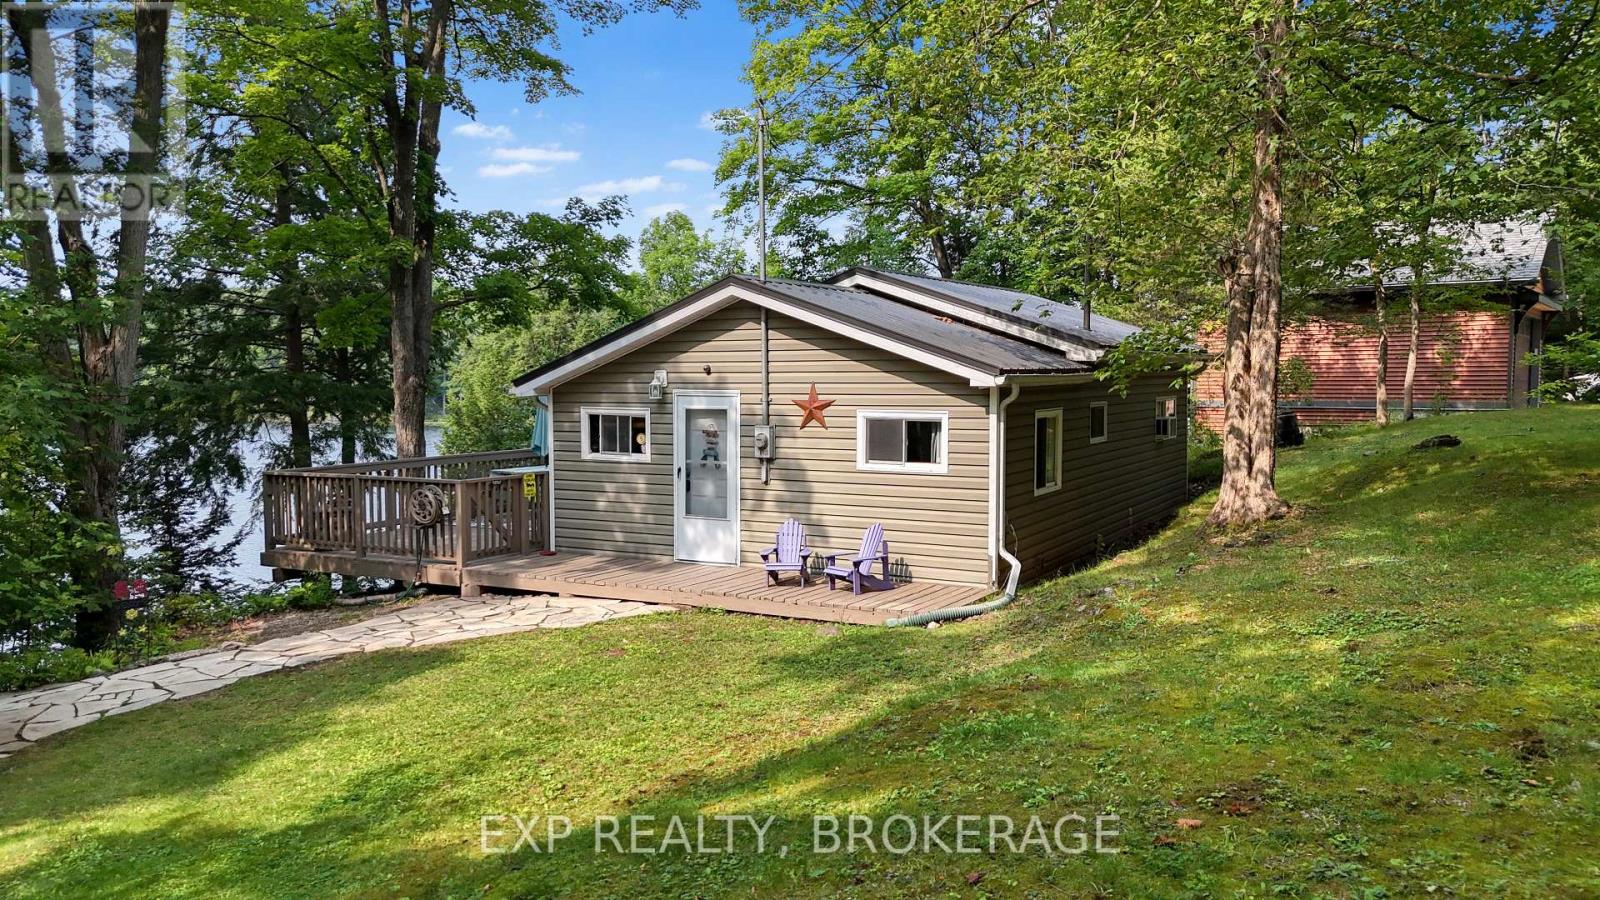
Welcome to your private waterfront retreat on beautiful Little Cranberry Lake which connects to the world famous Rideau Canal. A hidden gem just north of Kingston offering a peaceful cottage lifestyle surrounded by the natural beauty of the Canadian Shield. Nestled on a quiet bay less than 20 minutes from the city, thismove-in-ready cottage provides the perfect weekend escape without the long commute. You'll enjoy boating access to four lakes without navigating locks, along with excellent kayaking, canoeing, fishing, swimming, and endless opportunities to relax on the water. Beautifully renovated in 2007/2008, the cottage features 2 bedrooms, a custom-built bunk room, a full bathroom, and extensive updates throughout, including the kitchen, windows, roof, siding, flooring, walls, and electrical system. The bright, open-concept living area showcases vaulted ceilings, oversized windows, and skylights that flood the space with natural light while framing picturesque waterfront views. Step outside to the expansive deck with a hard-top gazebo, the perfect place to entertain or unwind while overlooking the tranquil bay. Family and friends will love the beautifully finished bunkie with custom built-in bunk beds, and the spacious 20'x6' dock with an additional 10'x10' sitting area invites you to swim, fish, launch a kayak, or soak in the peaceful surroundings. Additional features include a drilled well, extensive landscaping, and a large storage shed fully stocked with tolls and everythging you need to operate this cottage. This cottage is a complete turn key set up with everything included so just step right in and start enjoying cottage life with all the benefits of a municipal road for garbage and recylce as well as snow plowing in the winter. Don't miss out on this well priced opportunity to own your own piece of heaven. (id:15069)
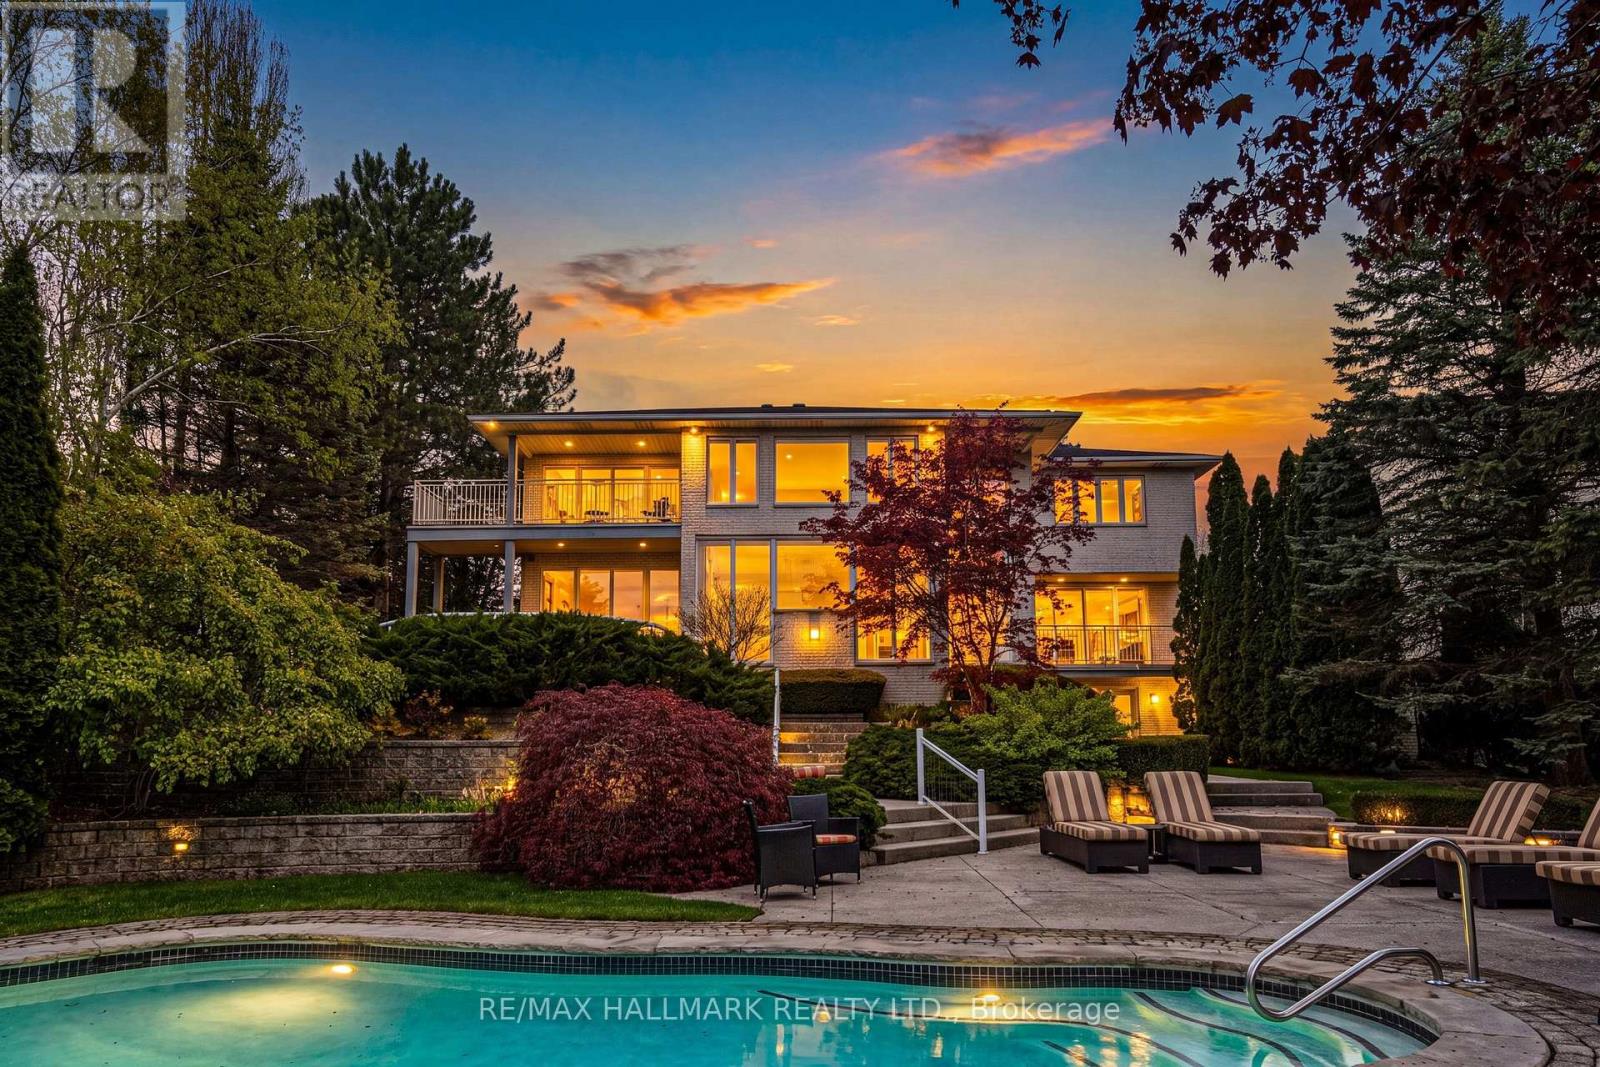
A truly exceptional estate - 2 Anslow Court is a rare offering in one of the most prestigious and desirable enclaves in Dundas. This masterfully appointed residence, built by McConnell Homes, has been loved by its original owners for over 30 years. Offering over 6,600 square feet of total living space (4,452 sq ft above grade and approx. 2,200 square feet below), this home was thoughtfully designed for both grandscale entertaining and refined everyday living and features 4 bedrooms and 5 bathrooms. Perfectly positioned to capture sweeping, unobstructed views of the Dundas Valley Conservation area, the property is immersed in tranquility and natural beauty. Expansive sightlines, framed by mature landscaping, create a breathtaking and ever-changing backdrop-enhancing every principal room with warmth, light, and a seamless connection to nature. The main floor is spacious and beautifully appointed. New White Oak hardwood flooring can be found throughout the Living Room, Great Room, Formal Dining Room, hallway and also on the second level in the hallway. The expansive walk-out lower level adds exceptional versatility, offering tremendous additional living space tailored to your lifestyle. Complete with a 3-piece bathroom and a bonus room ideal for a guest suite, private office, or studio, this level presents endless possibilities for entertaining, multigenerational living, or quiet retreat. Outdoors, the experience continues with a private, resort-inspired setting. A heated pool anchors the beautifully landscaped backyard, complemented by curated gathering areas designed for effortless entertaining or peaceful relaxation in complete seclusion. A true balance of architectural presence and inviting comfort, this residence defines luxury not only through its finishes, but through the exceptional lifestyle it offers. Opportunities of this caliber are rarely available. Minutes to downtown Dundas & Ancaster. Excellent schools, close to parks and trails. RSA. Luxury Certified. (id:15069)
This custom-built, beautifully renovated family home is tucked beneath the Escarpment on aquiet street, offering privacy and breathtaking views. The backyard is a true oasis - designedfor entertaining and everyday enjoyment - featuring an in ground pool, hot tub, covered porch ,and a mini putting green that makes every day feel like a getaway.Inside, the thoughtfully updated interior offers spacious bedrooms, four bathrooms, and a fullyfinished basement with a separate entrance - ideal for extended family living or a potentialin-law setup. (id:15069)
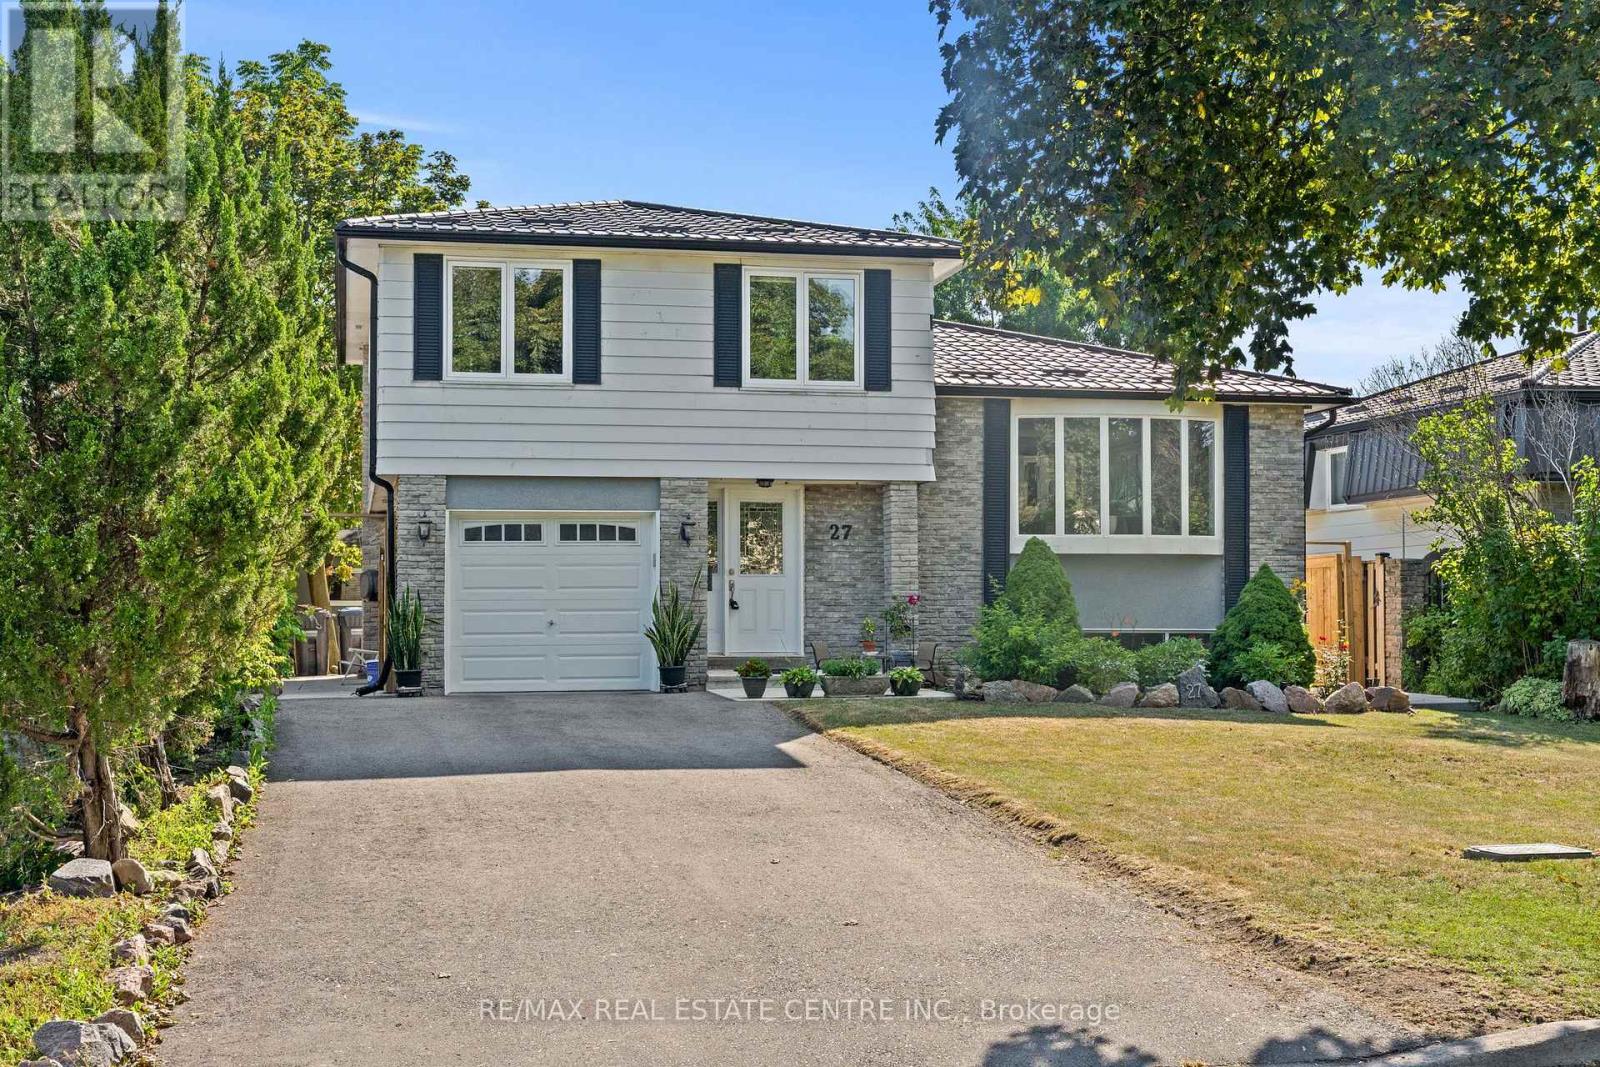
Welcome to 27 Jefferson Rd, situated in the heart of Brampton! This beautifully updated detached home features 4 spacious bedrooms and a finished basement with a full bath, all set on a premium 50 x 120 ft no sidewalk lot in a safe, family-friendly neighbourhood. Renovated throughout the last 5 years, this move-in ready home showcases rich hardwood flooring, a contemporary linear electric fireplace, and a large bay window that fills the main level with natural light. The chef-inspired kitchen features quartz countertops, a large centre island with breakfast bar seating, and an open-concept layout overlooking the dining and living areas, complemented by beautifully updated modern bathrooms. Major updates include a durable metal roof (2022), new furnace (2024), central AC (2026), and kitchen appliances less than 5 years old. Step outside to a private backyard featuring a premium low-maintenance composite deck with covered storage underneath, a large custom-built shed, and an exceptional space for outdoor entertaining. Ideally located just minutes from Professor's Lake, parks, Brampton Civic Hospital, Bramalea City Centre, shopping, public transit, major highways, churches, temples, and within walking distance to St. John Bosco School and Jefferson Public School. Don't miss this incredible opportunity-come and fall in love with this beautiful family home! (id:15069)
Located on a quiet court in beautiful Old Milton, this updated bungalow sits on a lot surrounded by mature trees and custom homes. Rare double car garage plus parking for four more on the driveway. A huge three-season breezeway connects the house to the garage; use it as a sunroom, second living room, or a great foyer.The kitchen is the only un-renovated space, a blank canvas ready for your vision. Rare third bathroom gives the primary suite real ensuite privacy. Big ticket items are done: high efficiency gas furnace (2024), heat pump/AC (2024), roof (2022), windows (2020-2024), and attic insulation (2024). Enjoy multiple outdoor spaces including mature landscaping, a covered front porch, and private patios. Total parking for six vehicles. A fantastic opportunity for buyers looking to offset their mortgage, accommodate extended family, or enjoy the flexibility of a home with built-in income. (id:15069)
FULLY LEGAL DUPLEX in a prime East Hamilton location! This extensively renovated bungalow and freshly painted on the upper floor features a bright 3-bedroom main floor and a fully legal 2-bedroom basement suite with a separate private entrance, making it ideal for investors, multi-generational families, or owner-occupants seeking rental income. Offering 2 kitchens, 2 full bathrooms, separate laundry for each unit, and separate electrical service, this turnkey property is ready to impress. The lower suite also features a covered patio, electric fireplace, cold room, and code-compliant fire safety features. Major updates include the roof, windows, insulation, electrical, plumbing, flooring, kitchens, and appliances. Enjoy parking for up to 6-7 vehicles with dedicated parking for each unit, a large detached garage with high ceilings, workshop space, and an attached shed, plus a deep backyard with endless possibilities. Conveniently located close to the QEW, Red Hill Valley Parkway, shopping, schools, parks, public transit, and all major amenities. Upper Level is now vacant, Basement has a great tenant ( 6 years in the same property) willing to stay or leave. (id:15069)
One and only "The Portofino" building on the water. Stunning views of the shoreline from the 16th floor. Open concept layout. 2 large bedrooms with 2.5 bath. Ensuite laundry. One underground parking and storage Locker. Enjoy all of the amenities of portofino. Roof top terrace, gym, party room with kitchen leading to rooftop terrace, games room. Don't miss this riverfront living opportunity. (id:15069)