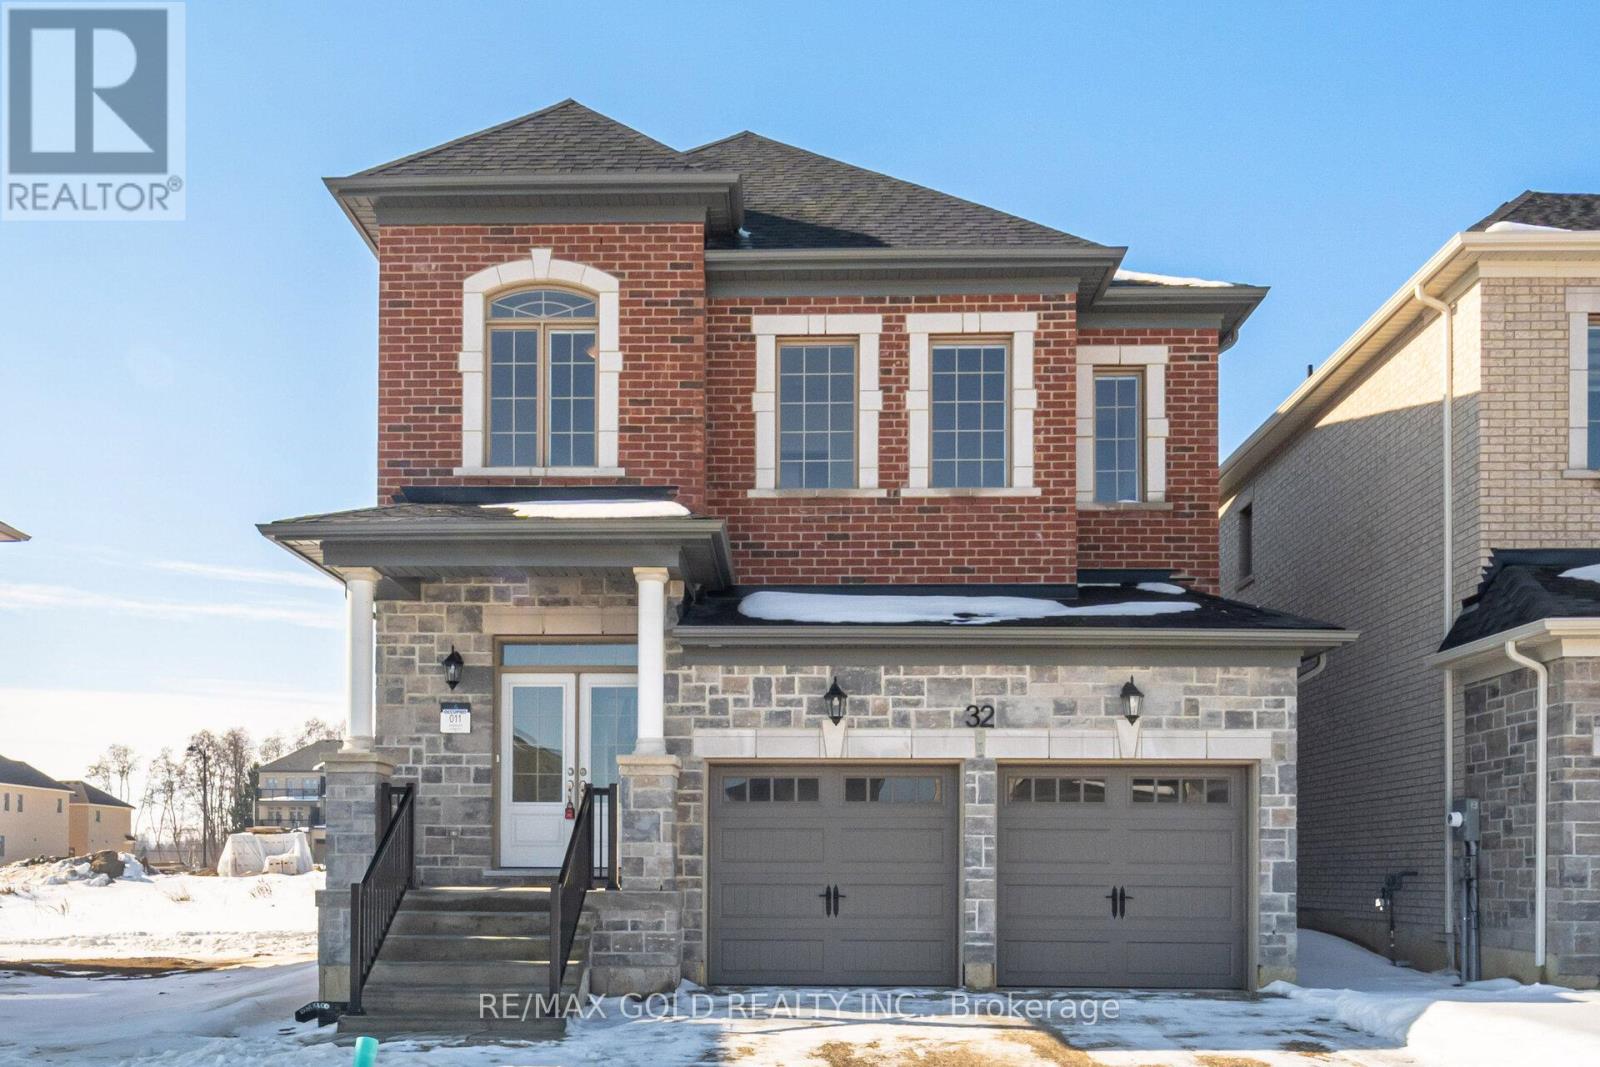
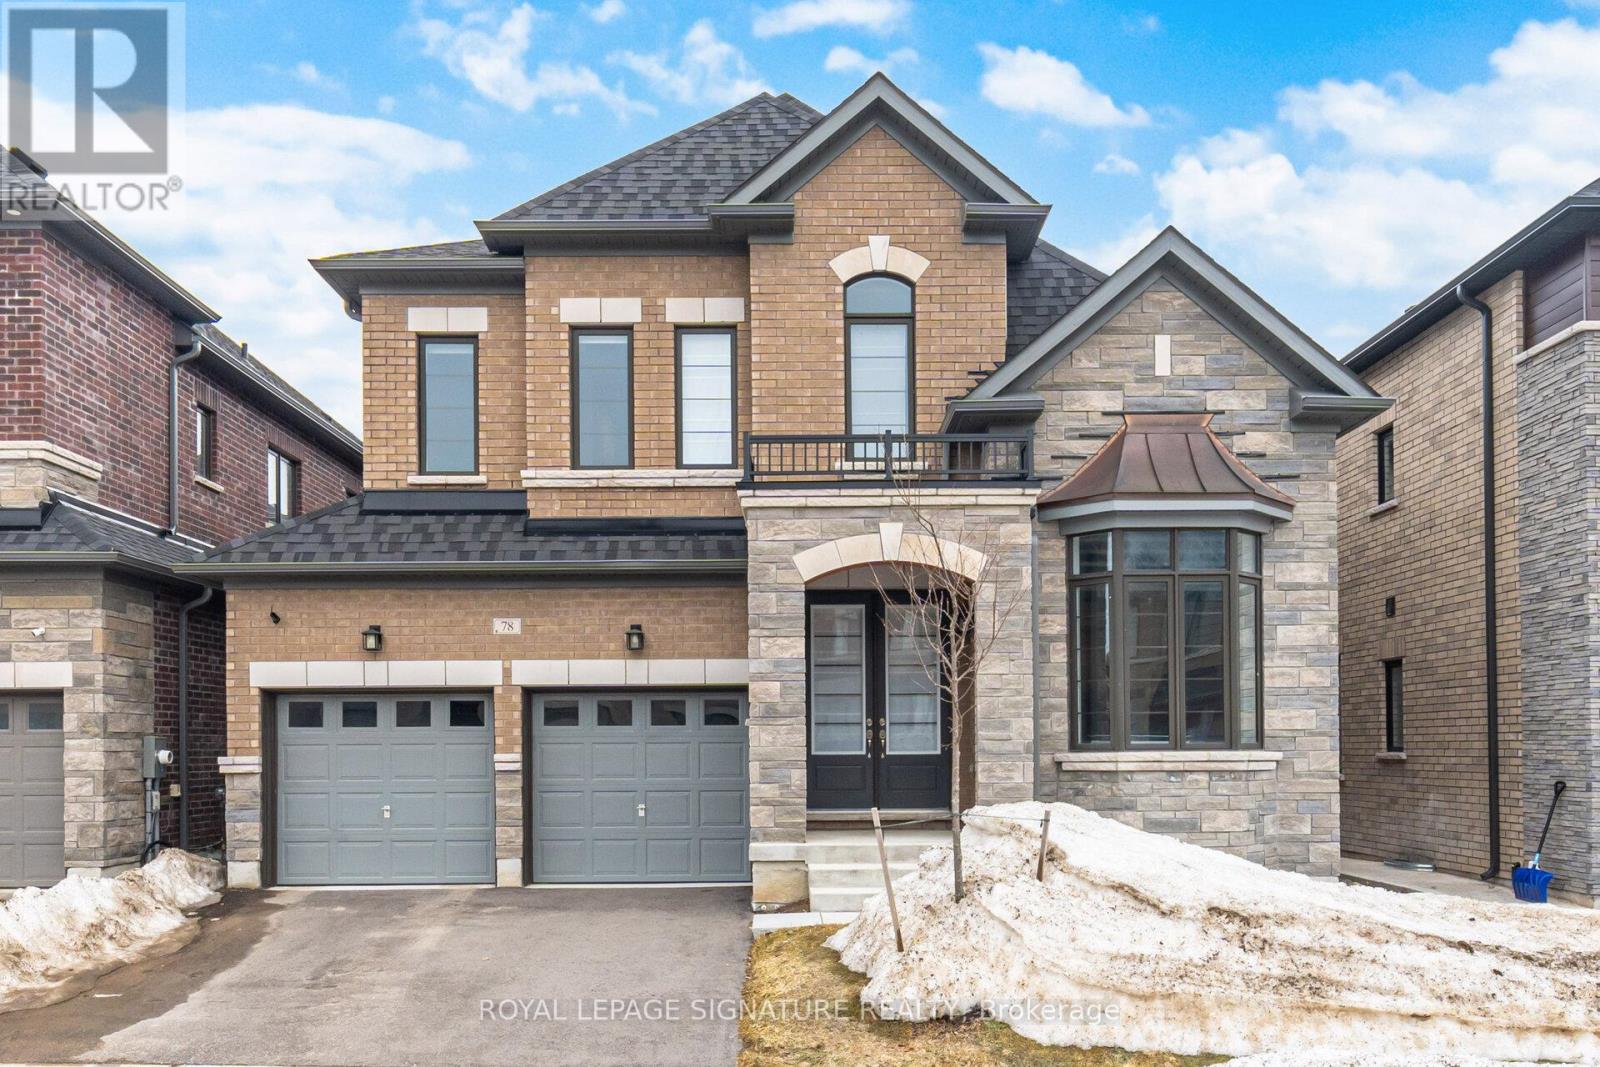
Brand New upgraded Aspen Ridge home backed by full Tarion Warranty. Located in a very scenic and beautiful Upper Caledon, a beautiful and serene community of homes close to naturally preserved lands, conservation areas, and hiking trails, yet just 15 minutes drive from the city. Walking distance to schools, grocery, recreation centre etc. This double car garage home offers 4 spacious bedrooms on second floor, each with their own ensuite washroom. Other features and upgrades include Waffle Ceilings in Great Room with Potlights on a dimmer switch, Chef's delight kitchen with high end Kitchen Aid appliances, Granite Counters, pots and pan drawers. New window blinds and Air Conditioner, Upgraded/Enlarged glass shower enclosure in master ensuite with frameless glass and advanced waterproofing. Enalrged 30" x 24" basement windows, surge, protector and lots more... (id:15069)
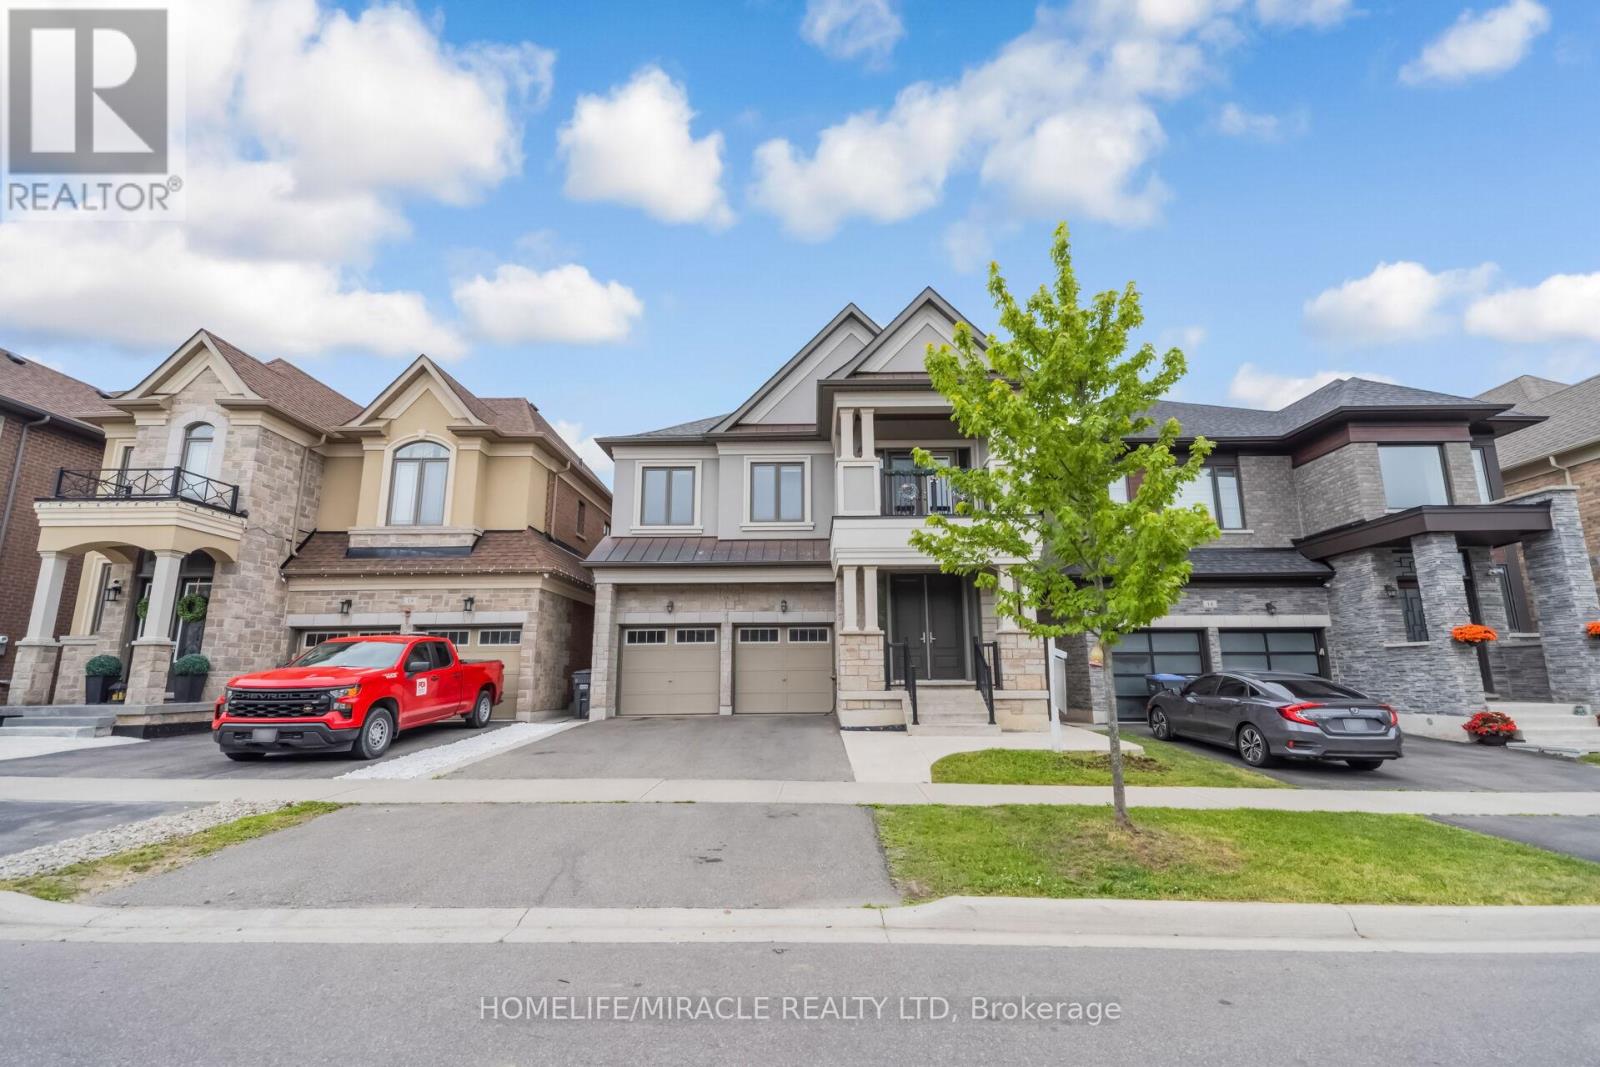
Elegant Luxury Home by countrywide In Prestigious Cleave View Estate in Credit Valley Community. Freshly painted Approx. 3600 SQFT finished area including finished Two Bedroom City Approved Legal Basement with Separate Entrance, Separate Laundry and Residential Rental License (RRL)from the city valid until 31-May-2027. Basement can be rented to have peace of mind of rental income from day one. Modern finishes with Smooth Ceilings throughout creating a sophisticated space with warm feeling for everyday living. High Foyer And Upgraded Ceramic Tiles On Main Floor with no carpet throughout home. Granite Counter Top, Tall Cabinets And S/S Appliances In The Kitchen. Laundry On Main Level. Hardwood Floor on all levels, Fireplace & Pot lights in Family Rm And Living Room. Smooth 10 Feet Ceiling On Main Floor, 9 Feet On Second Floor. Beautiful Balcony In Front, No sidewalk with North Side Entrance - Auspicious Per Vaastu Shastra. GO Station, Shopping Plaza with all amenities and schools are within 5 minute driving distance with city bus stop around the corner. This exceptional home is a rare opportunity to own luxury space and convenience in one of the Brampton's most sought after community. (id:15069)
Welcome to 91 Kirknewton Road. A bright and spacious home where comfort, convenience, and community come together. Filled with natural light and thoughtfully updated throughout, this inviting residence features hardwood floors, generous living and dining areas, large windows, an updated eat-in kitchen (2025), and a mudroom with walkout to the backyard. The second floor offers spacious bedrooms, hardwood flooring throughout, and an updated 4-piece bathroom, while the finished lower level provides exceptional flexibility with a separate kitchen area, bedroom, 3-piece bath, office/storage space, walkout to the yard, and shared laundry. Ideally located just steps from the newly opened Fairbank LRT Station, TTC, shops, restaurants, cafés, supermarkets, major banks, Shoppers Drug Mart, and the highly regarded Lycée Français de Toronto. This home places every convenience at your doorstep. Enjoy nearby Fairbank Memorial Park with its playground, soccer field, track, basketball courts, and popular winter tobogganing hill. With significant investment and revitalization transforming the neighbourhood, this is an outstanding opportunity to live, invest, and grow in one of Toronto's most connected and exciting communities. (id:15069)
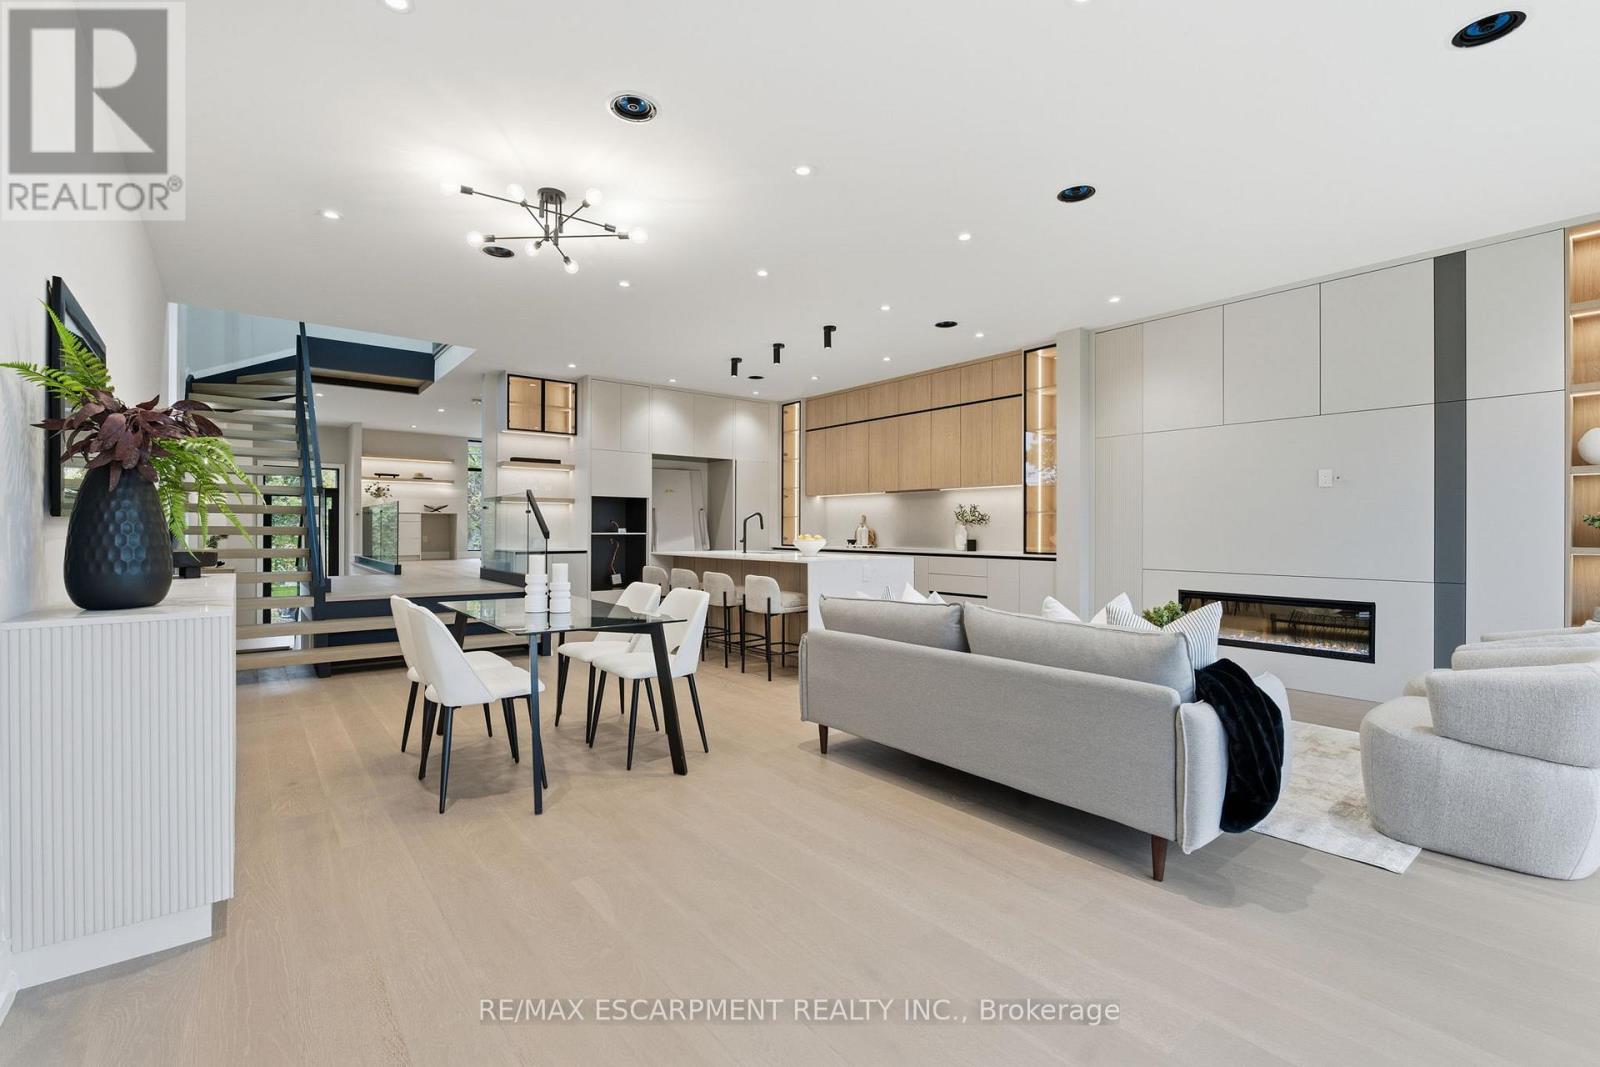
5% downpayment financing available for one year and two year terms. Welcome to 957 Halliday Avenue, a brand-new custom residence by Montbeck Developments, perfectly positioned just steps from Toronto French School in one of Mississauga's most sought-after family neighbourhoods. Thoughtfully designed for modern living, this exceptional home blends timeless craftsmanship with contemporary elegance at every turn. The bright, open-concept main floor showcases soaring ceilings, white oak hardwood flooring, floor-to-ceiling windows, and a stunning chef-inspired kitchen featuring quartz countertops, a dramatic waterfall island, and premium Fisher & Paykel built-in appliances. The living and dining spaces flow effortlessly to a covered outdoor terrace, creating the perfect setting for entertaining year-round. Upstairs, the luxurious primary retreat offers a custom illuminated walk-in closet and a spa-inspired ensuite complete with heated floors, a deep soaker tub, and a glass-enclosed shower beneath a skylight. Three additional bedrooms, including a Jack-and-Jill ensuite, provide exceptional comfort for growing families. The fully finished lower level offers remarkable flexibility with in-law suite potential, featuring a spacious bedroom, stylish bathroom, wet bar, family room with walkout, and a dedicated media room or gym. Radiant heated floors, integrated speakers, smart home features, and designer finishes elevate every space. Set on a quiet, tree-lined street close to top-rated schools, parks, boutique shopping, dining, and transit, 957 Halliday delivers the perfect balance of luxury, functionality, and location-an extraordinary opportunity to experience refined family living. (id:15069)
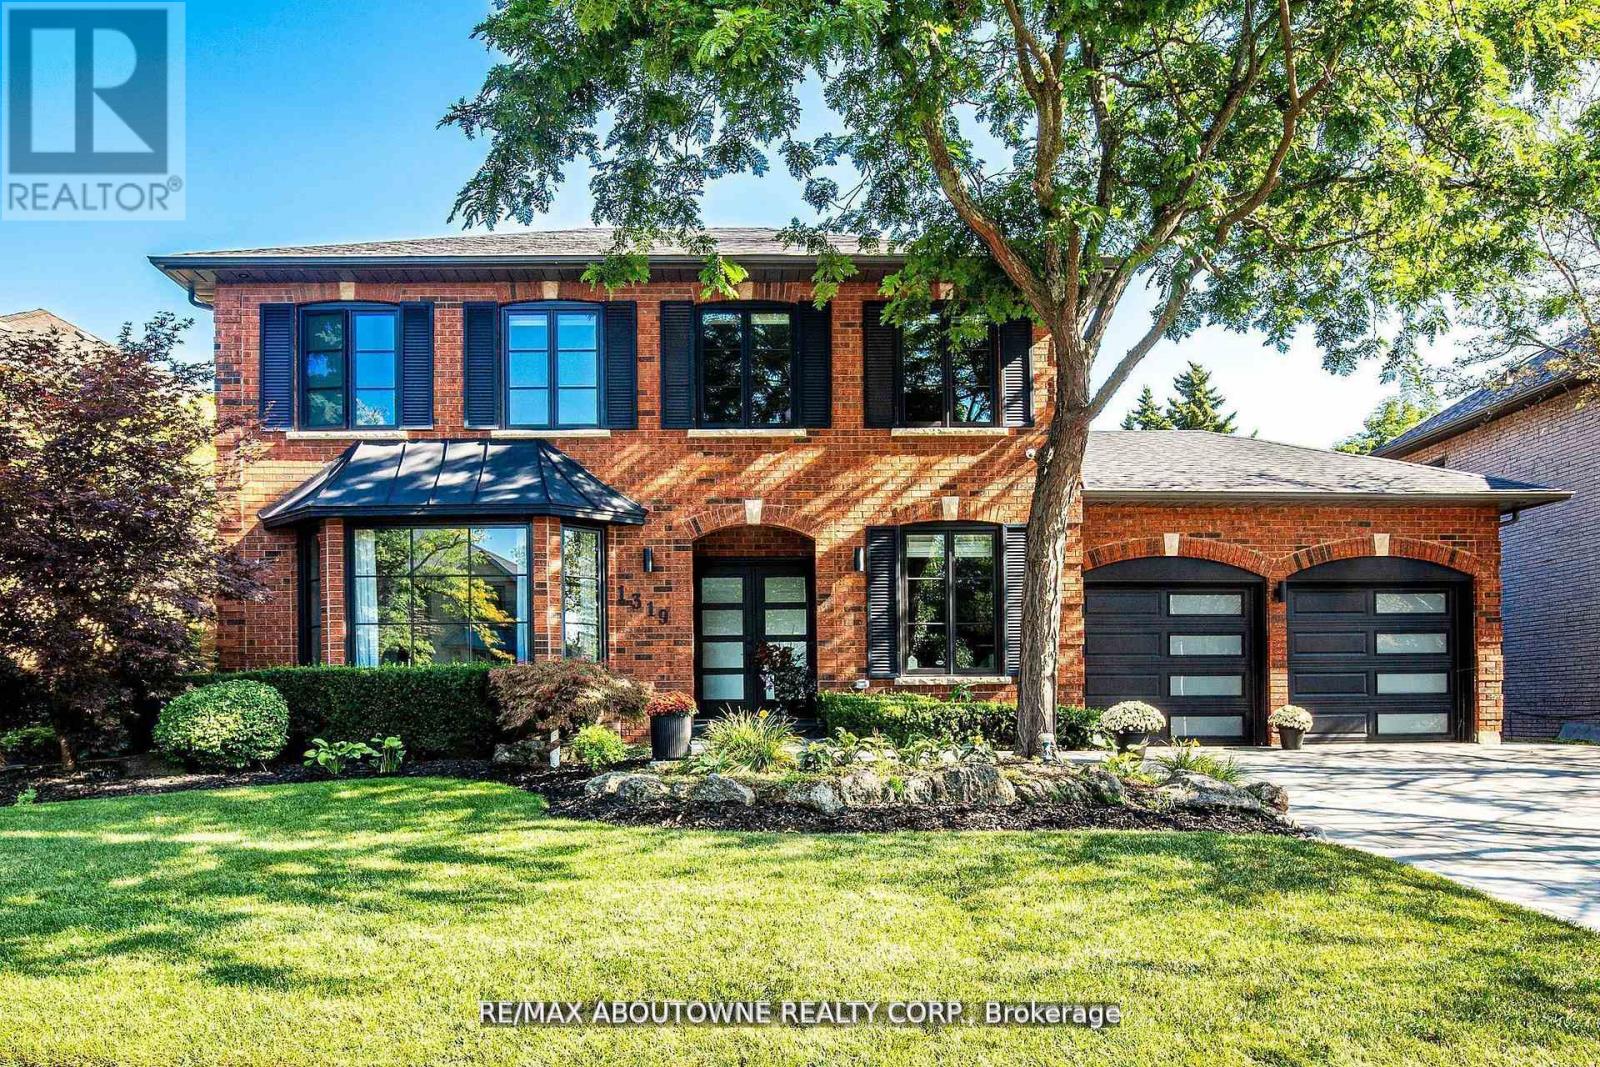
Location! Location! Welcome to 1319 Greeneagle Drive nestled in the sought after Gated community of Fairway Hills. Quiet cul-de-sac plus granted access to 11 acres of meticulously maintained grounds. Backing onto the 5th fairway offering breathtaking views as soon as you walk in. This spectacular family home has been extensively renovated with well over 300K spent by the current owners. Painted throughout in crisp designer white, smooth ceilings, over 170 pot lights, updated 200amp panel, new shingles, skylight + insulation, stone driveway and walkway, commercial grade extensive home automation system with security/smart locks, EV ready and smart closet designs. The lower level has been professionally finished with a rec room, 5th bedroom, full washroom, gym and a fantastic pantry/storage room. The primary suite has been transformed to create his and hers closets and a spa- like ensuite with heated floors, glass curb less shower and soaker tub. Entertainers backyard with large deck and heated in ground pool. Close to top rated schools, hiking in the 16 mile trail system, shopping and highway access.Move in and enjoy! (id:15069)
An exceptional opportunity to own this spacious three-level, carpet-free, four-bedroom detached family home situated on a larger-than-average lot in a highly desirable location close to Square One Shopping Centre, Highway 403, and the GO Station. Designed for comfortable family living and entertaining, this home features an upgraded kitchen with a bright breakfast area and walkout to a raised deck overlooking the backyard. Below, the finished walkout basement opens onto a covered patio and offers incredible in-law or second-suite potential with a full bathroom, expansive rec room, cozy wood stove, and custom-built bar. The elegant interior showcases circular oak staircases extending to the basement level, enhanced by custom finishes and a skylight above that fills the home with natural light. The spacious primary bedroom includes a luxurious ensuite bathroom complete with a skylight, jacuzzi tub, and separate walk-in shower. A rare combination of space, functionality, and location - ideal for growing families, multi-generational living, or income potential. (id:15069)
Beautifully maintained and fully move-in ready, this executive-style 4+1 bedroom, 5 full bathroom home features a 2-cargarage, a finished basement, and is nestled in one of Mississauga's most sought-after neighborhoods Churchill Meadows. Offering tons of quality living space (plus finished basement), this home features a main floor den/bedroom with ensuite, 2ndfloor loft, 9-ft ceilings on main floor, dark hardwood floors, granite countertops, LED pot lights, and a thoughtfully upgraded interior throughout. The kitchen was refreshed in 2023 and includes stainless steel appliances and a garburator. The finished basement includes a built-in bar area, a full 3-piece bath, and excellent additional living space. Outside, enjoy professionally landscaped front and backyards, stamped concrete driveway/patios/walkways (resealed 2025), and a 2024 gazebo for outdoor relaxation. (id:15069)
Rare find! A fully renovated 4-bedroom townhouse at this price point, featuring an open-concept main floor and generously sized bedrooms-all accommodating queen beds, with room for a king in the primary.Say goodbye to yard work and snow removal and enjoy truly maintenance-free living. No mowing, no shoveling, and no clearing off your car in the winter, all while enjoying over 1,800 sq ft of beautifully updated living space.This home offers a bright, modern layout perfect for family living, complete with a finished basement for additional space to relax or entertain.The location is unbeatable-walk to grocery stores, banks, walk-in clinics, and more. You're also steps to great schools, parks, and scenic trails. Commuting is easy with transit nearby, including a quick bus ride to the GO.Extensively updated throughout with new flooring, modern light fixtures, a redesigned kitchen with new appliances, updated bathrooms with new vanities, tub, and fixtures, plus fresh paint and more.Maintenance fees include water, roof (exterior), and landscaping. Just move in and enjoy! (id:15069)
Welcome to Midland's most sought-after west end neighbourhood, where mature trees, quiet streets, and long-time residents create a true sense of community. This well-maintained home features 3 bedrooms, including a spacious primary suite with access to a large private deck, a bright living room and eat-in kitchen designed for everyday living. The fully finished basement provides valuable additional living space, ideal for a family room or rec room along with a home office or the potential for a fourth bedroom. Outside, the fenced backyard offers the perfect backdrop for pets, children to play or outdoor entertaining, while the double-deep carport provides ample covered parking. This property presents an excellent opportunity for its next owner to update and personalize at their own pace while enjoying a location that never goes out of style. Ideally situated close to schools, parks, the hospital, and commuter routes, this home is well suited to first-time buyers, growing families and investors alike. Don't let this amazing opportunity pass you by! (id:15069)
Welcome to your family's next chapter in this spacious, carpet-free home offering 3,864 sq. ft. of comfortable living space across two levels. Nestled in a quiet, mature neighbourhood within a sought-after beach community, this property is designed for relaxed everyday living and memorable gatherings with family and friends. With 5 generous bedrooms and 3 full bathrooms, there's plenty of room for growing families, multi-generational living, or hosting overnight guests. The thoughtful layout features formal living and dining rooms for special occasions, a welcoming family room connected to the family-sized eat-in kitchen where everyone naturally gathers, with multiple walkouts. The lower level boasts a massive recreation room, providing endless possibilities for movie nights, games, hobbies, fitness equipment, or a dedicated space for teens and children to enjoy. Step outside and discover your own private backyard retreat. Spend summer days by the pool, enjoy meals on the deck or in the 3 season Sun Room, host barbecues in the dedicated BBQ area, and unwind around the fire pit under the stars. Green thumbs will appreciate the vegetable gardens, creating the perfect opportunity to grow fresh produce right at home. With parking for up to 8 vehicles, there's ample space for family, guests, recreational vehicles, or a boat. Combining space, comfort, and outdoor enjoyment in a peaceful beachside setting, this exceptional property offers the lifestyle families have been searching for. (id:15069)
Welcome to this adorable 1.5-storey home full of character and thoughtful updates. Built in 1950, this well-maintained property features beautiful original hardwood floors and a functional layout that suits a variety of buyers. The main floor offers a primary bedroom and convenient 3-piece bathroom, ideal for those seeking main floor living. Upstairs you'll find two additional bedrooms, perfect for kids, guests, or a home office. The finished basement adds extra living space with a cozy family room, office area, laundry, and plenty of storage. Step outside to enjoy the covered back porch overlooking a fully fenced yard, offering a great space to relax or entertain. A detached single-car garage provides additional storage and parking. Important updates have already been completed, including roof (approx. 8 years), windows & doors, furnace, central air all 2010. Plus, a 200-amp breaker panel, giving peace of mind to the next owner. Conveniently located within walking distance to downtown Barrie, parks, and shopping. Available for quick possession, making this a fantastic opportunity for first-time buyers, downsizers, or investors. (id:15069)
Welcome to Midhurst Valley by Countrywide Homes - an exceptional master-planned community in the heart of Midhurst Valley, neighbouring the vibrant city of Barrie and located within the Township of Springwater. Be among the first to live in this thoughtfully designed community, surrounded by serene natural landscapes and four-season beauty. This stunning 44' detached "ILONA" model offers over 3,100 sq. ft. of elegant open-concept living space, perfectly designed for modern family living. Step inside and experience spacious principal rooms, soaring ceilings, and a seamless layout ideal for both everyday comfort and entertaining. Expansive windows fill the home with natural light while framing peaceful views of the surrounding countryside. Enjoy the unmatched craftsmanship and quality that comes with a Countrywide-built home - including over $150,000 in premium features and upgrades included as standard. From refined finishes to carefully curated design details, every element has been thoughtfully selected to deliver both luxury and lasting value. Live moments from Barrie's amenities while enjoying the tranquility of Springwater living - where nature, community, and contemporary design come together beautifully. Experience elevated living. Welcome home! (id:15069)