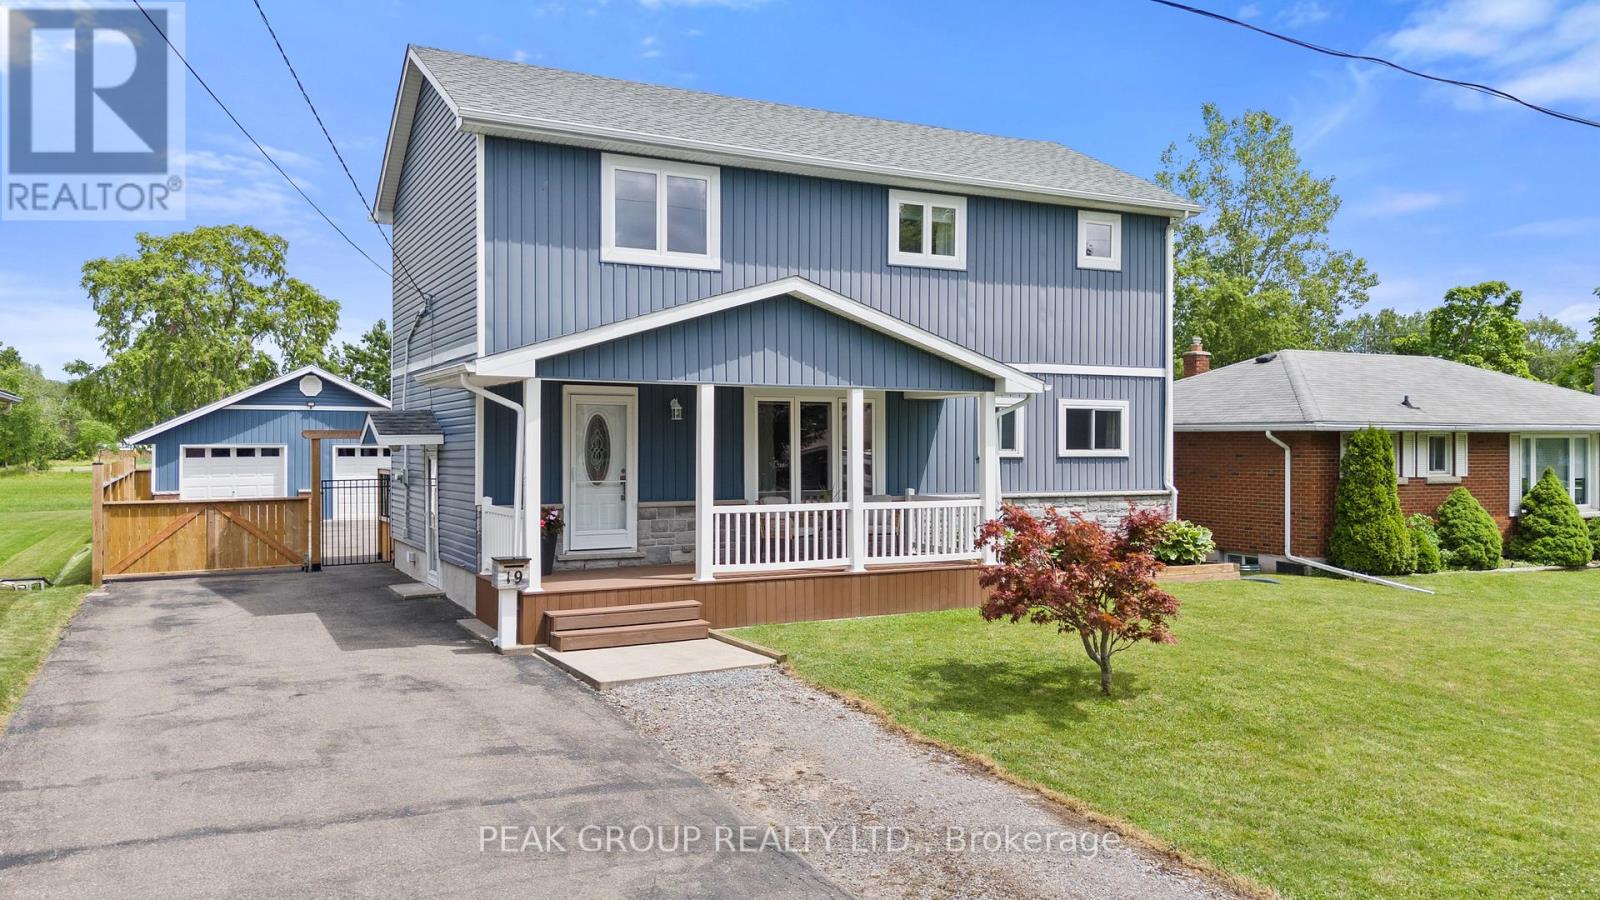
This home has it all! Originally a bungalow, 19 Bosnich has been thoughtfully transformed into a beautifully finished two storey home featuring a fully permitted second-storey addition, a self-contained in-law suite, a heated double car garage, and no rear neighbours. With endless possibilities for families, multi-generational living, or potential rental income, this exceptional property offers the perfect blend of style, flexibility, and functionality. The bright open-concept main floor showcases a stunning kitchen with a large quartz island, shaker cabinetry, a timeless herringbone backsplash, gas range, and seamlessly flows into the dining and living areas with a walkout to the backyard. A main floor bedroom and full bathroom provide convenience and flexibility while upstairs, you'll find a versatile loft, a 2 piece bath/laundry, plus 2 bedrooms which includes an impressive primary featuring vaulted ceilings, walk-in closet, and luxurious 5 piece ensuite. The fully finished lower level features a vacant one-bedroom in-law suite complete with its own private entrance, kitchen, living area, and laundry, ideal for extended family, guests, or potential rental income.The heated double car garage is the perfect space for vehicles, hobbies, or a workshop, while the attached shed provides additional storage. A large driveway offers ample parking for multiple vehicles, trailers, or recreational toys. Outside, enjoy a covered back porch perfect for relaxing or entertaining family and friends and a new fence provides privacy. Offering 3+1 bedrooms and 3.5 bathrooms, this exceptional home is ideally located on the outskirts of town, providing a peaceful setting while remaining just minutes from schools, parks, restaurants, shopping, and everyday amenities. (id:15069)
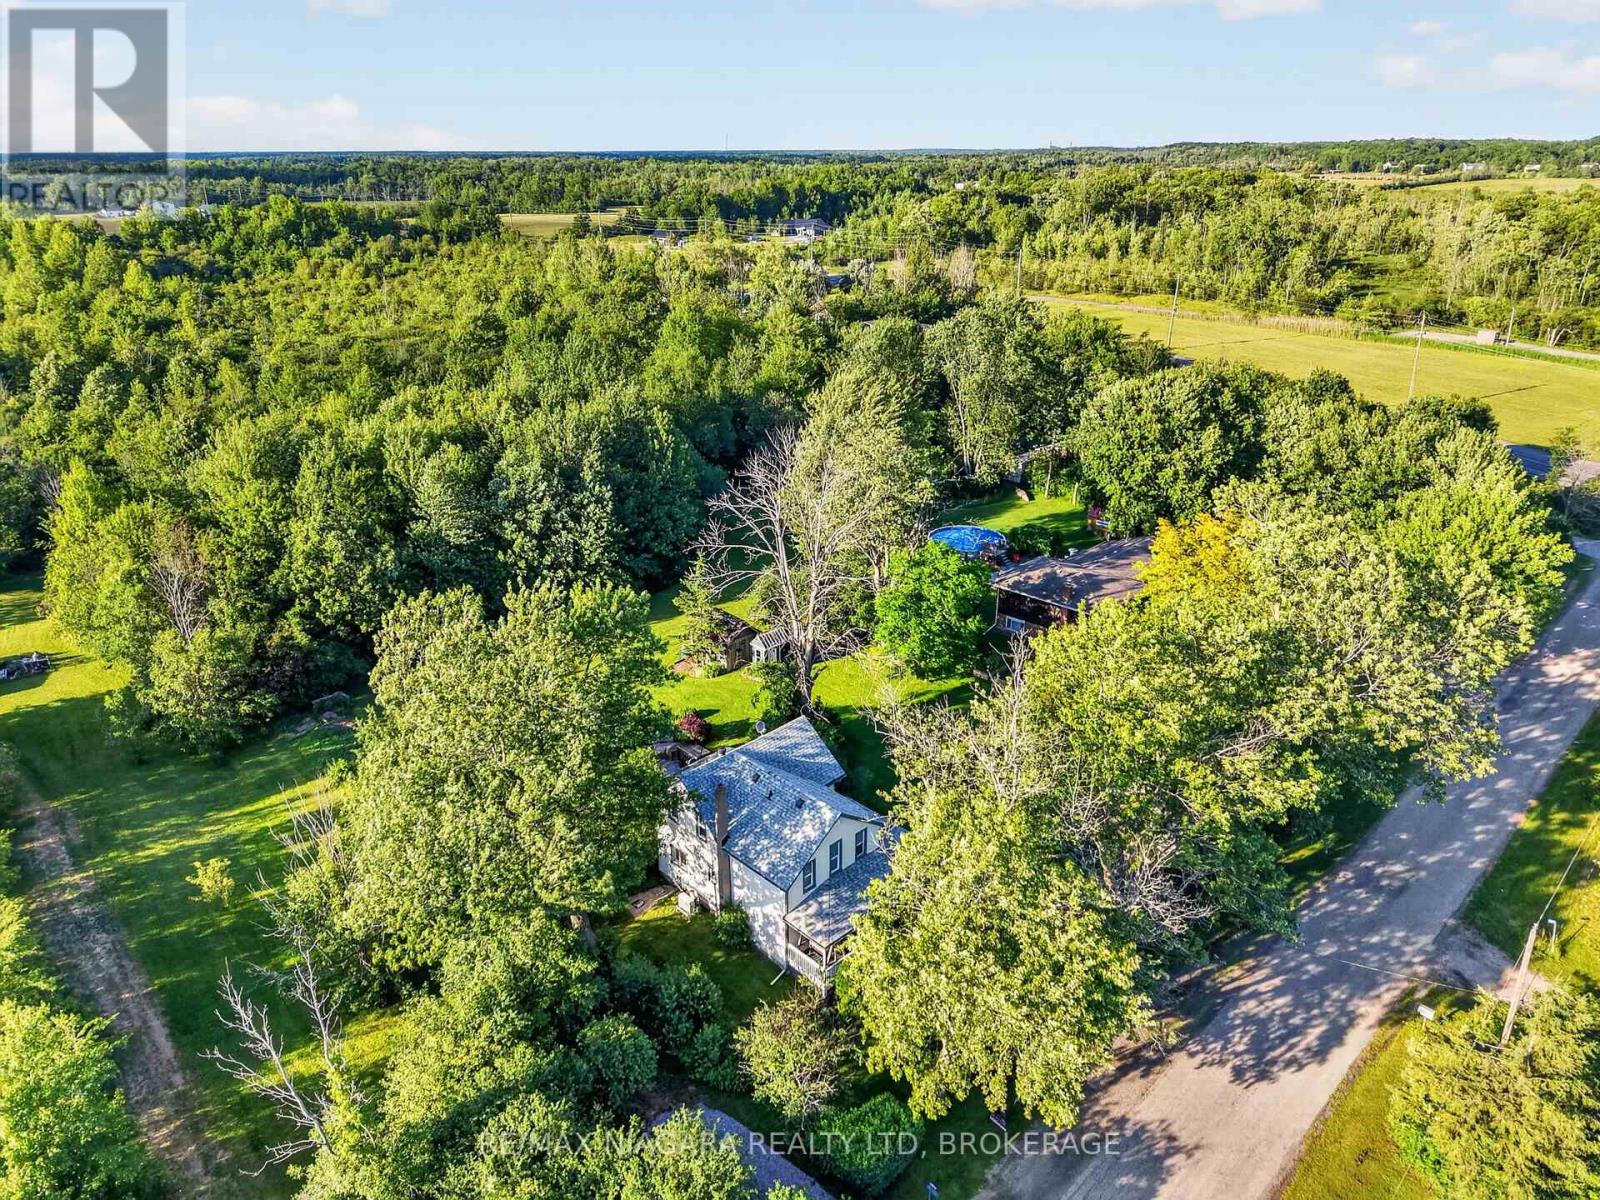
Step into the charm and character of this classic 2-storey home situated on a generous 0.53-acre lot in the heart of Stevensville. Built in 1890, this 3-bedroom, 2-bathroom home offers timeless appeal with plenty of space for families, first-time buyers, or anyone looking to enjoy small-town living. Featuring spacious principal rooms, a functional layout, and endless potential to make it your own, this property combines historic character with everyday comfort. The large lot provides ample room for outdoor entertaining, gardening, recreation, or future possibilities. Conveniently located just minutes from local amenities, schools, parks, and major highway access, this is a fantastic opportunity to own a piece of Stevensville's history while creating new memories for years to come. (id:15069)
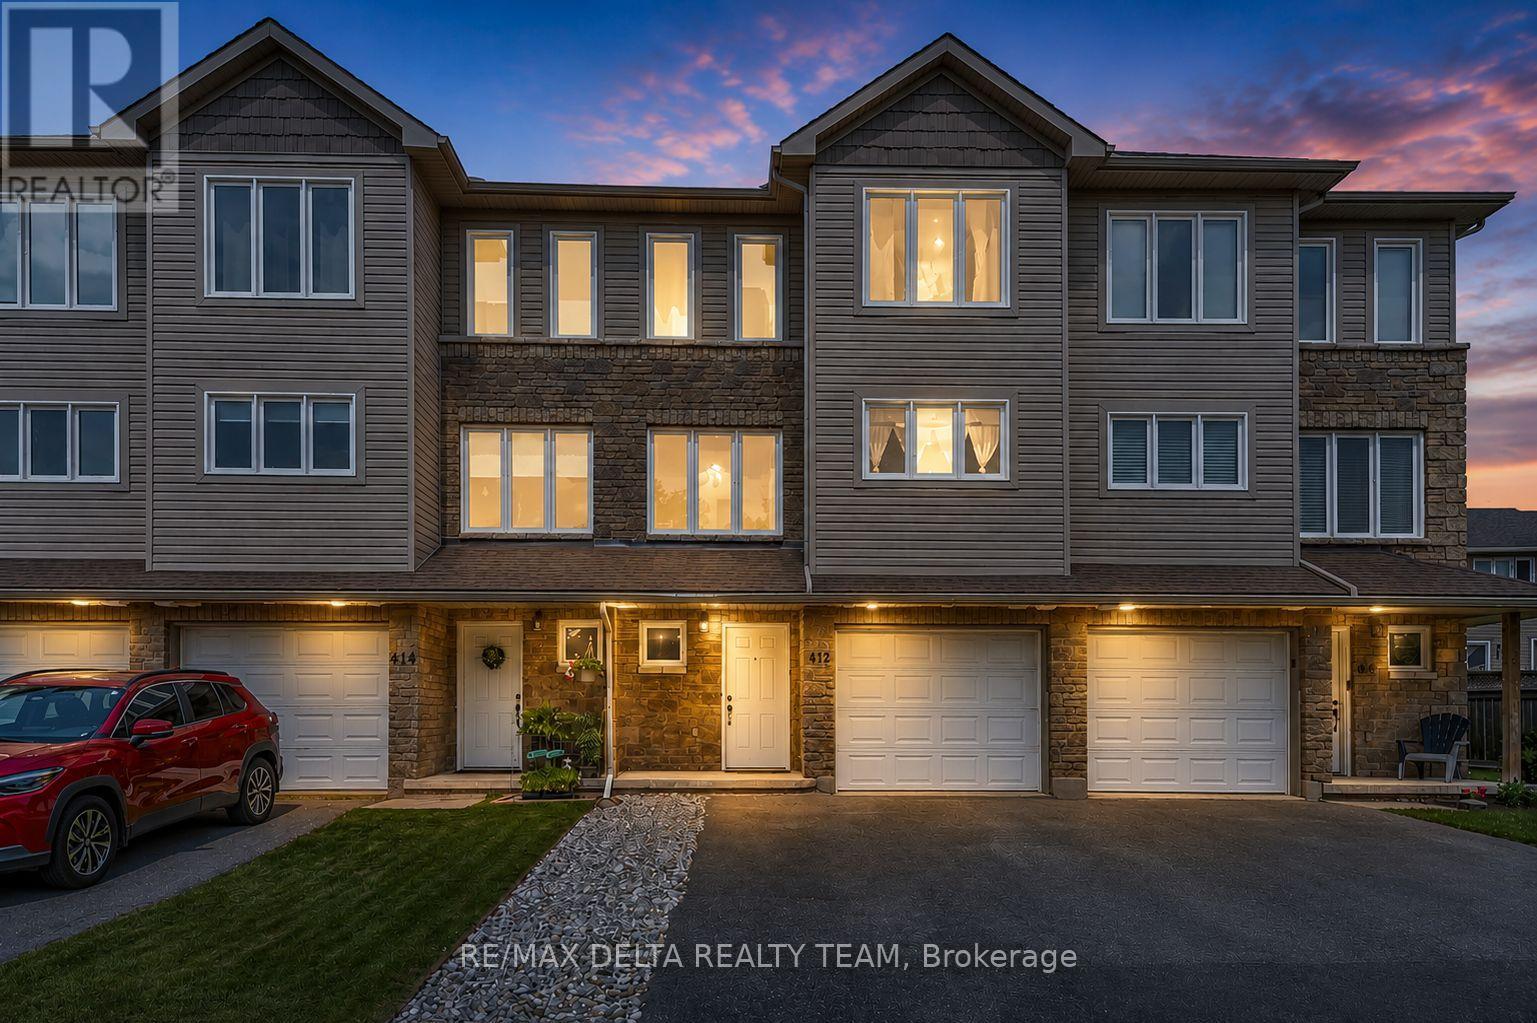
Welcome to 412 Van Buren Street - a beautifully maintained 3-bedroom, 3-bathroom executive townhouse offering stylish finishes, thoughtful upgrades, and an unbeatable location just minutes from everything Kemptville has to offer. The bright and functional layout begins with a welcoming foyer, inside access to the attached garage, convenient powder room, and a spacious family room with direct access to the fully fenced backyard-perfect for children, pets, or entertaining. The second level showcases an open-concept design featuring rich hardwood flooring, rounded corners, large windows that flood the space with natural light, and a spacious living and dining area that seamlessly flows into the modern kitchen. Complete with stainless steel appliances, generous cabinetry, pantry storage, and patio door access to the private balcony, this level is ideal for everyday living and entertaining alike. Upstairs, you'll find three generous bedrooms including a spacious primary retreat featuring a walk-in closet and private ensuite. Two additional bedrooms, a full bathroom, and convenient upper-level laundry complete the third floor. Pride of ownership is evident throughout with numerous updates and improvements including a furnace (2012), roof (2012), air conditioner (2013), hot water tank (2023 - owned), microwave (2026), refrigerator, stove, dishwasher, garage door opener, and a fully fenced yard ready to enjoy. Located in a quiet, family-friendly neighbourhood within walking distance to schools, parks, shopping, restaurants, recreation, and all the amenities that make Kemptville one of Eastern Ontario's fastest-growing communities. Just a short commute to Ottawa, this turnkey home offers exceptional value for families, professionals, or investors alike.Move in, unpack, and enjoy. (id:15069)
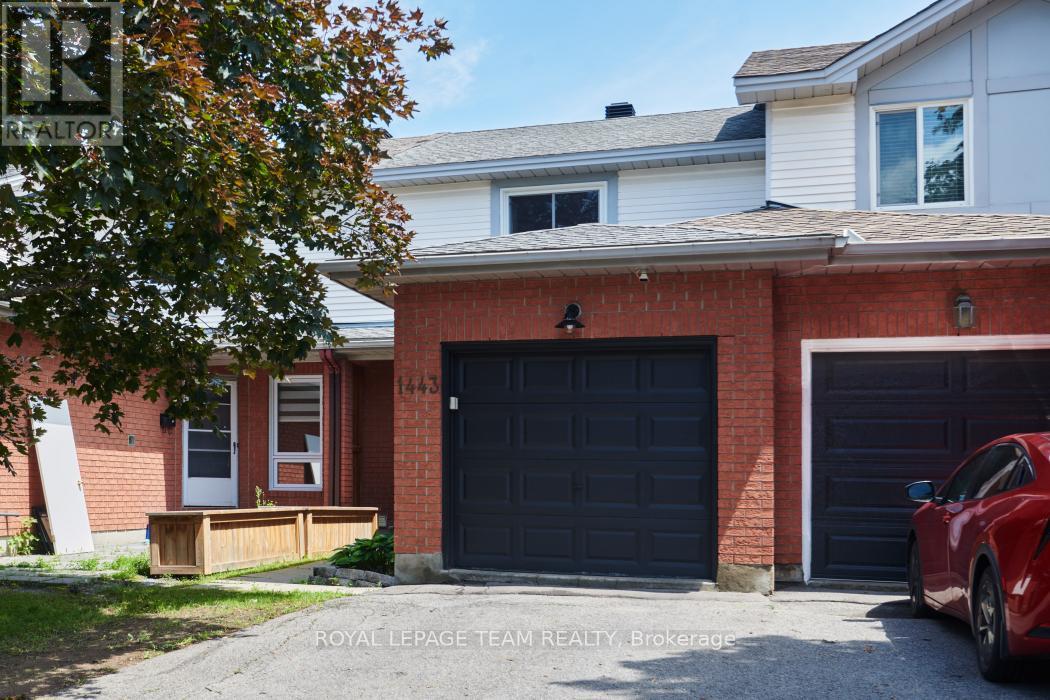
Welcome to 1443 Caravel Crescent, a choice two storey townhouse in a quiet and convenient nook of Queenswood Heights, featuring warm living areas, practical layout , neutral palette, and ample updates. Pride of ownership throughout, and very well kept, this home is perfect for first time buyers, investors, or anyone seeking great value! On the main level enjoy open living/dining, crisp kitchen, tucked away powder room, and clean garage with nice storage space/shelving, and EV charger. Second level showcases three well sized, bright bedrooms, with nicely sized closets and fitted window coverings. Clean carpet upstairs and a 4pc full bathroom complete a comfortable second floor. Lower level features a generous and versatile finished basement with laundry area and storage. A neat backyard with large deck rounds off the property nicely with no rear neighbours, backing onto the family friendly Queenswood Ridge Park. Featuring a soccer field, baseball diamond, splash pad, playground, dog park, picnic shelter, hockey/skating rink, and basketball court. The friendly neighbourhood also has quality schools, Cumberland Hub daycare, super quick highway access, and piles of amenities just minutes away! Main level flooring (2023), Windows (2023), Furnace (2023), AC (2023), Carpets (2023), EV Charger (2023). (id:15069)
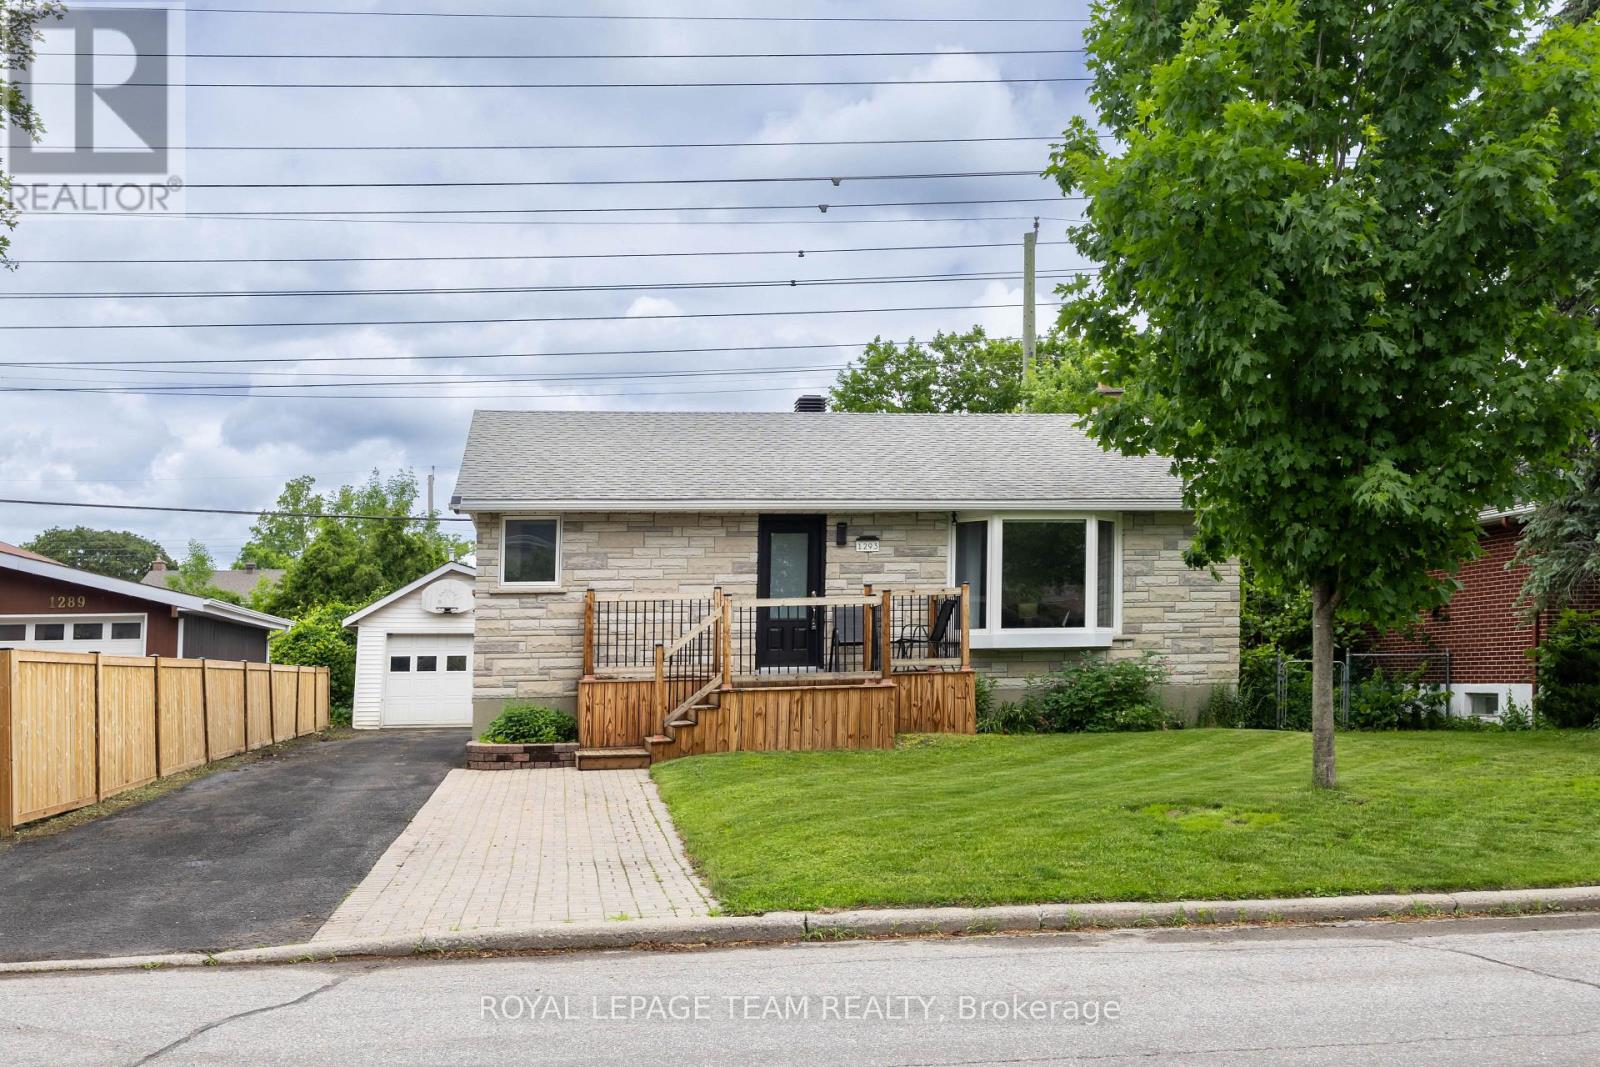
Welcome to this well-maintained detached bungalow in a highly convenient central Ottawa location, offering flexible living space, exceptional parking, and excellent income potential. Set behind a charming stone exterior, the home offers great curb appeal with a newer front wooden deck, an upgraded front door, and a private driveway with parking for up to 6 vehicles, plus an oversized detached single heated and insulated garage with 200-amp services. Step inside to a bright and practical main level featuring hardwood flooring, an inviting living room with a large bay window and cozy gas fireplace, and an updated kitchen with white cabinetry, stone countertops, stainless steel appliances, ample storage, and recently upgraded windows in both the kitchen and living room. This level also includes 3 comfortable bedrooms and a refreshed full bathroom, newly updated, along with lighting fixtures and door handles for a cleaner, more modern feel. The finished lower level adds valuable versatility with its own side entrance and a separate living setup, including 2 additional bedrooms, a bathroom, a spacious living area, a kitchen, and plenty of storage. Whether used for extended family, guests, a home office, or additional living flexibility, this lower level offers options that are hard to find. With a smart 3-bedroom main level and a 2-bedroom lower-level setup, it offers the everyday function and future flexibility today's buyers appreciate. The backyard is another major highlight, offering a deep, private feel with a large wooden deck, an above-ground pool, and plenty of space for relaxing, entertaining, gardening, or summer family fun. At the rear, the oversized detached single garage provides excellent room for parking, tools, storage, or a workshop. Additional peace of mind comes with an owned hot water tank. Close to AC, LRT access, parks, schools, shopping, restaurants, and Baseline Rd, this home combines comfort, convenience, and flexibility in one desirable package. (id:15069)
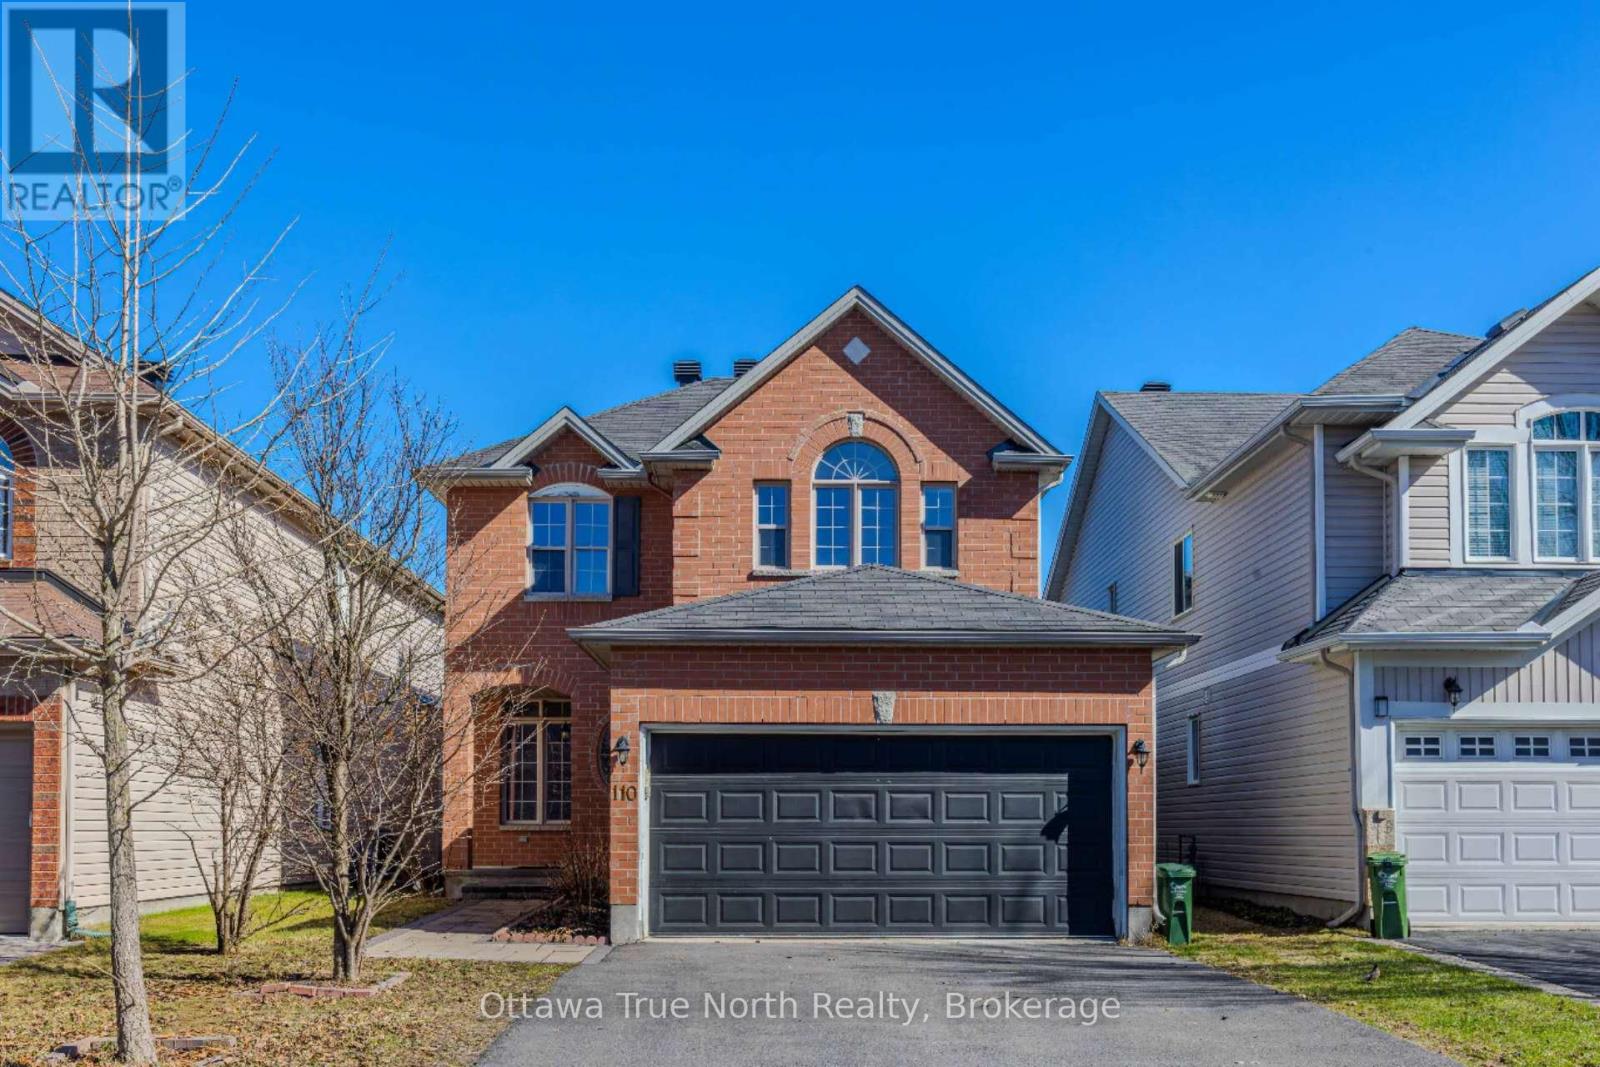
Great location! Great Value under $800K for double garage, 4 +1 bedrooms & fully finished basement! Spacious home on a quiet street in the sought-after Morgan's Grant with TOP schools! No carpet! The main floor boasts 9 ft. ceilings w/ Spacious living & dining rooms are perfect for entertaining! large functional kitchen with many cabinets & next to a bright family room with gas fireplace. Hardwood & Tile flooring throughout; The 2nd level features: a primary bedroom w/ walk-in closet & 4-piece bathroom. other 3 bedrooms are generous in size w/ closets; Fully finished basement with an extra bedroom, a huge rec. room and plenty of space for storage. The backyard is private with interlock! The Expanded driveway can park 6 cars! Ideal location: Close to Kanata high tech, good schools, parks, recreation, golf, shopping, and public transit. Must see! (id:15069)
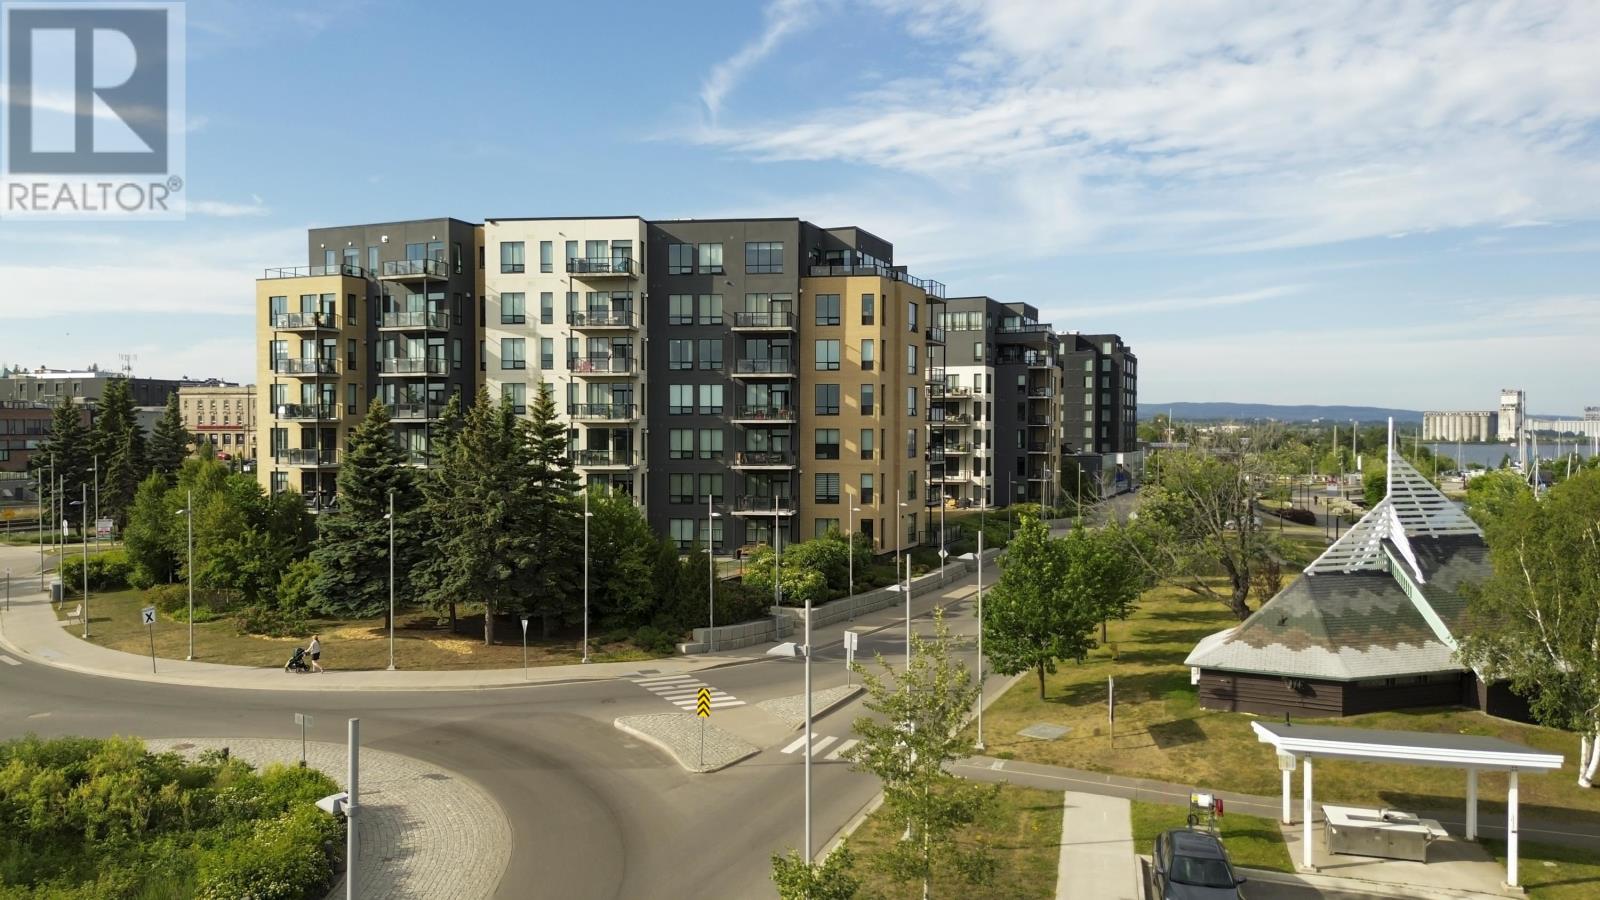
Experience unparalleled luxury living in this exquisite 5th-floor residence that redefines elegance and comfort. Spanning over 1,300 square feet, this one-bedroom plus den suite features a sophisticated penthouse package that elevates every detail of your daily life. Floor-to-ceiling, south-facing windows offer completely unobstructed panoramic views of Lake Superior and the majestic Sleeping Giant. The gourmet kitchen is designed for the culinary enthusiast, boasting extensive full-wall cabinetry and stunning Ocean granite countertops that perfectly complement the open-concept layout. Modern convenience meets opulence with the integrated Control 4 home automation system, which even includes a built-in shower speaker for a truly personalized atmosphere. You will also enjoy the warmth and ambiance of the custom automated blinds in living room. Retreat to your primary suite, which feels like a private sanctuary. The ensuite bathroom is a true spa experience, featuring a specialized aromatherapy steamer and a bathtub accented with relaxing coloured lights plus a walk in closet. The suite is further enhanced by custom closet organizers at the front entrance, wine closet, ample storage throughout, a dedicated laundry area, two full bathrooms, and central air conditioning for year-round climate control. Step out onto your private balcony, where a natural gas BBQ hookup is ready for your evening dinners while you overlook the water. This property is part of a premium building that caters to every need, offering access to a 7th-floor lounge with a sprawling deck, an on-site exercise room, and even a convenient car wash bay. With the added value of a private storage locker and two owned indoor parking spots (41 and 42), this rare residence delivers the ultimate lifestyle package. (id:15069)
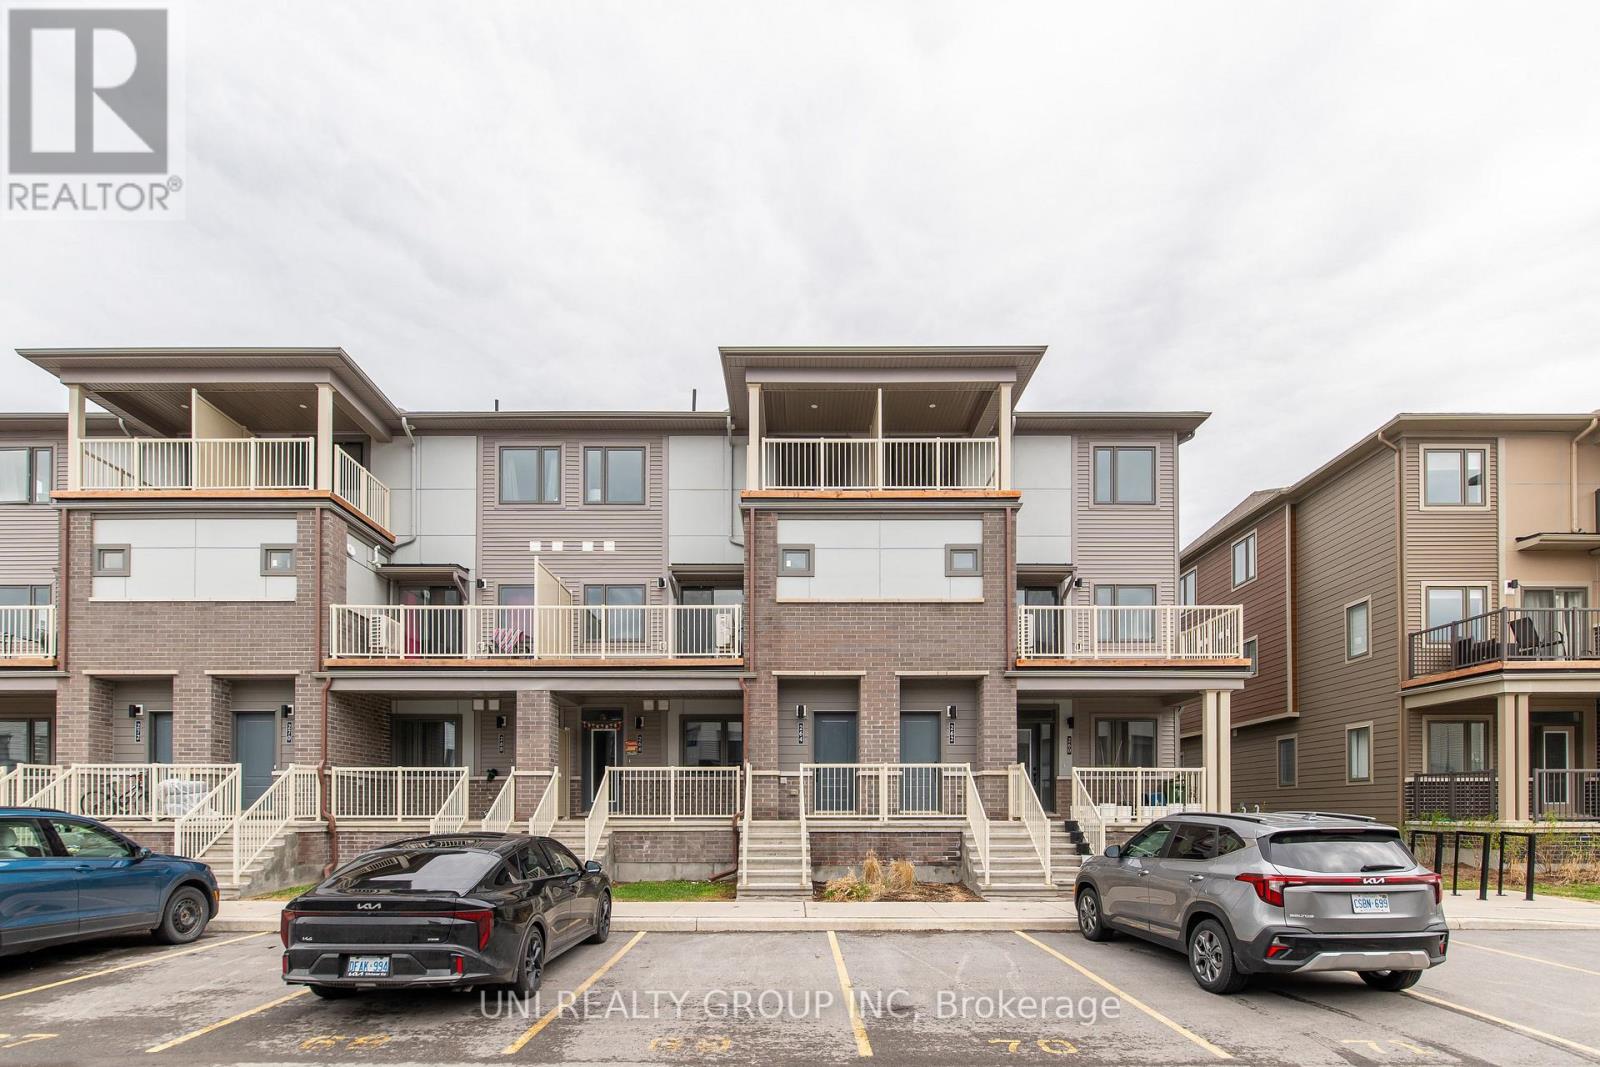
Welcome to this stunning 2023 Mattamy built stacked townhome in the heart of Barrhaven Town Centre. This bright and modern UPPER UNIT home offers 2 spacious bedrooms, 3 bathrooms, and 2 private balconies, combining stylish design with everyday comfort. The second level features an inviting open concept living space with premium engineered hardwood flooring, large windows, and patio doors leading to a generous balcony perfect for entertaining or relaxing outdoors. The contemporary kitchen is beautifully finished with quartz countertops, stainless steel appliances, sleek cabinetry, and ample prep space, while a convenient powder room, and a bathroom completes this level. Upstairs, the third floor offers two generously sized bedrooms, each with its own private ensuite bathroom, providing exceptional privacy and functionality. The primary bedroom also features a walk in closet, the 2nd bedroom has its own balcony retreat. With modern finishes throughout, abundant natural light, and an unbeatable location in one of Ottawa's fastest-growing communities, this move-in ready home is perfect for first-time buyers, professionals, investors, or anyone seeking low-maintenance living in a vibrant neighbourhood. Status certificate is available upon request. 24 hours irrevocable for all offers. Some of the pictures are virtuall staged. Parking #67. (id:15069)
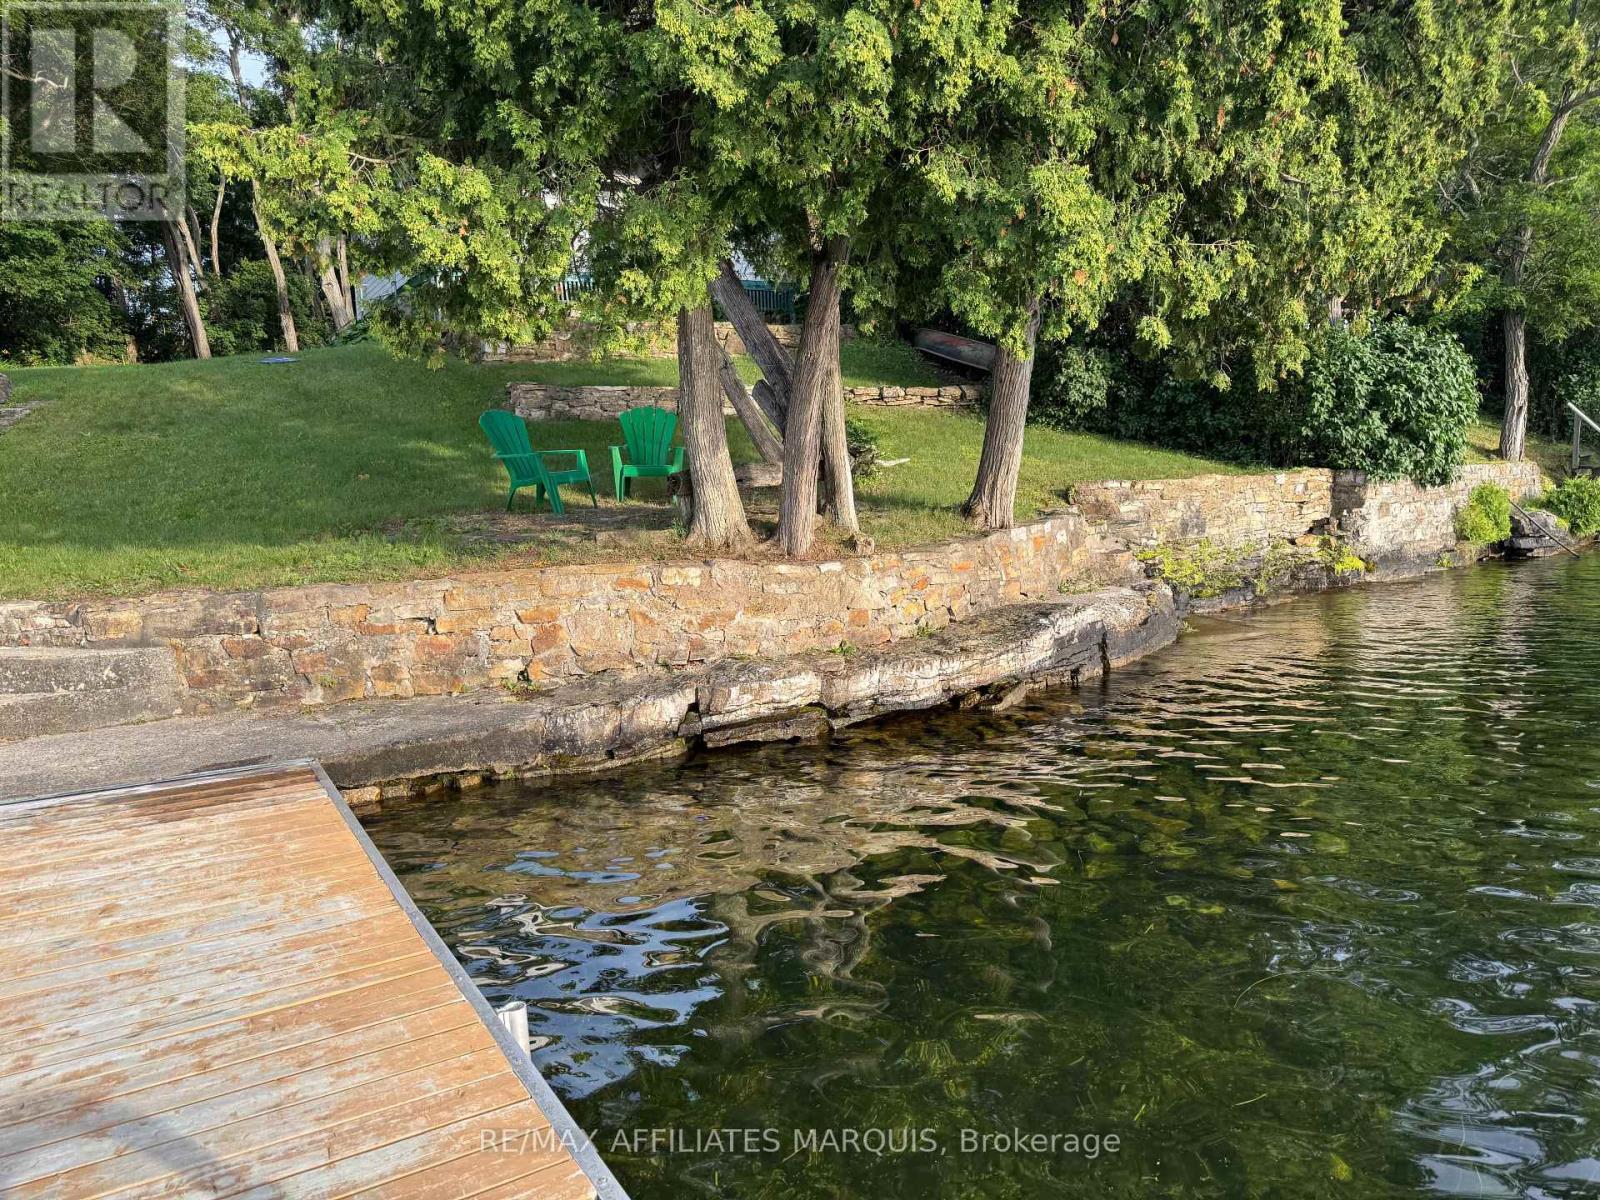
Rare opportunity to own approximately 75 feet of clean, deep waterfront on the highly sought-after south shore of Big Rideau Lake. With desirable southern exposure, this exceptional property offers outstanding swimming, boating, fishing and spectacular sunsets. Enjoy direct access to the world-renowned UNESCO Rideau Canal system from one of the largest and most desirable lakes in the region, just minutes from Rideau Ferry.The property features a seasonal cottage and a boathouse with living quarters at the water's edge. Whether you choose to enjoy the property as it is, renovate the existing buildings, or reimagine the property to suit your vision, this is an exceptional opportunity to own a premium waterfront property in one of the Rideau's most desirable locations.A solid concrete seawall enhances the shoreline while providing easy access to the clean, deep water for swimming, docking and boating. Spend your days exploring the Rideau system and your evenings taking in breathtaking sunsets from this remarkable lakeside setting.Additional features include a new septic system installed in 2020 (unused), hydro available at the road, cottage shingles replaced in 2014, and boathouse shingles replaced in 2015. Reconnection of hydro to the cottage will be the responsibility of the Buyer (previous service line damaged by a fallen tree). Water was lake-fed when hydro was connected. Annual private road fee is $200 (2025).Whether you're searching for a seasonal getaway, a waterfront renovation project, or simply an opportunity to own a premium piece of Big Rideau Lake shoreline, this exceptional property offers an unmatched waterfront lifestyle in one of Eastern Ontario's most sought-after lakefront destinations. Buyers are encouraged to complete their own due diligence regarding any future development or redevelopment opportunities. (id:15069)
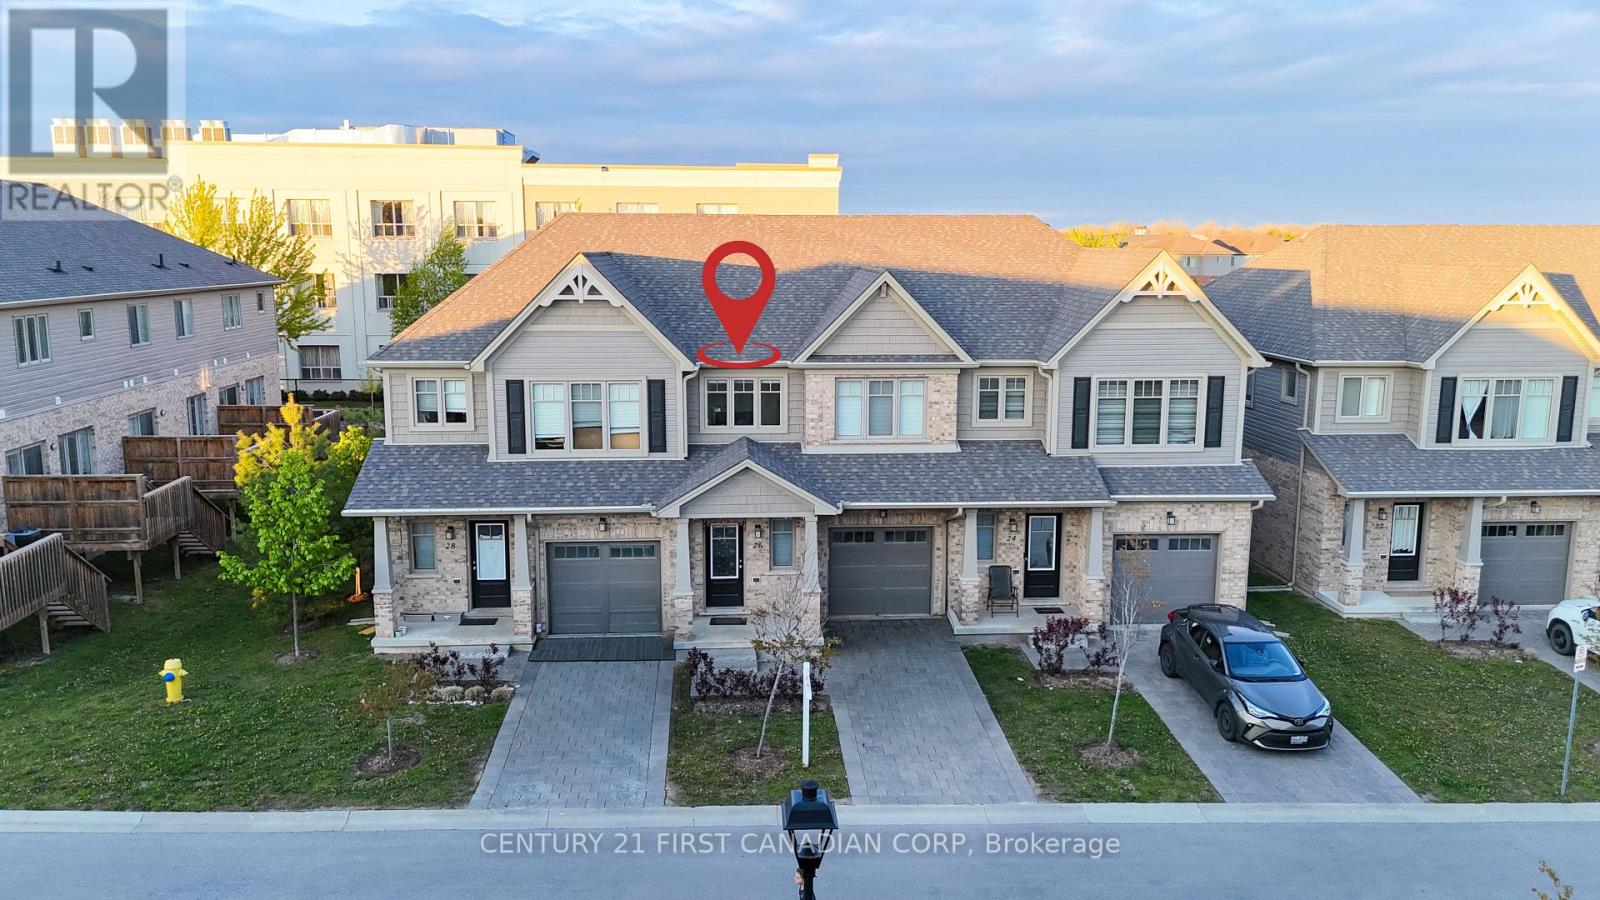
Welcome to 26-600 Guinness Way, one of North London's premier condominium homes. Built in 2020by Auburn Homes, this Stuart 2 model is completely move-in ready and offers modern finishes throughout. Step inside to a spacious foyer that opens into a bright and generously sized living and open concept kitchen area. The main floor is filled with natural light from large windows and sliding glass doors that lead to a private deck - perfect for Summer BBQ, relaxing or entertaining. The stylish kitchen features designer cabinetry with upgraded pot and pan drawers, quartz countertops, Stainless steel appliances, and a reverse osmosis water system. Upstairs, you'll find three spacious bedrooms, including a primary suite with a large walk-in closet and a private 4 piece ensuite bathroom. The second floor also features upgraded carpet under pad for added comfort. Conveniently located close to shopping(Newly added Stoney Creek commons), walking distance to paved trails and Cedar hollow schools, Near by Fanshawe Conservation Area, and with easy access to Highway 401, this beautiful home offers comfort, style, and convenience in one exceptional package. Don't miss your opportunity - this home won't last long! (id:15069)
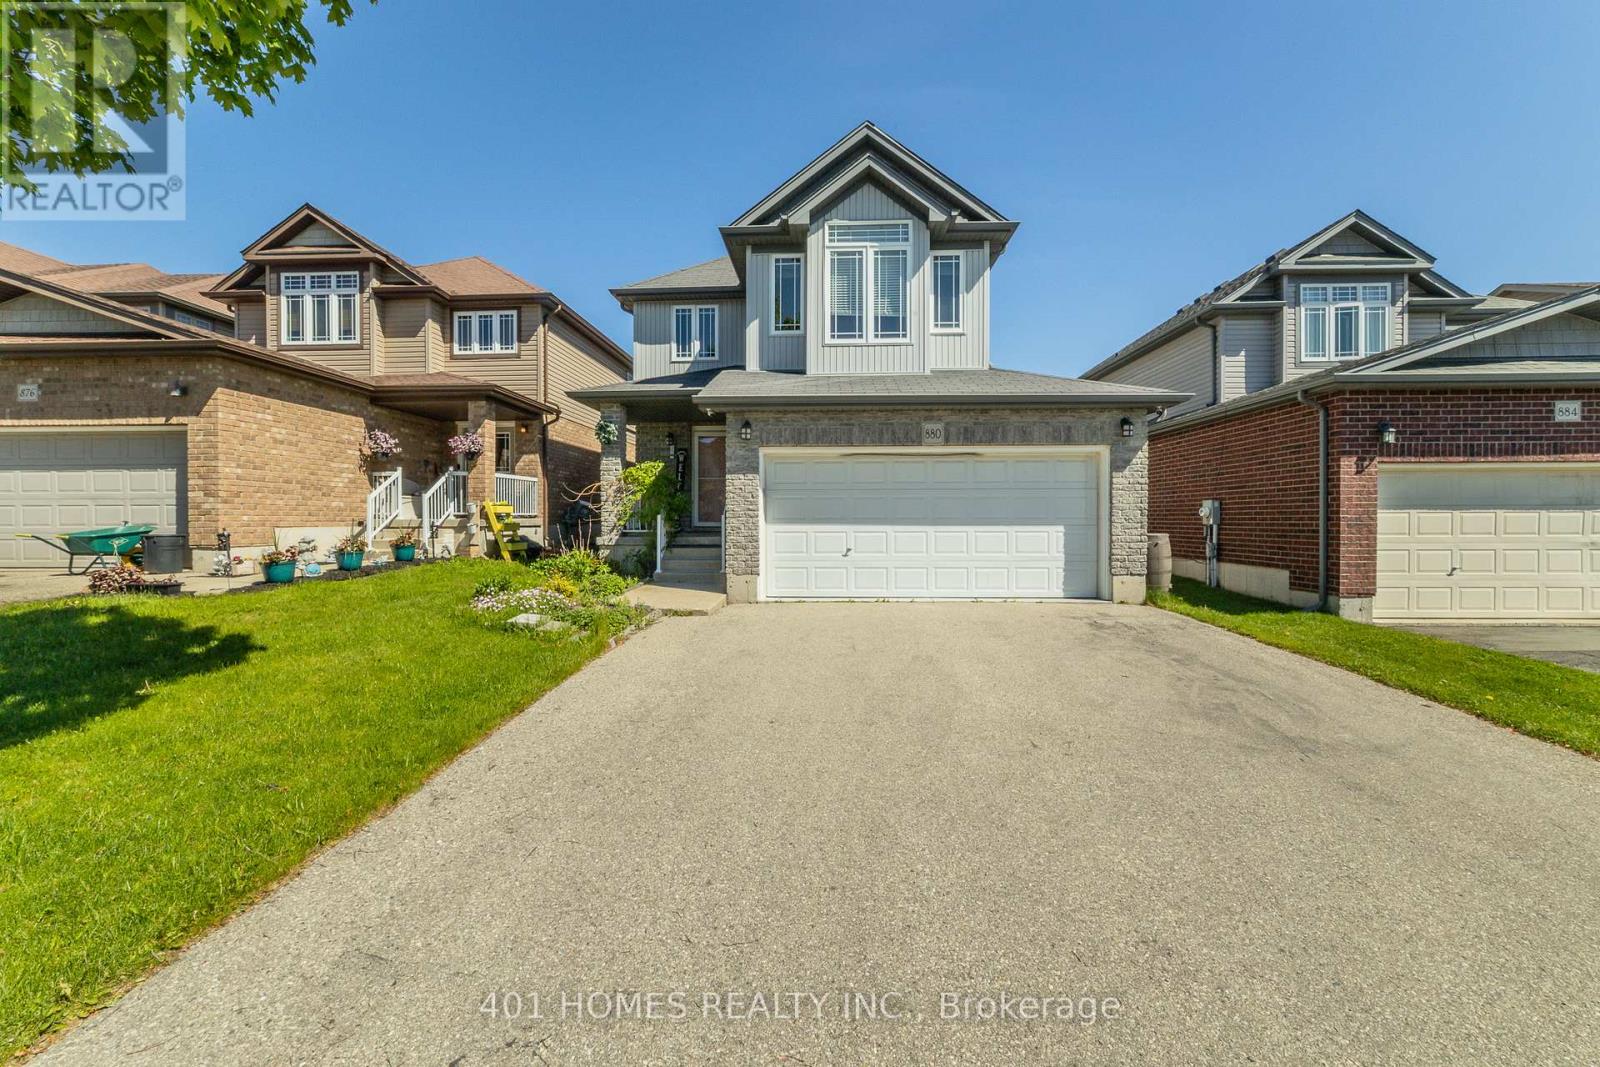
Welcome to 880 Frontenac Crescent, a beautifully maintained family home nestled in one of Woodstock's most desirable neighbourhoods. Offering 4 spacious bedrooms, 4 bathrooms, and over 2,600 sq. ft. of finished living space, this home combines comfort, style, and functionality for today's growing family.Step inside to discover a bright open-concept main floor featuring a stunning kitchen with quartz countertops, a large centre island, stainless steel appliances, and seamless sightlines to the backyard-perfect for both everyday living and entertaining. A convenient main-floor laundry and mudroom, along with a powder room, add to the home's practical design.Upstairs, you'll find four generously sized bedrooms, including a spacious primary retreat complete with a walk-in closet and private ensuite. The second bedroom also features its own walk-in closet and impressive 11-foot ceilings, while a full family bathroom completes the upper level.The professionally finished basement provides exceptional additional living space with a large recreation room, a stylish 3-piece bathroom, upgraded insulation, ample storage, and endless possibilities for family gatherings, a home gym, office, or media room.Enjoy carpet-free living throughout, upgraded lighting, central air conditioning, and a beautiful backyard deck with aluminum and glass railings-perfect for summer barbecues and relaxing evenings outdoors.Ideally located close to parks, schools, shopping, trails, and major commuter routes, this move-in-ready home offers the perfect blend of space, convenience, and modern family living. Don't miss your opportunity to make 880 Frontenac Crescent your next address. (id:15069)
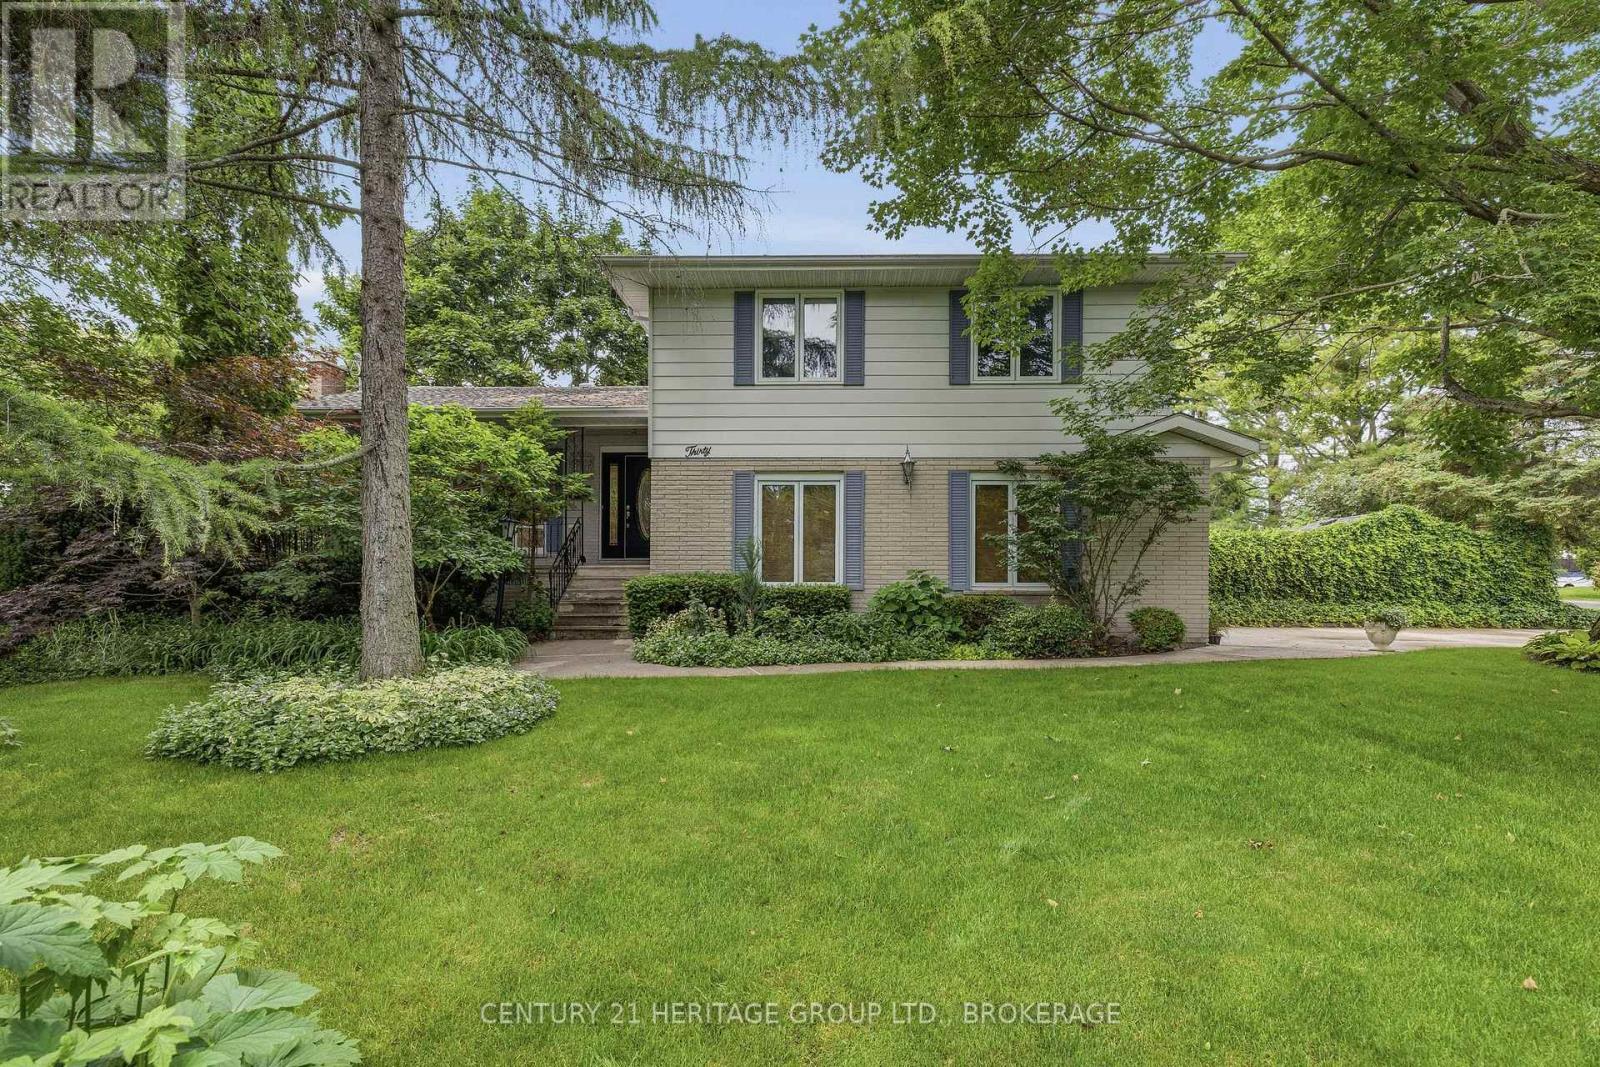
On an especially quiet corner of Reddendale where Lakeland Point Drive meets Wartman Avenue, this longtime family home is ready for its next chapter. Mature trees and greenery envelop the front of the house, hiding the large covered front porch from street view, yet still offering a front-row seat of the lake seasonally. Retaining much of its original charm, the layout caters to a household of many, and there is certainly room to add your vision and touches, the way you and the family want it. The kitchen is truly the heart of the home-its breakfast bar invites you to slow down and grab a bite, and although this current layout would continue to serve well, the adjacent dining room walls could also be removed to create an impressively large kitchen and dining space. There are four bedrooms upstairs with a bonus lower-level room that could easily be number five. A main-level powder room and attached double garage are essentials and accounted for. The backyard deserves a write-up of its own-the L-shaped pool beckons, as do the inviting, sizeable deck, patio and gardens. Landscaped with attention and care, the fully fenced yard can easily accommodate groups of varying sizes; you'll likely be the appointed destination for pool parties, and perhaps you'll even continue the tradition of neighbourhood pickleball matches and tournaments on the driveway. A short walk to several schools, parks, and a quick drive to neighbouring golf courses, nature trails and amenities. Whether you're headed west or downtown, you're centrally located to accommodate either with ease. The exclusive neighbourhood waterfront access provides ample opportunity for lake swims or launching paddlecraft on a whim. It's even ideal for hosting barbecues or pickup soccer, so gather your people, meet at the waterfront and bring the fun back to your house around the corner; there's room for all and memories to be made. (id:15069)