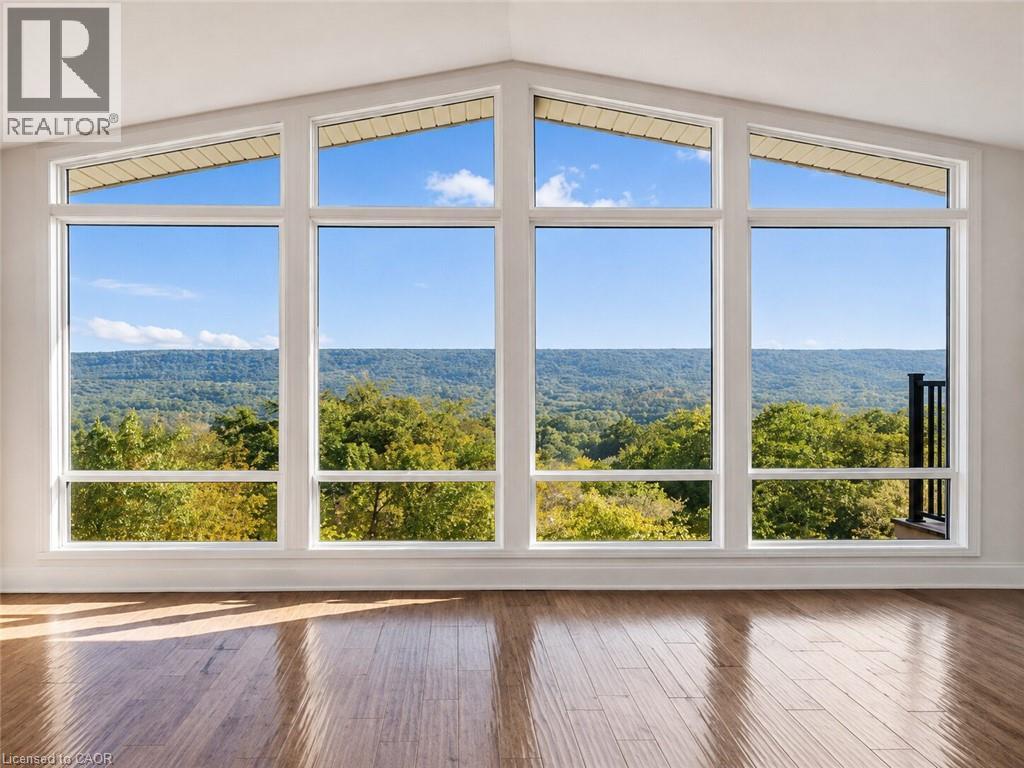
One of Greensville's most extraordinary luxury estates, 50 Oak Ave is an architecturally renovated mid-century modern residence on a private one-acre lot with panoramic Escarpment views. A dramatic south-facing wall of glass captures treetops, sunsets and valley. Offering approx 3200 sq. ft. of finished living/outdoor space, the home has been extensively reimagined with major upgrades including roof, plumbing, electrical, windows, insulation, furnace, designer kitchen, appliances, cedar exterior, decks, driveway, landscaping and luxury finishes. Designed for living and entertaining, the home features expansive rooms, abundant natural light, terraces, gated entry, theatre with stage, private fitness studio, generous parking and indoor-outdoor flow. Minutes to Dundas, Ancaster, Hamilton, Burlington, Hwy 403, McMaster, golf, waterfalls, conservation areas and trails. Set on approx. one acre with 144-ft frontage, the estate offers future potential for a pool, outdoor kitchen, gardens, sports court, expanded entertaining areas, detached studio/guest retreat or home expansion, subject to approvals. Conceptual renderings of a proposed glass forest studio and second-storey addition are for illustration only and are not existing structures. Seller can assist qualified purchasers with renderings, floor plans, and materials for permit/zoning review. A rare, move-in-ready luxury sanctuary with views, privacy, craftsmanship and future potential. *For Additional Property Details Click The Brochure Icon Below* (id:15069)
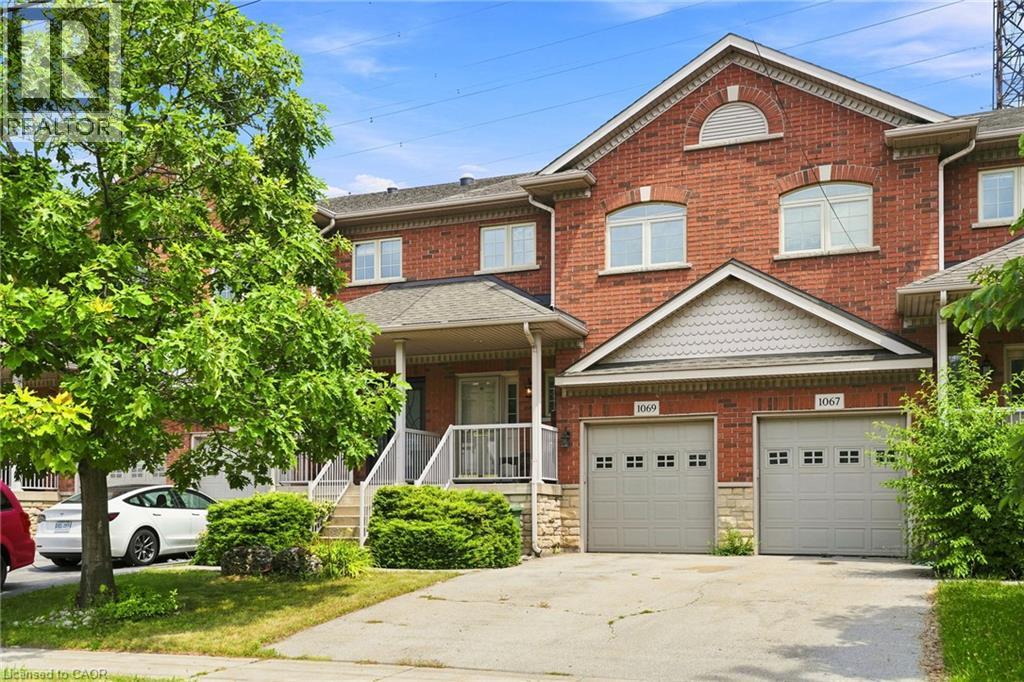
Waterfront living without compromise! This beautifully finished freehold townhome on Hamilton Beach offers unobstructed Lake Ontario views, over 1,700 sq. ft. of thoughtfully designed living space, and no condo fees. The bright open concept main floor is filled with natural light and showcases spectacular lake views, while the finished lower level provides flexible space for guests, a home office, or recreation. Step outside to enjoy the waterfront trail, kayaking, cycling, and peaceful lakeside walks. Conveniently located just minutes from downtown Burlington, Spencer Smith Park, the GO Station, QEW, Highway 403, and Highway 407, this home offers an exceptional blend of nature and convenience. Don't miss this rare opportunity to own a waterfront home. (id:15069)
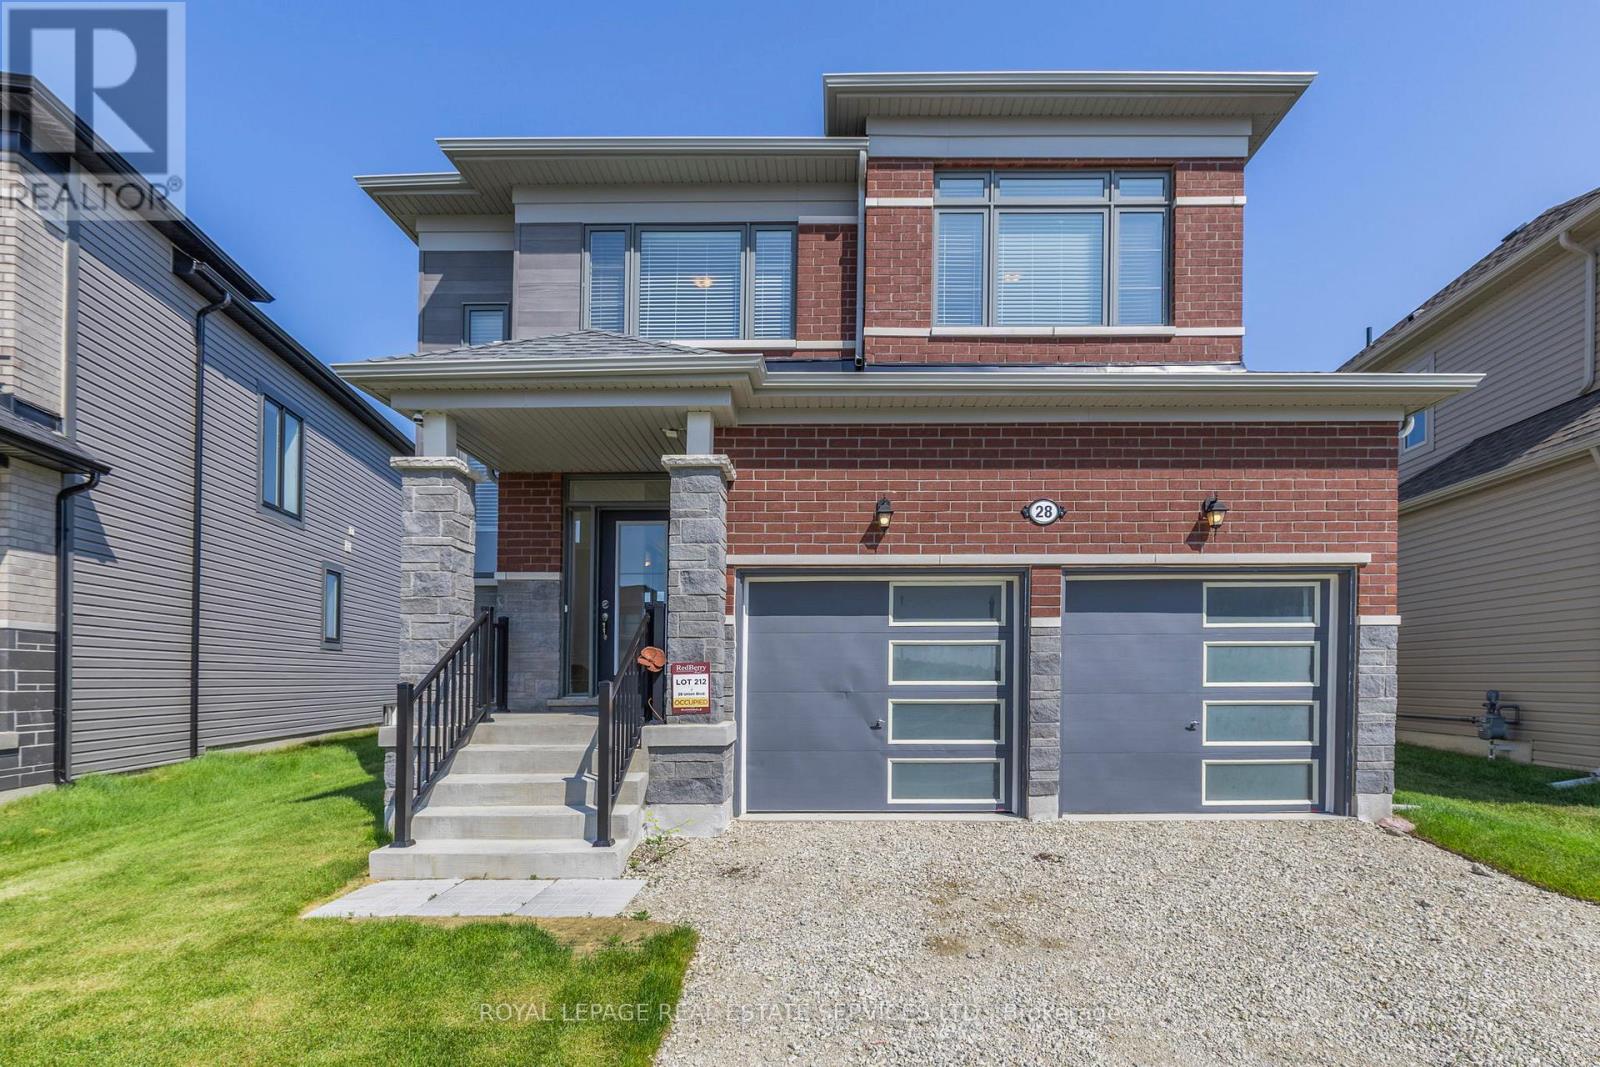
MOTIVATED SELLER - CAN CLOSE QUICKLY! JUST REDUCED $25,000! This 4-bedroom, 2.5-bathroom home is located in the desirable Sunnidale community by Redberry Homes, a master-planned neighbourhood in Wasaga Beach. With a double car garage and convenient inside entry, this home offers comfort and functionality throughout. The exterior showcases a contemporary mix of modern materials, giving the home stylish curb appeal and a fresh, up-to-date look. Inside, enjoy upgraded laminate flooring, granite countertops, oak staircase, second-floor laundry, and a bright kitchen with a walkout to a fully sodded backyard. The full unfinished basement provides the opportunity to add even more living space. Situated just minutes from the beach, Nottawasaga River, schools, parks, restaurants, Collingwood, Blue Mountain and close to Wasaga Beach's $45M waterfront redevelopment, this home offers both lifestyle and long-term investment potential in one of Ontario's fastest-growing communities. This home requires some painting and minor TLC since the tenants vacated; however, it shows well and is priced to SELL. (id:15069)
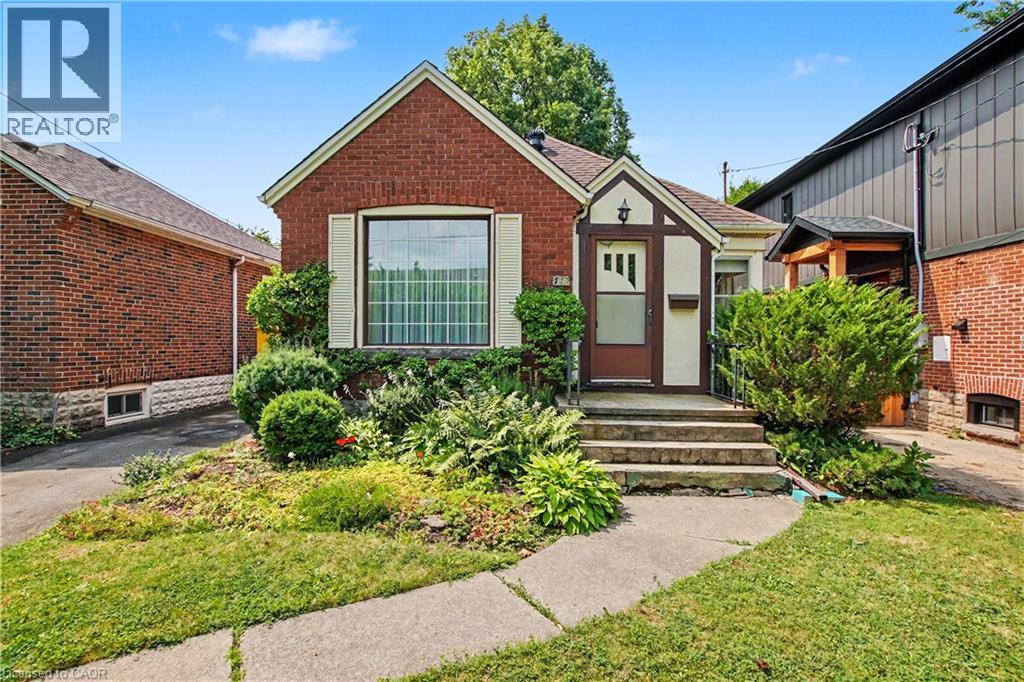
This charming brick bungalow is nestled in one of Hamilton's most walkable and highly sought after neighborhoods. This home has 2 bedrooms on the main floor and the basement is finished with a rec room, 3 piece bathroom and two other rooms for play room or game room which was used as bedrooms by the current owner. This home is just steps from Cootes Paradise elementary, Westdale Secondary and McMaster University. Set in the heart of Westdale, the location offers unmatched convenience. You're within walking distance to the future Longwood LRT stop, cafes, grocery stores, restaurants, medical and dental offices and the list goes on. This setting is truly special! Less than a two minute walk to Churchill Park, owned and maintained by the Royal Botanical Gardens. This is Westdale living at its best!! Don't miss this one it will sell fast! (id:15069)
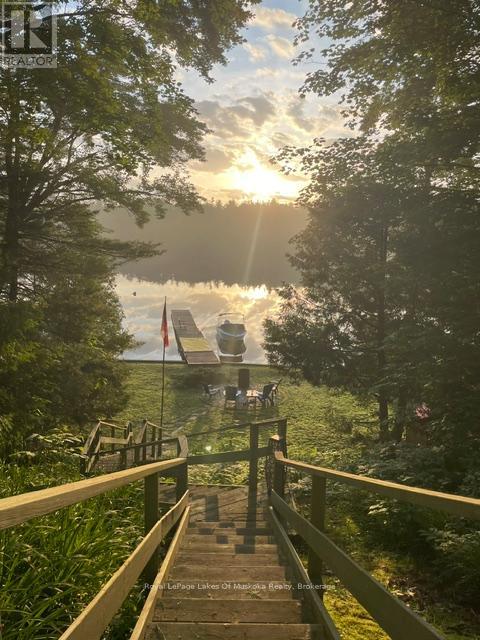
Enjoy classic Muskoka cottage living on beautiful Gull Lake. This charming 3-bedroom cottage offers stunning lake views and the perfect setting for relaxing family getaways. Featuring a newer roof and a bright, inviting interior, the property captures the essence of waterfront living with plenty of space to unwind and enjoy the natural surroundings. A unique bonus is the included 1/3 ownership interest in the adjacent property as well as an extra 1/4 acre parcel of land, providing added value, privacy, and future potential. Whether you're looking for a seasonal retreat or a place to create lasting memories, this waterfront cottage presents an exceptional opportunity to own a piece of Muskoka's sought-after cottage country. (id:15069)
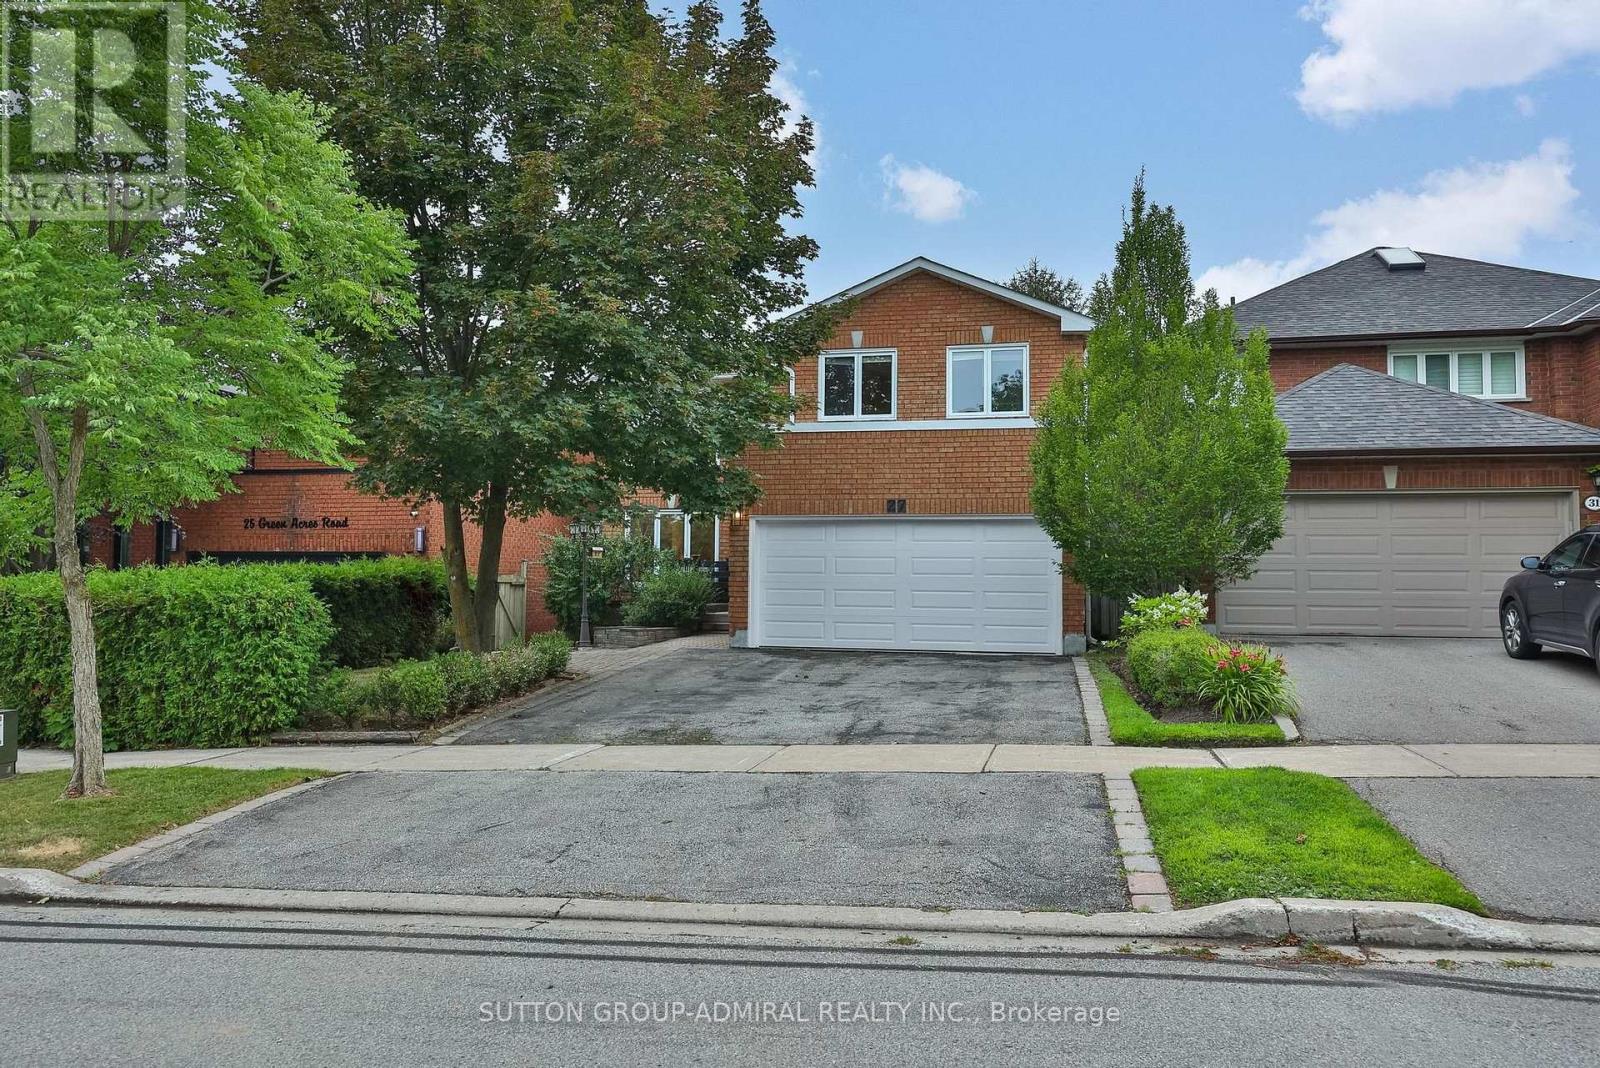
Welcome To 27 Green Acres, A Beautifully Presented Family Home Offering Over 4500 Sq. Ft. Of Exceptional Living Space In One Of The Area's Most Desirable Neighbourhoods. Nestled On A Quiet, Private Street, This Spacious Residence Showcases An Ideal Floor Plan With Sun-Filled Principal Rooms Designed For Comfortable Family Living And Effortless Entertaining. The Custom Maple Kitchen Features Stainless Steel Appliances, Ample Cabinetry, And A Bright Breakfast Area With A Walkout To A Private, Mature Treed Backyard. Upstairs, The Expansive Primary Retreat Boasts Two Walk-In Closets And A Renovated Spa-Inspired Ensuite. The Separate Entrance Basement Offers Incredible Flexibility With A Full Kitchen, Large Recreation Room, Full Bathroom, And Two Additional Bedrooms-Ideal For Extended Family, Guests, Or Multi-Generational Living. An Exceptional Opportunity To Own A Spacious, Well-Cared-For Home Offering Outstanding Value In A Prestigious Location. (id:15069)
Welcome to 379 Manhattan Drive, a rare opportunity to own a spacious, well-designed family home on a premium 49 x 123 ft. mature lot in one of Markham's most established and sought-after neighbourhoods. Offering over 3,200 sq. ft. above grade, plus an additional 1,633 sq. ft. finished basement, this home provides more than 4,850 sq. ft. of total living space.A grand 17-ft. open-to-above foyer creates an impressive first impression, while the functional layout features expansive principal rooms ideal for growing or multi-generational families. The finished basement with a separate entrance offers exceptional flexibility for extended family, guests, recreation, or future income potential.Unlike many renovated homes where buyers pay a premium for someone else's design choices, this property presents the rare opportunity to renovate and customize to your own style and vision while building equity in one of Markham's most desirable neighbourhoods.Ideally situated on a quiet, family-friendly street, this home offers an exceptional walkable lifestyle. Enjoy a short walk to top-ranked schools, including Central Park Public School (approx. 300 m) and Markville Secondary School (approx. 600 m), with school bus service available to St. Augustine Catholic High School. Walk to parks, playgrounds, YRT transit, Centennial GO Station, restaurants, and Markville Mall, while remaining just minutes from Highway 407, the Markham Centennial Community Centre, grocery stores, and countless everyday amenities.This is a rare opportunity to own a spacious, solidly built home with outstanding bones, an unbeatable location, and the chance to create a home that reflects your own style and vision. Don't miss the opportunity to make this hidden gem your forever home. (id:15069)
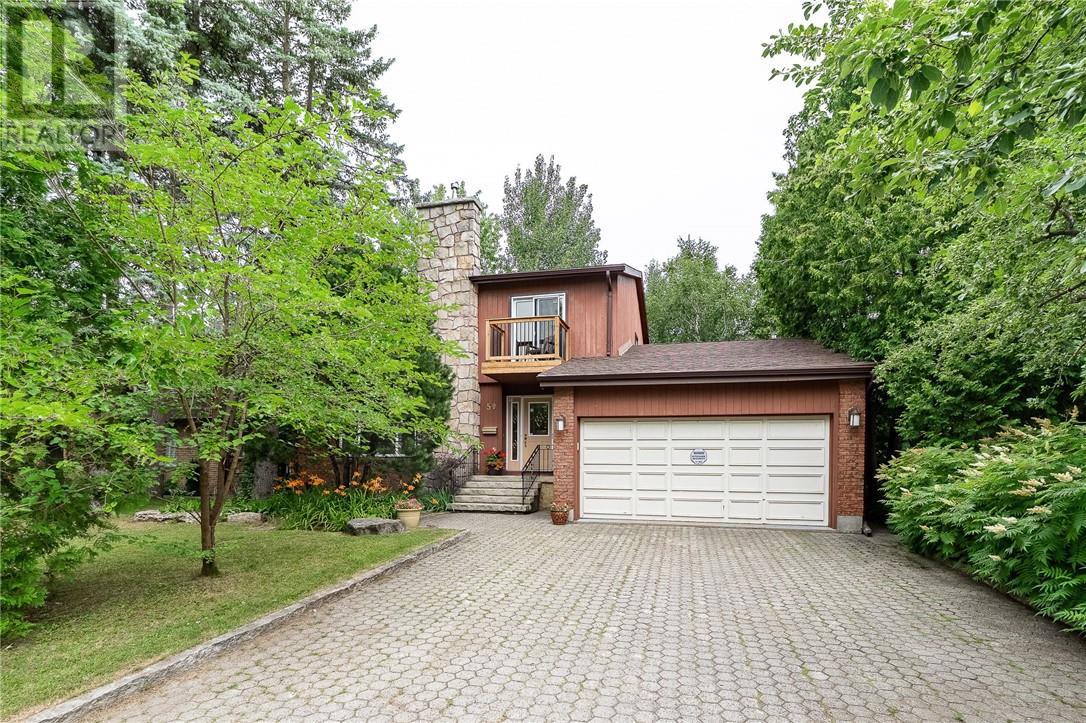
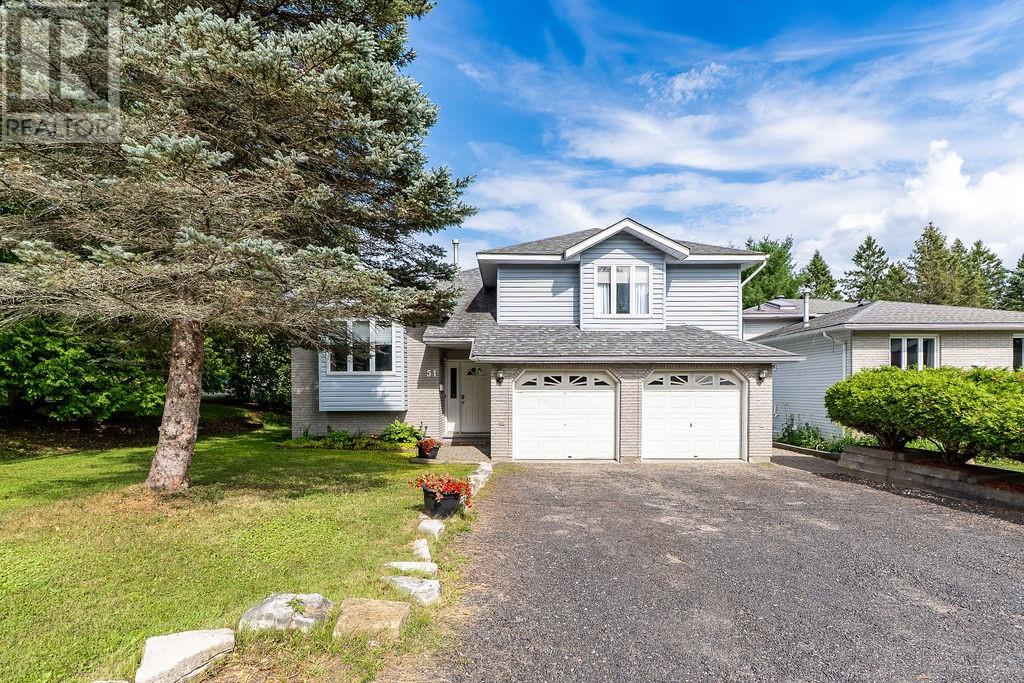
Welcome to this spacious 4+1 bedroom, 4-bathroom two-storey home in Sudbury's desirable South End! Located in a quiet neighborhood with a private backyard, this home offers the perfect combination of family living and natural surroundings. The bright eat-in kitchen features granite countertops, a centre island, and access to a back deck overlooking the peaceful, treed backyard. The adjoining dining area flows into a large family room, creating an ideal space for everyday living and entertaining. A separate sunken living room offers a warm and inviting retreat with cathedral ceilings, a wood-burning fireplace, and access to a three-season sunroom overlooking the backyard. Upstairs you'll find four generous bedrooms, including a spacious primary suite with a private ensuite. An additional upstairs bedroom features its own private balcony. The finished lower level offers a spacious rec room with a gas fireplace, a fifth bedroom, a convenient two-piece bathroom, a dedicated laundry room, and a walkout to the backyard. Additional highlights include an attached double-car garage, and an unbeatable location close to Laurentian University, Health Sciences North, the Laurentian Conservation Area trail system, R.L. Beattie Public School, and Lo-Ellen Park Secondary School. This is a rare opportunity to own a spacious family home in one of Sudbury's most sought-after neighbourhoods, offering privacy, nature, and exceptional convenience. BONUS –One door down there is a path leading to a quiet waterfront park used primarily by street residents. Wett Certificate for wood stove and Home Inspection under Supplements. Gas $144.67 per month, Hydro $76.02 per month and Water $67.70 per month. (id:15069)
Discover this exceptionally well-appointed four-level side split home in the peaceful community of Naughton. Offering three spacious bedrooms and 2½ bathrooms, this residence seamlessly blends comfort with luxury. This thoughtfully designed home showcases beautiful hardwood and ceramic flooring throughout. The master bedroom boasts a private ensuite and generous walk-in closet. Additional highlights include a dedicated office and family room, perfect for remote work or entertaining. Stay comfortable year-round with gas heat, central air conditioning, heated bathroom floors in two bathrooms and rec room as well as a gas fireplace. The expansive rear yard is ideal for entertaining and relaxation. Enjoy an interlocking deck and walkway, plus a convenient 8' × 10' storage shed. The lower level offers direct walkout access to this generous backyard. Double attached garage provides ample parking and storage. Nestled in a quiet, desirable area just 15 minutes to Sudbury Four Corners, this home offers the perfect balance of peaceful living and convenient access to urban amenities. (id:15069)
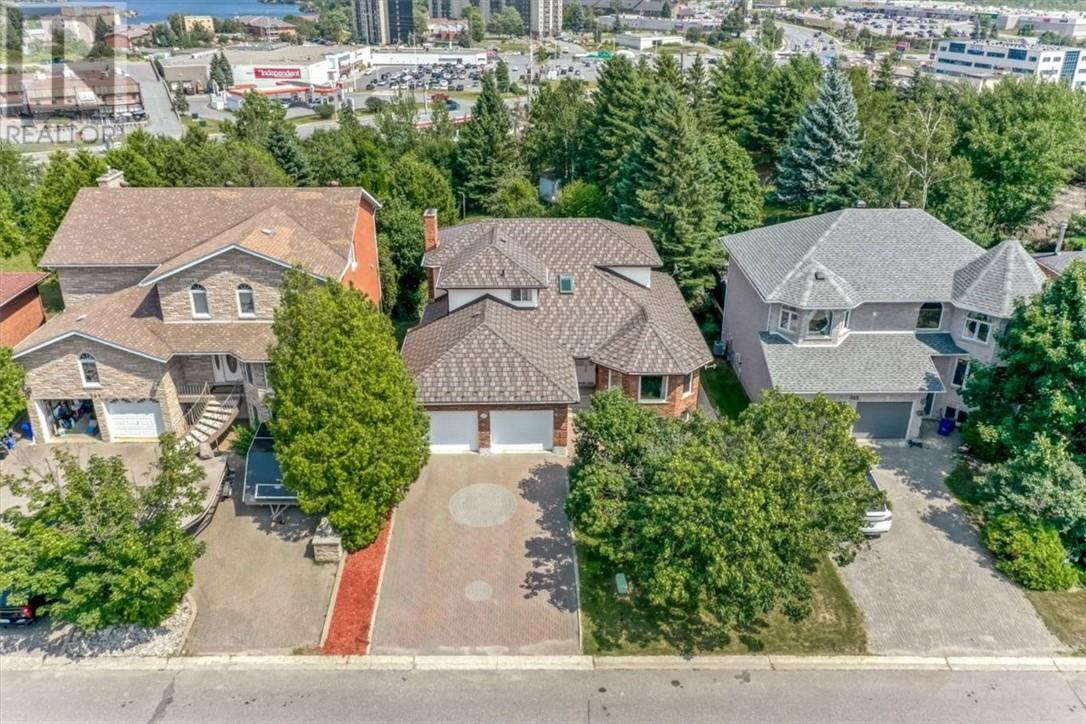
*Open house Thursday 5-7PM*(TONIGHT) Welcome to 347 Moonrock Avenue, a distinguished 5-bedroom family estate on one of Sudbury's most desirable South End streets, offering nearly 4,000 square feet of thoughtfully finished living space on a rare 225-foot deep lot. From the skylight-lit foyer with modern ring chandelier and stunning curved oak staircase with wrought iron railings, to the character ensuite with jacuzzi soaker tub and mirrored feature walls, this home showcases craftsmanship you can't build new. Major mechanicals are already handled: 50-year metal roof (2015), modern heat pump with central air conditioning, and brand new windows throughout (2024) — forward-looking upgrades that protect your investment for years.The finished walk-out basement offers a self-contained layout with separate entrance, kitchenette, bedroom, 3-piece bath, jacuzzi soaker tub and Sauna — ideal for extended family, a live-in caregiver, or supplemental rental income, and currently producing income today — the smart Sudbury investment play where you live upstairs and earn downstairs. Outside, the private backyard oasis features an above-ground pool, hot tub, multi-level entertaining deck, and mature tree line for genuine privacy. THIS LOT IS 225 feet deep and overlooks the cities south end. Double attached garage with interlock brick driveway completes the practical picture. Located minutes from Bell Park and Ramsey Lake, Kivi Park, Health Sciences North, fine dining, Laurentian University, and Idylwylde Golf and Country Club — this is the home for the professional family ready for the space that fits the life they've built. Book your private viewing today. (id:15069)
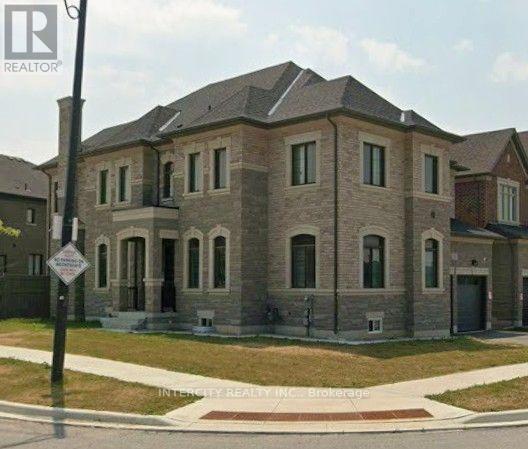
Property being sold by Mortgagee. Prime corner property in Klein Estates. Close to all major highways. 10Ft ceilings on main floor. Features hardwood floors, granite counter, 2nd floor laundry. Showings anytime. No representations or warranties. (id:15069)
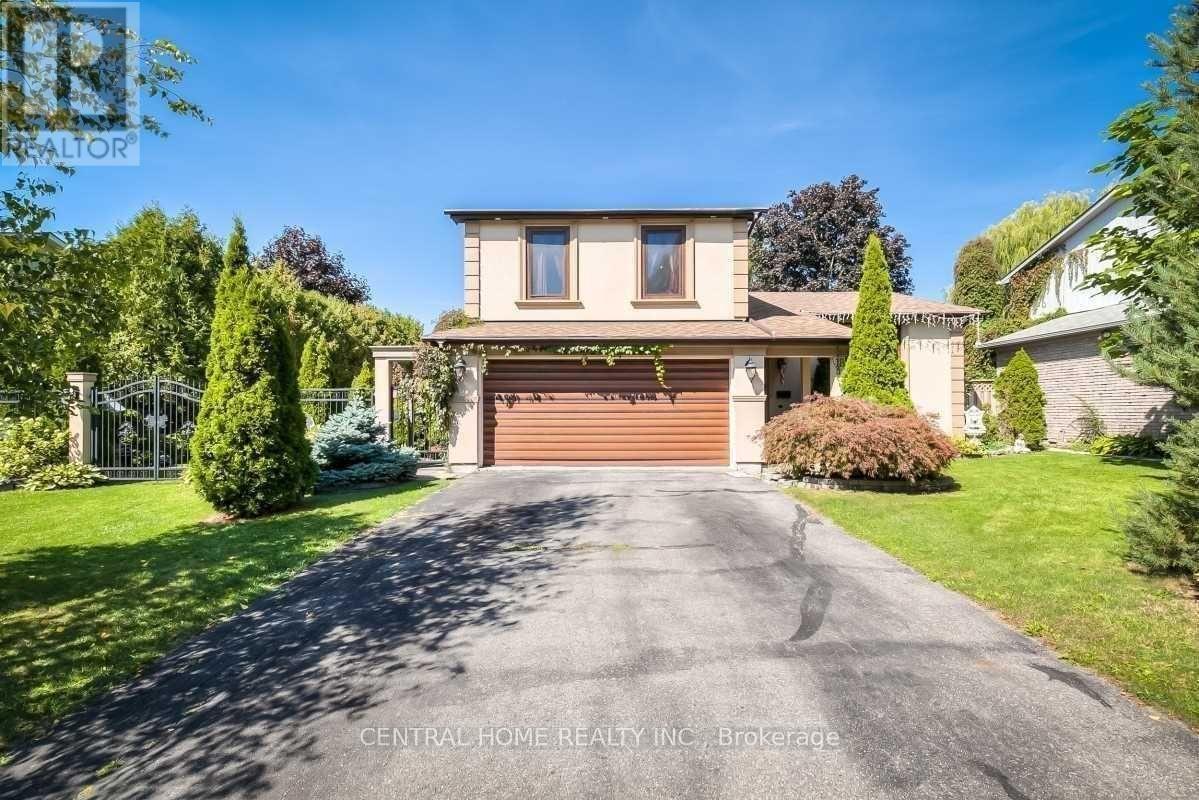
Exceptional Opportunity for End-Users, Builders, and Investors! This rare offering features an impressive 80 ft frontage, combining two parcels (50' x 120' + 30' x 120') totaling approximately 9,600 sq. ft. The property presents excellent potential for severance into two 40' x 120' lots, ideal for constructing two separate custom homes, each approximately 3,250 sq. ft. with double car garage. Nestled on a quiet crescent in the highly sought-after North Richvale community of Richmond Hill, the existing residence offers a well-designed layout with spacious living and dining areas, an eat-in kitchen with walk-out to a deck and pergola, and a cozy family room with access to a private, beautifully landscaped backyard featuring a swimming pool. The main floor also includes a full bathroom and convenient side access to the yard. The upper level boasts three generously sized bedrooms and a large, tastefully renovated luxury bathroom. The lower level offers additional living space with a recreation room and an extra bedroom. Numerous upgrades have been completed, including custom European-style wood windows and metal gates. Ideally located close to a golf course, parks, top-rated schools, and shopping amenities. Please note: Photos are from previous listings. The Committee of Adjustment previously granted severance approval; however, it has expired and will require reapplication. (id:15069)