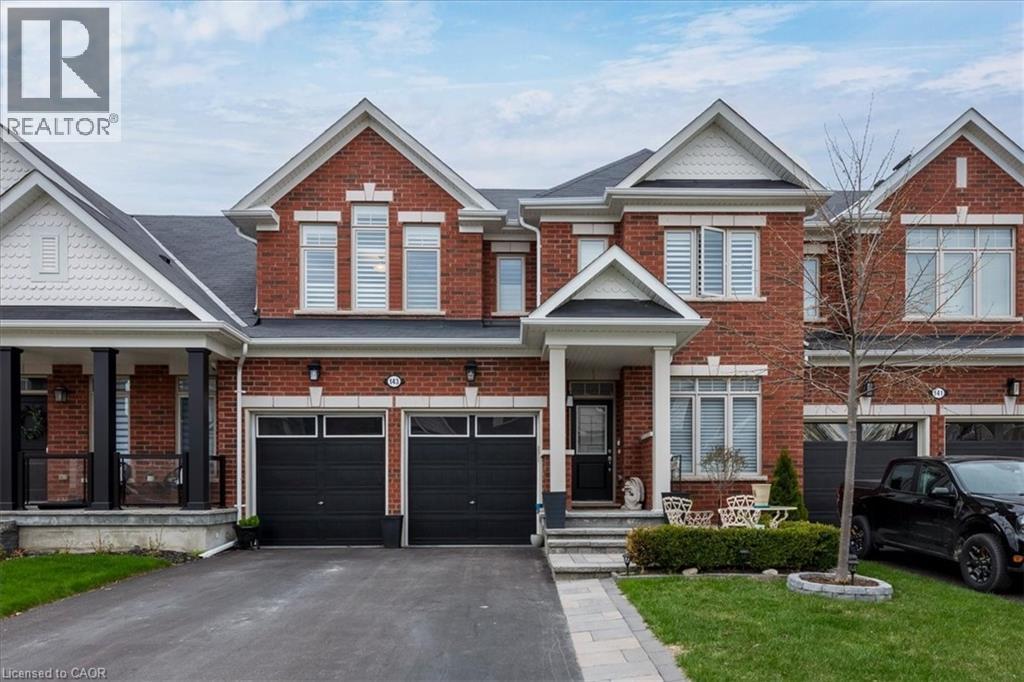
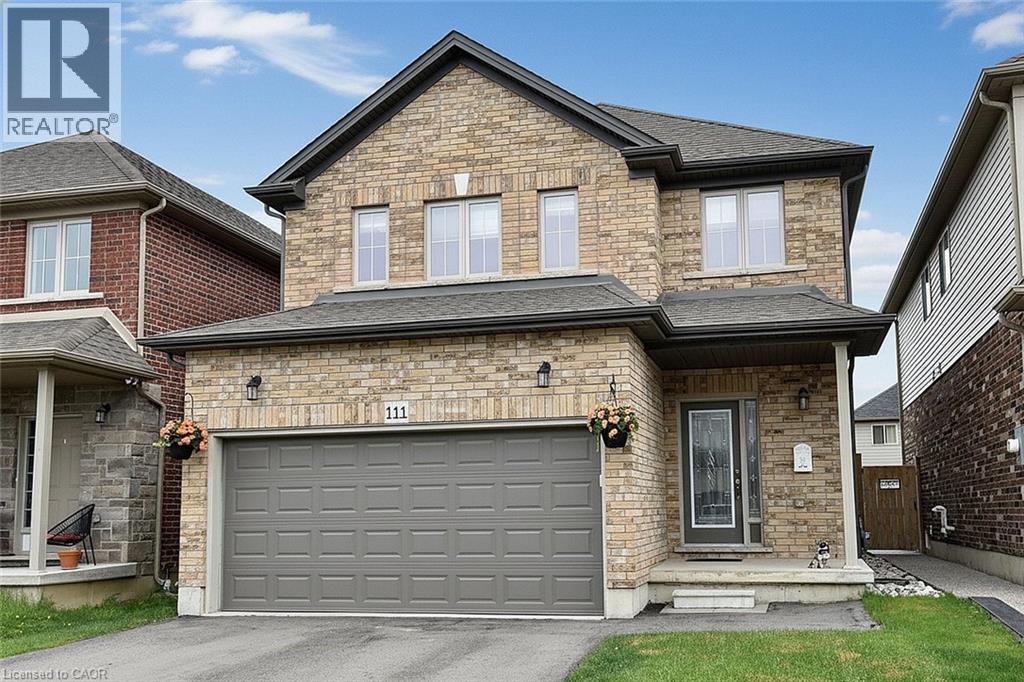
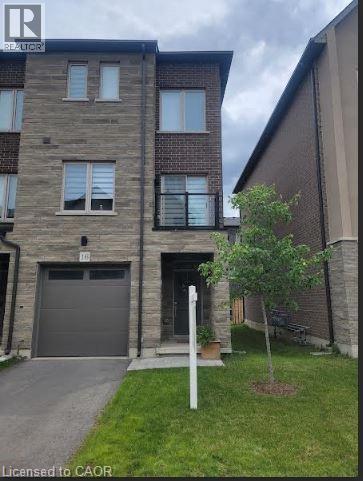
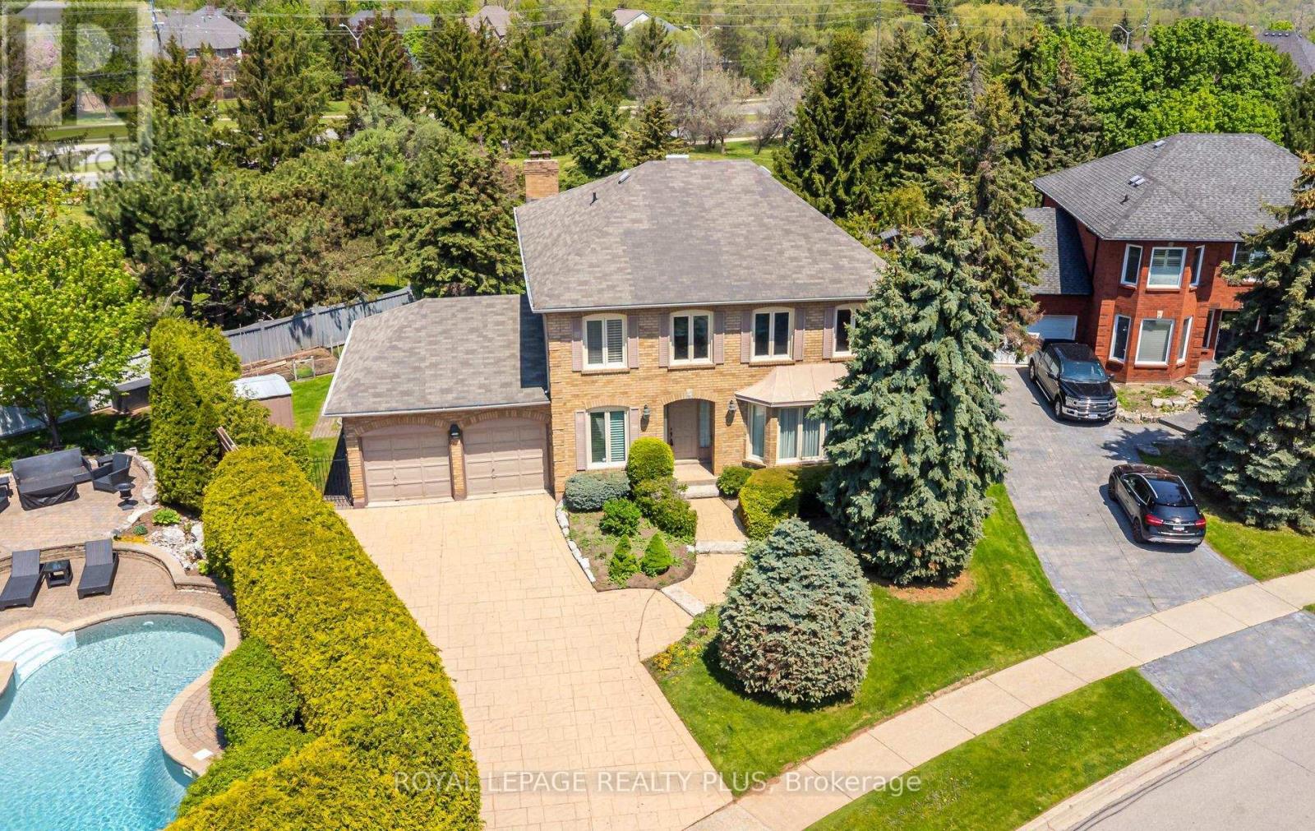
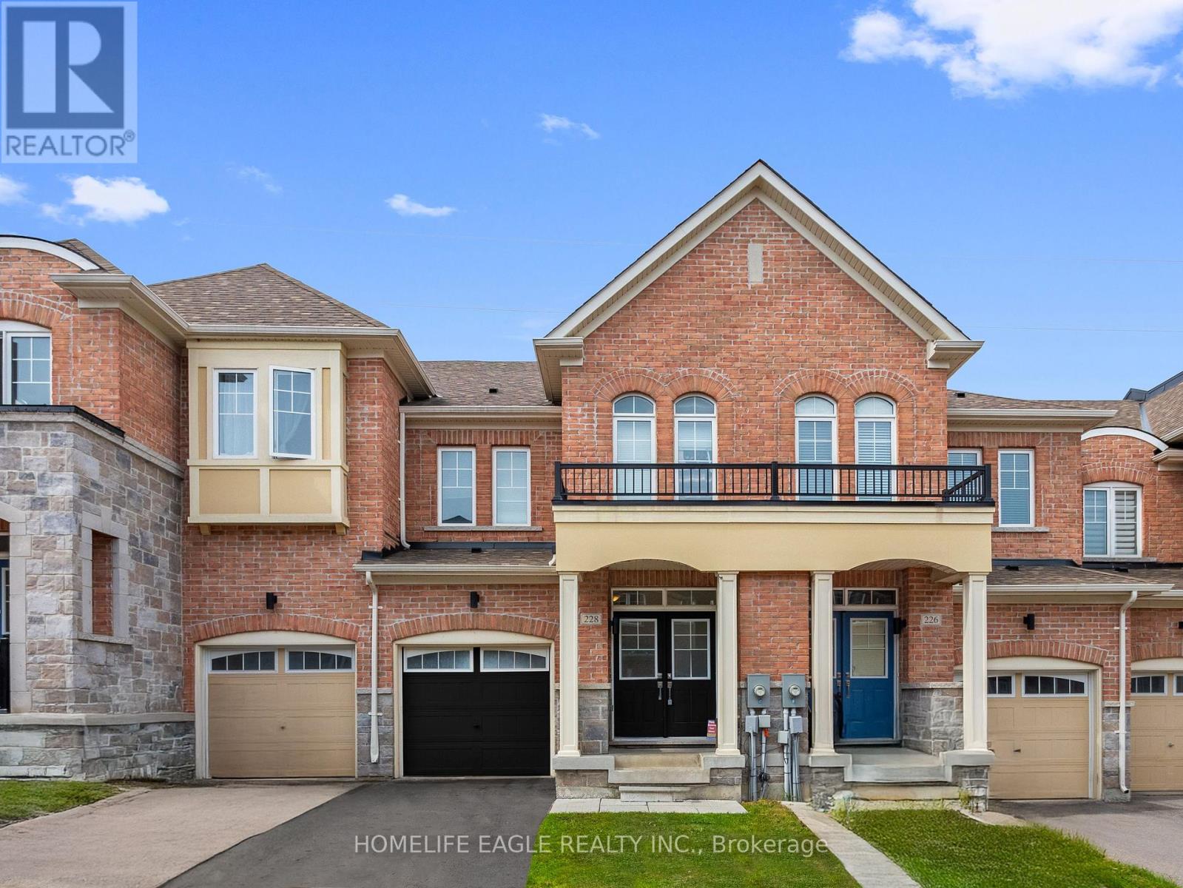
Welcome to '143 Allegra Drive'. Beautifully upgraded 2-storey townhome offering 2,066 sqft of stylish living space in the heart of Wasaga Beach! Designed with both comfort & entertaining in mind, this home features an open-concept main floor with 9ft smooth ceilings, pot-lights throughout, hardwood & tiled floors throughout, large bright windows, a front den/office perfect for working from home. The stunning kitchen showcases a beautiful subway tile backsplash, under-mount lighting, ample cabinetry & a sink positioned perfectly to overlook the serene backyard setting. Step outside from the back door onto the spacious deck, creating a seamless extension of the indoor living space, ideal for summer BBQs & entertaining after a day at the beach! Upstairs you’ll find 3 spacious bedrooms, each complete with walk-in closets along with a laundry room with sink and linen closet. The oversized primary suite features elegant double door entry, a luxurious spa-inspired 5piece ensuite & a large walk-in closet. Professionally finished basement adds even more functional living space with custom built-ins, gas fireplace, wet bar with fridge, laminate flooring, extra storage under stairs & cold cellar. Additional features include a Kinetico water softener & filtration system, Firman tri-fuel generator, alarm system rough-in, central vac rough-in & gas line in kitchen. Located minutes to the beach, trails, casino, shopping, restaurants, future Costco development and a short drive to Blue Mountain, Collingwood & more. Perfectly blending lifestyle, luxury & location! (id:15069)
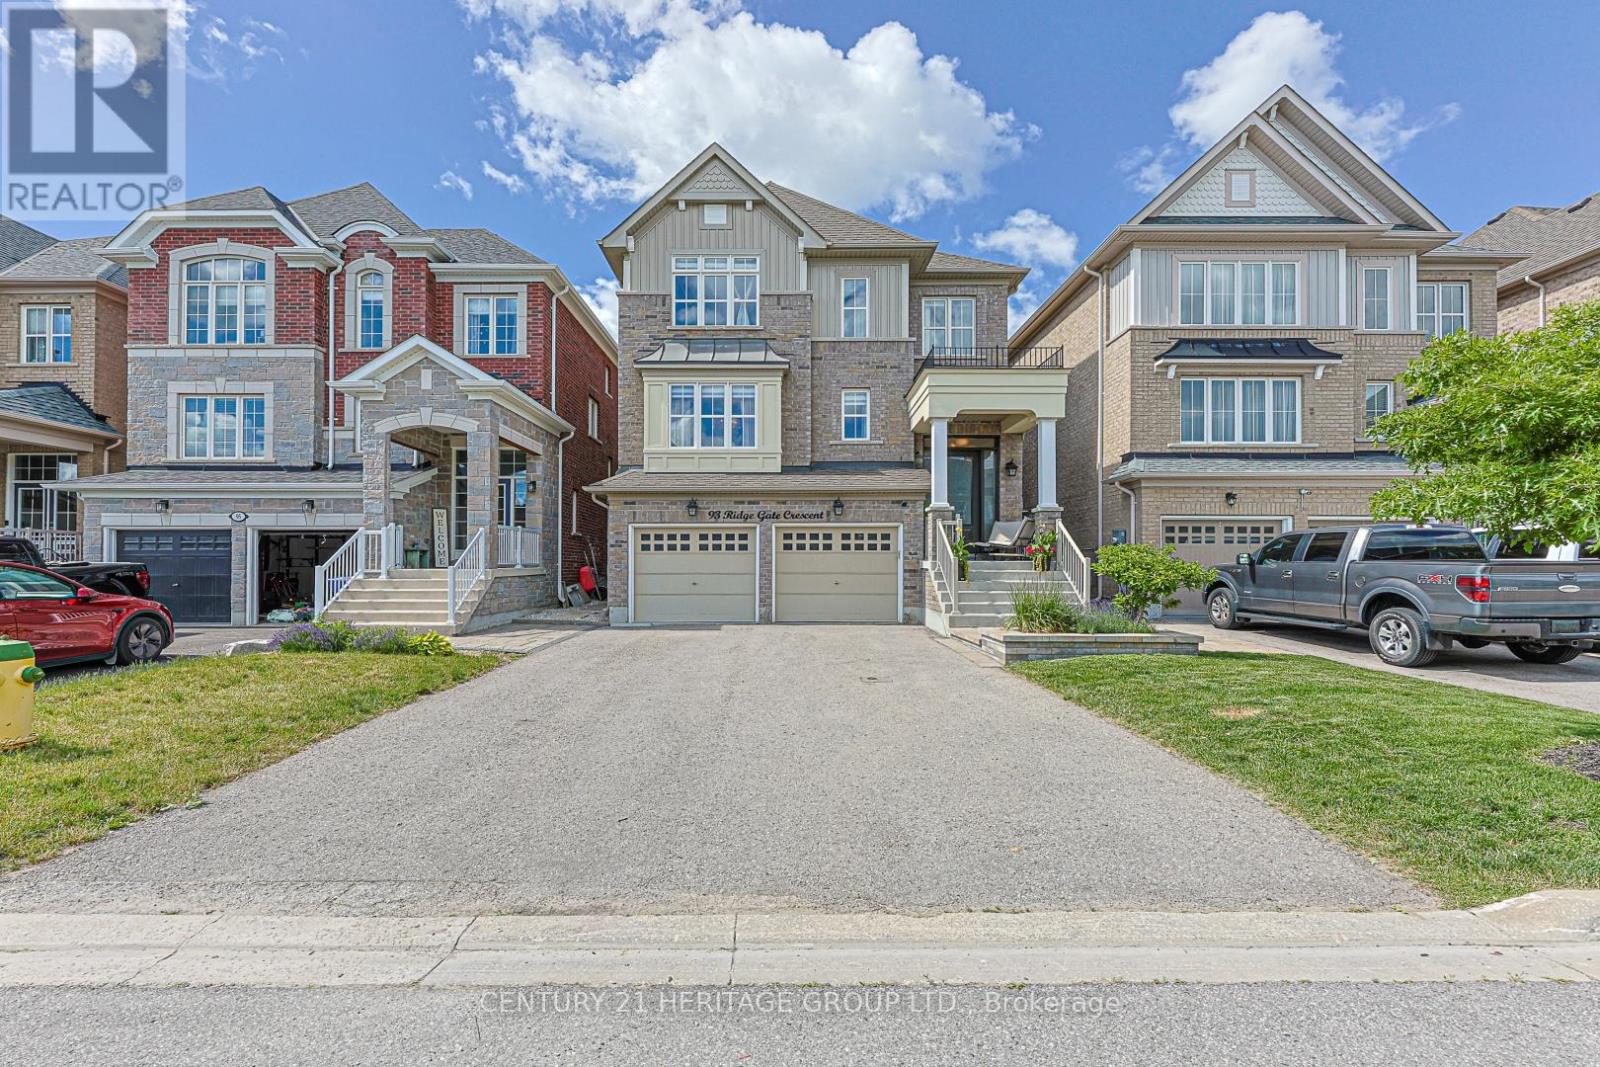
Beautifully maintained 3-bedroom, 3-bathroom detached home with a professionally finished basement, built in 2019 by the highly regarded John Bruce Homes. Offering nearly 2,500 sq. ft. of thoughtfully designed living space, this home combines modern style with everyday family comfort. From the curb, the upgraded exterior elevation and double asphalt driveway and double garage, create an inviting first impression. Inside, the bright and spacious main floor features 9-foot ceilings, rich oak hardwood and ceramic tile flooring, and an open-concept layout ideal for entertaining. Featuring custom blinds the welcoming living room is centered around a cozy gas fireplace and complemented by sleek built-in cabinetry. The oak kitchen and dining area offer both function and elegance, complete with a breakfast bar for casual meals and patio access leading to the backyard. Inside entry from the garage to the mud/laundry rm and guest bath, complete this level. Upstairs, you'll find three generously sized bedrooms, each with elegant custom blinds and its own walk-in closet, providing exceptional storage space. The spacious primary has ensuite with double vanity and a walk-in shower. The main bath services the two other bedrooms. The builder-finished basement adds valuable additional living space, perfect for a growing family , recreation area, and/or home office. Outside, enjoy the open backyard - ideal for relaxing or family playtime. Located in one of Binbrook's most desirable family-friendly neighbourhood, this exceptional home is just minutes from schools, parks, and shopping amenities. Make this YOUR home! RSA (id:15069)
Modern End-Unit Townhome in Desirable Mount Hope Welcome to this beautifully appointed 2,100 sq. ft. end-unit townhome offering the perfect blend of style, space, and comfort. Featuring an attractive brick and stone front elevation, this home boasts an inviting open-concept main floor designed for today's lifestyle. The heart of the home is the stunning kitchen, complete with an abundance of cabinetry, elegant quartz countertops, and plenty of workspace for cooking and entertaining. The spacious living room is warmed by a cozy electric fireplace and 2 large windows. The lower level rec room features sliding patio doors leading to a fully landscaped private outdoor retreat—ideal for relaxing or hosting guests. Upstairs, you'll find three generous bedrooms, including a spacious primary suite, along with the convenience of a second-floor laundry room. With 3.5 bathrooms, there's plenty of space and functionality for the whole family. Located in the sought-after community of Mount Hope, this exceptional end-unit offers modern finishes, added natural light, and a fantastic layout that's perfect for growing families or professionals alike. Don't miss this outstanding opportunity to call this beautiful home your own! (id:15069)
Tucked away at the end of a quiet cul-de-sac within the exclusive Fairway Hills community, this lovingly maintained residence presents a rare opportunity to own within one of Glen Abbey's most sought-after enclaves. Fairway Hills is celebrated for its mature landscaping, private community atmosphere and strong neighbourhood pride. Owned and meticulously cared for by the same owners for over three decades, this spacious 4-bedroom, 2 full bath and 2 powder room home offers spacious principal rooms, plus a finished basement providing substantial additional living space. Featuring a main floor laundry, direct interior access to the double car garage, a premium extra-long driveway and a large skylight that fills the home with natural light, this residence offers exceptional scale and incredible long-term potential for buyers looking to personalize a home in an extraordinary setting. The finished basement features a second kitchen, additional living space, cold room, and abundant storage, offering excellent flexibility for extended family living, entertaining, hobbies, or future customization. Outside, the property offers added privacy with no rear neighbours, a large backyard deck, mature perennial gardens, and dedicated space for personal gardening including a garden for herbs and vegetables, creating a peaceful outdoor setting to enjoy throughout the seasons. Residents enjoy access to beautifully maintained shared green spaces, optional community events including golf tournaments, seasonal gatherings and added community features, all supported by an annual Fairway Hills community association fee of approximately $1,000.A rare opportunity to invest in location, lifestyle, and future value within a truly special Oakville community. (id:15069)
Rarely offered Coveted Private Court! Escape to a private gated luxury oasis on a sprawling 3/4-acre lot, featuring a Spacious layout 4 generously sized bedrooms 3 bathrooms with a separate 2-bedroom, 2-bathroom basement apartment with separate entrance. The spectacular outdoor resort-style space boasts a sparkling salt water pool, with waterfall and outdoor shower, a soothing sauna, a tranquil koi pond, two versatile storage sheds, even an outdoor bar with TV for sports viewing. A man shed perfect for hobbies, sports viewing, or a quiet retreat This unique and highly sought-after property seamlessly blends daily family living with ultimate entertainment. offering supreme privacy and park-like landscaping, surrounded by nature, protected lands and trails plus 2 versatile outdoor sheds for all your equipment.Income/In-Law Suite: Fully contained 2-bedroom, 2-bathroom basement apartment, providing excellent living versatility or rental potential. Listing agent to attend all appointments (id:15069)
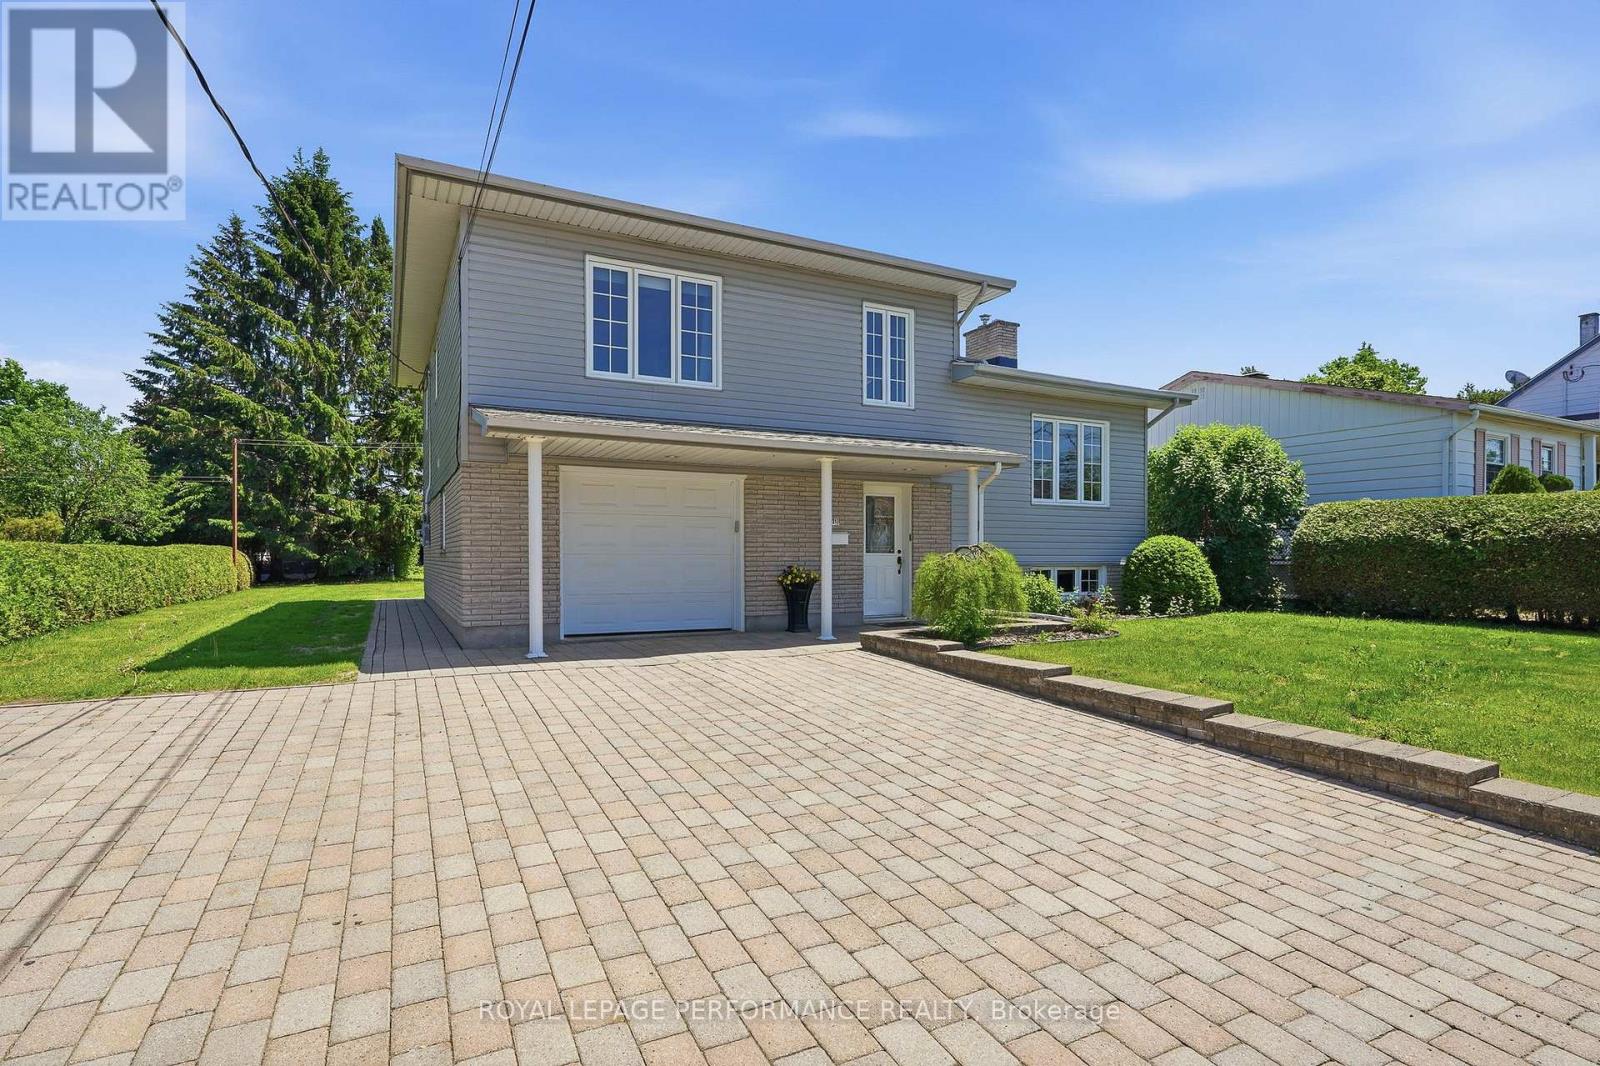
Welcome to 131 Nadon Avenue, a well-maintained family home situated on a 66' x 100' in-town lot, just a few minutes away from the new school. The main floor features bright and functional living spaces along with a beautifully updated kitchen, renovated approximately two years ago. Upstairs you'll find three generously sized bedrooms and a full bathroom, while the partially finished basement offers a spacious recreation room complete with a bar, making it the perfect place to entertain family and friends, as well as an additional bedroom that provides flexibility for guests, a home office, or extra living space. Outside a portion of the backyard is fenced, offering a great space for children, pets, or relaxing outdoors. The detached 20' x 24' heated and insulated garage is an excellent year-round space, whether you're looking for a workshop, additional storage, or the perfect spot to entertain and gather with friends. Major updates include a forced-air furnace (2019), roof (2019), and central air conditioning (2023), providing peace of mind for years to come. This move-in-ready home offers an excellent combination of comfort, functionality, and value. Book your private showing today! (id:15069)
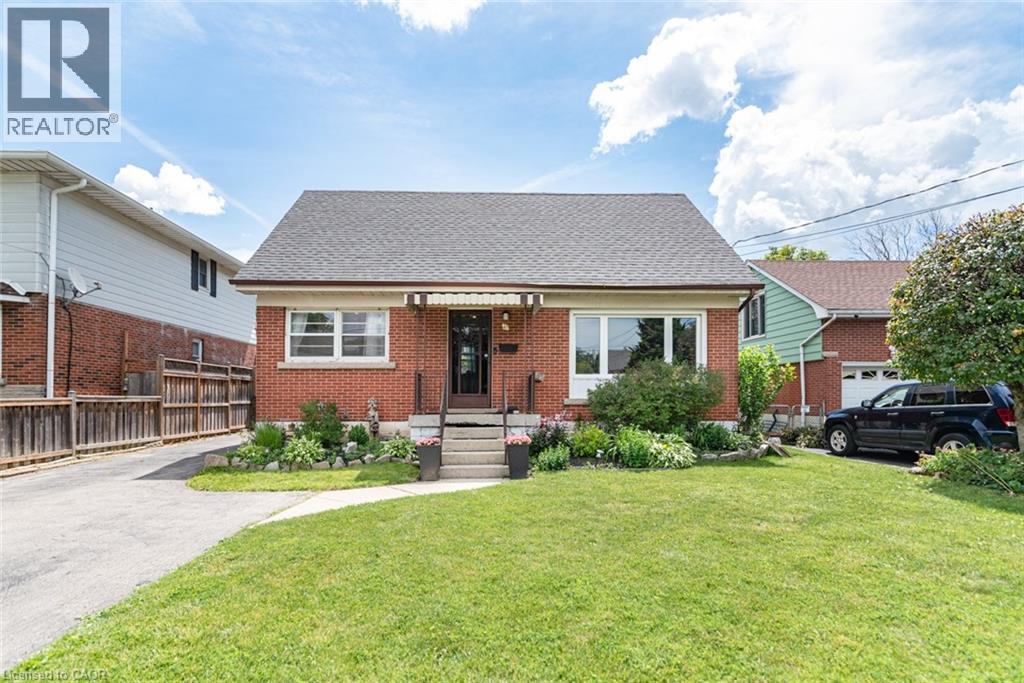
Heart of Stoney Creek! Located in the desirable Battlefield neighbourhood, this character-filled home offers beautiful escarpment views and sits on a mature, tree-lined street just steps from parks, shopping, and the charming downtown core. The spacious main level features a home office, updated 2-piece bathroom, bright open-concept living and dining areas, and a large eat-in kitchen. Sliding doors lead to the generous backyard, providing plenty of space to relax, entertain, or create your dream outdoor retreat. Upstairs, you'll find two large bedrooms, a full bathroom, and original hardwood flooring full of timeless charm. The basement offers excellent in-law suite potential with a separate walk-up entrance and impressive ceiling height. While the home could benefit from some TLC and cosmetic updates, it presents an incredible opportunity for buyers looking to add value and make a home their own in a highly sought-after neighbourhood. Bring your vision and unlock the potential of this Stoney Creek gem! (id:15069)
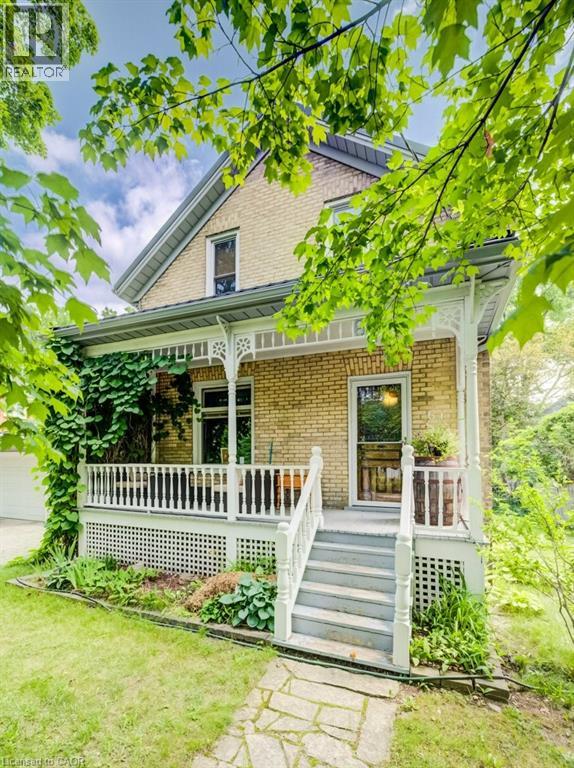
Welcome to 6 Tweed Street, a charming double-brick century home in the heart of Waterloo, offering the character buyers love with many thoughtful updates already completed. Built in 1904 and not heritage designated, this home features a double-wide interlock driveway, single detached garage with opener, steel roof, and replaced vinyl Centennial windows. Inside, you’ll find hardwood flooring through the entrance, living room, dining room, and staircase, along with a classic pocket door separating the living and dining areas. The main floor also offers a convenient office with a large closet, making it ideal for working from home or added storage. The kitchen was renovated approximately 10 years ago and features tile flooring, an island with granite counters, gas stove, range hood, dishwasher, and a butler’s pantry. Upstairs are three bedrooms, including a third bedroom with a walkout to a porch area, plus a beautifully renovated 4-piece bathroom with heated tile floor, tiled glass shower, new vanity, and clawfoot tub. The basement offers laundry, water softener, owned water heater, and a great shop area at the back of the basement. Major updates include electrical, plumbing, 200-amp service, conversion from oil to gas heat, central air approximately 5 years old, four new screen doors, and more. A rare opportunity to own a well-cared-for century home with timeless character, practical updates, and a fantastic Waterloo location. (id:15069)
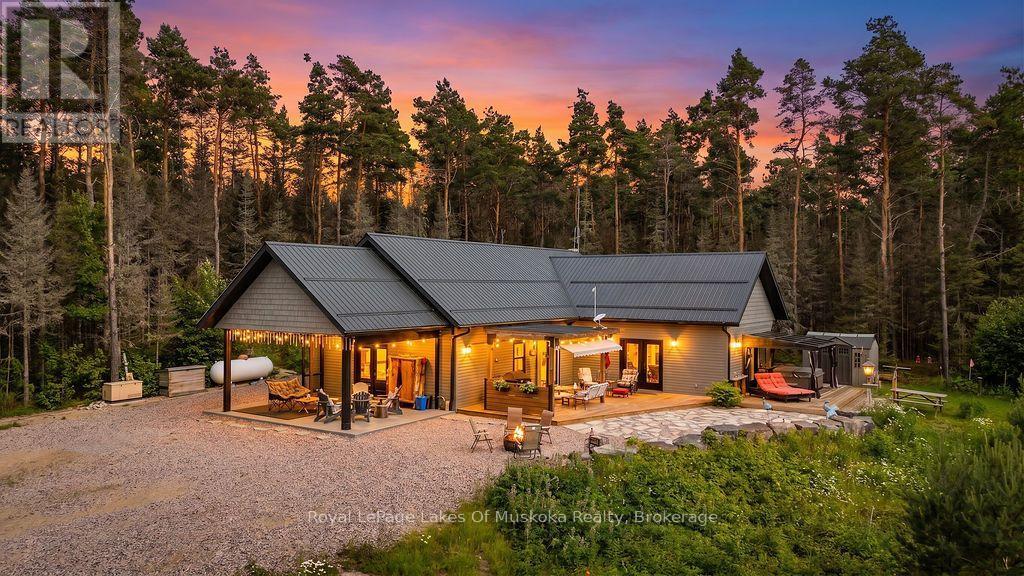
Your private 1+1 bed, 1930 sq.ft. home sits on 14 ac in an Unorganized Township. This beautiful property features mature trees throughout the majority of the property with trails throughout. The home is built with quality and comfort in mind. From entry you'll be in awe of the Main Floor open concept design with Cathedral Ceiling lined with custom stained pine imported from BC. A beautiful Gas Fireplace exudes ambiance and is hand built with granite from Manitoulin Island. Gently slide a beautiful barn door open and a large Pantry/Bar is unveiled just off the huge Kitchen and Dining Room combination with solid maple cabinetry, custom quartz countertops and Stainless Appliances. Western exposure out the patio door offers amazing sunsets with lots of fresh air. Automatic blinds can all be controlled at once or separately. This Energy Efficient home has Triple Pane Windows with Insulated Concrete Formed (ICF) walls help keep the house warm and cozy in the cold seasons and cool in the warm seasons. The Main Floor also has a Large Bedroom with Cathedral Ceiling and Two patio doors to multiple decks, The Main Floor Bathroom has a large standup shower c/w with rain head shower head and soaker tub. Also, the Main Floor has the Laundry Area, and Utility Room. The Upstairs Loft offers additional Living Space / Bedroom for overnight guests or use it as an Office. All rooms on the Main Floor are Wheel Chair Accessible. The Utility Room offers easy access to the Combination on Demand Hot Water / Hydronic In-floor Heating System. Also, there is a back-up Hot Air Furnace, c/w an attached HRV Ventilation System, for fresh air. Outside there's an Automatic Generator. Added Features include a three sided Motorized Screened in Carport, 130 ft deep drilled well and a Work Shop. Underground hydro lines to future garage site. Lots of parking for ATVs and Snow Machines. This home is located in Hunting Zone 50, Fishing Zone 15, OFSC Snow Mobile Trails, and ATV Trials are minutes away. (id:15069)
Over 3500 Sqft living area. Absolutely Stunning Detached Home with double door entrance and bonus double door entrance to the basement!***Beautiful 4-bedroom, 6-bathroom detached home with a finished 2-bedroom basement, situated on a fully fenced premium corner lot in one of Brampton's most desirable location close to all major amenities. Truly a home where Mr. & Mrs. Perfect live! The main floor offers a spacious open-concept living/dining area and a family-sized eat-in kitchen overlooking the family room, complete with a cozy fireplace. From the breakfast area, walk out to a beautifully landscaped yard featuring a concrete patio and gazebo perfect for entertaining. This home has been lovingly maintained by its proud owners. Upstairs, the primary bedroom boasts a luxurious 5-piece ensuite with a soaker tub, separate shower, and his & her walk-in closets. A second bedroom with ensuite and walk-in closet, plus two additional spacious bedrooms filled with natural light, complete the upper level. The home is thoughtfully upgraded over time, including: newer roof shingles, High Efficiency Dual motor furnace, quartz counters in bathrooms, granite kitchen counters, concrete pathway & patio, automatic sprinkler system, Pot lights inside and outside and more (see attachment for full list).The rare double-door entrance to the finished basement opens to a thoughtfully designed living space featuring: 2 spacious bedrooms, 2 full bathrooms, roughed-in laundry, a linear kitchen, dining area, and a master bedroom with ensuite. A true self-contained living space with no expense spared. Strategically located on a premium corner lot, close to schools, parks, shopping, transit, banks, transit parks, Rec center, Hospital etc and all major amenities this home is a unique and rare find you don't want to miss! (id:15069)
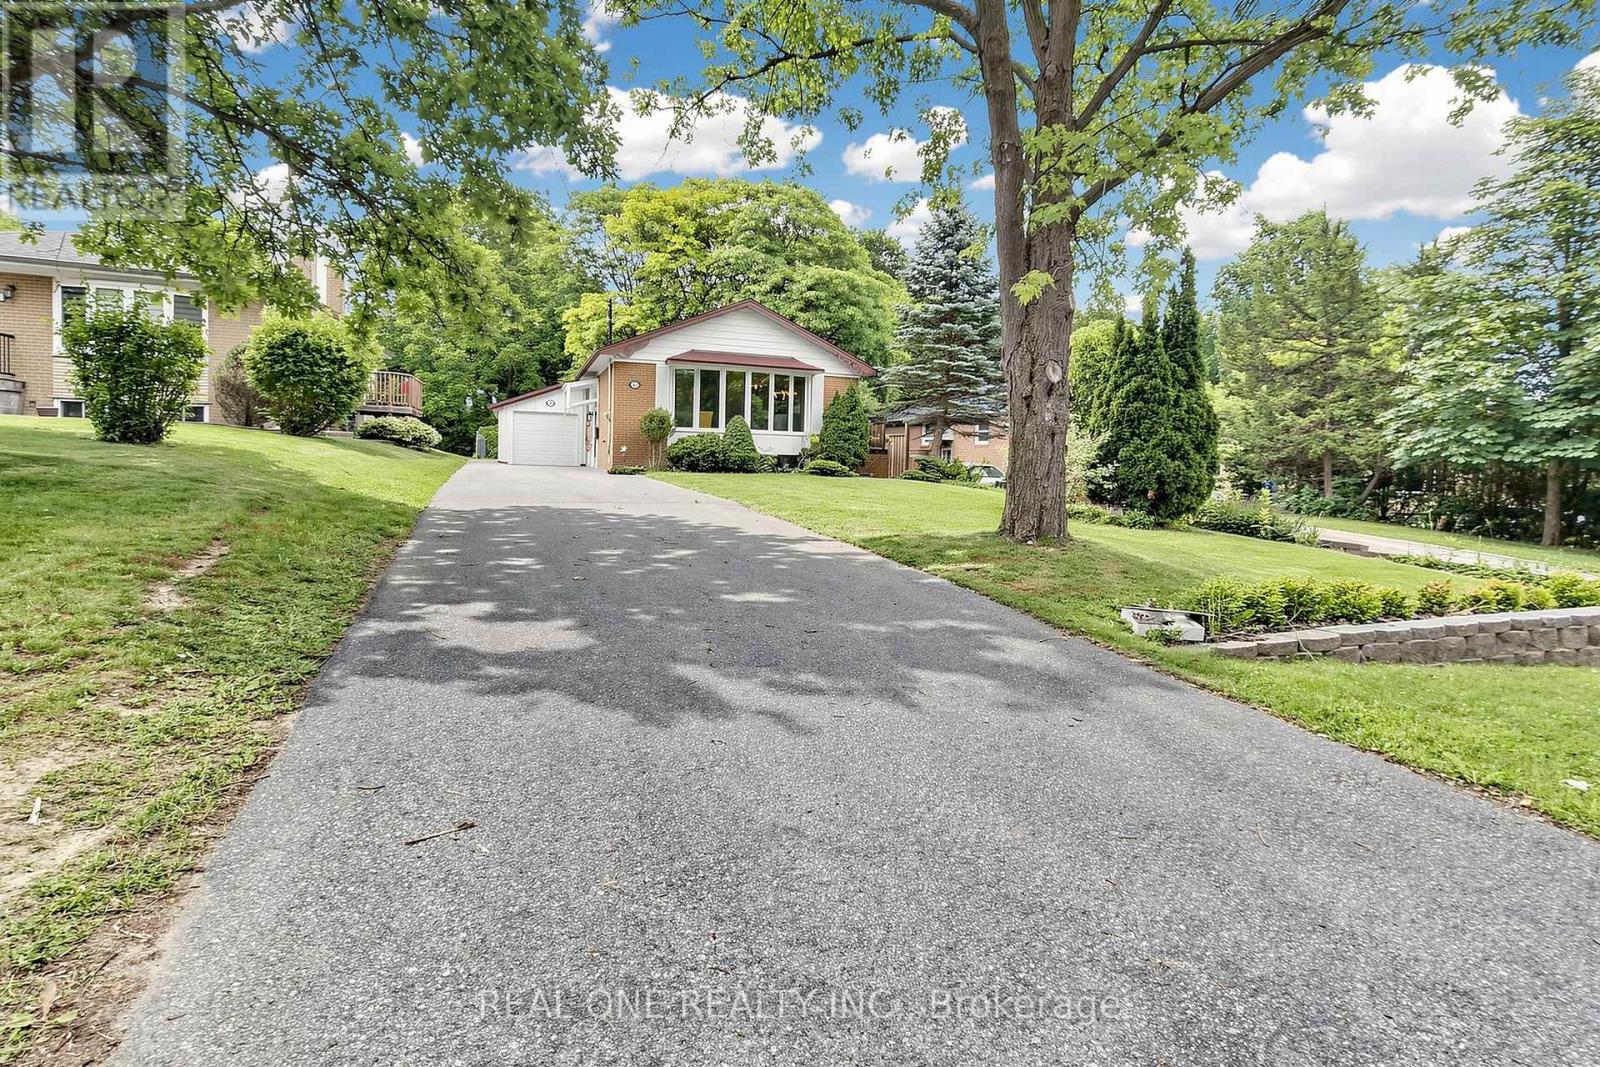
Welcome to 800 Tremaine Avenue S, a home filled with warmth, character, and years of happy memories, now ready for its next chapter. Set on a large lot with mature trees, generous parking, a gazebo, workshop, and plenty of outdoor space to enjoy, this property offers a wonderful blend of country charm and everyday convenience.Inside, the home showcases custom wood finishes throughout, adding a timeless and inviting feel. The main living area features a soaring cathedral ceiling and large windows that fill the space with natural light. The family room offers beautiful wood detailing, a cozy fireplace, and a comfortable setting for gathering with family and friends.The spacious kitchen and dining area provide plenty of room for everyday living and entertaining, with the added bonus of an indoor gas BBQ. With 3 bedrooms and 2 bathrooms, including a bathroom with a whirlpool tub, there is room for the whole family to settle in and make it their own.Outside, the large lot offers space to garden, relax, work, or play, while the workshop and ample parking provide excellent functionality for hobbyists, families, and those needing extra room. A truly special property with heart, character, and endless potential. (id:15069)
Welcome to this charming 3-bedroom home, tucked away on a quiet, family-friendly crescent just minutes from schools, parks, shopping, and everyday conveniences. Thoughtfully updated over the years, this home offers the perfect blend of comfort, style, and functionality. The beautiful kitchen features modern cabinetry, stone countertops, and patio doors leading to a fully fenced backyard designed for relaxing and entertaining, complete with a spacious deck, gazebo, and natural gas BBQ hookup. Hardwood flooring extends throughout the main floor, staircase, and upper level, while new basement carpet, updated flooring in other areas, some newer windows, a concrete driveway, and updated fencing add to the home's appeal. The bright living and dining rooms are enhanced with elegant crown moulding and California shutters, creating warm and welcoming spaces for everyday living and special occasions alike. The finished basement offers even more flexibility with a separate side entrance, a framed bathroom with a 3-piece rough-in, and excellent additional living space. Whether you're looking for your first home, more room for your growing family, or even downsizing, this one is well worth a look. Book your private showing today and discover all it has to offer! (id:15069)
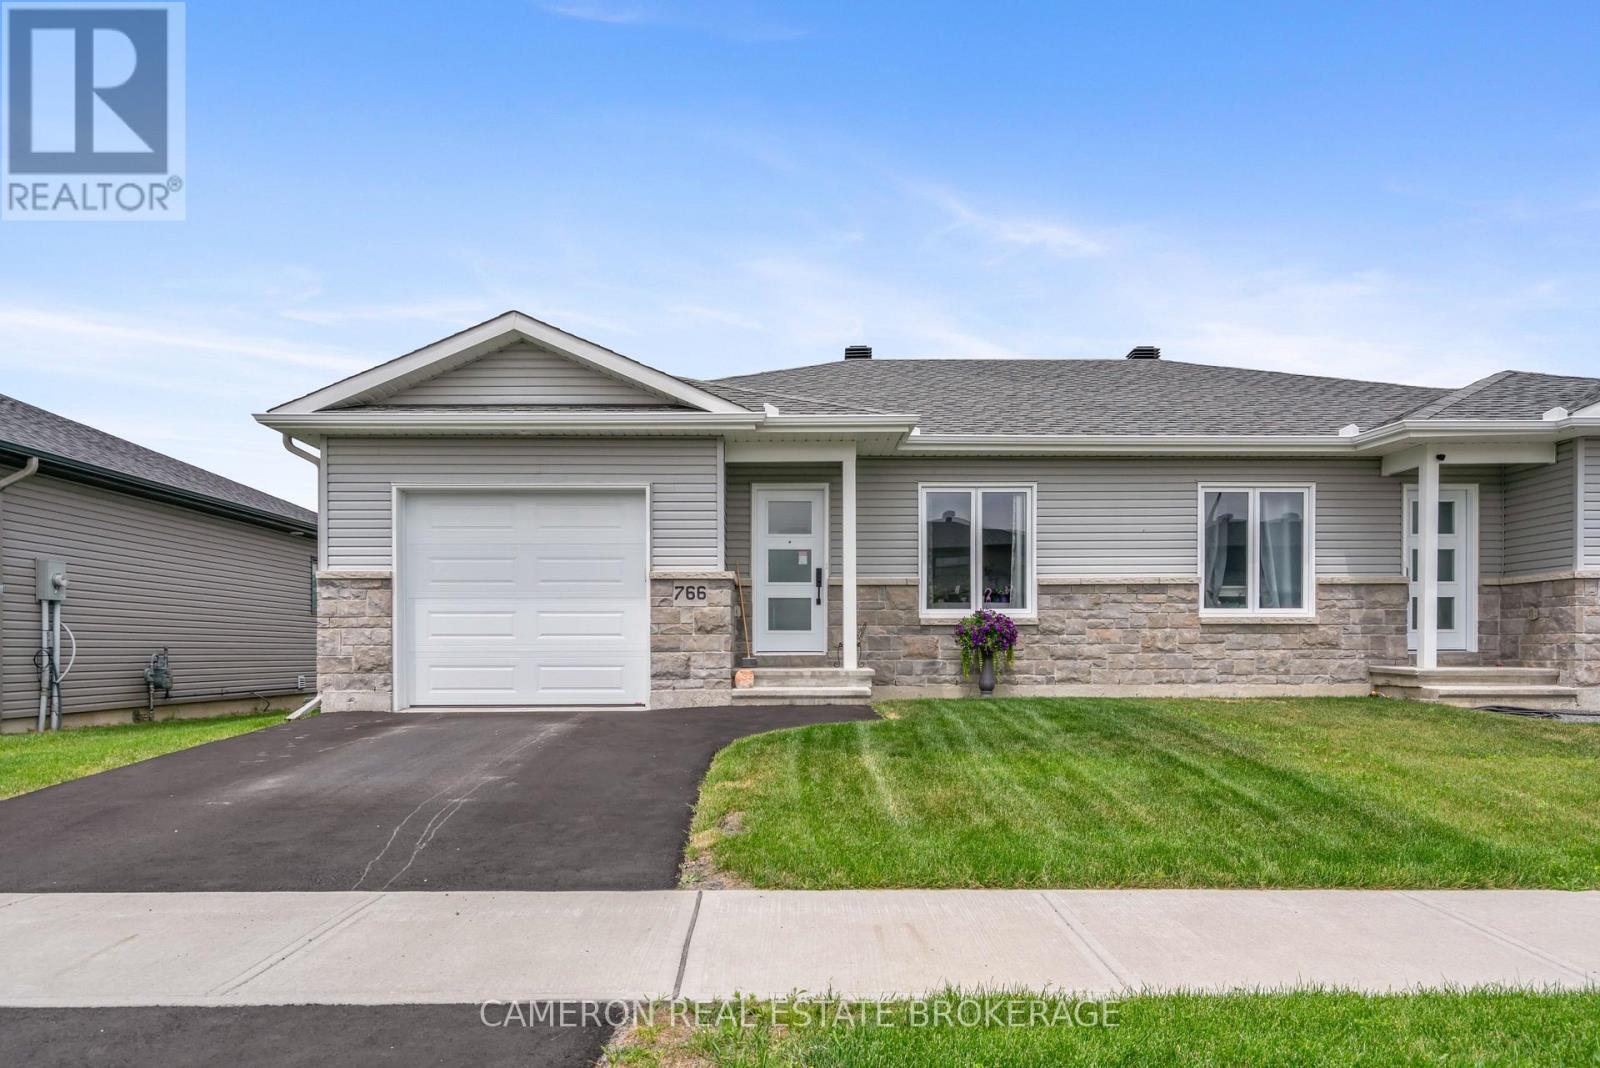
Welcome to 766 Walton Street - a clean like-new semi in Belfort Estates with attached garage. Modern, bright and spacious open concept interior with engineered hardwood throughout the main floor. The foyer includes a coat closet and direct access to the attached 13' x 18' garage. Contemporary kitchen with crisp light grey, soft-close cabinetry and plentiful granite countertop space including a functional center island. Patio door off the kitchen leads to a deck overlooking the fenced yard. Two generous main floor bedrooms including primary with custom built-in shelving and a full bathroom with desirable main-floor laundry. The basement is a blank canvas with rough-in for an additional bathroom and enough space for a large rec room, additional bedrooms or a substantial storage room. This immaculate property defines turnkey, low-maintenance home ownership in a convenient Cornwall neighborhood close to shopping, groceries, St. Lawrence College and the St. Lawrence River. (id:15069)
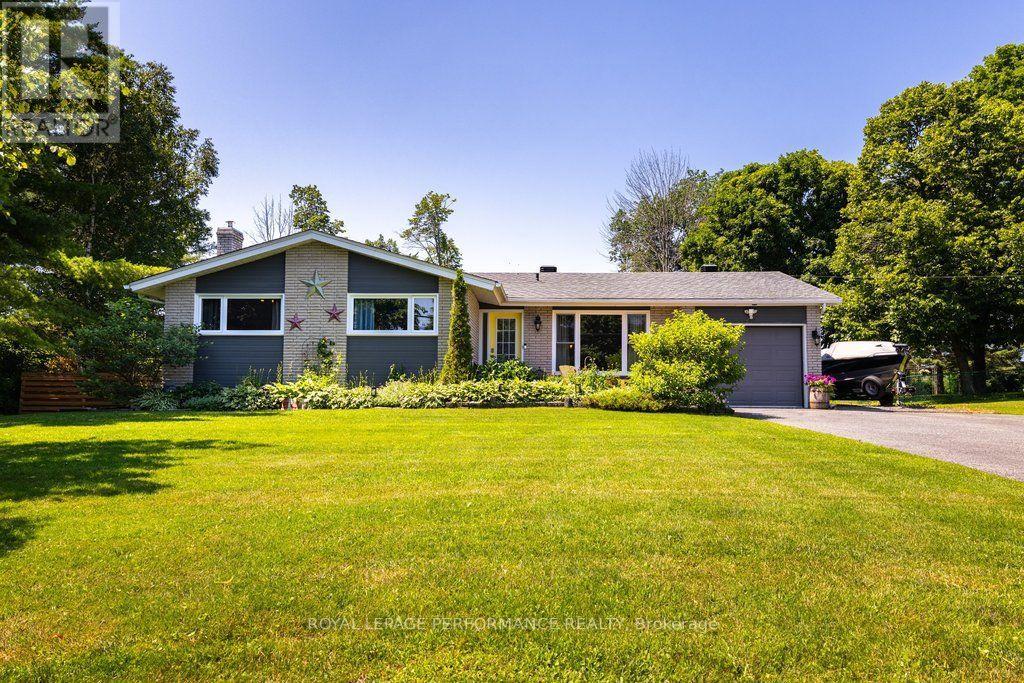
Beautifully updated brick bungalow set on a spacious, professional looking landscaped property with a fenced backyard. This move-in-ready home has been extensively upgraded, including new windows and 8-foot patio doors (2025), a new 200-amp electrical service, a new natural gas furnace, and a new hot water tank (rental). Additional 2024 improvements include a new UV water treatment system, water softener, and reverse osmosis system, while a new culvert was installed in 2025.The heart of the home is the stunning, entertainment-sized kitchen, featuring a massive granite island that offers ample prep space and seating-perfect for hosting family and friends. (id:15069)
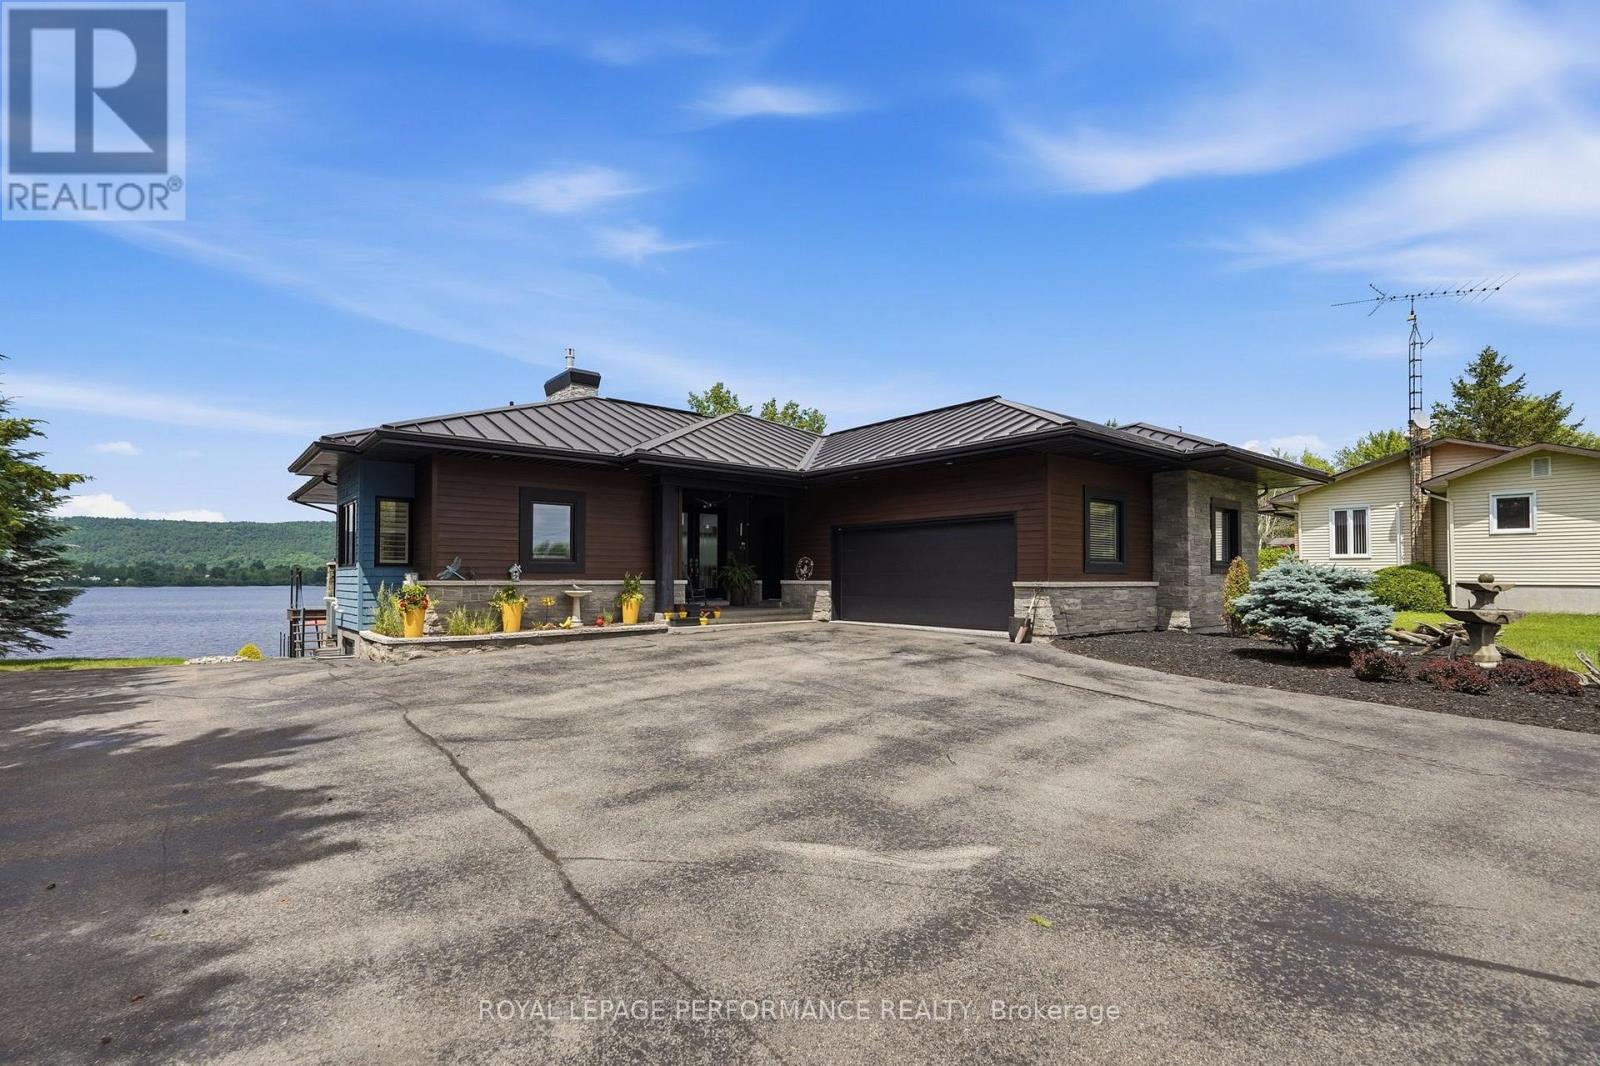
Welcome to your own private waterfront paradise! This immaculate, custom-built home (2013) showcases exceptional craftsmanship, Brazilian hardwood floors,modern comfort, and breathtaking waterfront living at its finest. Perfectly positioned on a level lot with beautifully landscaped grounds, this stunning property offers everything you've been dreaming of.Enjoy effortless access to the water from your private dock, complete with a candock system capable of accommodating a 29-foot boat-ideal for boating enthusiasts and those who love life on the water.Designed for both entertaining and everyday living , this spectacular home features approximately 1,800 sq. ft. not too big for 2 and plenty of space for a family. Beautifully finished living space, including three spacious bedrooms, two full bathrooms, and a convenient powder room. Plus, full finished basement with heated floors. The bright, open-concept layout is filled with natural light and showcases picturesque waterfront views throughout th ehmoe oon the main floor and in the walk out basement. Step outside to your backyard oasis, where a heated in-ground pool (2017) invites you to relax, entertain, and create unforgettable summer memories. The walkout basement seamlessly connects indoor and outdoor living, while the expansive paved front yard provides outstanding curb appeal, abundant parking, and a grand welcome for family and guests. Double attached garage is approx 613sq' with epoxy floors + under the garage is a storage space of the same size. Generac included, steel roof, soffit and gutters, electric fence for the dogs to roam the yard freely and safely. (id:15069)
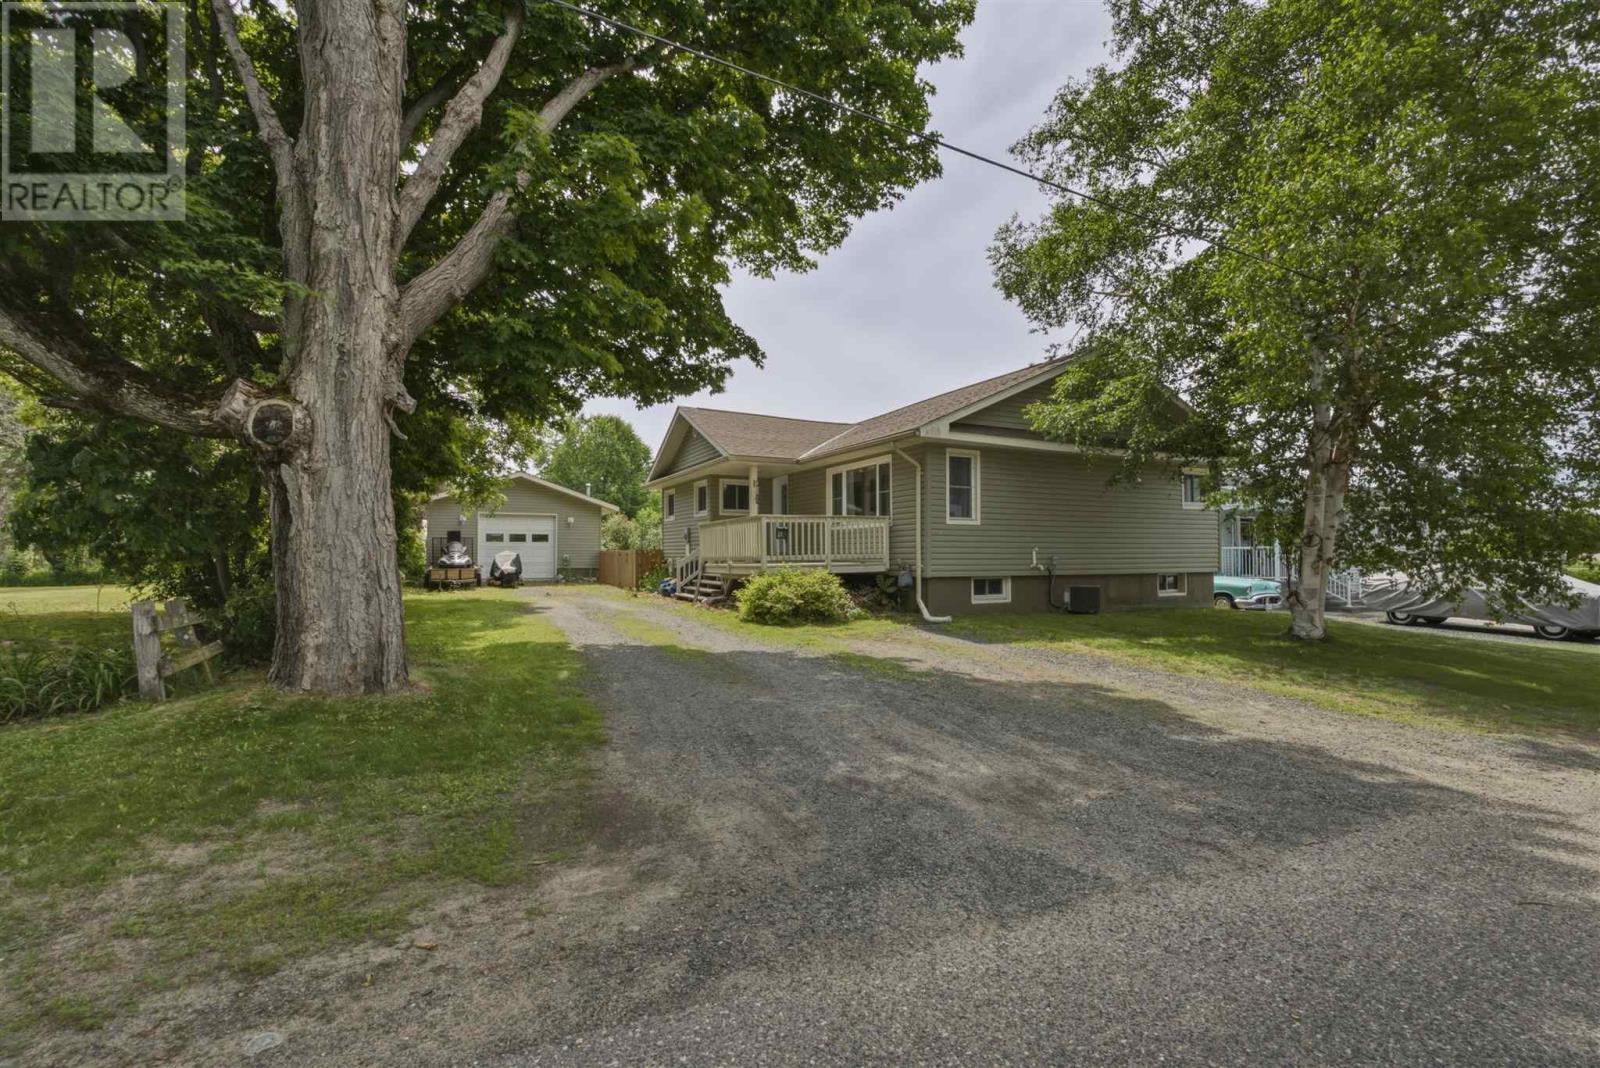
Lovingly cared for by the same family for over 30 years, this charming home is ready to begin its next chapter. Featuring 4bedrooms, 2 bathrooms, a beautiful backyard, an attached garage, and an impressive 35' x 35' detached heated garage, there's plenty of space for family, hobbies, and storage. Conveniently located in town with municipal water and sewer services, this property offers comfort, convenience, and quick possession. A wonderful opportunity to create lasting memories in a home that's been filled with love for generations. (id:15069)
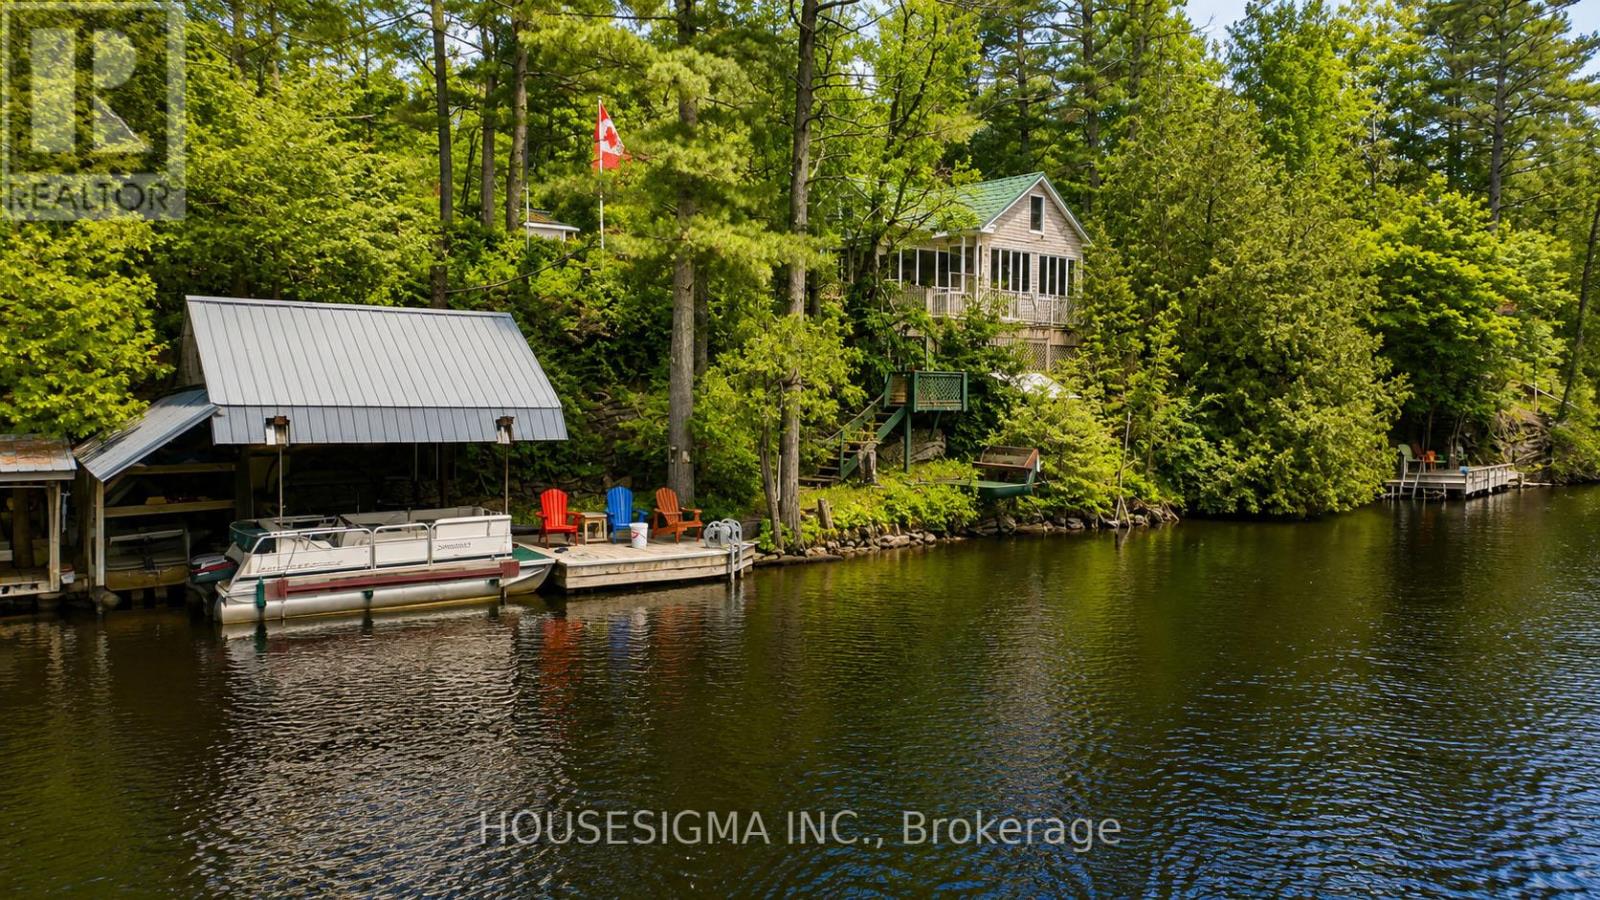
Cozy four-season waterfront home on the banks of the Severn River, offering stunning views and exceptional outdoor living - with boat and most furnishings included. Set on a beautifully landscaped, recently extended multi-level lot, this property offers endless opportunities for gardening, hobbies, entertaining, and quiet relaxation. The main level features a spacious family room with soaring ceilings, a movie projector, and a wall of windows framing picturesque water views. An updated kitchen, oversized primary bedroom, renovated main bathroom, and convenient main-floor laundry complete this level. Upstairs, the thoughtfully reconfigured second floor offers two bedrooms, a bonus room ideal for a home office, playroom, or additional sleeping space, and a two-piece bathroom - creating the perfect retreat for children, teenagers, or overnight guests. Outside, the property is designed to make the most of its incredible waterfront setting. Enjoy expansive multi-level decking with a dedicated hot tub area, a large workshop and storage shed with electricity, and direct access to the river's edge. The waterfront itself features a deck, swimming platforms, and a boat lift large enough to accommodate the included pontoon boat. Additional features include two Wedco polyethylene holding tanks, a pump house with a state-of-the-art filtration system and winterized water line, an outhouse with electricity, ample parking, a two-car garage with potential to be converted into a bunkie, a durable metal roof, and 200-amp electrical service from the road to the cottage. Offered furnished, with some exclusions, this is a rare opportunity to own a private riverside retreat and enjoy peaceful waterfront living at its finest. (id:15069)
Welcome To This Beautifully Maintained 3+2 Bedroom * Featuring An Impressive Double-Door Entry and 9-Foot Ceilings On The Main Floor * Freshly Painted Home Offers A Bright and Spacious Layout Designed For Comfortable Family Living * Oversized Kitchen Overlooks A Grand Family Room, Creating The Perfect Space For Entertaining and Everyday Enjoyment * Step Outside To Enjoy Serene Views Of The Open-Space Pond From Your Backyard * Convenient Second-Floor Laundry Adds Everyday Practicality, While The Professionally Finished Basement Offers Exceptional Versatility With A Separate Entrance, Two Additional Bedrooms, A Full Kitchen, and A 3-Piece Bathroom-Ideal For Extended Family or Potential Income or Business Opportunities * New Professionally Painted, Meticulously Cleaned, and Exceptionally Maintained * This Move-In-Ready Home Is Located Within A Family-Friendly Community Featuring A Private Children's Playground and Ample Visitor Parking * Enjoy An Unbeatable Location Just Steps To GO Transit, Viva Transit, Upper Canada Mall, Parks, and Top-Rated Schools * Highway 400 Only Minutes Away, Commuting Is A Breeze * A Rare Opportunity To Own A Turnkey Home In One Of The Area's Most Desirable Communities * Don't miss it! (id:15069)
This is a new upgraded *** Brand New Electrical Wired The Whole House With ESA Certificate and Brand New Electrical Panel**** solid brick raised bungalow on a large lot with a sun filled & freshly painted interior . Very Long Driveway, Very Deep Lot For A Lot Of Potential. Very Large Garage For Tandem Garage Which you can fit 2 cars or you can park one car and use the rest as workshop. There is hardwood on main & a great layout w/ a new counter and new range hood with pipe connected to outside kitchen, All Brand New Light Fixtures , huge bay windows , Brand New Washer, Dryer( Gas) Installed on Main Floor. New Attic Cover In Master Bedroom. Two Closet In Master Bedroom Two Bedrooms In basement. Brand New kitchen and new washroom on Basement. Side porch off kitchen leads to a deep, private treed yard w lots of room for kids, playing sports or throwing the ball for your dog. Fresh patio area, mature trees & lots of green space there. Walking distance to South Lake Hospital & medical area, Fairy Lake & downtown Newmarket are close. Driveway has parking potential for 6 vehicles (97' long & 14' wide up to house). Also close to Mabel Davis Conservation Area, George Richardson Park, dog park & Go Train (id:15069)
This beautifully updated 4 bedroom home offers thoughtfully designed living spaces & exceptional functionality. A charming covered front porch welcomes you inside to a bright, airy foyer with soaring ceilings. At the heart of the home is the stunning modern kitchen, showcasing custom cabinetry, a stylish backsplash, under-cabinet lighting, stainless steel appliances, quartz countertops & an impressive oversized center island with breakfast bar & pendant lighting. A walkout from the kitchen provides seamless access to the backyard, perfect for indoor-outdoor dining. The dining room offers an inviting space for family meals & special gatherings. The living room features a cozy gas fireplace flanked by custom built-ins & a large window overlooking the backyard. A convenient main-floor office is ideal for working from home, while a 2 piece powder room completes this level. The upper level boasts a spacious primary suite with a large walk-in closet & a spa-inspired ensuite featuring a double-sink vanity & a glass-enclosed shower with dual rain showerheads & handheld sprayers. Three additional generously sized bedrooms-one with a built-in bunk bed-offer ample closet space & large windows & share a well-appointed 4 piece bath. Just a few steps down from the main floor, the laundry room is thoughtfully equipped with cabinetry, a folding table, laundry sink & storage closet. The fully finished basement includes a comfortable recreation room with durable vinyl plank flooring, a 2 piece bathroom, & plenty of storage space. A practical mudroom on the lower level features tile flooring, a double closet & walkout access to the garage. The fully fenced backyard offers a deck & gardens, creating an ideal setting for relaxing or entertaining during warmer months. Extensively renovated & truly move-in ready, this home combines modern comfort with family-friendly living in a sought-after location. See attached list of updates. (id:15069)
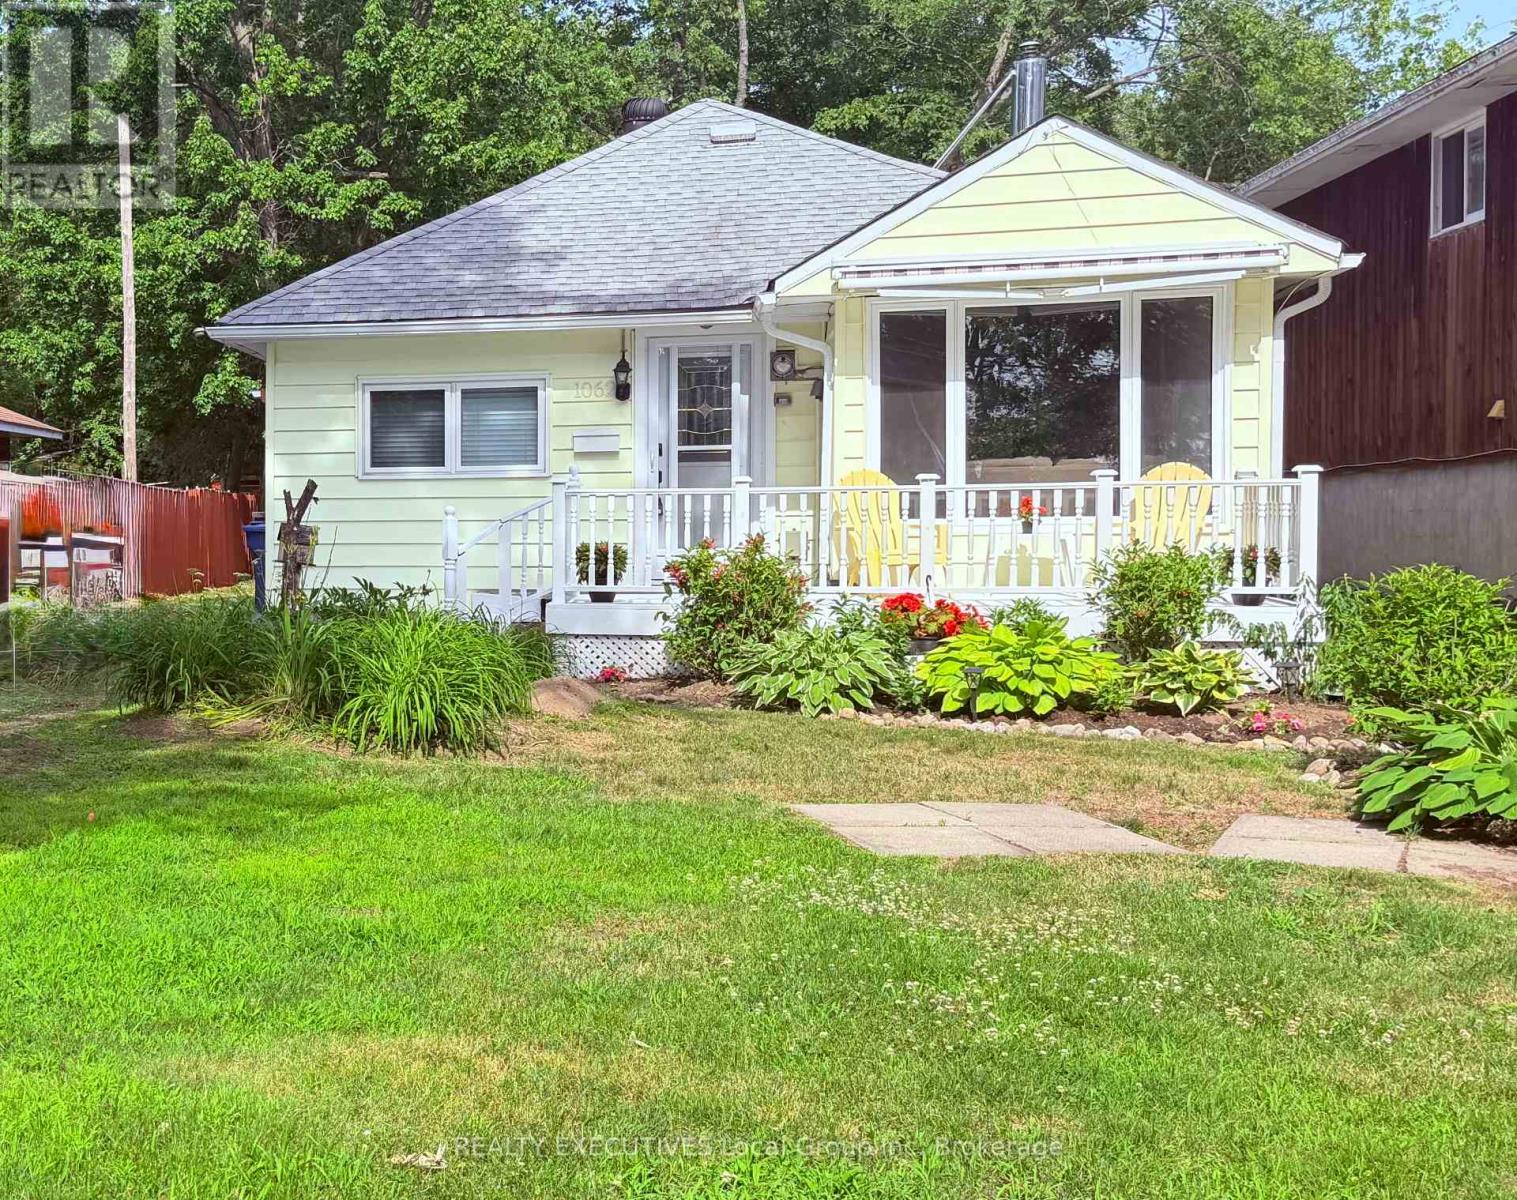
Welcome to 1062 Premier Road, a charming bungalow located on a spacious 1.14-acre lot in one of North Bay's most desirable waterfront communities. Bright, welcoming, and full of character, this home offers the perfect blend of comfort, convenience, and outdoor living. Inside, you'll find 3 bedrooms, 1.5 bathrooms, and two separate living spaces, each featuring its own cozy fireplace-ideal for relaxing or entertaining. The living room showcases beautiful views of Lake Nipissing, creating a peaceful backdrop you'll enjoy year-round. Outdoor enthusiasts will love the unbeatable location, with public access to Lake Nipissing directly across the street, making swimming, boating, fishing, and lakeside walks just steps from your front door. In every season, this area offers endless opportunities to enjoy the outdoors. The property's large lot provides exceptional space for storing boats, trailers, RVs, ATVs, and all your recreational toys. A powered outbuilding offers the perfect space for a creative hobby space, studio, or additional storage. Well maintained and updated over the years, this home is move-in ready and perfectly suited for first-time buyers, downsizers, or anyone looking to embrace the ease of one-floor living without sacrificing space or lifestyle. (id:15069)
Experience luxury living in the heart of prestigious South Richvale. Nestled on one of the community's most coveted streets and surrounded by exquisite custom estates, this beautifully updated detached home offers over 4,300 sq. ft. of elegant living space with a rare 5-bedroom, 5-bathroom layout. Filled with natural light, the thoughtfully designed floor plan features spacious principal rooms, a gourmet kitchen with marble countertops, a large center island, and a breakfast area overlooking the private backyard. The inviting family room showcases a gas fireplace and wet bar, perfect for entertaining. Upstairs, the luxurious primary retreat features dual closets and a spa-inspired 5-piece ensuite, while brand-new hardwood flooring throughout the staircase and second level adds timeless sophistication. The finished walkout basement offers exceptional flexibility with a second kitchen, two bedrooms, and a full bath-ideal for extended family, a recreation space, or potential rental income. Freshly painted throughout and enhanced with updated bathrooms, this home is move-in ready. Step outside to a beautifully landscaped backyard framed by mature cedar trees, creating a serene and private outdoor oasis. Minutes from Yonge Street, Hwy 407, top-ranked schools, golf clubs, shopping, and fine dining, this is a rare opportunity to own in one of Richmond Hill's most sought-after luxury neighbourhoods. (id:15069)
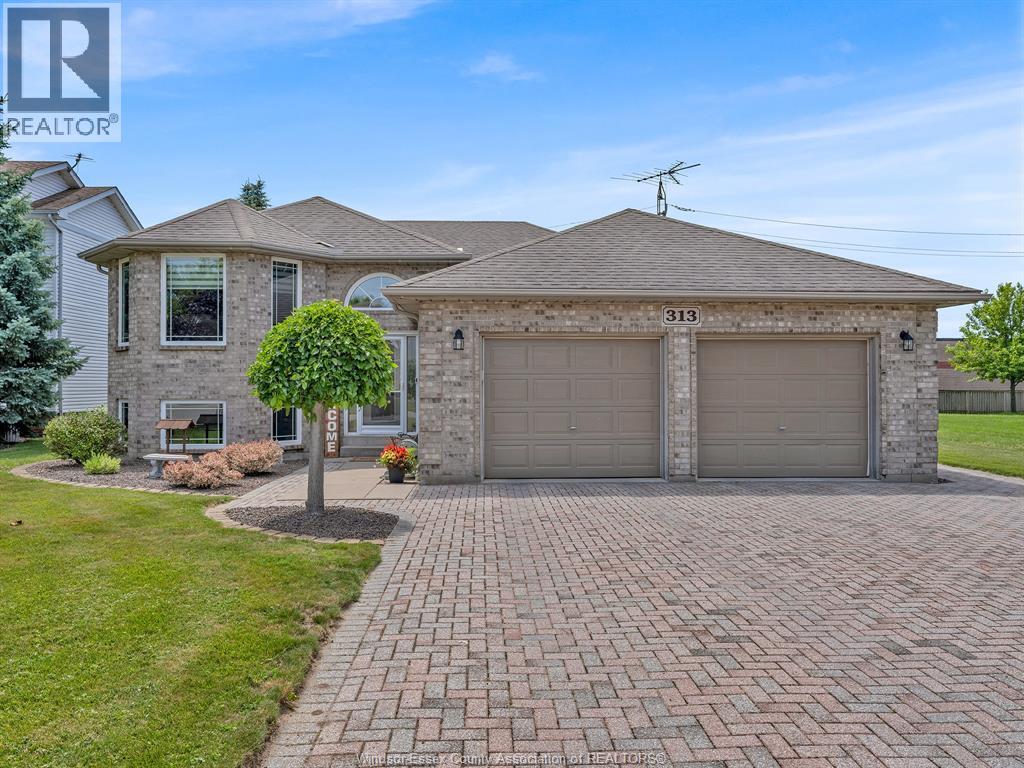
Custom-built extra-large (1,488 sq ft per floor as per MPAC), raised ranch in a prime location, just minutes from downtown and Erie migration district school. proudly built and meticulously maintained by the original owners, this spacious home delivers an impressive amount of living space with 3+1 bedrooms and 2 full baths, including a jacuzzi tub. The oversized kitchen features stainless steel appliances, ample cabinetry, and plenty of room for family living and entertaining. The extra-large garage provides excellent functionality, storage, and workspace potential. Situated beside a park, the property features an expansive backyard complete with a tiered deck, screened-in canopy, and gazebo — perfect for outdoor gatherings and relaxation. Recent updates include new windows and a heat pump for enhanced comfort and energy efficiency. pool table with ping pong top included. exceptional value in a highly sought-after neighbourhood! (id:15069)
Beautiful 3-bedroom family home located close to schools, amenities, and just minutes from the beach. Features a spacious primary bedroom with a full ensuite, an eat-in kitchen with a breakfast bar and stainless steel appliances, and a cozy family room with a fireplace. The open-concept layout is perfect for family living and entertaining. Enjoy the fully fenced backyard with a large deck. Excellent value and a great place to call home! (id:15069)