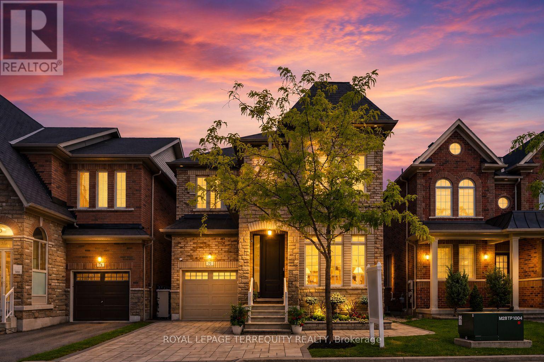
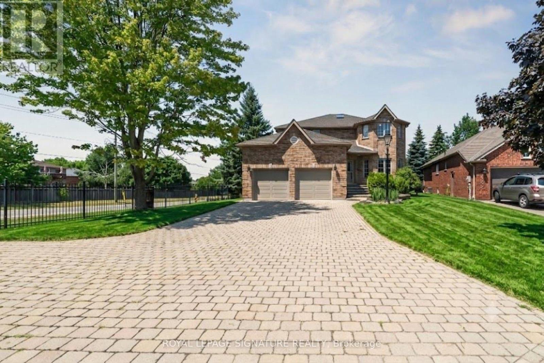
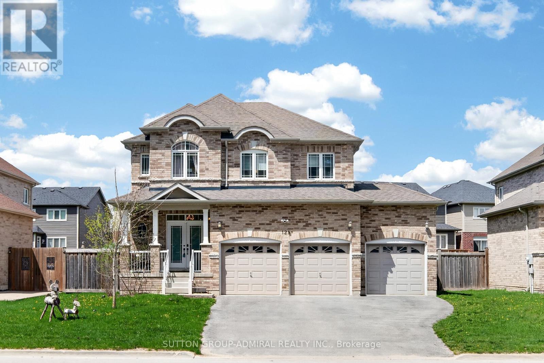
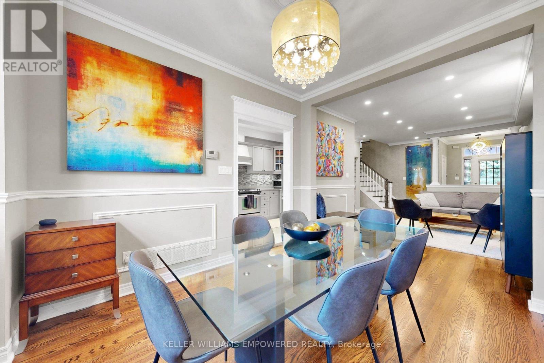
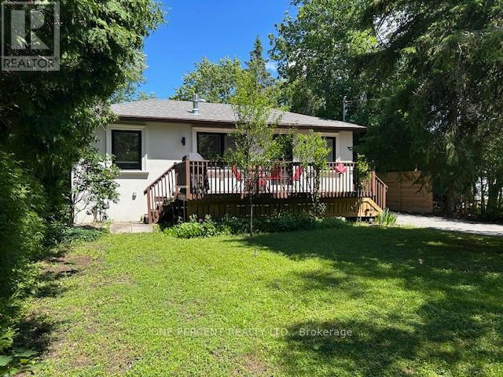
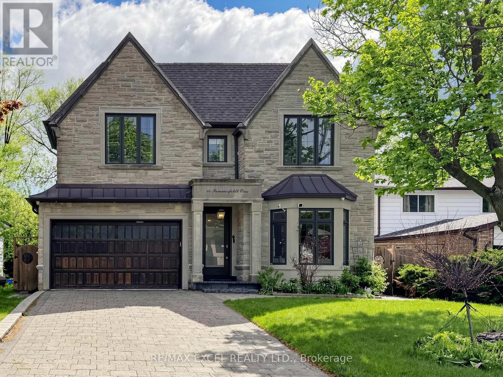
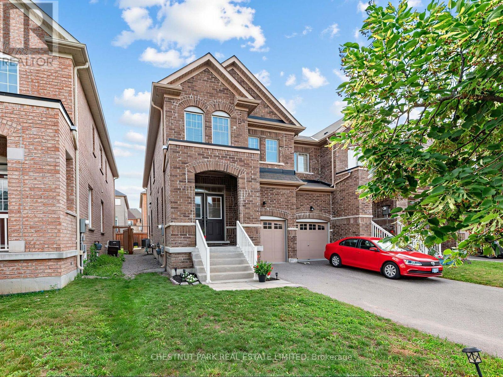
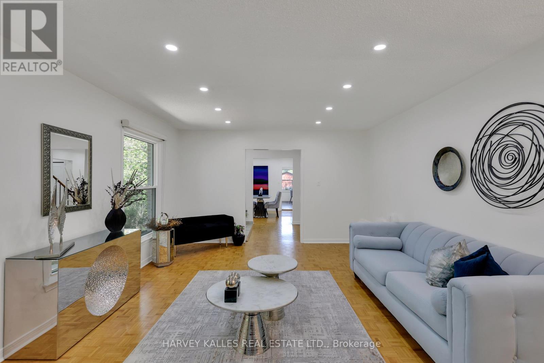
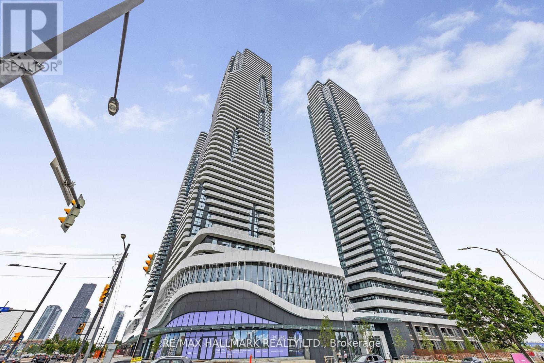
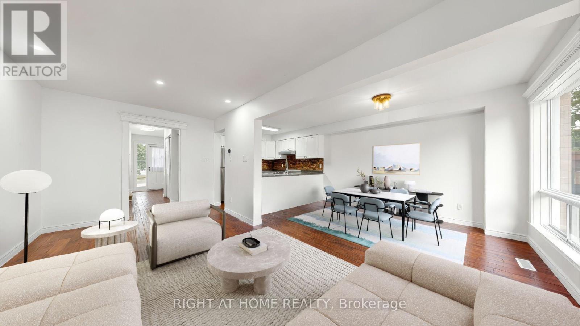
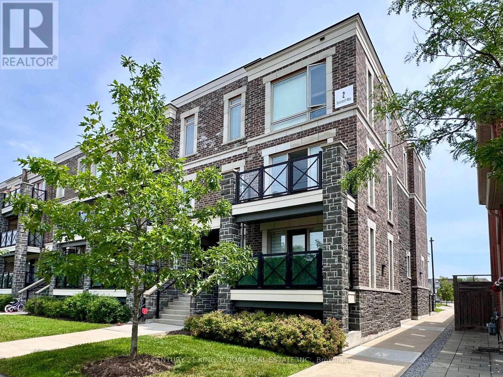
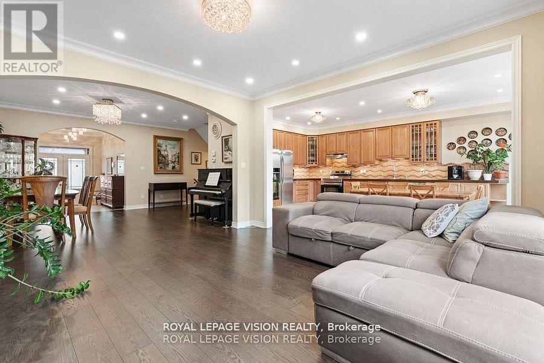
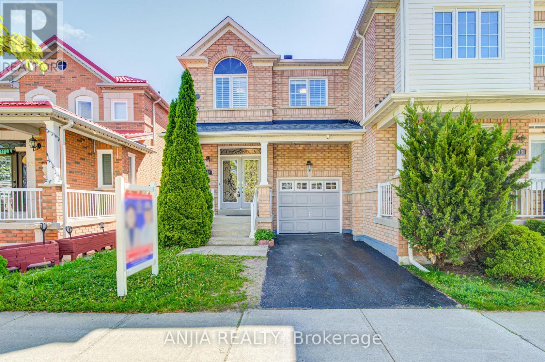
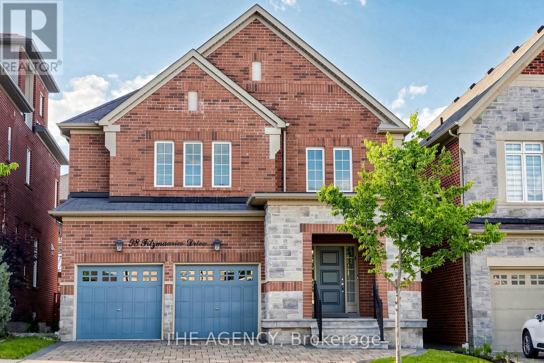
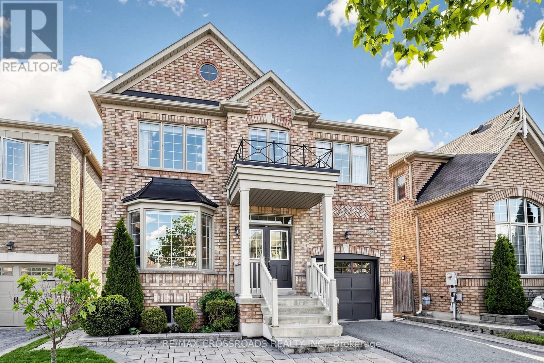
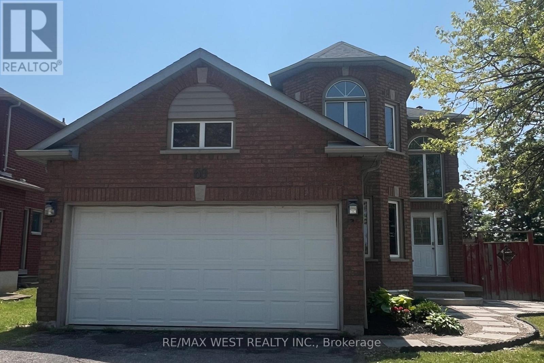
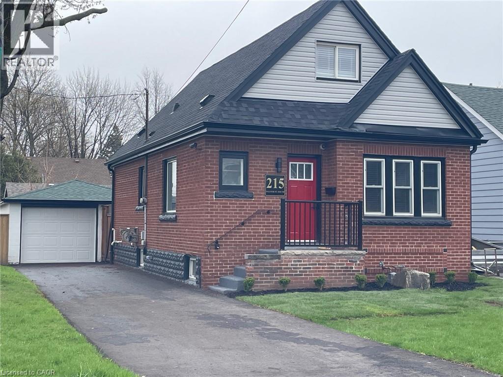
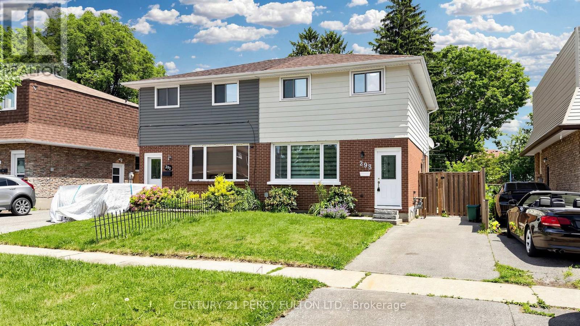
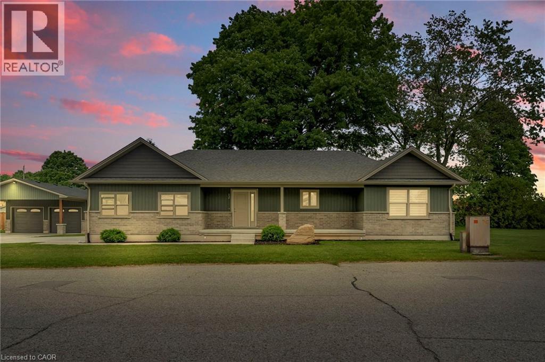
Proudly offered by the original owners, this beautifully maintained & extensively upgraded detached home showcases true pride of ownership throughout, offering over 3,600 sq. ft. of finished living space in one of Markham's most sought-after communities at Kennedy Rd. & 16th Ave. Situated on a desirable no-sidewalk lot, this exceptional residence features a newly interlocked driveway with parking for up to 4 vehicles & outstanding curb appeal. The thoughtfully designed interior showcases hardwood flooring throughout the main level, upgraded broadloom on the 2nd floor, wide-plank flooring in the walk-out basement, smooth 9-ft ceilings on the main & second floors, pot lights, designer lighting, fresh paint & upgraded extra-height interior doors, creating an elegant, luxurious feel. The chef-inspired kitchen is the heart of the home, featuring premium Thermador appliances, gas range, built-in refrigerator, custom centre island, Caesarstone countertops, designer backsplash & gas BBQ hookup, perfectly designed for family living & effortless entertaining. The spacious second floor offers 4 generous bedrooms, including a luxurious primary retreat with a spa-inspired 6-piece ensuite. A second bedroom features its own private ensuite, while a separate full bathroom services the remaining two spacious bedrooms. The prof. finished w/out basement extends the home with a stunning feature wall, custom built-in cabinetry, pot lights, large bedroom, office/den, full 4pc bath, second laundry & kitchen rough-in, ideal for multi-generational living, guests, recreation or future in-law suite potential. Enjoy the refreshed backyard with newly laid sod & seamless indoor-outdoor living from the walk-out lower level. Located within the highly coveted Pierre Elliott Trudeau H.S. district, close to parks, trails, shopping, restaurants, transit & all amenities. A rare opportunity to own a meticulously cared-for family home where quality, comfort, location & pride of ownership are evident (id:15069)
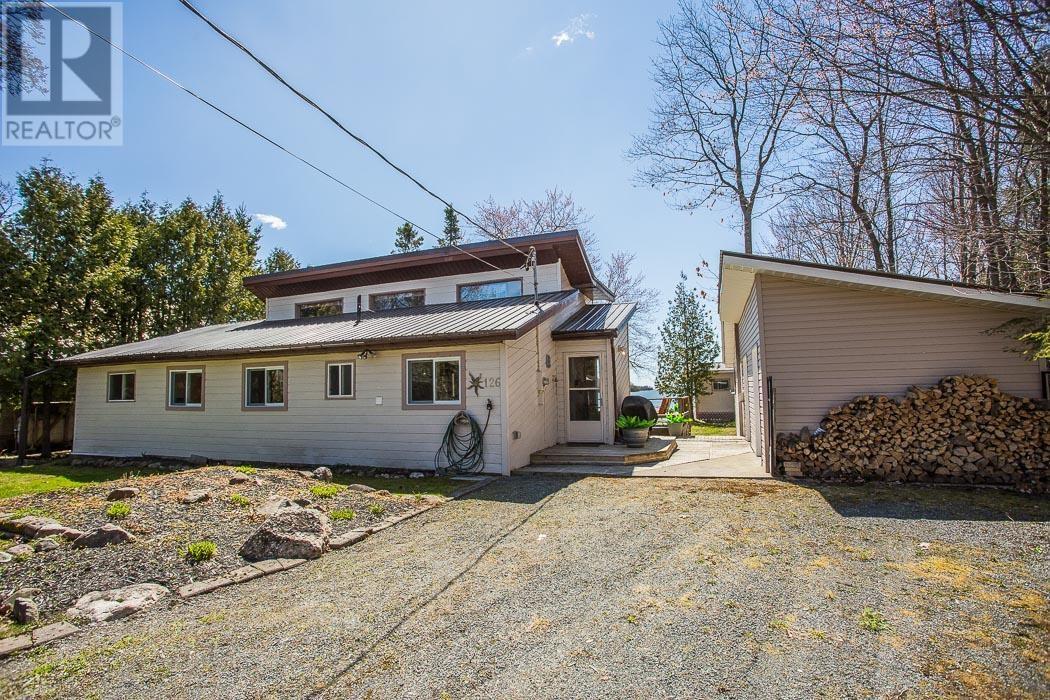
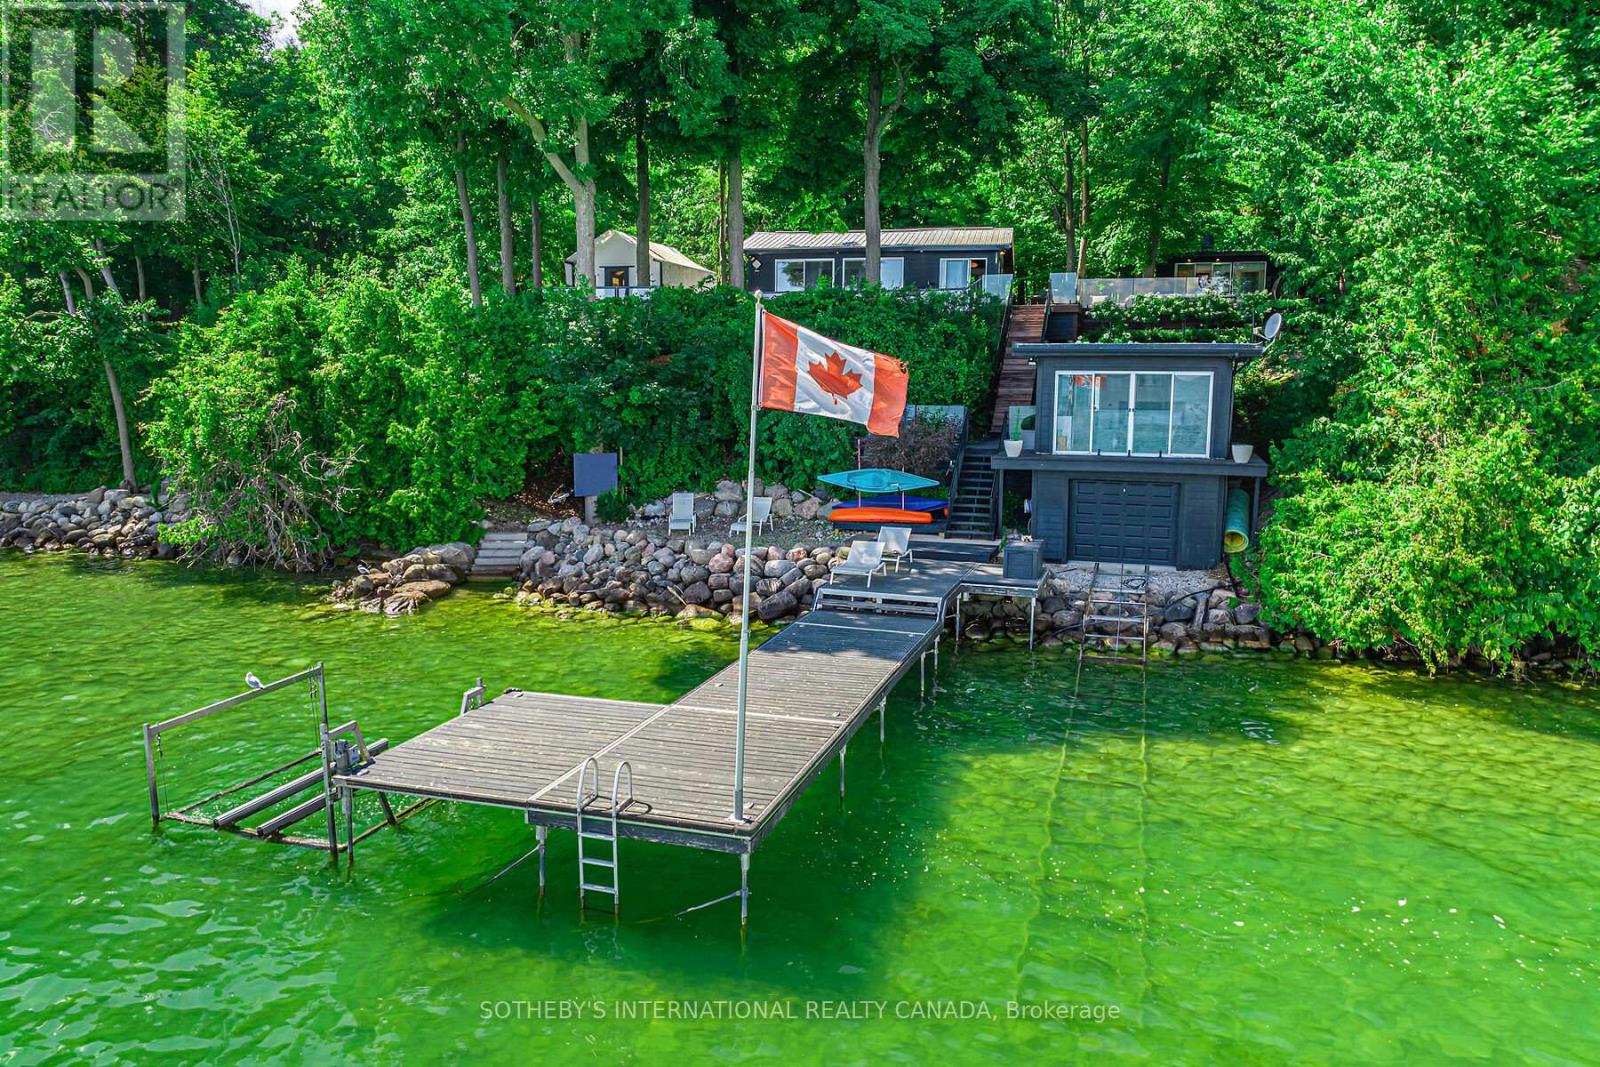
Charming waterfront home on Joe Dollar Bay in Bruce Mines, fully furnished and ready to go for seasonal use, nearly ready for full year round enjoyment. The property only requires a winterized lake intake water supply to be fully year round. This 2-bedroom gem features a loft overlooking the bay, perfect as a third bedroom. The primary bedroom boasts a sliding glass door to a small patio with a roll-out awning. Enjoy the great swimming beach with a wooden platform for lawn chairs and a large floating dock for summer fun. The home and outbuildings, including a cozy bunk house by the water, a convenient storage building next to the house, and a spacious 2-car detached garage, all feature durable metal roofing. Note: This idyllic retreat offers years of serene lakeside living. (id:15069)
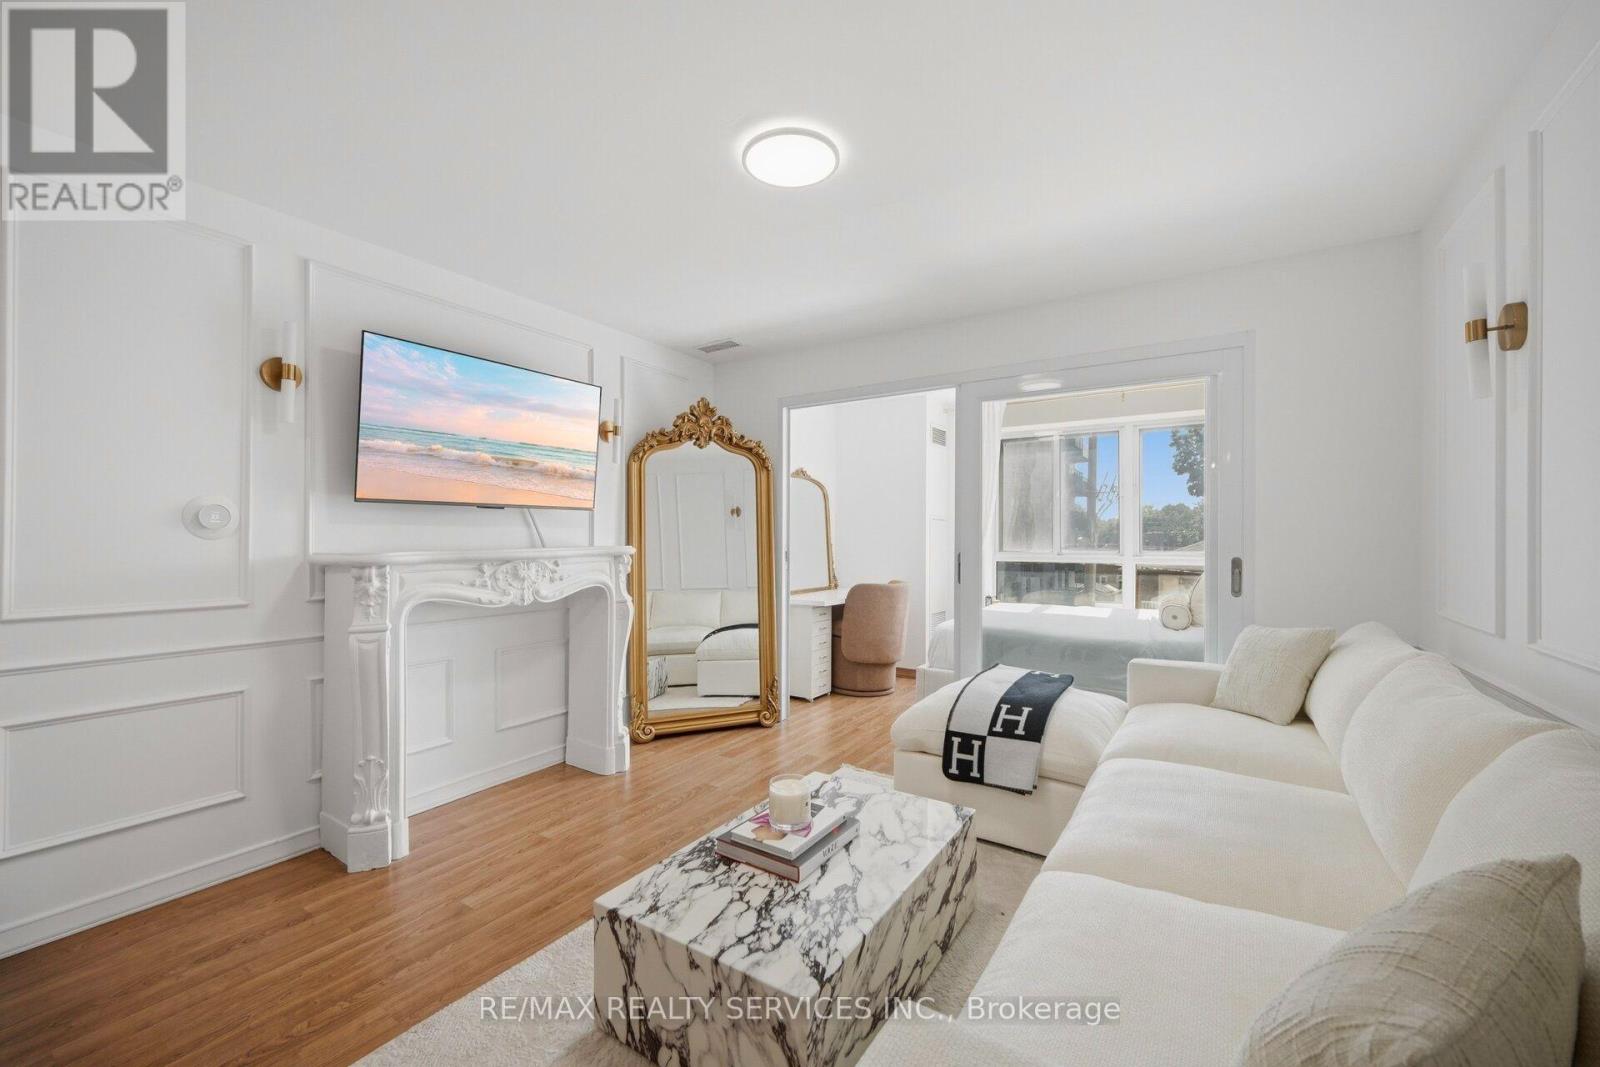
Bright, sun-filled southwest-facing 1-bedroom condo in the heart of St. Clair West! Featuring a functional open-concept layout, upgraded kitchen and bathroom finishes, brand-new appliances, and an abundance of natural light, this move-in-ready suite is perfect for first-time buyers, professionals, or investors. Ideally located in the sought-after Humewood-Cedarvale neighbourhood, you're just a 10-minute walk to St. Clair West Subway Station with cafés, restaurants, grocery stores, parks, and everyday essentials just steps away. Maintenance fees include water and heat for easy, low-maintenance living. An excellent opportunity to own in one of Toronto's most desirable neighbourhoods. (id:15069)
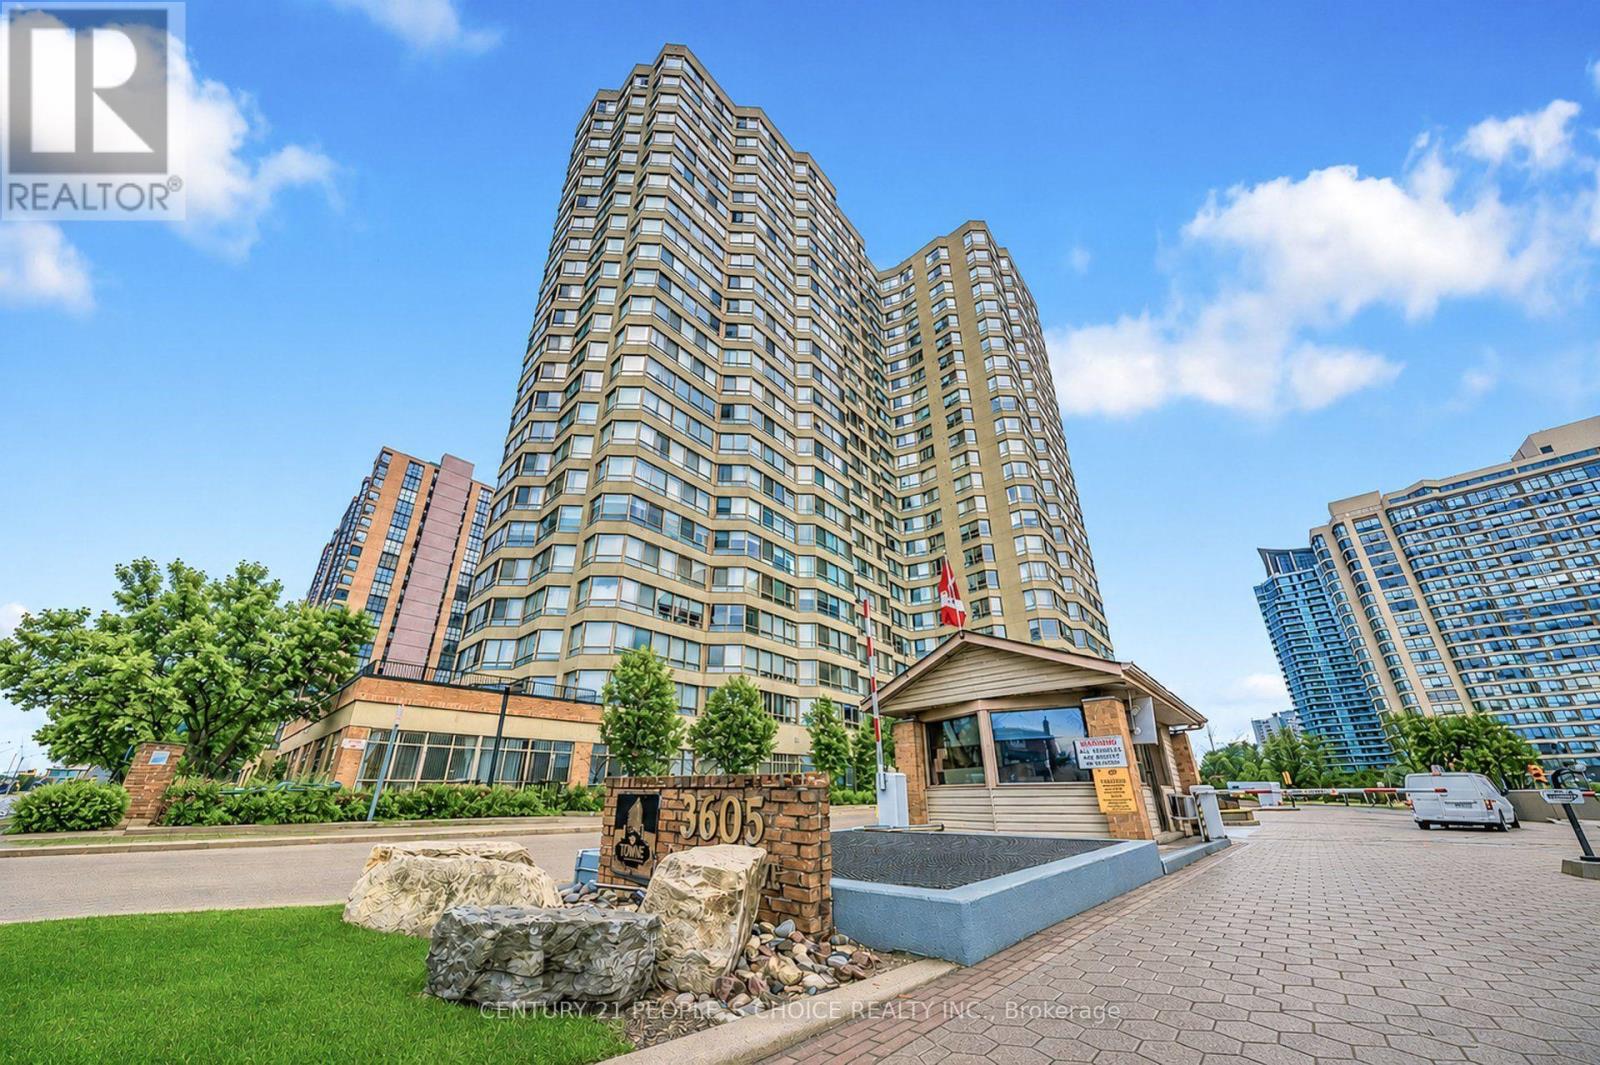
Rare Towne by Tridel opportunity-an exceptional, sun-filled suite offering a lifestyle unlike anything else in the community. This unique residence features two private entrances, two walk-outs, and nearly 1,000 sq. ft. of exclusive outdoor living, including an extraordinary 864 sq. ft. terrace with unobstructed views overlooking Kariya Park. With 1,260 sq. ft. above grade (MPAC), the interior impresses with 9.5-ft ceilings, floor-to-ceiling windows, and hardwood flooring throughout. The upgraded kitchen and bathrooms, along with newer stainless-steel appliances, create a modern, move-in-ready space. Large size Den can be used as 2nd bedroom. A rare tandem parking spot accommodates two full-size vehicles comfortably. Located within a gated community offering 24-hour security and resort-style amenities, you're just steps from Square One, GO Transit, the upcoming LRT, parks, and top-rated schools. Available fully furnished for a seamless transition. (id:15069)
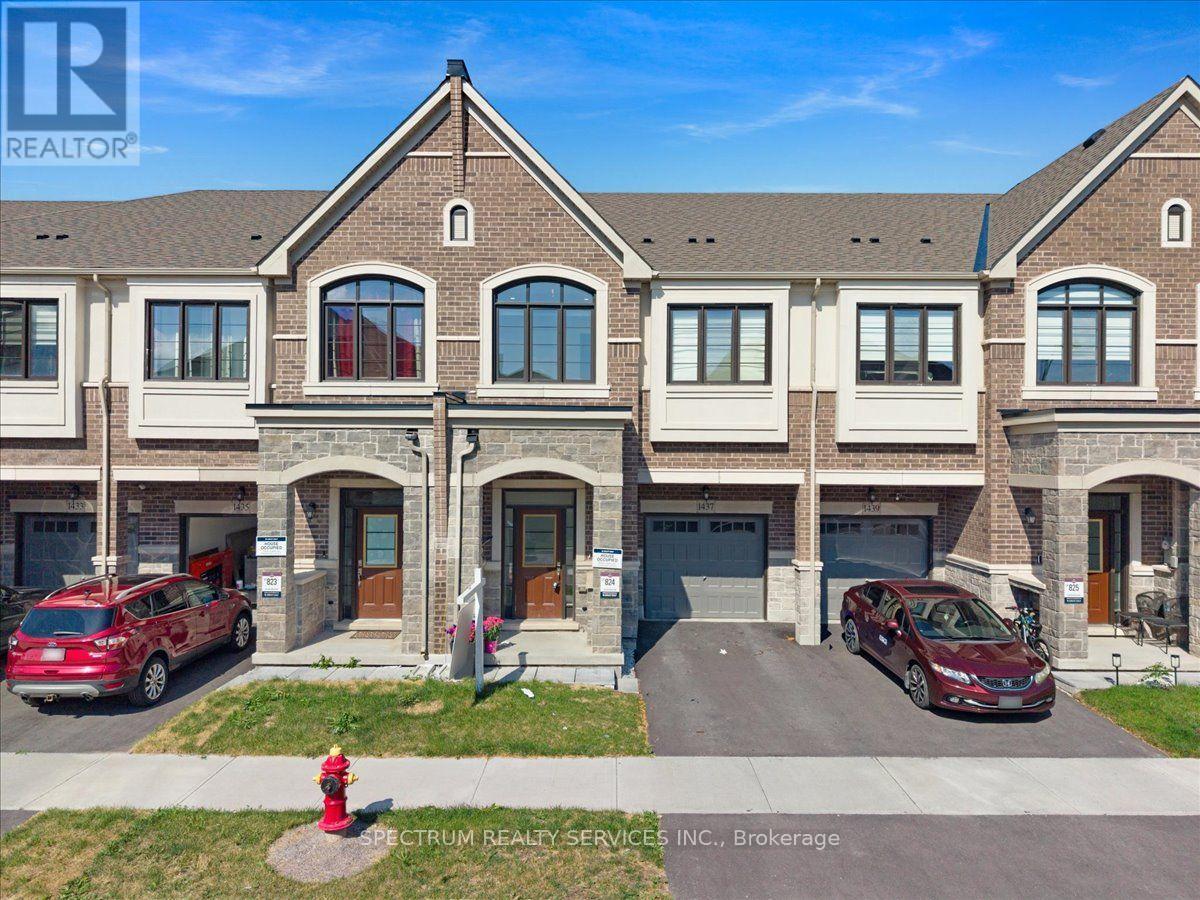
Welcome to 1437 Watercress Way-where luxury meets convenience in this fully upgraded Great Gulf townhome offering 1,940 sq. ft. of modern living space at Britannia Rd & Tremaine Rd in Milton. Featuring 4 spacious bedrooms, 3.5 bathrooms, 2 parking spaces, 9-ft ceilings, and premium finishes, this home is designed for today's lifestyle.The chef-inspired kitchen is the heart of the home, featuring a Cyclone Pro 30" 650 CFM chimney hood, Blanco Quatrus undermount sink, gold cabinet handles, built-in microwave, upgraded double-door fridge with water line, upgraded quartz countertops, and a spacious pantry. Enjoy 5" engineered hardwood flooring throughout-completely carpet-free-with pot lights throughout for a bright, modern feel. The open-concept kitchen, dining, and living area flows to a private green backyard with separate garage-to-backyard access. Upstairs, the spacious primary bedroom offers a spa-like ensuite with a bathtub and separate shower. A rare second bedroom includes its own ensuite bathroom. The upper level also features three full bathrooms and a laundry room for everyday convenience. The unfinished basement, with a 3-piece rough-in, offers excellent future potential. This prime location offers easy access to schools, parks, shopping, community centres, highways, public transit, and walking trails with stunning escarpment views. Plus, it's close to the upcoming Milton Education Village (MEV), a 400-acre development featuring post-secondary institutions, research facilities, and residential and commercial spaces, making it a major growth hub for Milton. Nature outside, luxury inside, and a bright future just down the road-1437 Watercress Way offers nearly 2,000 sq. ft. of upgraded living, steps from green space and the future Milton Education Village. The perfect place for young families to thrive! (id:15069)
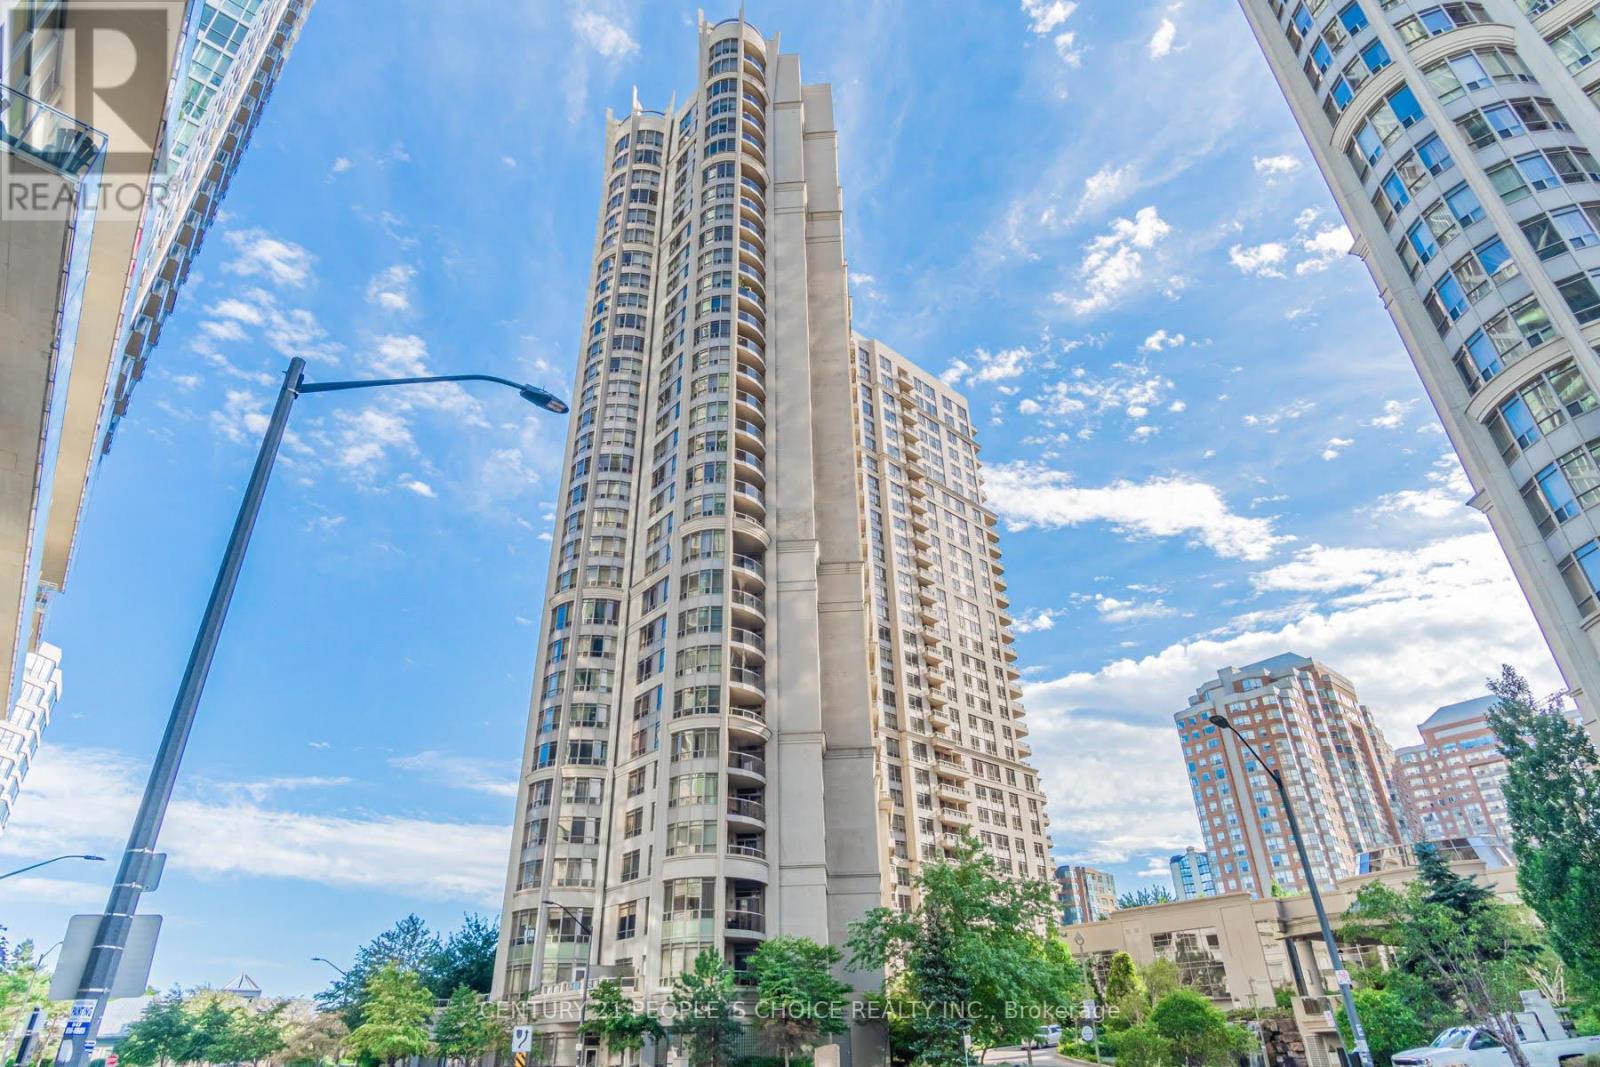
Welcome to Tridal's prestigious Ovation building in the heart of Mississauga.3 bed + 2 bath located in the heart of Mississauga city center. Building features: indoor pool, sauna, party room, movie theatre, 24 hr concierge, fully equipped fitness center, lot more.... Maintenance fees include all utilities. Walk to Shopping Center, public transit. (id:15069)
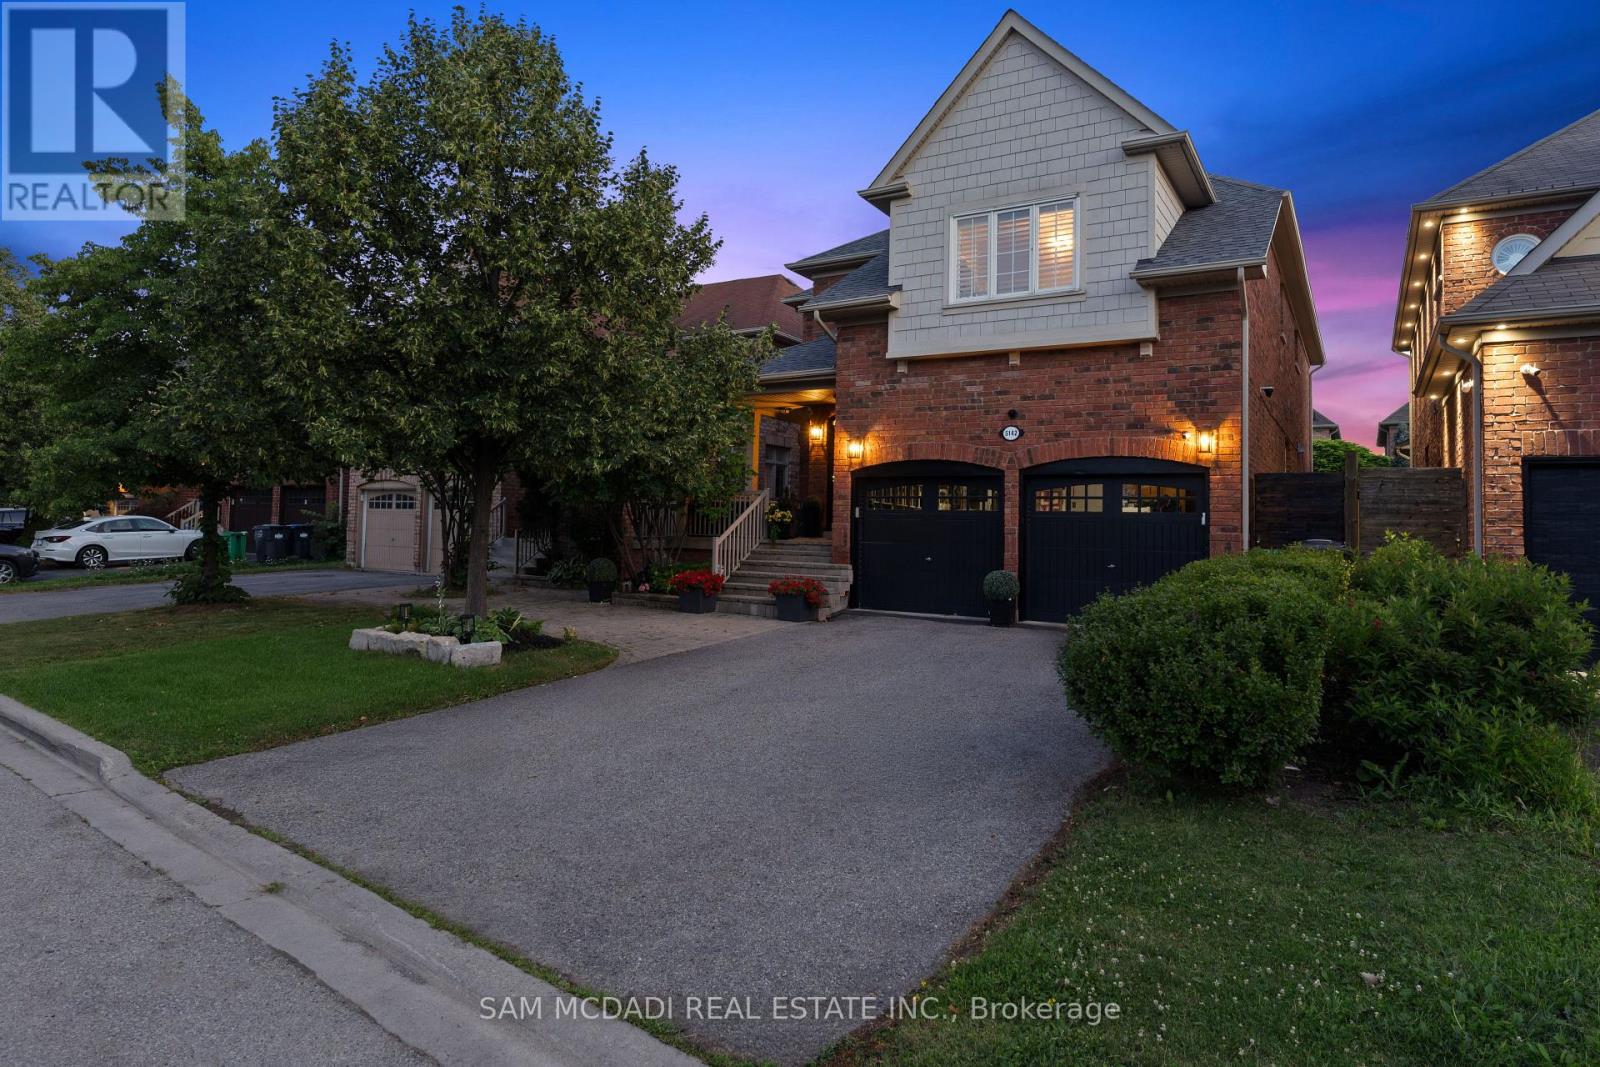
Welcome to 5142 Ancient Stone Ave, a beautifully upgraded family home tucked in the vibrant Churchill Meadows community.With approx 4,250 SF of total living space, this home boats thoughtful upgrades, including a new roof and A/C (2025), security system with cameras, central vacuum system, California shutters throughout, and window security film for added peace of mind. From the moment you arrive, the home makes a strong impression with its interlocking stone front and extended driveway. Step inside to a bright marble foyer that opens into a thoughtfully designed main floor. The layout flows effortlessly from a formal dining space into a warm, inviting living area anchored by a gas fireplace, all enhanced by oversized windows and pot lights throughout. The kitchen is both stylish and functional, featuring Bosch and KitchenAid appliances, a gas stove, stone countertops, and a generous island that naturally becomes the heart of the home. A main-floor laundry room with garage access adds everyday convenience. Above, the home continues to impress with a versatile layout offering two primary bedrooms, ideal for multi-generational living or added flexibility. The additional bedrooms are well-proportioned, complemented by upgraded finishes and the convenience of two staircases connecting the levels. The fully finished basement expands your living space with custom built-ins, a large recreation area, and a cold cellar, perfect for storage or entertaining. Whether it's movie nights, a home office, or a play space, this level adapts to your lifestyle. Step outside to a private backyard designed for enjoyment, complete with interlock stone, a gas BBQ connection, and a custom-built shed with electricity, perfect for hobbies or extra storage. Surrounded by top-rated schools, parks, and everyday essentials, this location offers the perfect balance of convenience and community, with easy access to major highways, shopping, and nearby trails. (id:15069)
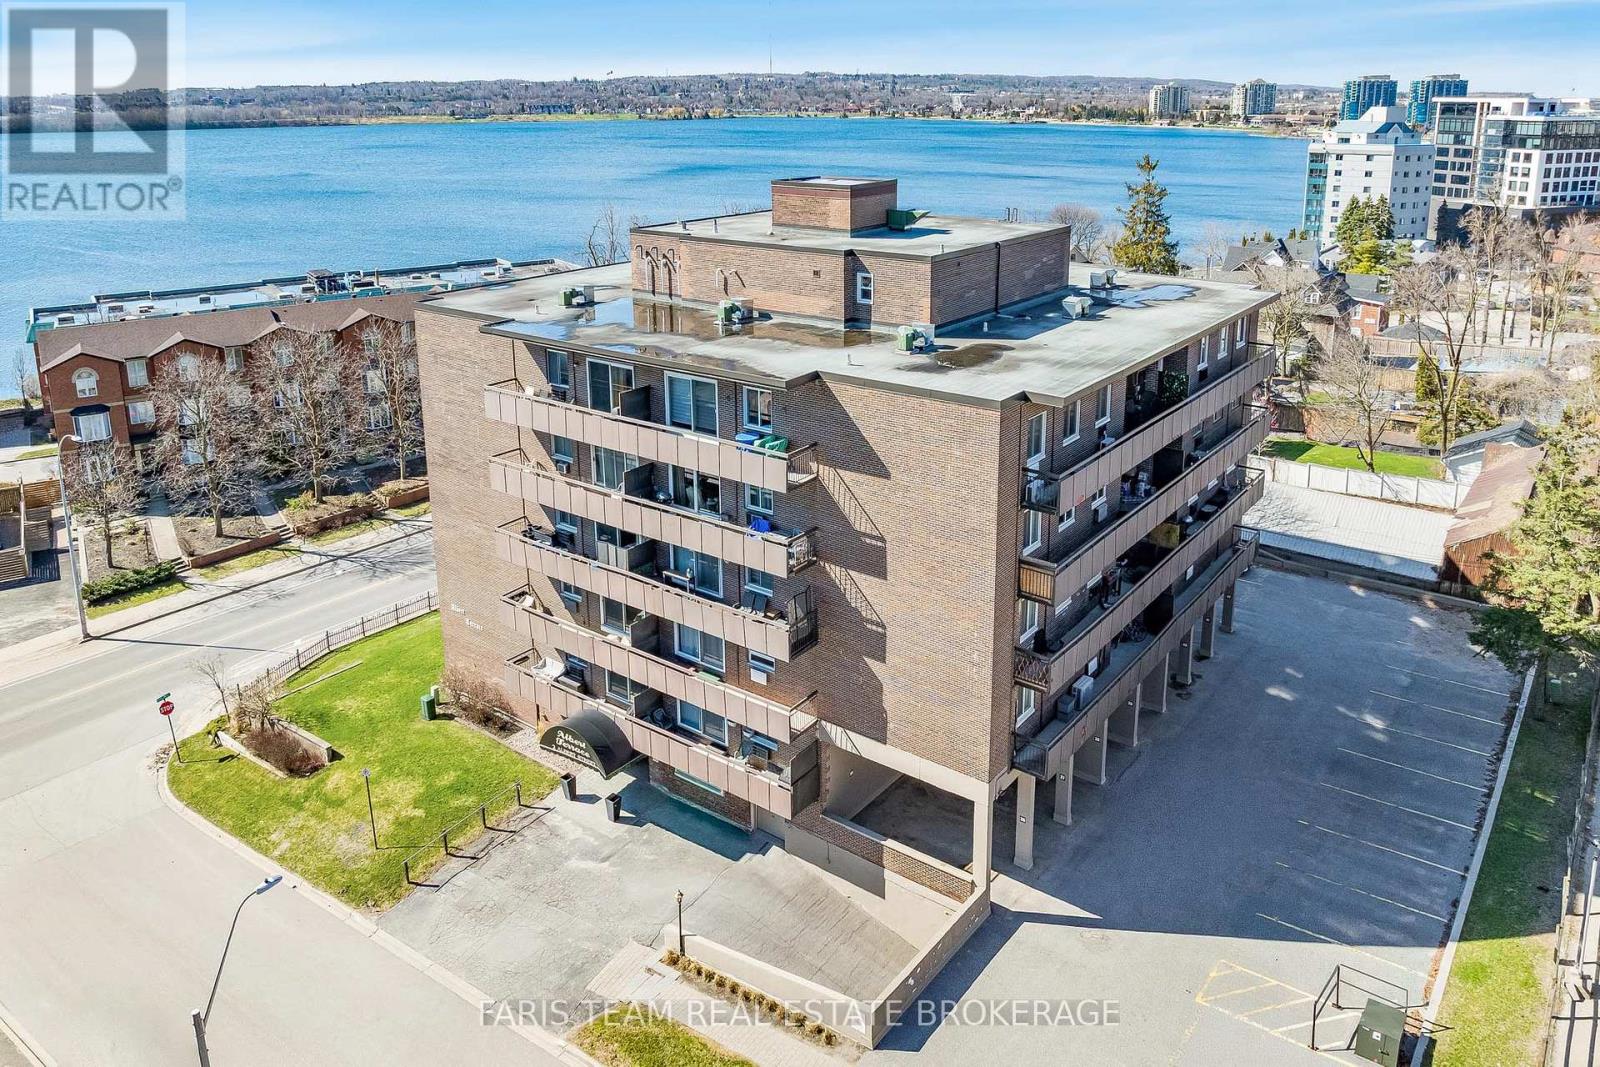
Top 5 Reasons You Will Love This Condo: 1) Enjoy stunning views of Lake Simcoe from your spacious private balcony, creating the perfect outdoor retreat for morning coffee, relaxing evenings, or entertaining guests while taking in the scenery 2) Unbeatable location within walking distance to downtown Barrie, the waterfront, scenic trails, shops, restaurants, and everyday amenities, offering a convenient and connected lifestyle 3) Thoughtfully designed layout featuring a bright and spacious living area, a well-appointed kitchen with ample cabinetry, and a generously sized bedroom designed for comfort and functionality 4) Added convenience comes with underground parking and ample visitor parking, making day-to-day living easier while ensuring plenty of space for family and guests 5) Enjoy desirable building amenities including an elevator, rooftop patio for relaxing or entertaining, games room, and a well-equipped fitness area supporting an active and enjoyable lifestyle. 686 fin.sq.ft. (id:15069)
Welcome To 12 McCullough Court, A Rare Luxury Haven Steps From Lake Simcoe. Experience Refined Living In This 4,715 Sq. Ft. Custom-Built 'Hedbern' Home in Barrie award-winning Gables Community. Thoughtfully Renovated, This 4+2 bedroom, 4.5 bathroom Residence Blends Timeless Design With Modern Upgrades For A Truly Turnkey Lifestyle. Key Features Include Expansive 0.5-acre Cul-de-sac Lot With Landscaped Grounds And Unistone Driveway, Gourmet Kitchen With Granite Counters, Premium Built-ins, Breakfast Nook & Walkout To Deck With Gazebo Perfect For Entertaining. Dedicated Main-floor Home Office With Hardwood Floors And Built-in Shelving Ideal For Remote Work Or Study. Renovated Spa-inspired Master Bedroom's Bathroom Featuring Premium Tiles, Upgraded Vanities, And Modern Fixtures Throughout. 9-foot Ceilings, Hardwood & Vinyl Floors, And Three Gas Fireplaces Add Warmth And Character. Separate-Entry In-Law Suite With Full Kitchen, Large Recreation Room & Two Additional Bedrooms. Perfect For Multi-generational Living Or Income Potential. Recent Upgrades Includes Renovated Bathrooms, Metal & Wooden Fencing, New Garage Doors, Dual Hot Water Tanks. 8-Car Parking Including A 2-car Garage And Spacious Driveway. Only 3-minute Walk To Lake Simcoe, With Easy Access To Beaches, Parks, Trails, Shops, Restaurants, And Barrie GO Station. This Rare Offering Combines Luxury, Space, And Unmatched Convenience In One Of Barrie's Most Sought-after Communities. (id:15069)
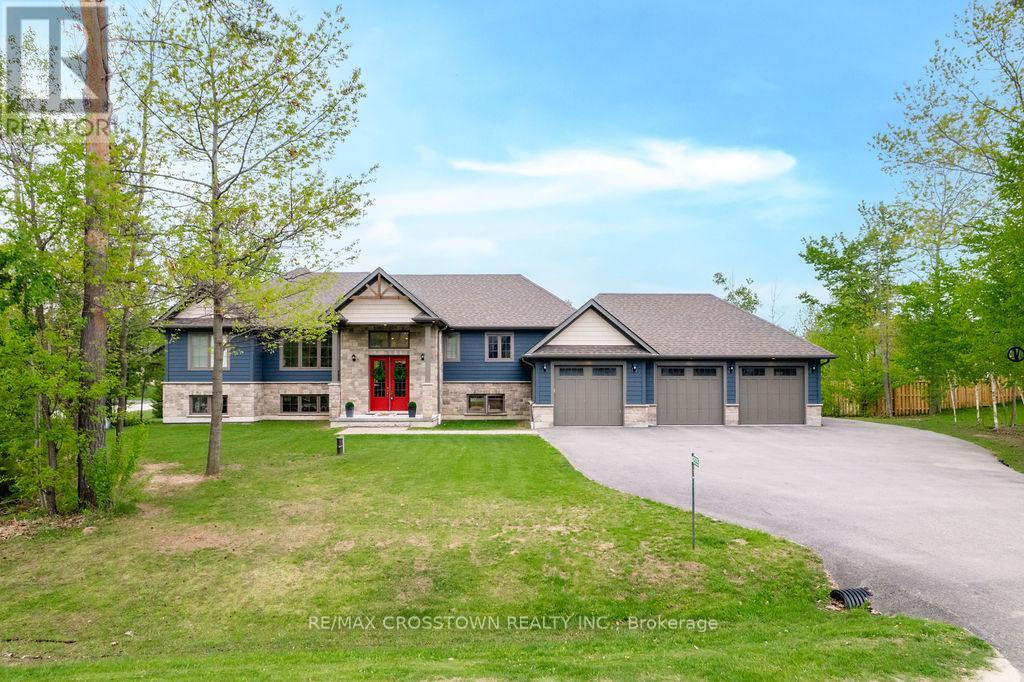
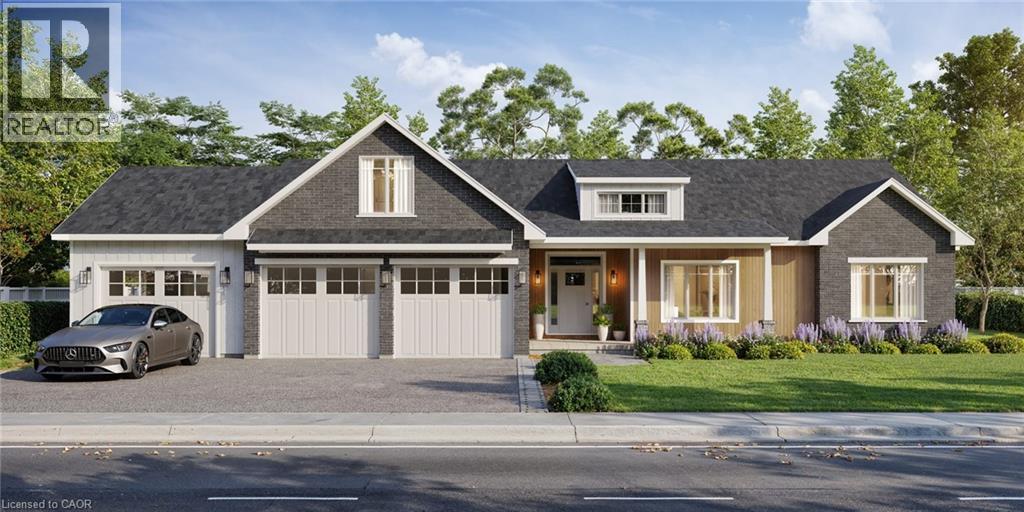
Welcome to this stunning custom-built raised executive bungalow, set on a quiet street in one of the area's most sought-after neighbourhoods. Offering over 4,000 sq. ft. of beautifully finished living space, this home perfectly blends luxury, comfort, and versatility. Impressive curb appeal features a 3-car garage and an expansive paved driveway w/parking for 10+ vehicles. Inside, you'll find a bright, open-concept layout with oversized windows and elegant finishes throughout.The heart of the home is the beautiful white chef's kitchen, complete with quartz countertops, stainless steel appliances, and a large island. It flows seamlessly into the dining area and great room, where a striking two-sided fireplace creates a warm and inviting space for everyday living and entertaining. The private primary suite offers a peaceful retreat with a spa-inspired ensuite. A separate bedroom wing includes two additional spacious bedrooms and a full bathroom. The fully finished lower level adds even more living space with a large rec room, exercise area,3-piece bath, and a fourth bedroom. A fully self-contained 1-bedroom suite offers incredible flexibility for extended family or potential rental income, complete with its own kitchen, living area with gas fireplace,bathroom, laundry, and garage & patio access. Step outside to a professionally landscaped backyard featuring an inground saltwater pool, mini putt area, covered deck, separate suite patio, and expansive yard, perfect for relaxing or entertaining. Located just minutes to Orillia, Rotary Place, and Lake head University, and within walking distance to parks, trails, and Marchmont Public School, this home also offers easy access to nearby lakes and ski hills for year-round enjoyment. A rare opportunity to own a move-in-ready home that truly has it all. (id:15069)
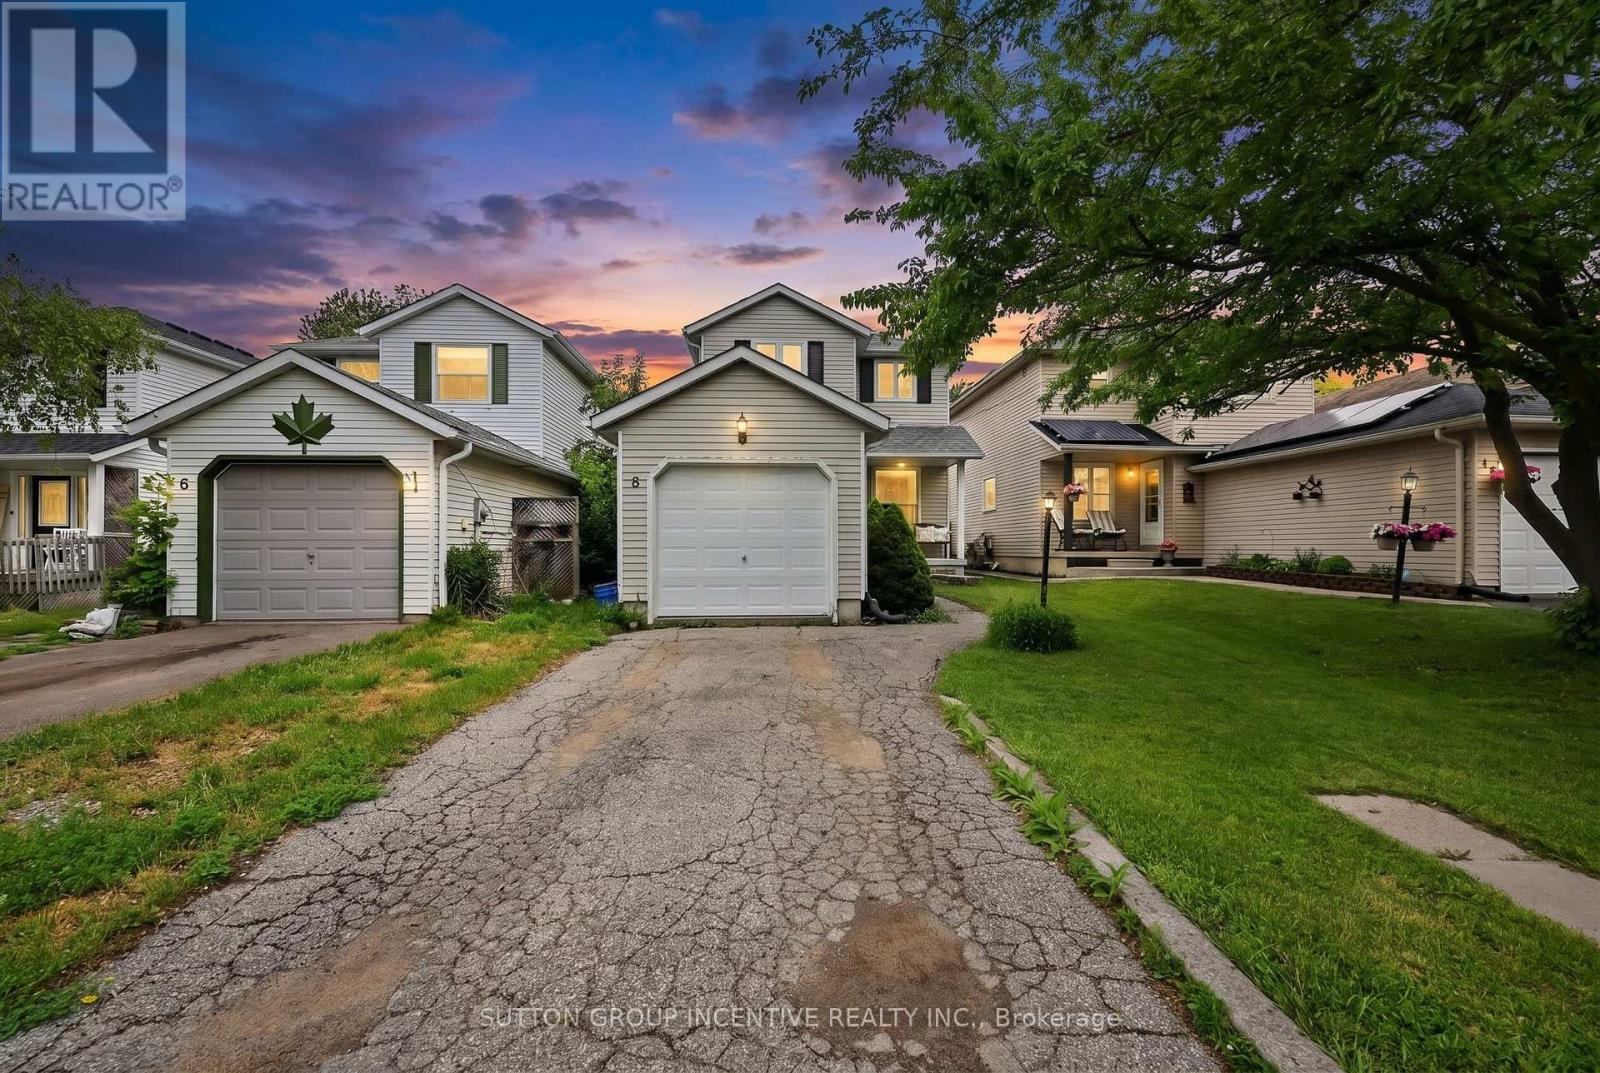
GREAT LOCATION & VALUE FOR THIS 3 BEDROOM, 2 BATH DETACHED HOME WITH ALMOST 1700 SQUARE FEET FINISHED! LARGE FENCED 120 DEEP LOT NEAR SCHOOLS,PARK,REC CENTER, WATERFRONT & GO TRAIN! AC/ FURNACE & SHINGLES APPROX 5 YEARS OLD, KITCHEN APPROX 8 YEARS OLD, LARGE DECK, FINISHED LOWER LEVEL WITH LARGE FAMILY ROOM, X-L0NG DRIVEWAY, QUALITY "GARAGA" GARAGE DOOR, SHOWS GREAT WITH PRIDE OF OWNERSHIP, TRIPLE AAA TENANT LEAVING JULY 31ST, ALL APPLIANCES INCLUDED (id:15069)
Welcome to 45 Ivy Lane on Grape Island, a rare private island retreat offering 1.2 acres of landscaped grounds & 233 feet of pristine Lake Simcoe shoreline. Designed for exceptional waterfront living, this one-of-a-kind compound combines luxury accommodations, resort-inspired amenities, & remarkable privacy just a short boat ride from the mainland. The property offers multiple gathering & accommodation spaces, comfortably hosting family and guests across five distinct sleeping areas. At its heart is a spectacular boathouse with waterfront primary suite, complemented by thoughtfully designed indoor & outdoor living spaces that embrace the lake from every angle.Extensive improvements & upgrades have transformed the property into a sophisticated island escape. A rooftop deck captures panoramic lake views, while the swim spa, yoga room, outdoor showers, & expansive multi-level decks create an atmosphere more reminiscent of a boutique resort than a traditional cottage. The retractable dock system & waterfront infrastructure provide seamless enjoyment of Lake Simcoe's boating & water recreation.Over $2 million has been invested in the property, including significant renovations, infrastructure improvements, and modernization of key systems including $200k in 2023 for new septic and landscaping. Documentation relating to permits, inspections, renovations, and major improvements is available for review. Whether envisioned as a private family compound, a multi-generational retreat, or an unforgettable place to entertain, 45 Ivy Lane offers a rare opportunity to own one of Lake Simcoe's most distinctive island properties. 600' cedar hedge & 6 ft high wrought iron fencing encloses the property. Fully furnished (perfect mix of mid-century and contemporary cottage) and move-in ready. Be in total privacy less than 2 hours from Toronto. VTB available for qualified buyers. (id:15069)
Beautifully updated end-unit townhouse that shows like new, nestled in the highly sought-after Ardagh Bluffs community. Featuring 3 bedrooms and 2.5 bathrooms, this move-in-ready home is ideally located just minutes from scenic walking and hiking trails, parks, top-rated schools, shopping, public transit, highway access, and everyday conveniences. The bright, open-concept main floor is filled with natural light and showcases 9-foot smooth ceilings, premium hardwood flooring throughout, a 2-piece powder room, and inside access from the garage. The modern kitchen has been tastefully updated with quartz countertops and brand-new stainless steel appliances.Upstairs, the spacious primary bedroom features a walk-in closet and a private 4-piece ensuite. Two additional generously sized bedrooms and a well-appointed 4-piece bathroom complete the second level, making this home perfect for families, professionals, or those looking for a turnkey property in a prime location. (id:15069)
Beautifully updated and move-in ready, this impressive all-brick 2-storey home with a triple-car garage offers over 3,500 sq. ft. of finished living space on a premium 60' lot, directly facing a quiet forested area for added privacy and serene views. Recently upgraded with over $40,000 in renovations, the home features a modern kitchen with high-end appliances including a Bosch dishwasher, induction oven, and extra-deep fridge, complemented by stylish upgraded light fixtures throughout. The spacious layout is ideal for family living, with oversized bedrooms and a bright, open-concept main floor. The second level showcases new high-end vinyl flooring (no carpet) and a conveniently relocated laundry area with new washer and dryer, while the former laundry space has been converted into additional pantry storage. The fully finished basement offers excellent in-law potential, complete with large windows, a recreation area, additional bedroom, and full bathroom. Major mechanical updates include a new furnace, heat pump, water softener, and water pump, along with all fire detectors replaced in 2026 providing peace of mind and energy efficiency.Located in a desirable family-friendly community close to parks, schools, and amenities, with a planned fire station approximately 300 metres away adding convenience and long-term neighborhood infrastructure appeal. A rare combination of space, upgrades, and location, this home is a must-see. (id:15069)
Client RemarksExecutive 2-storey townhouse condo in the heart of Richmond Hill, located in the prestigious Pepperhill community by Acorn with over 2,500 sq. ft. of living space, including a finished basement. This unit was a builders model home! As you enter, you're greeted with an open-concept living and dining room with 9' ceilings. The functional layout offers large windows that bring natural light throughout. The updated kitchen blends function with elegance and a walk out to the backyard patio. Upstairs, the den/family room includes a fireplace with catherdral ceilings or could double as a fourth bedroom/office. The primary bedroom is spacious, complete with a walk-in closet and updated ensuite bathroom with high end fixtures. Downstairs features a large recreation room, separate bedroom, spacious laundry room and a 3-piece bathroom, complete with a luxurious sauna. Maintenance fees include water, building insurance, snow removal and lawn maintenance. Steps to public transit, shopping, library, schools, hospital & more. Check The Virtual Tour! (id:15069)
LOCATION, LOCATION, LOCATION! Don't miss this beautifully renovated 4-season bungalow/cottage nestled on a private lot surrounded by mature trees, offering exceptional privacy, and just a short walk to the members-only private beach on Lake Simcoe.This charming home features an open-concept layout with vaulted ceilings, engineered hardwood flooring throughout, and a modern kitchen with stainless steel appliances and dishwasher. The bright living area is anchored by a new free-standing gas fireplace, creating the perfect space to relax year-round.The spacious primary bedroom offers a beautifully renovated 3-piece ensuite and custom closet organizer, while the second bedroom features a walk-out to the backyard deck. A second stylish 3-piece bathroom and convenient main-floor laundry complete the interior.Additional features include a heat pump with air conditioning, smart thermostat, insulated crawl space with cement floor and easy-access storage, two storage sheds with newer roofs, and a workshop shed with electricity and built-in cabinetry.Enjoy the best of both worlds-peaceful cottage-country living with year-round comfort. Located minutes from local shops, restaurants, parks, marina facilities, and everyday amenities, this move-in-ready property is ideal as a full-time residence, weekend retreat, or investment property.Enjoy private beach access, privacy, and modern finishes in one of Georgina's most desirable lakefront communities. This move-in-ready gem has it all. Don't miss your chance to own this exceptional property-book your private showing today! (id:15069)
Welcome to this custom-built luxury home nestled in the prestigious Unionville community. It showcases modern & elegant architecture with over 5000 sq.ft. of living space. Featuring 10' ceilings & built-in speakers on both main and 11' ceiling 2nd floors, the home offers an exceptional sense of space and grandeur throughout.The traditional layout begins with a formal living and dining room, highlighted by detailed ceiling designs and a cozy fireplace that adds warmth and sophistication. The chef-inspired kitchen is equipped with built-in appliances, a stunning oversized two-tone island, and custom cabinetry, while the beautifully designed built-ins in the family room add a grand finishing touch. A private office on main floor provides ideal space for WFH.An impressive curved staircase with iron railings, complemented by a large skylight above, brings abundant natural light. The second floor features four spacious bedrooms, each with ensuite bathroom & walk-in closets.The luxurious primary suite is exceptionally spacious and bright, featuring double sink, a separate glass shower & soaking tub, as well as a custom walk-in closet with skylight. The second-floor laundry room adds everyday convenience.The professionally finished basement is designed for entertaining, featuring a refined wine shelf & wet bar, along with an extra bedroom and bathroom. Heated floors provide enhanced comfort throughout the basement & primary bathroom on the 2nd floor. The walk-up basement offers direct access to the exquisite landscaped backyard. While the large, private backyard provides excellent outdoor enjoyment, the Carlton Park across the tree sets reminiscent of a private park. Just 2 mins walk to top-ranking William Berczy Elementary School, 10 mins walk to Too Good Pond. Close to supermarkets, banks, restaurants all essential amenities. (Unionville High School & St Augustine Catholic High School boundary) (id:15069)
Gorgeous bright end unit, 2200 SF of beautifully finished living space (incl lower level), 4 bedrooms, 3 bathrooms (plus lower-level 3-piece bathroom rough-in) with a finished basement, a garage with upgraded high-top storage and well-located on a low-traffic street. Built in 2017. The spacious living and dining room features engineered hardwood floors and large wrap-around windows offering lots of natural light. The modern family-sized open concept kitchen features upgraded quartz counters, full-sized stainless steel appliances (including a gas stove with upgraded hood fan and an LG fridge with water/ice dispenser), upgraded lower soft-close drawers, taller upper soft-close cabinets and an upgraded pantry. The large eat-in kitchen can accommodate a table for 6-8 people, features large windows along the back, and a W/O to the private fully fenced yard with a stone tiled patio and a gas line for BBQ. The front foyer includes a closet, a window, a 2-piece powder room and storage underneath the stairs. The hardwood staircase leads up to the second floor, which features a huge primary bedroom with a walk-in closet and a 4-piece ensuite bathroom with a separate step-in glass shower, a deep soaker tub and a large window. The 2nd bdrm includes a double closet, the 3rd bedroom includes a closet, and the 4th bedroom features a double closet, and added custom built-in shelving and drawers. There is a 4-piece main bathroom and upper-level laundry room w/a full-sized washer/dryer and laundry sink. The lower level features a large recreation room with an electric fireplace, windows, home gym space, a 3-piece bathroom w/plumbing roughed in and a great-sized storage room. Central Vacuum roughed in. Excellent schools include brand new Whispering Pines PS (JK - 8), Lester B. Pearson PS (French gr 1-8), Dr. G.W. Williams SS, Aurora HS, Alexander Mackenzie HS. Short drive to Hwy 404 and lots of amenities along both Bayview and Leslie. Beautiful park and nature walking trails nearby. (id:15069)
A turn key German Mills home set on a wide 60 x 118 ft lot - thoughtfully upgraded and move-in ready with genuine future potential. Main Floor welcomes you with an artistic X-large Living Room area completes with memorable green views and filled with natural light .The standout wow Factor is the walk-out basement with soaring high ceilings, Mutiple separate entrances, and direct step-free access to a grand, flat backyard ,a rare and versatile combination perfect for extended family or income potential. Updated 200A electrical panel, new lower-level kitchen, new basement 3-piece washroom, separate laundry with new appliances, finished basement living area, new ~50 ft retaining wall, new 6x6 post fencing, pot lights throughout, backyard grading, landscaping refresh, and fresh paint. 4+2 Bed | 4 Bath | 2-car attached garage | 6 total parking. Located in one of German Mills' most sought-after pockets - steps to scenic trails, parks, TTC/YRT transit, Bayview Golf Club & Hwy 404. Top-ranked schools: German Mills Public School Rating (9.5) , St. Michael Catholic Academy & St. Robert CHS. A rare opportunity in one of Thornhill's most family-oriented communities. (id:15069)
Experience elevated urban living at the highly sought-after Festival Condos by Menkes in thevibrant and rapidly evolving heart of Vaughan. This beautifully designed 2-bedroom residenceoffers a highly functional layout complemented by impressive, unobstructed northeast views.Expansive floor-to-ceiling windows fill the interior with abundant natural light, creating abright, open, and inviting atmosphere throughout. Perfectly positioned for exceptionalconvenience, residents are surrounded by an impressive selection of shopping, dining,entertainment, fitness facilities, and everyday amenities. Enjoy seamless connectivity withquick access to Highway 400 and the nearby subway station, providing a convenient connection todowntown Toronto in approximately 45 minutes. York University is just minutes away, making thisan ideal location for professionals, students, couples, and urban lifestyle seekers alike.Beyond the suite, Festival Condos offers an exceptional collection of upscale, resort-inspiredamenities, bringing together comfort, convenience, and contemporary living in one of Vaughan'smost dynamic and fast-growing communities. A sophisticated 2-bedroom home offering naturallight, impressive views, outstanding connectivity, and an exciting urban lifestyle-all in oneexceptional address. (id:15069)
Your Search Ends Here!** Welcome to this beautifully upgraded **FREEHOLD 2-Storey Townhome** in the highly desirable **Keswick South**, just minutes to **Lake Simcoe** and **Hwy 404**. Combining modern upgrades, functional living space and an unbeatable location, this exceptional home is perfect for first-time buyers, families, downsizers and investors.5 Reasons You'll Fall in Love With This Home:1. Stunning 2026 Renovations - Move-In Ready.** Thousands spent on quality upgrades including freshly painted interior, carpet-free **Brazilian Cherry solid hardwood flooring throughout**, and a beautifully renovated modern bathroom. Every detail has been thoughtfully updated for stylish, worry-free living.2. Bright & Functional Layout.** Sun-filled principal rooms, large windows, generous living and dining areas, and a practical floor plan create an inviting space for everyday family living and effortless entertaining.3. Freehold Ownership.** Enjoy the freedom of **NO monthly maintenance fees**, offering lower carrying costs and outstanding long-term value.4. Prime Location.** Nestled in sought-after Keswick South, only minutes to **Lake Simcoe**, beaches, marinas, parks, schools, shopping, restaurants, recreation facilities and all essential amenities. Convenient access to Hwy 404** makes commuting throughout the GTA quick and easy.5. Exceptional Opportunity.** Whether you're purchasing your first home, downsizing or investing, this turnkey property offers the perfect combination of tasteful renovations, comfortable living, desirable location and outstanding value. Simply unpack, move in and start enjoying everything this beautiful home and vibrant lakeside community have to offer! (id:15069)
Stunning 2 Bedroom Townhouse End unit with 2 Full Bath on Main level*Freshly painted* Spacious Sun-filled unit with Laminate Floor T/O except Kitchen & Bath* Functional Kitchen with SS appliances* Brand New kitchen counter top+Backsplash* Brand New Vanity Top* Brand New Zebra Blind* Steps to Transit, Minutes to Stouffville Hospital, 407, Community Centre & New Cornell Bus Terminal Walkout to Balcony* 1 Underground parking and Locker included* (id:15069)
Welcome to this well-maintained detached link home in the highly desirable Aileen-Willowbrook community. Offering a functional family-friendly layout, this 4-bedroom home is perfect for growing families seeking space, comfort, and convenience.The main level features hardwood flooring throughout the principal rooms, a bright and spacious living and dining area ideal for entertaining, and a sun-filled eat-in kitchen with ample cabinetry, pantry, dishwasher, and an open-concept breakfast area. The inviting family room features a fireplace and a walkout to the fully fenced backyard, creating the perfect space for family gatherings and outdoor enjoyment. Upstairs, you'll find four generously sized bedrooms, including a spacious primary retreat complete with a walk-in closet and 4-piece ensuite bath. Large windows throughout the second floor provide an abundance of natural light and create bright, welcoming spaces for every member of the family.The finished basement offers valuable additional living space with a large recreation room, laminate flooring, and endless possibilities for a home office, gym, playroom, or media room.Additional features include single-car garage, and private driveway parking for multiple vehicles.Ideally located in one of Thornhill's most established and family-oriented neighbourhoods, just steps to top-rated schools, parks, playgrounds, community centres, transit, shopping, restaurants, and everyday amenities. Commuters will appreciate the easy access to Highways 404 and 407.A wonderful opportunity to own a solid family home in a mature neighbourhood where families stay for generations. ** This is a linked property.** (id:15069)
Sun-filled 3+1 bedroom + office home fronting a park in Treetops and giving you flexible 3 + 1 bedroom + office living. Over 3,000 sq ft of living space, including 2410 sq ft per MPAC and 600+ sq ft above grade daylight basement with large south-facing windows - perfect as a bedroom plus office (or gym, or teen suite). 3 oversized bedrooms on 2nd floor, gourmet kitchen with quartz counters, hardwood floors, potlights, luxurious bathroom with glass shower and jets. Enclosed sunroom overlooks green space. Triple pane windows on the north side, fresh paint, smart Lutron lighting, security sensors and other high end finishes throughout. Flexible, bright, and move-in ready , a rare opportunity in a family friendly neighbourhood! (id:15069)
A rare offering on one of the most coveted lots in The National Estates. Set on a full acre with 280 ft of frontage and panoramic views over The National Golf Club of Canada, this 8,900 sq ft residence is approached through a circular motor court and announced by a grand stone facade, framed by old-growth trees for complete privacy. Custom built with a sound structure, generous ceiling heights, and the craftsmanship of an uncompromising era. Three storeys include a principal suite with two walk-in dressing rooms and a spa-scaled ensuite, four additional bedrooms with ensuite footprints, and an 890 sq ft loft with a sauna. 7 full and 3 half baths. Over 13,000 sq ft of total living space. Various sections have been professionally remediated and are ready for renovation. The 4,300 sq ft walkout lower level suits an entertainer's floor: espresso bar, game room, home theatre, gym, massage studio, and wellness area. Outside, an 870 sq ft modern cabana with a gourmet kitchen, wood-burning pizza oven, and steam shower bath anchors the inground pool with golf course views. A detached garage with a finished loft awaits your vision: a teenager's retreat, golf simulator, or art studio. Garage parking for 6 vehicles, with potential for 8. At the gateway to the Estates, with easy access to transit and major routes, top private schools, boutique shopping, and fine dining. A rare confluence of irreplaceable setting, exceptional bones, and the freedom to make it your own. The virtual tour includes AI-generated room transformations as renovation concepts only, showing how upgrades could look in the existing spaces. These concepts do not reflect the current condition and are not included in the sale. Buyers should rely on personal inspection and verify renovation feasibility with qualified professionals. (id:15069)
Beautifully Maintained Single Garage Semi-Detached Home Offering Approximately 1,700 Sq Ft Of Living Space. Features Hardwood Flooring Throughout The Entire House, Upgraded Kitchen With Quartz Countertops And Ceramic Backsplash, Freshly Painted Interior, Pot Lights On Main Floor, And Cozy Fireplace In Family Room. Finished Basement Includes Laminate Flooring, Pot Lights, Kitchen, 3-Piece Bathroom And Fireplace - Ideal For Extended Family Or Extra Living Space. Two Sets Of Appliances Included: Basement Appliances ( Fridge, Stove, Microwave, Dishwasher) And Upper Level Appliances (Fridge, Stove, Exhaust Fan, Dishwasher). Washer & Dryer Located In Basement. Major Updates Include Roof (2021), Owned Furnace (2023), Owned Hot Water Tank (2021), And All Bathrooms Upgraded With Quartz Countertops (2024). Driveway Parks 2 Cars Plus 1 Garage With Garage Door Opener. Beautiful Interlocking At Front Yard, Backyard & Side Yard (2021). Patio In Backyard Included. Convenient Location Close To Parks, Transit, Schools, Shopping And Other Amenities. Pride Of Ownership Shows - Very Well Maintained Home! Truly a must see home! (id:15069)
Luxury Detached Home Located in Prestigious Upper Thornhill Estates. Showcasing Fabulous Custom Millwork and Exceptional Attention to Detail, This Stunning Residence Offers Over 4719 Ft. Of Living Space. A Grand Two Story Foyer Welcomes You With Soaring 19 Ft Ceilings, Expansive Windows, and Elegant Finishes Throughout. Enjoy 9 Ft Ceilings on Both the Main and Second Floors. The Home Features Upgraded Large Format Italian Ceramic Flooring in the Foyer and Kitchen, a Sophisticated Living Room With a Beautiful Coffered Ceiling, and a Double sided Gas Fireplace Shared With the Family Room. The Formal Dining Room is Enhanced by Impressive Vaulted Ceilings, Creating the Perfect Setting for Entertaining. The Customized Chef Inspired Kitchen Boasts an Extra Long and Extra Wide Quartz Centre Island, Upgraded Smart Cabinetry, and Top of the line Builtin Kitchenaid Stainless Steel Appliances. The Open Concept Second Floor Great Room Features a Charming Romeo & Juliet Balcony Overlooking the Main Foyer Below. The Opulent Primary Retreat Offers Vaulted Ceilings, His and Her Closets, and a Luxurious 5 Piece Ensuite Complete With Dual Quartz Vanity Countertops, Upgraded Cabinetry, and a Freestanding Tub. All Bedrooms Feature Walkin Closets. Additional Highlights Include Upgraded Maple Hardwood Flooring Throughout the Main and Second Floors, Designer Crystal Chandeliers, and a Professionally Finished Builder Completed Basement. The Carpet Runner on the Staircase to the Second Floor and the Carpet in the Fifth Basement Bedroom Have Been Newly Replaced. Potential for a Separate Basement Entrance and One Extra Bedroom and One More Bathroom for 2nd Floor. Nestled Amongst Acres of Valley Lands, Forests, and Scenic Walking Trails, This Magnificent Home Offers True Luxury Living. Conveniently Located Steps to a Top Ranking School, Parks, Trails, Topranking Schools, Shopping Malls, Transit, a Community Centre, and a French Immersion School. Enjoy Easy Access to Highways 400, 407, and 427. (id:15069)
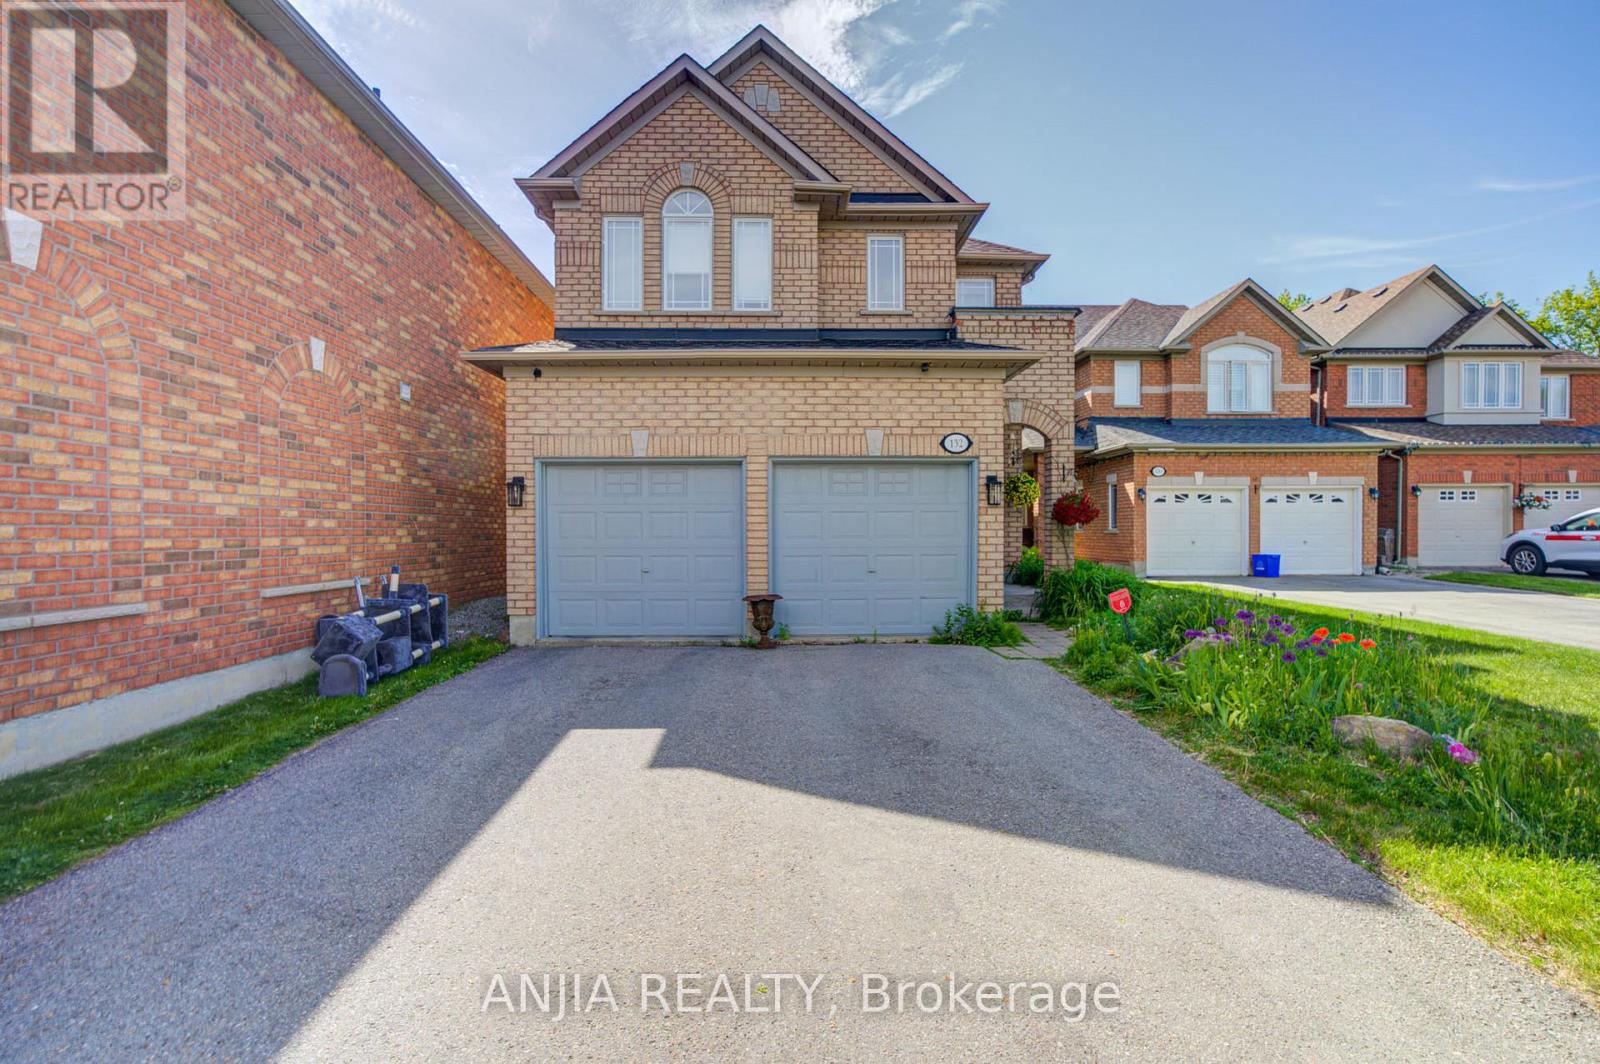
Welcome To 132 Estate Garden Dr., Nestled In The Prestigious Oak Ridges Community Of Richmond Hill. This Well-Maintained 4-Bedroom Detached Home Backs Onto A Beautiful Ravine, Offering Privacy And Picturesque Views. Features Hardwood Flooring(2025) Throughout And 9-Ft Smooth Ceilings With Pot Light On The Main Floor, This Home Boasts A Bright And Spacious Open-Concept Layout. The Upgraded Kitchen With Quartz Countertops, A Centre Island And Stainless Steel Appliances. Freshly Painted And Move-In Ready. The Spacious Primary Bedroom Features A Walk-In Closet And A 4 Piece Ensuite. Three Additional Generously Sized Bedrooms With Large Window. Surrounded By Scenic Trails, Parks And Protected Green Space, This Home Provides The Perfect Balance Of Nature And Convenience. Just Minutes From Lake Wilcox, Supermarket, Banks, Restaurants And All Amenities. (id:15069)
Why settle for ordinary when you can have extraordinary??? This stunning Rose Model offers 4+1 bedrooms, 4 bathrooms, and nearly 2,200 sq. ft of beautifully designed above-grade living space, plus a finished walkout basement that truly checks every box. Gleaming hardwood floors flow throughout the main level, where the beautifully updated kitchen features stainless steel appliances, and an open-concept design overlooking the spacious family room - creating the perfect layout for both everyday living and entertaining. The breakfast area walks out to a gorgeous deck, ideal for summer gatherings, while the family room's gas fireplace and media niche offer a warm and inviting space to relax and unwind. Upstairs, you'll find four generously sized bedrooms, including a serene primary retreat featuring his-and-hers closets and a luxurious ensuite. A bright second-floor loft/gallery provides the perfect work-from-home sanctuary, reading space, or bonus lounge area. And then there's the showstopper - a rare finished walkout basement complete with a full kitchen, bedroom, bathroom, and spacious living area. The lower-level rec room is enhanced with an electric fireplace, adding comfort and ambiance, and walks out to a stunning patio surrounded by beautiful perennial gardens, creating a private outdoor escape.Additional highlights include direct garage access, an owned tankless water heater, and thoughtful upgrades throughout. The beautifully finished front hardscape also provides an additional versatile outdoor space.This home truly leaves nothing to be desired. Opportunities like this don't come around often - don't let this one pass you by! (id:15069)
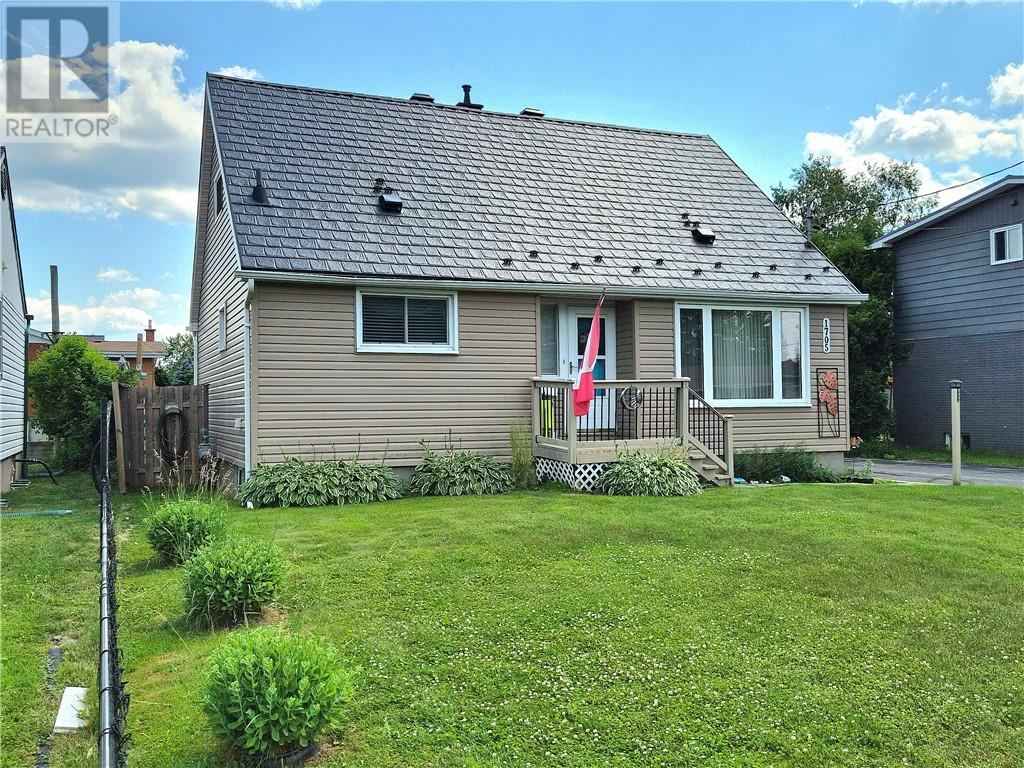
Welcome to this adorable and well cared-for home nestled in a desirable New Sudbury neighbourhood. Offering 4 bedrooms, with 2 conveniently located on the main floor and 2 upstairs, this home provides flexibility for growing families, home offices, or guest accommodations. The main level features a bright and inviting living room, a separate dining room perfect for family gatherings, and a functional kitchen with direct access to the back deck, making outdoor entertaining and backyard enjoyment effortless. Recent updates provide added peace of mind, including most windows having been replaced and a durable metal roof with a transferable 50-year warranty. To further reassure buyers, a pre-inspection is available for review. Conveniently located close to schools, shopping, parks, restaurants, and all amenities, this charming property offers comfort, value, and a fantastic location. Don't miss your opportunity to make this wonderful New Sudbury home your own. Call today for more information or to schedule your private viewing (id:15069)
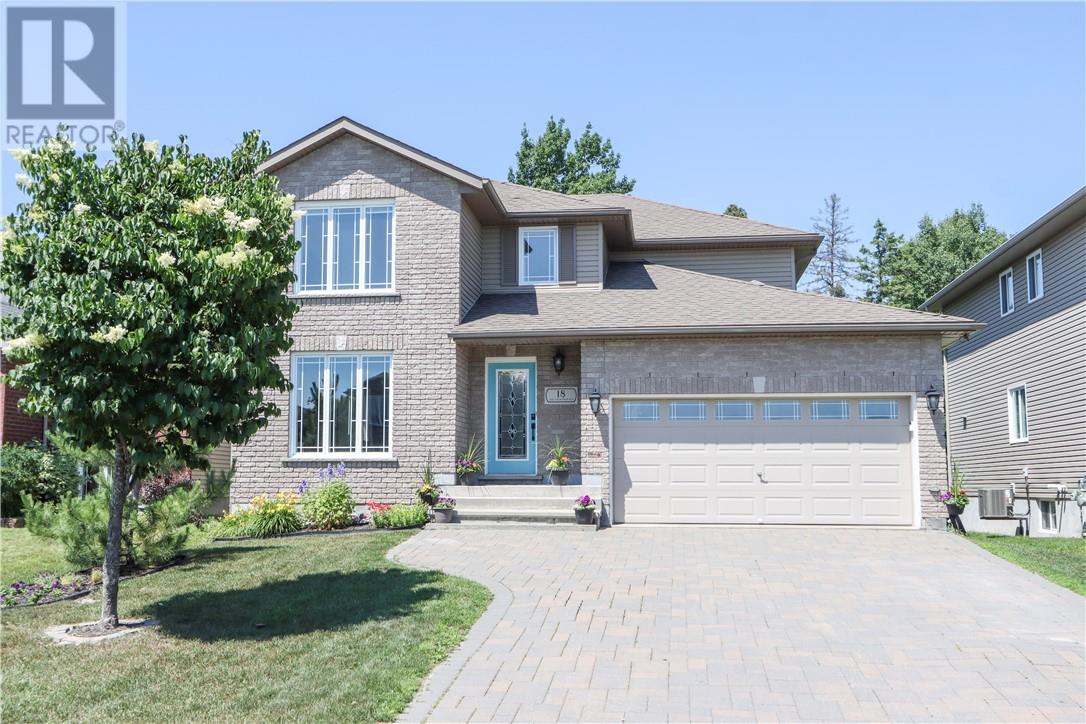
Welcome to 18 Silverberry!! This 2011 Willow II model boasts 2270 square ft of modern living area. Located in the popular Sugarbush neighborhood, this home is a true 4 bedroom perfect for your growing family. The main floor has a large entrance, with tile floor that transitions to beautiful hardwood flooring throughout. The whole main floor is open concept. A sunny formal living room area, with large windows . Great dining area open to the kitchen. Large island to gather around while the chef of the house prepares meals. Loads of cupboards and working space. Enjoy the cultured stone fireplace in the family room which is wired for sound and has ample room for large furniture . There is a walkout from this area that leads you to your little piece of paradise. Gorgeous two tier decking all done by permit constructed of composite deck material. Sitting area with BBQ area overlooking your personal year around swim spa (Valued today at 70,000.00) As well a perfect wood burning Sauna Jump from one to the other with ease. There is also a beautiful shed with a lofted area for the kiddos to have sleep overs. Could be used as an added outdoor space to hang out in. The backyard is totally fenced with gate entrances. Upper level consists of the 4 Bedrooms including the primary that has its own ensuite and walk in closet. There is also a 4 pce bath on this level. The lower level of this home is ready for your imagination. Plumbed for a fourth bath. This home has a large attached garage and the drive is lock stoned. Do not miss this one . Great value for all that is included. (id:15069)
This fantastic in town location is on a large 55'x165' lot and is zoned R2 Legal Duplex. What an opportunity to rebuild a great investment property. Detached garage (burnt down in 2023) but allows for a new garage. Property is backing onto open space, has a large backyard, and offers plenty of parking for 8 cars. Shops, restaurants, and most amenities are within walking distance which is great for potential tenants. Great income potential!! $$$ The house is a tear down but no developmental fees would apply if rebuilt within the time frame permitted by the township. Excellent opportunity! (id:15069)
Wow!! YOUR WAIT IS OVER!!! EXTREMELY RARE **MASSIVE PREMIUM LOT** 65.07 X 182.43 The MOMENT YOUR ARRIVE, You'll Be Captivated By The Welcoming & Outstanding Curb Appeal Of This Exceptional 2 Storey Home! Perfectly Situated In The Heart Of The *Highly Coveted* Family Friendly Tam O'Shanter Community, Surrounded By MULTI-MILLION DOLLAR HOMES! Beautifully Renovated & Maintained, This IMPRESSIVE HOME Makes A Memorable First Impression, Inviting You To Discover The Living Spaces That Await Inside!The Huge Stunning, NEWLY RENOVATED Gourmet Kitchen Is Sure To Impress, Custom Cabinetry, SS Appliances, Centre Island, The Perfect Place For Family & Friends! W/O To Expansive (21'x18') Deck, Ideal For Summer BBQ's! The SPECTACULAR Backyard Is Truly *A One Of A Kind* Highlighted By YOUR OWN (60'x30') Asphalt BASKETBALL COURT - The ENVY Of The Neighbourhood! Beautiful Flagstone Accents, Multiple Outdoor Dining & Entertaining Areas, Privacy, The Perfect Setting For Children To Play, Family Celebrations, A Wedding Or Relaxing In Your OWN PRIVATE OASIS! Escape To The SPACIOUS Primary Sanctuary, Enjoy Beautiful East & West Views, W/In Closet, & An Oversized Sitting Area - A Perfect Place To Relax, Unwind & Enjoy Breathtaking SUNSETS! Reno'd Main Bath! Grab The Popcorn & Enjoy Movie Nights With Family & Friends In The Recreation Room! It's Move In Ready! Expand Later, The Possibilities Are Endless! Steps To Excellent Schools, Many Parks, Ttc, Subway, Go Train, Golf, Shopping & Restaurants, Easy Commute Commute To Downtown! Wonderful Neighbours! **THIS IS A VERY VERY RARE OPPORTUNITY** ONCE IT'S GONE IT'S GONE! (id:15069)
Welcome To Mayfair On The Green, 24-hour Gated Community, Ideally Situated At McLevin Avenue And Neilson Road!!! This Spacious 2-Bedroom, 2-Bathroom Condo. A Beautiful Open-Concept Living And Dining Room. The Primary Bedroom Boasts A Luxurious 5-Piece Ensuite Large Closets. Enjoy The Convenience Of Ensuite Laundry. This Unit Includes Parking And A Locker, And Is Located In A Well-Managed Building With 24-Hour Concierge Service And Top-Tier Amenities: Indoor Pool, Hot Tub, Tennis Court, And Party Room. A Perfect Fit For First-Time Buyers, Downsizers, Or Savvy Investors Just Minutes To Malvern Mall, Medical Buildings, U of T, Centennial College, Beautiful Parks, Schools, Transit, And More. (id:15069)
Rare Freehold Townhome With In The Highly Sought-After Highbush Community * 3 Bedrooms, 4 Bathrooms * Open-Concept Living & Dining * Updated Kitchen With Granite Countertops, Porcelain Flooring & Walk-Out To Deck * Spacious Primary Bedroom With Walk-In Closet & Private 4-Pc Ensuite * Bedroom 3 Features Walk-Out To Private Balcony * Basement With Separate Entrance Through Garage, Full Recreation Room, Kitchenette, 3-Pc Bathroom & Separate Laundry - Perfect For In-Law Suite Or Rental Income * Dual Laundry Setup On Both Levels * Garage With Interior Access * Steps To Top-Rated Schools, Parks, Rouge National Urban Park, Shopping, Transit & Highway 401 * Hot Water Tank (3 Yrs), Windows/Roof/Central Air (8 Yrs), Furnace (10 Yrs) (id:15069)
Welcome to this delightful, updated, 4 bedroom, 4 bathroom detached home in family-friendly Woburn. Enjoy 2500+ sq ft over three levels of superb living space ideal for the those seeking a blend of indoor and outdoor living. Inside, the bright and welcoming main floor boasts a generous sized family / dining room with brand new elegant hardwood floors & walkout to a serene yard. Chefs dream kitchen features premium stainless steel appliances, quartz counters, and pantry. Kitchen eat-in area offers flexibility for dining, additional storage or child's desk area to make sure that homework is getting done while cooking dinner. Great room with storage options makes for an ideal home office / children's play room. Upstairs, the airy and spacious master bedroom features a 3-piece ensuite bath and walk in closet and is accompanied by three generous sized secondary bedrooms each with ample closet space, hardwood floors and bounds of natural light. The well-finished lower level with separate entrance / walk out to deck / BBQ area adds valuable living space with a recreation room, kitchenette, a 3-piece bath, laundry area and plenty of storage space. The lush, low maintenance garden provides the perfect refuge for relaxation and family gatherings. The attached garage and 2 car drive round out this perfect family home. All of this while being in close proximity to TTC, Eglinton GO, parks, schools, shopping, and dining (id:15069)
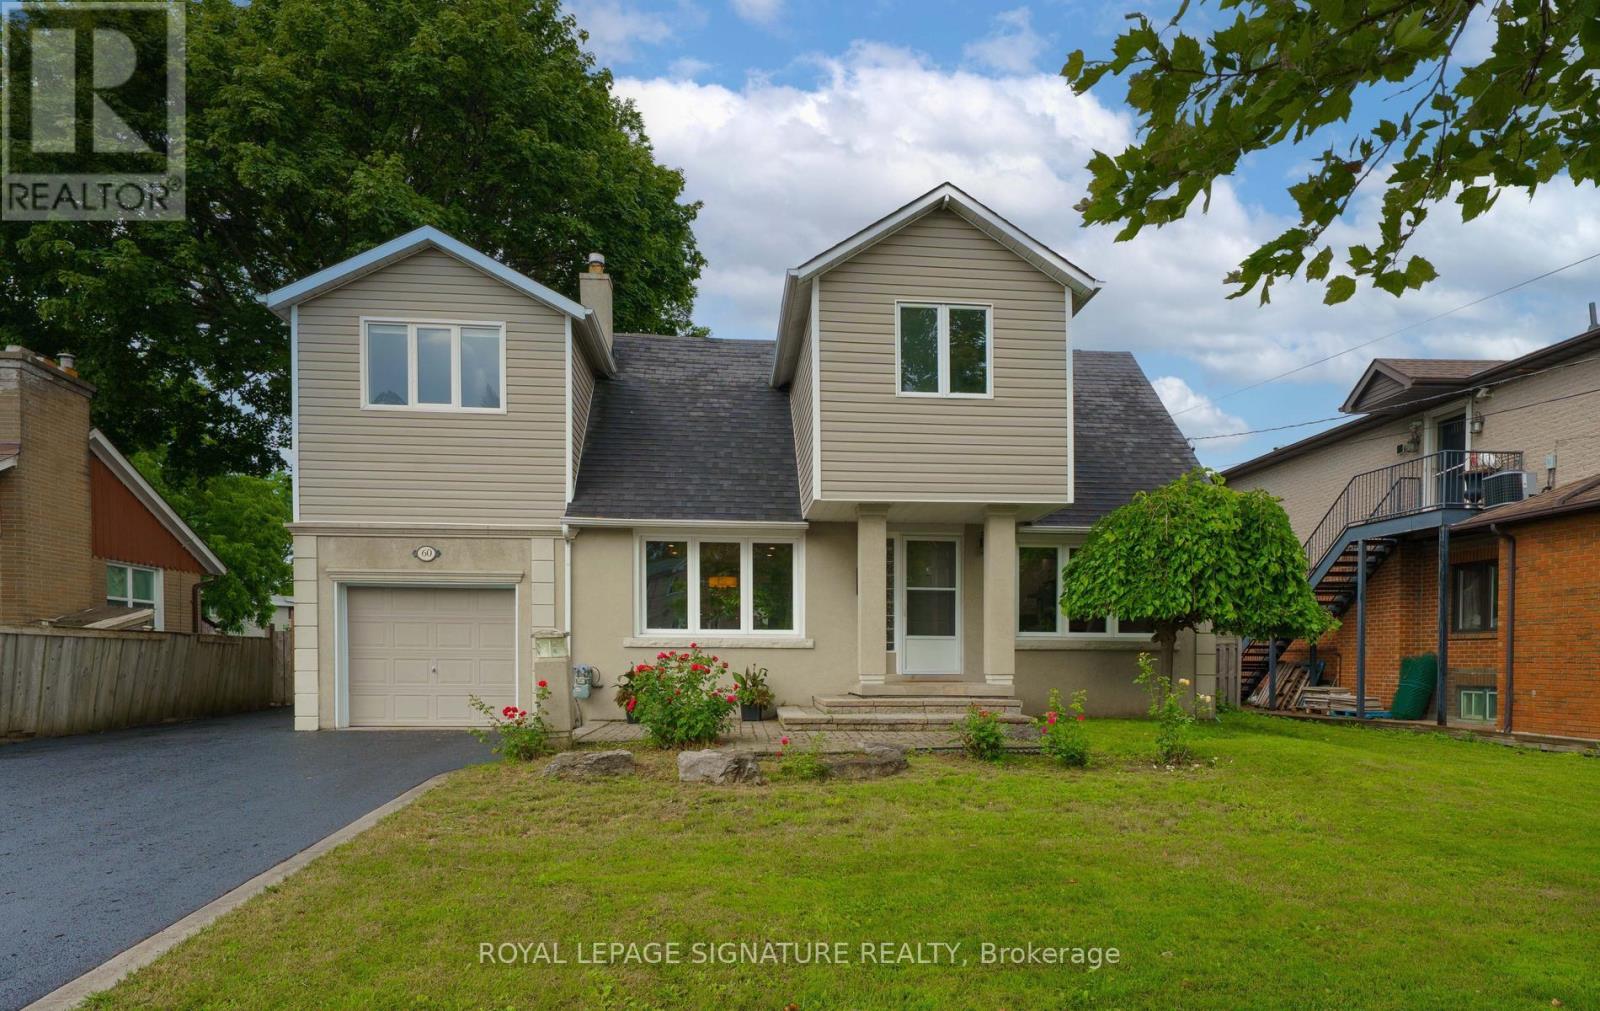
Welcome to 60 Furrow Drive, a beautifully renovated family home offering 4 spacious bedrooms, 3.5 bathrooms, a brand-new kitchen, and new carpeting throughout. The bright and functional layout is designed for modern family living, while the fully finished basement features a second kitchen, full bathroom and additional bedroom or office space, providing outstanding versatility for extended family or multi-generational living. Outside, the private fenced backyard offers plenty of space for children, pets, gardening, or outdoor gatherings, while family-friendly neighbourhood close to schools, parks, shopping, and transit, this move-in-ready home offers exceptional value and comfort. Some photos virtually staged. (id:15069)
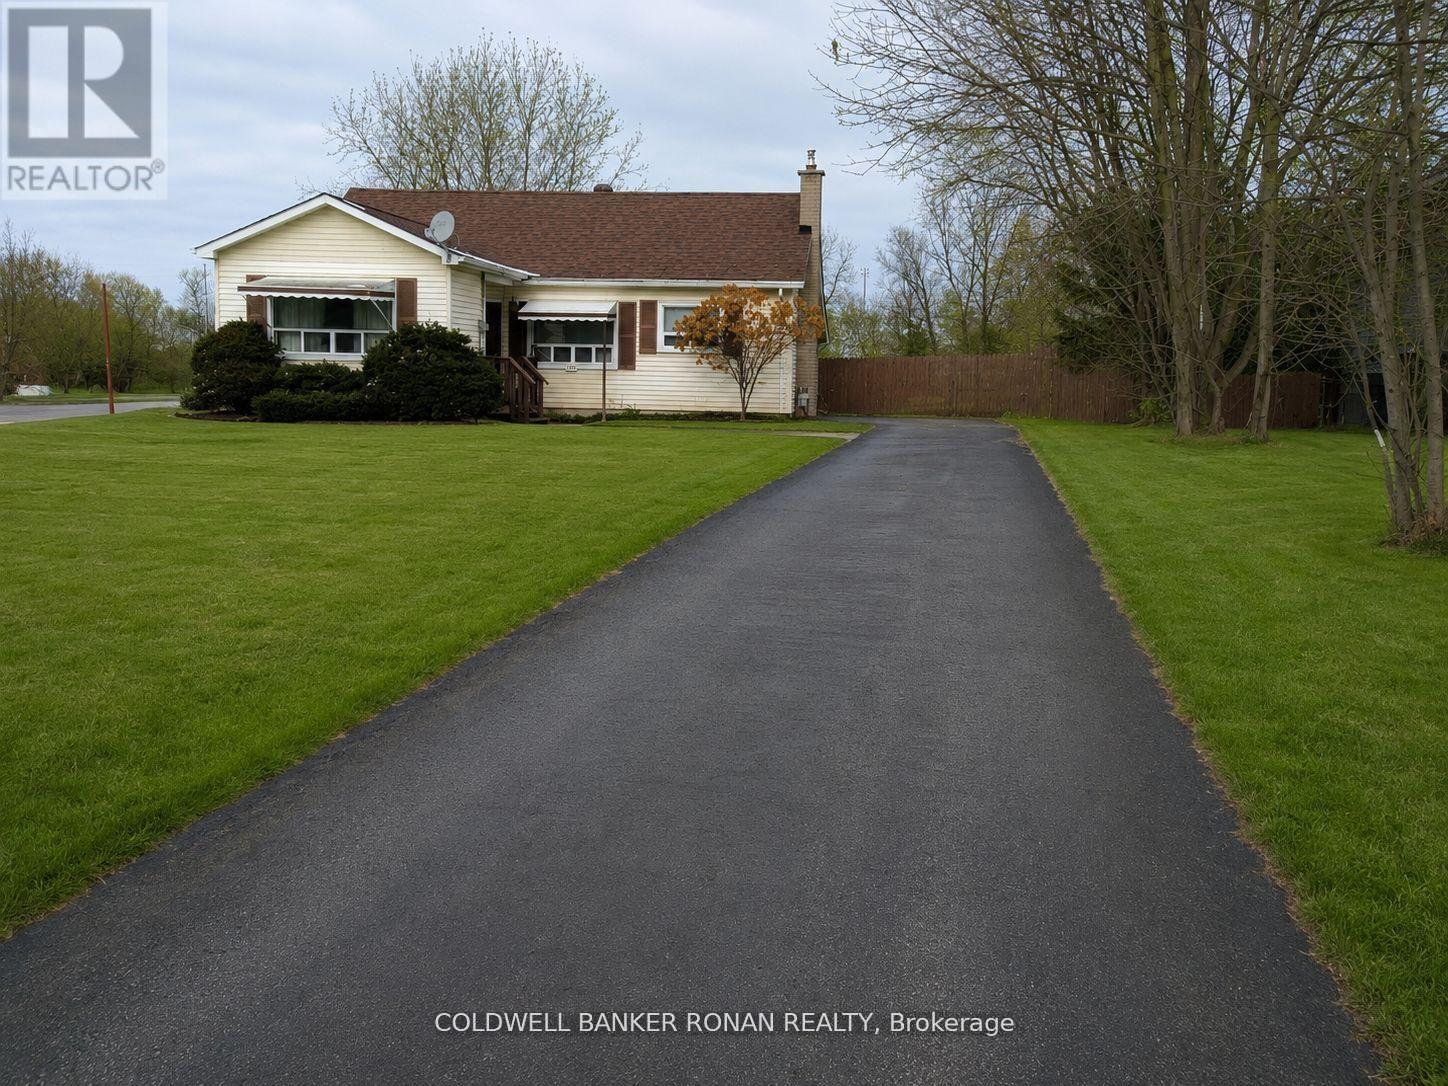
Fantastic opportunity for first-time home buyers! This recently renovated 1.5-storey home features a spacious and functional floor plan and is situated on a large corner lot. Enjoy the convenience of a detached 1.0-car garage plus parking for multiple vehicles in the newly paved driveway. Recent updates include a modern kitchen with quartz countertops and newer appliances, updated bathrooms, roof, fascia, eavestroughs, downspouts, ¾” copper water line to the home, basement water proofing system completed with 20 year warranty, fresh paint throughout, new light fixtures, flooring, window coverings, and select plumbing and electrical upgrades. Landsacping will be completed when better weather is here. Ideally located just steps to prime public transit and Viscount Montgomery Elementary School, with Churchill Secondary School and Recreation Centre only a short walk away. A move-in-ready home offering excellent value in a convenient, family-friendly location. (id:15069)
Welcome to this spacious 3+1bedrooms gem in a fabulous family friendly Lakeview neighborhood! This turnkey 2 story home offers comfort, functionality, and location, making it ideal for families. Professionally renovated top to bottom, brand new laminate flooring & zebra blinds, pot lights, freshly painted. Kitchen with quartz counter, brand new Fridge, Stove, rangehood. Walk out to new large deck, ideal for relaxation or entertaining. Private fenced spacious backyard. Large Picture window in Living room. Updated washrooms. Finished Basement has a separate side entrance, 4-piece bath & Rough in Kitchen connections. This home has everything you have been searching for. Do not miss out, this one is truly a must-see! Close To 401, Lake Ontario, Schools, Church, Transit, Shopping, Parks and all amenities. (id:15069)
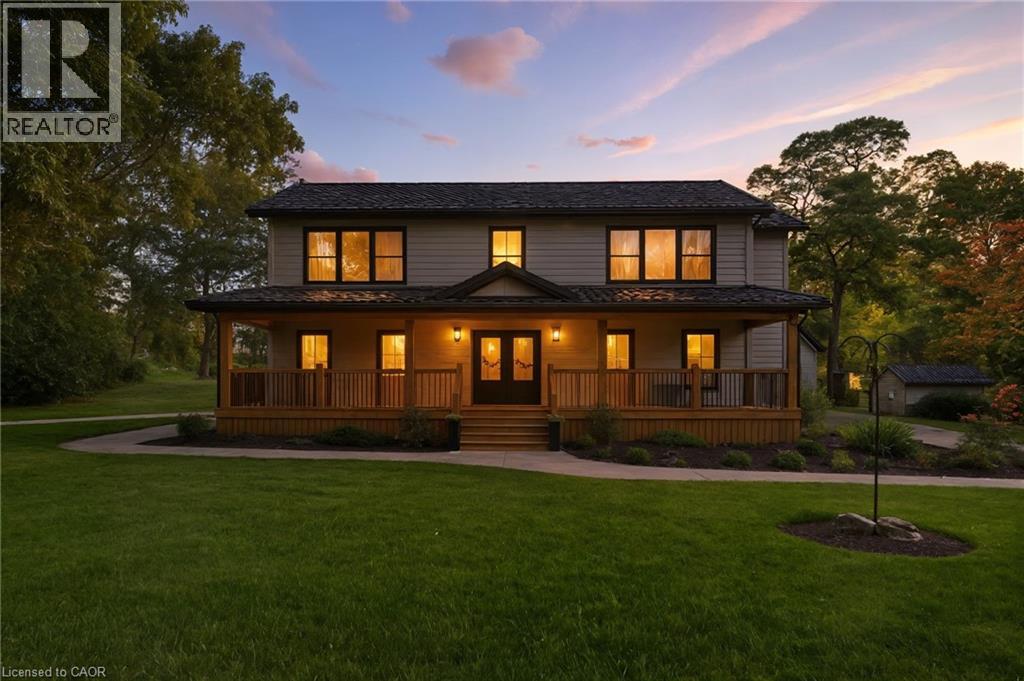
Tucked away in the quiet town of Langton, 12 Albert Street is the kind of home country songs are written about. Featuring two spacious bedrooms and two bathrooms—including a luxurious ensuite—this home combines high-end finishes with the comfort and practicality of everyday living. The beautifully manicured lawn and garden, lined with concrete walkways, lead you to a covered front porch—perfect for sipping your morning coffee while watching the sunrise, or unwinding in the evening. Step inside to a welcoming large foyer, where grey vinyl plank flooring flows seamlessly throughout the home, creating a sense of unity and warmth. The open-concept layout connects the dining area and kitchen, making it ideal for entertaining or family gatherings. The kitchen is a showstopper, with two large walk-in pantries, ample cabinetry above and below, and white and grey marbled quartz countertops that complement the matte black finishes and brand-new Samsung stainless steel appliances. Just off the kitchen, the great room boasts a tray ceiling with built-in LED lighting, creating a cozy and stylish ambiance. The primary bedroom is your own private retreat, featuring a spa-inspired ensuite with sleek subway tile. Both bedrooms offer generous walk-in closets, while the mudroom provides a double-wide closet and built-in cubbies for all your storage needs. Set on a generous lot with thoughtful design throughout, 12 Albert Street is more than just a house—it's the place where your next chapter begins. (id:15069)
Welcome to your private country retreat just minutes from Port Burwell and the shores of Lake Erie! This beautifully crafted 4+1 bedroom, 2.5-bathroom home sits on a picturesque 4.28-acre lot and offers the perfect blend of modern living and rural charm. Step onto the covered cedar front porch and into an open-concept main floor designed for both style and function. The bright and airy living space features engineered hardwood flooring and flows seamlessly into a gourmet kitchen, complete with stunning white floor-to-ceiling Pioneer cabinetry, a contrasting black island with granite countertops, and a massive walk-in pantry. A main floor bedroom, full 4-piece bathroom, and convenient laundry room round out this level. Upstairs, you'll find a spacious primary bedroom with a large walk-in closet, two additional generous-sized bedrooms, and a luxurious 4-piece bathroom featuring a glass walk-in shower. The fully finished basement extends your living space with an additional bedroom, large rec room, and ample storage—perfect for a growing family or guests. Outside, the possibilities are endless! The 32' x 40' shop is a dream for hobbyists or business owners, featuring two 10' x 10' doors, a loft area, two separate 100-amp panels (with 200 amps at the pole), a cozy wood stove, and heated floors. Other highlights include a durable steel roof, Hardie Board exterior siding, and unbeatable privacy—all just minutes from the beach, marina, trails, and village amenities. Whether you're looking for peaceful country living, space to grow, or a functional live/work setup—this one checks all the boxes! (id:15069)
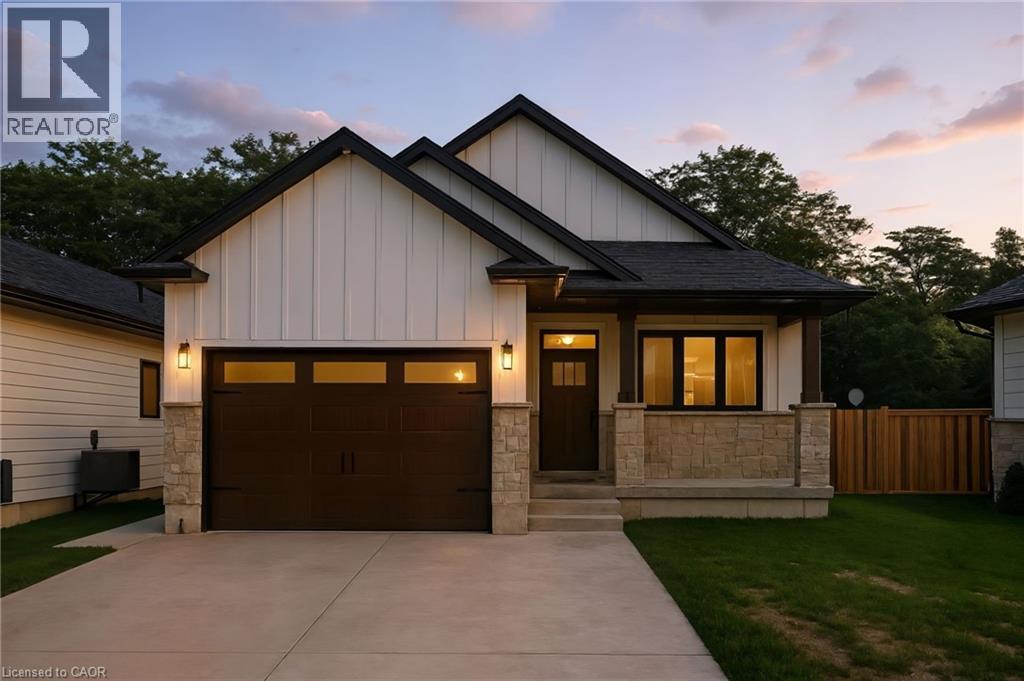
Welcome to this beautifully designed bungalow featuring 2+2 bedrooms and 3 full bathrooms, perfectly blending modern elegance with functional living. The exterior showcases timeless curb appeal with white Hardie Board siding paired with classic stone accents. Step inside to an open-concept kitchen and dinette area, where floor-to-ceiling white cabinetry is complemented by a light wood island - the perfect space for cooking and entertaining. The adjoining living room is warm and inviting, centered around a striking shiplap fireplace and framed by sliding patio doors that lead to your private outdoor retreat. Just off the living area, the spacious primary suite offers a serene escape, complete with a spa-like 4-piece ensuite featuring a glass-enclosed shower and a light wood double vanity. A second bedroom and another full 4-piece bathroom complete the main level, along with a convenient laundry/mudroom tucked behind a charming sliding barn door. Downstairs, the fully finished basement boasts a generous recreation room, two large bedrooms, and yet another full 4-piece bathroom - ideal for guests, family, or a home office setup. The backyard is designed for year-round enjoyment, featuring a beautiful patio and a covered hot tub area perfect for relaxing or entertaining. (id:15069)
Exceptional fully renovated 4 bedroom 3.5 washroom Bungalow on 2 Acres of beautiful property , lots of privacy with Strong Income Potential Welcome to this truly unique and extensively upgraded detached bungalow offering approximately 2,300 sq. ft. of living space, set on a rare and private 2-acre lot. This property is ideal for homeowners, investors, or those seeking a multi-income opportunity with versatile outbuildings. Fully Renovated Interior (2015): The home underwent a comprehensive renovation in 2015, including a complete redesign of the upper level. All bathrooms were rebuilt with high-end finishes, increasing the total from the original two bathrooms to three and a half bathrooms upstairs. The main floor features hardwood flooring throughout, a custom walnut kitchen with granite countertops, and upgraded appliances, fixtures, and finishes throughout. All bathrooms include granite countertops, built-in sinks, and premium faucets, reflecting quality craftsmanship and modern design. Income-Generating Basement (2020): In 2020, the basement was fully renovated into two separate, self-contained units: A spacious 3-bedroom apartment with 2 bathrooms, A large 1-bedroom apartment, featuring a luxury built-in steam room (approx. $10, 000 upgrade), Outdoor Features & Outbuildings: 2.5-car tandem attached garage 3,000 sq. ft. detached heated garage/workshop 4-stall horse stable Additional smaller barn Total of four structures on the property, offering endless possibilities for hobbyists, business owners, or agricultural use Summary:A rare opportunity to own a beautifully upgraded home with substantial rental income potential (id:15069)
Welcome to this beautifully maintained Freehold 3-bedroom townhome sitting on a premium wide lot and features a double-car garage with convenient interior access, upgraded 200-amp electrical service, and a family-friendly setting surrounded by wide streets, beautiful ravine trails, parks, and the new West Whitby Public School with a Licensed Childcare Centre. Step inside through the front double doors to a bright and spacious open-concept layout showcasing 9-foot ceilings throughout, large sun-filled windows, hardwood flooring and upgraded light fixtures. The elegant kitchen is complete with granite countertops, a breakfast island, extended cabinetry, and stainless steel appliances, seamlessly connecting to the living and dining area. The functional main-floor laundry/mudroom offers direct garage access and a walkout to a private, fully fenced backyard, creating the perfect outdoor retreat. Upstairs, the spacious primary suite features vaulted ceilings, a walk-in closet, and a private 3-piece ensuite with a walk-in shower. Two additional generously sized bedrooms and a full bathroom complete the upper level. Located in a thriving and rapidly growing neighbourhood, minutes to Hwy 412/407/401, close to parks, schools, shopping, transit, playgrounds, splash pads, sports fields, and scenic trails. This exceptional home offers the perfect blend of style, comfort, and convenience. A fantastic opportunity to own a freehold home in one of Whitby's most desirable communities. (id:15069)
Welcome to Eden—where country charm meets modern comfort. Ideally located just 7 minutes south of Tillsonburg, this beautifully finished home sits on a picturesque lot backing onto open fields, offering both privacy and scenic views. The main floor offers 1,897 sq ft of thoughtfully designed living space, perfect for families. At the heart of the home is a stunning custom kitchen featuring granite countertops, tiled backsplash, under-cabinet lighting, a centre island, and a walkout to the covered rear deck—ideal for entertaining. A separate living room with French doors provides a quiet retreat for more intimate gatherings. The spacious primary bedroom includes a full ensuite and a large walk-in closet, while the convenient main floor laundry room offers plenty of cabinetry for organization. The fully finished lower level expands your living space with a large recreation room, two generous bedrooms, a full bathroom, and an oversized games room—perfect for kids and entertaining alike, with ample space for a pool table or poker nights. Car enthusiasts and hobbyists will appreciate the extra-wide double car garage with 10-foot doors, fully heated with an overhead gas heater and equipped with an additional gas line for a stove hookup. Step outside to enjoy the covered composite deck—low-maintenance and built to last—overlooking the beautifully landscaped yard. A 10’ x 20’ garden shed with power and water supply provides excellent additional storage. The current owners have invested significantly in the landscaping, including a full in-ground sprinkler system for easy maintenance. Additional features include a high-efficiency gas furnace, central air, HRV system, gas water heater, and owned water softener. This is a turnkey property offering space, quality, and lifestyle—don’t miss your opportunity to call it home. (id:15069)
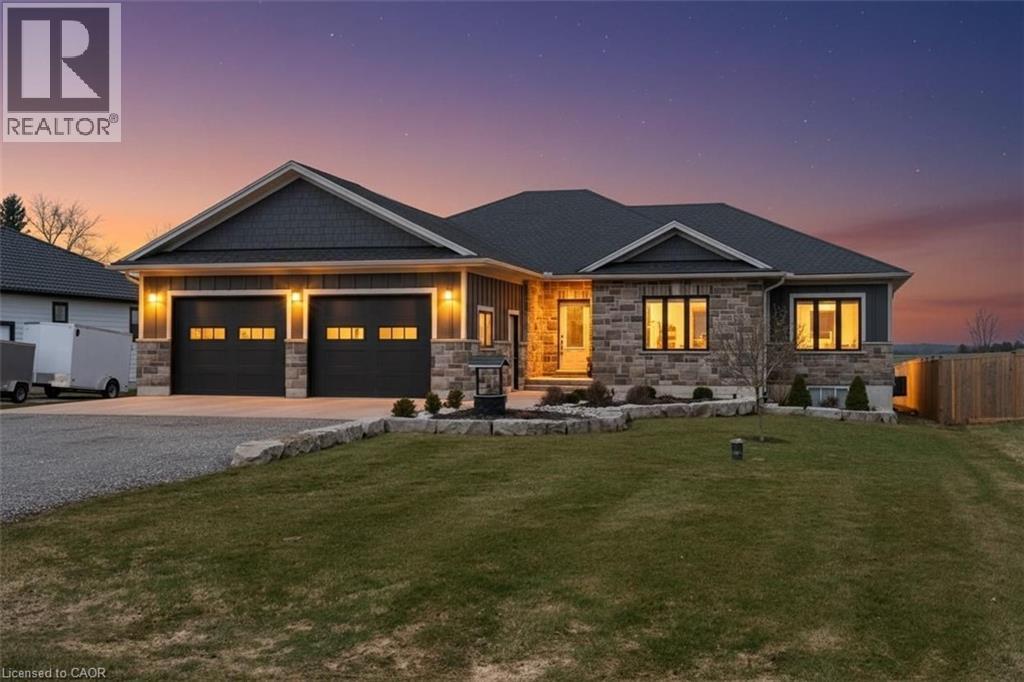
Experience modern country living in this stunning custom-built bungalow. Situated on a generous lot in Delhi, this home offers over 2,000 sq. ft. of above-grade living space, thoughtfully designed with luxury, comfort, and style in mind. With 3 bedrooms and 2.5 bathrooms, every detail reflects exceptional craftsmanship and timeless modern design. (id:15069)
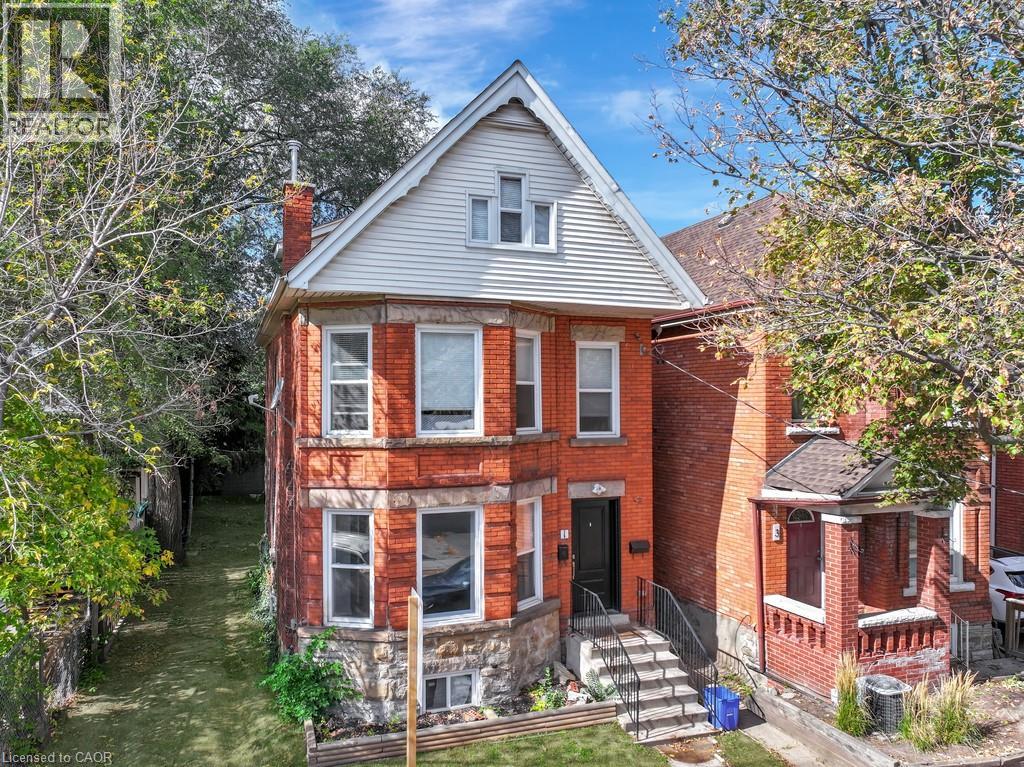
Exceptional turnkey investment opportunity in the heart of Hamilton! This legal duplex features three self-contained units, each occupying its own level for maximum privacy and easy management. The property includes three 1-bedroom units. Fully renovated throughout with modern kitchens, updated bathrooms, flooring, and finishes, offering strong tenant appeal and minimal maintenance for years to come. Solid brick exterior, separately metered hydro, and upgraded systems add lasting value and efficiency. Centrally located just minutes from Hamiltons downtown core and the future LRT line, ensuring steady rental demand and long-term appreciation. Ideal for investors seeking a clean, income-generating asset in a rapidly developing area. A true set-and-forget property in one of Hamiltons fastest-growing corridors (id:15069)
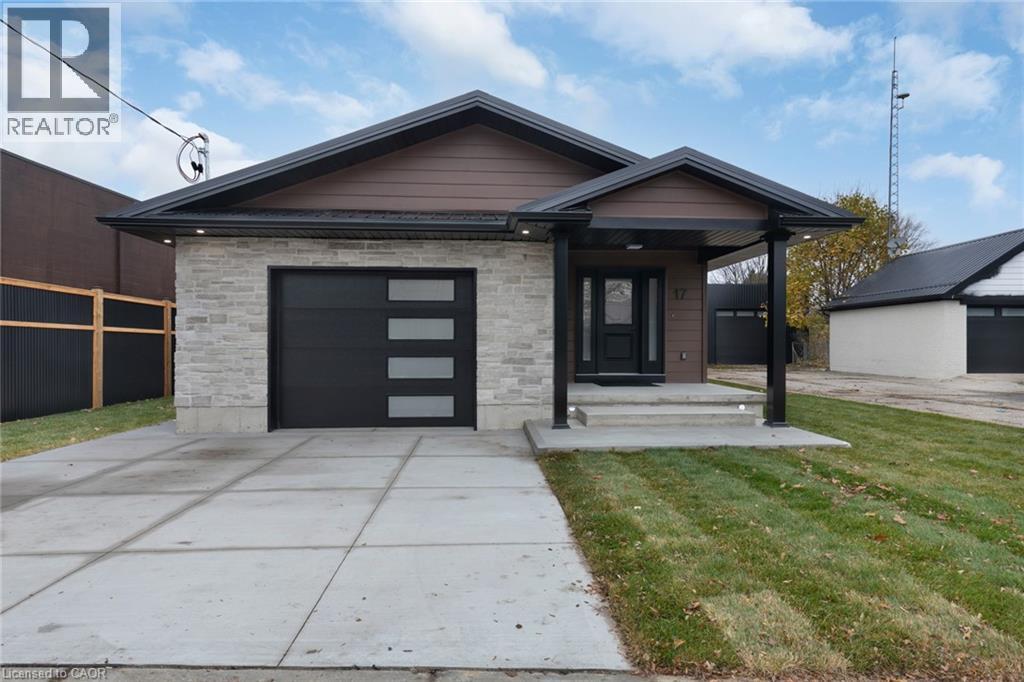
Welcome to 17 Church Street East, a thoughtfully re-imagined residence where modern comfort, quality craftsmanship, and flexible living come together seamlessly. This beautifully finished back-split offers the rare combination of move-in-ready ease and exceptional versatility, making it an ideal fit for today’s evolving lifestyles. Spanning approximately 2,400 sq. ft. of finished living space, the home features generously sized rooms, bright open-concept areas, and a layout designed to adapt effortlessly—whether accommodating extended family, creating private living zones, or simply enjoying extra space. Every major element of the home has been professionally updated, offering peace of mind and long-term comfort. Enjoy new stainless steel appliances, updated plumbing, electrical, HVAC, insulation, windows, drywall, and flooring throughout. Two sleek electric fireplaces add warmth and style. The fully finished lower level features impressive 11’ ceilings, creating a bright, open feel with endless possibilities for recreation or additional living space. Separate entrances further enhance flexibility for multi-generational living or in-law potential. Zoned CS, this property offers added versatility for residential living, rental income, or a small business setup—ideal for investors, entrepreneurs, or live/work flexibility. Outside, enjoy fresh exterior finishes, great curb appeal, and a heated/cooled garage with a new mini-split system—perfect for hobbies or year-round use. Whether you’re upsizing, downsizing, or investing, 17 Church Street East delivers comfort, quality, and flexibility in one complete package. Quick closing available. (id:15069)