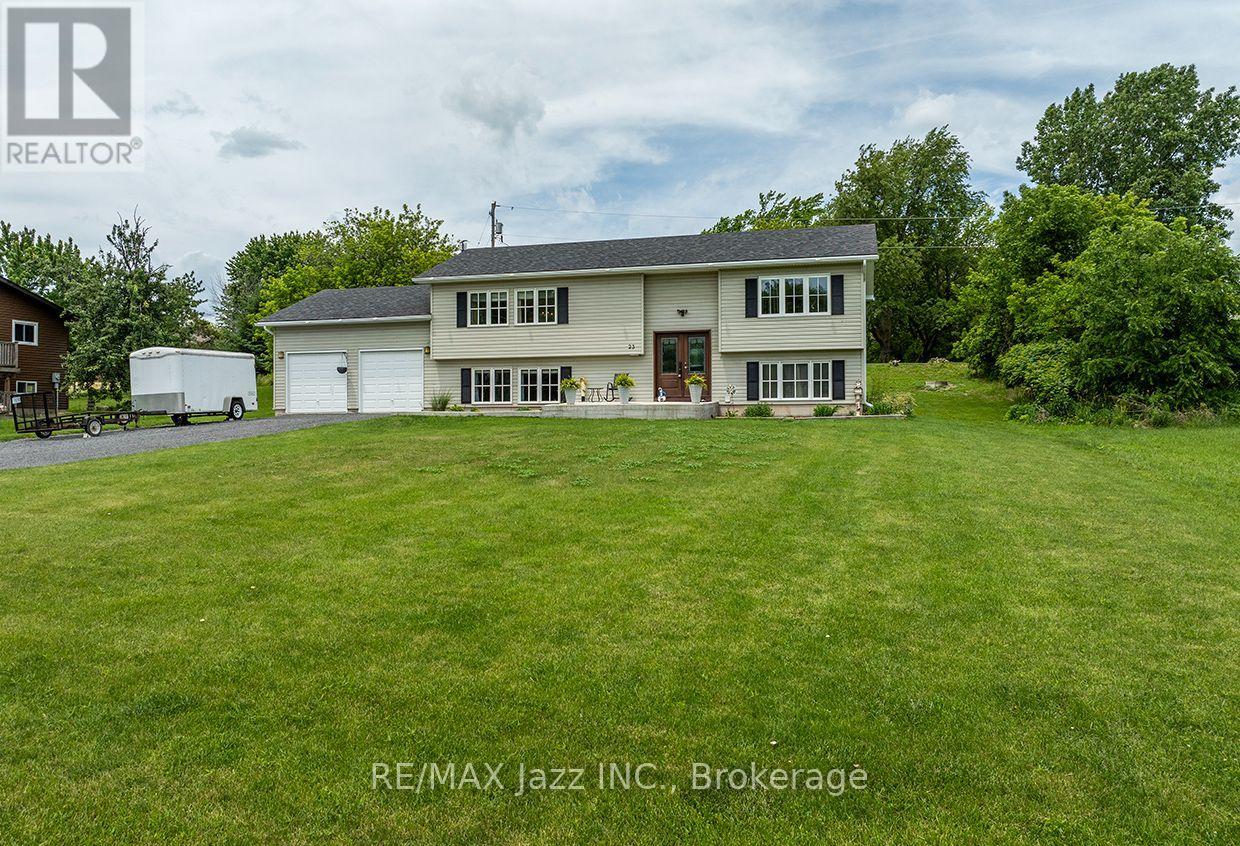
Experience countryside living in this stunning custom-built raised bungalow, located just a short walk from the breathtaking shores of Hay Bay. Offering over 2,000 sq. ft. of finished living space, this immaculate home features an open-concept layout with a spacious family room seamlessly connected to a gourmet kitchen complete with a custom oversized stainless steel refrigerator, brand-new dishwasher, centre island, Corian countertops, and direct access to a large deck. The upper level boasts beautiful hardwood flooring, 2 generously sized bedrooms, convenient main-floor laundry, and abundant storage. Large windows throughout fill the home with natural light while offering picturesque views of the bay. The primary bedroom features a semi-ensuite bathroom with an oversized walk-in shower and a separate soaker tub, creating the perfect retreat. The fully finished lower level offers above-grade windows, high ceilings, a large recreation room, and 2 additional bedrooms, one of which features a 3-piece semi-ensuite bathroom, providing plenty of space for family, guests, or multigenerational living. Additional highlights include pot lighting, hardwood staircases, a grand double-door entry with an inviting foyer, new central air conditioner 2025 and an oversized two-car garage. All existing furniture is inlcluded in the sale price. Situated on a generous 100 x 175-foot lot, this move-in-ready gem is a rare find. Enjoy the benefits of this wonderful waterfront community, featuring a free public boat launch, park, docks, and swimming area at the end of the street-perfect for boating enthusiasts and families alike. Experience the best of country living with all the recreational opportunities of Hay Bay just steps away. (id:15069)
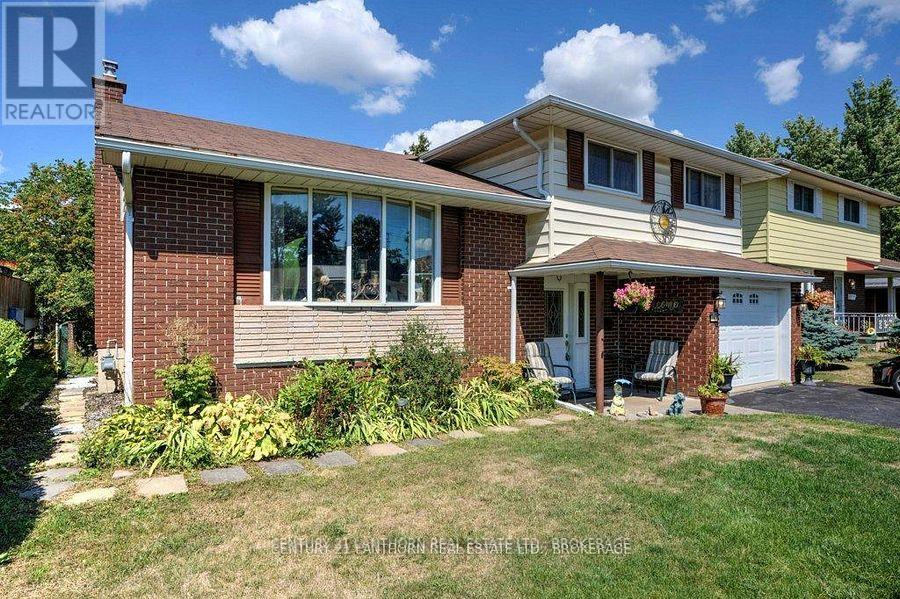
Lovely side-split home on a mature lot in Napanee, within walking distance to parks and downtown shops. Beautifully updated and in move-in condition, this property features a tiled foyer with inside access from the garage, a spacious living room with bay windows, and an updated eat-in kitchen equipped with premium appliances.The main level includes a generously sized family room, while the lower level offers a finished rec room, a laundry area, and a newly renovated full bathroom with a Jacuzzi tub. Flooring throughout includes vinyl and hardwood. A patio door off the kitchen leads to a private deck with a gazebo and a fully fenced backyard-ideal for entertaining or relaxing outdoors.Upstairs, you'll find three well-sized bedrooms with hardwood floors and an updated main bathroom. Additional highlights include spray foam insulation in the crawl space and a newly insulated floor for improved energy efficiency. A paved driveway and two spacious storage sheds complete this move-in-ready package. (id:15069)
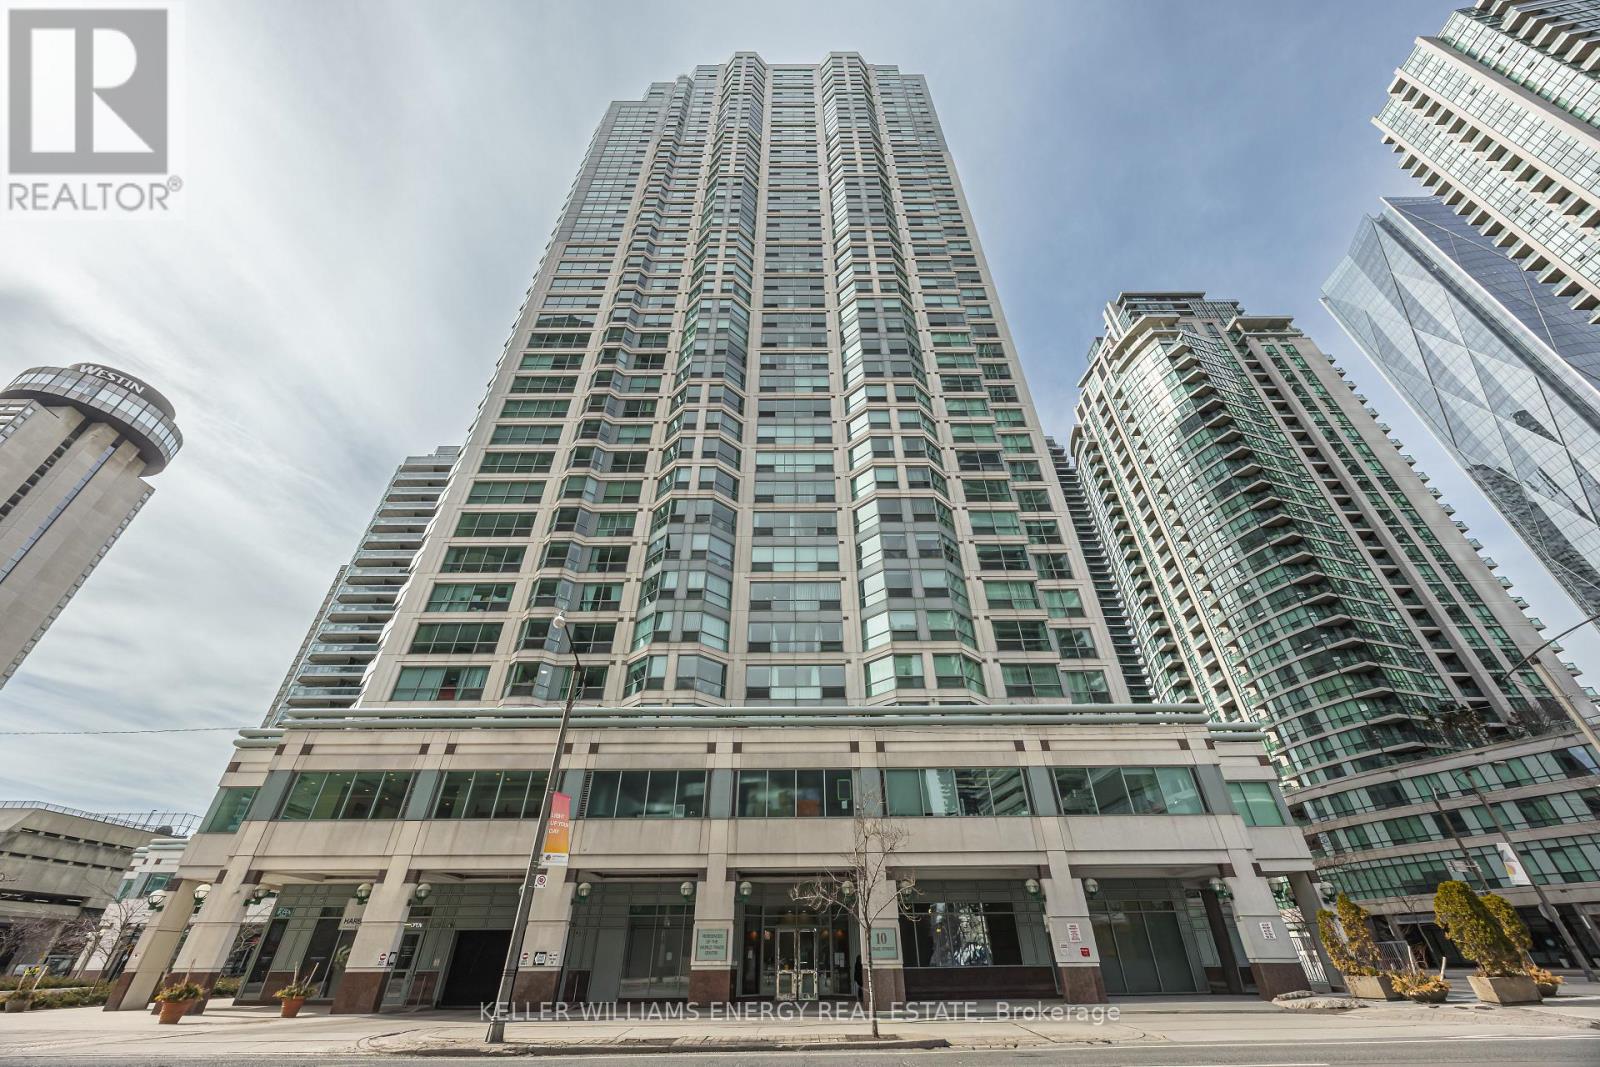
Elevate your lifestyle in this sophisticated 2-bed + separate den at the waterfront of Toronto. This isn't just a condo; it's your front-row seat to the best of the city. Sun-drenched and serene! This urban oasis features an updated granite chef's kitchen with stainless steel appliances overlooking a sprawling living/dining area with floor-to-ceiling city views-perfect for pre-game entertaining! Enjoy the rare luxury of two full bathrooms. The primary retreat is the perfect escape with a 4-piece bath, large walk-in closet and en-suite laundry. The separate den is a remote worker's dream or a perfect nursery. Rare 1 parking spot & 1 locker is Included! Why leave home? Enjoy world class amenities such as indoor/outdoor pools, squash court, yoga & dance studio, golf simulator, theatre, and sky high rooftop party rooms! The location rates 100 walk & transit score! Steps to Scotiabank Arena, Rogers Centre, Union Station/VIA, UP Express to Pearson Airport and the PATH underground mall. Craving nature? The Martin Goodman Trail, Sugar Beach and the Island Ferry are your backyard. Minutes to Billy Bishop Airport for effortless travel. New HVAC installed May 2026 (id:15069)
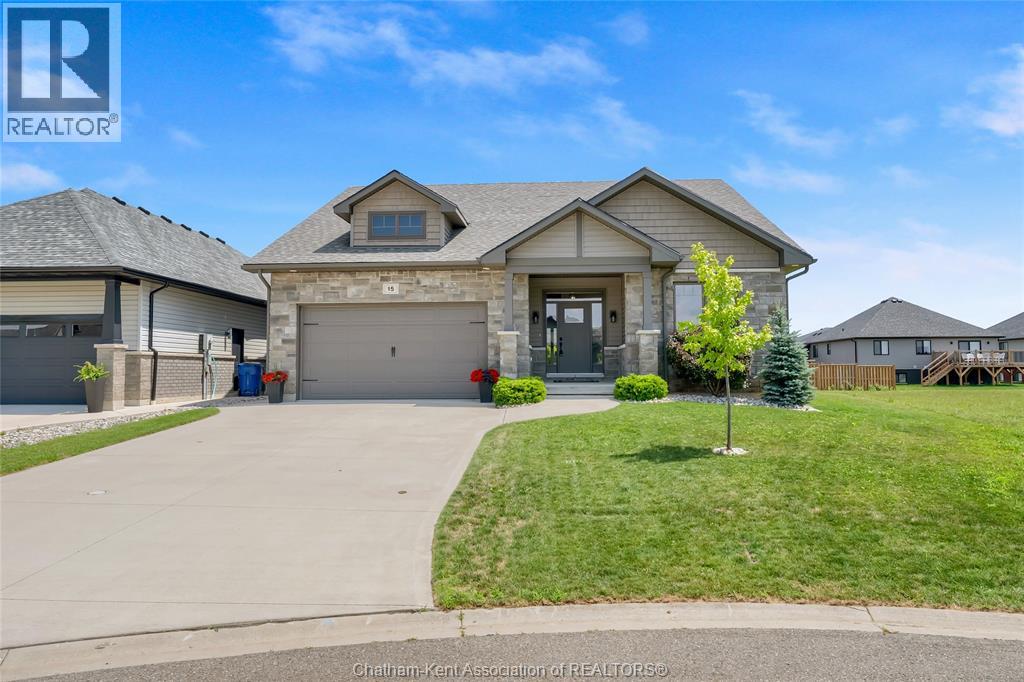
Built in 2020, this stunning custom-designed bungalow perfectly blends modern luxury with everyday functionality. Offering 3 bedrooms, 2 bathrooms, and a seamless open-concept layout, this home is ideal for families, professionals, or those looking to downsize without compromising on quality. From the moment you step onto the charming covered front porch and into the foyer, you’ll notice the soaring 9-foot ceilings and gorgeous engineered hardwood flooring that flows throughout the main living spaces. In the living room, dramatic vaulted ceilings create an expansive, airy feel, while a cozy gas fireplace serves as the perfect centrepiece for cool evenings. The beautiful kitchen features sleek granite countertops, a stylish tile backsplash, a large centre island perfect for entertaining, and a walk-in pantry for ultimate organization. Tucked away for privacy, the 17x13 primary bedroom features a generous walk-in closet and a luxurious 3-piece ensuite bathroom. Two additional spacious bedrooms are separated by a full bath, and the main floor laundry room makes chores a breeze. The beautifully landscaped yard frames a fantastic covered back deck, perfect for outdoor dining or enjoying your morning coffee rain or shine. The massive unfinished basement is a blank canvas ready for your personal touch with egress windows for additional bedrooms and natural light plus roughed-in plumbing for a full bathroom. Complete with an attached 2-car garage, this turn-key 1640 sq ft beauty offers the pristine feel of a new home with all the custom upgrades already done for you. Book your personal viewing now! (id:15069)
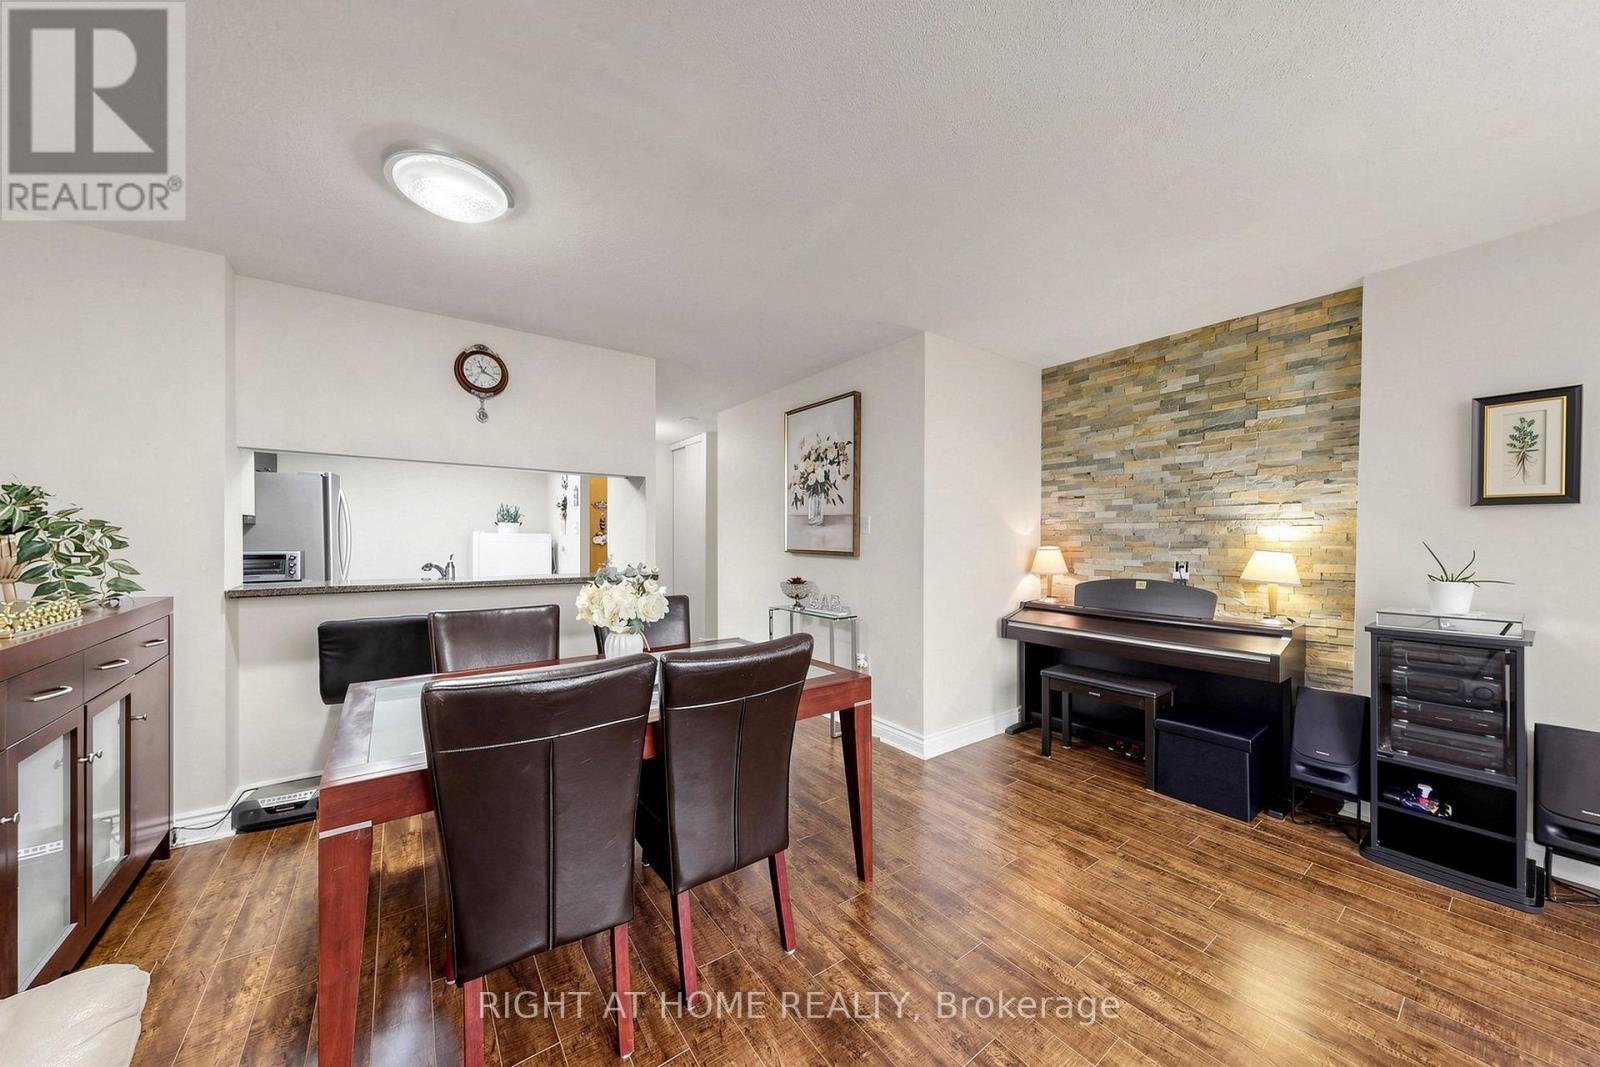
Location! Location! Cozy PENTHOUSE! in the heart of Mississauga's City Centre offers a rare combination of size, convenience, and value. Welcome to this pristine 1+Den, south-facing designer suite with panoramic views of the lake and city skyline from every room. Situated in the boutique Club One condos, this unit comes with an impressively spacious functional layout. This large 700-799 sq ft. unit features an open concept layout, with tons of natural light through the many large windows!, Boasts A Breakfast Bar With Pass-Through Overlooking The Bright, Generously-Sized Living & Dining Areas While Creating An Open-Concept Vibe. This Suite Is Perfectly Designed With A Classic, Yet Contemporary Ambiance For Today's Lifestyle Of Comfortable Living And For Entertaining Family & Friends. Additional Living Space Features The Separate Den/Sunroom (Currently Being Utilized As A Great 2nd room),Location is unbeatable - Exceptional walkability & transit access, accessibility to all local amenities, including Celebration Square and Square One Shopping Centre, The Living Arts Centre, YMCA, Sheridan College, restaurants, shops, parks, schools, library, GO Station access, major highways. Perfect opportunity for buyers or investors seeking value in a convenient and thriving community. Ensuite Laundry; Lots of in-unit Storage; Unobstructed South CN Tower & Lake Views over the Neighbourhood; 1 Parking & Locker * Enjoy the Impeccably Kept Amenities: Indoor Pool, Jacuzzi, Sauna, Gym, Billiards Room, Theatre Room, Library, Party Room, Tennis Court & Patios; Visitor Parking, Bike & Motorcycle Storage Available; Safe & Friendly Neighbourhood. Excellent & Expert Building Management for a Stress Free Lifestyle* Don't Miss Out! 1 parking & 1locker included!! if the buyer wants another extra parking, Currently $50/month from management guaranteed parking!! There are plenty of ground level visitor parkings as well! (id:15069)
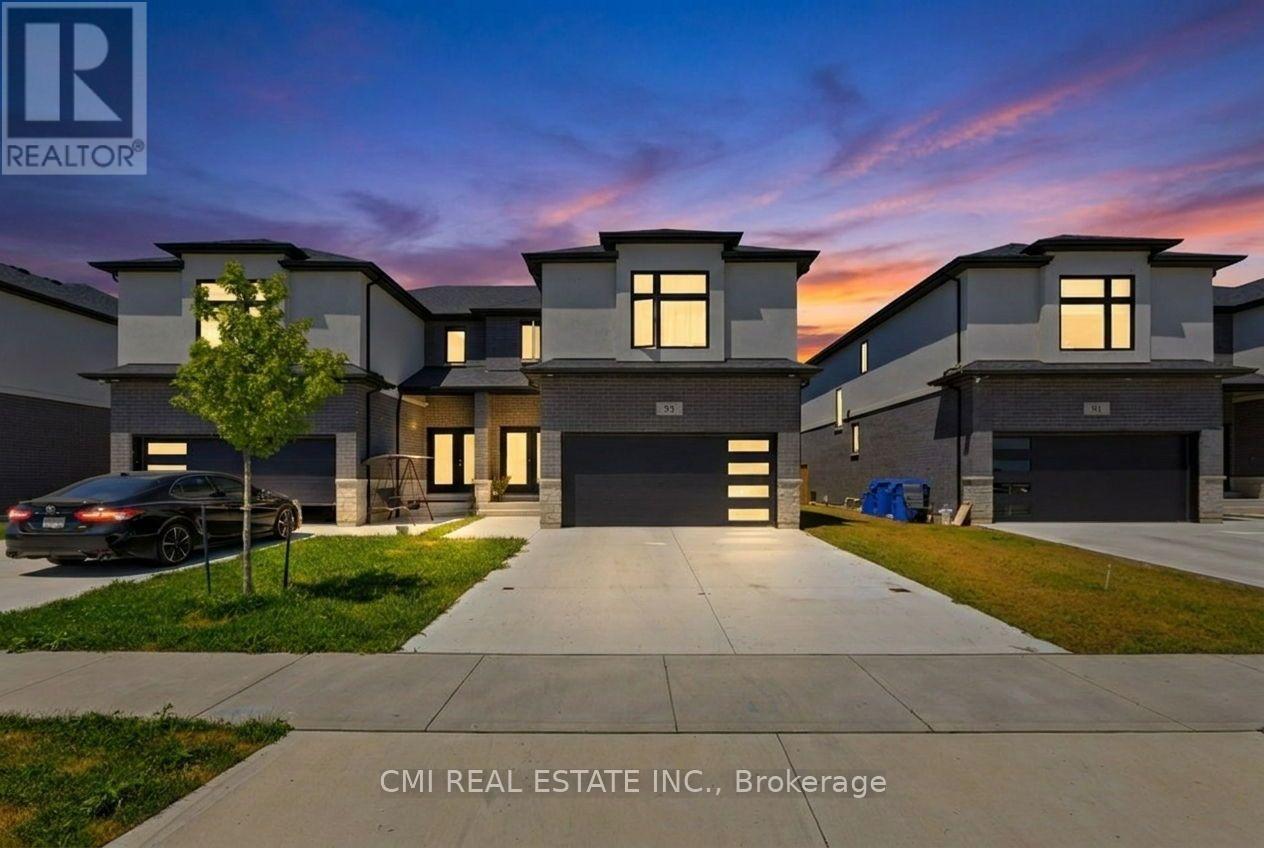
Welcome to this spacious 2-storey semi-detached home located in the heart of Leamington! Featuring 3+1 bedrooms and a finished basement with a separate entrance, this property offers excellent versatility for growing families, multi-generational living, or potential rental income. The bright and functional layout provides comfortable living spaces throughout, while the additional bedroom in the basement adds flexibility for guests, a home office, or extended family. Conveniently situated close to schools, parks, shopping, and everyday amenities, 93 Eagle Street is a fantastic opportunity for homeowners and investors alike. Don't miss your chance to own this well-maintained home in a desirable neighbourhood! (id:15069)
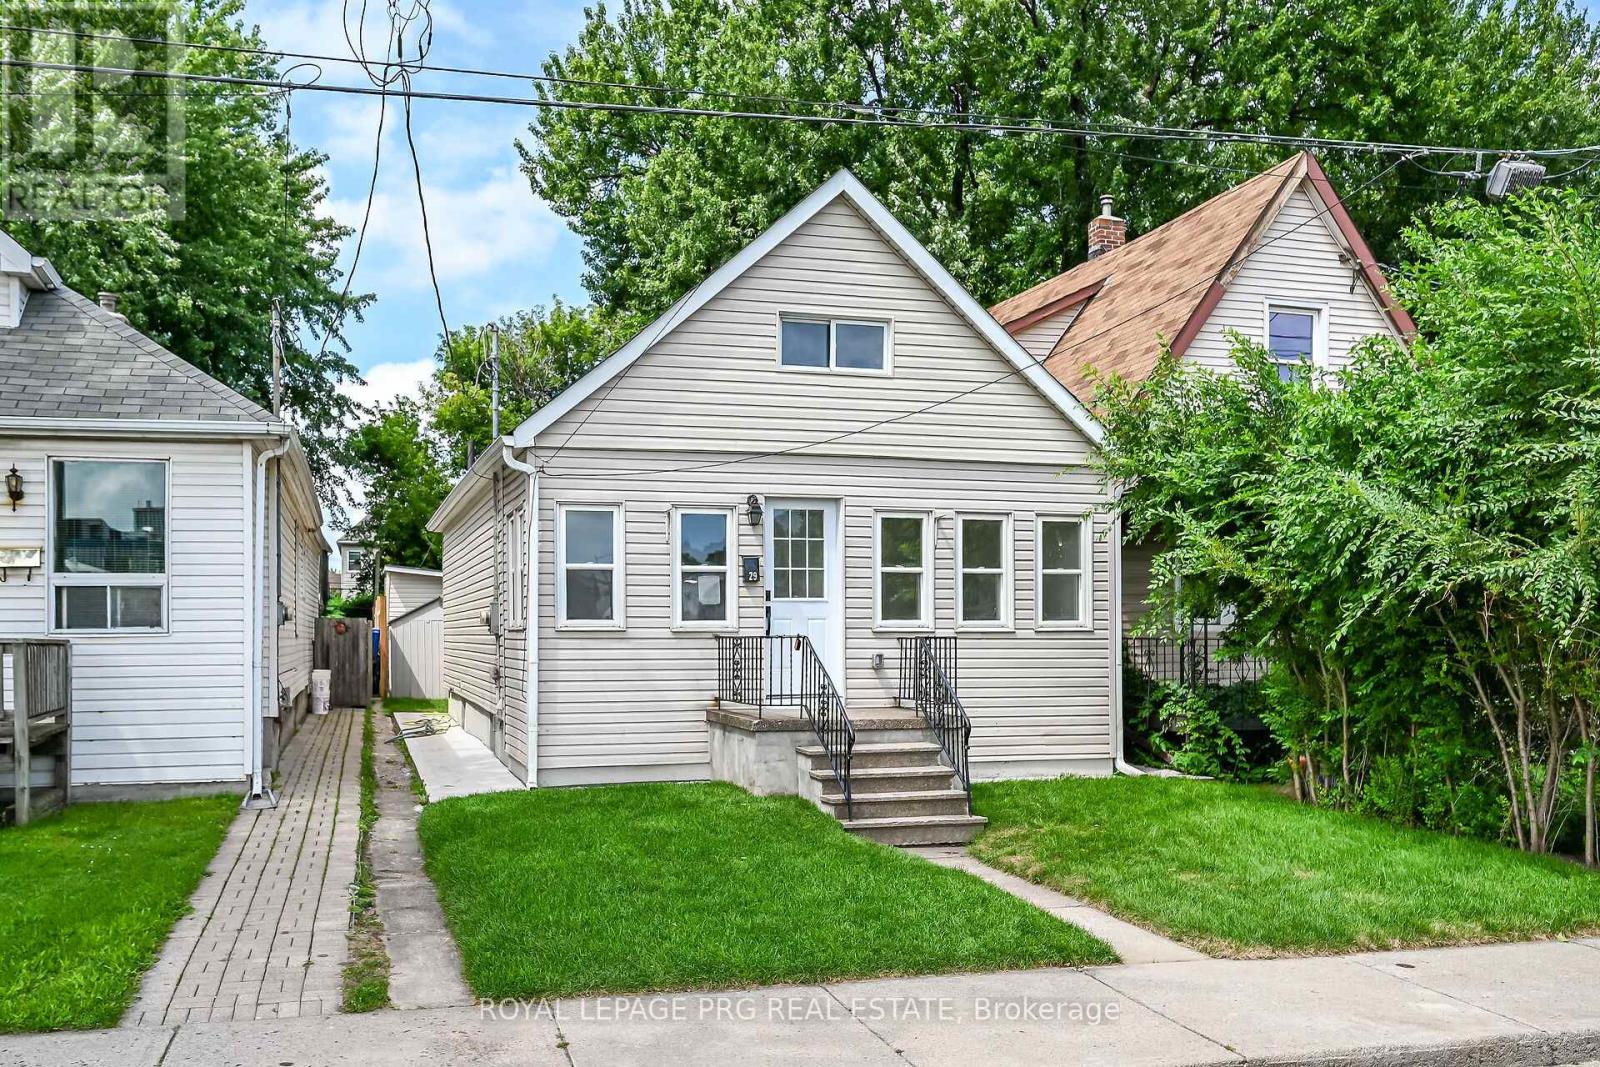
Fully builder like renovated 3 bedroom, 3 washroom home featuring modern upgrades throughout. The main level offers a bright open layout with new flooring, a brand new kitchen, and updated 3 piece bathrooms. All appliances are newly installed never-used, providing a move in ready experience. The upper and lower levels include additional renovated spaces and washrooms, giving excellent flexibility for family living or rental potential. The exterior features new grass and a clean, landscaped backyard. At the rear of the property, you'll find a fully insulated hobby shed and a storage shed, ideal for use as a greenhouse, storage space, or year round creative room. A beautifully updated home with strong appeal for homeowners and investors. ** This is a linked property.** (id:15069)
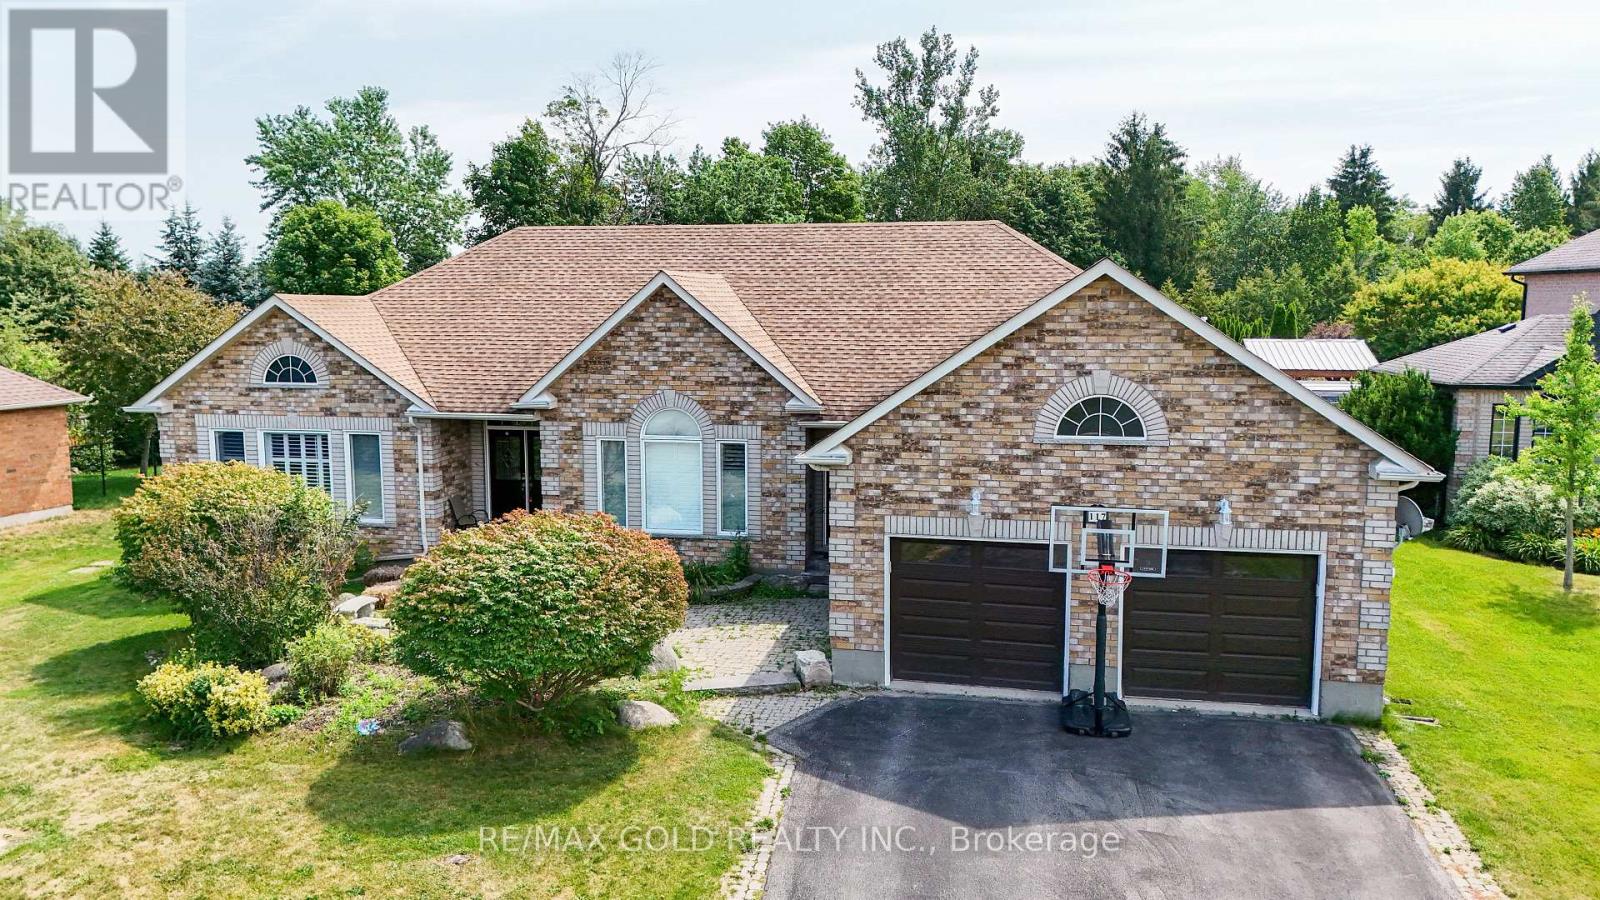
Welcome to 117 Delarmbro Dr, in the Developing Community of Erin. This Beautiful Home Has Private backyard Retreat W Stone Patio, Gazebo And Huge Potential For Pool Or Home Garden. Just 20 to 30 minutes drive to Georgetown, Brampton, Orangeville, Guelph. Stair Lift from main floor to basement, Sauna bath, Huge Rec Room for family entertainment. Approximately 4200 sq ft of. Living Space. Enjoy This Well Cared Home Features Mature Trees, Private Rear Yard, 9Ft Ceilings, Large stone Patio ,California Shutters ,Pot Lights backyard storage. Main Floor Family Room W/Gas Fireplace. Lots Of Big Windows. Finished Basement W/Huge Rec Room, Fireplace, Two Bedrooms, Office ,Pantry and Sauna. (id:15069)
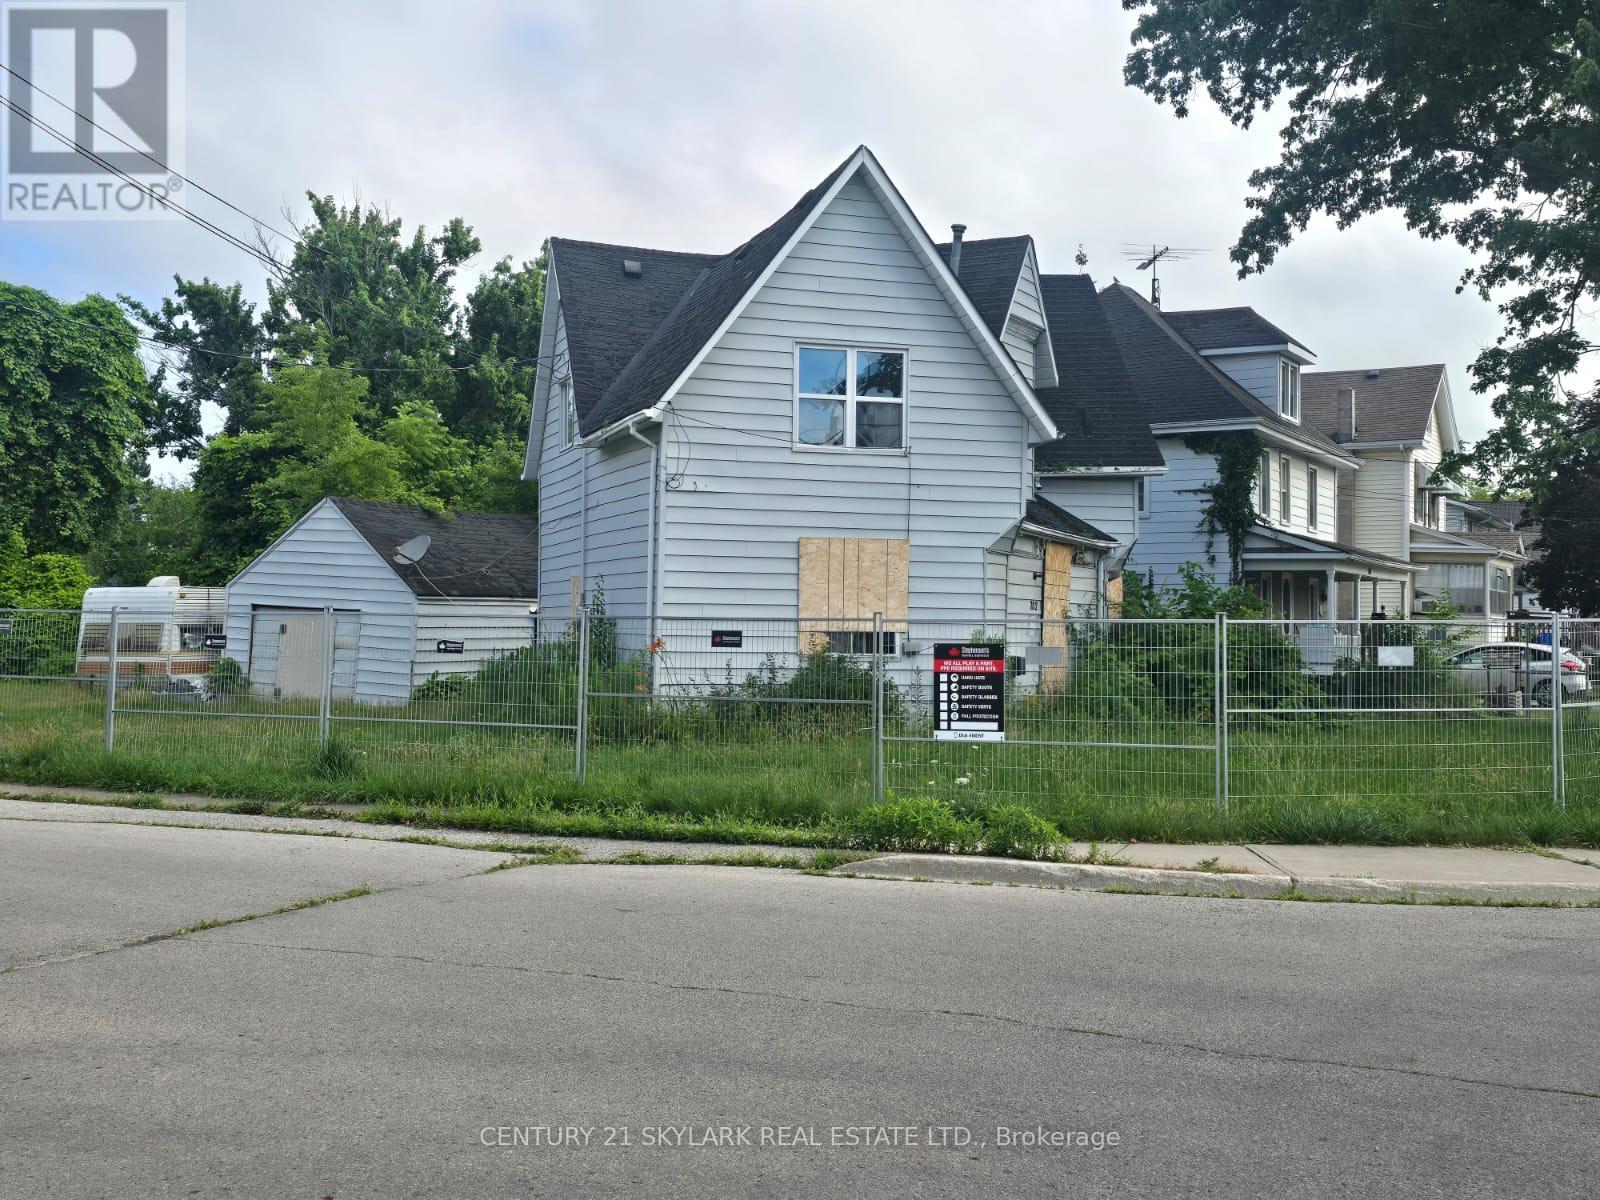
**This Property is an Excellent Opportunity for Builders, Developers, Investors, or Handy Buyers looking for their next Project. Whether you choose to build a New Home or Renovate the Existing One, the Possibilities are Significant. The Current House requires Substantial Work and is being Sold in its Present Condition, making it ideal for someone with the Vision and Expertise to Transform it into Something Special. A Fantastic opportunity to add value in a Desirable Location** (id:15069)
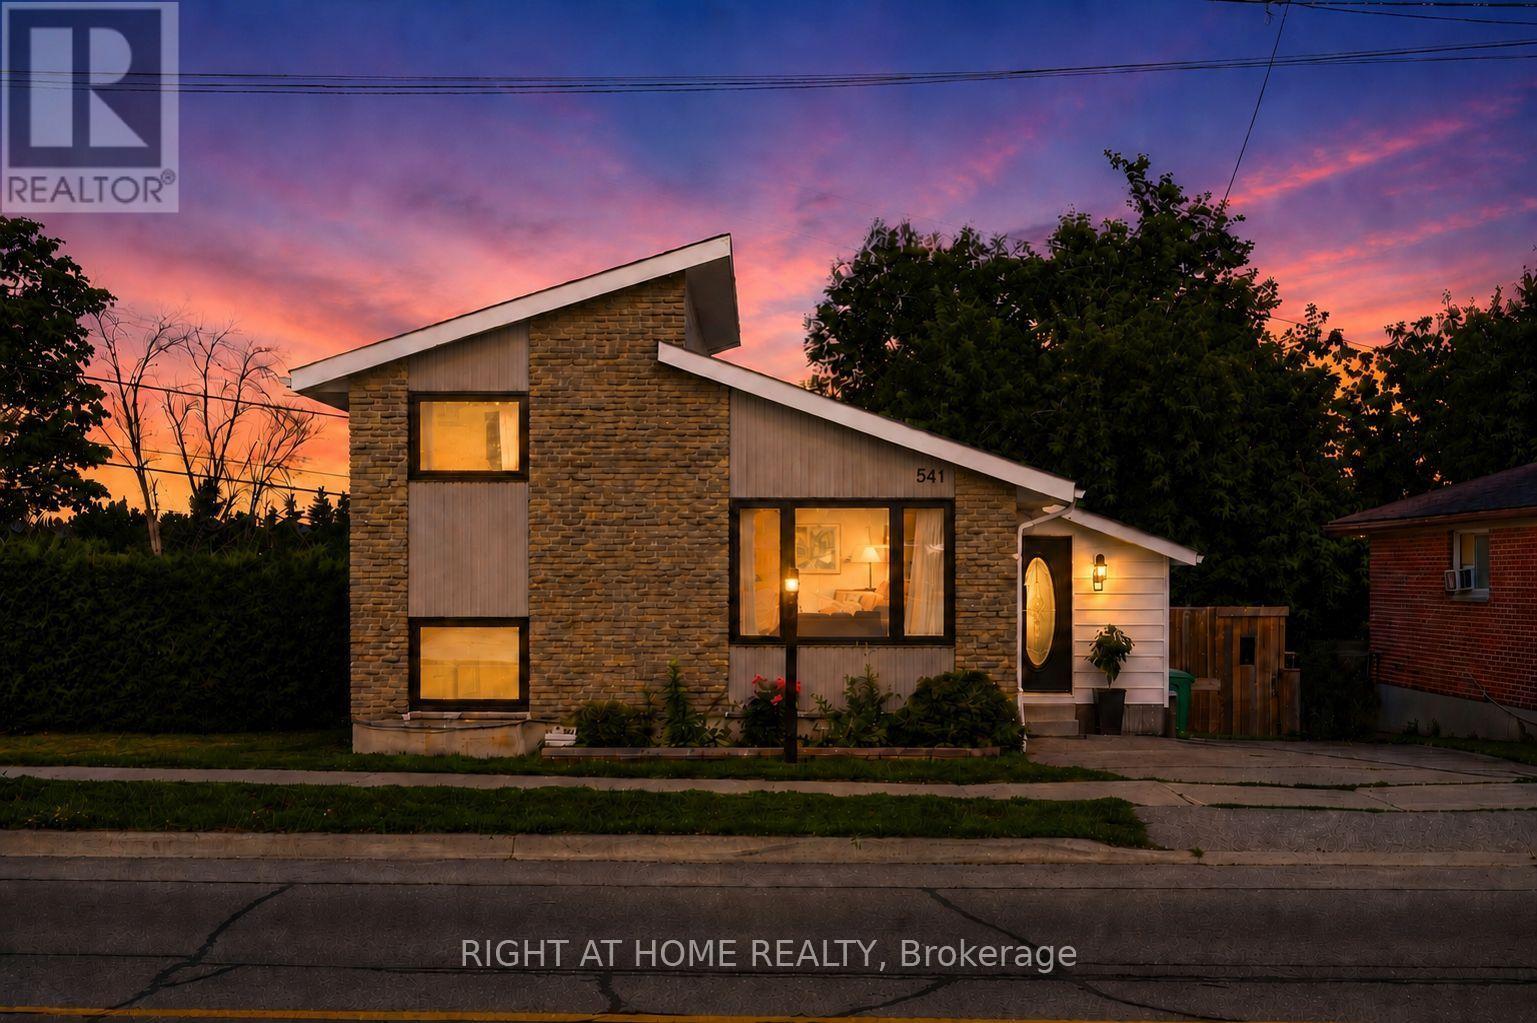
Welcome to 541 River road south! Just steps from the Otonabee River, this charming 70's sidesplit has 4 bedrooms, 2 bathrooms and an amazing outdoor living space complete with multi-level deck, gazebo and in-ground pool. Nearly 100k in renovations have been completed in thelast 5 years including an eat-in kitchen (2021), gas hook up for stove and bbq (2021), allappliances (2021), new 100A electrical panel(2021), windows (2022), finishing of basement(2023), pool pump (2024) and upstairs bathroom (2026) .This gorgeous house has ample storage with a large crawl space, and ample room to add a showeror tub to the lower lever powder room. Located a short drive to schools, Peterborough RegionalHealth Center, Grocery Stores and Highway 115. (id:15069)
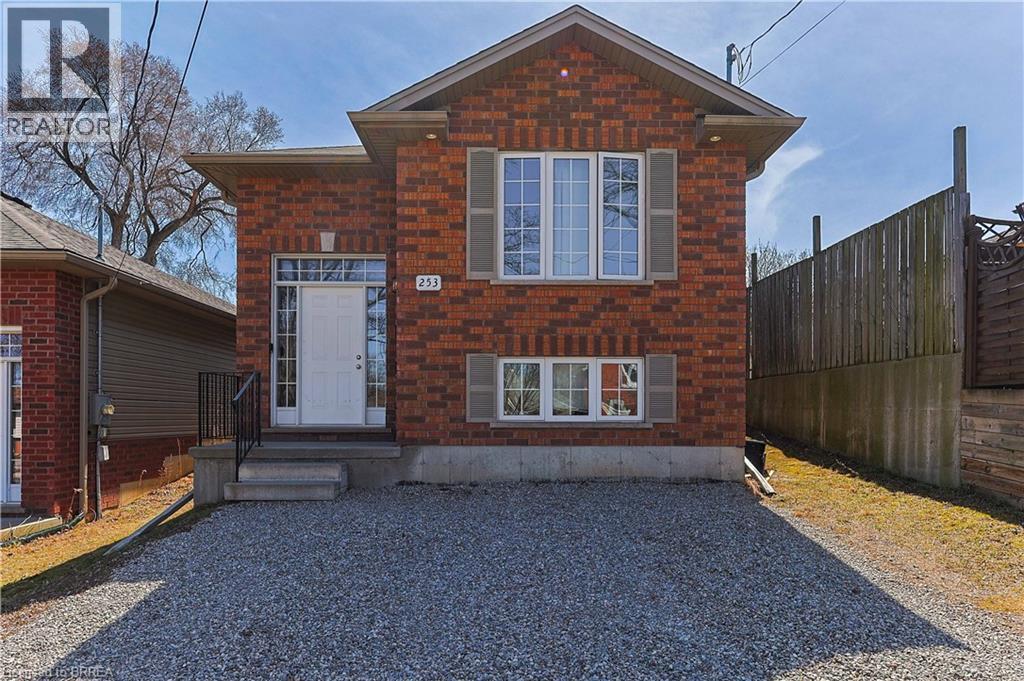
Welcome to 253 Wellington Street - a Unique investment opportunity. This fully conforming and legal duplex was only built 13 years ago and offers ample opportunity to a wide array of buyers. Live in one unit and rent out the other; rent out both units as part of your investment portfolio; or live comfortably together and apart as a multi-generational family! Each unit featuring numerous upgrades, their own laundry spaces, 2 generously sized bedrooms, 1 full bathroom, and oversized living spaces - everything has been taken care of and thoroughly thought of. With a large, fenced backyard, room for four vehicles in the driveway, being in a quiet, family friendly area, and close to schools and amenities, this property truly offers it all. Book your showing today while this beautiful duplex is still available!! (id:15069)
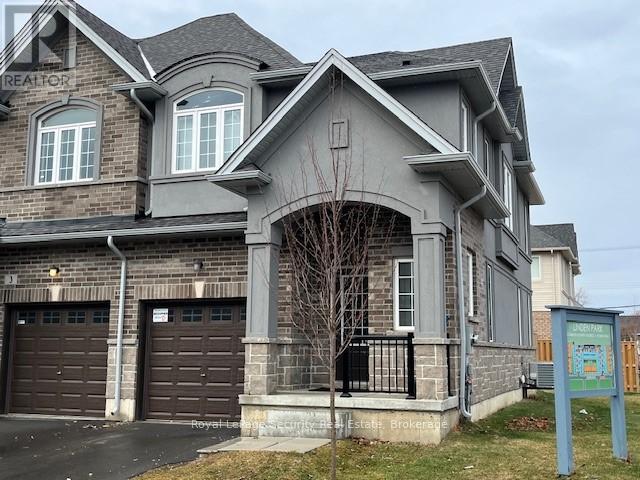
Power Of Sale. Two Story, Corner Freehold Townhouse On Private Road "POTL" Built By Dicenzo Homes. Consisting Of 3 Bedrooms, 2.5 Baths, Inside Garage Entry & Unfinished Basement. (id:15069)