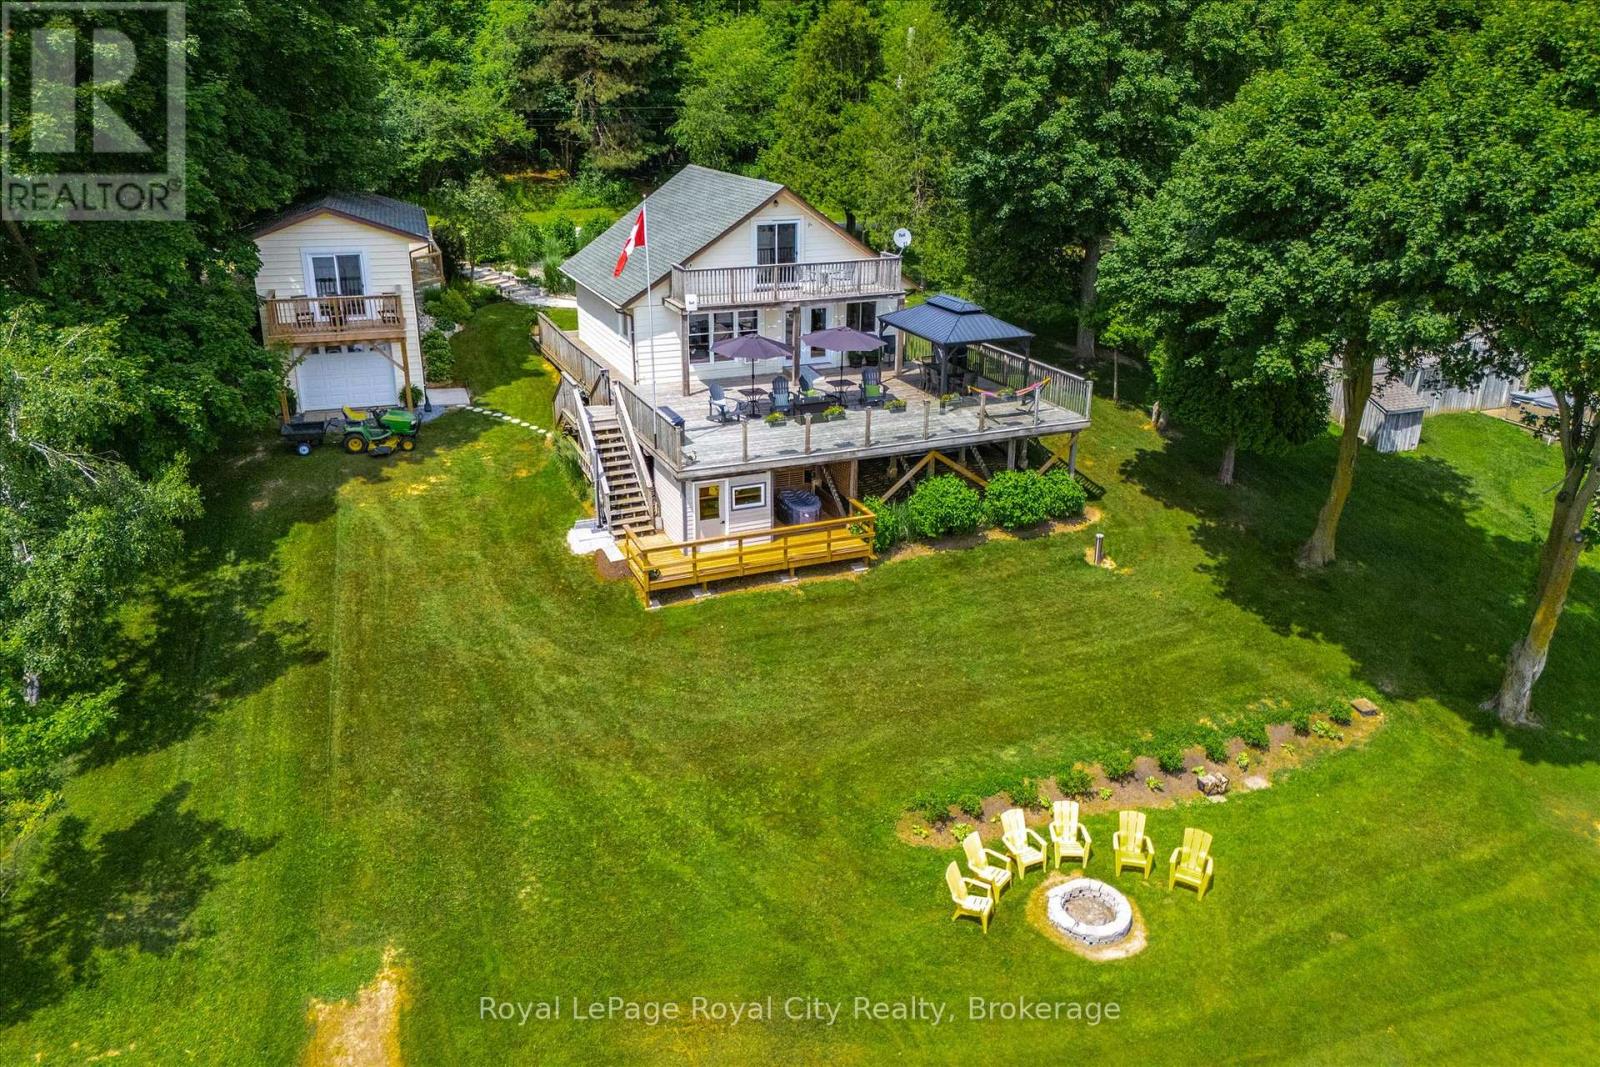
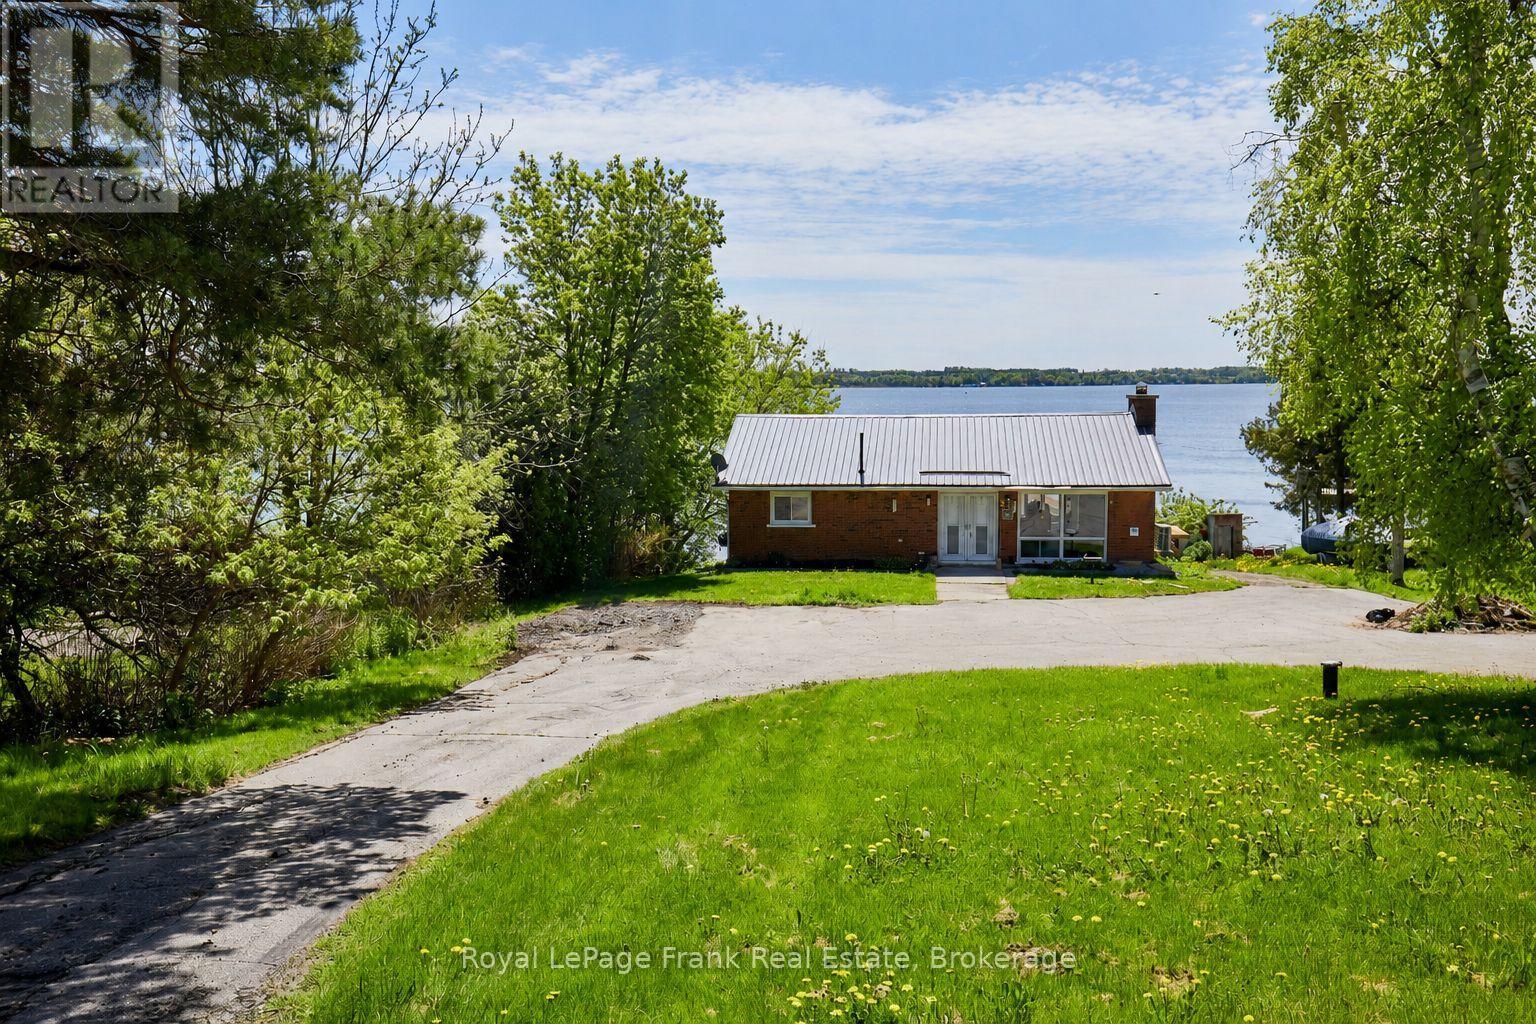
Skip the 401 gridlock and head just 30 - 40 minutes outside of Guelph or Waterloo to Conestoga Lake, where a lengthy commute is optional but the panoramic water views are absolutely mandatory. Perched on my personal favourite area of the lake, this place claims arguably the single best vantage point on the entire lake, this property offers a massive 1,000-square-foot deck with glass railings that serves as your primary open-air living room for the summer. It comes fully equipped with a steel pergola and a 60,000 BTU fire table, creating an outdoor environment that makes it incredibly easy to forget about your smartphone. Inside, the heavy lifting has already been entirely completed. The main cottage has been stripped down and modernized with new wiring, updated plumbing with an iron removal system, spray foam insulation, new windows, and fresh flooring. It features a bright kitchen fitted with stainless steel appliances, a vaulted ceiling upstairs, and two updated bathrooms. The main floor (and deck) is also thoughtfully designed to be wheelchair accessible. For your overnight guests, the separate bunkie has been fully refreshed with its own new kitchenette, a two-piece bathroom, and a private balcony. If the lake breeze isn't enough to melt away the workweek, you can head over to your private four-person sauna overlooking the water, followed by a crisp dip in the cold plunge pool. Best of all, you can leave your tools in Guelph. The keys to this property come with an entire fleet of toys, including a 20-foot Legend pontoon boat, an 11-foot inflatable dinghy, a John Deere garden tractor, a lockable toy locker, and even a five-year supply of firewood. Operating on a Grand River Conservation Authority lease, this is a multi-recreational playground for boating and sailing without the multi-hour drive. Pack your bags, leave the renovation stress behind, and come see what lakeside living looks like Located on GRCA Leased Land. Year round occupancy is not allowed. (id:15069)
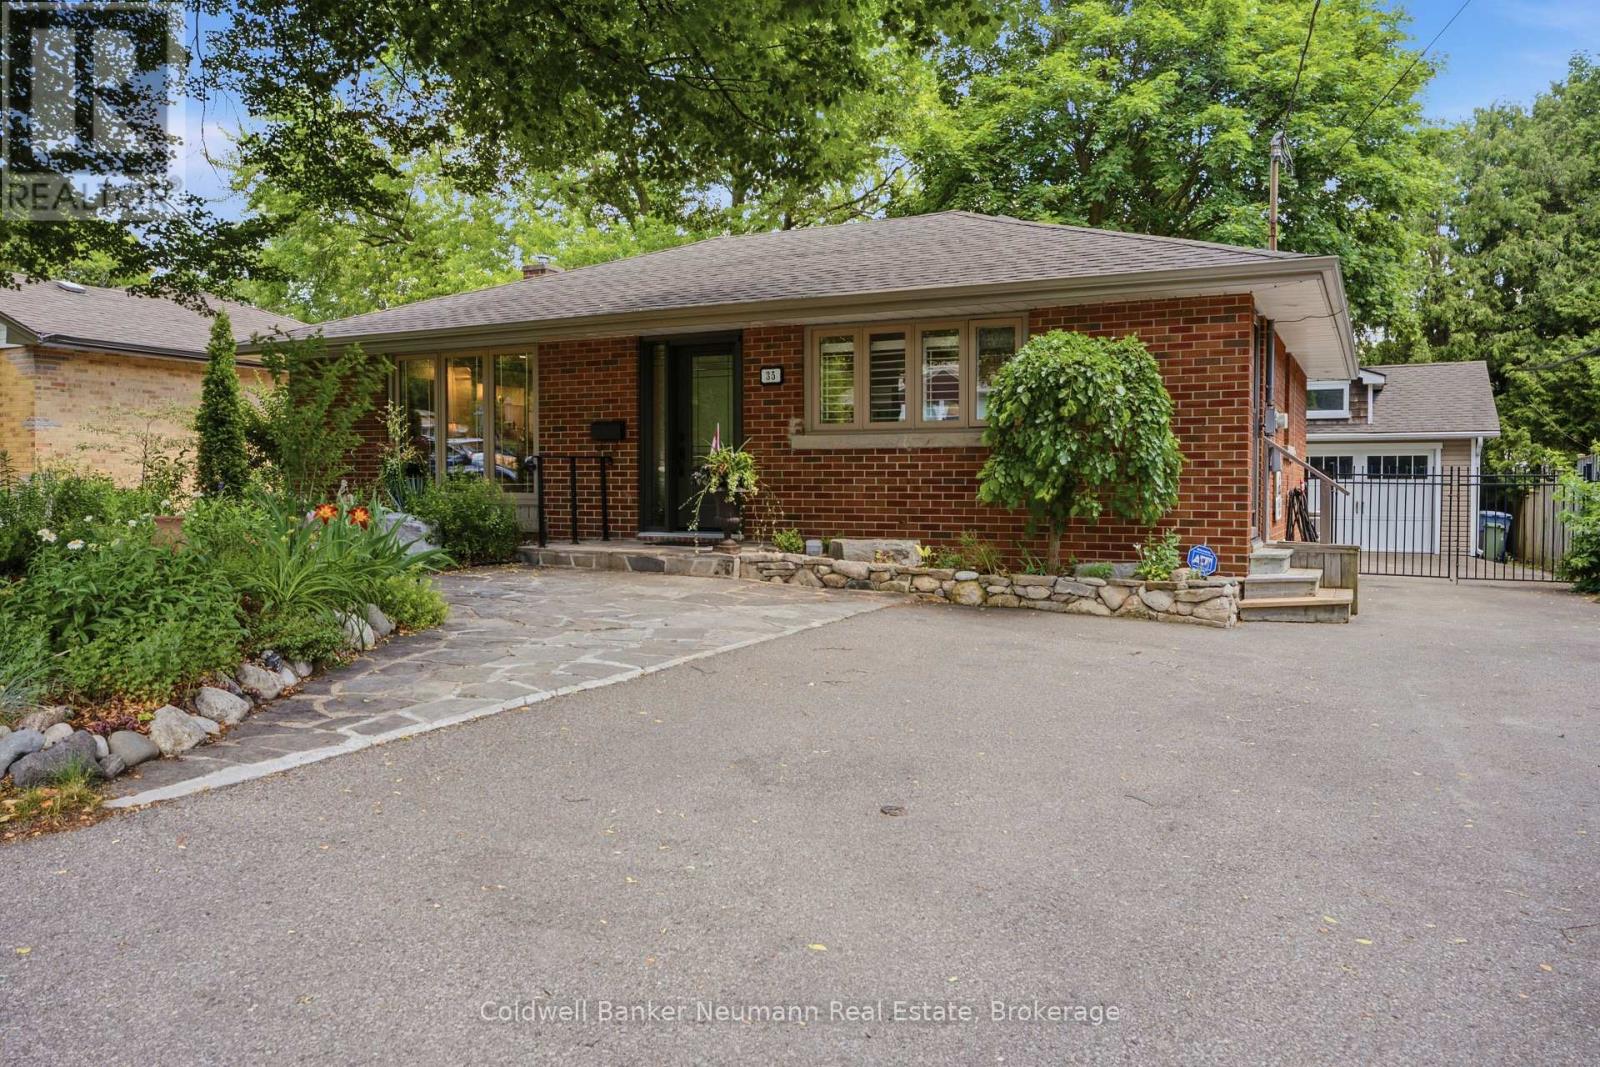
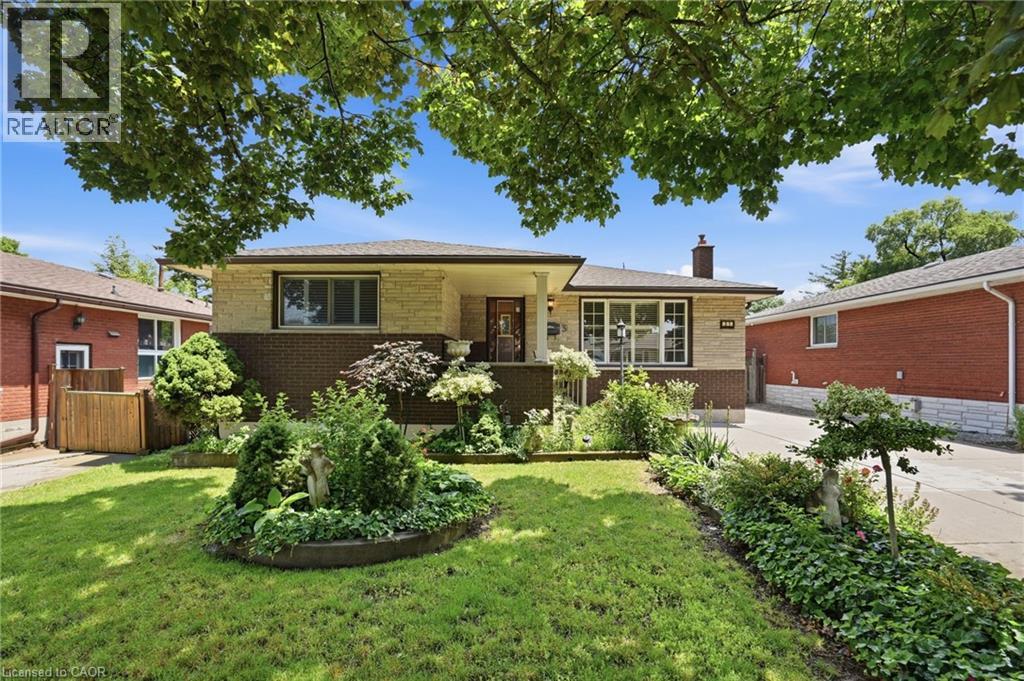
Welcome to 35 Gladstone, a beautiful open concept bungalow that's ready for its next chapter. The bright, functional main floor features an inviting living and dining area, open concept kitchen, two spacious bedrooms and an abundance of natural light thanks to new windows and exterior doors. The finished lower level provides exceptional additional living space with a large recreation room, a spacious bed room and generously sized walk in closet , a full bathroom, and plenty of storage - perfect for growing families, guests, or a mortgage helper. Step outside to the beautifully landscaped backyard, where you'll find an 18' x 22' insulated detached garage offering endless possibilities. Whether you're looking for a workshop, hobby space, home gym, studio, or exploring its potential as a future tiny home or accessory dwelling (subject to approvals), this versatile building is a standout feature. Situated on a generous 55' x 110' lot in a mature neighbourhood, you're just minutes from Riverside Park, schools, shopping, and all the amenities Guelph has to offer. All the work's been done... this attractively renovated bungalow simply needs its new family to move in and start enjoying! (id:15069)
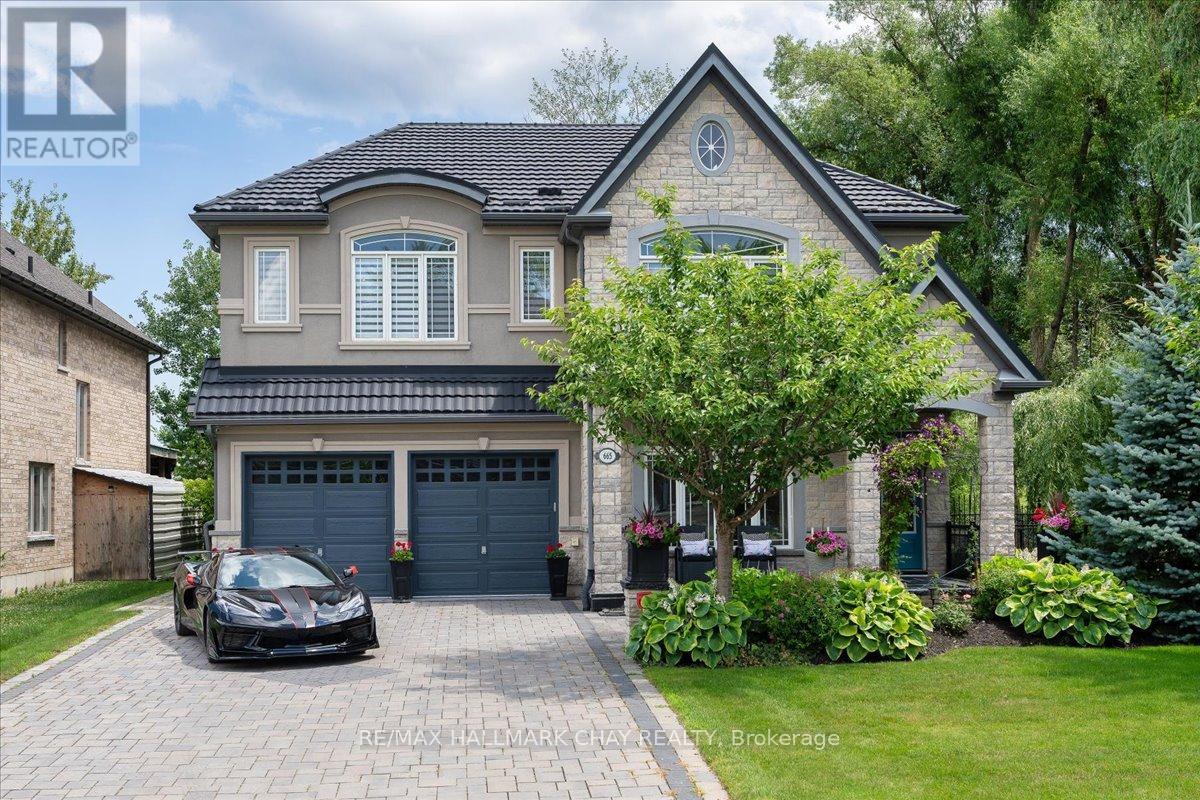
Steps From Lake Simcoe And Set Directly Across From Innisfil Beach Park, This Custom-built Luxury Home Offers 3,210 Sq Ft Of Exceptional Living On A Premium Lot With Lake Sunrises As Part Of The Daily View. This 4 Bedroom, 3.5 Bathroom Home Features Soaring 10-Ft Ceilings On The Main Floor And 9-Ft Above, While Vaulted Ceilings, Wide-plank Hardwood, Oversized Windows, Designer Lighting, And Custom Millwork Carry The Luxury Through Every Room The Open-concept Main Floor Is Built For Entertaining, Anchored By A Chef-inspired Kitchen With Custom Level 5 Cabinetry, Granite Counters, Glass Backsplash, And A Built-in Wall Oven And Microwave. A 36 Inch Gas Fireplace With A Full Stone Wall Surround Anchors The Great Room. Upstairs, Retreat To The Spa-like Primary Suite With A Carrera Marble Ensuite And Large Walk-in Closet, Or Unwind At The Upstairs Wet Bar, Complete With French Doors Opening Onto A Private Second Floor Balcony Overlooking The Deck Below. Three Additional Bedrooms, A Main Jack & Jill Bathroom, And A Dedicated Laundry Room Complete The Upper Level.Outside, Enjoy Cedar Decks And Ceilings On Both Levels With Glass Railings And A Gas BBQ Line, Perfect For Lakeside Evenings. A Rare 3-4 Car Tandem Garage Offers Exceptional Parking And Storage Flexibility. Over $167,300 In Premium Upgrades Are Already In Place, Including A Wrought Iron And Stained Oak Staircase, Upgraded Porcelain Tile, Upgraded 8 Foot Doors And Baseboards, Custom Paint Throughout, And Decorative Pot Lighting.Just Steps To The Beach, Waterfront Trails, Parks, And Year-round Lake Activities Across From Innisfil Beach Park, This Home Is Part Of Alcona, Innisfil's Growing Lakeside Community, With The Town Square, IdeaLAB And Library, And A Revitalized Downtown Core Nearby. A True Turn-key Opportunity In One Of Innisfil's Most Sought-after Neighbourhoods. Nothing Left To Do But Move In. (id:15069)
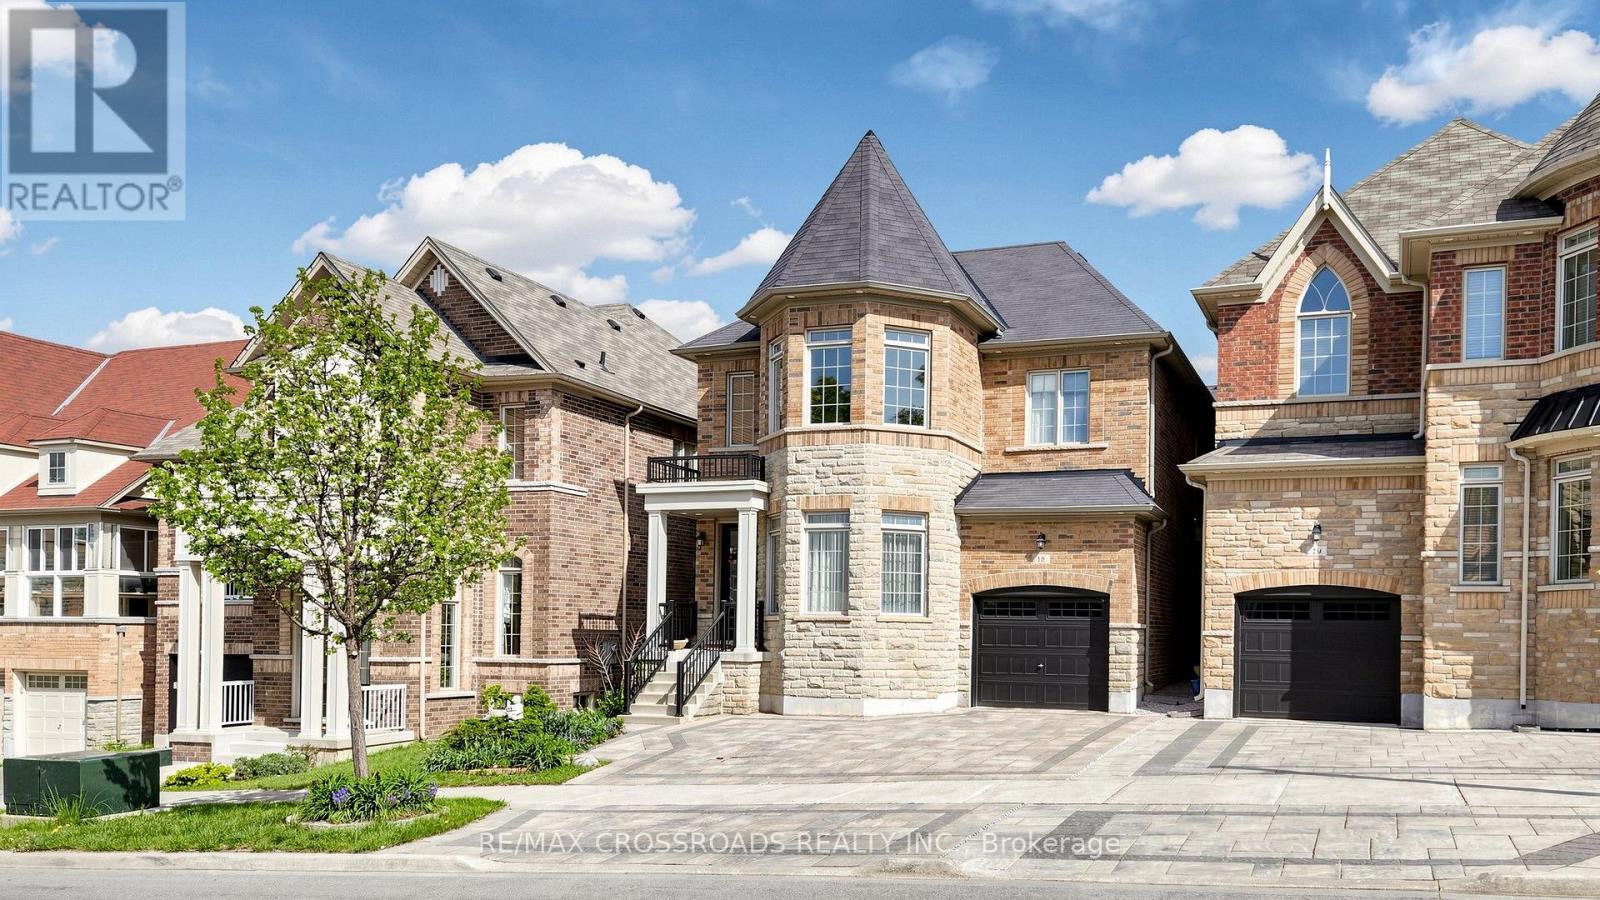
THIS "LUCKY NO. 18" Detached House is a beautiful, elegant, immaculate & gorgeous 4-bedroom, 4-bath property situated in the prestigious Berczy Community. The front yard is enhanced with an elegant interlocked driveway that accommodates 3 cars, including one parking in the garage, for a total of 4 parking spaces. Pot lights underneath the roof. This south-facing home receives direct sunlight throughout the day, reducing the need for artificial lighting and creating a brighter, more welcoming atmosphere. The home features direct access to the garage; step outside to a beautifully interlocked, landscaped, fully fenced, and private retreat backyard. The allure of 9' ceilings on the G/F and 2/F creates a sense of spaciousness. Stunning upgrades throughout, including pot lights in the housewarming Family Room, the Dining Room on G/F & the Recreation Room in the Basement. The upgraded kitchen is equipped with stainless steel appliances, upgraded chandeliers, a hood fan, quartz countertops, a center island with a breakfast bar & built-in extended kitchen cabinets for more storage, a ceramic backsplash & an upgraded French door to the backyard. Upgraded engineered hardwood flooring on G/F and upgraded carpet on 2/F keep the house warmer by acting as high-performance thermal insulators. Grand, airy and genius soaring ceiling in the Living Room makes you feel huge, brings balance and warmth. Upgraded Oak Staircases with beautiful iron pickets. Marble & Quartz countertops in bathrooms. Professionally finished open-concept basement features an entertaining Recreation Room with a wet bar, a Bedroom & a 3-piece bath, designing the perfect entertaining and living space. This beautiful house is located near the top-ranking Pierre Elliott Trudeau High School & Beckett Farm Public School. A few minutes' drive to Hwy 404, GO Train Station, Angus Glen Community Centre, shopping, dining & Markville Mall. Do Not Miss this Stunning House! Must see to appreciate! (id:15069)
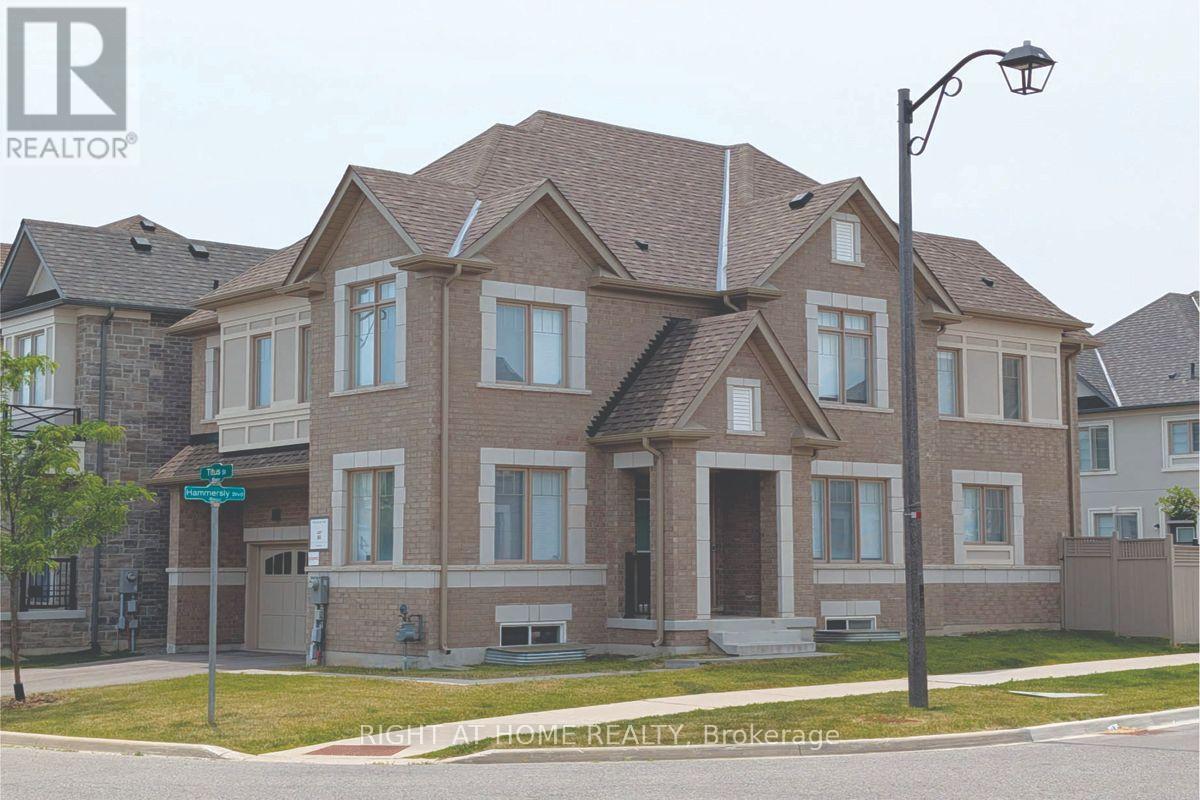
Premium corner lot in the highly sought-after Wismer community, this bright and spacious 2022-built detached home features a double-car garage, 4 bedrooms plus a den/office, and 3 bathrooms on the second floor including 2 ensuites and a semi-ensuite. Hardwood floors throughout. The modern kitchen with breakfast area overlooks a large family room with a gas fireplace, while the home also offers a separate walk-up basement entrance with great future potential. Located close to top-ranking Markham schools, GO Train, plazas, parks, and all amenities, it's a perfect blend of luxury, comfort, and convenience. (id:15069)
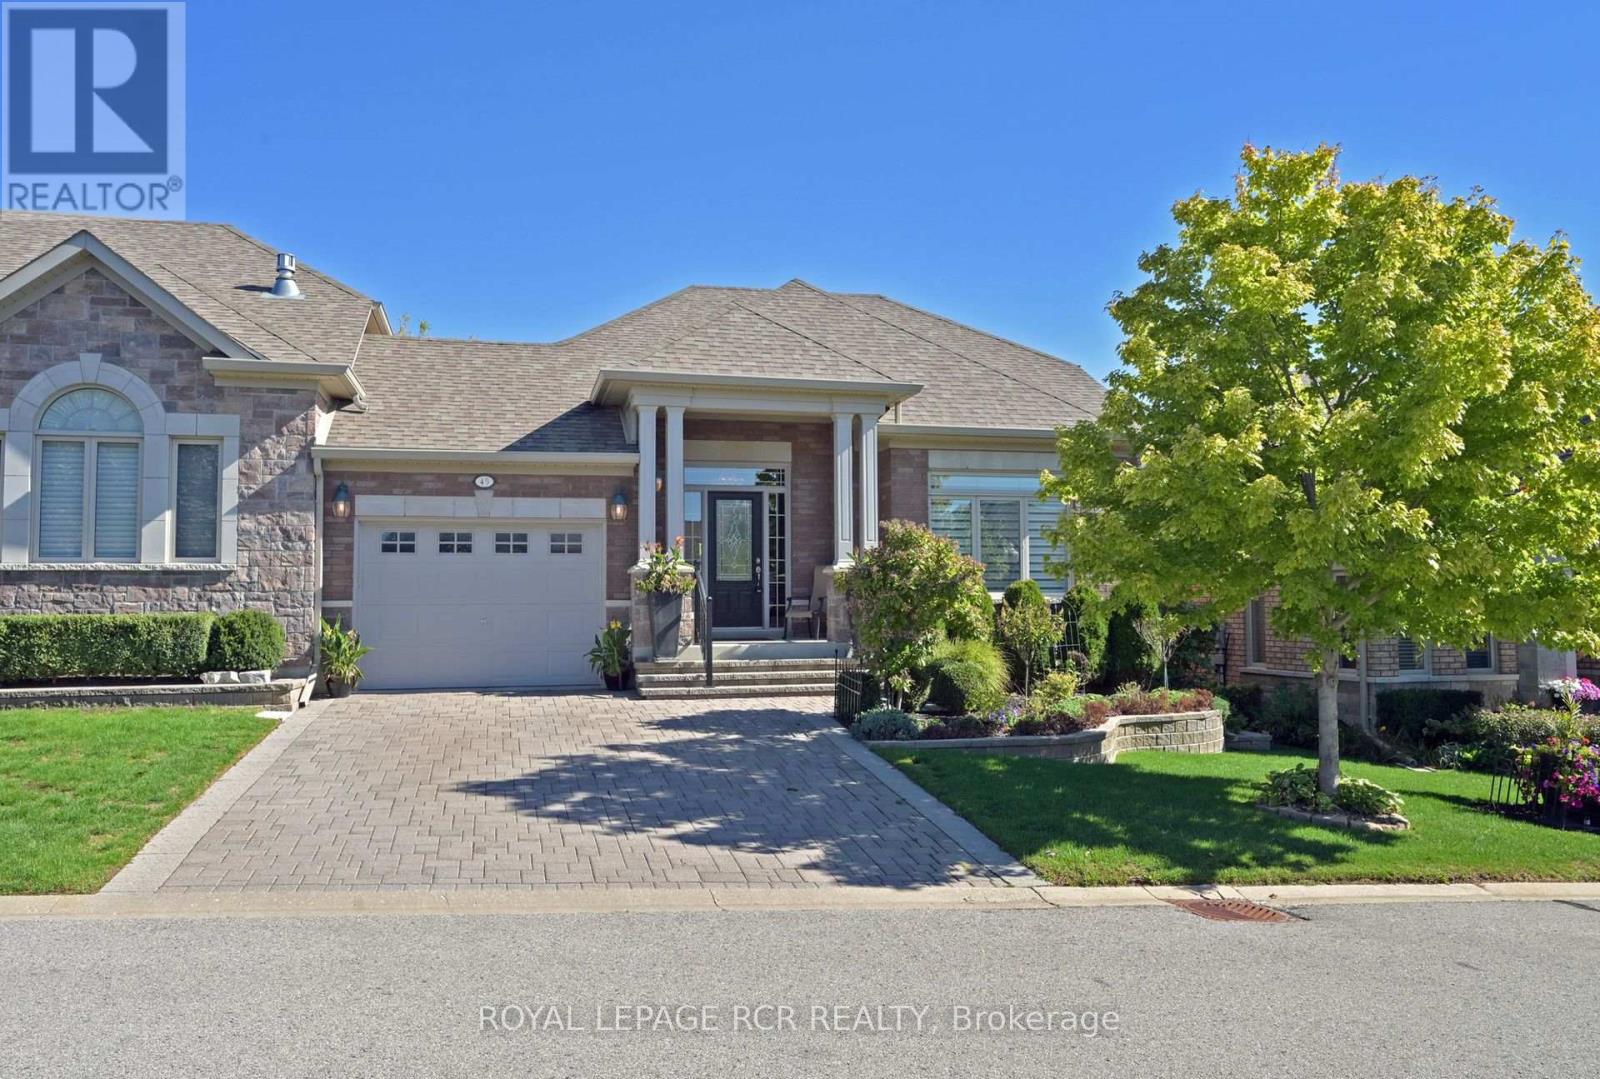
Stop the car - this lovely Briar Hill bungalow will not disappoint you! This well maintained home shows beautifully - from the gleaming hardwood floors to the cathedral ceiling in the living room. This home features an open concept style as well as a main floor primary bedroom with 4 piece ensuite, a lovely kitchen with extra counter space and storage and garage access directly into the home. The 'wall of windows' in the living/dining/kitchen area offers tons of light and overlooks the spacious deck and private backyard. The professionally done lower level is welcoming for guests - a spacious bedroom with large above grade windows, a 3 piece bath, and a wonderful family room with another fireplace! You will also find a large laundry room with lots of additional storage space as well as another spot for a home office or a hobby room. You won't be disappointed with this one. (id:15069)
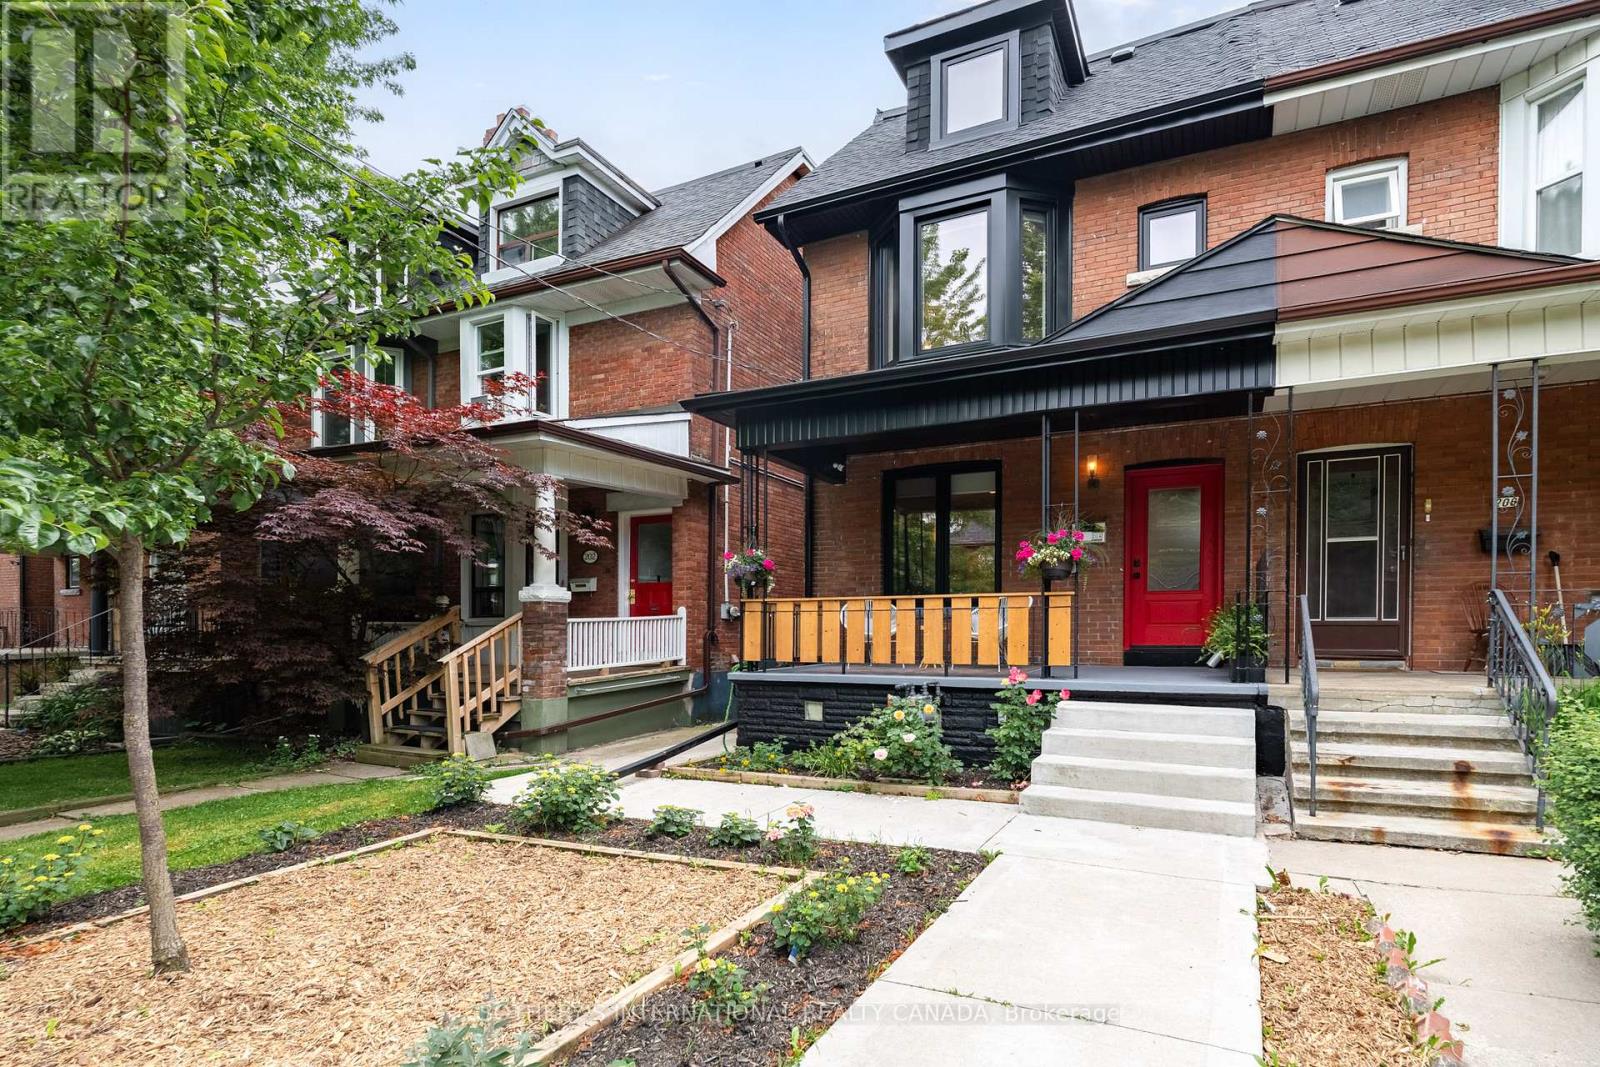
Welcome to 204 Grace Street, a beautifully renovated home where timeless character meets modern sophistication in the heart of Trinity Bellwoods. Thoughtfully designed across three finished levels, this exceptional residence features soaring high ceilings, oak hardwood flooring, exposed brick accents, custom millwork, designer lighting, and premium finishes throughout. The main level offers elegant principal rooms and a stunning chef's kitchen with quartzite natural stone countertops and backsplash, an eight-foot island, and premium Café appliances. Upstairs, two spacious bedrooms, a stylish five-piece family bath, upper-level laundry, and a custom walk-in closet/home office provide exceptional functionality. The third floor primary retreat features a luxurious five-piece ensuite and custom closet storage. Major upgrades include 200-amp electrical service, new windows and doors throughout, and a Tesla EV charger with dedicated subpanel in the detached garage, perfectly equipped for modern living. Professionally landscaped grounds and new interlock stonework complete this truly turnkey offering. The self-contained lower level one bedroom apartment offers a fantastic opportunity for additional rental income. Ideally located steps to Trinity Bellwoods Park, Ossington, and College Street, and surrounded by the very best of Little Italy and Trinity Bellwoods, from beloved restaurants and independent cafés to boutique shops and vibrant weekend markets. This is Toronto neighbourhood living at its finest. (id:15069)
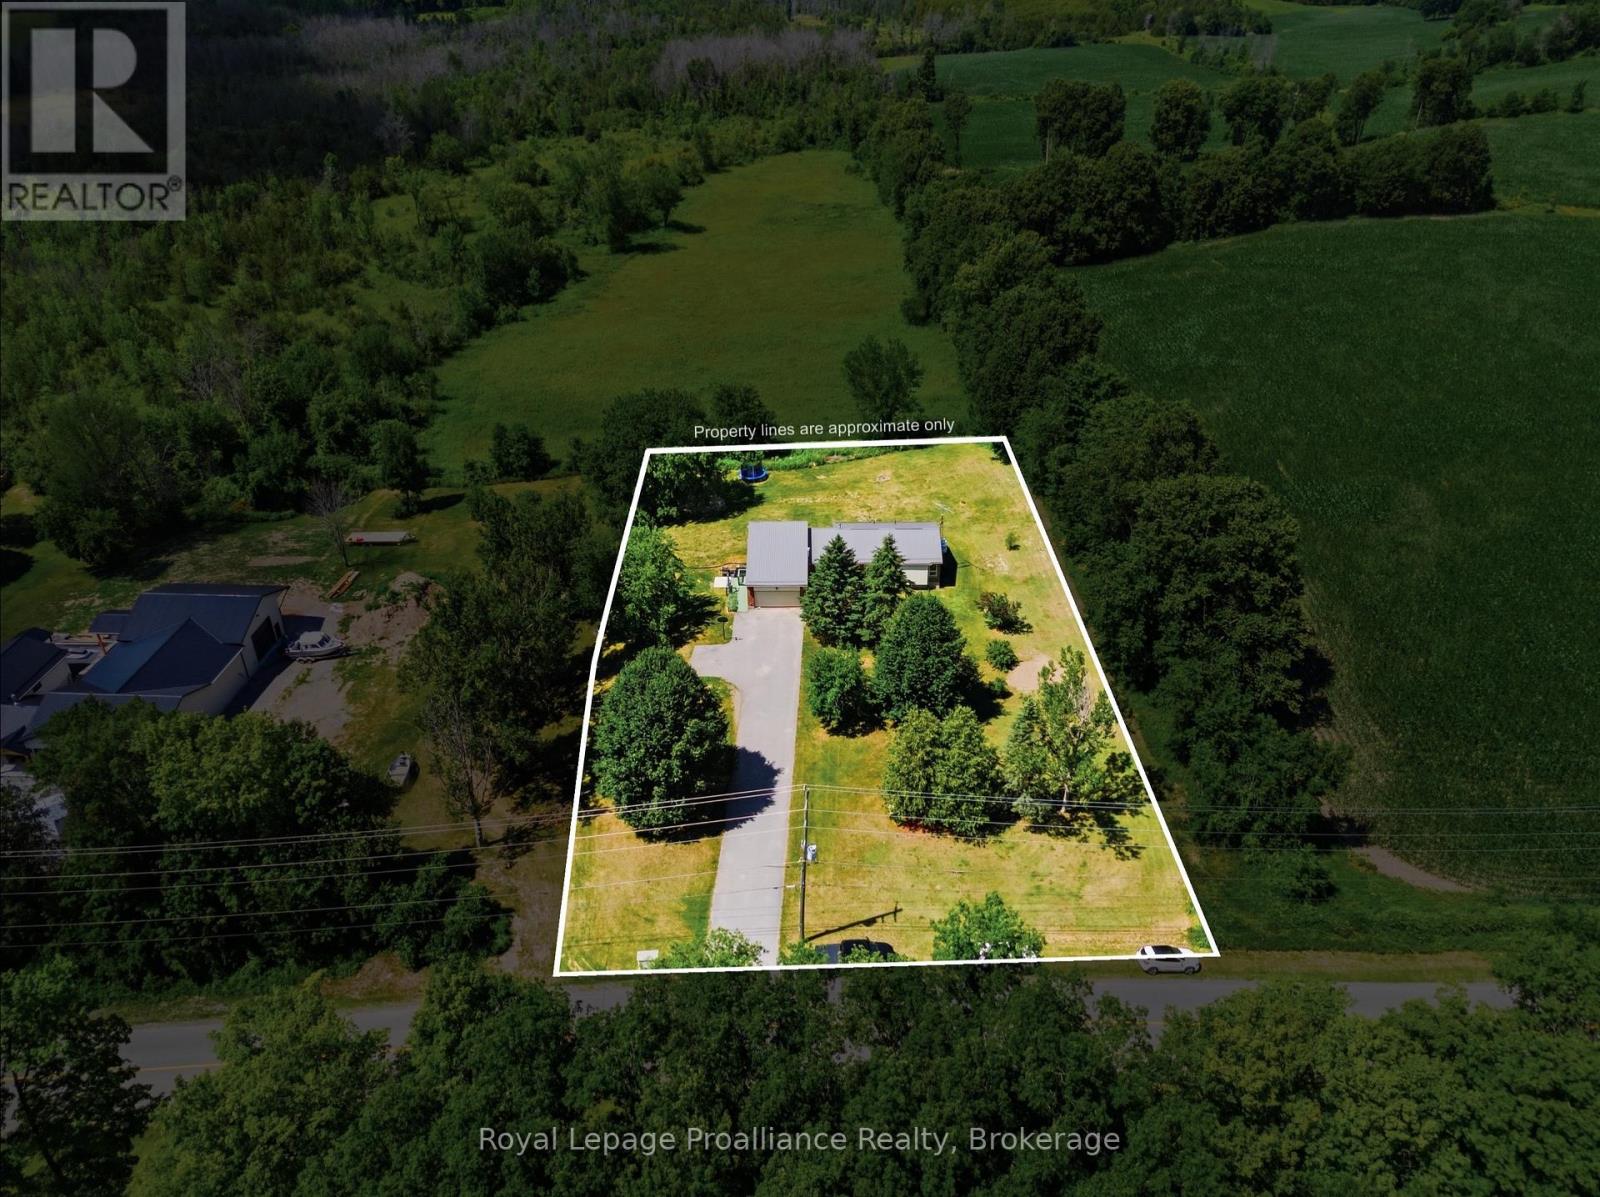
Welcome to this spacious 5-bedroom, 2-bathroom country home, perfectly situated on just over an acre of a beautiful park-like setting. Offering two full kitchens and a separate entrance to the lower-level living quarters, this versatile home is ideal for multi-generational families, extended family living, or those seeking additional space. The bright, functional layout provides plenty of room for everyone, while the peaceful rural setting offers privacy and space to relax, entertain, or enjoy the outdoors. Updates adding peace of mind, include a steel roof (approx. 10 years old), furnace and central air (2016), well pump (2025) and septic rejuvenation (2025). Enjoy the best of country living with a property designed for the whole family, convenience and endless possibilities. Tenants cut the grass and maintain driveway in the winter months. (Rent is $1830 per mth, utilities included) (id:15069)
Welcome to this spectacular year-round waterfront 4-bedroom raised bungalow, professionally renovated from top to bottom and thoughtfully designed to blend modern luxury with lakeside living. The open-concept main floor features a stunning chef-inspired family-sized kitchen complete with elegant marble countertops, an oversized centre island with breakfast bar seating, and five included appliances. Soaring cathedral ceilings, updated exposed beams, and a beautiful stone fireplace create a warm yet sophisticated atmosphere, while expansive sightlines showcase breathtaking, unobstructed views of Lake Scugog. Extensive upgrades throughout the home include an updated electrical panel and wiring, newer outlets and switches, upgraded flooring, enhanced insulation, newer heat pump, newer water treatment system, and much more. Experience exceptional waterfront living with stunning views and turnkey comfort all year long. (id:15069)
Welcome to this well-maintained 3-bedroom bungalow situated on a generous 50 x 100 ft lot in a convenient, family-friendly neighbourhood. Featuring original hardwood flooring throughout the living room and bedrooms, this home offers warmth, character, and plenty of potential. The detached garage and private driveway provide parking for up to 4 vehicles. The finished basement, complete with a separate side entrance, offers excellent flexibility for multi-generational living, an in-law suite, or potential secondary unit. The lower level features a full kitchen, a spacious rec room with a fireplace, 3 piece bathroom, and an additional room ideal as a bedroom, home office, or guest space. Additional features include 100-amp electrical service, a water filtration system, dehumidifier, updated windows (approximately 15 years old), and furnance and hot water tank (2025). Ideally located close to the Lincoln M. Alexander Parkway, schools, parks, shopping, public transit, and everyday amenities, this home is perfect for families, investors, or anyone seeking versatile living space in a great location. (id:15069)
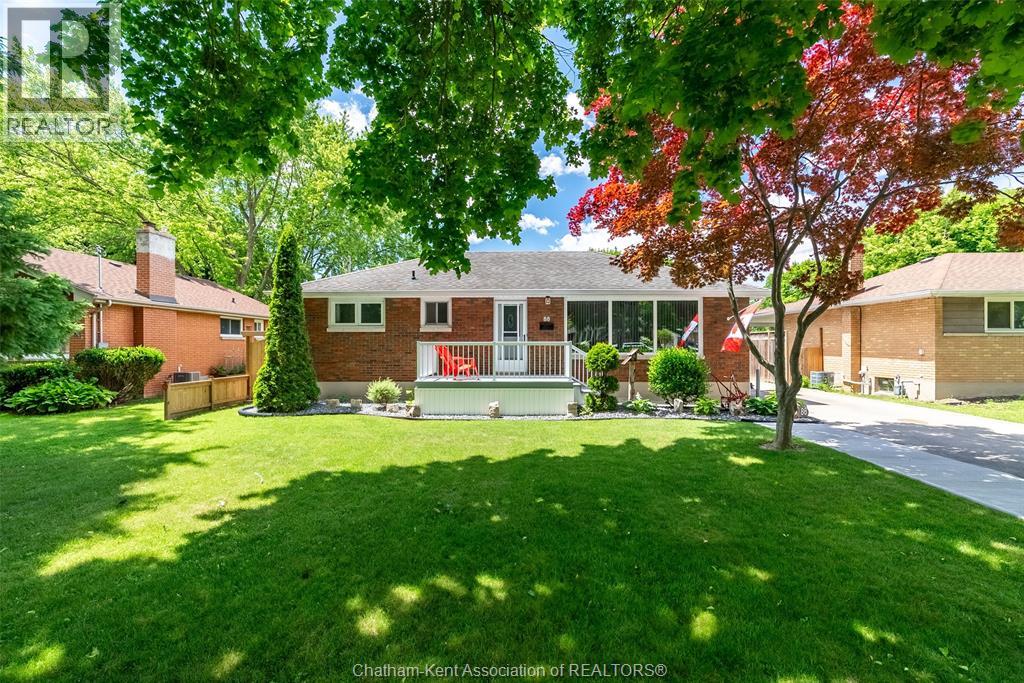
Welcome to this meticulously maintained solid brick bungalow located in a quiet, desirable south-side neighbourhood, close to scenic walking paths. Situated on an impressive, well-manicured 150-foot-deep lot, this move-in-ready home offers comfort, convenience, and numerous quality improvements throughout.The bright, open-concept kitchen and dining area is thoughtfully designed for both everyday living and entertaining and comes complete with a refrigerator, gas stove, microwave, and upright freezer. The inviting living room features a charming brick fireplace with a gas insert, creating a warm and welcoming focal point. Featuring updated windows and doors, the home offers three bedrooms and two bathrooms, including a spacious primary suite with a private 3-piece ensuite, thoughtfully designed to blend seamlessly with the home's original layout and overall flow. The main bathroom has been tastefully refreshed with a Bath Fitter tub and a quartz vanity countertop. Hardwood flooring is featured in two bedrooms, with additional hardwood located beneath the carpeting in the living room. Valuable upgrades include R24 spray foam insulation throughout the basement (2019), a high-efficiency furnace (2020), central air conditioning (2020), and new pressure-treated fencing, providing lasting comfort, energy efficiency, and enhanced outdoor privacy. The partially finished basement features drywall and offers excellent potential for additional living space. Outside, you'll be welcomed by an inviting front porch, followed by an expanded driveway with double-car parking, a large covered double carport, ample storage, and a 12' x 12' workshop with hydro and a concrete floor. Combining thoughtful updates, functional living space, and a sought-after location, this exceptional property offers outstanding value for buyers seeking comfort, convenience, and pride of ownership. (id:15069)
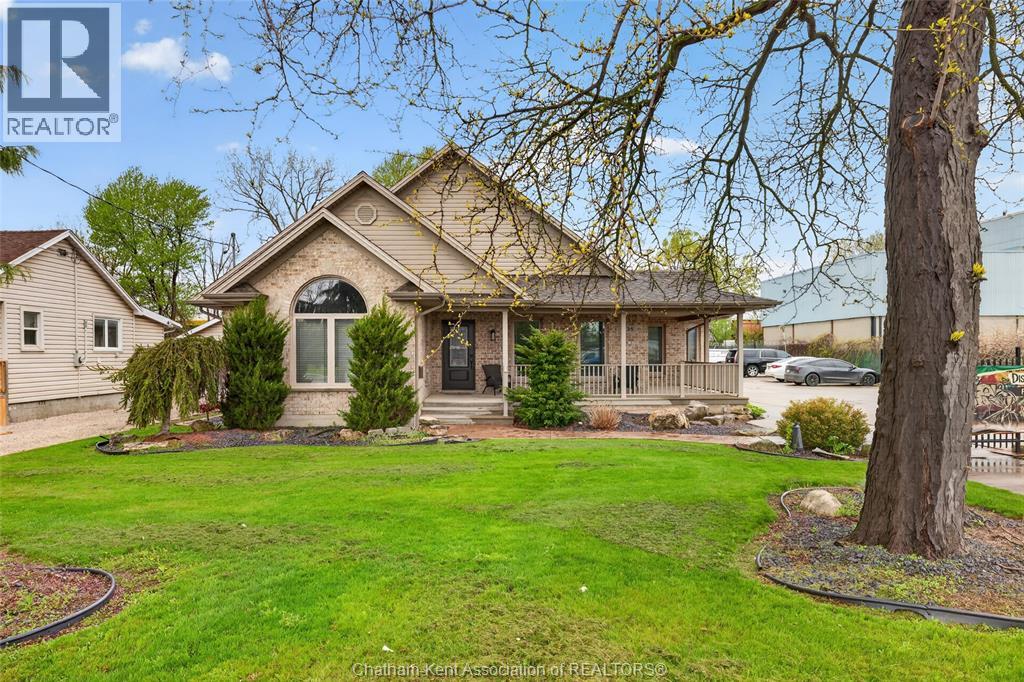
Rare M1-zoned property in the heart of Chatham featuring an approximately 5,000 sq ft fully insulated commercial shop-the real standout-offering a 30x66 showroom, show-and-shine bay with 15'6"" clearance, mechanic room, trailer storage, updated lighting, gas generator, and parking for 25 vehicles, paired with a 3,029 sq ft executive brick bungalow with 4 bedrooms, 3 bathrooms, open-concept main floor with gas fireplace, private primary suite with ensuite and walk-in closet, and a fully finished basement; currently operating as an artist and vendor marketplace with high-visibility Park Ave W frontage, walking distance to Sobeys and rail adjacency, giving you the flexibility to live, run your business, or generate multiple income streams-all on one M1-zoned parcel. One month to month tenant paying $1200/m (id:15069)