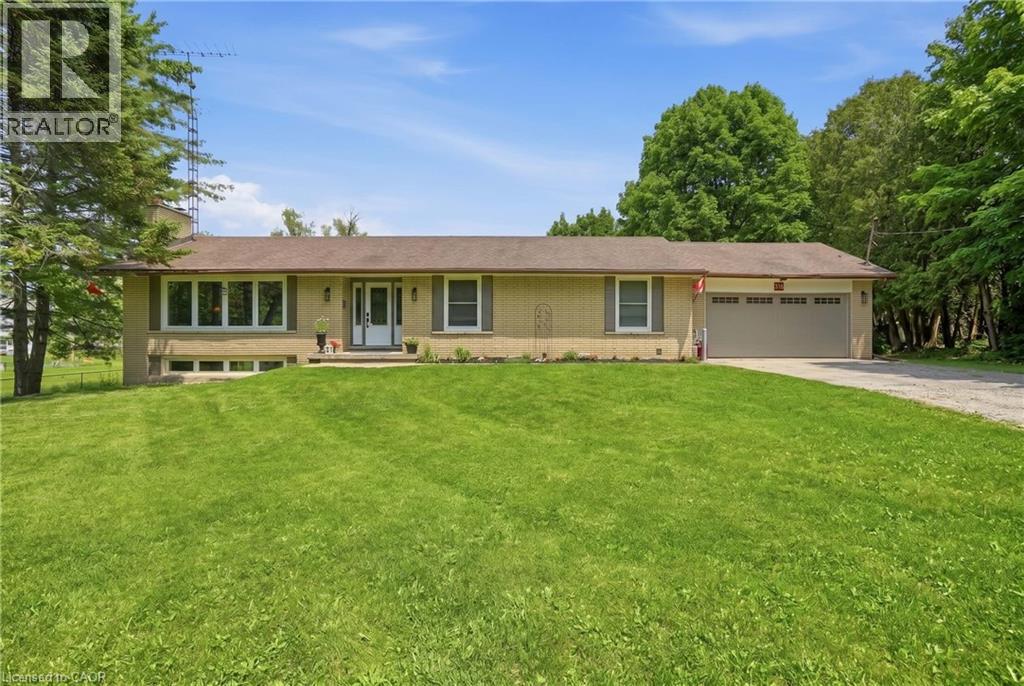
House and a Shop! Tucked on an expansive 100' x 375' lot in the charming community of Freelton, this 1,400 square foot bungalow with a shop delivers the space, flexibility and lifestyle that are nearly impossible to find at this price point. The main floor offers a partially open-concept kitchen, three bedrooms, one and a half bathrooms and a walkout to the deck — perfect for enjoying the privacy of your beautiful surroundings. The lower level, with two separate walkouts, is ready to finish to your own taste — the hard work is already done! Electrical, plumbing, drains, ductwork and framing are all in place for a one-bedroom in-law suite: the bathroom has a working toilet and roughed-in stand-up shower, with a new soaker tub and sink included, the bedroom features pot lights, and the kitchen is plumbed and ready for your choice of cabinets, appliances, counters and flooring — a natural fit for multi-generational living or in-law possibility. Drive right back to your detached shop, which is a rare find: solid all-block construction measuring 22' x 37' with approximately 15' ceilings, a concrete pad floor, oversized rollup door, and separate man door, separate septic and toilet flange. Whether you're a hobbyist, tradesperson, car enthusiast, or entrepreneur, this space will not disappoint. Add a double attached garage, room to breathe on a deep private lot, and just 15-20 minutes to most amenities in Cambridge, Waterdown and Guelph — and you have a property that truly checks every box. Opportunities like this don't come along often. Don’t be TOO LATE*! *REG TM. RSA. Detached shop is setup for a connection to 3 phase electrical (not currently connected). (id:15069)
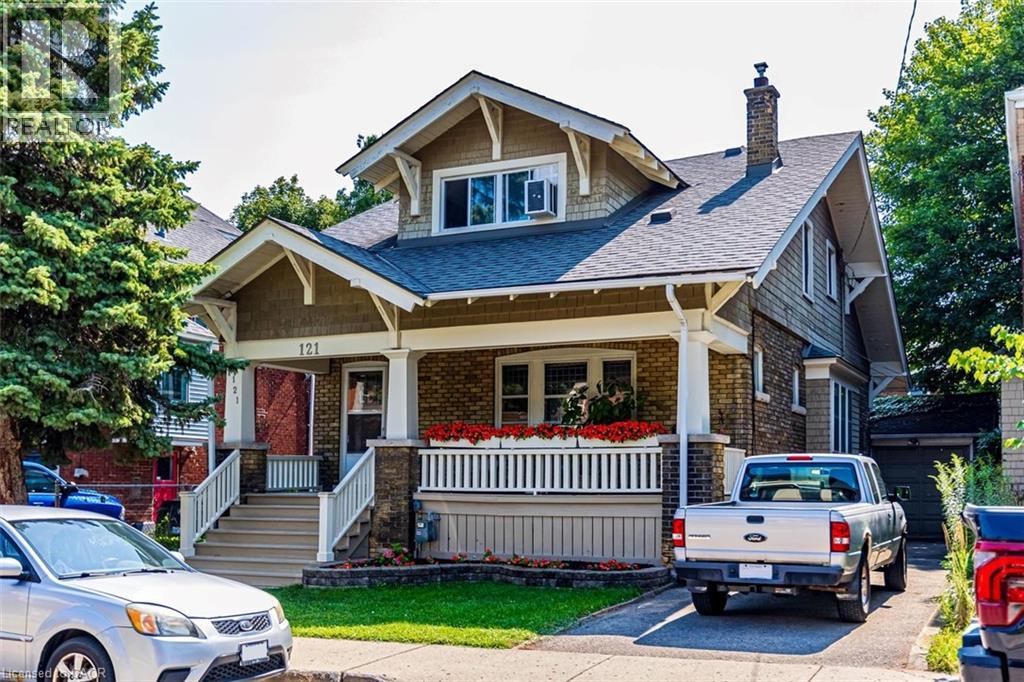
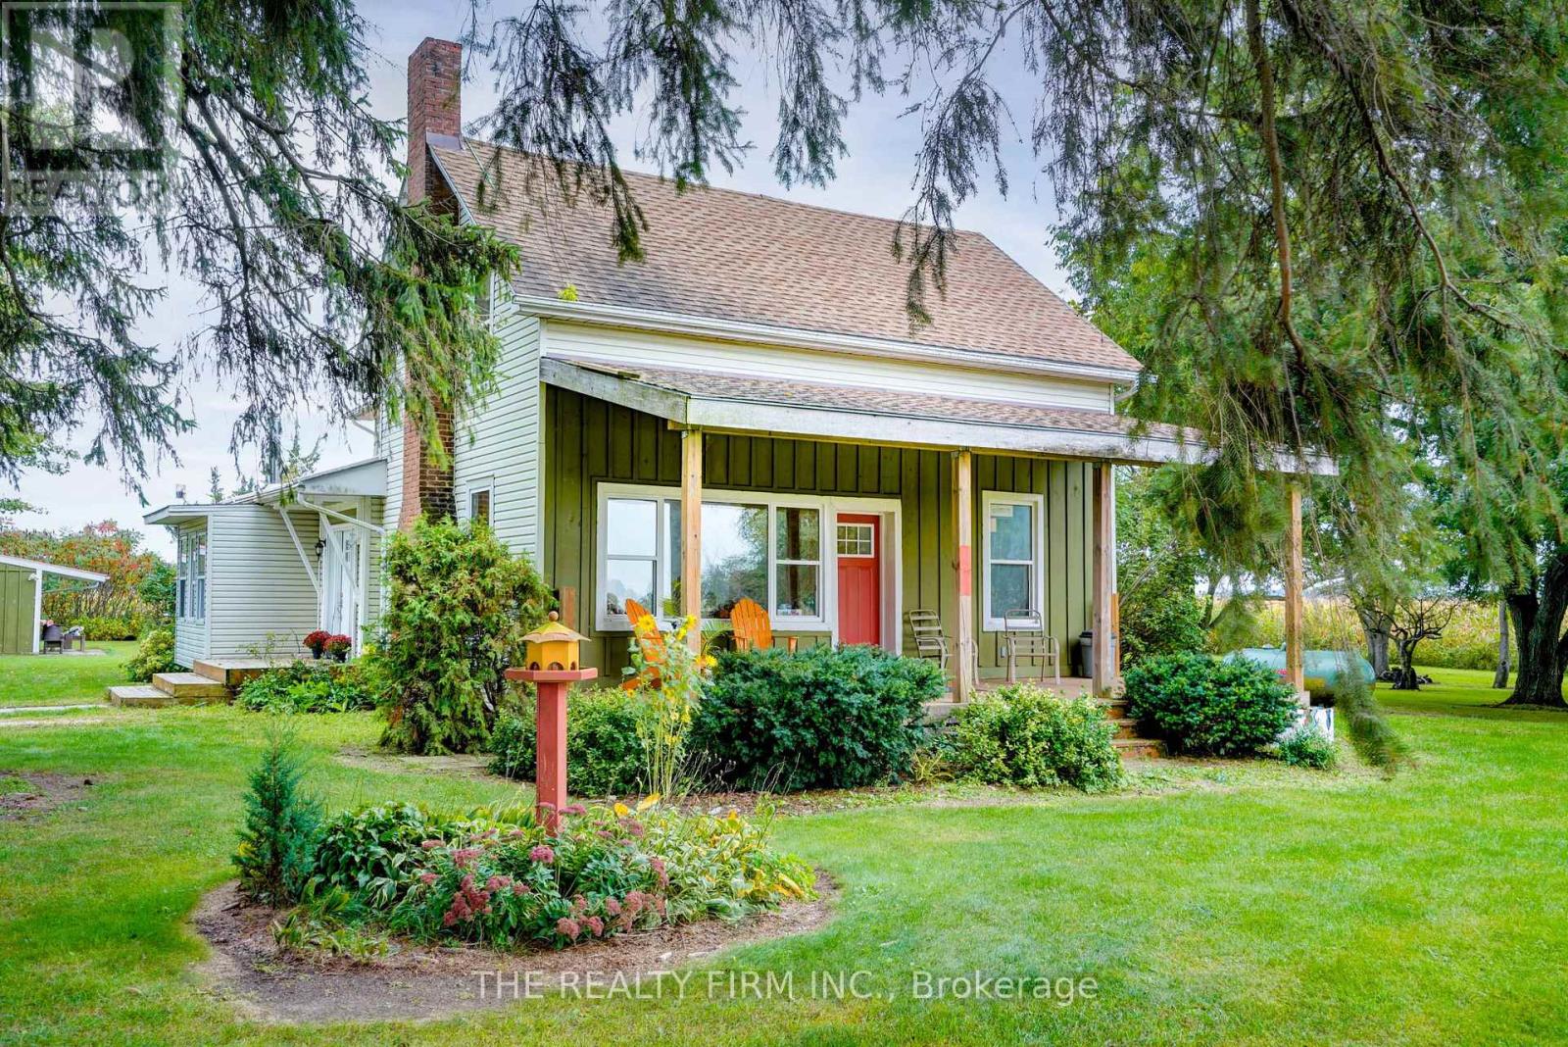
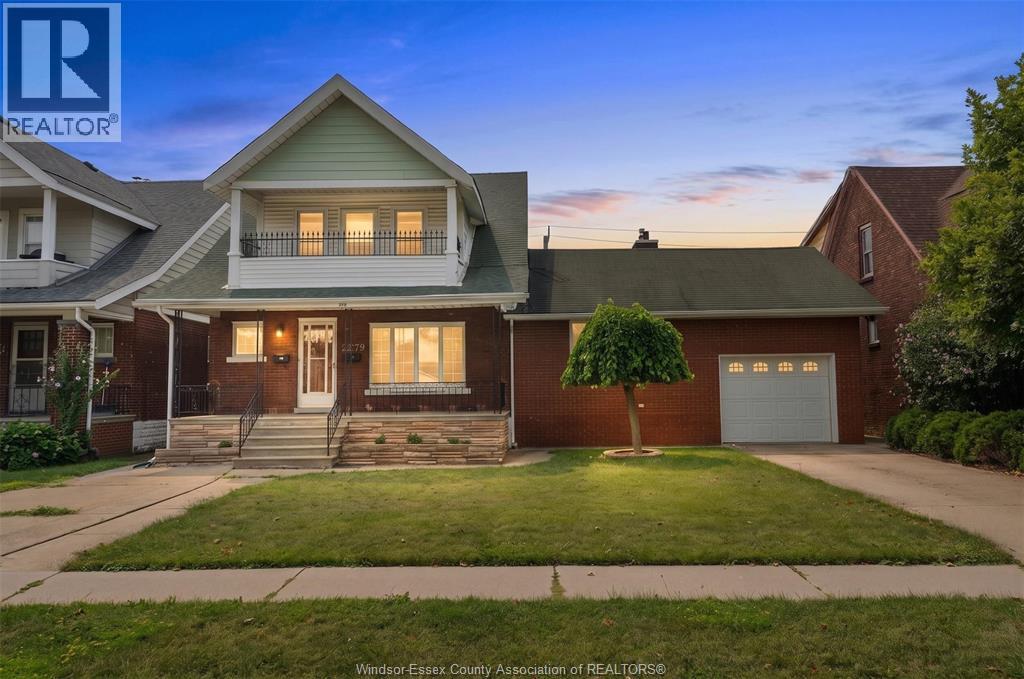
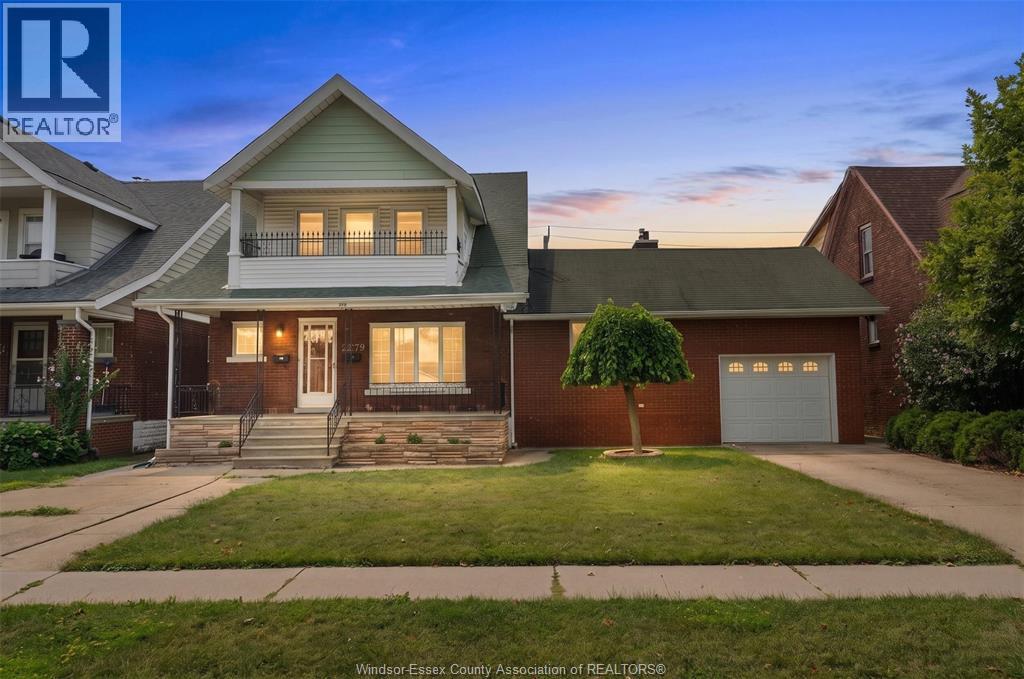
Rare Arts & Crafts 2 Family With full In-law suite. Discover the perfect blend of historic character and modern updates in this rare Arts and Crafts style Multi Family home. Loaded with architectural charm, this property is ideal for investors or multi-generation buyers looking for a premium live-in-one, rent-the-other opportunity. All three tenants are month to month with no formal leases in place. The Main Level charms you with elegance & Character featuring a massive welcoming living room with an eye catching stone gas fireplace flanked by custom built-in bookcases, flowing into a formal dining room with elegant cove ceilings. The kitchen is spacious with custom Maple cabinetry, a built-in dishwasher, ceramic backsplash and flooring. Two generously sized bedrooms with pristine hardwood floors, including one highlighted by a striking oak-beamed ceiling. The Upper Level is bright & surprisingly spacious with an eat-in Kitchen & Dining area featuring custom premium pine kitchen cabinetry. Living Room: A bright, spacious living area with a decorative fireplace, rich hardwood floors, and modern LED pot lights. Bedrooms: * A large primary bedroom complete with a walk-in closet and hardwood flooring. A cozy second bedroom, perfect for a child’s room, nursery, or a dedicated home office. Bonus: All windows on the second level were completely updated in 2010. The lower level unit is huge offering a large living area with plenty of natural sun light, an eat-in kitchen and good sized bedroom. A 19' x 11' garage for the hobbyist or for storage. (id:15069)
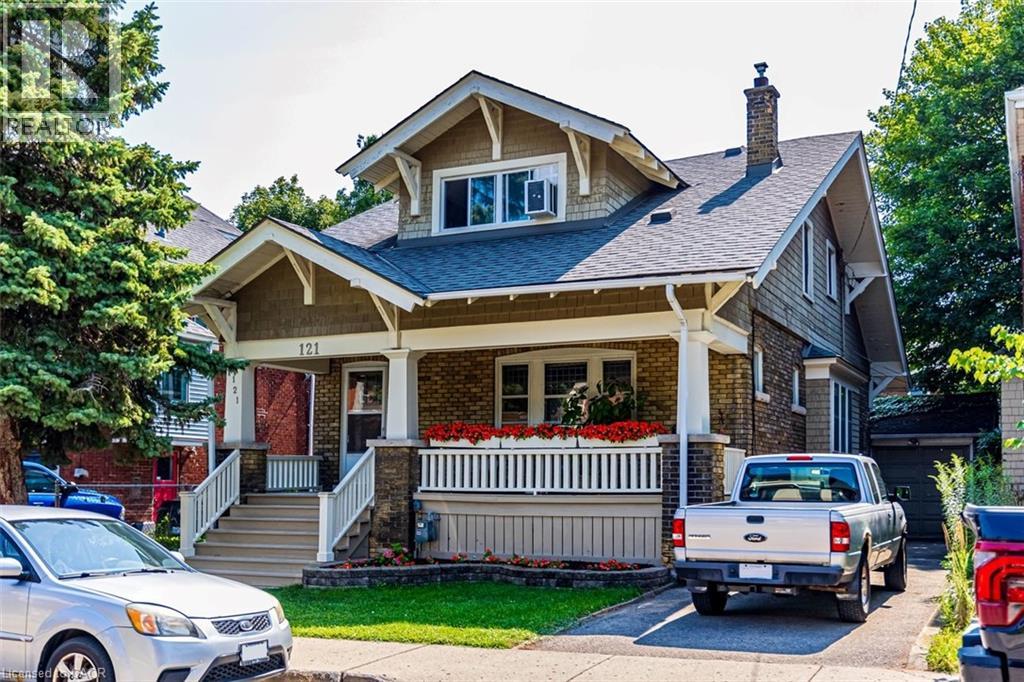
Rare Arts & Crafts 2 Family With full In-law suite. Discover the perfect blend of historic character and modern updates in this rare Arts and Crafts style Multi Family home. Loaded with architectural charm, this property is ideal for investors or multi-generation buyers looking for a premium live-in-one, rent-the-other opportunity. All three tenants are month to month with no formal leases in place. The Main Level charms you with elegance & Character featuring a massive welcoming living room with an eye catching stone gas fireplace flanked by custom built-in bookcases, flowing into a formal dining room with elegant cove ceilings. The kitchen is spacious with custom Maple cabinetry, a built-in dishwasher, ceramic backsplash and flooring. Two generously sized bedrooms with pristine hardwood floors, including one highlighted by a striking oak-beamed ceiling. The Upper Level is bright & surprisingly spacious with an eat-in Kitchen & Dining area featuring custom premium pine kitchen cabinetry. Living Room: A bright, spacious living area with a decorative fireplace, rich hardwood floors, and modern LED pot lights. Bedrooms: * A large primary bedroom complete with a walk-in closet and hardwood flooring. A cozy second bedroom, perfect for a child’s room, nursery, or a dedicated home office. Bonus: All windows on the second level were completely updated in 2010. The lower level unit is huge offering a large living area w plenty of natural sun light, an eat-in kitchen & good size bdrm (id:15069)
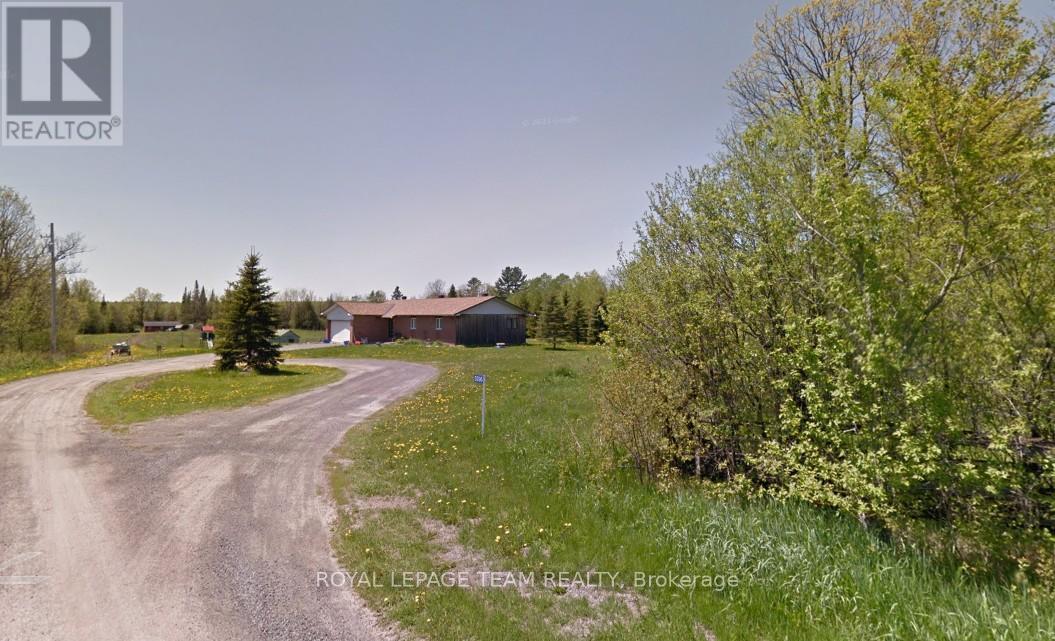
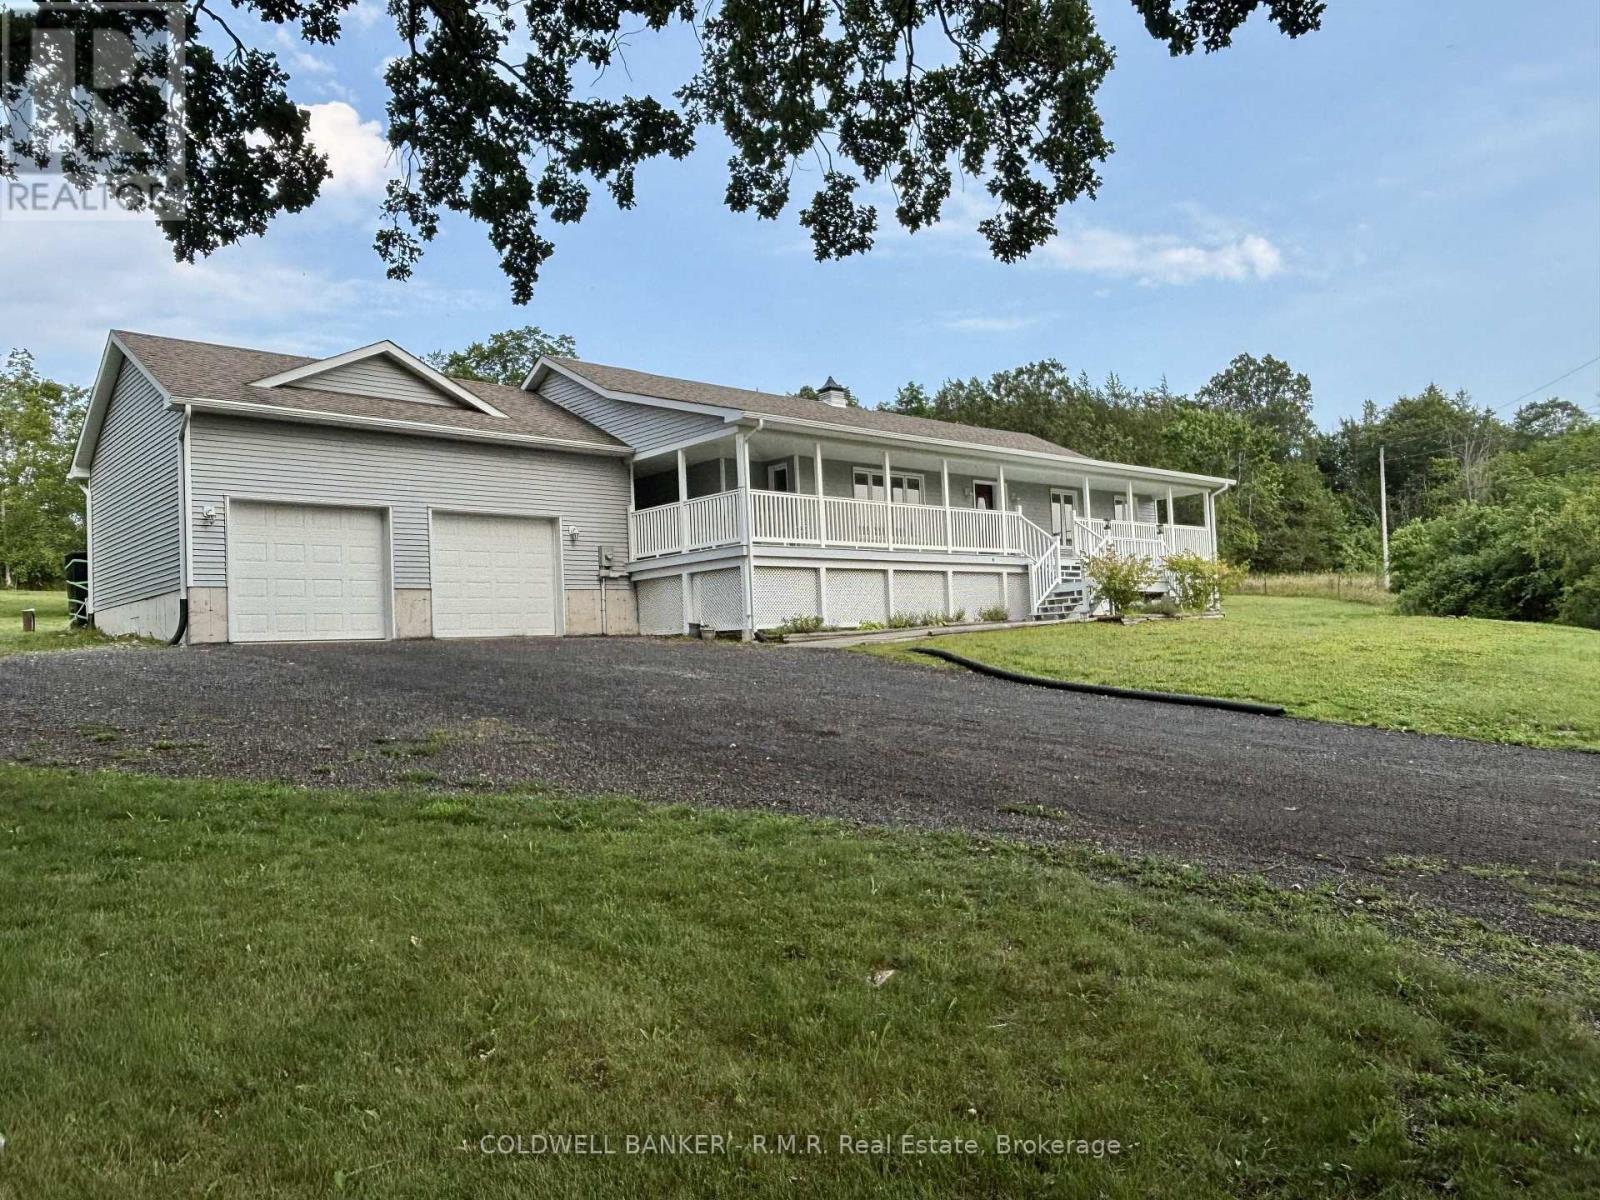
Enjoy the tranquility of this serene country property on 42 acres of land with 2100 linear feet of waterfront on the Mississippi River. The custom built bungalow offers hardwood flooring, 3 bedroom and one full bathroom. Oversized garage attached. (id:15069)
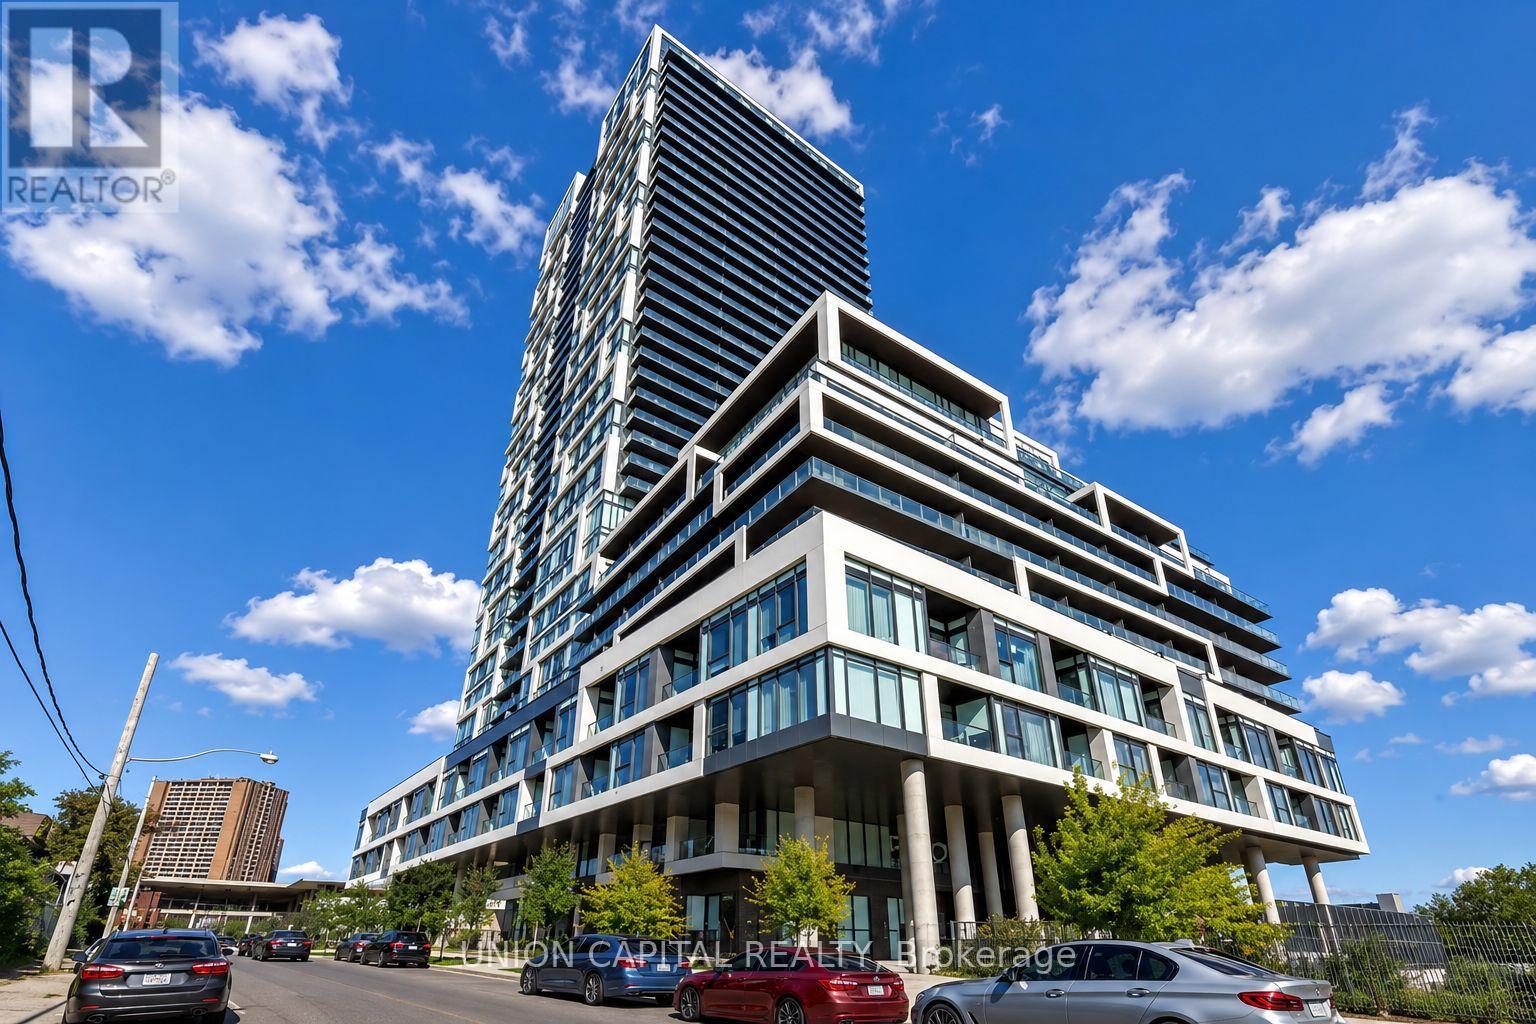
Spacious and beautifully designed 1+Den suite offering breathtaking unobstructed eastern views and a highly functional layout that maximizes every square foot. Enjoy seamless everyday living with bright, open-concept spaces and an oversized private balcony-the perfect place to relax while taking in the panoramic sunrise views. The generously sized den offers exceptional versatility and is large enough to be used as a second bedroom, home office, or guest space. Residents enjoy an impressive selection of premium building amenities, all in an unbeatable location just steps to the TTC streetcar, the Distillery District, and world-class shopping at the Toronto Eaton Centre, with quick and convenient access to both the Don Valley Parkway and Gardiner Expressway. *Some Photos Have Been Virtually Staged* (id:15069)
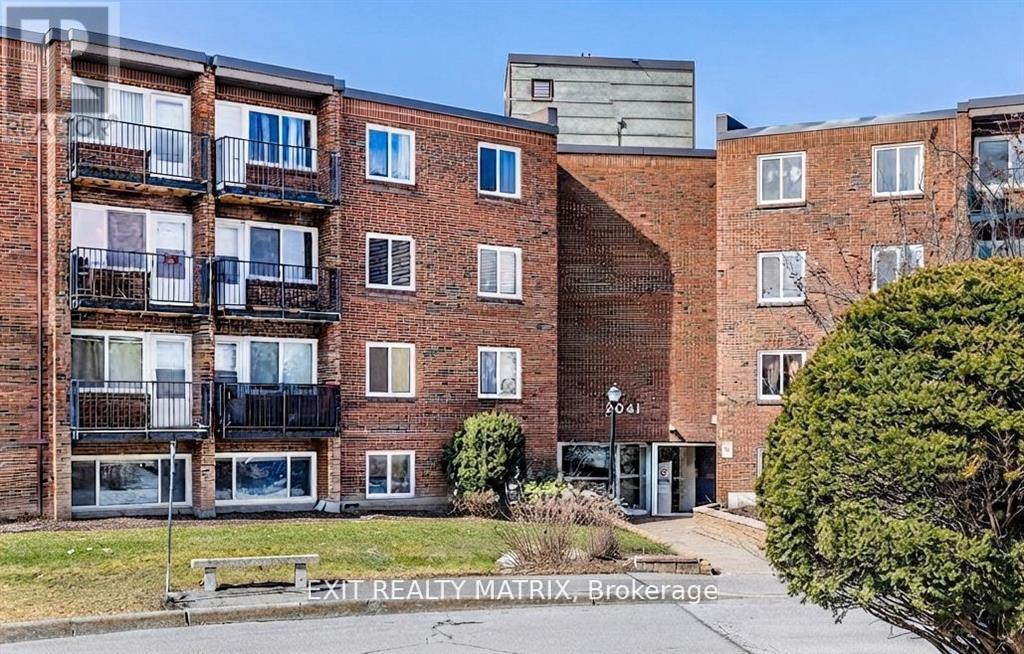
Bright and spacious 1 bedroom condo! Perfect for investors or first-time home buyers looking to get into the market! This condo offers plenty of natural light with a great layout. Walking in you will be greeted by a great open concept living area and kitchen! The large living room features direct access to the private balcony. This condo features a great sized bedroom and 3-piece bathroom. One parking space and one storage locker included! During the summer take advantage of the outdoor pool! Close to all amenities; schools, Costco, Gloucester Mall, movie theater, restaurants, O-Train, & much more! Just move in and enjoy! (id:15069)
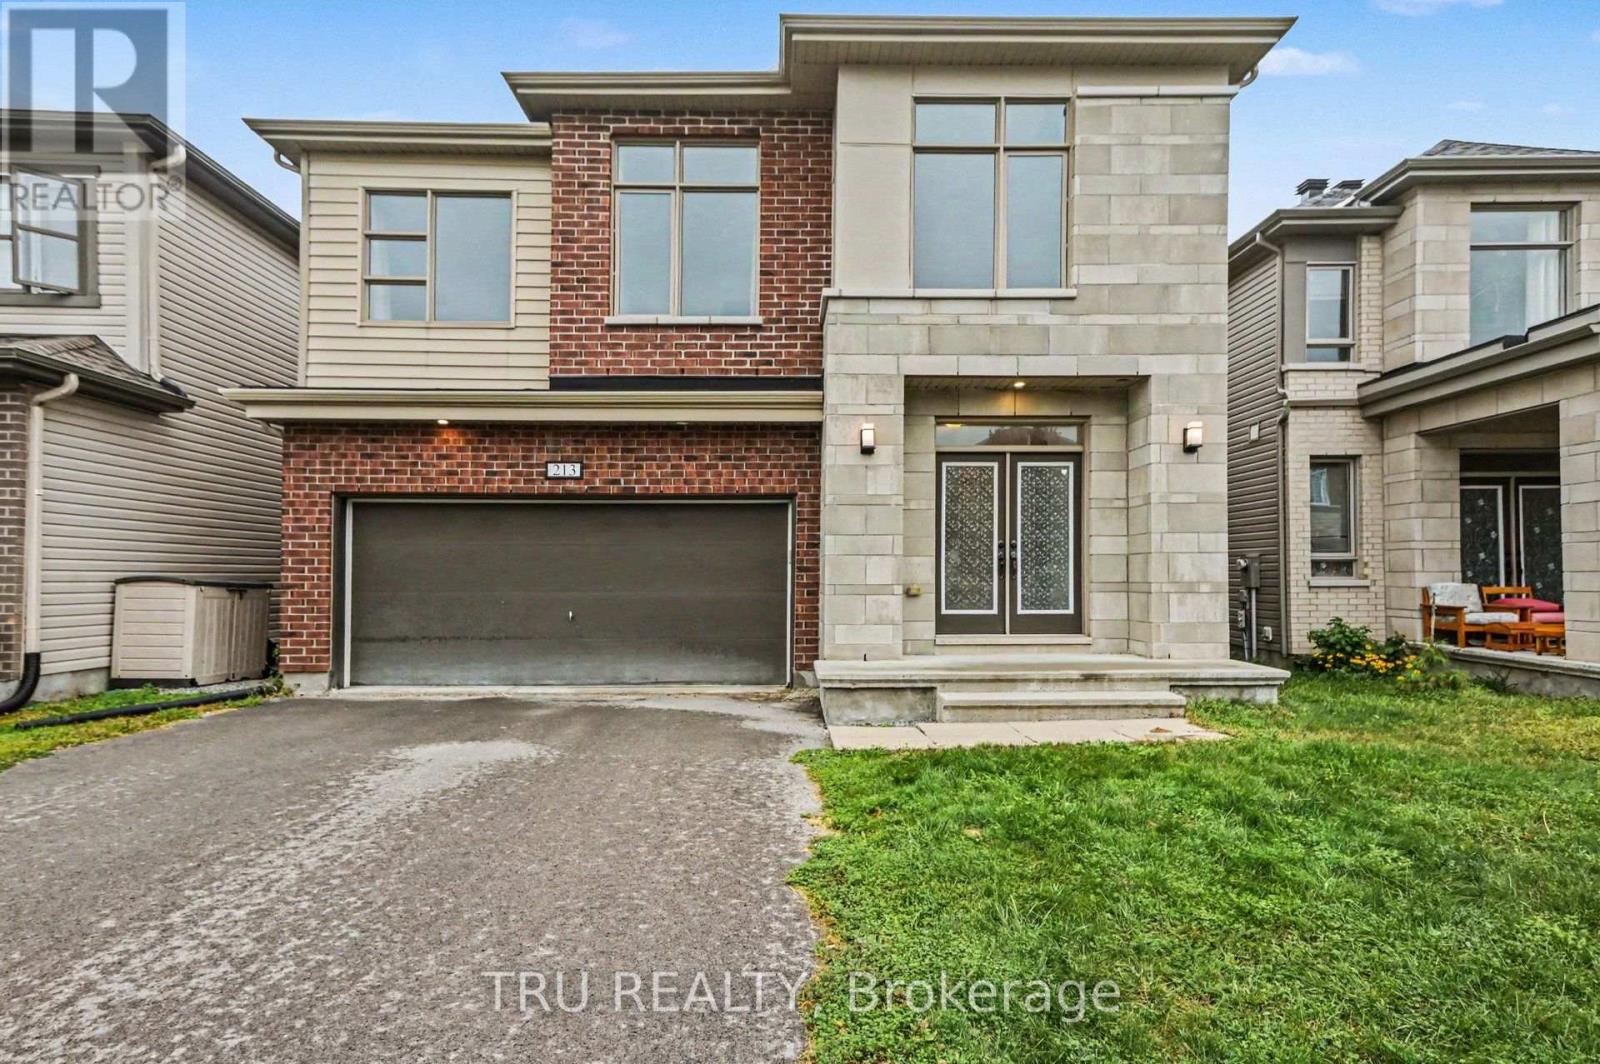
Exceptional space and value in Stittsville South! This impressive Mattamy-built detached home offers approximately 2,871 sq. ft. of above-grade living space, 4 generous bedrooms, a large second-floor loft and a double garage. The bright main level features hardwood flooring, an expansive dining room, and a welcoming family room with a stone-faced gas fireplace. At the heart of the home is a spacious white kitchen with abundant cabinetry, stainless steel appliances, a centre island and adjoining breakfast area with access to the fenced backyard. Convenient main-floor laundry provides direct garage access. Upstairs, the spacious primary retreat features a walk-in closet and 5-piece ensuite with double vanity, soaker tub and separate shower. Three additional bedrooms, a full bathroom and an impressive 16' x 13' loft provide plenty of room for family, guests, a home office or play space. The full unfinished basement offers excellent future development potential. Located in a family-friendly Stittsville neighbourhood close to parks, schools, shopping and everyday amenities. Vacant and available for immediate possession. (id:15069)
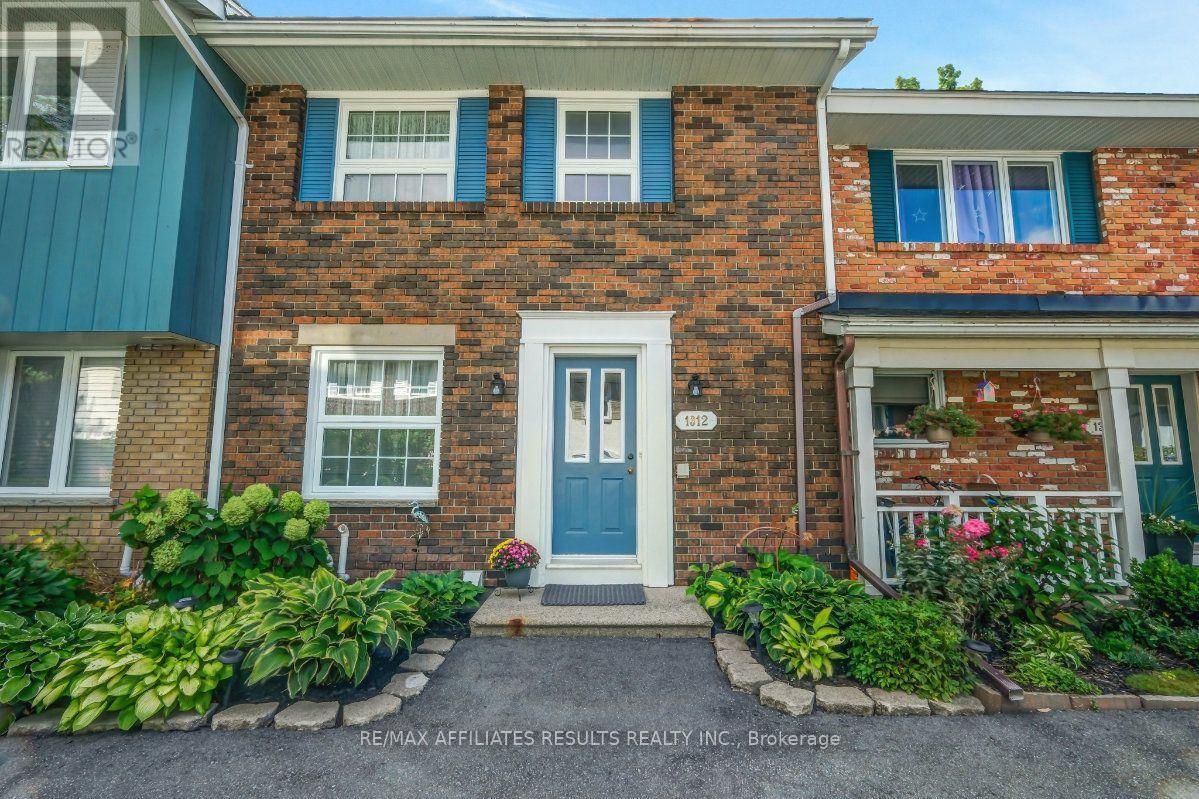
Welcome to 1312 Cornell St, a charming 3-bedroom terraced home where pride of ownership shines throughout. Lovingly maintained by the same owner for nearly three decades, this carpet-free home offers a thoughtful blend of rich character and modern updates. The classic brick exterior lends timeless appeal, complemented by beautifully landscaped gardens along the walking path to the parking area. Inside, the main level features a bright open-concept living and dining area with hardwood floors. A corner gas fireplace creates a warm focal point, while the wide glass patio door fills the space with natural light and provides easy access to the private backyard patio. Fully fenced for privacy and finished with charming interlock, the backyard offers a low-maintenance outdoor retreat. The kitchen features laminate flooring, crisp white cabinetry and stainless steel appliances, including a gas range. A main-level powder room with quartz vanity adds everyday convenience. Upstairs, hardwood flooring continues throughout all three bedrooms, including a generously sized primary bedroom. The 4-piece main bathroom features a quartz vanity, tub and shower with classic subway tile, and laminate flooring. The lower level offers a spacious recreation room, providing flexible space for a TV room, home gym, playroom or whatever suits your needs. A large utility room with laundry area offers excellent storage and the potential to finish additional space to your liking. Ideally located with quick access to amenities along Baseline and Greenbank Roads, Highway 417, St. Paul High School, parks and public transit. A wonderful opportunity to enjoy a well-cared-for home in a convenient Ottawa location.Monthly association fee is $195.13 Book your showing today and come see all that 1312 Cornell St has to offer! (id:15069)
New price. Incredible value ! Beautiful Amberwood worry free adult living. Classic 2 bdrm 3 baths bungalow with attached single car garage - w/ inside entry.1320 sq ft on main level plus finished lower lv. Spacious foyer, kitchen w/plenty of cupboard space, generous pantry. Sunny dinette with window. Inside entry to garage off the kitchen. Spacious Living/ Dining rm featuring cozy gas fireplace. Gleaming hardwood floors on main level. Bright sunroom for TV watching or reading. Private patio in the rear. Primary bedroom features two closets and ensuite bath. Second bdr/ den or office space is next to full family bath. Finished area on lower level offers a great space for visiting family members. 3 pc bath. Oversize window. Lots of storage space. Close to all Stittsville amenities. Walk to golf course, Ale restaurant, many fascinating walking paths. Park like setting with mature trees, nature at your door. 24 hrs irrevocable on all offers. All new high quality windows installed in October 2024. Roofing work already started and is planned for next 2 years. C/air 2018, Furnace 2024. Appliances are working but sold " in as is condition." Highly sought after community. Lawn care and snow removal is included. Private backyard. (id:15069)
These thoughtfully designed suites offer some of the nicest views in the city, just steps from Mooney's Bay and its year-round lifestyle amenities. Centrally located within 15 minutes of Ottawa's major hospitals, the airport, Preston Street, Lansdowne, and The Market, The Docks combines convenience with a relaxed waterfront setting. A perfect fit for young professionals and downsizers seeking modern finishes, low-maintenance living, and exceptional access to the city's core. Corner Unit with waterview of Mooney's Bay. The 1 underground parking spot available to purchase for $40,000.00. (id:15069)
These thoughtfully designed suites offer some of the nicest views in the city, just steps from Mooney's Bay and its year-round lifestyle amenities. Centrally located within 15 minutes of Ottawa's major hospitals, the airport, Preston Street, Lansdowne, and The Market, The Docks combines convenience with a relaxed waterfront setting. A perfect fit for young professionals and downsizers seeking modern finishes, low-maintenance living, and exceptional access to the city's core. Corner Unit with waterview of Mooney's Bay. The 1 underground parking spot available to purchase for $40,000.00. (id:15069)
Introducing Ottawa's newest boutique waterfront community. These thoughtfully designed suites offer some of the nicest views in the city, just steps from Mooney's Bay and its year-round lifestyle amenities. Centrally located within 15 minutes of Ottawa's major hospitals, the airport, Preston Street, Lansdowne, and The Market, The Docks combines convenience with a relaxed waterfront setting. A perfect fit for young professionals and downsizers seeking modern finishes, low-maintenance living, and exceptional access to the city's core. Corner Unit with waterview of Mooney's Bay. The 1 underground parking spot available to purchase for $40,000.00. (id:15069)
Introducing Ottawa's newest boutique waterfront community. These thoughtfully designed suites offer some of the nicest views in the city, just steps from Mooney's Bay and its year-round lifestyle amenities. Centrally located within 15 minutes of Ottawa's major hospitals, the airport, Preston Street, Lansdowne, and The Market, The Docks combines convenience with a relaxed waterfront setting. A perfect fit for young professionals and downsizers seeking modern finishes, low-maintenance living, and exceptional access to the city's core. Corner Unit with waterview of Mooney's Bay. The 1 underground parking spot available to purchase for $40,000.00. (id:15069)
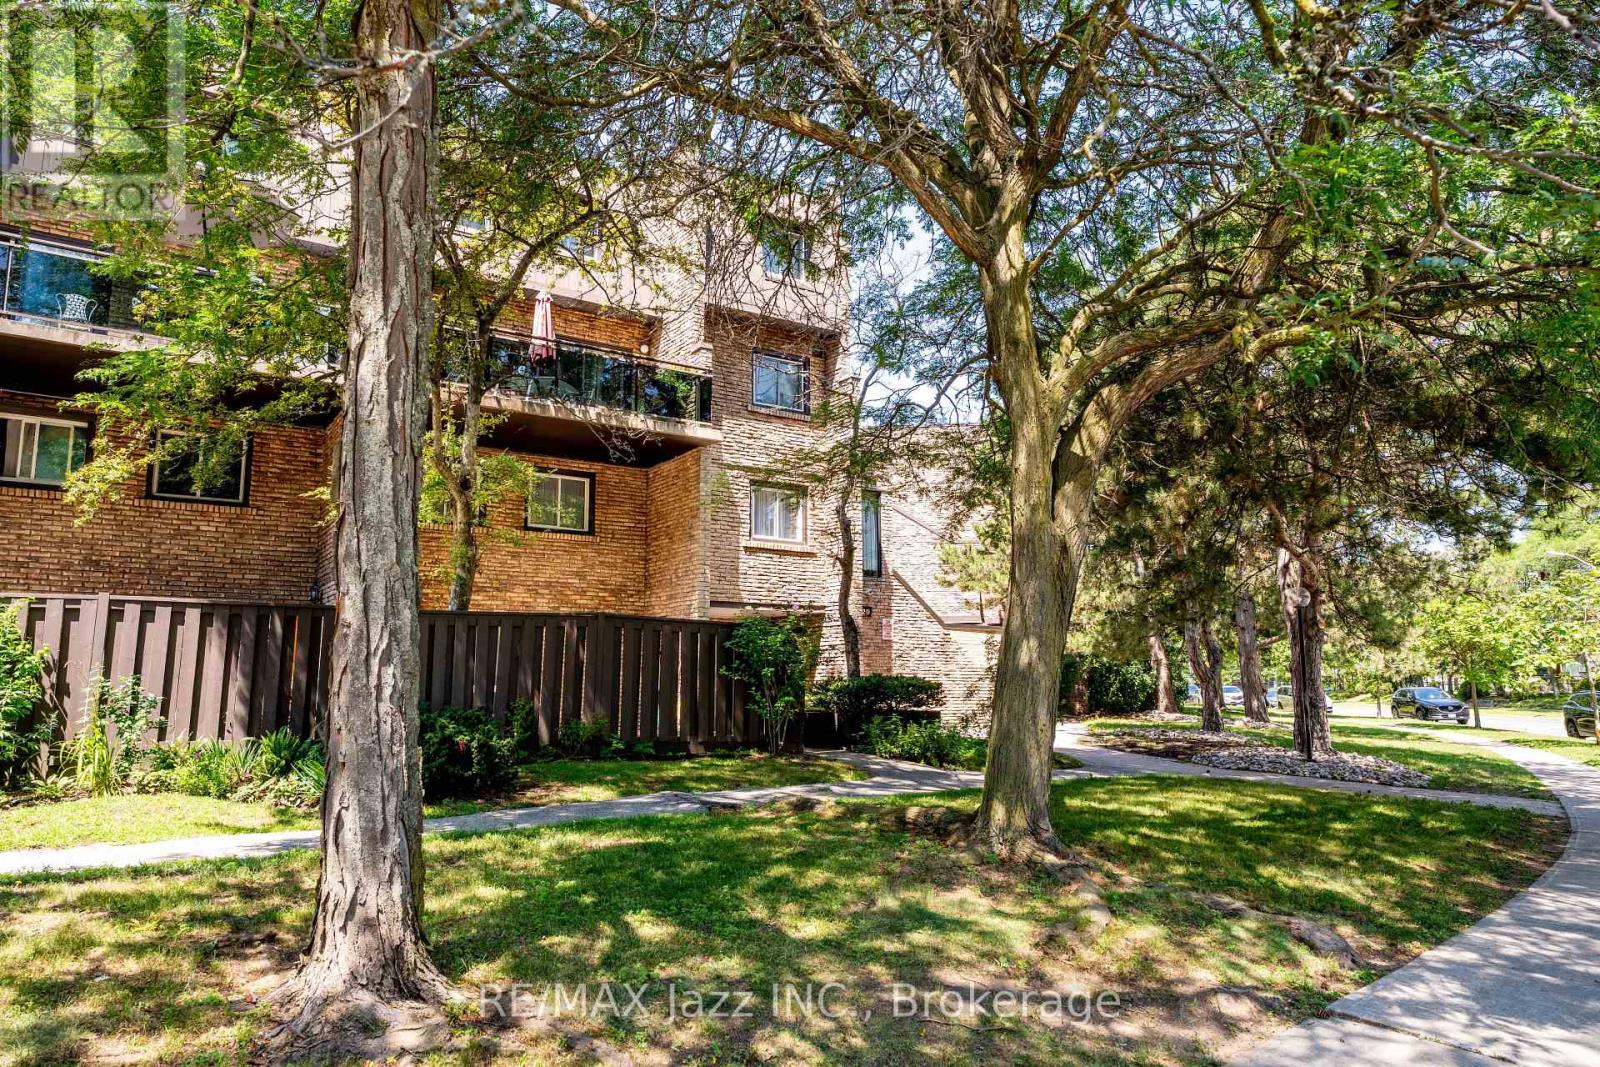
This 3 bedroom, 2 bathroom condo townhome is a fantastic opportunity to own an affordable condo townhome in the heart of Kanata's highly sought-after Katimavik neighbourhood, and is the perfect opportunity for buyers looking to add their own personal touch and build equity. It offers a functional layout, generous living spaces, and a location that is hard to beat. The bright main level provides comfortable living and dining areas, ideal for everyday living and entertaining, while the kitchen offers plenty of workspace and storage. Upstairs you'll find spacious bedrooms and a full family bathroom, with additional living space in the lower level that can be used as a recreation room, home office, gym, or playroom. Enjoy your own private outdoor space with raised deck for relaxing or summer BBQs, along with the convenience of dedicated parking and low-maintenance condo living Located just minutes from excellent schools, parks, walking trails, shopping, restaurants, public transit, and the Eagleson Park & Ride, this home also offers quick access to Highway 417, Kanata Centrum, the Canadian Tire Centre, and Kanata's thriving high-tech sector. (id:15069)
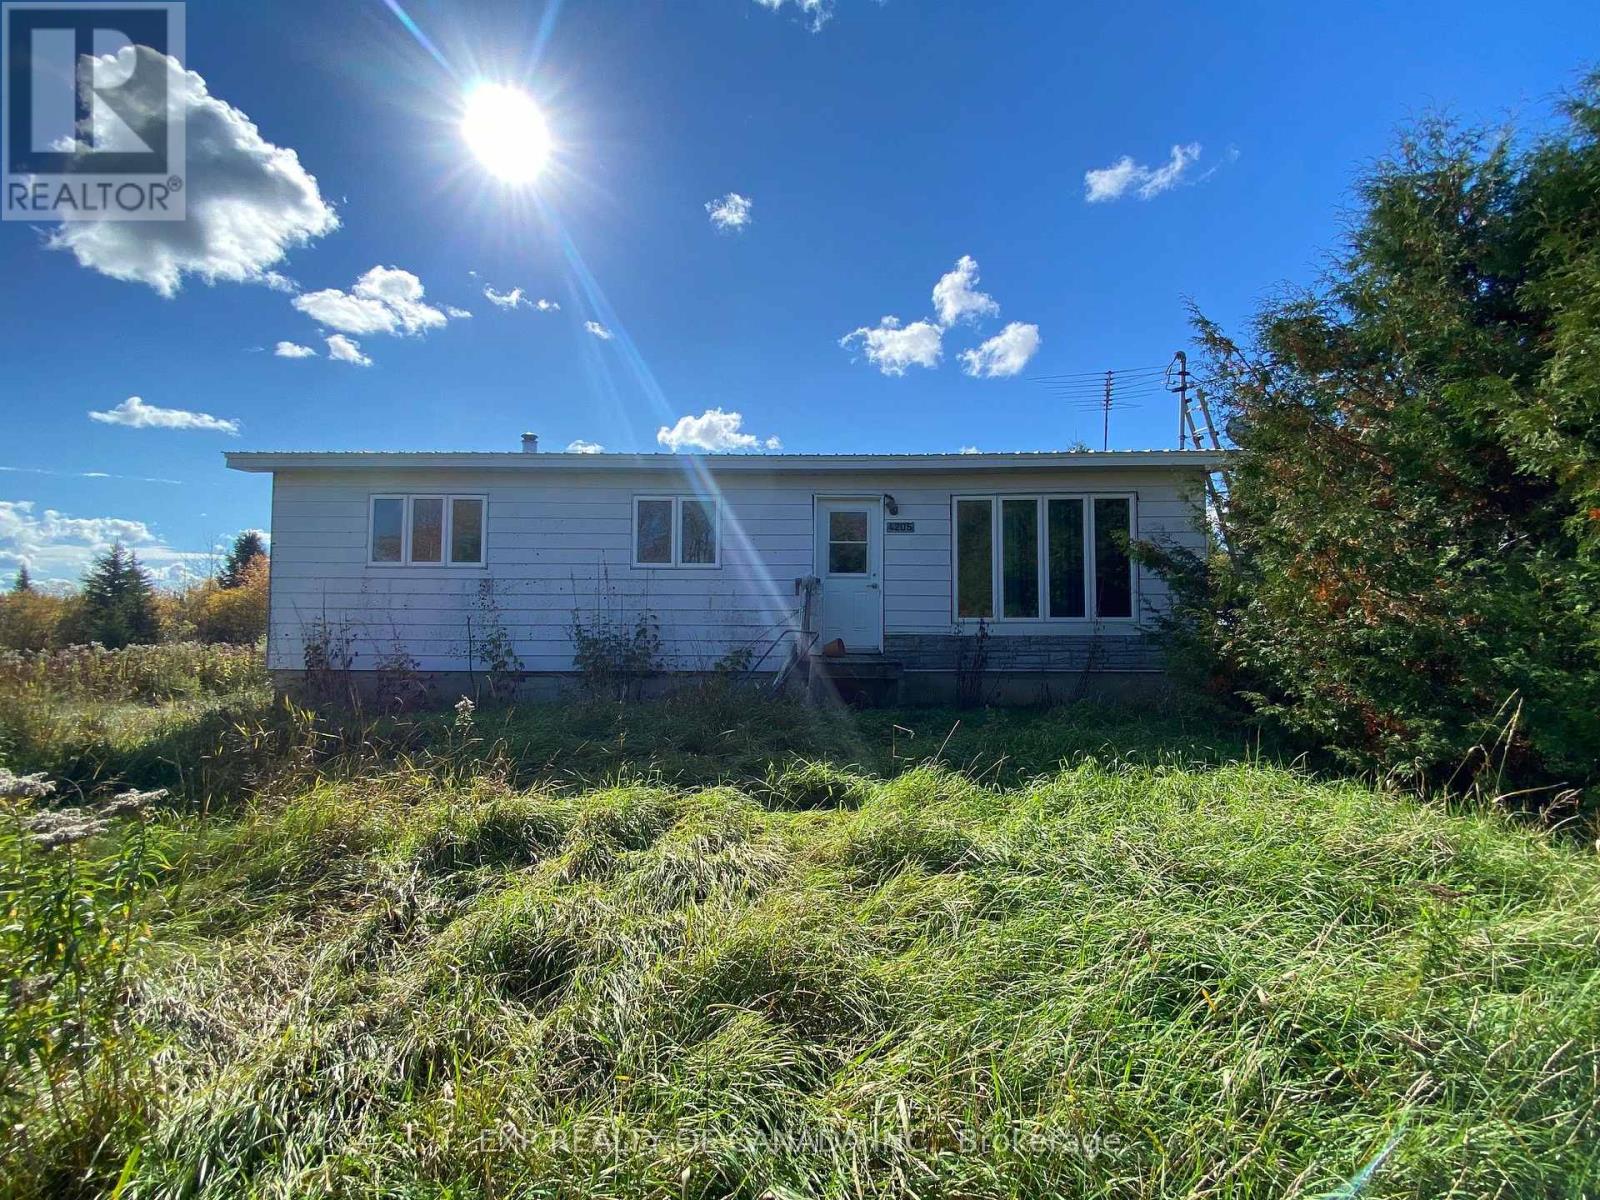
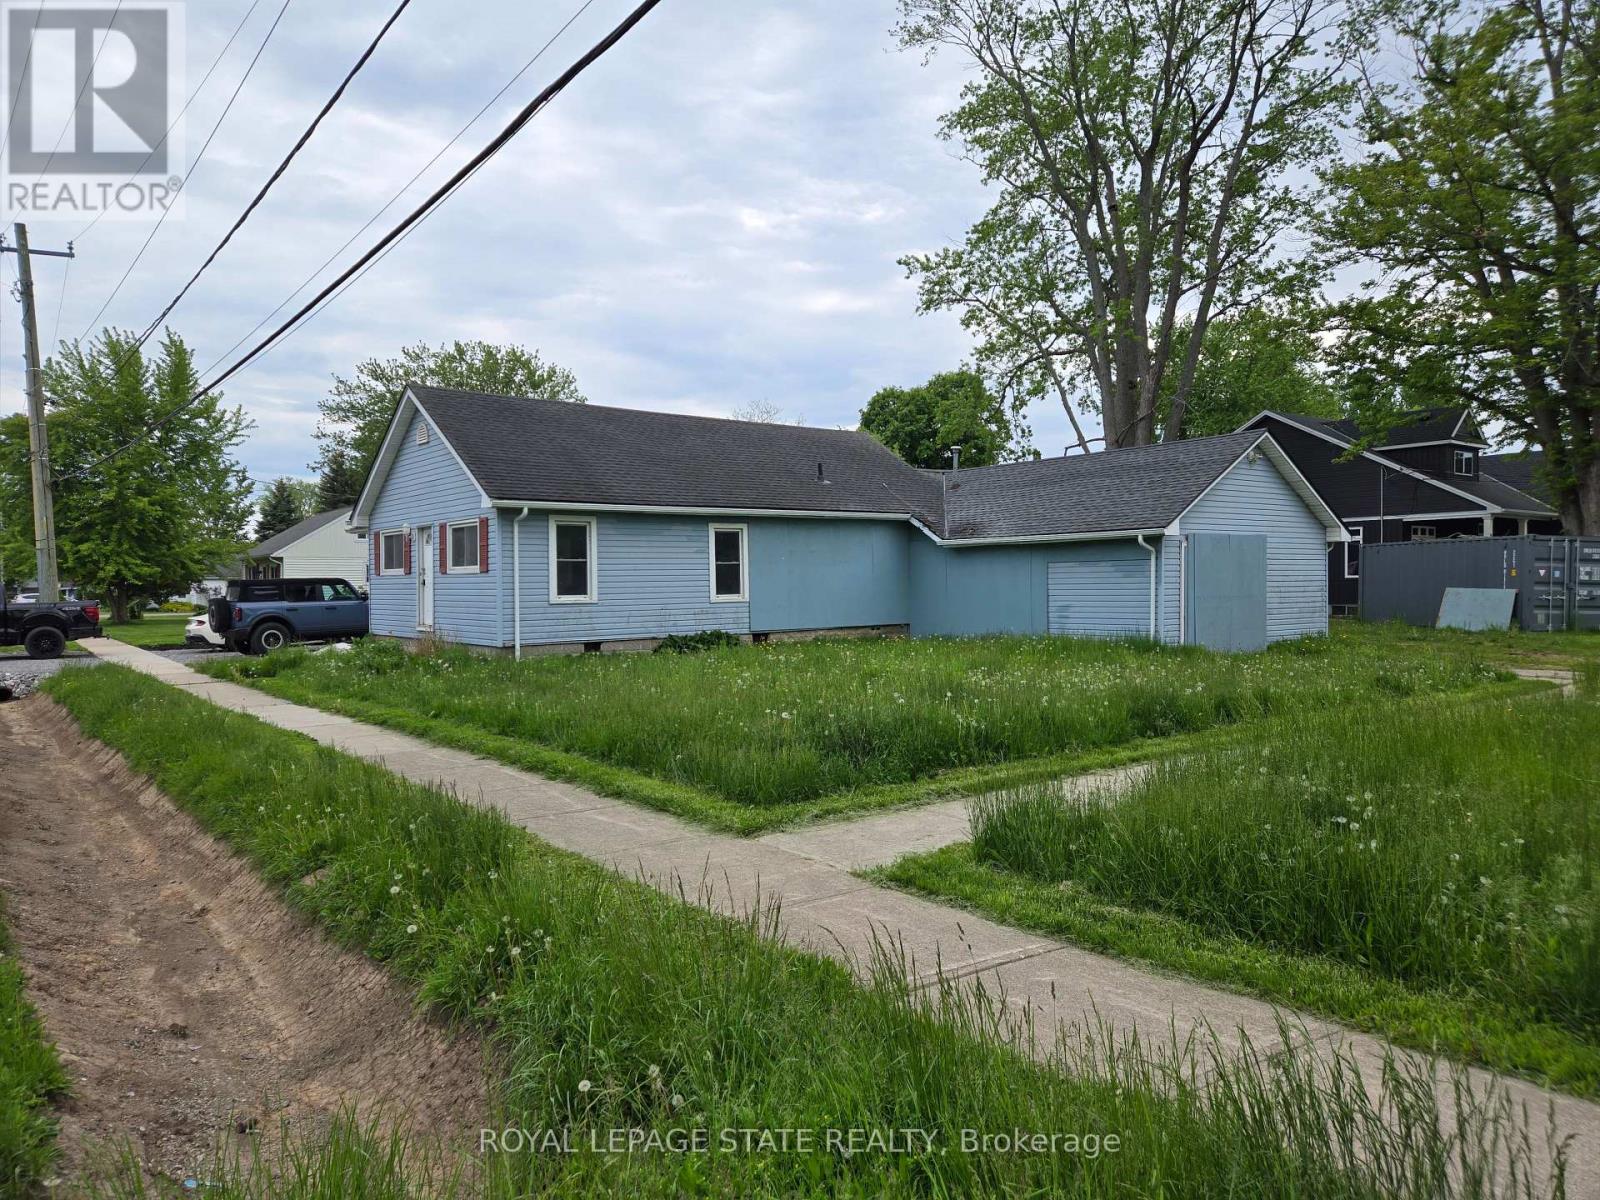
Handyman Special - This property is in need of work - it has been vacant since June of 2025 Welcome to this detached 3-bedroom bungalow, located on a year-round maintained road less than 20 minutes from town - all at a price point that leaves room in the budget to make it your own. This property is perfect for the buyer who sees potential where others see work. Serviced by well and septic with baseboard electric heating as a primary heat source and a wood stove already in place to supplement with wood heat. Whether you're looking for a project home, a weekend retreat to fix up over time, or an affordable entry into property ownership with a bit of sweat equity - this one deserves a look. (id:15069)
Welcome to 695 Cameron Road, a spacious country property set on one acre and zoned A1, offering over 2,600 sq. ft. of living space, a flexible layout and plenty of opportunity to make it your own. A beautiful front porch welcomes you home and provides the perfect spot to relax and enjoy the surrounding property.With 5 bedrooms, including 4 bedrooms upstairs and 1 on the main floor, there is room for family, guests, hobbies or future living arrangements.The main floor is nearing completion and features a spacious living room and an impressive kitchen with white subway tile, a large pantry, commercial-style faucet, pot filler and gas stove. The main bathroom includes a 5' x 3' tiled shower. Upstairs offers another full bathroom with tub/shower, and additional space with potential for a large living area or future suite. Flooring for the upstairs is already on site.Additional features include propane heating, two gas fireplaces, central vacuum, a sandpoint well with an ample water supply, a 100-amp electrical panel updated in 2019, a roof approximately 8 years old and a septic system pumped in 2025.Outside, the property continues to offer versatility with a detached garage, she-shed/bunkie and greenhouse all with hydro. The large front room provides flexibility for a dining room, family room, studio or other use.A unique opportunity to enjoy space, privacy and country living on an acre, while having the flexibility to finish and create a property that truly reflects your vision. (id:15069)
Welcome home to this well-maintained, single-owner bungalow where pride of ownership is evident throughout. Set on almost 1.5 acres with the Trent River just across the road, this property offers a wonderful combination of space, privacy, and small-town living. This mature property with a double-wide driveway provides plenty of parking, while the beautifully established yard features an assortment of fruit-bearing trees and plants. Backing onto a peaceful farm field, the property offers a wonderful sense of privacy and plenty of space to enjoy the outdoors from one of the many decks and covered porch. The attached oversized double garage is a standout feature, offering direct access into the home and an impressive amount of space for vehicles, workshop, hobbies and storage. Inside, the home is bright, clean and thoughtfully laid out. Large front-facing windows fill the living room with natural light while offering lovely views toward the river. The open-concept living, dining and kitchen areas create an inviting space for both everyday living and entertaining. The kitchen is designed with the home cook in mind, featuring quality countertops, a double sink, two built-in ovens, a six-burner propane stove, and a large island. Just off the kitchen, a versatile fourth room provides even more functionality and could easily be used as a pantry, home office, hobby space, or additional storage. The primary bedroom offers a comfortable retreat with a walk-in closet, ensuite bathroom, and walkout tot he back deck. Two additional bedrooms are located at the front of the home, each offering generous closet space and views toward the river. Located just minutes fromeveryday amenities, you'll have convenient access to local shops, restaurants, schools, healthcare, and everything else you need, while still enjoying the relaxed pace and welcoming atmosphere of small-town living. (id:15069)
Well-maintained 3-bedroom, 2-bathroom ground-floor condo townhouse located in the desirable West Hill neighbourhood. Freshly painted throughout in 2026, this bright and inviting home offers a functional, open-concept layout with a combined living and dining area, creating an ideal space for everyday living and entertaining. Laminate flooring extends throughout the living and dining areas, kitchen, hallways, and all bedrooms, with the carpet on the stairs for added comfort. The bright primary bedroom features a large window, while two additional spacious bedrooms provide plenty of room for family, guests, or a home office. A convenient upper-level storage room offers valuable extra storage space. Step outside to a private, gated patio complete with a large deck and concrete entertaining area, providing a low-maintenance outdoor retreat perfect for relaxing or hosting family and friends. The home also includes a stair lift and walk-in tub, offering added accessibility and convenience. Situated in a peaceful, well-established community close to shopping, parks, TTC, Highway 401, schools, and everyday amenities, this home offers comfort, convenience, and exceptional value in a sought-after location. (id:15069)
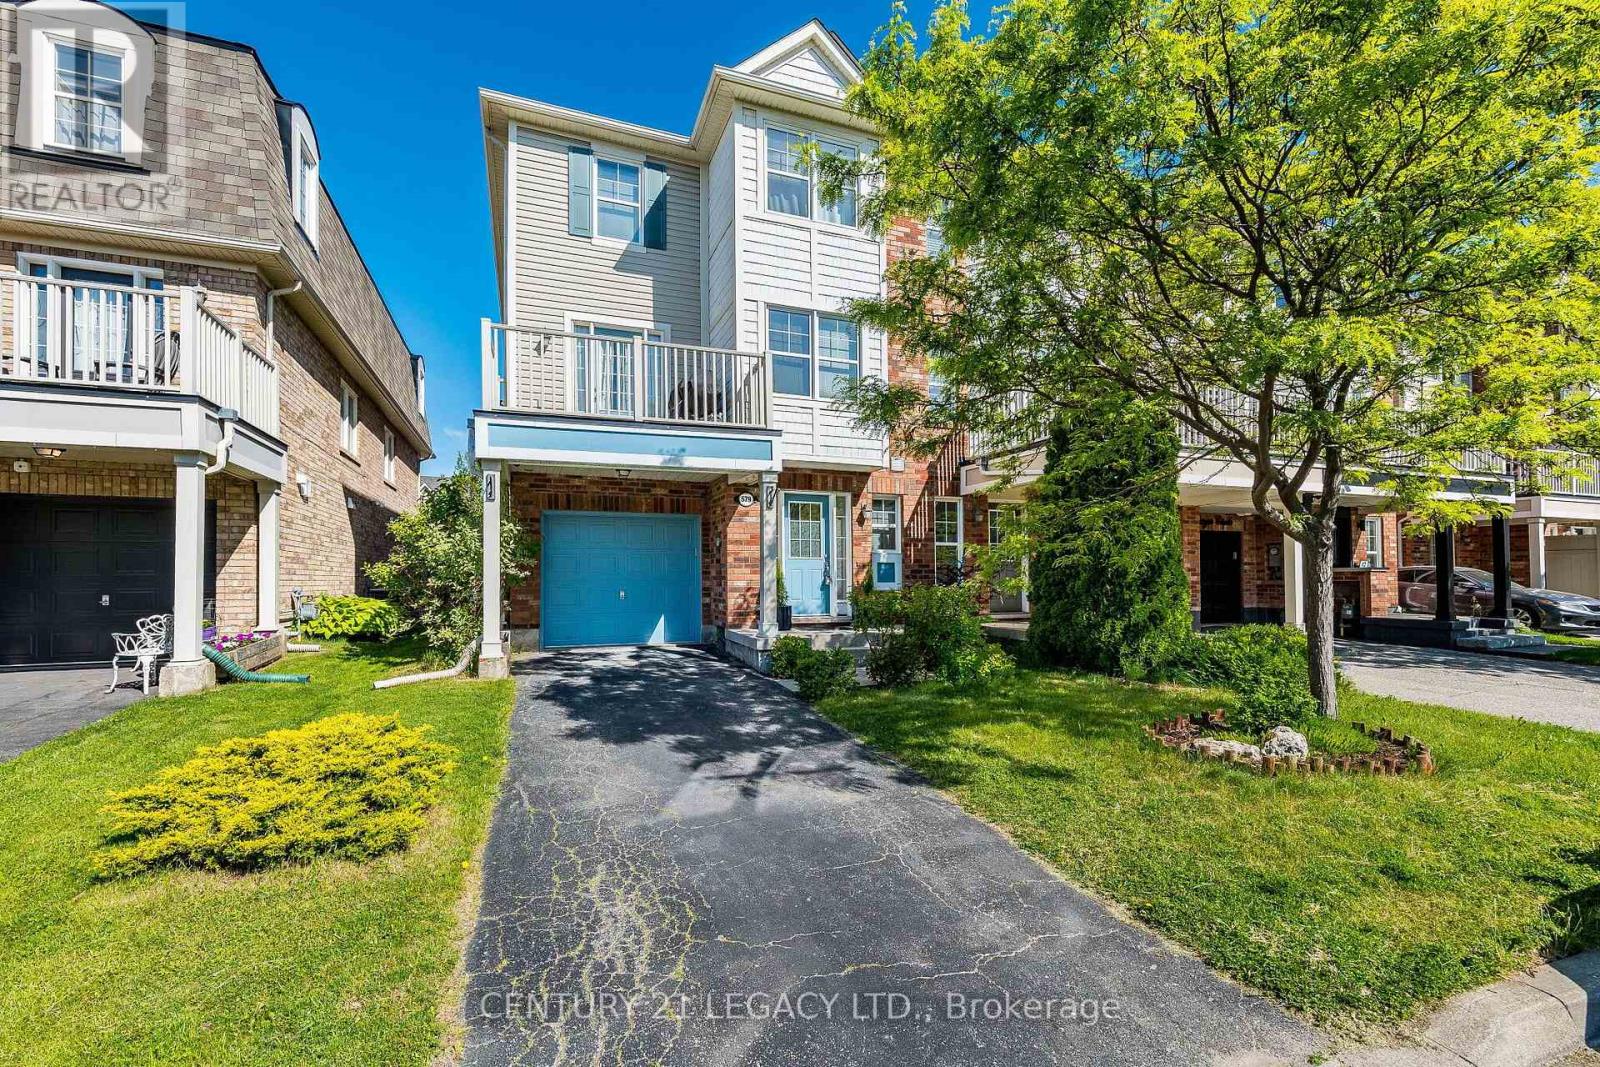
Welcome to this bright, freshly painted corner end unit offering almost 1400 square feet of light-filled living in sought-after Pickering Village East! 3 spacious bedrooms, 2 full 4-pc washrooms and convenient 2nd floor laundry. The bright, modern kitchen walks out to your private deck, perfect for slow morning coffee or a glass of wine at sunset. Private, Serene 3rd floor primary retreat with 4-pc ensuite, abundant closet space with organizers, walkout to balcony offering a second outdoor retreat to unwind. 2 other generous rooms on 2nd floor with updated washroom, and did we mention the 2nd floor laundry?!? Laminate flooring in principal rooms, 2026 LED pot lights, 2 linen closets (1 oversized) and large closets with organizers. Peace-of-mind updates: roof 2019, furnace 2024, A/C 2025, washer/dryer 2025, windows 2015. Walk to No Frills, Healthy Planet and shops at Kingston & Brock, with Smart Centres Pickering and Pickering Town Centre minutes away. DRT PULSE and GO bus at your doorstep, with quick access to the GO train, Hwy 401 and 407. Enjoy nearby Duffins Creek trails, Riverside Golf Club, Pickering Recreation Complex and the Lake Ontario waterfront, great schools, parks and more! (id:15069)
Legal duplex on a true double lot in the South Central Windsor. Live in the 3+1 bedroom main unit with gas fireplace and finished basement, rent the 2-bedroom upper with private balcony to help carry the mortgage. Fully separated units: own furnaces, A/C, water heaters, hydro meters, and entrances. Single garage plus two driveways, fenced yard with patio, gazebo, and shed. Vacant with immediate possession. Move in, choose your tenant, and set today's market rent. Contact for investor and marketing sheet. (id:15069)
Legal duplex on a true double lot in the South Central Windsor. Live in the 3+1 bedroom main unit with gas fireplace and finished basement, rent the 2-bedroom upper with private balcony to help carry the mortgage. Two furnaces, two A/C units, two hot water tanks, separate hydro meters and entrances. Single garage plus two driveways, fenced yard with patio, gazebo, and shed. Vacant with immediate possession. Move in, choose your tenant, and set today's market rent. (id:15069)
What a Gem! Beautifully maintained and upgraded, this home has been loved by one family for over three decades. Located on a sought-after, quiet cul-de-sac backing onto green space, it offers exceptional privacy. The main level features formal open-concept living and dining rooms with bay windows, plus a cozy family room with a wood-burning fireplace and walk-out to the deck. The expanded kitchen offers extra square footage for prep and dining, newer custom cabinetry, a bay window, pot lights, stainless steel appliances, and seamless access to the outdoor living area. Upstairs, the large primary suite includes a walk-in closet and a 4-piece ensuite, complemented by two additional generous bedrooms with built-in closets (one featuring a built in dresser). The finished basement provides an office, exercise room, and recreation area to suit all your family's needs. Step outside to your private backyard sanctuary - beautifully landscaped with an on-ground swimming pool, an oversized deck, mature trees, and perennial gardens. Upgrades: Wainscoting, freshly painted main floor, roof shingles, windows, AC('24), furnace ('23), front and back yard sprinkler system, BBQ gas line. This premium location is within walking distance to plazas, trails, parks, tennis and basketball courts, playgrounds, outdoor skating rink and seasonal neighbourhood events. Close proximity to schools, Credit River, UTM, shopping, hospitals, Clarkson GO and major highways. (id:15069)
Welcome to this luxurious End Unit 1919 Sq Ft of Bungaloft town home in Fergus, where contemporary design and elegant features create a sophisticated living experience. Main floor primary bedroom with its private en-suite bathroom, providing a tranquil retreat. The kitchen boasts granite counters, adding an opulent touch, while the soaring ceilings in the living area create an open atmosphere. Custom power blinds throughout the residence offer effortless control of natural light and privacy. An open loft space, ideal for an office, and two additional bedrooms and bathrooms on the loft level ensure ample space for work and guests. The eat-in kitchen and main floor laundry and powder room add convenience to daily living. The attached 2-car garage provides secure parking and storage. Enjoy a south-facing fenced-in courtyard, perfect for outdoor gatherings. Being an end unit, you'll experience enhanced privacy and tranquility. This 1,919-square-foot town home offers both comfort and sophistication. The unfinished basement presents endless possibilities for future expansion, allowing you to create a personalized space. Whether it's a home theatre, fitness area, or additional living space, the choice is yours. POTL $121 per month. MF Property Management. (id:15069)
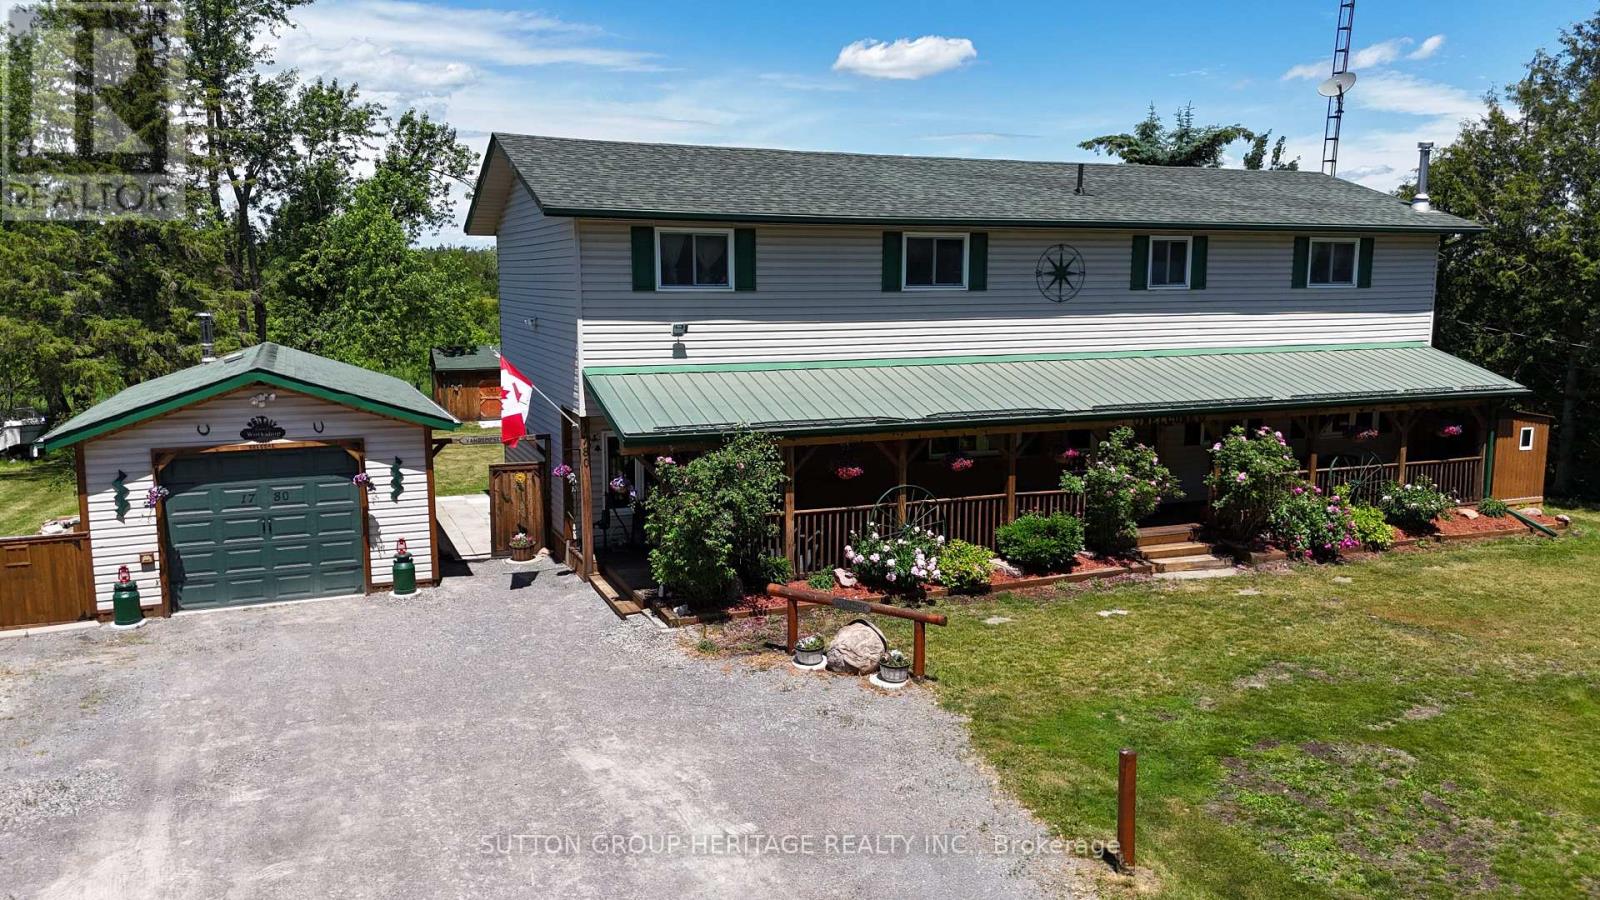
Welcome to 1780 7th Line Peterborough! This rural family home boasts tons of space for everyone with over 2800 sq ft above grade! Situated on a generous 100x180ft lot this home features 5+1 bedrooms, 2 full bathrooms, Main floor laundry and a walkout from the dining room to an oversized deck! Outside you will find an extra deep 14.5x28ft garage/workshop with 100 amp power, Covered Front porch spanning the length of the home, Dedicated generator shed with generlink hook up. Large detached shed for addition storage, and a large New deck perfect for those long summer evenings! Other Features: 200 amp service, Artesian well and cistern. Updated septic system 9 years old, 2 year old furnace and 3 year old central ac system, two year old roof. (id:15069)
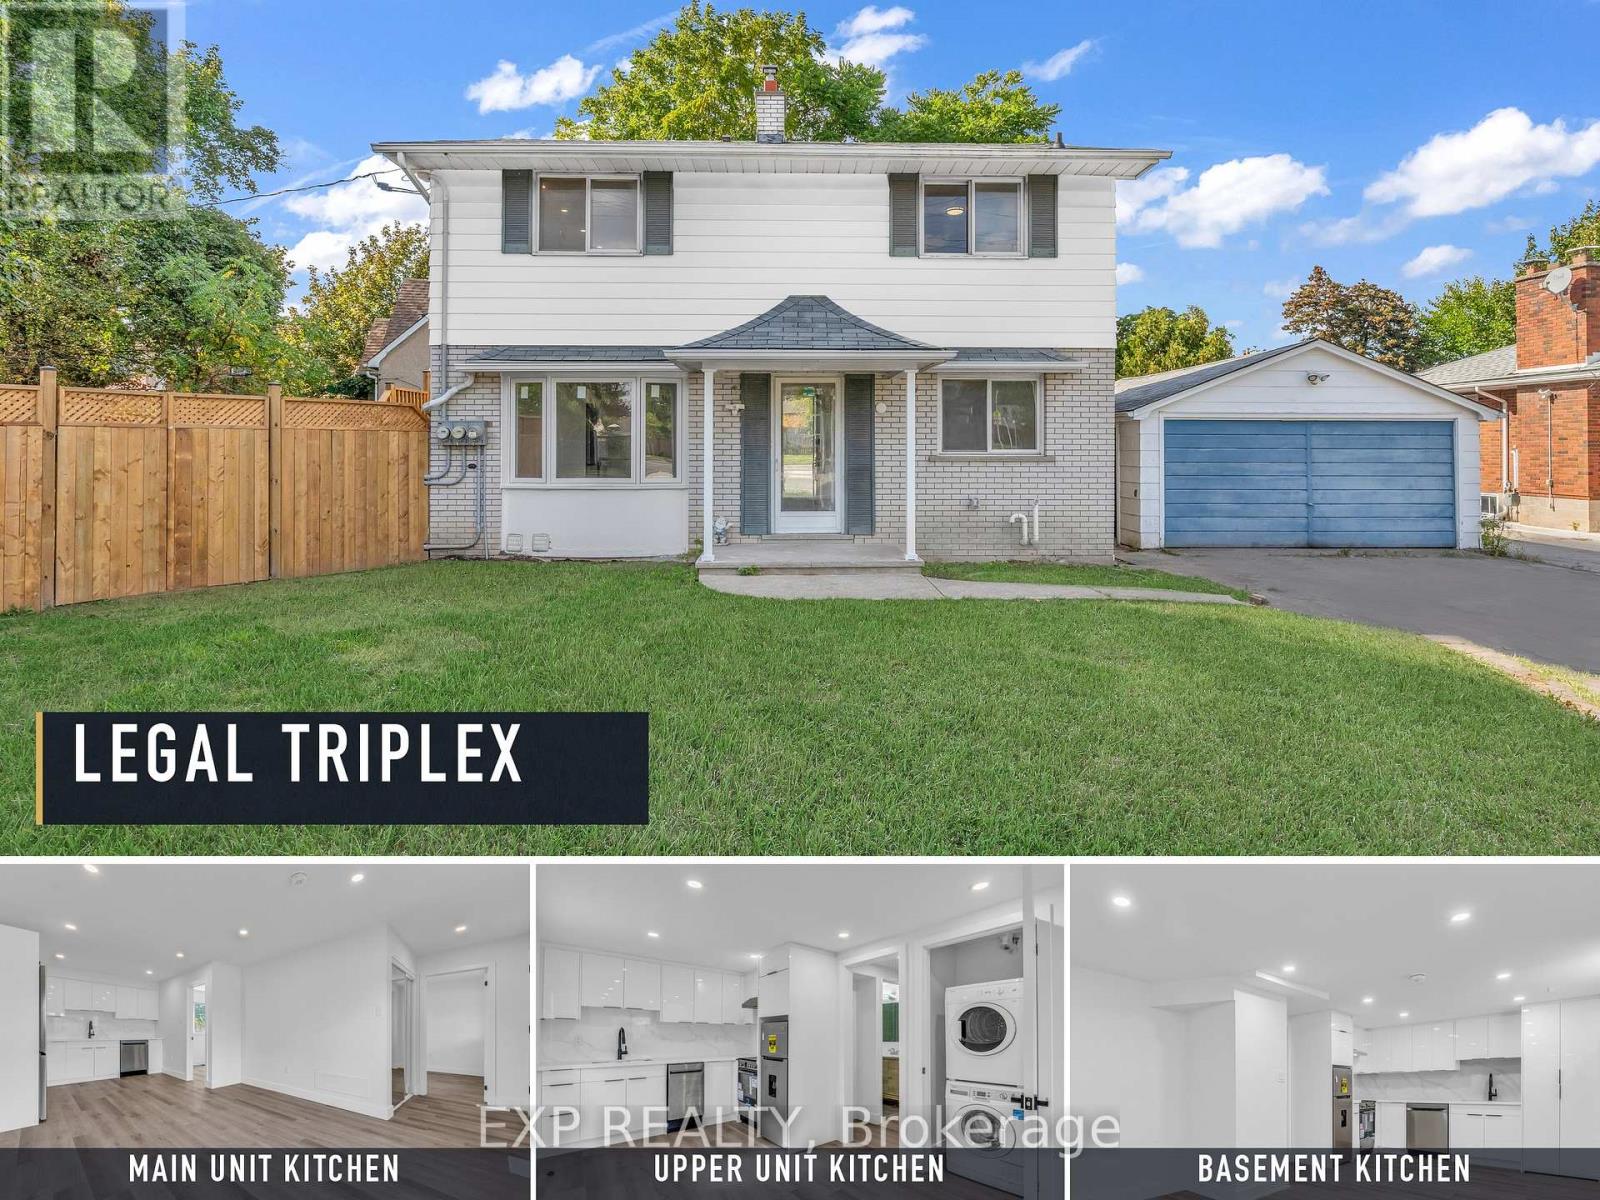
**TURNKEY LEGAL TRIPLEX OPPORTUNITY** in **STONEY CREEK/HAMILTON**. Fully renovated in the last 12 months with PERMITS. New Plumbing, Electric, and all finishes. Separate Hydro meter for each unit. Detached 2-storey property configured with **THREE INCOME-GENERATING UNITS**, Current GROSS RENT **$5,900/MONTH** . Main, upper, and lower units offer updated finishes, separate living spaces, and strong rental appeal. Excellent option for investors seeking **CASH FLOW** in a mature neighbourhood close to transit, shopping, schools, parks, and highway access. (id:15069)
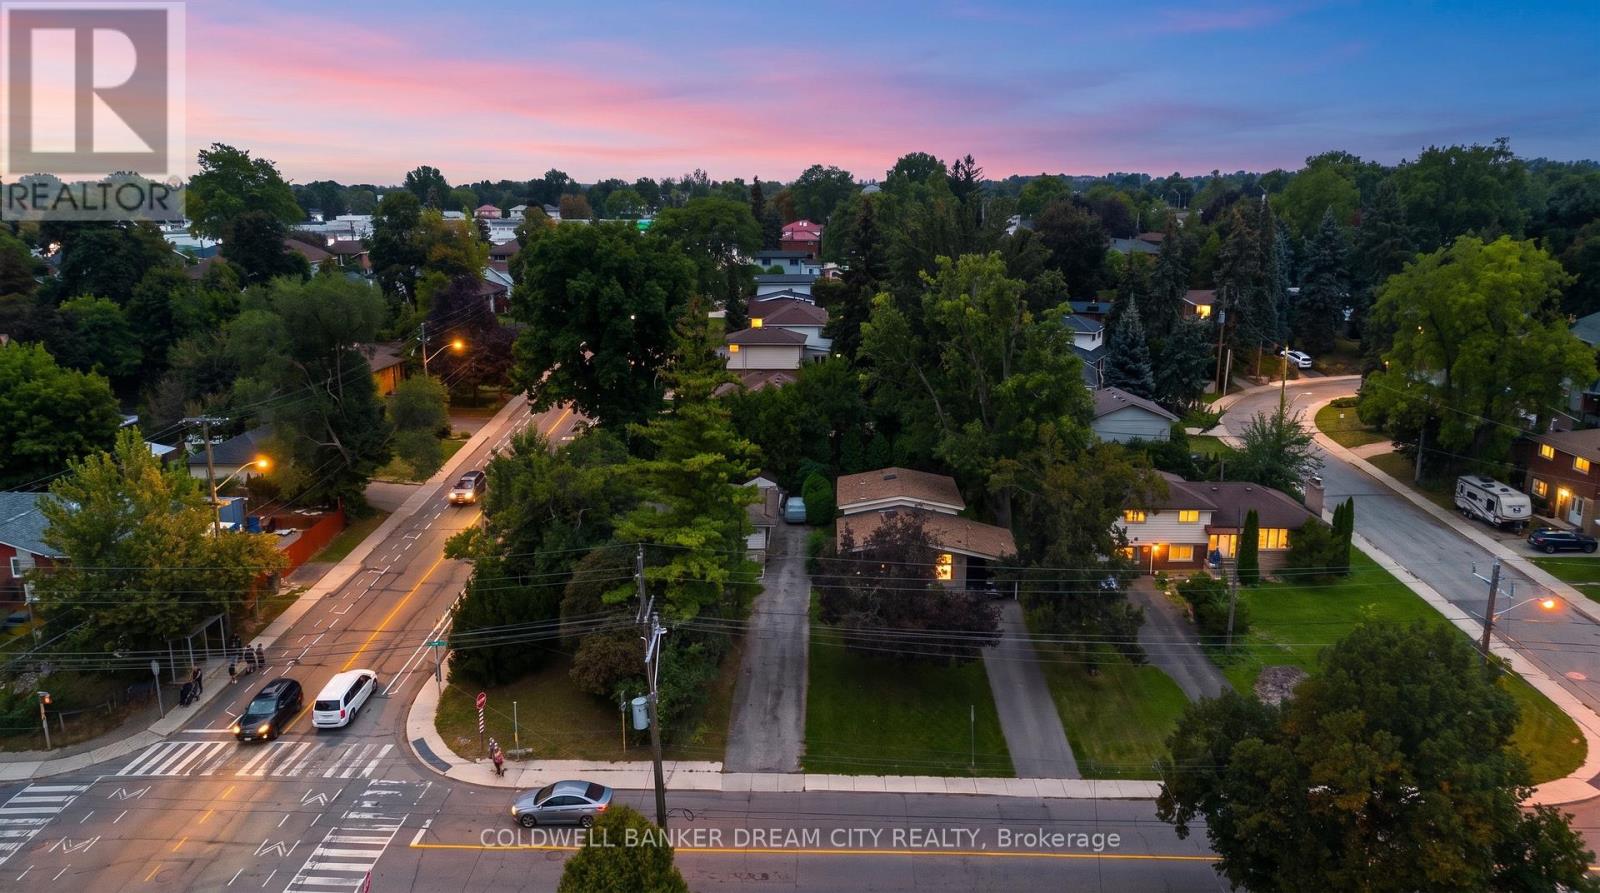
Excellent family home situated on a premium corner lot in a highly desirable West Mountain location. Bright and spacious layout featuring 3+ 2 bedrooms, a finished basement with a separate entrance, renovated bathrooms (2024), new A/C (2024), and owned water heater (2025). Huge front yard and spacious backyard, perfect for entertaining and family BBQs. Generous parking for up to 5 cars. Conveniently located close to schools, hospital, shopping, transit, Scenic Drive, and everyday amenities. Quick closing available. Easy to show! (id:15069)
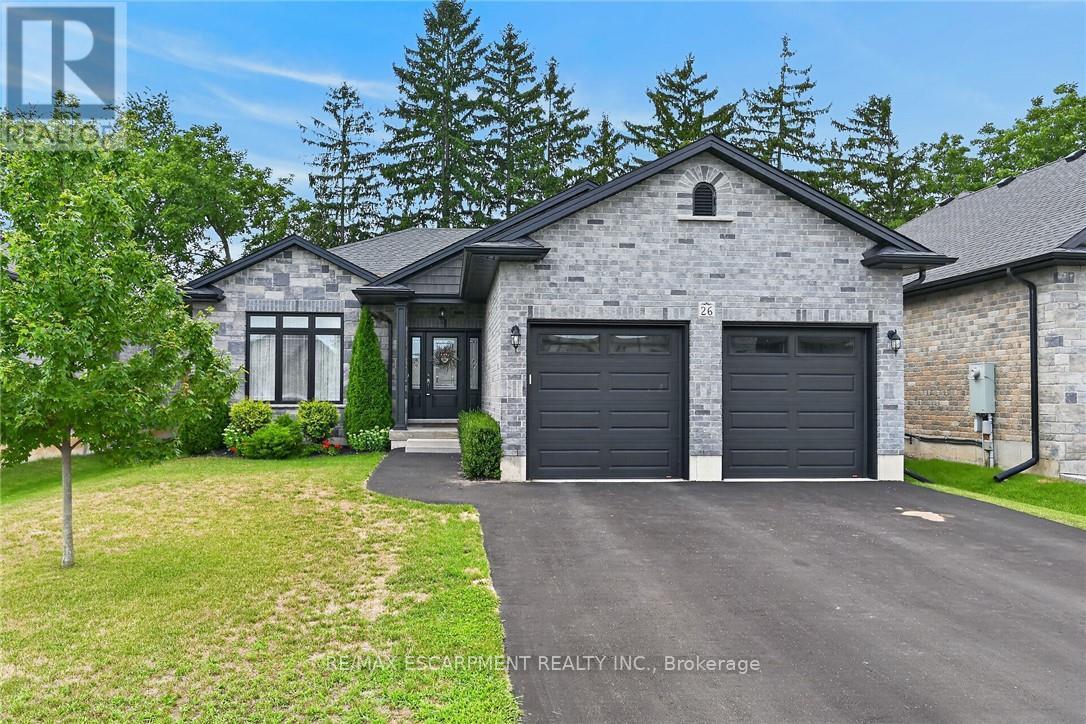
Beautifully presented brick bungalow boasting quiet court location surrounded by similarly maintained homes/properties in Simcoe's desired southwest quadrant - enjoying close proximity to amenities incs Hospital, schools, churches, arena/rec centers, Lynn hiking/biking trails, downtown shops, eateries/bistros & east side super centers. Situated proudly on 51.35ft x 130.25ft landscaped lot is 2019 "Herrewynen" custom built home ftrs gorgeous, private back yard extending to open style rear fence attractively positioned in front of stands of towering Norfolk pines w/acres of farm fields beyond. Inviting covered porch provides entry to front foyer introducing 1219sf of stylish, open concept interior highlighted w/modern kitchen sporting white cabinetry, quartz countertops, desired walk-in pantry & quality appliances - segues to dining area offering patio door walk-out to 12ft x 12ft deck covered w/rigid gazebo overlooking manicured yard incs "Amish" built designer shed - continues to impressive living room boasting10ft tray ceilings, oversized street facing picture window & the warm ambience of gas fireplace. Convenient main floor laundry room incs direct entry to 464sf double car garage enhanced w/10.5ft ceilings, drywalled/finished walls & ceiling plus removable wooden wheel chair ramp. Hallway corridor leads past 4pc main bath, roomy guest bedroom completed w/elegant primary bedroom offering 2 double door closets & chicly appointed 3pc ensuite. Hi & dry 1219sf lower level ftrs insulated/vapor barrier/studded perimeter walls w/installed hydro receptacles, rough-in bath, cold room & utility room housing gas furnace, HRV air exchange system, 200 amp hydro, gas water heater & water softener - this large unblemished canvas is waiting for your personal finish. Extras -9ft main floor ceilings, low maintenance flooring, paved double driveway, quality windows & roof covering. Experience Executive Life-Style in this upscale neighborhood - perfect Retiree or Young Family ve (id:15069)
Attention to all home renovators and contractors (Handyman Special), Sold "As is, Where is" basis. Seller makes no representations and/or warranties. (id:15069)
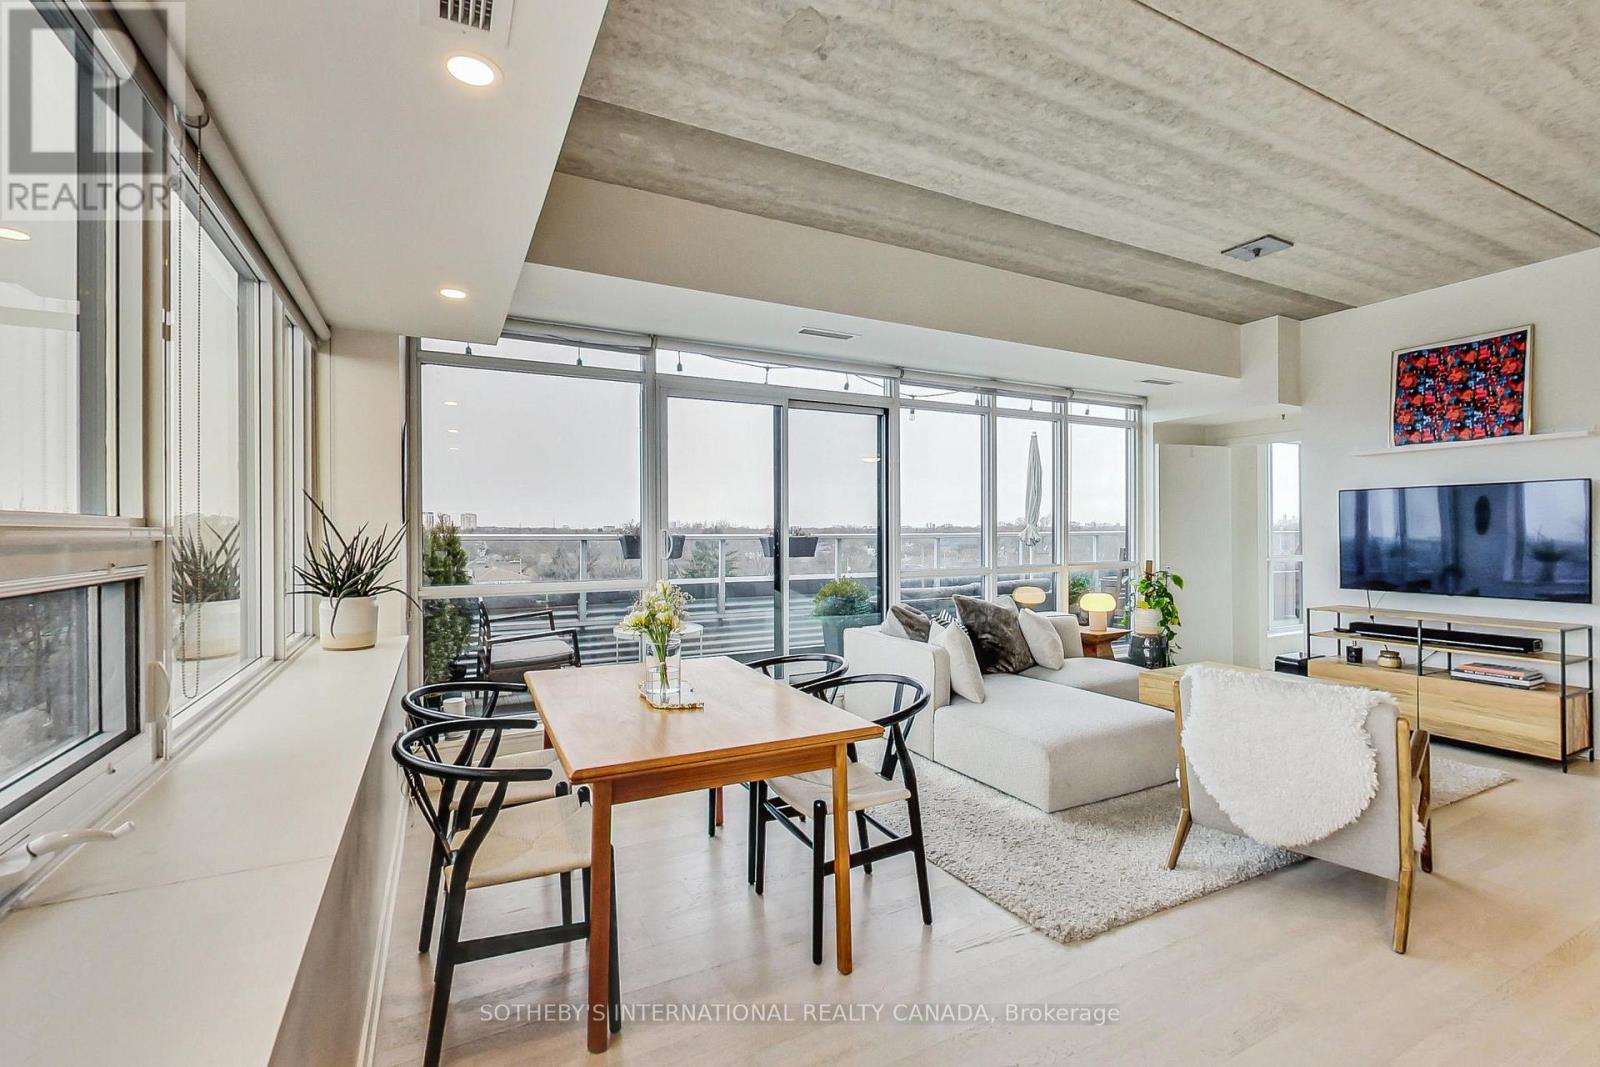
A truly exceptional penthouse in a boutique building offering a rare combination of privacy, light, space and unobstructed views. With only two suites on the penthouse floor, the building provides an uncommon level of privacy and exclusivity. The penthouse features extensive north and west-facing views with beautiful sunsets, as well as north-facing views overlooking the surrounding neighbourhood. With no other condominium buildings directly overlooking the property, the views are remarkably open and private. The expansive balcony provides an exceptional outdoor living space, with BBQs permitted and a natural gas hookup, as well as the opportunity to create a private oasis with plants and greenery. Inside, the 10-foot ceilings and windows along almost every exterior wall create an exceptionally bright, calm and airy living environment. The thoughtful split-bedroom layout places each bedroom in its own wing, providing privacy and separation from the main living areas. An entertainer's dream, the open-concept living space features a gas stove, seamless flow to the balcony through patio doors, and a dedicated TV wall, creating the perfect setting for hosting intimate dinners or larger gatherings. This is a rare type of condominium that is increasingly difficult to find. The boutique scale, generous outdoor space, ceiling height, natural light, privacy and unobstructed views combine to create a truly one-of-a-kind penthouse that feels fresh, peaceful and private. (id:15069)
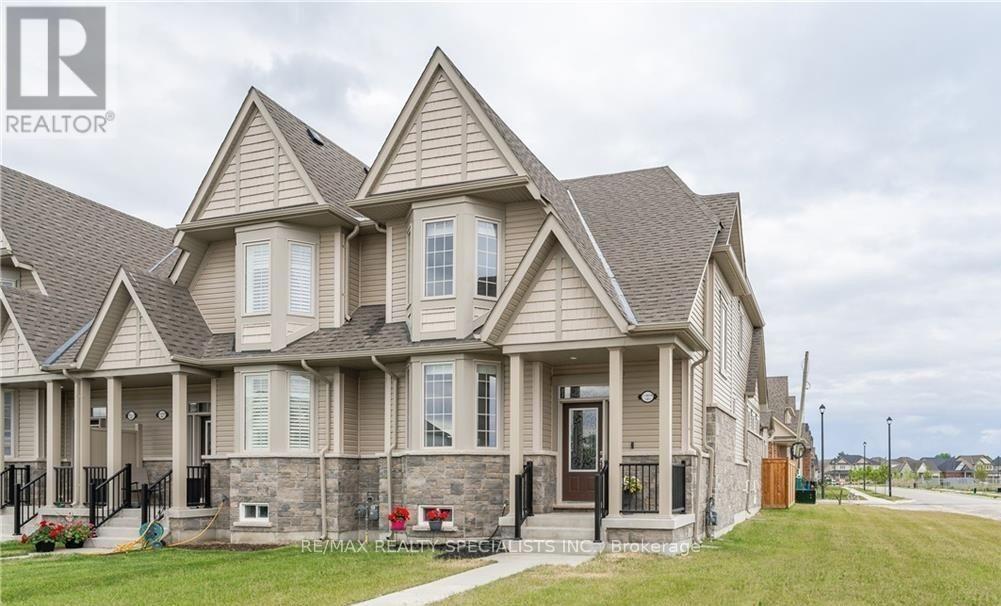
Super stunning freehold corner unit townhome, Located in the highly desirable community, you are just minutes from parks, schools, shopping, and major highways. Being a corner unit, there are extra windows Shines with abundant natural light all day and offers beautiful open views of the sky . House is designed for both style and function, the open-concept main floor features hardwood and ceramic flooring throughout .The bright breakfast area seamlessly opens to a large private balcony, the perfect spot to enjoy your morning coffee while taking in the sunrise. All 3 bedrooms have large bright windows. The corner-unit layout provides enhanced privacy, additional windows, and a quieter living experience rarely found in townhomes. There is a door to the garage from the ground floor. Total 3 parking with 2 spaces in the driveway. Air Conditioner June 2026. Freshly Painted, new Lights in Great Room, dining area and Kitchen and much more.I (id:15069)
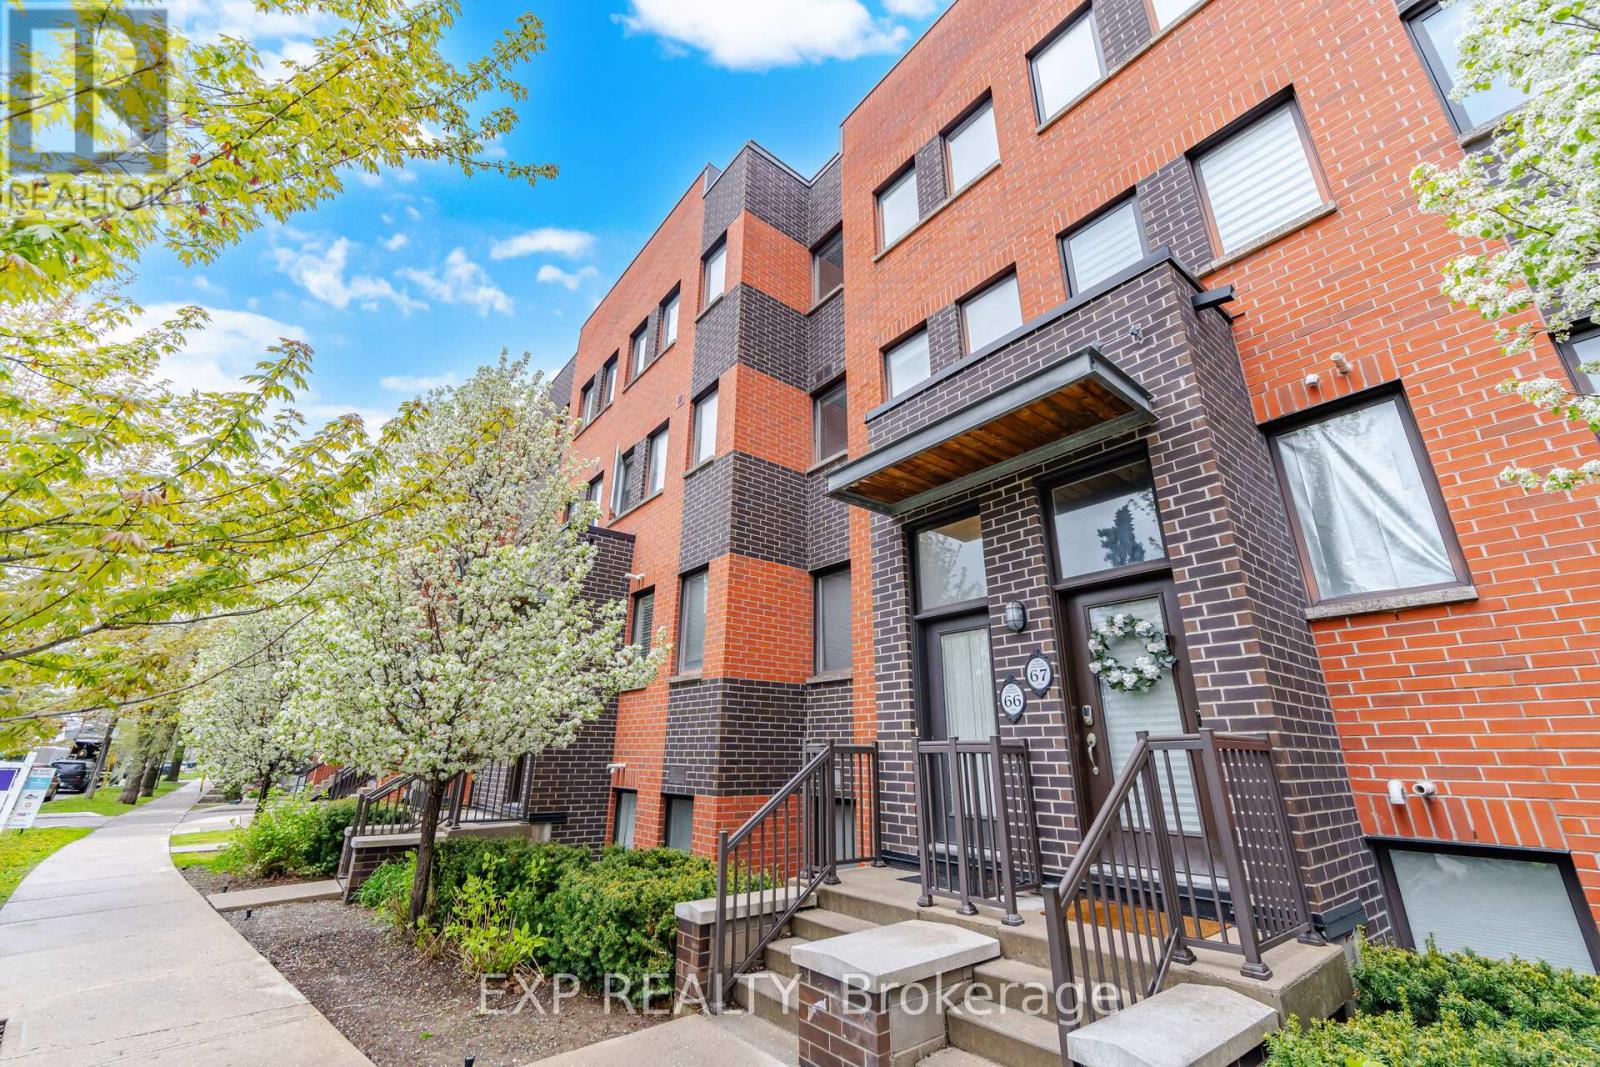
Welcome to 60 Winston Park Blvd, Suite 66! Discover urban living in the heart of Yorkdale Village! Offering 1232 sq ft of interior living space and an impressive 475 sq ft terrace, this unit is the largest in the development. Bright and spacious, this condo townhouse features 2 bedrooms plus a den and 3 baths! Designed with comfort and functionality in mind, the home showcases an open-concept layout, soaring 9-foot ceilings, and plenty of windows that flood the space with natural light. The main level features a welcoming living and dining area, an open concept kitchen, and a versatile den perfect for a home office or additional living space. The sun-filled kitchen is equipped with stainless-steel appliances, upgraded granite countertops, a contemporary backsplash, and undermount lighting. Upstairs you'll find two generously sized bedrooms, each with their own ensuite bathroom, spacious double and walk-in closets, and expansive North and South facing views. Noteworthy is the expansive terrace, offering unobstructed city views and a convenient gas hook-up, perfect for enjoying summer BBQs and outdoor entertaining. Enjoy the convenience of an ensuite laundry, 1 locker storage, 1 underground parking spot, and plenty of visitors parking! Freshly painted! Vacant and move in ready! Enjoy effortless commuting with quick access to TTC, Wilson Station, Downsview Park, HWY 401, Yorkdale Shopping Mall, schools, and the Humber River Hospital. Local businesses, coffee shops, and day to day amenities can be found right at your doorstep! Don't miss this incredible opportunity to live in one of North York's most desirable communities. Whether you're a first-time buyer, growing family, or an investor adding to your real estate portfolio, this unit offers incredible value and flexibility. Too much to mention!!... View the Virtual Tour! (id:15069)
Beautifully Laid Out, Spacious 2 Bedroom Plus Huge Sunroom, 2 Full Washrooms, Ensuite Laundry with Ample Storage.....Condominium in The Heart of Brampton. Family Size Kitchen with Eat-In Area and Large Window. Beautiful City View. Huge Space.....Don't Miss It...!!! Close to Malls, Park, Transit, Schools Etc. Close to Hwy 410, 401, 407. Minutes to "Soon To Start" LRT Line. Excellent Location. 24 Hours Security with Concierge Service. Show Well + Very Well Maintained Building. This Beautiful East Facing Unit on the 18th Floor Spans Over 1200 SqFt. Large Living Space with Tons of Sunlight and a Very Functional Layout. This Well Kept Unit With Brand New Appliance(s), New Kitchen Cabinet Doors and Counter Top, New Flooring in Bedrooms and Recently Painted Comes with All-Inclusive Condo Fee Covering All Utilities. Show With Confidence....! Motivated Seller....! (id:15069)
This Unique, Custom Built Elegant Home Finished With the Highest Quality Materials And Found In A Perfect Etobicoke Location. 3000+ Sq.Ft Of Luxurious Living Space With Exquisite Details Featuring Soaring Ceilings 10' On Main Foolr & 9' On Second, 2 Large Skylights Provide Abundance Of Natural Light To The Main & 2nd Level. This House is Perfect For Large Families Or New Couples Looking To Settle Down For The Future. Hardwood Throughout, 2 Gas Fireplaces, Heated Floors, & A Car Garage With A Lift For Hobby Car Or Boat. The Open-Concept, Sun Filled Chef's Kitchen Is An Entertainer's Dream, Boasting Quartz Countertops & Backsplash, Large Centre Island, Custom Cabinetry & High-End DACOR Appliances & Walk Out To The Garden. What more could you wish for in your next home? (id:15069)
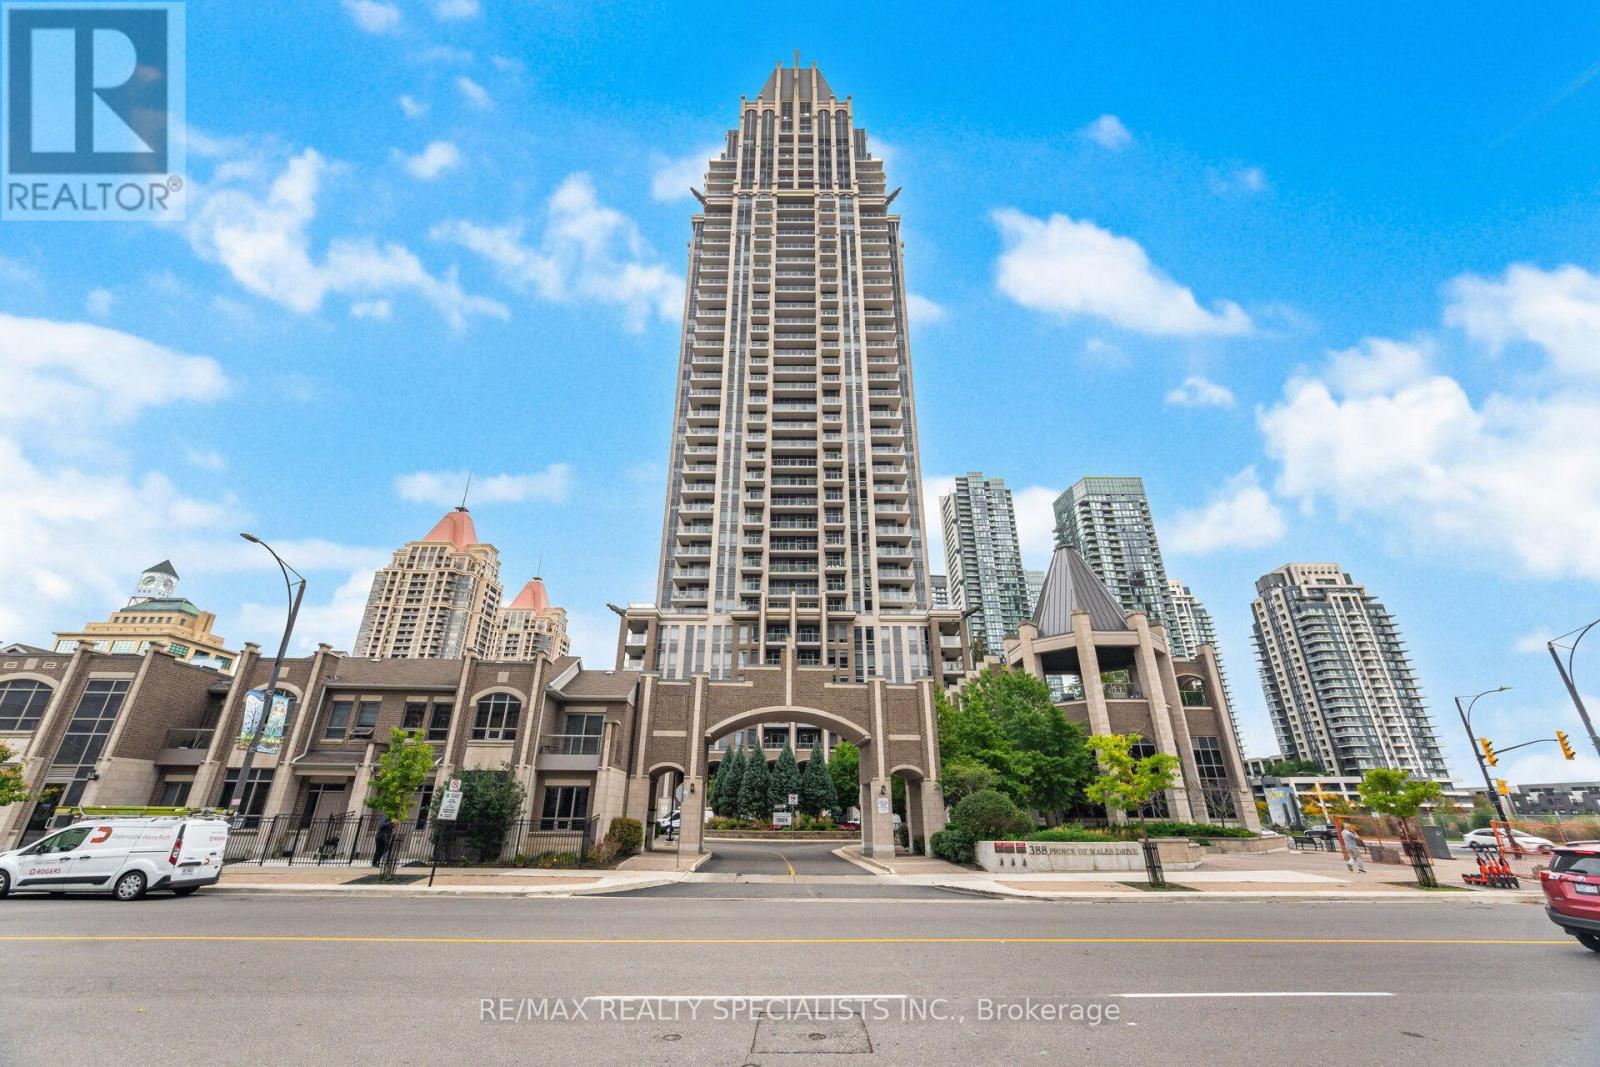
Welcome to the Vienna model at 388 Prince of Wales Drive, a massive corner unit impeccably maintained in the absolute heart of Mississauga City Centre. This bright and functional 2+1 bedroom, 2-bathroom suite offers 961 square feet of open-concept living space, highlighted by hardwood flooring throughout the principal rooms. The spacious layout features completely separated living and dining/den areas, making it ideal for a formal dining room, home office, or quiet study. The absolute showstopper is the incredible wrap-around terrace-a walk-out from the living area overlooking the front and side courtyards. The recently refinished kitchen comes complete with stainless steel appliances, tile flooring, and ample cabinetry, seamlessly overlooking the main living and dining spaces. Retreat to the primary bedroom featuring a walk-in closet and a 4-piece ensuite, alongside a generously sized second bedroom boasting a large window and closet. Residents enjoy resort-style living with world-class amenities, including a 24-hour concierge, indoor pool, sauna, fitness centre, rooftop terrace, party room, guest suites, and a golf simulator. Steps from Square One Shopping Centre, Celebration Square, Sheridan College, public transit, restaurants, and entertainment, this move-in-ready condo offers the perfect blend of luxury, comfort, and urban convenience. (id:15069)
Absolutely Stunning! Open Concept 1 Bedroom + Den Corner Unit in Beautiful Town of Milton. Private Balcony to Enjoy The Sunshine! This bright and modern unit features an open-concept layout with engineered hardwood floors, a Beautiful kitchen with quartz countertops, breakfast bar, and stainless steel appliances. Enjoy a spacious primary bedroom with a large window The unit also includes a stylish 3-piece Washroom, convenient in-suite laundry with stacked washer & dryer, Extras: 1 underground parking, 1 locker on same floor, and access to building amenities. Located steps to Schools, Parks, Transit, and just minutes to Milton GO and Hwy 401 (id:15069)
***EAST-FACING*** Discover Exceptional Family Living In The Prestigious Riverview Heights Community Of Bram West! This beautifully upgraded 2-storey detached home offers approximately 2,272 sq. ft. of thoughtfully designed living space, complemented by a professionally finished 770 sq. ft. basement. Featuring 4 spacious bedrooms and 4 bathrooms, this impressive residence combines modern elegance with everyday functionality. The bright open-concept main floor showcases 9-ft smooth ceilings, rich hardwood flooring, a cozy fireplace, and a striking stained-oak staircase. The chef-inspired kitchen is beautifully appointed with premium KitchenAid stainless steel appliances, quartz countertops, stylish backsplash, and quality finishes throughout. The professionally finished basement provides valuable additional space, perfect for a recreation room, home office, gym, entertainment area, or extended-family needs. Enjoy the convenience of a prime Bram West location near the Brampton/Mississauga border, with easy access to Highways 401 and 407, top-rated schools, parks, theatres, shopping, restaurants, and everyday amenities. A fantastic opportunity to own a sophisticated and move-in-ready home in one of Bram West's sought-after communities! (id:15069)
Suite 2009 at Palace Pier is where waterfront luxury meets a curated lifestyle with valet parking and a private shuttle to downtown. Inside, a sweeping open-concept living space sets the tone, anchored by a chef-inspired kitchen that could be pulled straight from a minimalist food magazine. The quartz island is built for hosting: small-batch wine tastings, late-night pasta sessions, or simply spreading out and enjoying the art of cooking. A walk-in pantry adds valuable extra storage. Stainless steel appliances keep the aesthetic clean and the culinary ambitions serious. The windows frame western sunset views that make you want to journal, paint, or pick up photography. The 3 bedrooms are generously scaled, including a serene primary retreat. The 5-piece ensuite features a tub - ideal for decompressing. Perfect for professionals returning to the city, families seeking space without sacrificing style, or downsizers who refuse to compromise on square footage or vibes. And then there's Palace Pier - a full resort disguised as a condominium community. Enjoy 24-hour concierge and security, valet parking, private shuttle to downtown, on-site fine dining at Veloute, guest suites, spa, convenience store, indoor saltwater pool, hot tub, sauna, tennis, squash, golf simulator, party room, BBQ areas, games rooms, library, arts studios, EV charging, car wash, and pet-friendly policies. Surrounded by beautifully landscaped waterfront grounds, Palace Pier was proudly recognized as Condo of the Year in 2020, a testament to its outstanding reputation. Perfectly positioned along the shores of Lake Ontario, steps to Humber Bay Park, the Martin Goodman Trail, marinas, and a network of waterfront parks. Maintenance fees that actually make life easier: heat, hydro, central air, water, high-speed internet, and cable with free movie channels - plus 2 parking spots and a locker. A rare opportunity to claim serious square footage in one of Toronto's most iconic waterfront properties. (id:15069)
>> Great Loction *** 2,000 sq.ft. as Per Builder's Floor Plan >> Renovated in Yr. 2020, Approx. $157,000.00 in Quality Finishing. Engineering Wood Flooring Thru Out. Upgraded 200 AMP Electrical Panel. Roof Oct. 2023, Window Sept. 2013, AC Yr.2012, Gazebo Yr.2022, Driveway Yr.2021 Shows 10+++>>>Very Well-Maintained Home with Excellently Designed & Functional Floor Plan >> Close to To All Amenities, Schools, Shops, Parks, Grocery Store, Community Centre, Heartland Centre, Hwy 403/401/407 & Pubic Transit. DON'T MISS OUT! (id:15069)
Enjoy this beautifully maintained 2-storey semi-detached home nestled in a highly desirable, family-friendly neighbourhood in the community of Lisgar. This spacious 3+1 bedroom, 4 bathroom home offers comfort, style and tailored upgrades throughout. Step into a bright and exquisite custom kitchen featuring quartz countertops, stainless steel appliances, breakfast bar and walk-out to a patio that adds both function and elegance. Kick back in a cozy separate living area, complete with classic hardwood flooring. Upper level offers 3 bedrooms with updated bathrooms. The generously sized primary bedroom includes a 4-piece ensuite and large closet. The finished basement features a spacious recreation room, office or spare bedroom, 2-pc bathroom, luxury vinyl plank flooring, laundry area and additional storage space. Major updates: Landscaped Stone Tile Patio 2023, Renovated Basement 2024, Air Conditioner 2025, Roof Shingles 2026 (Excludes Garage Roof). Gas Line for BBQ in backyard. Ideally located near schools, parks, and shopping. Minutes away from Major Highways 401 & 407 and Lisgar Go Station. Perfect for growing families, move right in and make yourself at home! (id:15069)
Located in the prestigious Glen Abbey community, this beautifully updated ground-floor suite offers effortless living with a walkout to a private, serene patio. The bright, spacious layout features two generous bedrooms, including a primary with a walk-in closet and semi-ensuite access to the renovated 4-piece bathroom. The kitchen shines with new countertops, modern cabinetry, ceramic tile flooring. Freshly painted top to bottom, the entire unit feels crisp, stylish, and move-in ready. Two convenient in-suite storage rooms, and a location that puts you minutes from all amenities, the QEW, 403, and GO Transit and award winning schools. A perfect blend of comfort, convenience, and Glen Abbey prestige - this home truly stands out. (id:15069)
Welcome to 1484 Rose Haven Rd - a beautifully maintained and extensively upgraded 4+3 bedroom home offering exceptional space, flexibility and modern comfort with highest rental yields. The spacious main residence features a functional layout ideal for families and multi-generational living, complemented by a finished lower level with two separate living areas, including a 2-bedroom and 1-bedroom configuration, each with its own kitchen and laundry. Extensive recent upgrades include a wood staircase and flooring (2023), updated kitchen and washrooms (2022), new windows and California shutters (2024), basement appliances updated in 2022/2024, Driveway and Interlocking stone steps-extension work (2023) plus additional basement appliance (2026) . Thoughtfully maintained and upgraded throughout, this home offers a move-in-ready opportunity with versatile living arrangements. The finished 2 independent walk up basement units provide excellent flexibility for extended family, BNB / guests, recreation or additional living space. Buyer or Buyer's agent to verify retrofit status of the basement apartments. Over $250,000 spent in upgrades Ideally situated close to schools, parks, GO transit, shopping, major highways and everyday amenities, this is an exceptional opportunity to own a substantial Mississauga home offering a combination of space, quality upgrades and versatile living options. A home that truly needs to be seen to be appreciated. Book your private showing today! (id:15069)
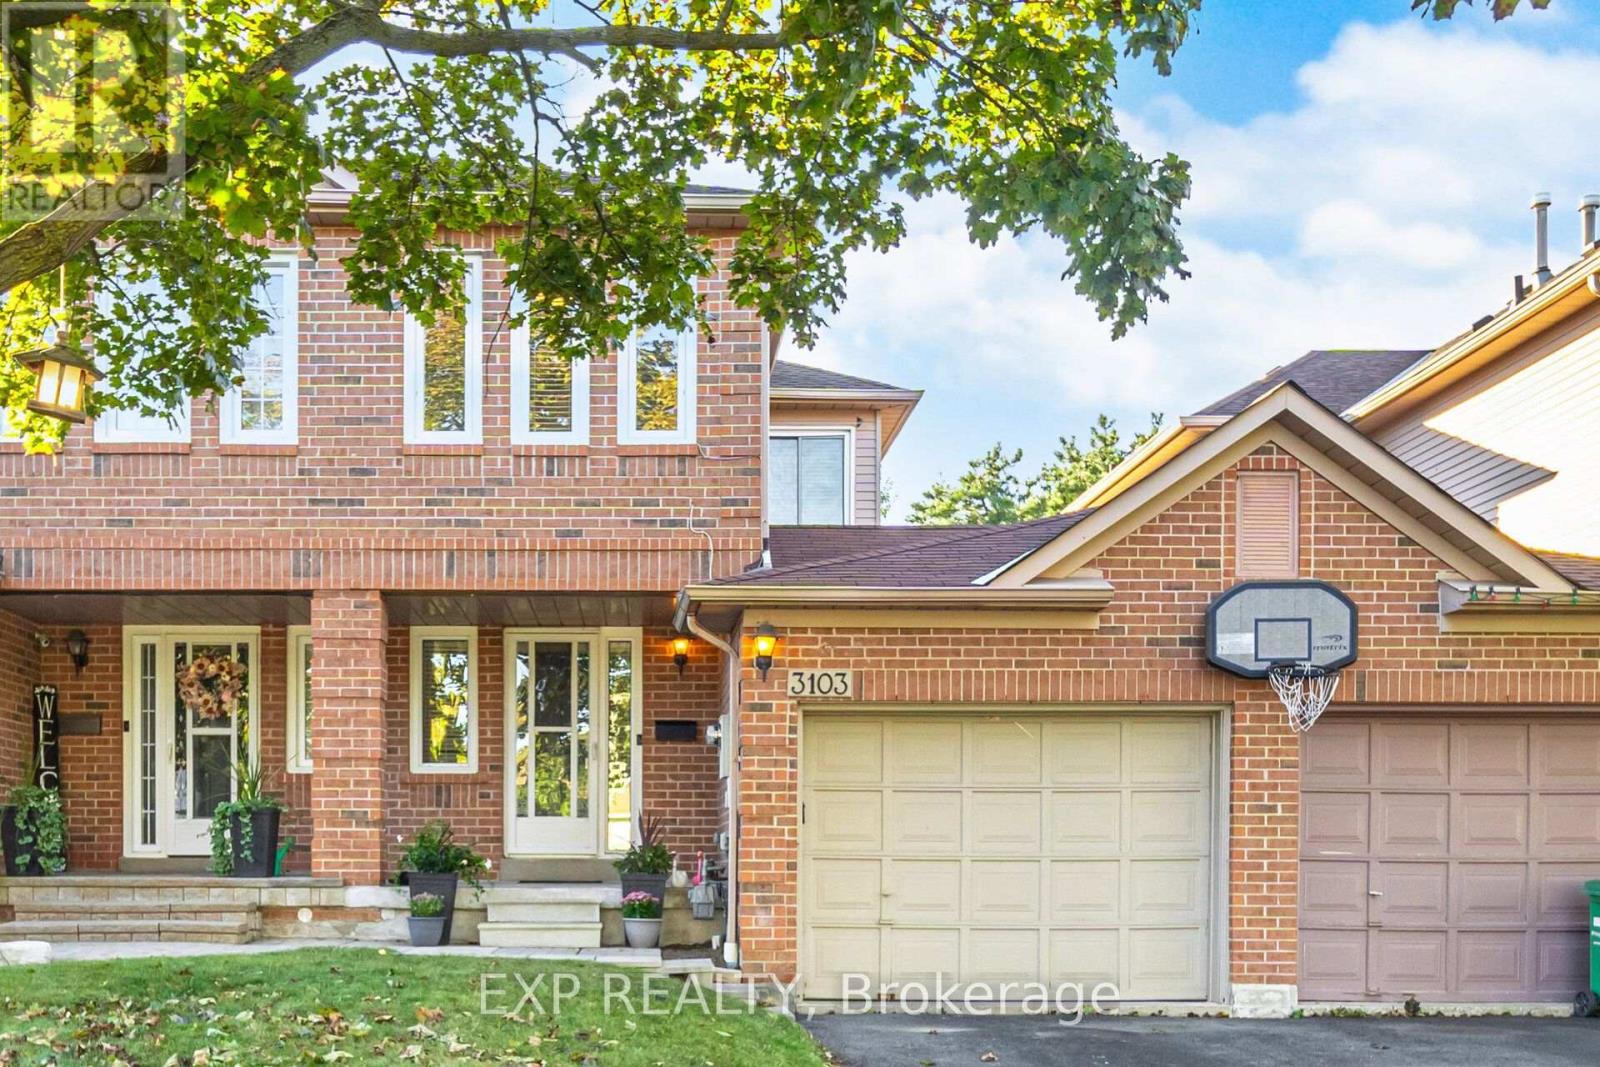
Welcome to 3103 Augusta Drive in Mississauga. Freehold brick townhome with private backyard. 3 bedrooms and 2 bathrooms. Freshly painted. Open concept on the main floor. Living room with walkout to the back deck. The kitchen features stainless steel appliances (fridge, dishwasher, stove, microwave) and repainted cabinets. Fully renovated main powder room includes the vanity, Toilet and floor. Upstairs you'll find 3 well sized bedrooms and a 4 pc bath. Upstairs washroom new vanity and new light fixture. Fully finished Basement features rec room with pot lights and laundry. New roof April 2025, hot water tank 2024. Fully fenced backyard for privacy. There is a park for you to enjoy in your own backyard! Great location near Promenade Meadows park and playground, places of worship, Lisgar GO, Hwy 401 and all amenities. (id:15069)
Welcome to this bright and beautifully maintained detached home in Milton! Featuring abundant natural light throughout, 9-ft ceilings on the main floor and a stunning soaring open-to-below design on the second level. The spacious layout offers comfortable living with large windows and excellent natural light throughout. Fully finished legal basement with separate entrance and excellent potential for a self-contained rental suite or in-law accommodation. Equipped with a 220V EV charging outlet for added convenience. Ideally located close to schools, parks, trails, shopping, transit and everyday amenities. A bright, spacious and versatile home offering comfort, functionality and exceptional living space! (id:15069)
Welcome to this beautifully renovated Toronto home, where modern style meets comfortable living! Thoughtfully updated throughout, this inviting residence features a bright, contemporary kitchen with a centre island, sleek cabinetry with undermount lighting, and aconvenient wine cellar just off the kitchen - perfect for entertaining. Pot lights and durable vinyl flooring flow throughout the home, creating a clean and cohesive feel. Offering 2 bedrooms and 2 bathrooms, the home includes a beautifully finished main bathroom with heatedfloors for an added touch of comfort. A separate entrance provides excellent potential for an in-law suite or additional living space, offering flexibility for extended family, guests or future use. Basement has rough in for a 3 piece bathroom. Offering 1 parking space in the garage, & street parking is also available. Enjoy your morning coffee on the large front porch or unwind in the private backyard, providing great outdoor space for relaxing and entertaining. Located in a family friendly neighbourhood, close to downtown Toronto, with convenient access to amenities, shops, restaurants, transit and everything the city has to offer. Move in ready, stylishly renovated, and full of potential - this is one you won't want to miss! (id:15069)
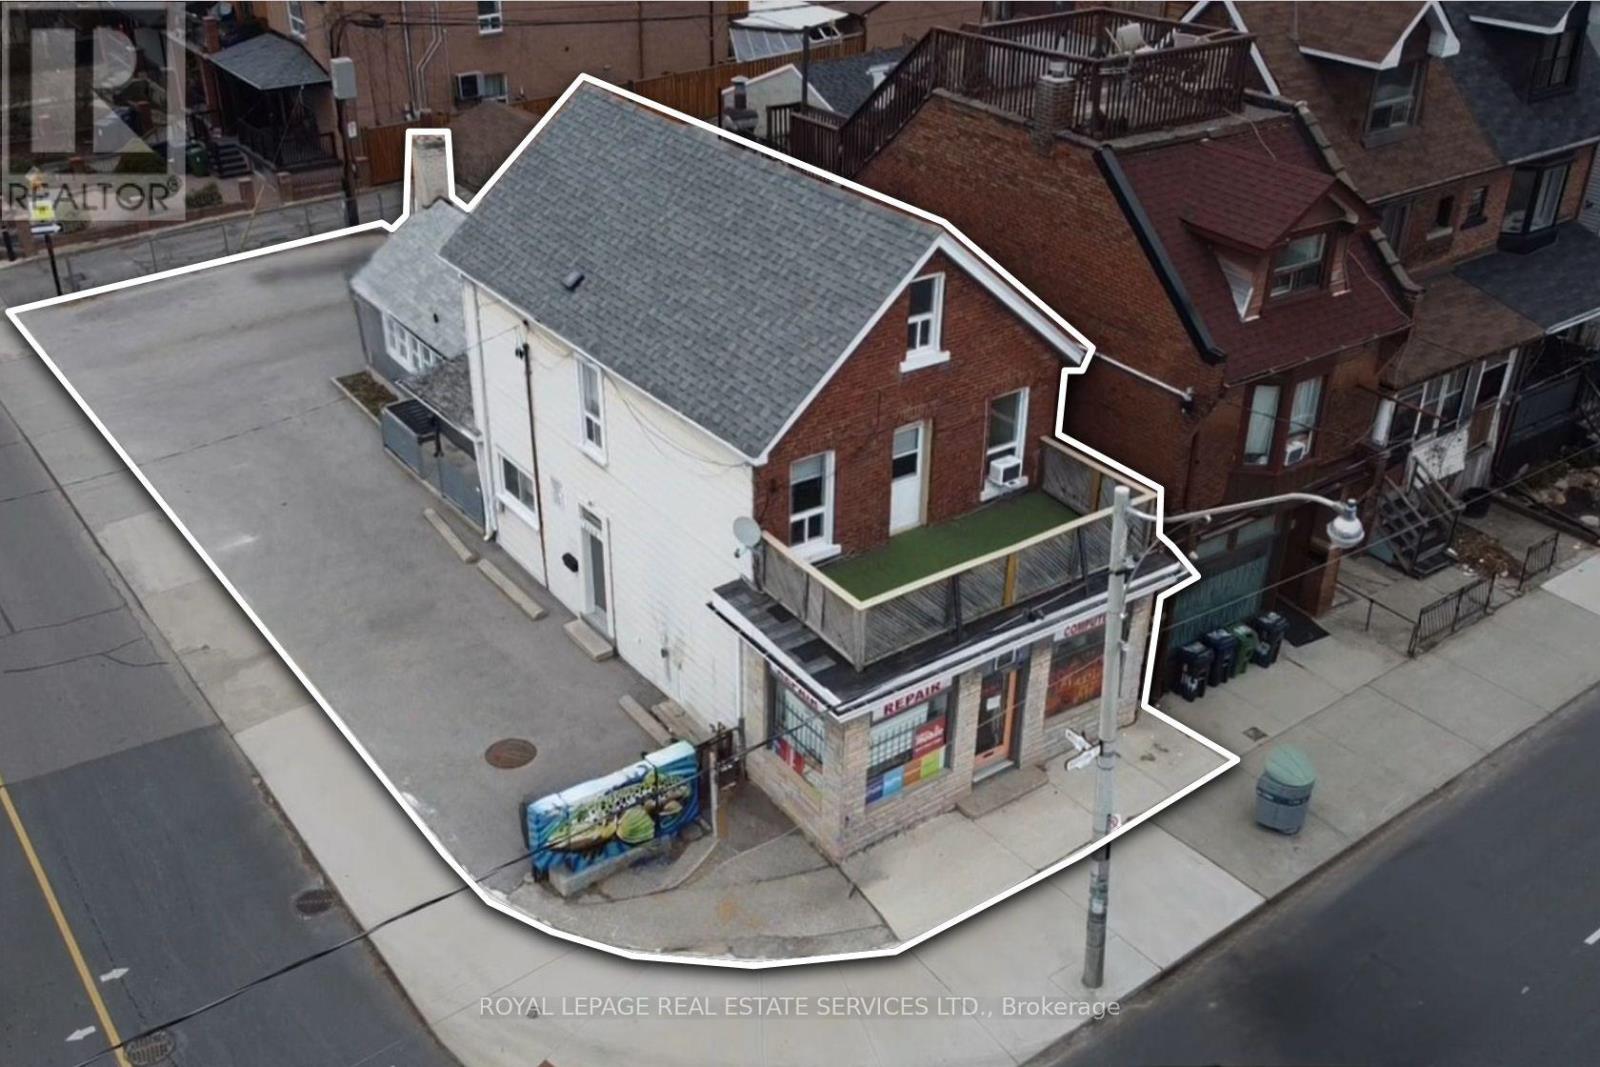
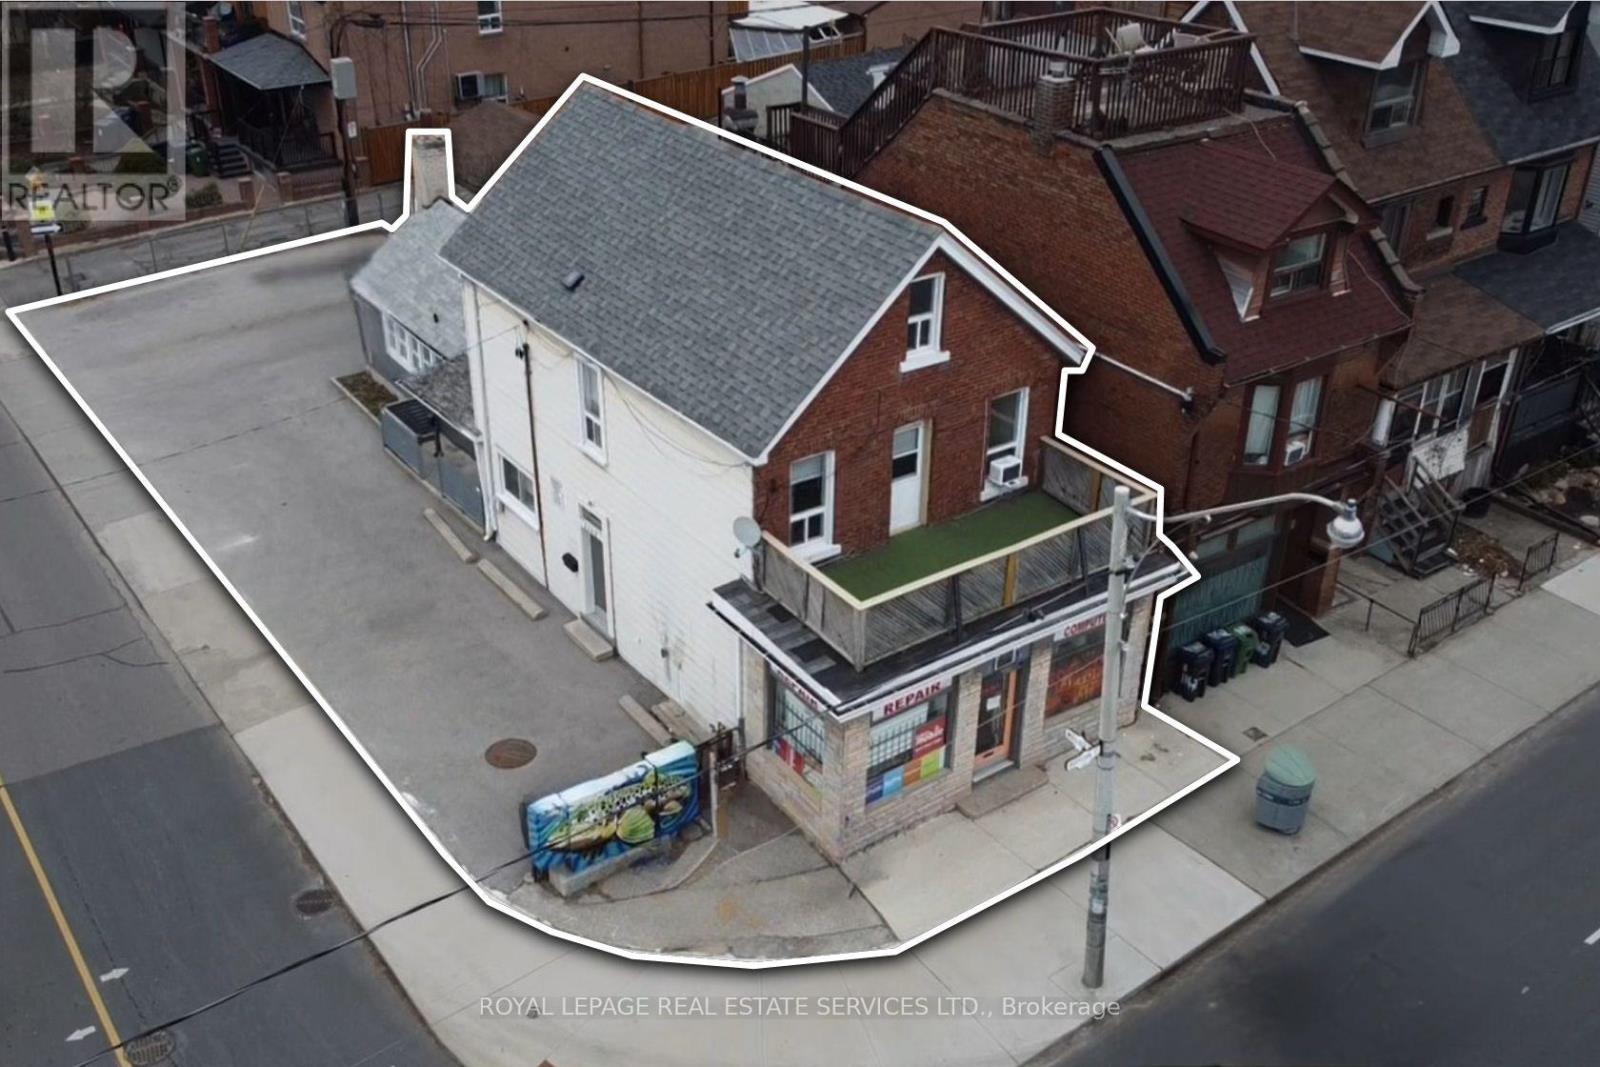
Renovate or build: two great options for this highly visible corner property in Toronto's West Junction-Wallace area. Take advantage of the existing 4-unit building: 1 commercial and 3-Residential units, and renovate them for higher rental yields with an anticipated 8% leveraged return OR, benefit from Toronto's Major Street Initiative and create a design-build option for purpose-built multi-residential apartments. The property features a 425 sq. ft. main-floor commercial unit and three residential apartments located on the rear and upper levels. This well-maintained building offers almost 2,400 sq. ft. of above-grade space, with a flexible and income-friendly unit mix of two one-bedroom apartments and one three-bedroom apartment. Nestled in a desirable, transit-oriented location just minutes from Dufferin Station, the property benefits from strong rental demographics, excellent connectivity, and an impressive Walk Score of 88. Conveniently located near shops, restaurants, a community centre, and schools. The seller is a Registered Real Estate Agent (RREA). (id:15069)
Renovate or build: two great options for this highly visible corner property in Toronto's West Junction-Wallace area. Take advantage of the existing 4-unit building: 1 commercial and 3-Residential units, and renovate them for higher rental yields with an anticipated 8% leveraged return OR, benefit from Toronto's Major Street Initiative and create a design-build option for purpose-built multi-residential apartments. The property features a 425 sq. ft. main-floor commercial unit and three residential apartments located on the rear and upper levels. This well-maintained building offers almost 2,400 sq. ft. of above-grade space, with a flexible and income-friendly unit mix of two one-bedroomapartments and onethree-bedroom apartment. Nestled in a desirable, transit-oriented location just minutes from Dufferin Station, the property benefits from strong rental demographics, excellent connectivity, and an impressive Walk Score of 88. Conveniently located near shops, restaurants, a community centre, and schools. The seller is a Registered Real Estate Agent (RREA). (id:15069)
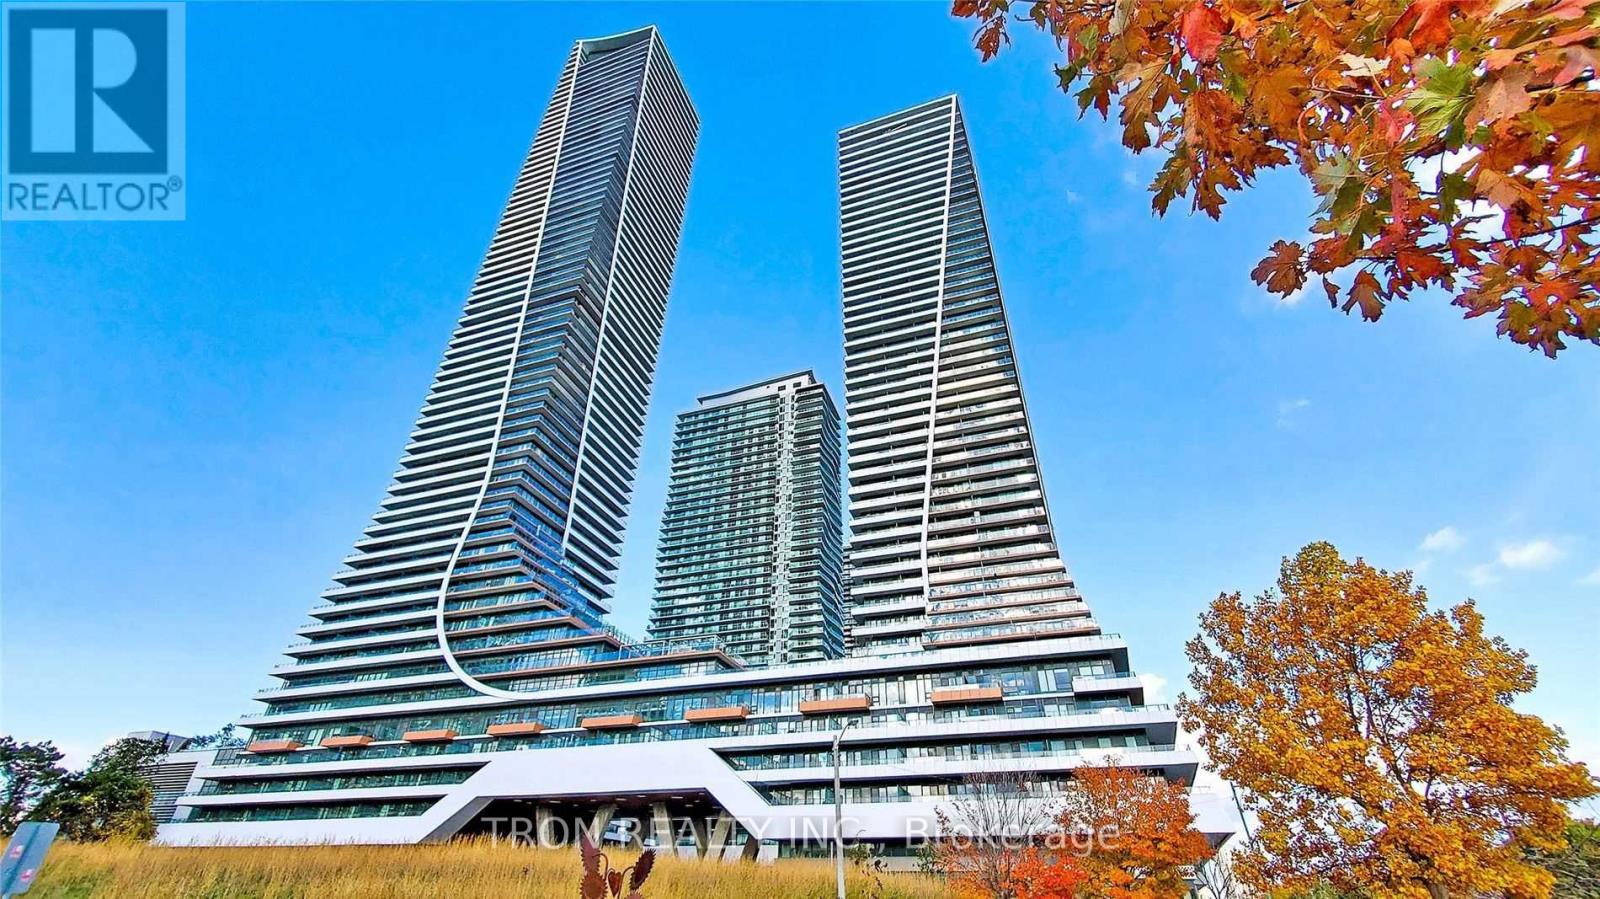
Sun Worshippers & Lake-View Lovers Rejoice! Nirvana Awaits At The Eau Du Soleil @ 30 Shore Breeze! Bask In The You-Have-To-See-It-To-Believe-It, Sun-Drenched Year-Round Sw View Of The Lake Shore From This 1+1 Corner Unit! Yes, It's That Amazing & Made So Much Better By Epic Floor-To-Ceiling Windows & A ~250 Sq Ft Wrap Around Balcony! After All, It's The 'Sunset' Model! What Other Reason Do You Need To Shake A Leg & Get Here Immediately?! (id:15069)
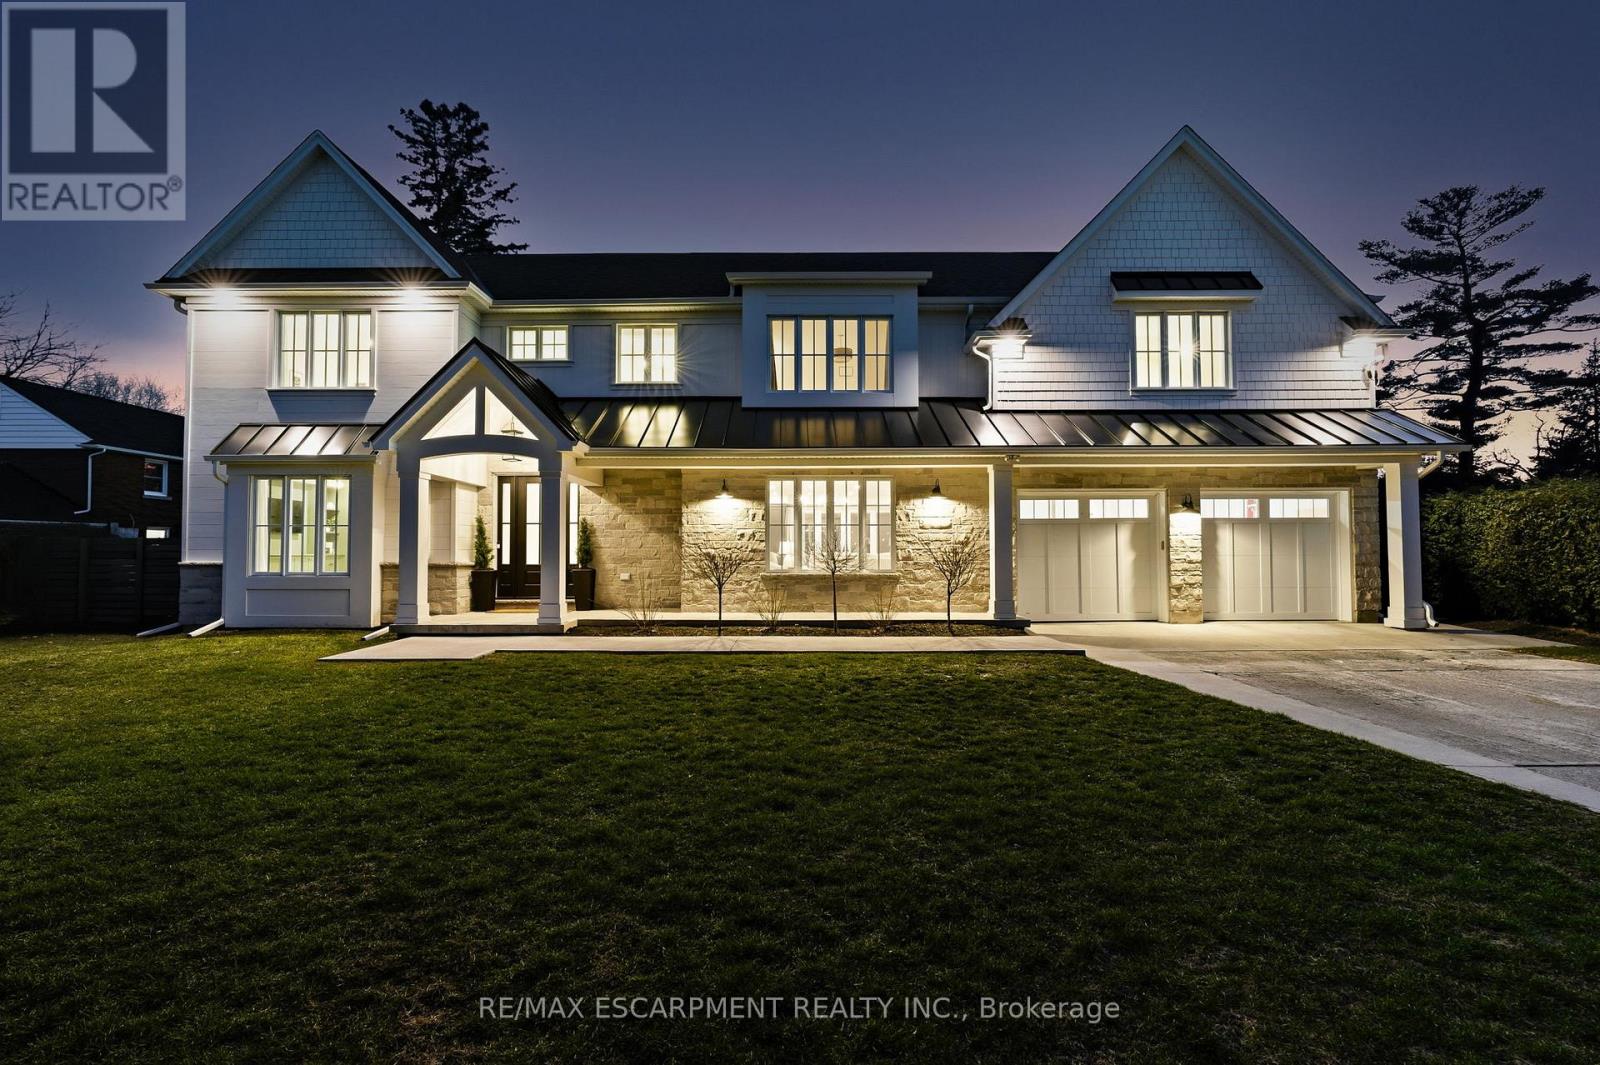
Gorgeous modern farmhouse on a rare double lot on a beautiful tree-lined street in desirable Aldershot. This exceptional home was rebuilt from the foundation up, offering the quality and comfort of true new construction with timeless design and luxury finishes throughout. Featuring a stunning off-white Hardie board exterior, 9-ft ceilings and remote motorized blinds throughout, the home blends elegance with modern convenience.The beautiful open plan kitchen, living and dining room is perfect for entertaining, offering a bright and airy layout designed for everyday living. Offering 5 bedrooms and 6 bathrooms, this spacious home easily accommodates family and guests. The bedrooms include a convenient ground floor guest suite with ensuite, perfect for visitors or for those who prefer to avoid stairs.The double garage includes a bonus workshop or additional storage space at the rear, ideal for hobbyists or extra organization. The backyard is a private retreat with a saltwater pool featuring full-length steps and a separate swim spa, creating the ultimate space for relaxation and entertaining. Just minutes to scenic walking trails, the marina, Burlington Golf & Country Club, Go Train Station and excellent schools, this exceptional property combines luxury living with an unbeatable location. Luxury Certified. (id:15069)