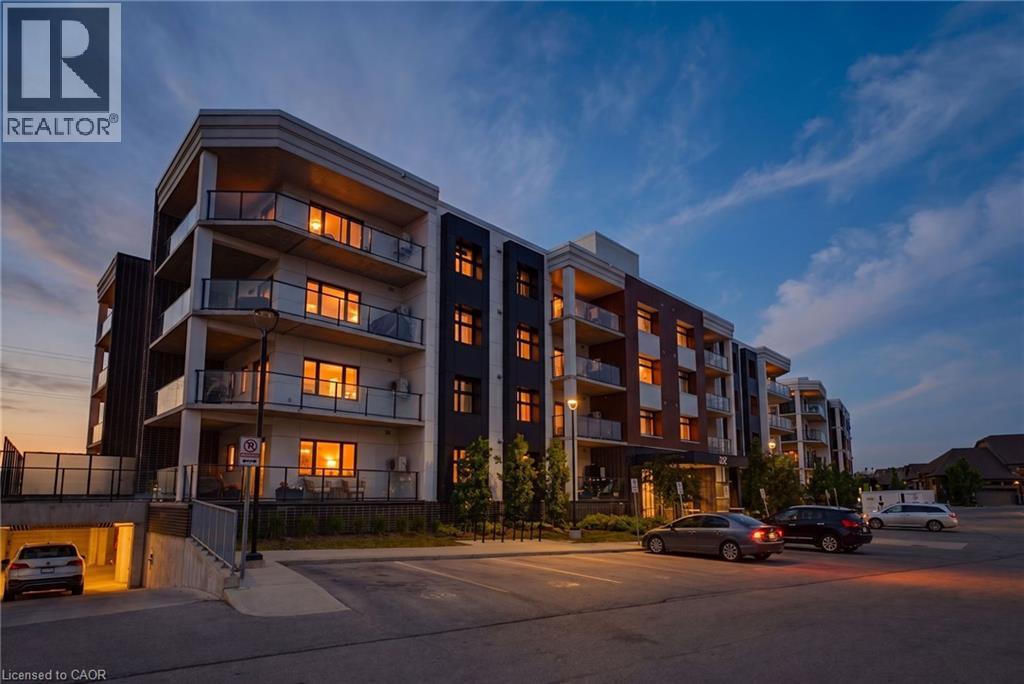
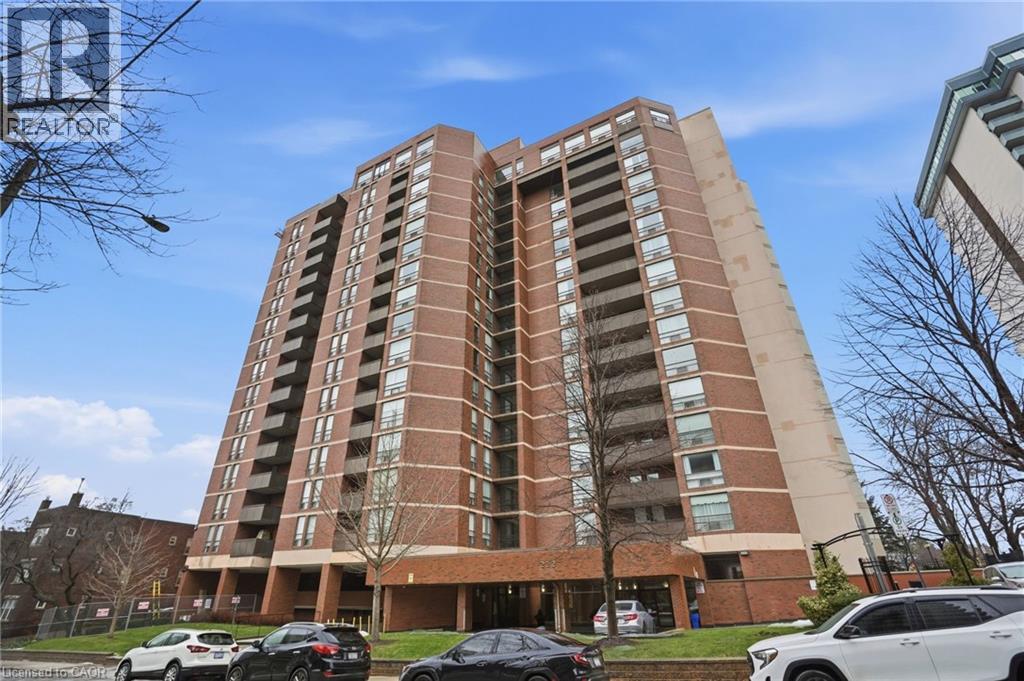
Welcome to Unit 102 at 247 Grey Silo Road — one of Waterloo's most sought-after addresses. This beautifully appointed 2-bed, 2-bath ground-floor condo features luxury vinyl plank flooring, oversized windows, and brushed nickel hardware throughout. The open concept kitchen is a true highlight, featuring a large island, quartz countertops, KitchenAid stainless steel appliances, and an upgraded range hood — perfect for both cooking and entertaining. Just off the kitchen, step onto an enormous balcony with three distinct seating areas where BBQs are permitted — an entertainer's delight for gatherings or quiet evenings outdoors. The generously sized primary suite comfortably fits a king-size bed with room to spare, includes a double closet, and features a private ensuite with walk-in shower — perfect for downsizers. Modern bathrooms feature quartz vanities and comfort-height toilets, while additional upgrades include in-suite washer and dryer, a high efficiency water heater, water softener, and an HRV system for fresh air circulation year-round. Ground-floor entry keeps daily life effortless, and the rooftop terrace offers even more outdoor space to enjoy. Two owned parking spots included.Steps from Grey Silo Golf Course, the Walter Bean Trail, St. Jacobs Farmers' Market, RIM Park, and local restaurants — with easy access to Uptown Waterloo, both universities, and the expressway. Low-maintenance luxury living in one of Waterloo's most prestigious pockets (id:15069)
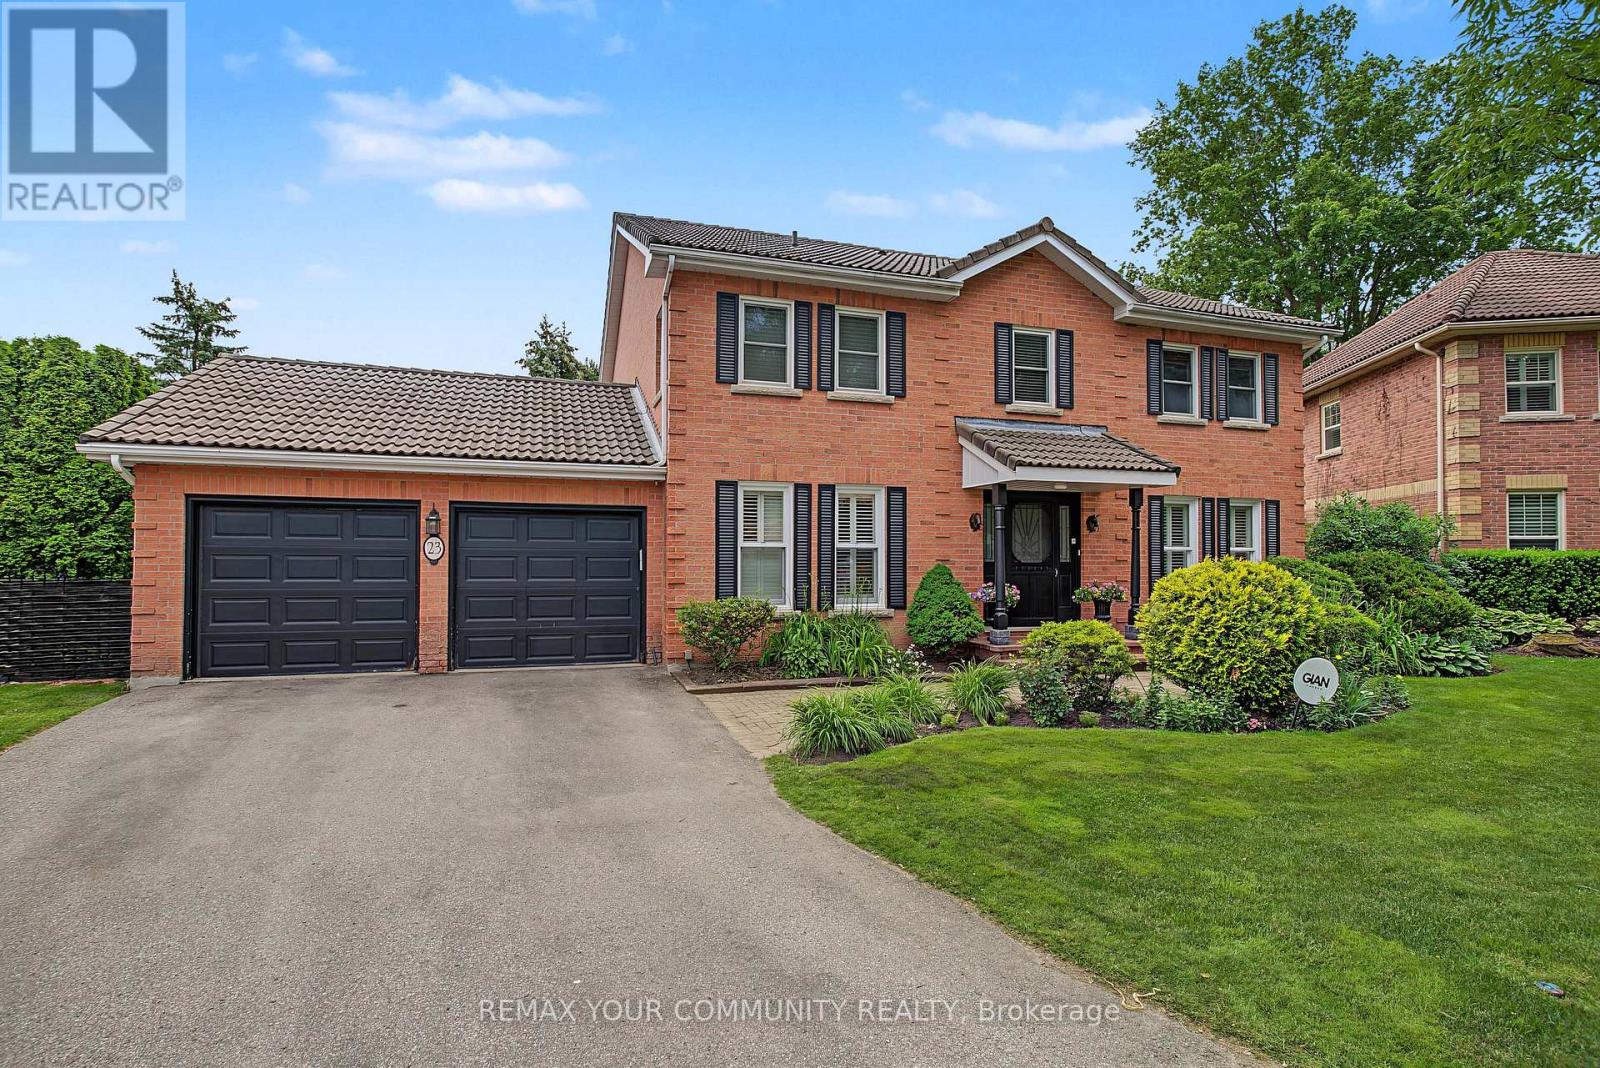
Welcome to 23 Cranberry Lane. This lovely 5 Bedroom home located in one of Auroras highly sought after neighborhoods. This home features spacious family room with picture window overlooking beautiful perennial gardens, hardwood floors ,fireplace. Enjoy your family gatherings in the elegant dining space. The sunken living room is ideal spot to entertain or just relax .It features hardwood floors, large bright windows .The well appointed kitchen features a separate island , SS appliances, lots of counter space, walk out to the deck and backyard, The principal bedroom boasts laminate floors, bright windows ,Walk in closet , 3 piece Ensuite. Additional bedrooms all have hardwood floors and bright windows . The lower level is an excellent space for an additional family room , in law suite .This area is a wide open space , fireplace ,pot lights, 3 piece bath , built in shelving and storage, storage room also in the basement .The backyard space features an interlock patio where you can enjoy the firepit , brand new fencing with a gate walking out to the expansive trail system. The mature trees enhance your privacy , enjoy the serene garden .This home is just waiting for the perfect buyer. A.B.Cairns built, Marley tile roof. No development behind, natural park land (id:15069)
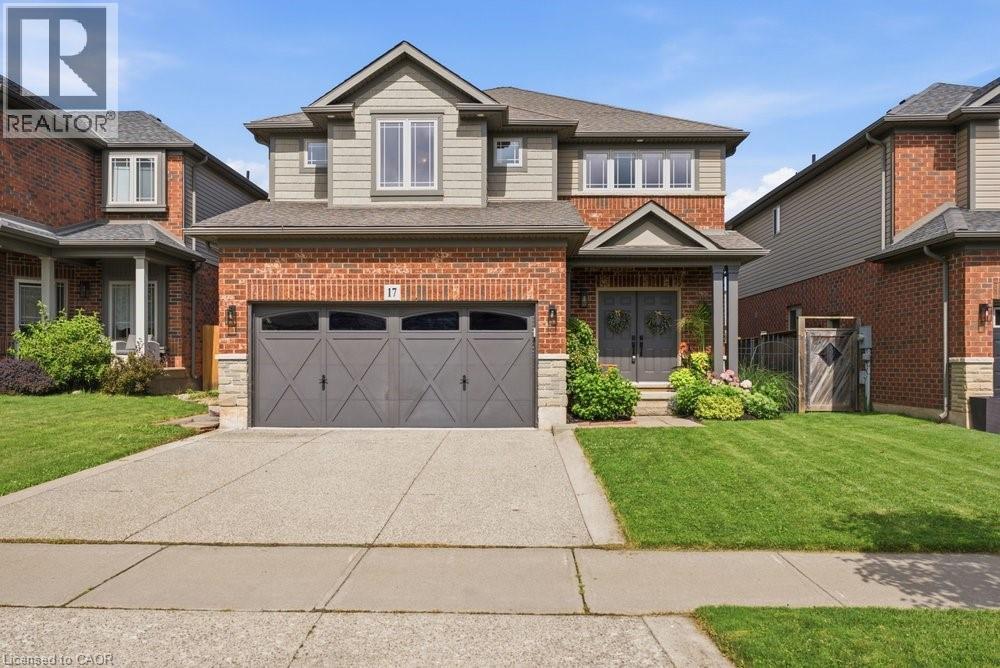
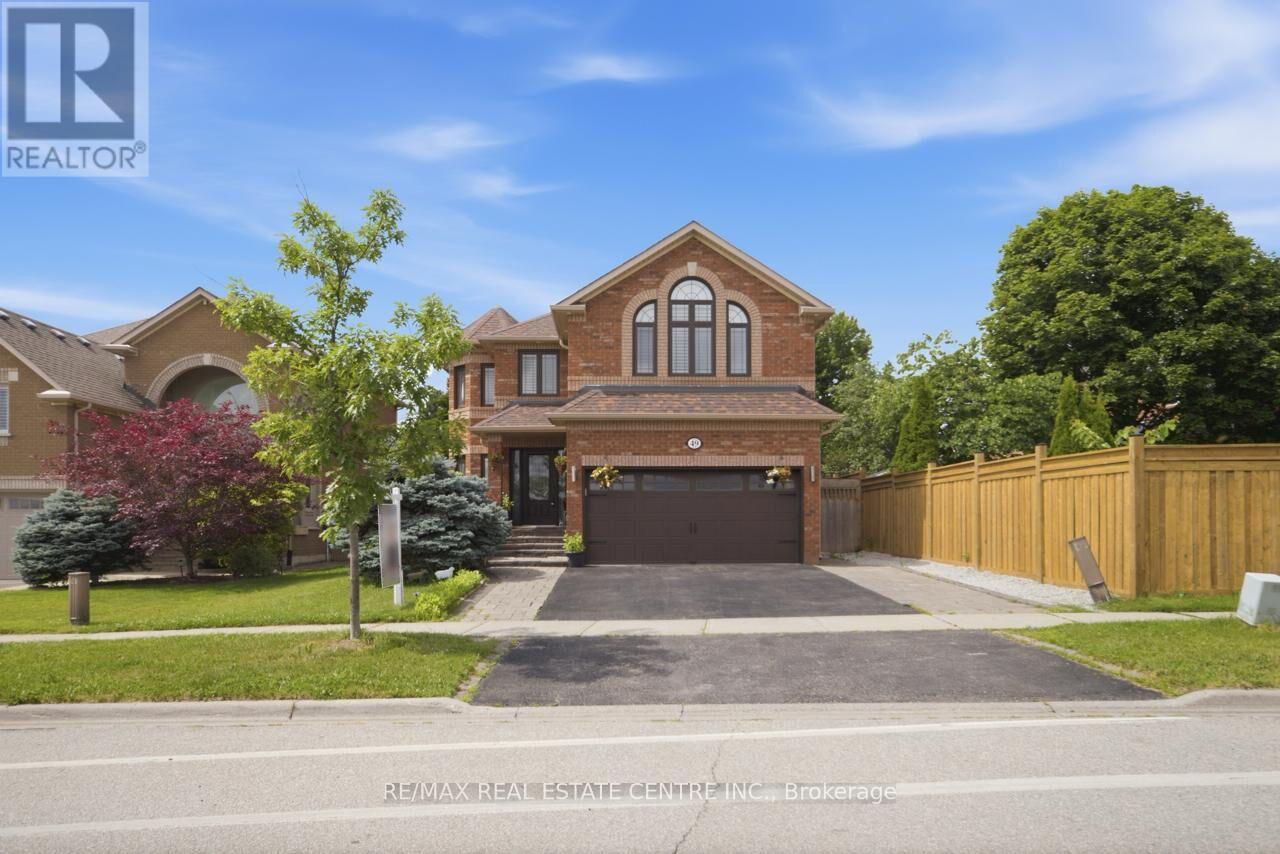
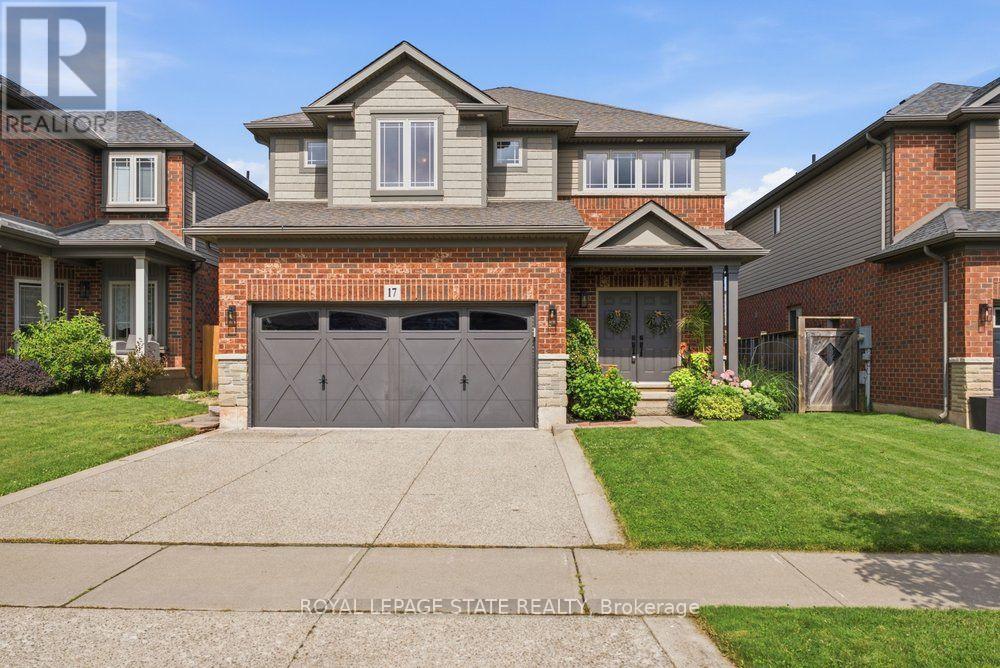
Welcome to this beautifully maintained 2-storey home nestled in one of Grimsby's sought-after family neighbourhoods. Built in 2008 and offering 4+1 bedrooms and 4 bathrooms, this spacious home is designed for comfortable family living with quality finishes throughout. The inviting main level features a grand two-storey foyer, hardwood flooring, a bright living and dining room, and a generous family room with a cozy gas fireplace. The upgraded kitchen showcases granite countertops, extra-height cabinetry, and a functional layout perfect for everyday living and entertaining. Upstairs, hardwood flooring continues throughout all four bedrooms, including a spacious primary retreat complete with a walk-in closet and beautiful ensuite featuring quartz countertops, a separate shower, and soaker tub. The professionally finished basement expands the living space with a large recreation room, fifth bedroom, stylish 3-piece bath, and new flooring completed last year. Enjoy outdoor living on the two-tiered deck overlooking the private backyard with Escarpment views. Additional highlights include a double garage, exposed aggregate driveway, and main floor laundry. Ideally located close to parks, schools, shopping, and convenient highway access, this exceptional home offers the perfect blend of space, style, and location. (id:15069)
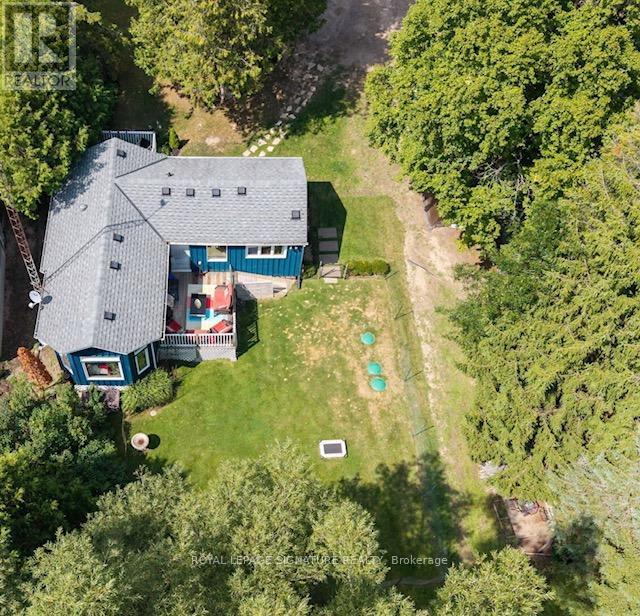
Open House Sunday. 12 noon-2pm/July 12'thThe Lowest-Priced Detached Home In Uxbridge! This is an absolutely unprecedented opportunity to secure a detached property on a premium 1/3-acre lot (75.03' x 204.36') for under $600K. Tucked away on a quiet dead-end street fronting a serene open field, this charming home sits in a quiet enclave within the sought-after Wagner's Lake community. Inside, experience ultimate warmth & character with an open-concept main floor where the sunken living room-complete with vaulted ceilings, architectural beams & bright skylight-flows seamlessly into an intimate kitchen and dining space. Embraced by a stunning, rustic tongue-and-groove wood ceiling that spans the entire level,.This floor plan perfectly balances cozy comfort with entertaining freedom, effortlessly fitting a spacious dining table where you can comfortably host all your guests together. Enjoy incredible indoor-outdoor flow with dual walk-outs: step out from the kitchen to a front deck, or walk out from the sunlit den to a private backyard deck overlooking a peaceful yard brimming with nature.Need more space? The lower level has already been waterproofed, insulated & floors covered with carpet-offering the perfect layout to add a 2nd bedroom. Major capital expenses have already been completed for you: Septic System installed in 2023 (fully sized to handle up to a future 4-bedroom home),new Furnace, Central A/C, &Heat Pump (2024),& Well Pressure Pump (2025).Enjoy a 3-min walk to deeded lake access for morning paddles. Minutes to world-class trail networks, skiing, golf, & historic downtown. With no specific municipal STR restrictions/licensing (buyer to verify), it's a flexible Airbnb retreat or private 4-season home base. Rare entry-level detached value! Offers welcome anytime. (id:15069)
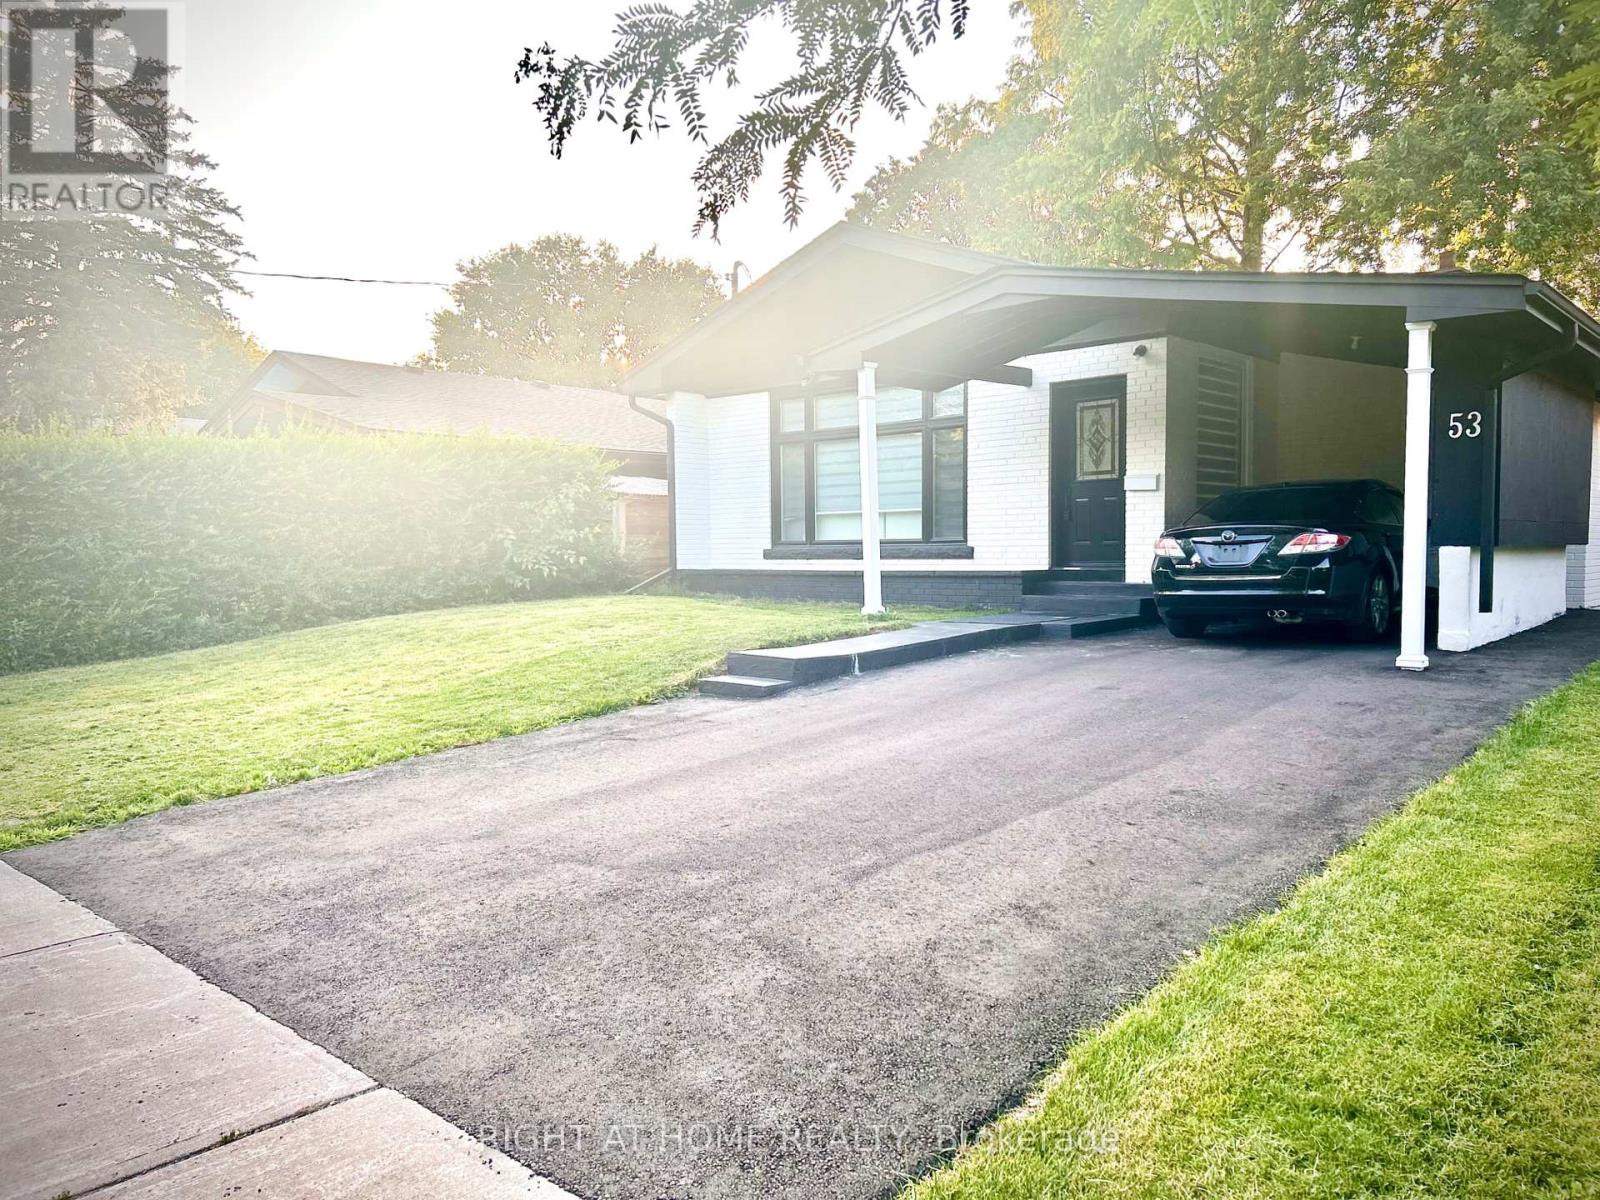
MUST SEE! Stunning 50-foot lot wonderful bungalow featuring 3 spacious bedrooms in main floor and 4 bathrooms. This property has been completely renovated with modern bathrooms, new windows, a contemporary kitchen, new flooring, a new roof, a furnace, and a gas water tank. Parking for 3 vehicles is included. Prime Location: Nestled in a quiet residential neighborhood near Lawrence and McCowan, just steps from Scarborough General Hospital. The upcoming Lawrence and McCowan subway station is only a 5-minute walk away, offering a convenient 30-minute commute to downtown Toronto. Scarborough Town Center is within a 5-minute drive. Income Potential. The property features two separate entrances and a 2 fully self-contained basement apartments, with potential dual-family rental arrangements at $3,500 per month. Don't miss this (id:15069)
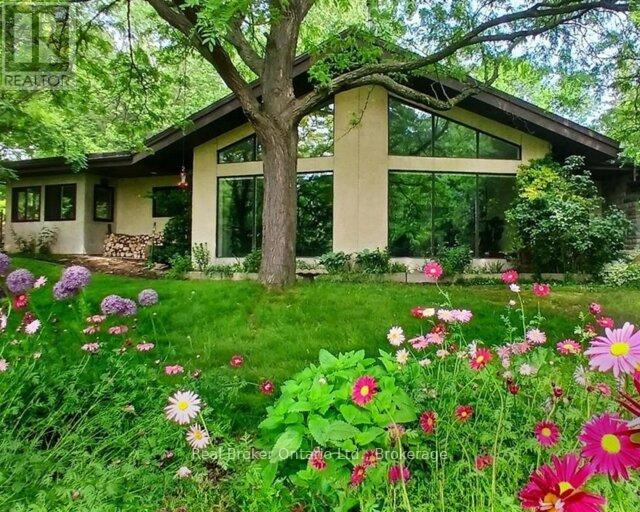
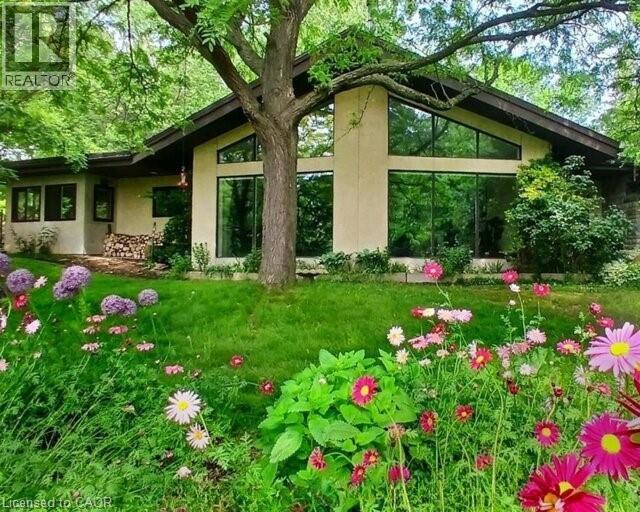
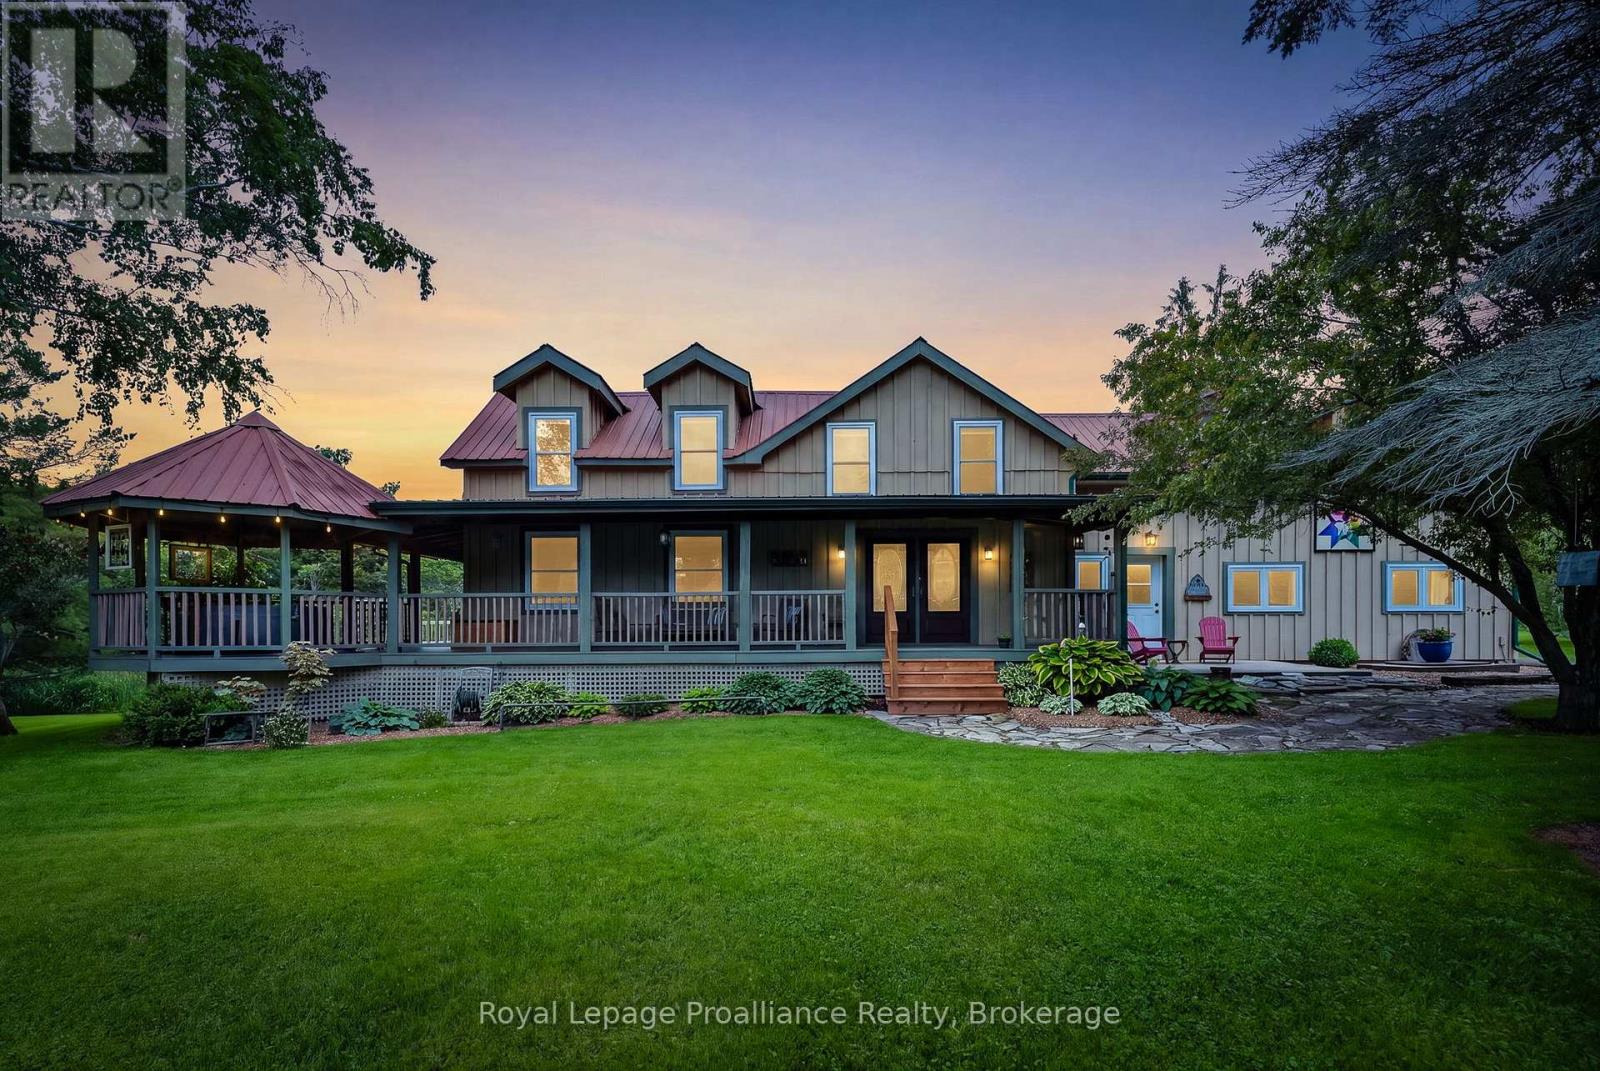
Rare 11 acre estate offering exceptional privacy and versatility with mature forest, park settings, wilderness trails and teeming with wildlife. The custom-built, 4,000 sq. ft. home features 5+1 bedrooms and sweeping views through cathedral windows without nearby neighbours. Cold-climate heat pump, superior insulation, newer roofing provide extra low utility costs. A full in-law suite was previously tenanted at $2,050/month, currently a successful Airbnb. This could be a great mortgage helper, large office/store or family space. Quartz countertops, spacious bedrooms, soaker tub, upgraded utilities and a stunning Koi pond with rock waterfall, pergola and patio. Development potential adds long-term upside. One hour to GTA, minutes to Cambridge, Brantford and K/W. A property of this calibre, at this price point, will not come again. (id:15069)
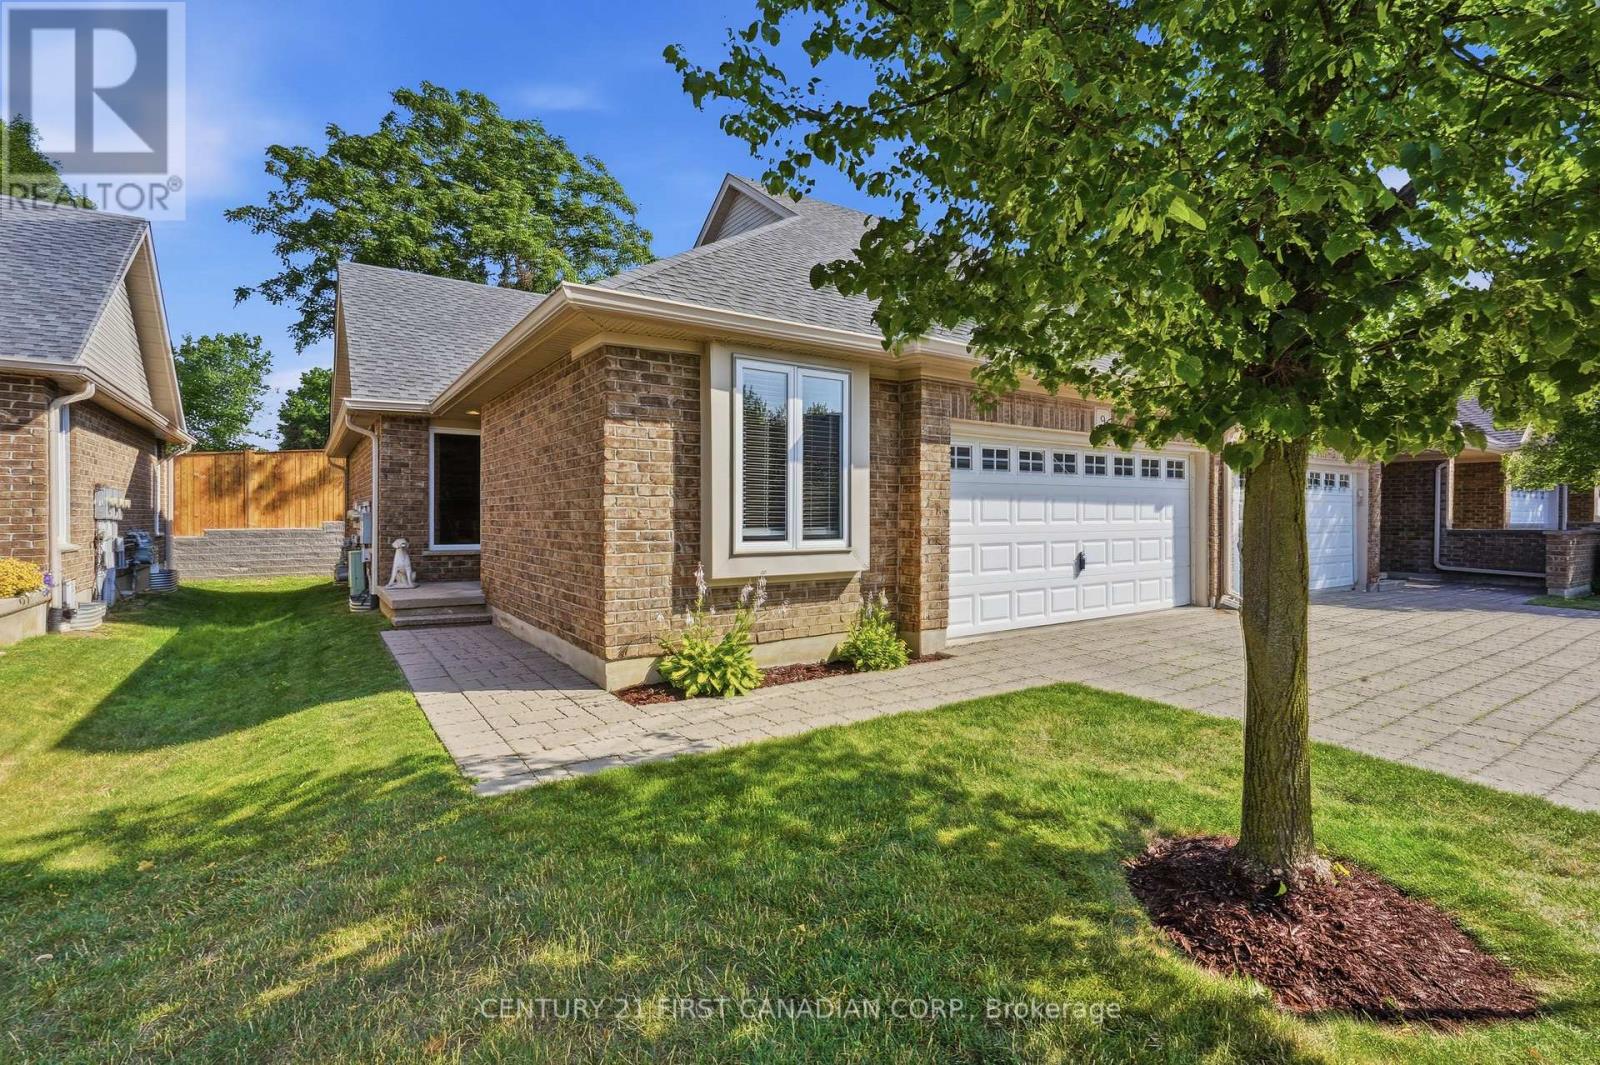
This is a fantastic opportunity to for empty nesters, retirees, or busy professionals to reside in one of North London's finest condo communities. Flooded with natural light, this sun-drenched end-unit offers enhanced privacy and features 2+1 bedrooms with extra windows throughout. You will love the open-concept layout, which is ideal for hosting family and friends while staying part of the conversation. Relax on the serene private back deck, which comes equipped with a natural gas hook-up for your barbecue. The primary bedroom boasts ample closet space and a 4-piece ensuite complete with a soaker tub and a standalone shower. Furthermore, the main level includes a flexible second bedroom or office, another 4-piece bath, and a functional laundry area. The lower level features a warm and cozy family room with thick broadloom, perfect for grandchildren or extended family. Additionally, a spacious guest bedroom and 4-piece bath offer visitors complete privacy. The double garage with inside entry provides plenty of storage and keeps your vehicle protected from the elements year-round. This property is conveniently located with access to public transit, shopping, restaurants, parks, walking trails, golf courses, Western University, and University Hospital. Don't Delay Check this one out Today! (id:15069)
Rare 11 acre estate offering exceptional privacy and versatility with mature forest, park settings, wilderness trails and teeming with wildlife. The custom-built, 4,000 sq. ft. home features 5+1 bedrooms and sweeping views through cathedral windows without nearby neighbours. Cold-climate heat pump, superior insulation, newer roofing provide extra low utility costs. A full in-law suite was previously tenanted at $2,050/month, currently a successful Airbnb. This could be a great mortgage helper, large office/store or family space. Quartz countertops, spacious bedrooms, soaker tub, upgraded utilities and a stunning Koi pond with rock waterfall, pergola and patio. Development potential adds long-term upside. One hour to GTA, minutes to Cambridge, Brantford and K/W. A property of this calibre, at this price point, will not come again. (id:15069)
Welcome to the peace and beauty of country living on one of Northumberland County's most sought-after rural roads. Nestled on 10.6 picturesque acres, this beautifully maintained farmhouse, originally built in 1860, offers the perfect blend of historic charm and modern comfort. With over 2,300 square feet of living space, the home features four bedrooms, two bathrooms, and spacious rooms designed for family living and entertaining. A welcoming wrap-around covered porch leads through classic French doors into a warm, light-filled interior. The main floor offers a cozy living room with a wood stove, functional kitchen with a large peninsula, dining area, mudroom, laundry room, main-floor bedroom, and full bathroom. Upstairs, the primary suite includes a walk-through closet and private three-piece ensuite, while two additional bedrooms and a flexible office provide space for family, guests, or working from home. Outside, enjoy the above-ground pool, entertain under the gazebo, tend a garden, keep chickens, or simply relax and take in the peace, privacy, and open skies. A standout feature is the impressive 30' x 40' two-storey barn. Complete with hydro, water, a poured concrete floor, 200-amp electrical service, and a vehicle hoist, it offers exceptional space for mechanics, hobbyists, collectors, woodworking, equipment storage, or a home-based business. Additional outbuildings and open acreage provide flexibility for hobby farming, livestock, recreation, or your own private retreat. Surrounded by nature and tranquility, you'll be just minutes from Colborne, Highway 401, Presqu'ile Provincial Park, and everyday amenities, offering the perfect balance of peaceful country living and convenience. Whether you're searching for a family home, hobby farm, weekend escape, or room to pursue your passions, this exceptional country estate offers a rare opportunity to enjoy the very best of rural living. (id:15069)
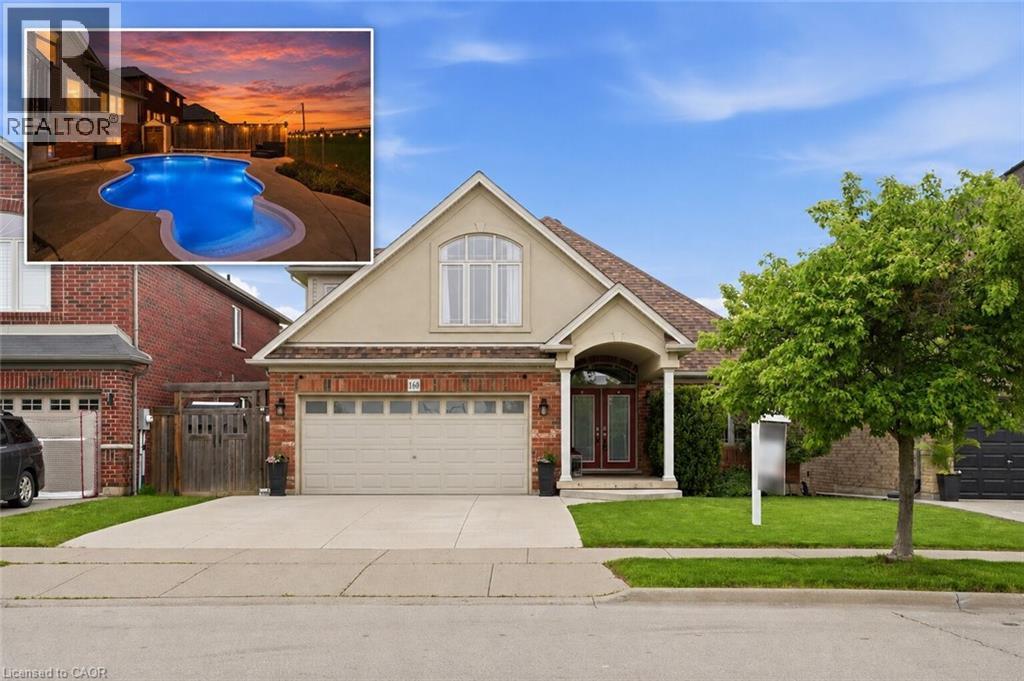
Welcome to 160 Festival Way - a rarely offered bungaloft in the highly sought-after Fairgrounds community. This exceptional home offers over 3,500 sf of finished living space and the perfect blend of comfort, style, and an unbeatable setting backing onto open farmland with no rear neighbours. The open-concept, carpet-free main level features a beautifully updated kitchen with stone countertops, ample cabinetry, and a walk-in pantry. The kitchen flows seamlessly into the dining and living areas, creating an ideal space for everyday living and entertaining. The family room is a true highlight with soaring ceilings, a gas fireplace, and expansive windows that fill the space with natural light while offering peaceful views of the farmland beyond. A versatile front room, currently used as a living room, can easily function as a formal dining room or home office and includes built-in cabinetry. The spacious primary bedroom retreat, complete with two closets and a well-appointed 4-piece ensuite offers the convenience of main-floor living without compromise. The main level also includes a laundry room and an additional powder room. Upstairs, you’ll find two generously sized bedrooms, including one with a walk-in closet. The 4-piece bathroom offers semi-ensuite access from the second bedroom, providing comfort and practicality. The fully finished basement adds incredible living space with lookout windows and high ceilings, featuring a media room, large rec room with bar, additional bedroom, and a 3-piece bathroom, perfect for entertaining or extended family. The private backyard retreat offers a heated saltwater inground pool and elevated deck hosting a natural gas bbq, all overlooking tranquil farmland. Enjoy the rare combination of privacy, space, and beautiful views - a truly special home in an exceptional location close to schools, parks, and major amenities. Don't miss out on the opportunity to make this unbelievable home yours! (id:15069)
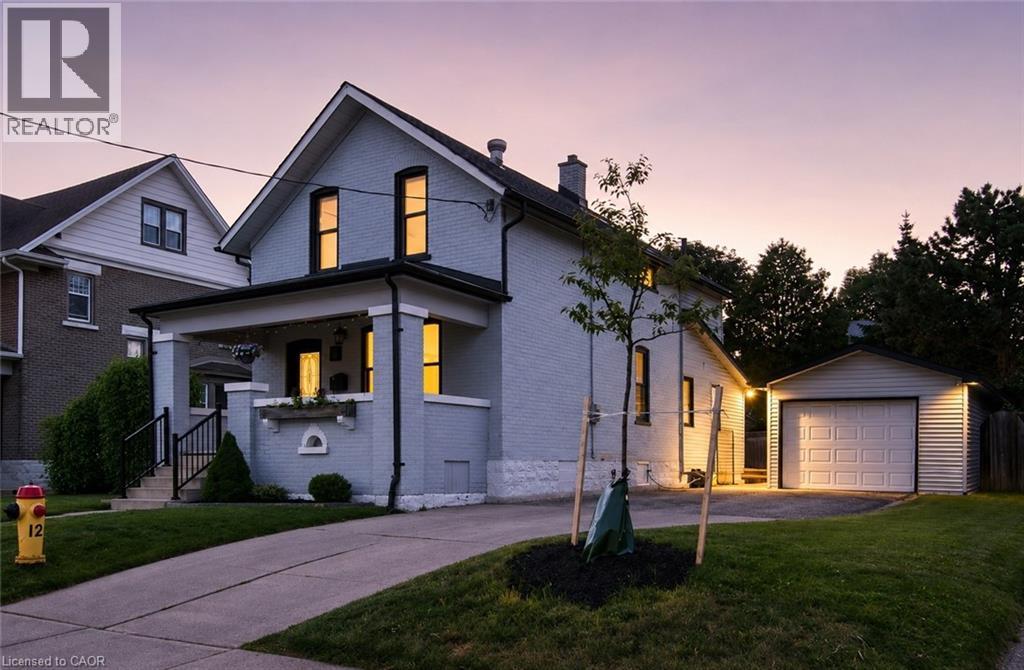
Your Private Backyard Oasis in the Heart of East Ward! Welcome to this beautifully updated century home set on a rare extra-wide lot in Kitchener’s highly desirable East Ward. Located on a mature tree-lined street, just steps to the LRT, downtown amenities, parks, restaurants, and minutes to the Expressway, this home offers the perfect blend of charm, convenience, and lifestyle. The true showstopper is the backyard. Fully fenced and exceptionally private, this outdoor retreat is made for entertaining with a heated inground pool featuring a brand-new liner and pool pump, expansive deck, covered gazebo with bar area, and dedicated pool change room for added convenience. Whether hosting friends or enjoying quiet summer evenings, this space feels like your own private getaway. Inside, timeless character blends seamlessly with thoughtful updates in a bright, carpet-free interior. A welcoming covered front porch leads into inviting living and dining spaces and a beautifully updated kitchen featuring a large island, quartz countertops, soft-close cabinetry, stainless steel appliances, subway tile backsplash, heated floors, and walkout access to the backyard. A fully renovated main-floor bathroom and convenient laundry/mudroom complete the space. Upstairs, you will find two inviting bedrooms with refinished original wood flooring. The bright primary suite features skylights, a sitting area, walk-in dressing room, and stylish ensuite bath with walk-in shower. The detached garage has been converted into a dedicated home gym, offering flexible space for fitness, hobbies, or a future workshop. Plus, enjoy peace of mind with a brand-new furnace. A rare opportunity to own a move-in-ready character home with standout outdoor living in one of Kitchener’s most sought-after neighbourhoods, where charm, function, and lifestyle come together! (id:15069)
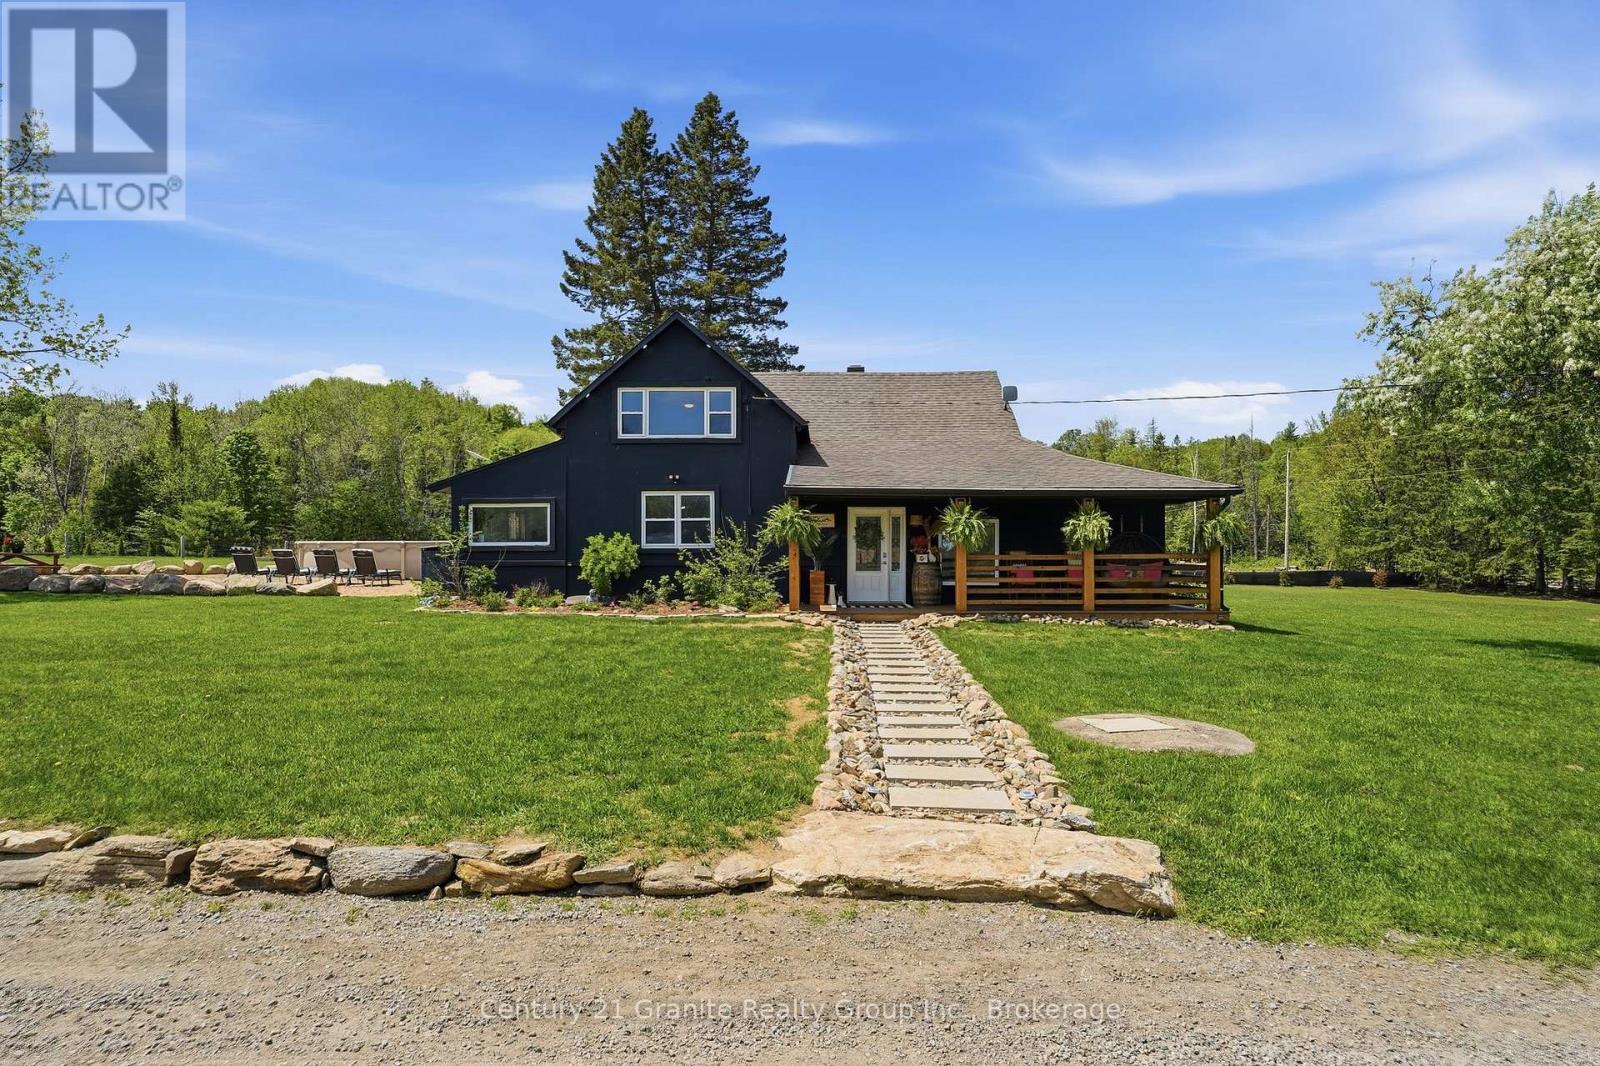
Welcome to this meticulously renovated turnkey home situated on a scenic 2.5-acre incredibly level lot, with thoughtful enhancements, refined landscaping, and outstanding outdoor amenities for the entire family. Walk inside to find a spacious kitchen and dining area featuring quartz countertops, endless cabinetry and stainless steel appliances. The bright and well-designed main floor features an inviting living room, two generously proportioned main floor bedrooms, a spa-inspired full bathroom, and a conveniently located extra spacious laundry room. Expansive windows and lighting provide an abundance of natural light, contributing to a warm and elegant atmosphere throughout the home. The upper level offers two substantial primary-style bedrooms, each featuring a private full ensuite bathroom, ensuring both comfort and privacy for residents and guests who will also love having their own upstairs shared den/ living space. The exterior of the property is equally impressive. Enjoy the 27-foot above-ground pool with an attached deck surrounded by your own private beach overlooking sunflower fields! The tree lined estate is highlighted by perennial gardens, raised beds, and a large vegetable garden. A detached 20' x 30' garage with its own 100-ampelectrical service provides excellent storage capacity and versatile workshop space. Further enhancing the property's appeal is the location! Close to Bancroft with Faraday taxes. Bay Lake public access and Tait Lake Beach are located just a short drive away, offering convenient opportunities for boating, swimming, and a variety of recreational activities. Additional highlights include central air conditioning, propane furnace, year road municipal road access and evident pride of ownership throughout. Every aspect of this home has been carefully considered, resulting in a truly move-in ready property with all the extras! (id:15069)
Located in the sought-after Village Hill, in the heart of Hamilton's prestigious Durand neighbourhood, this spacious 1,350 square foot residence offers an exceptional blend of size, elegance and walkable urban convenience. The suite features two generous bedrooms, including a primary retreat with private ensuite, plus a well-appointed living room and separate dining room accented with classic wainscotting, creating a refined yet welcoming space for both everyday living and entertaining. Large windows fill the home with natural light and the balcony captures beautiful water views, perfect for morning coffee or relaxing evenings. The unit includes one underground parking space and a private locker, while the well-managed, pet-friendly building also offers visitor parking, a fitness room, sauna, a penthouse-level party/meeting room with sweeping views and a designated “off leash area for resident dogs. Condo fees include heat, air conditioning and water, offering excellent value and predictable monthly expenses. With a Walk Score of 98, this is about as central as Hamilton living gets; steps to Hess Village, Locke Street's boutiques and cafés, the Hamilton Farmers’ Market and an easy walk to local restaurants, coffee shops and parks, with quick access to the GO Centre, Highway 403 and the future LRT for effortless commuting. Day-to-day essentials are equally close at hand with nearby grocery and pharmacy options and transit keeps car-optional living simple. A rare opportunity to enjoy generous square portage, classic detailing and a prime downtown location in one exceptional package. Some photos have been virtually staged. Don’t be TOO LATE*! *REG TM. RSA. (id:15069)
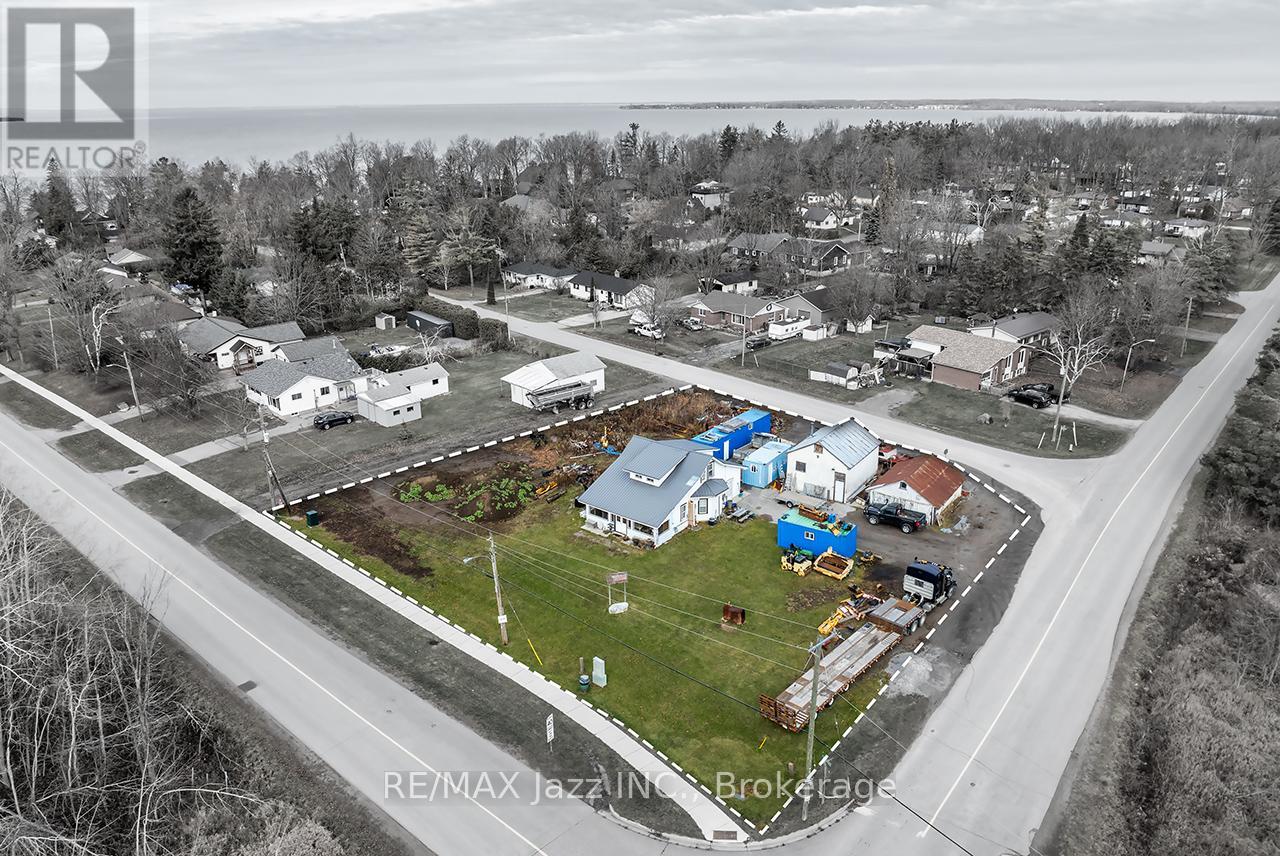
Exceptional opportunity for investors, builders, and developers! This rare offering fronts onto three streets and is situated entirely outside Conservation Authority regulated areas, providing outstanding flexibility with fewer development constraints and exceptional long-term potential. The expansive property offers excellent severance potential, with the possibility of creating up to 3 separate building lots. Adding to its appeal are 2 existing sanitary service connections and 2 separate tax bills representing 2 individual parcels currently held under a single PIN and registration. The existing detached home features 4 bedrooms, 1 bathroom, a detached garage, storage shed, and 2 private driveways, offering immediate utility as a family home, rental property, or holding investment while future plans are explored. Surrounded by custom-built homes and located just moments from the shores of Lake Simcoe, this property is nestled within a highly desirable and evolving neighbourhood. Enjoy convenient access to schools, shopping, parks, marinas, beaches, and a wide range of recreational amenities. Whether you're looking to redevelop, invest, or secure a premium landholding in a growing community, this is a rare opportunity to acquire a property offering location, flexibility, and exceptional future potential. (id:15069)
Welcome To A European-Inspired 3000+ Sq.Ft Home Designed For Refined Multi-Generational Living. Elegant Stone Walkways, Manicured Gardens, Armor Stone Accents, And A Covered Porch Create A Striking First Impression. Inside, Rich Hardwood, Crown Molding, California Shutters, And Upscale Décor Set A Timeless, Sophisticated Tone.A Grand Foyer Opens To Formal Living And Dining Rooms, While The Chef's Kitchen And Dramatic Family Room Overlook The Beautifully Landscaped Yard. The Kitchen Features Two-Tone Cabinetry, Granite Counters, Stainless Steel Appliances, And A Walkout To Tiered Outdoor Living.The Family Room Delivers Unforgettable Grandeur With Soaring Windows, A Dramatic Ceiling, And Upper-Level Overlook.Upstairs Offers Four Luxurious Bedrooms, Including Two Primary Suites With Walk-In Closets And Spa-Inspired Ensuites.The Lower Level Adds A Spacious Recreation Area, Two Large Bedrooms, A 3-Piece Bath, And Rough-Ins For Kitchenette And Laundry - Ideal For Extended Family.Outdoors, Enjoy A Party-Sized Patio, Gazebo, Covered BBQ Area, And Lush Landscaping. Parking For Seven Vehicles Completes This Exceptional Offering.Perfectly Located Near Schools, Parks, Trails, And Major Commuter Routes, This Home Blends European Elegance And Modern Multi-Generational Luxury. (id:15069)
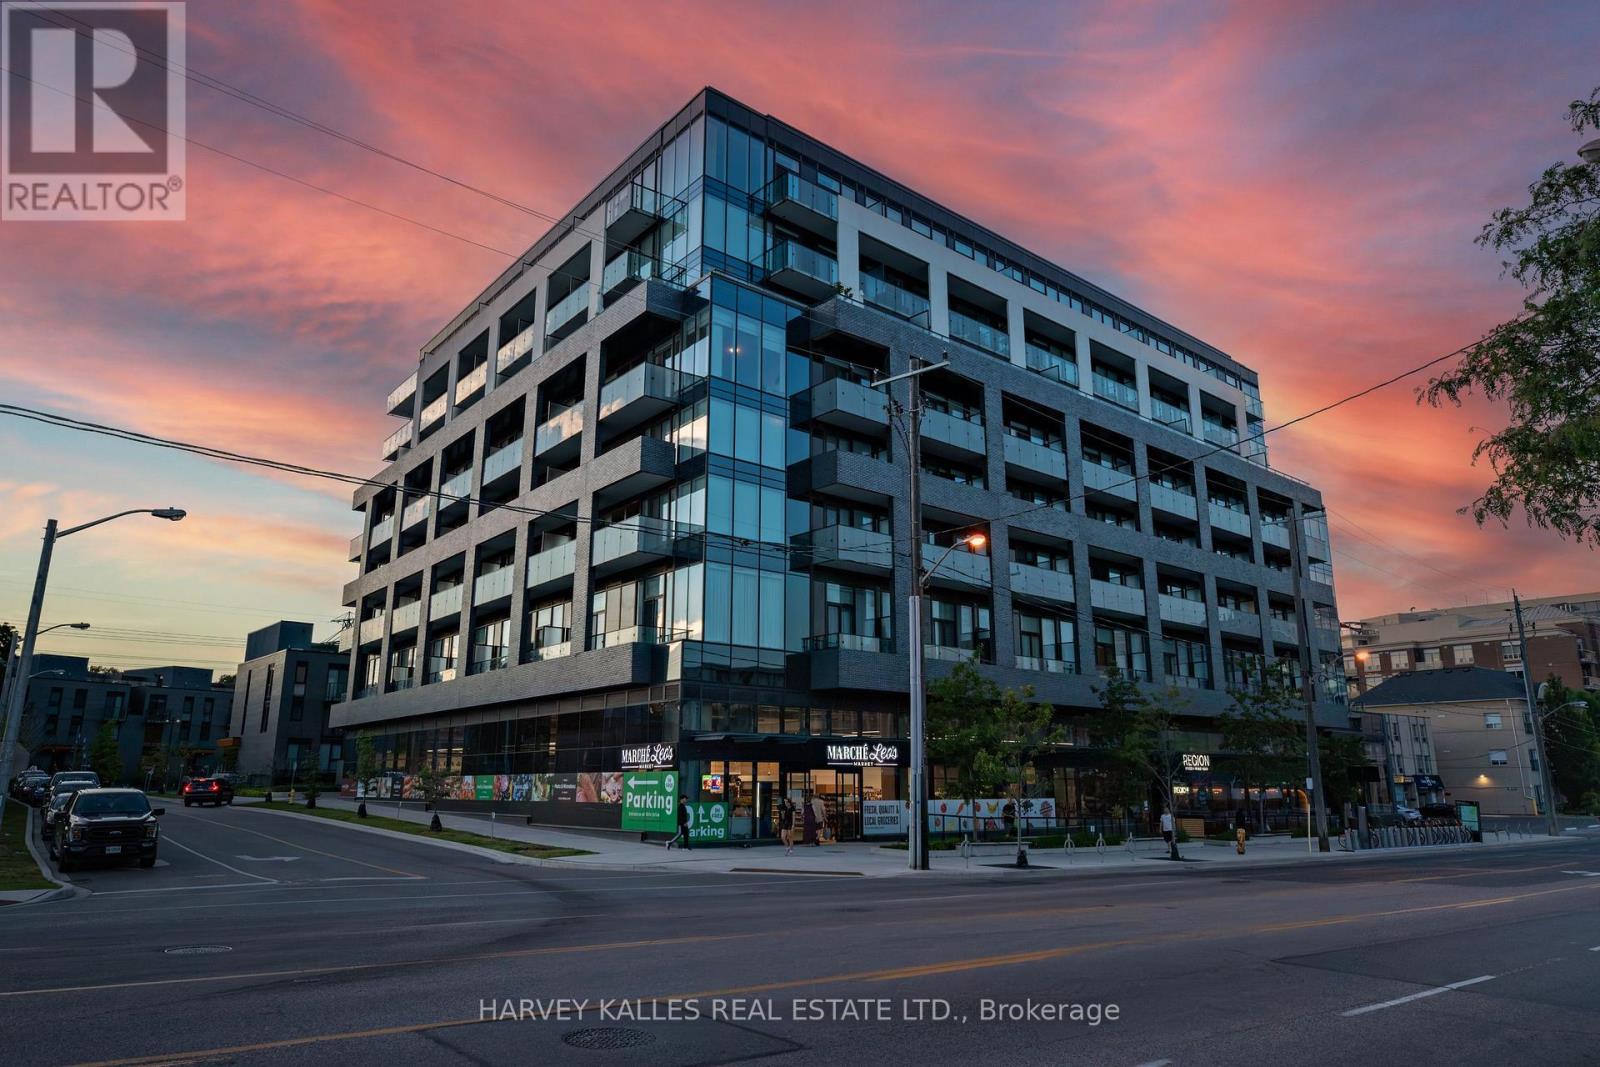
Welcome to Kingsway by the River, a mid rise boutique condo loft designed by Wallman Architects, located in the heart of the Kingsway. This exceptional 1 Plus 1 bedroom, 2-full-bath unit offers approximately 800 sq. ft of open-concept living space and large private terrace. Features one of the largest dens that can serve as a second bedroom or a home office. The unit boasts numerous upgrades, including a custom-designed kitchen island with seating and storage, integrated dishwasher and refrigerator, built-in wall oven, cooktop, and ample pantry storage perfect for cooking and entertaining. High ceilings and floor-to-ceiling windows create a bright and airy atmosphere, while the large private terrace has unobstructed south-facing views . The primary bedroom is generously sized, complete with a walk-in double closet for optimal organization. Upgraded bathroom fixtures and finishes ensure comfort, and wide plank flooring flows throughout the living areas and bedrooms.One parking and locker included. This boutique condo loft is ideally situated near highly-rated schools such as Located the sought after Lambton Kingsway Junior middle school catchement and other top rated private schools nearby., surrounded by green spaces and the river valley. Residents can enjoy world-class amenities, including a service kitchen for hosting private events, a lounge with multiple sitting areas, fire pits, BBQ stations, and dining tables for summer gatherings. A fully equipped fitness center, 24-hour security, and visitor parking complete this exceptional living experience. Dont miss the opportunity to make this luxurious condo your new home! (id:15069)
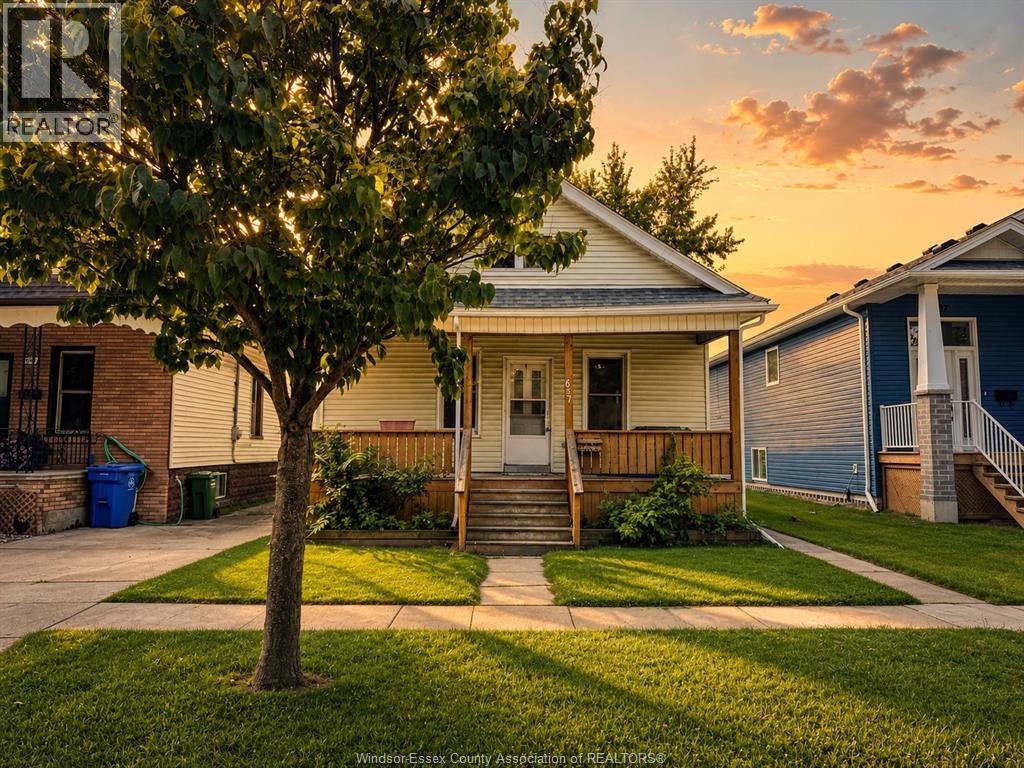
Welcome to this charming, move-in-ready home in the heart of historic Sandwich Town! This 3-bedroom, 1-bathroom home offers the perfect blend of modern updates and future potential, making this an excellent option for first-time buyers, downsizers, or investors. Enjoy a recently renovated open-concept kitchen and full renovated bathroom, along with new flooring, doors, trim, and fresh paint throughout, creating a bright and inviting living space. The unfinished basement provides a blank canvas ready for your personal touch—ideal for additional living space, a recreation room, or extra storage. Outside, the rear yard offers the opportunity to create convenient rear drive parking. Conveniently located close to parks, shopping, schools, restaurants, and everyday amenities, this home combines comfort, value, and location in one great package. Don't miss your opportunity to own a beautifully updated home in one of Windsor's most historic neighbourhoods. All appliances are included. (id:15069)
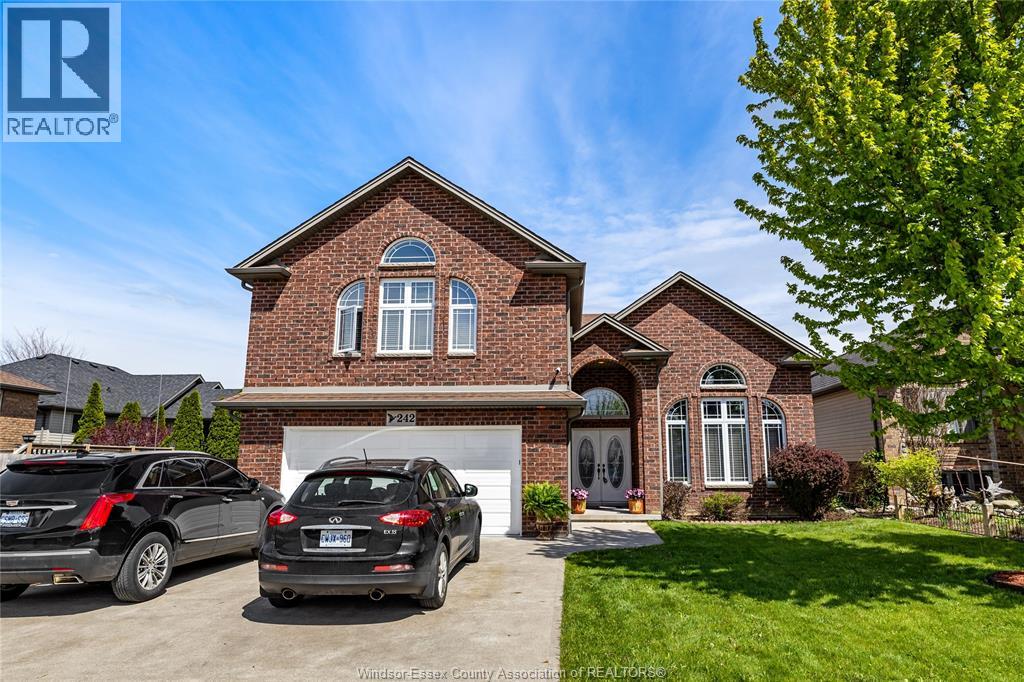
Beautiful Belle River Huge Raised Ranch w/Bonus Upper Level, featuring Exquisite Primary Bedroom w/Ensuite & Walk-In closet. This *5bd & 3bth Beautiful House in quiet family neighbourhood, has Stunning original Hardwood, new panel flooring, fresh modern paint, new lighting, upgraded open kitchen w/breakfast bar seating, high vaulted ceilings, main floor laundry, finished double garage, giant rear deck, covered porch, and much more to love. Large property lot with elegant landscaping & new stone perimeter grading. ALL SIX Appliances Included! A Must- See! Priced to Sell! Visit/Share www.242Donald.com. (id:15069)
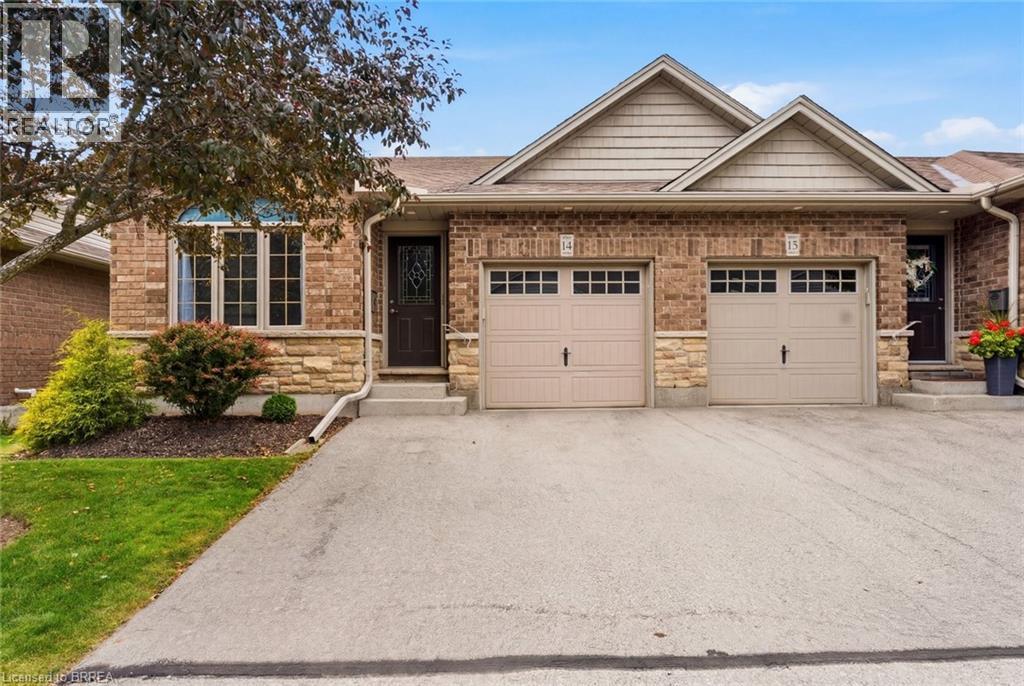
Welcome to 560 Grey Street, Unit 14—a beautifully maintained end-unit bungalow townhouse condominium tucked away in a quiet, sought-after neighbourhood. Offering 2+1 bedrooms and 2 full bathrooms, this warm and inviting home is perfect for those looking to enjoy the ease of condominium living without sacrificing space or comfort. From the moment you step inside, you’ll appreciate the bright, open-concept layout, enhanced by soaring vaulted ceilings, large windows, and timeless neutral décor. The kitchen overlooks the dining and living areas, creating a welcoming space that’s perfect for entertaining family and friends or simply enjoying everyday life. Main floor laundry adds to the home’s thoughtful design. One of the highlights of this home is the private balcony overlooking mature trees and peaceful green space—a quiet retreat where you can enjoy your morning coffee, curl up with a book, or relax at the end of the day. The fully finished lower level offers incredible flexibility, featuring a spacious recreation room, a third bedroom, a full 3-piece bathroom, and a large bonus room that’s ideal as a home gym, workshop, craft room, or whatever suits your lifestyle. The generous utility room provides plenty of additional storage. Located just minutes from shopping, restaurants, parks, walking trails, and everyday conveniences, this move-in-ready home offers the perfect balance of comfort, privacy, and low-maintenance living. If you’ve been searching for a home that’s been lovingly cared for and offers space to truly enjoy, this is one you won’t want to miss. (id:15069)
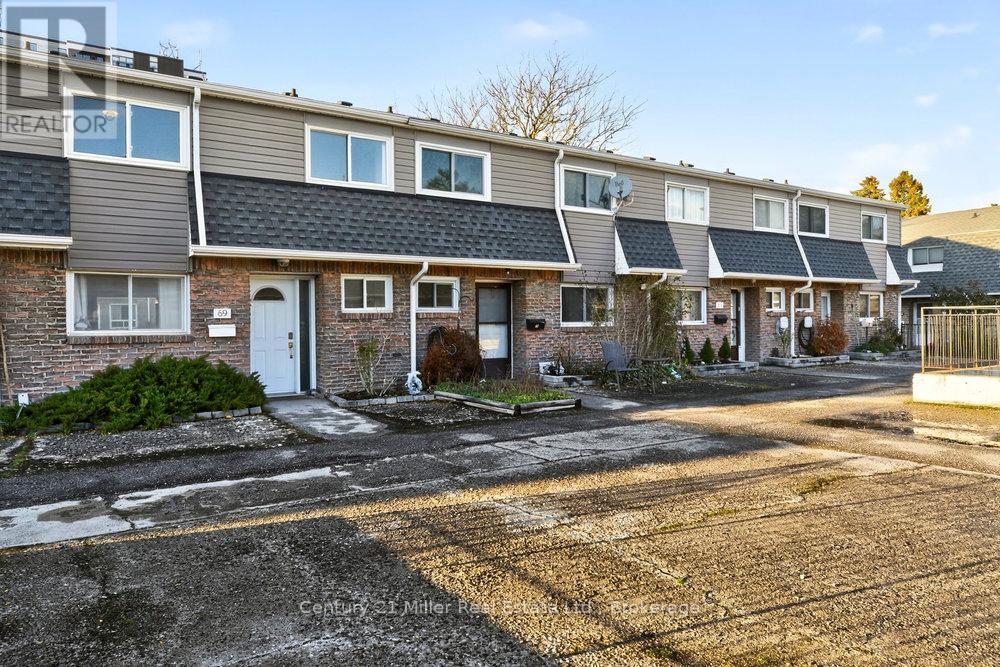
TWO STOREY TOWNHOME PLUS WALKOUT BASEMENT WITH BACKYARD Perfect for first time buyers looking to get into the market or investors. Move right in and enjoy this charming open concept 3 bedroom townhome with a finished walk-out basement. Enter in from the quiet courtyard to the freshly painted main floor with a fantastic layout and large windows allowing for lots of natural light. Enjoy cooking in the upgraded kitchen with lots of cupboard and counter space. The upper level features a huge primary bedroom with ensuite privileges, the 2nd and 3rd bedrooms offer lots of space for the family or a work from home office. The fully finished basement is wide open for all your recreational needs and walks out to your fully fenced backyard that also backs onto a green space courtyard that's perfect for the kids to play. This unit also comes with 2 tandem underground parking spots. Conveniently located steps from shopping, schools, transit, parks and rec plus easy access to highways and more! (id:15069)
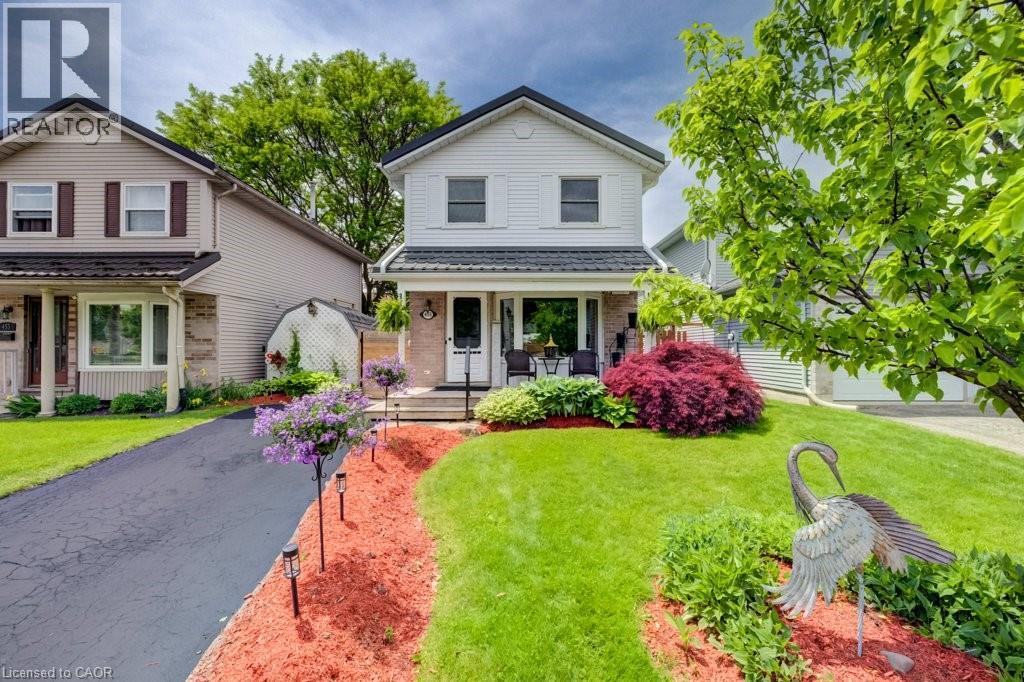
Welcome to 455 Boettger Place, tucked away on a quiet cul-de-sac in Waterloo’s sought-after family-friendly neighbourhood of Lincoln Village. From the charming front porch to the peaceful backyard pond view, this is the kind of home that feels welcoming the moment you arrive. Step inside and appreciate the bright open-concept design that keeps everyone connected. Whether you're hosting family gatherings, helping with homework at the kitchen island, or entertaining friends, this home was designed for comfortable everyday living. The kitchen is truly the heart of the home, complete with stainless steel appliances, a large centre island that naturally becomes the gathering place, and a beautiful bay window overlooking the front yard. The spacious living room is warm and inviting with a walkout to the backyard oasis. The fully fenced backyard is where this property truly shines with mature trees, a concrete patio, and a gazebo, which creates a peaceful retreat right at home. Summer BBQs, quiet evenings and outdoor entertaining are all ready to be enjoyed. Upstairs, you’ll find three good-sized bedrooms, all with closets and natural light, along with an updated 4-piece bathroom (2024) featuring modern finishes. The finished lower level offers valuable extra living space perfect for a rec room, home gym, office, hobby room, or kids’ play area. An updated 3-piece bathroom and plenty of storage add even more function to the space. This home has been well cared for with important updates, including freshly painted neutral décor and updated lighting (2026), Furnace & A/C (2025), updated bathrooms (2024), and a durable Green Metal Roof and Eaves Guard (2021). The location is exceptional, close to golfing, Kiwanis Park, Snyder's Flats Conservation Area, RIM Park, the Walter Bean Trail, schools, shopping, and highway access. This is more than just a house... It’s a place to truly feel at home. Call your REALTOR® today and come see for yourself! (id:15069)
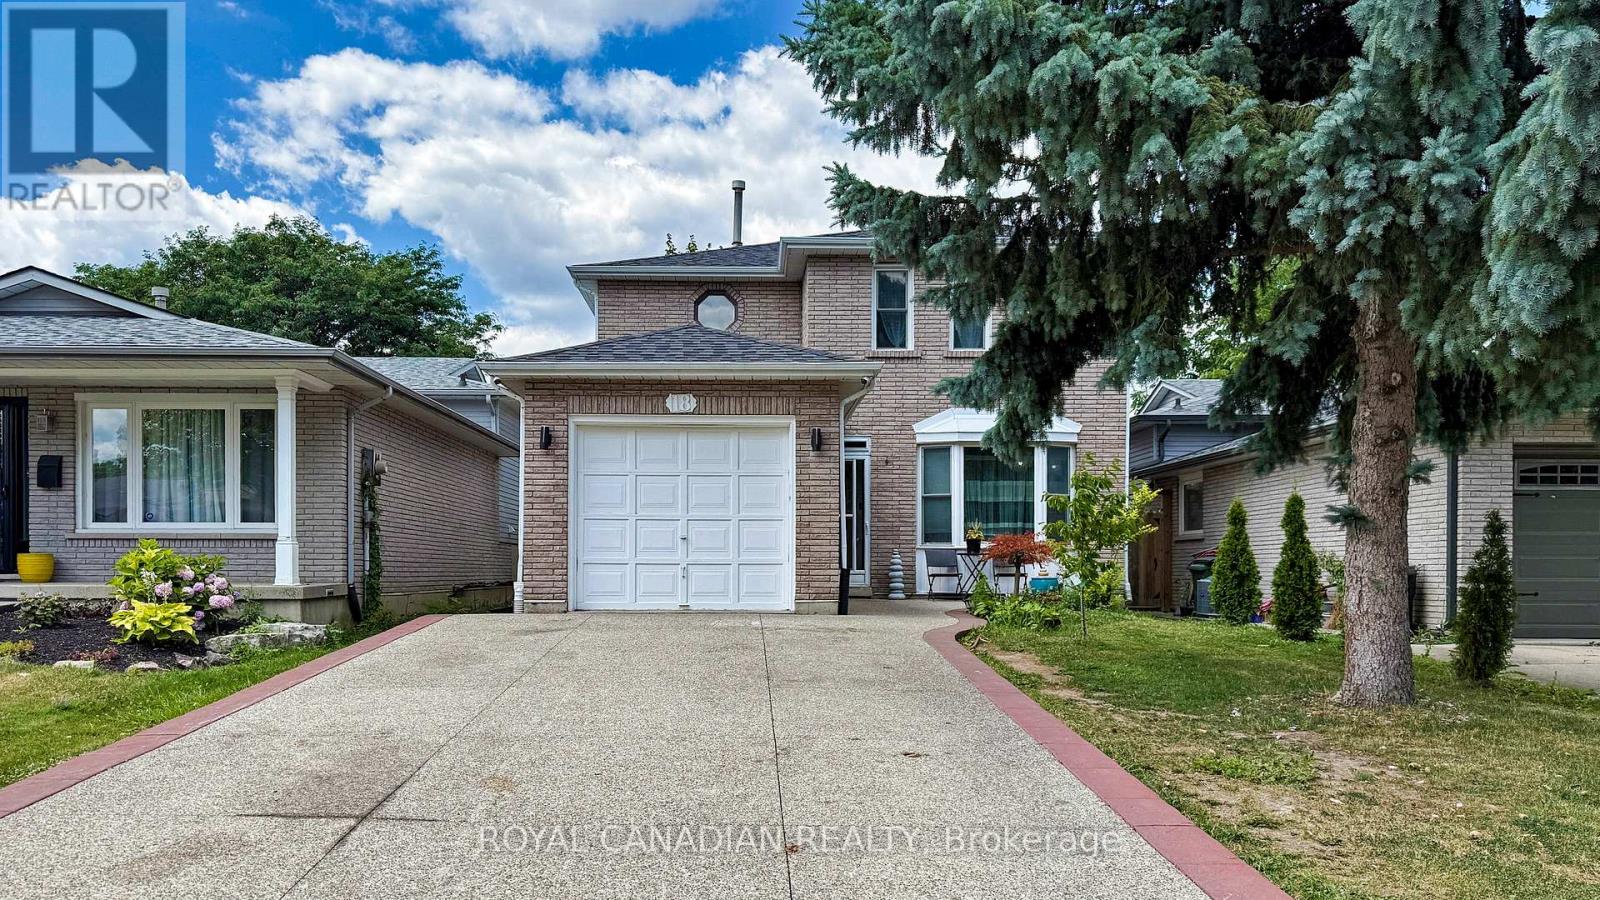
Welcome to this beautifully attained 3+1 bedroom, 4 bathroom home located on a quiet ,low traffic court perfect for families. this home offer a great mix of comfort, style and convenience. The modern kitchen features a large island, stainless steel appliances, plenty of cupboard space and heated flooring added in 2021.it open in to the cozy family room with a fire place and walkout to backyard ideal for every day living and entertaining. Enjoy hardwoods floors throughout, elegant crown molding and a natural color scheme that suits any style. The updated main bath room add a fresh, modern touch. The fully finished basement provides extra living space, including a large rec room with a wet bar prefect for movie nights, games. Additional highlights include a single car- garage ,exposed aggregate driveway and walkway. Plus an owned tankless hot water heater. Located minutes from the Linc, Red Hill Parkway, Limeridge Mall, Schools Parks, public transit ,and walking trails. This home offers comfort and convenience in one of the area most desirable neighborhoods. (id:15069)
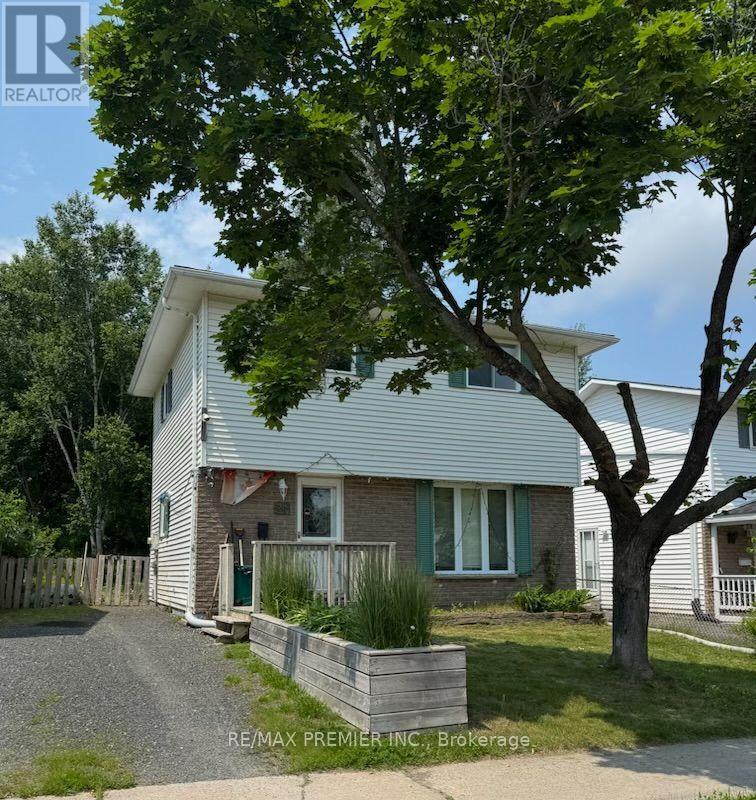
Welcome to 26 Hergott Avenue, a well-maintained detached two-storey home located in one of Elliot Lake's established family-friendly neighbourhoods. Offering approximately 1,150 sq.ft. above grade plus a finished basement, this versatile property is ideal for growing families, first-time buyers, multi-generational living, or investors. The bright main floor features a spacious open-concept living and dining area, perfect for everyday living and entertaining. The functional kitchen offers abundant cabinetry and storage, while newer flooring throughout the main level adds a fresh, modern feel. Updated windows and exterior doors enhance both comfort and energy efficiency. Upstairs, you'll find three generously sized bedrooms and a full bathroom. The finished basement provides two additional bedrooms, offering flexible space for guests, teenagers, a home office, gym, or hobby room. Improvements include a newer roof, forced-air natural gas furnace, updated windows and exterior doors, and newer flooring. Additional features include municipal water and sewer services, a large utility/storage area, and parking for multiple vehicles. Enjoy the private backyard surrounded by mature trees, creating the perfect setting for relaxing, gardening, or entertaining. Conveniently located near parks, schools, shopping, restaurants, medical services, and everyday amenities, this home is also just minutes from Elliot Lake's beautiful lakes, beaches, boat launches, hiking trails, ATV and snowmobile trails. Enjoy year-round outdoor recreation incl: fishing, boating, kayaking, camping, all while living in a welcoming community known for its natural beauty and affordable lifestyle. Whether you're looking for your first home, a spacious family property, a retirement home, or an investment opportunity, 26 Hergott Avenue offers exceptional value, functional living space, thoughtful updates, and an outstanding location. Don't miss your opportunity to make this wonderful property your next home! (id:15069)
Welcome to this beautifully maintained 2-storey home nestled in one of Grimsby's sought-after family neighbourhoods. Built in 2008 and offering 4+1 bedrooms and 4 bathrooms, this spacious home is designed for comfortable family living with quality finishes throughout. The inviting main level features a grand two-storey foyer, hardwood flooring, a bright living and dining room, and a generous family room with a cozy gas fireplace. The upgraded kitchen showcases granite countertops, extra-height cabinetry, and a functional layout perfect for everyday living and entertaining. Upstairs, hardwood flooring continues throughout all four bedrooms, including a spacious primary retreat complete with a walk-in closet and beautiful ensuite featuring quartz countertops, a separate shower, and soaker tub. The professionally finished basement expands the living space with a large recreation room, fifth bedroom, stylish 3-piece bath, and new flooring completed last year. Enjoy outdoor living on the two-tiered deck overlooking the private backyard with Escarpment views. Additional highlights include a double garage, exposed aggregate driveway, and main floor laundry. Ideally located close to parks, schools, shopping, and convenient highway access, this exceptional home offers the perfect blend of space, style, and location. (id:15069)