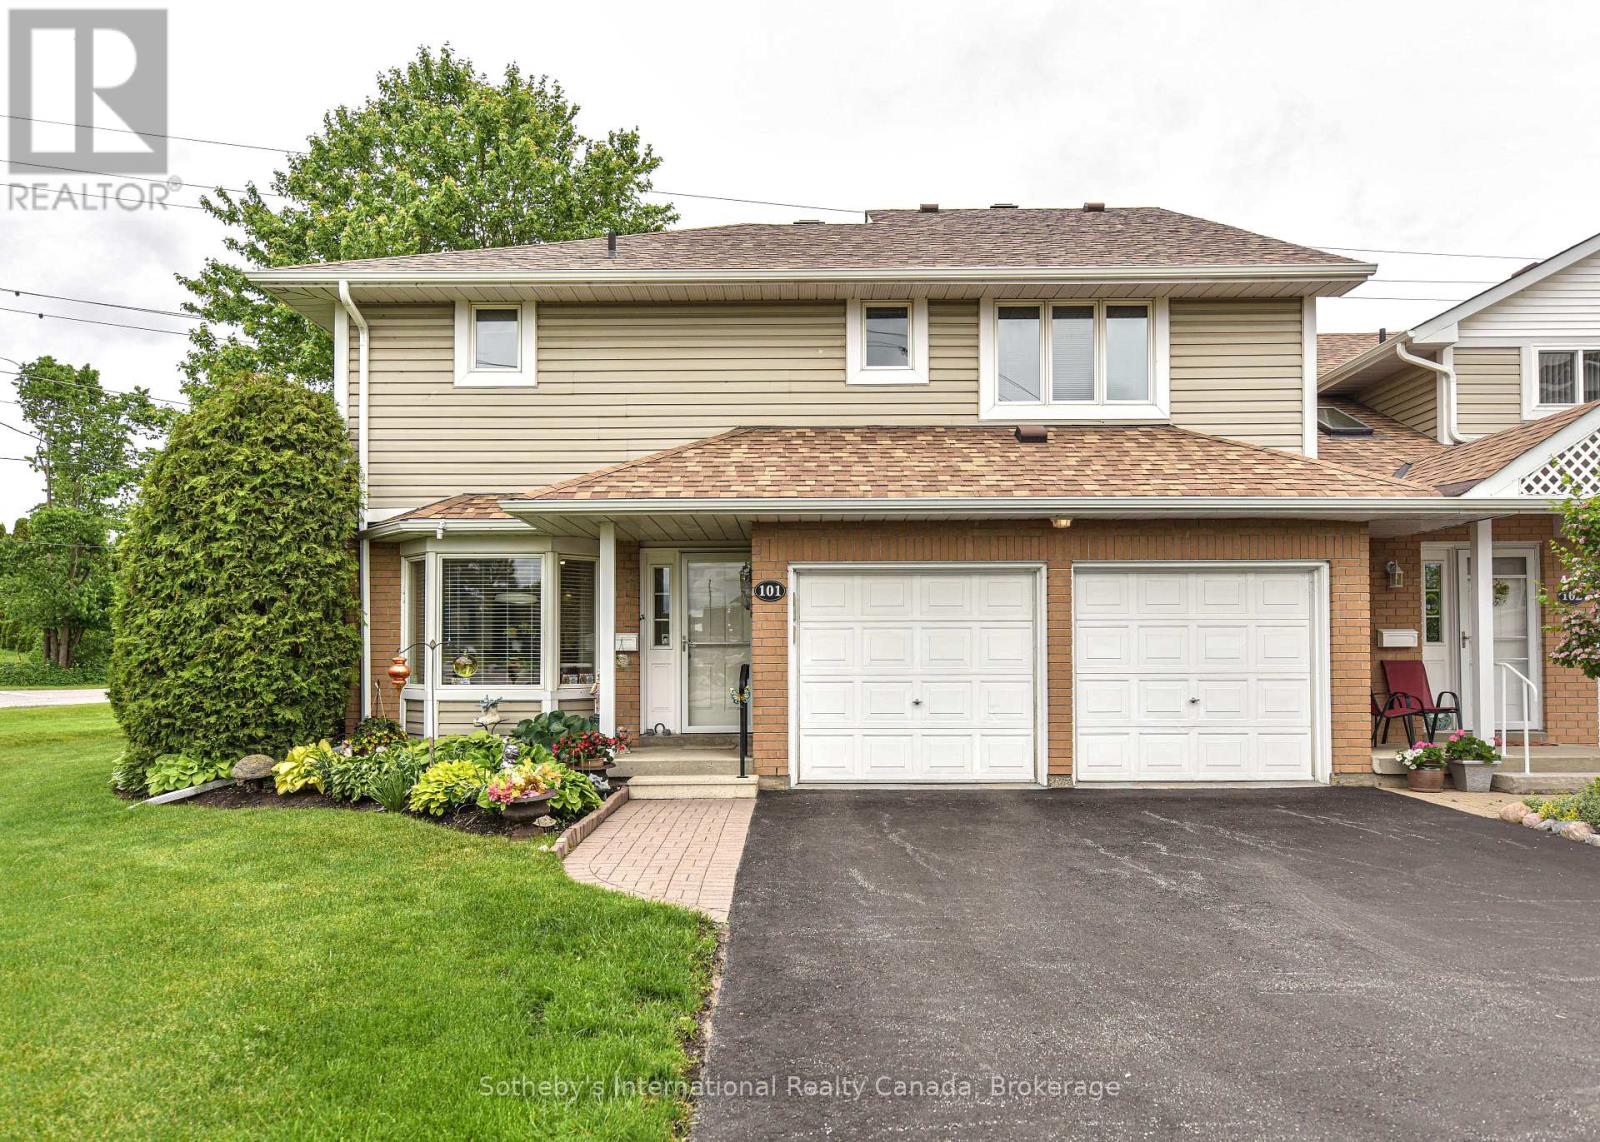
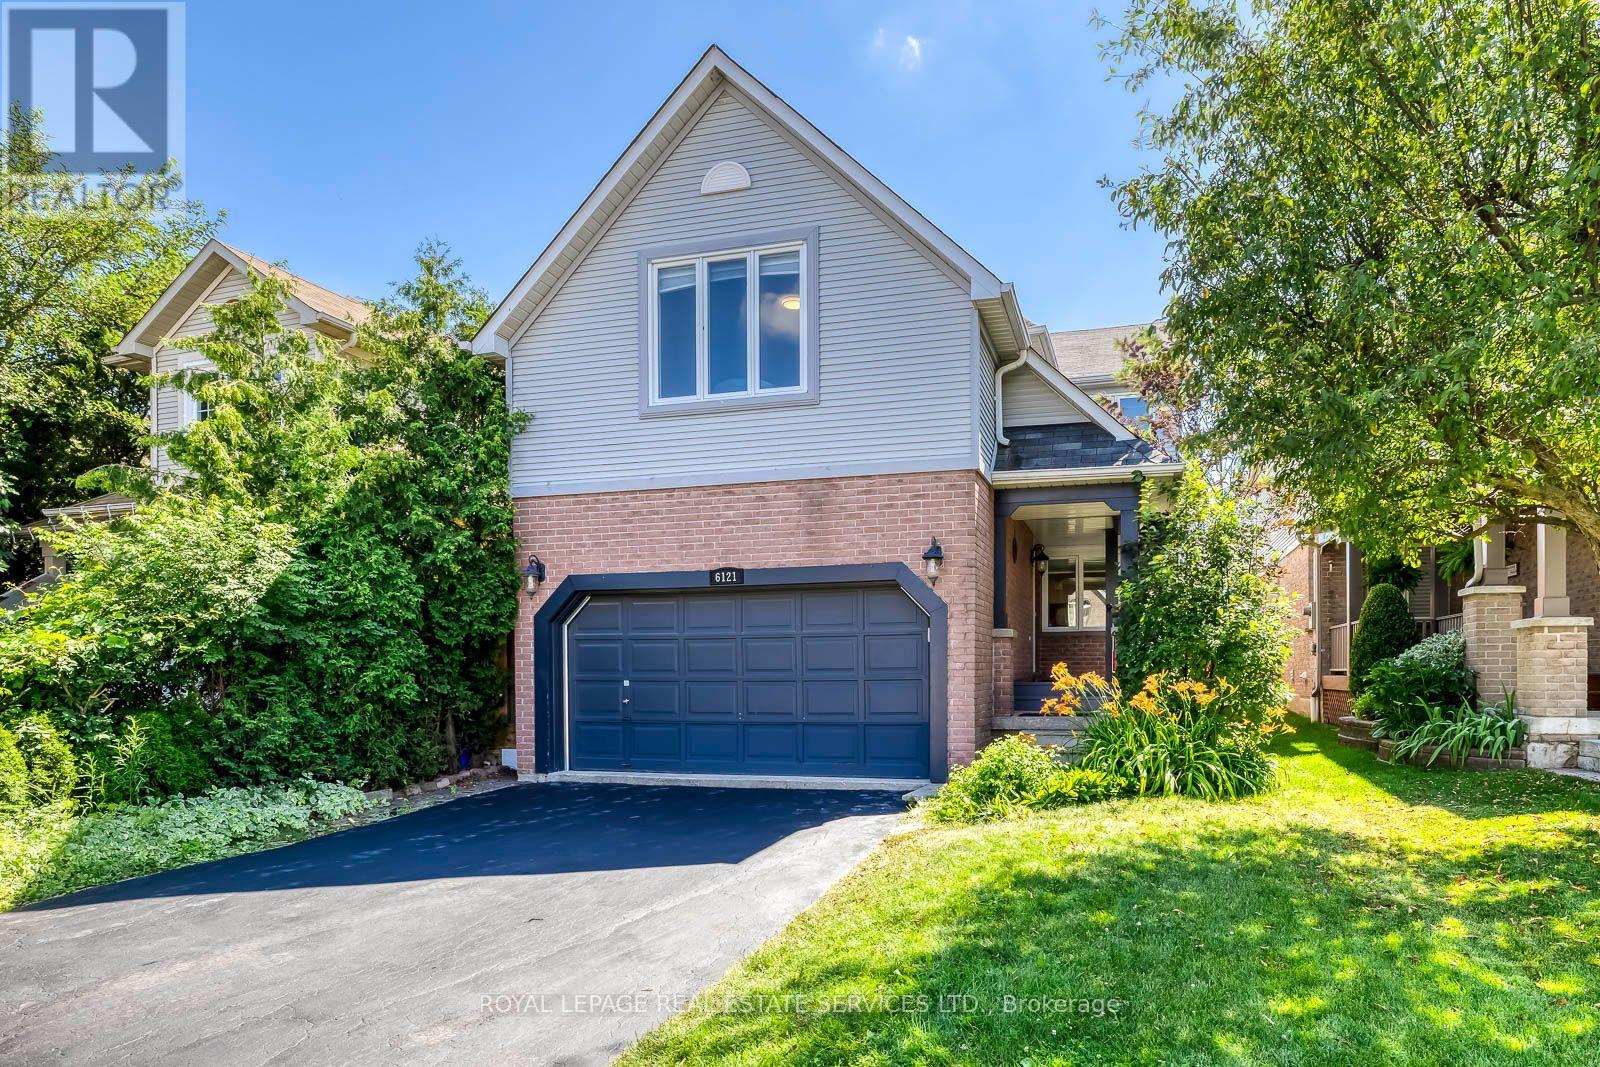
Incredible value at Leacock Village. Orillia's premium 55+ community. Recently repainted throughout. Private location backing onto greenspace with no condos behind, relax on your back patio. one of only two units in the entire development with a large two car garage. The main floor consists of an open concept Living/Dining room with a vaulted ceiling, kitchen with breakfast area and second patio door walk out, a 2pc guest bath and laundry with garage entry. Upstairs the two large primary suites each have walk in closets and full ensuite baths. Enjoy the extra light this end unit provides with all the additional windows.All upper floors are done in hardwood with the only carpet being on the stairs. Truly a must see home, lovingly cared for by a motivated seller. Condo fees include shovelling snow to the door, all exterior maintenance, Phone/internet/TV (some photos virtually staged) on site community center, walk to waterfront restaurant and beach nearby. (id:15069)
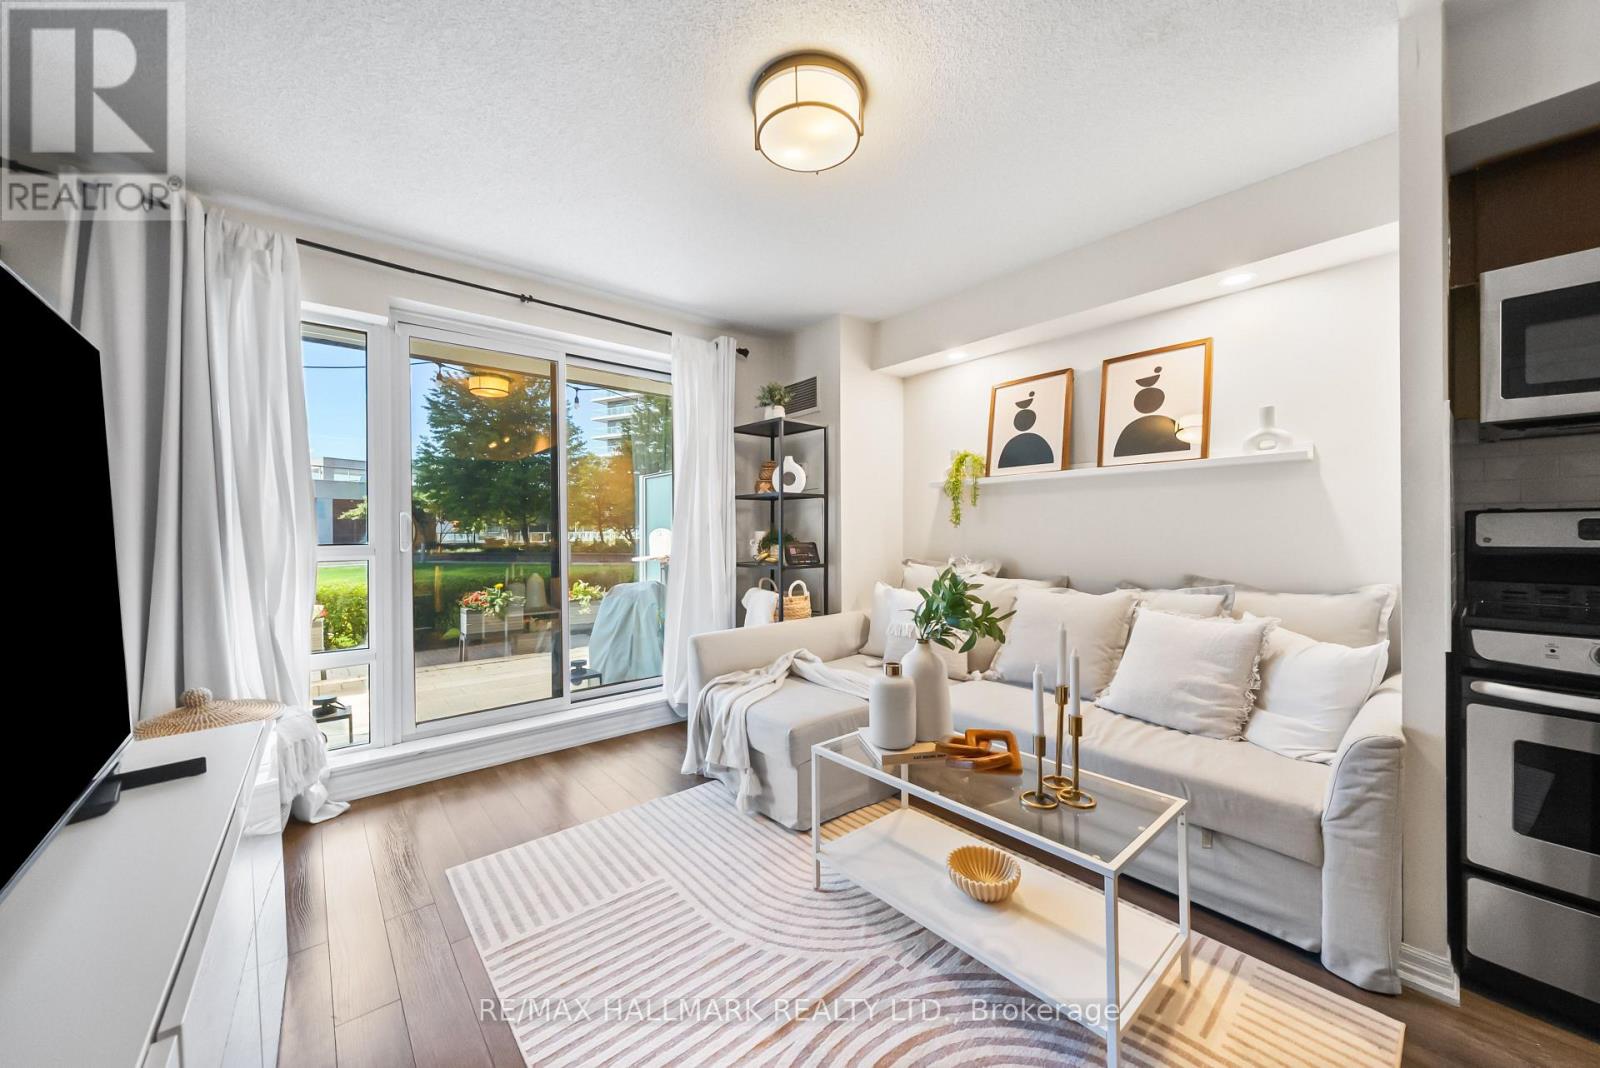
Rarely offered multi-level loft-style unit at Legacy at Heron's Hill. South facing 1 bedroom plus den with a large walk-out terrace overlooking the courtyard. Bright and spacious functional floorplan. Other features include: primary bedroom outfitted with his/hers closets, walk-out to balcony, potlights in den and bathroom, tiled backsplash in kitchen, large storage space under stairs, stacked front loading washer and dryer, 2 outdoor spaces. Parking and locker included. Superb building amenities include shuttle bus service to Don Mills Subway. Welcome to the vibrant Henry Farm neighbourhood, one of North York's most convenient and connected communities. Located just steps from Don Mills Subway Station and Fairview Mall, residents enjoy effortless access to premier shopping, dining, entertainment, and everyday essentials. Commuters will appreciate the unbeatable location with quick connections to Highways 401, 404, and the DVP, making travel throughout Toronto and the GTA a breeze. Perfect for professionals, first-time buyers, and investors alike, this sought-after neighbourhood combines outstanding transit accessibility with everyday convenience, offering a dynamic lifestyle in one of North York's most desirable locations. (id:15069)
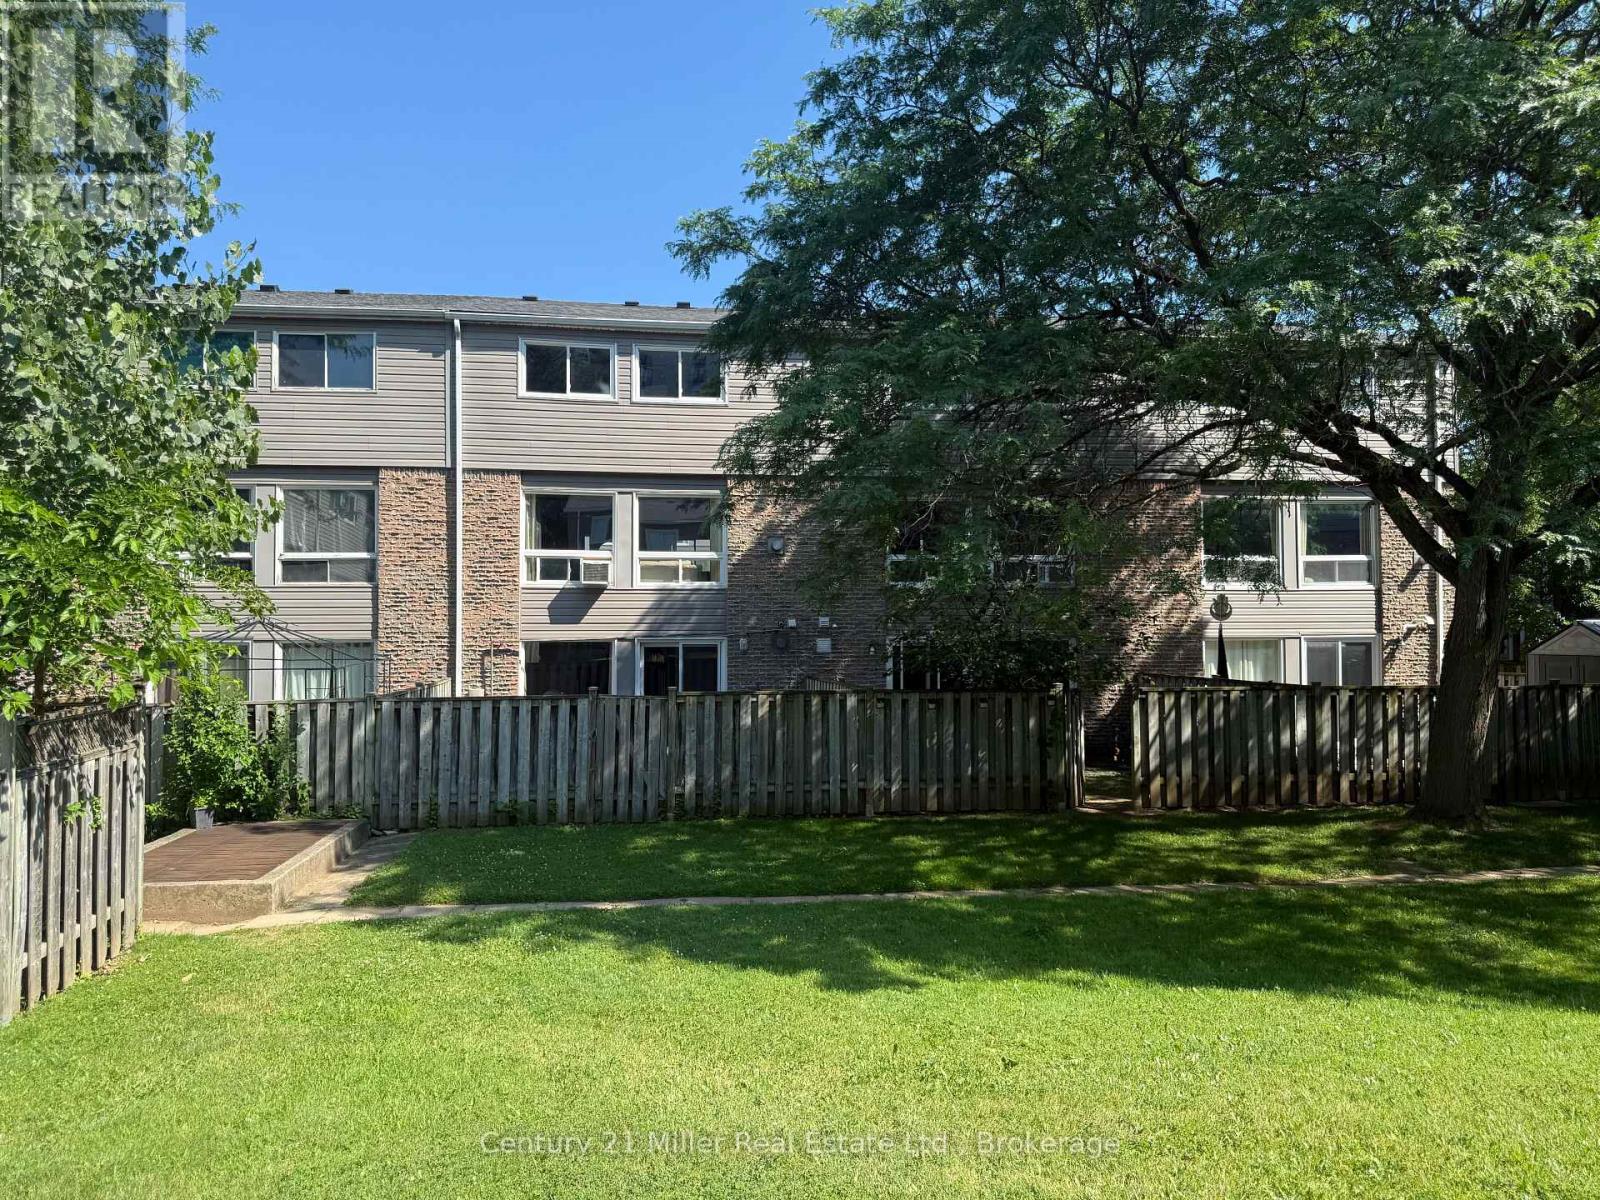
TWO STOREY 3 BEDROOM TOWNHOME PLUS WALKOUT BASEMENT WITH BACKYARD Perfect for first time buyers looking to get into the market or investors. Move right in and enjoy this charming open concept 3 bedroom townhome with a finished walk-out basement. Enter in from the quiet courtyard to the freshly painted main floor with a fantastic layout and large windows allowing for lots of natural light. Enjoy cooking in the upgraded kitchen with lots of cupboard and counter space. The upper level features a huge primary bedroom with ensuite privileges, the 2nd and 3rd bedrooms offer lots of space for the family or a work from home office. The fully finished basement is wide open for all your recreational needs and walks out to your fully fenced backyard that also backs onto a green space courtyard that's perfect for the kids to play. This unit also comes with 2 tandem underground parking spots. Conveniently located steps from shopping, schools, transit, parks and rec plus easy access to highways and more! (id:15069)
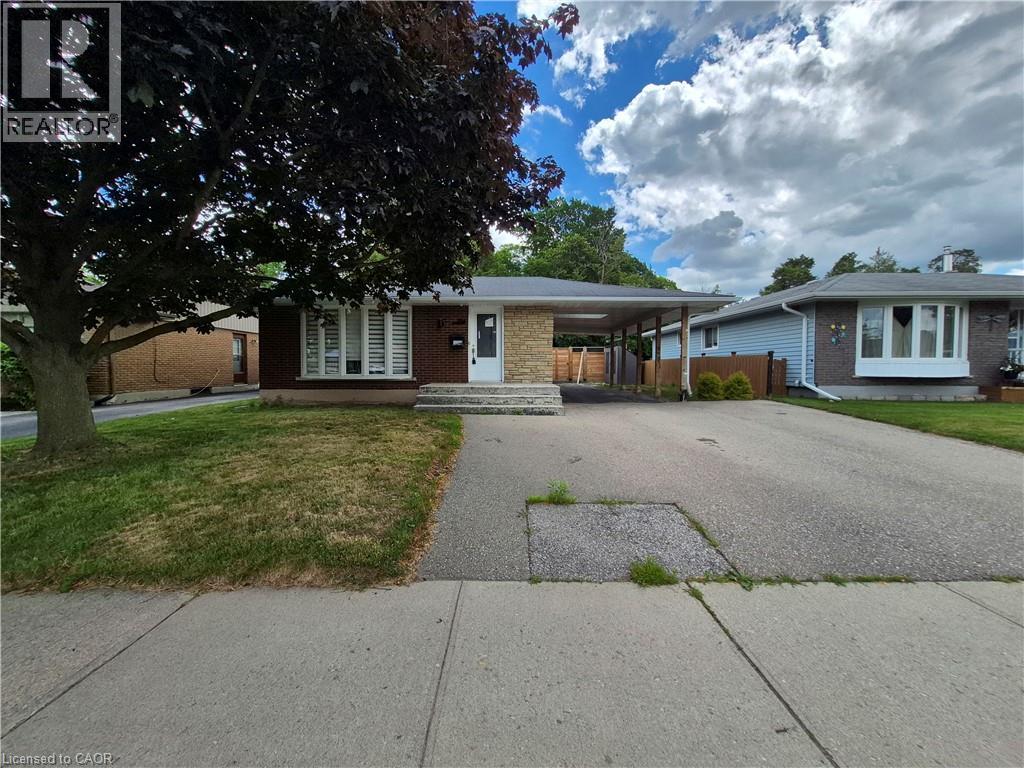
Welcome to 154 Appalachian Crescent, a beautifully updated legal duplex tucked away on a quiet crescent and backing onto mature green space. Offering exceptional flexibility for homeowners and investors alike, this property is ideal for multi-generational living, generating rental income, or adding a turnkey investment to your portfolio. The upper level features a bright, open-concept layout with modern finishes throughout. The stylish kitchen is designed for everyday living and entertaining, complete with a large centre island, ample cabinetry, and seamless sightlines into the spacious living and dining areas. Large windows fill the home with natural light while showcasing peaceful views of the trees beyond. Three well-sized bedrooms and an updated bathroom complete the main floor. The fully self-contained lower-level suite offers its own private entrance and is finished with contemporary flooring, pot lights, a modern kitchen with quartz countertops and a tiled backsplash, an inviting living area, two spacious bedrooms, a versatile den that's perfect for a home office, and an updated bathroom. Whether used as a mortgage helper or private space for extended family, this legal suite provides outstanding versatility. Step outside to your own backyard retreat. Backing directly onto a treed park with no rear neighbours, the private yard features a beautiful inground pool, creating the perfect setting for relaxing summer days, entertaining friends and family, or enjoying the peaceful natural surroundings. Parking is never an issue with an extra-wide driveway, deep carport, and space for up to five vehicles. Conveniently located just minutes from Highway 7/8, shopping, restaurants, schools, McLennan Park, walking trails, and everyday amenities, this is a rare opportunity to own a move-in-ready legal duplex in one of Kitchener's most convenient neighbourhoods. (id:15069)
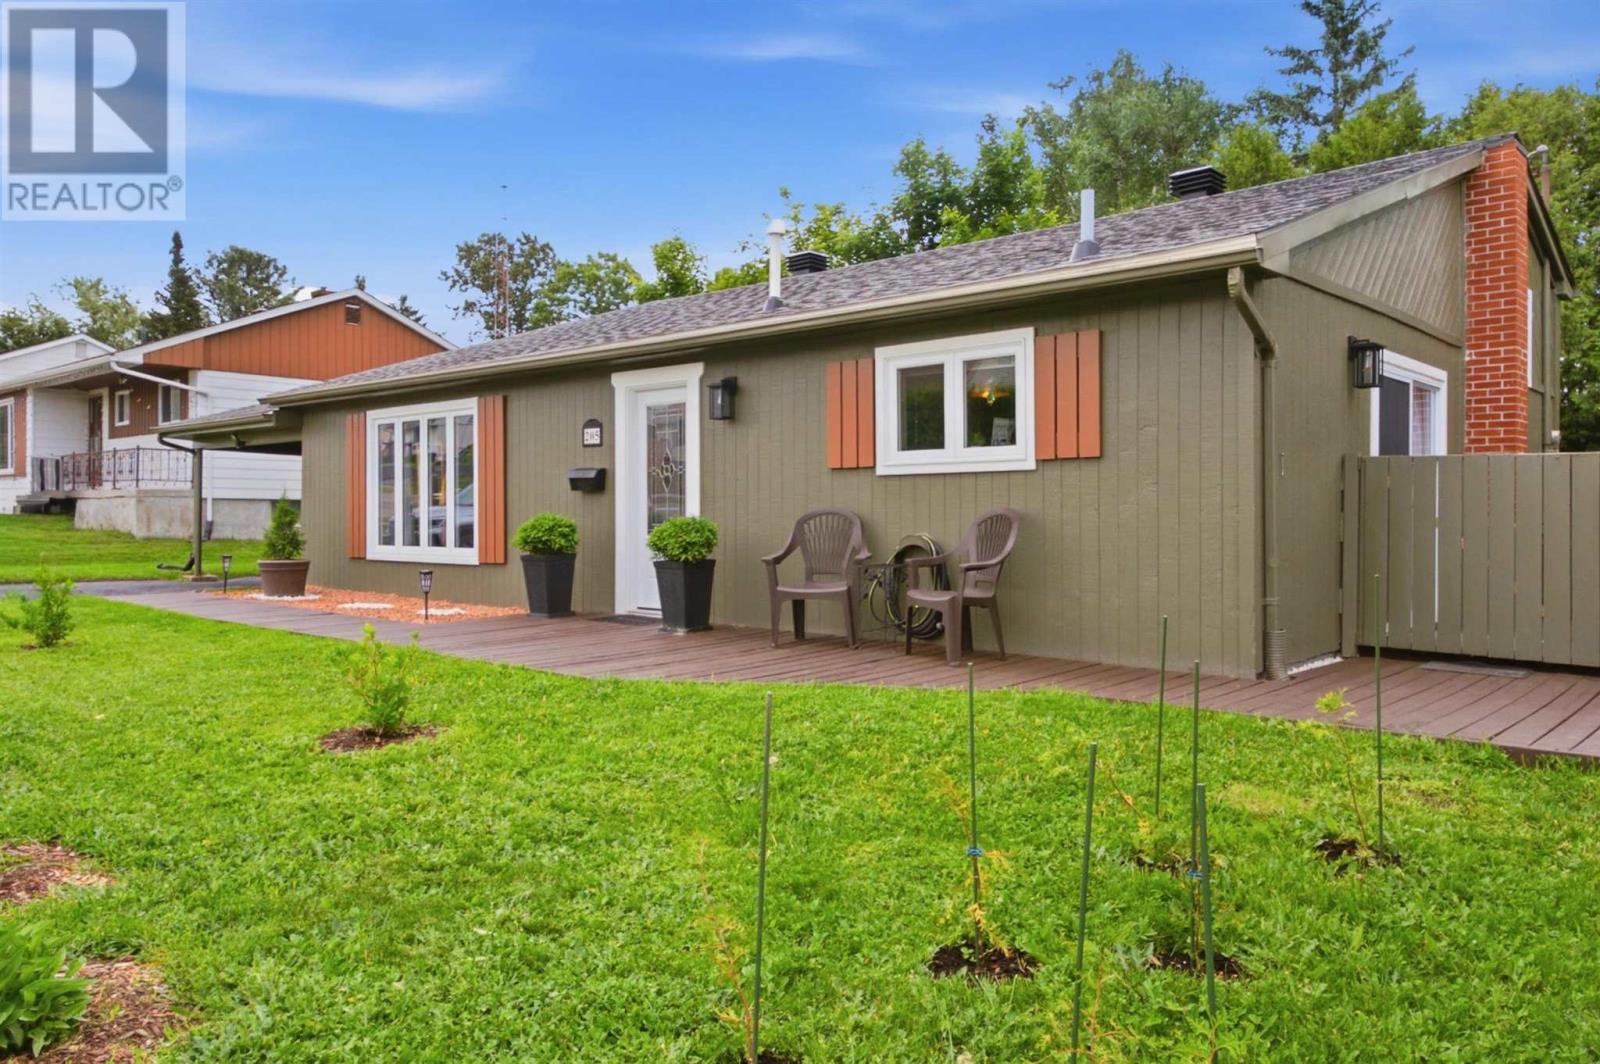
Welcome to 205 Hillside Drive S in Elliot Lake, a well-maintained three-level back split situated on a desirable corner lot within walking distance to the local high school and primary schools. This move-in- ready home features a spacious living room and a fully renovated kitchen completed in 2025 with updated cupboards, countertops, and appliances, along with luxury vinyl plank flooring throughout the main floor. Upstairs offers three generous-sized bedrooms, a full bathroom, and hardwood flooring throughout. The lower level provides additional flexible living space with a fourth bedroom or rec room area, laundry space, and a convenient half bathroom, with luxury vinyl flooring continuing throughout. The crawlspace houses a high-efficiency gas forced-air furnace installed approximately four years ago, complete with spray foam insulation and two sump pumps for added peace of mind. Outside, enjoy beautifully landscaped perennial gardens, a deck, and a gazebo area perfect for relaxing or entertaining, as well as plenty of space for RV or motor home parking. Don’t miss your opportunity to own this beautifully updated family home; book your private showing today. (id:15069)
Welcome to Nexus North, ideally situated in the heart of prestigious Unionville and Downtown Markham! This beautifully designed 1141 sq. ft. 2+Den suite offers a smart, functional layout featuring a spacious primary and second bedroom, a versatile den that's ideal as a home office or third bedroom, two full bathrooms, soaring 9-foot ceilings, and floor-to-ceiling windows that fill the space with natural light. Enjoy contemporary finishes throughout. Residents have access to an exceptional selection of amenities, including a sauna and therapy room, jacuzzi, cold plunge pool, games room, media room, guest suites, party room, rooftop terraces, and more. Located just minutes from Highways 407 and 404, top-rated schools, major businesses, shopping, dining, and entertainment, this home offers the perfect blend of comfort, convenience, and lifestyle. A must-see opportunity! (id:15069)
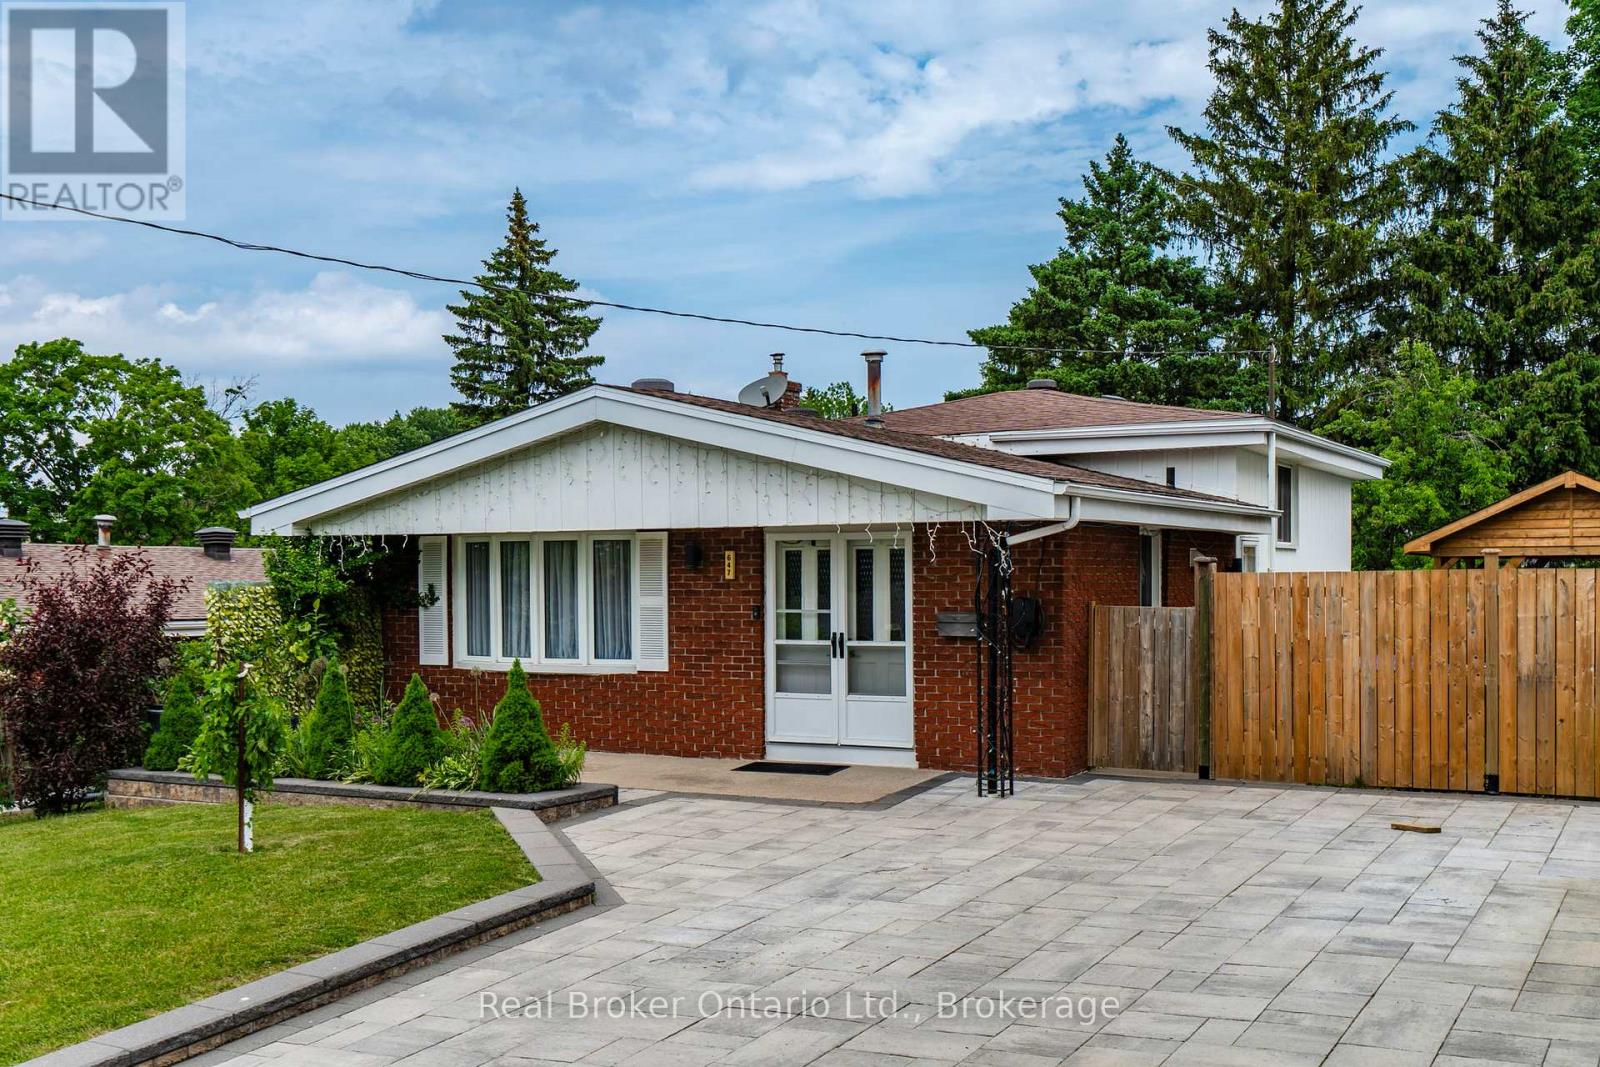
Timeless Charm & Modern Comfort in the Heart of Midland Welcome to this warm and inviting 3-bedroom back-split in the heart of Midland, offering approximately 2,000 sq. ft. of finished living space across four thoughtfully designed levels. Nestled in one of the area's most sought-after family-friendly neighbourhoods, this meticulously maintained home combines generous living space, tasteful updates, and an unbeatable location. From the moment you arrive, you'll be impressed by the exceptional curb appeal, featuring beautifully landscaped gardens, a custom driveway, and an attractive retaining wall. Inside, fresh neutral décor and a bright, open-concept main floor create a welcoming atmosphere, with seamless flow between the living and dining areas. The updated eat-in kitchen offers newer appliances, ample cabinetry, and room for family meals and entertaining. Three spacious bedrooms provide comfortable retreats, while the well-appointed 5-piece bathroom meets the needs of a growing family. The finished lower level is an ideal gathering space, complete with a cozy natural gas fireplace and a 3-piece bathroom. The lowest level adds versatility with a large laundry room and a dedicated craft room/workshop, or storage area. A separate side entrance enhances the home's potential for an in-law suite or multi-generational living. Step outside to enjoy the beautifully maintained backyard, offering space for children, pets, and outdoor entertaining. Unwind on the patio beneath the gazebo, while the storage shed and custom-built storage area provide practical solutions for seasonal items and equipment. Ideally located within walking distance of schools, downtown shopping, the arena, YMCA, Little Lake Park, and the scenic Georgian Bay waterfront trails, this home offers the perfect balance of convenience, recreation, and community. Combining versatile living space, thoughtful updates, and a prime Midland location, this move-in-ready home is ready to welcome its next family. (id:15069)
This is an investment property offered as part of a 15-property multifamily portfolio for sale across Hamilton, Windsor, Port Colborne, and Oshawa, Ontario. Properties are available individually or as a complete package. For full portfolio details, financials, and rent roll, contact Mina Bishay at eXp Realty. 47 Nightingale Street, Hamilton is a four-door property combining a room-based upper unit with a self-contained basement suite, offered at a 5.83% in-place cap rate on current rents. This fully-tenanted property generates $46,200 in gross annual rent and $34,950 NOI/Profit. The basement is operated as a 3-room unit with its own living room, kitchen, and bathroom, sitting below a 3-door upper unit. Three of the four doors are already month-to-month, giving a new owner a clear, near-term path to reset rents to market on standard notice without waiting years for turnover. The room-based configuration plus a separate basement unit allows income to be grown door-by-door rather than all at once. 2-car parking at the rear adds a rentable amenity in a parking-constrained lower-city location, with further upside available by renting the spots separately. (id:15069)
Welcome To This Charming and Modernized 4-Bedroom Detached Home with 133 Ft Deep Lot on A Quiet Street in The Highly Sought-After Central Erin Mills Community, Located within Mississauga's Top-Ranked School District. Quality Built by The Reputable Daniels Home, This Sun-Filled East-Facing Home Offers a Functional Layout and Has Been Well Maintained with Quality Renovations. The Beautifully Renovated Kitchen Boasts Modern Cabinetry, A Pantry, Breakfast Bar, And Stylish Lighting, Seamlessly Opening to The Spacious Breakfast Area and Inviting Family Room with A Cozy Gas Fireplace and Walkout to The Expansive Patio In the Huge Pool Sized Backyard. Open Concept and Spacious Living and Dinning Room, A Perfect Place to Gather with Family. Upstairs, The Large Elegant Primary Suite Offers A Spacious Walk-In Closet and A 4pc Ensuite, Complemented by 3 Additional Great Sized Bedrooms and The Convenience Of 2nd-Floor Laundry. Additional Renovated Included New Hardwood Floor in Family Room, Newer Engineering Hardwood Floor On 2nd Floor and Hardwood Stairs, Pot Lights and Smooth Ceilings in Living, Dinning and Family Rooms, Replaced Floor Tile on Main. The Unfinished Basement Provides a Blank Canvas to Create the Perfect Recreation Room, Home Gym, Office, To Suit Your Family's Needs. Enjoy Your Morning Coffee on The Covered Front Porch Overlooking the Landscaped Front Garden, Huge Backyard with Expansive Patio Provides the Perfect Space for Outdoor Dining, Relaxation and Entertaining. Ideally Located Within the Coveted John Fraser Secondary School and St. Aloysius Gonzaga Secondary School Boundaries, And Close to Excellent Elementary and Middle Schools, Parks, Trails, Erin Mills Shopping Center, Credit Valley Hospital, Public Transit, Streetsville GO Station, and Hwys 401, 403, and 407.This Character Home Offers The Perfect Blend of Style, Comfort, Functionality, And Excellent Location. (id:15069)
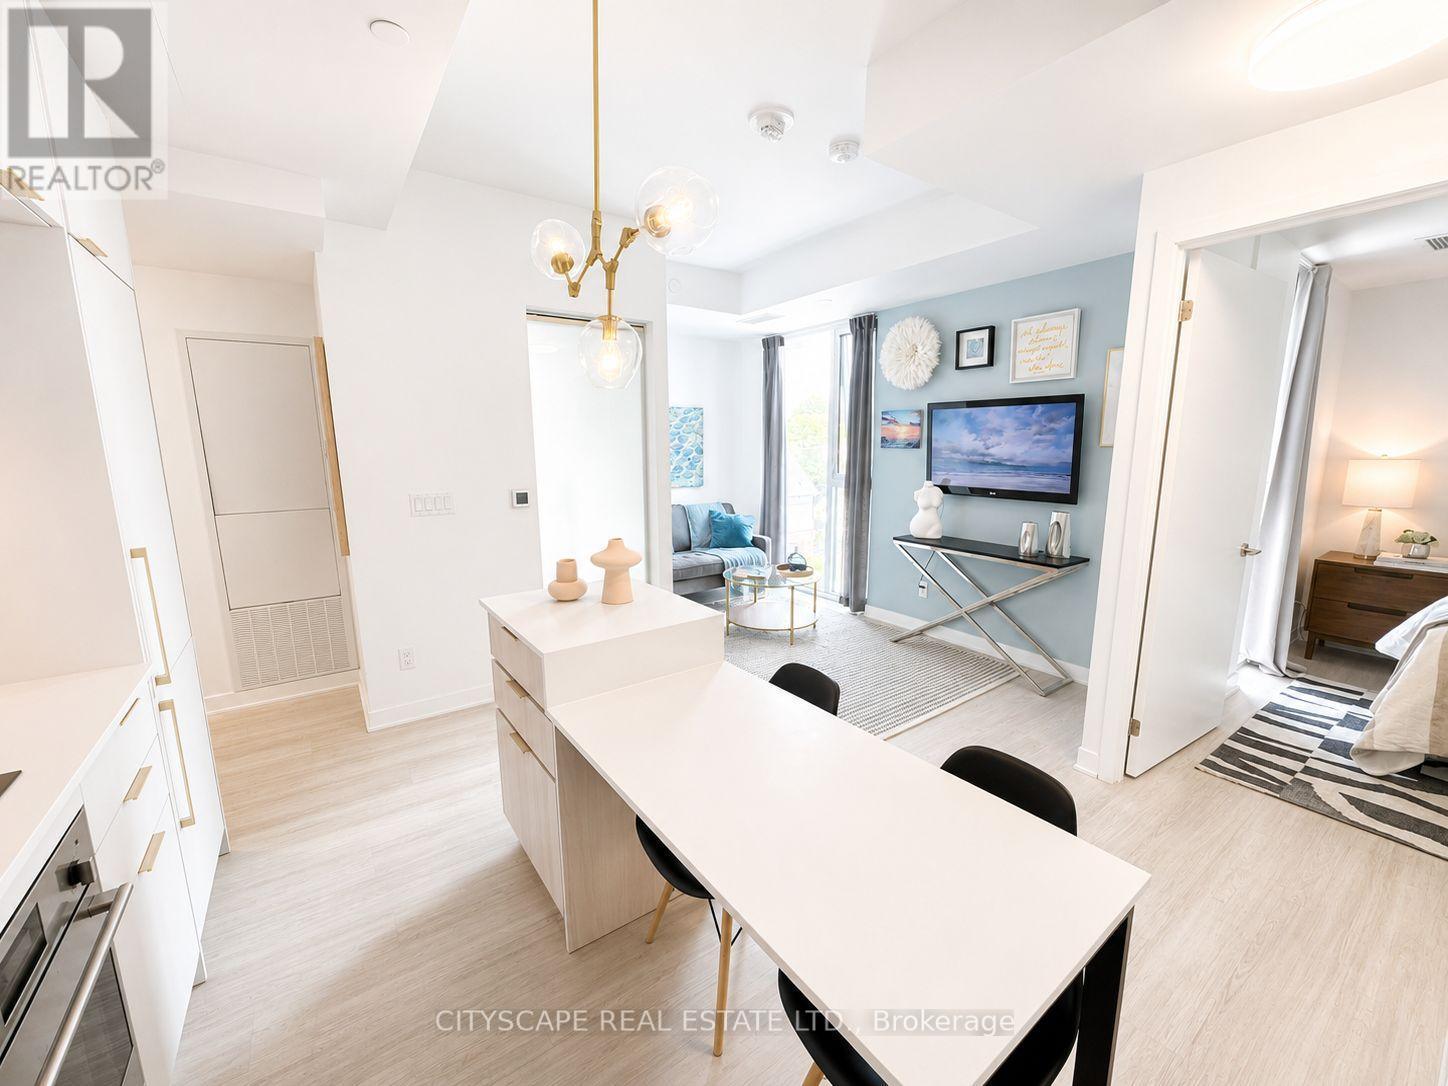
Welcome to Suite 506, a beautifully appointed 1-bedroom plus den residence offering approximately 580 square feet of thoughtfully designed living space in the heart of vibrant St.Clair West Village. This intelligently designed suite blends style and functionality with an open-concept layout, vinyl flooring, and a seamless flow tailored to modern urban living.***This unit comes with a 1 parking space***The contemporary kitchen is elegantly finished with integrated appliances, sleek cabinetry, and streamlined workspace designed for both everyday convenience and effortless entertaining. The spacious primary bedroom provides a comfortable retreat with generous closet space, while the separate den offers exceptional versatility as a home office, guest space, or creative nook. A modern bathroom with clean contemporary finishes, in-suite laundry, and thought fully integrated storage complete this well-appointed condo unit. Residents enjoy an exceptional collection of amenities, including a 24-hour concierge, fully equipped fitness centre, elegant lobby with fireplace, co-working and social lounges, and a beautifully landscaped rooftop terrace with sweeping skyline views. Secure building access and underground parking add everyday convenience and peace of mind. Ideally situated at St. Clair West Village, this sought-after midtown address places you steps from cafés, restaurants, boutique shops, parks, and transit, including the dedicated St. Clair streetcar and convenient subway access. An exceptional opportunity to experience stylish city living in one of Toronto's most vibrant and community-focused neighbourhoods. (id:15069)
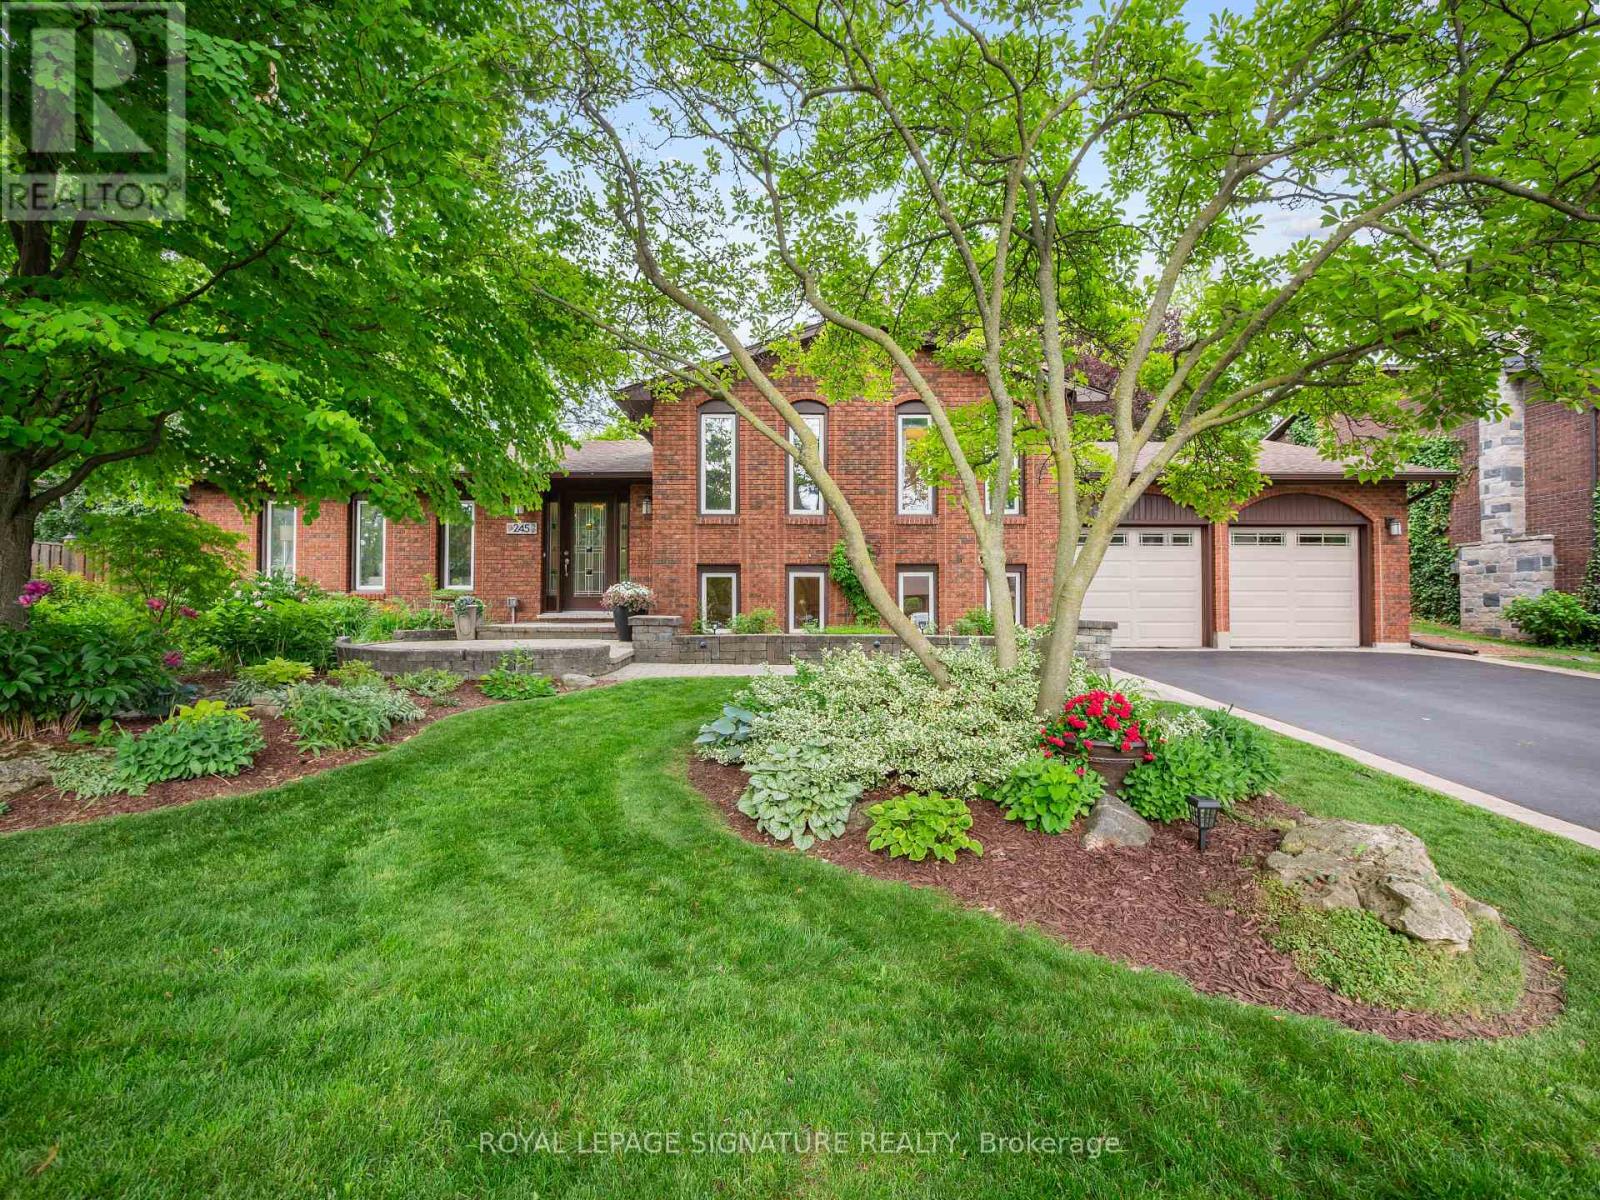
When most buyers look in Ancaster, they are looking for space, comfort, and a neighbourhood that feels established. 245 Appleby Road in Old Ancaster offers exactly that. Set on a generous 80 x 103 ft lot, this 3+1 bedroom, 2 bathroom home with over 2100 square feet of finished living space gives you a functional layout with room to grow. The main floor features a bright living area full of natural light and an updated kitchen with black stainless steel appliances, along with a walk out to the fantastic backyard, which showcases the lot size and versatility. Upstairs features three bedrooms and a 5-piece bathroom. The finished lower levels add another element of flexibility. A bonus family room with fireplace, an additional bedroom, flex space or home office, a utility and storage room, a 3-piece bathroom and laundry room. The extra large, two car garage offers additional parking or even more utility. This prime Ancaster location is close to everyday amenities, schools, parks and all the main routes. (id:15069)
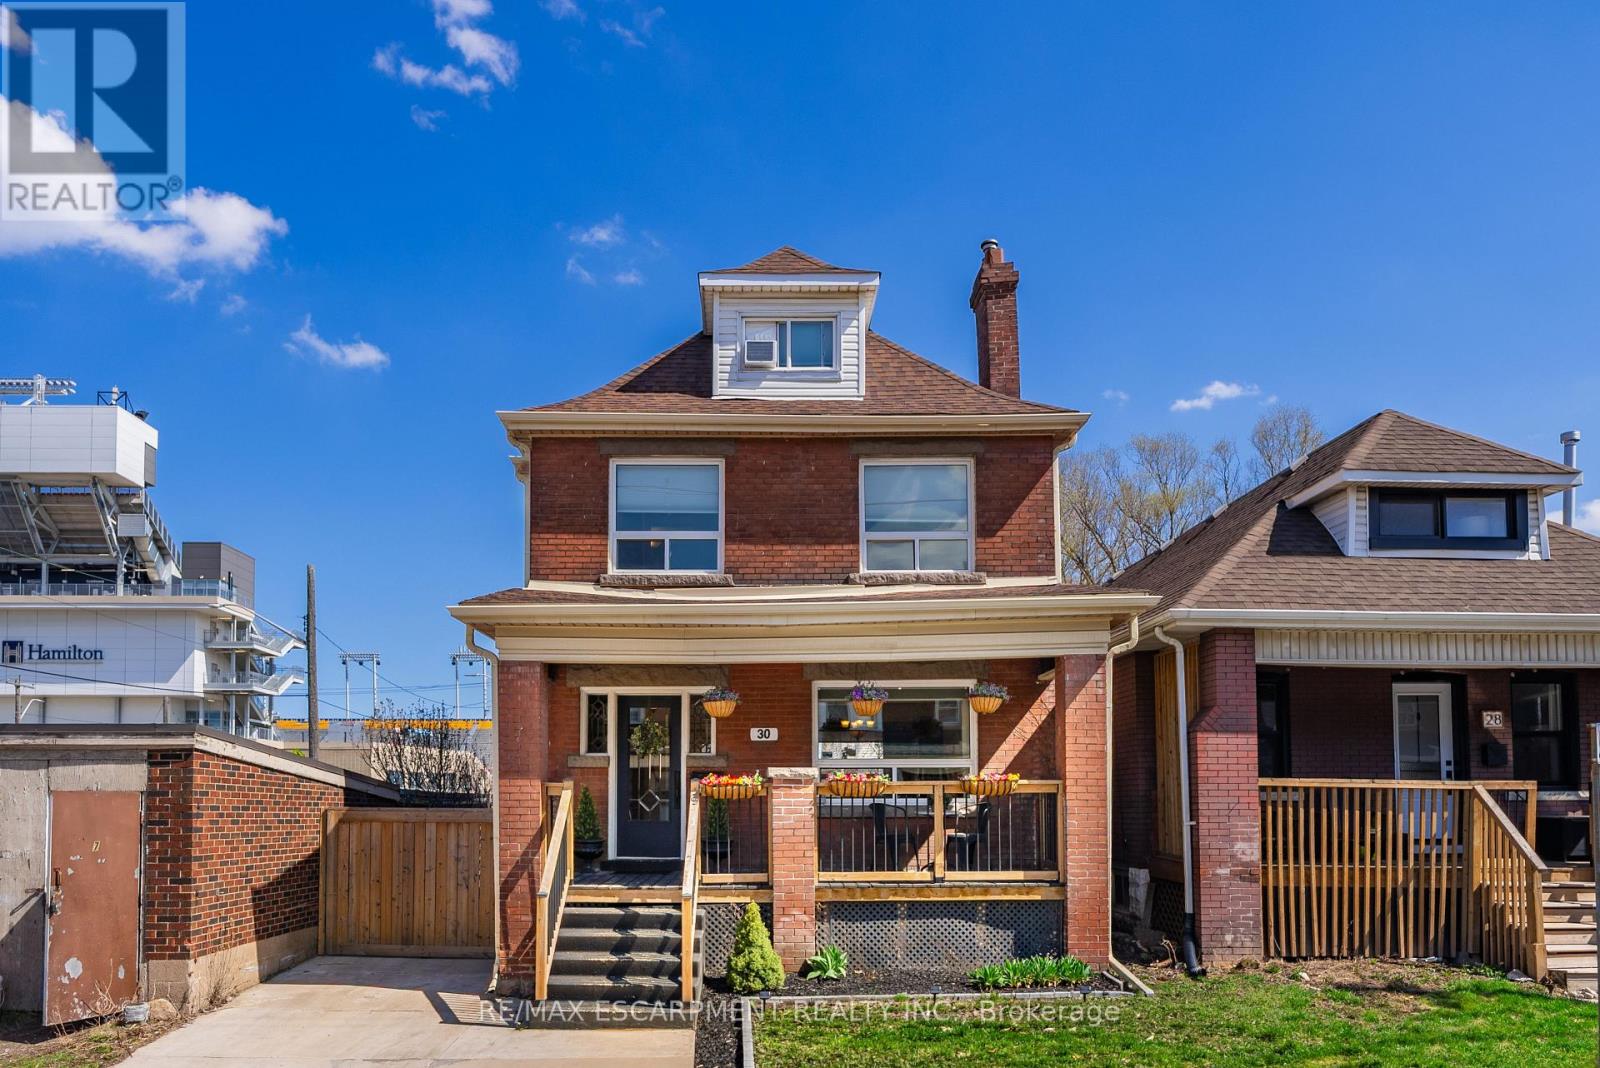
Over a century old and better than ever. This solid brick Hamilton home is the kind of property that earns a second look, and a third. Original stained glass windows frame a beautiful living room with soaring ceilings and ornate white millwork. High ceilings throughout. Thoughtfully styled and genuinely well cared for, every room tells you this home has been loved! The layout offers serious flexibility Three bedrooms on the second floor, a massive third-floor loft that functions as an entire additional level. The loft could be used as a fourth bedroom, home office, or secondary living space. The home also has a fully self-contained basement suite with its own private entrance, full kitchen, bedroom, and bathroom. The basement has just been fully renovated (2026) and a brand new furnace installed (2026) - move in and enjoy it from day one. Two full bathrooms across three levels means everyone has what they need. Out back, a private patio surrounded by mature landscaping, lush garden beds, and a fully fenced yard. The fence was replaced in 2023, a gated driveway added in 2021, and a detached shed and utility shed are already in place. In a neighbourhood where private parking is almost unheard of, the wide concrete driveway makes this property stand out before you even step inside. (id:15069)
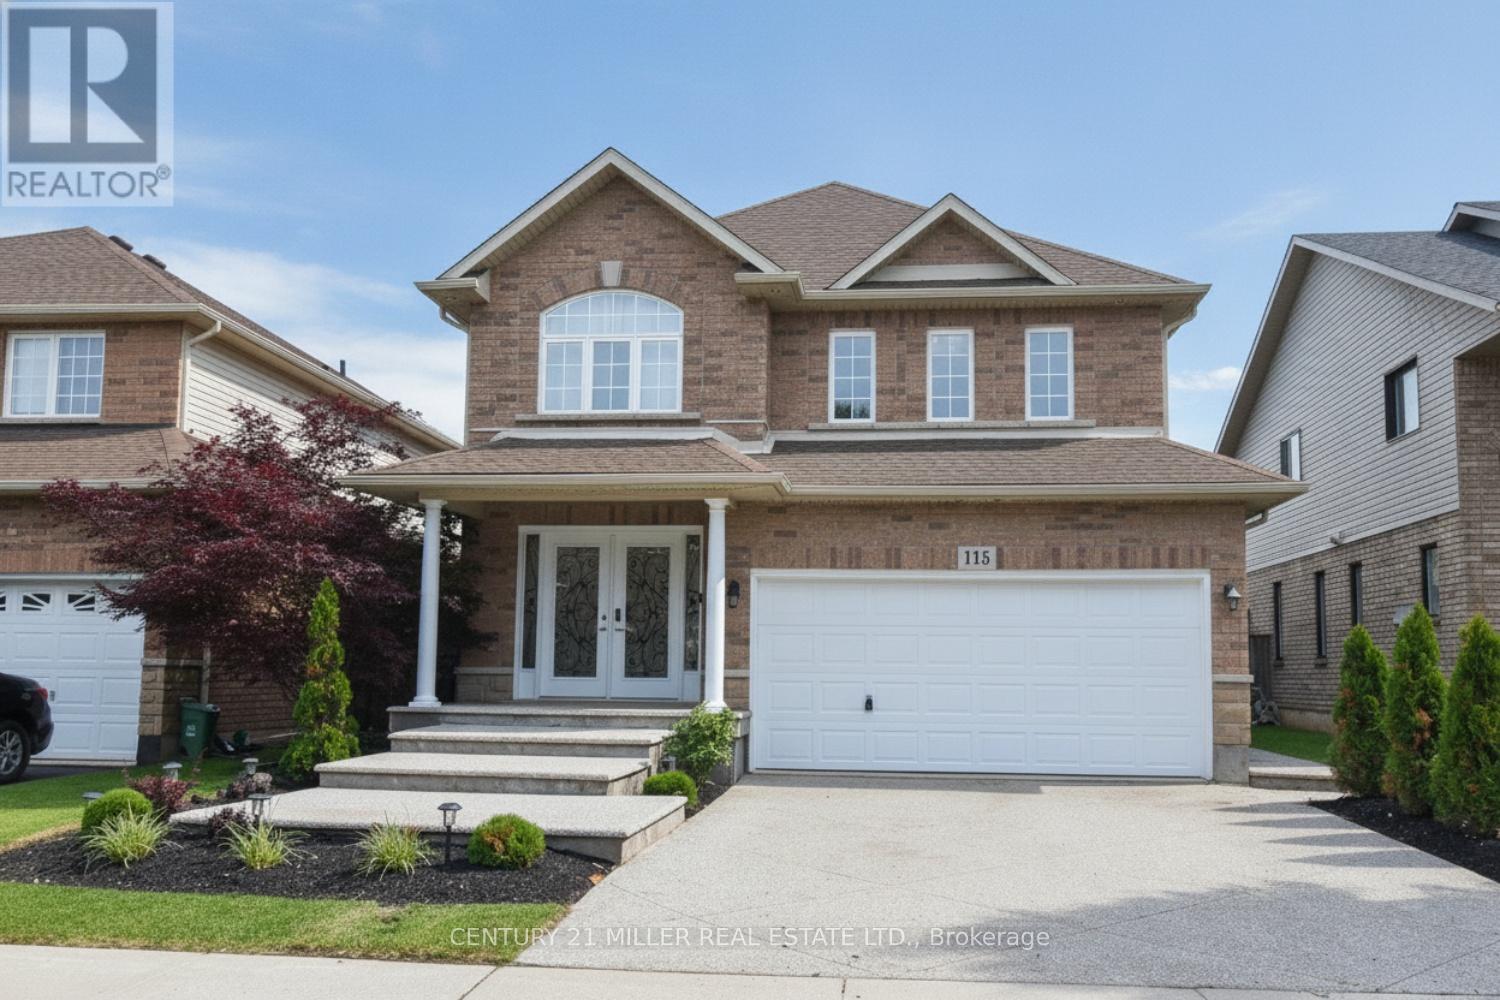
Welcome to 115 Bocelli Crescent, a beautiful detached family home located in the highly sought-after, family-friendly Hannon community of Hamilton. This well-maintained home offers approximately 3,018 sq. ft. of finished living space and features 3+1 bedrooms, 4 bathrooms, a double-car garage, and a fully finished basement. The main level welcomes you with a spacious open foyer leading to a bright open-concept living and dining area. The functional layout includes a convenient 2-piece powder room, main-floor laundry room, and a spacious kitchen with sliding patio doors providing access to a fully fenced backyard-perfect for entertaining and family gatherings. The second level features a cozy family room with a gas fireplace, a generous primary bedroom complete with a walk-in closet and private 4-piece ensuite, plus two additional bedrooms that share a full bathroom. The fully finished basement adds valuable living space with a fourth bedroom, a 3-piece bathroom, and a large recreation room, ideal for extended family, guests, or a home office setup. Recent updates include fresh paint throughout, engineered flooring in living/dining/family and second level hallway, and new stairs leading to the second floor. A separate side entrance off the laundry room offers excellent potential for a future in-law suite or secondary living space. Conveniently located close to schools, parks, shopping, and major amenities, this is an exceptional opportunity to own a spacious family home in one of Hamilton's most desirable neighbourhoods. (id:15069)
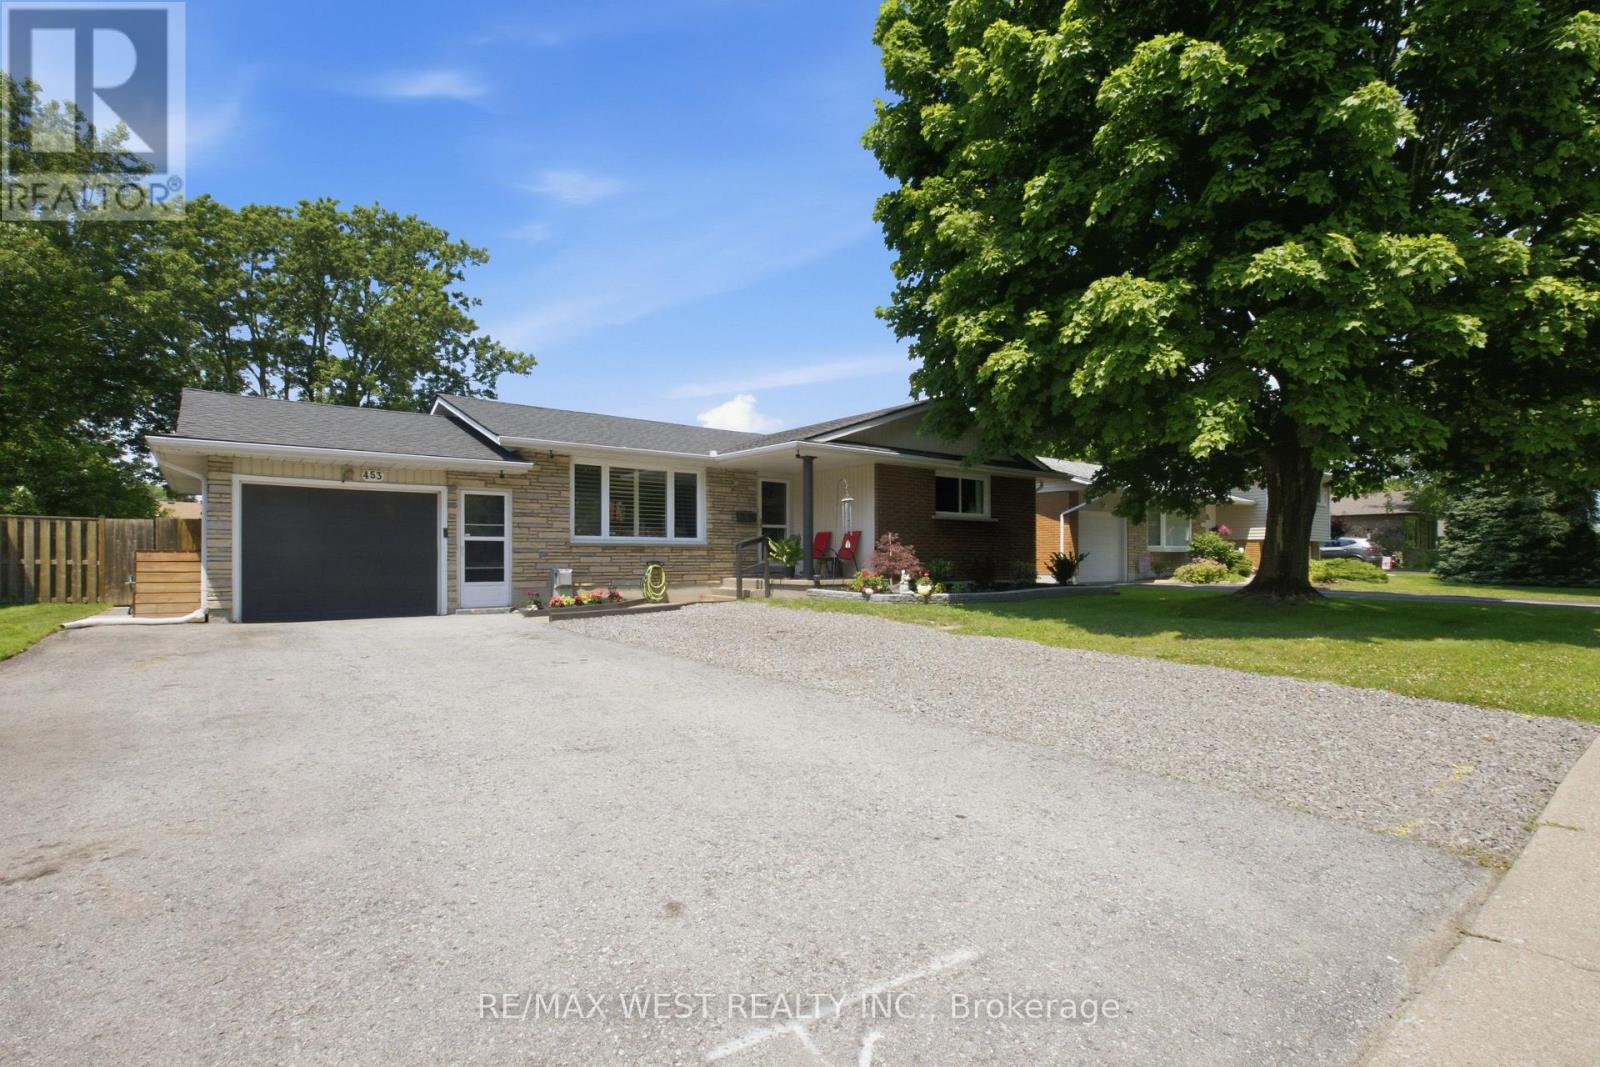
Welcome To 453 Leonard Ave In Welland, Nestled Among Mature Trees In A Family-Friendly Neighbourhood! This Beautifully Updated Home Offers Bright & Functional Living Space With A Spacious Layout, Generous-Sized Bedrooms, And A Stunning Renovated Kitchen (2025) Featuring New Cabinetry, Granite Countertops & Modern Finishes. Both Bathrooms Were Updated In 2018, While The Finished Basement (2020) With A Separate Entrance Provides Excellent Potential For Extended Family, An In-Law Suite Or Additional Living Space. Enjoy A Private Backyard Perfect For Entertaining, Relaxing Or Summer Gatherings. Major Updates Include Roof (2020), Electrical (2020), New Air Conditioner (2025) And An Owned Hot Water Tank (2025), Offering Peace Of Mind With No Rental Fees. Conveniently Located Close To Schools, Parks, Shopping, Public Transit & Everyday Amenities. A Fantastic Opportunity For First-Time Buyers, Investors Or Growing Families Seeking Comfort, Style & Exceptional Value In A Desirable Welland Location. (id:15069)
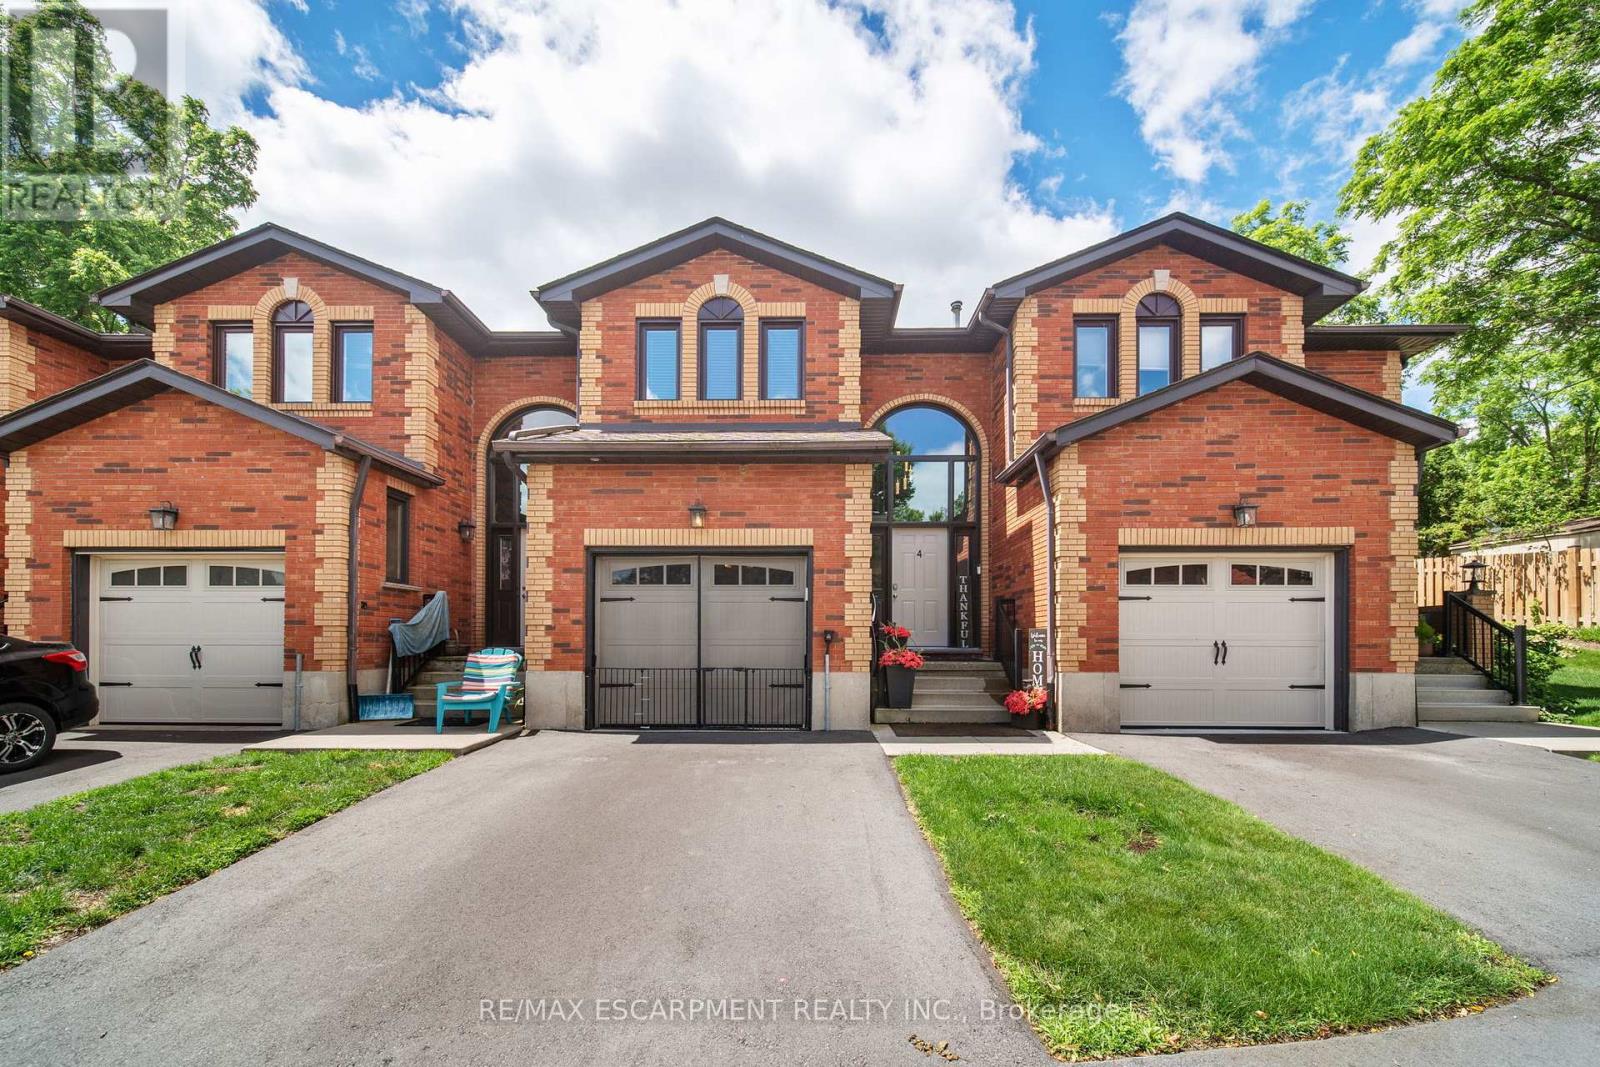
This versatile 3-bedroom home appeals to many different types of buyers, from first-time home buyers to those looking to downsize and enjoy maintenance-free living! Conveniently located in the heart of town, you can access everything Caledonia has to offer within a short walk, including schools and the Grand River. The main floor offers a functional open-concept layout with hardwood floors throughout, a kitchen featuring a gas stove and tile backsplash, a dining area open to the family room, and access to your private patio with updated interlocking stone. Upstairs, you'll find a sizeable primary bedroom with ensuite privileges to the main bathroom. Two freshly painted additional bedrooms and an oversized hall closet complete the second level. The finished basement provides additional living space with a large rec room that can serve a variety of purposes, along with a utility room featuring a washer and dryer (2 years old). The garage has been transformed into a comfortable space-perfect for the right buyer-but can easily be converted back to a traditional garage if desired. Additional updates include mostly updated windows, an upgraded patio door with built-in blinds, a furnace with humidifier and central air conditioning (3 years old and still under warranty), a gas stove and dishwasher (2 years old), and electrical service in the garage for an electric vehicle. Don't miss your opportunity to enjoy "easy living" in this fantastic condo community! (id:15069)
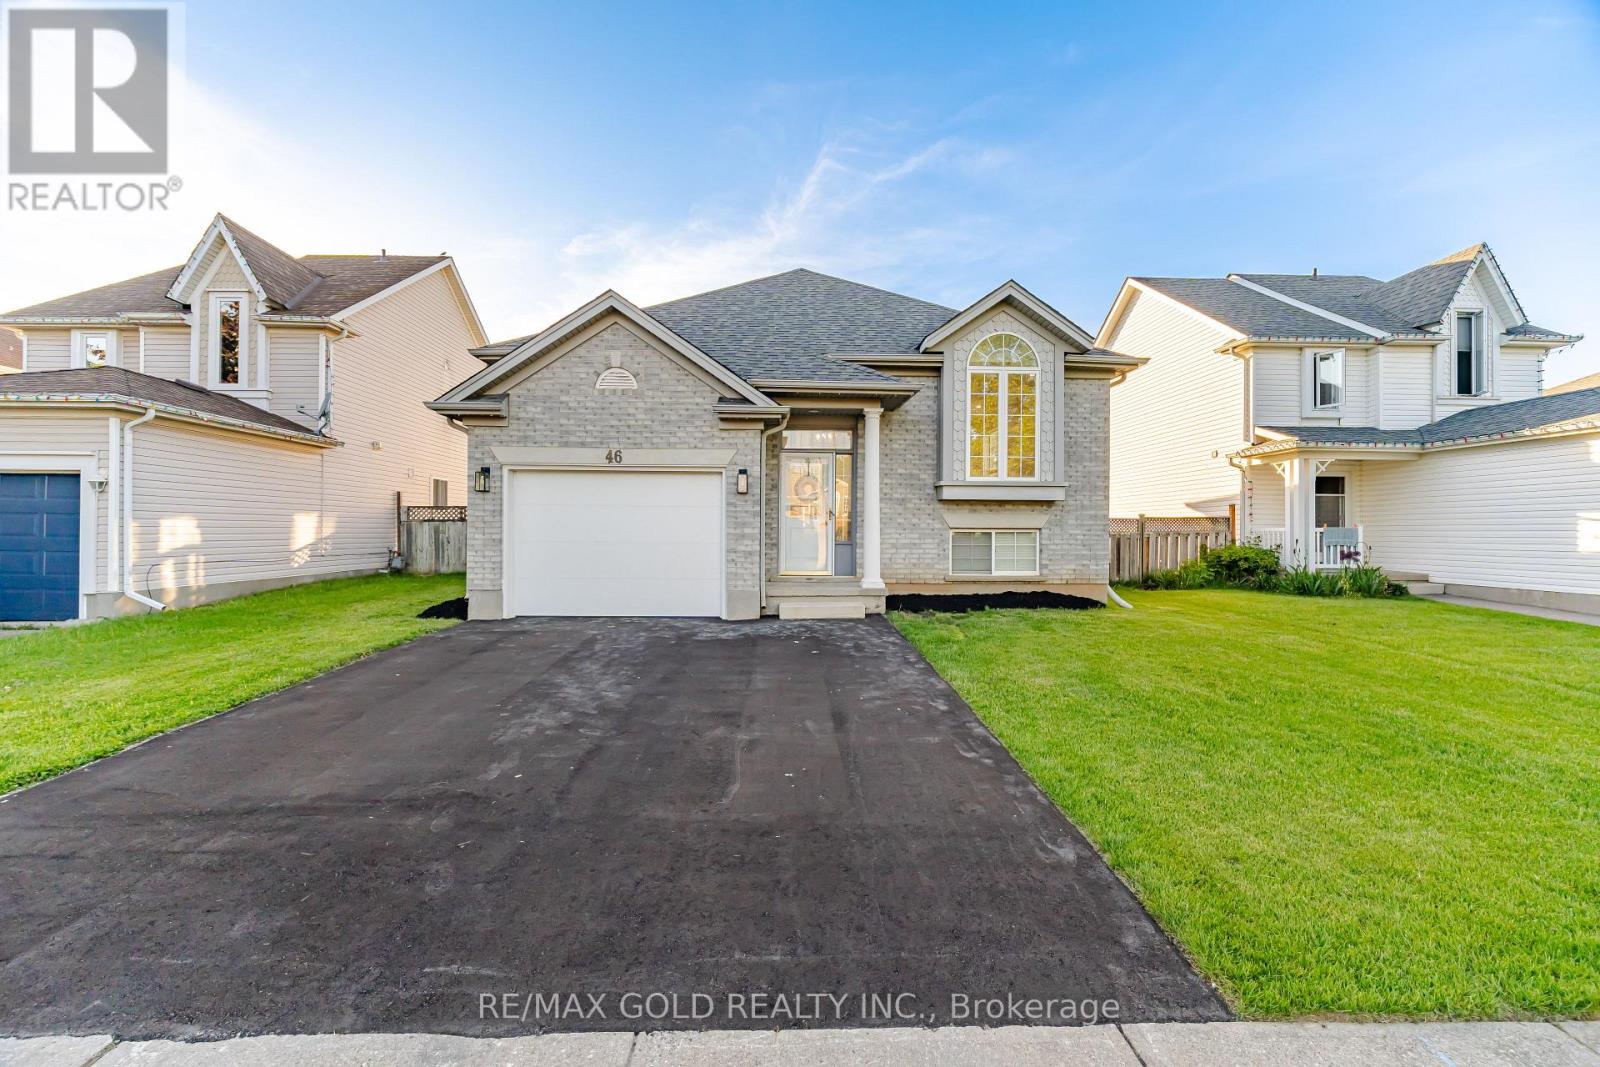
Beautiful Recently Upgraded Home Featuring 3 Spacious Bedrooms Plus A Finished 2 Bedroom Basement. Bright Open Concept Layout Filled With Natural Sunlight. Modern Kitchen With Quartz Countertops, Stylish Pot Lights, And A Clean Contemporary Design Throughout. Cozy Finished Basement Offers A Large Recreation Area, 2 Bedrooms, And A Full Bathroom With Standing Shower. Well Maintained And Move-In Ready - A Perfect Place To Welcome Your Family Home. (id:15069)
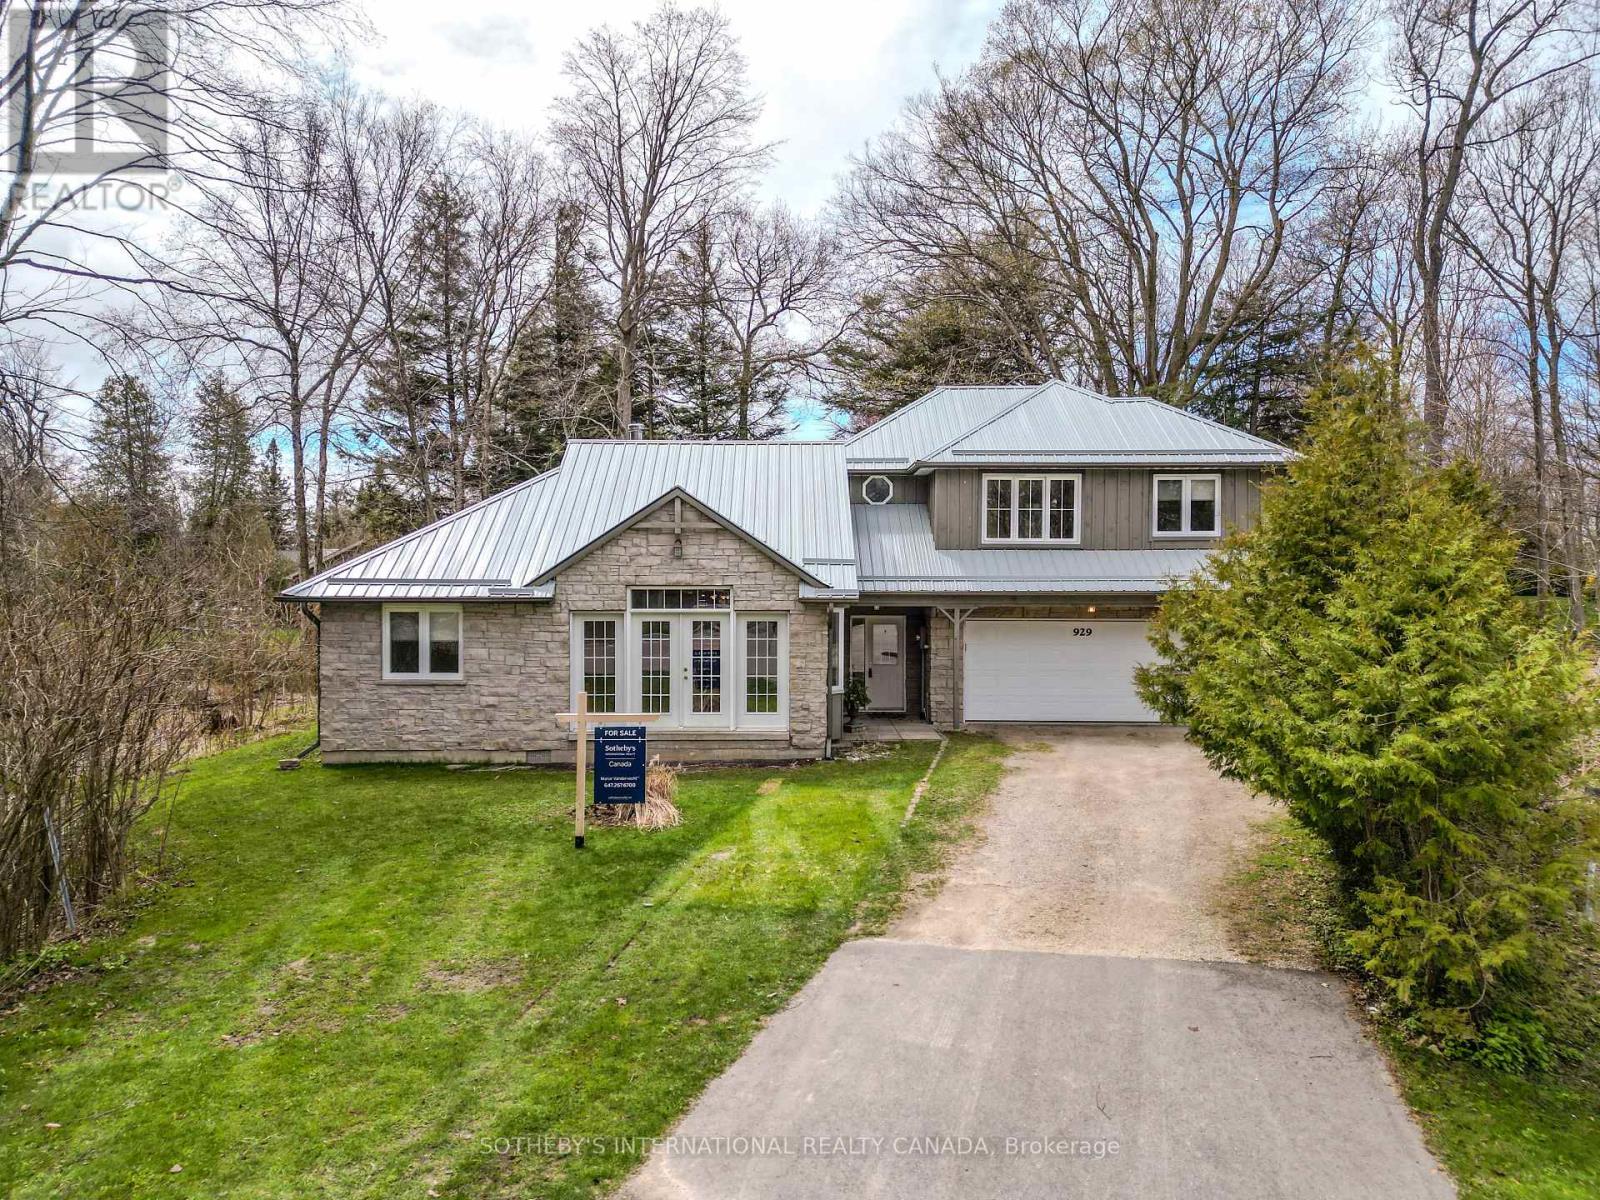
Custom-built home on a premium pie-shaped lot at the end of a quiet cul-de-sac, featuring a fully self-contained in-law suite and vaulted pine ceilings that create a warm, cabin-inspired retreat. Welcome to 929 Tanglewood Drive, a one-of-a-kind property offering privacy, flexibility, and lifestyle in the beautiful lakeside community of Kincardine.Built in 2008, this thoughtfully designed home blends rustic character with modern comfort. The main living area is highlighted by soaring vaulted pine ceilings and a wood-burning stove, creating an inviting space that feels both cozy and spacious. The open-concept layout seamlessly connects the living, dining, and kitchen areas, making it ideal for everyday living and entertaining alike. From the kitchen, step out to a private patio overlooking the generous yard-perfect for relaxing or hosting family and friends.The main floor offers two spacious bedrooms, a full four-piece bathroom, and a convenient laundry room, allowing for practical single-level living.A standout feature of the home is the self-contained second-level in-law suite, complete with its own kitchen, living room, bedroom, and private balcony. This versatile space is ideal for multi-generational living, extended family, guests, a private home office, or potential rental income.Located just minutes from the shores of Lake Huron, this property offers the best of small-town coastal living. Enjoy being approximately 5 minutes from the lake and a short drive to Kincardine's sandy beach, iconic lighthouse, marina, and vibrant downtown, where charming shops, restaurants, and community events create a welcoming atmosphere year-round.Whether you are a first-time buyer, investor, or a family seeking a home with flexible living space, 929 Tanglewood Drive offers a rare opportunity to own a distinctive property in one of Ontario's most scenic lakeside communities (id:15069)
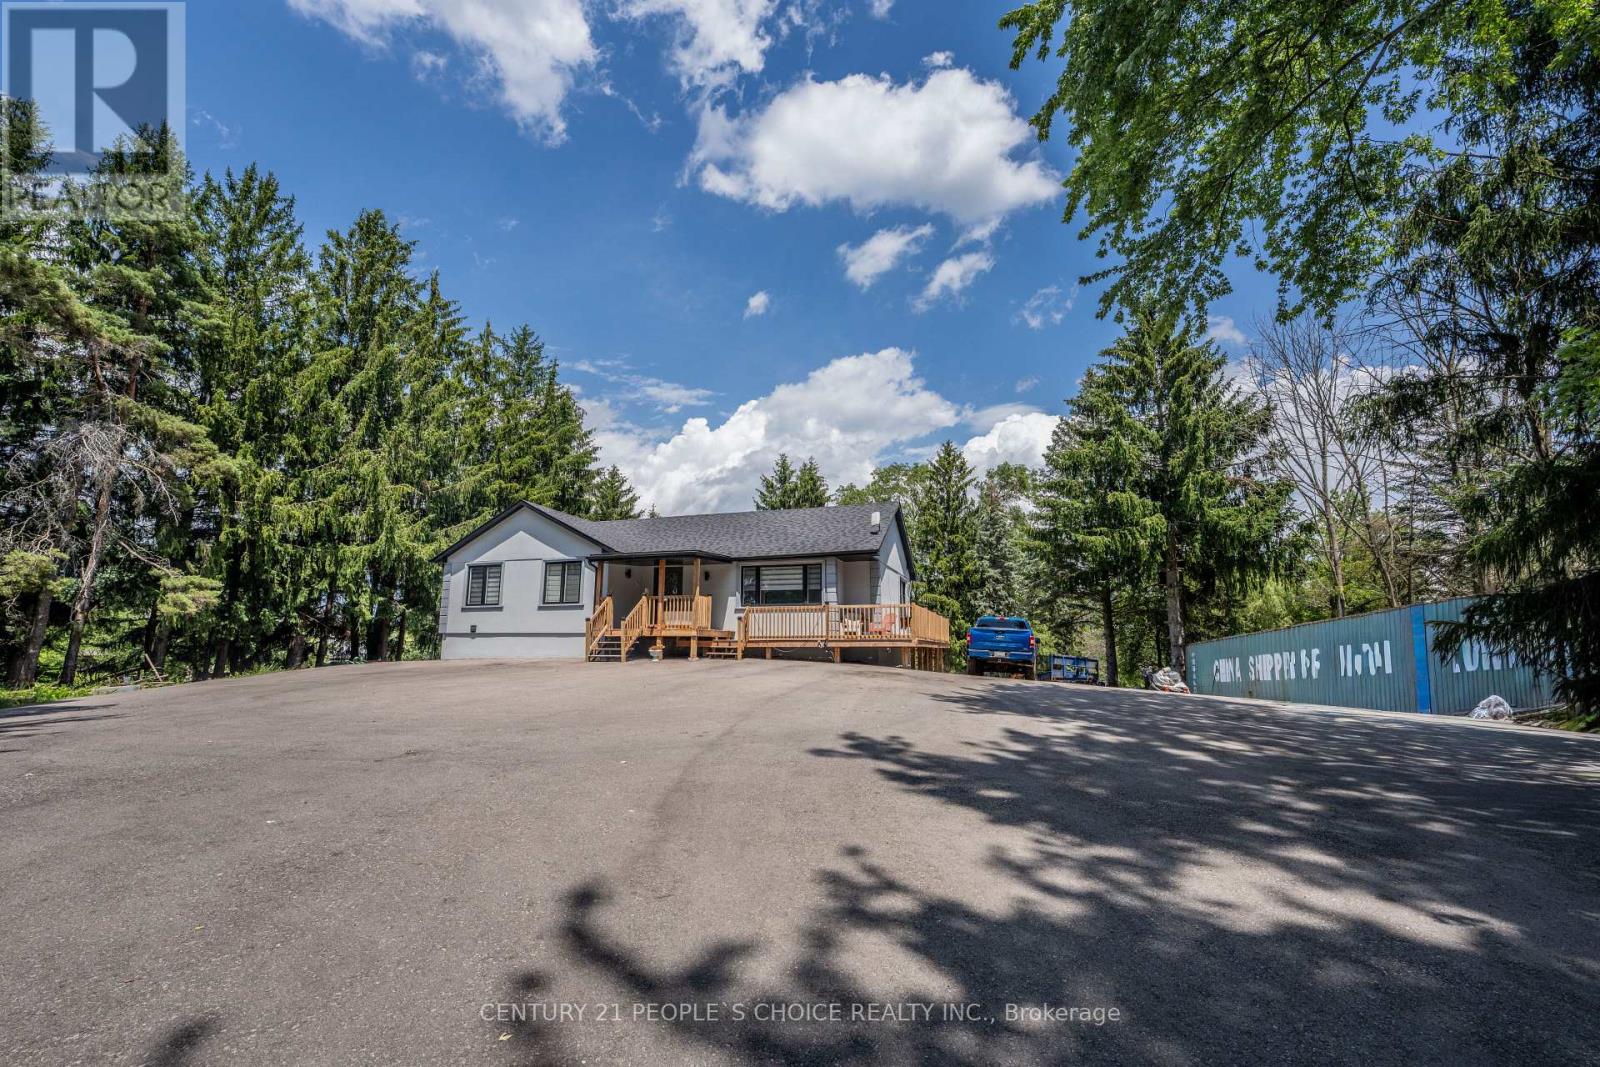
Prime Location!!!! Welcome to this exceptional, extensively upgraded bungalow nestled on a spectacular 2.45-acre private estate in the heart of prestigious Rural Caledon. Surrounded by mature trees, a tranquil pond, and picturesque ravine views, this remarkable property offers the perfect balance of luxury, privacy, and versatility, all within easy reach of Caledon's amenities and major commuter routes. Thoughtfully renovated with over $300,000 in quality upgrades, the bright and inviting main level features a spacious living room highlighted by a large bay window, an electric fireplace, and abundant natural light. The formal dining room is enhanced with stylish pot lights, creating the perfect setting for family gatherings and entertaining. The beautifully updated kitchen is equipped with premium stainless steel KitchenAid appliances, porcelain flooring, ample cabinetry, and a sun-filled breakfast area overlooking the scenic grounds. The main floor offers 3 generously sized bedrooms, including a luxurious primary retreat complete with his-and-hers closets and a beautifully appointed 5-piece ensuite bath designed for comfort and relaxation.Adding incredible value and flexibility, the Fully finished walk-out basement apartment with its own separate entrance is ideal for multi-generational living or potential rental income. This self-contained lower level features a spacious great room, a second full kitchen, two beds, baths, and direct access to the backyard. Outside, enjoy the peace and serenity of country living with beautifully maintained grounds, mature trees, a private pond, ravine views, and endless outdoor space for recreation, gardening, or future possibilities. A newly paved asphalt driveway provides parking for 25+ vehicles, with additional parking available at the rear of the property-perfect for large families, contractors, transporters, recreational vehicles, or hosting gatherings. A must see property. (id:15069)
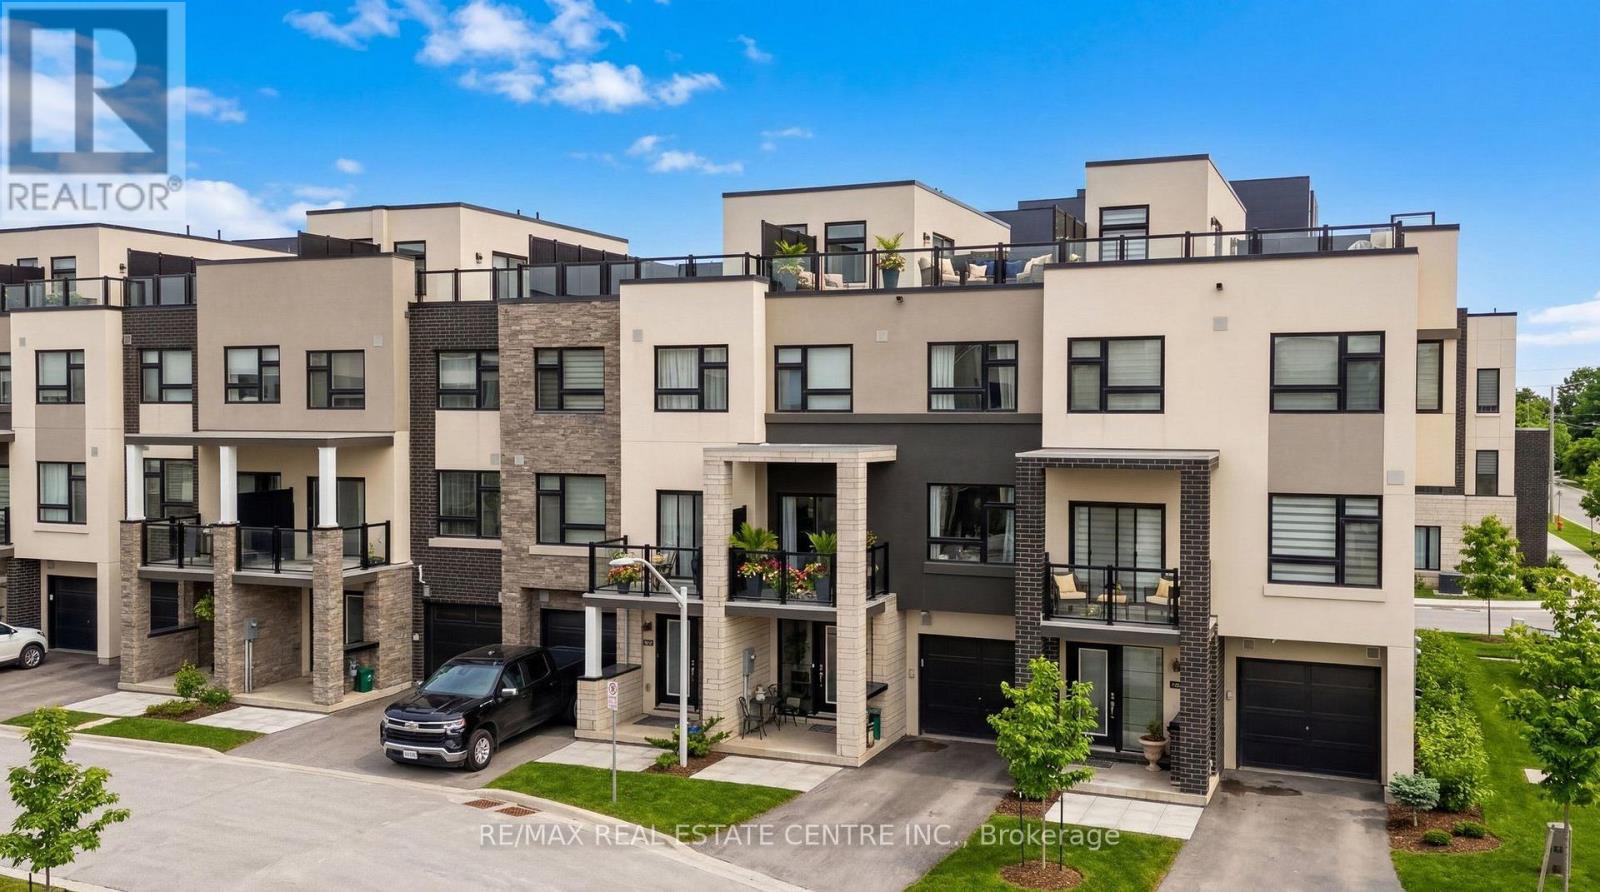
Welcome to 1121 Cooke Blvd, Unit 28...Modern, low maintenance living in the heart of Aldershot. This stylish 2 bedroom , 3 bathroom, 1450 sq ft condo townhouse offers a bright open-concept layout designed for comfortable everyday living, while the contemporary kitchen features stainless steel appliances and quartz counters. Upstairs the bedrooms offer privacy & functionality, including a primary suite with en suite bathroom and walk in closet. The standout feature of this home is the rooftop terrace offering pond views- perfect for relaxing, entertaining guests or enjoying sunset views. Additional highlights include a single garage with convenient inside access and parking for 2 vehicles in the driveway- a rare find in the complex. Located in a family/pet friendly townhome community, in sought after LaSalle neighbourhood; this home is just steps to GO, the lake and downtown Burlington. Quick access to major highways, parks, trails, the waterfront, shopping and restaurants-making it an ideal location for commuters and lifestyle seekers. (id:15069)
This house is highly desirable because It has 4+2 bedrooms and is situated at a very prime location of Mississauga and Brampton border and steps away from highway 407. It has a 2-bedroom basement finished legally according to bylaws of city of Brampton for your in laws. This house Offers a well-designed layout with a spacious living room & family room, with hardwood flooring on the main level. large windows in whole house welcome natural light all day. Spacious veranda in front of the house is to sit and relax. It is at a walking distance to Abraham Mosque. A highly rated High School is situated nearby. It is also at a walking distance to grocery stores, Bus stops and worship places. (id:15069)
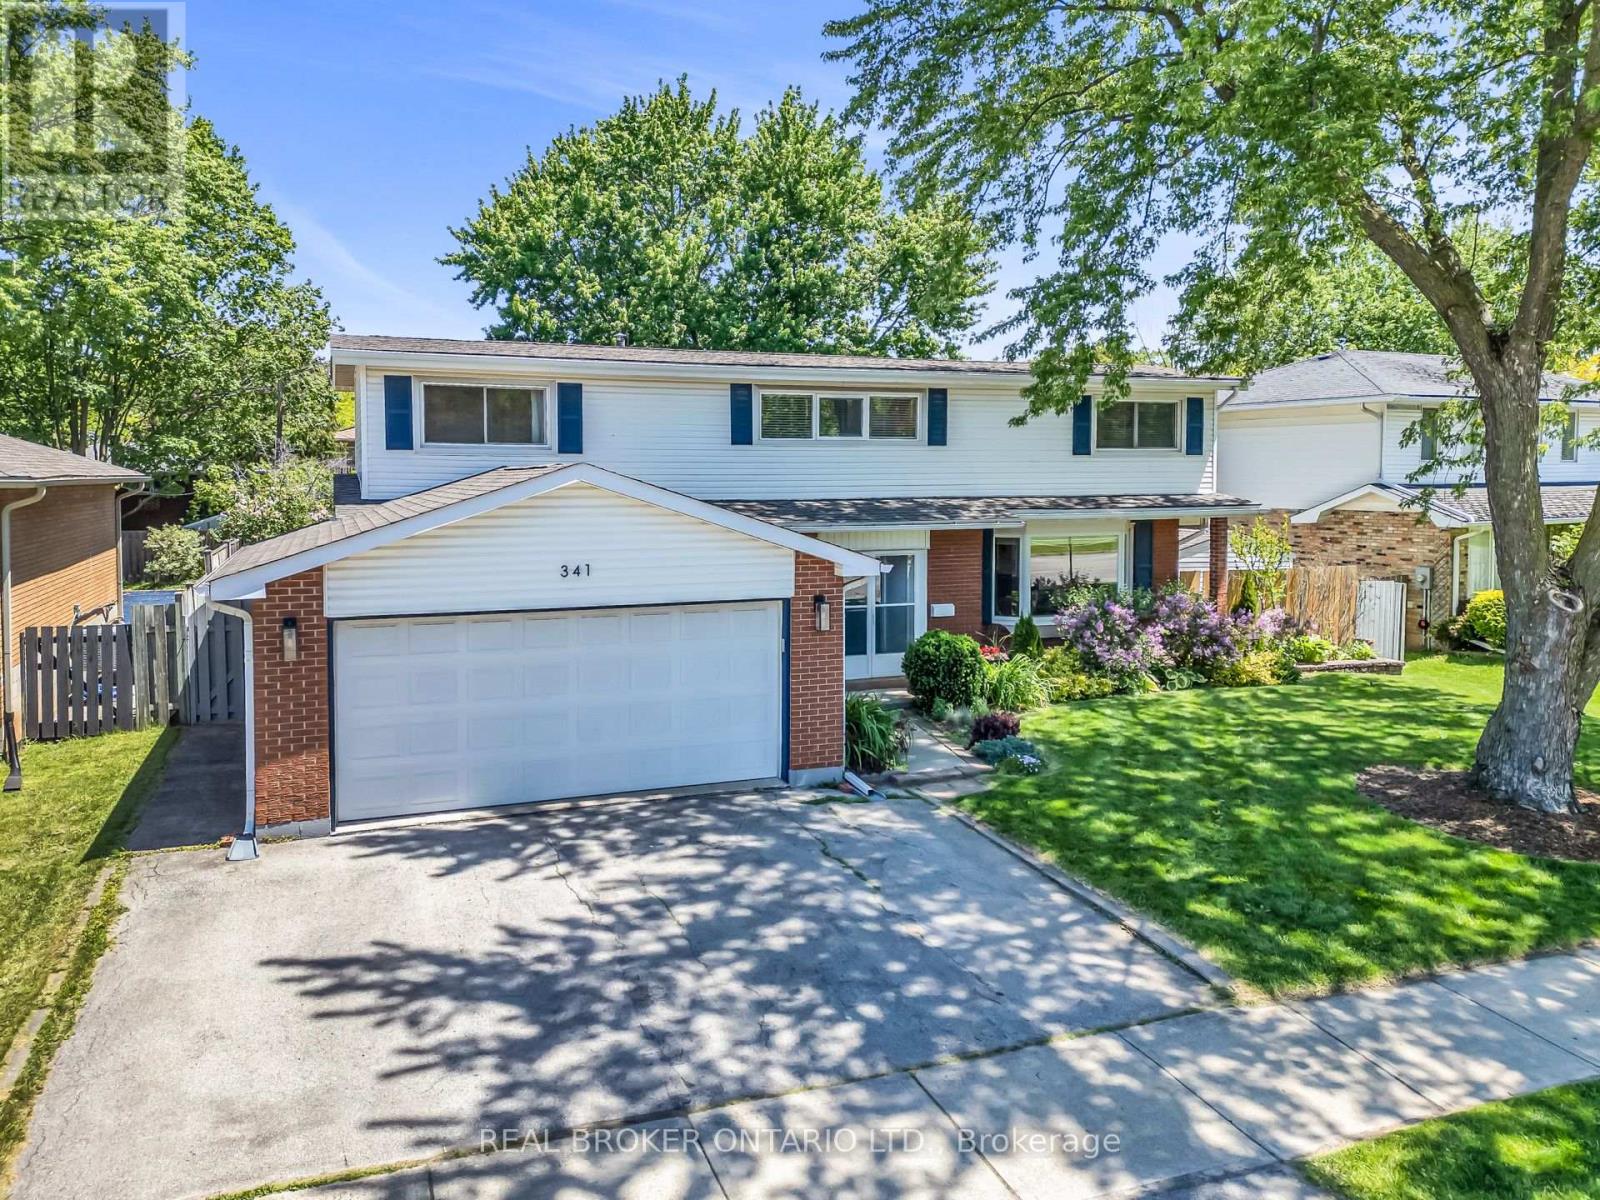
Located in Shoreacres, one of Burlington's most coveted communities, this 3-bed, 4 bath, 2-storey home sits on a well-maintained 78 x 120 ft lot with 1,680 sf of living space. The kitchen anchors the main floor with stainless steel appliances, plenty of storage and durable white quartz countertops. It flows into a dining room and living room with a corner gas fireplace that adds comfort and a centrepiece for entertaining guests. The bay window at the front adds to the curb appeal and a walk-out to the deck brings the living space outside. A separate family room offers a cozy setting with its own walk-out access. Upstairs, the large primary bedroom features a walk-in closet and renovated en suite. Vaulted ceilings run through all the bedrooms, keeping the second floor bright and open. 2-car garage and wide driveway provide plenty of parking space. Roof was redone in 2020. A storage shed and well-maintained above ground pool in the backyard complete the package on this beautiful property. (id:15069)
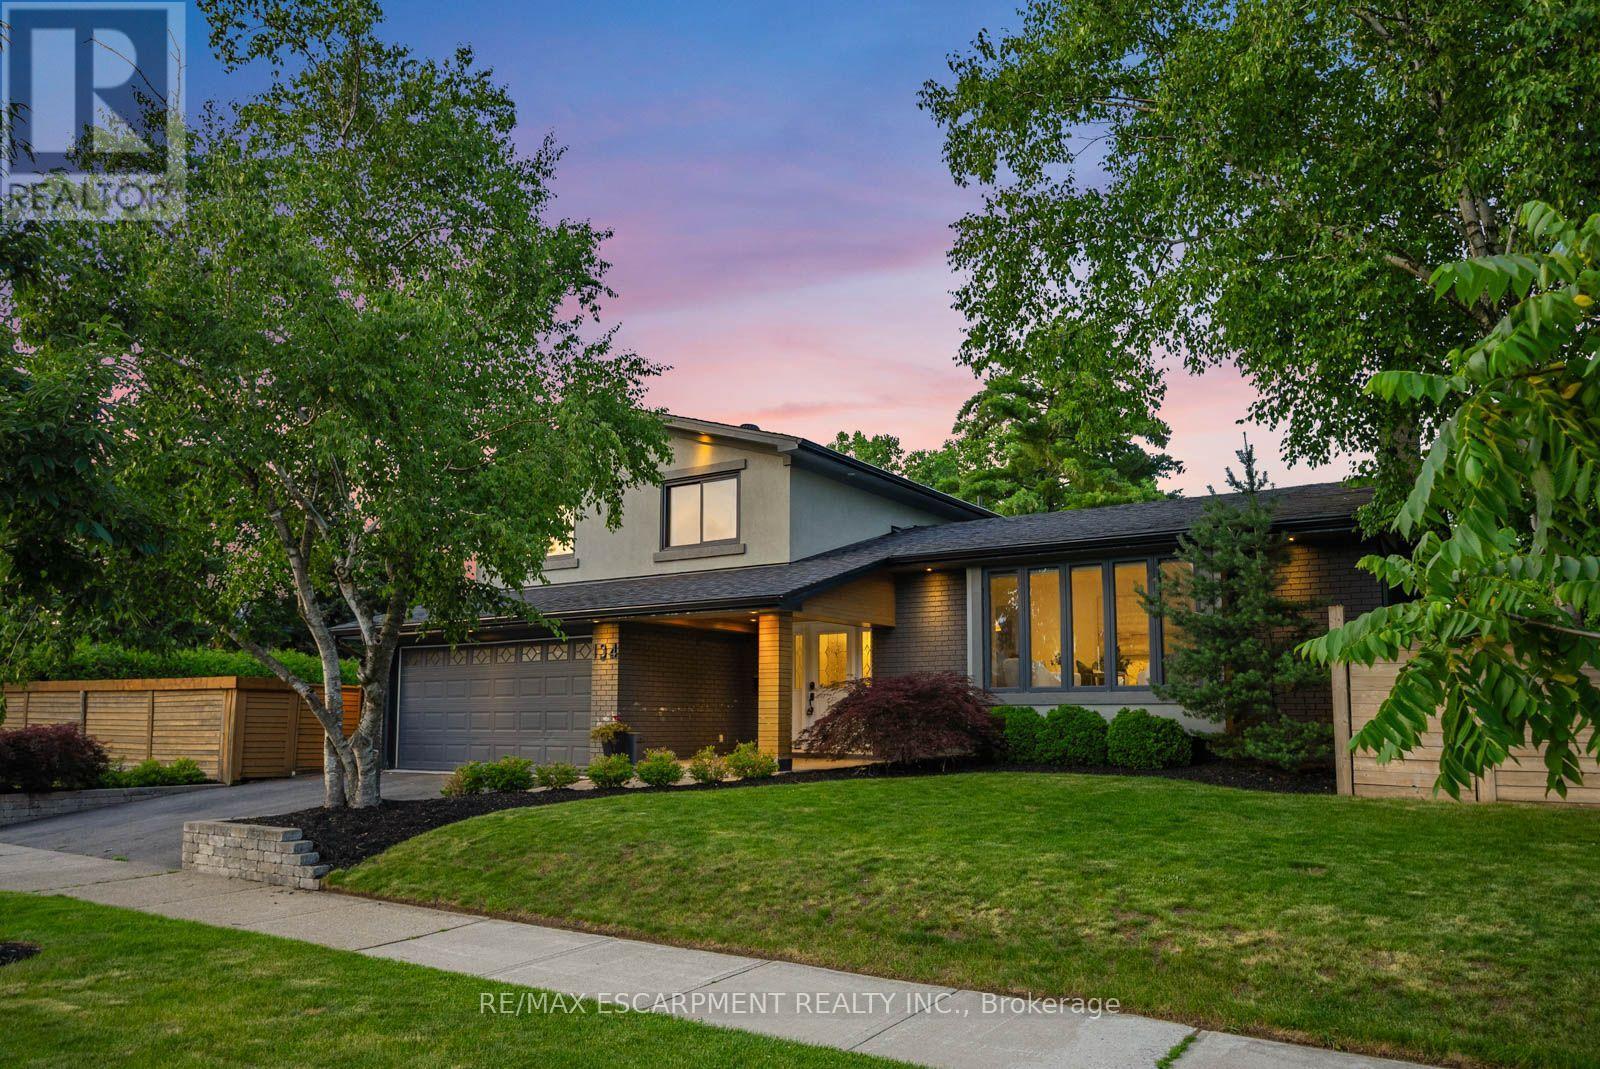
Set on a fully fenced corner lot, 134 Fairwood Place West assembles a combination of outdoor amenities rarely found on a single Burlington property: a newer in-ground pool finished in premium stonework and enclosed by a frameless glass safety fence that preserves sightlines from every angle; a covered outdoor kitchen equipped with a Big Green Egg, grill, pizza oven, bar fridge; and a dedicated side yard that retains true open lawn space, the feature most pool properties sacrifice first. The main level is planned as one continuous space from front entry to rear walkout. A living room with fireplace and decorative mantle opens to the dining room and kitchen, culminating in a rear family room with custom built-ins and a gas fireplace. Wide-plank hardwood and crown moulding run throughout. A powder room positioned directly off the rear family room serves the pool, a deliberate layout decision that protects the principal living areas in summer. The upper level holds three generously scaled bedrooms served by a bathroom with a double vanity and a glass-enclosed soaker tub and shower. The fully finished lower level extends the usable footprint with an entertainment area, full bathroom, laundry, substantial storage, and an additional finished room configured as a fourth bedroom or private office. Two fireplaces, two kitchens, pool and preserved lawn: the property is equipped for every month of the year, not one season of it. Offerings that combine a glass-fenced pool, a fully appointed covered outdoor kitchen and genuine yard space on a fenced corner lot surface in Burlington only rarely, and seldom in this condition. In a market defined by compromise, 134 Fairwood requires none. (id:15069)
Your Pendrith Dreams Can Come True! Location Doesn't Get Much Better Than This. Steps From Christie Pits Park, With Fiesta Farms Almost At Your Door, And Some Of The Best Schools In The West End Just A Short Walk Away. The Community Here Is Unmatched Too, Including Pendrith's Famous Thursday Night Street Play. Add Some Of The City's Best Biking Routes And Easy Subway Access And You're Set. The House Is As Impressive As The Location. This Fully Detached Well Maintained, Two-Storey Home Features A Large Eat In Kitchen, A Separate Dining Room, A Living Room Framed With Glass French Doors And Two Bathrooms. A Spacious Back Sunroom Adds Extra Light Off The Kitchen. The Finished Basement Comes With Both A Separate Walkout And Entrance To The Rest Of The House. This Spacious One Bedroom Basement Is Ready For Whatever You Need: Extra Space For The Family, A Nanny Or In-Law Suite, Or Income Potential. The Perfect Low Maintenance Backyard Features A Nordic Hot Tub, A Pergola, And A Large Garage Just Waiting For Your Next Project. The Possibility Of You Building That Laneway Suite You've Always Wanted Or Open Up The Space For A Larger Yard And Even More Parking. Some Key Features Are All New Windows And Front Door, Engineered Hardwood On The Main Level, Quartz Countertops In The Kitchen, Renovated Upstairs Bathroom, Front Walk Interlock Stones And Smart Nest. This House Is A Must See And Now Is Your Chance! (id:15069)
RARE CORNER LOT GEM WITH INCOME POTENTIAL Spacious 4+2 Bedroom Home on a Massive Corner Lot with Parking for 7 Cars - a true rare find! Features Include: Main Floor Bedroom with Attached Full Washroom Professionally Finished 2-Bedroom Basement with Separate Entrance + Private Living Room - perfect for high rental income potential Modern Kitchen with Stainless Steel Appliances Closets in Every Bedroom Security Cameras Installed (2023) Huge Backyard - ideal for entertaining, gatherings & family enjoyment Located in a quiet, family-friendly neighborhood close to top-rated schools, shopping, religious places, GO Station, airport, public transit, and major highways 401, 427 & 407. Perfect for Large Families & Investors .Brand new steps and railing at front of the house . (id:15069)