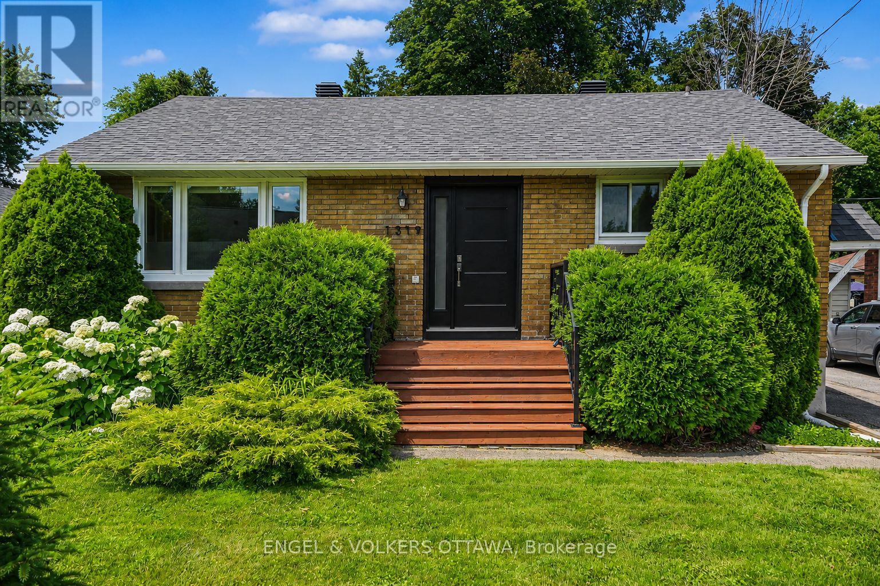
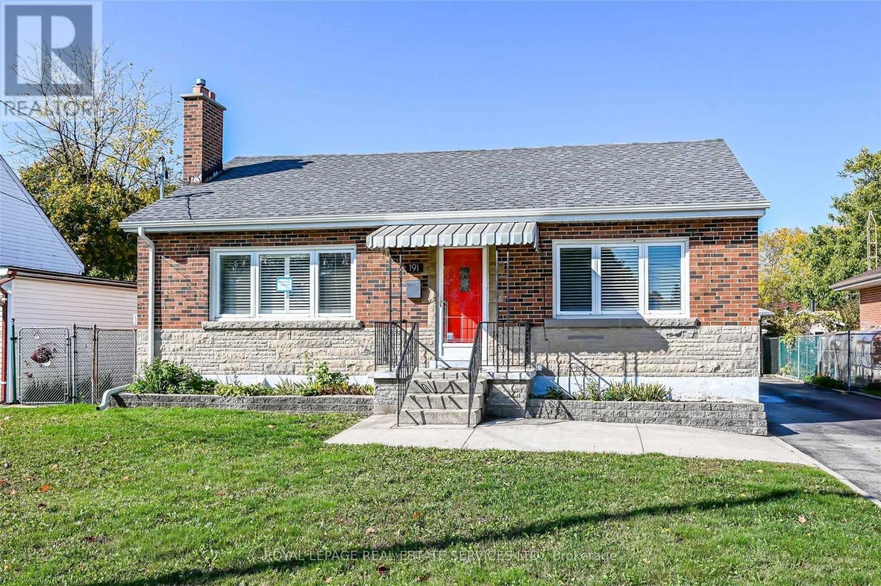
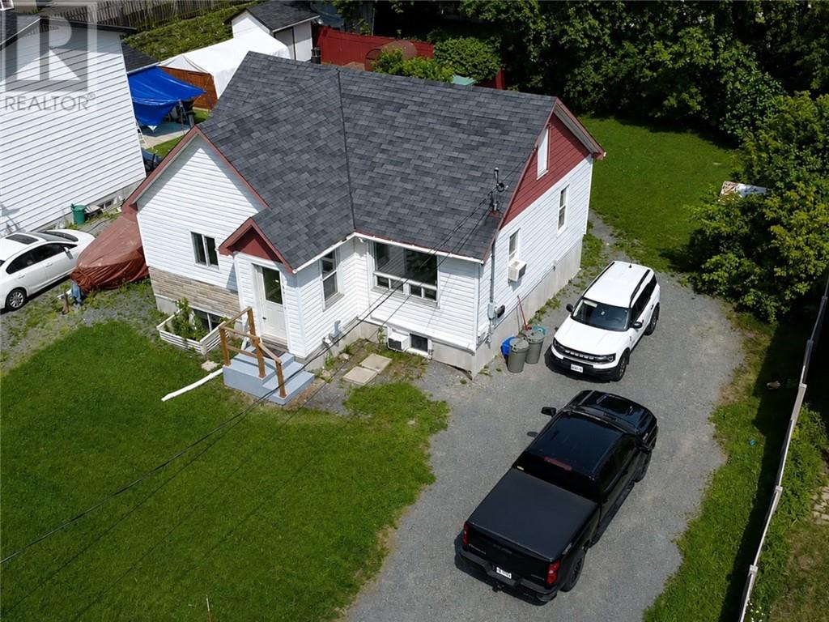
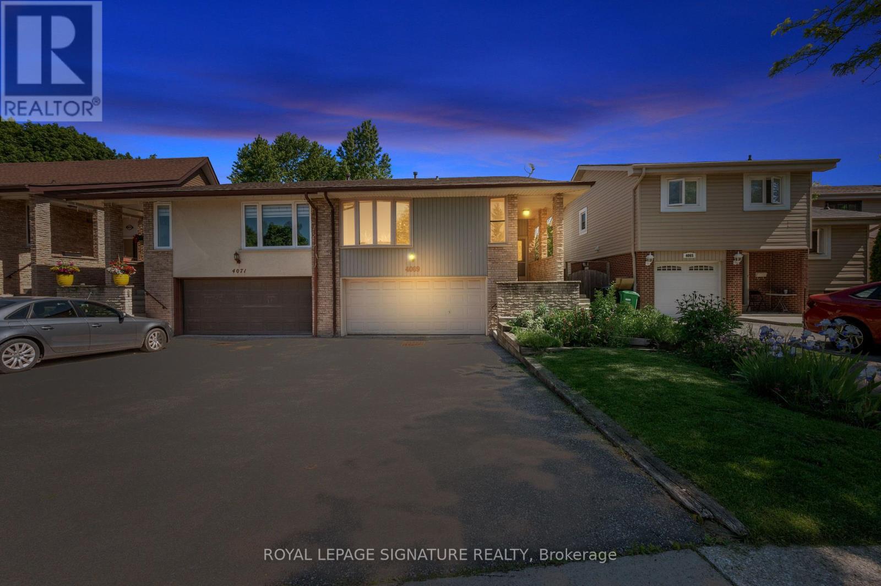
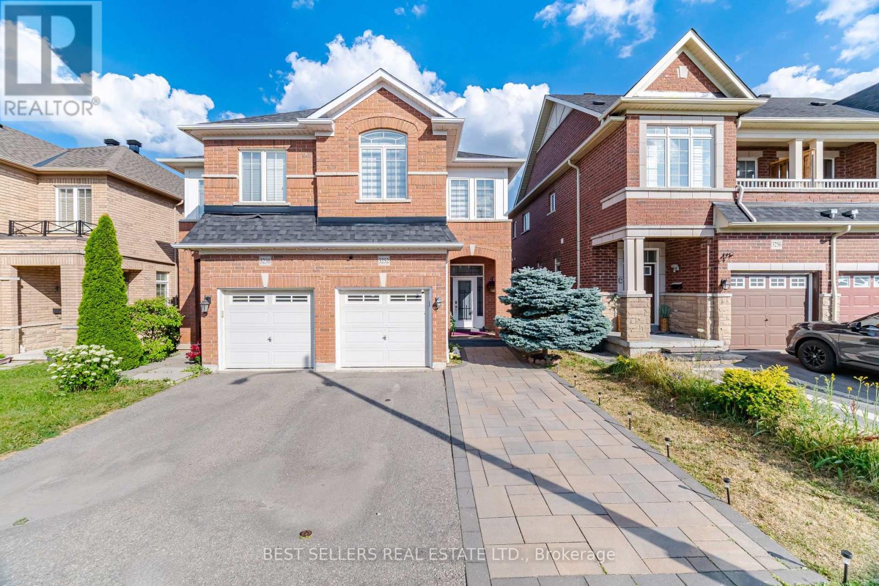
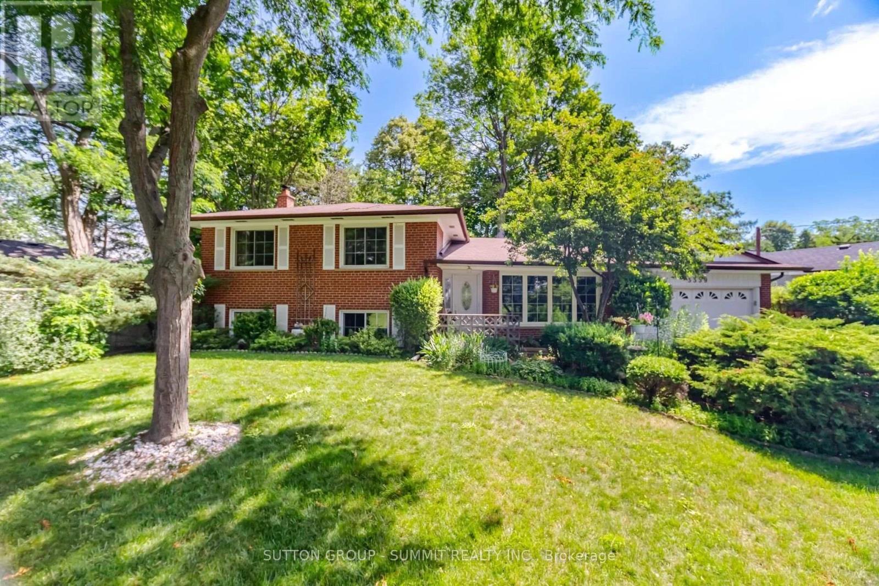
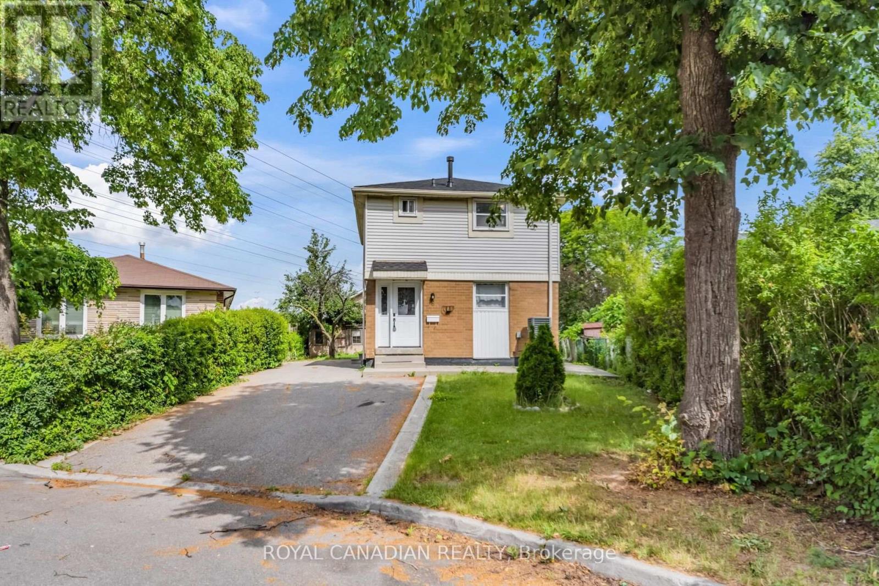
OPEN HOUSE JULY 12 2-4PM. Welcome to 1319 Kingston Avenue, where timeless comfort, thoughtful updates, and an unbeatable family-friendly location come together to create the perfect place to call home. Nestled in one of Ottawa's most established neighbourhoods, this beautifully maintained bungalow offers exceptional versatility for growing families, multigenerational living, or savvy buyers looking for future potential. Bathed in natural light, the spacious main level features an inviting open living area, a functional kitchen, and three generously sized bedrooms designed for comfortable everyday living. A separate side entrance leads to the finished lower level, complete with an additional bathroom, offering outstanding in-law suite potential or the opportunity to create additional living space tailored to your needs. Step outside to a private backyard-an ideal setting for summer entertaining, family gatherings, or simply relaxing in your own outdoor retreat. Location is everything, and this home delivers. Just steps from neighbourhood parks, a popular children's wading pool, and the scenic walking and cycling trails of the Central Experimental Farm, you'll enjoy an active lifestyle while remaining minutes from hospitals, excellent schools, shopping, transit, and downtown Ottawa. Move-in ready with valuable upgrades, endless flexibility, and a location that families love, 1319 Kingston Avenue is more than just a home-it's an opportunity to invest in a lifestyle that rarely becomes available. (id:15069)
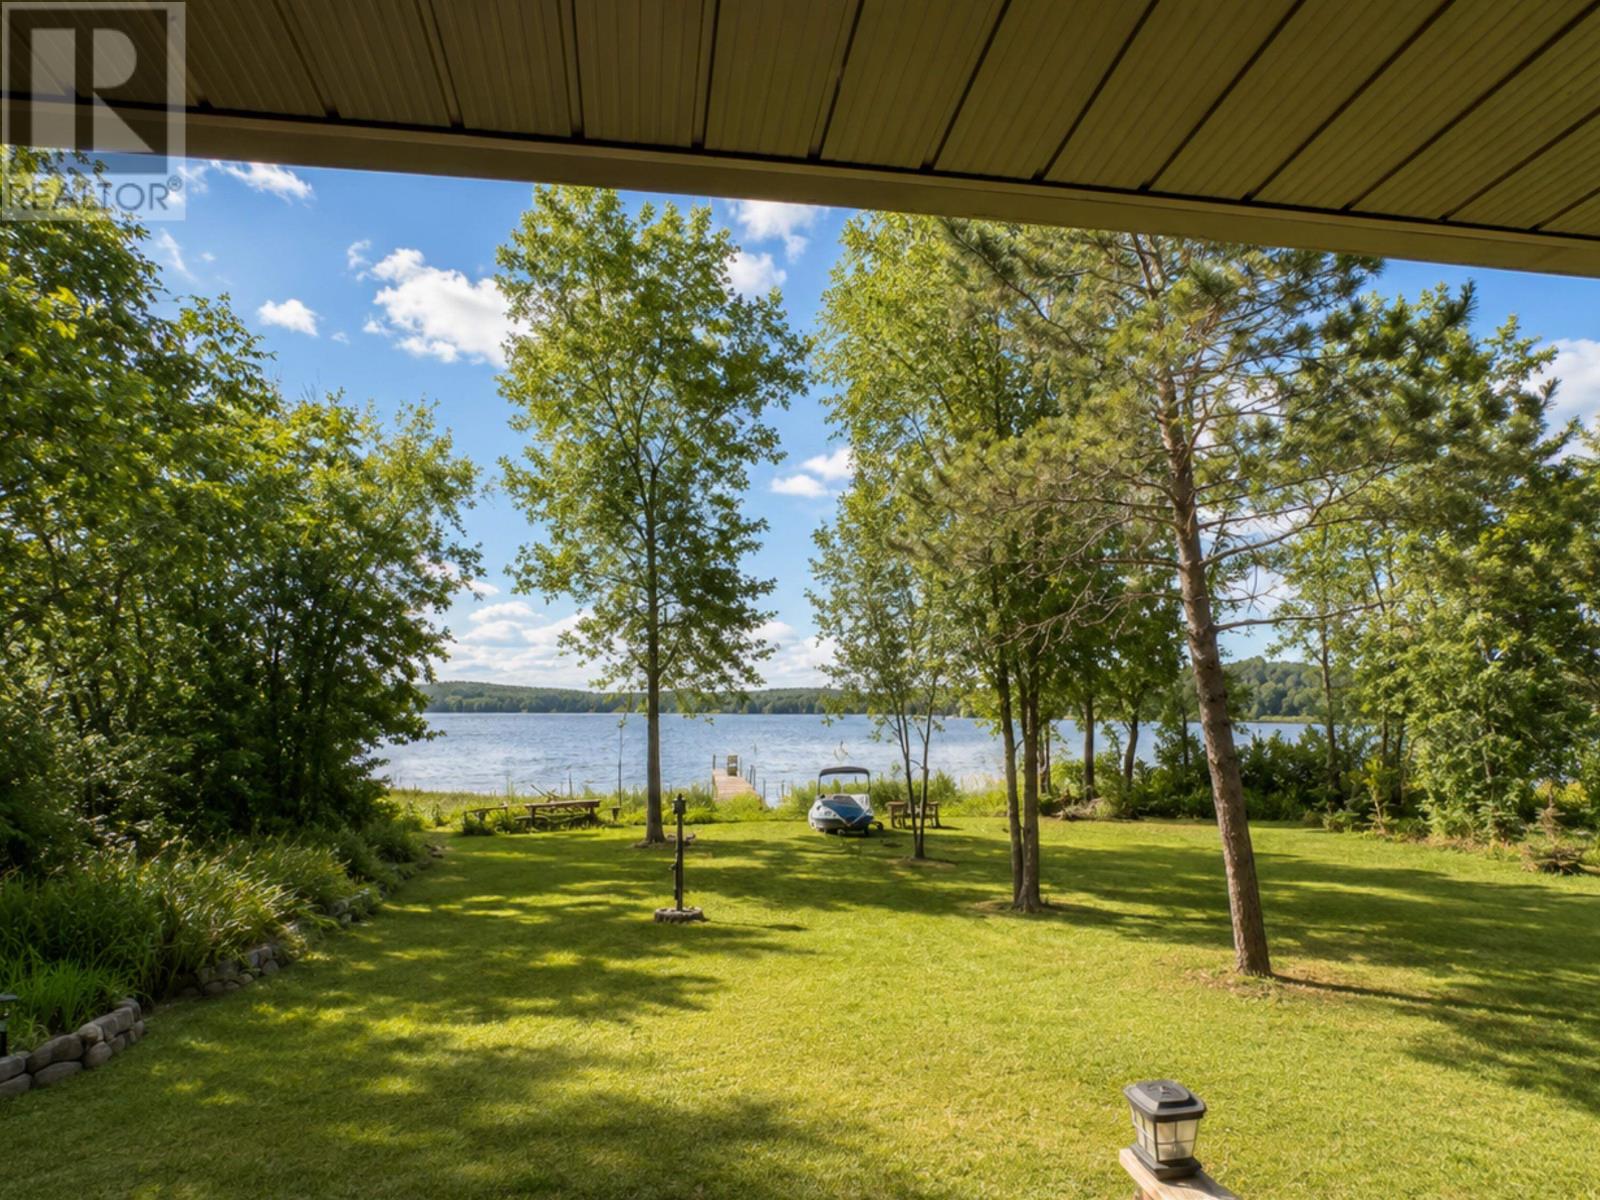
New Listing: Welcome to your own private lakeside getaway on beautiful Off Lake. Surrounded by mature trees and overlooking the water, this inviting property offers the perfect blend of comfort, privacy, and outdoor adventure. Whether you're searching for a seasonal escape and a place to create lifelong family memories, or you want a get a way you can enjoy all year long, you'll appreciate the peaceful setting and everything this waterfront property has to offer, from sunny summer days on the dock to ice fishing in the winter... you'll have it all. The 1,040 sq. ft. main lodge features warm wood finishes throughout, two comfortable bedrooms, an open-concept living area, and a spectacular floor-to-ceiling stone wood-burning fireplace that creates the perfect gathering place after a day on the lake. The spacious covered screened in porch provides breathtaking water views and plenty of room to relax with your morning coffee or unwind while watching the sunset. Adding even more versatility is a separate one-bedroom bunkie, ideal for hosting family and friends or providing extra sleeping space during busy summer weekends. It is fully furnished as well and has the bathroom fixtures ready to be installed and hooked up. Turn Key operation with earthy furnishings and some beautiful hand crafted and carved wood pieces that fit the cozy country lake house vibe. With the furnishings included, this property is ready for you to move in and start enjoying lake life right away. Escape the ordinary with this off-grid retreat, powered by solar energy and generator for worry-free living and minimal expenses. Whether you're seeking a year-round getaway or the perfect summer hideaway, this is your chance to unplug, unwind, and embrace lake life at its finest. Machine shed is approx 20 x 14. PRRD (id:15069)
Welcome to Brighton By The Bay, Brighton's desirable adult lifestyle community. Situated on a premium corner lot, this well-maintained brick bungalow offers comfortable one-level living with a functional, open-concept design. Hardwood floors, a cozy gas fireplace, and an abundance of natural light create a warm and inviting main living space. The kitchen features granite countertops, a gas stove, breakfast peninsula, and ample cabinetry for everyday convenience. The spacious primary bedroom includes a walk-in closet and a 5-piece ensuite, while a second bedroom, 3-piece bathroom, and main-floor laundry complete the main level. Step through the garden doors to a private deck overlooking the yard, an ideal spot to relax or entertain.The finished lower level provides additional living space with a large recreation room featuring a second gas fireplace, a third bedroom, a 3-piece bathroom, and a private infrared sauna, offering flexibility for guests, hobbies, or extended family.Additional features include a heated double-car garage, gas furnace, central air, and HRV for healthy living. Minutes away from Presqu'ile Provincial Park, and a short drive to the amenities of downtown Brighton, golf courses and the 401. Move-in ready and thoughtfully designed for easy, low-maintenance living! (id:15069)
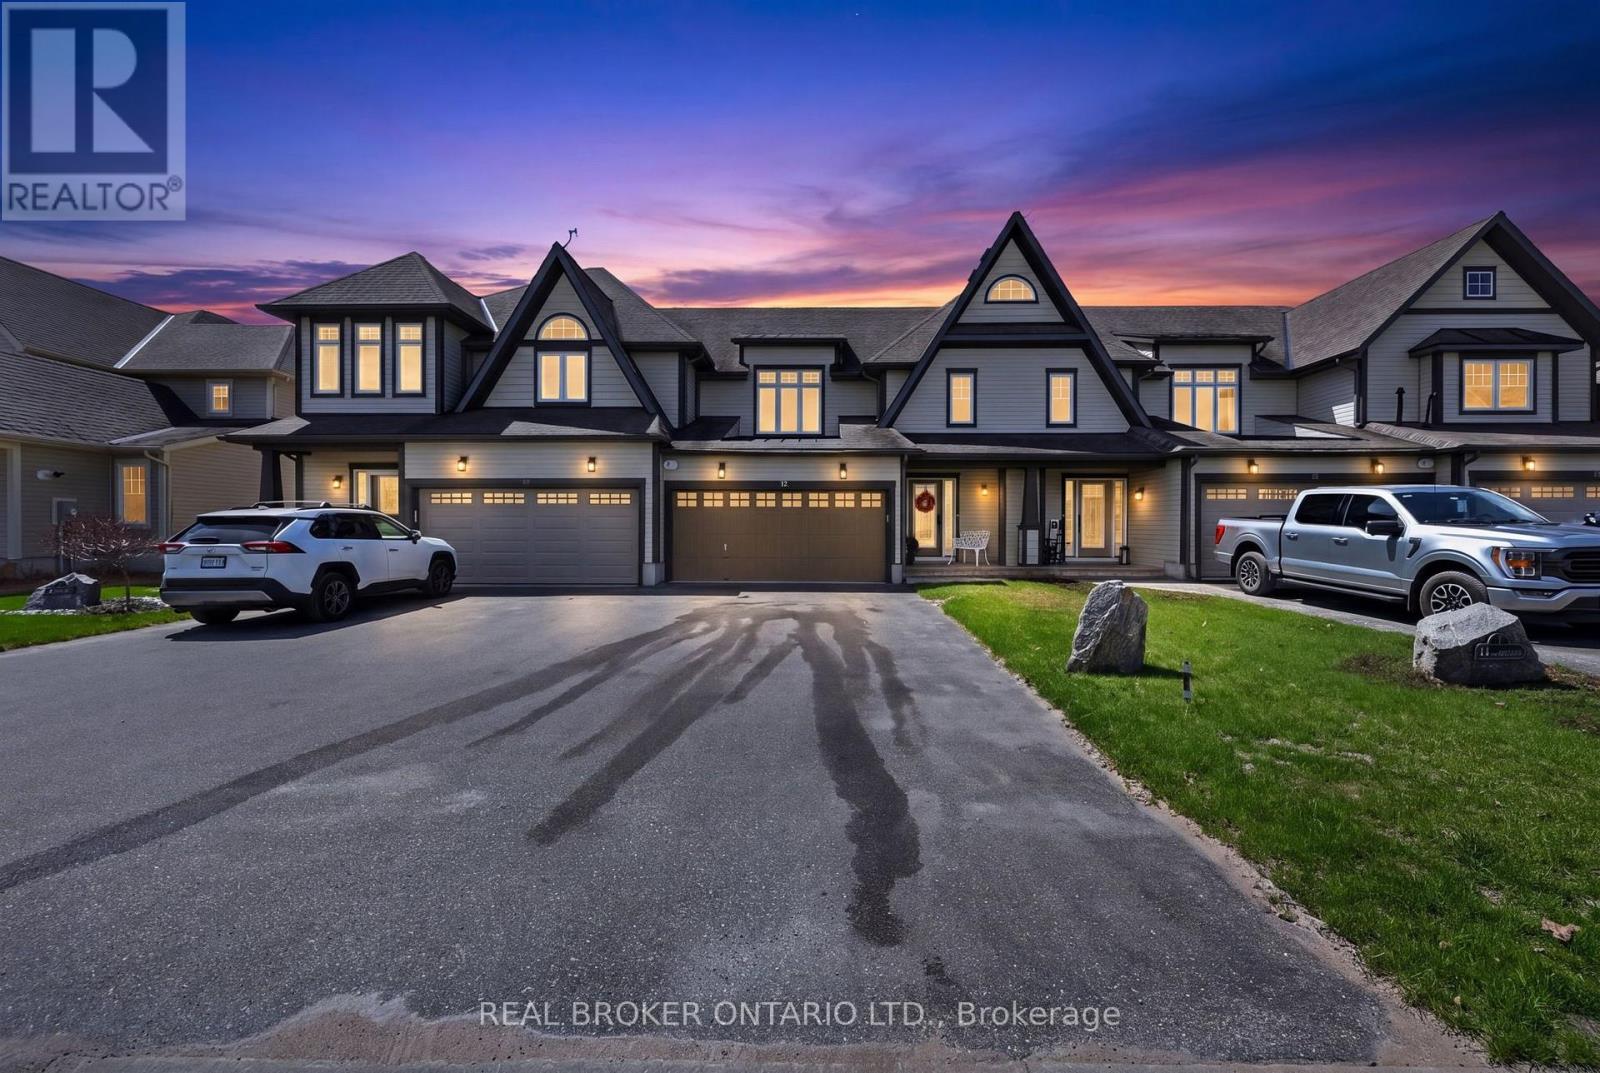
Live where there is pride of ownership in both the homes and the community, people are friendly and it is all about living your best life! This beautifully designed freehold "Torrey Pines" town home offers 1,811 sq ft of bright, comfortable living space in one of the community's most desirable floor plans. Backing onto the 17th fairway with a peaceful southwest exposure, this home is perfectly positioned to enjoy afternoon sun, golf course views, spectacular sunsets, and the relaxed pace of year-round resort-style living. The open-concept main living area is warm and inviting, while the kitchen features a breakfast island and loads of cabinetry, making it ideal for entertaining or everyday living. One of the standout features of this floor plan is the exceptionally spacious primary suite with a large walk-in closet and generous en suite. The second and third bedrooms are also impressively sized, offering flexibility for guests, family, or a home office. Enjoy the beautiful three-season Muskoka room with vinyl flooring and a tongue-and-groove pine ceiling - the perfect spot to relax, entertain or take in a spectacular sunset. Step outside to the back deck, ideal for soaking up the sun or summer barbecues overlooking the fairway. Additional highlights include 2.5 bathrooms and a double-car garage. Life in Oak Bay is about far more than just the home itself. Located only minutes off Highway 400, the community feels peaceful and tucked away while still offering convenient access to shopping, groceries, restaurants, boutique shops, and big-box stores within an easy drive. This is a true four-season lifestyle community surrounded by recreation and nature. Enjoy golfing, boating, swimming, kayaking, canoeing, hiking, biking, pickle ball, skiing, snowmobiling, and relaxing by the community pool near the clubhouse. Social membership applies for use of community pool. (id:15069)
Attention investors, contractors, and renovators! 133-135 Wellington offers a rare opportunity with substantial square footage, multiple kitchens, bathrooms, bedrooms, and flexible living spaces across three levels. Bring your vision and transform this unique property into something truly special. The property is being sold in "as is, where is" condition. (id:15069)
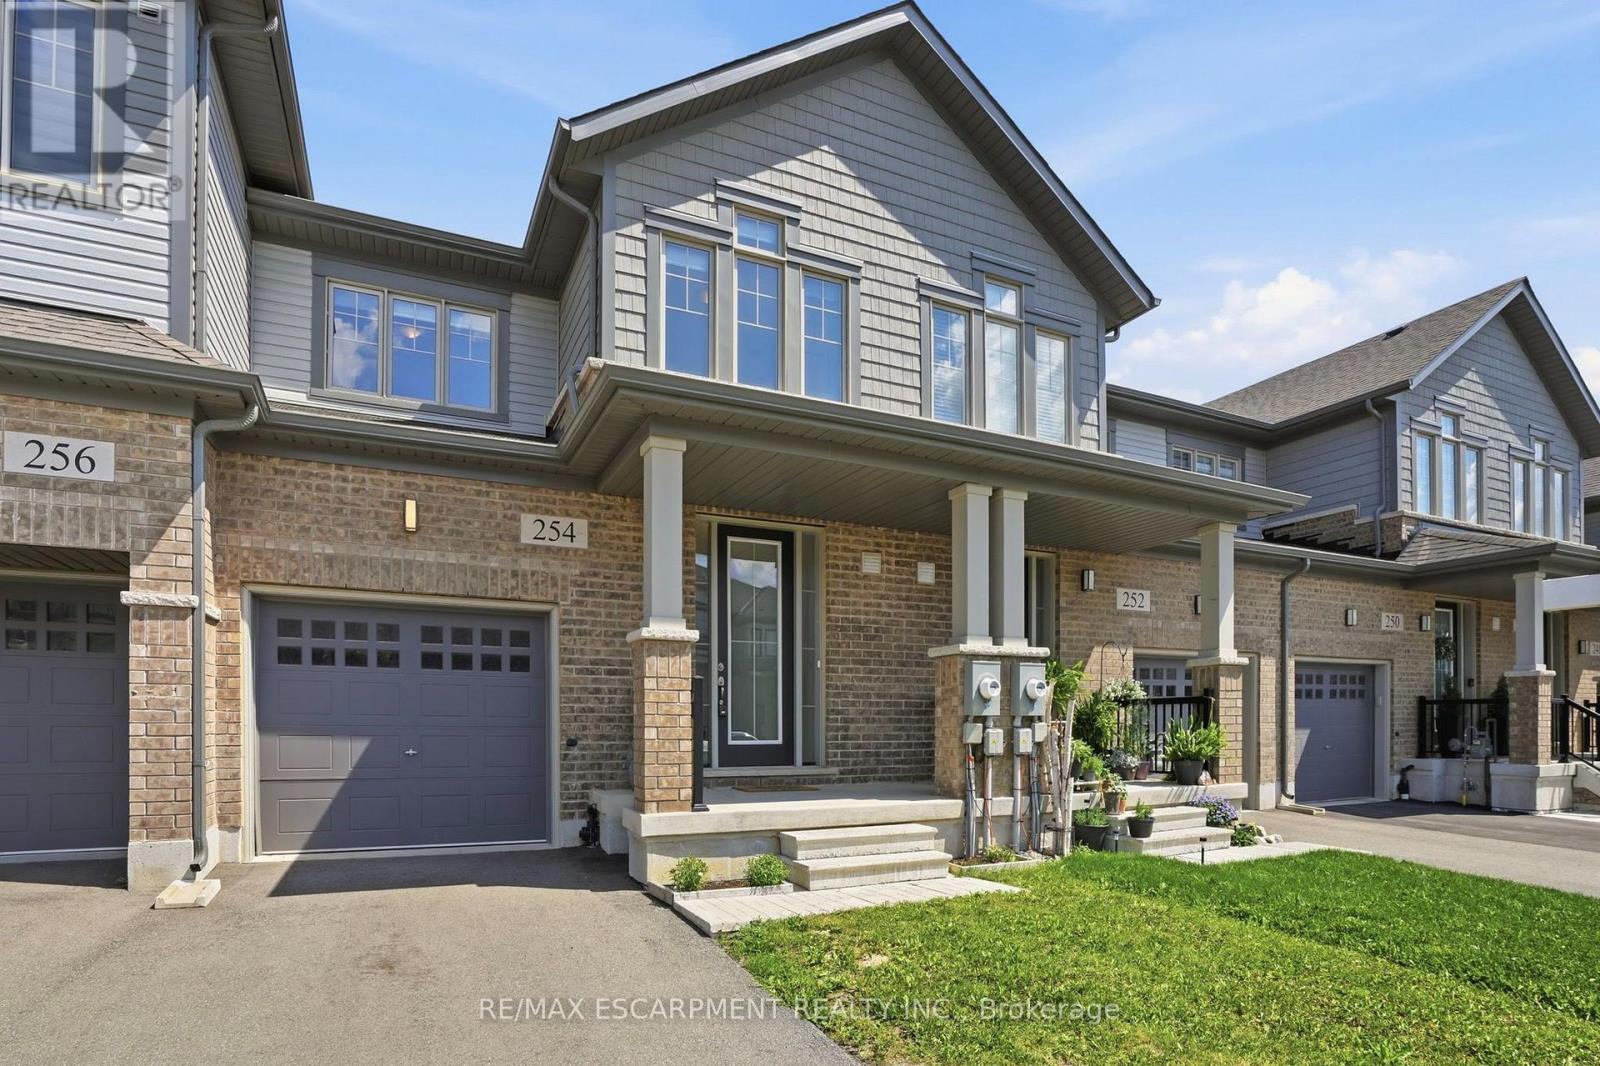
Welcome to this beautifully maintained freehold townhome! Built in 2021, this charming 3 bedroom is located in the growing family-friendly community of Mount Hope. Designed with modern living in mind, the stylish home features hardwood flooring throughout the main level and an open-concept layout perfect for everyday living and entertaining. The spacious, family-sized kitchen is the heart of the home, complete with granite countertops, stainless steel appliances, and plenty of cabinetry and workspace. Step directly from the kitchen onto the rear deck - ideal for outdoor living, summer barbecues or just simple relaxation. Upstairs, you'll find 3 generously sized bedrooms, offering comfortable space for families, guests, or a home office. Situated on a quiet family-friendly street in a welcoming neighbourhood, this home is conveniently located close to parks, schools, shopping, restaurants and all essential amenities with easy access to major routes for commuting. A fantastic opportunity to own a modern, move-in ready home in one of Mount Hope's most desirable community awaits! (id:15069)
Welcome to your next beautiful move in ready home. This one and a half storey (approx. 1754 sqft) home boasts 4 total bedrooms (3+1 configuration) + 4 full bathrooms, each bedroom contains its own ensuite bathroom for absolute privacy. This home has no carpets throughout, engineering hardwood flooring on main floor with an open concept living area for modern living. Large master bedroom extension on the main floor for added convenience with walk in closet and 4 piece ensuite. This home features a wooden deck in the spacious backyard for entertaining, second floor balcony for those relaxing early morning coffees, outdoor security cameras, tankless water heater, new installed heat pump (2024), water softener, second floor laundry. This home also provides a finished basement with separate side entrance, can be used as a rec room or as a 4th bedroom. Double car detached garage with its own electrical panel with a long private driveway that parks 10 cars total, great for hosting. Conveniently located near schools, parks, transit routes and shopping stores and just minutes from Hwy 8. Book your showing today and don't miss out on your dream home. (id:15069)
Exceptional opportunity to own a fully legal duplex in a prime East Hamilton location! This extensively renovated bungalow features a bright 3-bedroom main floor and a fully legal 2-bedroom basement suite with a separate private entrance, making it ideal for investors, multi-generational families, or owner-occupants seeking rental income. Offering 2 kitchens, 2 full bathrooms, separate laundry for each unit, and separate electrical service, this turnkey property is ready to impress. The lower suite also features a covered patio, electric fireplace, cold room, and code-compliant fire safety features. Major updates include the roof, windows, insulation, electrical, plumbing, flooring, kitchens, and appliances. Enjoy parking for up to 6-7 vehicles with dedicated parking for each unit, a large detached garage with high ceilings, workshop space, and an attached shed, plus a deep backyard with endless possibilities. Conveniently located close to the QEW, Red Hill Valley Parkway, shopping, schools, parks, public transit, and all major amenities. (id:15069)
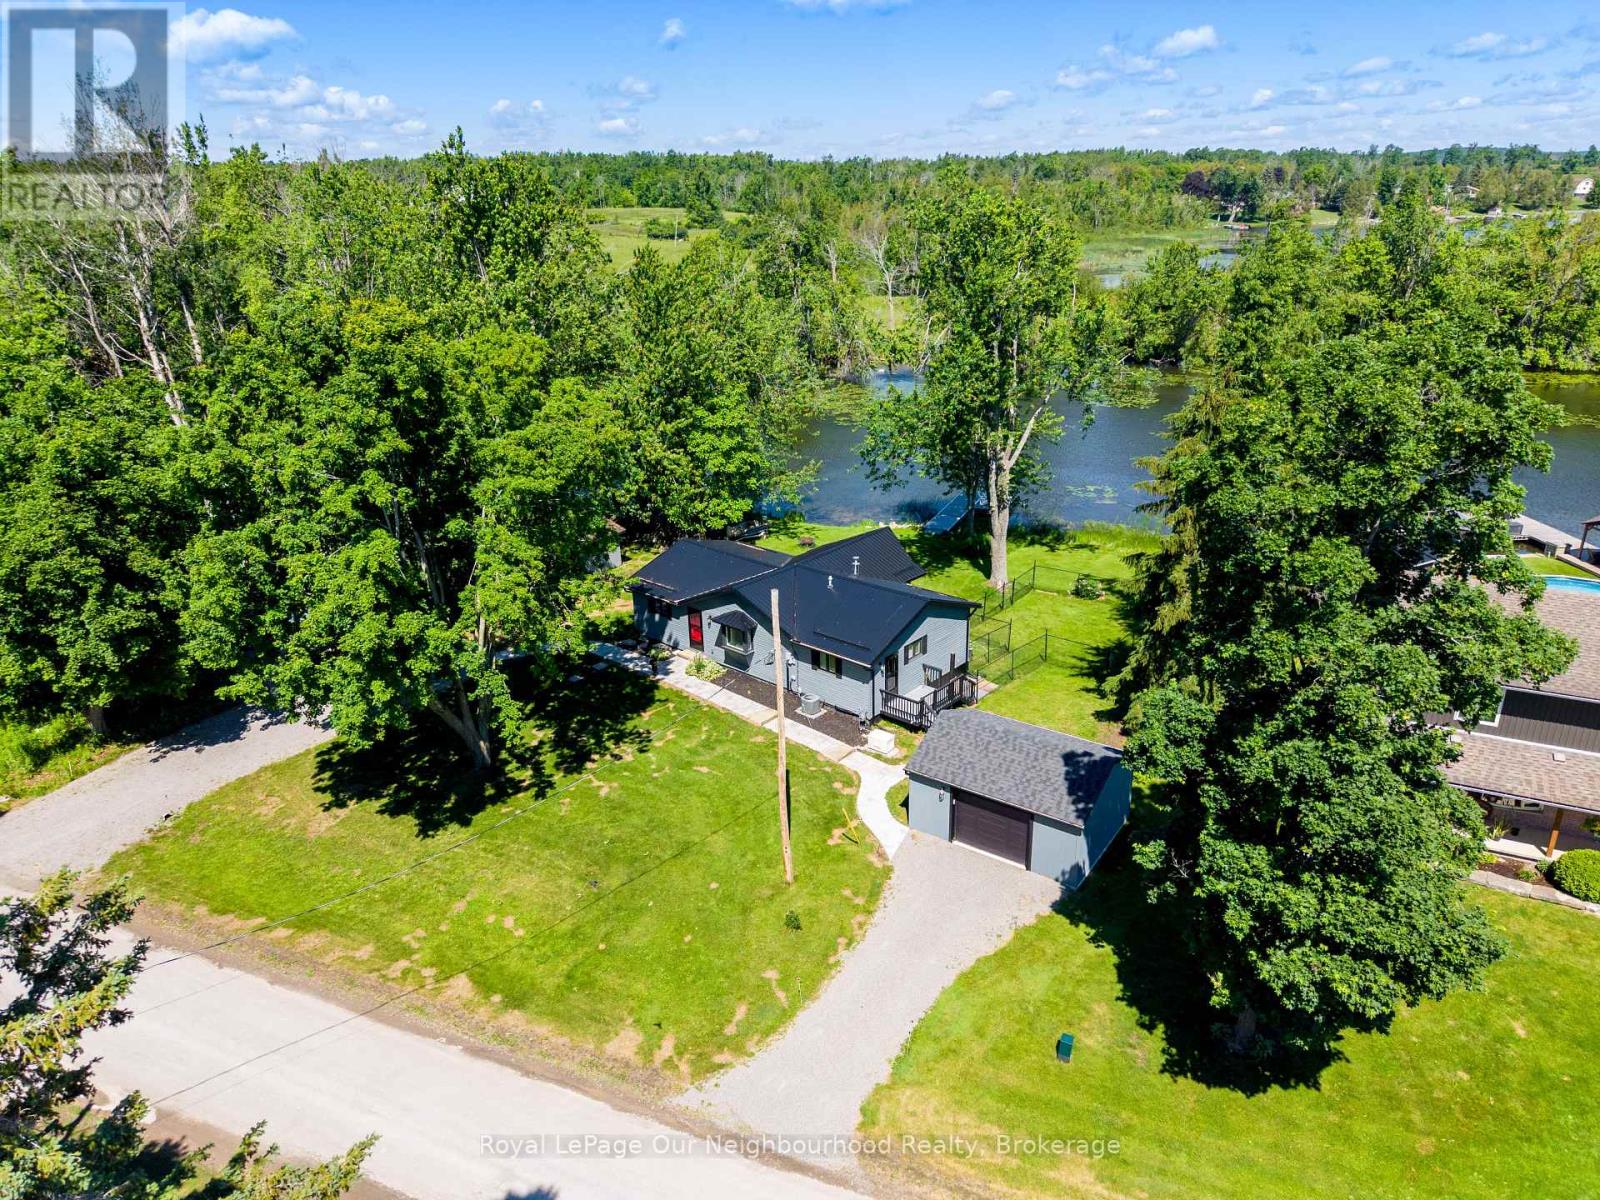
Welcome to waterfront living in the charming community of Ennismore. Situated on a beautiful waterfront lot within a mature and peaceful cul-de-sac, this 3-bedroom, 2-bathroom home offers the perfect opportunity to enjoy life on the water while creating lasting memories with family and friends. The home has seen numerous updates and improvements over the years including a new roof added in 2022, Vinyl Siding/R25 Insulation/Soffits/Eaves and Downspouts completed in 2022 and crawlspace and attic completed in 2024. An updated kitchen and mudroom completed in 2022. This property provides comfortable, move-in-ready living with plenty of character and potential to make it your own. Bright living spaces capture the beauty of the surrounding landscape, creating a warm and inviting atmosphere throughout. Step outside and enjoy everything waterfront living has to offer. The private retractable dock installed in 2022 provides easy access for your favourite water activities for endless summer fun. A short drive from Ennismore, Bridgenorth and Peterborough. Whether you're enjoying your morning coffee by the water, hosting weekend gatherings, or watching the sunset from your backyard, this property delivers the lifestyle so many buyers dream of. (id:15069)
Excellent multi-family opportunity! This well-maintained property features two self-contained living spaces, each offering 2 bedrooms, 1 bathroom, a full kitchen, and its own laundry facilities. Whether you're looking to accommodate extended family, occupy one unit while utilizing the other, or add to your real estate portfolio, this versatile property offers plenty of possibilities.Both units provide comfortable, functional layouts with spacious living areas and private amenities. Conveniently located close to schools, parks, shopping, public transit, and other everyday conveniences, this property offers flexibility for a variety of living arrangements. A fantastic opportunity for homeowners and investors alike! (id:15069)
Space, flexibility, and opportunity all come together in this well-maintained 2+2 bedroom, 2 bathroom home with a fully equipped in-law suite. Featuring 2 bedrooms, 1 bathroom, a full kitchen, and separate laundry on each level, this home is perfectly suited for extended family, guests, those seeking additional living space or to add to their investment portfolio. The lower level offers its own private entrance, creating excellent separation between living areas while maintaining the comfort of a single-family home. Located in a desirable neighbourhood close to schools, parks, shopping, and everyday conveniences, this is a property that offers exceptional value and endless possibilities. (id:15069)
.Solid bones, great light, an unbeatable location, and all the upside. This is the glow-up you've been waiting for. Welcome to Pheasant Run. One of Mississauga's most established and family-loved neighbourhoods. This bright 1,200 sq ft raised bungalow has been freshly painted and is finished with mostly hardwood flooring, Ready for its next chapter. A double-car attached garage plus driveway parking for four means there's room for the whole family and then some.Opportunity is waiting in the clean-slate, unfinished basement that's a true blank canvas, waiting for a rec room, in-law suite, home office, or income potential, built exactly to your vision. Add your finishes and build instant equity in a neighbourhood where turn-key homes command a premium.Outside, gorgeous mature perennials welcome you at the front, while the generous backyard is prepped and waiting - imagine your own vegetable garden, a play space for the kids, or an entertainer's retreat for summer evenings.And the location is unbeatable. You're moments from Pheasant Run Park with its splash pad, basketball and soccer courts, and the area's beloved trail network winding through Sawmill Valley. Minutes to UTM, Credit Valley Hospital, top-rated schools, Erin Mills Town Centre, and quick access to Highways 403 and 407 for an easy commute anywhere in the GTA. (id:15069)
Welcome to this beautifully updated, move-in-ready detached home with Income Potential, where comfort and style come together effortlessly. A charming wrap-around porch creates a warm first impression and provides the perfect place to enjoy your morning coffee.Step inside to a bright, open-concept main floor featuring 9-foot ceilings and a seamless layout connecting the living, dining, and kitchen areas. The upgraded kitchen is designed for both everyday living and entertaining, showcasing tall upper cabinets, a quartz centre island, stylish backsplash, breakfast bar, deep drawers, pot lights, and upgraded tile flooring in the kitchen and foyer (2026).The dining area offers direct access to the backyard, creating the ideal setting for summer BBQs, outdoor dining, and family gatherings. The home's bathrooms have also been refreshed with upgraded vanities and countertops, completed in 2026.The finished basement adds exceptional versatility with impressive 11-foot ceilings and includes two bedrooms, a full bathroom, a spacious living area, and a dedicated laundry space. Whether used for extended family, guests, or as an income-generating suite, this lower level offers outstanding flexibility and value. It is perfectly tailored for effortless entertaining. Located just minutes from top-rated schools, premium shopping, scenic trails and parks. (id:15069)
A beautiful home in a fantastic Churchill Meadows location boasting an open concept layout with 9-foot ceiling, finished basement with bedroom and kitchen. This home has been meticulously upgraded and is in excellent condition to move-in. Inside, you'll find hardwood floors throughout, complemented by pot lights (main and upper floor in 2024), Kitchen and Washroms Quartz Counter Tops (2024), Washroom Glass Doors (2024), Main Entrance Door (2024), Zebra Blinds (2024), Stainless Steel Washer & Dryer (Dec. 2025), Stove (July 2026), Honeywell Hepa Filter. Enjoy the convenience of being close to major highways (403/407/QEW), Schools, parks, and shopping centers including Erin Mills Town Center & Meadowvale Town Centre. Accessible to Public transportation and amenities such as Loblaws, Freshco, Walmart and Ridgeway Plaza! Don't miss it! Book a showing today! (id:15069)
Incredible opportunity to own this beautiful 3 level side split detached home in the prestigious neighbourhood of Credit Heights. Checkout the curb appeal of this sprawling home set on a wide 83 ft lot featuring a long driveway, double car garage and expansive front lawn and landscaping. Many recent renovations have been done including new premium laminate flooring throughout the main floor and stairs (original oak hardwood underneath),freshly painted main and upper levels, new electrical switches and outlets. The upper-level features three large bedrooms featuring beautiful hardwood flooring with each bedroom offers large, picturesque windows offering views of the mature gardens. Enjoy two separate walkouts from the main floor to the gorgeous backyard featuring a sundeck and mature trees. This the perfect place to relax at the end of the day. Main floor living features a large eat-in kitchen, formal separate dining room and inviting living room featuring a gas insert fireplace, crown moulding ceilings, and massive front window with incredible views of the front garden. Moving down to the lower level you will find a large family room complete with a wood burning fireplace, quality broadloom flooring and large above grade windows. The powder room, laundry and fourth bedroom is also located here, and separate entrance from the backyard provides opportunity to build an in-law suite. If that wasn't enough, a full unfinished basement, with a large utility(tool)room is perfect for storage and workshop. The crawl space can also be used for those seasonal storage items. Walking distance from the CulhamTrail along the banks of the Credit River and Erindale Park is perfect for nature walks or bicycle rides. The University of Toronto, Mississauga campus, is minutes away as are major shopping centres and highways. You will be comfortable inside during any season with the new Furnace and A/C(2025). If you are looking for a home located on a secluded street look no further. (id:15069)
Fantastic Opportunity In West Humber-Clairville! This Detached 2-Storey Home Features A Bright Main Floor Layout, 3 Spacious Bedrooms Upstairs, And A Fully Finished Basement With A Separate Entrance & Second Kitchen-Perfect For Extended Family Or Rental Potential. Massive Private Driveway Fitting Up To 6 Vehicles. Located On A 36.21 x 99.78 Ft Lot. Steps From Hwy 27 & Finch, Transit, Schools & Amenities. (id:15069)
Stunning Ground Floor Corner Unit Stacked Townhome Featuring 2 Spacious Bedrooms, Open Concept Living & Dining Area, Functional Pantry, And 1.5 Washrooms. Bright Corner Exposure Provides Abundant Natural Light And Added Privacy. Ground Floor Living Makes It An Excellent Choice For Elderly Couples, Offering Easy Accessibility And Convenience. Located In One Of Mississauga's Most Sought-After Communities Near Square One, With Easy Access To Transit, Schools, Shopping, Hwy 403 & Hwy 401. Includes One Parking Space And Ensuite Locker. Perfect For First-Time Buyers, Downsizers, Elderly Couples, Or Investors. (id:15069)
Positioned along South Oakville's most prestigious Lakeshore corridor on a deep 177-ft lot, this extraordinary custom residence offers over 6,500 SF of refined living space where craftsmanship and materiality take precedence. The main level unfolds from the moment you enter w/ immediate architectural impact: natural Crema Marfil marble floors w/ underfoot heating, soaring cathedral ceilings, gallery-style wainscoting, and statement chandeliers throughout. The chef's kitchen is a showpiece w/ backlit onyx marble surfaces, a Sub-Zero fridge & freezer, full Miele suite, and an oversized centre island w/ direct walkout to the deck. A designer powder room in matching onyx w/ a smart toilet completes the level. Four bedroom suites plus a versatile office convertible to a 5th bedroom offer luxurious accommodation. Each boasting custom-fitted walk-in closets and private ensuites; two upper ensuites feature heated floors.The third-level primary retreat rivals a five-star hotel w/ illuminated boutique dressing room and spa-inspired 5pc ensuite featuring a freestanding soaker tub, Travertine marble vanities, and heated porcelain floors. The lower level offers a family room w/ handcrafted fluted Travertine marble gas fireplace, custom media wall, and walkout to a private backyard w/ stone patio & a pergola. A circular driveway accommodates 12+ vehicles for hosting friends and family. Control4 governs 28 individually controlled ceiling speakers, motorized shades, dual-zone HVAC, all lighting, TVs, and security. Built w/ Teflon-coated aluminum roofing, 5" spray foam insulation throughout all exterior walls and roof sheathing, copper and brass plumbing made of the highest quality, and HRV ventilation for exceptional year-round efficiency. Steps to the bustling Bronte Village waterfront with an endless variety of exciting new dining and boutiques options, top-ranked schools, parks, easy access to downtown Toronto & GTA via Bronte Go or the QEW. (id:15069)
Beautifully renovated and backing onto peaceful ravine views, this 3-bedroom + den, 3-bathroom freehold townhome offers move-in-ready living on a lovely tree-lined street in coveted Wedgewood Creek. An upgraded 9-foot front door opens to a generous foyer finished with gleaming porcelain tile. The bright open-concept main floor features high ceilings, new main and second-level windows (2024), premium laminate flooring, and an easy flow between the living area, dining space, and kitchen. Just off the foyer, the den provides flexible space for a home office, TV room, reading area, or playroom. The renovated kitchen is bright, practical, and beautifully finished with abundant cabinetry, integrated storage, and plenty of space for everyday meals, busy family life, and entertaining guests. Updated sliding glass doors lead to a gorgeous fenced backyard and patio. With no rear neighbours & leafy ravine views, the outdoor space feels quiet and private, with room to BBQ, garden, let kids or pets play, or simply enjoy the trees and green space beyond. Upstairs, the primary bedroom offers a spacious and peaceful retreat overlooking the yard, a walk-in closet, and a private ensuite. A second-floor skylight brings in natural light, while the additional two bedrooms are generous and comfortable, offering flexibility for children, guests, or home office. The finished basement adds excellent flexibility with high ceilings, a kitchenette, built-in desk and shelving, enclosed laundry, cantina & extra storage. Perfect as a rec room, playroom, gym, or homework zone. With a built-in garage, private drive, 3-car parking, and more than 1,900 sq ft of total living space, you'll have the room, comfort & everyday convenience to fully enjoy your active lifestyle. Backing onto the Morrison Valley North ravine trail system adds a rare sense of privacy, while still in a very walkable location close to parks, trails, top-ranked schools, shopping, restaurants, transit, GO Train & major Highways. (id:15069)
Rare & beautifully updated legal raised bungalow featuring a finished lower level with walk-out to a large, private fenced yard. Perfect setup for an ancillary suite, in-law suite, or extended family living.Located in a highly desirable area, just steps to schools, parks, Professor's Lake, William Osler Health Centre, transit, and easy highway access.This move-in-ready home offers gleaming hardwood floors, a newly renovated designer kitchen, primary bedroom with ensuite washroom, two separate laundries, new roof and eaves in 2021, and a new furnace in 2026.A fantastic opportunity offering comfort, flexibility, and long-term value - the real estate trifecta. (id:15069)
Tucked away on a quiet, family-friendly cul-de-sac in high-demand Lakeview, this true Freehold Townhome offers no monthly fees, parking for 3 vehicles, & a generously sized backyard - directly across from Lakeview Library & Serson Park. Bright, beautifully maintained, & thoughtfully updated, the open-concept main floor is filled with natural light and features hardwood floors throughout. A well-designed kitchen with ample cabinetry, a breakfast bar, & a custom glass half-wall, enhances the open flow of the home. The dining area is anchored by a striking brick veneer accent wall, adding texture, character, and modern flair to the main level. The spacious living room extends seamlessly to a large backyard deck - perfect for everyday living and indoor/outdoor flow. Upstairs, the south-facing primary bedroom offers a spacious walk-in closet, while the second bedroom overlooks the sun-filled backyard. You'll also love the convenience of upstairs laundry! The spa-inspired bathroom has been beautifully updated with a modern wet room, heated tile floors, a clean, contemporary vanity area, and a soaker tub - creating a true at-home retreat. The lower level features a versatile sound-resistant studio/flex room, complete with a custom mural accent wall - ideal for music, media, work-from-home, gaming, hobbies, or a private retreat. Step outside to a fully fenced, deep backyard featuring mature trees, up kept gardens, landscape lighting, a large shed, and a spacious deck - an impressive outdoor extension of the home. With nearby Public, Catholic, and French schools, a recreation centre, a shopping mall, transit, and quick access to the lake, this home offers a rare blend of location, function, design, and outdoor space. Perfect for families, professionals, or downsizers seeking a turn-key home in one of Lakeview's most desirable neighbourhoods. Don't miss this rare opportunity! (id:15069)
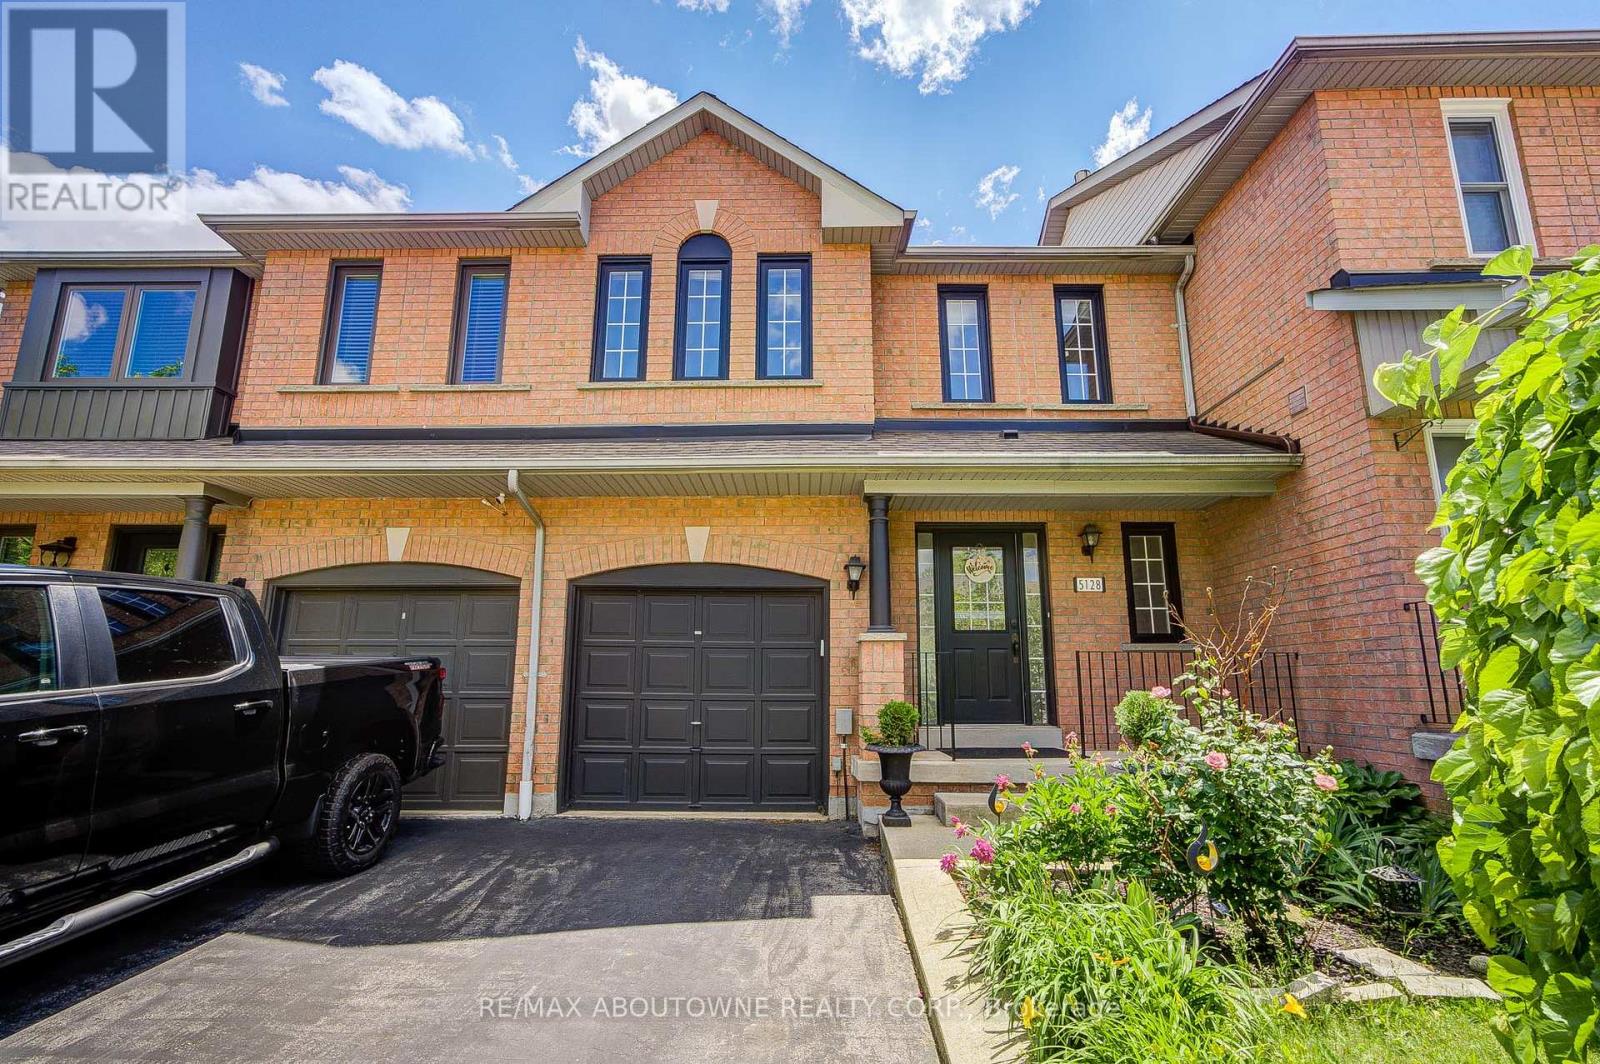
Welcome to 5128 Falconcrest Drive, an exceptional freehold townhouse nestled in a highly desirable, family-friendly Burlington neighborhood where you can truly walk to everything! Boasting around 1,500 square feet of bright above-grade living space, the main floor features durable laminate flooring, an inviting entry foyer, and a sunlit eat-in kitchen that flows seamlessly into an open-concept living room. The kitchen is fitted with gas stove .From there, walk out to a private covered deck and a fully fenced backyard-an outdoor oasis with a replaced back window and plenty of room for a vegetable garden, kids, and pets to play. Upstairs, the home features three excellent-sized bedrooms, including an expansive primary retreat which boast upgraded walk-in glass shower and updated vanities. The fully finished lower level adds incredible versatility with a large recreation room perfect for a media room, massive utility and storage space. Offering ultimate peace of mind, the furnace, A/C, and water heater are all fully owned (no rental contracts!), and the home includes a washer, gas dryer, Ideally located within walking distance to excellent schools, beautiful parks, and Des ardines green space with its newly renovated splash pad and dog park, you are also just minutes from shopping, dining, the Appleby GO station, and all major highways, making this a commuter's dream! (id:15069)
Welcome To This Exceptional, Bright, And Modern Home Featuring 4 Spacious Bedrooms, 4.5 Bathrooms, And A Legal 2 Bedroom basement Apartment. Nestled In A Desirable Family-Friendly Neighbourhood Surrounded By Nature Trees, This Home Offers The Perfect Blend Of Comfort, Functionality, And Convenience. The Thoughtfully Deigned Main Floor Showcases Elegant Crown Moulding, Pot Lights, And Porcelain Flooring Throughout. A Welcoming Foyer Leads Into The Spacious Living And Dining Area, Complimented By A Convenient Powder Room. Beautifully Appointed Open-Concept Kitchen, Complete With A Breakfast Area, Flows Seamlessly Into The Family Room, Creating A Warm And Inviting Space For Everyday Living And Entertaining. Enjoy Effortless Indoor-Outdoor Living With Walkout Access To A Private Deck And Gazebo Overlooking The Fully Fenced Backyard Oasis-Perfect For Relaxing Evenings And Family Gatherings. Upstairs, You'll Find A Luxurious King-Sized Primary Retreat Offering Ultimate Comfort And Privacy, Along With A Spa-Inspired Ensuite Bathroom. Three Additional Generously Sized Bedrooms And Well-Appointed Bathrooms Provide Ample Space For The Entire Family. The Separate-Entrance Legal Basement Apartment Features Two Large Bedrooms, A 3 -Piece Bathroom, And Spacious Living Areas, Making It Ideal For Extended Family, Guests. Or Rental Income Potential. Conveniently Located Just Minutes From Top-Rated Schools (John Fraser), Parks, Shopping, Dining, And Major Commuter Routes, This Exceptional Property Offers A Perfect Combination Of Lifestyle, Convenience, And Timeless Appeal. (id:15069)
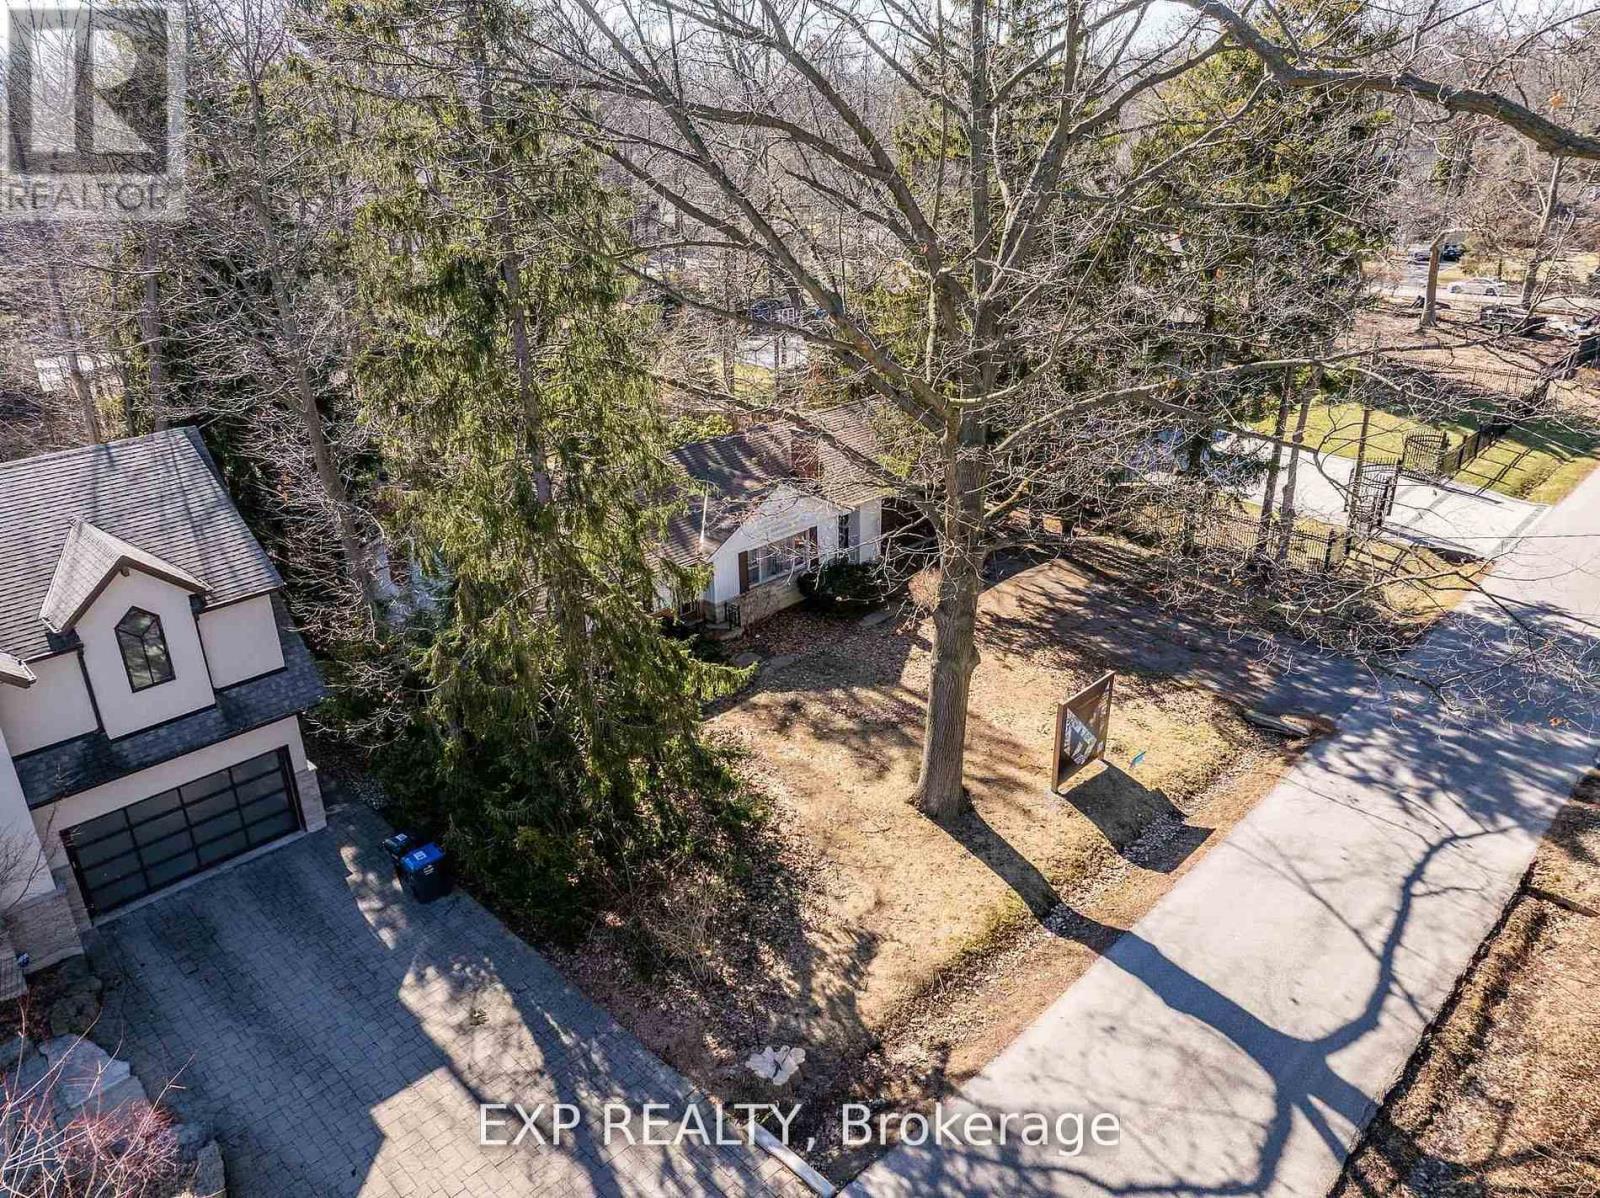
xceptional Opportunity in Mineola. Attention builders and investors this is a rare opportunity to secure a premium property in the highly sought-after Mineola neighbourhood, one of Mississauga's most prestigious and exclusive communities.Situated on an expansive 100.14 x 200.29 ft lot, this property offers outstanding land value and incredible development potential. It presents an ideal canvas for builders looking to create custom homes, investors seeking long-term appreciation, or end users ready to design a dream estate.The seller will transfer conditional severance approval, allowing the property to be divided into two 50 x 200 ft lots. This provides exceptional flexibility-whether you choose to build two luxury residences or one grand, private estate.The buyer will be responsible for demolition of the existing dwelling and completion of all remaining severance conditions with the City of Mississauga.Set on a picturesque, tree-lined street and surrounded by multi-million-dollar custom homes, the location reflects the elegance and tranquility Mineola is known for. Convenient access to Port Credit and Clarkson GO stations offers quick connections to downtown Toronto in under 30 minutes, along with easy access to the QEW, Highway 427, and Lakeshore Road. Shopping, dining, and everyday amenities are all nearby.Whether your goal is to build a luxury home, develop high-end properties, or invest in a prime location, this offering delivers exceptional potential and long-term value. Conditional Severance Approved. (id:15069)