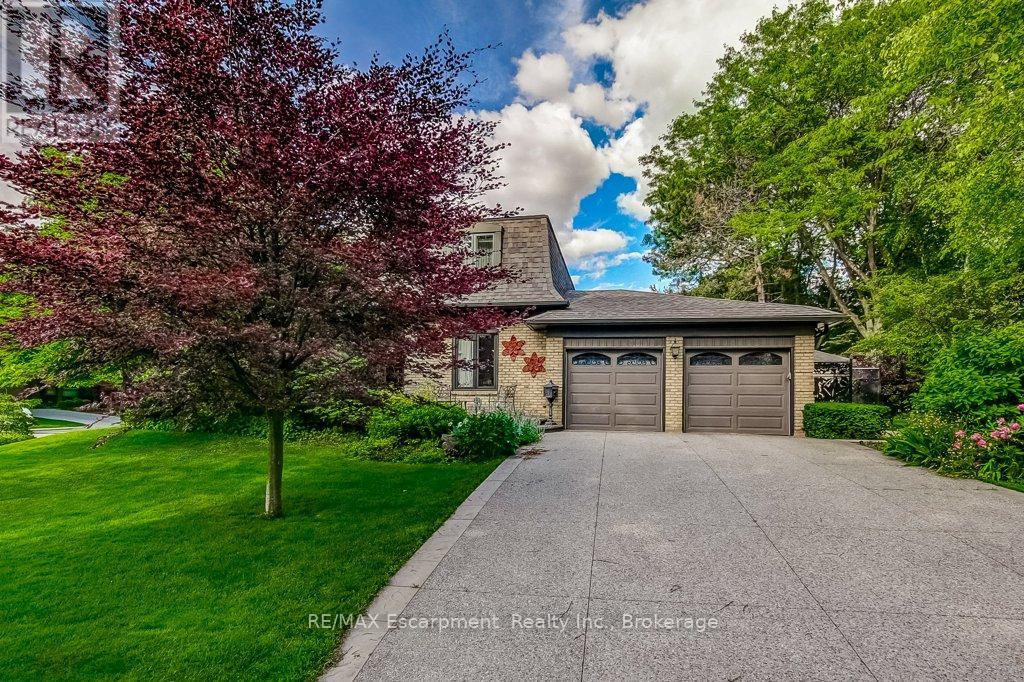
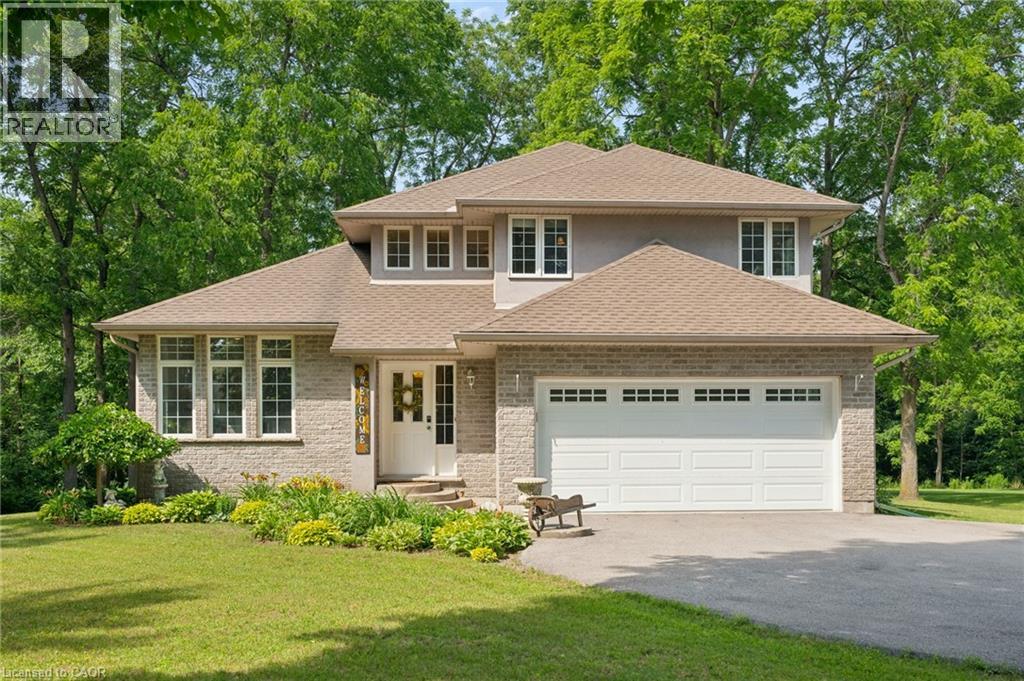
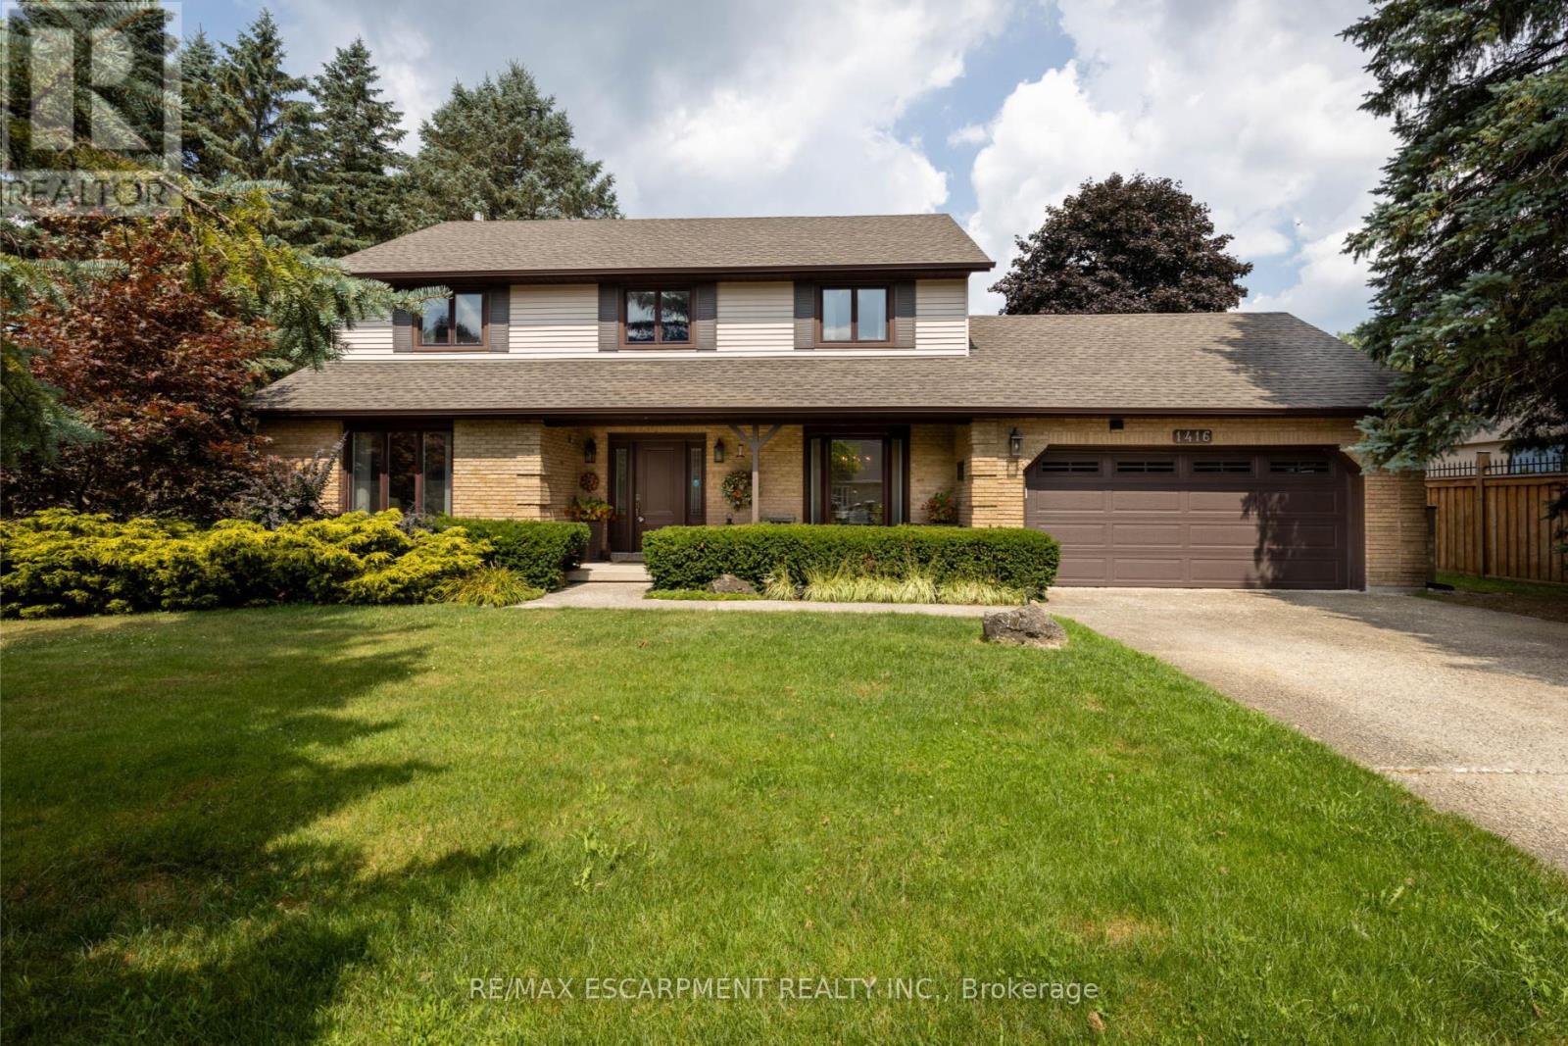
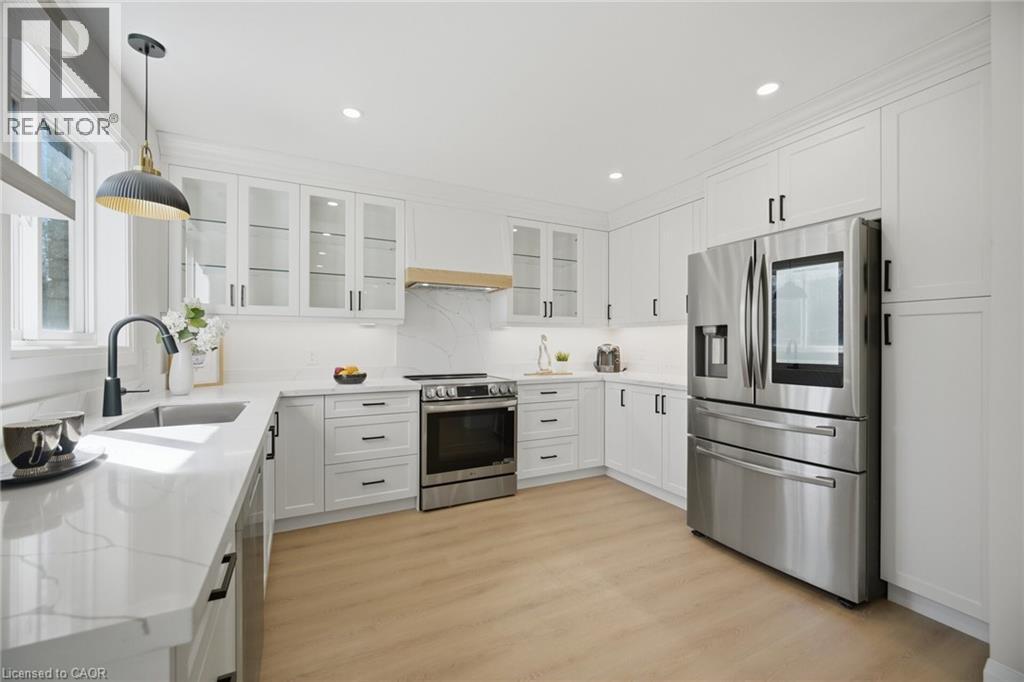
Welcome to 215 Briar Hill Crescent, a beautifully maintained 4-bedroom, 4-bathroom home located in one of Ancaster's most established and desirable neighbourhoods. Set on an oversized corner lot surrounded by mature trees and landscaping, this home offers something increasingly rare: character, privacy, and thoughtfully designed spaces that truly work for family living. Unlike many newer homes, this traditional floor plan features elegant separate principal rooms, including a formal living room, dining room, and a warm family room with rich walnut panelling and a fireplace-perfect for relaxing and gathering with family and friends. The renovated kitchen overlooks the backyard and opens to a spacious deck, making outdoor entertaining easy. A large main-floor laundry room adds everyday convenience. Upstairs, four spacious bedrooms provide flexibility for families and guests. A beautifully crafted home office with custom pine cabinetry and bookshelves offers an ideal work-from-home space and could also serve as an additional bedroom if desired. The renovated kitchen and updated bathrooms blend modern conveniences with the home's timeless character. The finished lower level provides additional living space for recreation, media, hobbies, or play, while the mature backyard offers privacy and room to enjoy the outdoors. Located in sought-after High Park Estates, you'll enjoy the charm of a mature neighbourhood close to schools, parks, shopping, restaurants, golf courses, and major commuter routes. Whether raising a family or enjoying retirement, this home offers flexibility for every stage of life. For buyers seeking more than another builder-grade home, 215 Briar Hill Crescent offers the character, craftsmanship, generous room sizes, and traditional layout that many homeowners are rediscovering today. (id:15069)
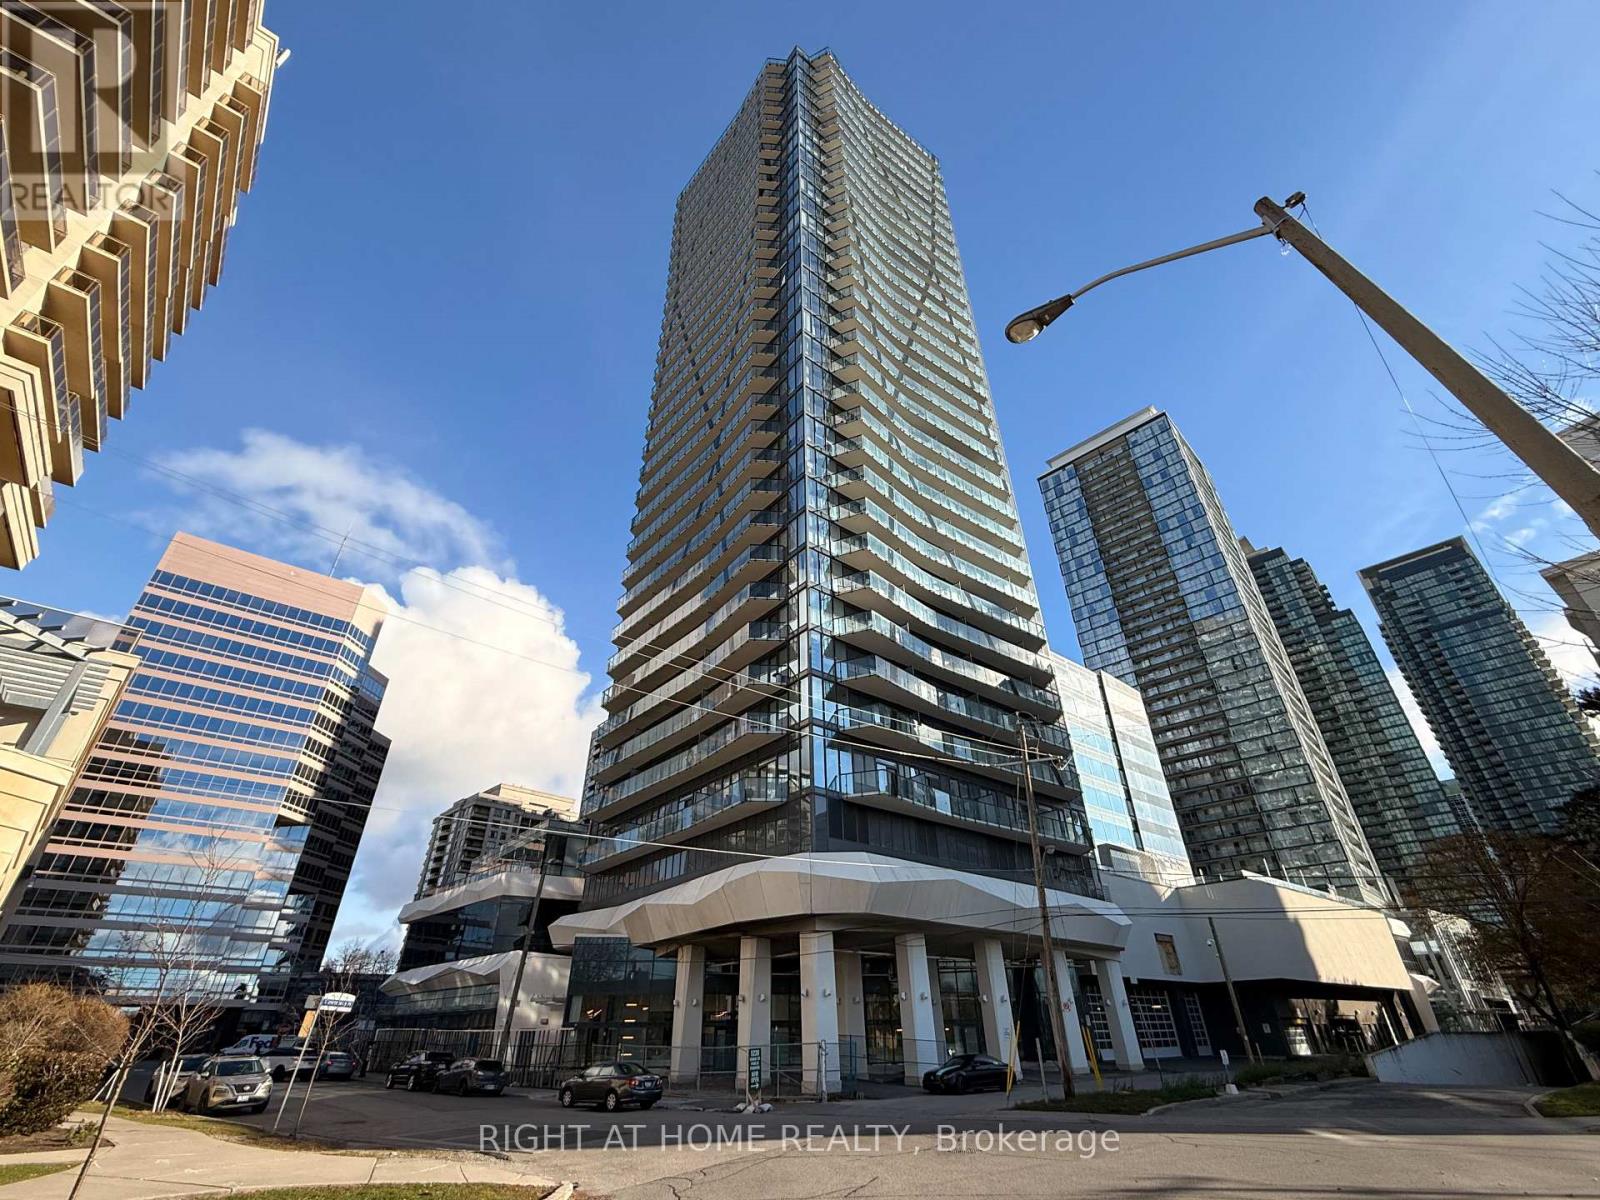
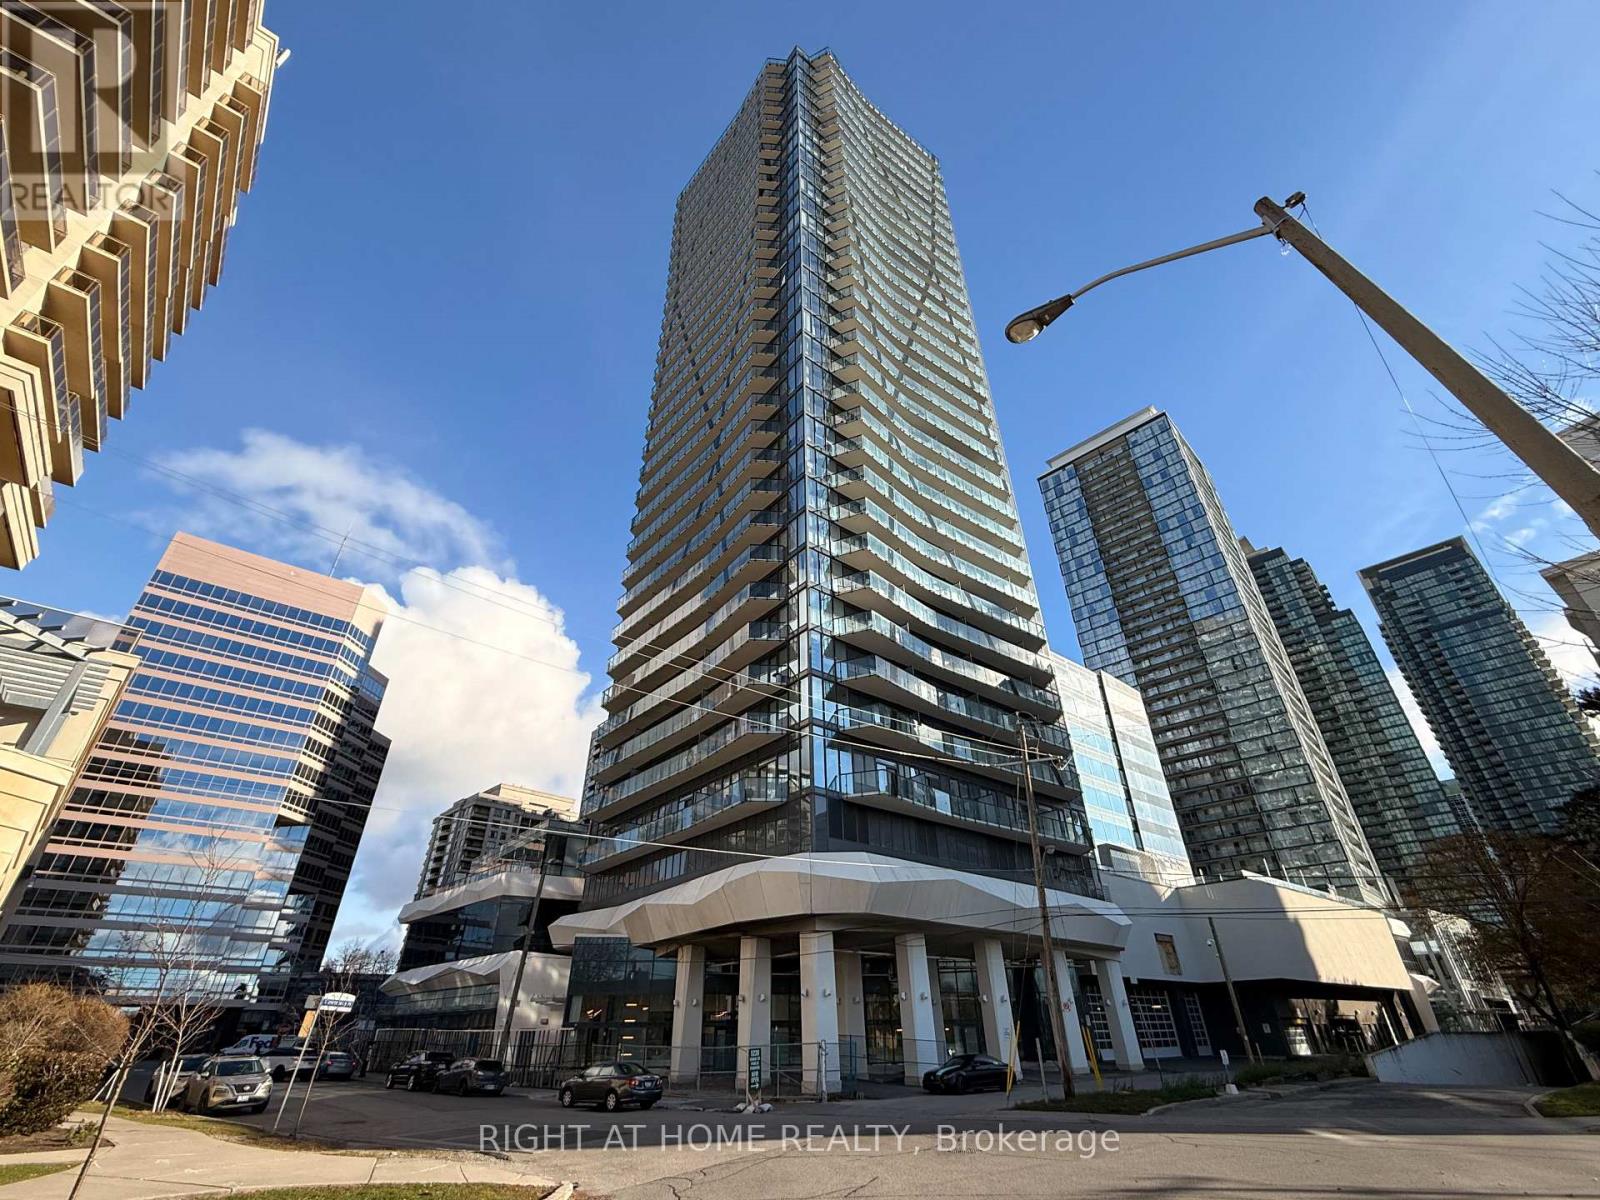
Welcome to this 1-bedroom luxury corner suite with 1 full bathroom with south east view, perfect for enjoying breathtaking sunsets. Featuring 9 ft smooth ceilings and large windows, this unit is filled with natural light, creating an airy and spacious ambiance. 1 parking space and 1 storage locker included for your convenience. Dont miss this opportunity to live in style and comfort! (id:15069)
Experience luxury living in this stunning 2-bedroom penthouse corner suite with breathtaking southwest views! Boasting 10 ft smooth ceilings and floor-to-ceiling windows, this upgraded luxury suite is flooded with natural light. Enjoy a private balcony, perfect for morning coffee or evening relaxation. The modern, open-concept layout features 2 full bathrooms, a stylish kitchen, and premium finishes throughout. Includes 1 parking space and 1 storage locker for ultimate convenience. Dont miss this rare opportunity to own a sophisticated penthouse in a prime location! (id:15069)
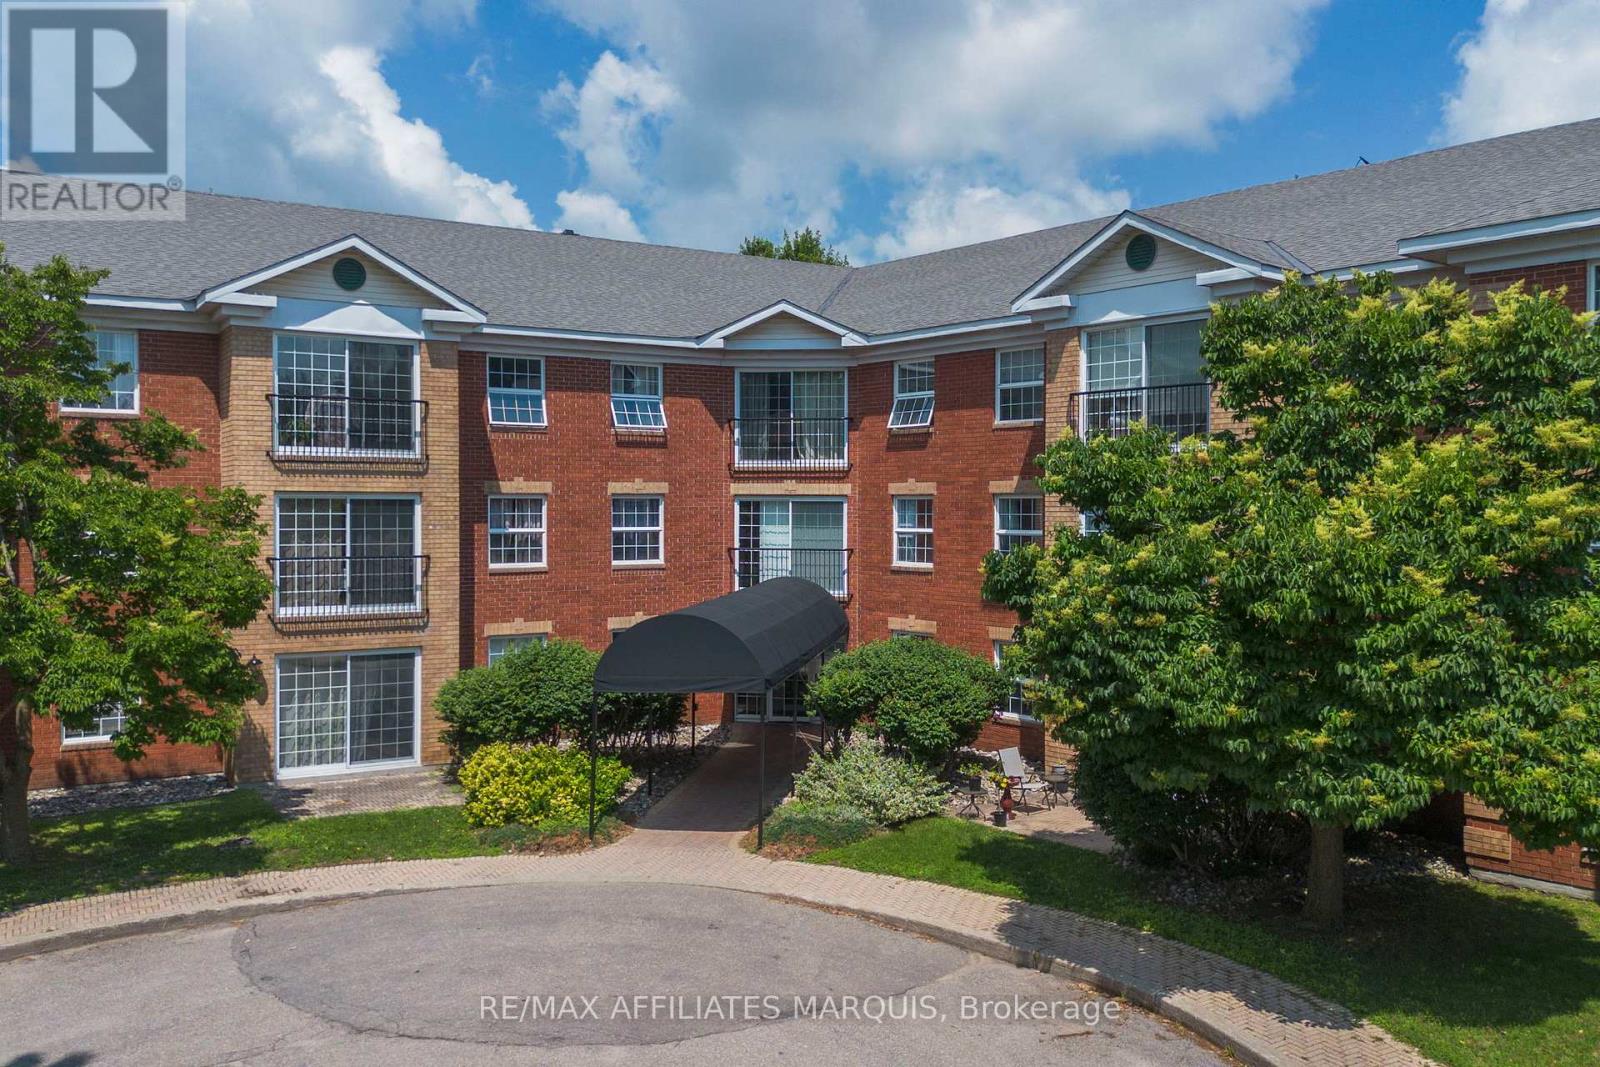
Set within one of Smiths Falls' most inviting and beautifully maintained condominium buildings, this bright two-bedroom suite offers a spacious, well-designed layout and a refreshingly easy way of living. The main living area is open, airy, and comfortably sized, with room to gather, entertain, dine, and relax without compromise. A charming Juliette balcony adds a lovely connection to the outdoors, while large windows fill the space with natural light. The kitchen is finished with stone countertops and brand-new stainless steel appliances, with matching stone counters continuing into the full bathroom. Both bedrooms are generous in size, including a spacious primary bedroom with an exceptional walk-in closet. The second bedroom, complete with its own closet, is equally well suited as a guest room, office, or flexible living space. The suite is entirely carpet-free and also features air conditioning and in-unit laundry hookups. Beyond the suite itself, the building is modern, exceptionally well cared for, and genuinely welcoming, with a strong sense of community throughout. Residents enjoy access to a library, common room, fitness area, outdoor patio, beautiful gardens, and a walking path around the property, with green space beyond adding to the peaceful setting. With condo fees of approximately $300 per month, this 30+ building offers an appealing combination of space, comfort, amenities, and value in a setting that feels both polished and easy to call home. (id:15069)
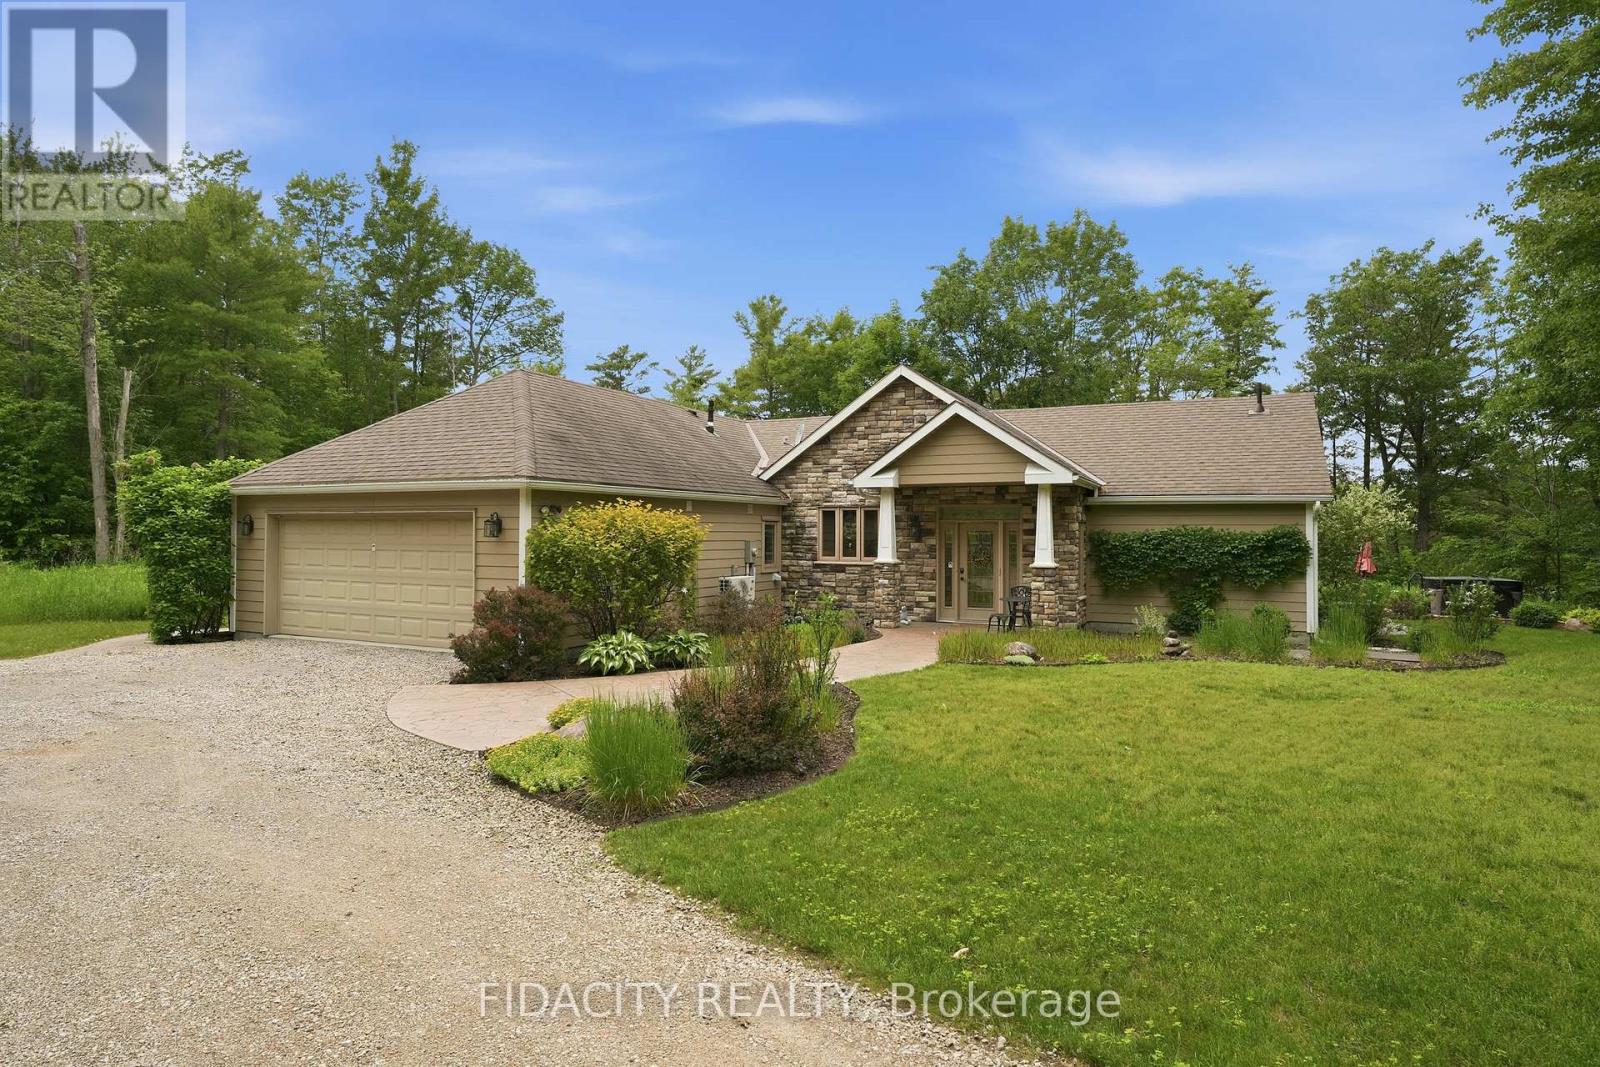
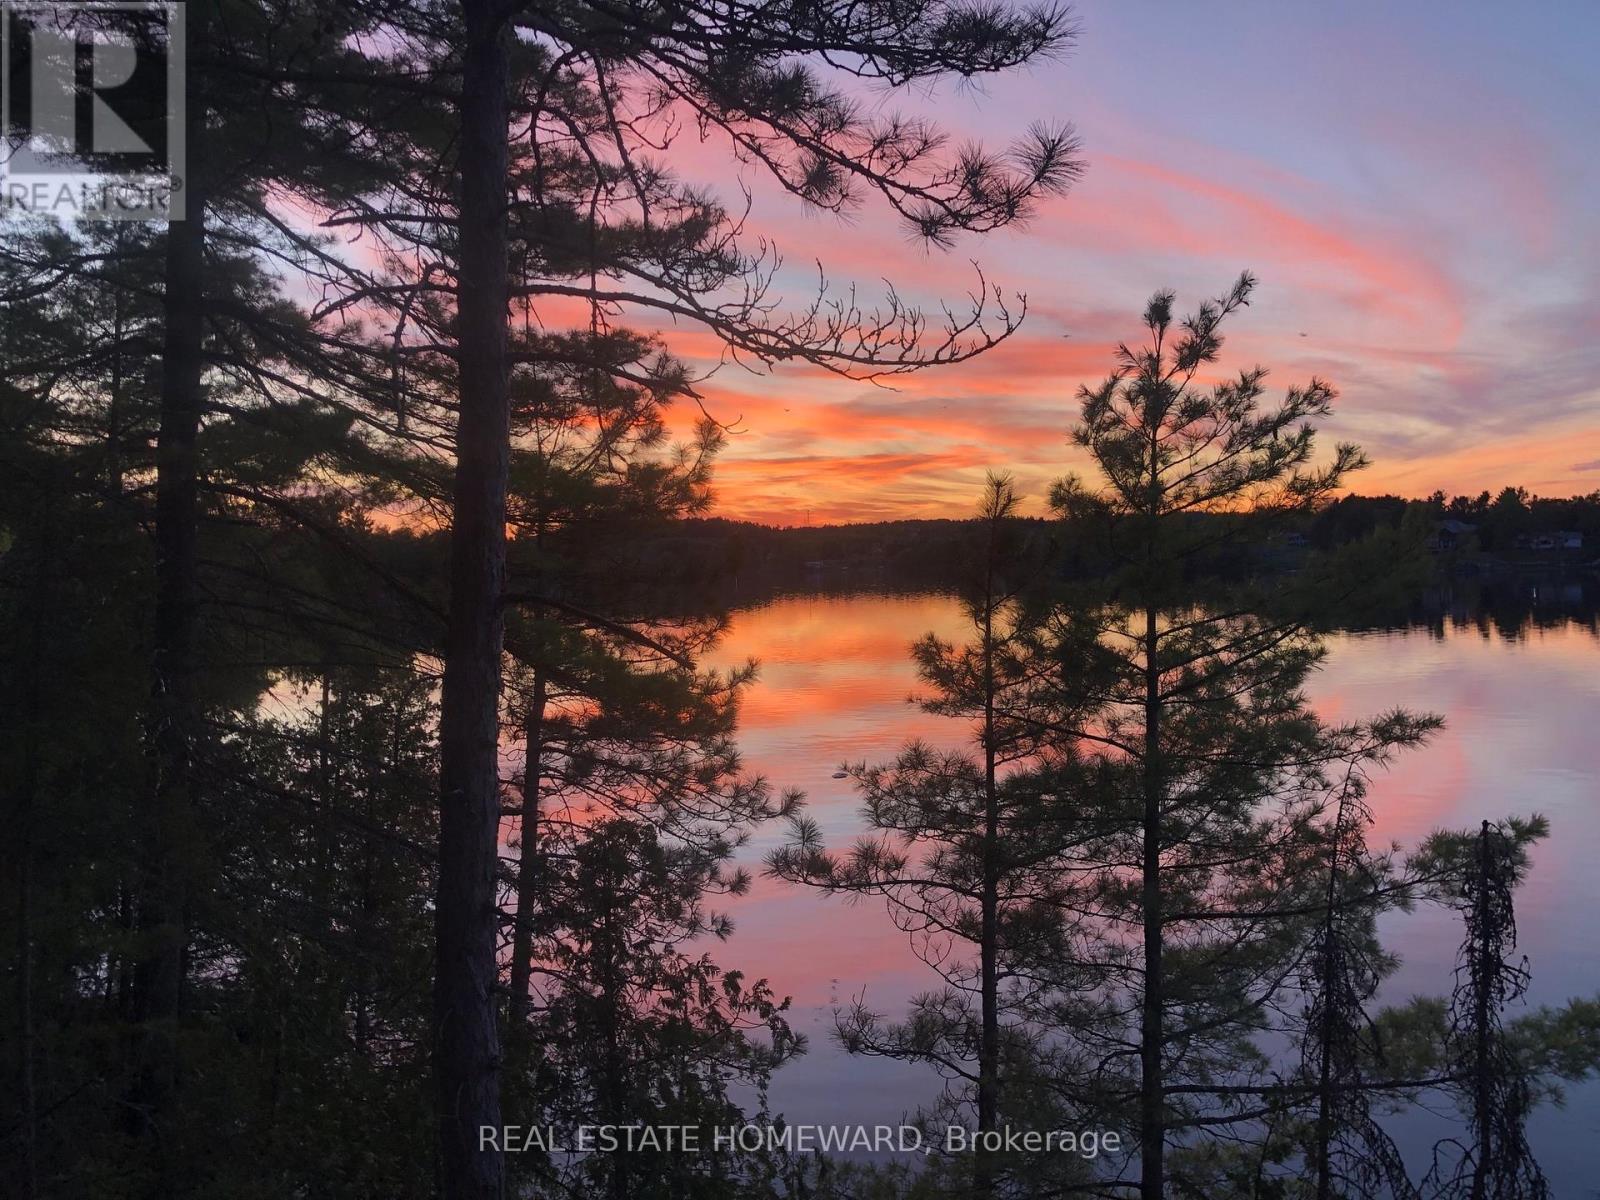
1492 Devil Lake Road, a rare waterfront property on Little Christie Lake, just outside Westport. Set on 3.3 private, treed acres with 340+ feet of shoreline, this custom 3 bedroom bungalow offers an exceptional setting with direct waterfront, mature trees, and year round use. Little Christie Lake is a quiet, low density lake with only 5 homes, no public access, and Crown land directly across the water, creating a peaceful natural backdrop and a level of privacy that is hard to find. Inside, the home features a thoughtful open concept layout with floor to ceiling windows, a bright kitchen, dining area, fireplace, and main living space all connected to the lake views. Vaulted ceilings and large windows bring in natural light and make the home feel open without losing the warm, cottage feel. Built in bunk beds provide extra sleeping space for family and guests.There are 3 bedrooms, including a primary bedroom with beautiful views of the lake, a walk-in closet, and a private ensuite. Radiant heat with 4 indoor zones, a heat pump, propane fireplace, propane cooktop, tankless hot water, hot tub and heated garage add comfort and function for all 4 seasons.The waterfront is well set up with a private boat launch, dock, electrical outlets, storage shed near the water, kayaks, SUP (stand-up paddle) board, and pedal boat included. Enjoy swimming, boating, fishing, campfires, and quiet mornings surrounded by natural shoreline. With 3 small islands on the lake and great bass fishing, this is a special setting for anyone who loves being on the water.Located on a maintained municipal road with weekly garbage, recycling pickup and snow removal. Internet and phone service is also available, well water, septic system, Culligan water system, and propane BBQ hookup. Close to Westport, Perth, Kingston, nearby golf courses, and about 1.5 hours from Ottawa. A private treed waterfront retreat with space, privacy, and rare lake setting for year round enjoyment.Fiber service 100Mb available (id:15069)
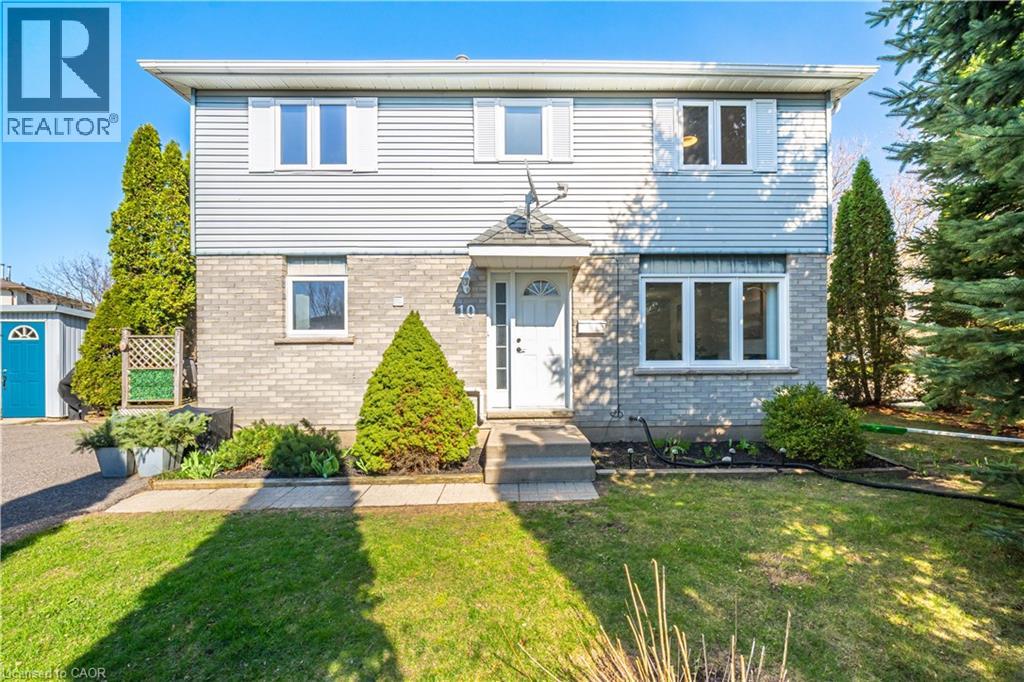
Beautifully updated and move-in ready, this detached home offers a fully finished lower suite including a kitchenette, 3-piece bathroom, large recreation room, and laundry—providing excellent in-law potential for multi-generational living, extended family, guests, or a home office. The carpet-free main floor boasts light-filled living and dining areas, along with a stunning eat-in kitchen featuring new stainless steel appliances and countertops, contemporary finishes, and walkout access to the deck—perfect for entertaining or enjoying your morning coffee. On the upper level, you’ll find three sizable bedrooms and a full bathroom. Outside, enjoy two spacious side yards, surrounded by mature trees for privacy, and a tranquil view of the Borden Creek Greenway and no front-facing neighbours. An added bonus: no sidewalks to shovel and parking for 4+ vehicles. With plenty of room for children, pets, gardening, or entertaining, this Laurentian Hills home is ideally located close to trails, parks, schools, shopping, and commuter routes. Additional updates include newer washer and dryer, fresh paint throughout, new flooring on the main floor and basement, updated kitchen and bathroom finishes, and a new laundry sink. (id:15069)
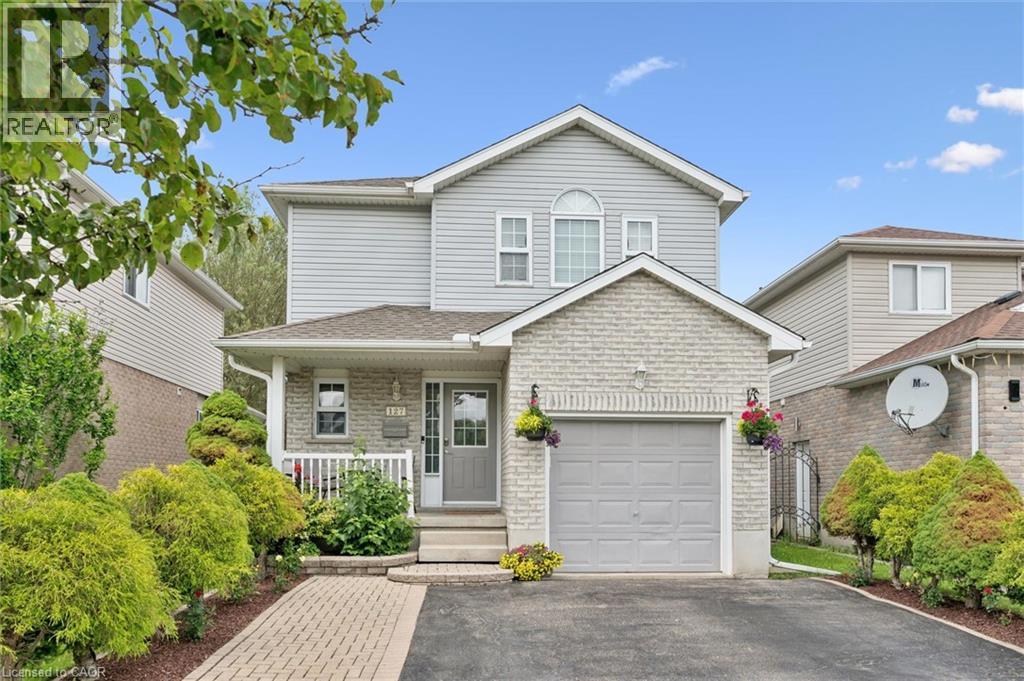
Welcome to 127 Everglade Crescent! This beautifully maintained two-storey home offers 1,560 sq. ft. plus a finished basement, featuring 3+1 bedrooms, 3 bathrooms, and a versatile second-floor loft perfect for a home office or play area. The bright main floor showcases updated flooring, spacious principal rooms, and an open-concept layout. The kitchen is complete with granite countertops, stainless steel appliances, tile backsplash, and a breakfast bar overlooking the dining and living areas. Sliding doors lead to a fully fenced backyard featuring a beautiful stamped concrete patio, perfect for entertaining. Upstairs, the spacious primary suite offers a walk-in closet, while two additional bedrooms and a full 5pc bathroom provide plenty of room for a growing family. The finished basement adds a large recreation room, fourth bedroom, 2-piece bathroom, and ample storage space. Conveniently located just minutes from HWY 7/8 and close to shopping centres, public transportation, parks, and top-rated schools, this move-in-ready home is the perfect blend of comfort, space, and convenience. (id:15069)
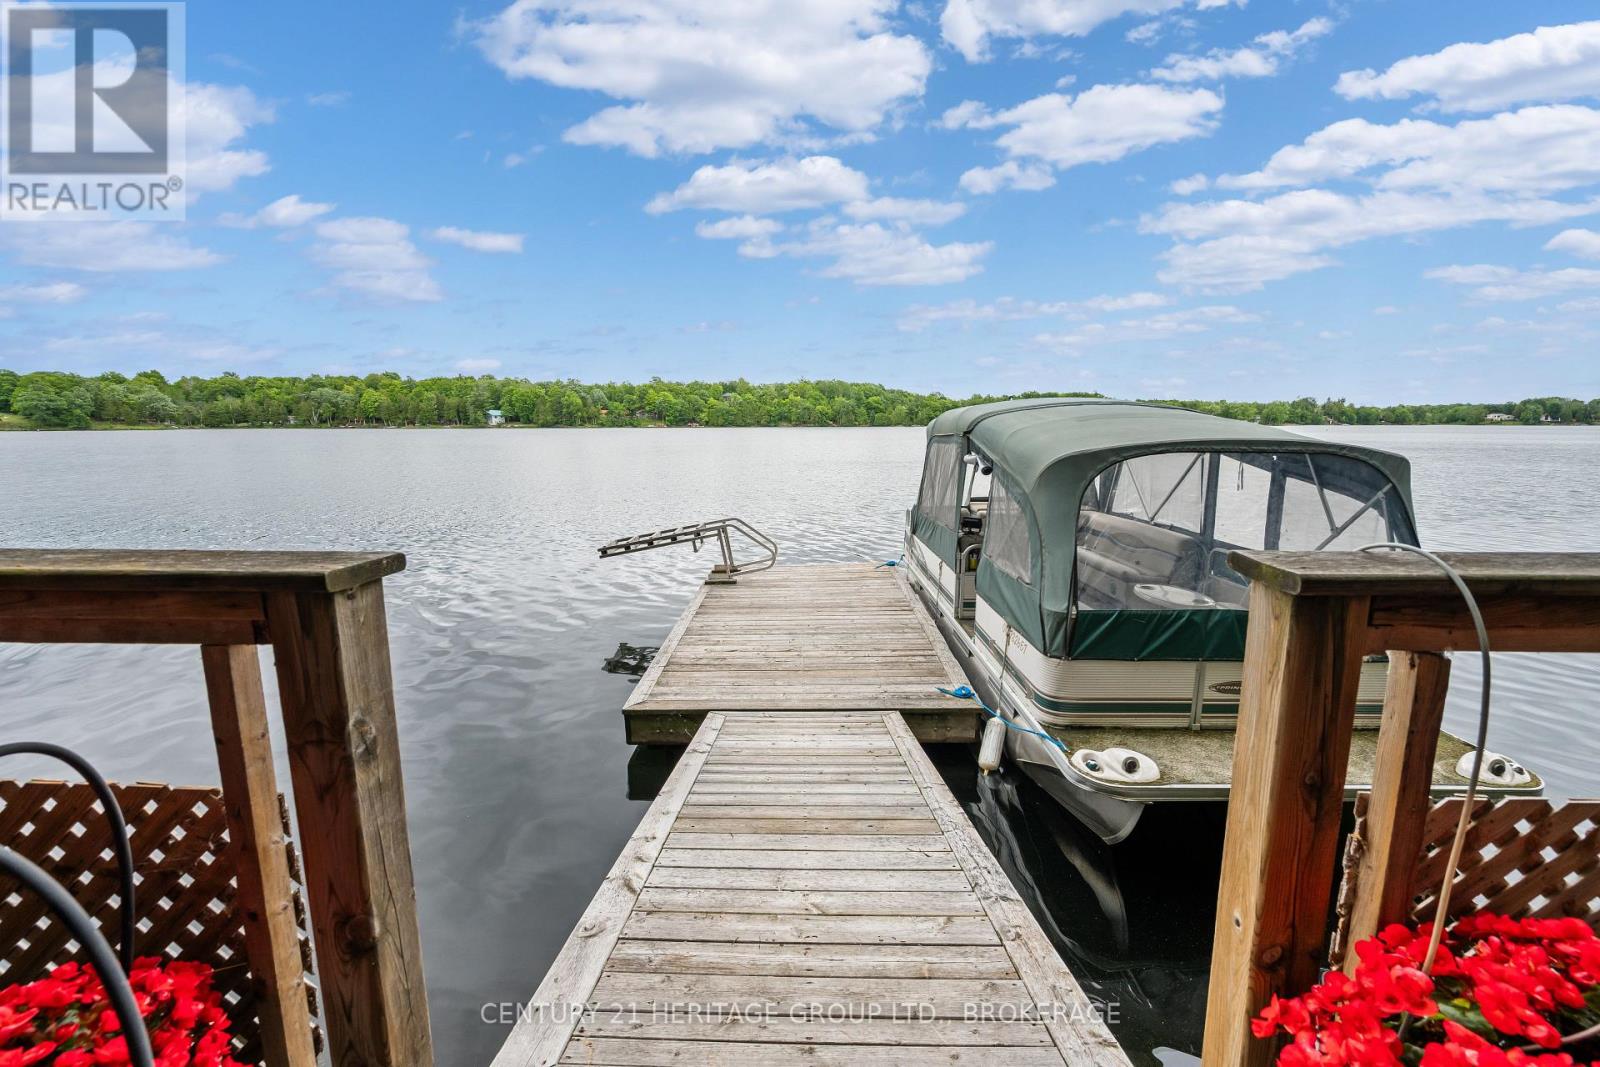
Experience the perfect blend of small-town comfort and lakefront luxury at this expansive home on Verona Lake (Rock Lake). Ideally situated on a municipal road, this exceptional property offers year-round enjoyment with 296 feet of clean, private waterfront and a spectacular indoor pool, giving the home a true four-season resort like feel. Step inside to discover an open, light-filled design with vaulted ceilings, gleaming hardwood floors, and an impressive two-sided brick fireplace anchoring both the cozy sitting area and the inviting dining room. Multiple skylights and large patio doors bathe the home in natural light while offering scenic lake views. The bright kitchen boasts abundant counter space and storage, with a large island great for both a prep area or gathering. Off of the kitchen is formal dining room which is ideal for hosting family and friends. The indoor pool area, accessible from several rooms including the primary suite, features soaring ceilings, expansive windows, and tranquil views of the lake. With a depth ranging from three to five feet, it's perfect for relaxation, fitness, or fun-no matter the weather. The main level also features three bathrooms and four bedrooms, while the lower level includes two additional bedrooms, a bathroom, and a kitchen. This is an ideal setup for multigenerational living, guests, or potentially vacation rental income potential. Outside, a lit walkway leads to your private dock, where serene south-eastern views invite morning coffees and sunset reflections. Whether you're entertaining by the water, swimming indoors, or simply soaking in the peace of lakeside living, this property delivers an unmatched lifestyle for every season. (id:15069)
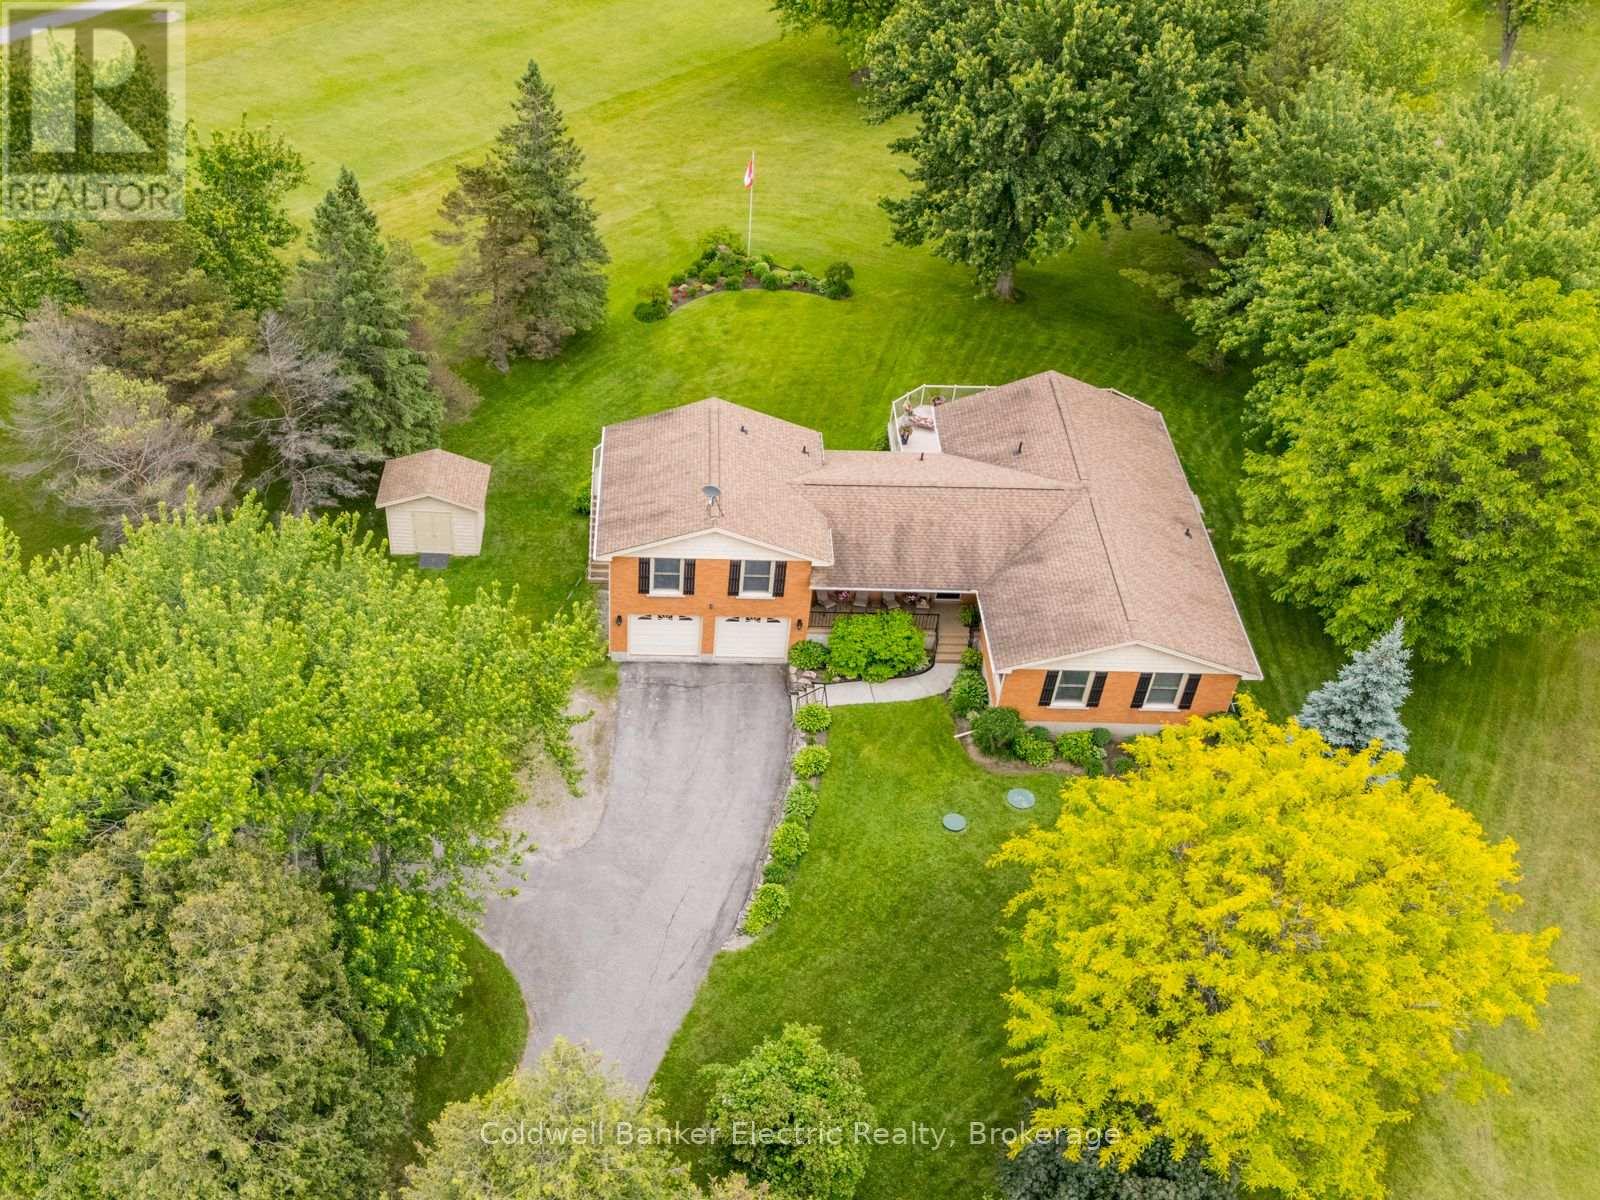
Welcome to 2367 Base Line, a stunning property located in Otonabee-South Monaghan, just minutes from Peterborough. Nestled directly on the property line of the Pine Crest Golf and Country Club in Keene, ON, this home offers breathtaking views of the lush golf course. The property features a versatile main floor in-law suite with one bedroom, a bathroom, living area, and a kitchen, perfect for multi-generational living or guest accommodation. The main living space includes 3+1 bedrooms, a fully finished walk-out basement, and more. Enjoy expansive golf course views from multiple vantage points throughout the home. Additional highlights include an oversized attached two-car garage, a convenient paved circular driveway, storage galore, a Generac backup system that powers the entire home, new stainless steel appliances in main kitchen and recently updated furnace and A/C. Experience luxury living in a serene setting with amenities that cater to every need. Don't miss this opportunity to own a piece of paradise! (id:15069)
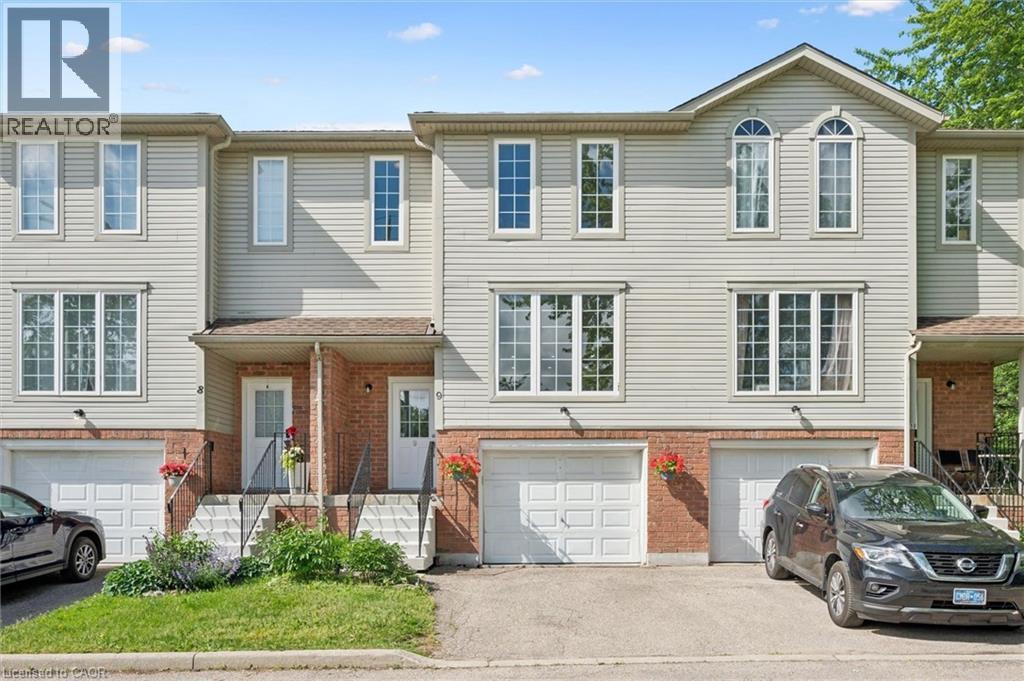
Welcome to this beautifully maintained carpet-free 3-bedroom, 2-bathroom townhome in the highly sought-after Laurelwood/Columbia Forest community of Waterloo. Featuring elegant oak hardwood flooring throughout the living area and the entire second floor, this home offers both timeless style and easy maintenance. The bright and functional open-concept main floor boasts spacious living and dining areas with large windows and sliding doors that flood the space with natural light and lead to a private deck and backyard—perfect for entertaining or relaxing outdoors. The well-appointed kitchen provides ample cabinetry and workspace, while the upper level offers three generous bedrooms, including a spacious primary bedroom with a walk-in closet and convenient access to a full bathroom. The basement includes a bathroom rough-in, presenting an excellent opportunity to add a future washroom and customize additional living space to meet your needs. Complete with an attached garage and driveway parking, this home is ideally located steps to parks, trails, public transit, and top-rated schools, and just minutes from the Boardwalk Shopping Centre, YMCA, both universities, and all major amenities. The condo fees provide exceptional value by covering major exterior components, including roof, windows, and exterior doors repair and replacement, offering added peace of mind and reduced long-term maintenance costs. An outstanding opportunity for families, first-time buyers, or investors to own in one of Waterloo’s most desirable neighbourhoods. (id:15069)
A charming country home set on just under an acre, this beautifully maintained home offers the perfect setting for family living. Kids can run, play, and explore the expansive grounds, add a pool, or simply enjoy the peace and privacy provided by mature trees and a winding creek. Sun filled rooms and higher ceilings create an airy, welcoming atmosphere throughout. The main floor features a formal living room with a gas fireplace, a spacious dining area, and a cozy family room with sliding doors leading to a large deck equipped with a natural gas BBQ hookup — ideal for outdoor entertaining. The maple kitchen includes a breakfast nook overlooking the park like backyard. Upstairs, you’ll find three generous bedrooms and two full bathrooms. The primary suite offers a walk in closet, jetted corner tub, and ceramic shower. Hardwood and ceramic flooring run throughout the home. The basement is framed with three egress windows and a rough in bathroom, ready for future bedrooms or recreation space. Recent updates include: entire home painted (2026), roof (2023), electric heat pump and A/C (2024), gas furnace (2024), and washer, dryer, refrigerator, stove, and built in microwave (2021). With a double garage and a driveway accommodating 10 or more vehicles, parking is never an issue. Located a short drive from Lake Erie, Port Rowan, and Tillsonburg, this home blends rural tranquility with convenient access to local amenities. (id:15069)
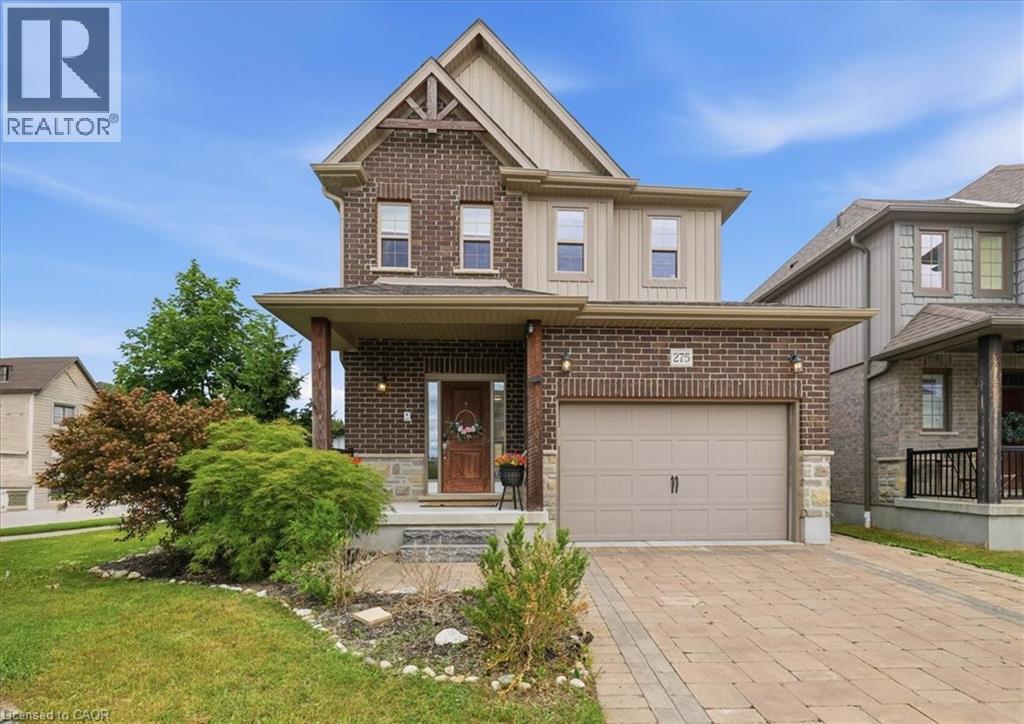
Welcome to 275 Falconridge Drive, a beautifully maintained family home in Kitchener's highly desirable Lexington neighbourhood. Offering nearly 2,000 sq. ft. above grade, this spacious home features 4 generous bedrooms on the second floor, 4 bathrooms, and a fully finished basement complete with an additional bedroom, full bathroom, and versatile living space ideal for extended family, guests, or a home office. Designed with both everyday living and entertaining in mind, the bright main floor offers spacious principal rooms, a large family room, and a functional kitchen that flows seamlessly into the dining and living areas. Step outside to a private backyard, perfect for summer BBQs, relaxing evenings, and entertaining family and friends. The double driveway and attached garage provide ample parking, while the home's move-in ready condition lets you settle in with confidence. Located on a quiet, family-friendly street just minutes from excellent schools, parks, walking trails, shopping, restaurants, public transit, and quick access to the Expressway, this home offers the perfect balance of space, comfort, and convenience. Whether you're looking for room to grow or a home that checks all the boxes for modern family living, 275 Falconridge Drive is an opportunity you won't want to miss. (id:15069)
Welcome to this gorgeous home, offering abundant living space for large or growing families. With 6 spacious bedrooms conveniently located on the second floor and 6 bathrooms throughout, this home is designed with comfort, functionality, and entertaining in mind. Step inside to find beautiful hardwood flooring throughout the main and second levels, complemented by elegant pot lights that create a bright, modern atmosphere. The main floor boasts a bright kitchen overlooking a large family room, creating the perfect go-to spot for everyday living and entertaining. Additional living space includes a generous living room and large formal dining area perfect for family gatherings and special occasions. The fully finished basement offers even more versatility with a large recreation area plus a separate apartment complete with its own bedroom, kitchen, and 4-piece bathroom. The separate entrance makes this space ideal for extended family, guests, or potential rental income. Step outside to an inviting backyard featuring the perfect deck for relaxing or entertaining. With no neighbors behind, the property backs onto beautiful green space and a large pond, offering privacy and scenic views rarely found in the area. Car enthusiasts and hobbyists will appreciate the upgraded garage featuring an industrial-grade epoxy floor with anti-slip finish, brand new insulated garage doors, two new quiet belt-drive openers, custom cabinetry, and an organization peg wall system. Located in a desirable family-friendly neighborhood close to schools, parks, shopping, transit, and just 5 minutes from the Mount Pleasant GO Station, this is a rare opportunity to own a lovely and versatile home in Fletcher's Meadow. Extras: entire house upgraded with energy-efficient windows (2020), custom 42" front entrance door, roller blinds, backyard door has built-in shades, roof (2020), outdoor pot lights. (id:15069)
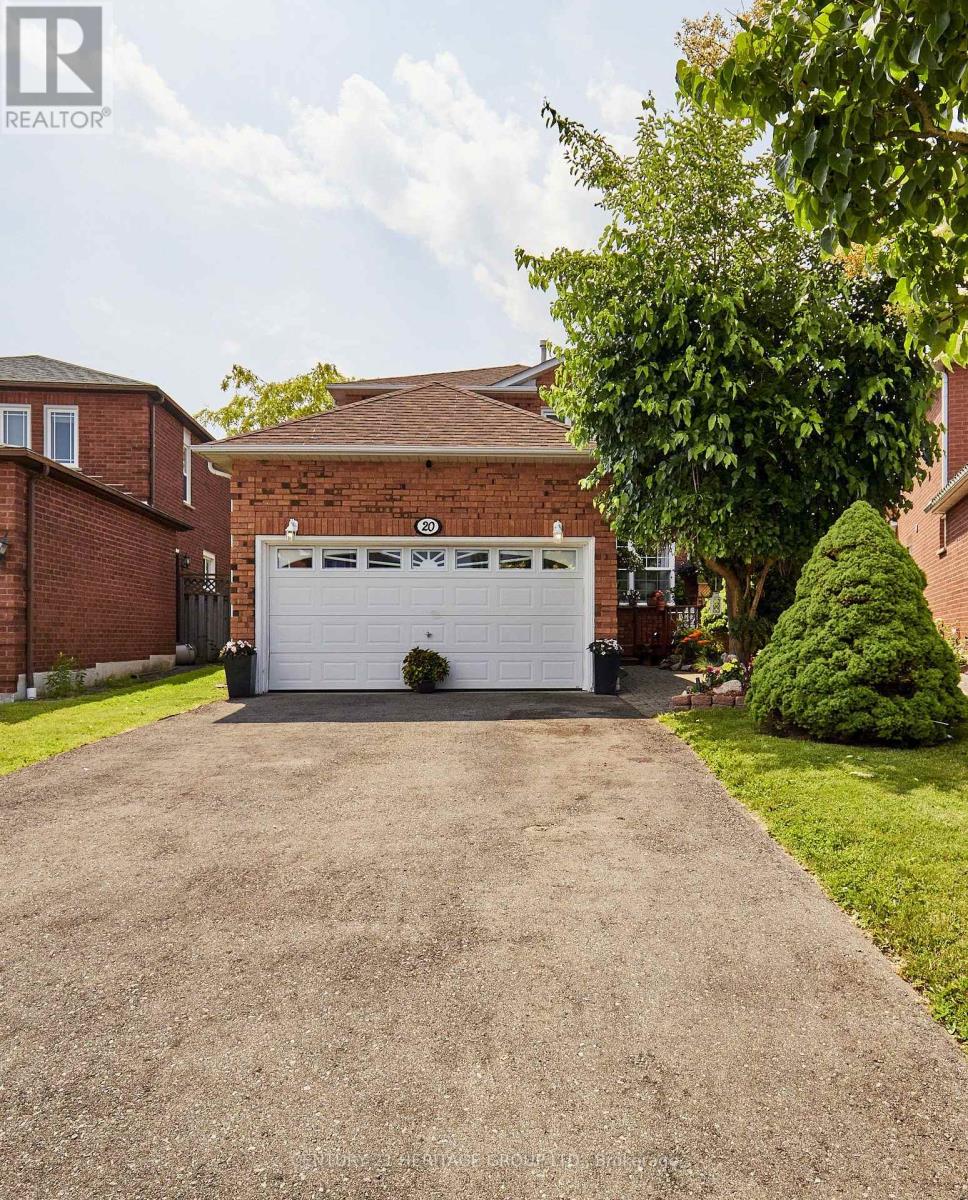
Welcome to 20 Old Colony Dr, located in the highly desirable, family-friendly Pringle Creek neighbourhood of Whitby. It features a rare pie-shaped lot, a two-car garage with no sidewalk restriction, and a premium backyard oasis equipped with a beautiful deck and an above-ground pool. Spacious master bedroom featuring a walk-in closet and a gorgeous ensuite (2025). The home offers an exceptionally convenient lifestyle, steps away from top-rated Whitby schools, daycares, shopping plazas, and dining options. A Short drive to the Whitby GO Station, Highway 401, and Highway 407 for easy access to Toronto. (id:15069)
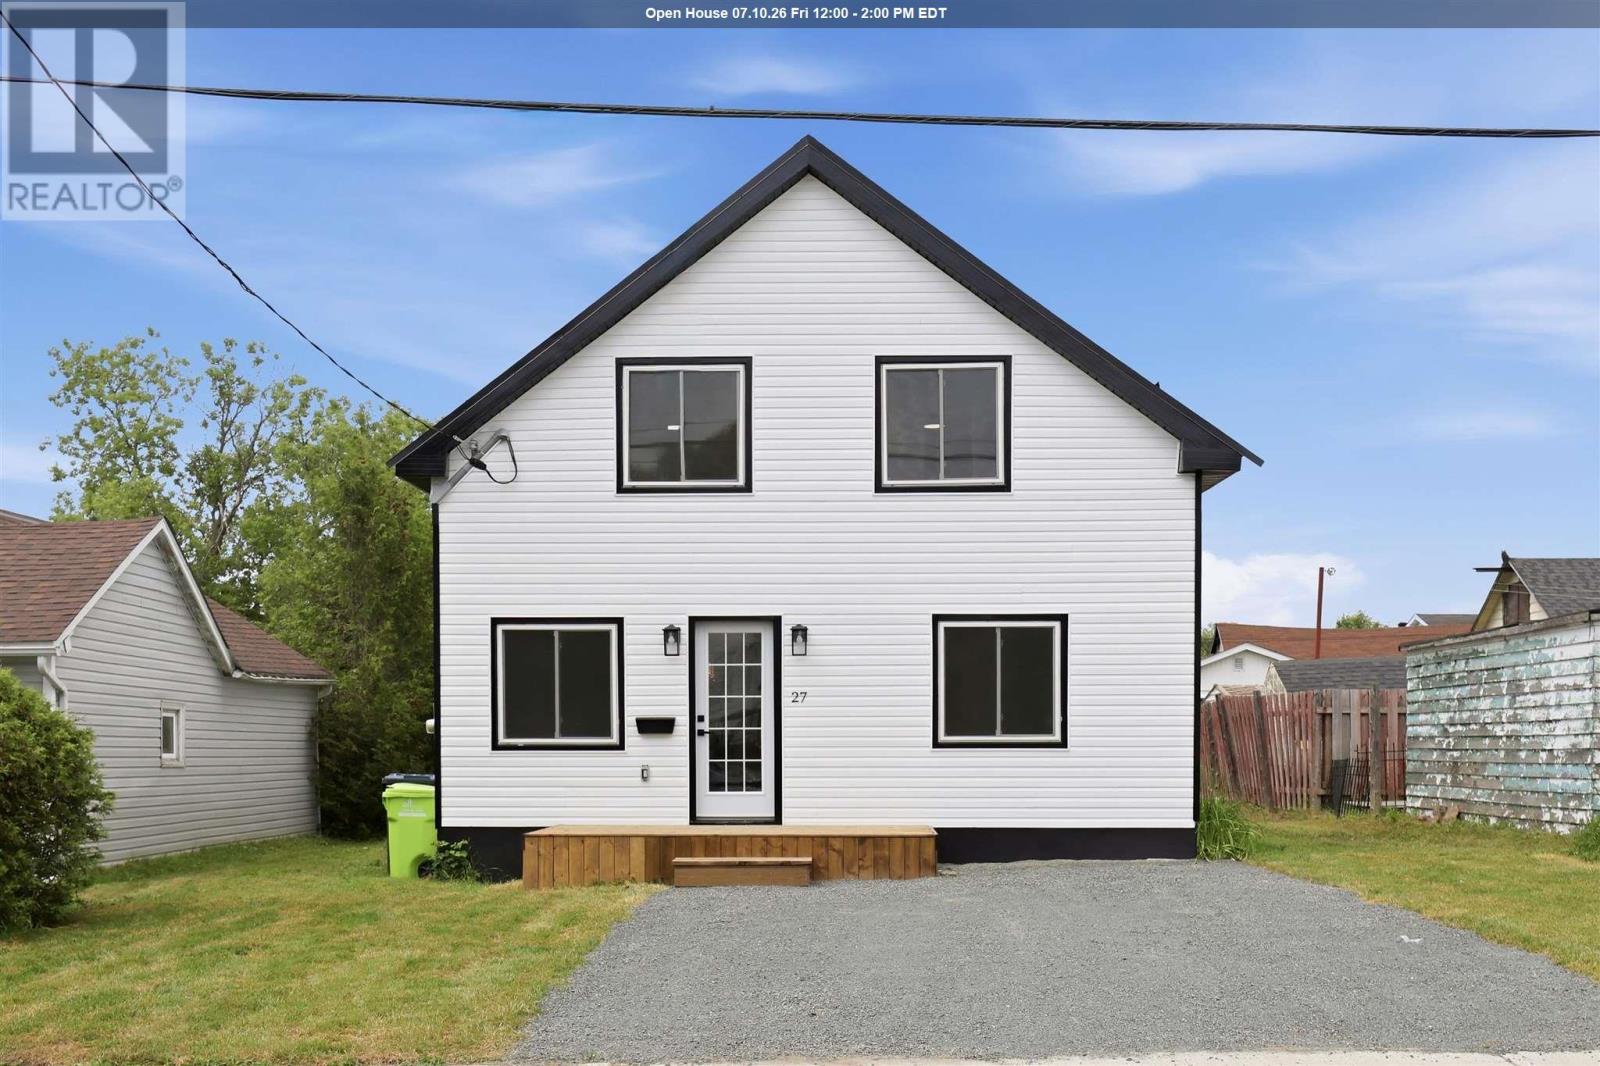
Welcome to 27 Blake Avenue, a beautifully updated 1.75-storey home that's completely move-in ready! Whether you're a first-time home buyer, investor, or retiree looking for a low-maintenance property, this home offer exceptional value at an attractive price. Inside, you'll find 3 bedrooms and 2 modern bathrooms, along with a stylish kitchen featuring quartz countertops, a large island, stainless steel appliances, and contemporary finishes throughout. The bathrooms boast sleek vanities, while the illuminated mirrors with built-in bluetooth speakers add a touch of luxury. The inviting living room is centred around a stunning feature TV wall complete with an electric fireplace, creating the perfect space to relax or entertain. This home has also been extensively upgraded with new 200-amp electrical service, a new electrical panel, and all-new wiring throughout the house, providing added safety, efficiency, and peace of mind. The exterior has been refreshed with new siding and durable metal roof, giving the home outstanding curb appeal while minimizing future maintenance. Offering modern updates inside and out, this home is an incredible opportunity you won't want to miss. Great value for the price! Contact your REALTOR® today to book your private showing! (id:15069)
Beautiful 1250 sq ft 2&2 bedroom bungalow finished with above and beyond quality, solid dark oak doors and gleaming hardwood thru out the open concept design with main floor laundry. Finished basement with rec room with bar area with in-floor heating. Efficient gas forced air furnace and central air for your comfort year round. Well insulated so economical gas and hydro bills. 3 bathrooms, great kitchen with bar stool height counter, garden doors off kitchen to deck in totally fenced backyard. Truly an impressive masterpiece for the discriminating buyer. (id:15069)
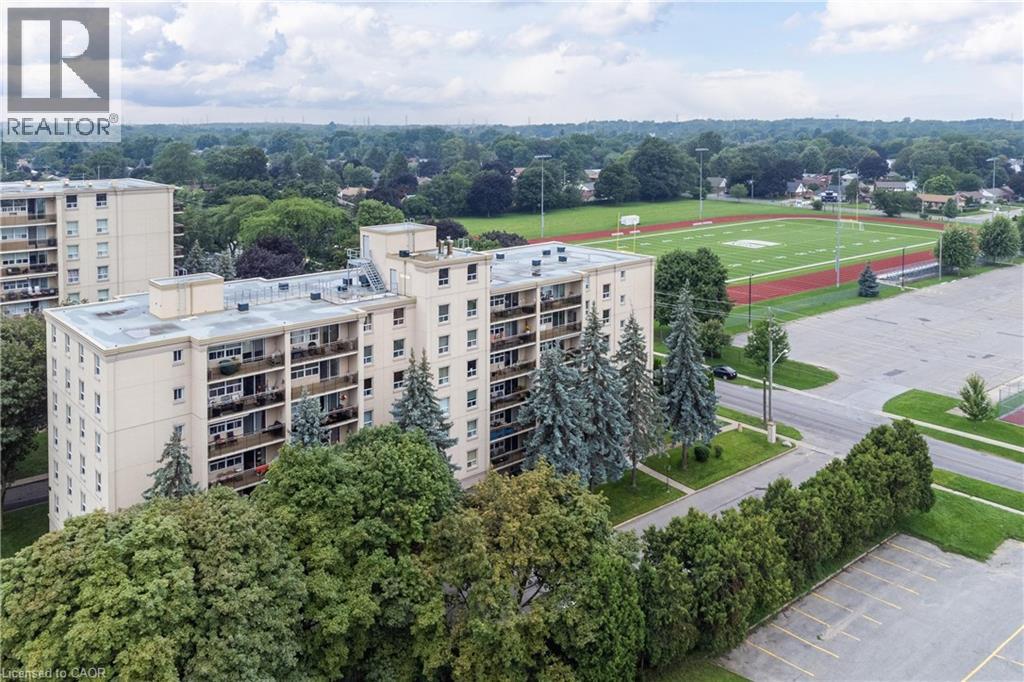
HIGHLY SOUGHT AFTER STAMFORD PLACE! Fantastic Stamford Centre location for this beautifully updated and meticulously maintained 2 bedroom corner unit. This unit features 2 generous sized bedrooms with big & bright windows, updated 4-piece bath with updated tub & shower, open concept living room, updated eat-in kitchen and over sized balcony with west facing views. This unit offers ductless air conditioning, 1 parking space included and 1 locker included. Monthly condo fees include hot water heating, water, common elements, building insurance and parking. Building amenities include party room and private gym area. All kitchen appliances plus in-suite stackable washer & dryer included. You can pick your closing date! Walking distance to groceries, restaurants, shopping, schools, parks and easy access to the QEW highway and other amenities. (id:15069)
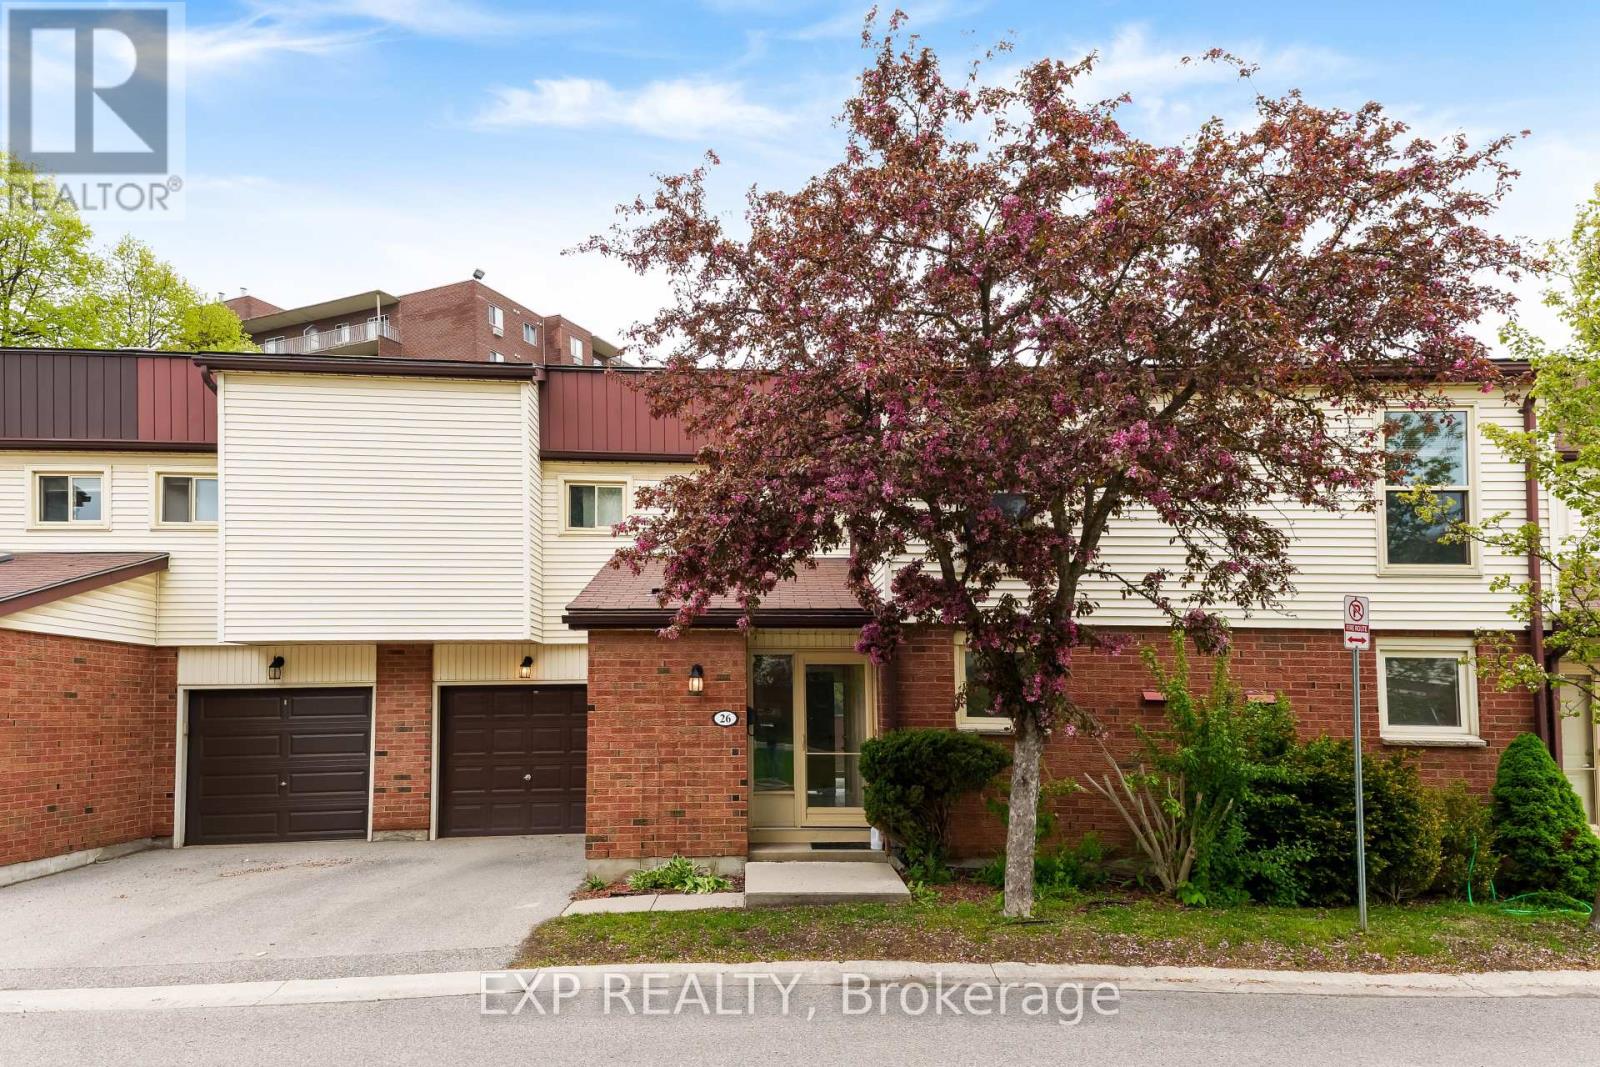
26-770 Fanshawe Park Rd East - Opportunity Knocks! Welcome to this well-maintained townhousecondo located in a desirable North London neighborhood. This bright and functional unit offerscomfortable living with spacious above-grade rooms, a practical layout, and easy access toshopping, schools, parks, and transit. Ideal for first-time buyers, investors, or those lookingto downsize. Don't miss this opportunity to own in a convenient and established community! 32'x 17' patio is surrounded by a brick wall and Iron gate, single car garage, lots of guestparking. This unit sits in a private enclave of only 30 units in a pristinely maintainedcomplex with beautiful inground pool. Close to Masonville, restaurants, transit, UWO,University Hospital and all amenities. (id:15069)
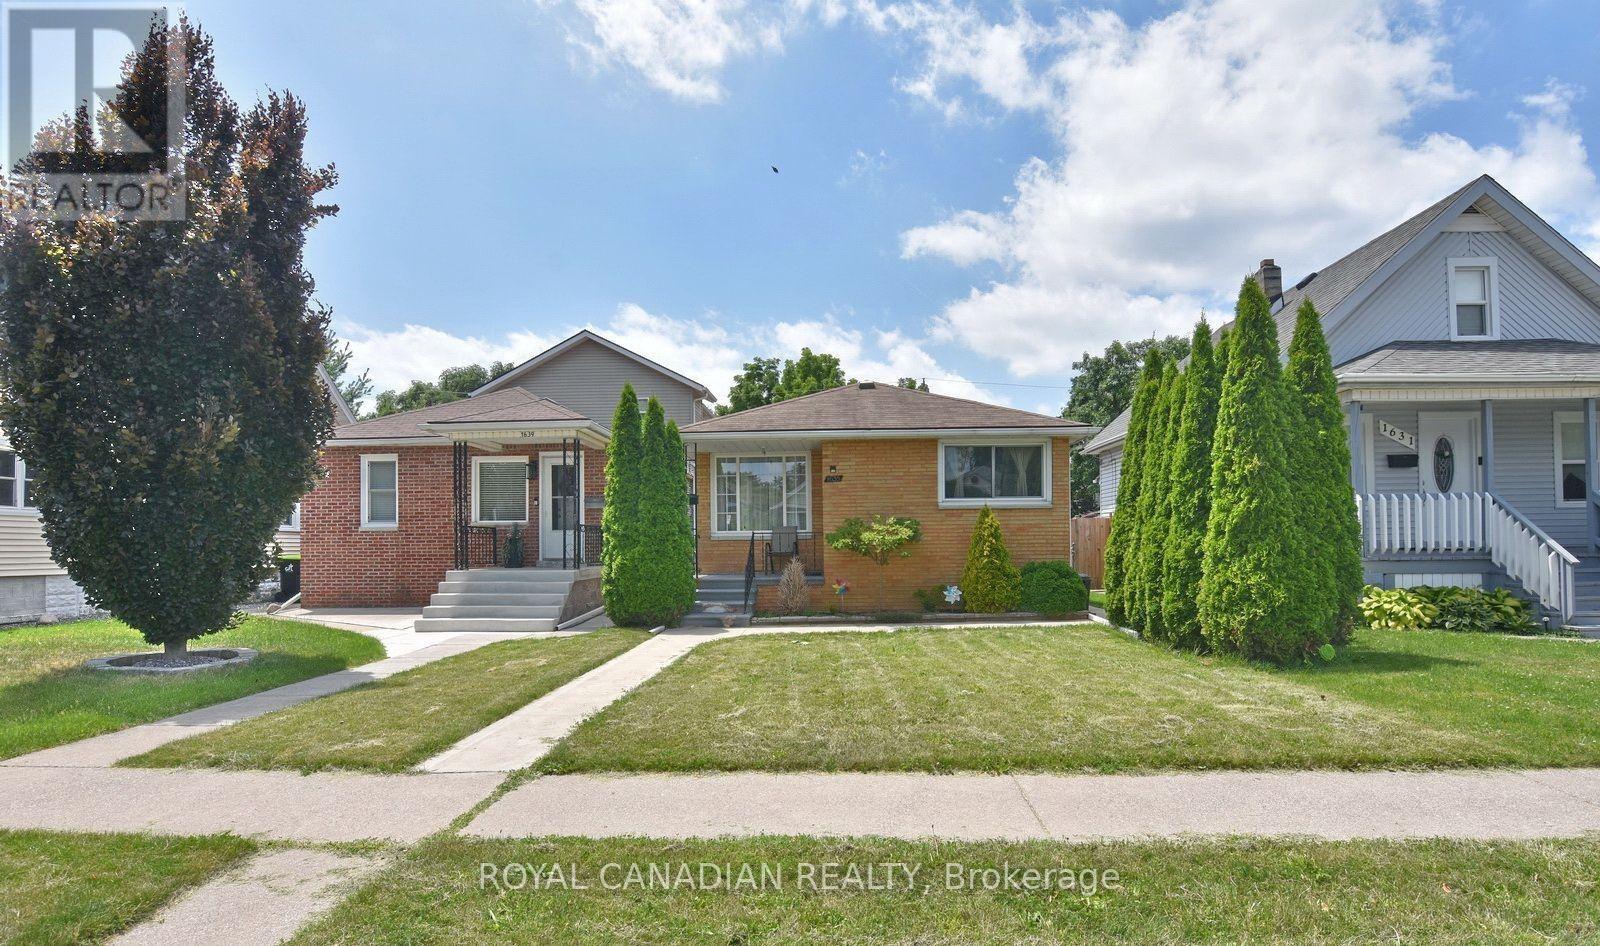
Beautiful all-brick bungalow in a convenient central Windsor location! Offering 3 generous bedrooms, 2 full bathrooms, hardwood floors throughout the main level, an inviting eat-in kitchen, and a spacious lower-level great room ideal for entertaining or additional living space. The rear drive provides convenient off-street parking. Located minutes from schools, shopping, restaurants, parks, transit, and other amenities. Perfect for first-time buyers, families, downsizers, or investors seeking a move-in-ready home. (id:15069)
Your next chapter starts here - a meticulously maintained home nestled among custom-built residences in one of Carlisle's most desirable neighbourhoods featuring 2,361 square feet of well-designed living space. This property provides outstanding value for a home in Carlisle. Step inside to hardwood floors that flow through the main level, featuring a spacious living room, a separate dining room for formal gatherings and a cozy family room with a gas fireplace - perfect for everyday relaxation. The eat-in kitchen is equipped with a Fisher & Paykel stainless steel fridge, a gas stove, beautiful granite countertops and opens to a bright three-season sunroom overlooking a serene, private backyard with a deck. The main floor also includes a stylishly updated powder room and laundry room with quartz finishes. Upstairs, you'll find three generously sized bedrooms, including a primary suite with a private ensuite and a second bedroom with ensuite privileges. The finished basement offers a versatile rec room, ideal for entertaining or additional living space. Located just minutes from excellent schools, park, recreation centre, shopping and highway access, this home combines comfort, quality and convenience in a fantastic location. RSA. (id:15069)
Client RemarksThis stunning 3,000+ sqft home offers the potential for an elevator and features a spacious double-car garage with a separate entrance to the finished basement. Large basement windows and also has the option to add a legal basement apartment. The garage itself is exceptionally large, providing ample storage and parking space. The house has 4 generously sized bedrooms, including two luxurious master suites, plus a dedicated home office perfect for remote work or study. The home boasts 4.5 bathrooms, ensuring comfort and privacy for the whole family. Designed for modern efficiency and comfort, this home is equipped with a dual-fuel furnace, air-source heat pump, and an ERV system, promoting superior air quality and energy savings. High-end finishes include 9-ft ceilings on both the main and second floors, and elegant hardwood flooring throughout the second floor. Conveniently located near shopping plazas, Costco, Highway 85, and the famous St. Jacobs Market, this home offers both luxury and accessibility in a prime location. (id:15069)
Welcome to this beautifully maintained, ENERGY STAR Certified detached two-storey home offering over 2,500 sq. ft. of thoughtfully designed living space. Featuring 4 bedrooms, 2.5 bathrooms, a WALKOUT BASEMENT, and NO REAR NEIGHBOURS, this exceptional property backs directly onto a PARK in the highly desirable, family-friendly community of Breslau. Designed for both everyday living and entertaining, the carpet-free main floor boasts rich hardwood flooring, 9-foot ceilings, a private home office, elegant formal dining room, convenient powder room, and a spacious open-concept layout. The modern kitchen is beautifully appointed with a large centre island, granite countertops, stylish backsplash, stainless steel appliances, an oversized pantry, and sliding doors leading to a custom-built deck overlooking the park. The adjoining great room is highlighted by a stunning limestone gas fireplace with custom built-in shelving and expansive views of the greenspace beyond. Upstairs, you'll find four generously sized bedrooms, including a luxurious primary retreat featuring his-and-hers walk-in closets and a spa-inspired ensuite complete with a soaker tub, walk-in shower with glass door, and oversized granite vanity. A conveniently located upper-level laundry room includes a laundry sink and a large linen closet for added functionality. Additional highlights include BRAND NEW AC, hardwired ETHERNET throughout the home, an unspoiled walkout basement with large windows offering endless possibilities for future living space, and a fully fenced backyard with a stone patio, shed and direct gate access to the park. Ideally located just steps from scenic walking trails and only a two-minute walk to the local school, this outstanding home also offers quick access to Kitchener-Waterloo, Cambridge, Guelph, and the nearby international airport, making it an exceptional choice for families and commuters alike. (id:15069)
Rare opportunity on Mason Island in the North Channel of the French River. This waterfront cabin offers approximately 298 feet of frontage and a lot size of approximately 2.09 acres, according to deed/survey information. Set in a quiet, peaceful natural setting, the property enjoys a north-facing view over the French River. It offers the privacy and character that come with true water-access living. The property includes a 1955 one-storey cabin with a kitchen, living room, and two bedrooms. The cabin is under 700 square feet and needs significant repair, restoration, or possible redevelopment, making it an excellent opportunity for buyers looking to create their own seasonal retreat, fishing getaway, or private island escape. Near French River Provincial Park. This is a rustic property with water access only. There is currently no hydro, municipal water, sewer, gas, cable, or telephone service connected to the property. Buyers should conduct their own due diligence regarding access, permitted uses, building requirements, services, lot boundaries, and future development potential. Seller is willing to negotiate. Easy access nearby marinas/boat launches (id:15069)
Welcome To This Beautifully Renovated 4-Bedroom, 4-Bathroom Detached Home In One Of Barrie's Most Desirable Family-Friendly Neighbourhoods! Thoughtfully Updated From Top To Bottom, This Move-In-Ready Home Features Fresh Neutral Paint, Modern Vinyl Flooring, And Stylish Pot Lights Throughout, Creating A Bright And Inviting Atmosphere. The Open-Concept Main Floor Is Perfect For Both Everyday Living And Entertaining, Offering A Spacious Eat-In Kitchen With Custom Cabinetry, Sleek Black Hardware, And Stainless Steel Appliances. The Kitchen Seamlessly Flows Into The Great Room, Highlighted By A Cozy Fireplace And Walkout To A Private Deck And Fully Fenced Backyard-Ideal For Summer Gatherings And Relaxing Evenings. Upstairs, You'll Find Four Generously Sized Bedrooms, Including A Spacious Primary Retreat Complete With A Beautifully Renovated 4-Piece Ensuite. All Bathrooms In The Home Have Been Tastefully Upgraded With Modern Finishes. The Fully Finished Basement Adds Exceptional Versatility, Featuring A Large Recreation Room, Two Additional Dens Perfect For A Home Office, Gym, Or Guest Space, And A Separate Laundry Room. Additional Highlights Include A Brand New Garage Door, A 1.5-Car Garage, And A Double-Wide Driveway Offering Ample Parking. Located Close To Top-Rated Schools, Parks, Walking Trails, And All Essential Amenities, This Home Is Just Minutes From Shopping, Dining, And Barrie's Vibrant Waterfront On Lake Simcoe. With Easy Access To Highway 400, It's An Excellent Choice For Commuters Seeking Both Convenience And A Strong Sense Of Community. (id:15069)