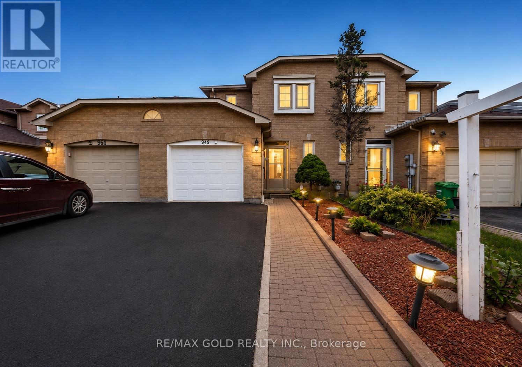
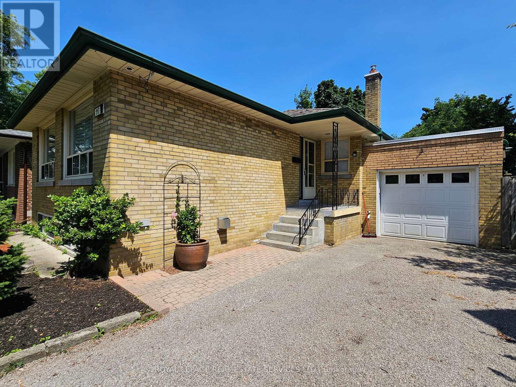
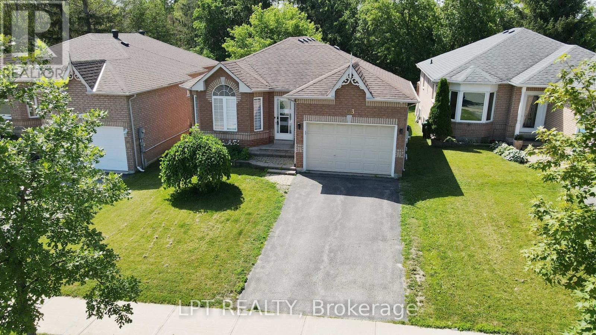
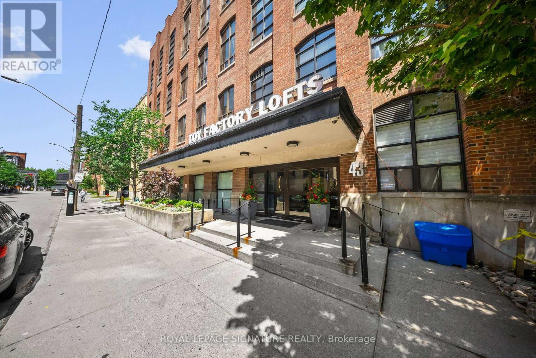
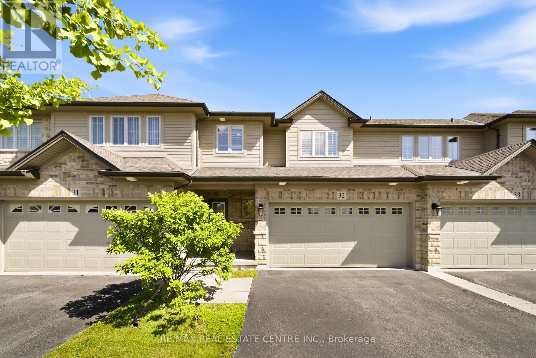
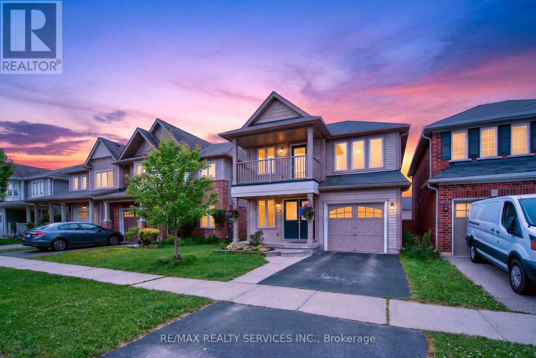
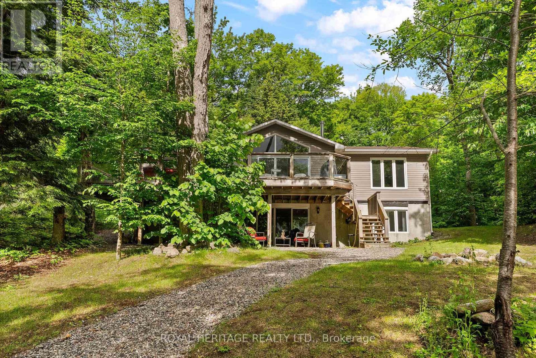
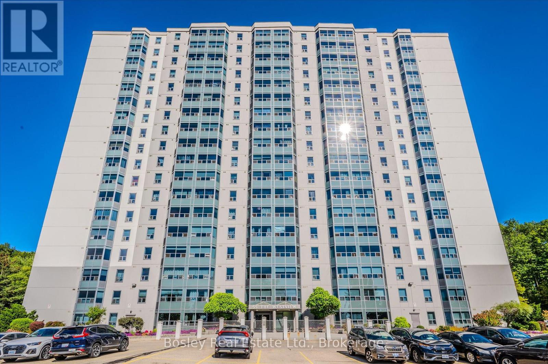
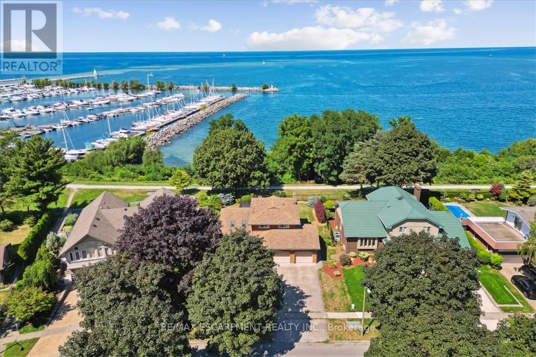
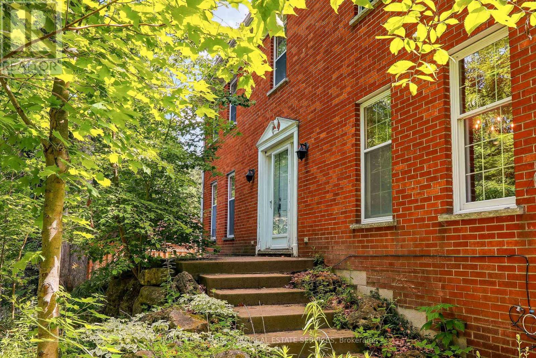
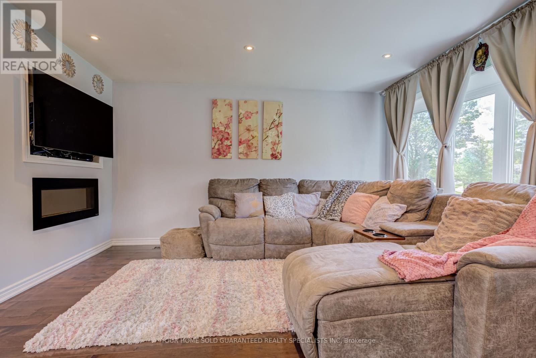
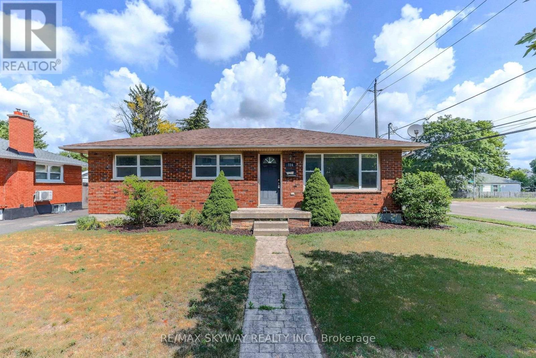
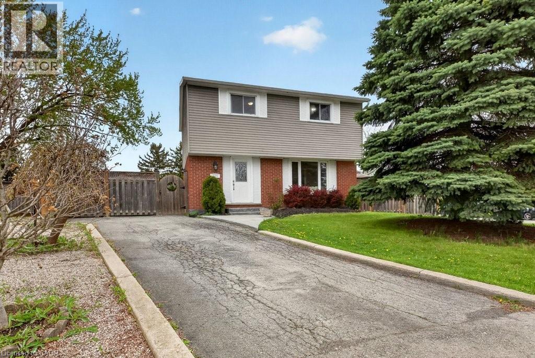
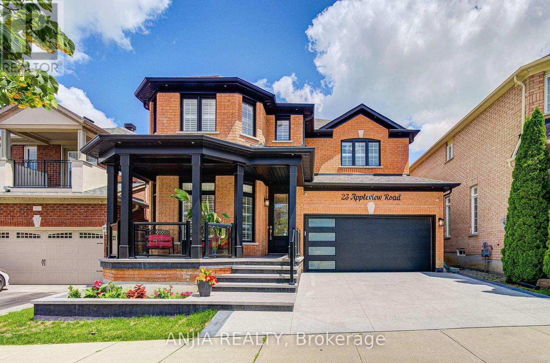
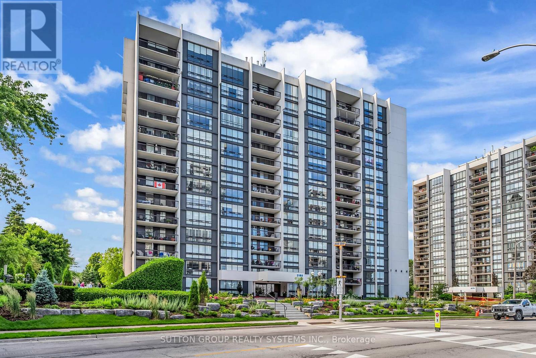
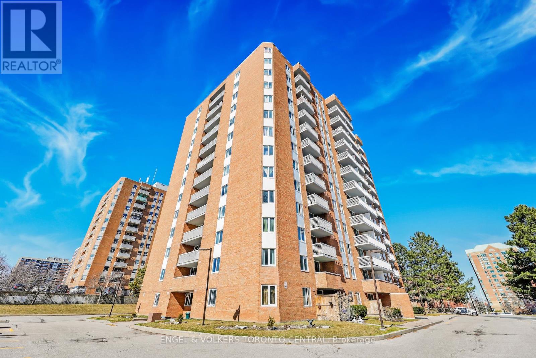
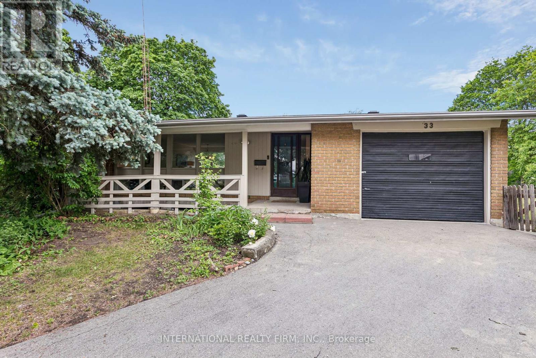
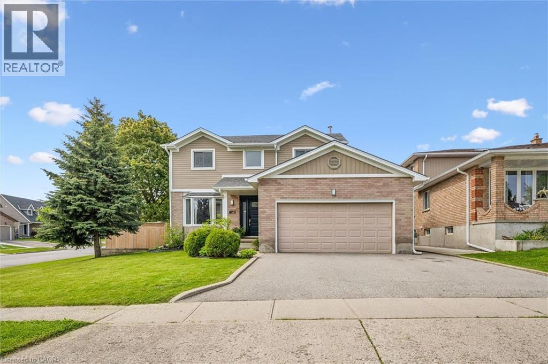
Luxury Meets Convenience in East Credit! Welcome to this elegant freehold townhome offering 3generously sized bedrooms, 4 bathrooms, and a bright, functional floor plan designed for modern living. Enjoy stylish interiors, a contemporary kitchen, spacious bedrooms, and a professionally finished lower level that adds valuable living space. Situated in one of Mississauga's most desirable family-friendly neighbourhoods, you'll be just moments from Heartland Town Centre, scenic parks and trails, excellent schools, public transit, and quick access to Highways 401, 403, and 407. Whether you're upsizing, investing, or purchasing your first freehold home, this exceptional property delivers outstanding value in an unbeatable location. (id:15069)
Welcome to The Kingsway and the perfect home to settle into in a great community! Situated in a quiet cul-de-sac, this oversized lot is only minutes from transit, walking trails, parks, top-rated schools, shopping, restaurants, highways, and the airport. With hardwood floors throughout the main level and an open concept living/dining area, large wall-to-wall windows with California shutters make this space bright and roomy. The three bedrooms are also light filled and ready for move in. Walk out to the back deck from the main level and down onto the lower deck to have your morning coffee surrounded by trees and green, an oasis in the city. Downstairs delivers a spacious family room with above grade windows and a gas fireplace, aside ample office space, large storage areas, a bright 4th bedroom, and laundry room. Great potential for a secondary unit, as a starter home, or rental property. (id:15069)
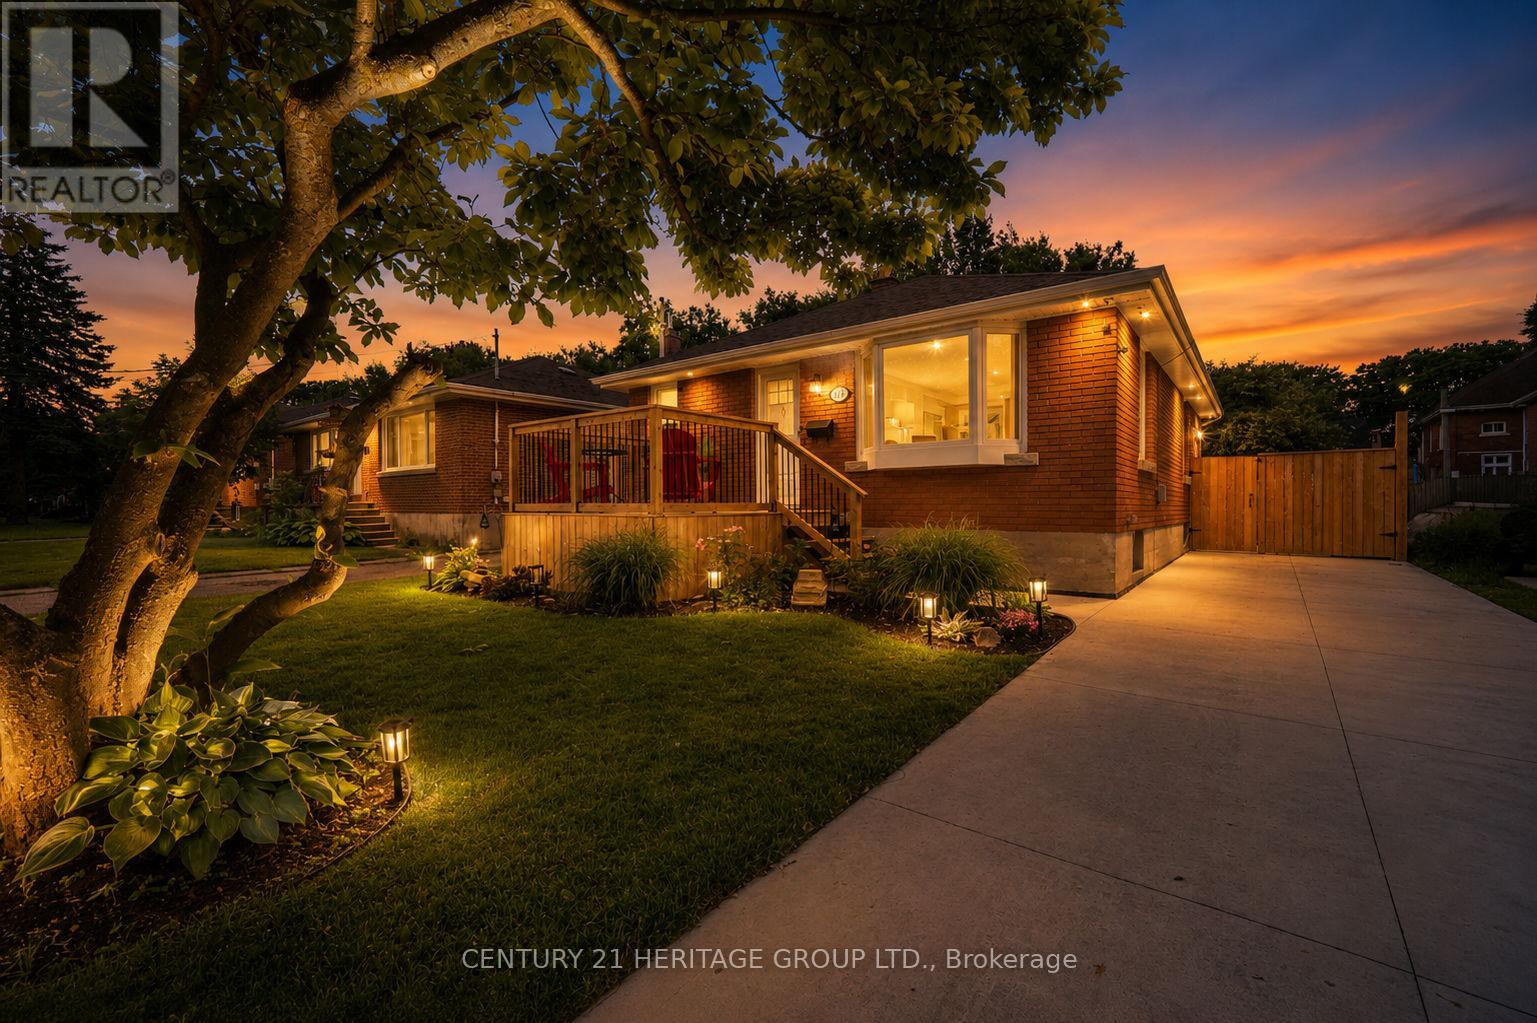
Beautifully Updated Throughout, This Impressive Bungalow Blends Timeless Style With Everyday Comfort. Every Living Space Has Been Refreshed With Carefully Chosen Finishes, Creating A Home That's As Welcoming As It Is Functional. The Bright Living And Dining Rooms Create An Inviting Space For Both Everyday Living And Entertaining, Filled With Natural Light And Flowing Effortlessly Into The Custom Kitchen. Designed With Both Style And Function In Mind, The Kitchen Features Custom Cabinetry, Quartz Countertops And Backsplash, A Farmhouse Sink, Premium Appliances Including A Five-Burner Gas Cooktop And Built-In Wall Oven, Along With Upscale Fixtures That Reflect The Attention To Detail Found Throughout The Home. The Home Offers Three Bedrooms, Including A Bright And Spacious Primary Suite Highlighted By A Bay Window And A Tastefully Updated Ensuite. The Second And Third Bedrooms Provide Comfortable Space For Family, Guests Or A Home Office, While The Updated Main Bathroom And Convenient Main Floor Laundry Add Everyday Functionality. Step Outside To Enjoy A Private Backyard Where A Floating Deck And Screened-In Gazebo With Power Extend The Living Space Outdoors, Creating An Inviting Setting For Entertaining, Family Gatherings Or Quiet Evenings. The Full Unfinished Basement Offers Exceptional Storage Today And Outstanding Potential For Future Living Space. Whether Your Vision Includes A Recreation Room, Home Gym, Workshop Or Additional Family Living Space, The Layout Provides Endless Possibilities To Make It Your Own. Additional Improvements Include Quality Flooring, Updated Trim, Black Metal Railings With Glass Inserts, Heated Bedroom Floors, Updated Plumbing And Pot Lighting Throughout. Ideally Located Close To Parks, Schools, Shopping, The Go Station And Highway 400, This Home Offers An Exceptional Opportunity For Stylish Bungalow Living. (id:15069)
Do you want to own a piece of history, something truly unique? If so, this 3,000+ sq. ft. unit is the one for you! Located in the Toy Factory Lofts, originally home to the Irwin Toy Company (think Slinky) this hard loft has soaring 11-foot ceilings, exposed brick and oversized floor-to-ceiling warehouse windows that let in lots of natural light. It also has three private balconies for outdoor space. This one-of-a-kind unit combines two adjoining units into one home. The main living space is approx. 2,000 sq. ft. and the additional 1,000 sq. ft. flex space make the perfect guest or in-law suite, entertaining area or work from home office. The turn-of-the-century building, itself, is one of Toronto's most coveted authentic loft buildings. The historic character, including the building's original Douglas fir posts, has been preserved throughout. And the location is second to none. The Toy Factory Lofts is in the heart of one of the city's most desirable neighbourhoods - Liberty Village - which was designed so that its residents never had to leave. Everything you could want in a neighbourhood is here including grocery stores, restaurants, coffee shops, bars, banks, the list goes on. The GO train and King St. transit are just steps away as well. This four-bed, four-bath residence includes two parking spots with room for four cars (one on a lift) and has three lockers for storage. Building amenities include a landscaped rooftop terrace with BBQs, and lounge areas, a fitness centre, a business centre with boardroom, an event space, guest suites, bicycle storage area and 24-hour concierge. When you make this your home, you will never want to leave. It is a truly unique oasis within the hustle and bustle of the city core. (id:15069)
Welcome to this beautiful executive townhome in the sought-after Stonehenge enclave in the heart of Ancaster's desirable Meadowlands community. Offering 3 bedrooms, 3.5 bathrooms, a double-car garage, and a finished lower level, this rare offering combines spacious living, quality finishes and a maintenance-free lifestyle in an exceptional location. The bright open-concept main floor is designed for comfortable family living and effortless entertaining. Featuring hardwood flooring, a wood staircase, pot lights and a cozy gas fireplace, the inviting living space flows seamlessly into the well-appointed kitchen with granite countertops, SS appliances, a breakfast bar, a bright dinette area and a walkout to the backyard. A convenient main floor laundry room & powder room complete the level. Upstairs, the spacious primary suite offers a walk-in closet and a private ensuite with a relaxing soaker tub. Two additional generously sized bedrooms and another full bathroom provide plenty of room for family or guests. The finished lower level extends your living space with a large recroom, a 4th full bathroom and abundant storage, making it ideal for a media room, office, gym, or guest retreat. Freshly painted in modern neutral tones, this move-in-ready home offers timeless style and exceptional comfort. Enjoy the convenience of carefree condominium living with fees that include building insurance, exterior maintenance, lawn care, snow removal of the driveway & front steps, windows, roof, exterior doors, exterior window cleaning, and parking. Perfectly situated within walking distance to schools, parks, shopping, restaurants, Meadowlands Community Park, and the Ancaster Transit Hub with direct service to McMaster University. Commuters will appreciate quick access to major hwys, while families will love the balance of peaceful surroundings and everyday convenience. An exceptional opportunity to own a spacious, move-in-ready home in one of Ancaster's most desirable communities. (id:15069)
Welcome to 44 English Lane, a beautifully maintained detached home in a desirable family-friendly Brantford neighbourhood. Offering 3bedrooms, 3.5 bathrooms, and a finished basement, this home provides plenty of space for growing families. The bright main floor features an upgraded kitchen with breakfast bar, open-concept living and dining areas, and large windows. Upstairs, the spacious primary bedroom includes a walk-in closet and private ensuite, alongside two additional bedrooms. Enjoy a fully fenced backyard with a deck, perfect for entertaining or relaxing outdoors. Conveniently located within walking distance to public and Catholic schools, parks, playgrounds, walking trails, and everyday amenities, this home offers the perfect blend of comfort and convenience. Families will appreciate the nearby Walter Gretzky Elementary School, St. Basil Catholic Elementary School, and Assumption College School, along with Hickory Park and Franklin Grobb Memorial Forest. You're also just a short walk to Tim Hortons, grocery stores, family doctors, a dental clinic, a highly rated daycare, and a bus stop with direct service to downtown Brantford. With quick access to shopping, transit, and major routes, this location is ideal for families and commuters alike. (id:15069)
3 + 2 Bedroom Raised Bungalow in Sought-after East City. Great for family, multi-generational living, or as an investment property. Newer Kitchen with Stainless Steel Appliances, Pot and Pendant Lighting, Deep Pot Drawers, Two Cabinet Turntables, Garbage/Recycling Pullout and Plenty of Storage. Close to all levels of schooling. Near City, School and Trent University Bus Routes. Near Little Lake, Otonabee River, Trent Canal, Trent Severn Waterway, Golf Courses, Conservation Areas, Parks, the Zoo, Trails, Shopping, Restaurants and Amenities. (Home can easily be converted back to its original state and provide more living areas.) (id:15069)
Newly renovated entire house Just Listed. Discover this beautiful brick bungalow in one of Walkerton's most desirable neighbourhoods. Perfectly located just steps from Centennial Park, this home blends comfort, space, and character in an ideal setting. The main floor features a formal living and dining room, a cozy family room with a gas fireplace, and a bright rear sunroom - perfect for relaxing and enjoying the view of terraced gardens filled with perennials and fruit trees. The spacious kitchen connects effortlessly to the main living areas, creating a warm, inviting flow that's perfect for family living and entertaining. The full basement offers additional living space, including a recreation room, workshop, bedroom, and bathroom - ideal for guests, hobbies, or a growing family. This is a wonderful opportunity to buy this well-maintained home in a welcoming community, close to parks, schools, and local amenities. (id:15069)
Welcome home to this bright, cheerful, updated bungalow offering the perfect blend of comfort, convenience, and worry-free living! This move-in ready 2 bedroom home has been thoughtfully improved with an impressive list of major upgrades, allowing you to enjoy your new home with confidence and peace of mind. From the updated kitchen, living area, and recently finished basement, to newer windows, recently redone roof, soffits and fascia, exterior waterproofing, sump pump installation, and a lovely oversized front porch, the expensive work has already been done for you. The one floor layout offers easy-to-maintain living without sacrificing comfort. Whether you're a first-time buyer, young family, downsizer, or investor, this home checks all the boxes. The partially finished basement significantly expands the living space with a huge multifunctional recreation room perfect for movie nights, entertaining guests, a home gym, office space, or children's play area. You'll also appreciate the dedicated workshop area, ideal for hobbyists and DIY enthusiasts, along with an abundance of storage space. Outside, the property truly shines. Relax on the oversized front porch overlooking the family-friendly park directly across the street, a unique feature that provides beautiful views, added privacy, and no direct neighbours in front. Out back, the large concrete patio creates the perfect outdoor entertaining area, while the massive backyard offers endless possibilities for gardening, pets, kids, or any future enjoyment you could dream of! The long private driveway provides plenty of parking for multiple vehicles, making day-to-day life easy and convenient. Ideally located close to highway access, shopping, restaurants, schools, parks, and everyday amenities, this home offers exceptional value. Bright, welcoming, and packed with costly upgrades, 115 Sheridan Street presents a rare opportunity to enjoy affordable, low-maintenance living without compromising on lifestyle. (id:15069)
Nestled on 1.4 acres along the shoreline of sought-after Kennisis Lake in the HEART of Haliburton, this fully furnished 4 season home offers over 200 feet of waterfront on peaceful Patti's Bay. The setting provides privacy and calm waters, while easy access to the main lake allows for endless boating and recreational opportunities. Offering approximately 2,700 square feet of living space, the home features 5 bedrooms & 3-bath. Updated Kitchen flowing into the dining area, which accommodates up to 12 people and opens directly onto a spacious deck overlooking the bay. The great room is highlighted by a wood-burning fireplace and expansive floor-to-ceiling windows showcasing lake views. 3 generously sized bedrooms and a 4P bathroom complete the main level. The primary suite features bay windows overlooking the water, dual closets, and a private 3P- ensuite. The walkout lower level is partially above grade, allowing for abundant natural light throughout the recreation room while offering views of both the property and the lake. This lower level also includes 2 additional bedrooms, a bathroom & ample storage space. Outside, mature trees line both sides of the property, creating a natural sense of privacy. A sandy volleyball and badminton area sits beside the home, while a fire pit provides a welcoming space to gather outdoors. A newer 30-foot dock with gazebo extends into the lake, with deep water at the end ideal for swimming & snowmobile trails are easily accessible from the property, and the frozen lake provides opportunities for skating and other seasonal activities. Located on quiet Minnow Drive, with only a handful of neighbouring properties nearby, the home is also just minutes from the trails and the natural beauty of Haliburton .A second partially cleared driveway leads toward the waterfront and offers a potential location for a private boat launch or future garage. As one of Haliburton's most desirable lakes, Kennisis Lake offer ALL! (++ INCLUSIONS PLS ASK) (id:15069)
Welcome to this well-maintained 2 bedroom, 2 bathroom condo in a highly convenient South Kitchener location. Offering 1,200 sq ft of comfortable, single-level living, this unit features a thoughtful layout with a spacious primary bedroom complete with awalk-in closet and private ensuite with walk-in shower. The second bedroom is also generously sized and located beside a full4-piece bathroom, making it ideal for guests, family, or a home office.This bright 8th floor unit enjoys great natural light and a peaceful outlook over mature trees. Freshly painted and move-in ready, italso includes in-suite laundry, a water softener, and all appliances.Residents enjoy access to a full range of amenities including an indoor pool, sauna, fitness room, party room, and bicyclestorage. The unit comes with parking for two vehicles, one owned and one rented.Located close to Conestoga College, walking trails, parks, the 401, transit, and everyday amenities, this is a solid option foranyone looking for easy, low-maintenance living in a well-established community. (id:15069)
Here's your chance for a beautifully renovated 3 bedoom, 2.5 bath, double car garage home, overlooking Lake Ontario and PortDalhousie Marina. You'll love the great room with cathedral ceilings, pot lights, and quality hardwood flooring, gorgeous kitchen with crisp white cabinetry, butcher block counters, and cerulean blue vistas through oversized kitchen windows. The sunken family room features built-in cabinetry, a gas fireplace and a walk out to an updated two tiered deck where you can watch the boats sail by and catch an awe inspiring sunset. The primary bedroom is an oasis with an abundance of closet space and a gorgeous water view. There is ensuite privileges to a bathroom that could be divided in two, plus two more large bedrooms with double closets. The lower level will make an ideal teen retreat or in-law/guest suite, with a kitchen area, a large luxurious new bathroom, a rec room or bedroom with high ceilings, pot lights, a large window, and a large furnace/storage room. Other features include inside entry to the double car garage, sprinkler system, perennial gardens, wrought iron fencing and access to walking trails. Minutes to Port Dalhousie Heritage District, Sunset Beach and the everyone's favourite carousel. It's not just a home, it's a lifestyle. (id:15069)
Overlooking a private wooded ravine with Bronte Creek winding through the landscape, this classic two-storey red brick Colonial-style home offers a setting that is exceptionally difficult to replicate in Burlington. Tucked away on a picturesque 1.246-acre property in the heart of sought-after Kilbride, this is a rare opportunity to create your own country retreat just minutes from city amenities.Built in 1980, the home offers generous principal rooms, hardwood flooring throughout much of the home, two wood-burning fireplaces, large windows and beautiful views of the surrounding woodland. An attached double garage, mature perennial gardens and the tranquil natural setting provide the foundation for an exceptional renovation opportunity.Whether you choose to restore, renovate or thoughtfully reimagine the existing home, thisproperty offers outstanding potential for buyers seeking a peaceful rural lifestyle,exceptional privacy and the opportunity to make this special setting their own. (id:15069)
Beautifully renovated bungalow in the heart of Mimico, situated on a premium 40 x 125 ft lot with a private driveway, spacious deck, and large detached garage. The sun-filled main level features an open-concept layout with a modern kitchen, updated bathroom, and comfortable bedrooms. The finished lower-level basement apartment offers exceptional flexibility with its own private entrance, second kitchen, living area, bedroom, bathroom, and large above-grade windows. The shared laundry room is conveniently accessible to both levels. Move-in ready and meticulously maintained. Ideally located within walking distance to local stores and the GO Station, with quick access to the Lake and QEW. (id:15069)
Welcome to this sun-filled fully renovated home, full of charm and nestled on a quiet street and neighbourhood. Enjoy impressive private garden views and a family-sized Open Concept kitchen with Skylight, and cozy eat-in breakfast area. Large kitchen island with Granite Countertop, build in bar fridge, Family rooms features TV wall with Fireplace, large bay windows, creating a warm and inviting space for gatherings, customized blinds add additional comfort and coziness. Pot lights throughout. Newly Renovated Bathroom with double sink. New Side yard gate, Double door kitchen Aid fridge (2025). Brand New Windows Throughout the entire house. * Fully equipped basement apartment for additional rental income, high rental demand.* Additional Huge Storage area in Between the Main Floor and Basement. Oasis Backyard. A rare opportunity to own a ready to move in home in a sought-after neighbourhood. Backyard discovery set for Kids, HD camera system with night vision. Close to parks, trails and school. Multiple groceries in the surround area. Freshly painted Well maintained Home, Move in Ready, Don't miss it! Multiple Security sensor lights around the property. *This home also includes a 1 year warranty on electrical, plumbing and all household appliances. (id:15069)
Exceptional Corner-Lot Bungalow - Perfect for First-Time Buyers & Investors! Welcome to this meticulously maintained 3+2 bedroom, 2 full bathroom bungalow, perfectly situated on a premium corner lot in a highly desirable neighborhood. Boasting a spacious driveway with parking for up to three vehicles, this turn-key property offers an incredible opportunity for growing families, first-time buyers, or savvy investors looking for a high yield asset. The bright and inviting main floor features a beautifully updated kitchen complete with elegant granite countertops and a seamless walkout to a private, two-tier wooden deck-ideal for hosting summer barbecues or relaxing with family. The main level also houses comfortable bedrooms filled with natural light. Outside, the fully fenced backyard offers a secure space for children and pets to play, complete with a practical storage shed for all your outdoor equipment. Unbeatable Location & Convenience: Student/Transit Friendly: Enjoy hassle-free commuting with direct, easy bus access to both Western University and Fanshawe College. Recreation & Lifestyle: An easy walk to the local community centre, skate parks, basketball, and tennis courts. Daily Amenities: Major shopping centers, dining, and daily essentials are just around the corner. Commuter Access: Conveniently located just 15 minutes from Highway 401. Whether you are looking to secure a solid investment property near two major post-secondary institutions or searching for the perfect place to call home, this property checks every box. Act fast-this outstanding home will not stay on the market long! Book your private viewing today! (id:15069)
Enjoy this beautifully maintained fully detached 2-storey home in the highly sought-after Valley Park community on Stoney Creek Mountain. Offering 4+1 bedrooms and 2.5 bathrooms, this spacious family home sits on an oversized pie-shaped corner lot on a cul de sac. Step outside to your own private backyard retreat featuring expansive green space, lush gardens, and four mature fruit trees including two varieties of pear, apple, and mulberry, plus a red currant bush and rhubarb — all organically grown. Inside, the welcoming foyer provides added privacy from the main living areas. The bright and spacious main floor features stunning laminate flooring throughout the living room and dining area, along with an updated eat-in kitchen perfect for family gatherings and entertaining. A convenient 2-piece powder room completes the main level. Upstairs, you'll find four generously sized bedrooms with modern laminate flooring and a well-appointed 4-piece bathroom. The separate side entrance offers excellent in-law suite or income potential. The finished basement includes laminate flooring, an additional bedroom, a 4-piece bathroom, large recreation room, and kitchenette with the option to convert into a full kitchen for a fully self-contained suite. A rare opportunity to own a spacious, move-in ready home on one of the area's premier lots in a family-friendly neighbourhood close to parks, schools, shopping, and all amenities. (id:15069)
Welcome to well-maintained 2-Car Garage Detached home in the Greensborough community, Markham. 2,671 SF on main and 2nd floors + Approx. 1,055 SF finished basement = over 3,700 SF living Space, 41' x 105' lot, a features 4+2 spacious bedrooms, 5 washrooms, 2 kitchens, and 2 separate laundries. It also includes a legal, 2-bedroom basement apartment with a separate entrance (2024), a electric fireplace, and a wired for a projector/home theatre. The spacious family room boasts a feature wall, a gas fireplace, connecting seamlessly to an open-concept gourmet kitchen. The kitchen is equipped with a breakfast island, quartz countertops, upgraded stainless steel appliances, extended cabinets, a built-in Bosch wall oven, a Panasonic microwave, stylish backsplash, and a rarely found walk in servery/pantry with upper and lower cabinetry. Hardwood flooring throughout, 9-ft smooth ceilings main floor, stairs w/ wrought iron pickets, wall panels with LED lighting. The bright Primary Suite boasts His & Her walk-in closets, a Spa-Like 5pc ensuite with a frameless glass shower and elegant freestanding tub. Ton on premium upgrades: Upgraded 200-amp electrical panel plus an extra sub-panel in the garage with an attached Tesla charger. Roof replaced (2020) and an owned Rinnai tankless hot water tank installed (2022). Newly painted interior and exterior, a new concrete driveway extending around to the backyard (2026), new glass railings on the front porch (2026), a new LED address sign, and lots of pot lights inside and outside. This is ideal for accommodating guests or extended family members, also providing excellent potential for a future rental income. Steps to parks, Greensborough Pond, Swan Lake & public transit, close to shopping plaza & Mount Joy Go Train station. High Ranking High schools Bur Oak Secondary School, Bill Hogarth [French Immersion]. Move in & enjoy the blend of luxury, comfort, convenience and location this meticulously upgraded home offered! (id:15069)
Introducing a newly renovated condominium offering an exceptional blend of elegance and comfort. This corner suite spans approximately 1,574 sq. ft. plus a 164 sq. ft. balcony. The desirable layout seamlessly integrates open-concept living and dining areas with a spacious open kitchen with a centre island. This residence features two generously sized bedrooms, two full bathrooms, and a versatile den that is perfect for a home office or reading nook. Every detail has been curated with discerning taste in mind. The custom chef's kitchen is a culinary masterpiece, featuring bespoke cabinetry, quartz c-tops, subway tile backsplash, pot lighting, under-cabinet light and brand-new stainless steel appliances. The expansive living/dining room radiates modern charm, while the primary suite offers a tranquil retreat with double custom closets and a spa-inspired ensuite. The second bedroom provides ample storage and equal comfort for family or guests. Elegant finishes abound: wide-plank luxury vinyl flooring t/out, smooth ceilings adorned with refined 7-inch crown mouldings, 7.25-inch baseboards, upgraded door casings and hardware, sleek interior doors, modern light fixtures, and screw-less wall plates subtly elevate the overall aesthetic. A full-size laundry room and abundant in-suite storage. This unit features an underground parking space and a private locker. Set within the prestigious Ennisclare on the Lake community, this residence is nestled on immaculately landscaped grounds in the heart of vibrant Bronte Village. Residents enjoy access to an array of first-class amenities, including an indoor pool, fully equipped fitness centre, sauna, tennis and squash courts, party and billiards rooms, etc. (id:15069)
Step into this bright and spacious 910-square-foot, 2-bedroom, 1-bathroom condo, currently undergoing a top-to-bottom transformation. Designed for effortless modern living, the entire home will feature brand-new, durable luxury vinyl flooring that seamlessly ties the space together. At the heart of the condo is a stunning, fully redesigned kitchen, complete with sleek quartz countertops, a dedicated pantry for ultimate storage, and a built-in recycling center to keep your space organized and eco-friendly. New toilet and vanity to be installed. Offering the perfect blend of style and convenience, this unit also includes highly coveted ensuite laundry. Don't miss the chance to claim this beautifully updated, turn-key gem as your own! ***Photos reflect current renovation progress; final designer finishes coming soon!*** (id:15069)
This well-maintained 1966-built bungalow is now offered for the first time in over 40 years. Situated on a large pie shaped lot on a quiet cul-de-sac, this home presents a rare opportunity to settle into an established family-friendly community while still having room to personalize and grow over time. Freshly painted inside and out, with refinished hardwood floors, this home has been thoughtfully prepared for the market and offers a bright, welcoming, and move in ready main floor. The layout includes spacious principal rooms, 3 bedrooms, and a full bathroom, providing comfortable everyday living. Offering approximately 2674 sqft of total living space, this home provides plenty of room for families of all sizes. A separate side entrance gives access to both the main floor & basement, while direct access from the kitchen leads to the backyard patio, creating a convenient connection between indoor & outdoor living. The basement includes 2 additional bedrooms, powder room, and a basic kitchen area with sink & gas line for a stove, offering excellent potential for future updates, expanded living space, or multi-generational living when the time is right. There is also the possibility of creating interior access from the garage for added flexibility. Outside, the property includes mature gardens, fruit trees & grapevines, creating a peaceful outdoor setting with plenty of space to relax or entertain. The cul-de-sac has minimal traffic, offers a wonderful sense of community and provides a great place for neighbourhood children to gather and play. Additional highlights include a 1-car garage with 2-car driveway parking, updated asphalt driveway, newer roof, and newer washer & dryer. Ideally located near schools, parks, shopping, restaurants, and local plazas, and within walking distance to the new Finch LRT, making commuting and everyday errands convenient. A fantastic opportunity to purchase a solid home with immediate comfort today and future potential for tomorrow. (id:15069)
This beautifully updated 2-storey home offers the perfect blend of style, comfort, and functionality. Featuring 3 spacious bedrooms plus a 4th bedroom in the fully finished basement and 2.5 bathrooms, this property is ideal for families or those who love to entertain. The bright, modern kitchen, renovated in 2020, serves as the heart of the home with stylish finishes and an inviting layout that flows seamlessly into the main living spaces. Freshly painted throughout, the home feels bright, fresh, and move-in ready. Step outside and discover your own private backyard oasis — an outdoor space designed for relaxing and entertaining alike. The heated saltwater pool with newer liner (2024) creates the ultimate summer retreat, while the thoughtfully designed backyard also features a cozy firepit area, dedicated outdoor dining space, and comfortable sitting area perfect for enjoying warm evenings with family and friends. Whether hosting gatherings or unwinding after a long day, this backyard truly feels like a private resort. The finished basement provides the perfect space for movie nights, a games room, guest accommodations, or additional family living space. A double garage adds convenience and extra storage. Situated in the highly sought-after East Galt neighbourhood, this home is close to excellent schools, parks, shopping, and all amenities. (id:15069)
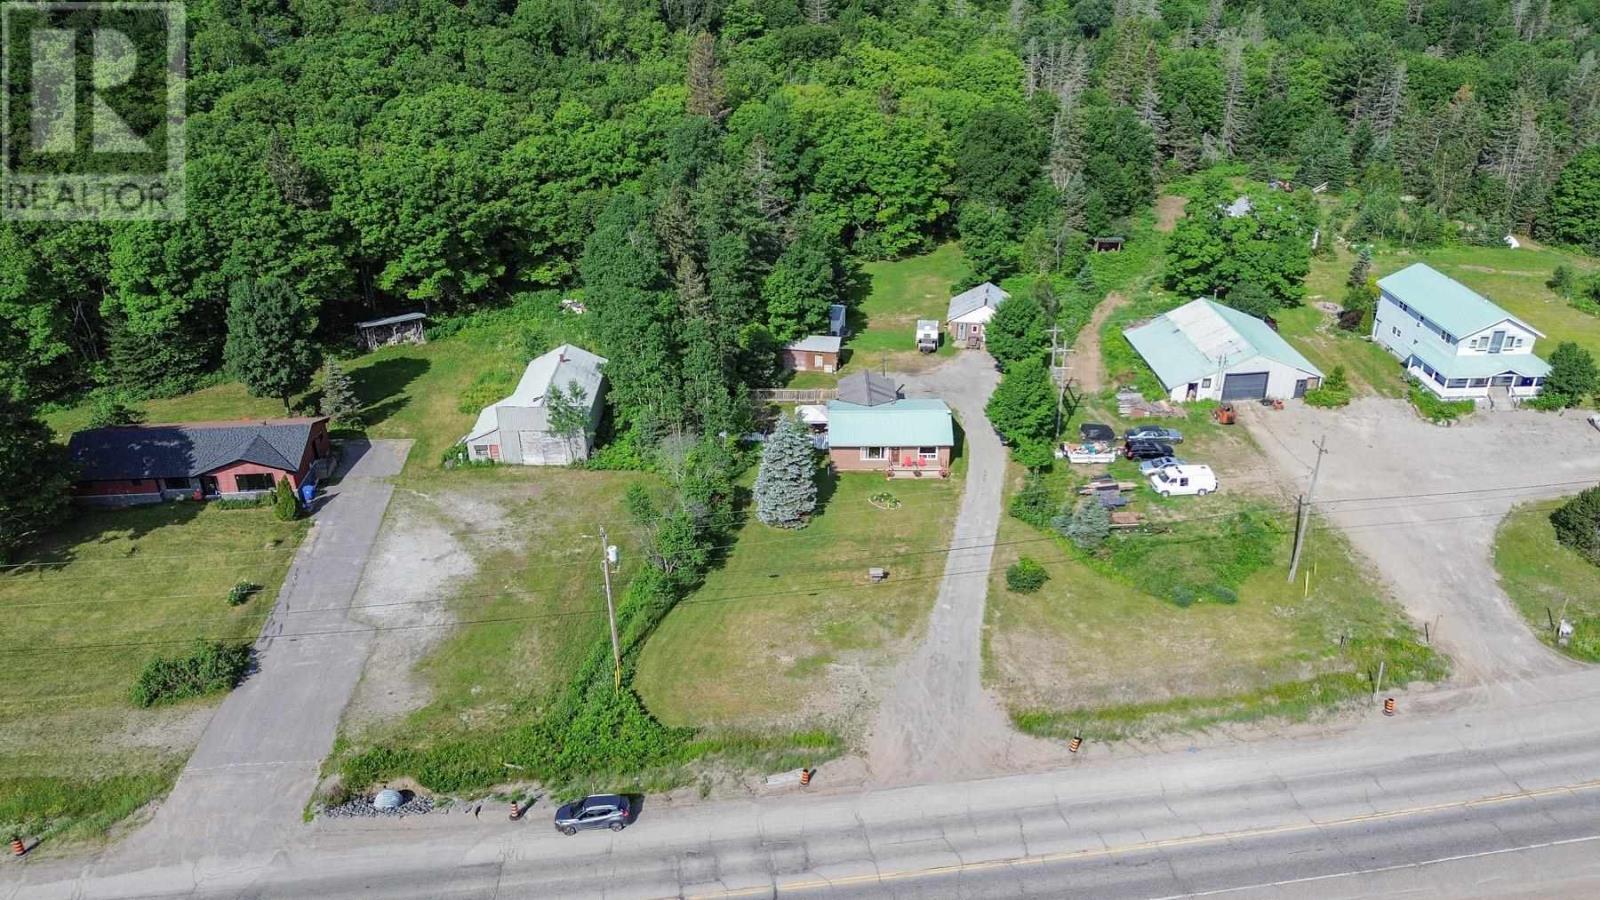
This one is country living at an affordable price and accessible location! THe low taxes and private yard are a couple of the main attractions! This lovely bungalw offers 3 bedrooms & 1.5 baths. A lovely newer kitchen and tons of windows for natural light. Less than 10 mins to town and backing on to trails that will take you to Goulais! Not 1, but 2 garages, plus a bunkie. Don't miss viewing this one! (id:15069)
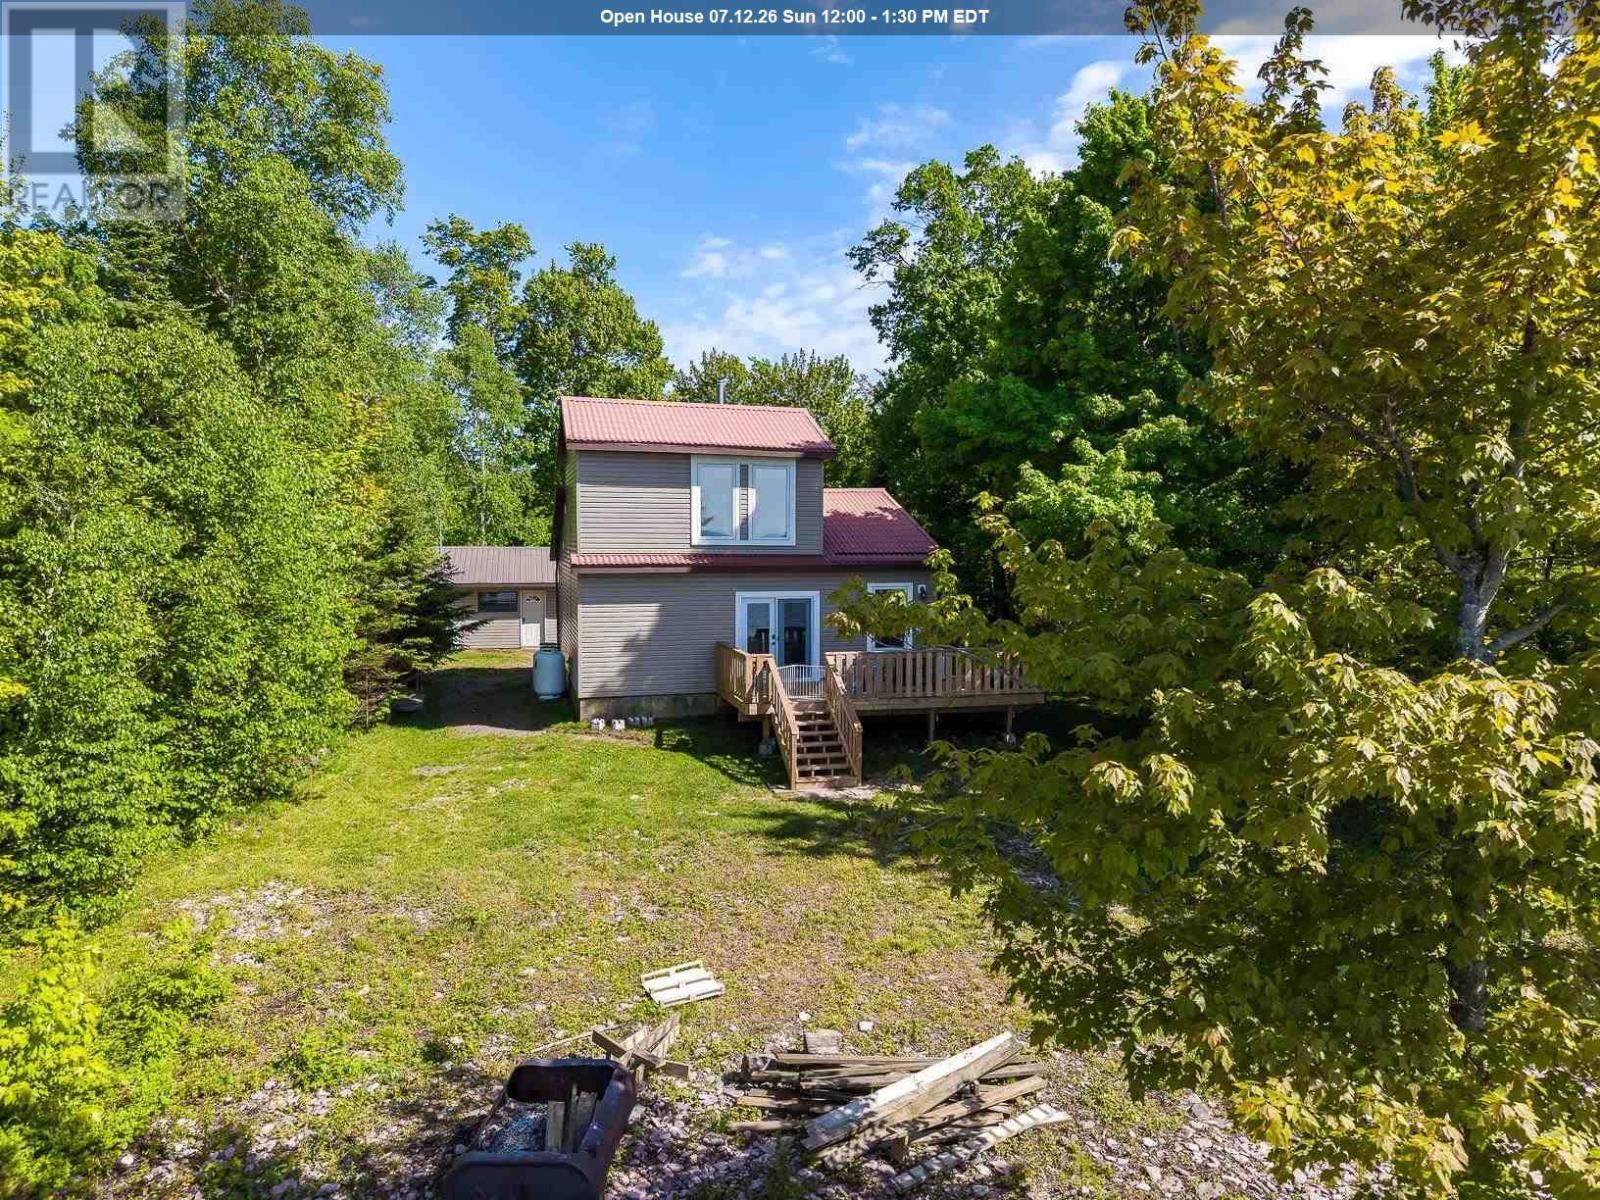
Lake Superior waterfront 45 minutes north of the Sault! Extensively renovated 2 bedroom/ 1 bath with new vinyl flooring throughout, updated kitchen with modern white cabinets, new vinyl windows and siding. Open concept design with spacious combination living/dining room. Heated with propane fireplace and baseboard heat. Long private driveway for seclusion, detached heated garage with workshop provides storage and space to work on projects. Marlette Drive is a quiet dead end road that is perfect for biking, walking and exploring. Take a day trip to the Sandy Islands Provincial Park, Batchewana Island or explore the shoreline of Rudderhead Point by kayak or canoe. Quick closing available! UPDATES include vinyl siding with insulation '21, propane fireplace '22, windows and patio door '25, spray foam R-40 in crawl space '23, front deck '26. (id:15069)