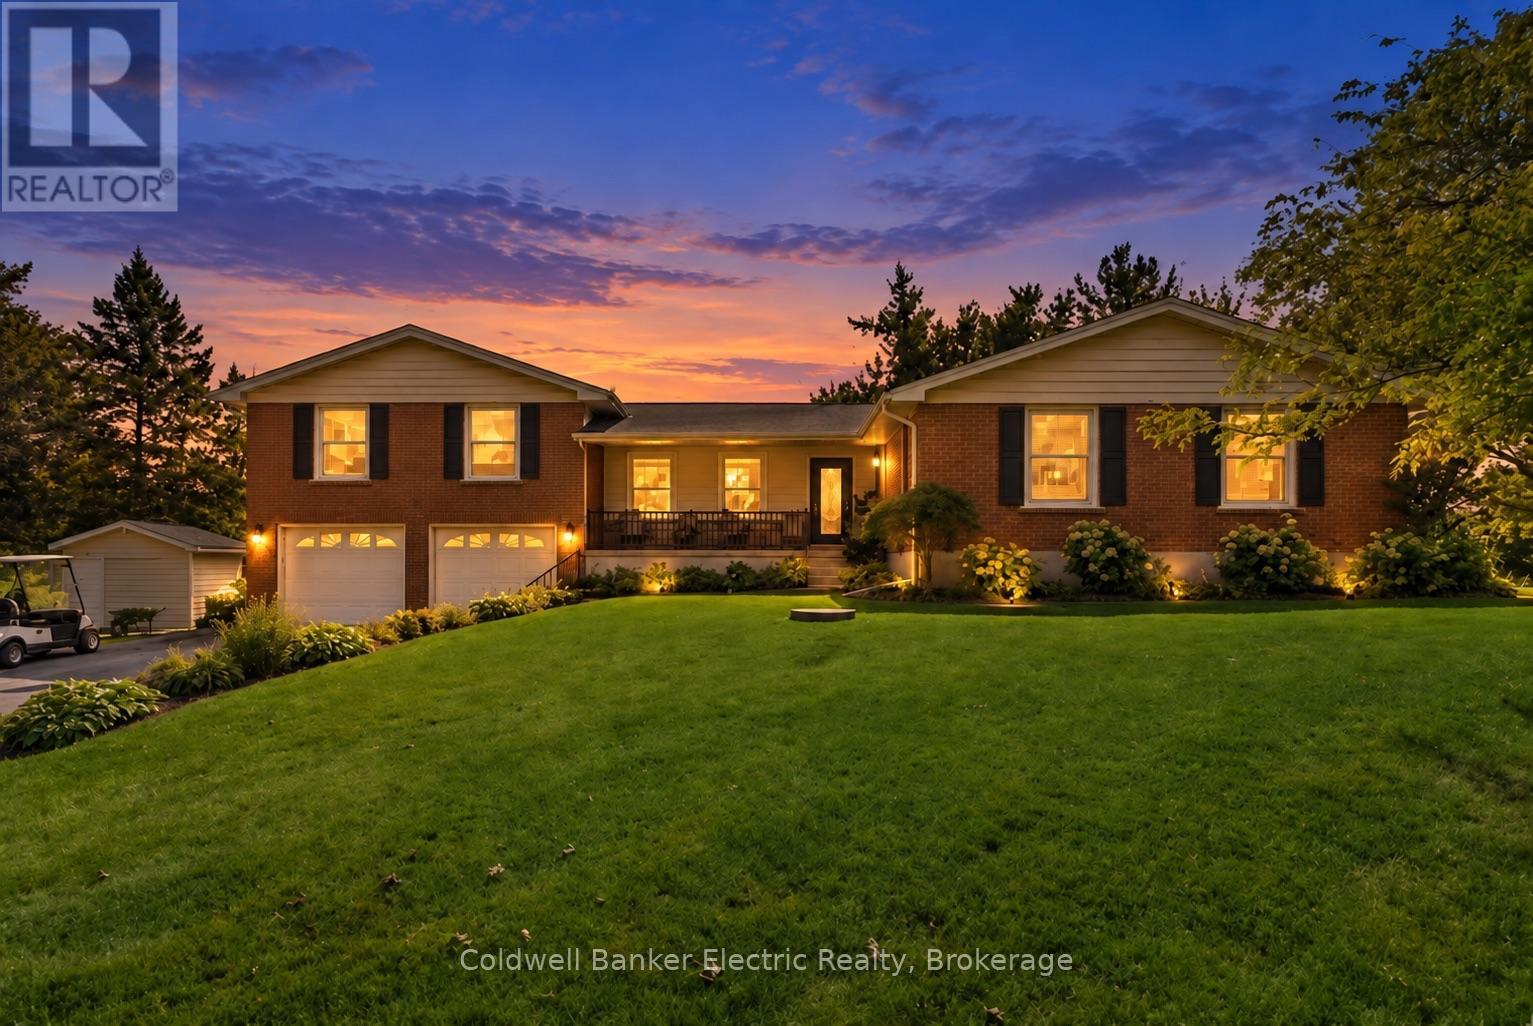
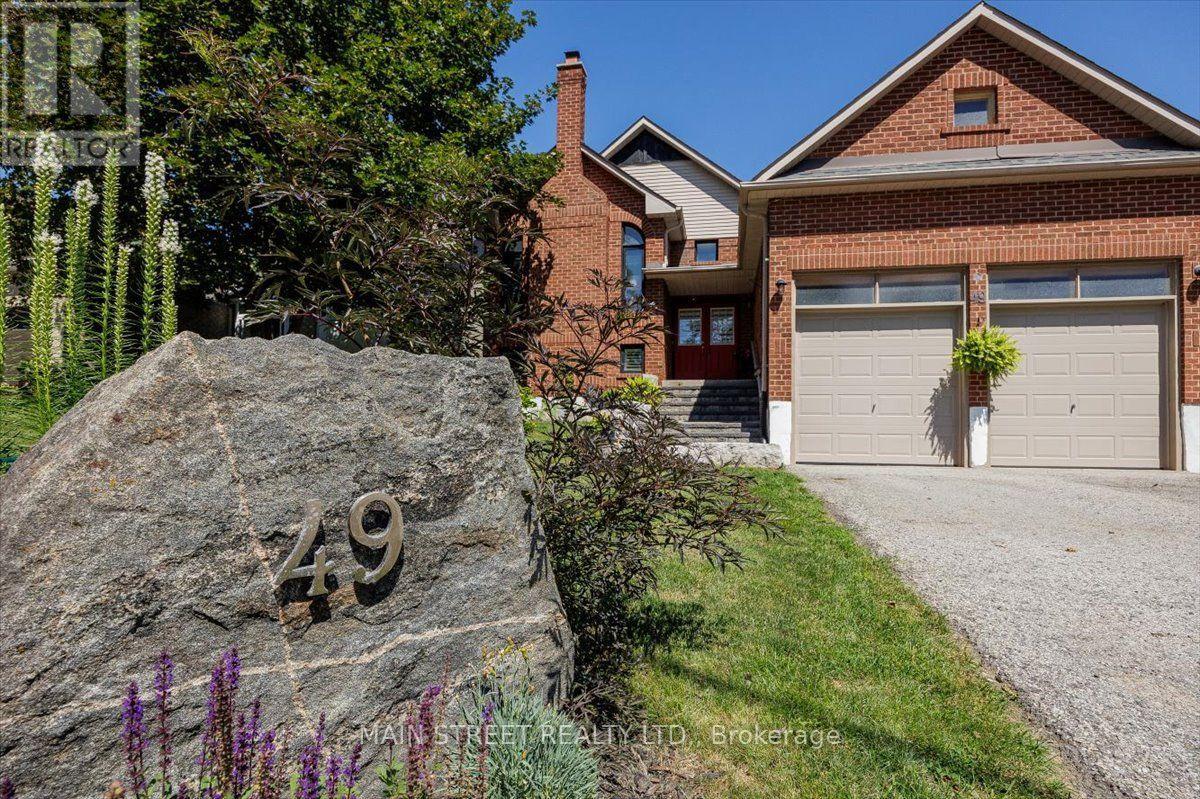
Welcome to an exceptional all-brick residence where space, comfort, and quality come together in one impressive family home. Offering over 3,000 square feet of living space, 5 bedrooms and 5 bathrooms, this beautifully appointed property provides an outstanding layout for families of all sizes. From the moment you arrive, the striking curb appeal sets the tone. Step inside to a spacious and inviting main floor featuring a natural gas fireplace, generous living areas, and patio doors opening onto a large deck designed for entertaining. With a natural gas BBQ hookup, hot tub, and a wonderfully private backyard, this outdoor space is perfect for summer gatherings or simply relaxing at the end of the day. The attached two-car garage provides plenty of additional convenience, while the lower level features a spacious in-law suite-an incredible bonus for extended family, guests, or those looking for additional living space and flexibility. With its impressive size, beautiful setting, versatile layout, and sought-after location, this is more than just a house, it's a home designed to be enjoyed for years to come. A truly exceptional property that must be seen to be appreciated. Mpac code 301, Hydro $220 monthly. Gas $200 monthly. Water and sewer $1600 annually (id:15069)
Welcome to 2367 Base Line, where country living comes with a pretty incredible backdrop. Set along the edge of Pine Crest Golf & Country Club, this spacious home delivers wide-open golf course views, flexible living and the kind of space that lets you have a little bit of everything-all just minutes from Peterborough.One of the standout features is the private main-floor in-law suite, complete with its own bedroom, bathroom, kitchen and living area. It's an ideal setup for aging parents, adult children, extended family or guests, giving everyone their own space while still keeping family close.And this is where the home really shines. There's room to entertain, whether it be around the pool table, create a dedicated home gym, set up a proper home office and you can still have a rec room and comfortable everyday living spaces. No choosing between the gym and the guest room. No turning the dining table into your office. And no sacrificing storage to make it all work. It's a level of space that feels luxurious simply because you have room to live the way you want.The main home offers 3+1 bedrooms and a fully finished walk-out basement, while large windows and multiple vantage points make the most of the peaceful golf course setting.An oversized attached two-car garage, paved circular driveway and generous storage add even more practicality. There's also a Generac system capable of powering the entire home, new stainless steel appliances in the main kitchen, plus an updated furnace and central air.If you've been looking for multi-generational living, serious space and a home that gives everyone-and everything-a place of its own, 2367 Base Line is one you need to see. (id:15069)
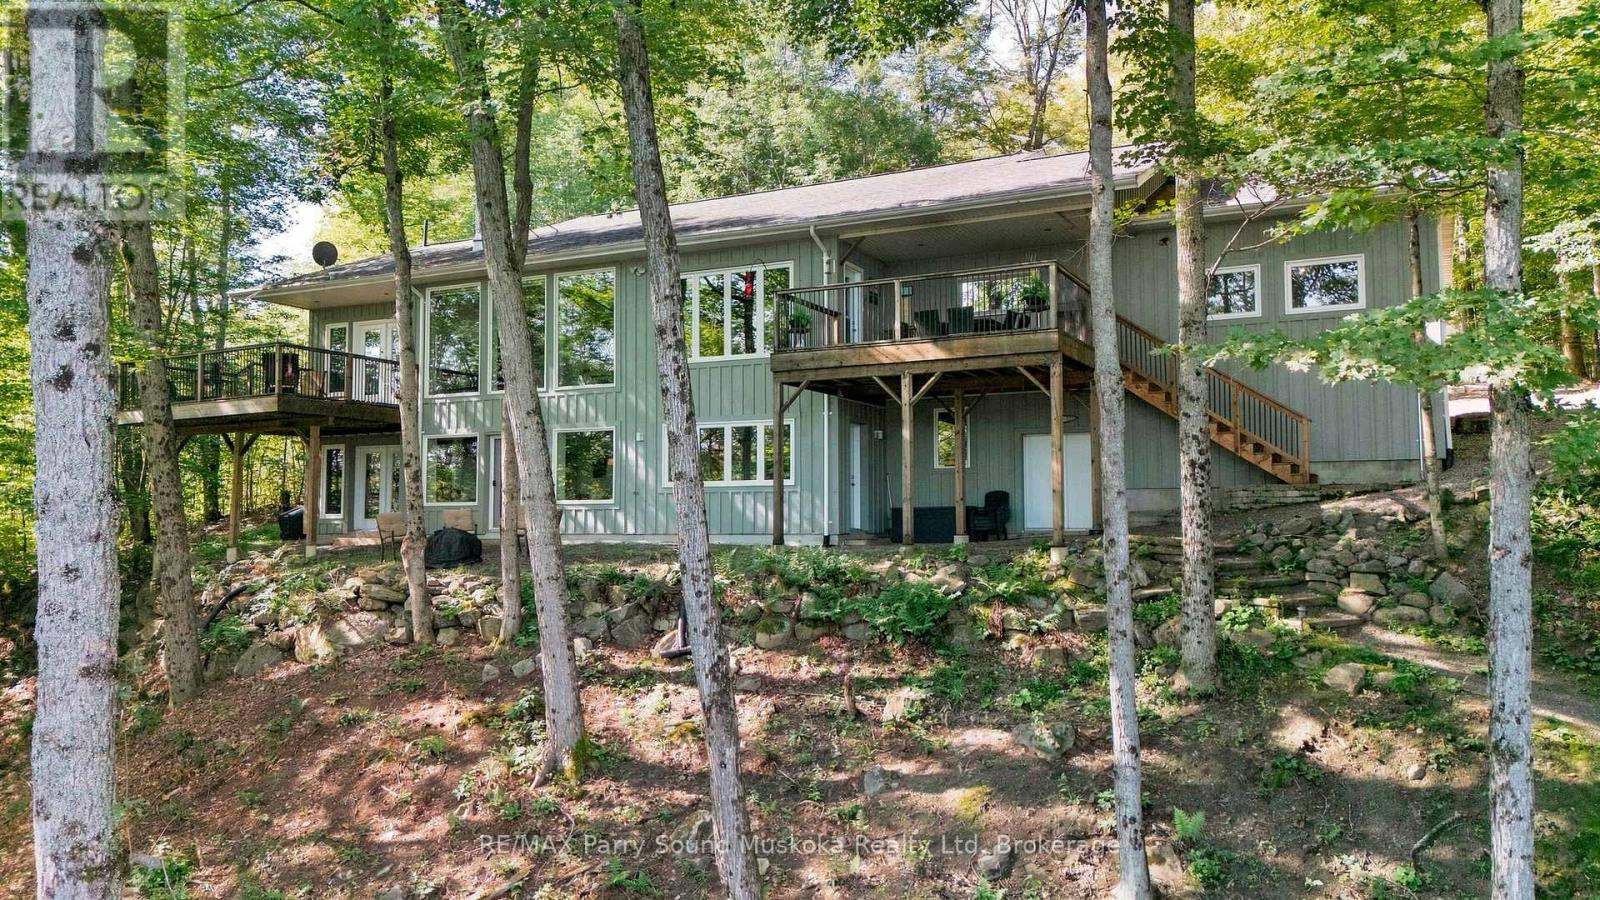
Welcome to Lake Cecebe, where thoughtful design, beautiful natural surroundings and four-season waterfront living come together. Set on approx. 1.5 acres with 165' of shoreline, this distinctive 4+ bedroom, 3-bathroom offers approx. 3200 sq.ft. of living space, with an inviting combination of space, character and connection to the outdoors. Inside, the bright open-concept living areas are highlighted by exposed beams and an abundance of windows, drawing the surrounding trees, changing seasons and lake views into the home. Multiple outdoor spaces make it easy to follow the sun or find your own place to unwind. Step from the living room or primary bedroom onto the deck, enjoy another deck off the dining room, or head toward the lake where an additional deck creates another gathering place along the way. After a day on the water, relax in the barrel sauna, with stunning view, before settling in for the evening. With plenty of room for family and guests, the layout offers both open spaces to come together and separate areas to retreat.The property has seen numerous upgrades and is well equipped for year-round enjoyment, including a wired-in generator. Ample parking provides room for family and visitors, while the municipally maintained road makes access easy throughout the seasons. At the shoreline, Lake Cecebe becomes your playground. Head out for a day of boating and explore miles of waterways, or simply enjoy the lake from home. When you need supplies, dining or a change of pace, the village of Magnetawan is only minutes away. A boat and ATV are also negotiable, offering the opportunity to step right into the waterfront lifestyle. (id:15069)
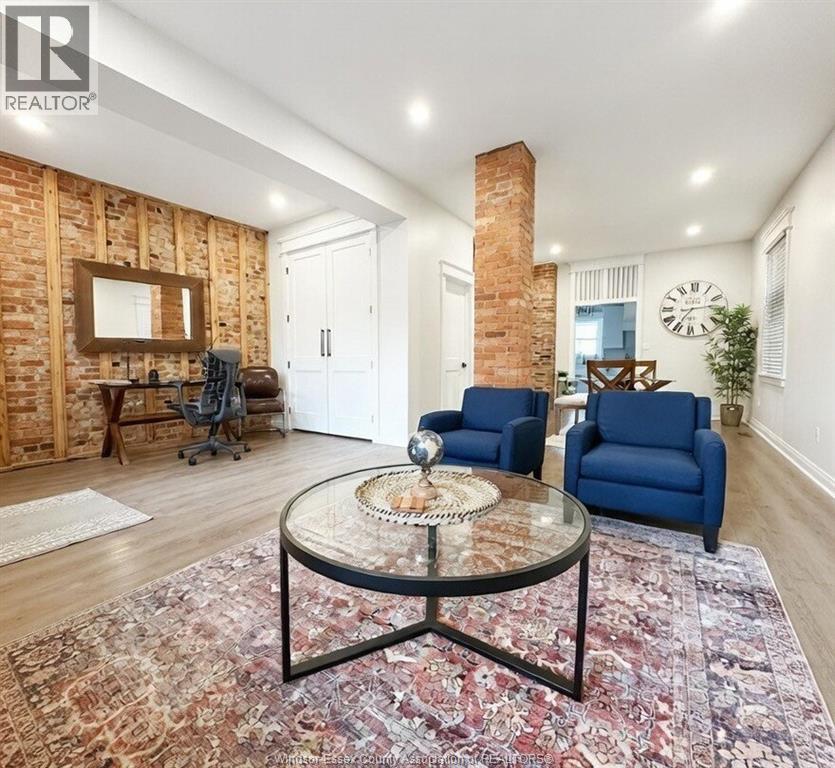
Beautifully Renovated 1890 2-Bedroom Townhouse - Character, Style & an Exceptional Walkerville Distillery Location. Welcome to a home where historic character meets modern charm. This beautifully renovated 2-bedroom, 2-full bath, townhouse is filled with warmth and personality. Featuring striking exposed brick, original architectural details and contemporary finishes throughout. The bright main level offers a spacious living area with plenty of room to relax, entertain or create a dedicated home-office space. The updated kitchen featuring modern white cabinetry, custom hood range, stainless-steel appliances, generous storage, and quartz counters. Upstairs find two comfortable bedrooms and a beautifully updated bathroom featuring modern fixtures, stylish tile and thoughtful finishes. Exposed brick throughout the home gives each level a distinctive character. Enjoy your large yard, and rear parking for 2-3 cars. (id:15069)
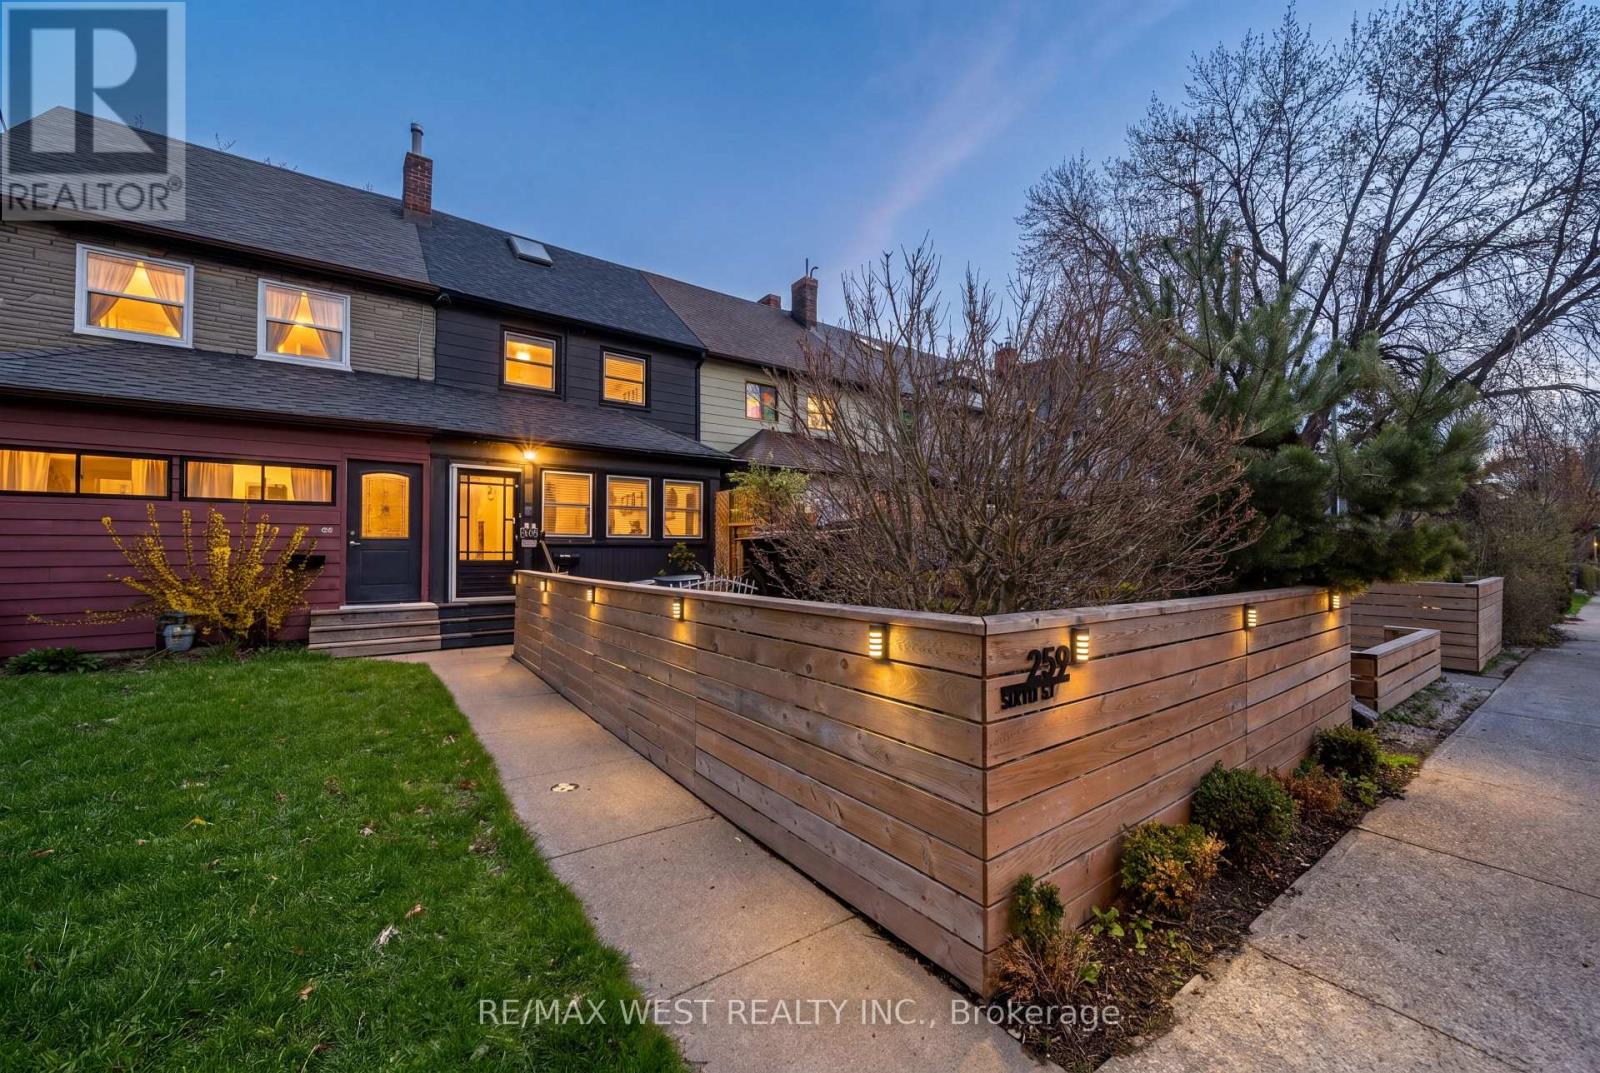
3 bedrooms, 2 bathrooms and a whole lot of personality! Tucked away on a quiet cul-de-sac just steps from the lake, this beautifully renovated freehold row house is truly one of a kind. No maintenance fees, just a thoughtfully designed home filled with character, warmth and style.From the moment you walk in, the details stand out. Curated finishes, layered textures, exposed brick accents and natural light create a space that feels both elevated and inviting. Two fireplaces add warmth and charm, while the layout flows effortlessly from room to room.The third-storey loft is the showstopper. With vaulted ceilings, skylights and architectural angles, this incredible space has been designed as a primary bedroom retreat, offering a serene and elevated escape.Step outside to your private, east-facing fenced backyard, perfect for morning coffee, gardening or relaxing in the sun. One parking space off the laneway adds everyday convenience, with exciting future potential for a garage and laneway suite.Enjoy glimpses of the lake from the front of the home, the peace of a low-traffic street, and the added bonus of a parkette right across the street - perfect for kids, dogs or simply having a little extra green space outside your door.All of this in the heart of New Toronto, close to the waterfront, parks, transit, shops and everything this incredible neighbourhood has to offer. This is not your typical row house. It's a home with soul. **View 3D tour** (id:15069)
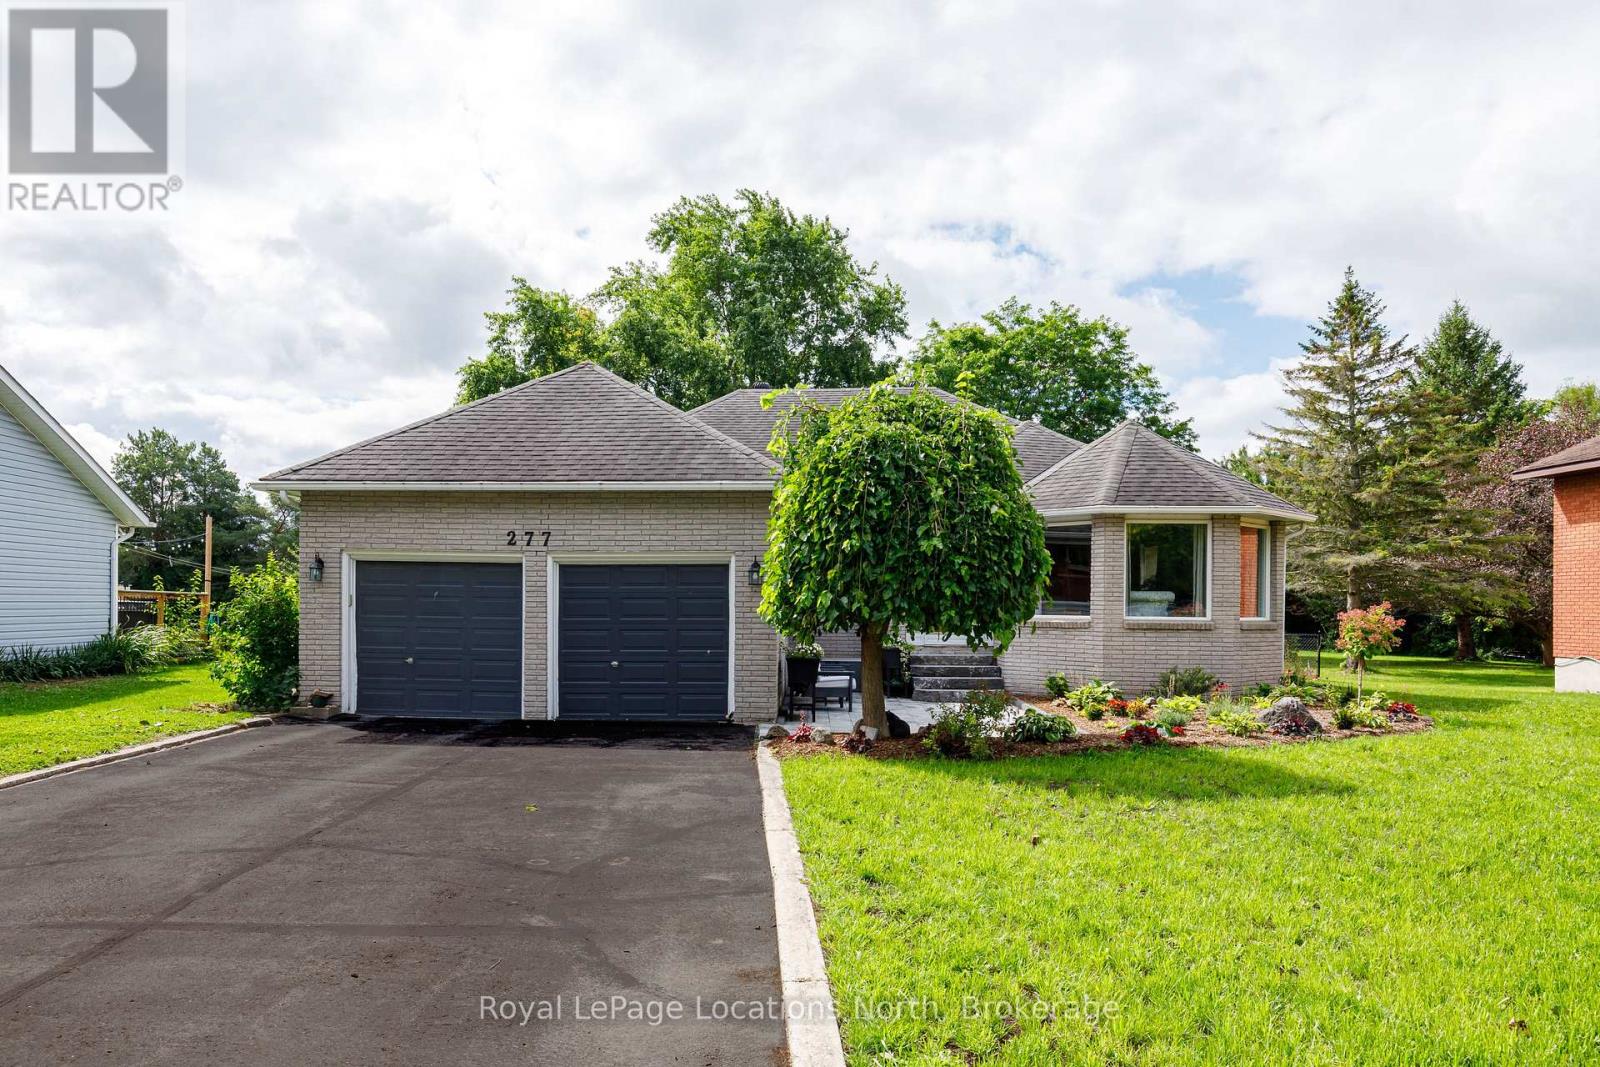
Welcome to 277 Christopher St. Stayner, Well maintained Bunglow offers the perfect blend of comfort, privacy, and convenience, ideally located close to all amenties. This inviting home sits on a private country- size lot (82' x 264') with forest behind. Step inside to a bright and open Living and Dining Room, creating a welcoming space for entertaining. The updated Kitchen features a convenient Breakfast area and open into cozy family room with Gas Fireplace the perfect spot for everyday living. Patio Doors lead directly to a large private deck, extenting you living space outdoors. 3 Generous size bedrooms, 1-4pc bathroom, Primary Bedroom with W/I closet, 1-3pc. primary ensuite. Main floor laundry. 2-car attached garage with inside entry. Relax and enjoy the newly landscaped front yard with patio and flower gardens, Double wide Driveway for parking, Pratical layout designed for comfortable family living makes this property a wonderful place to call home. (id:15069)
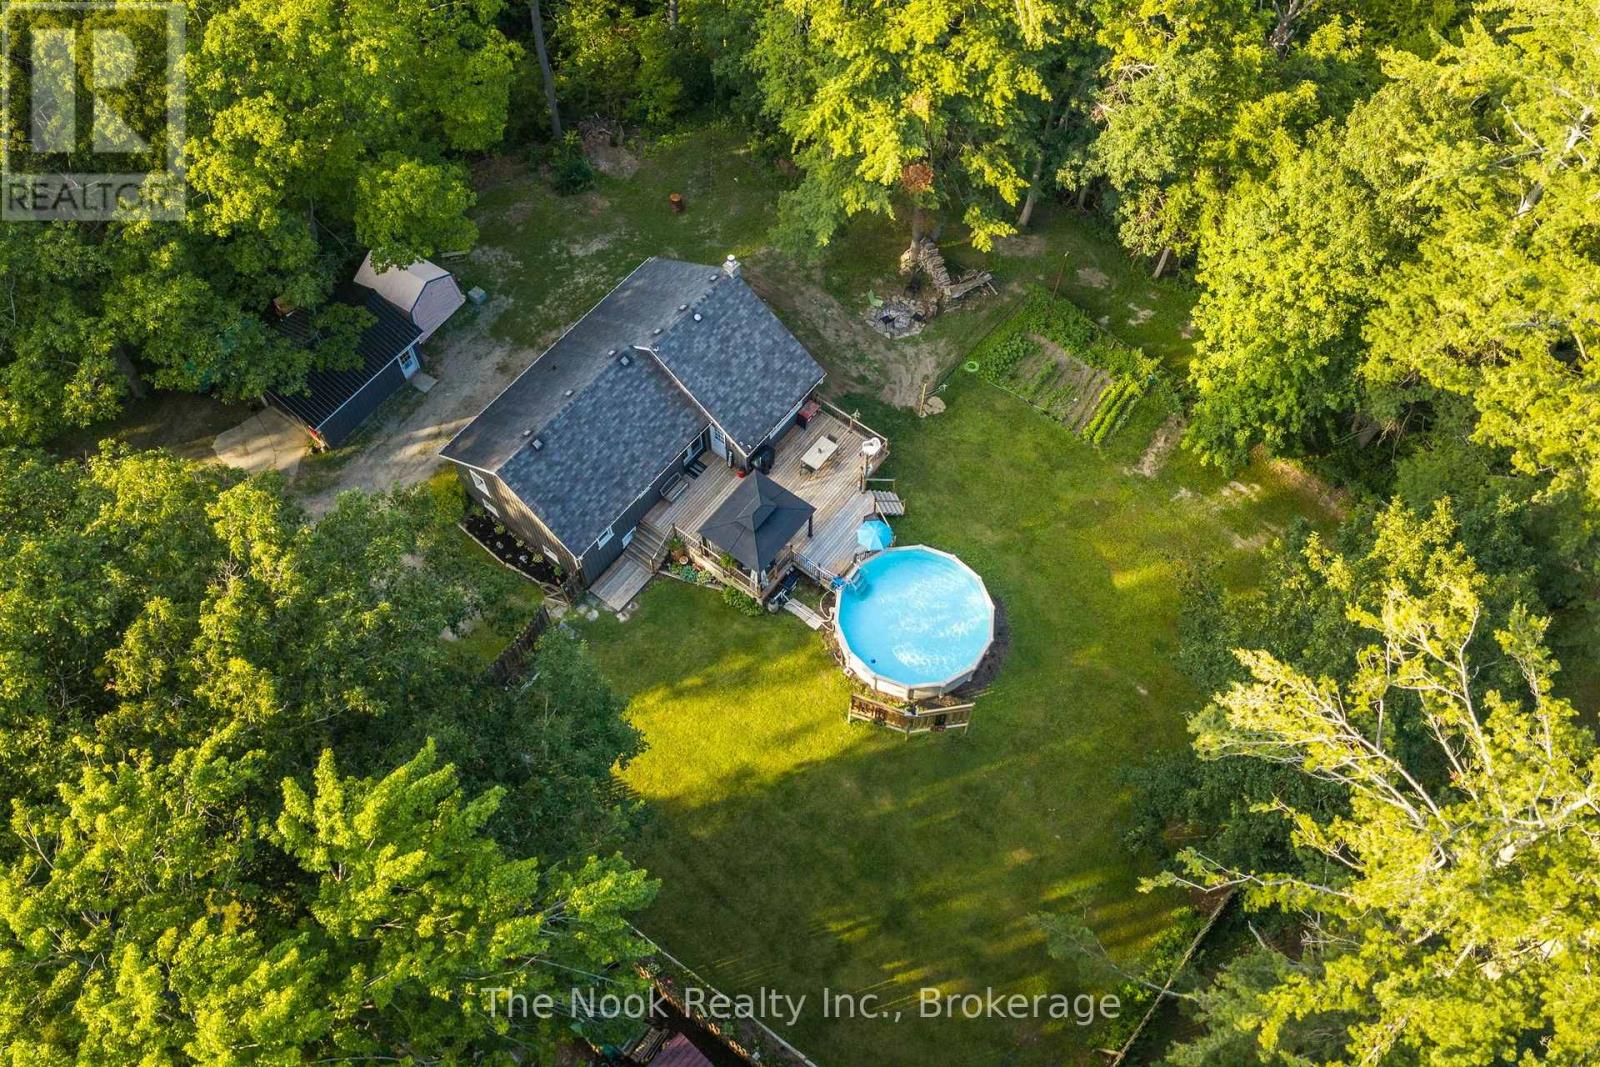
Bungalow on a Private 0.66 Acre Lot Just Steps to Rice Lake! Located in the charming lakeside community of Bewdley, this move in ready home offers a peaceful setting just a short walk to Rice Lake, perfect for boating, fishing, and year round recreation. Situated on a private fenced lot, the property features a detached shop, heated above-ground pool for summer entertaining, a spacious deck, and a fire pit to enjoy on cooler evenings. Additional highlights include a charming vegetable garden, exceptional privacy surrounded by mature trees, and a peaceful setting on one of Bewdley's most beautiful streets. Inside, you'll find an updated kitchen with quartz countertops, renovated bathrooms, a spacious living room with a cozy gas fireplace, and a finished walk out basement offering excellent additional living space with a separate entrance. Some updates include: Kitchen (2020), Pool Heater (2020), Bathrooms (2021), Furnace & A/C (2021), Electrical Panel (2023), Hot Water Tank (2026), Garage Metal Roof, Deck Addition, Cleared Trees & GenerLink Adapter. Move in and enjoy lakeside living! Smoke & Pet free home. (id:15069)
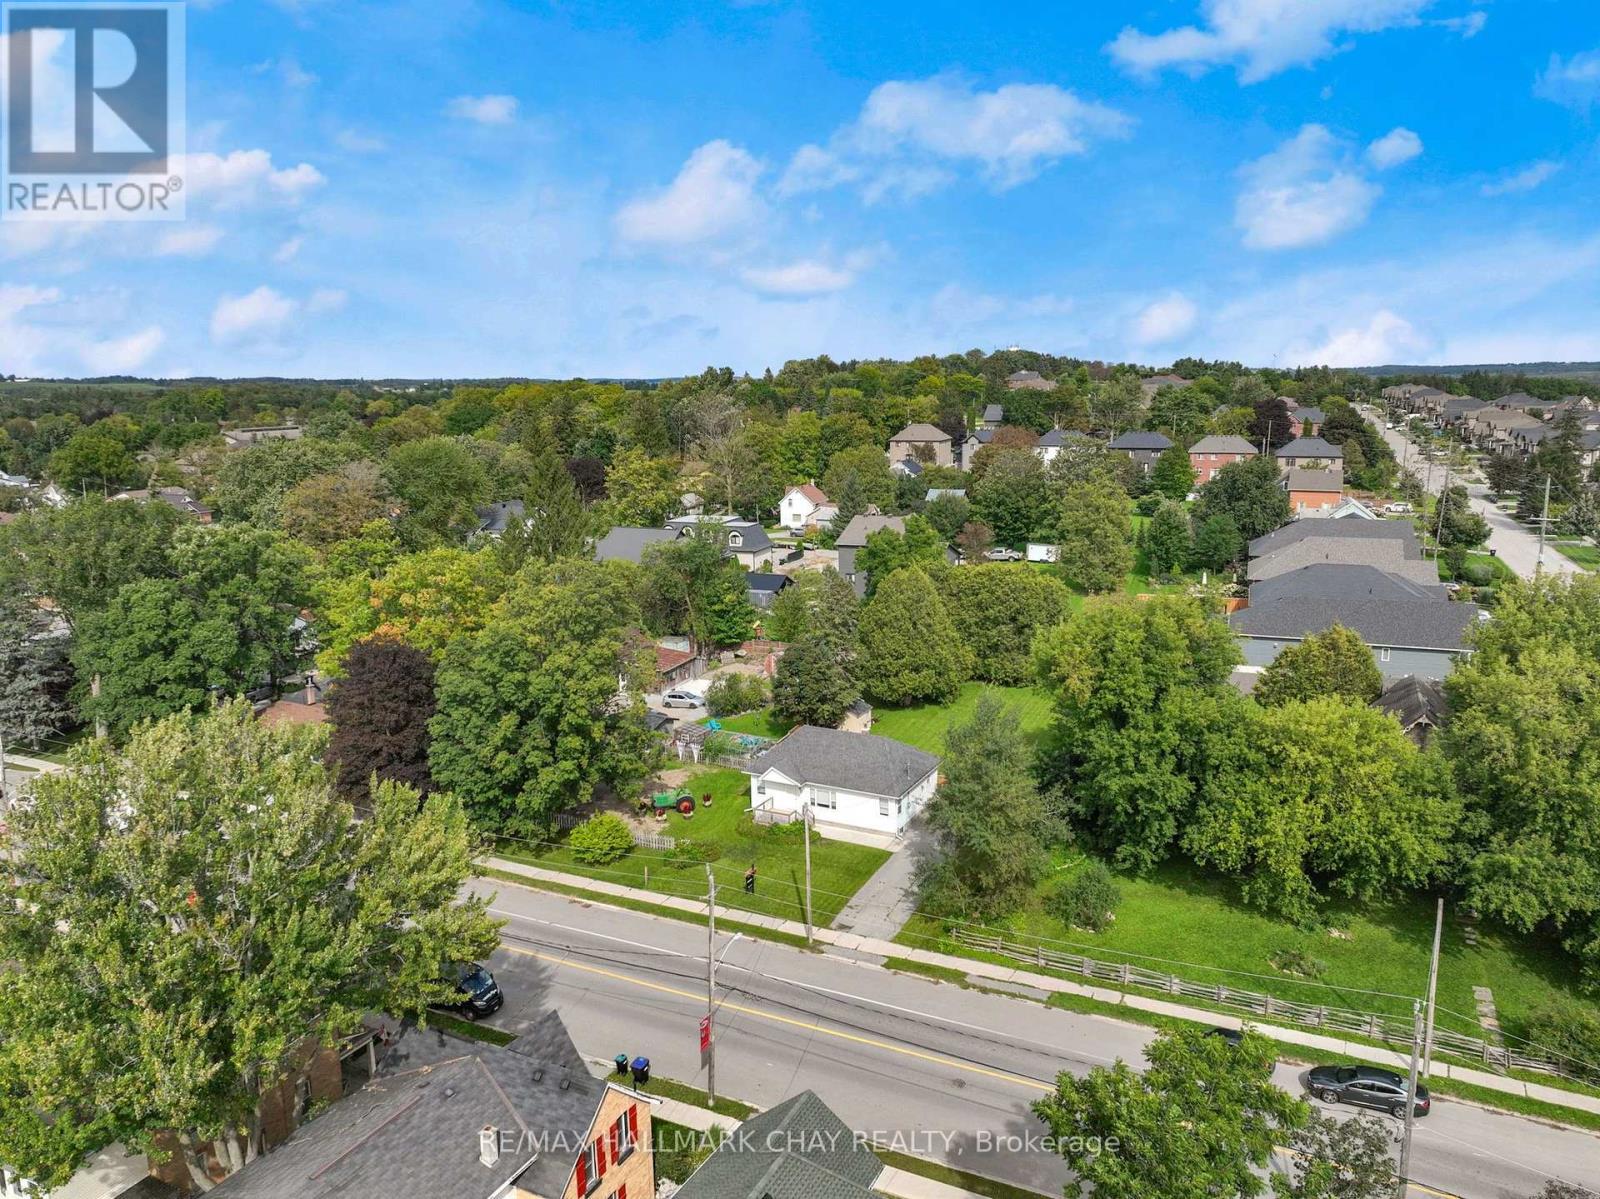
Welcome to Cookstown! Solid, well-maintained bungalow ideally located in the heart of Cookstown with a generous 70.63' x 177.05' lot with a large, fully fenced yard. Efficient home with excellent potential to add value as it offers the opportunity to purchase the vacant lot behind the property, offering exciting options for future expansion. Potential to add onto the existing home or explore the possibility of a detached dwelling, subject to approvals. Extremely well cared for and move-in ready with a spacious basement with excellent storage and utility space. Great opportunity for buyers looking for a well-kept home with future development and expansion potential! Within walking distance to all Cookstown has to offer, a town that has such easy accessibility to the GTA, offering a variety of routes to get there! (id:15069)
Priced to Sell! Motivated seller is now offering this exceptional home at an unbeatable $880,000! Situated on a rare, premium 50ft x 146ft deep mature lot, this beautifully maintained detached raised bungalow boasts over 2,600 sq. ft. of finished living space. This versatile 3+1 bedroom, 3-bathroom home features a stunnin in-law suite flooded with natural light from large above-grade windows, a separate entrance, a sophisticated 3-piece bath, and extensive storage. The main level offers a bright, functional layout with 3 comfortable bedrooms and 2 full baths. A standout feature is the attached 2-car garage with an extra-tall ceiling, ideal for maximizing vertical storage or large equipment. Unbeatable peace of mind with a 2024 roof and newer furnace. Outdoors, enjoy a private, treed backyard oasis with ample parking for 6 vehicles on a quiet, peaceful street. Located just a short walk from schools, parks, shopping, transit, and the community rec centre. Quick, seamless access to Highway 404 for an easy GTA commute, and just minutes to the beautiful shores of Lake Simcoe for beaches and boating. Don't miss this incredible value! (id:15069)
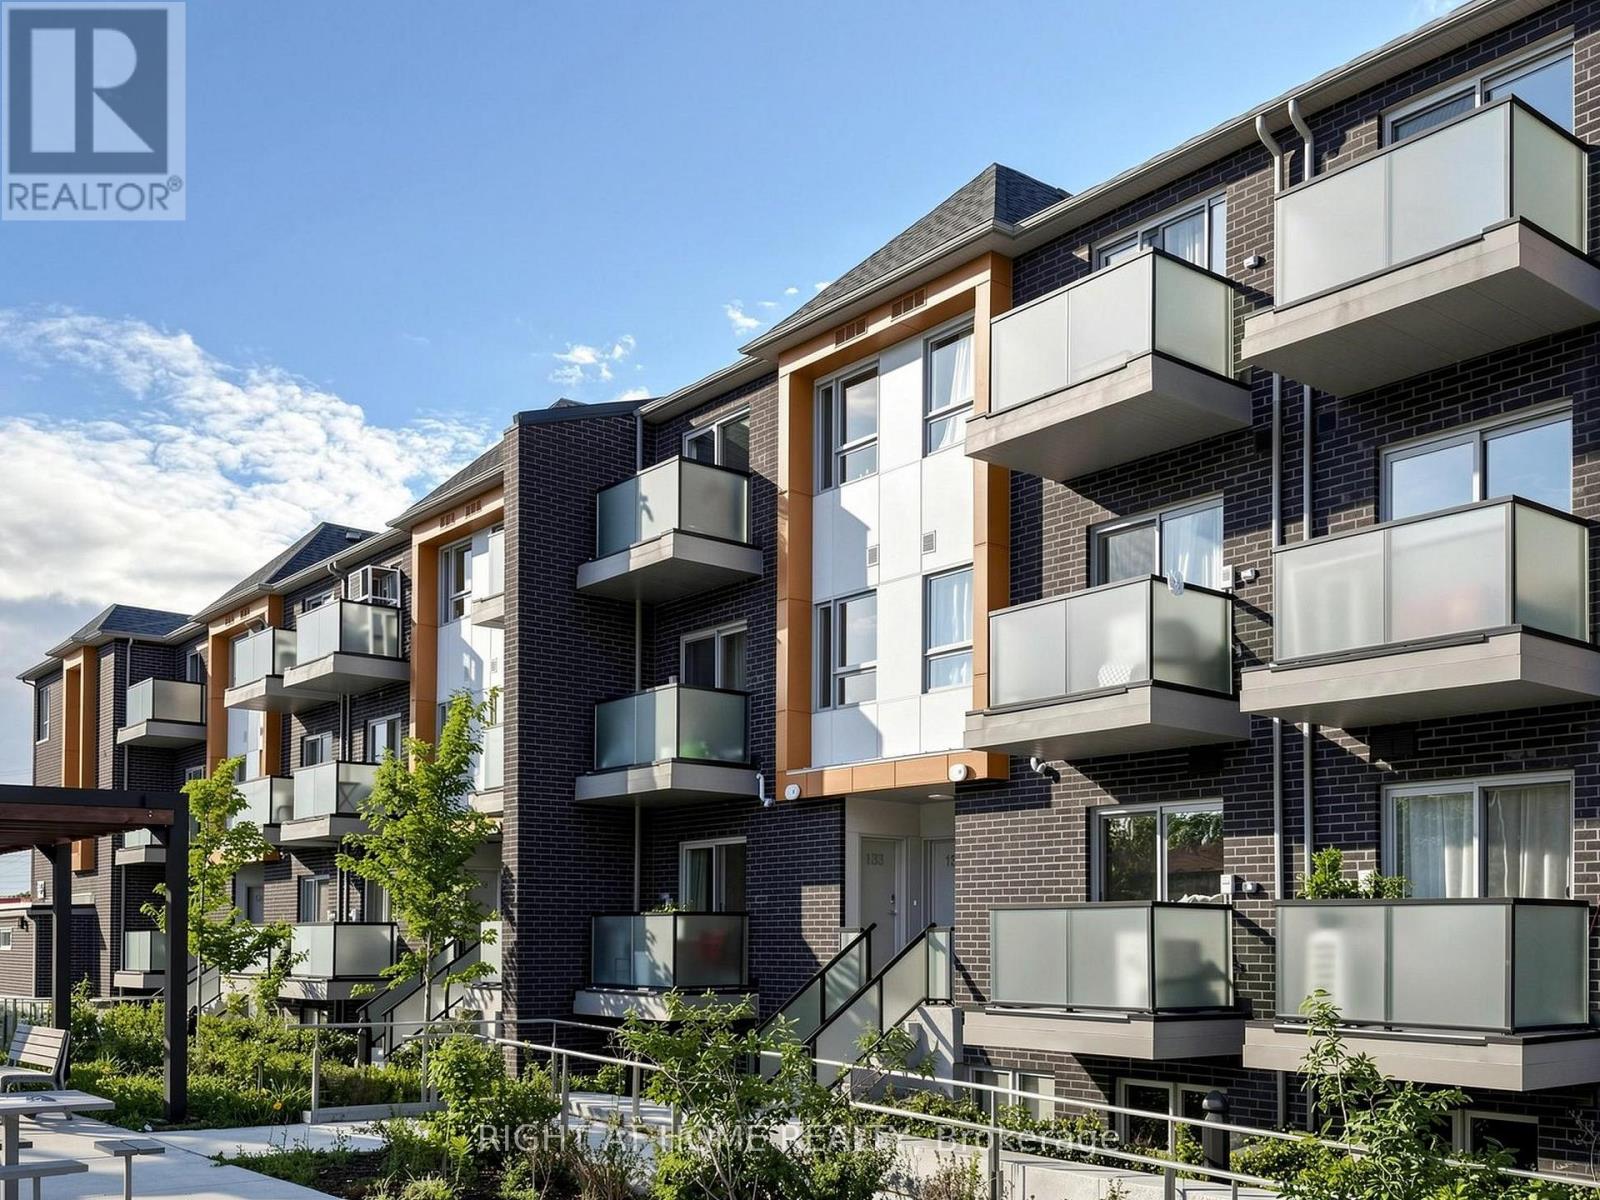
Welcome to this bright and spacious Mattamy-built stacked townhome offering approximately 956 sq. ft. of modern, thoughtfully designed living space with a peaceful park and green-space view. The open-concept main level features a generous living and dining area, a contemporary kitchen with quartz countertops and stainless steel appliances, and a walkout to a private balcony, perfect for morning coffee or relaxing outdoors. The lower level offers two comfortable bedrooms and two full bathrooms, including a primary bedroom with a four-piece ensuite and double closet, plus convenient ensuite laundry. One owned underground parking space is included. Ideally located close to TTC service, Kennedy Station, shopping, schools, restaurants, parks, Scarborough Town Centre and everyday amenities. An excellent opportunity for first-time buyers, young families, downsizers or investors seeking space, comfort and convenience in a newer community. (id:15069)
Welcome to this inviting two-storey home nestled in a family-friendly St. Catharines neighbourhood, ideally located minutes from the Pen Centre, restaurants, parks, canal trails, the QEW. The bright main floor features a convenient two-piece bath and dining area with sliding patio doors leading to the private backyard. Upstairs offers three bedrooms with updated flooring and a four-piece bath. The finished basement adds valuable living space with a cozy wood-burning fireplace. Finished throughout with easy-care flooring and a low-maintenance exterior, this home is ready for you to move in and make it your own. Book your private showing today! (id:15069)
Welcome to 118 Knoxdale Road! This 3-bedroom, 1-bath home sits on an impressive 75' x 100' lot in a mature, family-friendly neighbourhood. A fantastic opportunity for first-time buyers, investors, renovators or builders looking to add value. Conveniently located near schools, parks, playgrounds, recreation, shopping, restaurants, public transit and major roadways. Close to Knoxdale Public School, St. John XXIII Catholic School, Manordale Park, Ben Franklin Park and the Superdome.Estate sale. Property being sold in its present condition. Offers will be reviewed at 3pm Thursday, September 17, 2026. No conveyance of offers prior to that time, as per Form 244. (id:15069)