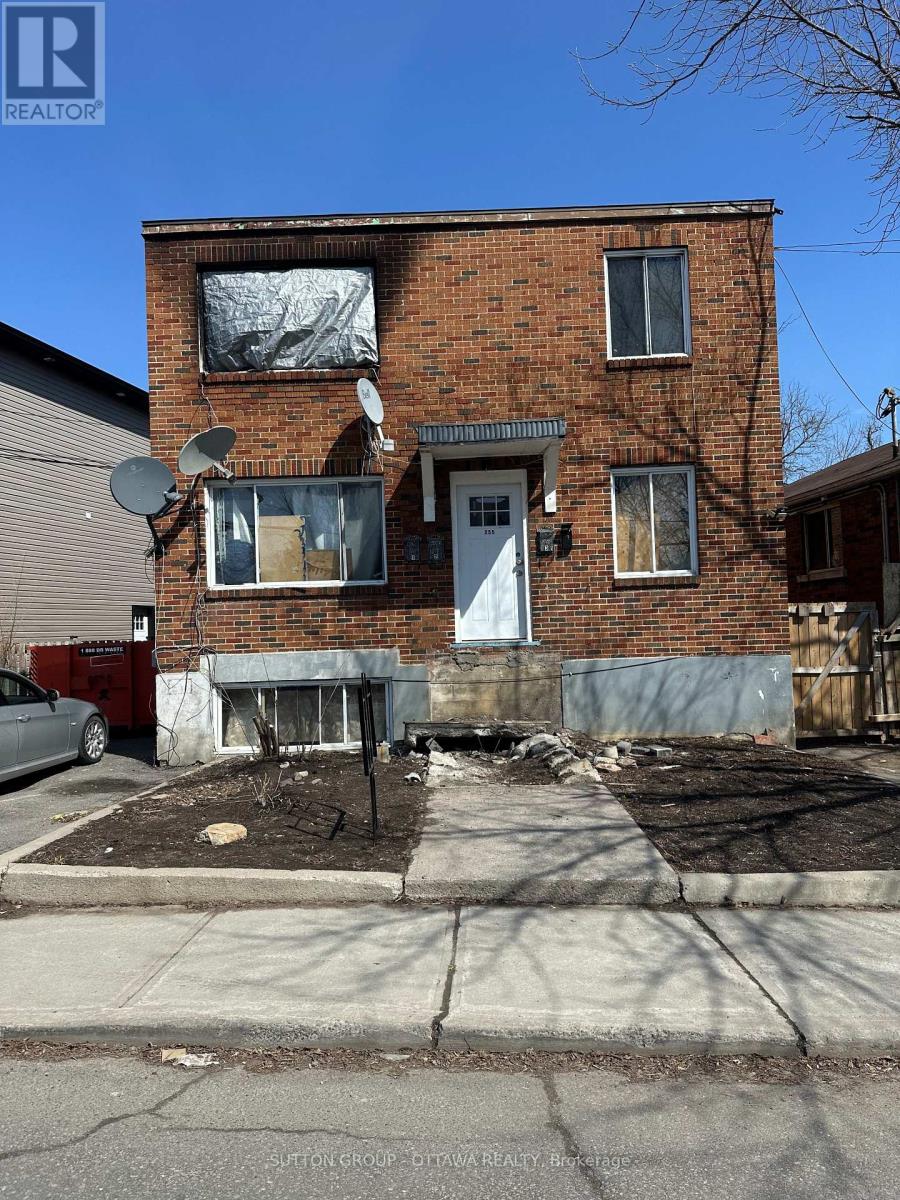
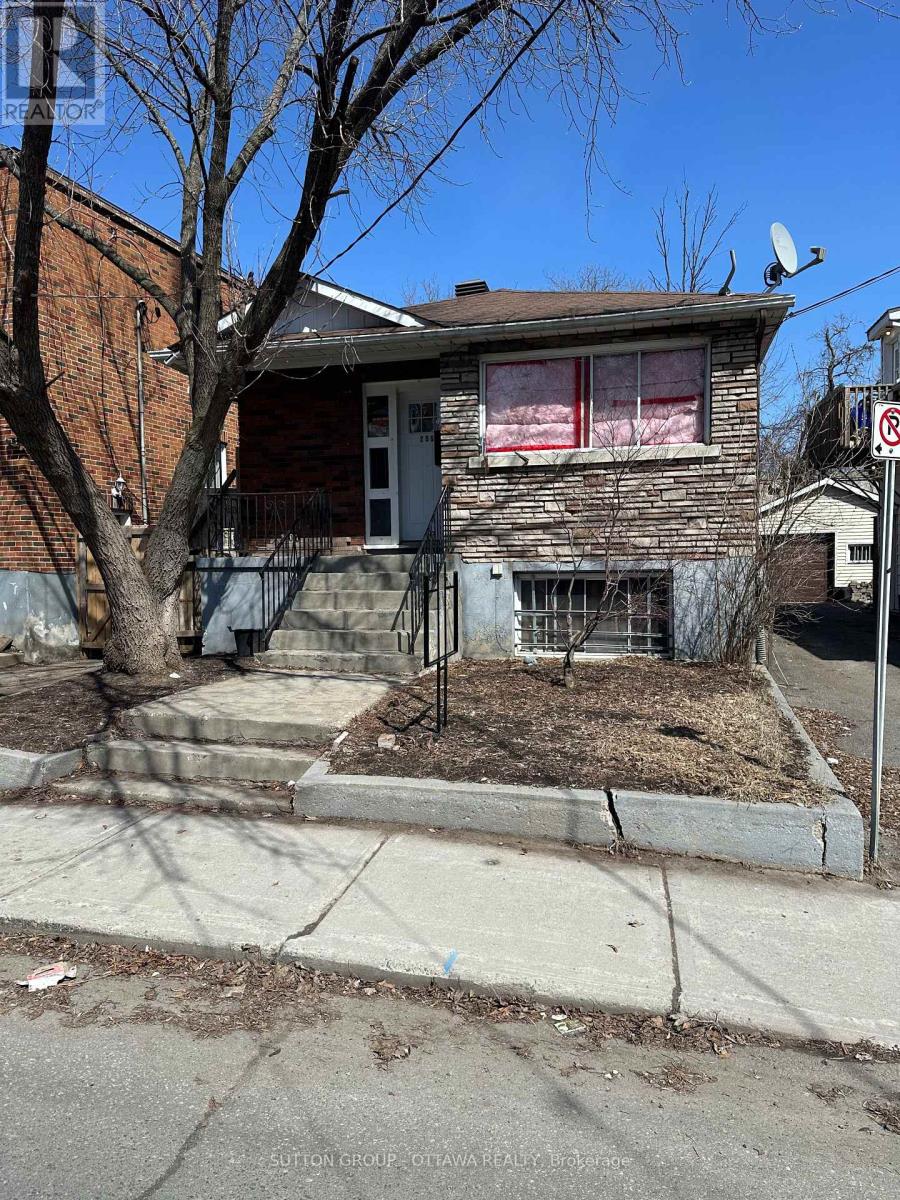
Property was a purpose built 4 plex. Property was damaged due to a fire on the second floor and it is unsafe to view the interior. Property to be sold "as is, where is" condition, the buyer accepts the property in its current condition, including all defects, whether known or unknown, latent or patent. The seller is not responsible for repairs, remediation, or clean-up after closing. Showings are for the exterior only. (id:15069)
Property to be sold "as is, where is" condition, the buyer accepts the property in its current condition, including all defects, whether known or unknown, latent or patent. The seller is not responsible for repairs, remediation, or clean-up after closing. (id:15069)
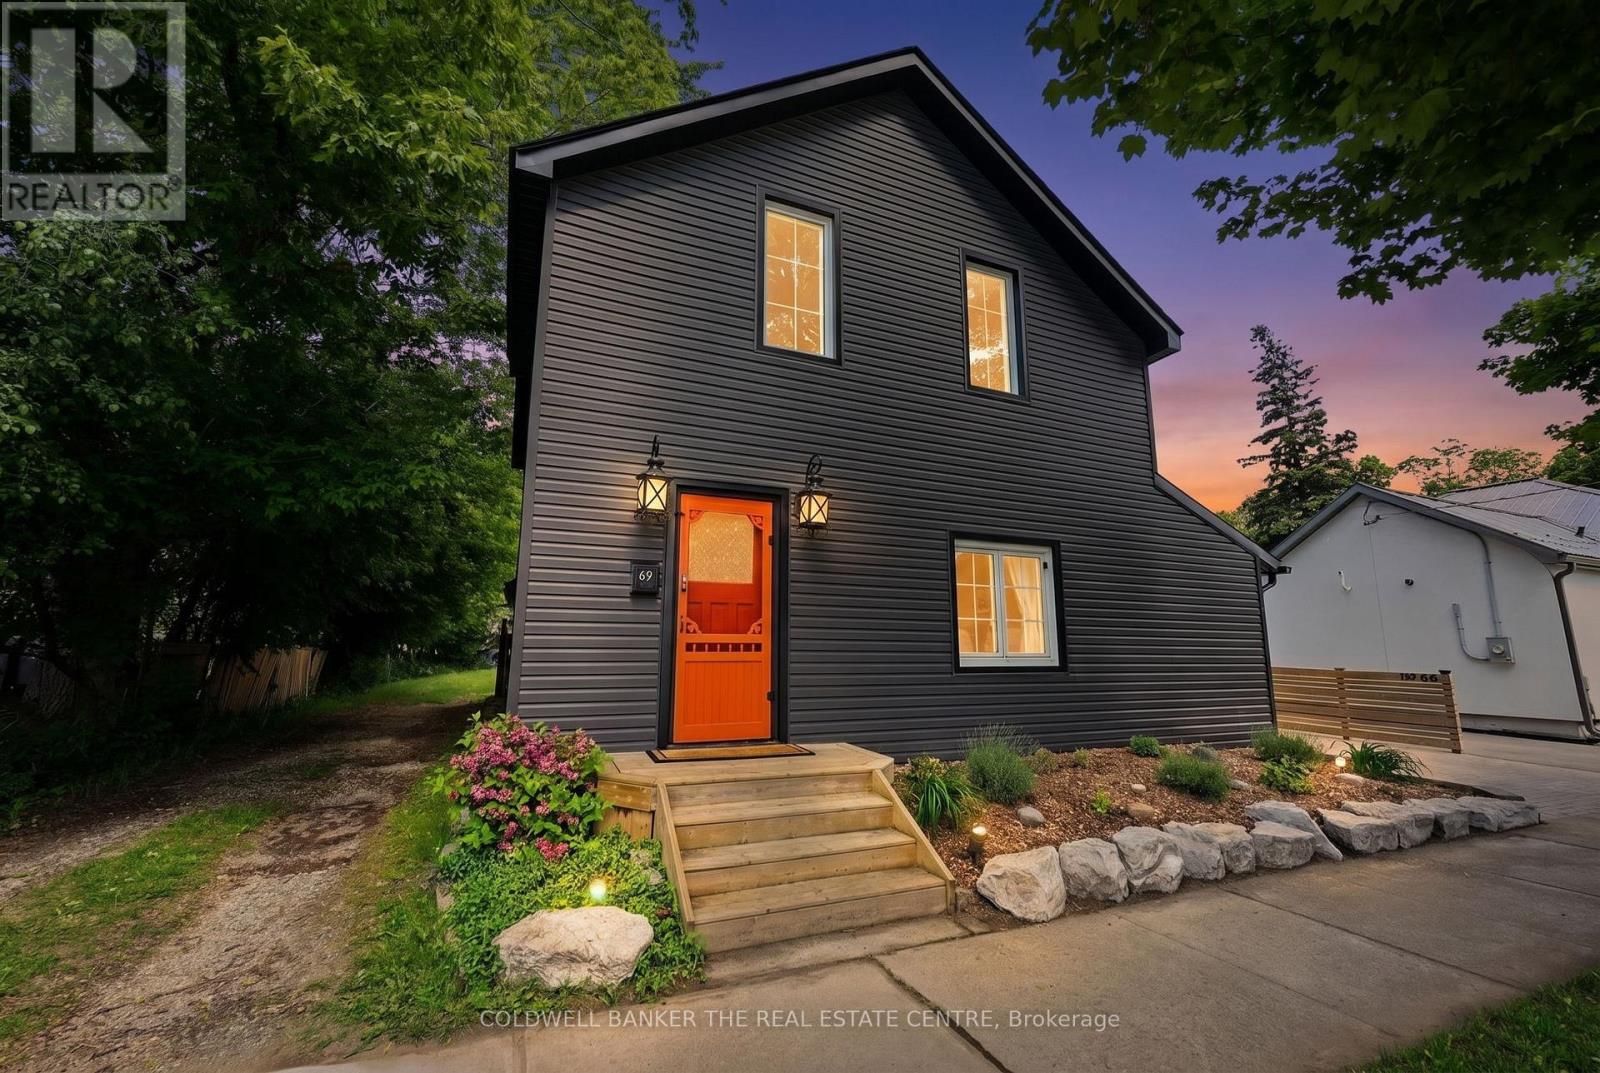
Welcome to one of Collingwood's most desirable addresses, nestled on the coveted Tree Streets just steps from downtown shops, restaurants, trails & waterfront. Meticulously cared for & thoughtfully updated, this character-rich home seamlessly blends historic charm with modern convenience, while unique features such as hand-painted murals contribute to its distinctive personality. Original architectural details, including the staircase, baseboards & door casings, provide a timeless connection to the home's history, while carefully considered improvements enhance everyday living. Filled with abundant natural light the spacious updated kitchen offers generous quartz counter space, and plenty of room for gathering with family & friends. The beautifully renovated mudroom creates a stylish & functional secondary entrance, while heated floors throughout the rest of the main level add comfort during the cooler seasons. The large primary bedroom is complemented by an oversized upper-level bathroom bathed in natural light, showcasing updated contemporary fixtures, & a newly tiled tub & shower. Outdoors, the private backyard is a hidden retreat. Surrounded by a wood privacy fence and modern landscaping, the large deck offers the perfect setting for summer barbecues or morning coffees. A few steps down lead to a lush lawn area, creating space for kids, pets or simply enjoying the outdoors. Thoughtfully designed with interlock accents & a storage shed, the backyard is both beautiful and functional. Whether you're searching for a full-time residence or a weekend escape, this exceptional property offers a rare opportunity to own a thoughtfully updated character home in one of Collingwood's most sought-after neighbourhoods. Heat pumps with AC 2024, interlock driveway 2023, new 100AMP panel 2018, also a 60AMP sub-panel on 2nd flr, updated windows 2018, laundry & mudroom update 2018, roof 2017. Heated floors/radiant heat, on-demand hot water, gas range. (id:15069)
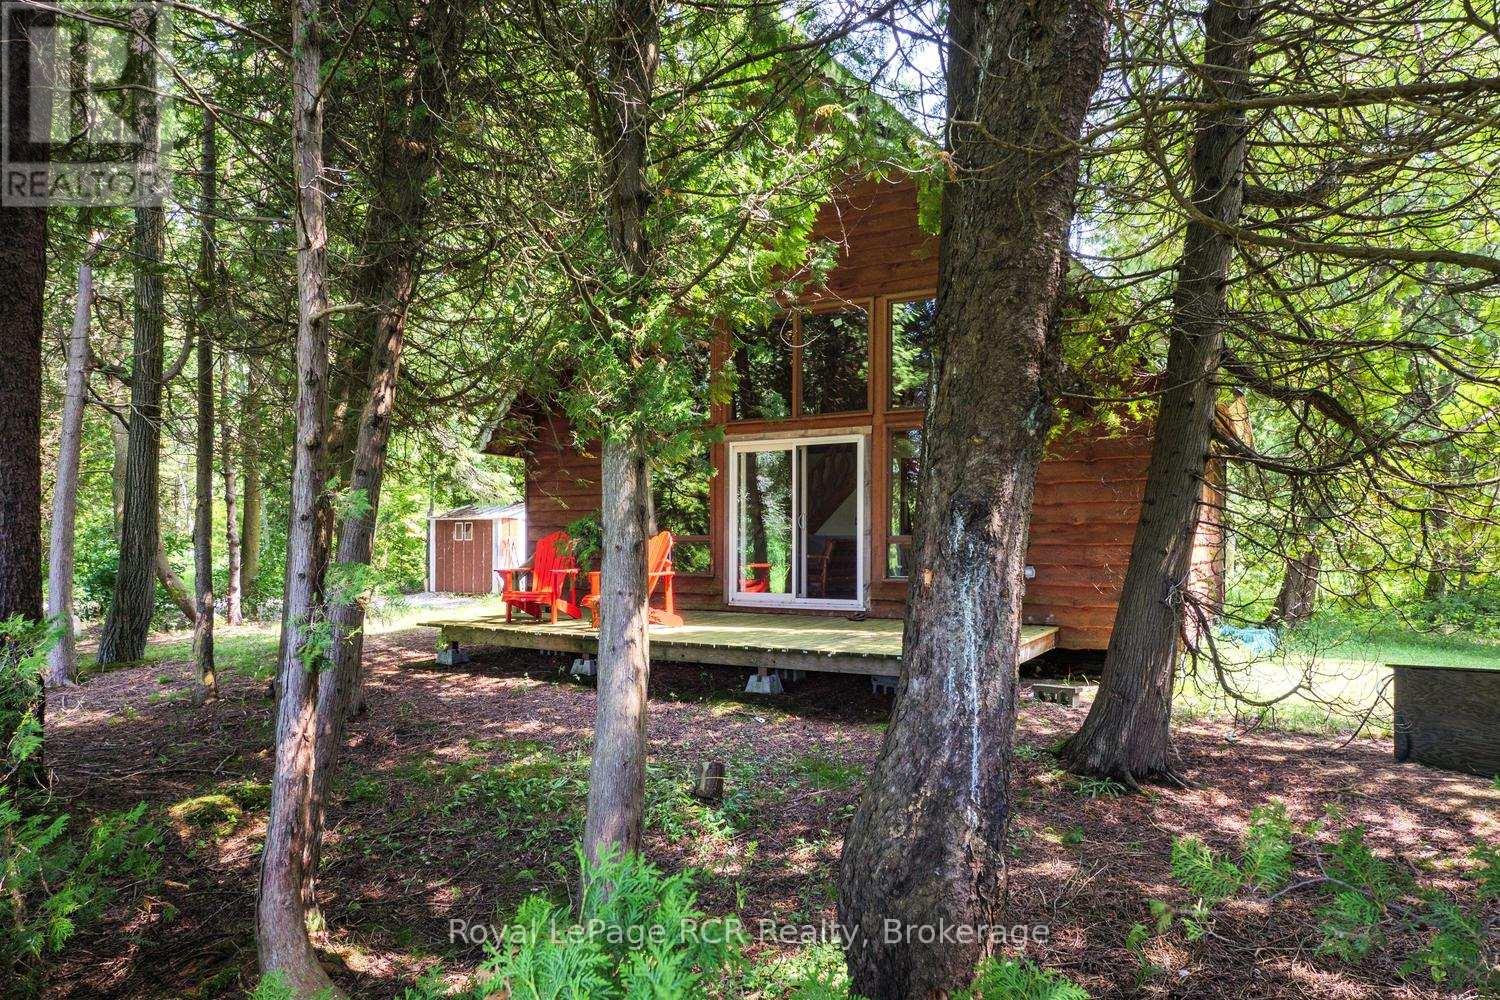
A truly unique opportunity to own two separately deeded properties being sold together on the beautiful shores of Lake Huron! Set on a combined 1.2 acres, this exceptional package offers the perfect blend of waterfront living, privacy, and endless possibilities. The waterfront parcel features 100 feet of pristine Lake Huron shoreline complete with a private dock and a charming seasonal chalet-style cottage offering just under 1,100 sq. ft. of living space. With three bedrooms and one bathroom, this inviting retreat has seen several important updates, including a newer electrical panel and exterior electrical receptacles (approximately four years ago), a shingle roof (approximately 10 years old), and a hot water heater (approximately four years old). A picturesque pond further enhances the property's peaceful, natural setting. The second parcel is home to a distinctive seasonal yurt-style cottage offering approximately 840 sq. ft. of open-concept living. Featuring two bedrooms, one bathroom, and a detached two-storey workshop/storage. With two separate roll numbers and being offered together as one exceptional package, this property presents outstanding potential for multi-generational enjoyment, recreational living, or future investment. Spend your days on the water, enjoy unforgettable Lake Huron sunsets, and create lasting memories at this one-of-a-kind waterfront escape. (id:15069)
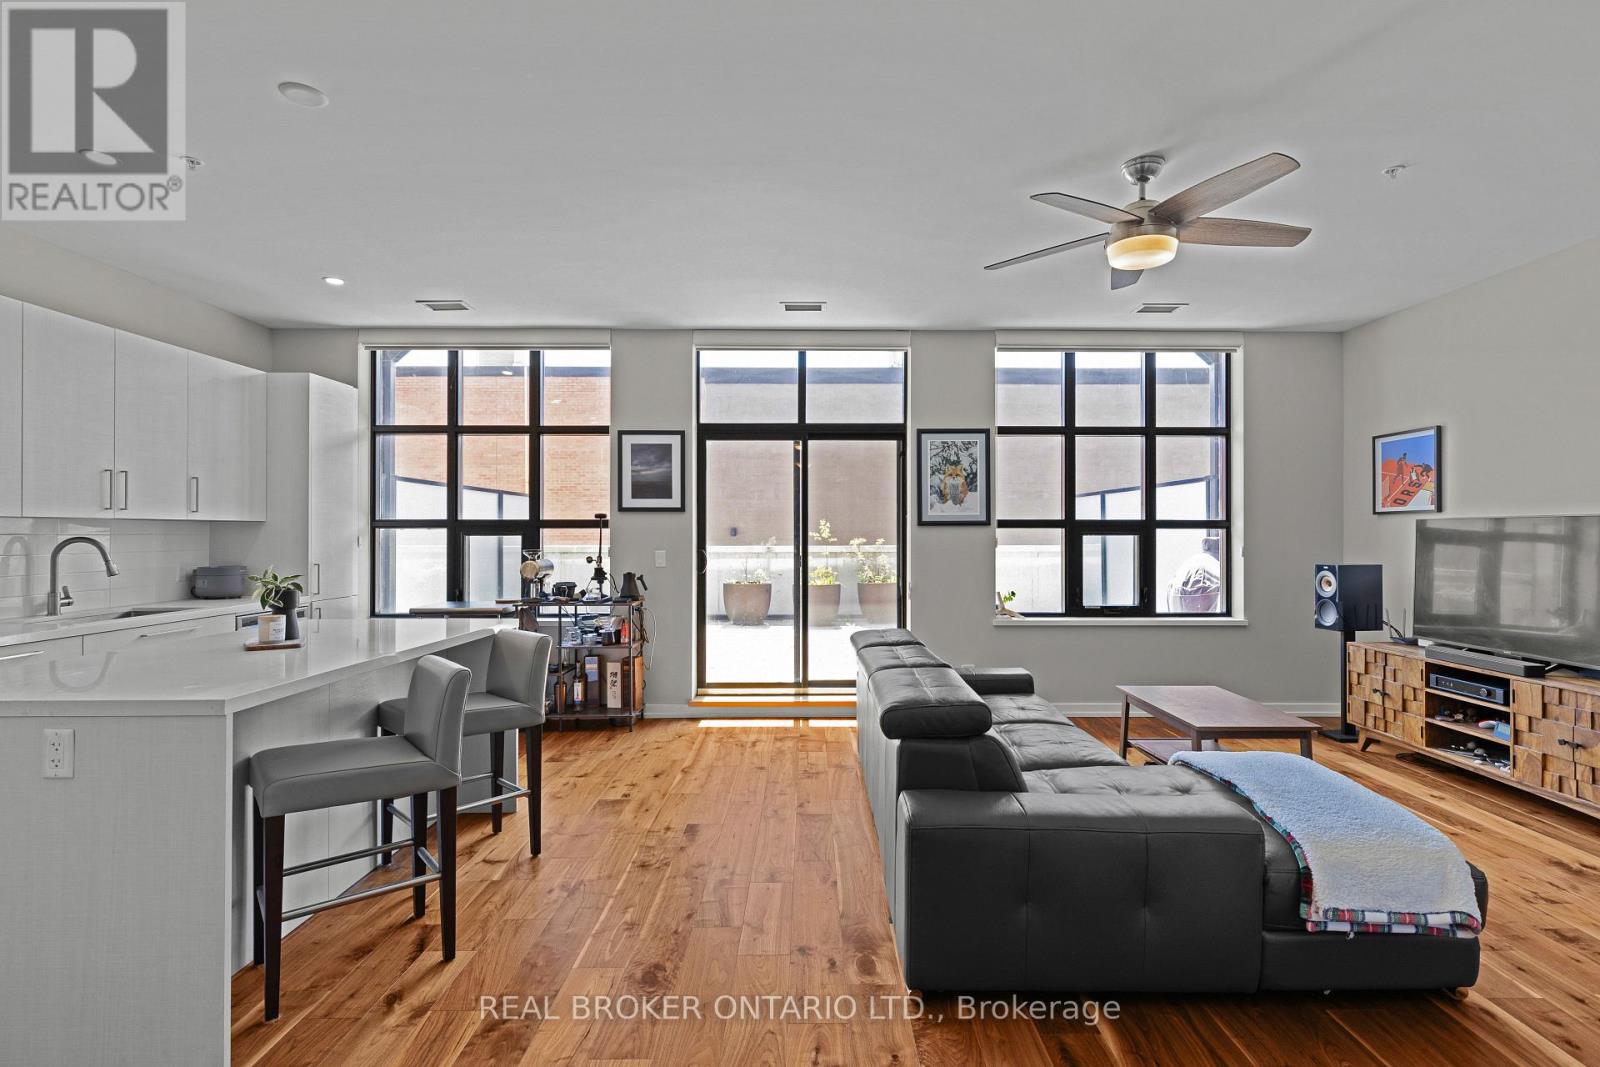
Welcome to The Sundeck - a bright, light-filled loft in the heart of downtown Orillia, just steps to Lake Couchiching, the waterfront, and everything the downtown core has to offer. Unit 204 stands apart from the building's other large-terrace suites. Its open-plan kitchen and living area run the full width of the terrace, so the main living space is flooded with natural light and the kitchen opens up far larger than the typical layout - a brighter, more social home with real room to cook and entertain. Inside, warm flooring runs throughout, oversized industrial windows frame the rooms, and a modern kitchen with quartz counters, and stainless appliances anchors the open main floor. A spacious bedroom, a versatile den, two full tiled bathrooms, and in-suite laundry complete the layout.The showstopper is the terrace. At 540 square feet with southwest exposure, it is a true outdoor room - big enough to lounge, dine, garden, and soak up the afternoon sun. Outdoor living like this is rare in downtown Orillia. The Lofts offer a rooftop terrace, party room, bicycle storage, underground parking, and a storage locker. Monthly fees of $625.94 cover building insurance, parking, the locker, and common elements - low-maintenance, lock-and-leave living in one of Orillia's most walkable pockets and most desirable buildings. Walk to the lakefront, the restaurants, the shops, and the events that make downtown Orillia what it is. The Sundeck is downtown living with room to breathe. (id:15069)
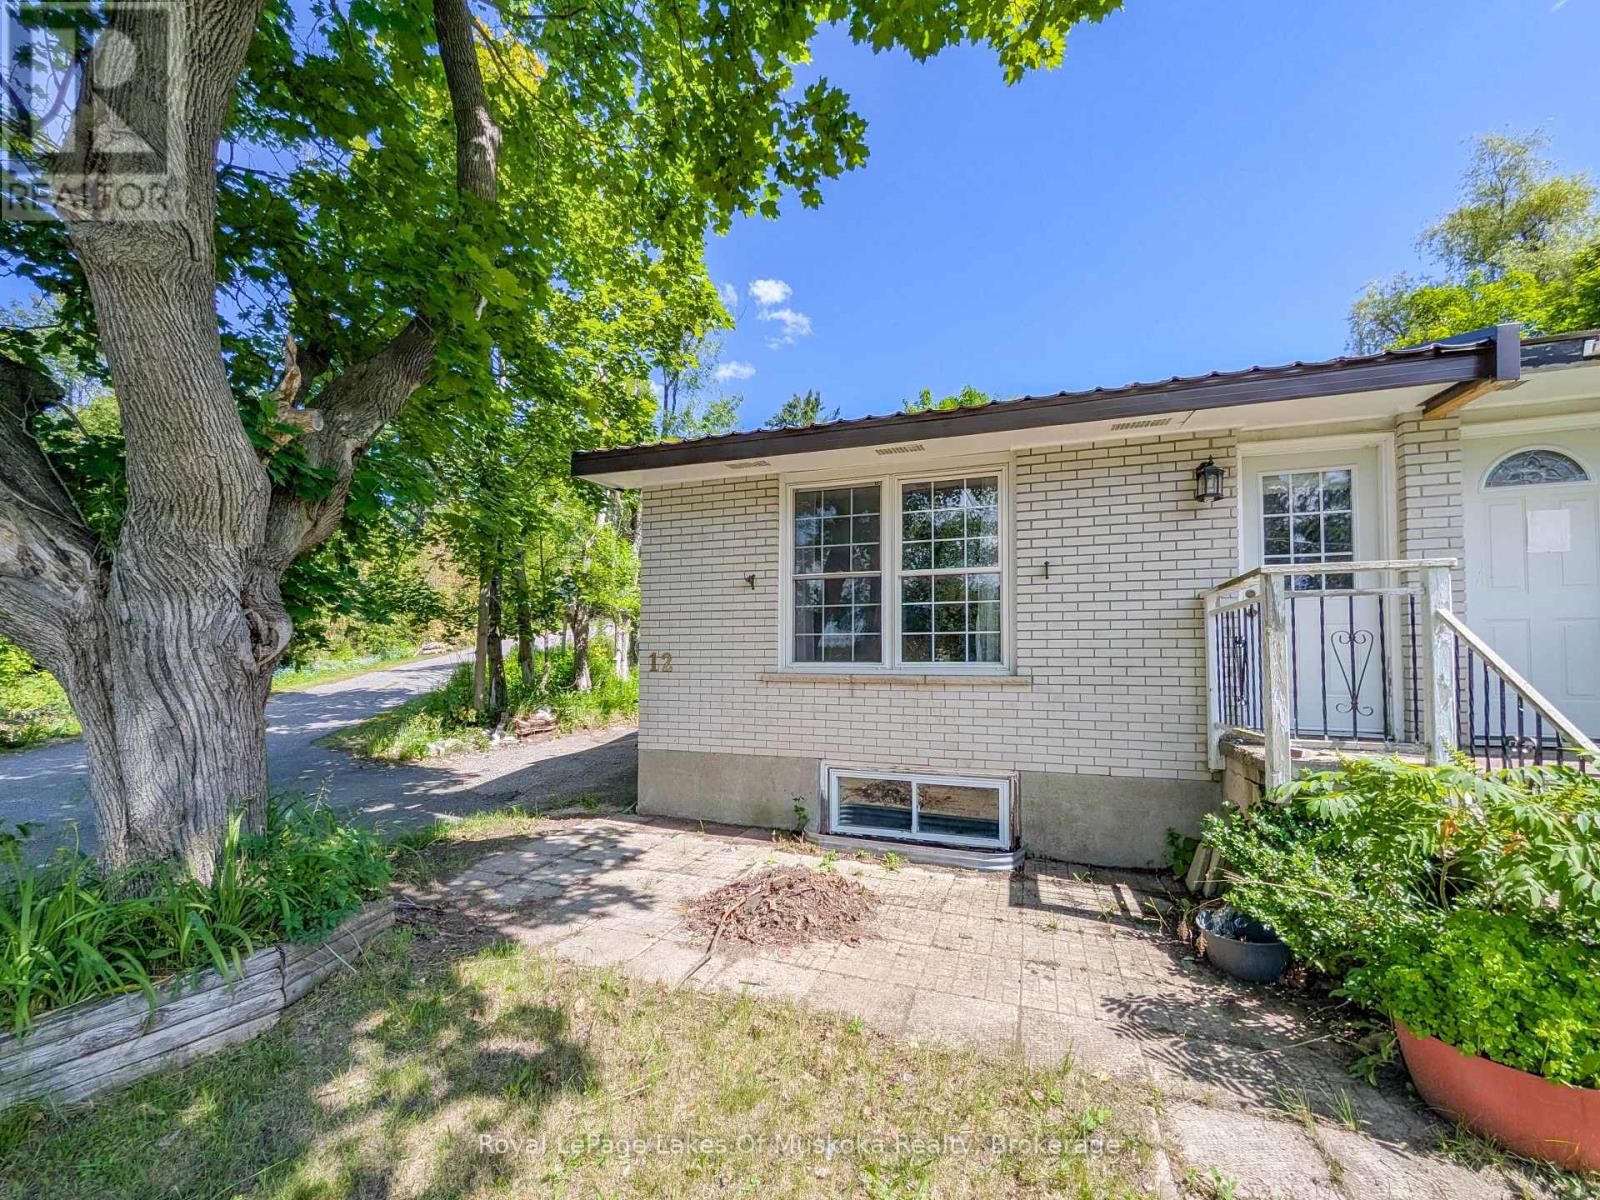
This practical bungalow offers a low-maintenance layout, making it an ideal choice as a starter home or a manageable option for downsizing. The main floor features a functional, open-concept living, dining, and kitchen area complete with a freestanding island, alongside two bedrooms and a full 4-piece bathroom. The home is accessed via a split-entry side door, and features a metal roof, back deck, and a front porch (in need of repair). The basement features a recreation room, a combined laundry and powder room, ample storage, and a private space for a third bedroom with walk-in closet. The basement is currently 80% finished and requires drywall repair, replacement of trim/baseboards, and flooring installation to complete the space providing over 1100 SqFt of finished living space under one roof. Situated in-town on a quiet dead-end street, the location is highly convenient. It is just a 4-minute walk to public transit and less than a 10-minute walk to local shopping, dining, and entertainment. (id:15069)
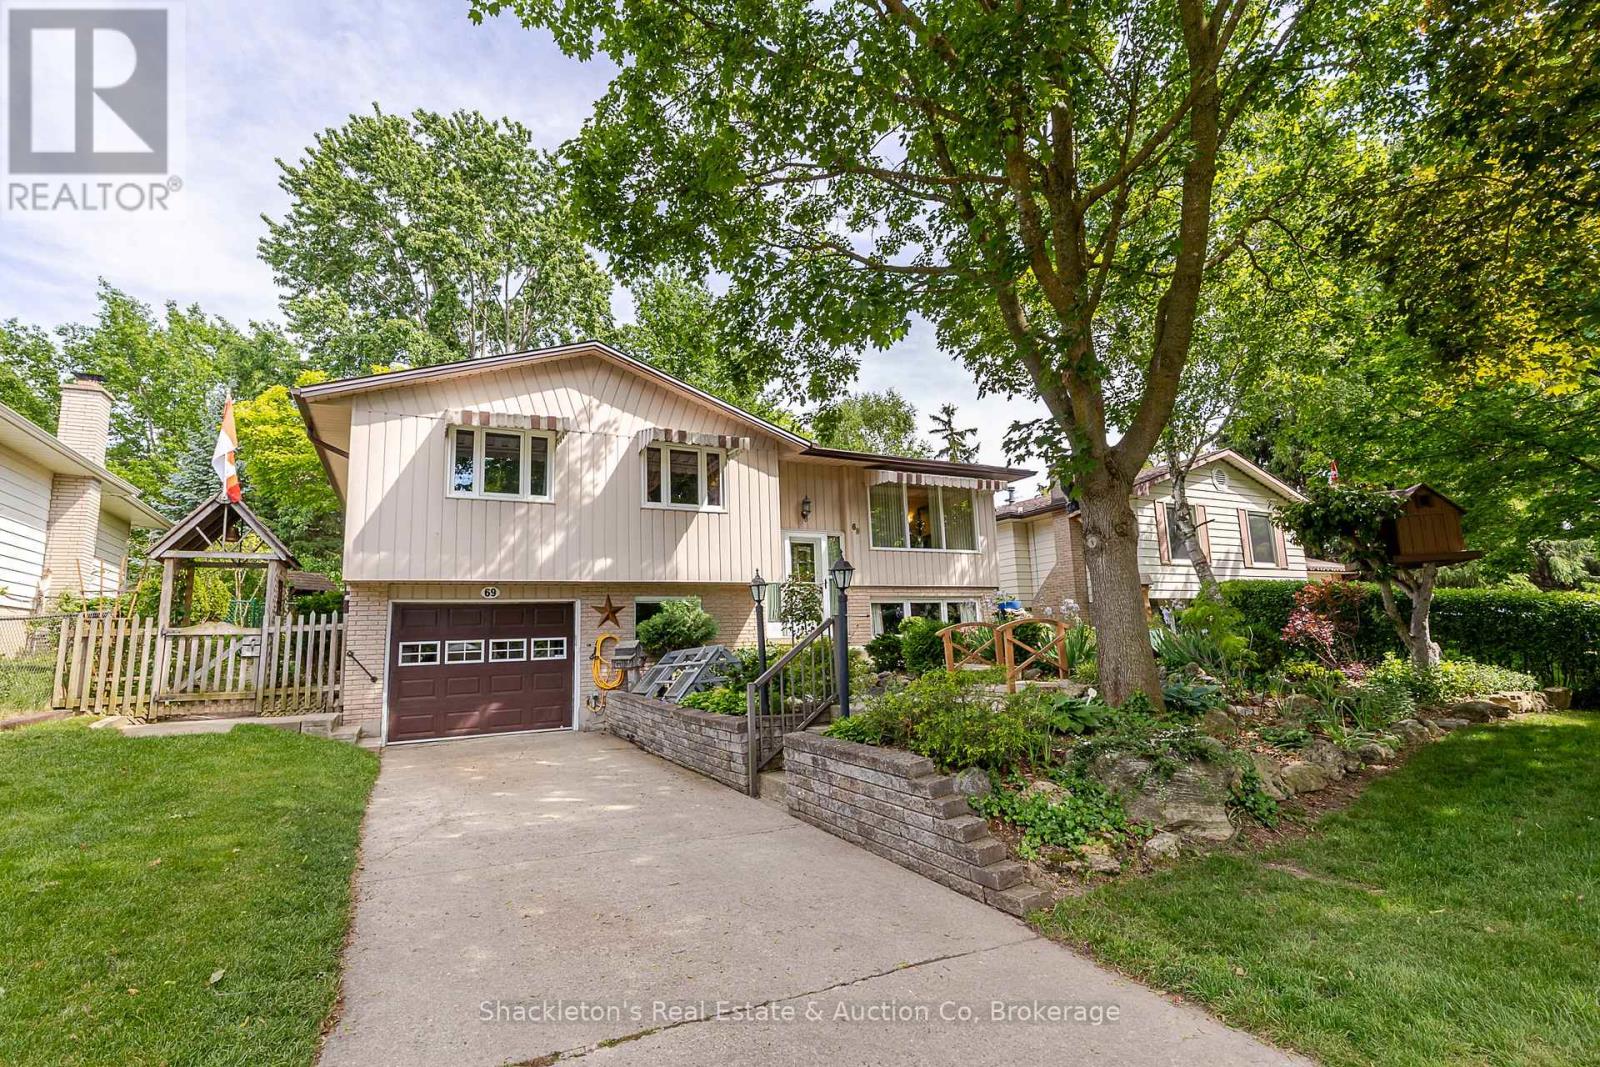
Welcome to 69 Nethercott Drive, Stratford! This beautifully maintained 4 bedroom raised bungalow offers the perfect blend of comfort, functionality, and outdoor charm. Thoughtfully updated with a new furnace (2025), new roof (2026), and stylish new flooring, this home is move in ready and waiting for its next family.The bright and inviting main level features spacious living areas, an updated feel throughout, and direct access to a private backyard retreat. Step outside to a large deck overlooking a stunning garden oasis that brings all the charm of cottage living right into the city. Whether you're enjoying your morning coffee, entertaining friends, or simply unwinding after a long day, this backyard is sure to impress. The lower level boasts a recreation room with excellent potential for an additional bedroom, home office, gym, or hobby space, offering flexibility to suit your family's needs. Additional features include a single car garage, central vacuum, water softener, new water heater ample storage, and plenty of curb appeal. Located in a desirable Stratford neighbourhood, this is a wonderful opportunity to enjoy comfortable living in a home that has been lovingly cared for and thoughtfully updated. Your cottage inspired city retreat awaits (id:15069)
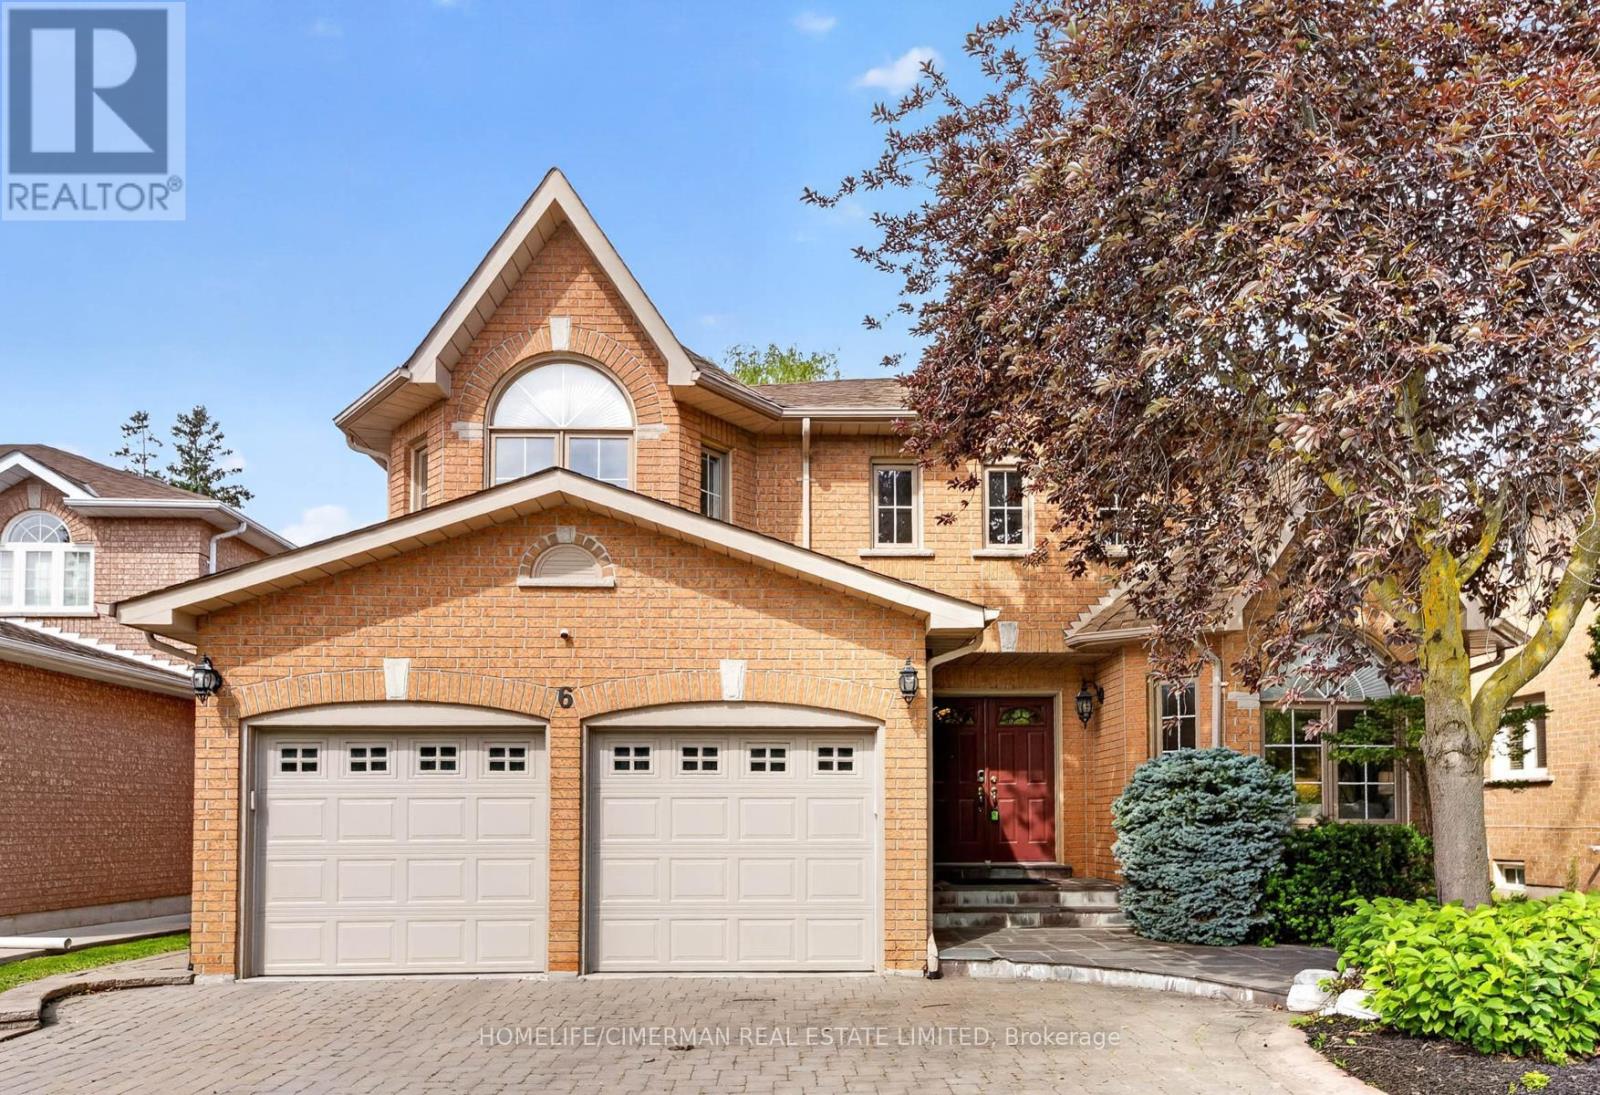
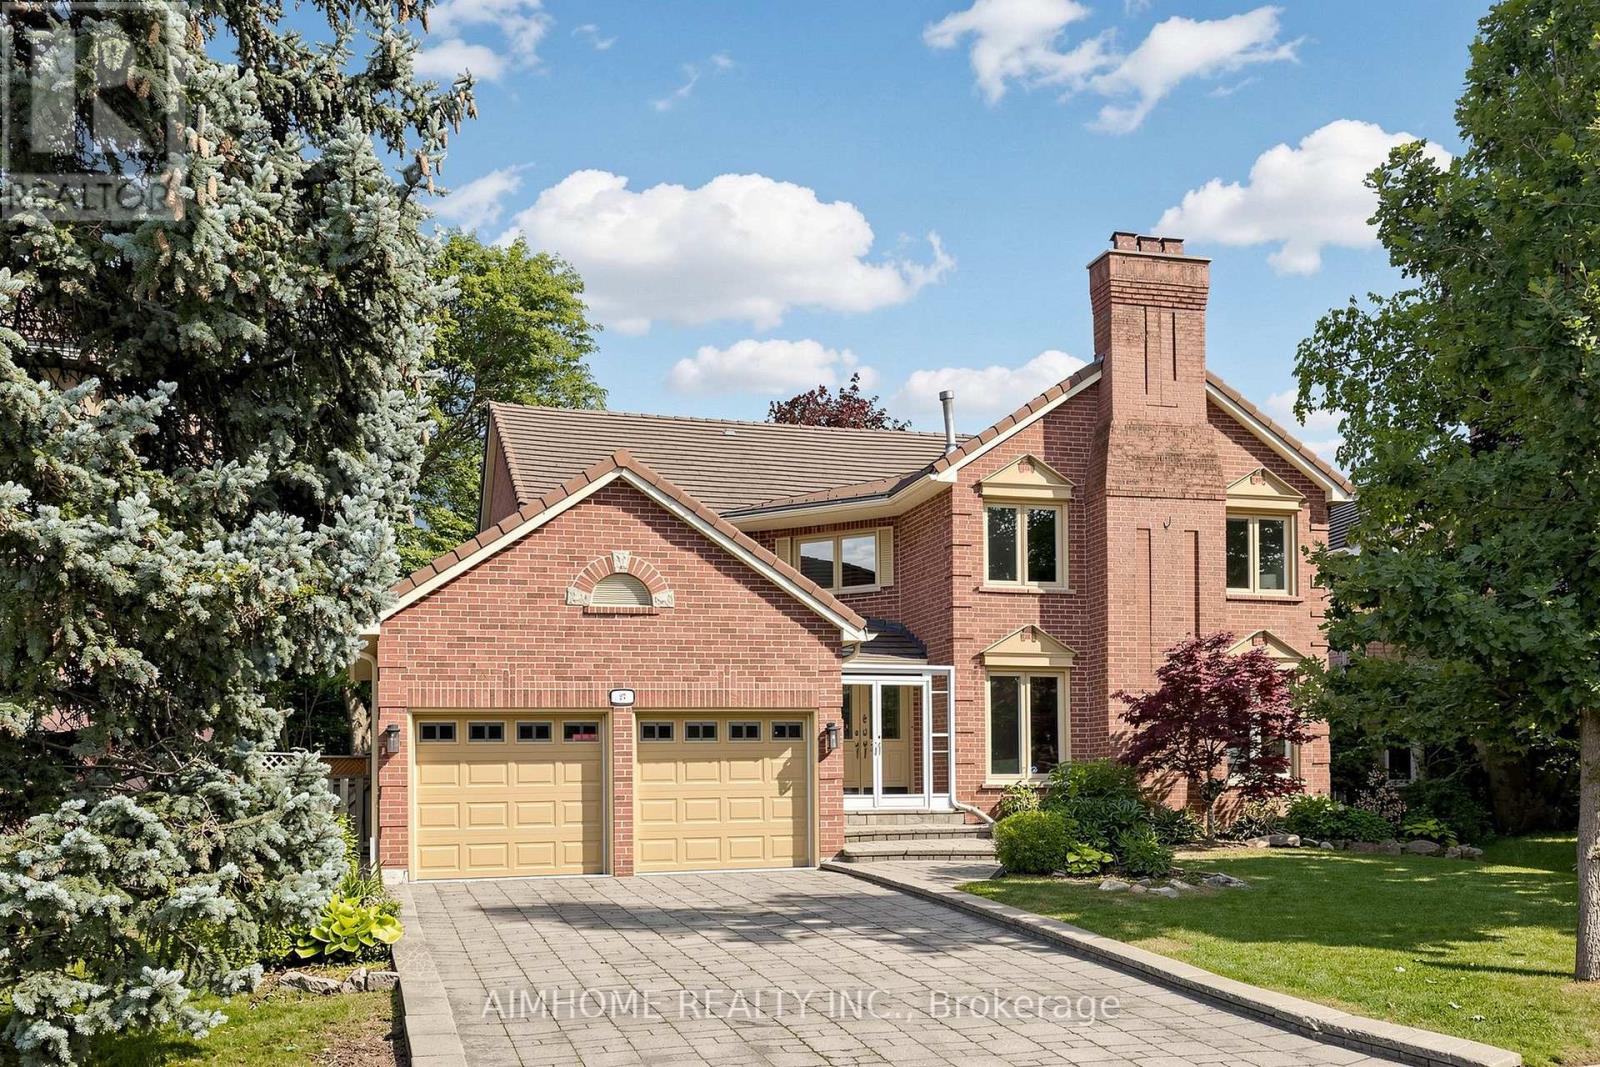
MUST SEE!! Nestled on a quiet crescent in prestigious Mill Pond, one of Richmond Hill's most established and sought-after communities, this beautifully maintained family home offers over 4,200 sq ft of finished living space on a rare premium 51.7' x 127.5' lot. Situated on a highly coveted street surrounded by luxury and custom homes, this property presents an outstanding opportunity to enjoy one of Richmond Hill's premier family communities. Lovingly maintained and meticulously cared for by only its second owner and proudly owner-occupied throughout, this home showcases a thoughtfully designed layout that maximizes every square foot, featuring spacious principal rooms, a MAIN FLOOR OFFICE which can be used as a 5TH BEDROOM, large bedrooms and a SPACIOUS finished basement. Oversized windows throughout the home with abundant natural light, enhancing the warmth and openness of the living spaces. Enjoy outstanding privacy with expansive rear yard views and a desirable west-facing backyard featuring extensive interlock landscaping, a built-in outdoor kitchen/BBQ station, and exceptional outdoor entertaining space perfect for family gatherings and summer enjoyment. Updated with new premium kitchen appliances (2024). Located within the highly sought-after St. Theresa of Lisieux Catholic High School (1/746 Ontario), Alexander Mackenzie H.S. (42/746 Ontario) boundary, one of Richmond Hill's top-ranked secondary schools. Walk to FreshPro, parks, trails, shopping and transit. Minutes to Mill Pond, Yonge Street, Hwy 404/400 and more. (id:15069)
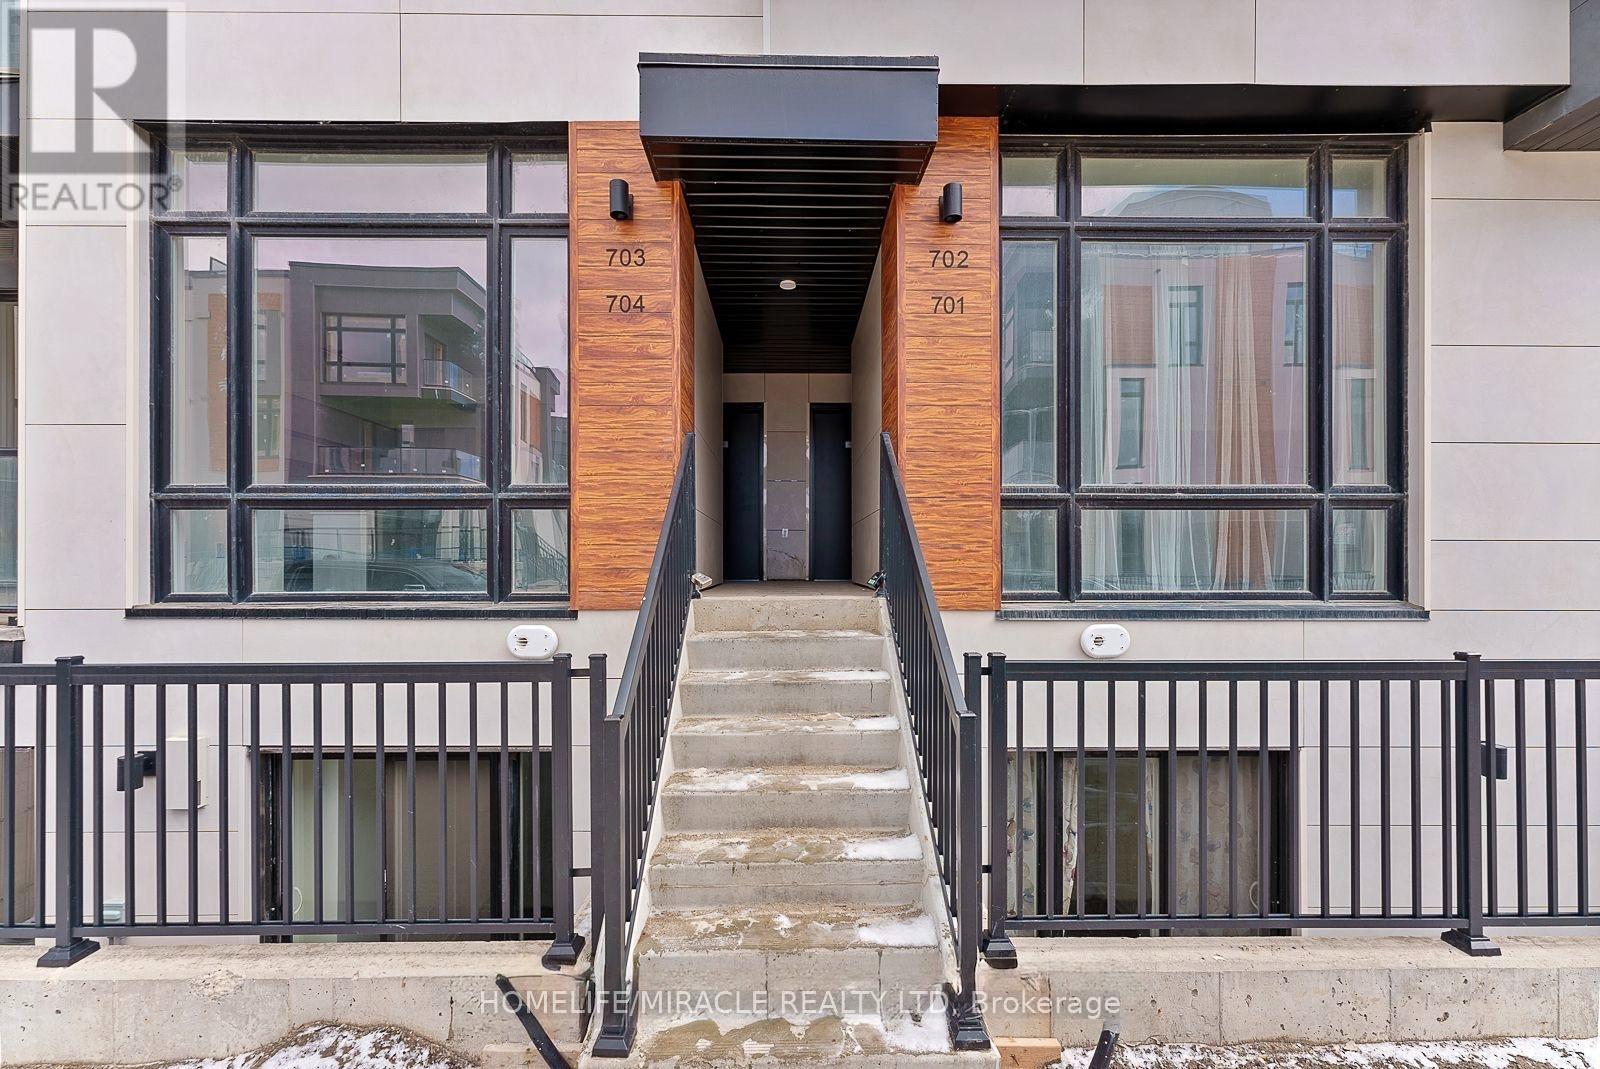
Welcome to this beautifully designed contemporary stacked townhome in the highly sought-after Bayview & Elgin Mills community. Offering 2 spacious bedrooms, 3 modern bathrooms, and approximately 959 sq. ft. of thoughtfully designed living space, this home is perfect for first-time home buyers, young professionals, downsizers, or investors. The open-concept layout features impressive 10-ft ceilings on the main floor and 9-ft ceilings on the lower level, creating a bright and airy atmosphere. Floor-to-ceiling windows fill the home with natural light, while the modern kitchen and stylish finishes provide both comfort and functionality. Enjoy the convenience of a designated underground parking space with easy access via the nearby elevator. Maintenance fees include locker, snow removal from sidewalks and walkways, and professional landscaping, while all utilities are individually metered for added flexibility. Ideally located close to top-rated schools, shopping, parks, scenic walking trails, public transit, GO Station, and Highway 404, this move-in-ready home offers the perfect blend of modern living and everyday convenience in one of Richmond Hill's most desirable neighborhoods. (id:15069)
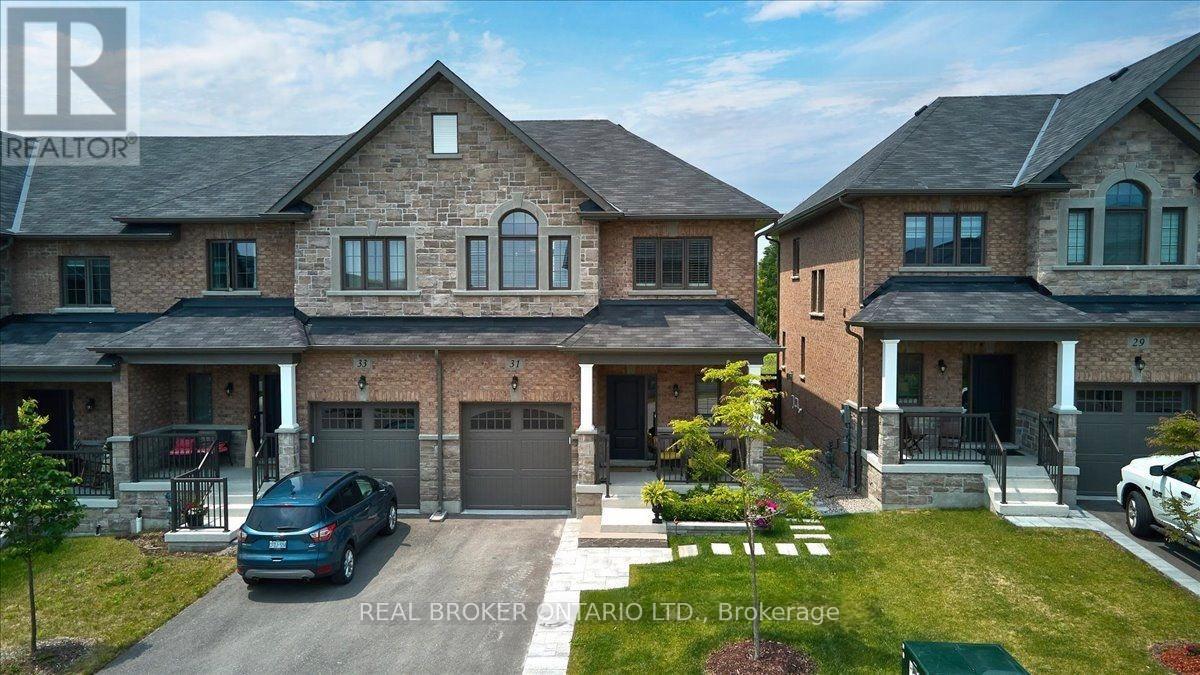
Located in the heart of Uxbridge, this thoughtfully upgraded end-unit townhome delivers style, space, and unmatched privacy, backing onto protected green space for a tranquil setting. The home features 3 bedrooms and 4 bathrooms, with wide plank hardwood flooring throughout, & high-end finishes. The living room is warm and inviting, highlighted by a gas fireplace with custom-built in reading alcoves and storage on both sides. The chef-inspired kitchen is beautifully finished with upgraded stainless steel appliances, quartz countertops, and a large island/breakfast bar. The second level offers a spacious primary suite with a walk-in closet, and a 5 piece ensuite bath. The two spacious secondary bedrooms are connected by a 5-piece Jack-and-Jill bath and complemented by conveniently situated upper-level laundry. The property features a finished basement with a separate side entrance, a 3-piece bathroom, and a complete kitchen rough-in-ideal for a future in-law suite. Enjoy a fenced, professionally landscaped backyard oasis, perfect for entertaining, and backing onto protected green space. Conveniently located close to charming shops, box stores, dining options, and all the amenities Uxbridge has to offer. Some photos are virtually staged. (id:15069)
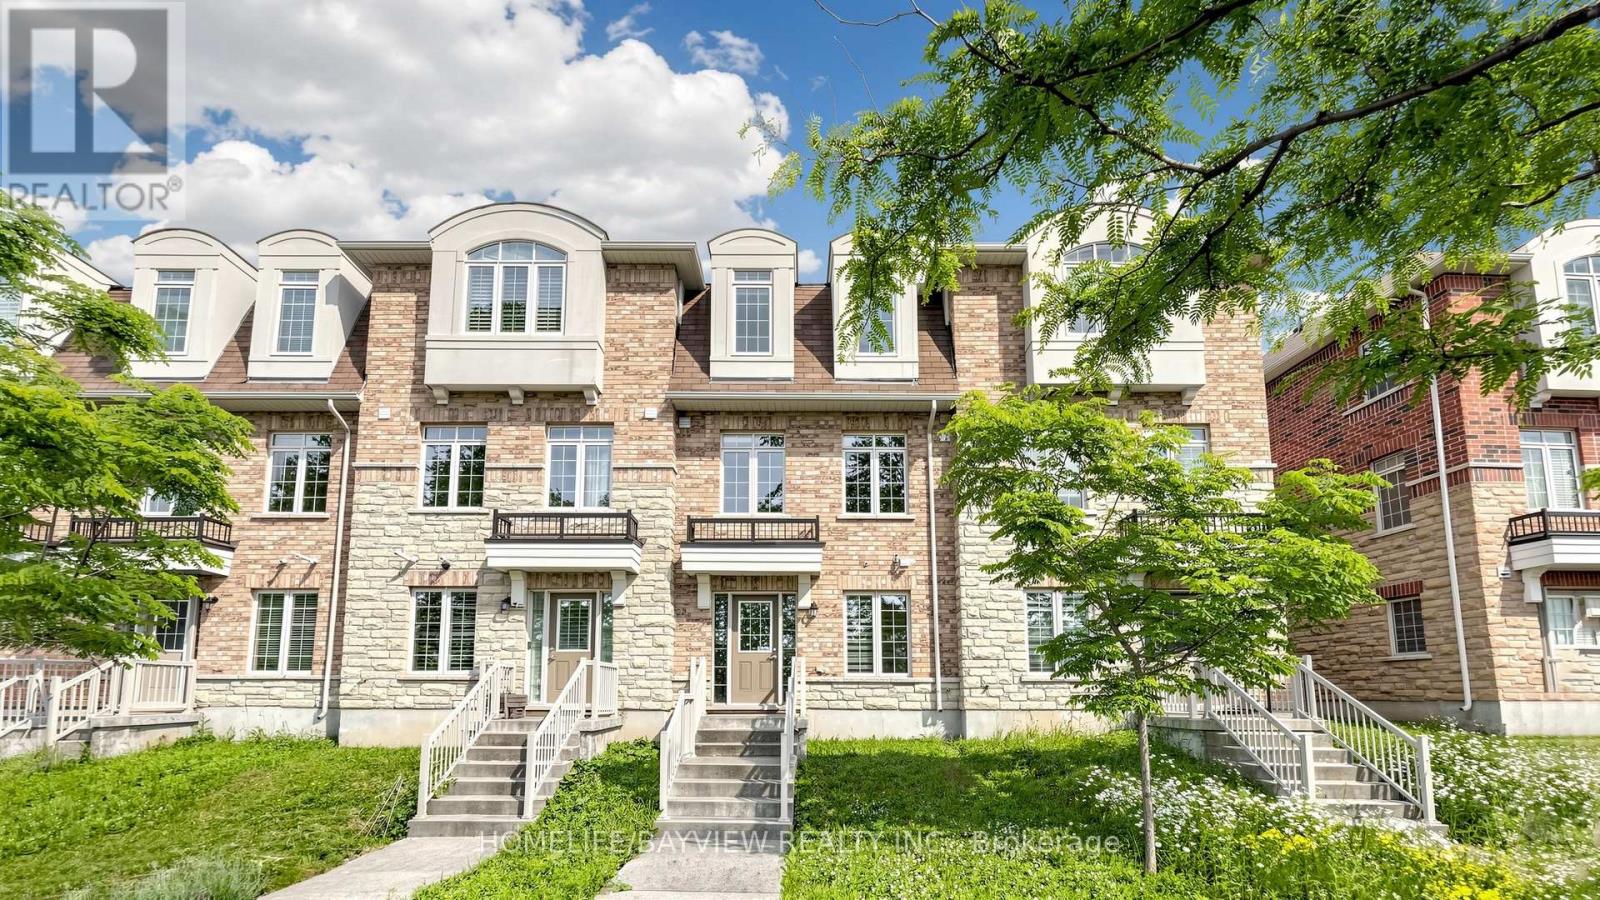
Welcome to One of Victoria Square's Most Prestigious Communities, Discover this Beautiful, Modern & Spacious 4 bedrooms FreeHold Townhouse with POTL Fee in the High-Demand Markham Location, Nestled in a Quiet and Friendly Neighbourhood, Very Functional Layout Including Total 4 Washrooms, Main Floor 4-piece En-suite Bedroom with Laminated Floor & 4-Piece En-suite Primary Bedroom with Walk-in Shower, Oak Staircase, Hardwood Floor Throughout 2nd & 3rd Floors (Carpet Free), An Open Concept Eat-in Kitchen Filled with Sunlight, Walk Out to South Facing Balcony to Enjoy the Summer BBQ, Sunset and Relax on the Deck, Idea for Upsizing and Start-Up Family, Walk to Victoria Sq. Public School & Park., Minutes to Hwy404, Richmond Green Park, Garden, & Community Centre, Costco, Shopping, Restaurants & Plazas, Close to All Amenities, >, Excellent Move-In Condition, M-U-S-T S-E-E, Won't be Disappointed !! (id:15069)
Nestled in the prestigious Unionville neighborhood of Markham, Stunning executive residence that elegance and comfort. This expansive room, over 3700 sq ft above grade, plus a fully finished basement ,totally over5000 sq ft living space,Lots of upgrade hardwood flooring, smooth ceilings, and pot lights run throughout , grandeur and functionality. ideal for multi-generational living, extended family use,generously 4 +4Bdrms, 8 Baths,include3 ensuite bathroom, offering privacy and resort-like convenience for every family member.Outside, enjoy a countrystyle backyard with Large Deck ,Located in one of Markham's most sought-after communities, this home provides easy access to top-rated schools, parks, shopping, and major highways. (id:15069)