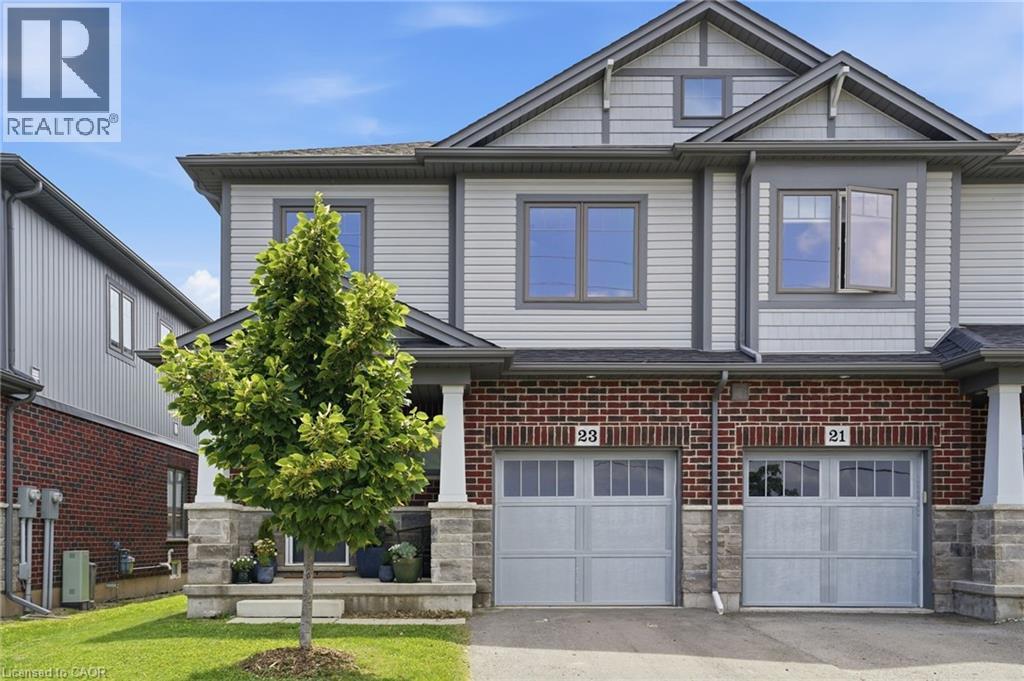
Welcome to 23 Severino Circle, where you'll discover the perfect blend of comfort, style, and convenience in this beautifully maintained 3-bedroom, 2.5-bathroom home, ideally situated in one of Smithville's family-friendly neighbourhoods. Step inside to a bright, open-concept main floor featuring beautiful flooring that flows seamlessly throughout the living spaces. The spacious kitchen overlooks the dining and living areas, making it the perfect place to entertain guests or enjoy everyday family life. With ample cabinetry, generous counter space, and an inviting layout, this kitchen is designed for both function and style. Upstairs, you'll find three well-appointed bedrooms, including a spacious primary retreat complete with its own ensuite bathroom, and very generous walk-in closet. Two additional bedrooms, 1 with a walk-in closet, and another full bath provide plenty of space for a growing family, guests, or a home office. Enjoy the convenience of a built in 1-car garage, with inside entry, along with a thoughtfully designed floor plan that maximizes every square foot. Located just minutes from schools, parks, shopping, restaurants, and everyday amenities, this home offers the ideal combination of small-town charm and modern convenience. Whether you're a first-time buyer, growing family, or looking to downsize without compromise, 23 Severino Circle is a wonderful place to call home. Don't miss your opportunity to make it yours! (id:15069)
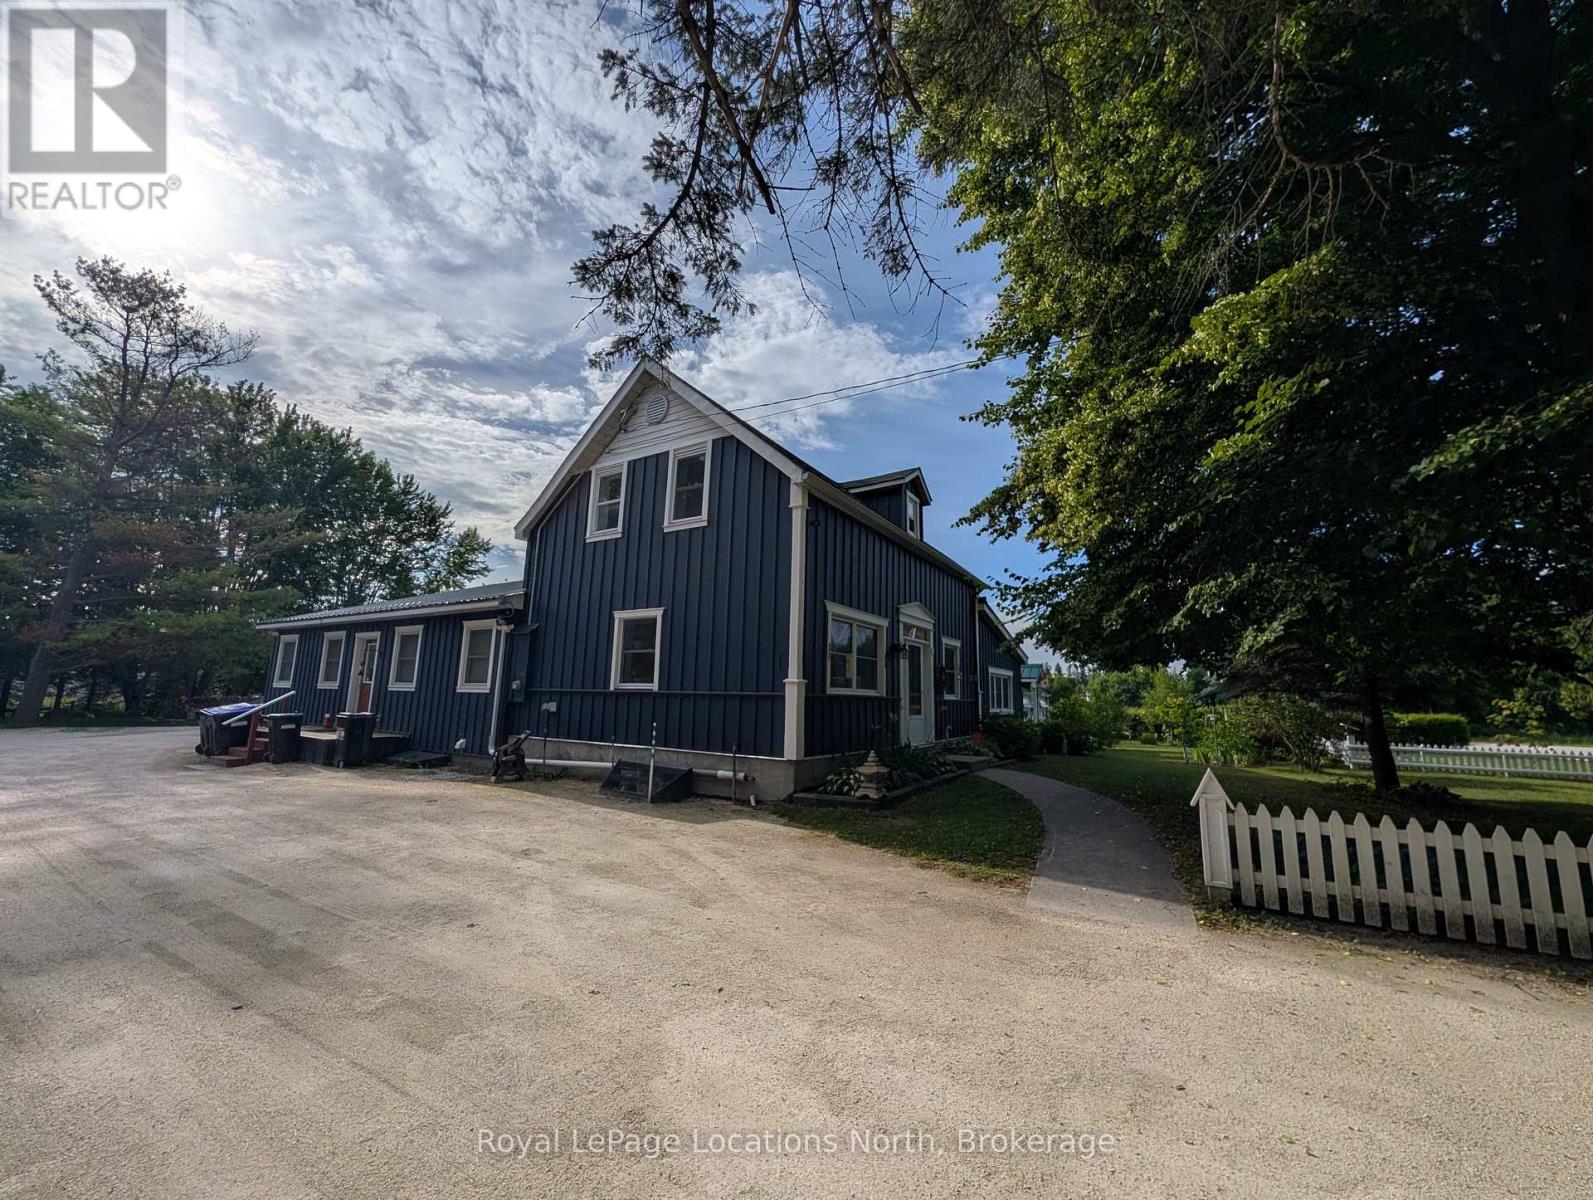
The Gathering Place. Imagine a place where three generations can gather, children can play freely, and every season brings new memories. From the moment you arrive, the pace slows, the noise fades, and you begin to picture a different way of living. More than just a home, this is a place where families grow, traditions begin, and life is meant to be shared. Thoughtfully designed for multi-generational living, two families, or those seeking a legal income opportunity, this rare property offers exceptional flexibility without compromising comfort or privacy. Most of the living space is conveniently located on one level, including a legal barrier-free minded soundproof accessory apartment with no stairs and its own large private porch-ideal for aging parents, adult children, guests, or rental income. Inside, timeless craftsmanship is evident throughout, with beautiful wood finishes, custom trim, handcrafted doors, and unique details that create a warmth rarely found in today's homes. Outside, enjoy peaceful mornings on the expansive enclosed porch, sunny afternoons by the pool, and evenings spent with family and friends on the spacious deck or by the campfire. In winter, the woodstove offers a cozy place to gather after a day outdoors. The property provides room to breathe, play, and grow, with fruit and flowering trees, generous parking, space for an RV or boat or two or ten, and a detached shop for hobbies, projects, or extra storage. Tucked away on a quiet dead-end street, you'll enjoy the peace of country living in town while being just minutes from the beaches, shopping, recreation, and amenities of Collingwood and Wasaga Beach, and Barrie is only 30 minutes. Opportunities like this are rare. Offering the flexibility and value of two homes in one-with even greater benefits-this is more than a property. It's a lifestyle waiting to be experienced. So go pack your bags and be this homes next chapter in its long history. (id:15069)
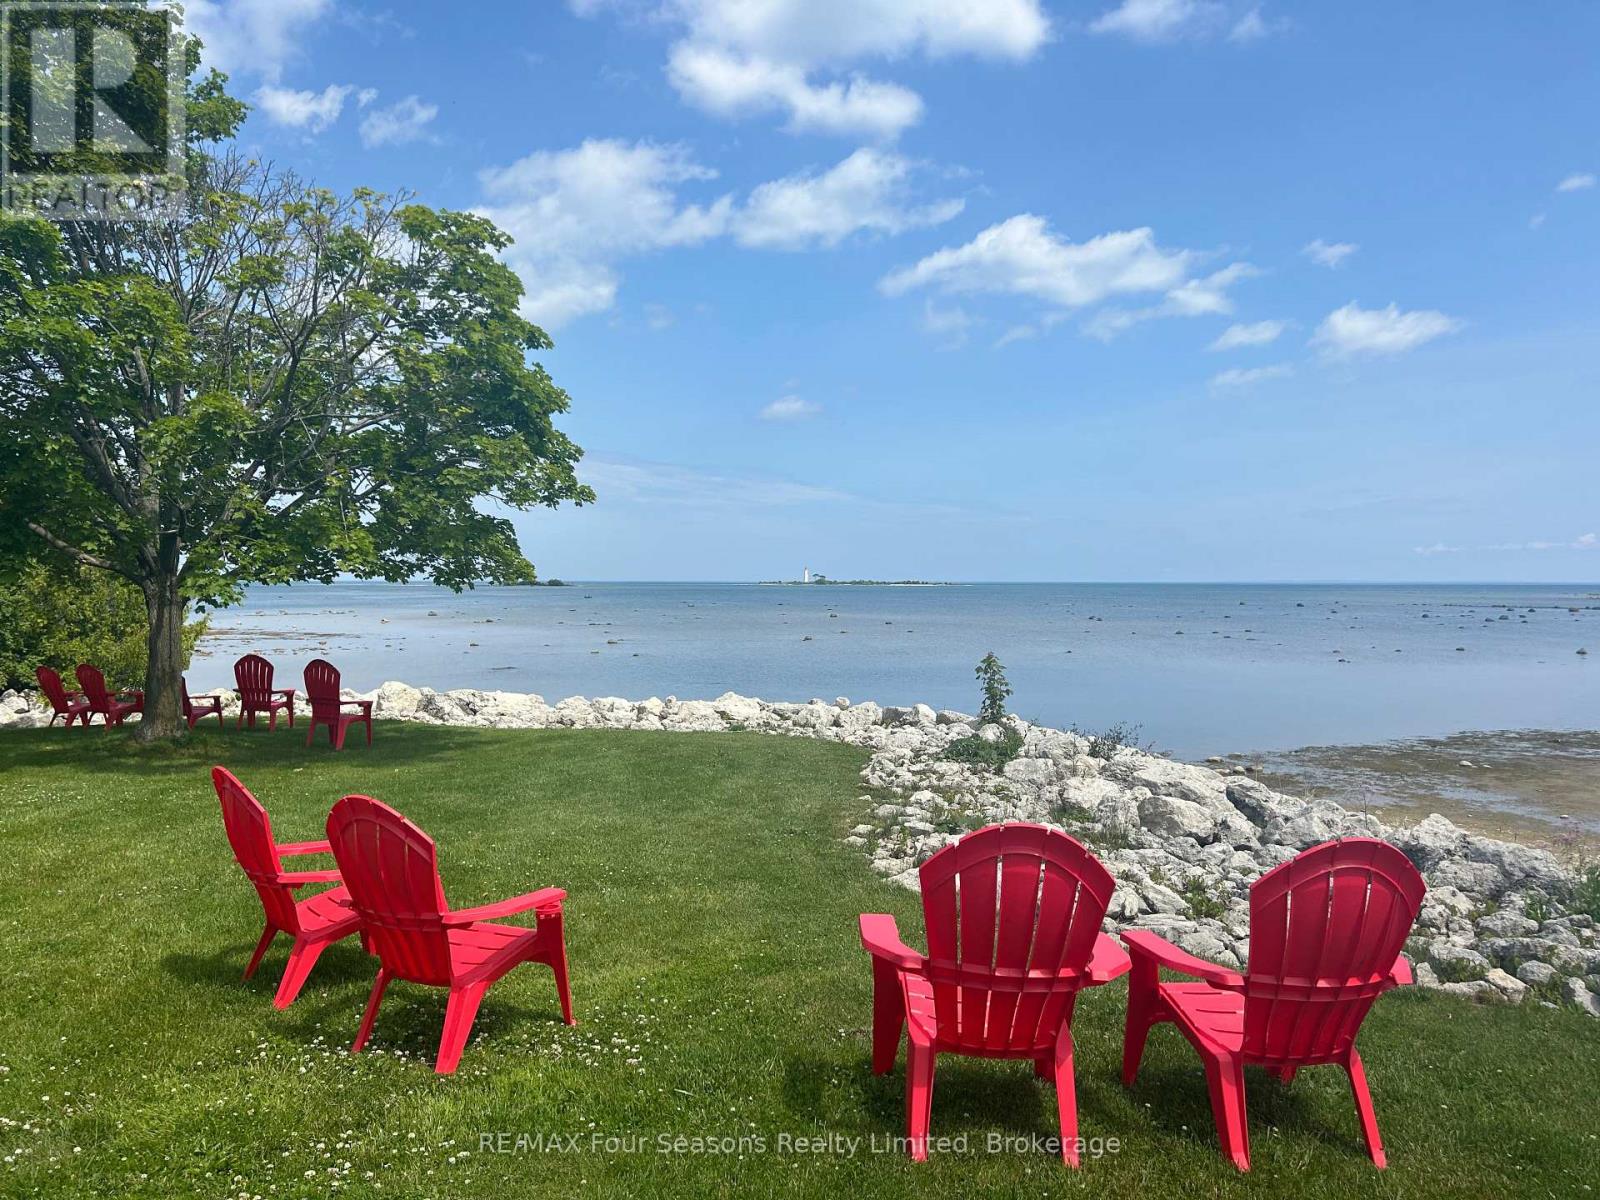
Welcome to Dockside Village located on the Sparkling Blue Waters of Georgian Bay in Collingwood! This Fabulous Four Season Retreat is Located in a Beautiful Enclave of Executive Townhomes with Garage and is Just an 8 Minute Drive to the Iconic Blue Mountain Village and is in Close Proximity to Numerous Private Ski Clubs and Championship Golf Courses. Fall in Love with Your New Full Time Residence, Winter Chalet/ Spring/Summer and Fall Cottage with Breathtaking Views of Georgian Bay and 460 Feet of Shoreline with Private Beachfront. Amenities Include~ Salt Water Pool, Clubhouse, 2 Tennis/Pickleball Courts, Shared Waterfront Deck and a Watercraft Launch for Kayaks, Canoes and Paddle Boards. This is an Entertainer's Dream~ Lots of Room for Family and Guests~ 3 Bedrooms and 2.5 Baths Plus a Recreation Room/ Office in the Lower Level. Features and Enhancements include: *GARAGE *Spacious Family Room with Vaulted Ceiling *Hardwood Flooring* Bright Windows *Fireplace/ Feature Brick Wall with Built Ins *Walk out to Spacious Deck/ BBQ * 2nd Enclosed Patio *Upgraded Kitchen Cabinets *Quartz Countertops *Separate Dining Room Over Looking Sunken Family Room *Primary Suite with Generous Windows and 4 Pc Ensuite/ Walk in Closet *Spacious Second and 3rd Bedroom *4 Pc Bath *Custom Blinds *Lower Level Powder Room *Lower Level Laundry (new 2026) *Attached Garage. A Perfect Home for All~ a Full Time Residence, Energetic Weekenders, Ambitious Professionals and Freedom Seeking Active Retirees-Embrace the 4 Season Lifestyle and all that Southern Georgian Bay has to Offer~ Boutique Shops, Restaurants and Cafes Featuring Culinary Delights, Art and Culture. Take a Stroll Downtown, Along the Waterfront or in the Countryside. Visit a Vineyard, Orchard or Micro-Brewery, Explore an Extensive Trail System~ all at your Doorstep. A Multitude of Amenities and Activities for All~ Skiing, Boating/ Sailing, Biking, Hiking, Swimming, Golf, Hockey and Curling. Income potential~Seasonal Rental or Monthly. (id:15069)
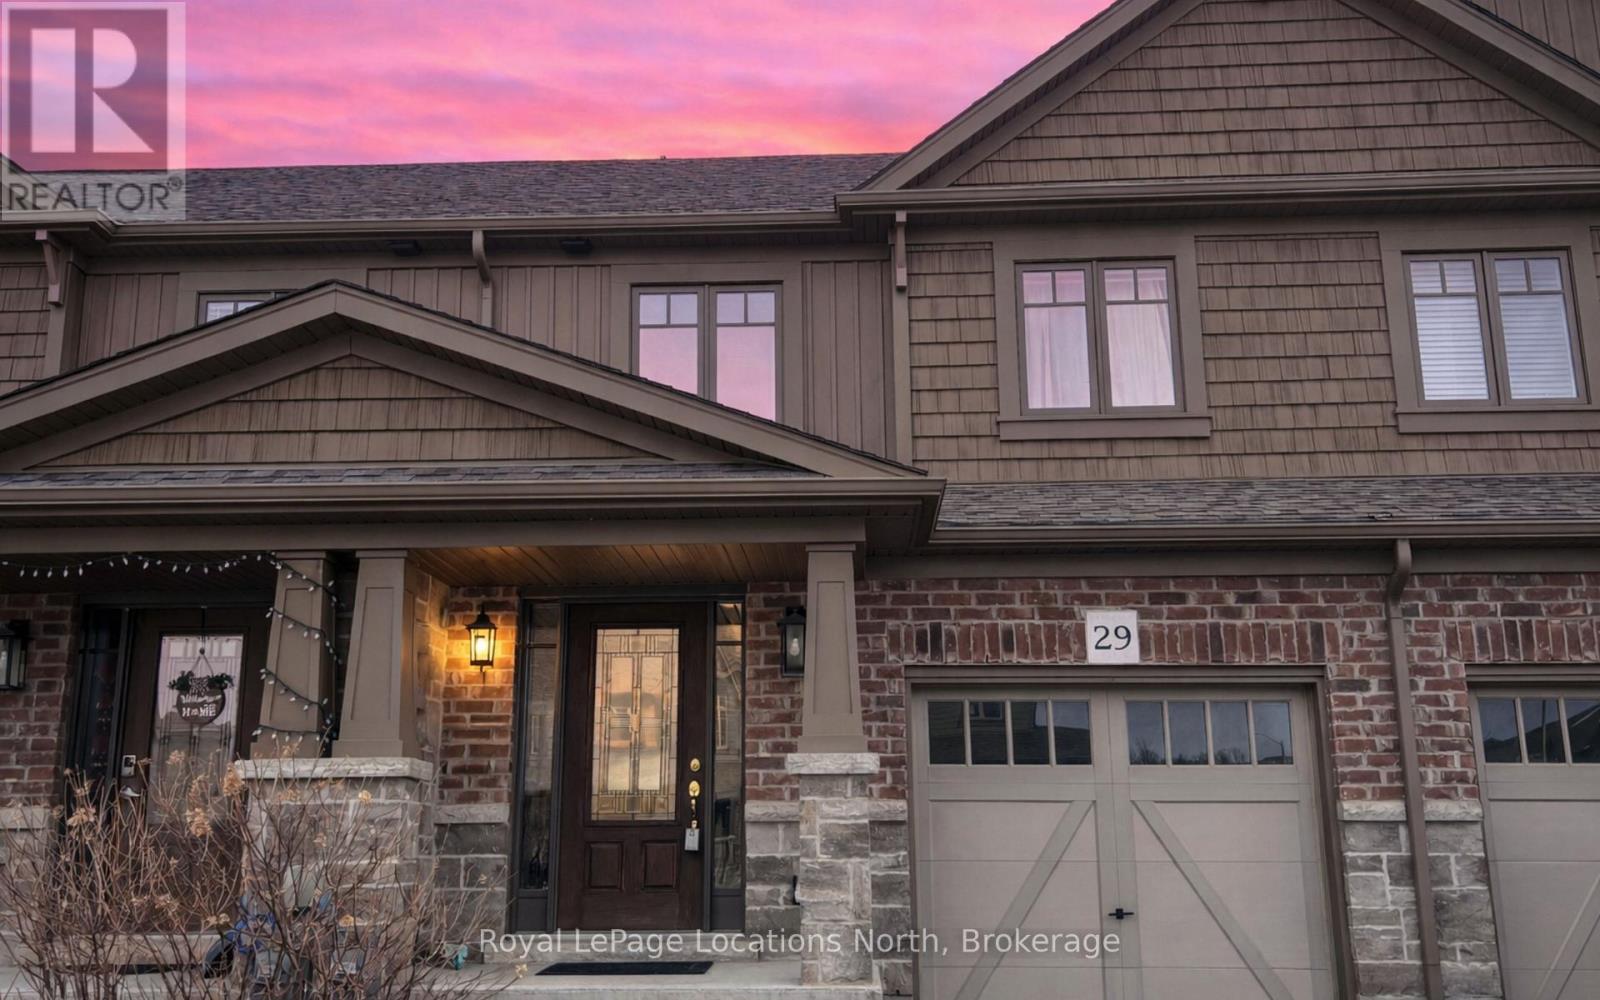
29 Archer Avenue, a freehold townhome, is competitively priced and offers an ideal opportunity for first-time homebuyers looking to live the wonderful Collingwood lifestyle. The main floor features a functional open-concept layout, including a kitchen equipped with stainless steel appliances, plenty of counter space and an island, alongside an east-facing family room that catches the morning sun. Upstairs, there are 3 bedrooms each with large closets, including a primary bedroom with an ensuite bathroom. The unfinished walk-out basement provides a blank canvas with beautiful natural light to personalize and add future living space. Parking for 3 vehicles and the convenience of indoor access to the garage make this townhome one to consider. Situated minutes from Blue Mountain Village, Wasaga Beach and Collingwood's vibrant downtown shops, restaurants, trails, and year-round recreation, this is a must-see. (id:15069)
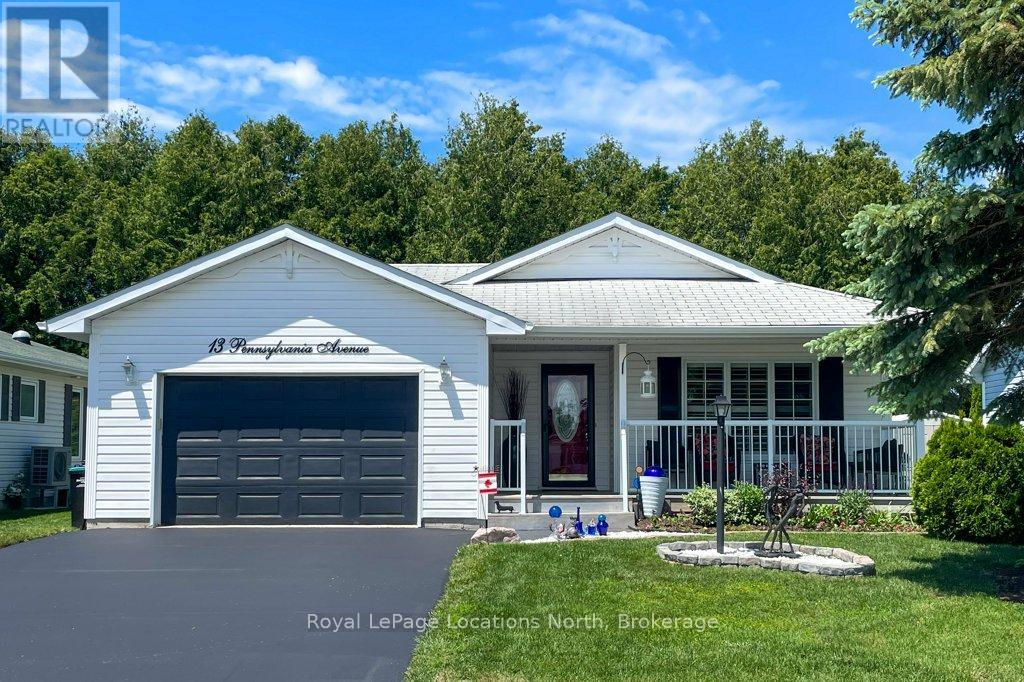
Welcome to 13 Pennsylvania Ave in Park Place. An updated, fully furnished, two bed/two bath home in a vibrant community. This bungalow style home showcases incredible features both inside and out from the open concept living area with vaulted ceiling to the incredibly private yard. Enjoy the four season sunroom with direct access to the deck and private yard. This room could also serve as a den or studio. The overall layout of the home flows well and functions nicely for guests. Some of the highlights of this home include: New flooring throughout, New deck and rails, New driveway in 2024, New light fixtures, Quartz counters, Stainless appliances, California shutters, New backsplash, Freshly painted, Updated bathroom, Vaulted ceiling, Open concept, Pergola, Covered front porch, Gutter guard, 1.5 car garage, Hidden English garden, Fully furnished including Murphy bed. Park Place offers a variety of amenities including an indoor pool, billiard room, fitness room, library, darts, shuffle board, wood shop and so much more. Total monthly fees for new owner: $997.61 (Includes: Land lease $825 Site Tax $39.12 Home tax $133.49) Note: finished SQFT is exterior measurement (id:15069)
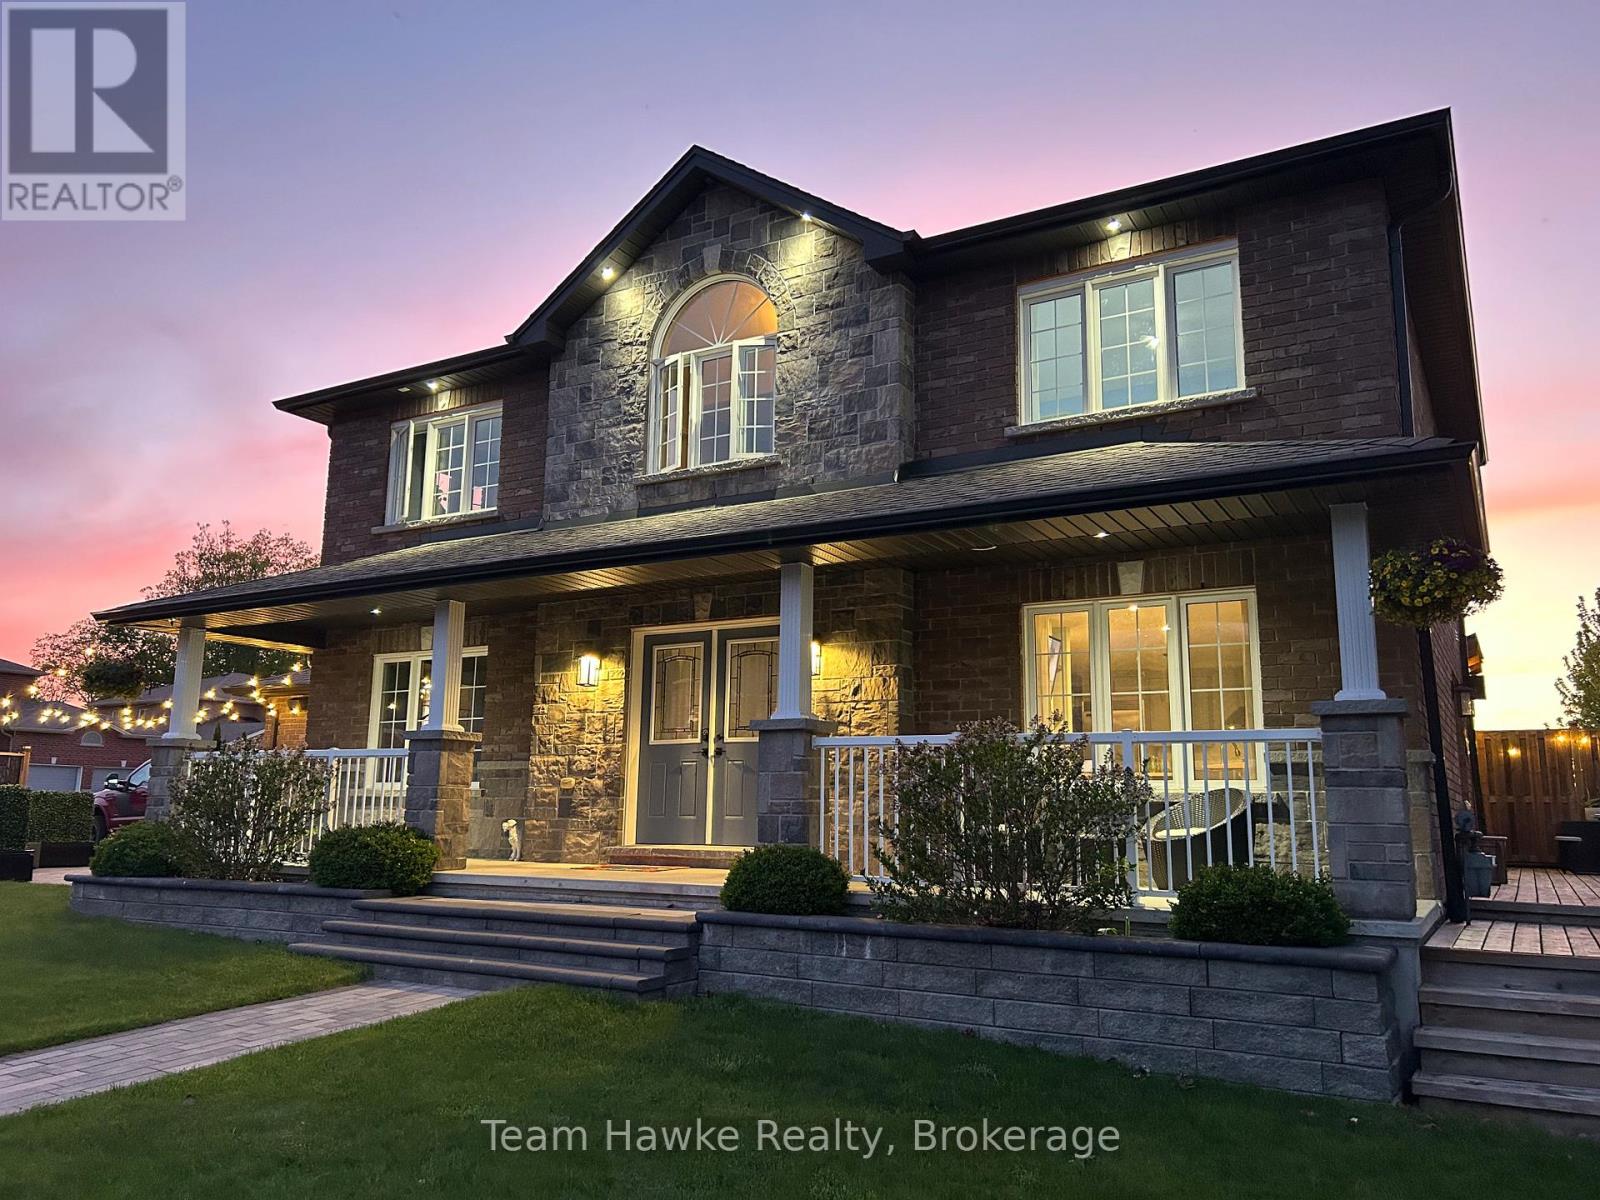
Beautiful all-brick family home offering 3+1 bedrooms and 4 bathrooms. This well maintained property features a stunning updated kitchen with stone countertops and an open-concept main living area, perfect for entertaining and everyday living. The upper level offers three spacious bedrooms, including a primary suite with 5 piece ensuite, along with an additional 4 piece bathroom. The fully finished basement includes a large rec room with a cozy gas fireplace, a 3 piece bathroom, and a sauna room complete with a cold plunge. Step outside to enjoy the backyard oasis featuring an above-ground pool, composite decking, and a gas pool-heater - ideal for summer relaxation and entertaining. (id:15069)
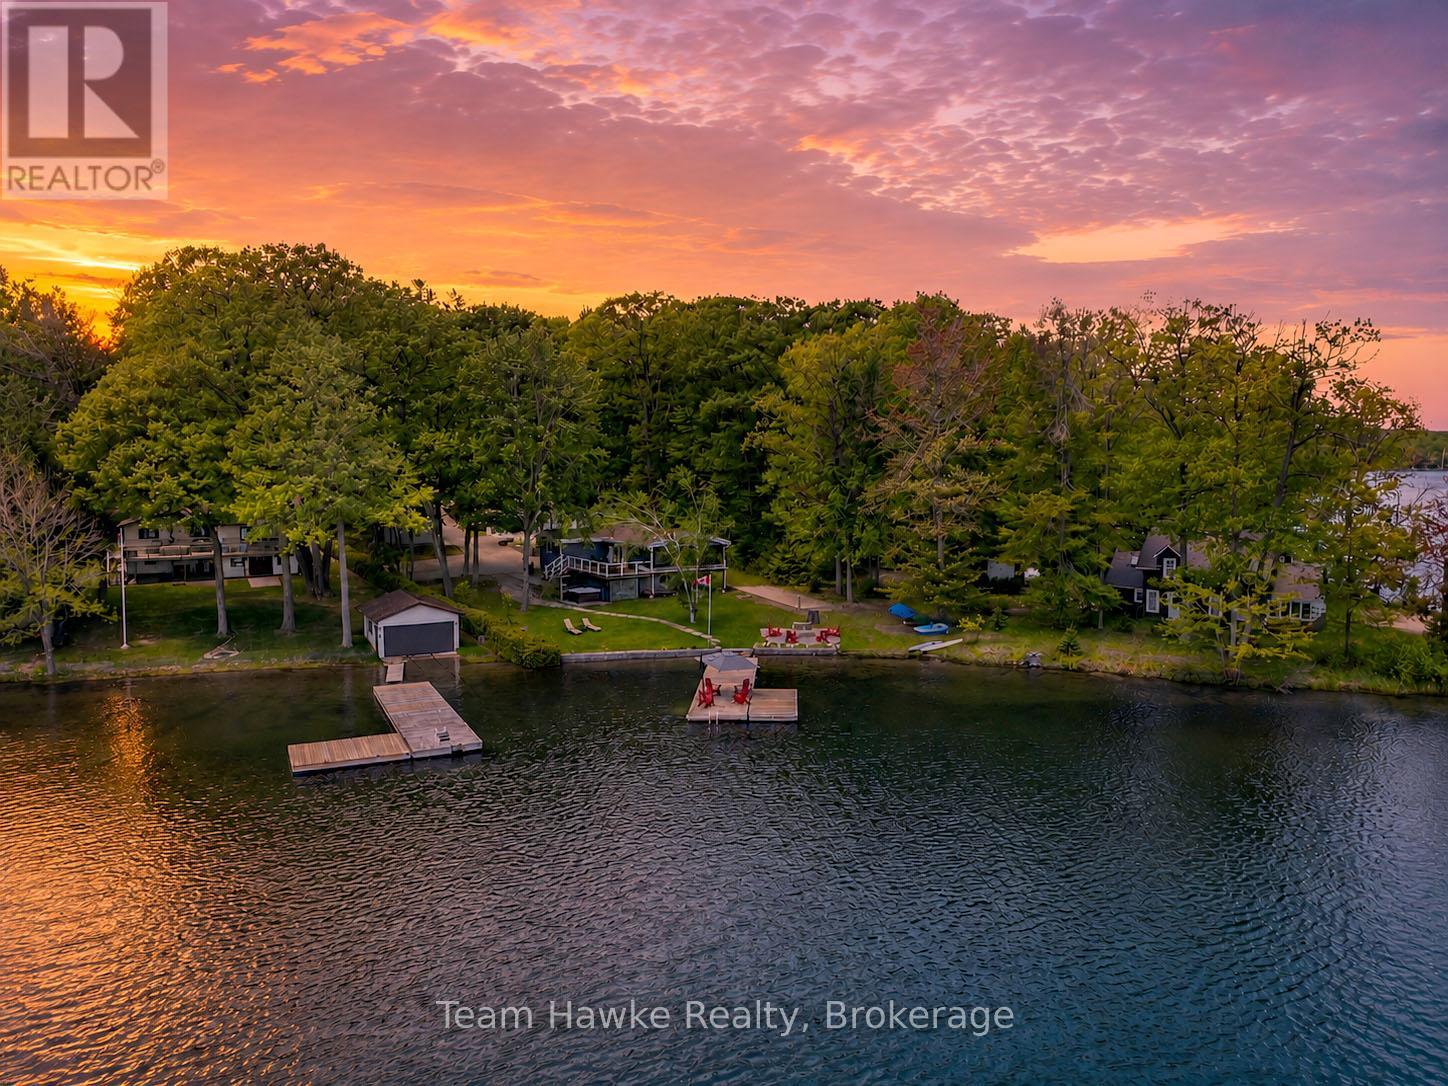
Imagine starting your day with a coffee in the sunroom as the morning sun rises over the lake, spending the afternoon on the water from your private dock, and ending the evening around the fire pit with family and friends. Welcome to 23 Timcourt Drive! Set on a beautifully landscaped 3/4-acre waterfront property on sought-after Farlain Lake, this FOUR SEASON lakefront home offers the lifestyle buyers dream about with many of the conveniences rarely found in traditional cottage ownership. Located less than two hours from the GTA and 15 minutes from Penetanguishene, the property combines natural gas forced air and central air conditioning, Bell Fibe internet, year-round accessibility, municipal water, and a durable metal roof. Inside, nearly 2,400 square feet of finished living space provides room for family and guests alike. The main-floor primary suite features a 2pc ensuite and custom built-in wardrobes, while the open-concept living and dining areas flow seamlessly into a lake-facing sunroom where south-eastern water views become part of everyday life.The walkout lower level offers additional accommodations and flexible spaces perfectly suited for a home office, fitness area, hobby room, guest overflow, or remote work setup. Outside, the property truly comes to life. Spend summer days swimming from the dock, paddling across calm waters, relaxing in the hot tub, or hosting lakeside gatherings around the fire pit. The expansive waterfront setting offers space to entertain, unwind, and create lasting memories across every season. A fully insulated and heated detached double garage has been transformed into an impressive 800 square foot entertainment space featuring a lounge area, bar, games room, and natural gas fireplace, creating a unique extension of the home that can be enjoyed year-round.Offered fully furnished and ready to enjoy immediately, 23 Timcourt Drive is more than a waterfront property. It's a place where everyday life feels like a getaway. (id:15069)
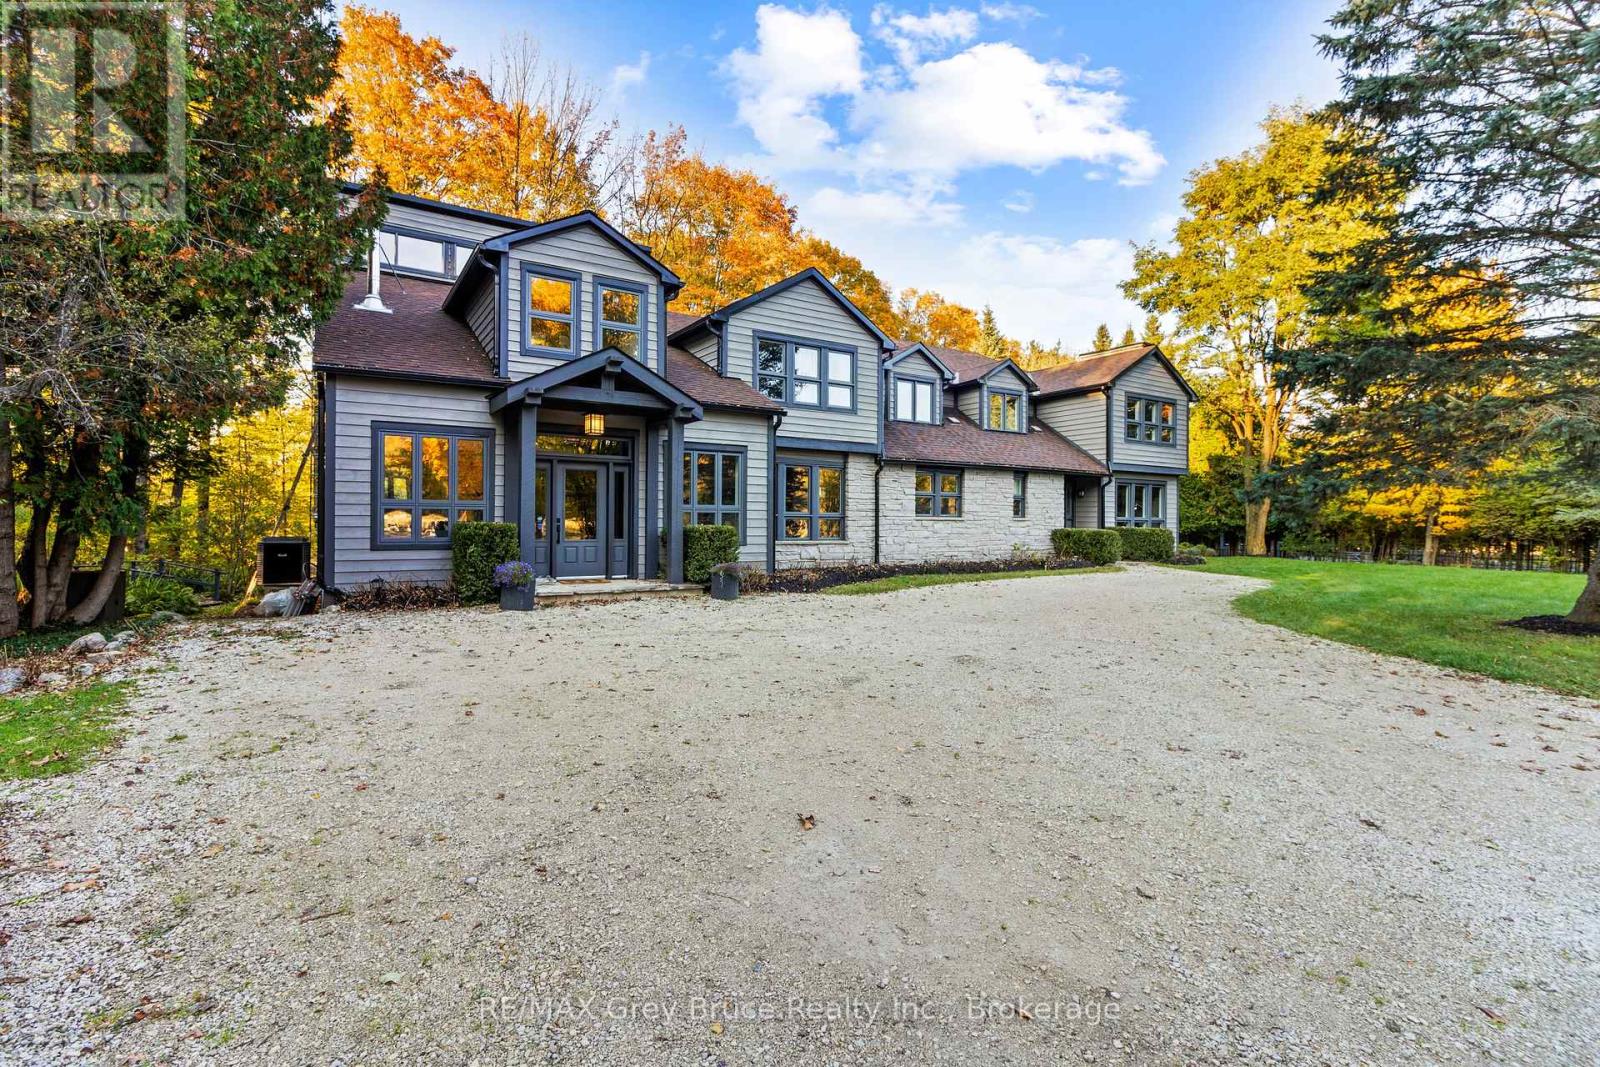
Set on an extraordinary 50-acre parcel just minutes from the heart of Creemore, this exceptional executive home offers refined living surrounded by a thriving natural ecosystem. With 700 feet of private frontage on the Noisy River, the property blends luxury, privacy, and environmental stewardship in a truly rare offering.Originally built in 1989 and fully renovated in 2013, the residence features heated floors throughout and a robust 400-amp electrical service. The home is anchored by a dream chef's kitchen, complete with stainless steel countertops and premium stainless steel appliances, designed for both everyday living and entertaining at scale.The layout includes seven spacious bedrooms, 5 each with ensuite.. Two dedicated dining areas and a stunning great room with a wood stove create warm, inviting spaces for gatherings large and small. A fully equipped gym supports an active lifestyle, while the lower level offers three additional bedrooms, ideal for extended family, in-laws, or income potential.Resort-style amenities elevate the experience, including a saltwater pool, sauna, hot tubs, and expansive outdoor living and recreation spaces designed to maximize enjoyment of the surrounding landscape.The land itself is exceptional:18 acres of open fields 32 acres of forest 14 acres of Ontario Managed Forest, offering valuable tax benefitsNo pesticides used on the land for over 10 years, supporting a rich and healthy ecosystemThe property includes multiple workshops, storage sheds, and a barn with concrete floors-perfect for hobbyists, agricultural use, or equipment storage.Located just 10 minutes from Devil's Glen, this estate offers four-season recreation, privacy, and convenience in one of the region's most desirable rural settings.A rare opportunity to own a legacy property where luxury living meets nature at its finest. (id:15069)
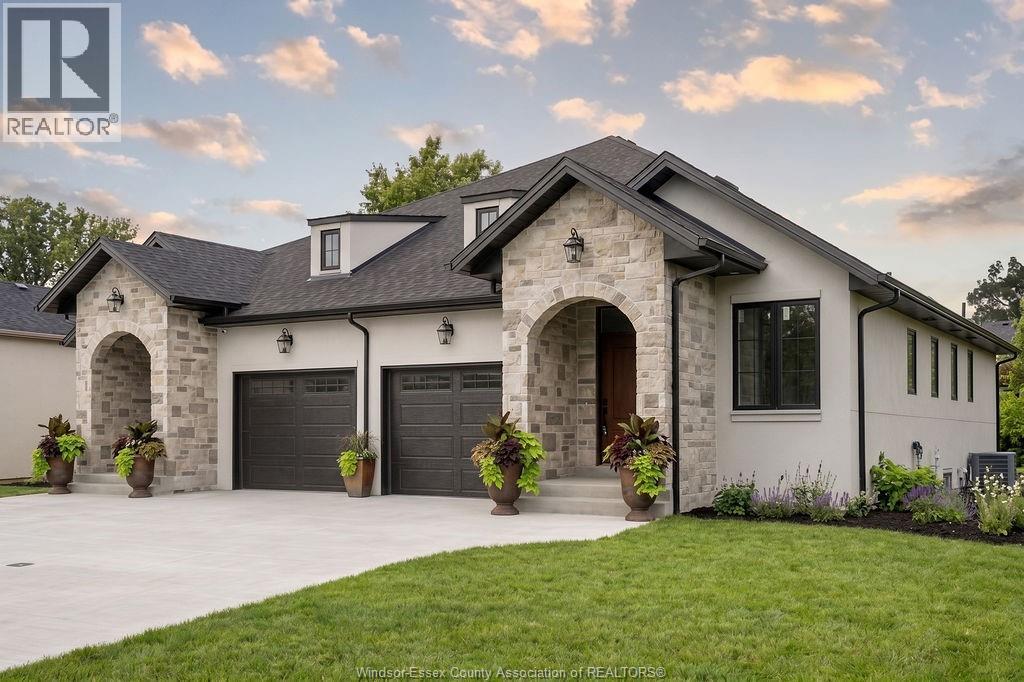
Presenting The Madison by Greystone Building Group — a beautifully designed semi-detached ranch-style home ideal for downsizers and first-time buyers. This thoughtfully crafted residence offers convenient main-floor living with an open-concept kitchen and living room featuring a tray ceiling, 2 spacious bedrooms, 2 bathrooms, and a primary suite complete with walk-in closet and 4-piece ensuite bath. Elegant flooring and stone countertops flow throughout, creating a clean, modern finish. Enjoy main-floor laundry, a covered rear porch with poured concrete patio, included sod, finished front concrete driveway, and single-car garage with inside entry. Located just a short walk from the exciting new LaSalle Waterfront development, The Madison offers a peaceful residential setting with easy access to modern amenities. Reserve today with as little as 5% down. Purchase price includes HST rebate. (id:15069)
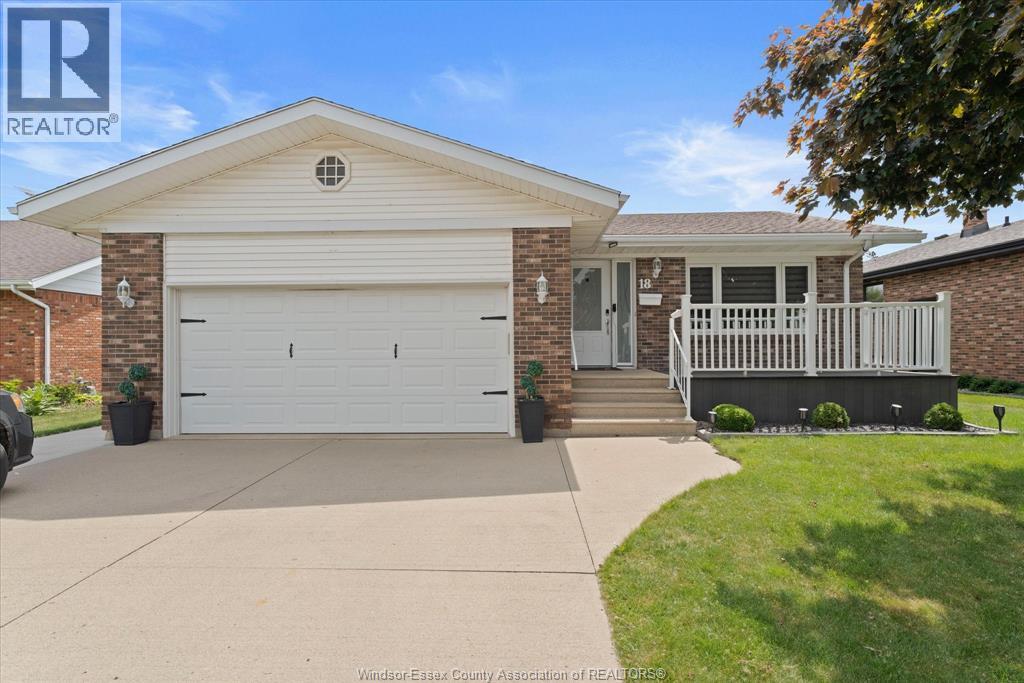
Welcome to this thoughtfully designed and fully accessible home, offering 3 bdrm, 3 baths, and abundant living space for comfort and convenience. Main level features bright family room with a cozy gas fireplace, perfect for relaxing or entertaining. Spacious primary bedroom w/ensuite and zero entry shower. Large kitchen/dining combo (2018) boasts ample cabinetry, granite countertops, generous pantry, and plenty of room for family gatherings. Step outside to a partially covered, expansive composite patio-ideal for outdoor entertaining-and enjoy seamless access to the yard via the convenient ramp. Lower level includes second family room, full bathroom, and large storage room. Two-car garage equipped with lift, ensuring easy accessibility throughout the home. This home perfectly blends functionality, accessibility, and style-designed to accommodate every stage of life with comfort and ease. Lots of upgrades including new furnace/air conditioning April, 2026. Schools & shopping close by. (id:15069)
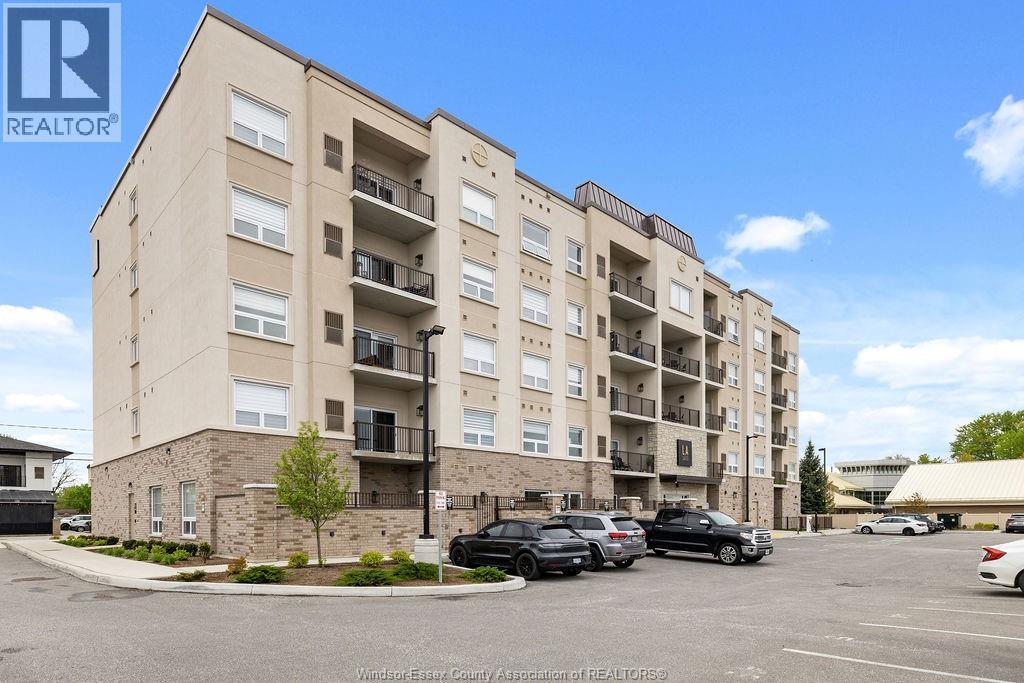
Discover refined condo living at LA Suites, Lasalle's premier boutique residence offering upscale urban living in a highly sought-after location. This spacious 1240 sq. ft. 2-bedroom, 2-bathroom suite features an open concept layout with high-end finishes throughout, custom cabinetry, crown mouldings, quartz countertops, stainless steel appliances, built in electric fireplace with tile surround, custom closet organizers, and durable vinyl plank flooring that flows throughout expansive living spaces. Oversized residential-style windows fill this incredible suite in natural light. The primary bedroom highlights elegant tray ceilings, walk-in closet and a thoughtfully designed three-piece ensuite featuring a tiled, glass-enclosed walk-in shower. Thoughtfully designed for both privacy and flexibility, this condo features a split-bedroom layout with the secondary bedroom located on the opposite side of the unit from the primary suite. Complete with a built-in Murphy bed, the second bedroom easily transitions from a comfortable guest space to a functional home office or multi-purpose room—ideal for modern living. Enjoy a full suite of resort-style amenities, including a fitness centre, club room w/ TV's, kitchen, outdoor BBQ's with fire tables, games and offering secure access, bike storage, dog park as well as various indoor and outdoor living spaces. This well-managed building offers the perfect blend of comfort, convenience, and upscale living. Conveniently located within walking distance to shopping, dining, transit, and all other essential amenities. Offering immediate possession. Call today for a private viewing. (id:15069)
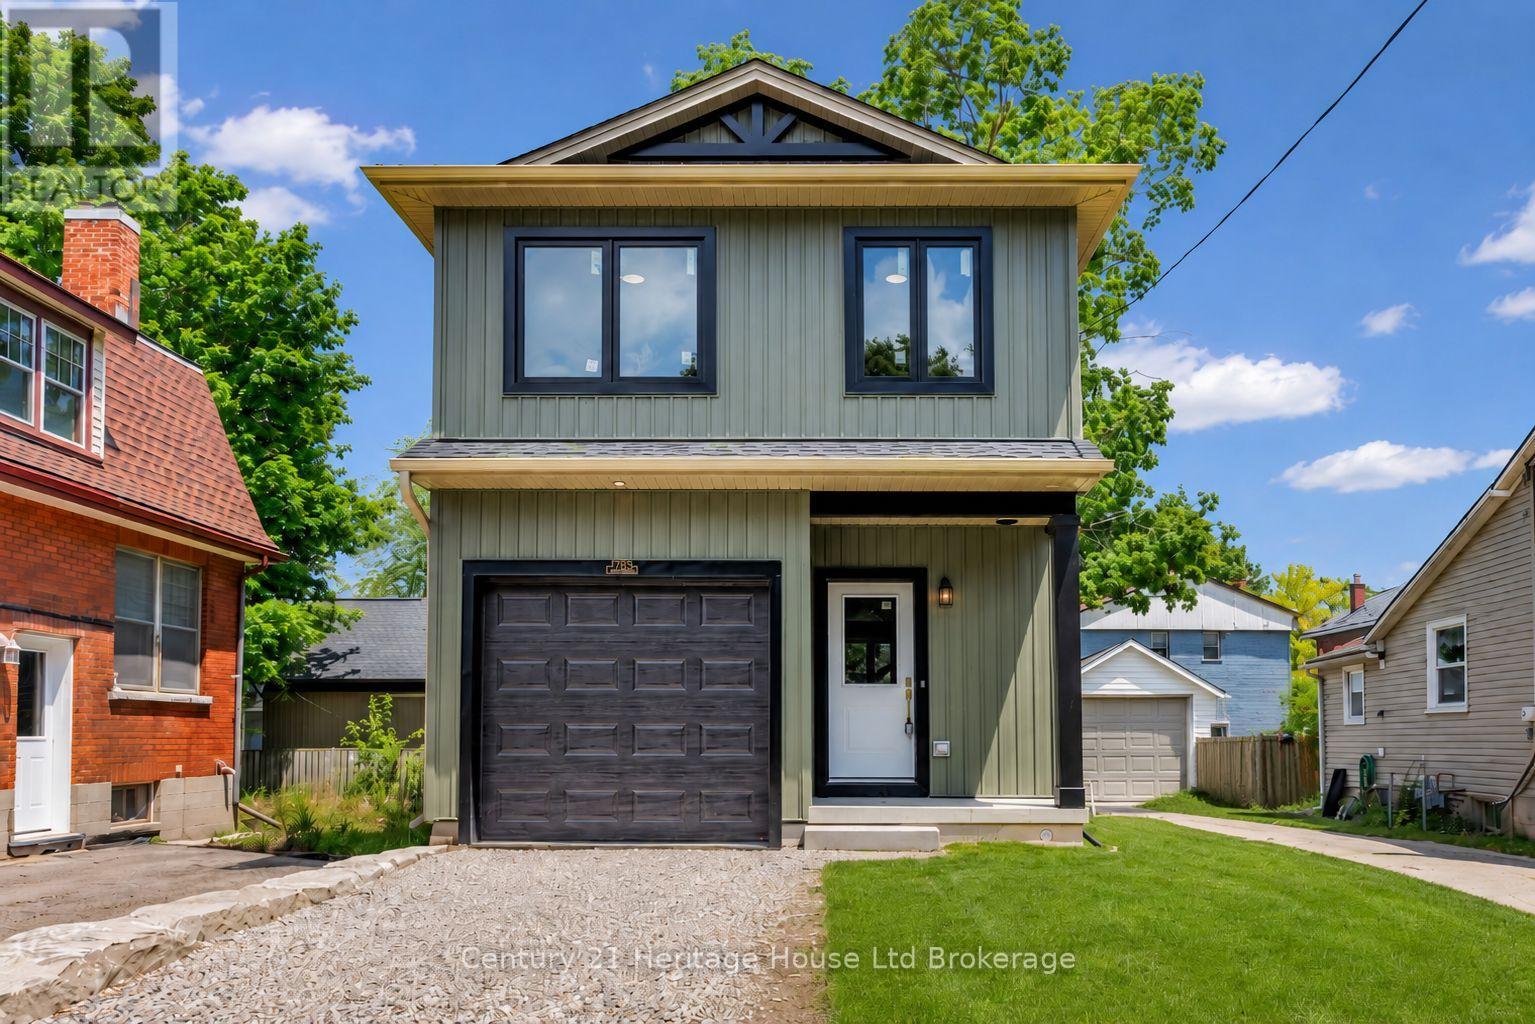
Brand new, custom built, 3-bedroom, 2.5-bath detached home offering 1,400 sq. ft. of thoughtfully designed living space with stylish, timeless finishes throughout. The open-concept main floor features a stunning custom kitchen with granite countertops, full-height cabinetry, farmhouse sink, premium appliances, brass fixtures, and a large island. Upstairs you'll find three spacious bedrooms, including a primary suite with walk-in closet and ensuite, plus convenient second-floor laundry. The full unfinished basement offers endless future potential, with rough-ins and framing in place. Enjoy peace of mind with warrantied new construction, plus included packages; landscaping, asphalt driveway, and privacy fencing to be completed by the builder. Conveniently located close to schools, parks, shopping, and major commuter routes. Move in and enjoy modern living without the wait. (id:15069)