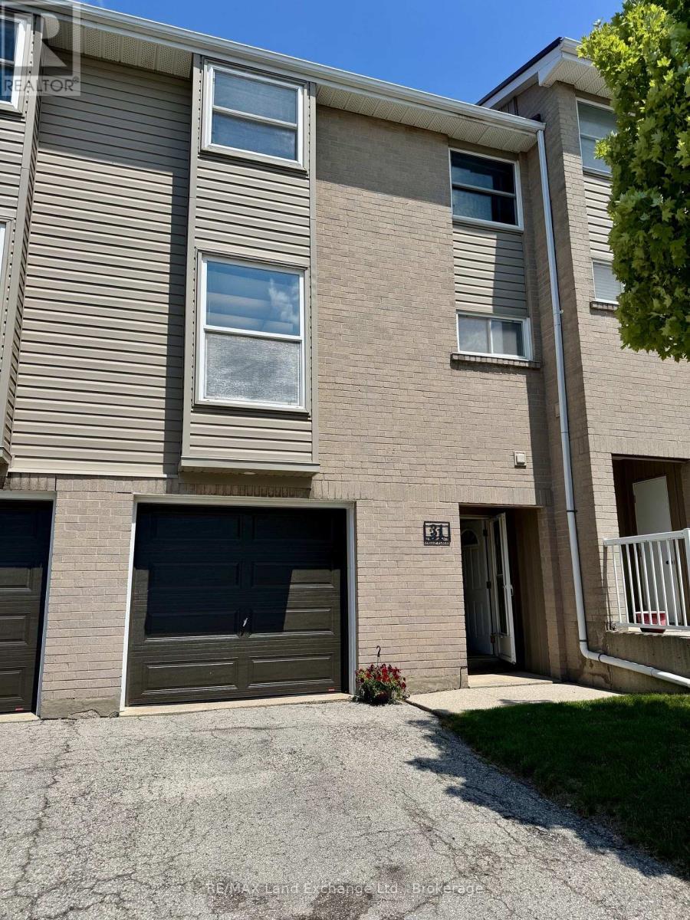
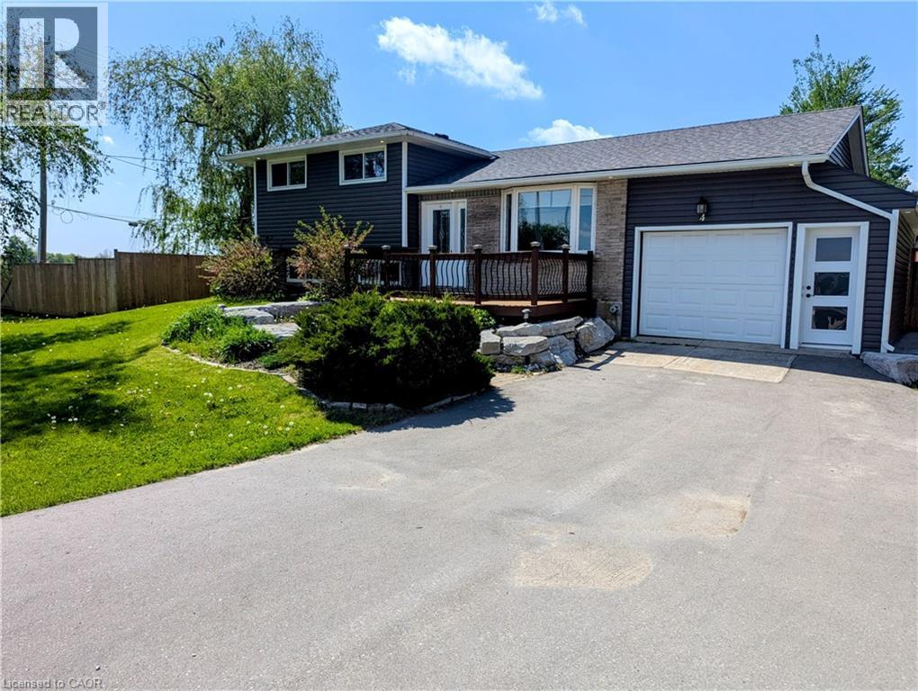
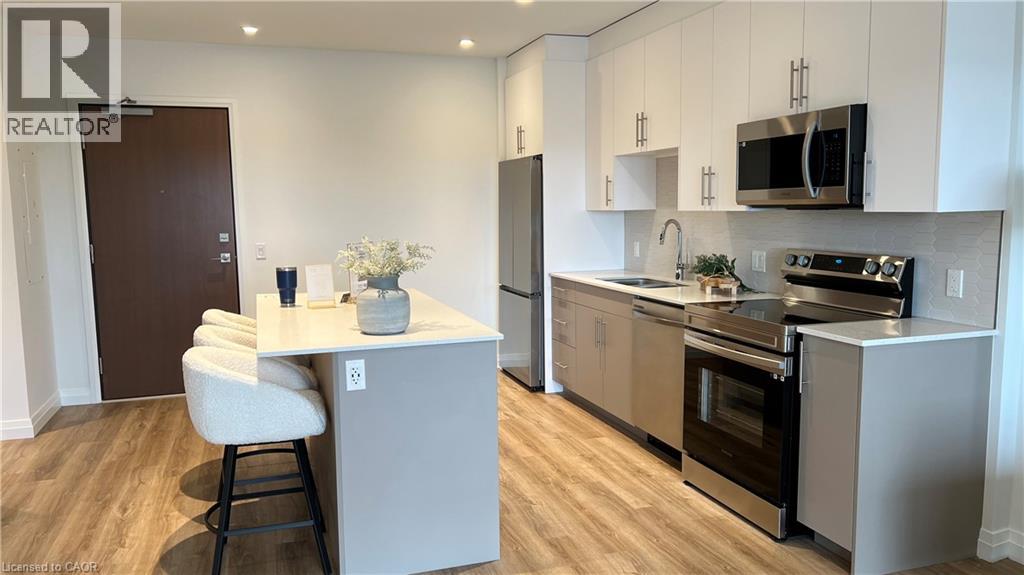
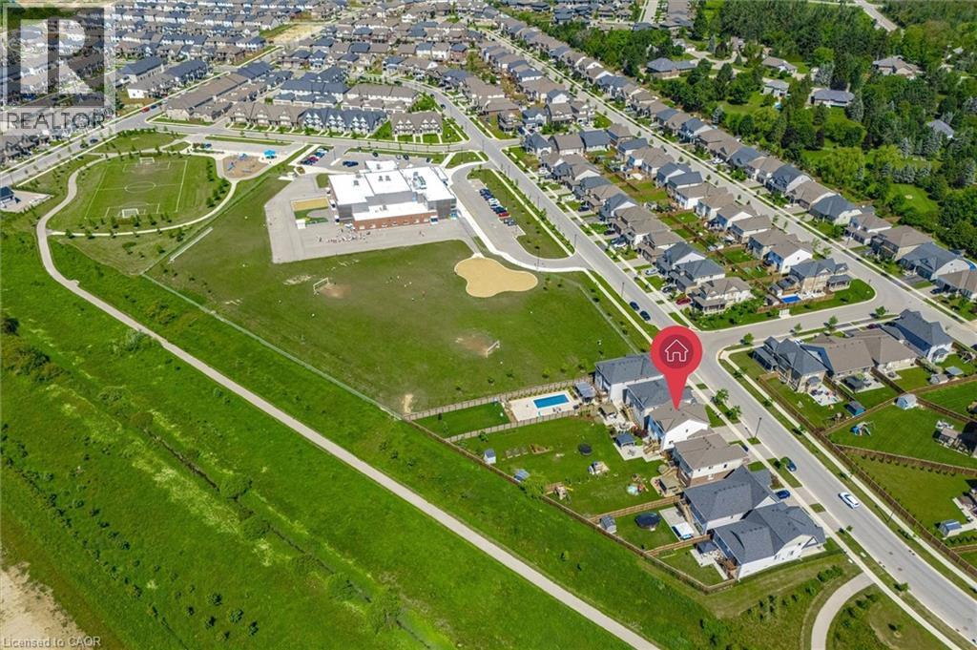
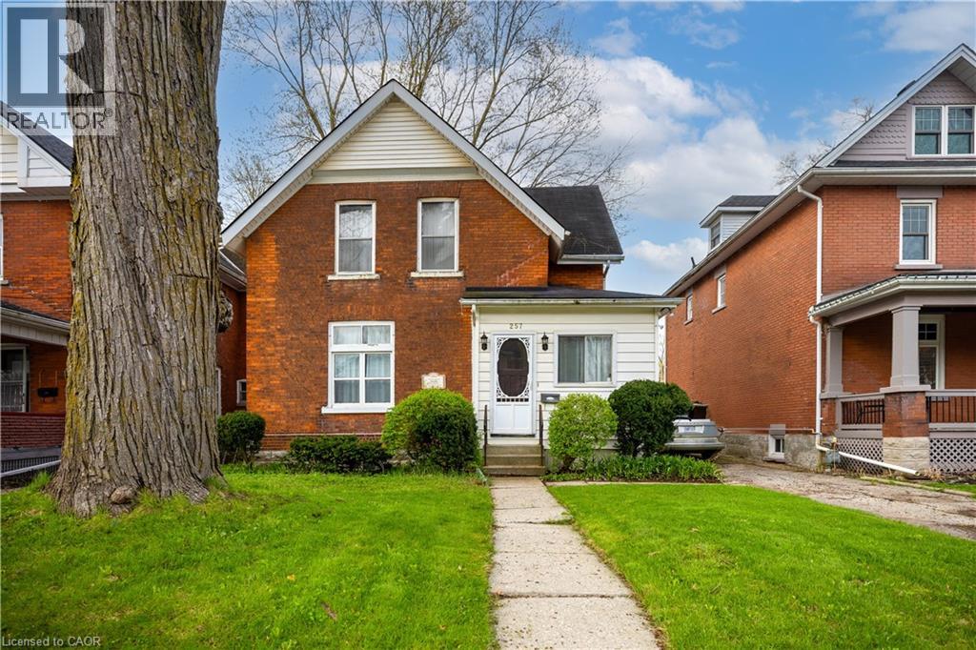
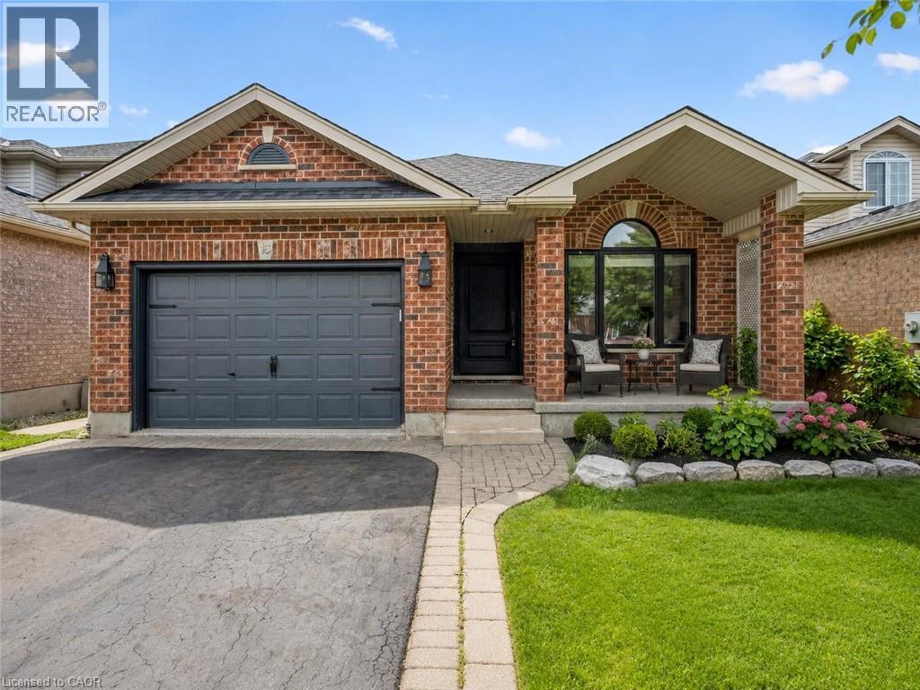
Welcome to 31 Philip Place! This 3-bedroom, 1.5-bathroom townhouse is ready to put your stamp on it so you can enjoy affordable living in a great neighbourhood. This home features a functional layout with bright and spacious living areas, making it ideal for first-time buyers, young families, downsizers, or investors. The attached one car garage provides convenient parking and additional storage, while the thoughtfully designed floor plan offers plenty of room for everyday living. Upstairs, you'll find three comfortable bedrooms and a full bathroom, with a convenient two-piece powder room located on the lower level for guests. Conveniently located close to parks, No Frills, shopping, Bruce Power training centre and all of the amenities Kincardine has to offer. This home combines comfort, convenience, and value. Whether you're looking to enter the market or add to your investment portfolio, 31 Philip Place is a fantastic opportunity to make your move. Don't miss your chance to call this wonderful property home. Book your private showing today! (id:15069)
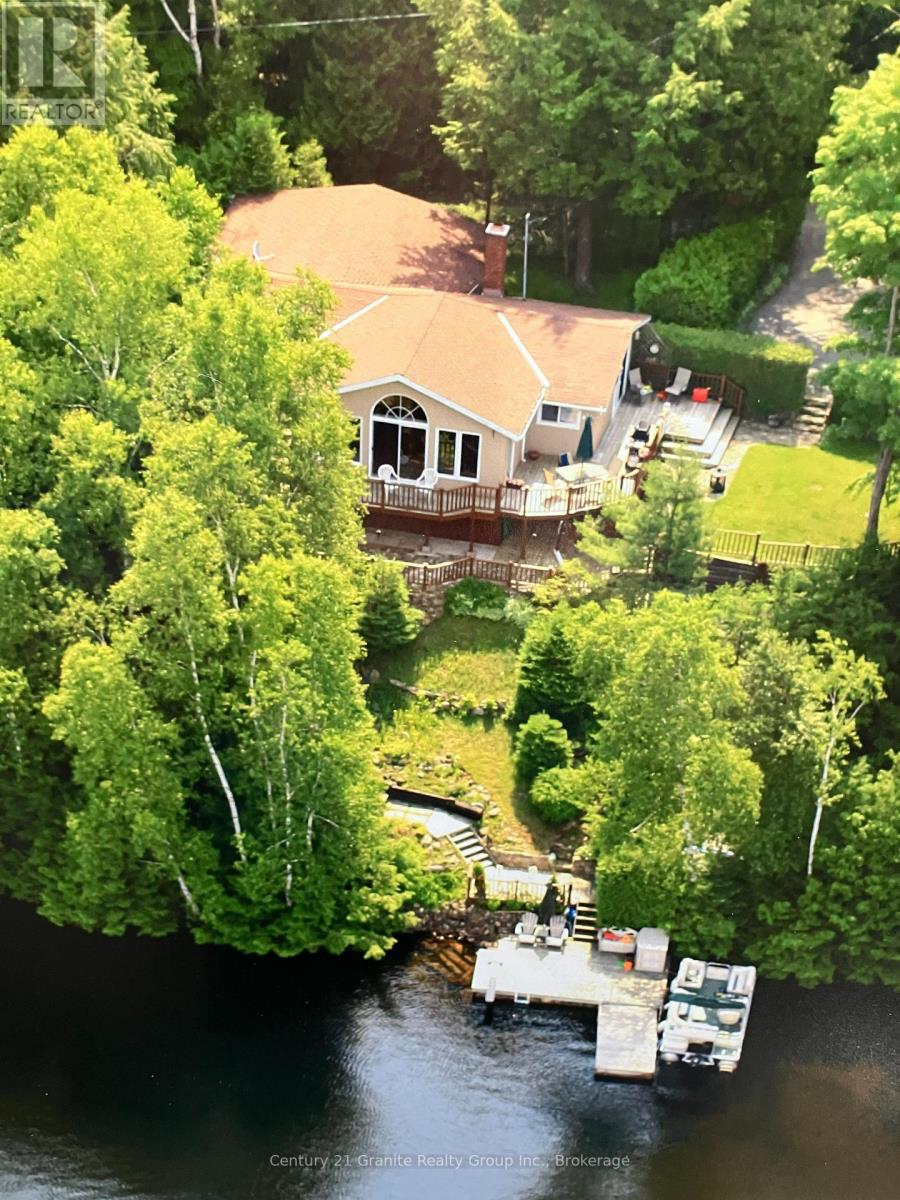
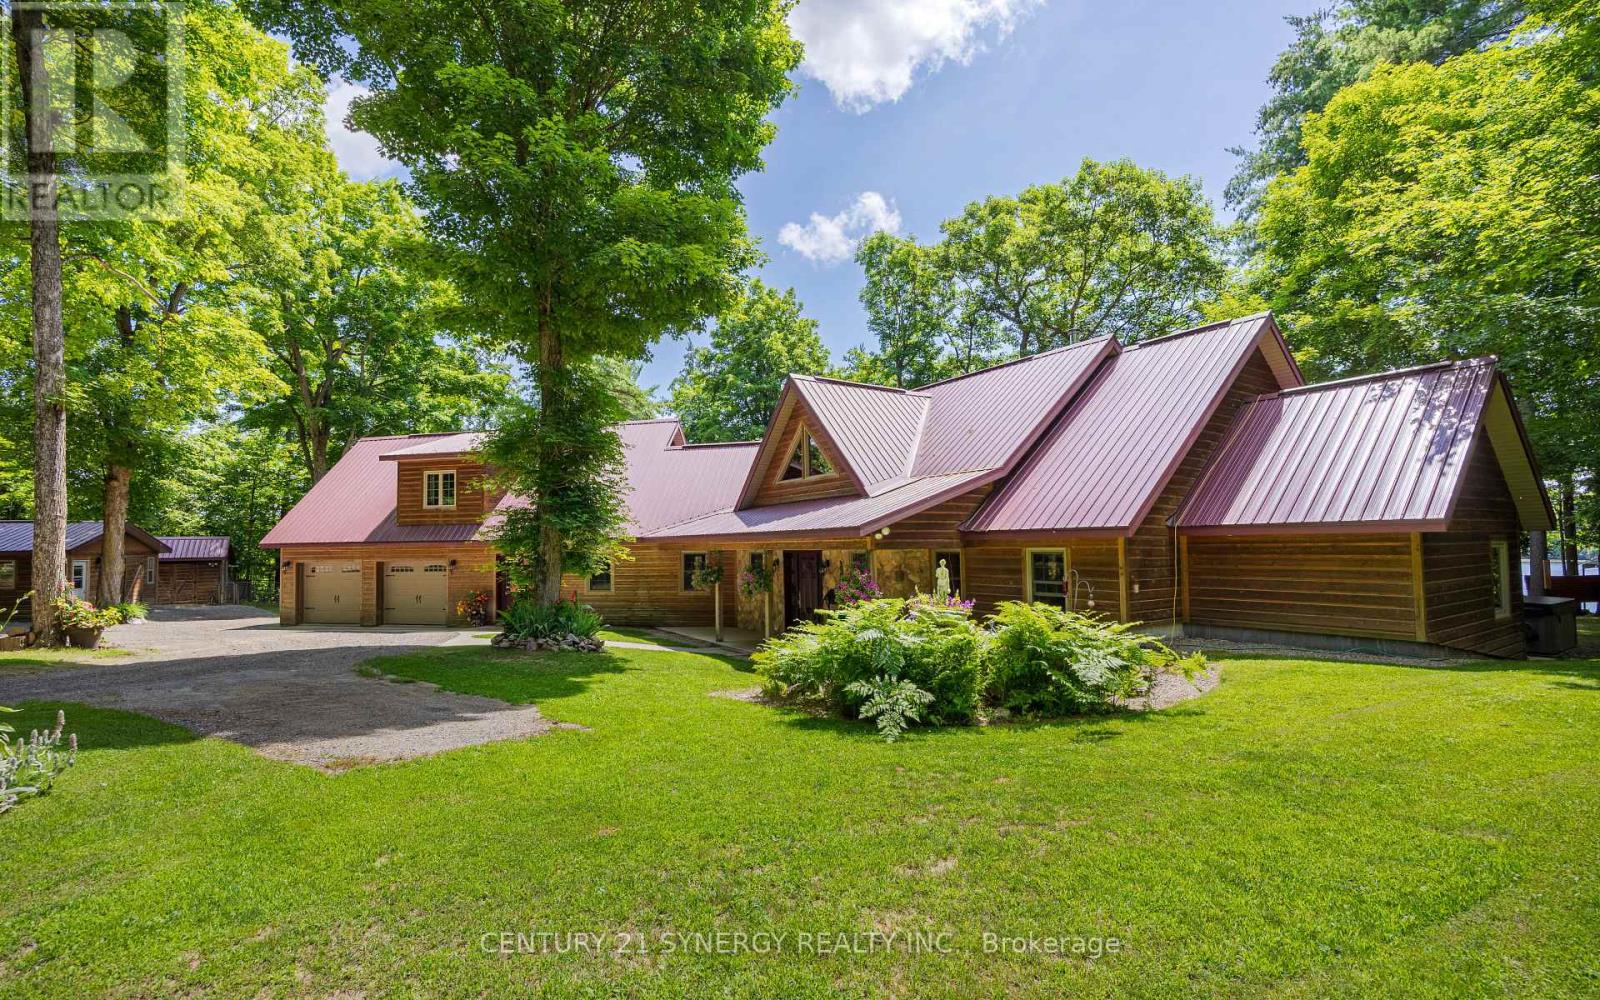
Welcome to 1109 Burnt Point Trail in the beautiful Algonquin Highlands! Discover the perfect blend of comfort, nature, and cottage charm at this meticulously maintained four-season, four-bedroom waterfront retreat overlooking the crystal-clear waters of Glamor Lake. A picturesque terraced pathway winds through stunning rock and flower gardens, leading you to the dock where endless days of swimming, boating, and lakeside relaxation await. Whether you're looking for a year-round home or the ultimate family getaway, this exceptional property is ready to welcome you. Rich in creativity and history, the cottage has proudly been featured on the local studio tour for many years and includes a separate studio that can continue as an artist's workspace or be transformed into a charming guest bunkie for family and friends. Offered as a true turnkey property, it comes fully furnished with virtually everything you see (excluding a small list of personal items), making it easy to start creating memories from day one. Enjoy the warmth and convenience of propane heating, a beautiful wood-burning fireplace, central vacuum, a security system, and the peace of mind provided by an automatic backup generator. To complete the package, the pontoon boat is included, giving you the perfect way to explore the sparkling waters of Glamor Lake. Imagine starting your mornings with a cup of coffee on the deck as the lake comes to life, spending your days making unforgettable memories on the water, and ending each evening watching breathtaking sunsets from the comfort of your sunroom. This is the waterfront lifestyle you've been dreaming of. Come experience everything 1109 Burnt Point Trail has to offer-you won't want to leave. (id:15069)
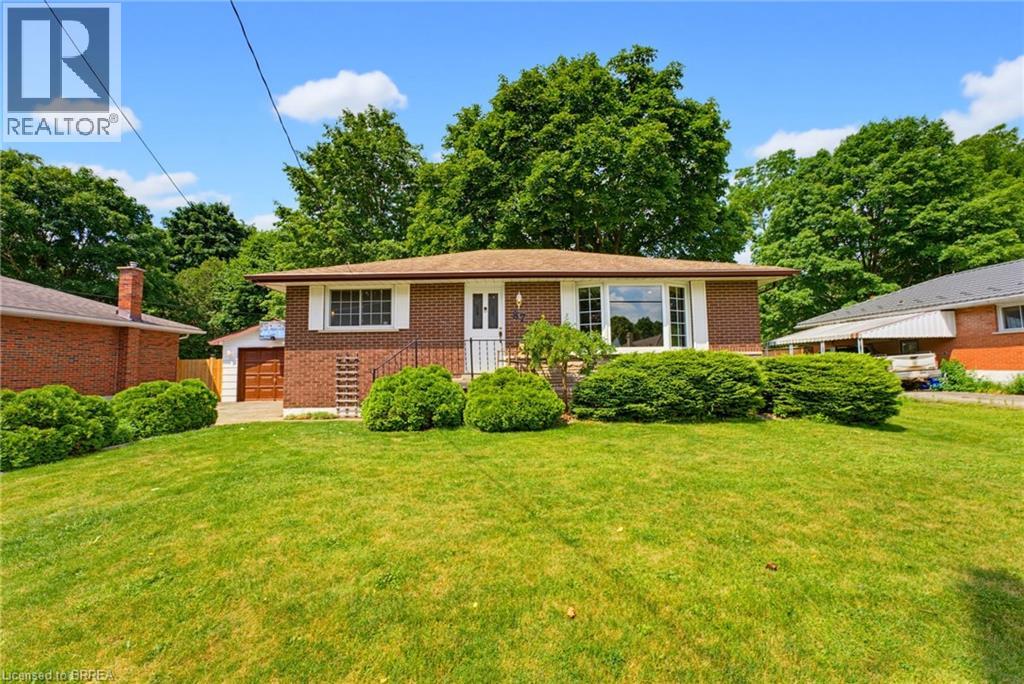
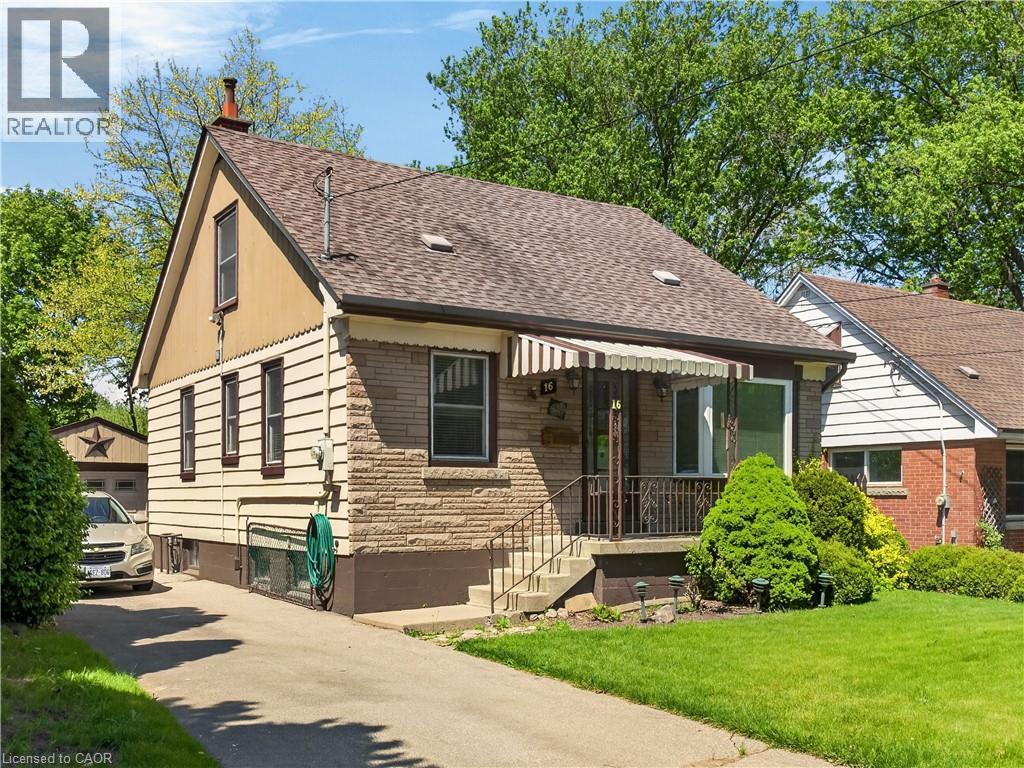
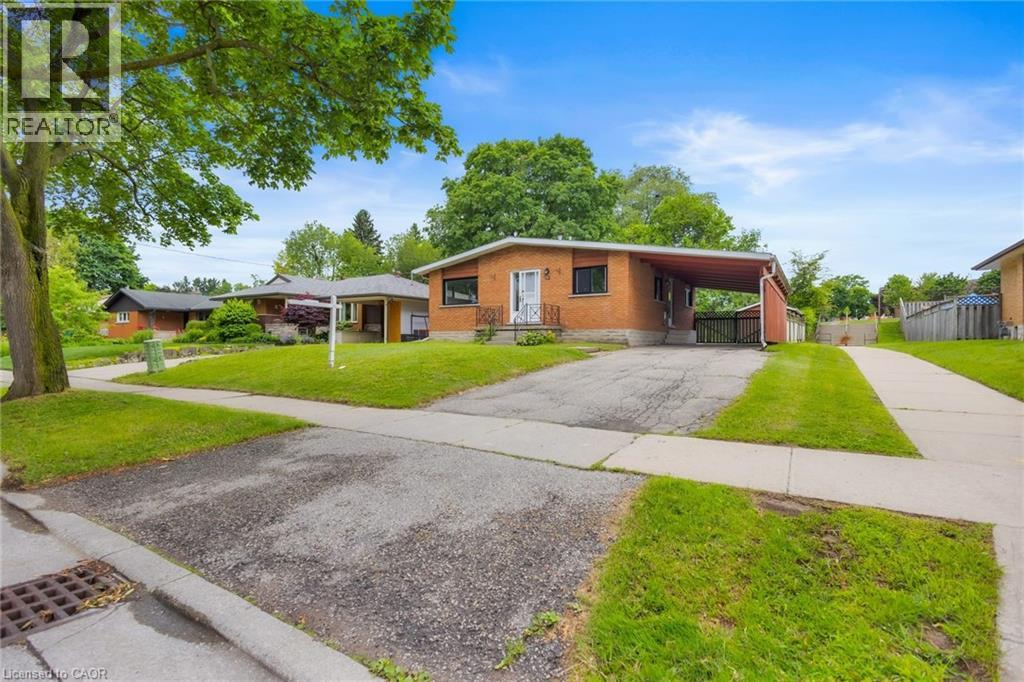
There is something special about the south end of Paris. The mature trees, quiet streets, and welcoming sense of community create the kind of neighbourhood where memories are made and traditions begin. Nestled in this sought-after pocket of town this charming brick bungalow offering the quintessential Paris lifestyle with the opportunity to make it entirely your own. Inside, you'll find 3 bedrooms, 1 full bathroom, and a warm, inviting layout ready for your personal touch. Thoughtfully maintained with meaningful updates, the home features new laminate flooring (2026), new furnace (2025), new basement windows (2024), an updated sliding patio door with a new back porch (2024), new water softener system, and a new dishwasher (2026). The detached garage was re-shingled in 2025, and the lean-to adjoining the screened porch has been reinforced with new support posts, reflecting the care that's been invested throughout the property. Step outside onto the deck overlooking a large, fully fenced backyard framed by mature trees, creating a private retreat for summer barbecues, children and pets at play, gardening, or simply enjoying a quiet evening outdoors. The separate side entrance adds flexibility for future possibilities, while the timeless appeal of bungalow living offers comfort, convenience, and accessibility. Life here extends far beyond your property. Just a short walk away, Bean Park invites you to embrace everything that makes Paris so beloved—from access to the Grand River and the public canoe launch to peaceful mornings spent fishing, riverside picnics with family, and scenic walking trails that wind through one of the town's most beautiful riverfront settings. Stroll into downtown to enjoy local cafés, boutiques, and restaurants, then return home to the quiet charm of one of Paris' most established and cherished neighbourhoods. This is more than a home—it's a place to put down roots, create lasting memories, and experience the timeless beauty of life in Paris. (id:15069)
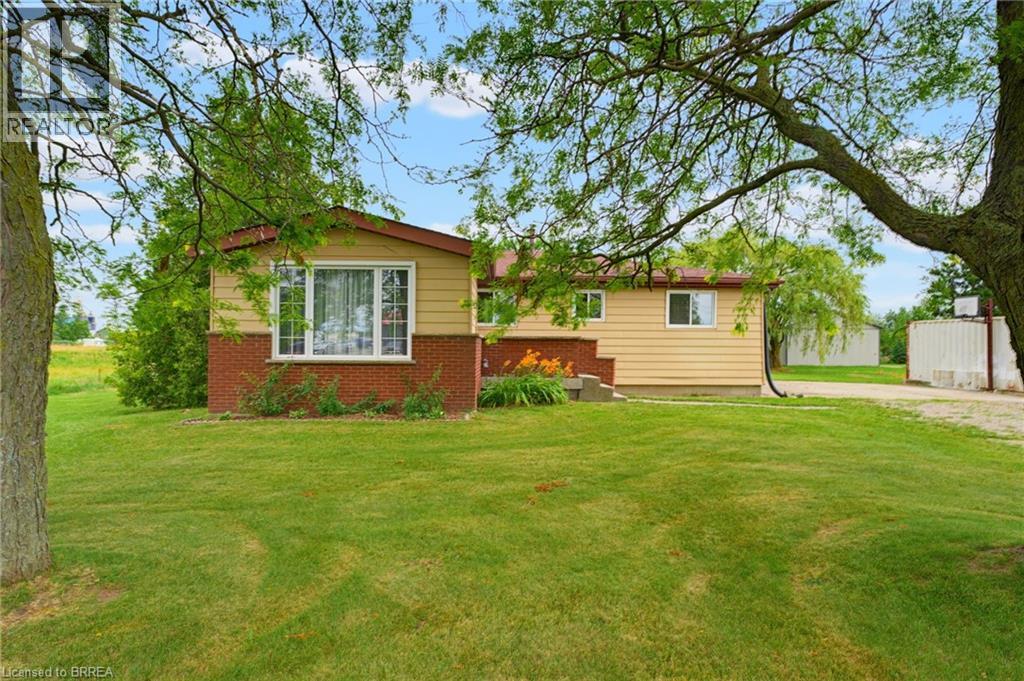
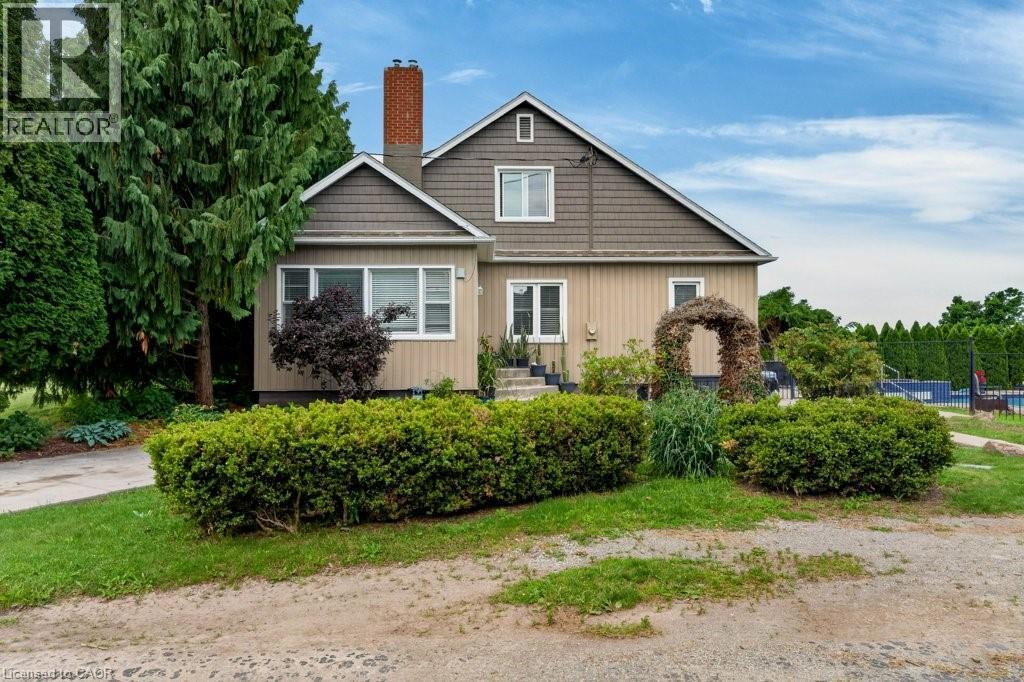
Nestled in the quaint rural community of Nelles Corners, this charming 3-bedroom, 1-bathroom bungalow offers the kind of lifestyle so many buyers are searching for—space to breathe, room to gather, and the convenience of nearby amenities just minutes away. Clean, cared for, and ready for its next chapter, this home is comfortable from the moment you step inside while still offering the opportunity to personalize it over time. The functional bungalow layout makes everyday living simple and accessible, whether you're entering the market, raising a young family, or looking to downsize without giving up outdoor space. Step outside and discover the true highlight of the property. The spacious backyard is made for making memories, complete with a beautiful on ground pool, plenty of green space to play, garden, or entertain, and room to simply slow down and enjoy the outdoors. Picture your morning coffee in the sunshine, long summer afternoons by the pool, and evenings spent with family and friends under the open sky. Life in Nelles Corners offers the best of both worlds. You're just 10 minutes to Hagersville, approximately 15 minutes to Cayuga, and an easy commute to Brantford and Hamilton. Enjoy nearby cafés, local shops, farmers' markets, golf courses, and the natural beauty of the Grand River, all while coming home to the quiet comfort of country living. Whether you're searching for your first home, looking to simplify, or dreaming of a property with a standout backyard and pool to enjoy all summer long, this is a place where your next chapter can truly begin. (id:15069)
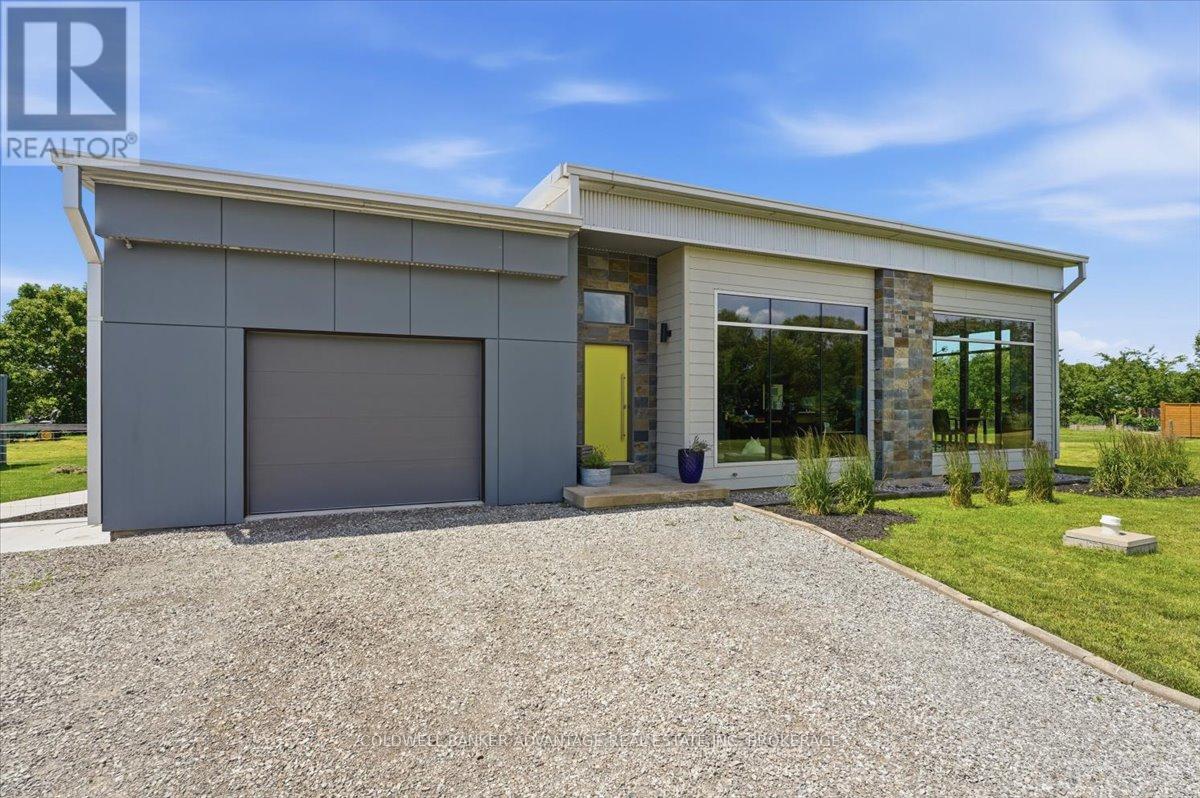
Built in 2020, this beautiful custom bungalow offers 2+2 bedrooms, 3 full bathrooms, and an inviting open-concept kitchen and living area on a private 1-acre treed lot. The partially finished basement provides additional living space, with the seller completing the basement shower to match the stylish primary ensuite. Room to have another family room in the basement as well as a large room for storage. Step outside to enjoy the on-ground pool and peaceful surroundings. Adding exceptional value, the property includes City-approved minor variances for a 2,000 - 2400 sq. ft. accessory dwelling and an approved storage container, making this an outstanding opportunity for multi-generational living, rental income potential, or future expansion. (id:15069)
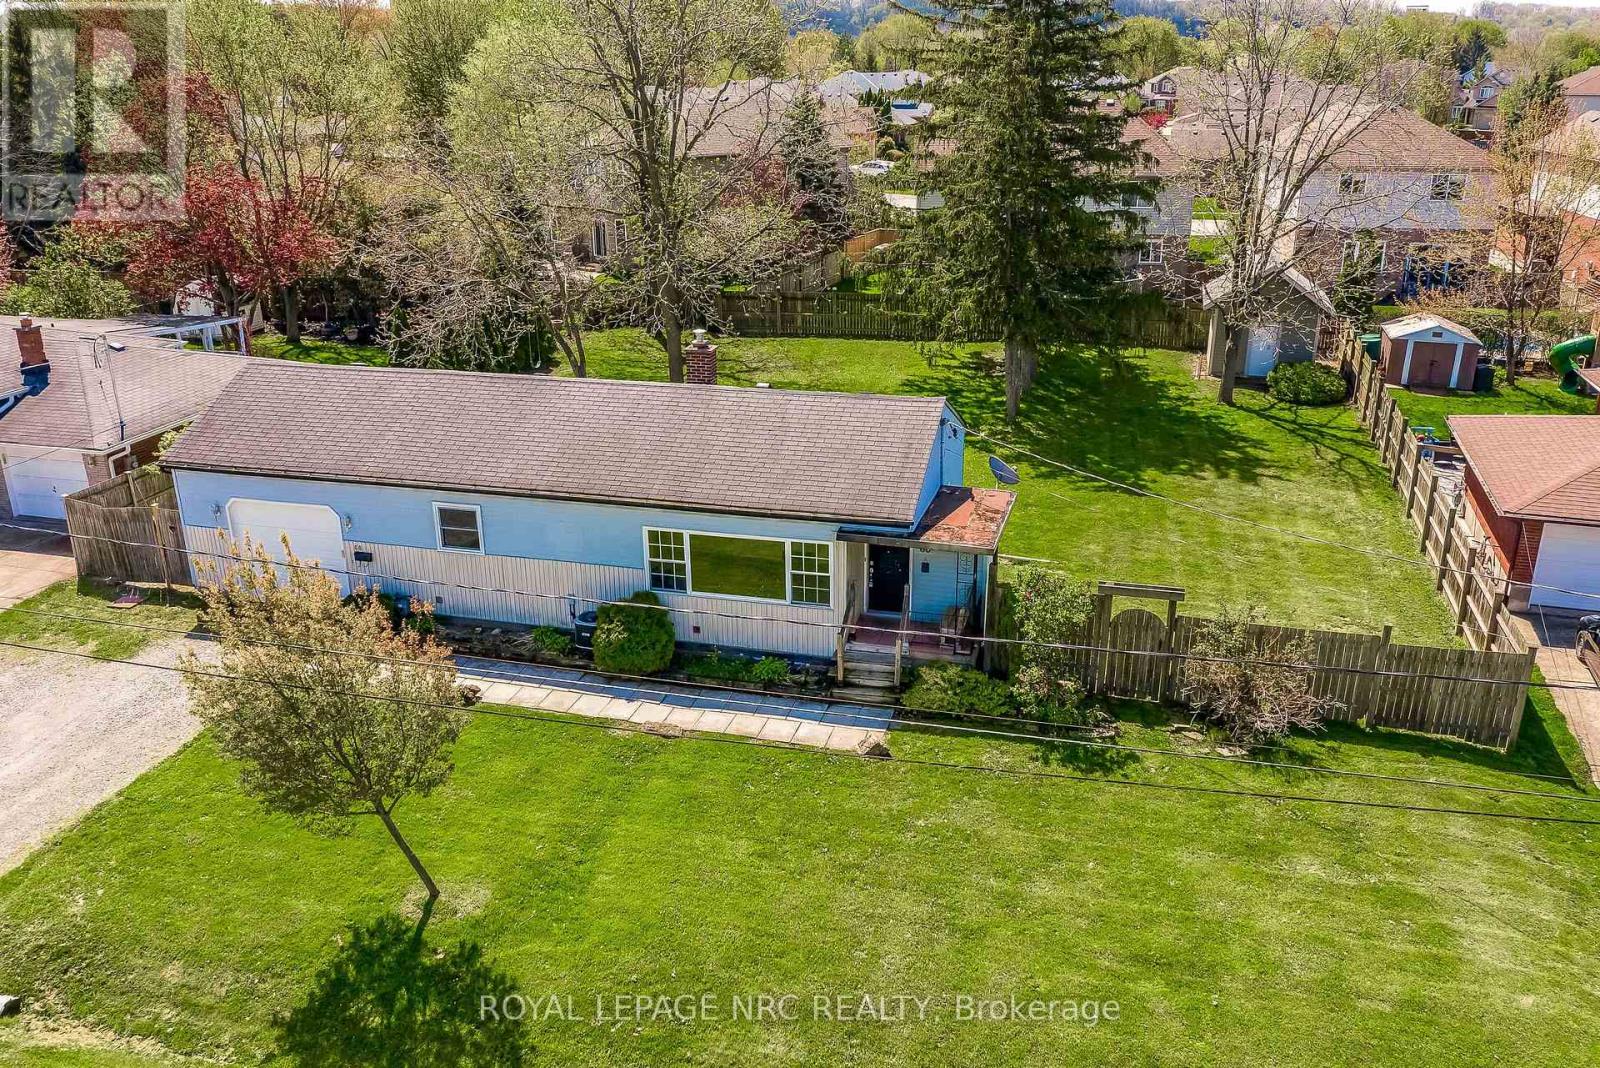
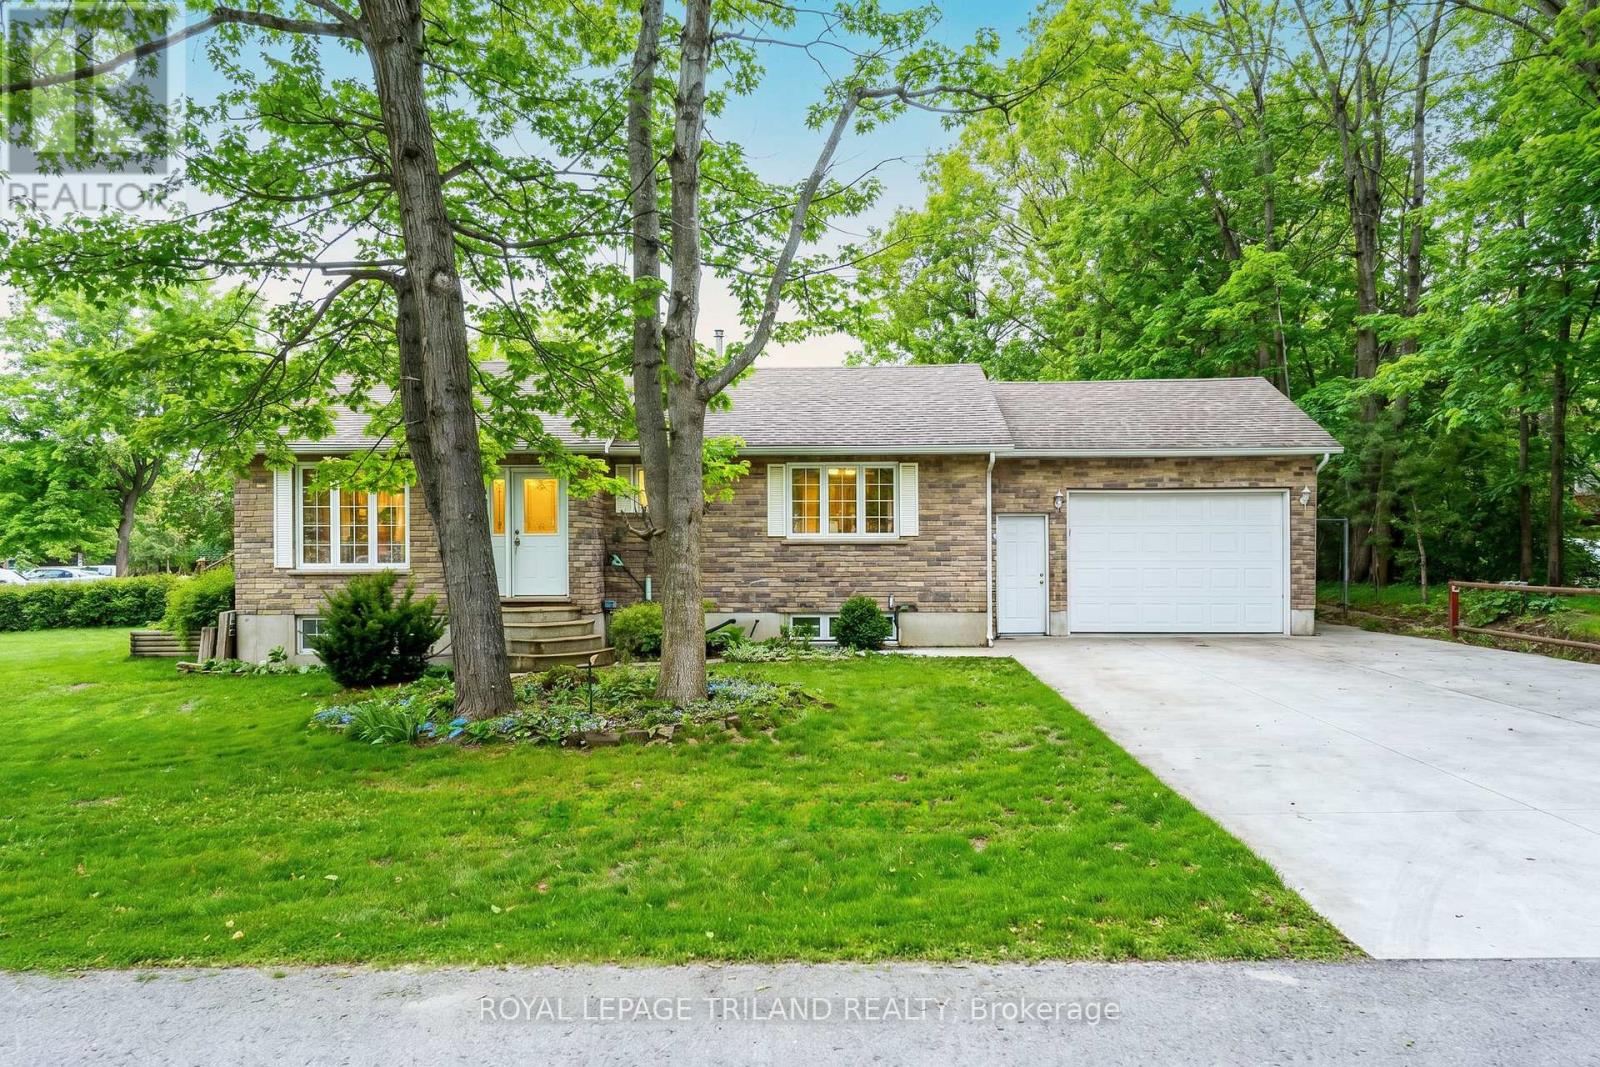
This home has so much potential, featuring an oversized lot in a mature desirable neighbourhood. Outside, you will find a double driveway leading to a single attached garage, alongside a fully fenced backyard boasting a convenient storage shed equipped with electrical power.Inside, the main level welcomes you with a functional foyer, a bright living room, an efficient kitchen, two comfortable bedrooms, and a full 4-piece bathroom. The potential continues downstairs in the fully finished lower level, which offers a large recreation room, a second bathroom, a dedicated laundry room, and a practical mudroom featuring a convenient walk-up straight into the garage. It is truly rare to find a premium city lot with these expansive, irregular dimensions: 98.63 ft x 132.70 ft x 102.92 ft x 123.75 ft, totalling an impressive 0.296 acres. (id:15069)
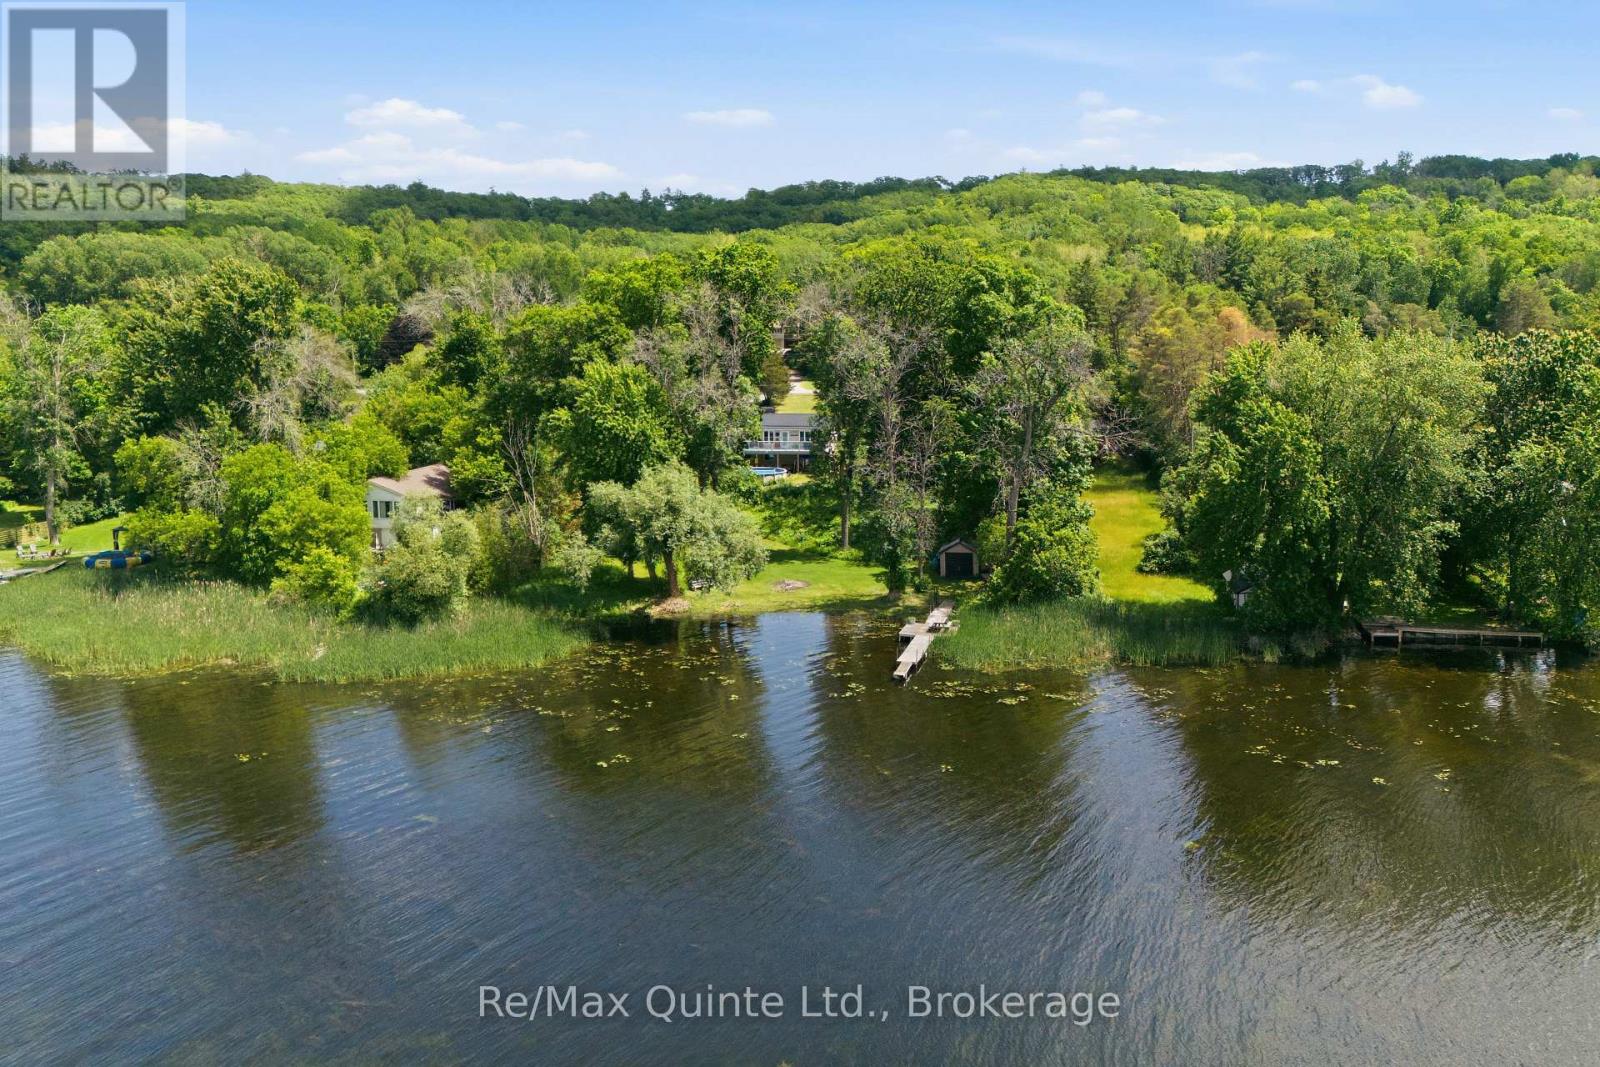
Set on 3.5 private acres along the beautiful shores of Lower Beverly Lake, this stunning custom-built waterfront home offers just over 300 feet of shoreline, exceptional privacy and spectacular lake views. Known for its excellent fishing and boating, the property provides an ideal setting for enjoying everything waterfront living has to offer.Inside, the home features four bedrooms and a spacious open-concept floor plan designed for both comfortable everyday living and entertaining. The impressive great room is highlighted by soaring cathedral ceilings and expansive windows that fill the space with natural light while overlooking the lake. The large kitchen offers generous workspace, granite countertops and plenty of room for hosting family and friends.The private primary bedroom includes a walk-in closet and ensuite bathroom, with direct access to the rear porch where peaceful views of the water can be enjoyed throughout the day. Outside, the property continues to impress with a firepit and dedicated outdoor cookout area, creating the perfect place to gather, relax and entertain.A large detached workshop provides valuable additional space for projects, equipment, recreational vehicles or storage. The heated front entrance walkway also makes winter living easier, helping to keep the approach clear without the constant need for shovelling. With excellent snowmobile trails nearby, the property is equally well suited to year-round recreation.With its substantial waterfront, scenic surroundings, and impressive collection of additional features, this exceptional Lower Beverly Lake property offers a rare opportunity to enjoy private waterfront living in a truly beautiful setting. (id:15069)
Welcome to Foxdown, Hunt Club's hidden gem! This rarely offered 3 bedroom, 1.5 bathroom end-unit home sits at the top of a hill on a quiet cul-de-sac. Upon entering the foyer, your attention will be immediately drawn to the convenience of the indoor garage access on the right and a powder room on the left. The hallway opens up to the sun filled living room which is perfect for entertaining and has access to the fully fenced backyard. From the living room, head up a half flight of steps to the dining room and a sitting area, overlooked by the kitchen which features ample cupboard space. Continuing further up is where you will end with a spacious primary bedroom, 2 generously sized bedrooms and the 3-piece bathroom. Escape the summer heat in the condo's outdoor pool or head to the splash pad at Owl Park across the street! The well established, family oriented neighbourhood features 2 elementary schools, a public park with playground and tennis courts; a pedestrian bridge to South Keys with shopping, dining, entertainment and public transit access. This is not one to miss! (id:15069)
A rare opportunity in the desirable Katimavik community of Kanata! Back's onto green space (see photos)! At the time of listing, this is the only four-bedroom condo townhouse available in the Kanata area, offering exceptional space and flexibility for growing families, first-time buyers or anyone needing a home office. The main level features attractive hardwood flooring throughout the open-concept living and dining area, complemented by a cozy natural gas fireplace. A large patio door fills the space with natural light and provides access to the fenced backyard. The bright kitchen offers abundant cabinetry, generous counter space, white appliances and a convenient peninsula for casual meals or additional workspace. A main-floor powder room adds everyday convenience. Upstairs, you'll find four bedrooms-a particularly rare feature in a townhouse-along with a full family bathroom. The partially finished basement provides additional space for a recreation room, gym or hobby area, while the separate laundry, workshop and storage area offers plenty of practical functionality. An attached garage completes the package. This home offers a functional layout, plenty of space and excellent potential for buyers looking to update and personalize a property to suit their own style. Ideally situated in a family-friendly neighbourhood close to parks, schools, shopping, transit and Kanata's many amenities. Reasonably priced and full of possibilities! Note some photos have been virtually staged. (id:15069)
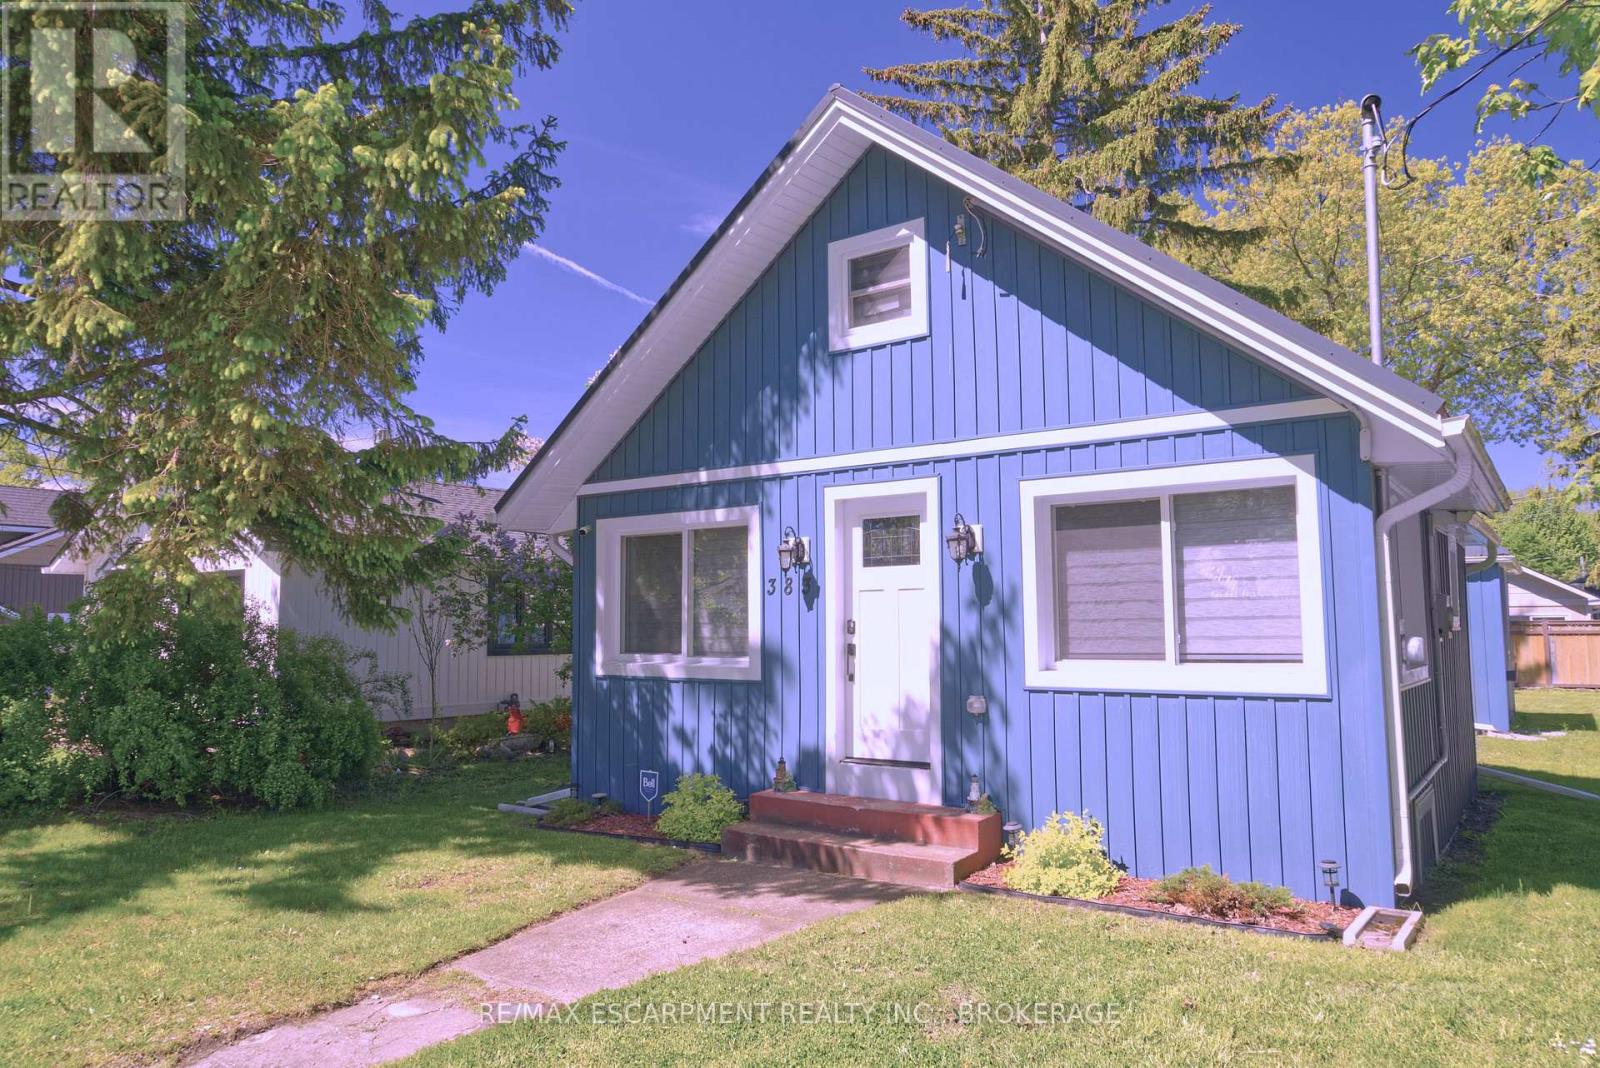
Barely a five minute walk to the scenic shores and beaches of Lake Erie! Imagine your own private getaway into luxurious, relaxing, and low-stress living. It could be yours to live in year-round, or to use as a short-term rental investment property. Located on a quiet side-street in the lakeside tourist community of Crystal Beach, 383 Cherrywood Avenue is perfect for your family's long-weekend vacation, to start a family in, or to retire into! Fully renovated in 2023, the home's interior now features an open-concept layout with a summer beachside character mixed into a modern design you'll adore. Everything you need is located on one single main floor. Plenty of cupboard space, with lofts for additional storage. You can downsize without feeling like you're downsizing! The backyard patio is perfect for enjoying a morning coffee while enjoying the Lake Erie breeze, or for entertaining friends and family. Updates include a metal roof, electrical, on-demand water heater, heat ducts set up to keep pipes from freezing, and additional insulation under the main siding. Stay warm in the winter, and cool as you enjoy the summer. (id:15069)
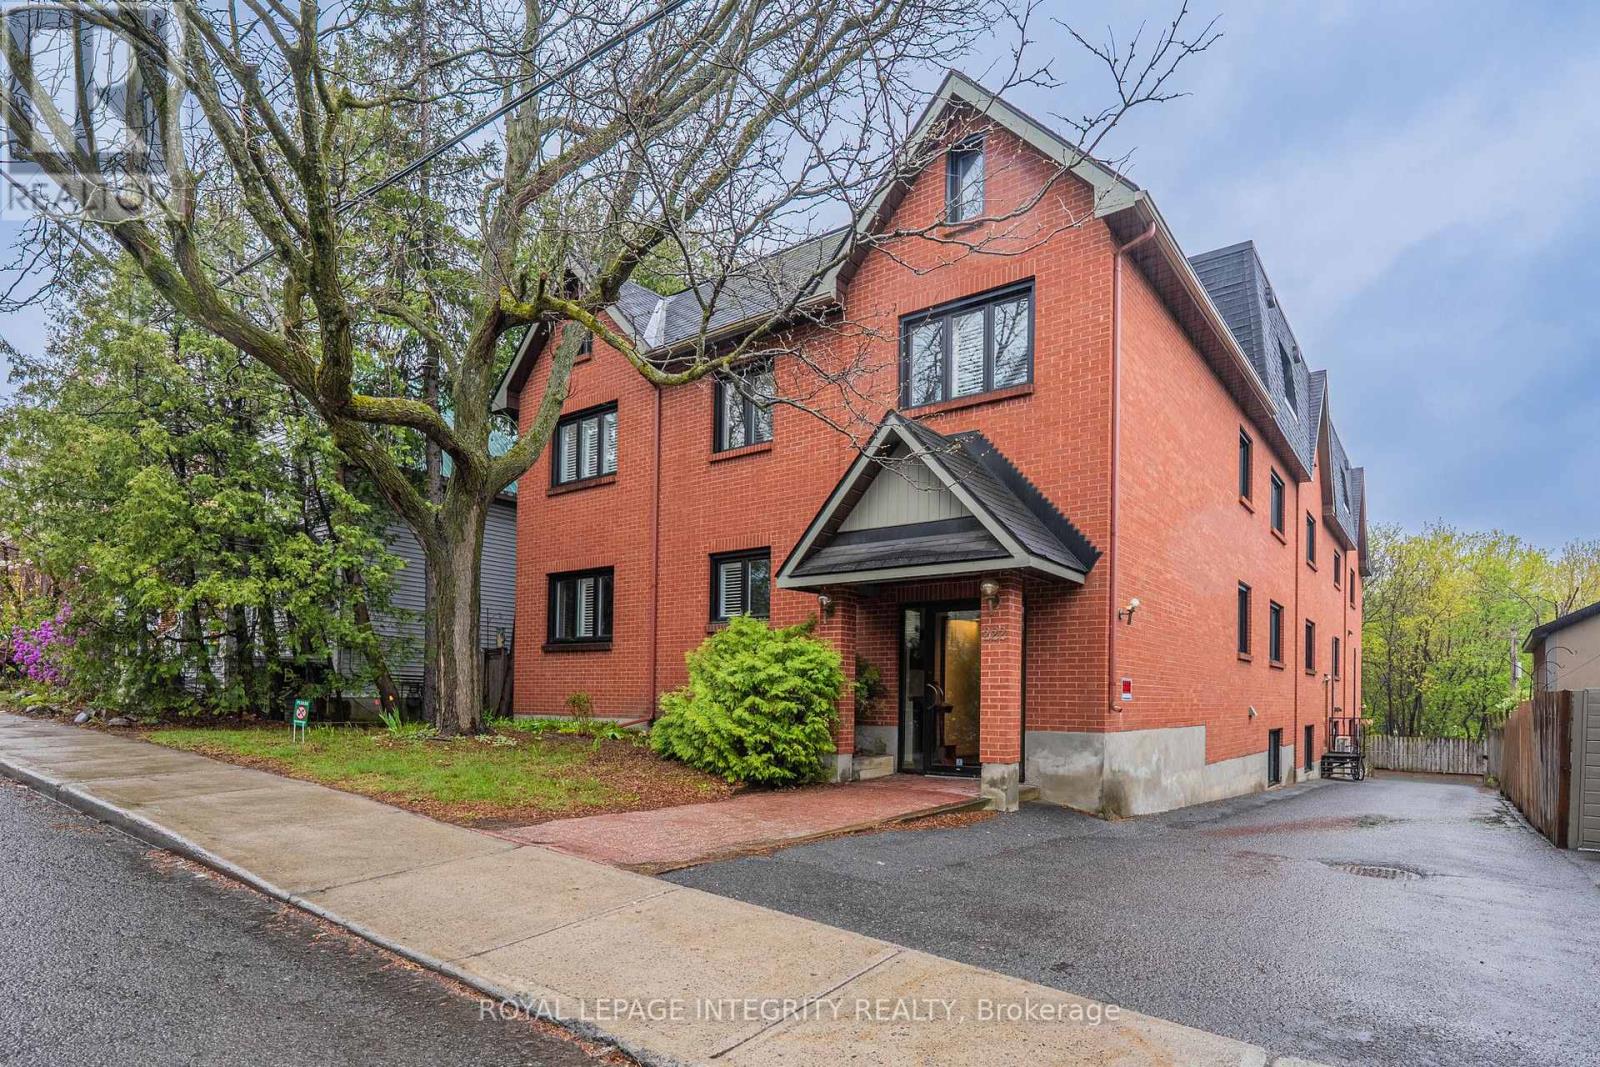
Rarely offered in this size and layout in the heart of Sandy Hill, this bright and spacious two-storey condo offers the feel of a townhome just steps from the University of Ottawa. Boasting over 1,550 sq. ft. of freshly painted living space, the functional multi-level design is ideal for families, professionals, students, shared accommodations, or investors. The open-concept living and dining area features a cozy fireplace and patio doors leading to a private terrace, while the updated kitchen is equipped with granite countertops and a new microwave/range hood combination. Upstairs, you'll find three generously sized bedrooms, a full bathroom, and convenient in-unit laundry. Recent upgrades include new engineered hardwood flooring and a solid wood staircase, with tile and hardwood flooring throughout the main living areas. Additional features include a powder room, one parking space, a storage locker, and updated windows (2016). Enjoy an unbeatable location with everything at your doorstep, including the University of Ottawa, city tennis courts, parks, the Minto Sports Complex, Sandy Hill Arena, community centre, skating facilities, restaurants, public transit, the LRT station, and quick access to Highway 417. Perfect for professionals, families, students, or investors seeking space, convenience, and an exceptional urban lifestyle in one of Ottawa's most desirable neighbourhoods. (id:15069)
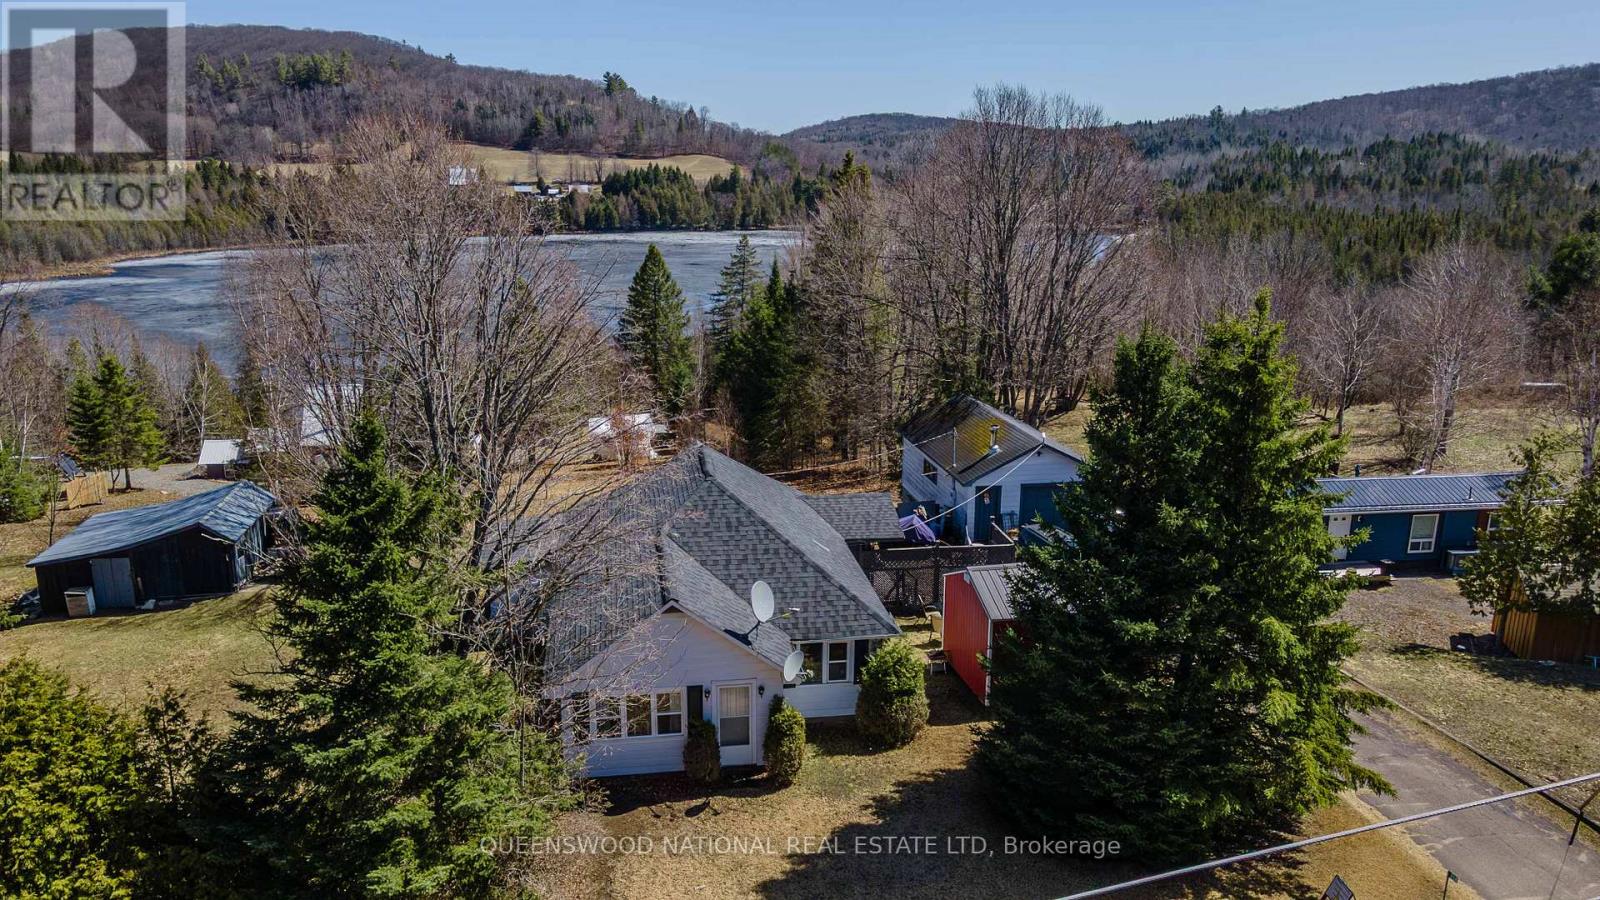
This charming 1.5-storey home offers the perfect blend of modern luxury and rugged country living in the heart of Schutt. Step into a bright, white kitchen featuring upgraded appliances and panoramic lake views that make morning coffee feel like a retreat. The open-concept living and dining area boasts fresh paint, new flooring, and a cozy pellet stove for crisp Ontario evenings. Confidence comes built-in with a new roof installed in 2023, a main-floor laundry room, and a truly world-class bathroom. This spa-like space features a custom-made countertop and a top-of-the-line walk-in shower and bath equipped with luxury jets for ultimate relaxation. The property is a hobbyist's dream, featuring a two-storey garage and shop complete with a woodstove for year-round projects. For the artist or remote worker, a separate cabin/studio provides a quiet escape with full electrical. The flat terrain is a gardener's paradise, highlighted by a beautiful terrace ready for your summer blooms. Nestled between shimmering water vistas and lush forest hills, the views here are unmatched. While not waterfront, you are surrounded by the call of the wild; spend your days paddling and fishing at nearby public access points or exploring the endless surrounding trails. Enjoy the serenity of the wilderness without sacrificing convenience; you are just 7 minutes from Palmer Rapids for the LCBO and community centre, while the full amenities and hospital of Barry's Bay are a scenic 25-minute drive away. Almost entirely renovated and waiting for your personal touch, this is more than just a house-it is your front-row seat to the best of the Great Outdoors, where every morning looking out over the water feels like a new beginning. (id:15069)
Just a 3-minute walk from free pedestrian access to the breathtaking trails of the Pinery that will lead you along the Ausable River to the sandy shores of Lake Huron, this beautifully maintained brick bungalow offers a lifestyle that's hard to find. Nestled on a generous 0.35-acre lot in Grand Bend's highly sought-after Dalton Subdivision, you'll enjoy the perfect blend of nature, space, & convenience, with downtown Grand Bend's shops, restaurants, marina, golf, & local favourites just minutes away. Inside, the light-filled, open-concept layout is warm, welcoming, & designed for both everyday living & entertaining. Soaring vaulted ceilings, expansive windows, rich hardwood flooring, & a striking three-sided gas fireplace create an airy yet inviting atmosphere. The kitchen features a large island with ample prep & gathering space, flowing seamlessly into the dining & living areas. The primary suite includes a private 3-piece ensuite & dual closets, while a second main-floor bedroom & full bathroom provide flexibility for family, guests, or a home office. The finished lower level extends your living space with two additional bedrooms, a rough-in for a third bathroom, & a generous laundry & utility room with abundant storage. Step outside & enjoy the space this property offers. The composite deck overlooks a fenced area, ideal for children or pets, while the expansive yard & thoughtfully designed, low-maintenance gardens create an inviting outdoor setting with room to relax, entertain, or simply unwind. The 1.5-car garage, complete with an included electric heater & inside entry, offers year-round versatility as a workshop, fitness area, hobby space, or parking. Whether you're searching for your next home or the perfect Grand Bend retreat, this exceptional property offers the rare opportunity to enjoy the beauty of the Pinery & Lake Huron just steps from your front door. Discover why the Dalton Subdivision remains one of Grand Bend's best-kept secrets. (id:15069)
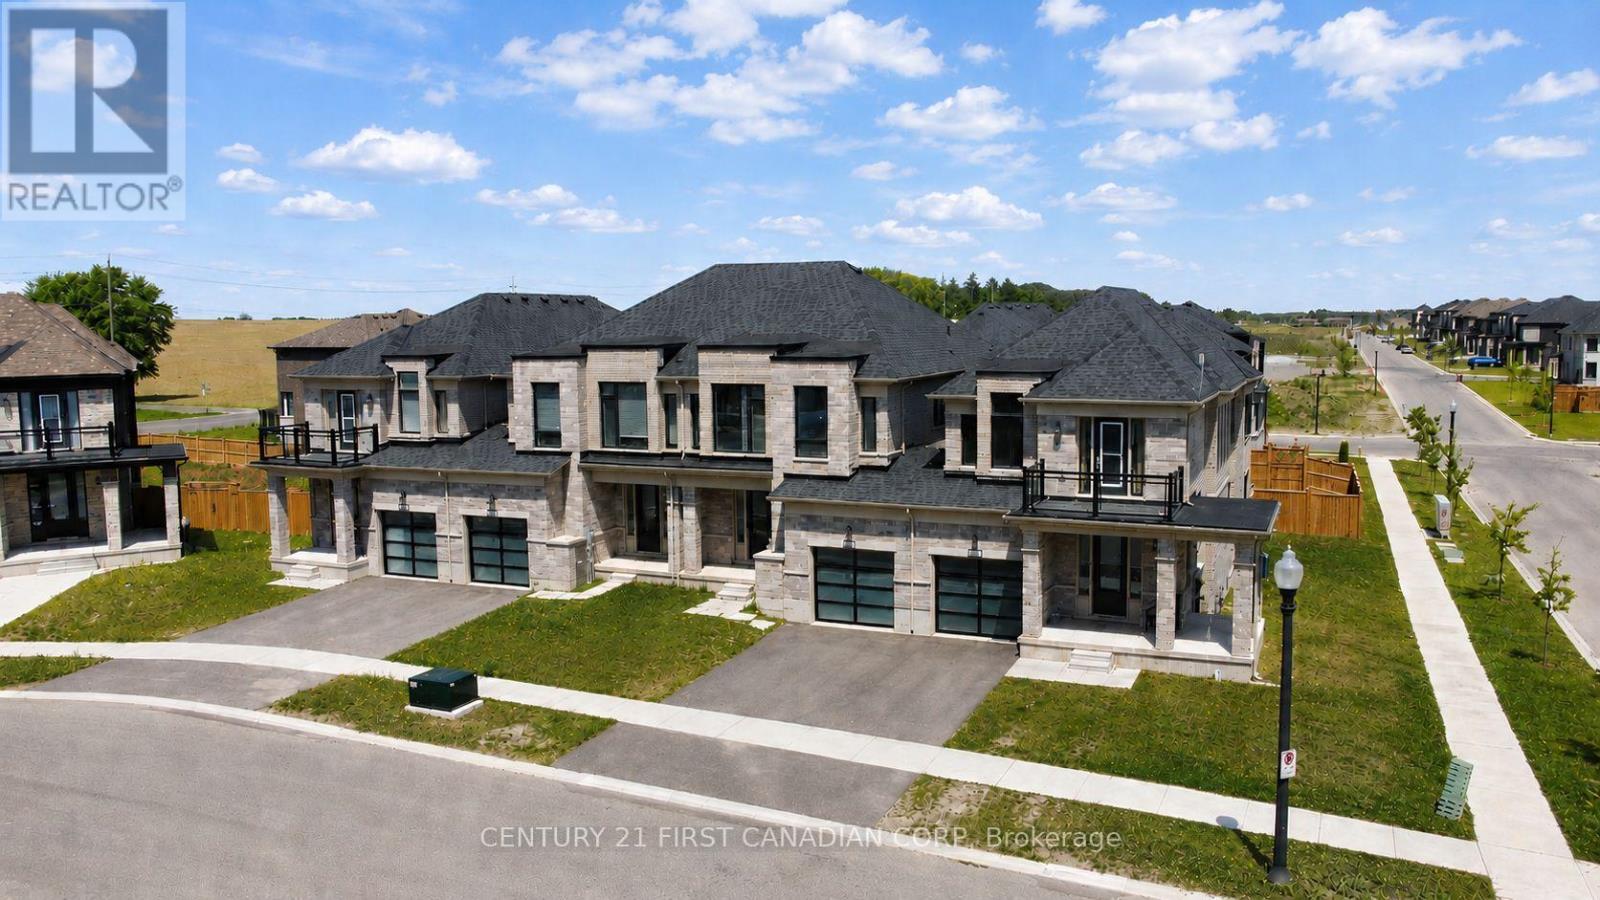
Welcome to this modern freehold townhome built in 2022 with no condo fees. Offering 4 bedrooms and 2.5 bathrooms, this bright and functional home features an attached garage, unfinished basement with room to grow, and large windows throughout that flood the space with natural light. Ideally located near amenities and under 300m from the new Turtle Island Public School, making it a perfect choice for families. A move-in-ready home in the highly desirable and growing community in Woodstock (id:15069)
NEW PRICE!!! You asked for it and we heard you loud and clear! $25,000.00 in brand new carpet, brand new flooring, new trim and completely freshened decor from ceiling to floor and now a $45,000.00 price reduction. This home is TURNKEY READY for you to move in and do nothing but love your new home! Welcome to the beautiful Town of Elora! It is with great pleasure we bring to market this four bedroom, two bathroom 4/5 level side-split with over 3000 sqft of amazing living space. The open concept kitchen to dining room featuring a fully functional granite island, new hard wearing laminate floors and new carpet throughout and space enough for 12 around the harvest table with ease. Walk up from basement or down from the kitchen to the bonus family room to increase for that perfect party space or easily converted back to a nice big garage! Could you imagine storing the Harley's in the family room! Three generous sized bedrooms plus bath on the upper level and a fourth bedroom on the lower level has plenty of room for everyone to have their own space. The lower family room floods with natural light through the bank of bay windows, just add your fireplace to make those cozy up movie nights perfect. Let's talk about the basement rec room specifically built for that perfect pool shot or serving friends at the live edge bar during the leaf game. Built right niche is just perfect area for your featured collections display. If outside living is high on the wish list, have we got the space for you! Fully fenced yard with rockery patio crowned with plenty of space for that all year round pit master barbecuing or enjoy star gazing while the day's stresses melt away. Amazing new shed built on concrete piers just keep the bonuses coming. All this on a huge lot at the gateway to Elora. Make the prettiest town in Ontario your new home! (id:15069)
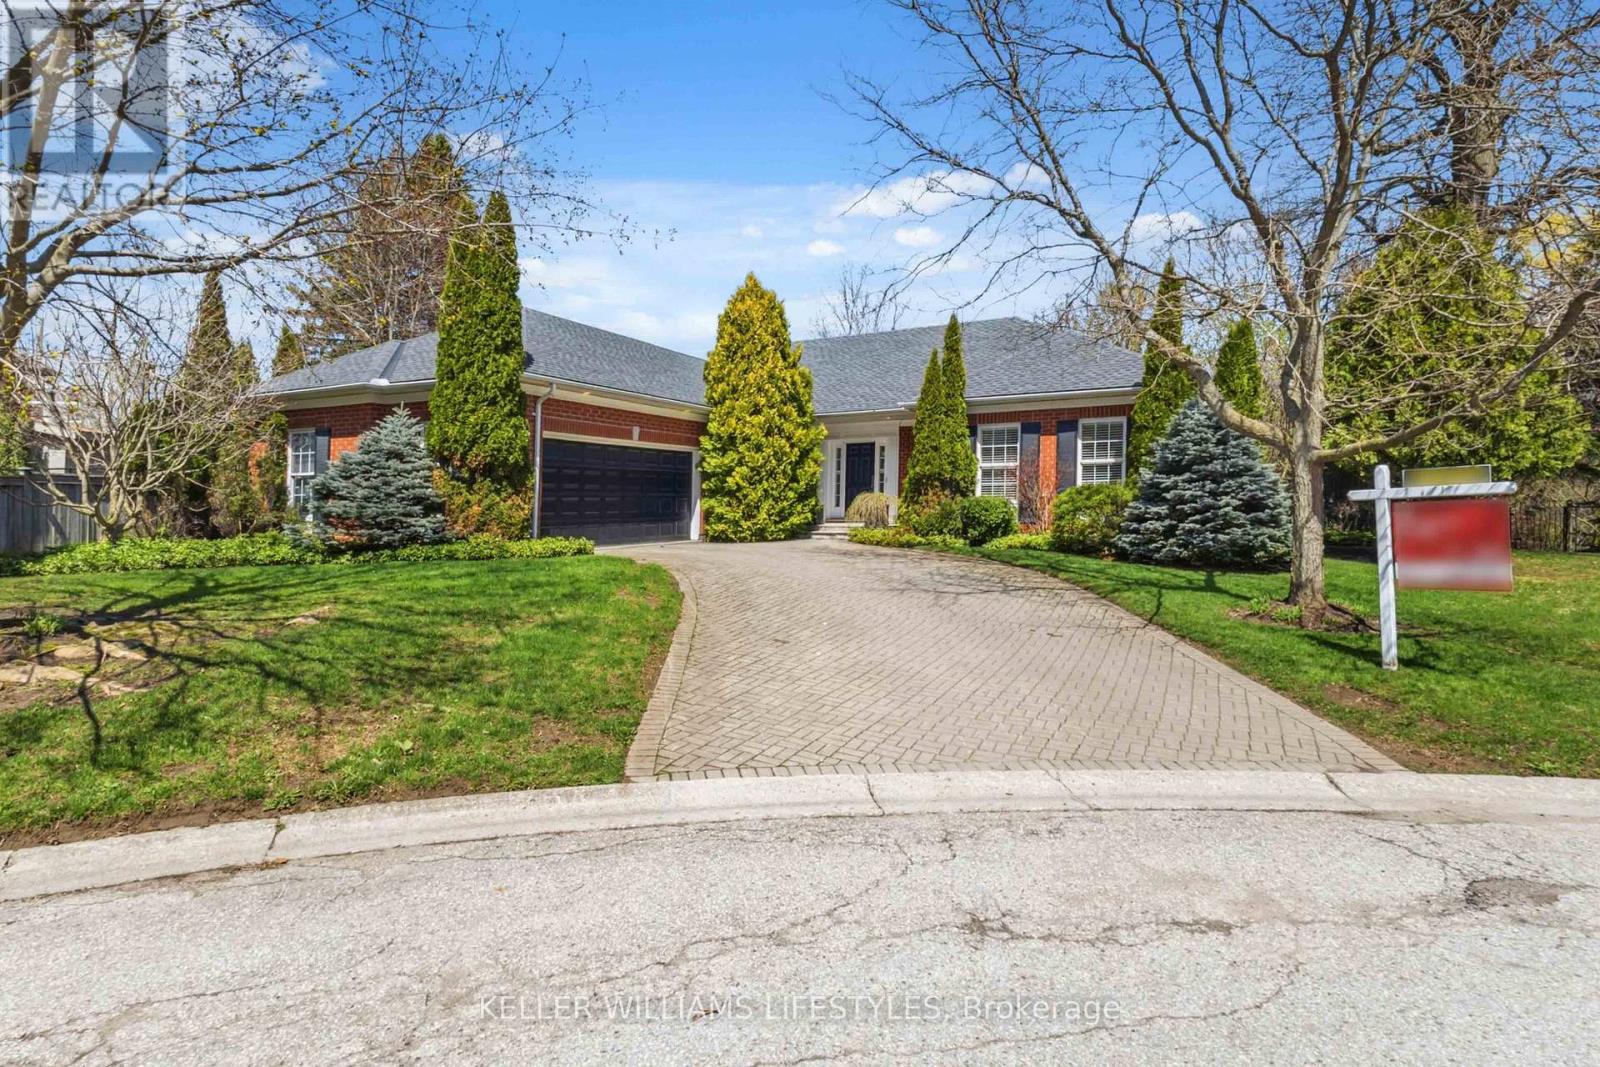
Tucked on a quiet court in North London's prestigious Tetherwood enclave, this executive ranch sits on a beautifully landscaped, fully fenced 0.3-acre lot-offering privacy, space, and an unbeatable location close to parks, trails, and schools.Featuring 2+2 bedrooms and 2.5 baths, the open-concept main floor includes a great room with tray ceiling and a striking double-sided gas fireplace that flows into a sun-filled four-season room with heated floors and direct patio access. The eat-in kitchen offers granite counters, breakfast bar, and newer high-end appliances.Walk out to a private brick patio with gas BBQ hookup and enjoy the irrigated grounds in complete privacy.The primary bedroom features a beautiful ensuite with soaker tub and double sinks and walk-in closet. The fully finished lower level adds a family room with fireplace, two bedrooms, renovated bath with heated-floors, large games/entertaining space, and abundant storage.Recent updates include roof (5 yrs), furnace & A/C (3 yrs). (id:15069)
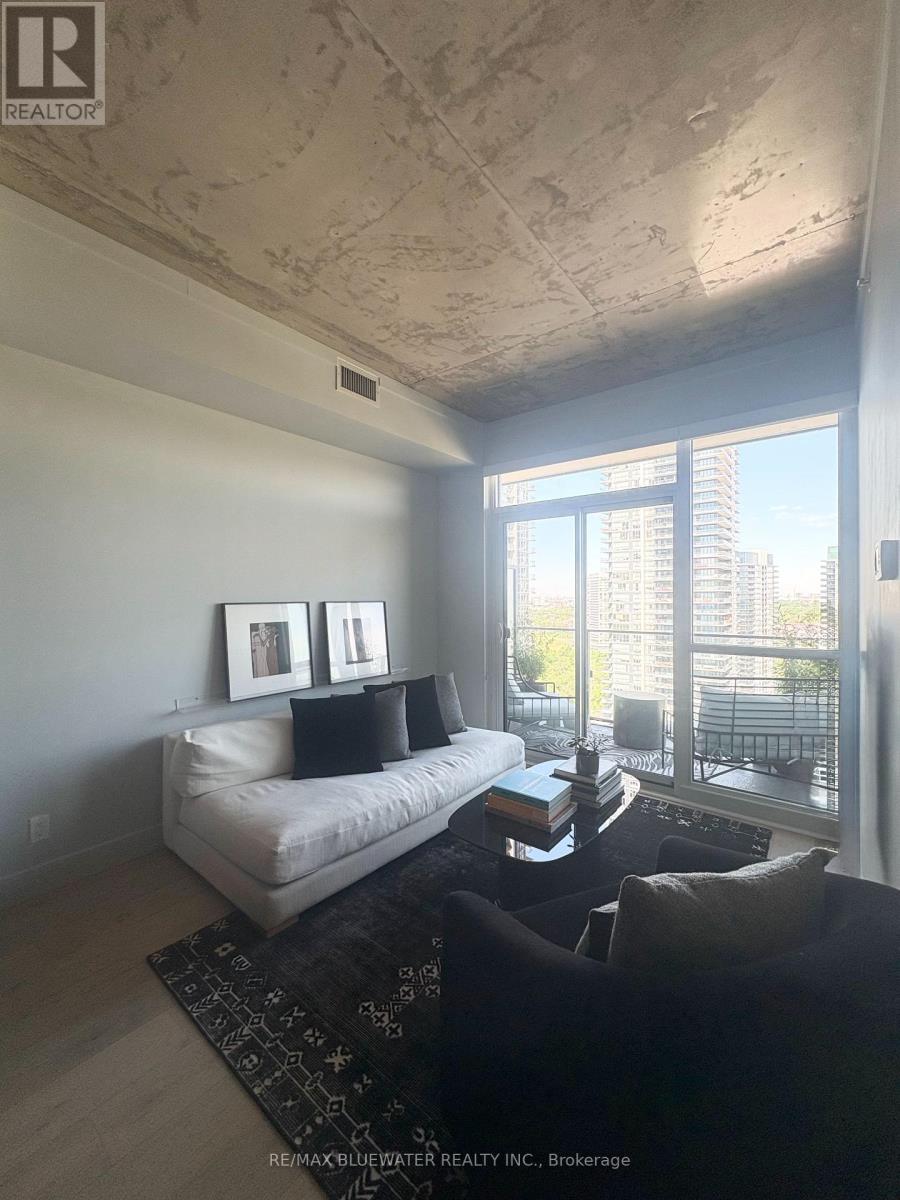
"Beautifully appointed one-bedroom condo offering an exceptional lifestyle with an impressive array of amenities, including 24-hour concierge, indoor pool, fitness centre, squash courts, billiards room, guest suites, and more. Inside, the thoughtfully updated unit features exposed concrete ceilings, new white oak flooring, custom closet doors, stylish new light fixtures, a newly renovated bathroom, blackout window coverings, a spacious walk-in closet, and convenient in-suite laundry. Enjoy the ultimate in urban convenience with ground-floor retail just steps away, including grocery shopping, the LCBO, and Shoppers Drug Mart. Nature lovers will appreciate the close proximity to the waterfront, where scenic trails, cycling paths, and relaxing beach days along the lakeshore await." (id:15069)
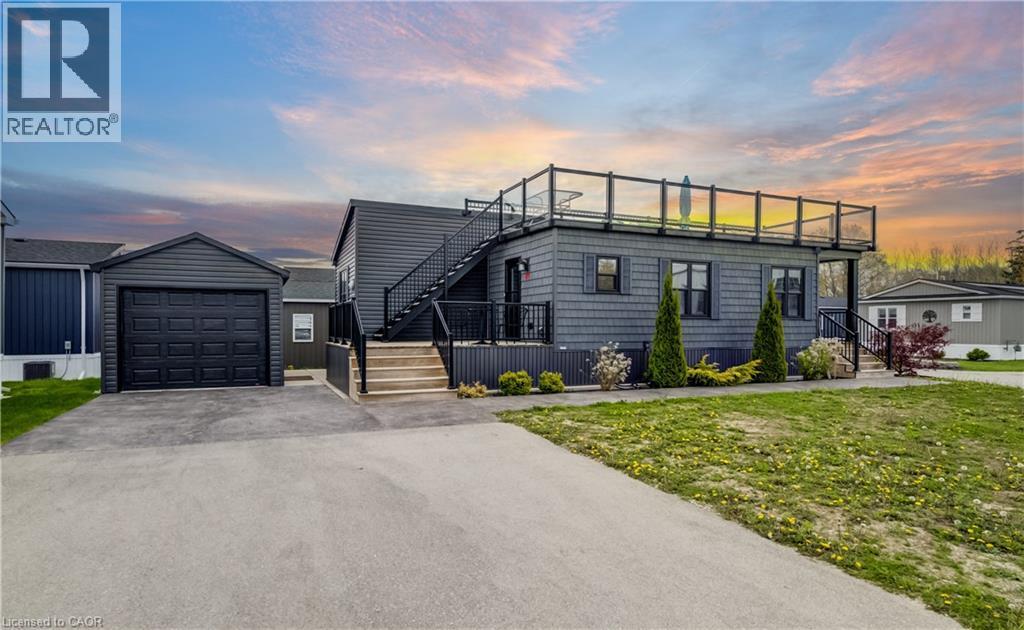
**PUBLIC OPEN HOUSE: SATURDAY JULY 11, 12:00-2:00 PM** Experience easy lakeside living in this beautifully designed 2-bedroom, 2-bath Northlander retreat, offering the perfect blend of comfort, style, and affordability. Whether you're searching for a year-round residence or the ideal weekend getaway, this property delivers a relaxed resort-style lifestyle just moments from the water with direct access to the beach Indoor year round Pickle ball courts and a wonderful Rec Centre. Designed for entertaining and unwinding, the standout rooftop terrace showcases stunning lake views and unforgettable sunsets, creating the perfect setting for summer evenings with family and friends. Inside, the bright open-concept layout features a spacious kitchen with an oversized double-tier island, modern finishes, and stainless steel appliances included for a truly move-in-ready experience. Both bedrooms offer generous space and mirrored closets, while two full 3-piece bathrooms provide added convenience for guests and everyday living. The exterior is equally impressive with cedar shake detailing, sleek black Northstar windows and doors, stamped concrete walkways, and professionally landscaped surroundings that add curb appeal from every angle. Located only minutes from the charming village of Bayfield, you’ll have easy access to beaches, golf, dining, shopping, and the marina—everything you need to enjoy the best of Ontario cottage country. This is a rare opportunity to enjoy upscale coastal living without the premium price point. (id:15069)
Welcome to waterfront living on the Trent River in Frankford. Set on over an acre, this raised bungalow offers privacy, space, and beautiful river views in a peaceful setting.The home features 4 bedrooms, with 2 on the main level and 2 on the lower level. Main floor laundry adds convenience, while the walkout basement provides additional living space and includes a rough-in for a second bathroom.Enjoy the outdoors from your private waterfront lot complete with a dock, ideal for boating, fishing, or simply relaxing and watching the boats go by. On warm summer days, take a dip in the river or, if you prefer, cool off in the 27-foot above-ground pool.Whether you're looking for a year-round residence or a waterfront getaway, this property offers the opportunity to enjoy life on the Trent River while remaining just minutes from the amenities of Frankford and Oak Hills golf course! (id:15069)
Great opportunity on quiet West Hamilton, family friendly street with green space at back extending this lovely property. Same owner for nearly 50 yrs. Includes a long driveway with separate garage that adds convenience or an abundance of storage space. Offering 4 bedrms, 2 bathrms + inviting sunroom to take in the serene yard. This flexible layout is ideal for both families or investors. Main lvl includes 2 well proportioned bedrms, bright living space & a full bathrm. Upper lvl has 2 additional bedrms. Lower lvl could be altered to have further potential income or good extended living space which includes the second bathroom. Updates include furnace & A/C ('23), windows ('06). Whether you are looking to move in or capitalize on a high-demand location close to McMaster, Hospital, transit, parks & amenities, this home offers outstanding versatility & value. (id:15069)
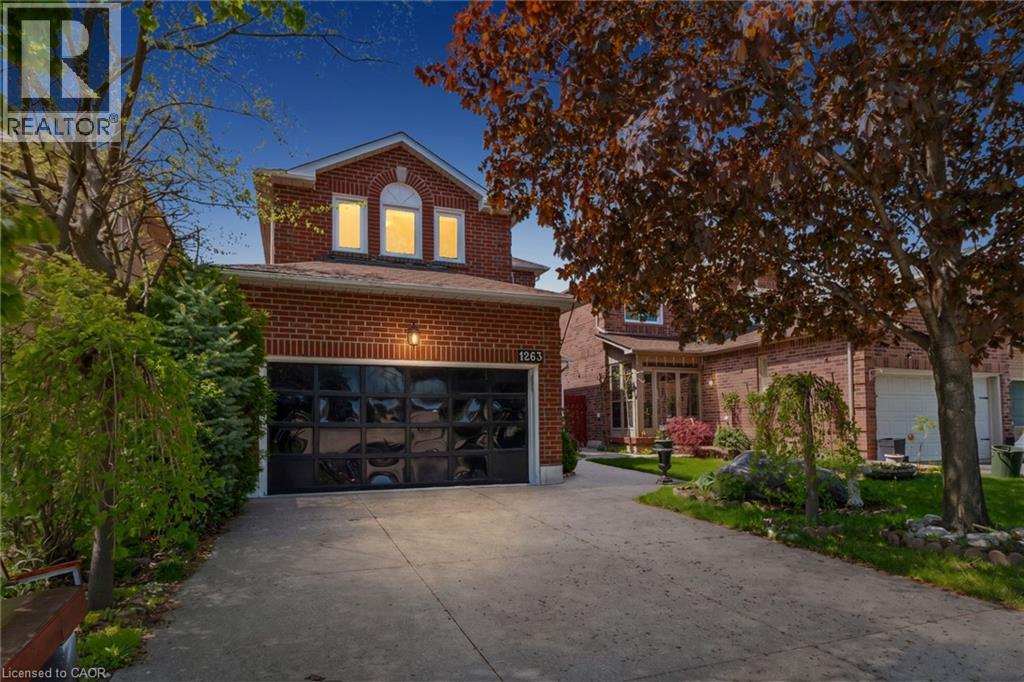
Welcome To 1263 Bantham Street Located In The Highly Sought-After East Credit Community Of Mississauga. This Beautifully Maintained Detached Home Offers 1,748 Sq Ft Plus A Finished Basement, Featuring 3 Bedrooms, 2.5 Bathrooms, A Double Car Garage, And Driveway Parking For Two Additional Vehicles. Showcasing True Pride Of Ownership Throughout, The Main Level Features A Spacious Living Room Combined With The Dining Area-Perfect For Entertaining-Alongside An Additional Family Room With A Cozy Gas Fireplace. The Eat-In Kitchen Offers Functional Space For Everyday Living, While The Mud Room Combined With Laundry Adds Extra Convenience. Upstairs, The Primary Suite Features A Walk-In Closet And Private 4-Piece Ensuite, While Two Additional Well-Appointed Bedrooms Provide Comfortable Accommodation For Family Or Guests. Step Outside To A Beautiful Fully Fenced Backyard Perfect For Relaxing Or Enjoying Outdoor Gatherings. Ideally Situated Within Walking Distance To Public Transit, Schools, Parks, Trails, Shopping, And Everyday Amenities, With Convenient Access To Major Highways For An Easy Commute, This Is A Fantastic Opportunity To Own In One Of Mississauga's Most Desirable Family-Friendly Neighbourhoods. (id:15069)
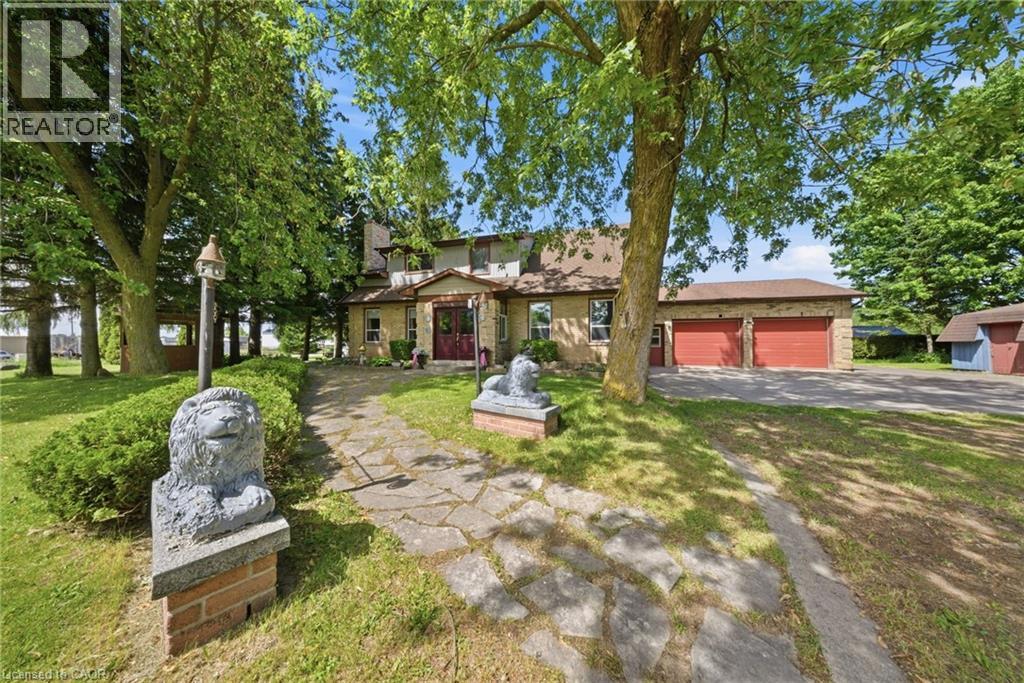
Welcome to 800 Tremaine Avenue S, a home filled with warmth, character, and years of happy memories, now ready for its next chapter. Set on a large lot with mature trees, generous parking, a gazebo, workshop, and plenty of outdoor space to enjoy, this property offers a wonderful blend of country charm and everyday convenience.Inside, the home showcases custom wood finishes throughout, adding a timeless and inviting feel. The main living area features a soaring cathedral ceiling and large windows that fill the space with natural light. The family room offers beautiful wood detailing, a cozy fireplace, and a comfortable setting for gathering with family and friends.The spacious kitchen and dining area provide plenty of room for everyday living and entertaining, with the added bonus of an indoor gas BBQ. With 3 bedrooms and 2 bathrooms, including a bathroom with a whirlpool tub, there is room for the whole family to settle in and make it their own.Outside, the large lot offers space to garden, relax, work, or play, while the workshop and ample parking provide excellent functionality for hobbyists, families, and those needing extra room. A truly special property with heart, character, and endless potential. (id:15069)
Nestled on a quiet, family-friendly street just minutes from the local public school and the charming town of Warsaw, this delightful bungalow offers the perfect blend of comfort, space, and natural beauty. The main floor features three bedrooms-including a primary suite with a private ensuite bath-and a spacious dining room built for family gatherings. Relax by the large picture window overlooking the water, or step into the bright kitchen that flows effortlessly into a lovely sunroom with panoramic views of the yard and the serene Indian River. From there, head out onto the deck, an ideal spot for entertaining or enjoying the peaceful waterfront backdrop. The fully finished basement significantly expands your living space with an additional bedroom and bathroom, bringing the home's total to four bedrooms and three baths. Complete with vibrant perennial gardens, this picturesque property is a true riverside retreat. (id:15069)
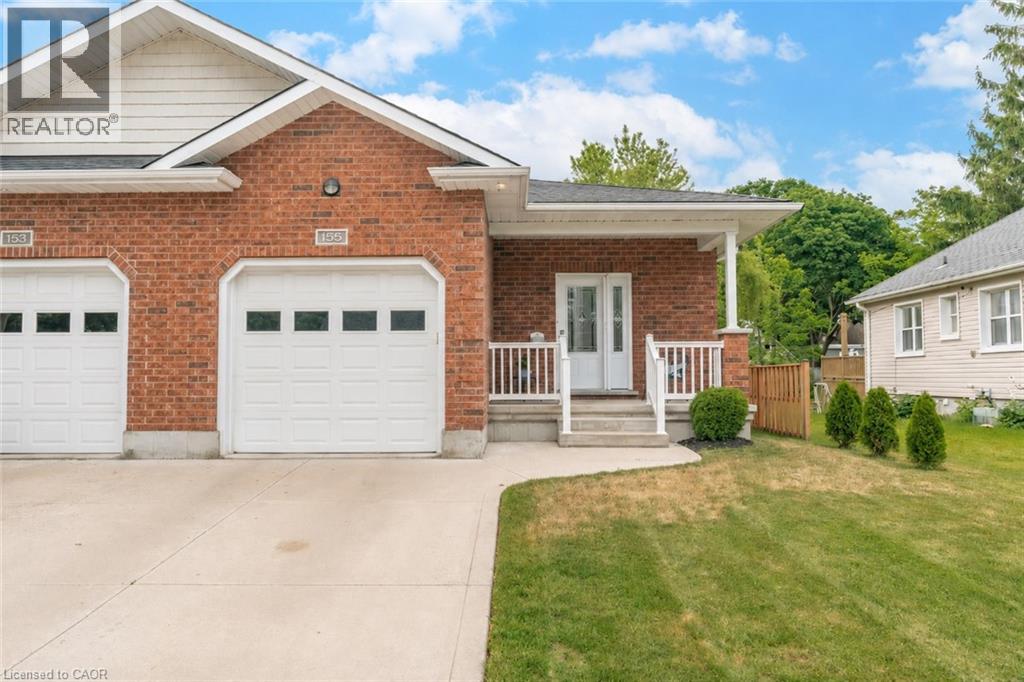
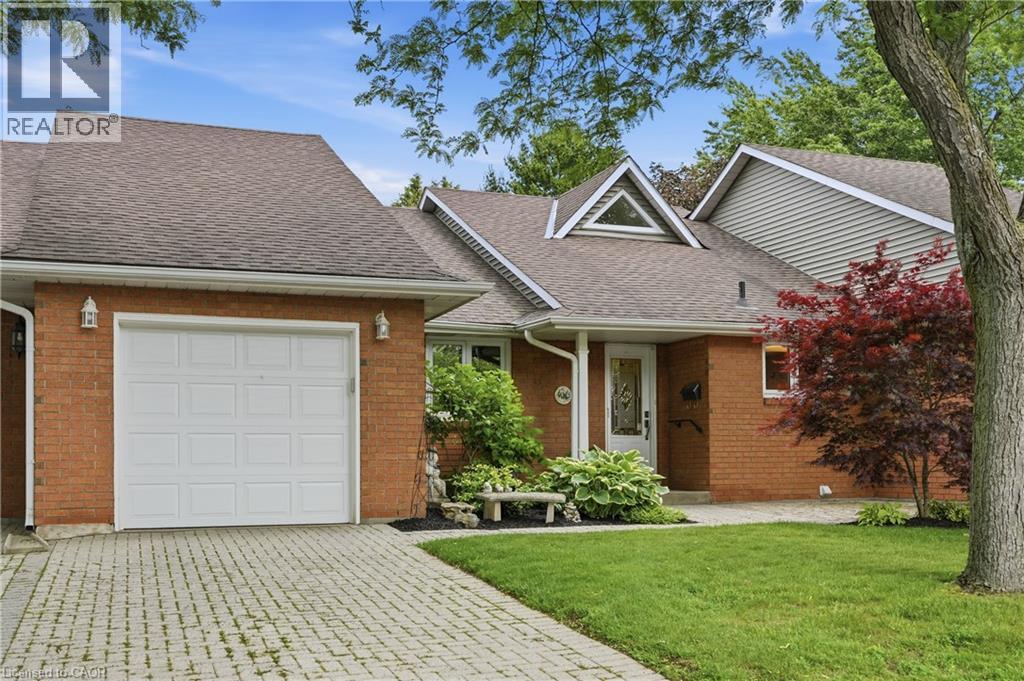
Welcome to 155 South Street, Goderich-Canada's Prettiest Town! This beautifully maintained, move-in-ready semi-detached bungalow offers 3 bedrooms, 2 full bathrooms, an attached garage, concrete driveway, and a fully finished basement (2022/2023), providing comfortable, low-maintenance living in one of Ontario's most desirable lakeside communities. The bright and inviting open-concept main floor offers 1,210 square feet of thoughtfully designed living space, seamlessly connecting the kitchen, dining, and living areas, perfect for both everyday living and entertaining. With 2 bedrooms and a full bathroom on the main level, convenient main floor laundry, and California shutters throughout, this home combines functionality with style. Step outside to your own private backyard retreat, featuring beautifully landscaped gardens, a stamped concrete patio, underground sprinkler system, and a partially fenced yard (2025) that creates a peaceful and private setting to relax or host guests. Ideally located just a short drive from both the shores of Lake Huron and Goderich's vibrant downtown core, you'll enjoy easy access to beaches, shopping, dining, and local amenities. The front portion of the roof was replaced in 2024 and comes with a transferable 10-year warranty, offering added peace of mind. Whether you're downsizing, investing, or simply searching for a turnkey home close to the beach and downtown, this exceptional property is ready to welcome you home! (id:15069)
Welcome to Rainbow Lake! This inviting 2-bedroom, 2-bathroom condo at 525 New Dundee Road offers a comfortable blend of modern living and natural surroundings. With over 1,000 sq ft of space, the open-concept layout flows easily from the kitchen to the dining and living areas, making it a great place to relax or spend time with friends. The kitchen has plenty of cabinet space and modern stainless steel appliances, and both bedrooms are generously sized with large closets for extra storage. Your private balcony is perfect for morning coffee, a quiet evening break, or simply taking in some fresh air. The building also has a great mix of amenities to fit your daily routine - get a workout in at the gym, unwind in the sauna, or host gatherings in the party room or social lounge. If you love the outdoors, you're steps from the walking trails around Rainbow Lake, where you can enjoy peaceful views, nature walks, and time outside whenever you need it. And for commuters, the quick access to Highway 401 makes getting around the region simple and stress-free. This condo offers comfort, convenience, and a beautiful natural setting all in one place! (id:15069)
Welcome to Rainbow Lake Retreat, a peaceful sanctuary! This 2 bedroom, 2 bathroom condo has a perfect combination of style, comfort, and natural beauty. This suite, which is located at 525 New Dundee Road, features 1004 square feet of living space that has been carefully planned to provide an elegant and convenient lifestyle. The living, dining, and kitchen spaces are all open to one another in a seamless concept that creates a large, cozy space that's perfect for relaxing and socializing with guests. The well-equipped kitchen has plenty of cabinet space and contemporary stainless steel appliances to meet and exceed your culinary need. Both bedrooms feature large closets, and the master suite features a 3 piece ensuite. Step outside onto your expansive balcony, offering additional living space for you to personalize and make your own. This outstanding property boasts an array of amenities such as a gym, yoga studio with sauna, library, social lounge, party room, and pet wash station. With it being situated beside the private conservation Rainbow Lake, it gives you easy access to the lake, trails and more. Don't miss the chance to reside in this prime locale, offering serenity, contemporary living, and exciting facilities. Make this exceptional condominium your next residence in Kitchener at Rainbow Lake! (id:15069)
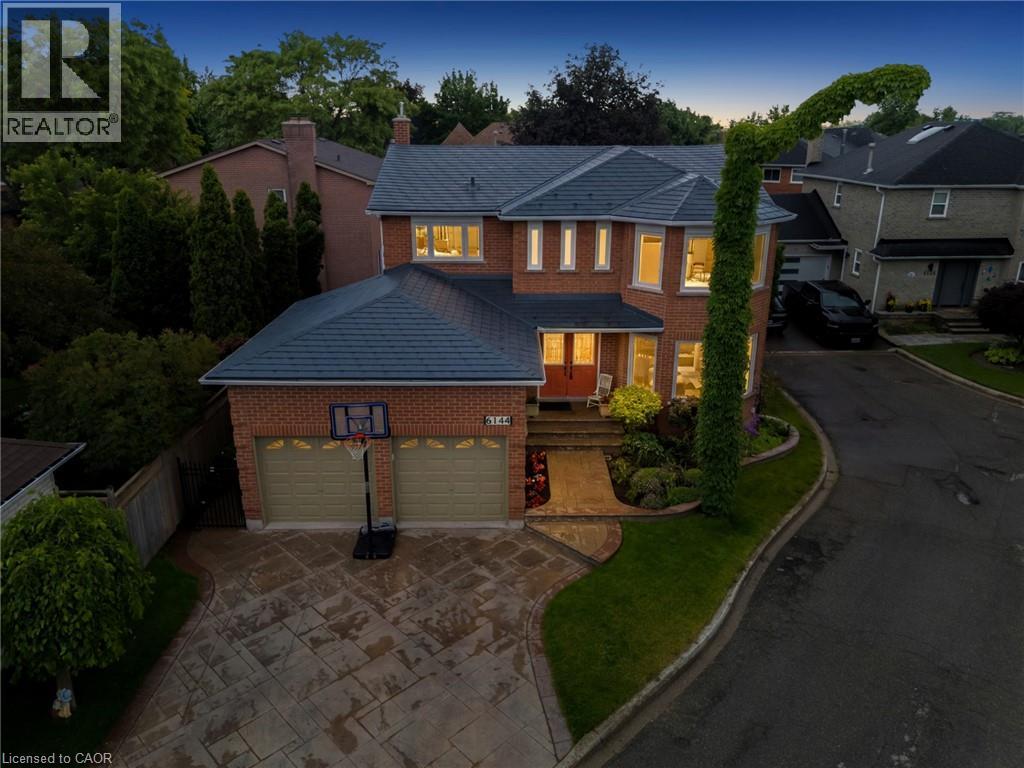
Welcome To 6144 Tenth Line West, Nestled On A Quiet Family-Friendly Cul-De-Sac In The Highly Sought-After Lisgar Community Of Mississauga. Offering Over 3,000 Sq Ft Of Finished Living Space, This Beautifully Maintained Detached Home Features 4+1 Bedrooms, 4 Bathrooms, A Double Car Garage, And Parking For Two Additional Vehicles. The Home Makes A Lasting First Impression With Its Durable Metal Roof, Stamped Concrete Driveway And Walkway, Mature Landscaping, And Inviting Curb Appeal. Inside, A Grand Winding Staircase Welcomes You To A Functional Layout Designed For Family Living And Entertaining. Elegant Formal Living And Dining Rooms Feature Hardwood Flooring, Crown Moulding, Pot Lights, And Large Windows That Fill The Space With Natural Light. The Updated Eat-In Kitchen Showcases Waterfall Quartz Countertops, Tile Backsplash, Stainless Steel Appliances, And Walkout Access To The Backyard. The Adjacent Family Room Offers A Cozy Gas Fireplace And Views Of The Outdoor Living Space. Upstairs, The Spacious Primary Retreat Features Hardwood Flooring, A Walk-In Closet, And A Newly Renovated 5-Piece Ensuite (2026), While Three Additional Bedrooms Provide Comfortable Accommodation For Family And Guests, Including One Bedroom With Its Own Private Ensuite. The Finished Basement Expands The Living Space With A Large Recreation Room, Additional Bedroom, And 3-Piece Bathroom. Outside, The Pie-Shaped Backyard Features A Stamped Concrete Patio Perfect For Outdoor Entertaining And Relaxation. Inground Sprinkler System In Front Yard. Ideally Located Close To Top-Rated Schools, Parks, Trails, Shopping, Public Transit, Lisgar GO Station, And Major Highways, This Exceptional Home Offers The Perfect Combination Of Space, Comfort, And Convenience In One Of Mississauga's Most Desirable Family Neighbourhoods. (id:15069)
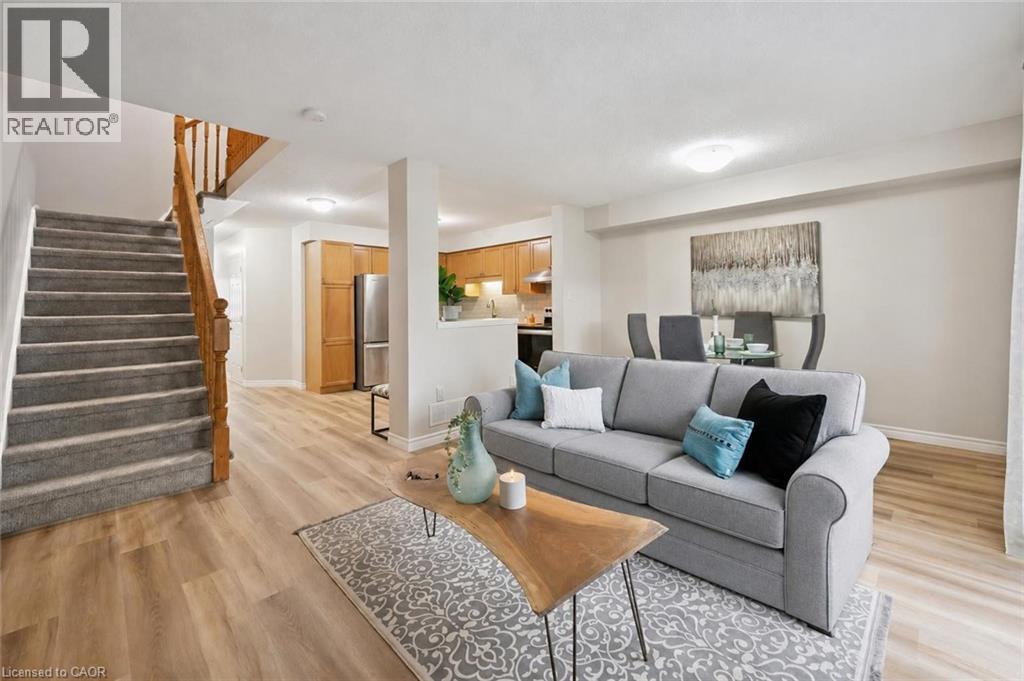
Welcome to 44-124 Gosling Gardens, a lovely 3-bedroom townhouse tucked into one of Guelph’s most desirable south-end communities, surrounded by an abundance of amenities! Upon entering you’ll notice the spacious kitchen with trendy subway tile backsplash, S/S fridge & stove, ample cabinetry & convenient pantry cupboard. The kitchen flows into the open-concept living & dining room where brand new luxury vinyl plank flooring & large sliding door allow an abundance of natural light to fill the space while providing direct access to the backyard. Convenient 2pc bath completes this level. Upstairs you’ll find an enormous primary suite with his-and-hers double closets & lots of space for a sitting area, dressing area or cozy reading nook. Two additional generously sized bedrooms each offer luxury vinyl plank flooring, large windows & ample closet space. The chic 4pc bathroom offers a modern vanity & shower/tub combo with beautiful tile detailing. Partially finished basement features a large framed, drywalled & painted room with a door already in place, awaiting your finishing touches. This flexible space would make an excellent 4th bedroom, rec room, office or gym. Relax on your back patio where there is plenty of space to unwind, BBQ & enjoy time with friends & family. This home also includes an attached 1-car garage & driveway parking. Enjoy the benefits of living in a well-maintained complex with low condo fees of $320/mth offering a more affordable & low-maintenance lifestyle. Perfect for both families & investors, the property is just steps from direct bus routes to University of Guelph & within walking distance of top-rated schools, trails, parks, grocery stores, LCBO, banks, restaurants & Galaxy Cinema. Commuters will appreciate quick access to Highway 401, while nature lovers will love being close to Gosling Gardens Trail & surrounding green spaces. Whether you’re settling into your first home or investing in a high-demand rental area, this home checks every box (id:15069)
Escape to the countryside and make the most of summer with your own inground salt water pool and built-in hot tub area—the perfect setting for relaxing, entertaining, and creating lasting memories. Need extra space? The impressive two-storey shop offers endless possibilities, whether you’re storing recreational toys, running a trade, or looking for the ideal home-based storage solution. This immaculate 1.5-storey century home blends timeless character and charm. Family sized with 3 bedrooms and 2 recently updated full bathrooms, it provides comfortable living while preserving the warmth and appeal of its historic roots. Located just on the outskirts of town and connected to municipal water, you’ll enjoy the best of rural living without sacrificing convenience. Outside, the beautifully maintained property features abundant perennial gardens and a fully fenced yard, creating a safe and private space for children and pets alike. Recent updates include: Exterior siding 2026, Shingles (2024) Owned water heater (2024) Commuters will appreciate the easy highway access, while Lincoln’s on-demand transit service makes getting around the area simple and convenient. Experience life surrounded by the beauty of Lincoln’s vineyards, wineries, fruit farms, and vibrant community spirit. Rural living has never looked so inviting. Some pictures are virtually staged. (id:15069)
Welcome to Book's Landing in Grimsby — this peaceful community is Lakeside living at its finest. A rare opportunity to own a well-maintained Bungalow in one of the area's most sought-after lakefront communities. This 3-bedroom, 2-bathroom home offers over 1,300 sq. ft. of comfortable single-floor living, with a layout that flows naturally between the living, dining, and kitchen spaces. Three generously sized bedrooms and two full bathrooms provide flexibility for families, downsizers, and guests alike. Enjoy the beauty of surrounding mature trees, manicured grounds, water-access common areas, and a waterfront setting that delivers breathtaking lake views and spectacular sunrises and sunsets year-round. With maintenance-free living, you can simply relax and enjoy the peaceful lifestyle this community offers. Situated with easy access to the QEW, local wineries, and everyday shopping just minutes away. Opportunities like this don't last! (id:15069)
Nestled within the sought after Rainbow Lake community in Kitchener, this one bedroom, one bathroom condo at 525 New Dundee Road offers 723 square feet of thoughtfully designed living space that truly feels like home. The open concept layout connects the living, dining, and kitchen areas in a way that feels both spacious and inviting, whether you are settling in after a long day or having friends over for the evening. The kitchen is well appointed with stainless steel appliances and generous cabinet storage that makes everyday living effortless. Step through the balcony door and you are greeted with peaceful views of Rainbow Lake, a backdrop that makes this unit genuinely special. The building itself is packed with amenities that support an active and balanced lifestyle, including a gym, yoga studio, sauna, library, social lounge, party room, and a pet wash station. Residents also enjoy exclusive access to the Rainbow Lake conservation area, where kayaking, canoeing, swimming, and fishing are all right at your doorstep. This is a wonderful opportunity to live surrounded by nature without giving up the comforts and conveniences of a well maintained modern building. (id:15069)
INCOME or MULTIGENERATIONAL POTENTIAL. Exhale, you're home. At 149 Elliot Avenue East, every day begins with panoramic sunrise views and ends with breathtaking sunsets enjoyed from the soaker tub in the primary ensuite. Backing onto a trail and conservation land, this exceptional property offers privacy, tranquility, and protected views that you'll never have to share. On the main floor, natural light pours in from every angle, creating a bright and welcoming atmosphere year-round. The open-concept living space, featuring a custom built-in media wall and a cozy gas fireplace, is ideal for both everyday living and entertaining. The second floor has been thoughtfully designed to meet the needs of modern family living, featuring three spacious bedrooms, a full bathroom, a generous laundry room, a double-door linen closet, a dedicated home office, and a luxurious primary retreat complete with a spa-like ensuite. The walkout basement offers a beautifully finished legal one-bedroom apartment that feels just as bright and inviting as the rest of the home. Complete with its own private entrance, patio, kitchen, laundry, and ample storage, it's an ideal opportunity for rental income, multigenerational living, or hosting extended family. The backyard makes this property truly special as it has been designed for making memories, with a custom gazebo, children's climbing structure, and spacious patio. Enjoy summer movie nights under the stars, entertain guests with ease, or add a pool while still maintaining plenty of outdoor space. Beyond the home itself lies something even more valuable: a true sense of community. Known for its friendly neighbours, endless opportunities for children to play, and welcoming atmosphere, this is a place where connections are built and memories are made. 149 Elliot Avenue East offers the best of both worlds: the convenience of subdivision living, just steps from Grand River Public School. **Fence on both sides to be installed prior to closing** (id:15069)
LOCATION, LOCATION, LOCATION! Prime opportunity in the heart of Stratford, just steps from downtown and minutes from the Stratford Festival Theatre. Built in 1904, this charming red brick century home has been proudly owned by the same family for over five decades, and formally operated as a B&B. Full of character and history, it offers a rare opportunity in one of Stratford’s most desirable neighbourhoods. The home features five bedrooms across two levels, with three upstairs and two on the main floor. The main floor offers flexible living space, including a front room currently used as a bedroom, separated by a non-structural wall that may be removed to restore a larger open living area. The rear addition, which includes the kitchen and a back room, is the primary area ready for renovation and presents excellent potential for modernization. A standout feature is the large backyard, offering exceptional space for gardening, entertaining, and family enjoyment. Located within walking distance of schools, shops, restaurants, theatres, and all downtown amenities, this is a rare opportunity to own a character filled home in a premier Stratford location. (id:15069)
18 Keys Cres is an elegantly finished 4-bdrm, 4-bathroom bungalow W/almost 3000sqft of beautifully designed living space W/legal bsmt apt, situated on quiet crescent in the heart of Guelph’s sought-after south end! Timeless red brick exterior W/sleek black accents creates a polished elevated first impression. There is no walkway on driveway which allows parking for 4 cars. Inside the heart of the home is the open-concept living area designed for connection & entertaining. Upgraded custom kitchen W/white cabinetry W/crown moulding, quartz counters, stone backsplash, custom range hood, pot filler, S/S appliances & oversized island W/seating beneath elegant glass pendant lights. Kitchen flows seamlessly into great room where wide-plank flooring, elegant wall mouldings, oversized windows W/California shutters & gas fireplace create a space that feels refined & inviting. Formal dining room offers perfect setting for family dinners & hosting guests. Main-floor primary bdrm is a beautiful retreat W/custom B/I dresser wall, W/I closet & ensuite offering oversized vanity W/quartz counters & W/I shower. An add'l generously sized bdrm W/vaulted ceilings & arched window adds flexibility, while the main-floor laundry & modern 4pc bathroom complete this level. Downstairs you’ll find a gorgeous registered legal 1-bdrm apartment W/incredible income potential helping cover almost $400K in mtg payments. The suite features full kitchen with S/S appliances & white cabinetry, living area W/gas fireplace, a large bdrm, 4pc bathroom & private laundry. Separate from the apartment, there is an add'l bdrm, 3pc bathroom & storage. Private backyard oasis is fully fenced & landscaped W/large deck for outdoor dining & relaxation. Just a few houses down from the entrance to Preservation Park’s extensive trail network, you’ll have acres of beautiful woods at your doorstep. Nearby you’ll also find highly rated schools, parks, Pergola Commons, restaurants, fitness, movie theatre & easy access to 401 (id:15069)
Experience elevated living in this beautifully appointed 2-bedroom, 2-bathroom condo set against the tranquil backdrop of Rainbow Lake. Situated on the 7th floor, Unit 226 offers breathtaking views and 1,055 square feet of thoughtfully designed contemporary space. The open-concept layout effortlessly blends the kitchen, living, and dining areas, creating a bright, inviting setting ideal for both everyday living and entertaining. The modern kitchen is equipped with stainless steel appliances and ample cabinetry, making it as functional as it is stylish. Step out onto your private balcony to unwind and enjoy peaceful views of Rainbow Lake and the surrounding conservation lands. The primary bedroom features a generous walk-in closet and a sleek 3-piece ensuite, while the second bedroom offers abundant natural light and excellent storage. Residents of this highly sought-after community enjoy premium amenities, including a fitness centre, yoga studio with sauna, library, social lounge, party room, pet grooming station, and direct access to scenic walking trails around Rainbow Lake. Don’t miss the opportunity to lease this exceptional condo in one of Kitchener’s most desirable locations! (id:15069)
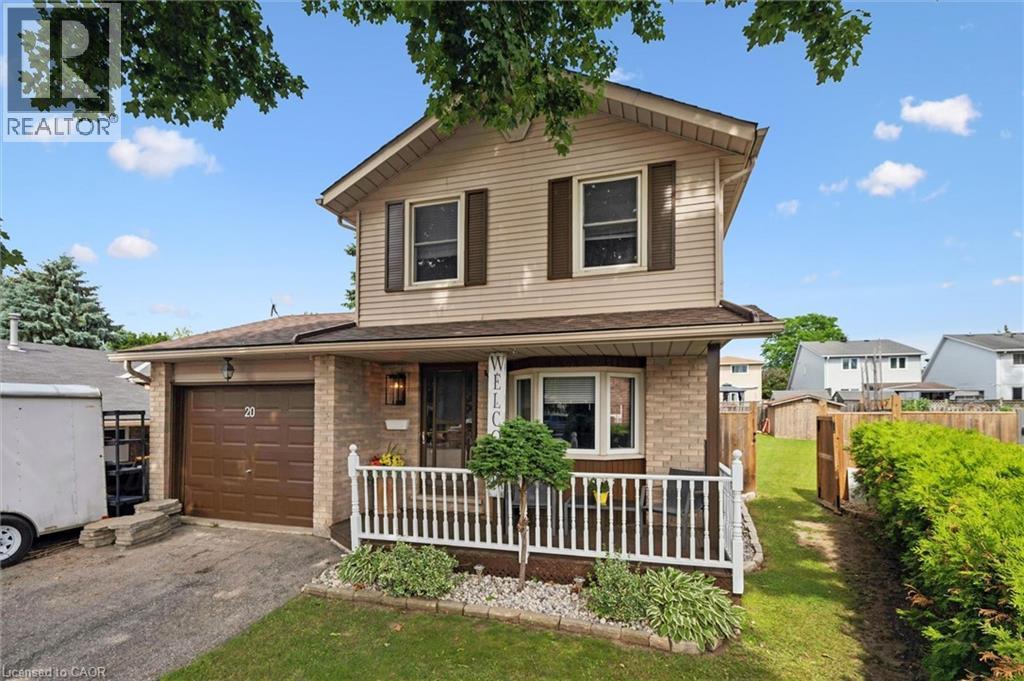
Welcome to 20 Heathwood Court, a charming detached home tucked away on a quiet court in one of Cambridge's most sought-after neighbourhoods. Situated on a spacious pie-shaped lot, this home offers the outdoor space you have been looking for, complete with an above ground pool perfect for entertaining and enjoying those summer months. Inside you will find a warm and inviting layout with 3 bedrooms, 2 bathrooms and a finished basement, offering additional living space for the whole family. This home has been very well maintained and thoughtfully updated throughout. Major updates include new basement flooring (2020), new main floor flooring (2021), furnace, A/C and tankless water heater (2024), front load washer and dryer and new fridge, renovated upstairs bathroom and above ground pool (2025) and a new roof (2026). All the big ticket items have been taken care of, just move in and enjoy. Located close to shops, restaurants, schools and all amenities with easy highway access, this one checks all the boxes. Don't miss your opportunity to make this wonderful home yours! (id:15069)
Welcome to 21-3085 Kingsway Drive, a beautifully finished 3-bedroom corner condo offering modern living, premium upgrades, and an unbeatable location in the heart of Kitchener. Filled with natural light from extra windows and backing onto mature trees, this move-in ready home offers exceptional privacy and comfort. The thoughtfully designed interior features a custom kitchen with premium cabinetry, brand-new LG appliances, premium flooring and wall tiles, designer light fixtures, upgraded bathtub, toilet and faucets, a spacious laundry room, fresh premium paint throughout, a brand-new high-efficiency furnace, central air conditioning, and water heater. Step outside to a large private balcony with an enclosed storage room. One owned parking space is included, with a second parking space available on-site. Ideally located directly across from Fairview Park Mall and just steps to the ION LRT, major bus terminal, and minutes from Highway 401, this home offers exceptional convenience. Enjoy easy access to Walmart, Canadian Tire, Marshalls, Homesense, Michaels, Toys R Us, Cineplex, D Spot Dessert Café, Swiss Chalet, Starbucks, Tim Hortons, McDonald's, Burger King, Food Basics, Shoppers Drug Mart, Dollarama, fitness centres, restaurants, grocery stores, and the entire Fairway Road shopping district. Nearby parks, excellent schools, including French Immersion programs, and a vibrant family-friendly community make this an outstanding place to call home. (id:15069)
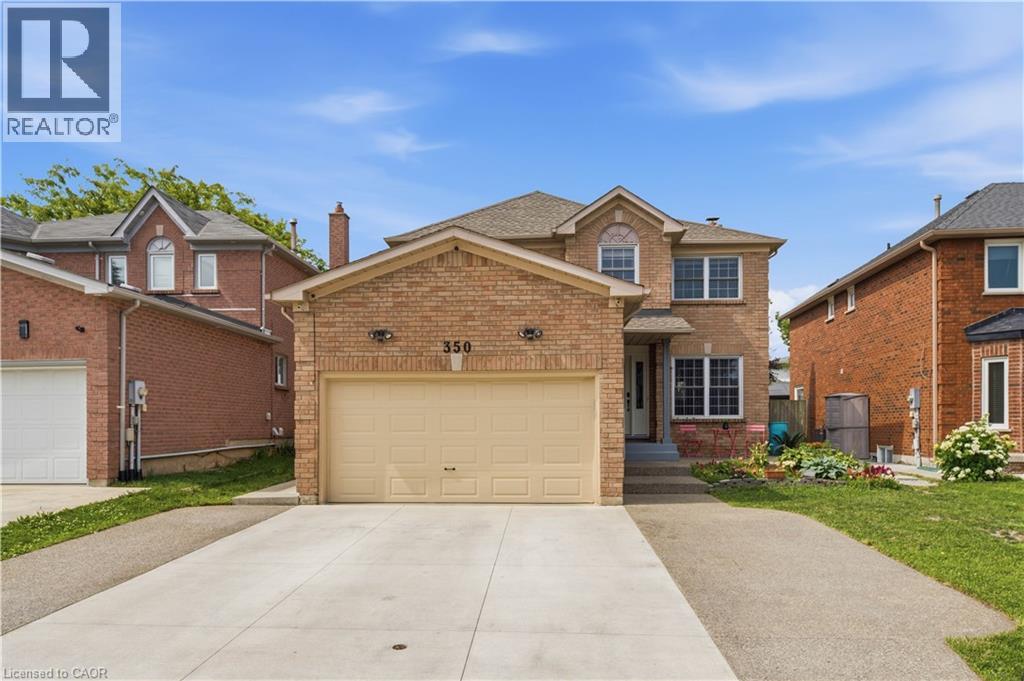
Welcome to 350 Saginaw Parkway, a beautifully updated all-brick home nestled in one of Cambridge's most desirable neighbourhoods. From the moment you step inside, you will notice how much natural light fills every room, creating a warm and inviting atmosphere throughout. The main level features a bright, welcoming kitchen equipped with new appliances (2023), where double sliding doors lead out to a fully fenced backyard with a brand-new concrete patio (2025)—perfect for relaxing or entertaining. Upstairs, you will find four generously sized bedrooms, including a large primary suite complete with dual closets and its own private ensuite bathroom, offering plenty of space for a growing family to spread out. The property also features a beautifully renovated basement apartment (2022) with a separate side entrance (2021). This one-bedroom plus den unit includes its own independent laundry, offering incredible flexibility for rental income or extended family. The lower level was finished with safety and comfort in mind, utilizing resilient channel and Type X drywall for enhanced soundproofing and fire separation between floors. Thoughtfully maintained and mechanically updated, the home has had the roof replaced in 2017, alongside windows and A/C updated in 2018. Additional updates include upgraded electrical and a new concrete driveway in 2022, which accommodates parking for up to six vehicles. Inside, you'll find fresh paint throughout (2024), durable flooring (2021), a newer water softener, and updated toilets (2021). Complete with a handy garage mezzanine for extra storage, this 5-bedroom, 3.5-bathroom property is truly turn-key and ready to welcome its next family. (id:15069)
Welcome to 72 Massey Avenue, Kitchener! This well-maintained detached bungalow offers exceptional flexibility for families, investors, and multi-generational living. Situated on a generous 50' x 116' lot in the established Vanier neighbourhood, the home backs directly onto Rockway Public School greenspace, providing added privacy and no rear neighbours. This carpet-free home features a bright and inviting main level with cathedral-style ceilings, an updated kitchen, spacious living area, two bedrooms, and a full bathroom. The fully finished lower level offers a separate entrance and a complete in-law suite with a second kitchen, full bathroom, and three bedrooms, making it ideal for extended family living or potential mortgage-helper opportunities. Additional highlights include separate laundry facilities on both levels, an owned water softener, updated windows (2025), high-efficiency furnace and central air conditioning (2021), and a durable metal roof. The fully fenced backyard features a deck, outdoor entertaining space, and open green views with no rear neighbours. A private driveway provides parking for up to four vehicles. Conveniently located near Fairview Park Mall, ION LRT, schools, parks, shopping, and major highways, this vacant property offers immediate possession and endless possibilities for homeowners and investors alike. Don't miss this versatile opportunity in one of Kitchener's most convenient locations. (id:15069)
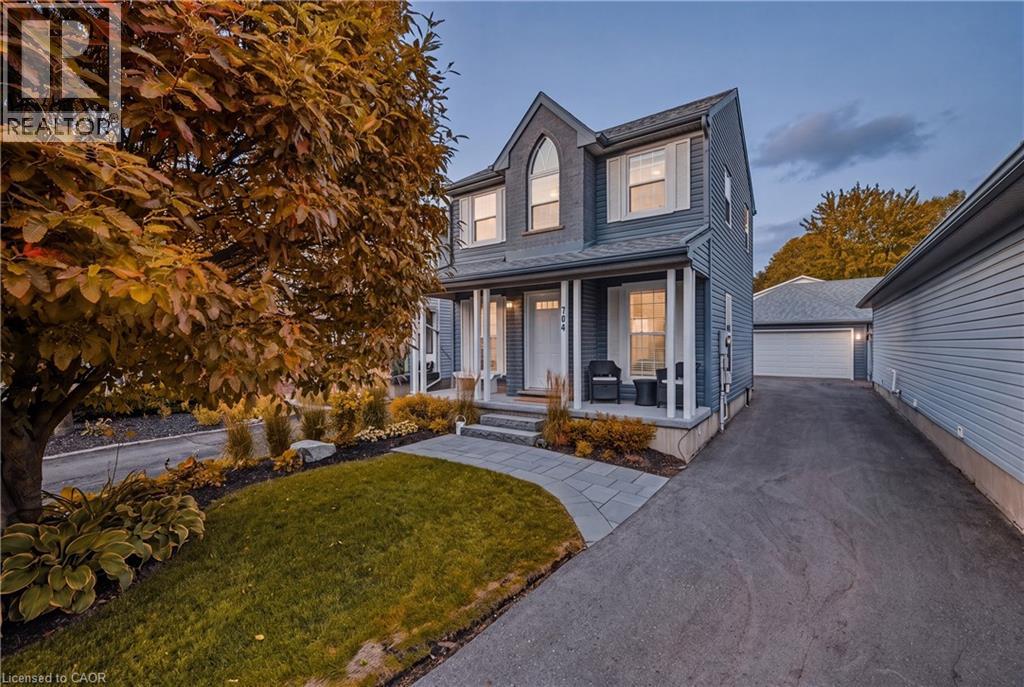
Welcome to 704 Jacob Lane, Waterloo, a beautifully maintained family home nestled in the highly desirable Lakeshore North neighbourhood, where excellent schools, scenic walking trails, parks, shopping, and everyday conveniences are all just minutes away. Enjoy quick access to Laurel Creek Conservation Area, the St. Jacobs Farmers' Market, Costco, The Boardwalk Shopping Centre, the University of Waterloo, Wilfrid Laurier University, and Highway 85, making this an exceptional location for families, professionals, and commuters alike. Thoughtfully designed with over 2,000 sq. ft. of finished living space, this bright and inviting home offers the perfect blend of comfort and functionality. The welcoming main floor features a spacious living room filled with natural light, complemented by warm hardwood flooring and an elegant staircase. The heart of the home is the stylish kitchen, showcasing rich espresso cabinetry, stainless steel appliances, a centre island with additional prep space, ample storage, and a timeless subway tile backsplash. The open-concept dining area overlooks the backyard, creating an ideal setting for family dinners and entertaining. Upstairs, you'll find generously sized bedrooms, including a spacious primary retreat, while additional bedrooms provide plenty of room for a growing family, guests, or a home office. The finished lower level expands your living space with a large recreation room perfect for movie nights, a children's play area, home gym, or workspace. Step outside to enjoy the fully fenced backyard, an ideal space for summer BBQs, kids, pets, or simply relaxing after a long day. Located in one of Waterloo's most sought-after family communities, 704 Jacob Lane offers the perfect combination of modern living, everyday convenience, and an unbeatable location close to schools, parks, trails, shopping, transit, and some of the Region's most popular amenities. (id:15069)
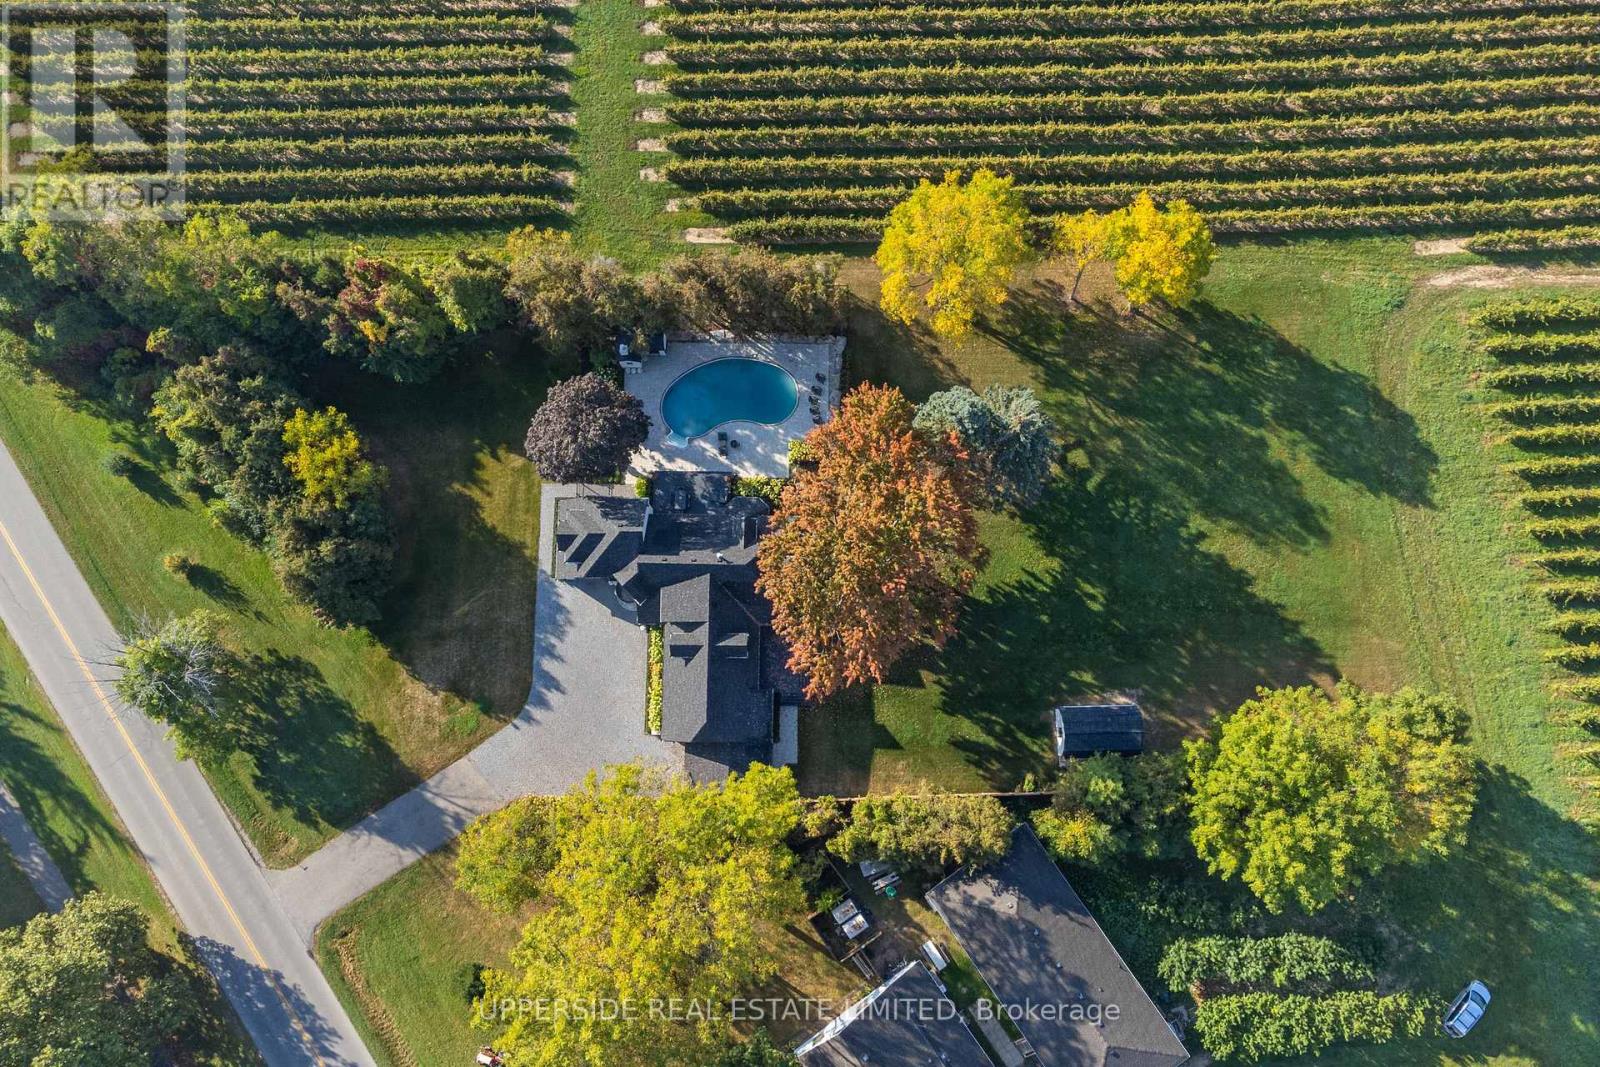
One of a kind property offers a rare opportunity to own a private retreat in the heart of Niagara-on-the-Lake. Located along the scenic Niagara River Parkway, the 1.5-acre property backs directly onto vineyards with unobstructed views of the Niagara River-one of the most sought-after settings in Ontario's wine region. Originally the residence of a vineyard owner, the home has been completely redesigned and renovated, with every interior space rebuilt using custom finishes, bespoke millwork, and carefully selected materials. The result is a sophisticated wine-country residence that combines craftsmanship, privacy, and lifestyle. The approx. 3,900 home features 4 bedrooms & 4 bathrooms, expansive living areas for entertaining, and large windows framing vineyard and river views throughout the home. Outdoor living is designed for relaxed weekends and gatherings with family and friends. Landscaped grounds surround a resort-style saltwater pool, while multiple terraces provide ideal spaces for outdoor dining and sunset views over the vineyards. A detached barn offers additional possibilities for future owners, with potential to create a studio, wellness retreat, or private guest space. This property is perfectly positioned for the Niagara lifestyle. From the front of the home, the scenic Niagara River recreational trail provides direct access to one of Ontario's most beautiful cycling routes. Within minutes are many of Niagara-celebrated wineries, restaurants, and golf courses, making the property an ideal weekend escape for wine lovers, golfers, and outdoor enthusiasts from the GTA. ***Operating as owner occupied short term rental property for the last 2 years with established clientele as the Niagara region is a popular wedding destination that feeds the Airbnb demand. All furniture and decor included if purchaser is interested.*** (id:15069)
First time on the market! This beautifully maintained home is finished top to bottom and is ready for it's next familty to move in and enjoy! Offering 3 spacious bedrooms and 2.5 bathrooms, this inviting property combines comfort, functionality, and is located on a street that has a true sense of community. The bright well appointed kitchen features a breakfast bar and eat-in area, creating the perfect space for everyday living. The fully finished basement adds even more living space with a nice sized recroom and a dedicated office - ideal for working from home, hobby space or a playroom. Step outside to a fully fenced backyard complete with perennial gardens, a charming gazebo, and a garden shed - perfect setting for relaxing or playing. What are the sellers going to miss most? The amazing neighbours they have, where everyone looks out for eachother. This home and location is hard to beat! (id:15069)
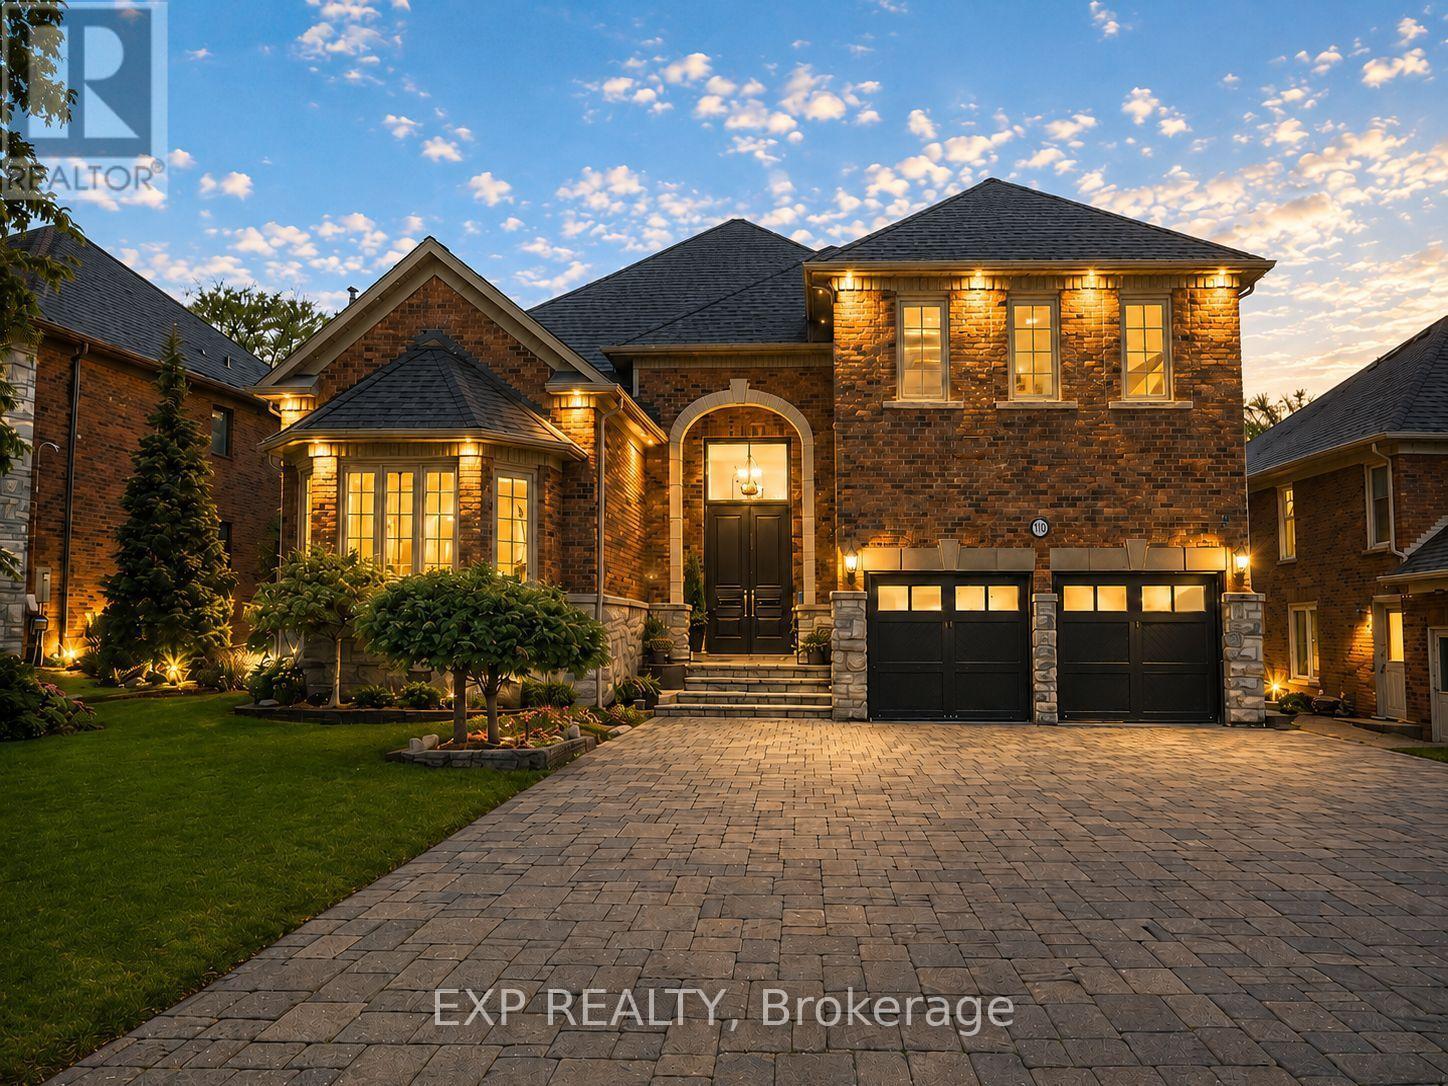
An exceptional, masterfully renovated executive home in the heart of prestigious Bayview Hill, offering over 7,000 sq ft of refined living space (4,935 sq ft above grade per MPAC plus a professionally finished basement) on a premium 81.98 x 167.42 ft lot with no sidewalks. Potential for Third Car Garage. Enhanced by approximately $500,000 in interior and structural upgrades, this distinguished residence blends architectural grandeur with contemporary sophistication. A permit approved on September 11, 2024 for a potential third-car garage addition offers future expansion opportunity. The stately brick and stone façade, interlock driveway, and double garage lead to a dramatic open-to-above foyer featuring a sweeping curved wrought-iron staircase and architectural glass feature wall. The main level boasts 9-ft ceilings and a striking 2-storey cathedral ceiling in the living room. The home features oversized porcelain slab flooring, formal principal rooms, a renovated chef's kitchen with quartz waterfall island and premium built-in appliances, a bright breakfast area with walk-out to a raised deck, a wood-paneled family room, and a cozy, wood-paneled office features rich floor-to-ceiling millwork, custom built-in shelving, and ample lower cabinetry for excellent storage and organization. Upstairs, spacious bedrooms with multiple ensuites provide exceptional comfort, while the primary suite offers a custom boutique-style walk-in closet with center island and a spa-inspired ensuite with freestanding tub and glass-enclosed shower. The professionally finished basement adds exceptional versatility with an open-concept recreation area, second kitchen, 2 bedrooms, 3-piece bath, separate staircase access. Top-ranked Bayview Secondary School and Bayview Hill Elementary School, and close to parks, community center, shopping, and major highways, this refined residence presents a rare opportunity in one of Richmond Hill's most sought-after neighbourhoods. (id:15069)
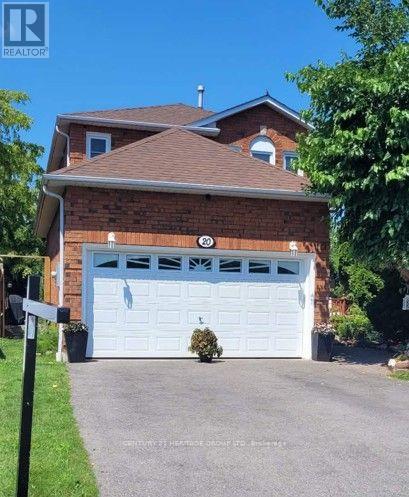
Welcome to 20 Old Colony Dr, located in the highly desirable, family-friendly Pringle Creek neighbourhood of Whitby. It features a rare pie-shaped lot, a two-car garage with no sidewalk restriction, and a premium backyard oasis equipped with a beautiful deck and an above-ground pool. Spacious master bedroom featuring a walk-in closet and a gorgeous ensuite (2025). The home offers an exceptionally convenient lifestyle, steps away from top-rated Whitby schools, daycares, shopping plazas, and dining options. A Short drive to the Whitby GO Station, Highway 401, and Highway 407 for easy access to Toronto. (id:15069)
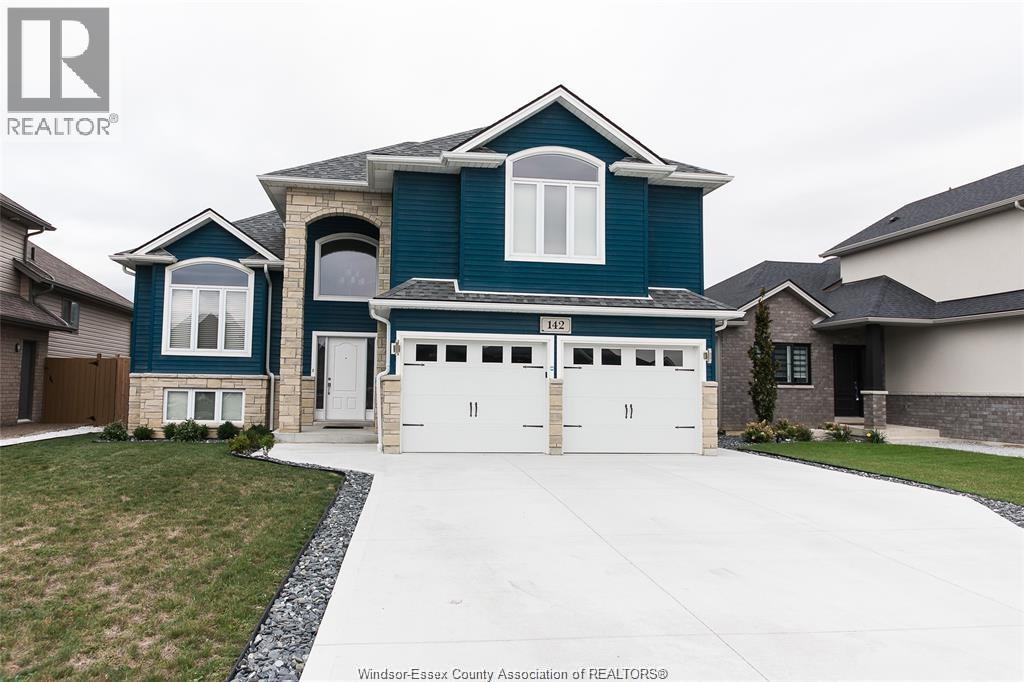
Exceptional investment opportunity in Belle River. 142 Summer Street is a raised ranch with a bonus room offering four bedrooms, three bathrooms, plus an office, currently rented for $3,200 per month. Spacious primary bedroom with a designer ensuite, attached garage, and a fully fenced backyard. Ideal location close to schools, shopping, dining, and quick Highway 401 access, delivering strong tenant demand and reliable cash flow. (id:15069)
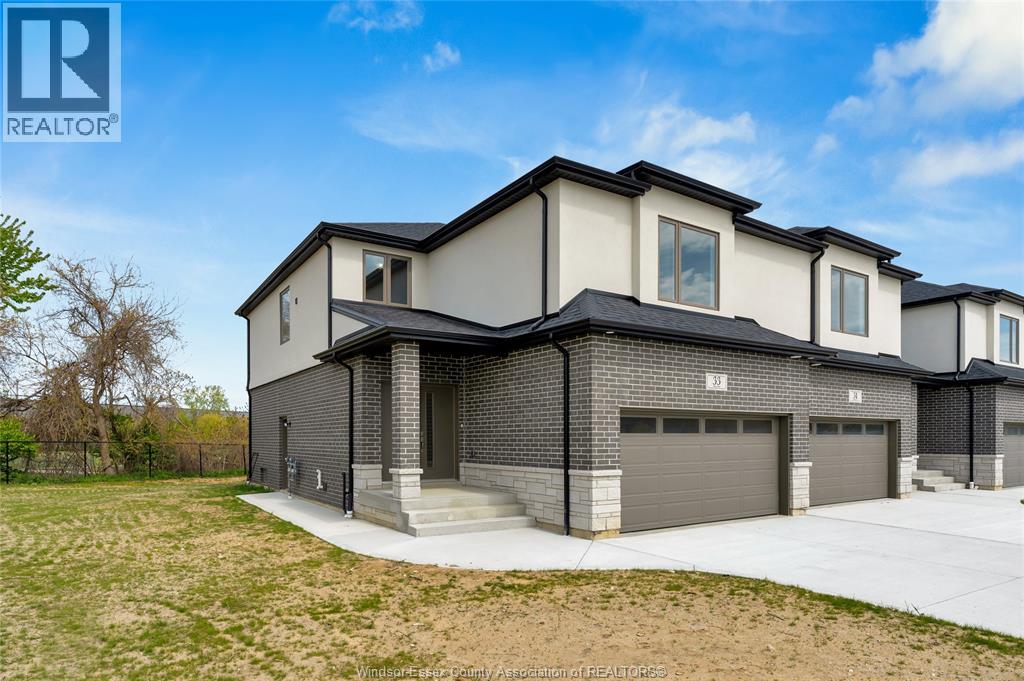
NEW PRICE ALERT! TAKE ADVANTAGE OF HST REBATE! PRESENTING 33 EAGLE ST. IN NEWLY DVELOPED BEVEL LINE VILLAGE. INSIDE UNIT 2 STOREY HOME BOASTING 4 BEDROOMS, 3 BATH (ENSUITE) & 2ND FLOOR LAUNDRY. MASTER BDRM W/ENSUITE WITH W-IN CLST, OPEN CONCEPT LAYOUT W/ MODERN KITCHEN INCLUDING ISLAND AND BUILT IN PANTRY, QUARTZ COUNTERTOP & TILE BACKSPLASH. LRG FAM RM, LARGE WINDOWS, PATIO SLIDER WITH BLINDS OFF THE NOOK. ENGINEERED HARDWOOD THROUGHT THE HOME, TILE BATHS KITCHEN AND WET AREAS. WAYNE SCOTTING IN FOYE, UPGRADED DOORS AND TRIMS, MIRRORS IN BATHROOMS ETC. UNFINISHED LWR LVL HAS ROUGHED IN KITCHEN, BATHROOM FOR FUTURE POTENTIAL. FINISHED INSULATED DBL CAR GARAGE WITH INSIDE ENTRY, CONCRETE PAVED DRIVEWAY. HIGH EFICIENCY FURNACE, HRV 7 YEAR TARION. SITTING ON A LARGE IRREGULAR SHAPED LOT, MINUTES AWAY FROM POINT PELEE NAT'L PARK, ERIE SHORES GOLF & COUNTRY CLUB & LEAMINGTON MARINA. (id:15069)
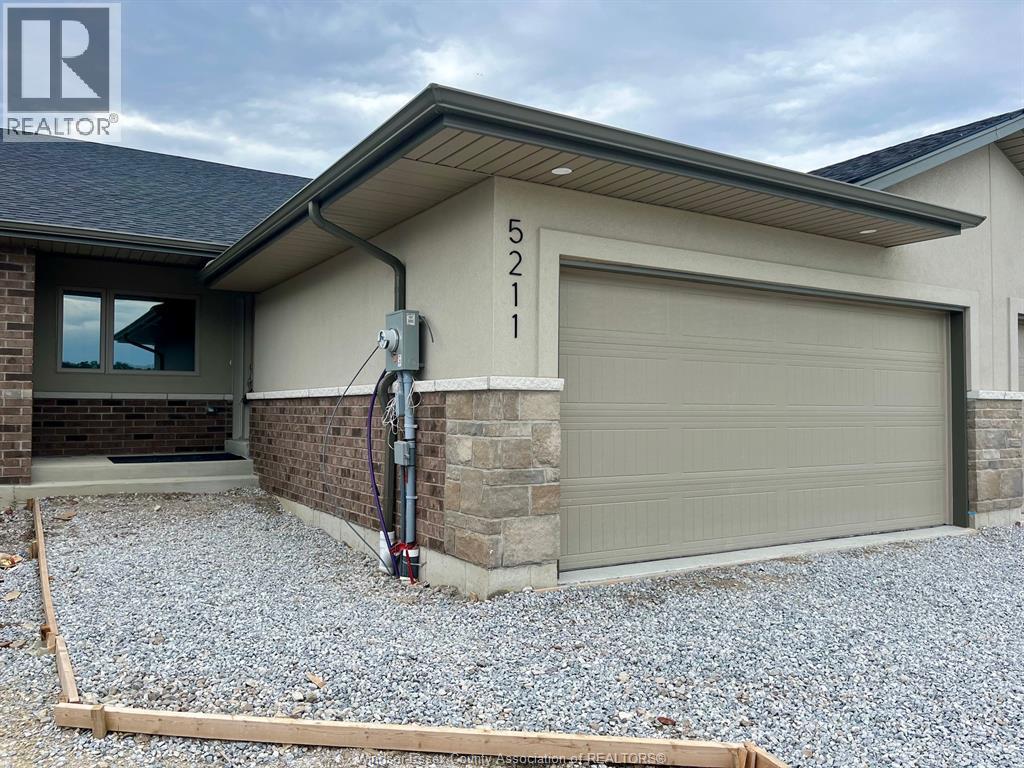
NEW PRICE ALERT! TAKE ADVANTAGE OF NEW HST REBATE! WELCOME TO THE TOWNS AT MAIDSTONE! ROYALTY HOMES PRESENTS MOVE IN READY 5213 TALIA TRAIL. FREE HOLD interior UNIT WITH APPROXIMATELY 1210 SQFT ON MAIN FLOOR INCLUDING 2 BEDROOMS (1 MASTER WITH ENSUITE & LARE WALK IN CLOSET) AND 2 BATH, WITH LARGE MAIN FLOOR LAUNDRY, Enjoy 9ft TREY ceilings IN LIVING AND MASTER, LARGE KITCHEN, QUARTZ COUNTERS WITH BREAKFEST BAR. PATIO DOOR WITH BUILT IN BLINDS, DOUBLE INSULATED 2 CAR GARAGE WITH INSIDE ENTRY. COVERED REAR AND FRONT PORCHS, LARGE LOT WITH DOUBLE WIDE DRIVEWAY AND REAR BACKYARD. ROUGHED IN BASEMENT KITCHEN AND BATHROOM IN BASEMENT FOR FUTURE FINISHING. FANTASTIC LOCATION, CLOSE TO NEW HOSPITAL, SHOPPING, PARKS, SCHOOLS, HIGHWAY 3 AND 401 ACCESS. NO CONDO FEES, FLYER AND SALES PACKAGE IN ATTACHMENTS. ALWAYS ATTACHED TARION WARRANTY! FOR INFO EMAIL REALTOR®, The listed price IS PLUS TAX AND reflects the HST rebate for the period of April 1, 2026 through March 31, 2027. (id:15069)
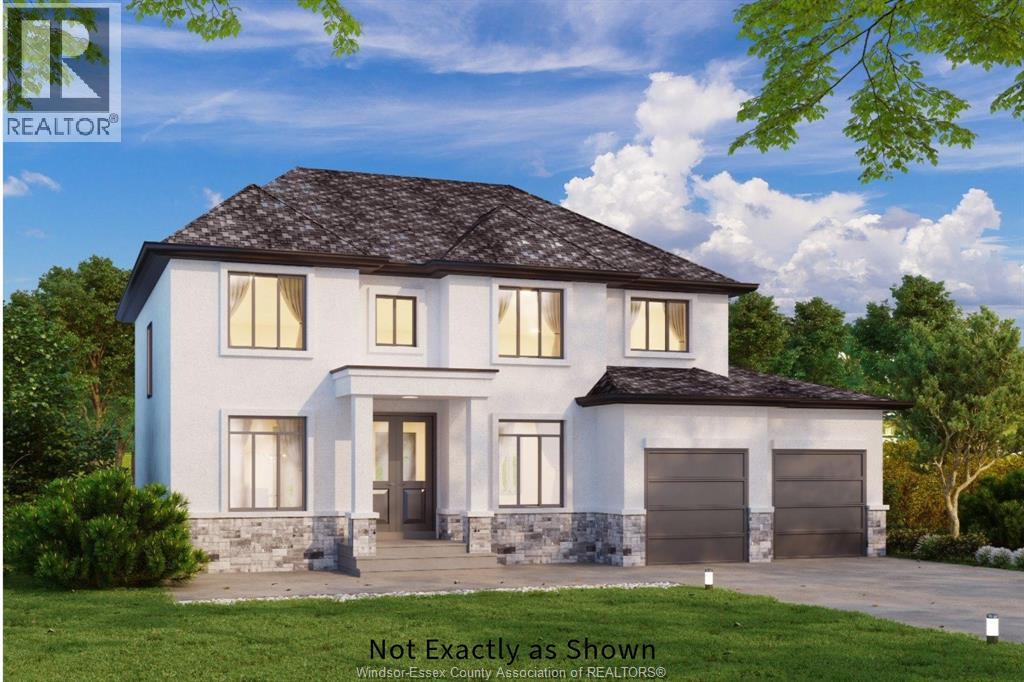
Discover modern 2-Storey ""Brooklyn"" model home in Queens Valley Estates. This new build features spacious open-concept main floor layout, 5 bedrooms, 2.5 baths, and a double car garage featuring a stylish third garage door to the backyard for elegant entertaining. Main floor bedroom can be used as an office space, gourmet kitchen showcases custom cabinetry, quartz countertops, and premium finishes that define sophistication. The primary ensuite offers a spa-inspired retreat with his & her sinks, glass shower, and freestanding tub. Optional finished basement with grade entry adds potential for future rental suite. Every element blends comfort and style, with customization options to suit your lifestyle. Construction starting soon-contact the listing agent for floor plans and build options. Additional lots and home styles available. (id:15069)