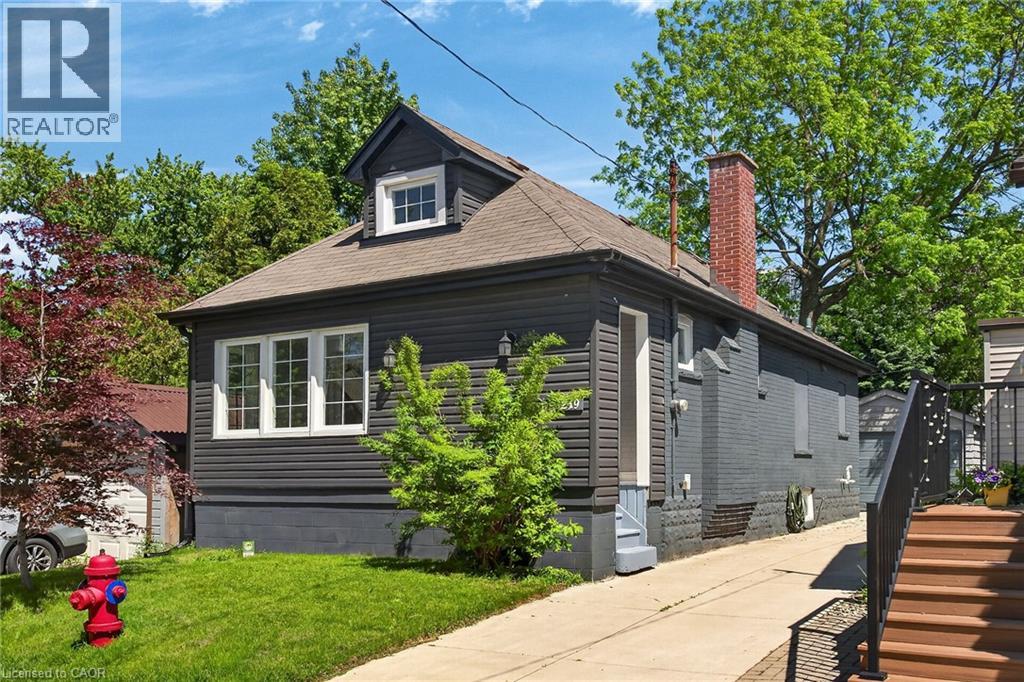
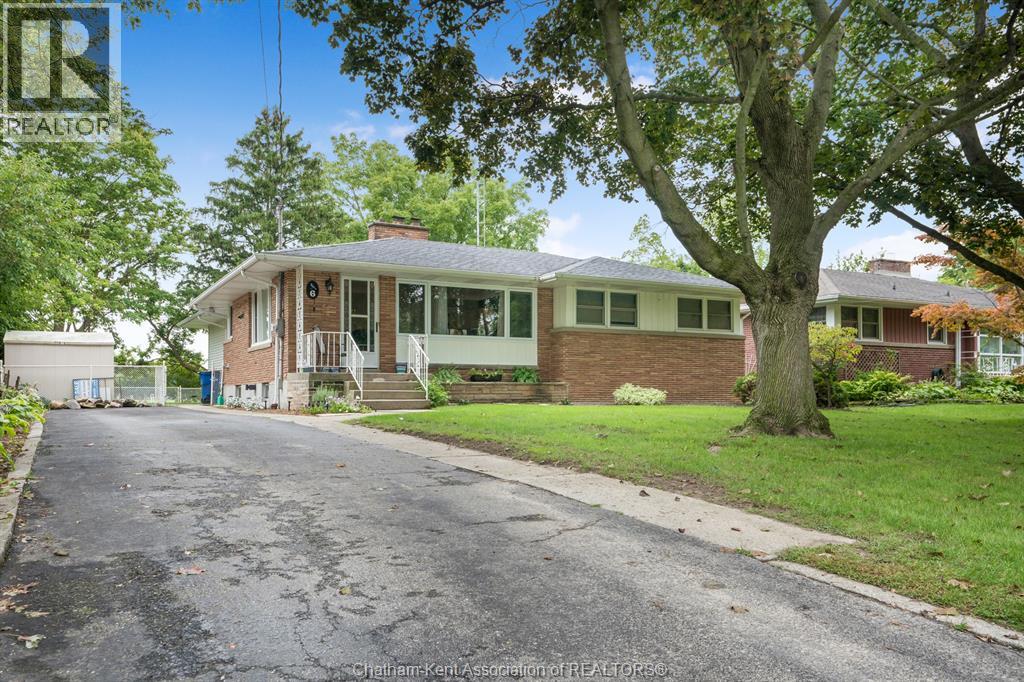
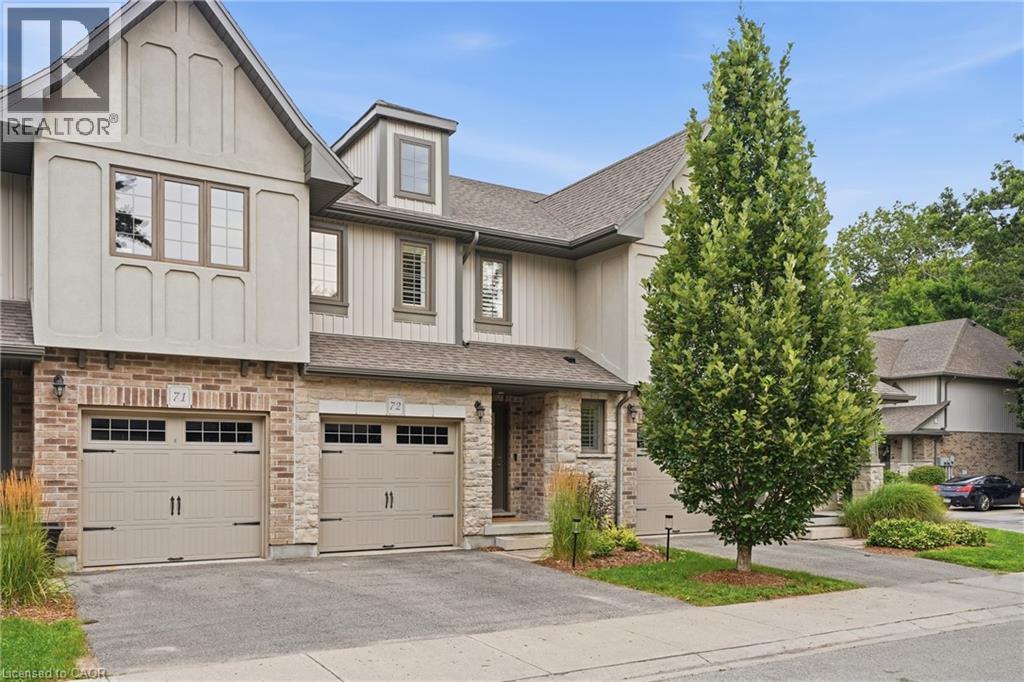
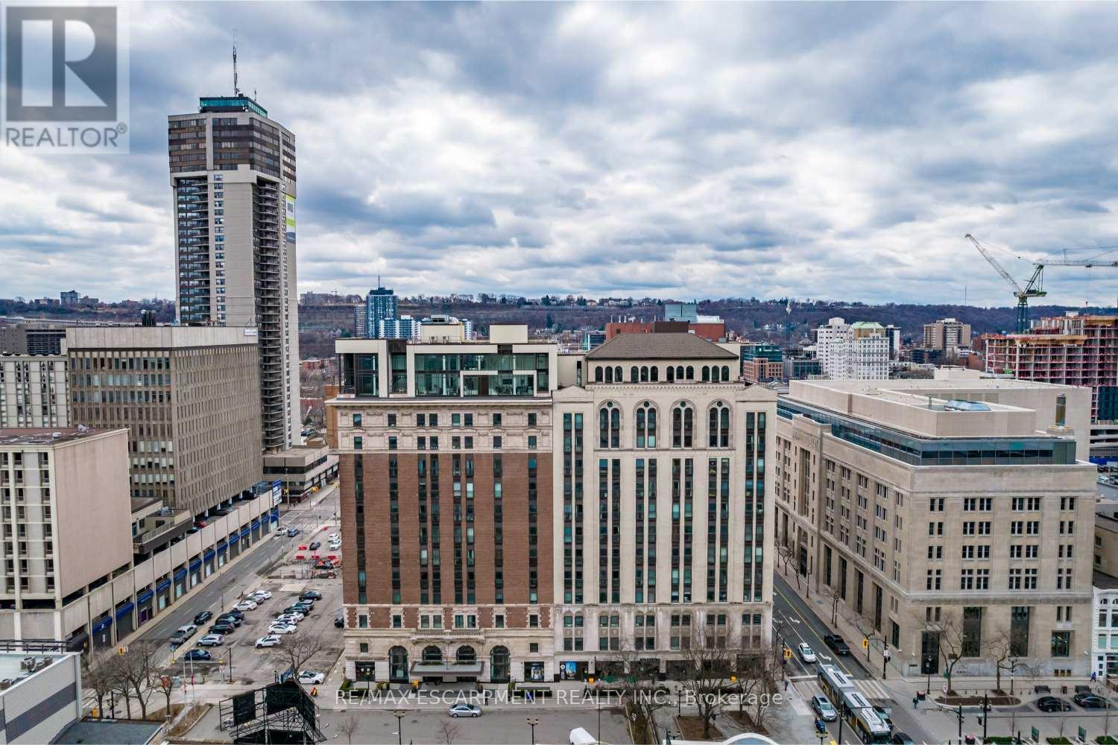
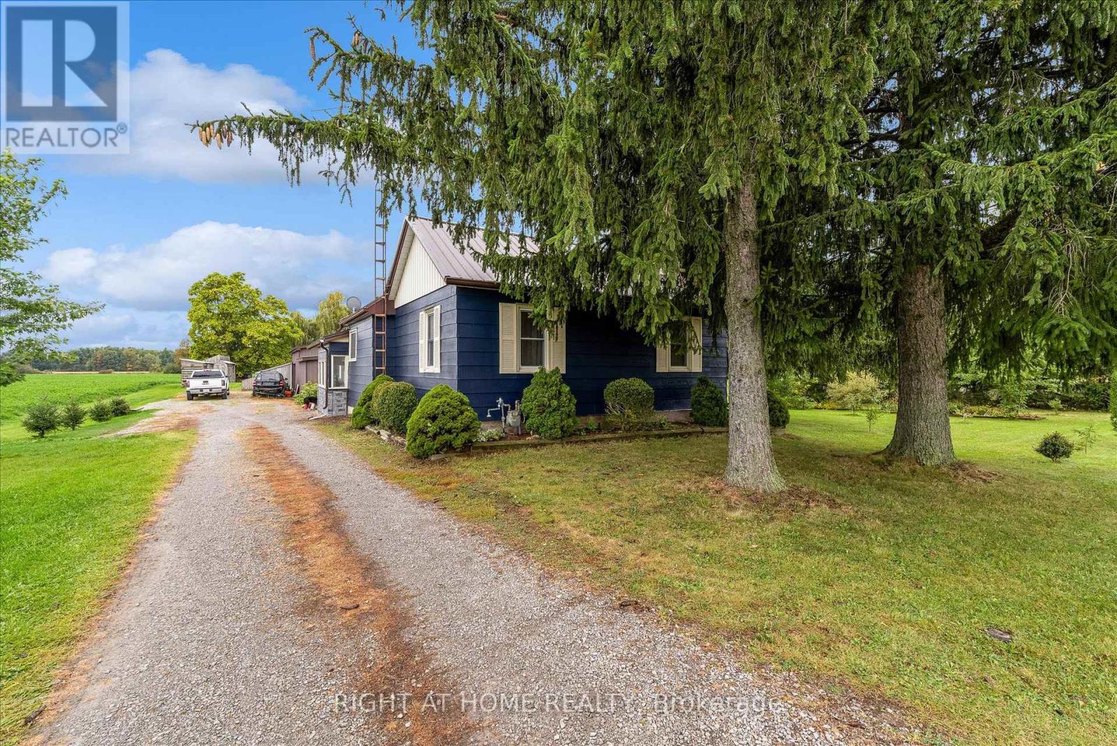
Welcome to 219 Hess St S, a beautifully renovated 1.5-storey home nestled in Hamilton's highly sought-after Durand neighbourhood. This home features mechanical updates including an updated A/C system, partial exterior waterproofing, sump pump, and are placed main water service line. Step inside to find a thoughtfully updated interior with move-in-ready finishes including an open concept living room with crown moulding and pot lighting and a modern kitchen featuring white cabinet, quartz counters, tiled backsplash and stainless steel appliances. Outside you'll find a good-sized backyard, impressive concrete driveway with parking for 3 cars, plus a detached garage perfect for a vehicle, workshop, or extra storage. Located just steps from the vibrant Hess Village entertainment district, trendy Locke Street shopping, and major institutions like St. Joseph's Healthcare Foundation, this home offers an unmatched urban lifestyle. Perfect for young professionals, down-sizers, or couples looking for downtown convenience without compromising on parking or mechanical reliability. RSA. SQFTA. (id:15069)
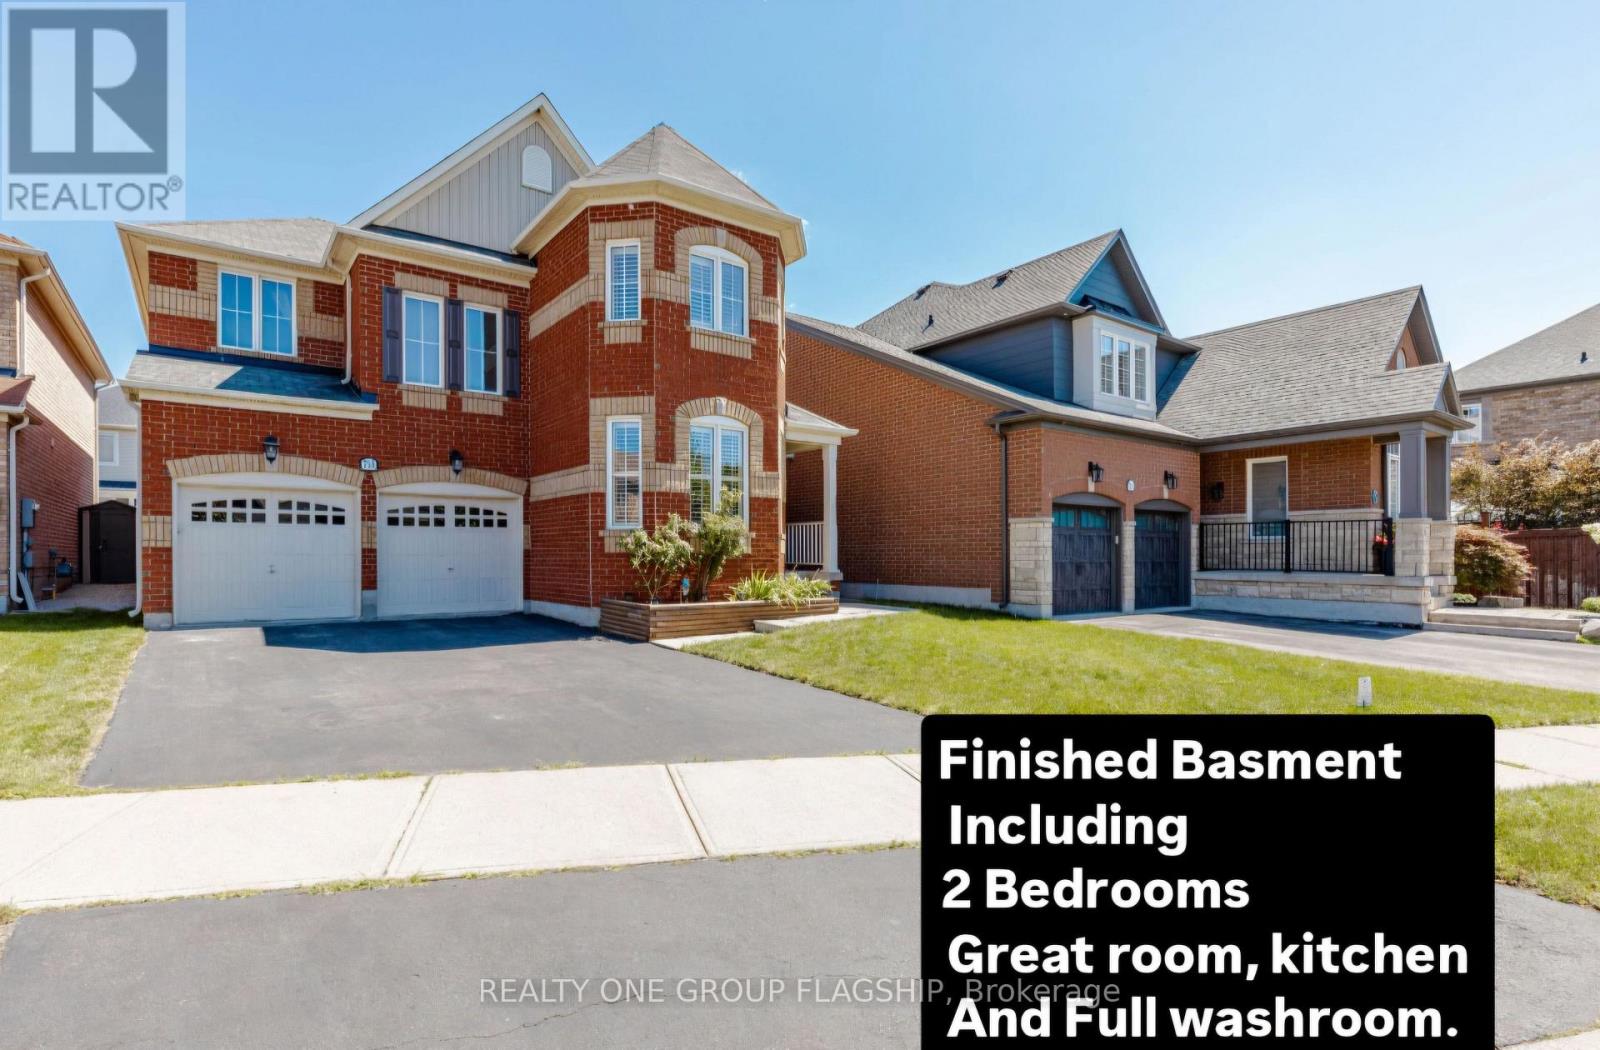
Impressive detached house Offering more than. 4,000 sq. ft. of living space with 4+3 bedrooms and 4+1 baths. Elegant main level features hardwood floors and stair, 9 ft ceilings with crown Molding and Coffered Ceiling. Eat-in gourmet kitchen with premium appliances, granite countertops, oversized center island, and a ground floor bedroom/office! double sided fireplace in Family room and Dining/Living room, ground floor mudroom and laundry room with cabinets . Second level boasts 4 spacious bedrooms, 3 bathrooms include 2 in suite bathrooms. Primary bedroom with 5-pc bath and another bedroom with 4 pc bath . Finished basement with kitchen, granite counters, 2 bedrooms, full bathroom. Amazing backyard whit Gazebo. Furnace and humidifier (2026),AC(2019),Fridge, Oven and Dishwasher(2023). parking for six cars, downtown Milton, Milton GO, shopping, and Highway 401 only minutes away! PLEASE SEE VIRTUAL TOUR. (id:15069)
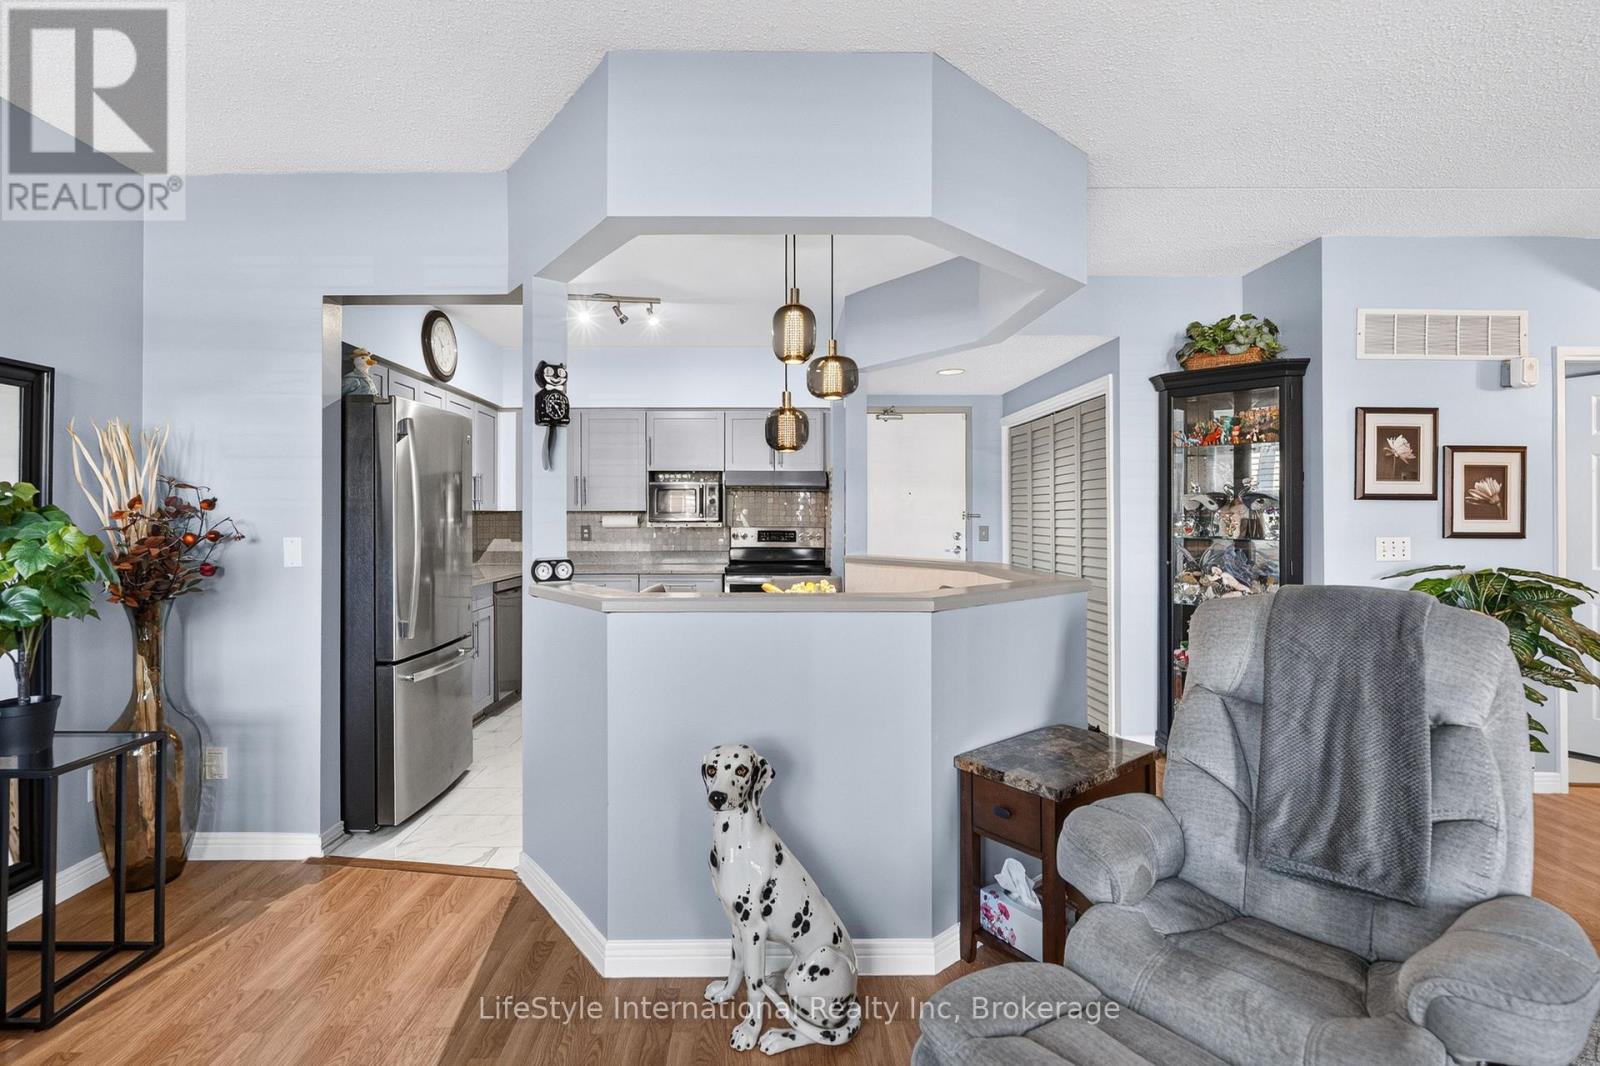
This updated, one bedroom unit provides a rare opportunity to own one of only two one bedroom units in the entire building. This unit has almost 900 square feet of finished living space; featuring a beautifully updated kitchen, complete with new cabinetry, stainless steel appliances, as well as new backsplash, countertops and tile. This unit has a spacious living room with plenty of natural light coming through the many windows with California shutters, and double doors to your Juliet balcony. The bedroom features a large walk-in closet, and a large 4-piece washroom. There is added storage space in the foyer closet, as well as the utility room, which features your own in-suite laundry. From the kitchen, to the updated flooring throughout, this unit is sure to impress! Ideally located on the main floor of a quiet, incredibly friendly, not for profit, non-denominational, senior lifestyle community building. This is a wonderful space for entertaining all your family and guests, and when you require additional space for large gatherings you can use the common room, and for overnight or out of town guests, for a small fee you can rent the guest suite. You also have 24/7 access to the gym, library, and a fully stocked workshop for all your mending and tinkering needs. LSRC's intent is to provide quality, reasonably priced senior lifestyle living for those living in Guelph. We aim to foster an atmosphere of positivity, and community for the benefit of all its residents. Lutheridge is a non-smoking building. This property is a Life Lease building, and requires cash only offers as no mortgage can be registered against a life lease, however no land transfer tax, or legal fees are paid on closing. The monthly fee includes property taxes and municipal water. (id:15069)
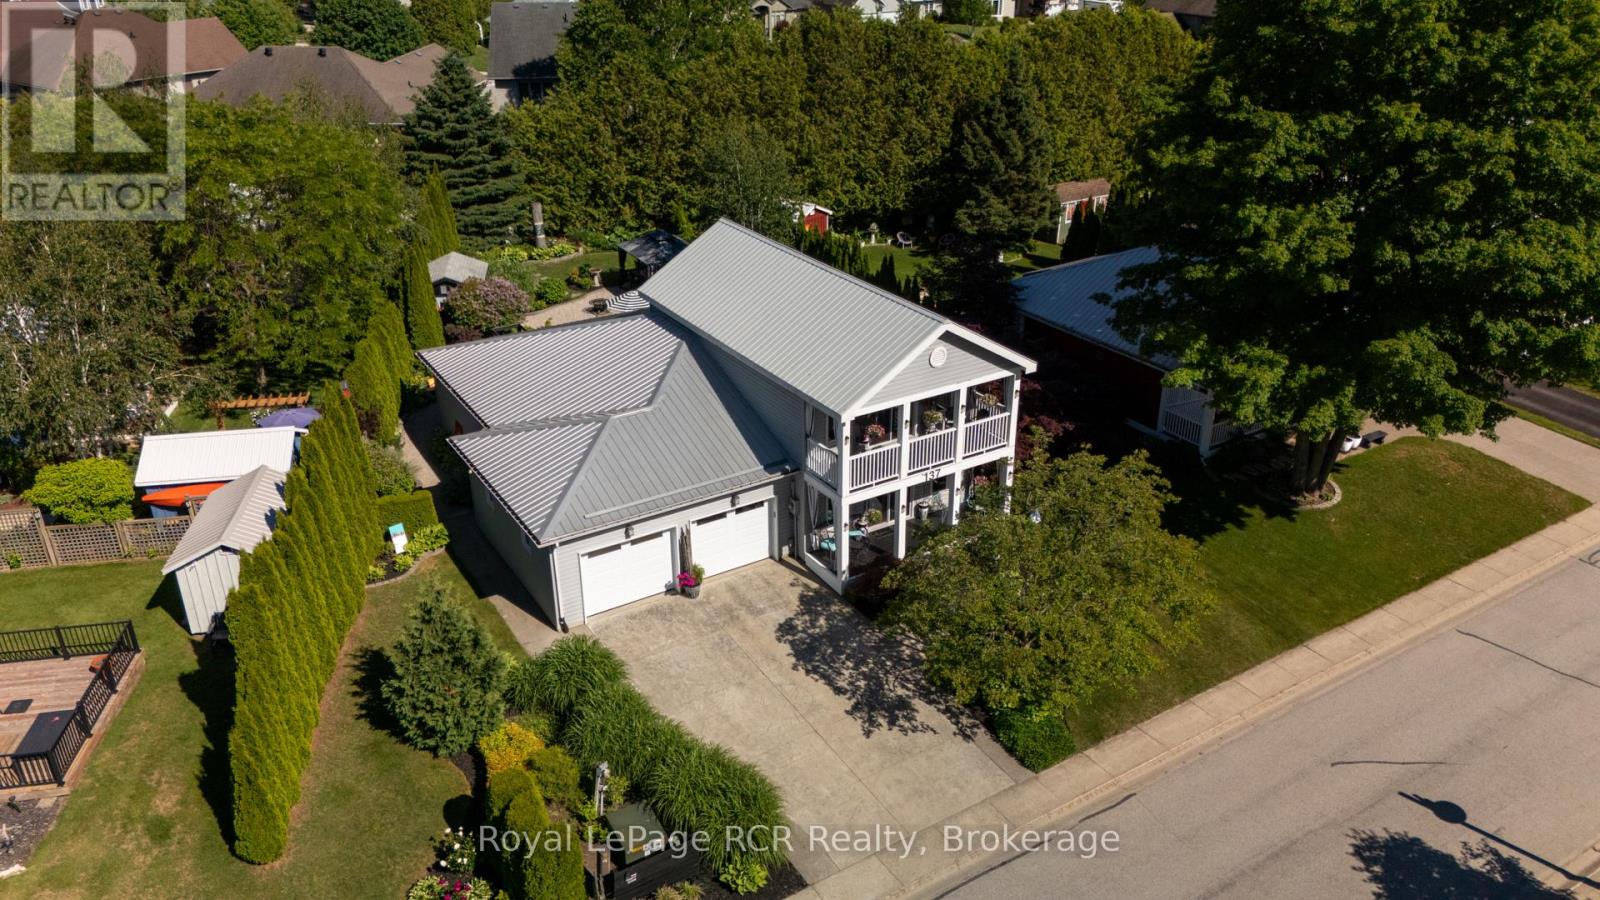
Welcome to this meticulously maintained two-storey detached home at 383 McNabb St., Unit 137, nestled within an exclusive community just a 10-minute stroll from the pristine shores of South Street Beach, local trails, and shopping. Offering the perfect balance of refined living and privacy, this home sits on an oversized, professionally landscaped lot designed for relaxation and entertaining. Enjoy morning coffee or evening gatherings in the charming open-air gazebo, gather around the cozy fire pit, and admire the curated garden art that enhances this unique outdoor retreat. An attached two-car garage and additional storage shed provide ample storage and functionality. Inside, a bright and thoughtfully designed floor plan offers comfort and convenience, featuring main-floor laundry and a spacious primary bedroom suite. The home is carpet-free throughout, creating a clean and modern aesthetic. At the heart of the home is a sun-drenched three-season room with patio doors that invite the outdoors in and showcase breathtaking views of the private, lush gardens. Upstairs, you'll find additional living space along with an inviting balcony with western exposure, providing the perfect setting to enjoy spectacular sunsets. Well-equipped with all major appliances, this property offers a seamless transition for its next owner. Whether you are seeking a peaceful year-round residence, a retirement retreat, or an exceptional place to entertain family and friends, this beautiful home presents a rare lifestyle opportunity in one of Southampton's most desirable communities. (id:15069)
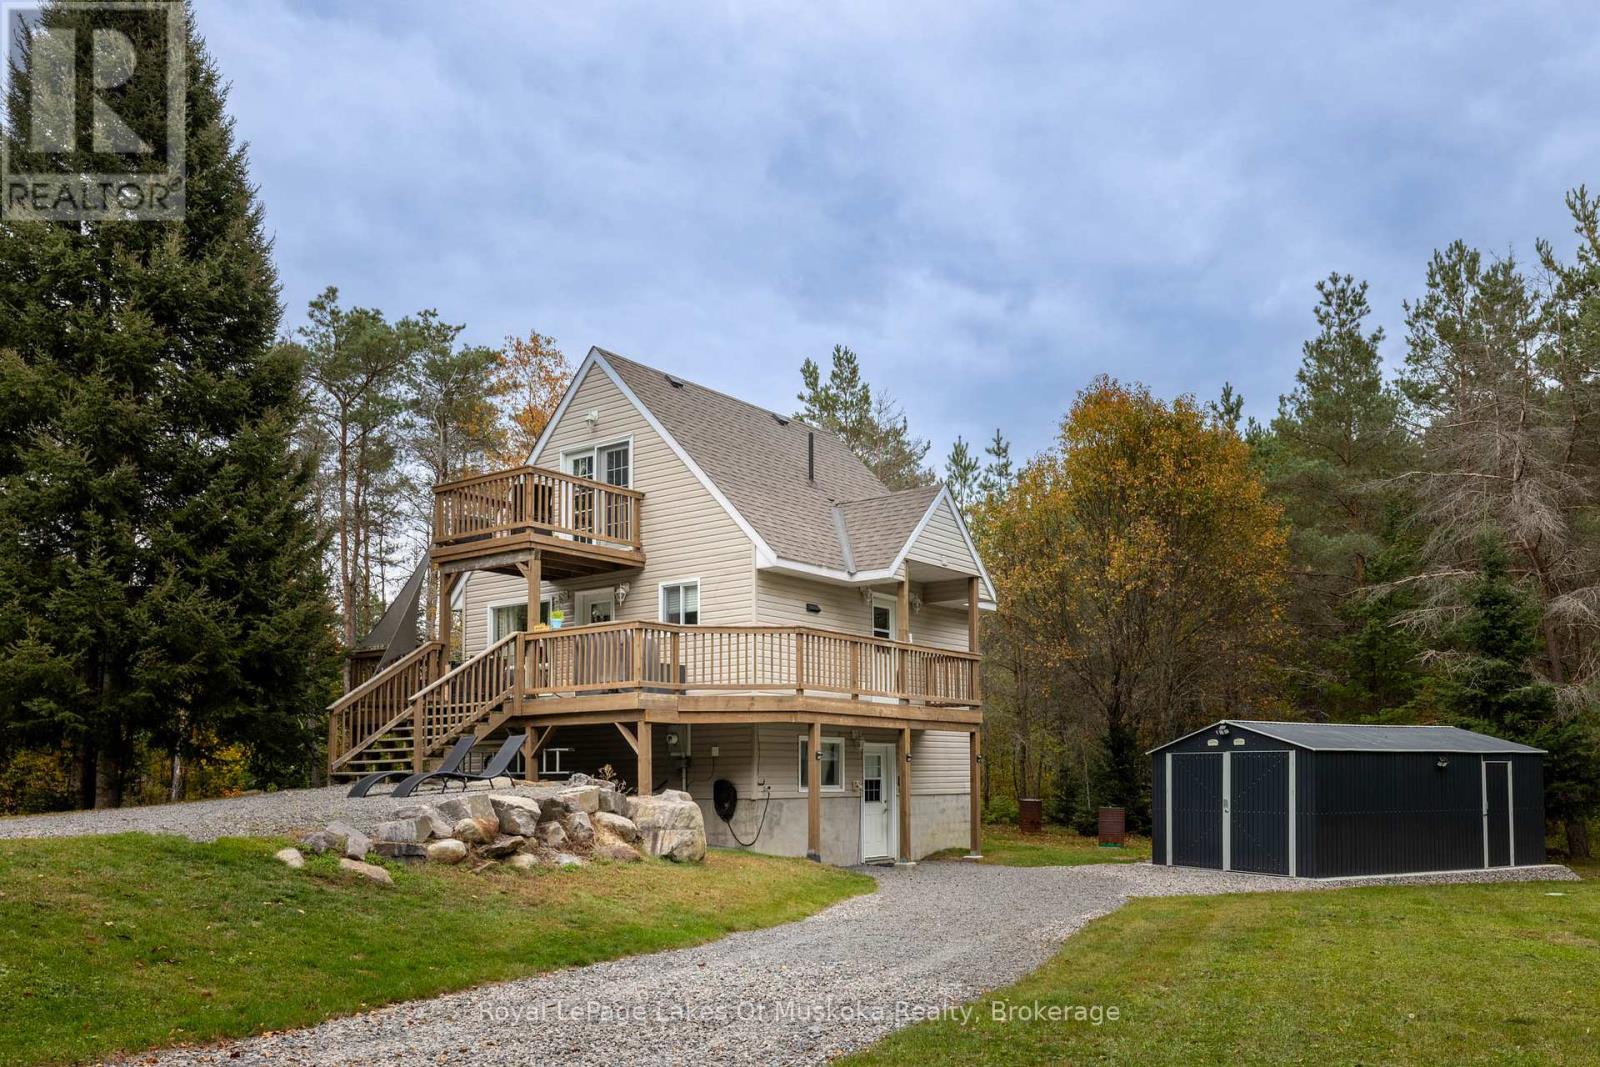
Tucked away on a private 3.2 acre lot on a quiet dead end street, this charming A-Frame style 1.5-storey home offers a peaceful setting with easy access to Highway 11. Compact and thoughtfully laid out, the home features 3 bedrooms and 1 bath, making it an ideal option for a single person or couple looking for an affordable getaway, starter home, or year round retreat. Enjoy outdoor living from the main floor deck or the private deck off the primary bedroom. There's plenty of parking, plus a detached single car garage and storage shed for added convenience. Forced air propane heat keeps the home comfortable, while the heat pump provides auxiliary heat and air conditioning. Surrounded by nature and friendly neighbours. this property offers privacy without feeling remote. Conveniently located close to Burk's Falls and Huntsville, with easy access to the Sequin Trail and Doe Lake for outdoor recreation. A great opportunity to enjoy space, privacy and a relaxed Muskoka-area lifestyle. (id:15069)
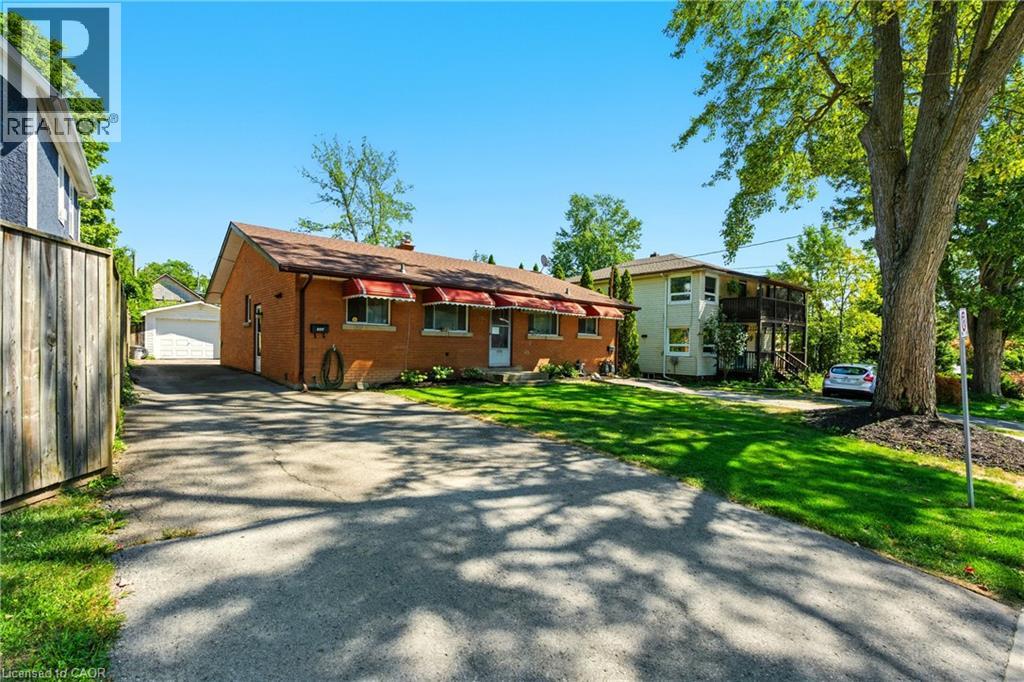
Welcome to 34 Shotwell Street, a solid brick side-by-side duplex bungalow nestled in one of Welland’s most charming and desirable neighbourhoods. Surrounded by beautiful century homes, this property is ideal for investors, first-time buyers, or downsizers seeking space, stability, and potential. Each 2-bedroom unit offers a private side entrance, as well as its own driveway and laundry, ensuring privacy and convenience for both households. Recent updates include newer roof shingles, countertops, and basement waterproofing. Located steps to Niagara Street, the Welland Canal, Chippawa Park, public transit (ideal to get to Niagara College), as well as downtown amenities, the lifestyle here is all about ease and access. Whether you're looking to grow your portfolio or settle into a peaceful, walkable community, this property offers endless potential. (id:15069)
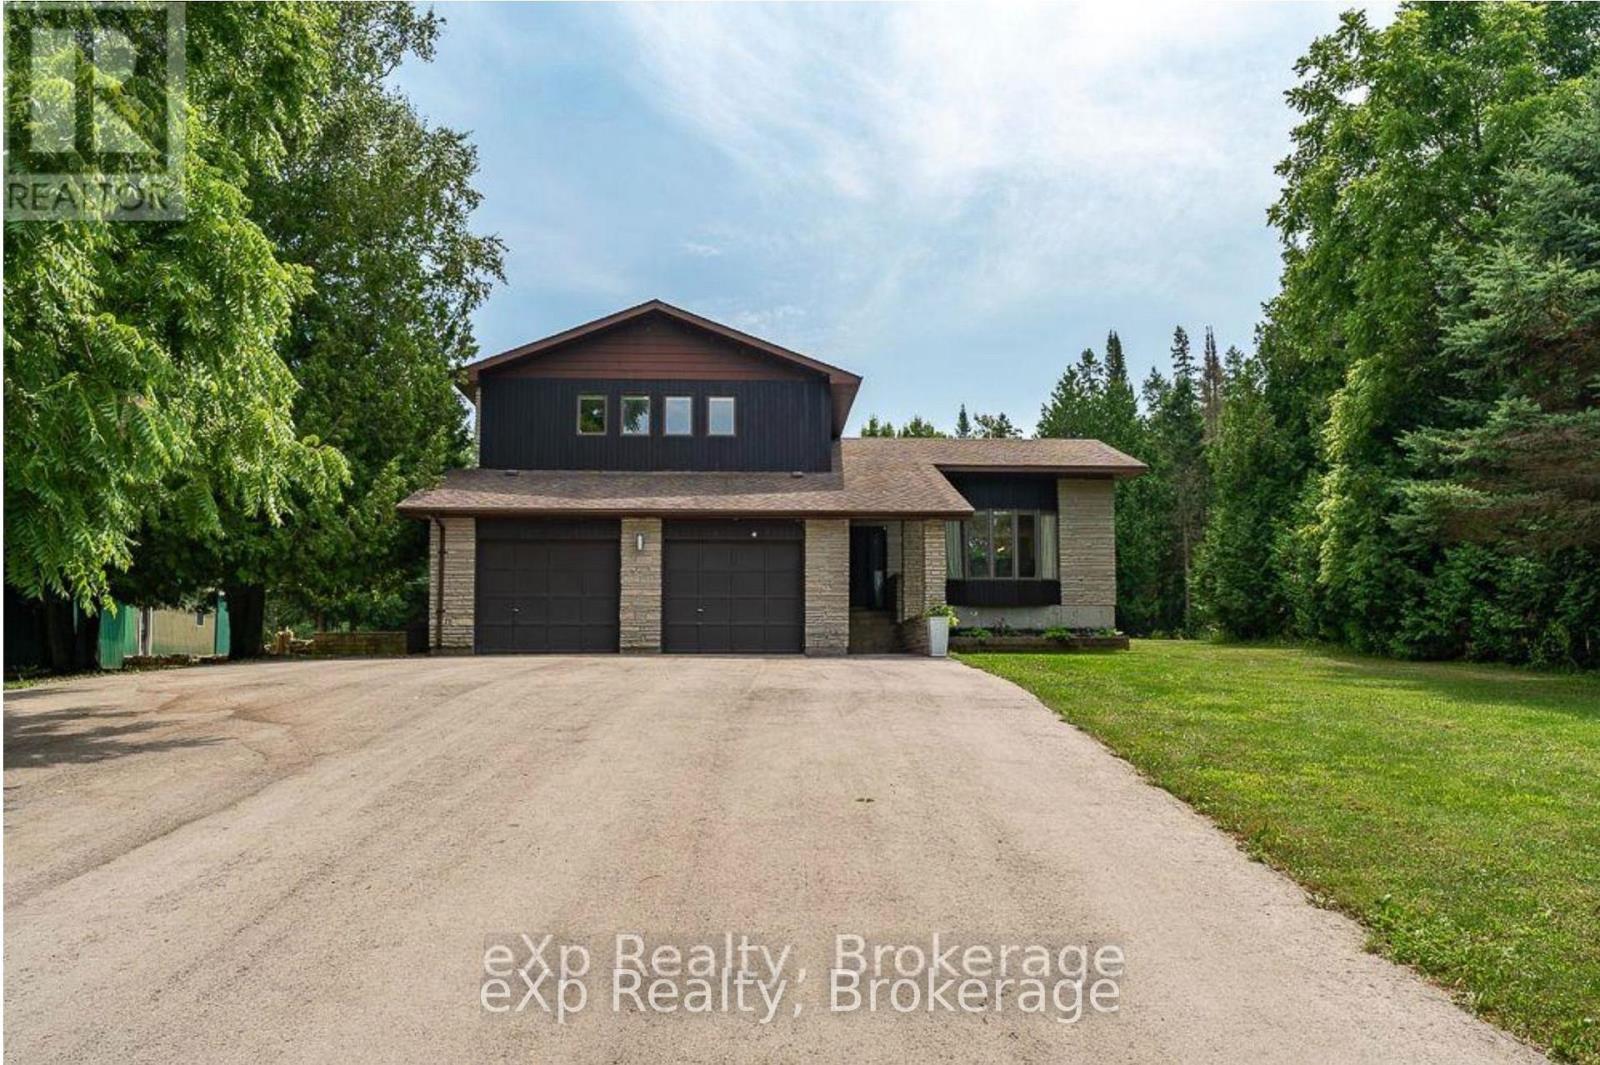
Discover the perfect blend of natural beauty, recreation, and comfortable living on this exceptional 22-acre property, ideally located on the sought-after shore of Georgian Bay. This charming stone home offers deeded access to the waterfront and a private boat basin, allowing you to keep your boat close at hand and enjoy world-class fishing, boating, and all the water activities Georgian Bay is famous for. The property is a haven for nature lovers offering 22 acres, featuring a spring-fed pond in the backyard, a magnet for local wildlife such as deer and wild turkeys, and a private bush road with trails perfect for hiking, cross-country skiing, or ATV adventures. Just a short walk away, you'll find a local golf course making this an ideal four-season retreat.The spacious three-bedroom, three-bathroom stone home blends warmth and durability, offering inviting living spaces for family and guests alike. A large detached garage provides ample space for vehicles, equipment, and seasonal storage, adding to the property's practicality.Whether your'e seeking a year-round residence, a weekend getaway, or a recreational retreat, this property delivers the best of living, privacy, space, and direct access to both land and water adventures. (id:15069)
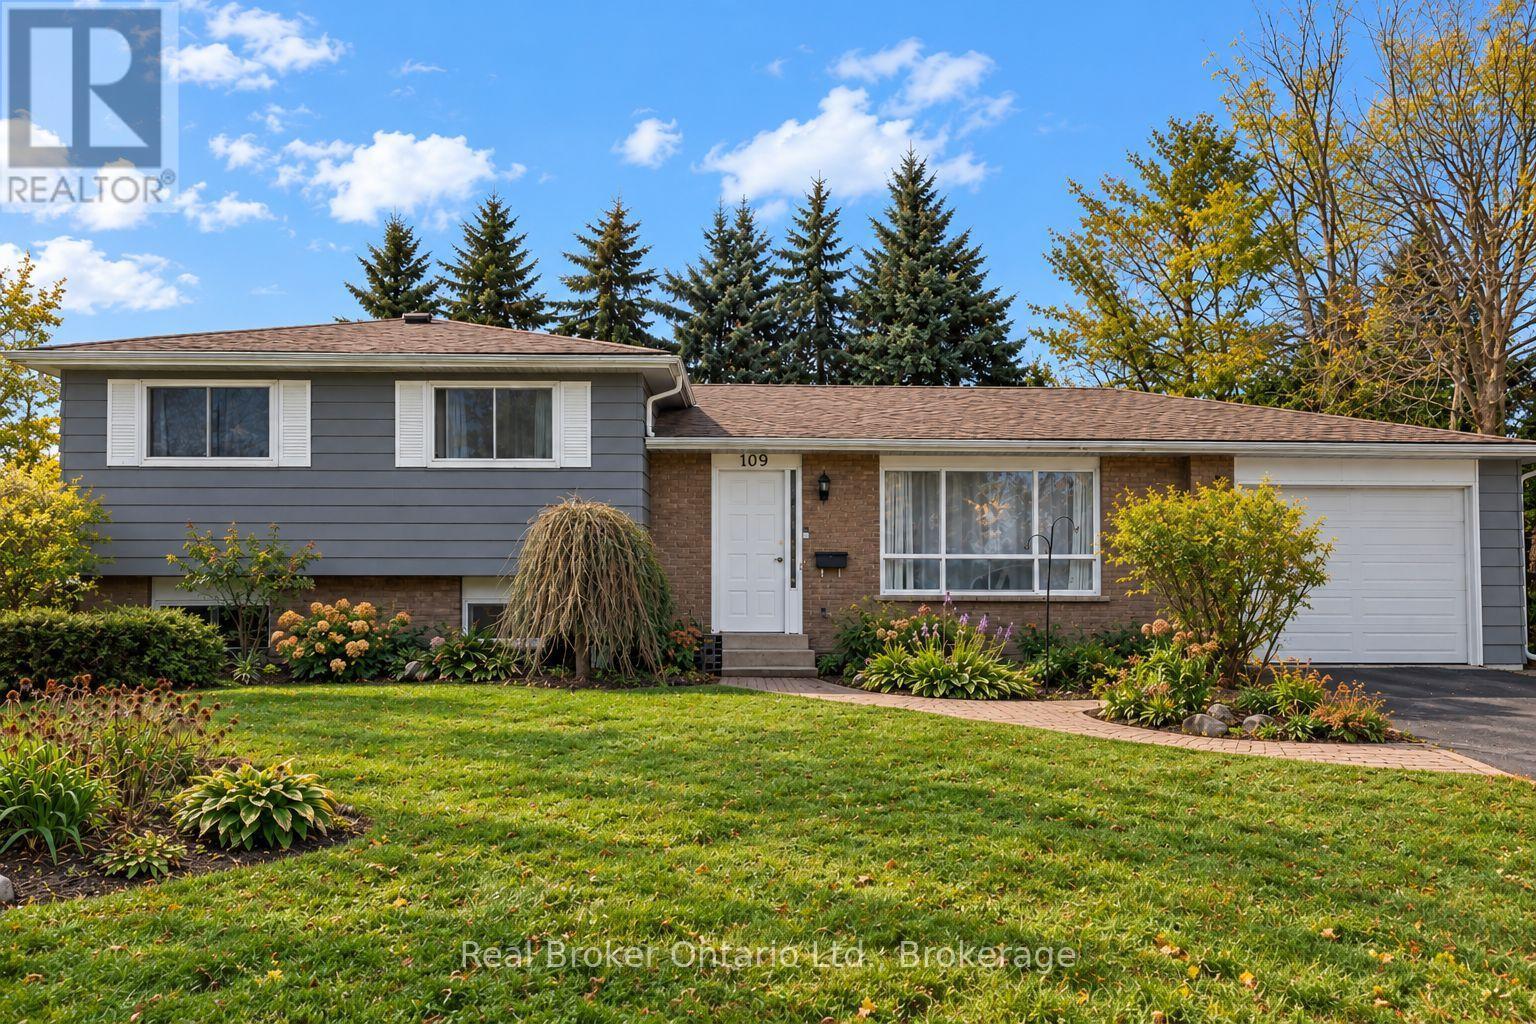
PALMERSTON - Set on a generous corner lot in a quiet cul-de-sac, this 3-bedroom side split offers far more outdoor space than you'd expect in town. The fully fenced backyard has an above-ground pool, a large deck, two ponds, mature landscaping and a newer shed added in 2023. Inside, the main floor includes the kitchen, dining area and living room, while all three bedrooms and the 4-piece bathroom are tucked together upstairs. Downstairs, you'll find a comfortable rec room and a flexible bonus space that can work as a home office, craft room, laundry area or a combination of all three. Storage won't be a problem here, with a 22' x 21' crawl space, a 21' x 10' garage and parking for four vehicles in the driveway. With its open corner setting, private backyard and functional layout, this is the kind of home that works just as well for everyday family life as it does for entertaining. Garage 21ft x 10ft | Crawl Space/Storage 22ft x 21ft | 2023 Shed in backyard. (id:15069)
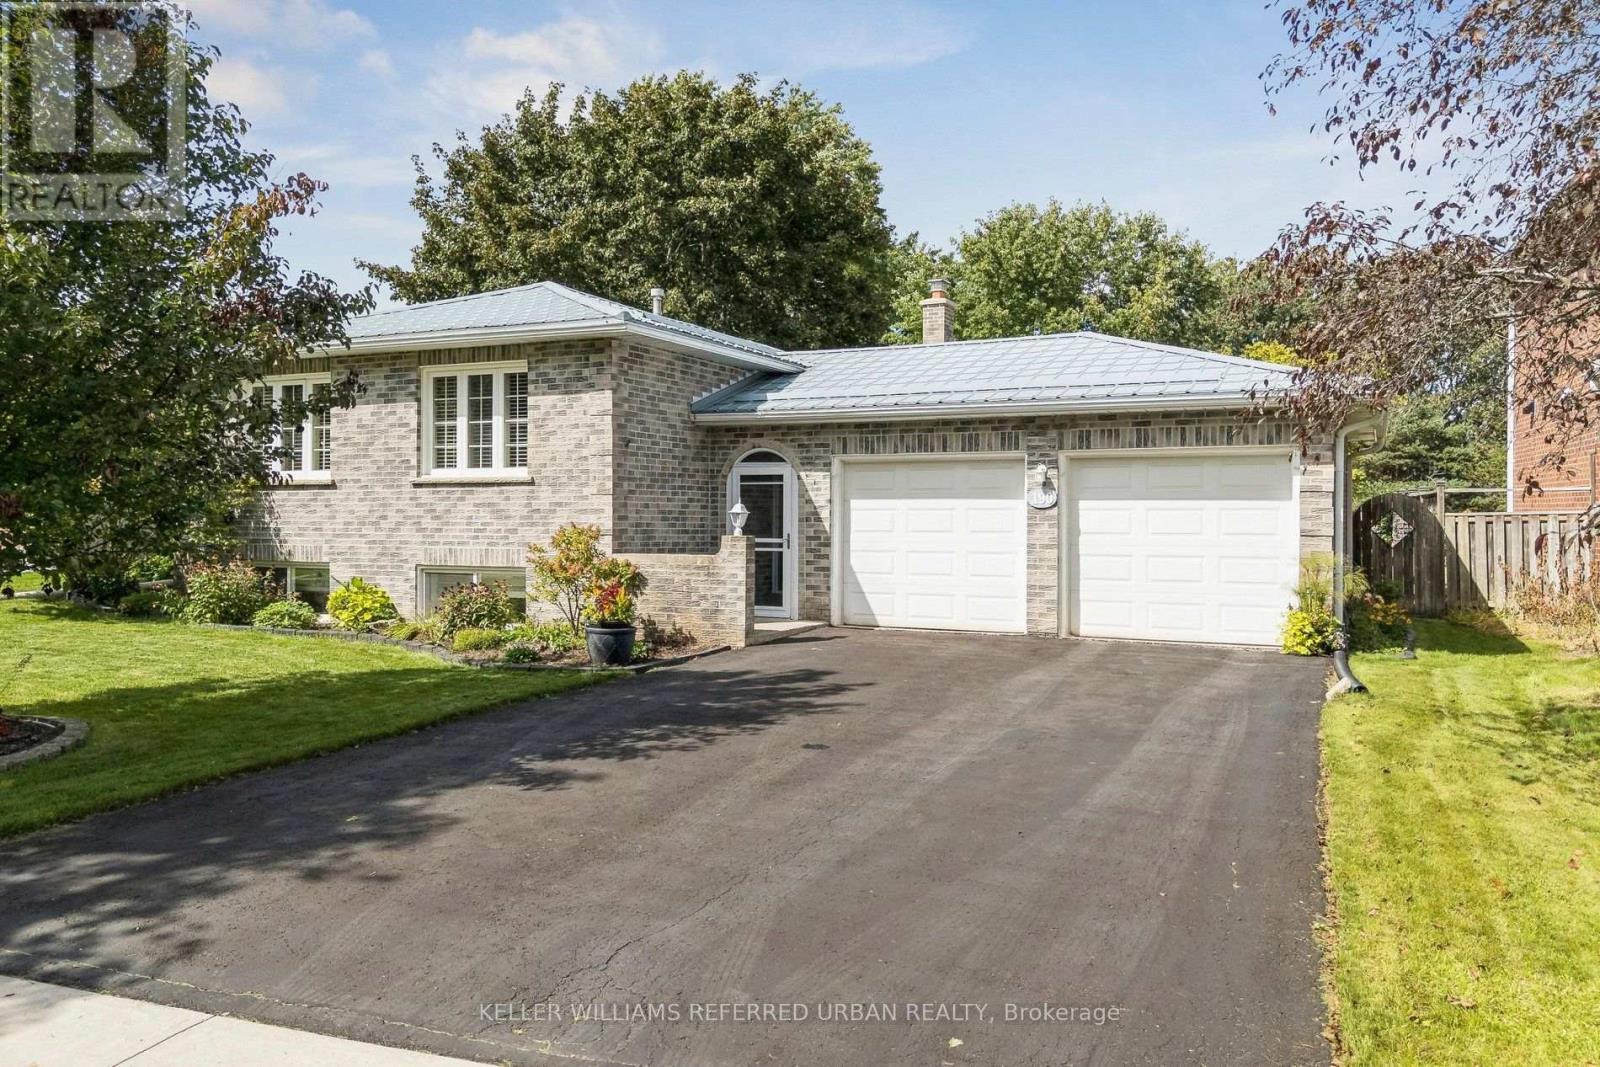
Beautifully maintained and thoughtfully updated, this all-brick raised bungalow on a 1/4 acre estate lot offers the space of a larger home with the everyday convenience of bungalow living. Set on a quiet side street, the home makes an inviting first impression with mature trees, attractive landscaping, a wide driveway and double-car garage with direct interior access. Inside, the bright main level features hardwood flooring and a comfortable, easy-flow layout. The spacious L-shaped living and dining room enjoys sunny south exposure, creating a warm, welcoming space for everyday living and entertaining. The kitchen offers plenty of workspace and storage, while three bedrooms and a full bathroom are all conveniently located on the main level. For downsizers, the appeal is clear: the principal living spaces, bedrooms and bathroom are together on one floor, without giving up the yard, garage, storage or extra space you may still want. For families, the substantial finished lower level provides valuable room to spread out. Downstairs, discover a large second living area, office and an oversized fourth bedroom with walk-in closet and adjacent 2-piece bathroom. Its generous proportions create an intriguing option for a private lower-level primary retreat, guest suite or space for an older child, while the remaining main-floor bedrooms can serve as guest rooms, hobbies or home offices. Outside may be one of the home's biggest surprises. The unusually deep, beautifully maintained backyard, with mature trees, gardens, a spacious deck for outdoor dining and plenty of open lawn for children, pets, gardening or simply enjoying some breathing room.Enjoy the relaxed pace of Holland Landing with everyday conveniences close at hand. Nearby schools, parks and community facilities make this an established, welcoming neighbourhood An ideal location for buyers looking for more green space and a quieter setting without giving up convenient access to urban amenities. (id:15069)
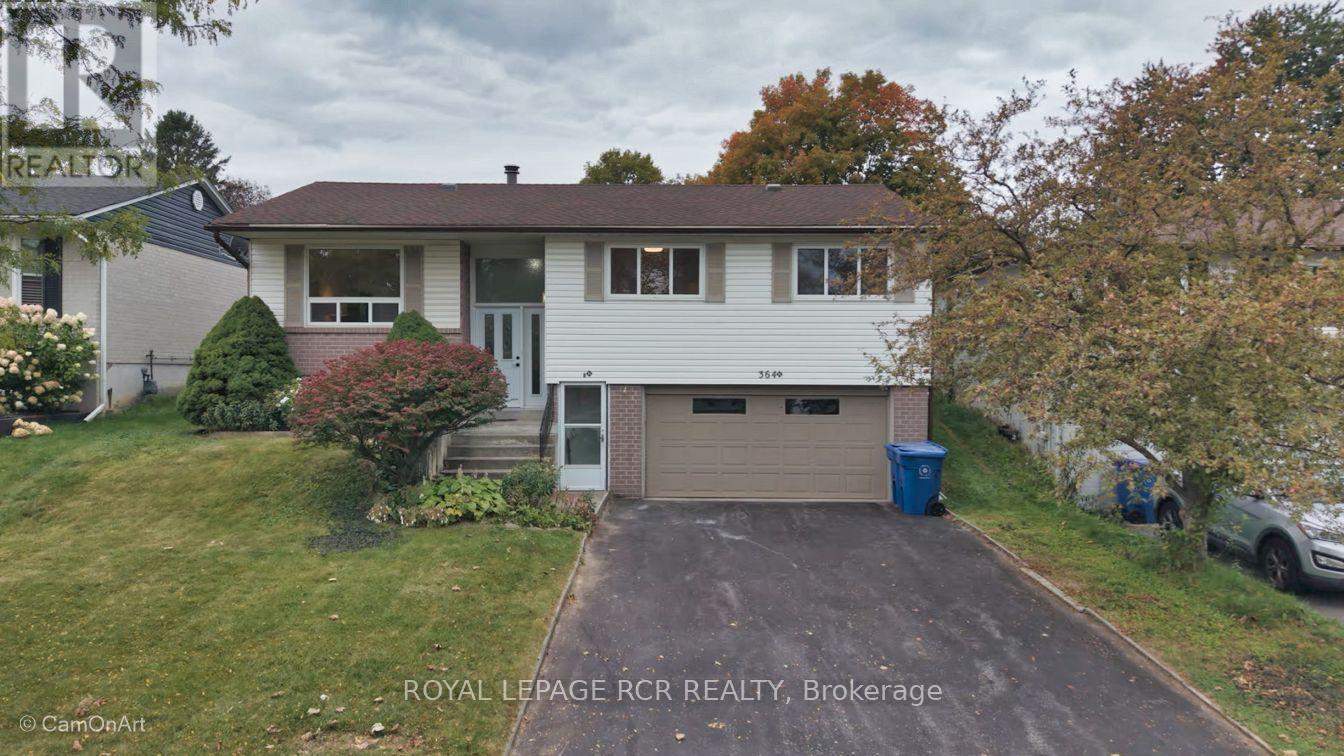
Comfortable raised bungalow in the heart of Newmarket close to Yonge St. Loved by the same family for over 35 years, now ready for its next chapter. Recently refreshed with new carpet and painted throughout. Huge bonus is the Registered Accessory Residential Unit (ARU) in basement, which features level entry and a giant living room with fireplace. This registered apartment provides the flexibility for multigenerational living or allows for extra income to help with the mortgage. Newmarket's registered accessory units are designated with an 'N' in their address which allows for extra waste bags and most lenders will consider some of the basement income when qualifying the buyer. Double garage plus level double driveway that easily accommodates 4 cars. No sidewalk to shovel! Huge, sunny backyard with a cute wooden shed and a sauna that can be used as a 2nd shed. Walk out from the dining room to the beautiful yard with perennials and raspberry bushes around the perimeter of the fully fenced yard. Kitchen is original to the build, this is your opportunity to design your dream kitchen if you wish. The large open layout lends itself to family gatherings that create memories. Upsizing , downsizing, or right-sizing, this lovely home will fit your lifestyle. (id:15069)
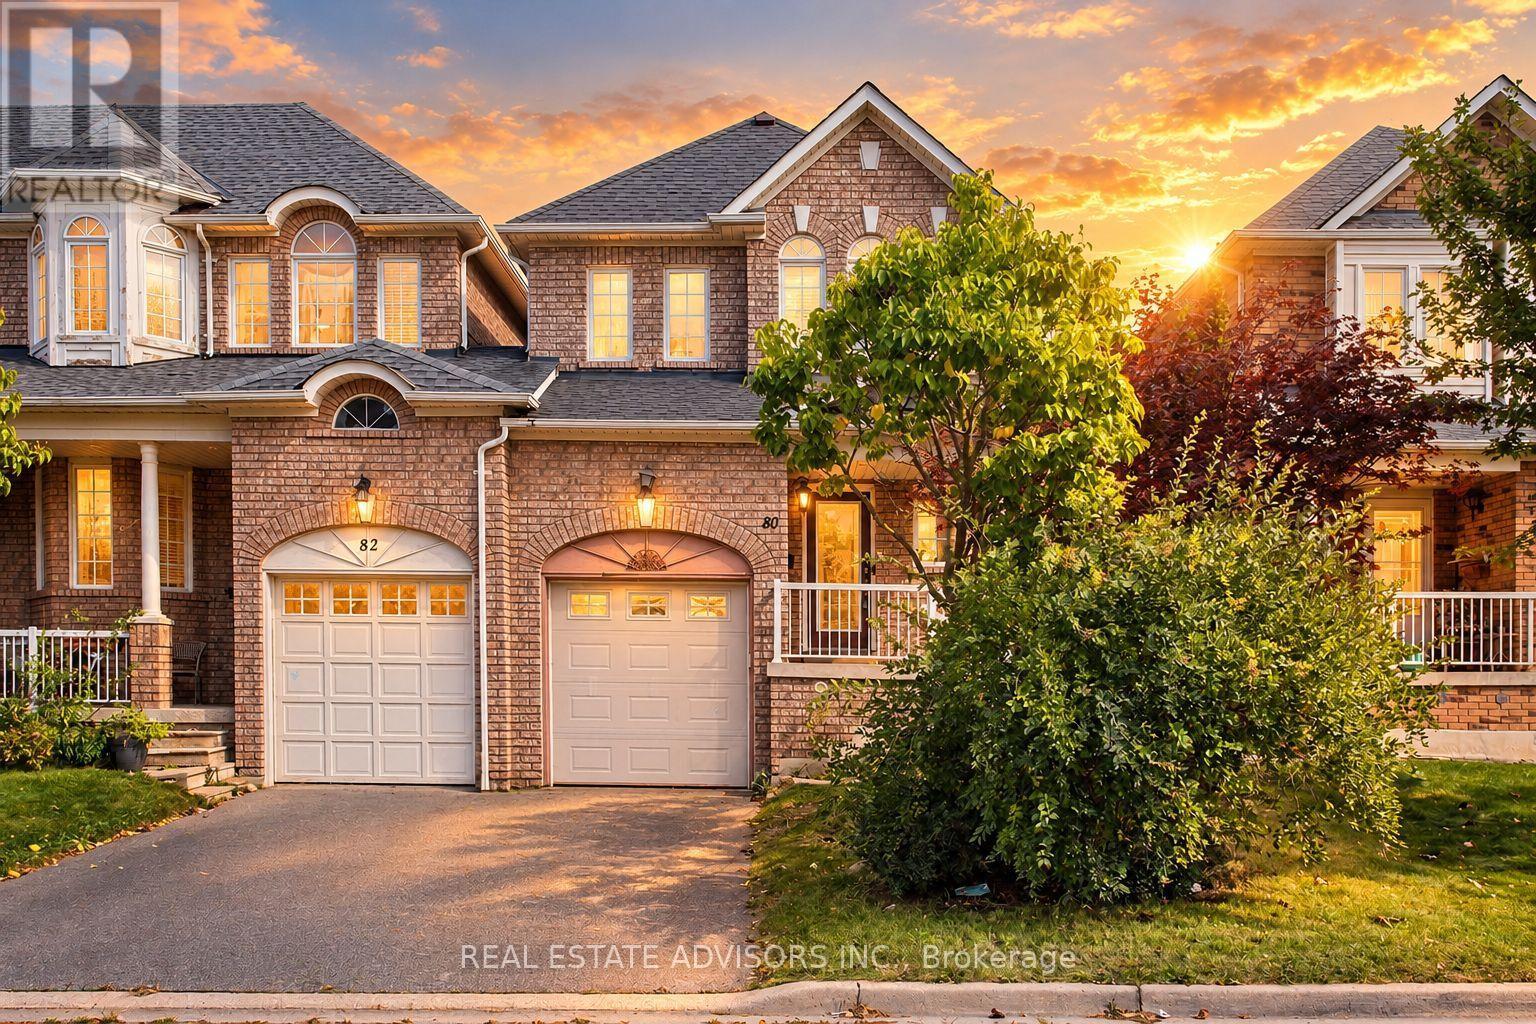
Beautiful End-Unit Freehold Home With A Bright, Spacious And Functional Layout. Attached Only At The Garage, Giving It A More Detached Feel. The Main Floor Features An Open-Concept Design, Pot Lights, Ceramic And Vinyl Flooring, Main Floor Laundry And Direct Garage Access. Walk Out From The Dining Area To The Backyard. Three Generous Bedrooms Upstairs, Including A Large Primary Bedroom With Walk-In Closet And 4-Piece Ensuite. Finished Basement With Additional Bedroom, Kitchen And 4-Piece Washroom Provides Excellent Extra Living Space. Conveniently Located Close To Shopping, Transit And Amenities. (id:15069)
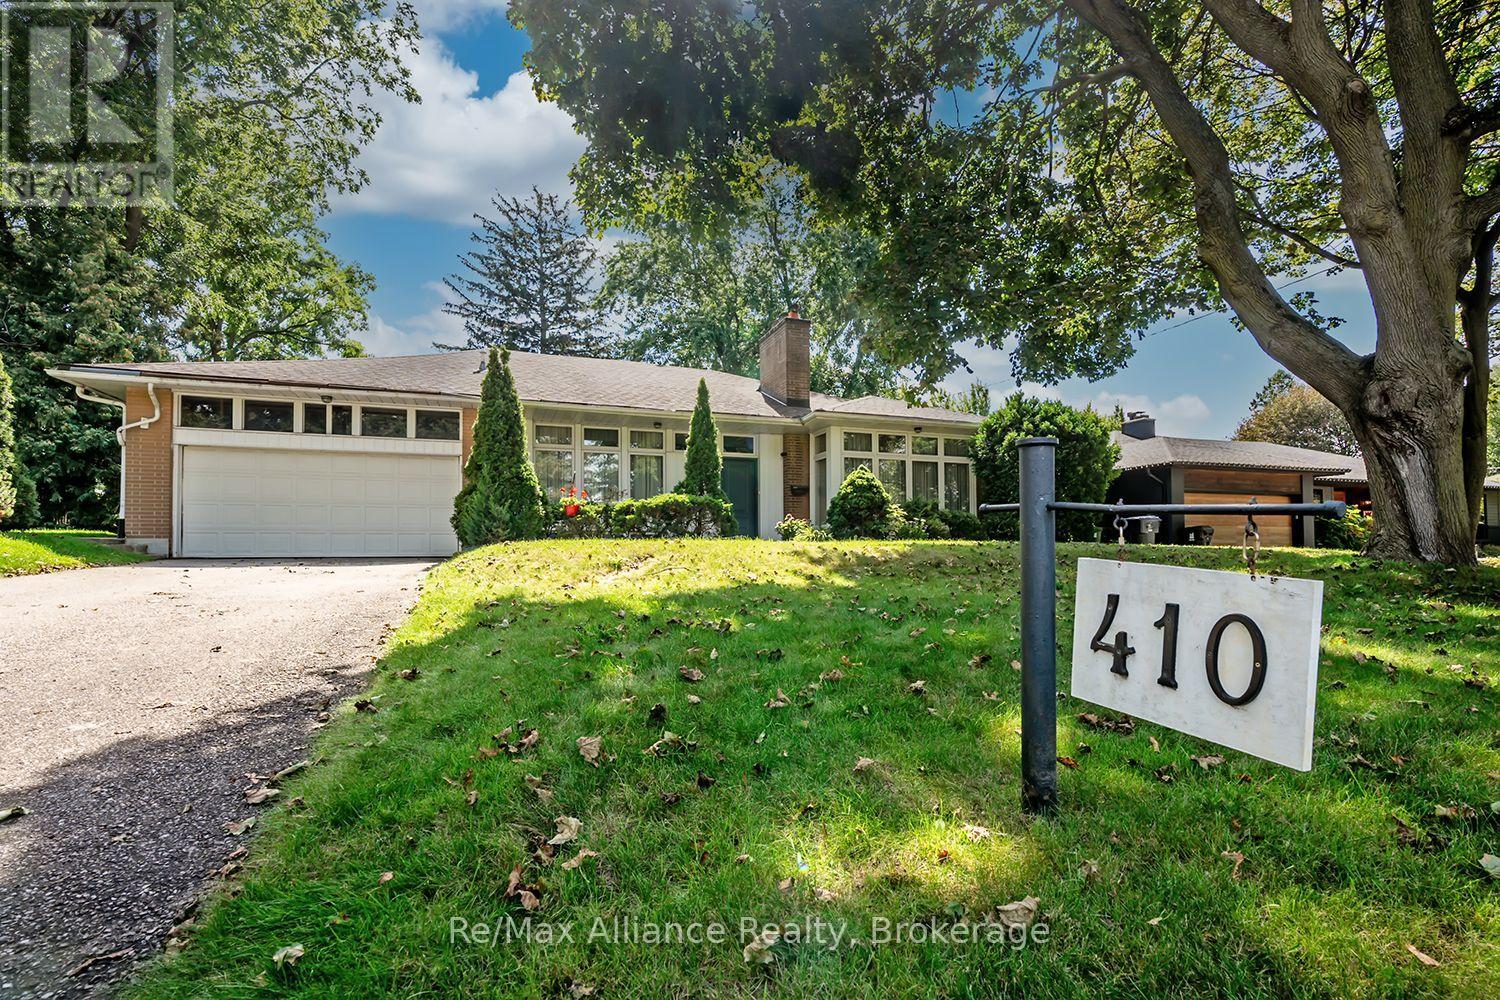
Welcome to 410 The Kingsway, an exceptional opportunity in the heart of one of Etobicoke's most established & sought-after neighbourhoods. Situated on an impressive 80 x 140 ft lot, this approximately 1,900 sq. ft. 3-bedroom bungalow offers generous living space, a functional layout & endless potential to make it your own. Whether you're looking to move in & enjoy, renovate to suit your personal style, or customize the home to meet your family's needs, this property provides an incredible canvas in a location that is difficult to replicate. The expansive lot offers plenty of outdoor space for entertaining, gardening & family living. Enjoy the convenience of being close to excellent schools, parks, shopping, restaurants, public transit & everyday amenities. Commuters will appreciate easy access to major highways & Downtown Toronto, while still enjoying the charm, mature surroundings & community atmosphere The Kingsway is known for. A rare combination of a substantial lot, spacious bungalow & premier location, 410 The Kingsway presents an exciting opportunity to create the home you've been looking for in one of Etobicoke's most desirable communities. (id:15069)
Welcome To The Prestigious Library District Condos! This Bright And Beautifully Maintained 1+Den Suite Features A Functional Open-Concept Layout With 9' Ceilings, Floor-To-Ceiling Windows And Stunning Unobstructed West Views That Fill The Home With Natural Light. Enjoy A Huge Private Balcony, Perfect For Relaxing, Entertaining And Taking In Spectacular Sunsets. The Modern Kitchen Is Equipped With Top-Of-The-Line Stainless Steel Appliances, Granite Countertops And Upscale Finishes Throughout. The Spacious Den With A Door Can Easily Be Used As A Second Bedroom, Home Office Or Guest Room, Offering Exceptional Flexibility. Rarely Offered With Both Parking And Locker Included. Ideally Located In The Highly Sought-After Library District, Just Steps To Lake Ontario, Martin Goodman Trail, Fort York, The Well, King West, The Entertainment District, Restaurants, Cafés, TTC And The Downtown Core, With Easy Access To The Gardiner Expressway And Billy Bishop Airport. Residents Enjoy Exceptional Building Amenities Including A 24-Hour Concierge, Fitness Centre, Party Room, Guest Suites, Rooftop Terrace, Visitor Parking And More. An Outstanding Opportunity For End Users And Investors Alike! (id:15069)
Fully occupied three-unit income property generates almost $60,000 in annual gross rental income with an impressive 7.0% cap rate. Each updated suite features modernized flooring, kitchens, and bathrooms, while major capital improvements include a new central air conditioner (2025), roof (2018), furnace (2018), and two 100-amp electrical panels. Investors will appreciate the separately metered hydro, ample on-site parking, detached garage, and fully occupied units providing immediate cash flow from day one. The current rental income offers an attractive return today while still allowing room for future growth as rents continue to align with market levels over time. Located in the heart of St. Catharines, just minutes to Highway 406, downtown, shopping, public transit, Brock University, and everyday amenities, this property is well-positioned in one of Niagara's strongest rental markets. Whether you're adding to an established portfolio or purchasing your first income property, opportunities offering this combination of strong returns, significant capital updates, stable tenancy, and rental upside are increasingly difficult to find. (id:15069)
STEPS FROM THE LAKE! Beautifully renovated from top to bottom, this exceptional 2+1 bedroom, 3 full bathroom home combines high-end finishes, thoughtful design and a resort-like backyard in an incredible location just steps from the water. The heart of the home is the beautifully redesigned main floor, highlighted by a luxurious primary suite and bright, open-concept living spaces. The entire home underwent an extensive renovation in 2022, including a completely rebuilt main floor with new interior and exterior walls, raised ceilings with new structural beams, a relocated staircase, new kitchen, bathrooms, drywall, windows and doors. Gorgeous 7.5" wide-plank white oak flooring runs throughout, while the stunning kitchen features premium LG Studio appliances - including what may become your favourite feature of the entire house: a dedicated cocktail ice cube maker! The fully finished lower level provides even more beautifully renovated living space, including an additional bedroom and full bathroom, making it ideal for guests, family or a private retreat. Outside, the lifestyle continues with a resort-inspired backyard surrounded by all-new landscaping and fencing. A covered rear porch features 2x4 tongue-and-groove Douglas Fir decking, and a natural gas BBQ connection makes outdoor entertaining effortless.The renovation went far beyond what you can see. Upgrades include closed-cell foam insulation in the roof and finished basement areas, upgraded wall construction with batt and rigid insulation, Hardie Board siding, a new asphalt roof, new 200-amp electrical service and wiring throughout, and all-new ductwork. A Keeprite QuietComfort high-efficiency two-stage furnace and air conditioner were installed along with a dehumidifier and HEPA filtration system.Beautifully finished, extensively upgraded and thoughtfully rebuilt for modern living, this is the kind of home where virtually everything has already been done. (id:15069)
END UNIT - 3 Bedroom condo townhouse - perfect for families, professionals, and investors. Spacious open concept living/dining room with patio door walk out to fenced yard. Large eat-in kitchen. Carpet free. Laminate flooring upstairs. Updated full bath. Recreation room on lower level. 1 PARKING SPOT Included. Well managed condo with low condo fees covering Water/Sewer, Building Insurance, inground pool & park. Great location - close to schools, trails, 24hr grocery, eateries, South Keys: Shopping Center, Cineplex, transit station & LRT. Exceptional convenience in a well-established neighbourhood. Don't miss this opportunity! (id:15069)
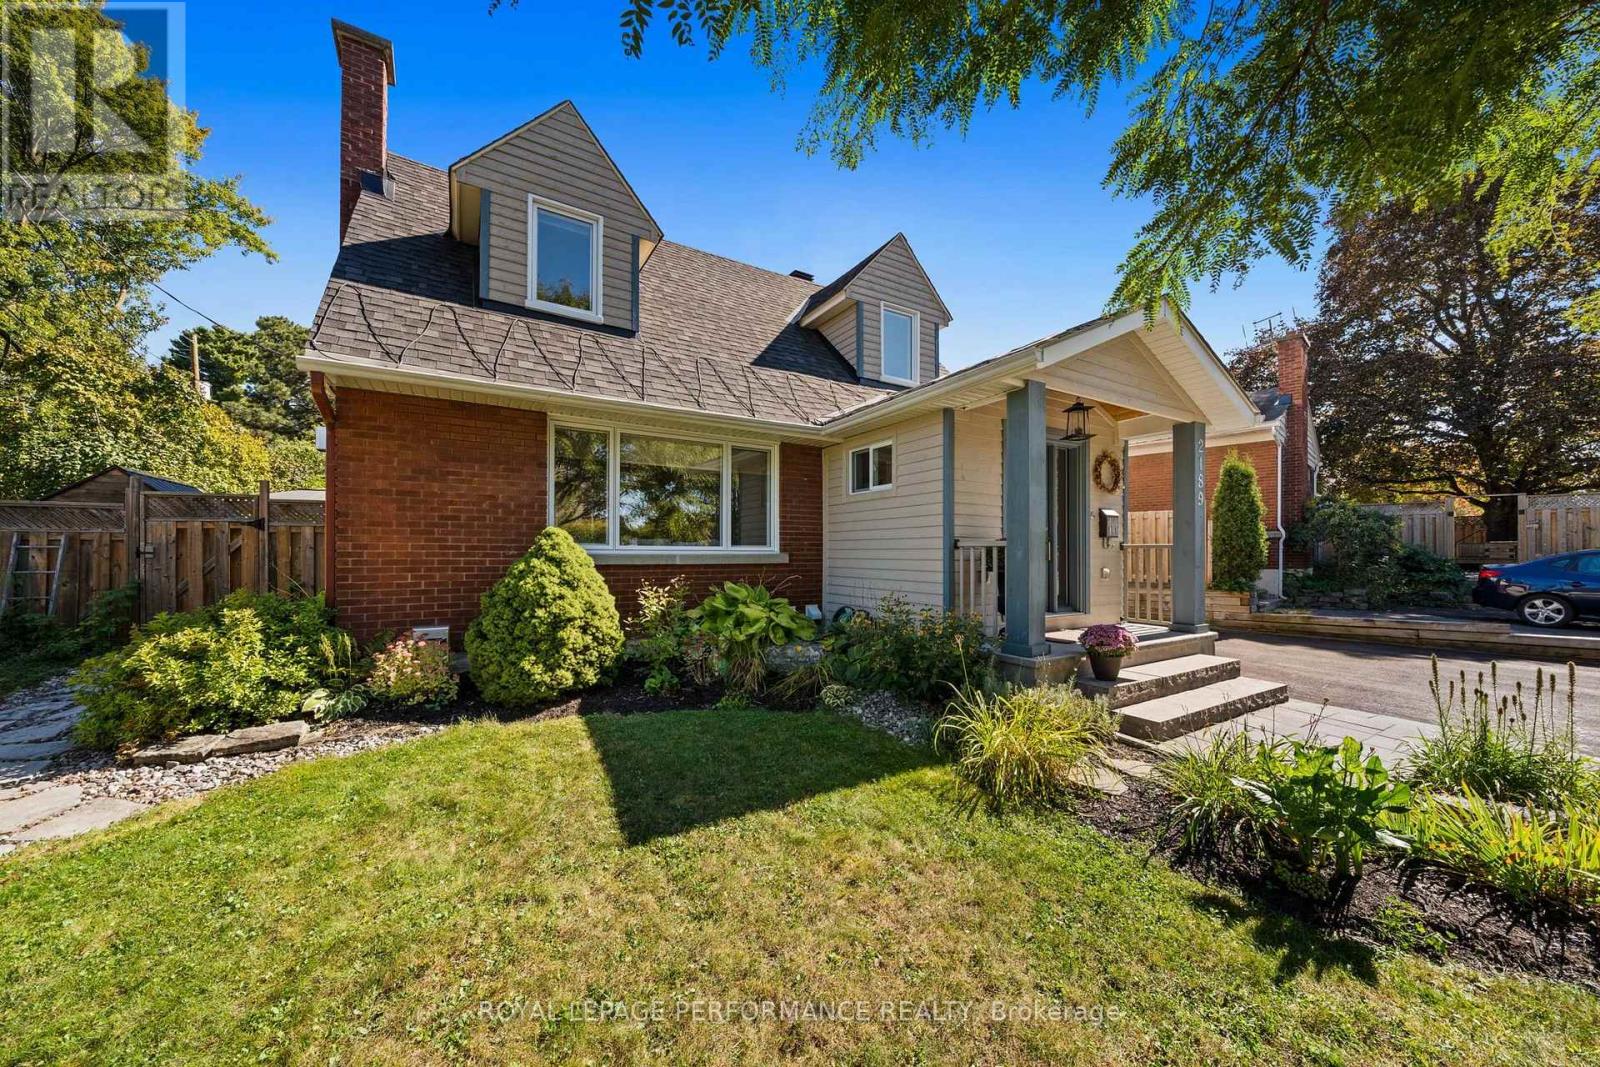
Welcome home, this beautifully renovated 3 bedroom home in the desirable community of Applewood Acres. With charming curb appeal, parking for multiple vehicles and a thoughtful front addition (2017), this carpet free home is truly turnkey. Step into the spacious mudroom before entering the bright main living area, where beautiful hardwood floors, a cozy gas fireplace and a large picture window frame views of the mature, tree lined street. The expansive renovated kitchen (2020) is designed for both everyday living and entertaining, featuring abundant cabinetry, leathered granite countertops, an induction stove and dedicated coffee and beverage stations. The adjoining dining area offers plenty of room to gather with family and friends.Upstairs, you'll find three comfortable bedrooms with thoughtful built ins and storage, along with a beautifully updated main bathroom (2022). The finished lower level adds valuable living space with a second gas fireplace, full bathroom, office nook, laundry area and additional storage. Outside, the professionally landscaped backyard feels like a private park. Interlock, established gardens, a dedicated entertaining area and sauna create an exceptional outdoor retreat. The oversized garage (2016) provides outstanding storage and workspace. Major updates include roof (2015), gas fireplaces (2015), front landscaping and backyard fence (2018), furnace and air conditioner (2019), backyard landscaping and hot water on demand (2021), upstairs bathroom (2022), washer and dryer (2025). Appliances include an induction stove (2022), beverage fridge (2024), dishwasher (2019) and refrigerator (2016). Renovated from top to bottom, this warm and welcoming home offers exceptional indoor and outdoor living in one of Ottawa's most established neighbourhoods. Upgraded 200 Amp service, EV Charger, generlink hookup. 24 hour irrevocable on all offers. (id:15069)
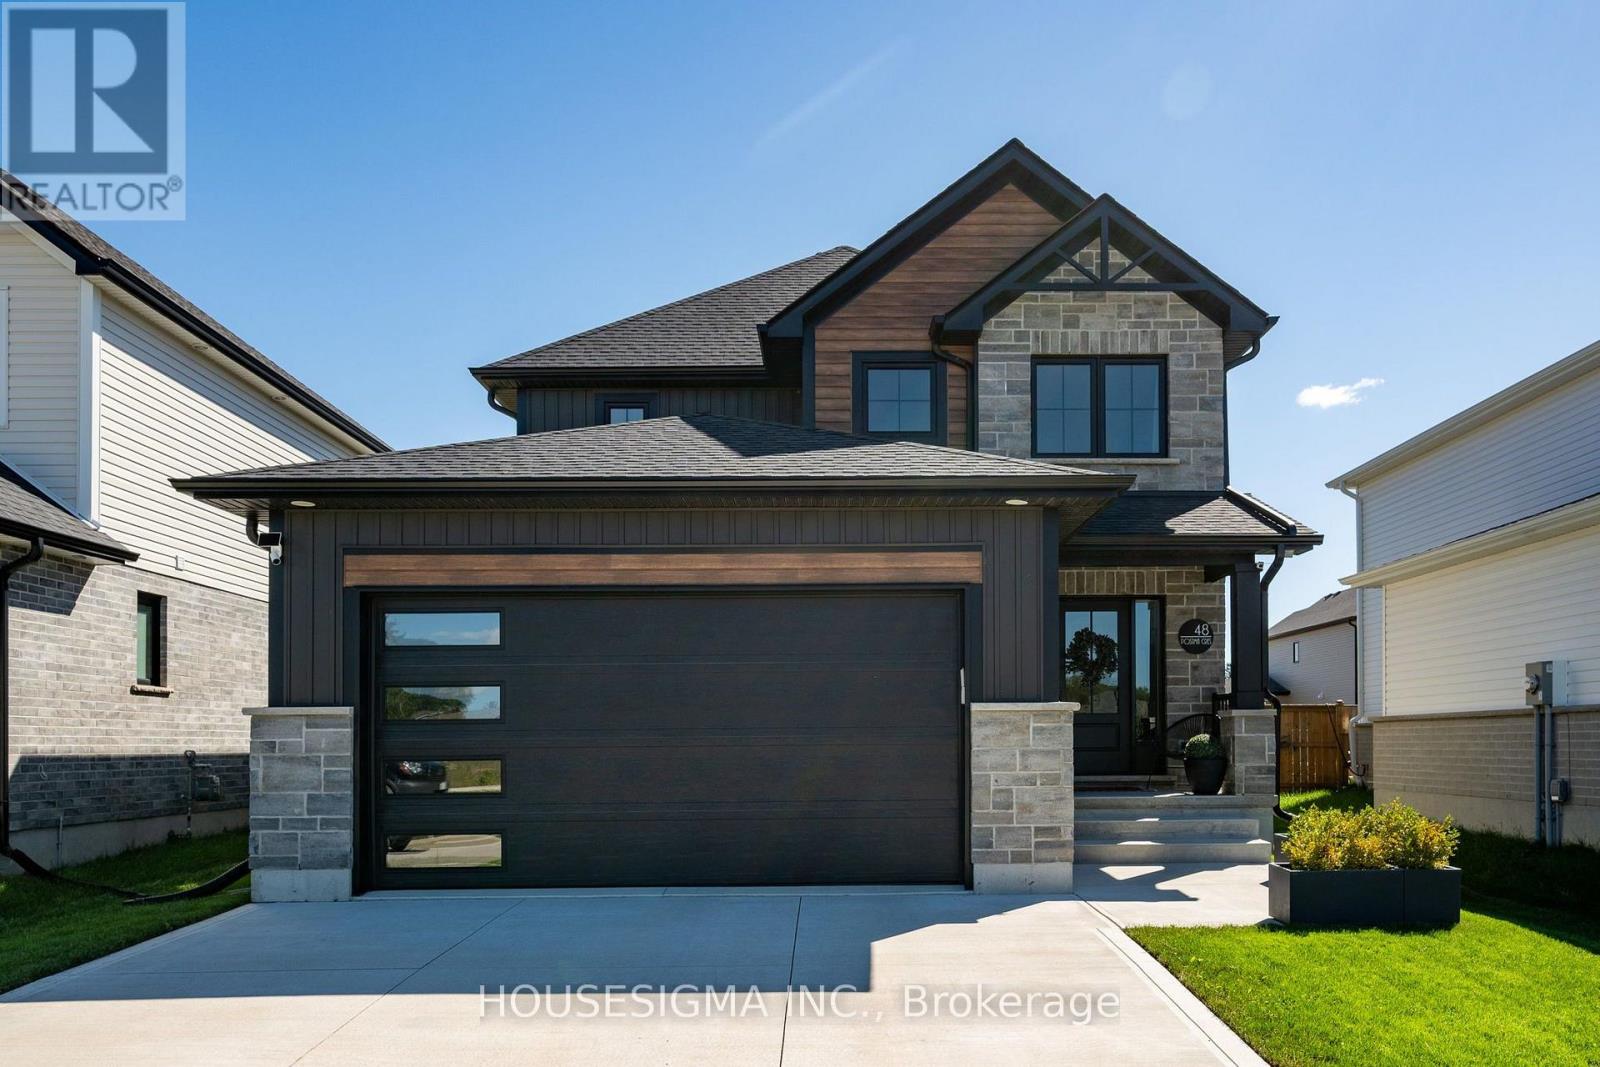
Welcome to 48 Postma, where organic modern style, thoughtful upgrades, and everyday functionality come together in one beautifully finished home. Offering over 1,700 square feet of bright, open concept living space, this property is ready for you to move in and enjoy, with custom details that make it feel truly complete. At the heart of the home, the showpiece kitchen pairs quartz countertops and crisp white cabinetry with a rich wood island designed for gathering and entertaining. A window above the sink fills the space with natural light, while the open layout creates an effortless connection between the kitchen, dining area, and great room. Just off the main living space, the fully customized laundry room is as practical as it is beautiful, featuring bespoke cabinetry, warm Hevea butcher block counters, floating shelves, a custom tile backsplash, a thoughtfully relocated sink, and upgraded fixtures. Upstairs, custom double French doors open to a serene primary retreat with a spacious walk in closet and private ensuite. Two additional generously sized bedrooms and a full bathroom provide comfortable space for family, guests, or a home office. Custom shelving and carefully selected finishes add both function and style throughout the upper level. Attention to detail is evident throughout the home, with upgraded lighting, smart switches, sleek screwless switch plates, a video doorbell, exterior security cameras, and keyless entry at both the front door and garage access door. The lower level is ready for your vision, with a fully sealed and stained concrete floor that provides a clean, versatile space for storage today and future finishing tomorrow. Located in the welcoming Ausable Bluffs community, directly across from a neighbourhood park, this home is just 20 minutes from London and Strathroy, and 30 minutes from Lake Huron. With the finishing touches already completed, 48 Postma offers the style of a new build without the wait. Book your private showing today! (id:15069)
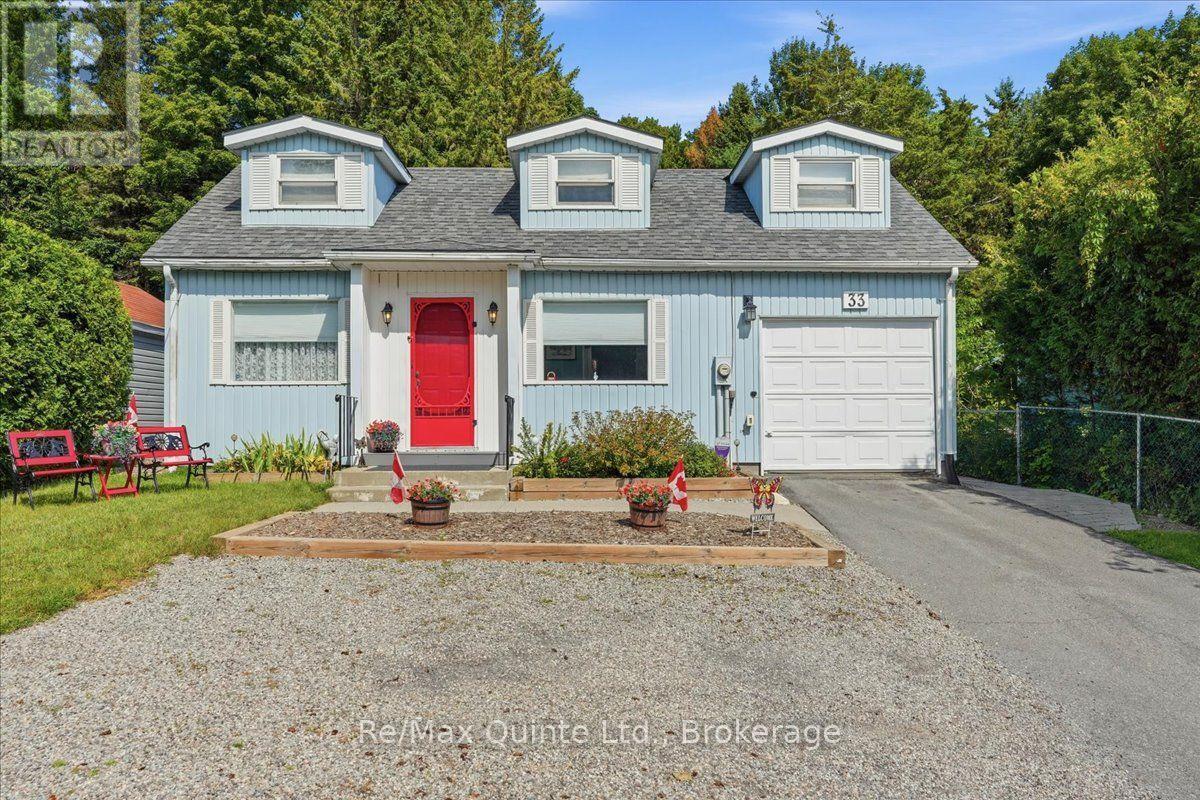
Welcome to this beautifully updated 1.5-storey detached home, offering over 1065 sq ft of living space. 3 bedrooms, 2 baths, attached garage ...and nothing left to do but move in and enjoy. With the primary bedroom, with double closets is conveniently located on the main floor, you get the ease of one-level living, while the upper level offers two additional bedrooms - perfect for family, guests, or a home office and hobby space. Cared for with obvious pride of ownership, this home shows true attention to detail throughout. The open-concept layout is bright and inviting, with freshly painted trendy decor and a well-designed kitchen featuring built-in nooks and plenty of cupboards. Main-floor laundry and a 4-piece bath add everyday convenience, while maple hardwood flooring flows through the living room, dining room, and office area, complete with a 2-piece bath for guests. Upstairs, you'll find a cozy reading nook and 2 bedrooms, which can easily be used as office space or hobby rooms. With 3 heat pumps, this home stays cozy through the winter and comfortably cool in the summer heat - year-round comfort without the guesswork, and they are very economical to use! A free-standing propane fireplace adds extra warmth and ambience on cooler evenings. Step outside to your own private backyard oasis - a fenced, park-like -acre lot, 200 feet deep and surrounded by trees, perfect for relaxing or entertaining. Enjoy the cozy backyard patio and feel the stress melt away - it's the kind of spot that restores you, a true retreat that's genuinely good for the soul. Inside entry to the garage rounds out the everyday convenience. Location doesn't get much better than this: walk to the quaint shops of Brighton and enjoy Proctor Park's theatre and trails close by. You're also just 10 minutes to the 401, 20 minutes to CFB Trenton, and 1.5 hours to the GTA. Come see all this home has to offer, have a look around; after all, this could be your next home! (id:15069)
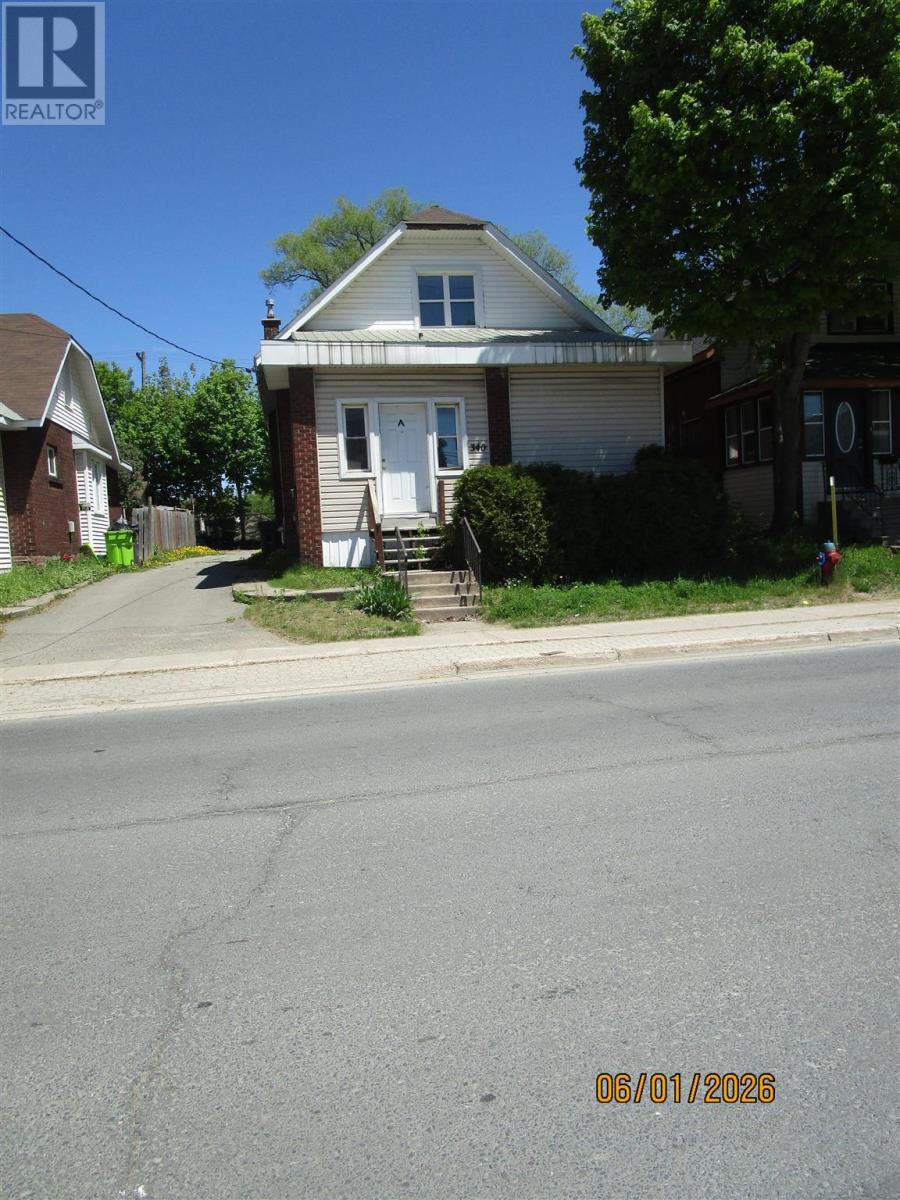
1 1/2 storey legal duplex featuring 1 bedroom unit upstairs with private entrance and a 2 bedroom unit on the main floor with its own separate entrance. Both units have renewed bathrooms, kitchens and have been freshly painted with new flooring. (id:15069)
Heres the ideal northside bungalow you have been in search of! This home boasts plenty of space, featuring a large bonus room with new carpet and main living room, both with cozy gas fireplaces perfect for chilly evenings. The lower level recreation room is ideal for kids to play and have fun. With 3 spacious bedrooms on the main floor with plush new carpet, 2.5 bathrooms, main floor laundry! A huge, fully fenced, tree-lined lot backing onto a ravine and municipal youth soccer fields, this home offers the ultimate family living experience. Conveniently located near shopping and top-rated schools, it's perfect for families of all sizes and generations. Recent updates include a new bay window at the front of the home, new sliding patio door, new laminate flooring in the kitchen and living room, and rebuilt front porch. Don't wait, homes like this one don't last long, call today to arrange your own private tour! (id:15069)
Beautiful family townhome in a sought after community of north Galt, conveniently located a short drive to 401. This 3 bed, 2.5 bath home has been meticulously cared for with modern updates throughout. The Open concept kitchen features stone counters, stainless steel appliances and peninsula bar top. The large living room with hardwood floors leads to a private deck and yard. The primary bedroom offers lots of room for a king sized bed, private 3 piece ensuite with tiled shower and a walk-in closet. You'll love the convenience of the upstairs laundry! 2 other spacious bedrooms, an office area and a stylish 4 piece bathroom finish off this level. The basement rec room is a great additional living space with full wall dry bar for storage and entertaining. This home offers style, affordability and room for the whole family. Book your private showing today! (id:15069)
They don't build history like this anymore. Set inside Hamilton's iconic Royal Connaught, this lower penthouse occupies the 12th floor, giving you something the condos below simply don't have: higher ceilings, upgraded finishes and a front-row view that spans across downtown Hamilton. Both the living room and bedroom face north, with views stretching over Gore Park toward Lake Ontario and the Toronto skyline. It's a pretty spectacular backdrop for a one-bedroom home. Inside, the higher ceilings give the 709-square-foot layout a sense of scale and grandness. The open-concept living space is bright, comfortable and easy to furnish, with room to actually live rather than just pass through. The bedroom gets the same outlook and plenty of natural light, while in-suite laundry keeps everyday life decidedly convenient. The practical details are just as good. Underground parking means no scraping windshields in January, and your parking space has elevator access just steps away. Even the storage is convenient, with your private locker located on the same floor as the suite. And downstairs, the Royal Connaught delivers the full hotel-inspired experience: concierge service, fitness facilities, screening room, entertainment spaces and a furnished rooftop terrace.Step outside and you're in the middle of it all. Gore Park, restaurants, cafés, James Street, the GO Station, galleries and everything else downtown Hamilton does best are right at your doorstep. A piece of Hamilton history. A 12th-floor penthouse address. And 709 square feet that lives much bigger than the number suggests. RSA (id:15069)
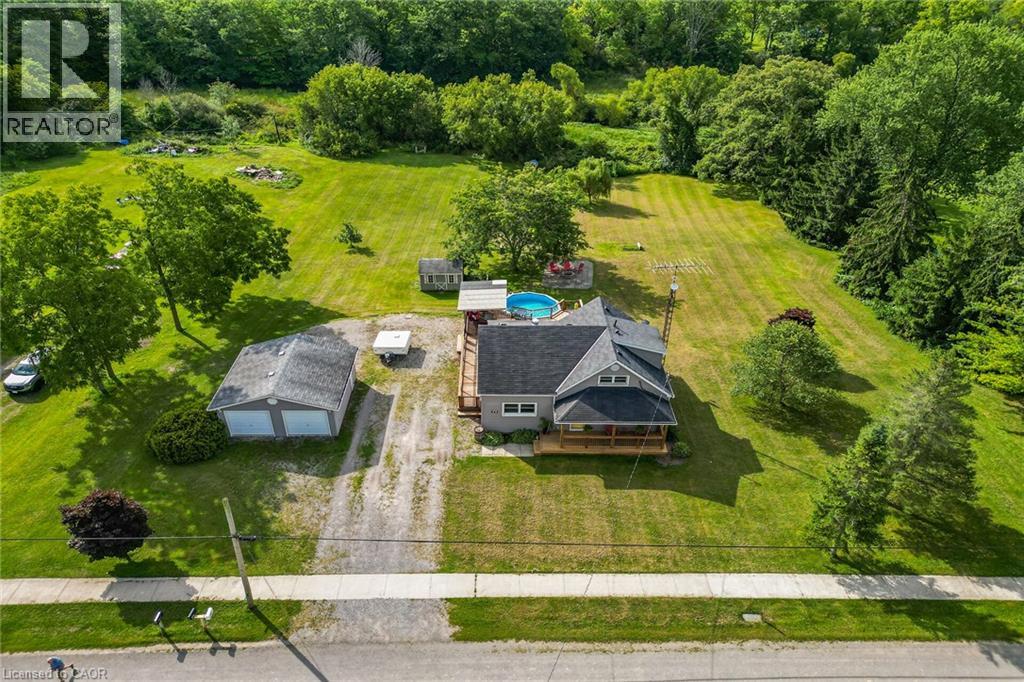
Welcome to 404 Concession 5! Located just moments outside of the small town of Fisherville, this property offers 0.99 acres of quiet, country living, a cozy and well cared for 2+1 bedroom home and a large detached shop along with shed and storage structures. Property offers amongst the best value on the market for a large lot with a detached workshop and a house in move in ready, well cared for condition. Steel roofing on both the house and shop offers low maintenance costs and freshly painted exterior siding and recent upkeep means the house has lots of visual appeal. A perfect starter home or retirement oasis in a quiet, family friendly location walking distance from the local park and moments from a restaurant, gas station and variety store. (id:15069)
Beautifully updated, Attractively priced 2 bedroom, 1 bathroom Brantford Bungalow located on desired 41' x 100' corner lot in sought after Eagle Place neighborhood. Great curb appeal with sided exterior, double driveway, shed, & fully fenced yard with large deck for entertaining. The flowing, open concept interior layout features 927 sq ft of tastefully updated living space highlighted by updated eat in kitchen, large living room / dining room area, 2 spacious main floor bedrooms, refreshed 4 pc bathroom, desired MF laundry, & welcoming foyer / mud room area. The partial basement houses the utilities & ample storage. Highlights include premium flooring throughout, modern decor, lighting, & fixtures. Conveniently located close to amenities, parks, schools, shopping, & more. Ideal home for the first time Buyer, investor, young family, or those looking for convenient main floor living. Shows Incredibly well - just move & Enjoy! Experience Eagle Place Living. (id:15069)
Immaculate home ready for you. Extensive upgrades throughout. In great area, if you like the nature this is a perfect home for you; minutes to Short Hill provincial park, Conservation Park, easy highway access, short drive to Niagara Falls and Glendale shopping centre. Vaulted entrance ceiling that leads to beautifully designed kitchen with all upgraded appliances and light fixtures. Cozy living room with, gas fireplace and upgraded flooring comfort and practicality in one. As you enter the patio you will notice custom made gazebo with elevated deck, gas barbeque and double awning. Nice size three bedrooms and two bathrooms on the second floor. The basement is fully finished. It has one bedroom and one very large room that is divided by partition. Easy to remove if not needed. Currently one section is used as an entertainment room/ bedroom, and second as a workout room. As it has full bathroom it can easily be used as an in-law suite. Beautifully landscaped with mature trees. Small garden in the backyard for your hobby and a large playground across the street. This home checks it all, for nature goers, growing family. (id:15069)
Stunning & Spacious 4+2 Bedroom Home in Desirable Hyde Park, North London! Welcome to thisbeautiful, meticulously maintained and updated 2-storey Wellington model by Kenmore Homes,located in one of North London's most sought-after neighbourhoods. Offering approximately2,200+ sq. ft. of above-grade living space plus 800 sq. ft. of finished lower-level space,this exceptional home provides an ideal blend of space, comfort, functionality, and investmentpotential. Situated on a premium lot with no sidewalk, the property features a double-cargarage and a spacious driveway with parking for up to four vehicles. The bright and invitingmain floor offers a unique and highly functional layout with two separate living/family areas,perfect for entertaining and family living. Enjoy a spacious living and dining area, a largeeat-in kitchen, and a cozy family room with a walkout to the private backyard, patio, and deckwith awning-an ideal setting for outdoor entertaining and summer gatherings. The second floorfeatures a generous primary bedroom with a walk-in closet and private ensuite with jacuzzitub, plus three additional spacious bedrooms. All bedrooms are carpet-free with hardwoodflooring and offer excellent natural light and ample closet space. The fully finished lowerlevel adds exceptional flexibility with a large recreation room, two additional bedrooms,fireplace, cold storage, and a full bathroom. Perfect for a growing family, guests, homeoffice/business use, entertainment, extended family, or potential rental income. Prime NorthLondon location! Close to Sherwood Forest Mall, Canada Games Aquatic Centre, hospitals,Western University, Fanshawe College, schools, shopping, grocery stores, banks, restaurants,and public transit. Convenient bus routes provide easy access to Western University andFanshawe College.Whether you are searching for your forever family home or an excellent investment opportunity,this property offers tremendous potential. (id:15069)
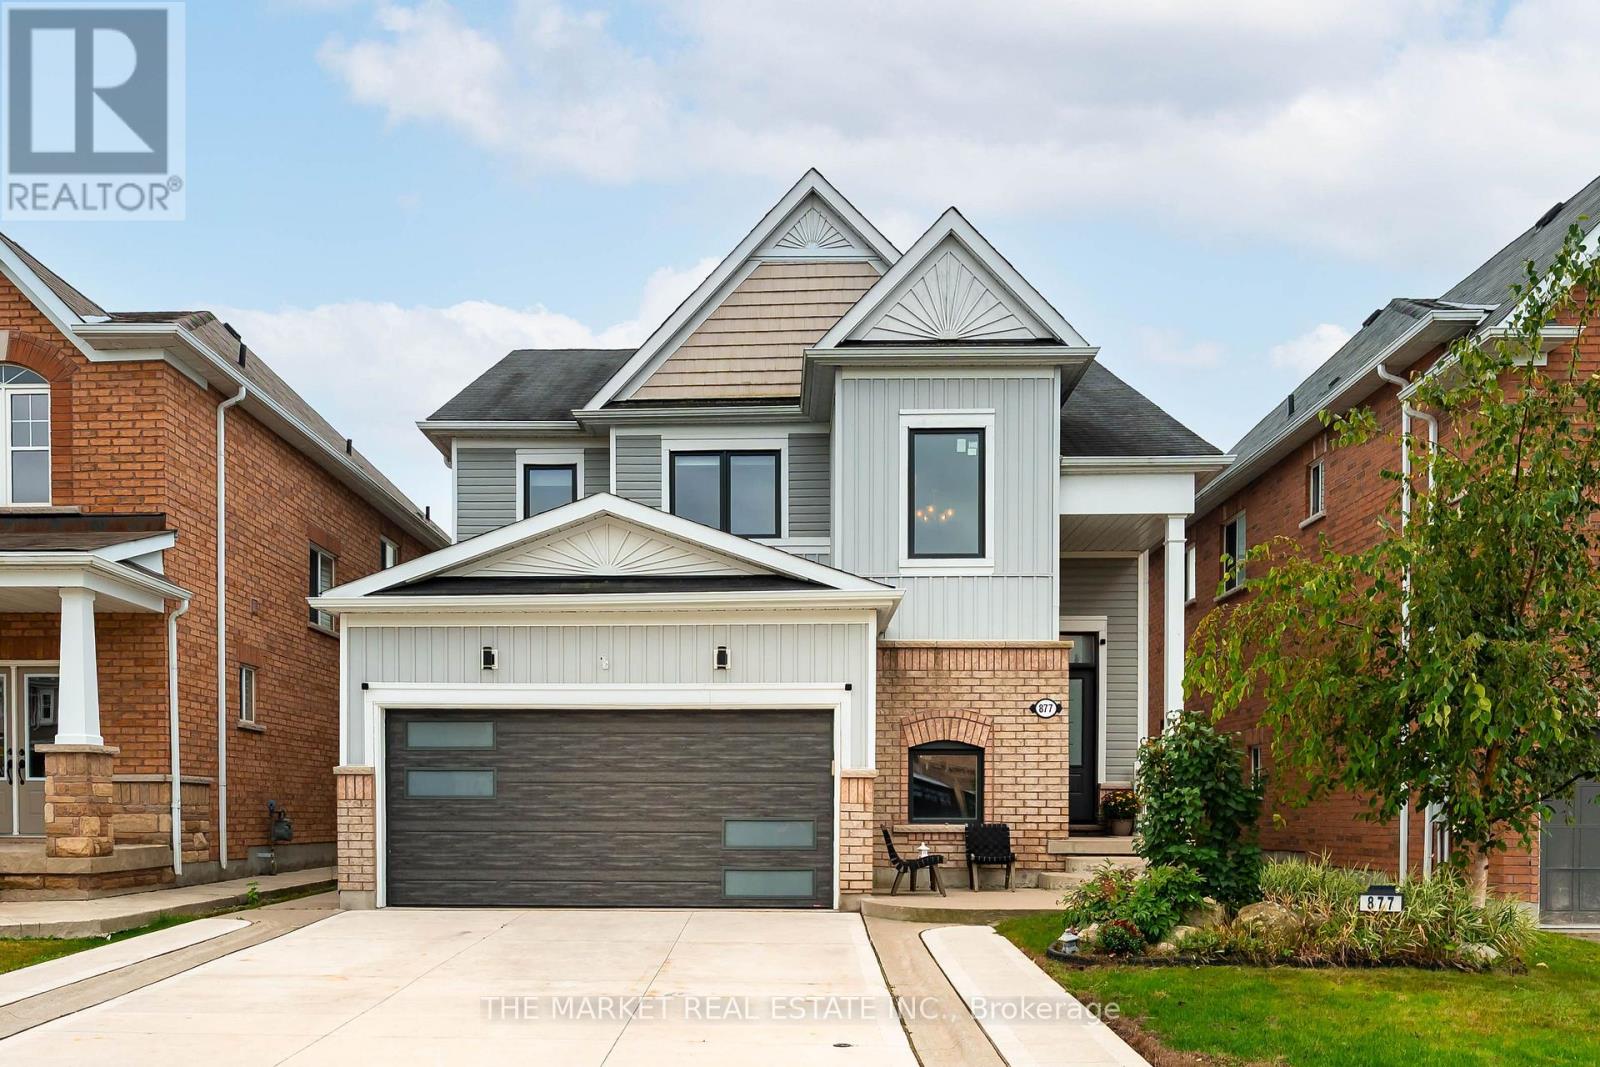
What if you stopped compromising on space just to stay closer to the GTA? Welcome to 877 O'Reilly Crescent-2,534 sq. ft. above grade, a seriously great layout and the kind of value that makes Shelburne worth the drive. Impeccably maintained by owners with next-level pride of ownership, this one shows it. Modern upgraded exterior, hardwood floors throughout, new fireplace (2023), new windows, exterior doors and garage door (2023-2024), plus rooms that are actually big enough to live in. A proper dining room fits the big table AND the hutch. The huge family room has a gas fireplace. The oversized eat-in kitchen features upgraded stainless steel appliances, under-cabinet lighting, and there's a separate main-floor office for the WFH crowd-or turn it into a den, playroom or living room. Upstairs? THREE full bathrooms-a huge win for big, blended or multi-generational families and anyone who's over the morning bathroom battle. Outside, there's a massive concrete driveway with parking for 4 PLUS a double garage that's insulated, programmable permanent exterior lighting (no climbing to put up lights), a spacious yard, concrete patio and shed. Add a generator, OWNED tankless hot water system and a huge untouched basement with bathroom rough-in and cold cellar, ready for whatever comes next-gym, theatre, games room, extra bedrooms or all of the above. And Shelburne? It's the small-town alternative to GTA pricing without giving up the essentials. Families have access to JK-8 options including Centennial Hylands, Glenbrook and Hyland Heights, French Immersion at Centennial Hylands, Centre Dufferin District High School, plus Catholic options including St. Benedict CES and Robert F. Hall CSS. More house. More driveway. More bathrooms. More breathing room. Less GTA-sized mortgage. That's the trade-up. (id:15069)
Welcome to 3123 Stornoway Circle, Oakville - a bright and sun-filled FREEHOLD TOWNHOUSE. This well-maintained home features 2 bedrooms, 2 bathrooms and a spacious open-concept layout with large windows that fill the space with natural light. The upgraded kitchen offers elegant stone countertops, a convenient breakfast bar, and seamless flow into the living and dining areas with a clean and spacious deck with unobstructed views. Ideally located close to public transit, major highways including the QEW and 407, schools, scenic trails, Oakville Trafalgar Memorial Hospital, and nearby fire and paramedic services. Whether you're a first-time home buyer, downsizer, or investor, this property presents an exceptional opportunity in Oakville. An amazing starter home or investment opportunity-don't miss your chance to make it yours! (id:15069)
* Stunning Mattamy-built 3770 sq ft (MPAC) luxury detached home with almost 5,500 sq ft of total living space, ideally located steps from Brampton Civic Hospital, Trinity Mall, top-rated schools, plazas, worship places, and a municipal park right next door. This rare offering features 89-foot frontage, premium upgrades, a bright functional layout, and exceptional multigenerational living potential.** Exterior Elegance: Upgraded front door, patterned concrete surrounding the home, brand-new fencing, large patio, oversized side yard with no neighbor on one side, storage shed, and 7 total parking spaces (2-car garage + 5-car driveway).** Main Floor Luxury: Expansive living and dining areas, modern kitchen with quartz countertops and stylish backsplash, large family room with cozy fireplace, private main-floor office, powder room, and a laundry room. No carpet throughout!** Second Floor Retreat: Offers 5 spacious bedrooms, and 3 full bathrooms on the second level -perfect for large families. Massive primary suite with and a spa-inspired 5-pc ensuite. his & her walk-in closets ** Exceptional Basement: Fully finished basement with separate entrance, private laundry, and a 3-bedroom in-law suite-ideal for multigenerational living or excellent income potential.** A Rare Turnkey Opportunity: This home delivers luxury, space, functionality, and an unbeatable location-perfect for families seeking upscale living in one of Brampton's most desirable neighborhoods, perfectly located near top-rated schools, major highways, public transit, parks, and shopping. The house is virtually staged. (id:15069)
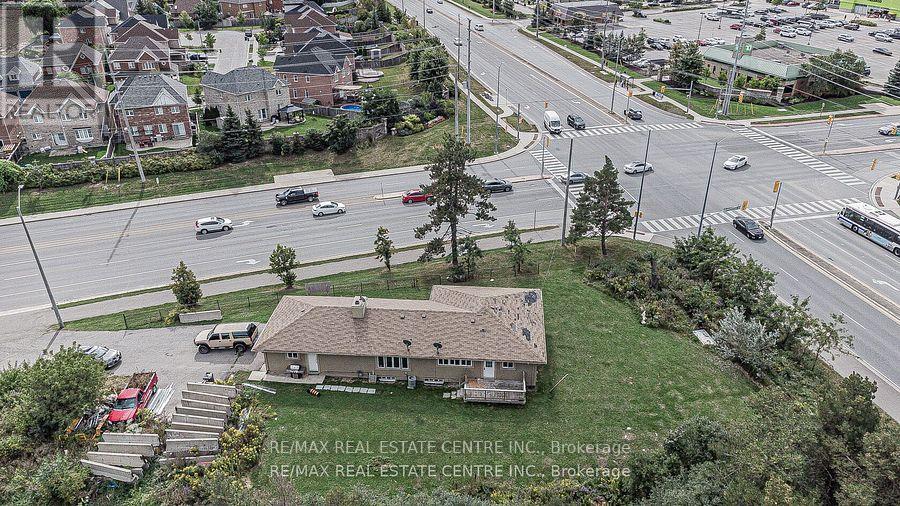
Attention Investors! Prime Brampton Development Opportunity. Strategically located at the corner of Airport Road and Countryside Drive, this approximately half-acre property presents an excellent investment opportunity in a highly sought-after Brampton location. Zoning approval permits a variety of professional and commercial uses, including a medical building, office building, accounting office, real estate office, and more. Ideal for investors, professionals ,and developers seeking a versatile property with significant potential. (id:15069)
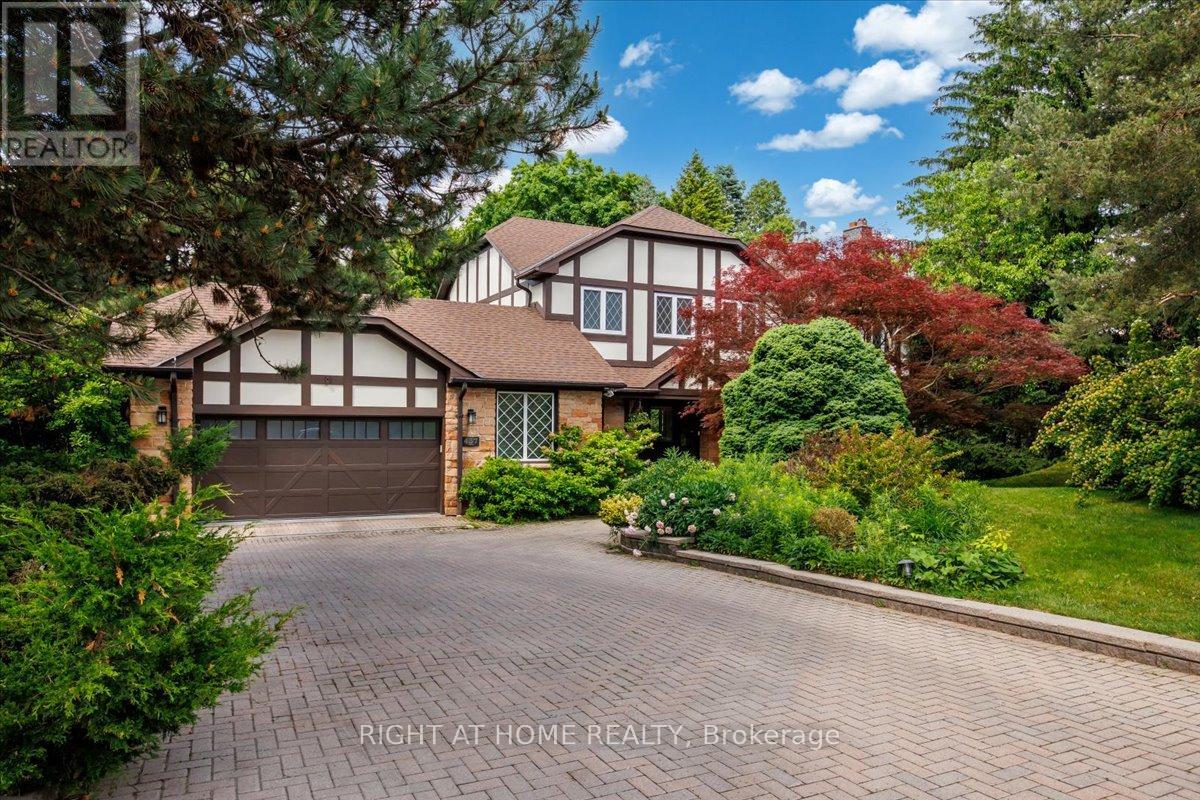
Backing onto the 8th hole of St. George's Golf & Country Club, 437 The Kingsway is a heritage Tudor-style residence set well back from the street on a 234 x 146 ft rare estate-sized irregular lot beneath a mature canopy of trees in the heart of The Kingsway. Formerly the residence of the Swiss Consul General for over three decades, this notable property offers a rare combination of privacy, provenance and approximately 5,424 sq ft of finished living space.Surrounded by mature landscaping for exceptional privacy, the home is thoughtfully oriented to capture views of the gardens, tree canopy and golf course beyond. A renovated mid-century modern interior, European tilt-and-turn windows and doors, and seamless indoor-outdoor connections create a home that feels both sophisticated and welcoming. A gracious foyer and beautifully proportioned principal rooms enhance the home's scale and flow.The chef-inspired kitchen features premium JennAir appliances, generous prep and storage space, and flows into the breakfast area and family room overlooking the private rear gardens and golf course setting.The finished walkout lower level with cellar offers exceptional flexibility for recreation, guests, a home office, gym or multigenerational living.Upstairs, four generous bedrooms and updated bathrooms provide comfortable family living, including a spacious primary suite overlooking the grounds. An adjoining sitting room offers flexibility as a lounge, nursery, office or fifth bedroom. Additional features include multiple wood fireplaces, imported enhanced-security European windows and doors, mature landscaped grounds, direct garage access and driveway parking for 6 to 8 vehicles. Located near Humber Valley Village JMSS, Kingsway College School, Humbertown Shopping Centre, Humber River trails, parks, golf, transit and convenient access to Pearson Airport, approximately 10 minutes away. A property of this scale, setting and provenance rarely becomes available in The Kingsway. (id:15069)
Well Maintained 4 Bedroom Detached House w/ Double Car Garage on a Corner Lot in one of the best neighborhoods of Georgetown. Double Door entry. Welcoming Foyer. Living/Dining combined w/ Hardwood floors & California Shutters. Separate Family room w/ Hardwood Floors & Gas Fireplace. Upgraded Kitchen w/ Stainless Steel fridge, S/S Stove, S/S Dishwasher, Quartz Counter & Backsplash. Breakfast area w/ walk-out to Deck. Stained Oak Stairs w/iron pickets. Primary Bedroom w/ 5pc ensuite, W/I closet. 3 other good sized bedrooms. 2 Full washrooms on 2nd floor. All thru Hardwood. No carpet in the house. Finished Basement w/ Separate Entrance. Basement has kitchen, 2 bedrooms and 2 washrooms. Good sized Backyard w/ Wooden Deck for family enjoyment. (id:15069)
Beautiful 3-bedroom home featuring elegant hardwood flooring throughout. This well-maintained property offers a bright and spacious layout, perfect for comfortable family living. Enjoy generously sized bedrooms, a welcoming living area, and a warm, inviting atmosphere throughout the home. Conveniently located close to schools, parks, shopping, and major highways, this home is an excellent opportunity for families and investors alike. Don't miss your chance to own this charming home with timeless hardwood flooring. Close to all stores. NO SIDE WA (id:15069)
Beautiful sun-filled 2-bedroom, 2-bathroom corner suite in highly desirable River Oaks, featuring south east-facing exposure and windows on two sides that provide an abundance of natural light throughout the day.The bright, open-concept layout walks out to a private, oversized sunny balcony directly overlooking the outdoor pool - perfect for relaxing or entertaining.Enjoy low condo fees, significantly lower than many neighbouring buildings, along with numerous upgrades including engineered wood flooring throughout, upgraded light fixtures, upgraded range hood and dishwasher, wall-mounted cabinetry and zebra blinds.Enjoy a lifestyle designed for comfort, wellness and convenience with resort-style amenities including an outdoor pool, fully equipped fitness centre, party room, media room, outdoor BBQ and patio areas, sauna, indoor hot tub, concierge/security and ample visitor parking.Excellent location close to parks, schools, shopping, restaurants, scenic walking trails, recreation, public transit, GO Transit, Sheridan College and major highways.Residents also have access to a discounted Bell Fibe 1.5 Gb Internet plan for approximately $25/month. (id:15069)
Welcome to Oakdale Village! Discover this beautifully appointed townhome nestled in a quiet, family-oriented neighbourhood, offering over 2,000 sq. ft. of thoughtfully designed living space. The bright, open-concept main level features a combined living and dining area and kitchen with a walkout to a private balcony-perfect for morning coffee or relaxing outdoors. The spacious primary bedroom offers a 4-piece ensuite, laminate flooring, and its own private balcony. The second level provides even more living space with a comfortable family room, two additional bedrooms, and a full bathroom, making this home ideal for growing families or who enjoy extra space. The finished basement adds valuable flexibility and can be used as a home office, recreation room, gym, or additional living area. A single-car garage with direct access into the home adds everyday convenience. Enjoy an exceptional location just minutes from Oakdale Golf Club, host of the 2023 RBC Canadian Open, as well as public transit, Highways 401 & 400, Pearson International Airport, Humber River Regional Hospital, parks, schools, shopping, and everyday amenities. A wonderful opportunity to enjoy space, comfort, and convenience in a sought-after family community! (id:15069)
A great opportunity for contractors, renovators, and visionaries looking to customize a home from the ground up on a great corner lot. Featuring solid bones and a generous, functional layout, this spacious bungalow provides the ideal blank canvas to bring your custom design vision to life without paying for someone else's updates. Key Highlights & Potential: Main Level: Bright, open-concept living and dining area flowing into a main-floor family room, a practical kitchen layout, 3 bedrooms, and full bathroom. Lower Level: Sprawling basement offering extensive space for a recreation room, home office, or extra living quarters suited for multi-generational needs. Outdoor Space: Generous corner lot featuring an expansive backyard, perfect for building your dream outdoor oasis. Walk to Schools & Parks: Located just minutes away from Bramalea City Centre, Hwy 410, Go Transit, restaurants, movie theatres & cafes. The property is being sold in strictly "As-Is" condition, offering a clean slate and incredible potential for your next masterpiece. (id:15069)
PRICED TO SELL! * OFFERS WELCOME ANYTIME! * Luxury Detached Home Nestled On A Quiet Private Court * Prestigious Lionhead Golf Course Community * Tandem 3 Car Garage * 4 Driveway Parking Spots * Premium Lot Almost 50 Feet Wide * No Sidewalk * 4,011 Sq Ft As Per Builder * Newly Painted * Spacious & Functional Layout Full Of Character, Quality Craftsmanship & High End Finishes * Built By Renowned Luxury Builder Kaneff *Close To Top Rated Schools, Parks, Shopping, Highways & Everyday Amenities! * 10 Ft Ceilings On Main Floor, Hardwood Floors, Pot Lights, Upgraded Trim & 8 Ft Doors Throughout * Luxury Custom Kitchen With Centre Island, Wolf Range, Sub Zero Wolf Fridge, Backsplash, Pantry, Servery, Granite Counters, Sink, Faucet & Soap Dispenser * Chef's Desk With Bookshelf & Toe Kick Vacuum * Formal Dining Room With 20 Ft Ceilings, Grand Chandelier & Coffered Ceiling * Bright Open Concept Living Room With Waffle Ceiling & Custom Built Gas Fireplace * Main Floor Library With French Doors * Second Floor Loft Overlooking Main Floor, Perfect For Reading, Relaxing Or Family Lounge Space * Open Hallway With Hardwood Floors, Decorative Columns, Wainscoting, Upgraded Trim & Elegant Staircase With Iron Pickets & Stringers * Second Floor Features 9 Ft Ceilings, Bright Open Hallway & Grand Overlook To Main Floor Living Area * Luxurious Primary Bedroom Suite With Coffered Ceiling, Large Windows, Custom Moulding, His & Hers Walk In Closets With Built In Organizers * Laundry Chute From Primary Closet To Main Floor Laundry * Spa Inspired 5 Pc Primary Ensuite With Freestanding Maxx Jazz Jacuzzi Tub, Oversized Glass Shower, Double Vanity, Makeup Counter, Large Mirror & Upgraded Counters * All 4 Bedrooms Feature Their Own Ensuite Full Washroom, Offering Comfort & Privacy * Spacious Secondary Bedrooms With Large Windows, Excellent Closet Space, Walk In Closets & Custom Organizers* Main Floor Laundry With Garage Access* High Basement Ceilings Offer Future Potential (id:15069)
Welcome to Plaza 700, one of North Oshawa's most sought-after condominium communities. This unit is available immediately, bring an offer and add your personal touches to this 1,730 ++ sq. ft spacious 2+1 bedroom suite featuring a generous den/home office that can easily serve as a third bedroom with the addition of a closet. Designed for comfortable living and entertaining, the home boasts an oversized L-shaped living and dining room, a bright window-filled solarium, and large northwest-facing windows that showcase spectacular sunset views. The renovated eat-in kitchen features quality quartz countertops and opens to a separate formal dining room. Over the past three years, the kitchen, bathrooms, flooring, and paint have all been tastefully updated, while a new heat pump with humidistat (June/2025) provides year-round comfort. The spacious primary suite offers three double closets, a beautifully renovated 4-piece ensuite with double sinks and a walk-in shower, and walkout access to the oversized balcony. The second bedroom and living room also enjoy balcony access, creating seamless indoor-outdoor living. Additional features include full-size in-suite laundry, abundant storage, underground parking, a private locker, and the option to rent a second parking space through the condominium corporation (subject to availability). Plaza 700 is renowned for its excellent management, secure entry, and exceptional amenities, including an indoor pool, hot tub, sauna, woodworking shop, party room, billiards room, BBQ patio, car wash station, visitor parking, and beautifully maintained grounds. Ideally located minutes from shopping, restaurants, grocery stores, Harmony Creek Trail, parks, transit, and major highways, this home offers the perfect balance of peaceful condominium living and everyday convenience. A rare opportunity to own a spacious, move-in-ready suite in one of Oshawa's premier condominium residences. *Some photos have been virtually staged. (id:15069)
A truly exceptional 2026 custom-built luxury residence defined by grand scale, refined craftsmanship & architectural excellence. Boasting soaring 12 ft ceilings on the main level, 11 ft on the second floor & an impressive 10 ft ceiling in the basement, this home offers an unparalleled sense of openness. Oversized 8 ft doors & expansive windows flood the interior with natural light, while the thoughtfully designed layout seamlessly blends elegance with everyday functionality. The heart of the home is a statement designer kitchen, complete with premium built-in appliances, sleek quartz countertops, and custom cabinetry, ideal for both entertaining and family living. Elevated finishes continue throughout with custom chandeliers, a striking skylight on the second floor, and sophisticated designer feature walls that add depth and character. A dramatic glass-railing staircase enhances the modern aesthetic, while spa-inspired custom bathrooms deliver a luxurious retreat experience. Strategically positioned for the discerning Hamilton luxury market, this home offers both lifestyle and long-term value. Featuring interior access from the double car garage into the home, along with a rare side entrance providing direct access to the basement and main floor, this property offers exceptional flexibility and potential for multi-generational living or future income opportunities. Complete with a large backyard deck perfect for entertaining and located near major highways, top-rated schools, and key amenities, this is a standout opportunity in one of Hamilton's most sought-after and rapidly growing communities. (id:15069)
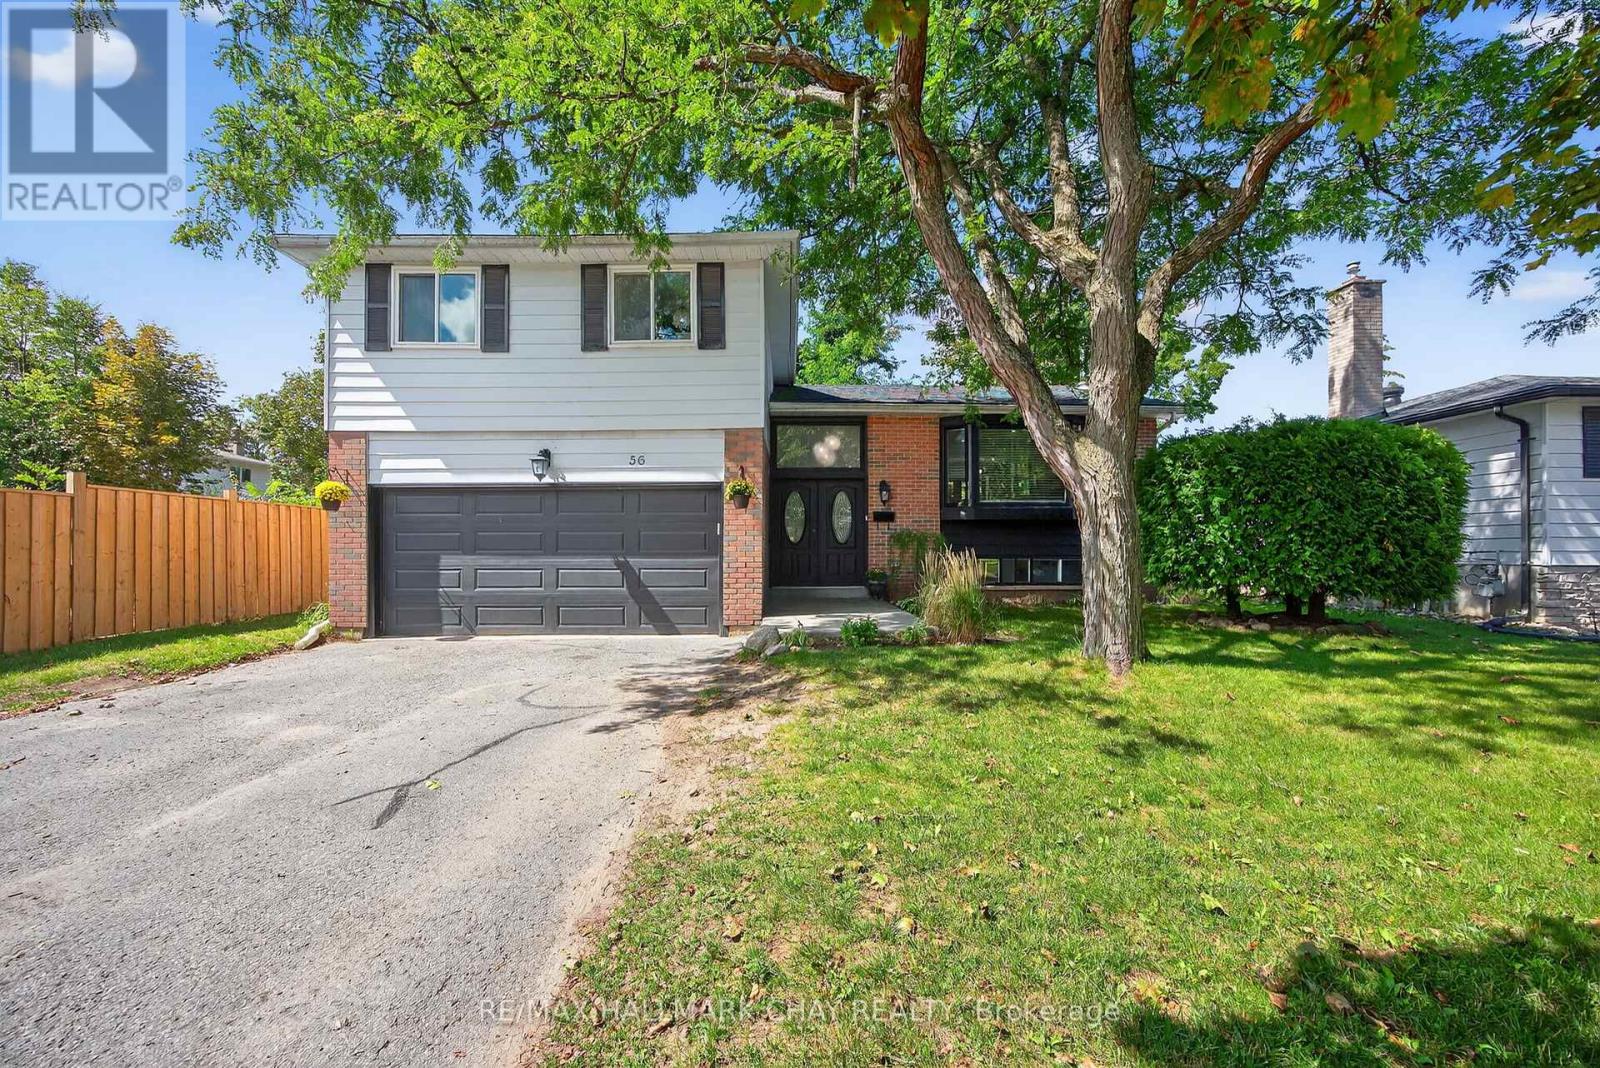
Welcome to this spacious and stylishly updated 4-bedroom, 2-bath side-split in Barrie's sought-after Allandale neighbourhood. Offering a great mix of modern updates, flexible living space, and a backyard made for summer enjoyment, this move-in-ready home is ideal for families and entertainers alike. The bright, open-concept main floor is filled with natural light and features modern finishes, a convenient mudroom with direct garage access, and a spacious family room with a walkout to the backyard and convenient access to a 3-piece bathroom. Upstairs, four generous bedrooms feature new hardwood flooring and are complemented by a newly renovated main bathroom. The lower level offers additional living space perfect for a rec room, home office, gym, or kids' hangout. Outside, enjoy the private backyard with an above-ground pool, play space, and plenty of room to relax or entertain. A newly paved driveway and new stone walkway enhance the home's curb appeal and create a welcoming entrance.Located close to schools, parks, shopping, and transit, with shingles replaced in 2019, this Allandale home offers comfortable family living with plenty of space to grow and enjoy. (id:15069)
Nestled amongst a beautiful grove of mature trees, this three-bedroom home offers a rare opportunity to enjoy privacy and peaceful surroundings on a 1.482-acre ravine lot backing onto Lyons Creek. The covered front porch with wood decking is the perfect spot to enjoy your morning coffee. The main floor features a welcoming living room, a updated eat-in kitchen with beautiful wood cabinetry, ample storage, and a custom breakfast bar with a live-edge wood countertop. A bright main-floor laundry room, 4-piece bathroom with a soaker tub and uniquely designed walk-in shower, one bedroom, and a convenient mudroom complete this level. The upper level includes a 3-piece bathroom, spacious primary bedroom, third bedroom and den offering the perfect space for a home office, reading area, or guest room. The backyard is made for entertaining, featuring a covered BBQ area, wood deck, and covered pergola surrounding the above-ground pool. Relax under the stars around the cozy campfire pit and patio area. A storage shed provides additional outdoor storage. Conveniently located just minutes from Niagara Falls, Fort Erie, and the QEW. (id:15069)
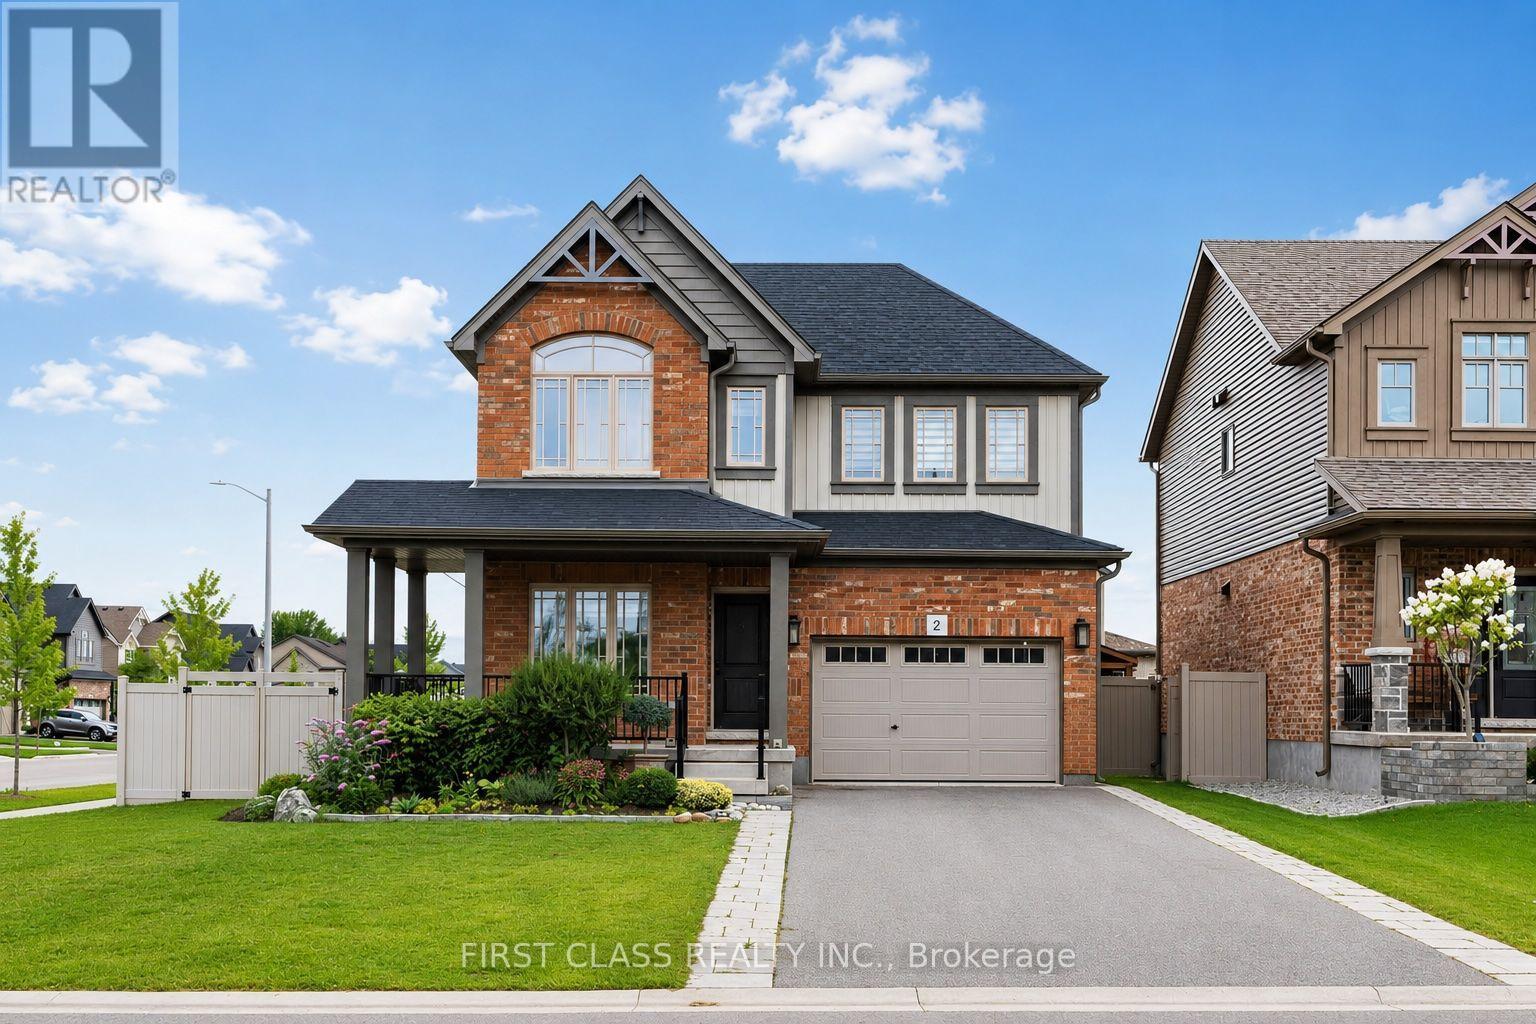
Welcome to 2 Pennell Dr, a bright and spacious 5-year-old Devonleigh Homes detached residence situated on large corner lot in the sought-after Ardagh community of Barrie. Offering 2,537 sq.ft. of above-grade living space. Main floor features 9' ceilings and a functional layout with a bright Kitchen, spacious Dining Room and comfortable Family Room. A separate Den provides an ideal space for a home office or study. Dining Room features sliding doors leading directly to the large backyard, complete with a composite deck and greenhouse, offering a great space for outdoor dining and entertaining. 3 generously sized bedrooms a spacious primary retreat with walk-in closet and 4 pcs ensuite, along with convenient second-floor laundry. Extra long driveway offers 4 outdoor parking spaces. Conveniently located in Ardagh, close to parks, schools, shopping and Hwy 400. (id:15069)
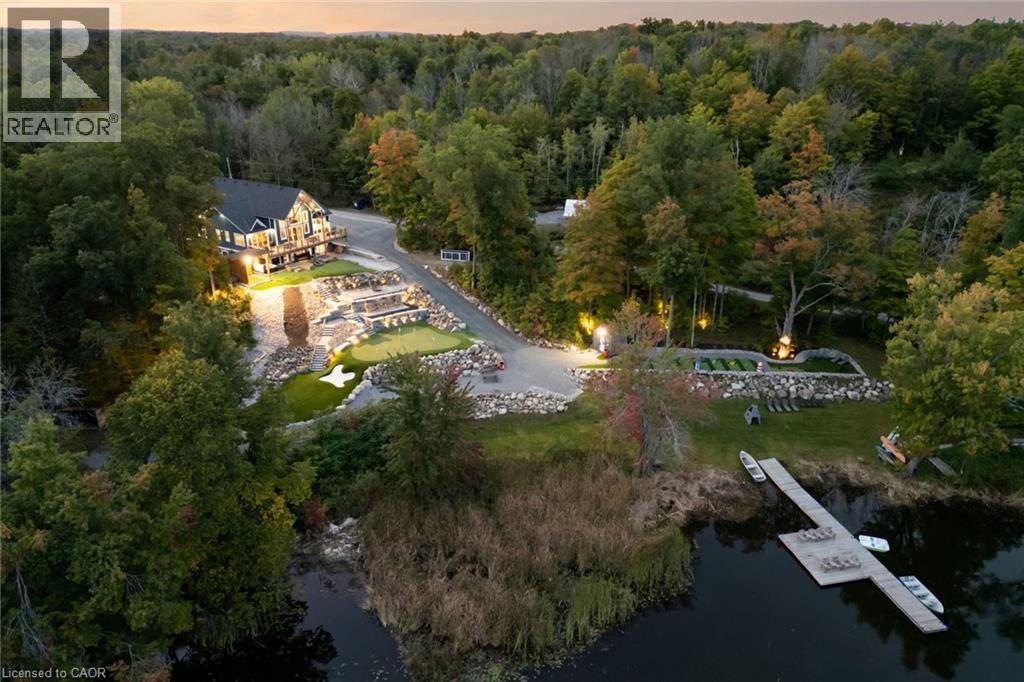
Welcome to 527 Pine Point Lane, an exceptional waterfront destination where luxury, privacy, and four-seasons living come together! Set on a beautifully landscaped 13-acre private lot surrounded by mature trees, peaceful views of Moira Lake, and 1,000 feet of exclusive waterfront. The entire parcel boasts a unique investment opportunity for the potential severance of 3 additional building lots. This stunning custom home offers a true resort-style experience. The impressive interior features soaring vaulted ceilings, floor-to-ceiling windows, and an abundance of natural light. The open-concept main level is ideal for entertaining, with a striking stone fireplace, warm wood accents, and seamless flow into the well-appointed gourmet kitchen with massive island, ample cabinetry, and generous space for family and guests. Multiple bedrooms and lavish bathrooms provide comfortable accommodations, while the expansive lower level offers a fantastic recreation and entertainment space with lounge areas, a wet bar, and walk-out access to the grounds. Step outside to your own private oasis, complete with a state-of-the-art par 3 golf hole with artificial turf, separate 9-hole mini putt course, extensive decking, manicured lawns, stone terraces, and a firepit. The waterfront is the true highlight, featuring a private 100-foot dock with 20x20 platform to enjoy boating, fishing, swimming, your morning coffee, or sunset gatherings. Only 5 minutes to local amenities in Madoc Village, including shopping, dining, parks, medical clinic, and more. Within an hour’s drive to picturesque tourist areas of Prince Edward County, including over 40 wineries, the beaches of Sandbanks Provincial Park, and a thriving culinary and arts scene. Don’t miss this rare opportunity to own a turn-key luxury waterfront escape designed for unforgettable moments! (id:15069)
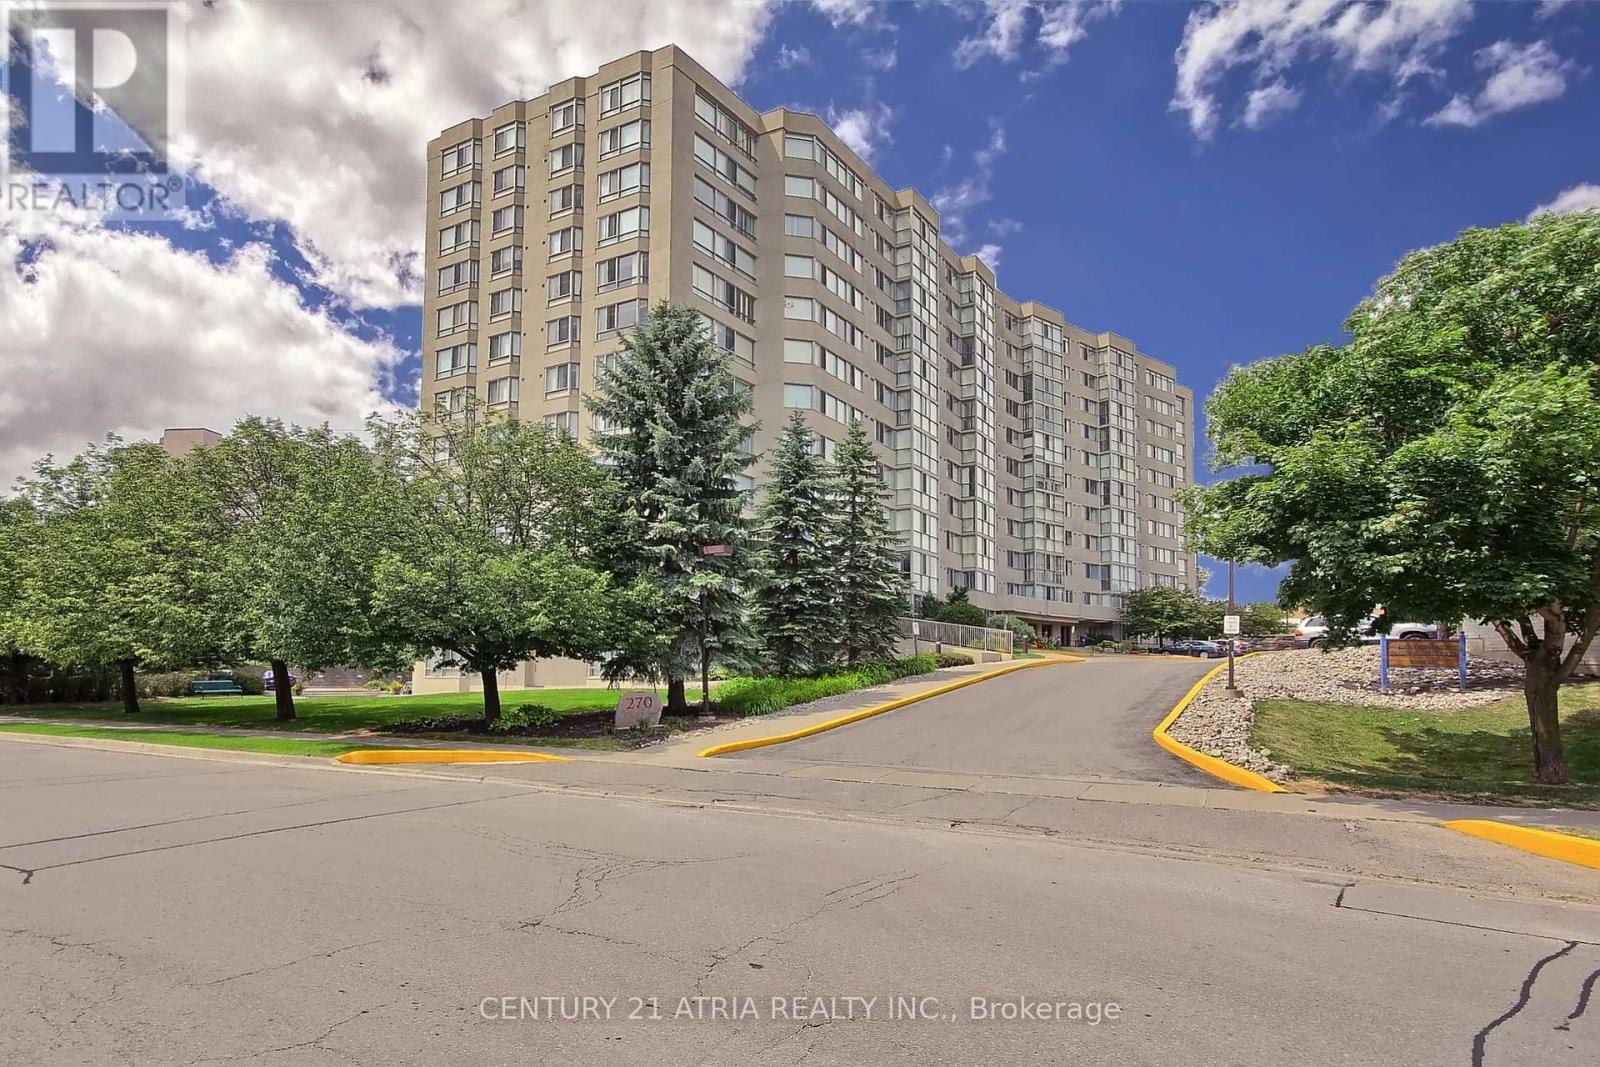
Sun-filled, south-facing corner suite with ravine views. At 1,049 sq ft, this is one of the largest and best-laid-out suites at 270 Davis Drive, set at the end of the hall for added peace and quiet. 2 bedrooms, 2 bathrooms, lovingly maintained by one owner and move-in ready. A true foyer with a double mirrored closet. To the right, the open-concept living room, formal dining room and home office are framed by panoramic windows, with natural light from sunrise to sunset. The separate kitchen sits past the dining room: a bright white U-shaped peninsula, generous counter space, like-new appliances (the dishwasher has never been used, original tags still on) and a large window overlooking the ravine/greenspace. Down the hall you will find 2 spacious bedrooms. The primary bedroom fits a full king bedroom set, so your existing furniture comes with you. A walk-through closet, lined with deep double-door closets on both sides, leading into a 4-piece ensuite bath. The second bedroom fits a full queen set and has a double door closet, with a bright 3-piece semi-ensuite bath across the hall. A full en-suite laundry room sits behind double doors with extra storage. Includes 1 underground parking space and 1 locker. Well-run building with a newly upgraded security system, professionally landscaped grounds with summer floral gardens, a party room, gym, indoor lap pool (coming soon) and ample visitors parking. Located steps to Newmarket Main Street, minutes to Upper Canada Mall, Southlake Regional Health Centre, restaurants, parks and walking trails, with easy access to transit, Newmarket GO and Hwy 404. The space, light and privacy of a home, without the upkeep. (id:15069)
Built in 2021 and meticulously maintained, this detached 4-bedroom, 4-bathroom home in the heart of Beeton offers 2,980 sq ft of bright, finished living space. A covered front porch leads to a welcoming foyer and a sun-filled main floor with hardwood throughout, a formal dining room for big family dinners, a separate living room, and an open concept kitchen and family room warmed by a cozy gas fireplace. The kitchen is a showpiece with crisp white cabinetry, quartz countertops, a massive centre island with seating, stainless steel appliances and a gas range, plus a sunny breakfast area with a walkout to the large back deck. Upstairs, the huge primary bedroom is a true retreat with a spa-like 5-piece ensuite featuring a freestanding soaker tub, a separate glass shower and a double vanity. A second bedroom enjoys its own private 3-piece ensuite, while the remaining two bedrooms share a Jack and Jill 4-piece bathroom, and a convenient second floor laundry room rounds out the level. Outside, the fully fenced backyard is perfect for kids and pets, and the unfinished basement is a blank canvas for future space. Easy access to Highway 400, a double car garage with inside entry and parking for 6, and a park, playground and trails just steps from your door complete this wonderful Beeton package. (id:15069)
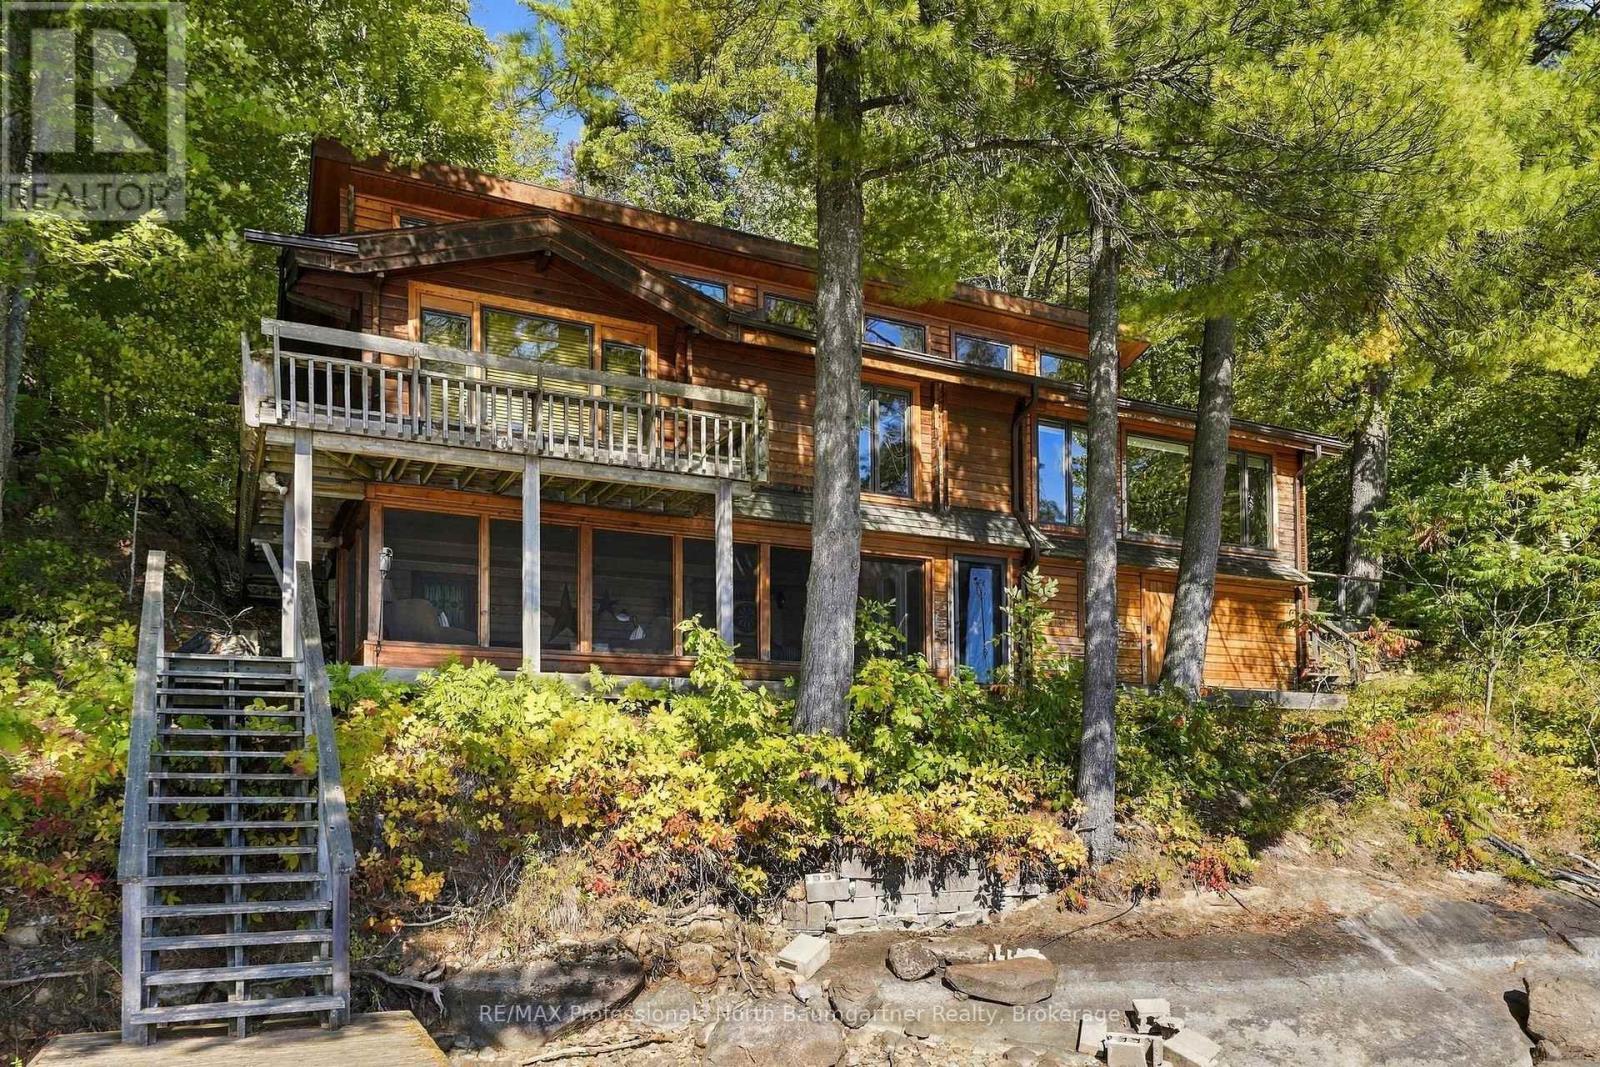
Discover the beauty and tranquility of waterfront living on Kushog Lake. This beautifully maintained 3-bedroom, 1-bathroom bungalow is nestled on a very private lot surrounded by mature pine trees, with approximately 200 ft of south-facing shoreline offering stunning lake views, excellent privacy and a peaceful natural setting. The cottage is in close proximity to the lake, allowing you to enjoy the waterfront from both inside and out. Large windows fill the home with natural light, while high ceilings in the kitchen and living room create a spacious feel. The open-concept interior features warm pine ceilings and engineered flooring, complemented by a classic Panabode exterior that blends beautifully with its natural surroundings. The generous kitchen offers plenty of space to prepare meals and includes a functional island, flowing seamlessly into the dining area with a walkout to the back deck, perfect for outdoor dining, entertaining and enjoying the lake views. The primary bedroom enjoys private access to its own deck, while the lower level features an inviting screened-in porch/sunroom, providing a wonderful space to relax and take in the peaceful surroundings, with convenient access to the lower deck and waterfront beyond. The private dock extends into deep water, offering excellent swimming and easy access for boating, with access to Lake St. Nora adding to the area's boating opportunities. The double detached garage provides excellent storage and versatility. Enjoy nearby trails, shopping and amenities in Dorset, along with boat storage available at Lake of Bays Marina. Algonquin Provincial Park is approximately 40 minutes away, offering opportunities to explore its renowned natural beauty and outdoor activities. Whether you are seeking a peaceful cottage escape or a place to make lasting waterfront memories, this property offers a wonderful opportunity to enjoy the best of lakefront living in a truly special setting. (id:15069)
Freehold Townhome Nestled In High Demand Alcona. Open Concept Modern Layout, 9ft Ceiling,Trendy Kitchen with Central Island, Hardwood/Ceramic Floor Throughout Main Floor. OakStaircase, Granite Counters, Stainless Steel Appliances. Prim Bedroom features with Walk-InCloset & Ensuite. Close to the Lake, Park, Public Transportation, Schools, Shopping Centers. (id:15069)