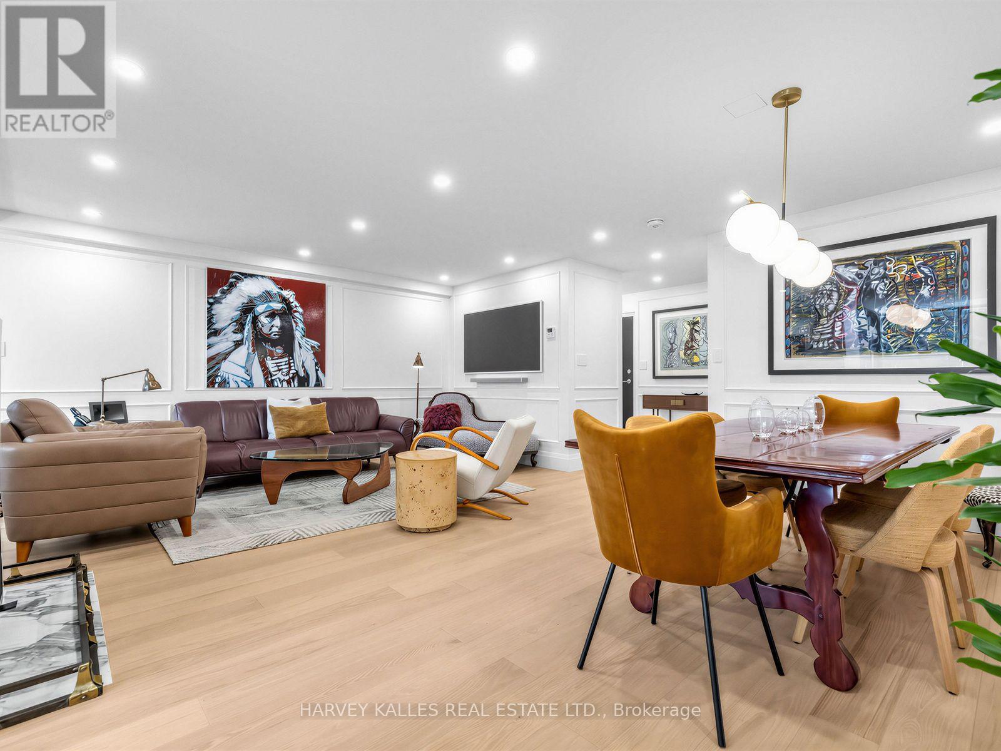
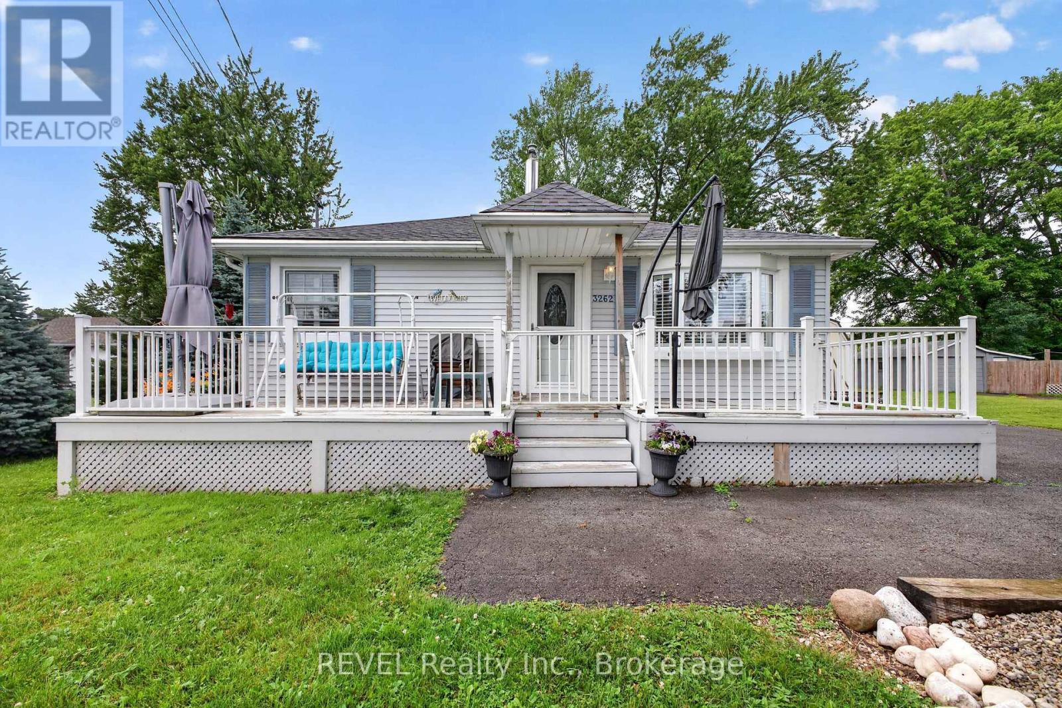
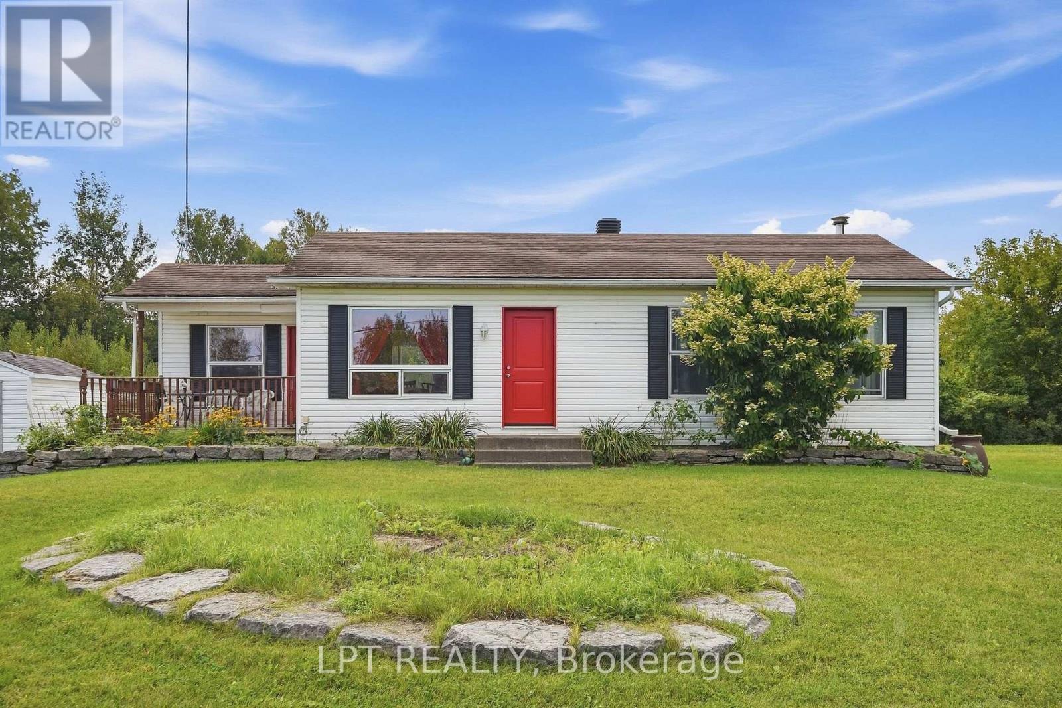
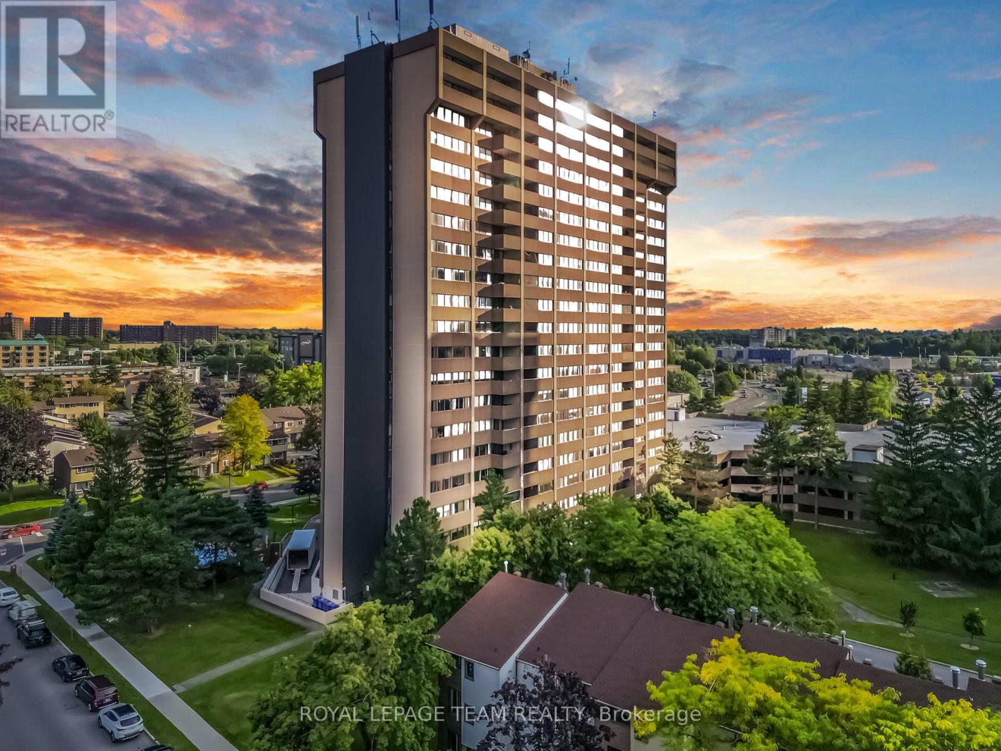
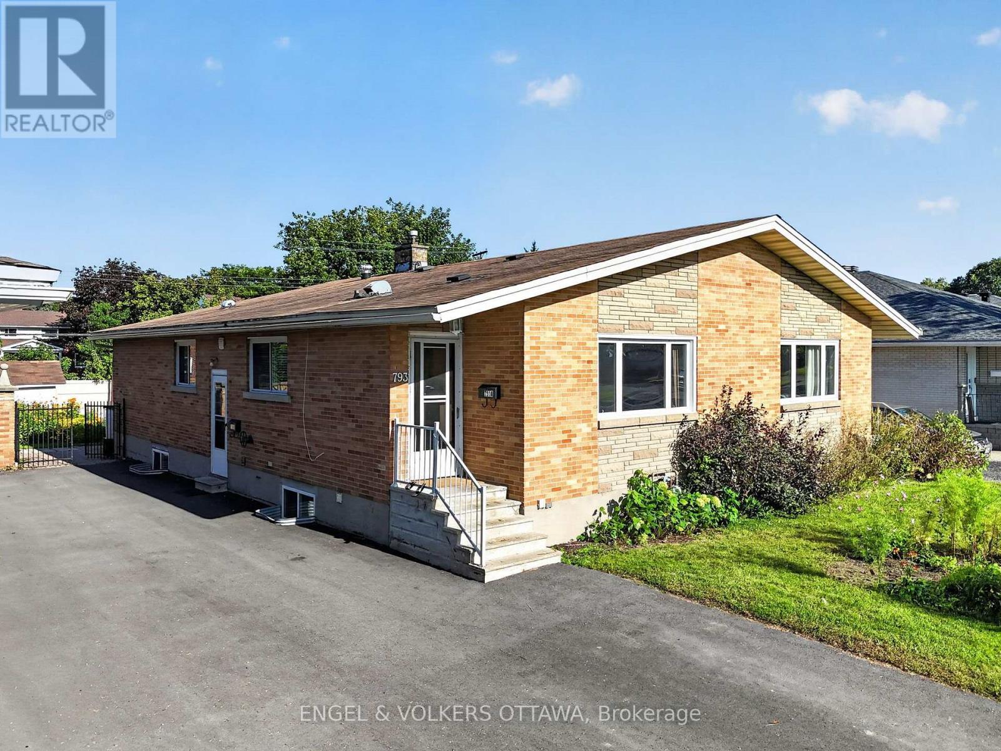
Welcome to Winston Place at 349 St. Clair Avenue West - a refined, understated building tucked between Nordheimer Ravine and Forest Hill Village. This East facing suite has been fully reimagined by Fredrick Dawson Design Consulting, Stunning Reno. Generous proportions meet considered design throughout. Two sun-filled solariums extend the living space through every season, while expansive principal rooms gather around the warmth of a fireplace. Afternoon and evening light pours in the from the west. Start the morning coffee as the sun rises over the ravine, host friends in a dining room that feels open and effortless, then settle in by fire with a book at day's end. No detail was overlooked - a sleek custom kitchen with an upgraded pantry and built-in communication desk, artisan-inspired baths finished with heated towel bars, and upgraded walk-in closets that make everyday living effortless. Two separate entrances offer added convenience and privacy, whether you're welcoming guests or coming home with groceries in hand. Behind the finishes, HVAC system was fully replaced in 2026 - comfort and peace of mind already taken care of. Steps to the ravine, the Village, transit, shops, restaurants, and some of Toronto's finest schools, all within a boutique building known for its privacy and quiet elegance. Parking included. (id:15069)
Set on a wide, beautifully landscaped lot, 186 Rosedale Heights Drive makes a memorable first impression. A flagstone walkway, Victorian wrought iron lamp posts and back gate, mature trees, manicured shrubs and flowing lavender leading to a Castle-esque front door with a lion's head knocker. Welcome Home. This gracious 2 1/2-storey, centre-hall home is a perfect blend of Arts and Crafts architecture and English Country estate with approx. 3,660 sf of finished living space. The formal living / music room has a wood-burning fireplace with a Louis XV-style carved marble mantel and adjoining library/family room overlooking the garden has a gas fireplace. The exceptionally wide dining room is equally suited for classic dining arrangement or a generous round table for memorable gatherings.The bright eat-in kitchen overlooks the private back garden featuring granite counters, 2 dishwashers, a beverage fridge, a Sub-Zero fridge, a warming drawer, plus a B/I desk. The centre island offers room to work or dine. A powder room and laundry complete the main level. The spacious primary bedroom has a 5 pc ensuite and W/I Closet. Two additional bedrooms share a 4 piece bathroom.The third floor has 2 versatile rooms for a gym, office or bedroom and three-piece bathroom.The lower level has a large playroom/theatre or billiards room and large utility storage room with sink. The professionally landscaped irrigated gardens features a Japanese zen inspired privacy seating bench separating the ivy clad one car garage. Beautiful, elegant, cozy, and comfortable family home walking distance to top-rated schools, nature paths, tennis courts, parks, trails, Summerhill market. Serene Moore Park offers one of the best lifestyles in Toronto. (id:15069)
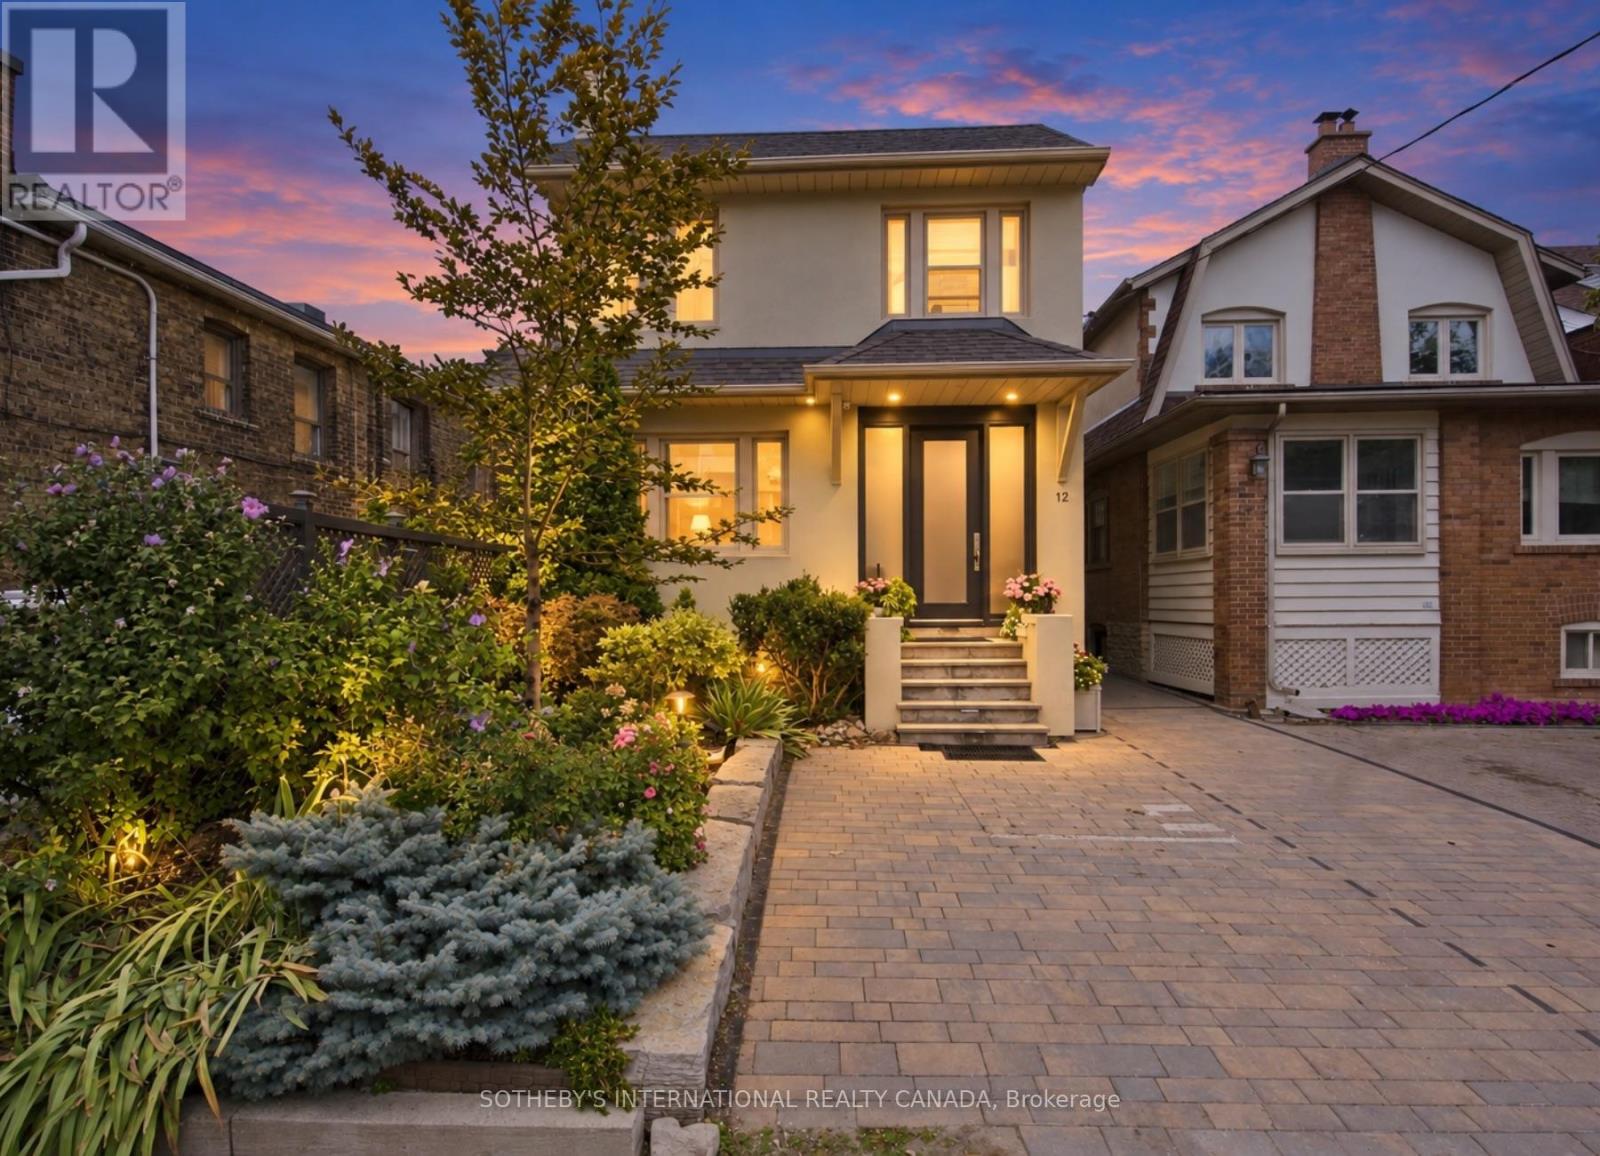
Welcome to 12 Belsize Drive, a rare offering in the heart of Davisville Village. As the first residential home off Yonge Street, this charming duplex blends historic character with thoughtful modern updates. Extensively upgraded by the current owner, highlights include a city-approved front parking pad extension with heated interlock driveway, a new retaining wall, heated flagstone steps, lush landscaping, handsome stonework, and a new roof (2017). Additional upgrades feature a fully waterproofed basement (2017), high-efficiency furnace, new boiler, 200-amp electrical service, and a Kinetico alkaline water filtration system. The main floor reveals a stylish one-bedroom apartment with original exposed brick, engineered hardwood floors, preserved crown mouldings, and a stunning stained glass window. The kitchen shines with a generous quartz island, custom cabinetry, marble tile flooring, and a striking backsplash. The bedroom showcases an original fireplace, while the bathroom offers quartz finishes, new lighting, and a spacious linen closet. At the rear, a versatile den with Bosch stacked laundry opens to a ground-level walkout and fenced backyard - perfect as a home office or sunny sitting room. The upper level features two spacious bedrooms and a living room centred around an original fireplace with a new gas insert. The kitchen and laundry area have been refreshed with new finishes and built-ins for added functionality. The lower level offers a bright and modern one-bedroom suite with updated kitchen and appliances, ideal for extended family, guests, or rental income. Outside, legal front and rear parking are a rare Midtown find. The front porch has been refreshed with new windows and doors, while a new backyard shed and upgraded storm door add convenience. Located in vibrant Mount Pleasant West, 12 Belsize is steps to top-ranking schools, Davisville Station, parks, shops, and cafés. A truly exceptional opportunity in one of Midtown's most desirable enclaves. (id:15069)
Welcome to this stunning one-bedroom corner suite at 33 Charles Street West, offering bright, open-concept living in one of Toronto's most coveted downtown addresses includes One Parking space and a locker included-just steps to Yonge & Bloor. This L-shaped wraparound layout features 9-foot ceilings, floor-to-ceiling windows, and a spacious balcony that floods the suite with natural light while showcasing sleek, modern finishes throughout. The contemporary kitchen is fully equipped with stainless steel appliances, granite countertops, a custom backsplash, and ample cabinetry-perfect for everyday living and entertaining. The generous living and dining area extends to the full-length balcony, ideal for morning coffee or evening relaxation. The bedroom includes a large double closet and direct balcony access, while the four-piece bathroom is tastefully finished. Offered fully furnished for immediate occupancy if desired, this suite also includes one parking space and one locker. Residents enjoy 24-hour concierge service and premium amenities including an outdoor pool, fully equipped gym, guest suites, and a rooftop garden. Pet-friendly and exceptionally located within walking distance to Yorkville, the University of Toronto, world-class shopping, dining, and transit-this is downtown living at its finest. AirBNB not allowed. The building rules effectively prohibit short-term rentals of less than six months. (id:15069)
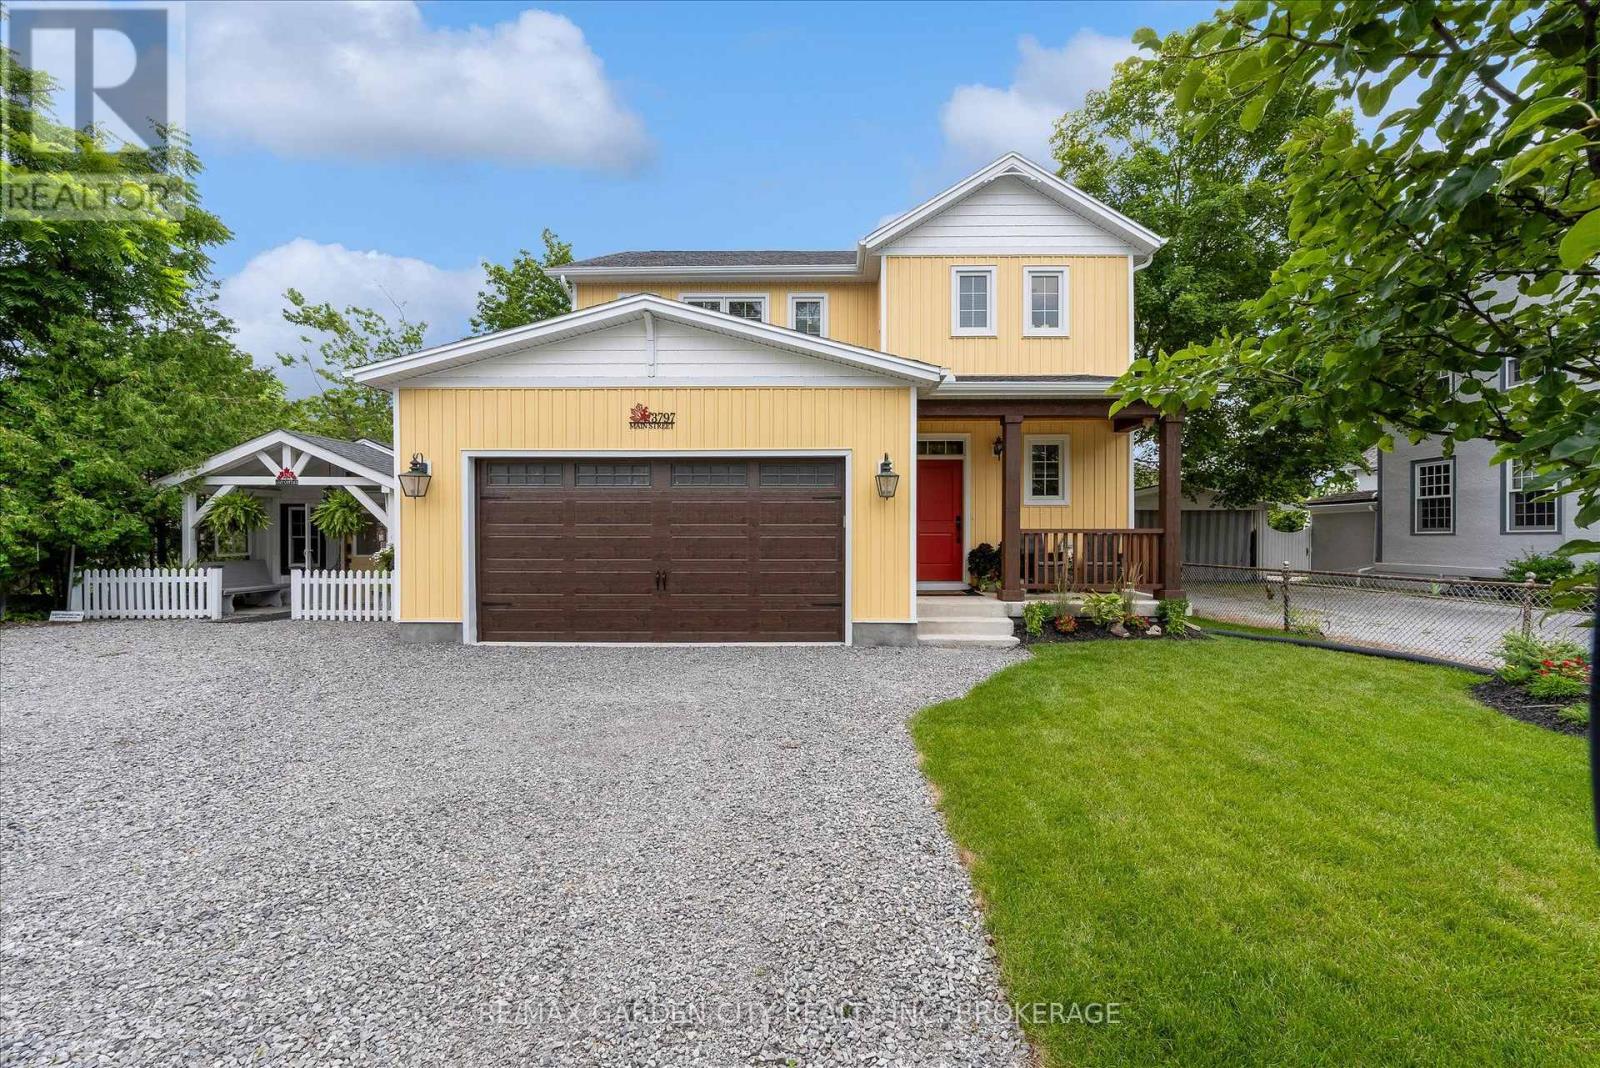
Some homes offer an address....3797 Main Street offers a place within the story of Jordan. Newly built (just 6 months old) yet perfectly at home among the historic architecture, vineyards and village charm that surround it, this distinctive two-storey home brings modern comfort to one of Niagara's most treasured communities.A covered front porch welcomes you inside, where the open-concept living, dining and kitchen areas create a natural gathering place. Sunlight fills the space, meals take shape around the kitchen and patio doors invite everyday living into the quaint backyard beyond.Upstairs, three comfortable bedrooms offer peaceful personal retreats, while the finished walkout lower level provides additional space for movie nights, overnight guests, a growing family or changing plans. A double-car garage adds convenience and valuable storage.Adding to the property's unique appeal is a charming detached cottage-a flexible space ready to welcome family and friends or inspire its next chapter as a private studio, creative workspace or quiet retreat.From your front door, wander along Main Street for fresh bread or lunch at RPM Bakehouse, browse Jordan's boutiques and galleries, meet friends at the Inn on the Twenty, or take the scenic route home through surrounding vineyards and orchards. Wineries, Restaurant Pearl Morissette and the trails at Ball's Falls are all part of the lifestyle that makes this community so special.Offering space to gather, room to retreat and the rare opportunity to enjoy a newly built home in the heart of historic Jordan. Some bonus features ...garage has heat, AC and hot and cold running water , tv and extra insulation!! Commercial grade garage door opener (with battery back-up) Noise barrier insulation between main floor and basement. 200 amp service and battery back-up on the sump pump!!! Basement has separate walk up side entrance and R1-4 zoning allows some commercial uses. (id:15069)
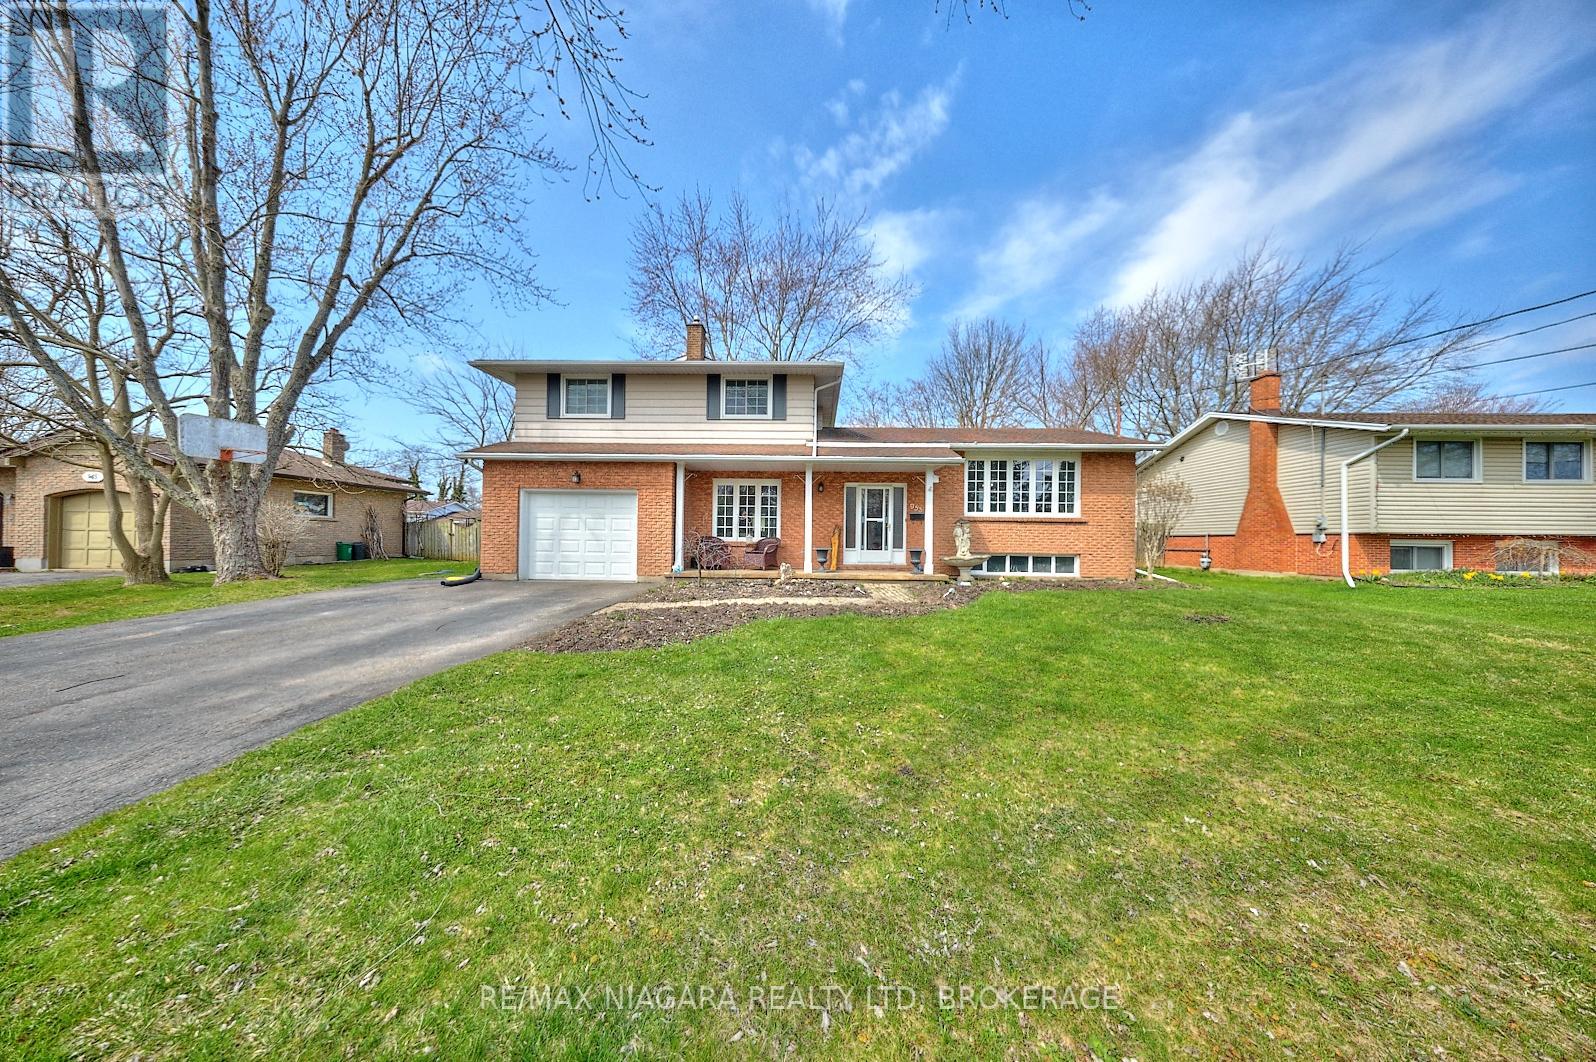
Welcome to 953 Grandview Rd, a well-maintained 3+1 bedroom, 2-bathroom home ideally set on a generous 80' x 120' lot in the highly desirable Crescent Park neighborhood of Fort Erie. Blending comfort, functionality, and lifestyle, this property is perfect for families, first-time buyers, or those looking for a little more space both inside and out. Step inside to discover a bright and airy layout, where the renovated kitchen is both spacious and stylish - perfect for daily living or entertaining guests. The adjacent dining area and comfortable living room with brick fireplace surround provide a welcoming environment, while three upper level bedrooms offer flexibility for sleeping, working, or hobbies. The lower level includes an additional bedroom and second bathroom, ideal for guests or growing families. Outside, the fully fenced backyard offers privacy and endless possibilities. Enjoy quiet evenings or weekend gatherings under the gazebo on the deck, around the firepit, or tending to your own garden near the storage shed. A double-wide driveway provides ample parking, and the front porch offers a cozy place to unwind. Located within walking distance to elementary and high schools, the Leisureplex arena and community center, and Ferndale Park with its splash pad, playground, and soccer fields - this home keeps you connected to everything. And while Crescent Beach on Lake Erie's shoreline is a slightly longer walk, the stunning lake views make it more than worthwhile. With quick access to local amenities and outdoor recreation, 953 Grandview Rd offers the best of Crescent Park living. (id:15069)
Beautifully maintained 3 bedroom bungalow with bright open concept layout that's perfect for todays lifestyle. The cozy living room flows seamlessly into the kitchen/dining area creating an ideal space for everyday living and entertaining. California Shutters throughout add elegance and enhance the natural light. Situated on an impressive over sized lot (105 X 125), this property offers endless possibilities for expansion. Whether you're a first time home buyer, downsizing, or investing, this home offers comfort, functionality and outstanding value. Conveniently located close to the beach, Friendship Trail and downtown Ridgeway. (id:15069)
This inviting bungalow is a great opportunity for first-time buyers, downsizers, or anyone looking for a comfortable home with plenty of usable space inside and out. Offering 2+2 bedrooms and 2 full bathrooms, the layout provides the ease of bungalow living while still giving you the flexibility of a finished lower level.The main floor feels bright and welcoming, featuring a spacious living room, two generously sized bedrooms, a full bathroom, and an eat-in kitchen where patio doors open directly onto a newer deck. Step outside and enjoy a backyard made for summer - whether you're hosting friends, relaxing with your morning coffee, or simply enjoying the slow and peaceful evening. Downstairs, the finished lower level adds valuable extra living space with a comfortable den, two additional bedrooms, and a second full bathroom. There's plenty of room to create a guest space, home office, playroom, hobby area, or additional family room depending on your needs.Well maintained and filled with potential, this home offers a practical layout, comfortable living spaces, and a backyard you'll look forward to enjoying. Whether you're purchasing your first home, looking to simplify into a bungalow, or simply wanting a little more space without sacrificing functionality, this one is well worth a look. (id:15069)
Welcome to 1285 Chaill Dr, Unit 1008 - a bright and spacious 2-bedroom, 1.5-bathroom condominium offering comfort, convenience, and an unbeatable location. This well-maintained unit features a bright and inviting living room with large windows and beautiful views, a functional kitchen with ample cabinetry, and a separate dining area perfect for everyday living and entertaining.The primary bedroom offers a unique bonus den/office area, providing flexible space for a home office, reading nook, or additional storage, along with the convenience of a private 2-piece ensuite bathroom. The second bedroom is generously sized, offering excellent natural light and closet space. A full 4-piece bathroom completes the living space.Enjoy the peace of mind of all-inclusive maintenance fees covering gas/heat, hydro, water, and building insurance, helping make monthly expenses more predictable with no surprises. Residents can also enjoy building amenities, including an outdoor swimming pool and recreational areas.This is a non-smoking, pet-free building, ideally located close to shopping, restaurants, transit, entertainment, and everyday amenities, including Walmart, Dollarama, Sleep Country, RBC and a movie theatre.One underground parking space is included - Level 3, Spot #34. The special assessment will be paid in full by the Seller, providing additional peace of mind for the Buyer.A great opportunity for first-time buyers, downsizers, or investors looking for a convenient, low-maintenance lifestyle in a well-located Ottawa condominium. Book your private showing today! (id:15069)
Welcome to this beautifully maintained semi-detached bungalow in the heart of Castle Heights! Pride of ownership shines throughout this deceptively spacious home offering three bedrooms up and two down - a versatile layout that adapts to growing families, home offices, or multigenerational living. The bright, open-concept main floor features gleaming hardwood floors, generous windows that flood the space with natural light, and a seamless flow between the living room, dining area, and kitchen - perfect for both everyday living and entertaining. The functional kitchen offers ample cabinetry, a breakfast bar with seating, and classic tile finishes. Downstairs, the fully finished lower level with two additional bedrooms presents excellent in-law suite potential, ideal for extended family or added flexibility. Step outside to a large, private backyard - a true gardener's retreat with mature perennial beds, lush lawn, and two storage sheds for all your tools and toys. Situated on a quiet street close to schools, parks, shopping, transit, and everyday amenities, this move-in-ready home combines comfort, space, and an unbeatable location. A rare opportunity in a sought-after neighbourhood - book your showing today! (id:15069)
OPEN HOUSE SAT 2-4PM/This home is fabulously located on a QUIET Cul de sac in BEAUTIFUL Amberwood Village! A SOLID Tamarack semi detach home awaits! Convenient location, minutes walking or driving to everything essential. Amazing neighbours! FULL brick surround, a 2-car garage, parking for 4 on the driveway, interlock walkway to the front door & a private area for seating in front of the home are features that are hard to find! Cream coloured tile in the front entry! Some new hardwood flooring would go a VERY long way on the main level! Freshly painted! 1620 square feet on the main floor PLUS an additional over 1100 square feet of finished space in the lower level! There is a good size kitchen with plenty of cabinetry & drawers, granite countertops, marble backsplash PLUS stainless appliances c/w a gas stove!. California shutters can be found in the breakfast nook! All the windows in the home allow for views of the mature trees on the lot, it really is a gorgeous setting! Off the living room is the solarium, this space is amazing every season! The large primary has a freshly renovated ensuite complete with a walk-in shower done in modern finishes! FULLY finished lower level offers a large rec room with a gas fireplace, 3rd bedroom & FULL bath! The west facing backyard is surrounded by mature trees allowing for privacy. The condo board is responsible for windows & roof. Newer furnace & Carrier AC (id:15069)
OPEN HOUSE SATURDAY 19th & SUNDAY 20th OF SEPTEMBER, 2026 FROM 2:00 - 4:00PM | Welcome to 8169 Victoria Street - Charming Village Living in the Heart of Metcalfe! This inviting two-storey home offers character, space, and plenty of room to make it your own, all within the welcoming community of Metcalfe, Ontario. Whether you're a first-time buyer, growing family, or simply looking for a home with room to entertain, this property is full of possibilities. Step inside from the welcoming front porch into a spacious foyer and thoughtfully designed main floor. Enjoy comfortable living and dining spaces, including a formal dining area with direct access to the deck - perfect for summer BBQs and outdoor entertaining. The kitchen features a convenient pantry, while a 2-piece powder room and additional flex room provide the perfect space for a home office, den, playroom, or hobby area. Hardwood flooring throughout the main level adds warmth and timeless appeal. Upstairs, you'll find three comfortable bedrooms and a 4-piece bathroom, providing plenty of space for family and guests. The basement offers practical utility and storage space, along with the washer and dryer. Outside, the large backyard provides plenty of room for gardening, family BBQs, campfires, play areas, or summer gatherings with friends and family. Adding to the convenience is a private, dedicated parking area adjacent to the property with space for at least 8 vehicles - an exceptional feature in a village setting. Located in the heart of Metcalfe, 8169 Victoria Street offers a wonderful combination of village charm, functional living space, and outdoor enjoyment. The property also benefits from Village Mixed-Use (VM) zoning, adding another layer of flexibility and future potential. Come see the possibilities and imagine making this home your own! (id:15069)
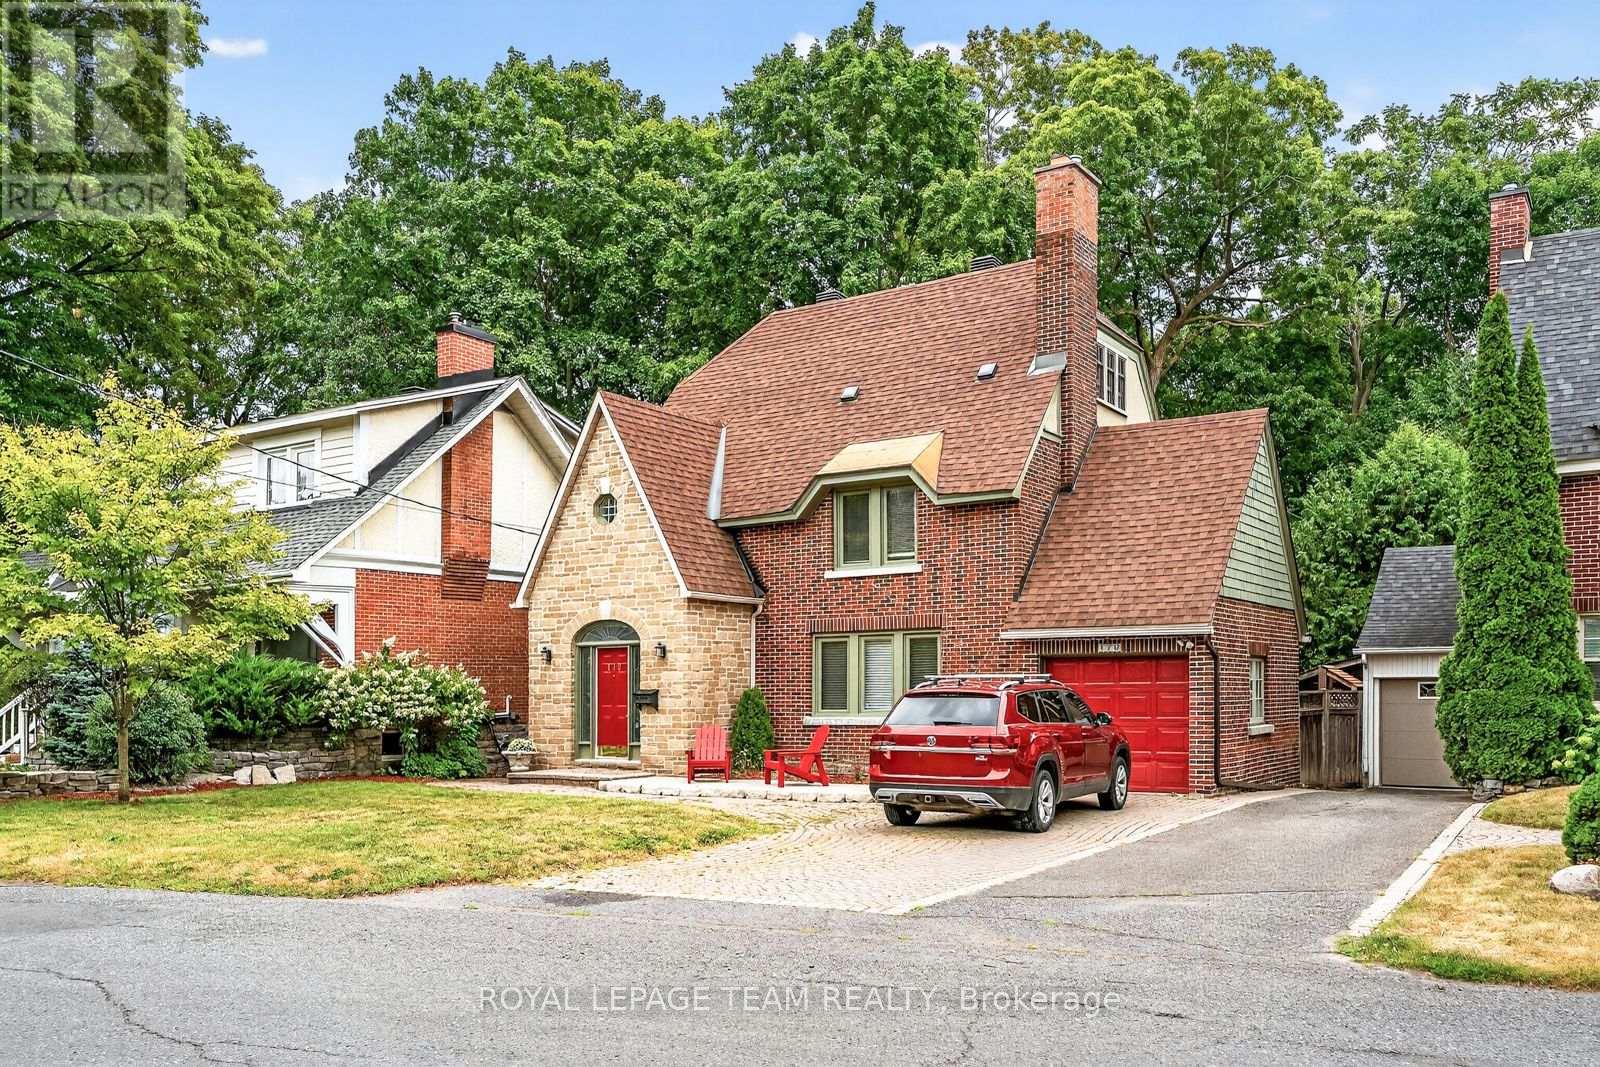
A distinguished Rockcliffe home with nearly a century of history, 170 Acacia pairs the grace of an English country cottage with warm, beautifully scaled family living. Built in 1926, its stone façade, steep rooflines and leaded-glass entrance introduce interiors filled with character and natural light. A wood-burning fireplace and built-in bookcases anchor the living room; the generous formal dining room opens to a window-wrapped sunroom overlooking the garden. The warm wood kitchen features granite counters, an L-shaped island, walk-in pantry and sunny eat-in area with built-in storage. Upstairs, the primary offers a reading nook, wall of closets and ensuite with heated floors, alongside two bedrooms, full bath and laundry. The top floor adds a fourth bedroom, and full bath. The spacious lower level offers further versatility. Outside, an exceptionally private east-facing garden, deck, interlock patio, attached garage and charming shed complete this treasured Rockcliffe property. (id:15069)
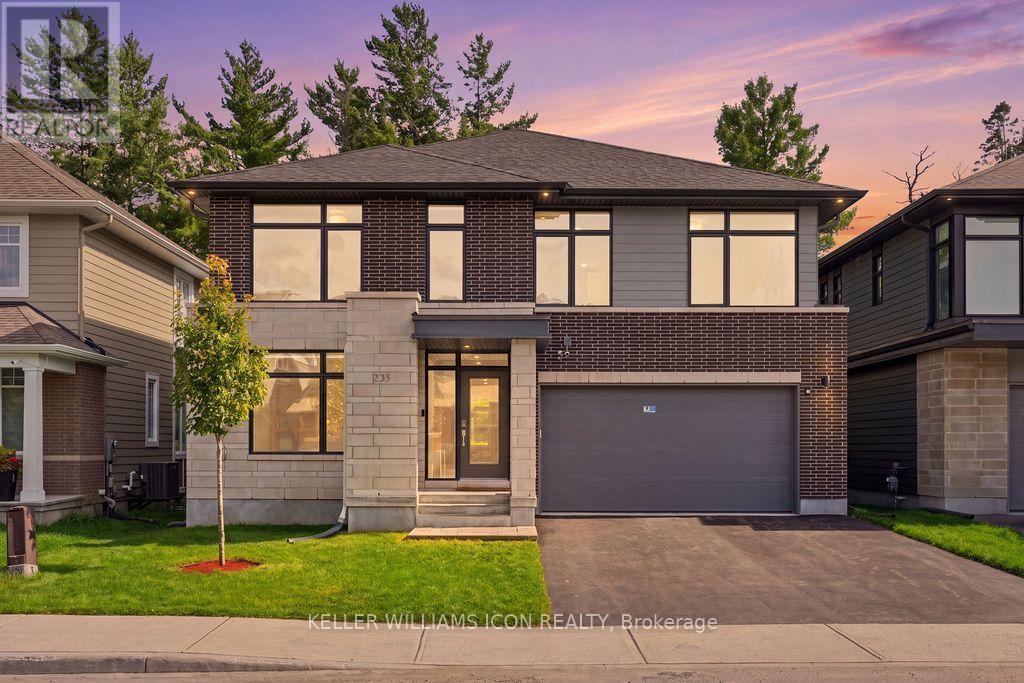
A rare offering in KANATA LAKES' prestigious RICHARDSON RIDGE, this customized UNIFORM 47' EMILY MODEL, designed by renowned HOBIN ARCHITECTURE and built in 2022, offers OVER 4,000 SQ. FT. OF FINISHED LIVING SPACE with 4 BEDROOMS + MAIN-FLOOR DEN, 4.5 BATHROOMS and a PROFESSIONALLY FINISHED WALK-OUT BASEMENT. Set on a premium lot with NO REAR NEIGHBOURS overlooking a PROTECTED NATURAL BACKDROP, the home sits within the highly regarded KANATA LAKES SCHOOL DISTRICT, close to top-rated schools, parks and trails. A sophisticated exterior of CLAY BRICK, NATURAL STONE, HARDIE SIDING and CEMENT BOARD introduces an interior defined by scale, natural light and thoughtful upgrades. The main level features 9' CEILINGS, upgraded 8' INTERIOR DOORS, engineered hardwood and a dramatic TWO-STOREY DINING ROOM with approximately 18' ceilings. The upgraded kitchen offers extensive cabinetry, an oversized QUARTZ ISLAND, GAS RANGE, high-powered HOOD FAN and WALK-IN PANTRY, opening to an expansive LOW-MAINTENANCE PVC DECK overlooking the forest. The MAIN-FLOOR DEN sits beside a FULL BATH, offering flexibility as a guest suite, fifth bedroom or multi-generational space. Upstairs, FOUR BEDROOMS and THREE FULL BATHROOMS include TWO PRIVATE ENSUITES. The PRIMARY RETREAT captures forest views and features an oversized WALK-IN CLOSET, private FLEX SPACE and spa-inspired FIVE-PIECE ENSUITE with freestanding tub and frameless glass shower. The SECOND-FLOOR LAUNDRY includes a window, sink, folding counter and extensive storage. The FINISHED WALK-OUT LOWER LEVEL features 9' CEILINGS, additional windows, a WET BAR and powder room with SHOWER ROUGH-IN-ideal for recreation, fitness, media or guest space. DESIGNER LED LIGHTING, extensive POT LIGHTS, SMART SWITCHES and BUILT-IN SPEAKERS elevate the home throughout. Minutes from KANATA CENTRUM, TANGER OUTLETS, COSTCO, dining, entertainment and highway access. ARCHITECTURE. SCALE. PRIVACY. NATURE. A sophisticated home in an irreplaceable natural setting. (id:15069)
Welcome to this beautifully renovated all-brick vintage farmhouse that sits on an impressive 2.5-acre property in Dunrobin, where timeless character meets modern comfort. With its wraparound porch, classic architecture and storybook charm, this is a home that feels special from the moment you arrive. Original character shines throughout with gorgeous hardwood floors, warm architectural details and thoughtful updates. Freshly painted inside and out, the main level features a spacious family room, formal living room is the true heart of the home, dining room, full bathroom and convenient laundry. The large, inviting kitchen offers a breakfast bar perfect for casual dining and entertaining. Upstairs, you'll find 3 bedrooms and a full bathroom, providing plenty of space for the whole family. The outbuilding setup is exceptional. A massive 25' x 40' detached garage features radiant heat, A/C and a dedicated office. An incredible space for a workshop, business, hobbies, vehicles or serious storage. A second heated outbuilding is currently set up as a games room and gym, offering incredible flexibility for entertaining, exercise or family use, with loads of potential for future additional use. Outside is where the true magic of this property comes to life. Enjoy the peace and privacy of country living with plenty of room for kids to play safely, a charming tree fort and beautiful Gatineau Hills views. The wraparound porch and porch swing offer the perfect spot to enjoy both sunrise and sunset. As the sellers say, this is the perfect Christmas home, a place made for family traditions. Just 4 minutes to the beach, with a golf course next door and Dunrobin Community Centre nearby with park and outdoor rink. Only 10 minutes to Kanata, putting shopping, restaurants, schools and everyday amenities close at hand. A truly special property offering space, privacy and country living while remaining remarkably close to the city. 24-hour irrevocable on all offers. (id:15069)
Discover this beautiful freehold 3-bedroom, 1.5-bathroom townhome nestled in a family-friendly Arnprior neighborhood. The spacious tiled foyer, complete with double closets, welcomes you into a bright and inviting open-concept living space featuring stylish luxury vinyl flooring throughout. The modern kitchen is designed for both everyday living and entertaining, offering quartz countertops, a subway tile backsplash, high-quality stainless-steel appliances, a large island with breakfast bar, a walk-in pantry, and a generous window that fills the space with natural light. A sliding patio door provides easy access to the fully fenced backyard, perfect for outdoor enjoyment. Thoughtful upgrades include modern light fixtures and custom 2" faux-wood blinds throughout. The second level continues with luxury vinyl flooring and features a spacious primary bedroom with wall-to-wall sliding closets and a convenient cheater 3-piece ensuite. Two additional well-sized bedrooms complete the upper level. The unfinished basement offers excellent potential for additional living space and includes a rough-in for a 3-piece bathroom, ready for your personal finishing touches. Ideally located close to Deux-Rivières Catholic Elementary School, A.J. Charbonneau Elementary School, restaurants, shopping, and other amenities. With easy access to Highway 417, commuting is a breeze, with Kanata just approximately 25 minutes away. A wonderful opportunity to own a stylish, move-in-ready home in a growing and convenient Arnprior community! (id:15069)
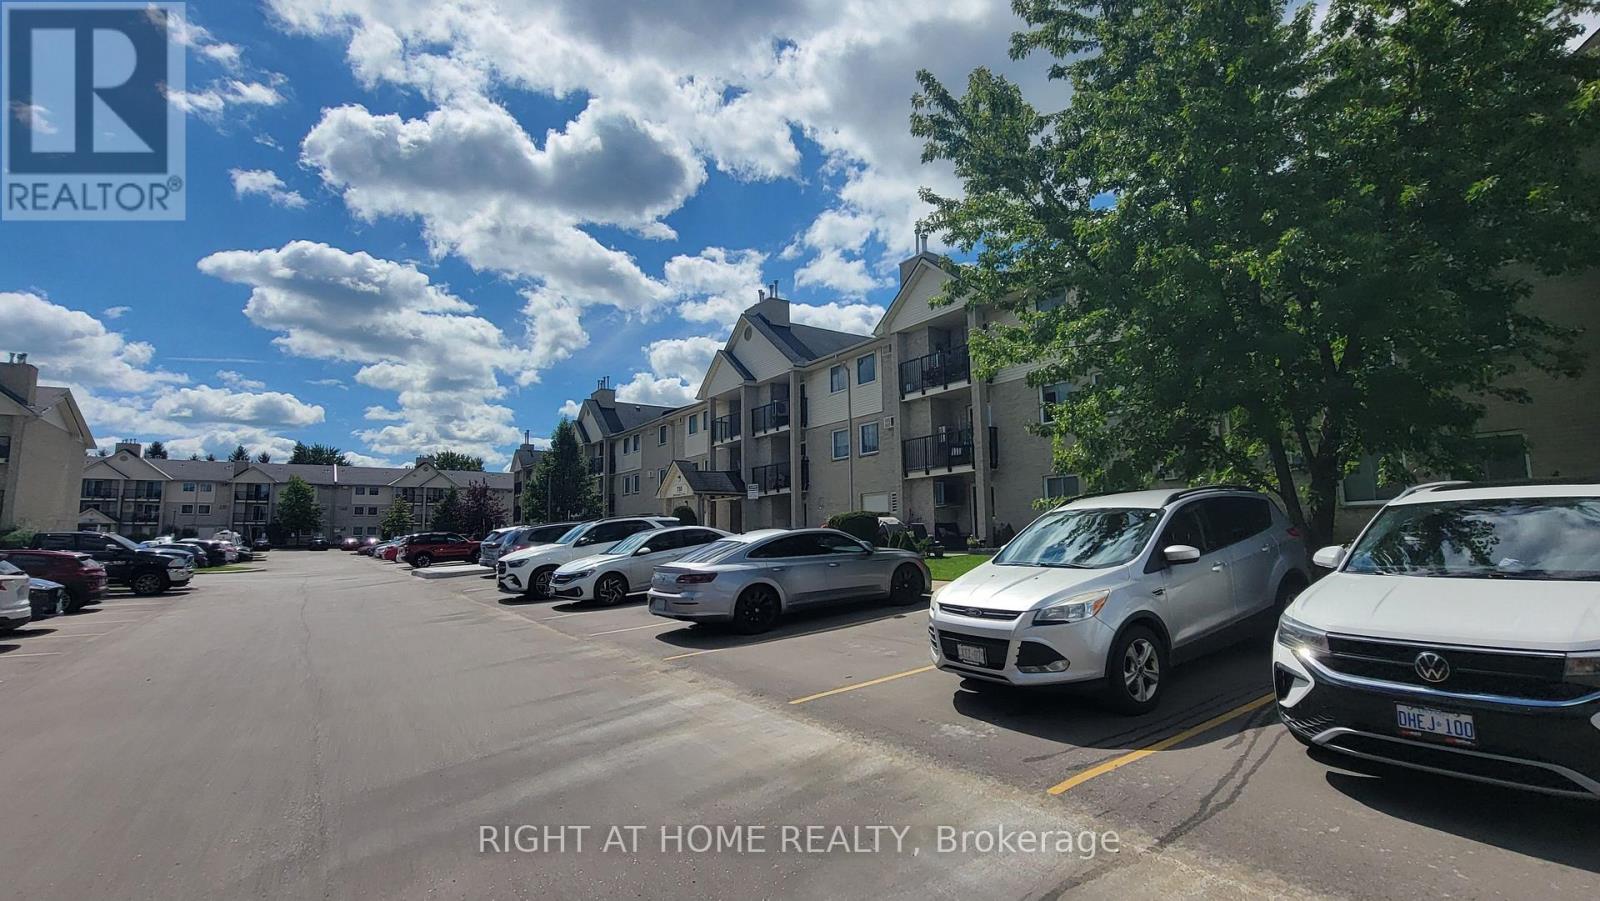
Stop the car! Wonderful condo with a huge west facing balcony. Location offers shopping and transit, even golf! This lovely 2 bedroom home awaits a new love. Convenient galley kitchen boast stainless steel appliances, a nice opening to the livng/dining combination room. Tile and laminate in these principal rooms. Spacious bedrooms have carpet & the primary enjoys a large walk-in closet. The 4pc bath has a brand new vanity with quartz counter top (July 2026). Always appreciated laundry in this unit. A parking space completes the picture. Note:2 photos virtually staged. (carpets will be steam cleaned in the near future) (id:15069)
Legal duplex steps away from The Boardwalk shopping center. Beautiful 2 storey family home featuring 3 +1 bedroom on the main floor and 1bed plus den in the basement unit. Main floor unit boosts large foyer leads to a private office or formal dining room with beautiful custom doors. The home features 9ft ceilings on the main floor, modern kitchen with stainless steel appliances and granite counter tops, main floor powder room, laundry and a large family room., walk out off the dinette to a composite hardwood deck with an electric awning where you can relax and enjoy the yard with no rear neighbors. Upstairs, the 3 bedrooms all have walk in closets. The master features his and hers walk in closets, a large ensuite with a standing 5ft long shower and double sinks. There is a large lounge at the top of the stairs which could be converted into a 4th bedroom, with a wrap around balcony style railing to keep the upstairs feeling openn. Lower unit offers 1 bedroom plus den, modern kitchen, stacked washer and dryer, and large living/dining area. Don't miss your change to own this beautiful home near all amenities. (id:15069)
Welcome to Domaine du Golf in Rockland. This end unit upper level condo built in 2022 offers outstanding views of the 8th green of the picturesque Rockland Golf Course. Lots of exterior curb appeal with stone, beams and quality landscaping. Open concept kitchen, dining and living area offer quality laminate flooring and vaulted ceiling. One outstanding feature of the many upgrades this condo offers is the custom made wall of cabinets in the dining room with a built -in coffee bar and a dual-zone wine fridge offers a perfect blend of style and function. Two bedrooms with primary bedroom offering a spacious walk-in closet . The 4 piece bathroom integrates a convenient laundry room area. West facing enclosed porch with unique retractable windows and screens plus an enclosed storage . Enjoy year-round maximum comfort with an upgraded heating and cooling system with a high-efficiency heat pump with indoor units in both the living room and primary bedroom complemented by floor radiant heating. Concrete slab and foam blocks with concrete between units for superior sound/fire proofing. A dedicated parking space sits directly in front of the unit for everyday convenience. (id:15069)
Welcome to this charming 2+1 bedroom, 2-bathroom bungalow nestled on a quiet street in a mature and established neighborhood. Offering bright, spacious principal rooms, thoughtful updates, and plenty of living space, this home is ideal for families, first-time buyers, or those looking for convenient one-level living with additional space downstairs. The main floor features a spacious living room with a cozy wood-burning fireplace, flowing seamlessly into the formal dining area. The upgraded kitchen, completed in 2024, features updated cabinetry, countertops, newer appliances premium refrigerator with built-in touchscreen display, and new flooring, offering plenty of workspace and an oversized window that fills the space with natural light. Fresh paint throughout portions of the home adds to the bright, refreshed feel, while pot lights in the main living areas provide a modern touch. The impressive primary bedroom offers an abundance of space and comfort, complemented by a generously sized second bedroom and a 4-piece bathroom on the main level. The lower level offers even more room to enjoy, featuring a large recreation room, a third bedroom, and a brand-new full bathroom completed in 2026. New flooring in the basement adds a fresh, updated feel, while the unfinished utility/laundry area provides excellent additional storage and future potential. Outside, enjoy the fully fenced backyard with convenient access to the oversized detached one-car garage/shop. The garage has its own power and features a new Wi-Fi-enabled MyQ garage door opener, making it ideal for a workshop, hobbyist, additional storage, or parking. Located within walking distance to Kiwanis Park, offering a playground, walking trails, splash pad, skate park, and more. Enjoy easy access to the 401 and close to public transit, grocery stores, schools, restaurants, and everyday amenities. A well-maintained home with meaningful updates in a convenient location move-in ready and waiting for its next owner. (id:15069)
Welcome to 733 Deveron Crescent. located to quick access to the 401. 3KM to London Health Sciences Centre (LHSC) . Right across from shopping & restaurants. This unit is carpet free with an updated kitchen, 2 spacious bedrooms With large closets, lots of storage space and in-suite laundry and an open concept living/dining area with a gas fireplace of the living room is a fantastic. walk out patio with a privacy hedge backing onto green space for summer fun and barbeque and community swimming pool. this property is the perfect place. Immediate moving. (id:15069)
Welcome to 25 Upcott Crescent, a spacious brick backsplit in an established South London neighbourhood. Offering 3+2 bedrooms and two full bathrooms. This home provides plenty of room for families, guests or a home office. The carpet-free main level features a generous living room, a spacious kitchen with a centre island and a convenient walk-through mudroom. The finished lower levels add valuable living space, including a family room, two additional bedrooms, a four-piece bathroom, with a jetted tub and a fireplace. Outside, enjoy summers in the inground pool, surrounded by a fully fenced yard with a storage shed. Additional features include central air conditioning, forced-air gas heating, an owned on-demand water heater and parking for three vehicles. Conveniently located near parks, schools, public transit and everyday amenities, this versatile home is ready for its next chapter. (id:15069)
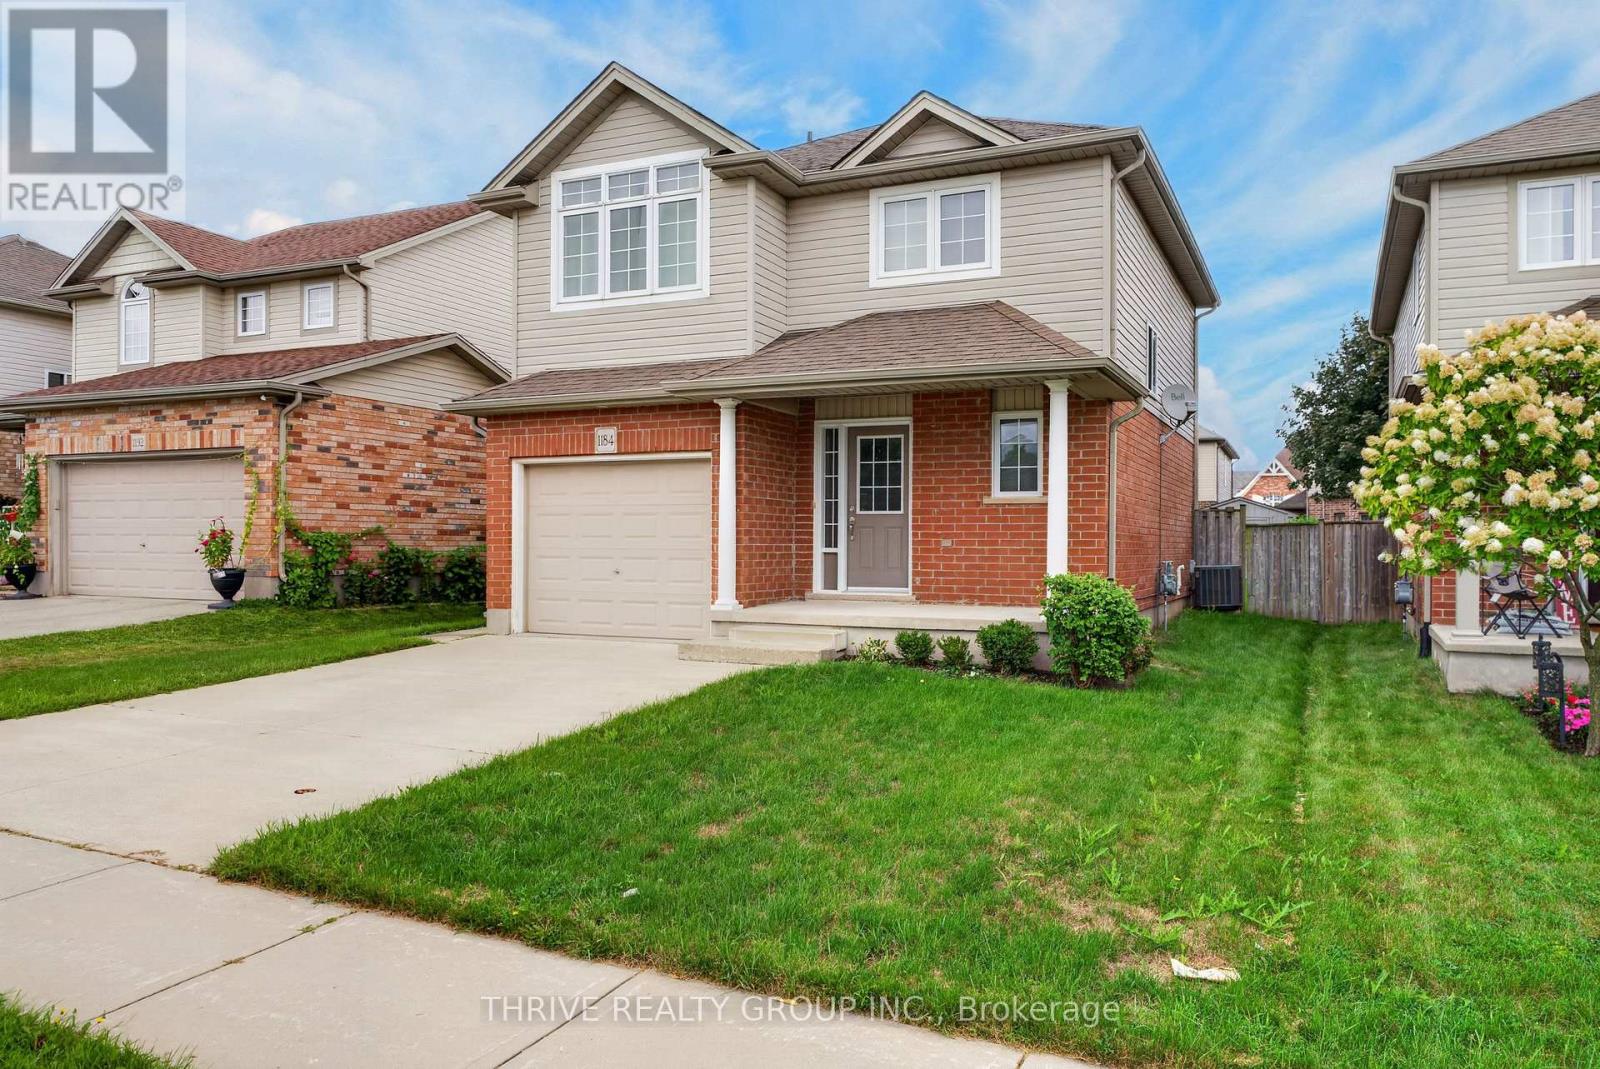
Welcome to this beautifully maintained home in a highly desirable West London location! This inviting property features 3 spacious bedrooms on the upper level, 2 full bathrooms, and 1 convenient half bath, offering a bright and functional layout designed for comfortable family living.Enjoy hardwood flooring throughout the main floor, complemented by quality laminate flooring on the second and basement levels. The well-appointed kitchen features stainless steel appliances and ample space for everyday living and entertaining.The garage offers a man door and organized wall shelving for added convenience and storage. Step outside to discover a huge backyard featuring a beautiful flagstone fire circle-perfect for creating a cozy atmosphere for warm, unforgettable gatherings or simply relaxing and enjoying your own private outdoor space.Ideally situated close to excellent schools, parks, trails, shopping, restaurants, recreation, and everyday amenities, this home also provides easy access to major roads and everything Northwest London has to offer.A well-cared-for home in a fantastic location-move-in ready and waiting for you to make it your own! (id:15069)
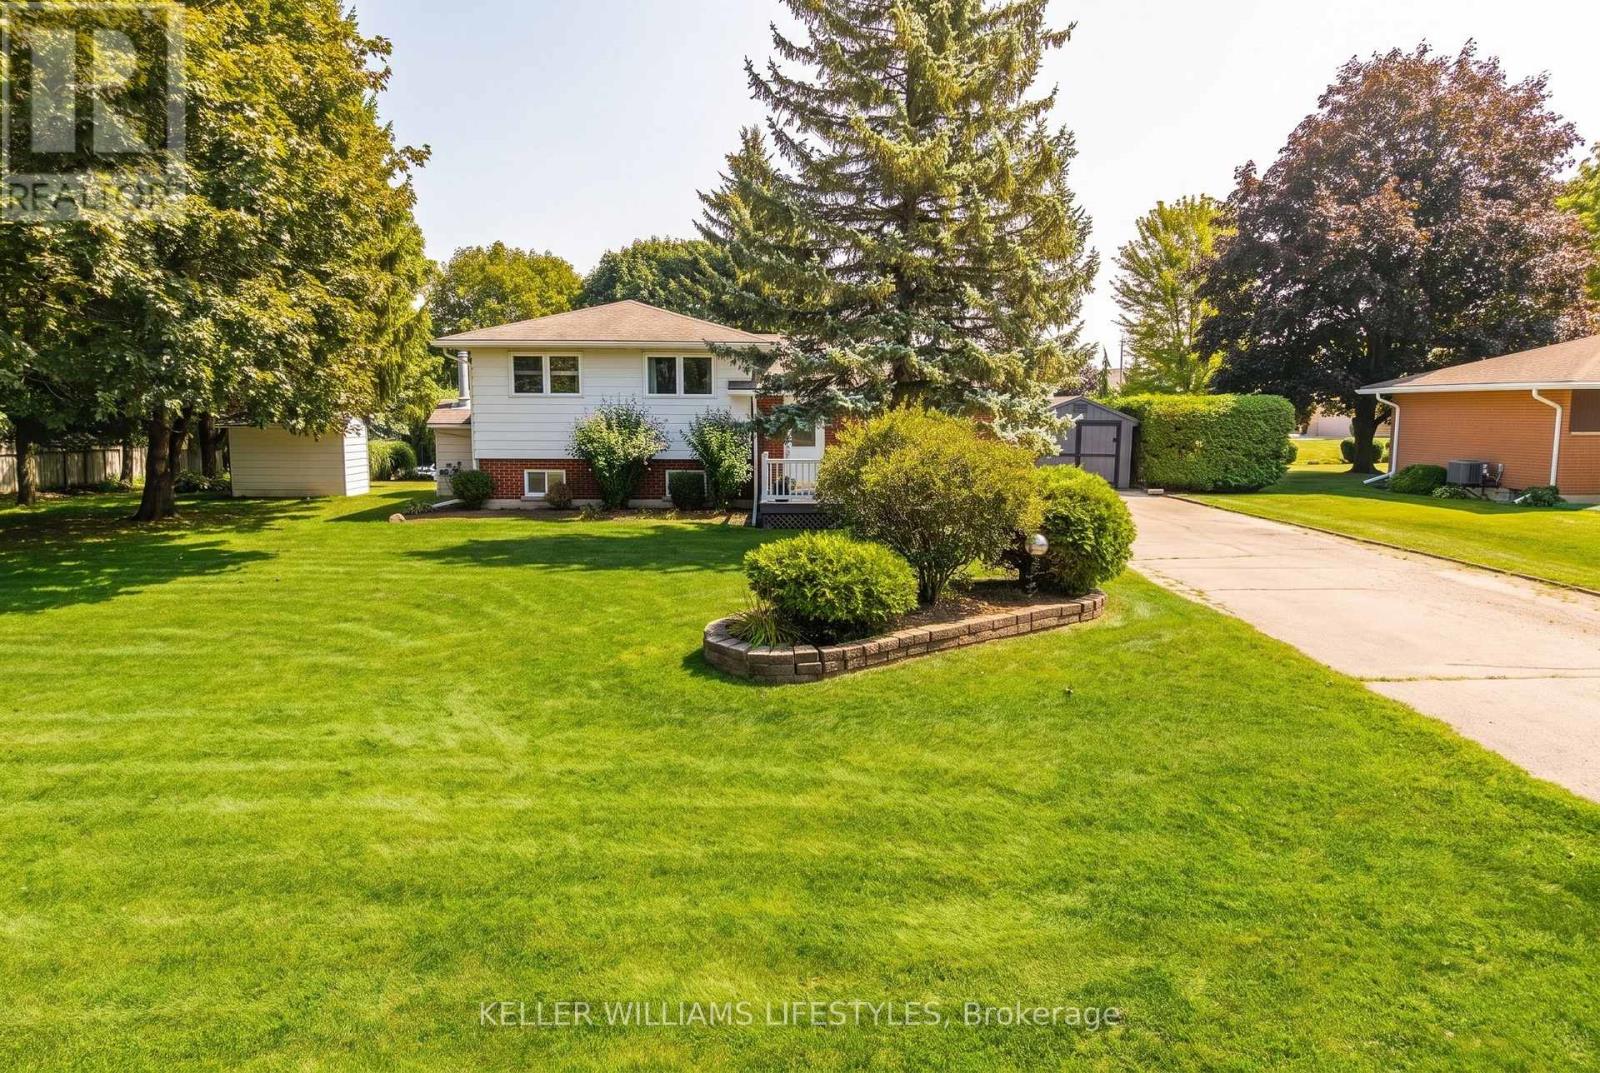
Welcome to 198 Main Street N, a well-maintained 3-bedroom sidesplit set on an impressive, oversized lot in the heart of Seaforth. This property offers plenty of space to enjoy both inside and out.The functional multi-level layout features bright principal living spaces, along with three bedrooms on the upper level. The finished lower level adds valuable additional living space with a spacious recreation room featuring a natural gas fireplace, plus a workshop area with endless possibilities. Step outside and enjoy your own private backyard retreat, complete with an inground pool and deck-perfect for summer entertaining, relaxing, and making memories with family and friends. A private triple driveway provides exceptional parking for up to 10 vehicles. Additional features include a furnace and central air system updated in 2018, central vacuum, a full generator, and a convenient location close to Seaforth's shops, amenities, and downtown. Adding even more value, the riding lawn mower, snowblower, and all pool equipment are included. Offering space, functionality, and plenty of potential, this is a wonderful opportunity to make this property your own. (id:15069)
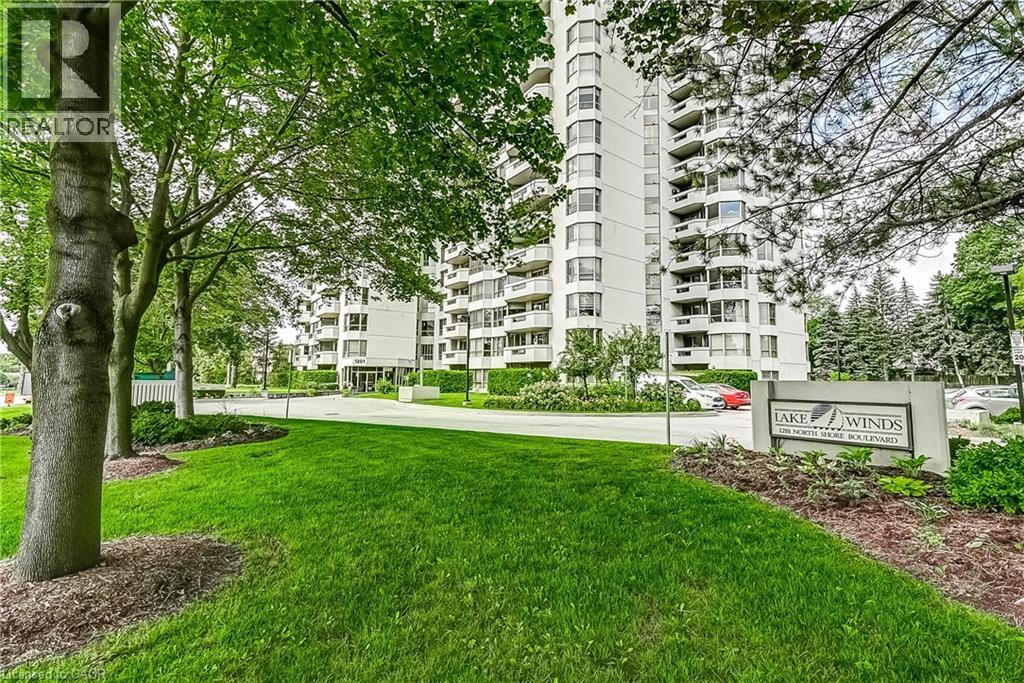
Welcome to Suite 204 at 1201 North Shore Blvd, where spacious living meets an unbeatable lakeside lifestyle. Offering approximately 1,400 sq ft of living space, this 2-bedroom, 2-bathroom suite is filled with potential and ready for your personal touch. Enjoy beautiful views from bright, generously sized living areas designed for both comfort and functionality. The thoughtfully designed split bedroom plan provides added privacy, making it ideal for guests or shared living. A spacious sunroom/den offers the perfect spot to relax and take in the natural surroundings year-round. The well-laid-out floor plan also features a separate walk-in laundry room, adding everyday convenience and extra storage. This unit includes one parking space and one locker for added ease and practicality. Perfectly located for an active and connected lifestyle, you’re just steps to scenic walking trails, beaches, and Spencer Smith Park. Commuters will appreciate easy access to nearby GO Transit, Joseph Brant Hospital, and major highways. Whether you're looking to downsize, invest, or create your dream space by the lake, this suite offers incredible value in a highly sought-after location. (id:15069)
Welcome to this move-in-ready, freshly painted 3+1 bedroom, 2-bathroom home in the heart of White Oaks. Offering plenty of space for growing families and those who love to entertain, the bright, open-concept main floor features a dining area with built-in cabinetry providing great storage. The kitchen includes quartz countertops, a butcher-block island that flows seamlessly into the living area, creating a warm and inviting space for hosting family and friends. Upstairs, you'll find three bedrooms and an updated bathroom. The finished lower level offers additional flexibility with a fourth bedroom, spacious family room, second bathroom, large laundry room with storage, and a generous bonus room ideal for a workshop, home gym, or additional storage. Energy-efficient features include a durable metal roof, updated insulation, and newer windows, helping to improve year-round comfort while providing long-term peace of mind. Step through the side door into a private, fully fenced backyard complete with a large deck, green space, and mature trees. Conveniently located within walking distance of White Oaks Mall and close to schools, parks, the South London Community Centre, and Highway 401. With its functional layout and move-in-ready condition, this home is an excellent opportunity for growing families and first-time buyers. The seller is open to negotiating a new dishwasher and installation. (id:15069)
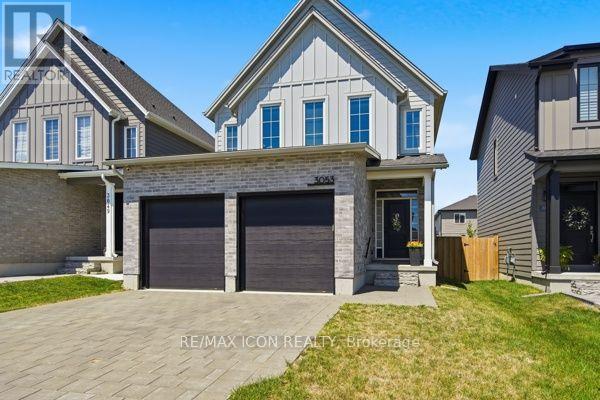
Modern finishes, premium upgrades and an entertainer friendly backyard come together at 3053 Heardcreek Trail in London's desirable Hyde Park area. Built in 2020 by Rockmount Homes, this impressive 3+1 bedroom property offers a bright, open-concept main floor and an upgraded kitchen featuring a pot filler and stylish contemporary finishes. The finished basement provides additional living space with a bedroom, spacious rec room, wet bar and bathroom. Outside, enjoy the fully fenced backyard with a gazebo and privacy wall, ideal for mounting an outdoor TV. The home also features an attached two-car garage with an insulated garage door. Hot tub and play equipment are negotiable. (id:15069)
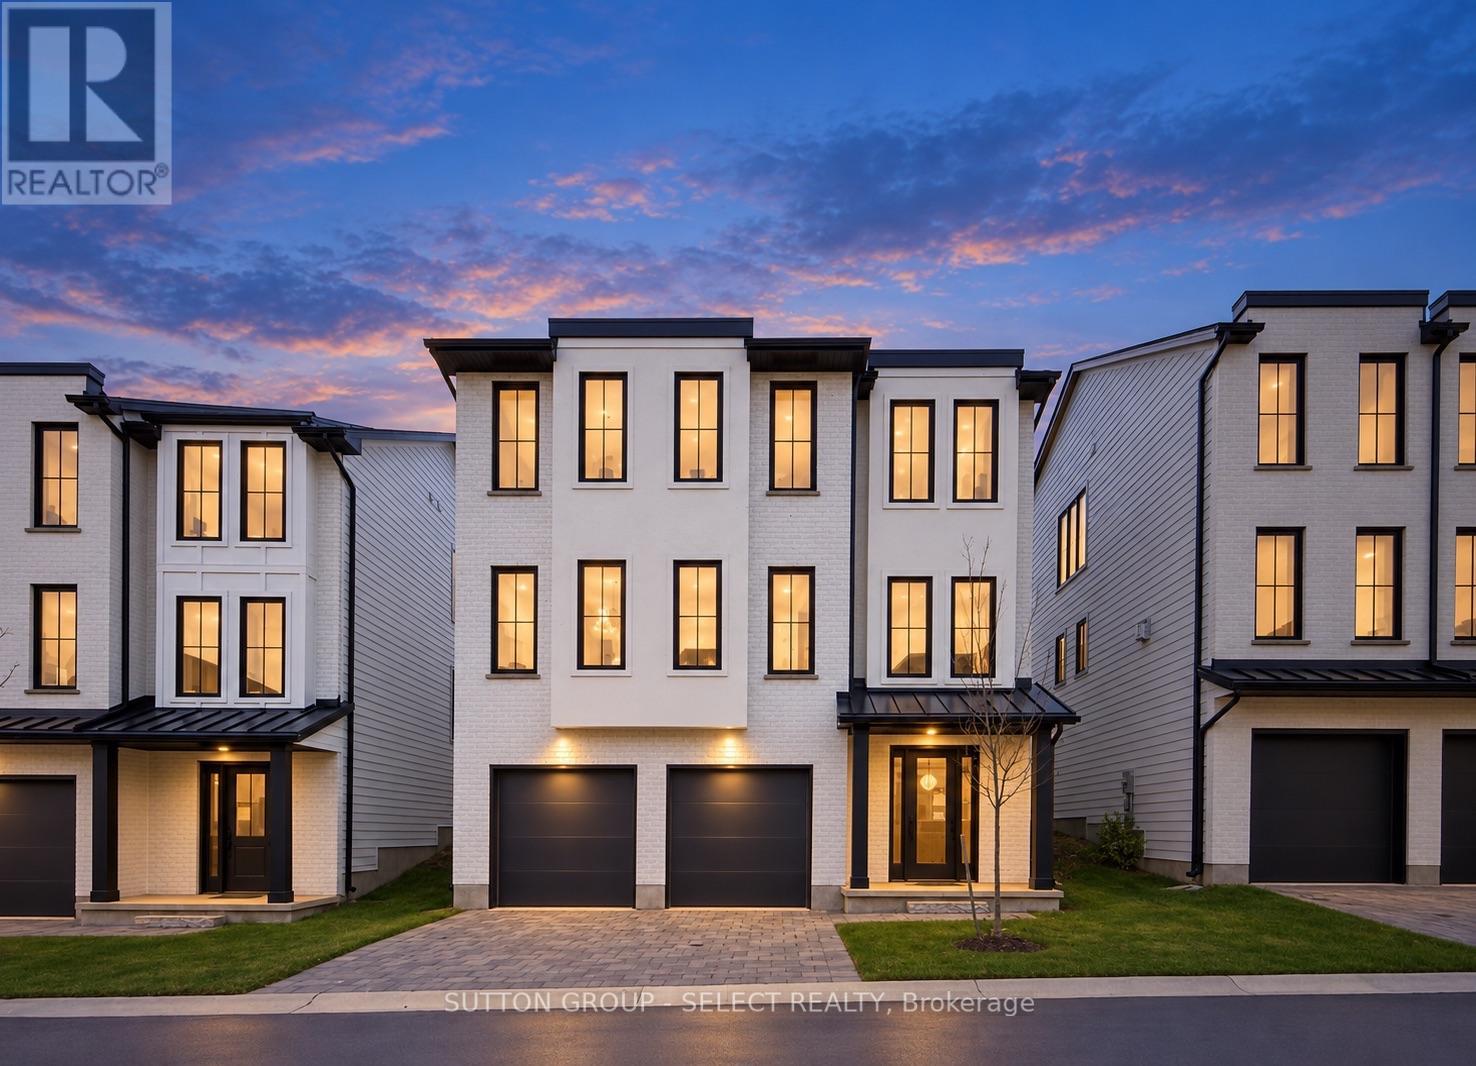
Modern Luxury Living by Westhaven Homes in a quiet enclave. This exceptional 5-bedroom, 4.5-bath residence offers 2,500 sq. ft. of finished upscale living plus an unfinished above-grade lower level-ideal for a future income suite, multi-generational setup, or home business. Move-in ready & designed for flexibility, it's a home that adapts to your lifestyle. Offering the perfect blend of contemporary convenience & peaceful nature in this thoughtfully designed London neighbourhood. Located in Victoria on the River - an enclave of executive homes set on a quiet, low traffic cul-de-sac & nestled amid mature trees, rolling hills, & wildflowers. Steps from the picturesque Thames River residents enjoy serene walking trails riverside, listening to a myriad of birds along the forest, plus a private parkette perfect for picnics & play. Inside, every detail reflects Westhaven's signature craftsmanship. The open-concept layout features abundant natural light, & premium finishes throughout. Hardwood flooring, quartz surfaces, & designer fixtures enhance the warm, modern aesthetic.The lower level offers fantastic potential with a 4-piece bath rough-in & 2 rooms -perfect for guests or a private suite. Upstairs, a chef-inspired kitchen with quartz island flows into the dining area & spacious great room with an oversized linear fireplace. A convenient powder room and office/bedroom with private 3 piece ensuite complete this level.The upper floor offers 4 additional bedrooms, including a luxurious primary suite with a walk-in closet and 5-piece ensuite. Two bedrooms share a 5-piece Jack-and-Jill bath, while another enjoys its own 3-piece ensuite. Laundry is conveniently located on this level.With an additional entry from the garage, the layout easily supports a self-contained unit. Just minutes to Hwy 401, this location offers seamless access for commuters & quick escapes to Grand Bend or Port Stanley's beaches-halfway between Detroit and Toronto. Photos may be of a similar model. (id:15069)
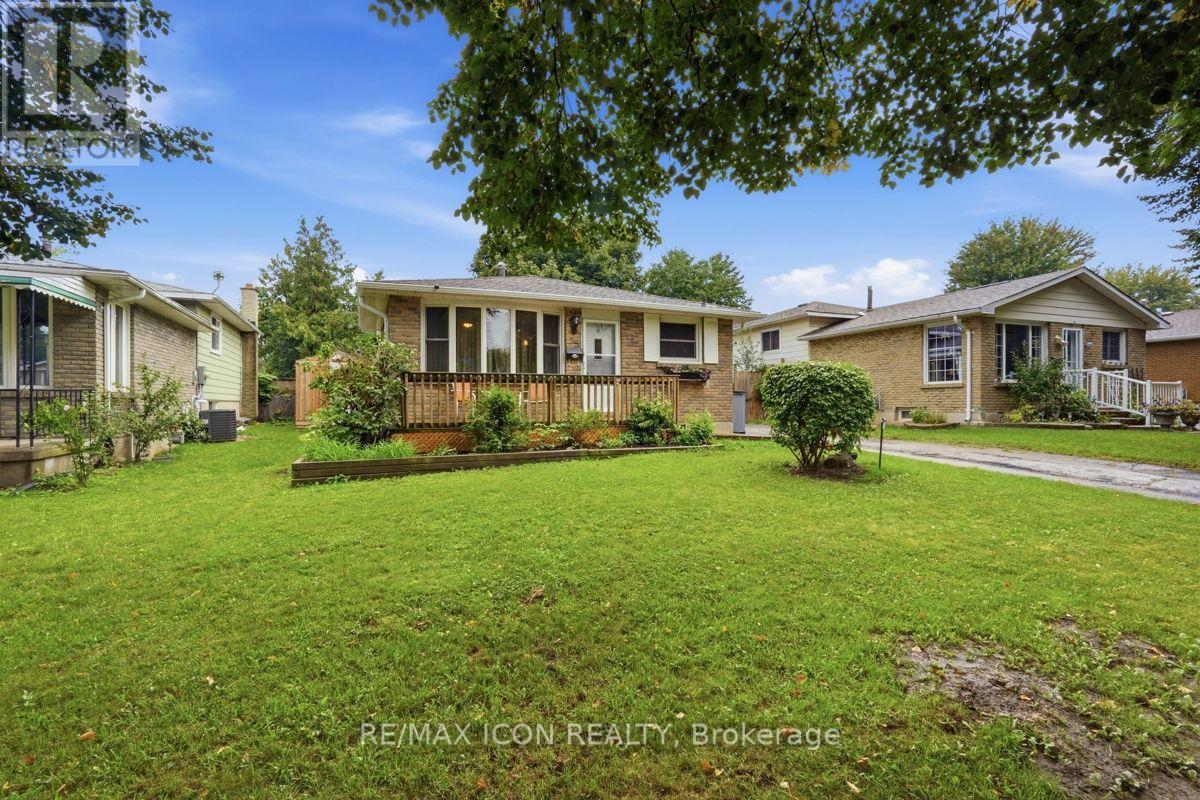
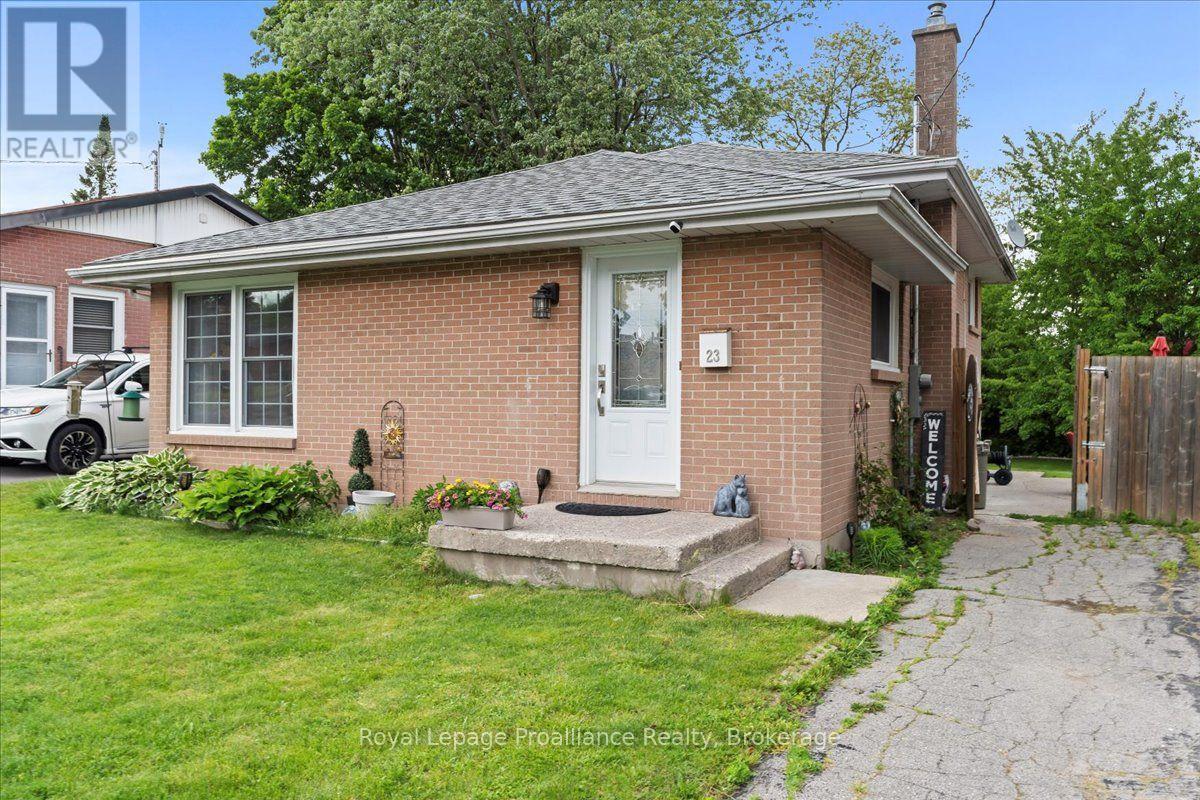
Whether you're looking for your first home or your forever home, this property offers great value, thoughtful updates, and a cozy atmosphere in a great neighbourhood. This well maintained 3-bedroom, 2-bathroom all-brick home offers modern updates and unbeatable convenience! Located on a quiet street within walking distance to schools, restaurants, groceries and more, it's the perfect blend of comfort and lifestyle in the east end of Belleville. Inside, enjoy hardwood flooring on the upper level and a modem kitchen with quartz countertops, glass tile backsplash, and updated stainless steel appliances. A freshly painted lower level with second bathroom and separate entrance provides opportunity for multi-generational living. Recent upgrades include a new on-demand water heater (2025), new electrical panel (2023), and new sewer lines (2023), providing peace of mind for years to come. Additional features such as eavestrough cover guards ensure low-maintenance living. Enjoy the fully fenced backyard, perfect for kids or pets, plus exceptional outdoor storage and workspace options. The backyard features a large workshop powered by solar energy perfect for your hobbies, a bunkie, or ideal storage for your motorcycle or ATV. With two additional sheds, (one with solar power)all your storage needs are covered! Interactive virtual tour available via the video link below. (id:15069)
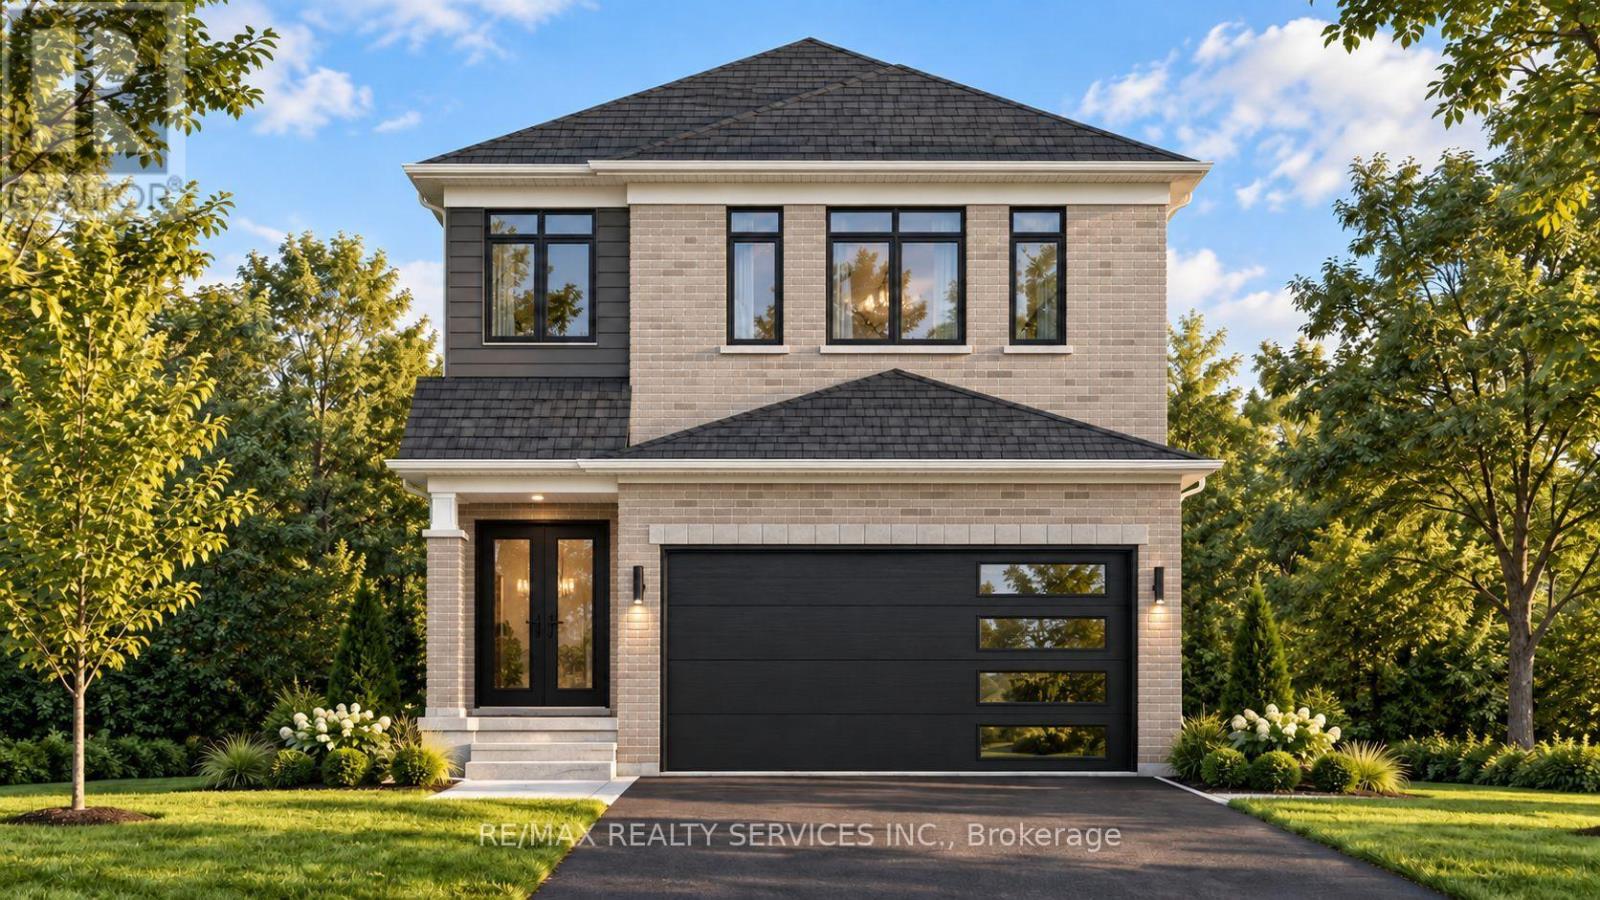
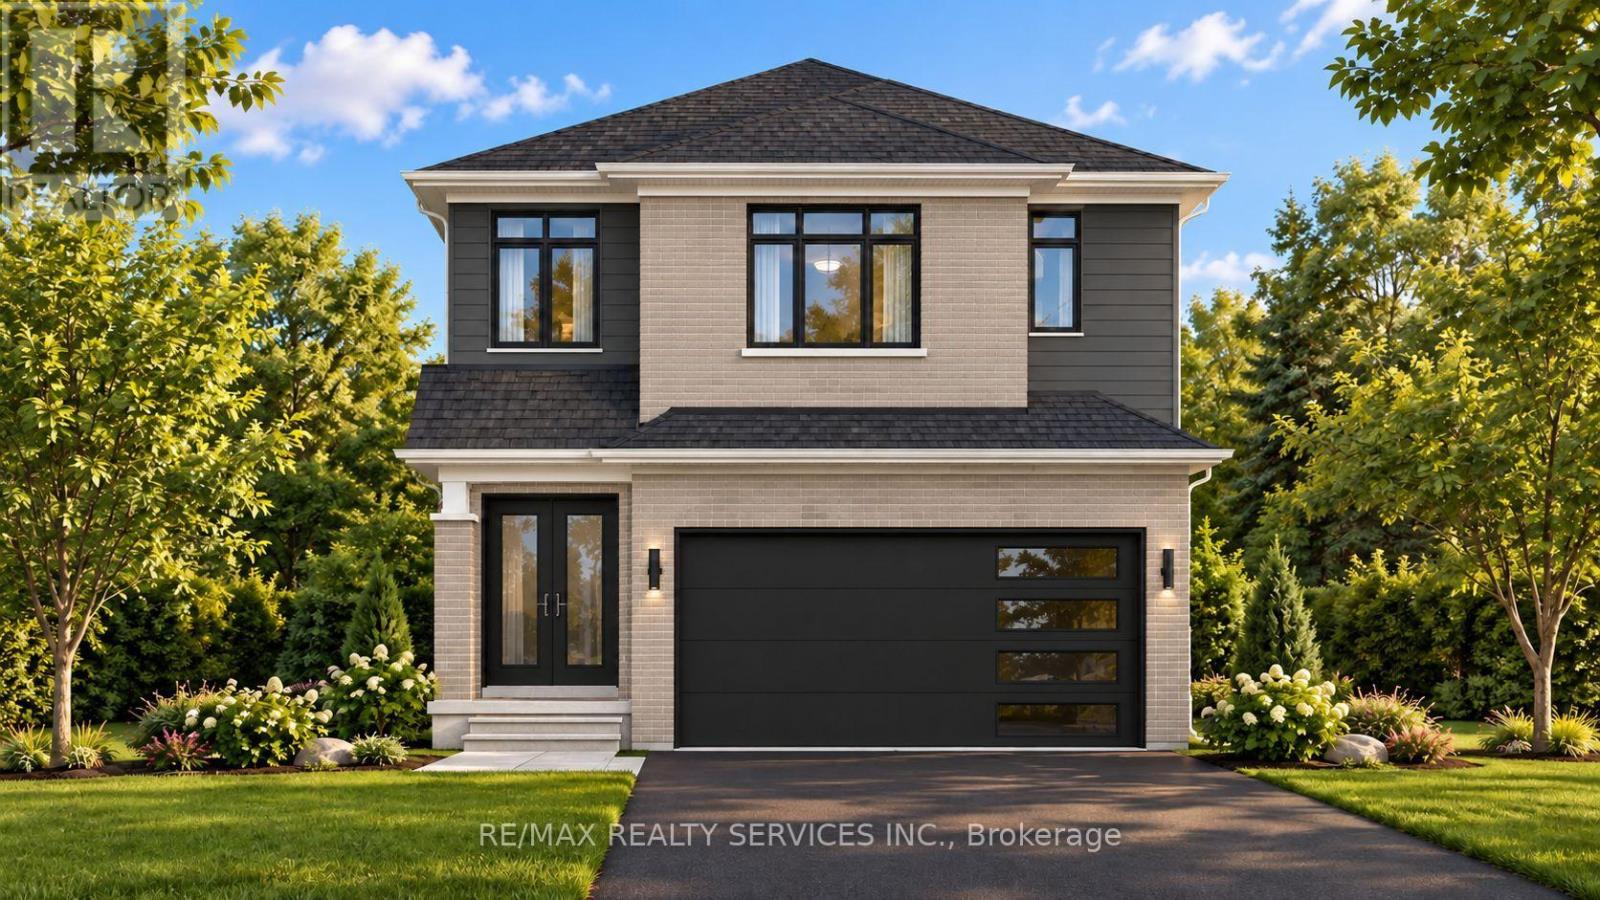
HOME TO BE BUILT BY SIGNATURE HOMES / GOBIND INC. Located in Jackson Meadows, one of Southeast London's newest communities. This stunning Model Rose - 1,600.53 sq. ft. above-grade home offers an exceptional blend of luxury, functionality and modern design. Featuring 3 spacious bedrooms and 3 bathrooms, including a 5-piece ensuite in the primary bedroom and a convenient 4-piece Jack & Jill ensuite shared by the additional two bedrooms. The main floor features a spacious foyer, dining area and impressive great room with patio doors providing abundant natural light and easy backyard access. The gourmet kitchen features quartz countertops, quartz backsplash, premium soft-close cabinetry and a large pantry. Buyers may also upgrade to a spice kitchen. LOCATION, LOCATION, LOCATION! Approximately 2 minutes to Highway 401, with convenient access to major routes, shopping, amenities and Victoria Hospital. A new elementary school is planned on the same street, adding to the family-friendly appeal. Enjoy customization options, multiple lots and elevations, flexible deposit structure, flexible closing options and free assignment sale. Multiple lots and elevations available. PRICE INCLUDES PROPOSED 2026 HST REBATE, assuming rebate approval and subject to Buyer qualification and assignment of the rebate to the Builder on closing. RENDERINGS ARE FOR ILLUSTRATION PURPOSES ONLY. Actual finishes, features, specifications and elevations may vary. Builder may make changes without notice. TAXES: Property is not yet built and municipal taxes have not been assessed. Buyer acknowledges taxes will be determined following construction and are the Buyer's responsibility upon assessment. (id:15069)
Turn-Key, Top-to-Bottom Renovated Family Home in a Premium School District! Welcome to this beautifully renovated family home, ideally situated on a quiet, family-friendly street just steps from parks, walking trails, and some of the area's most sought-after schools. Zoned for Forest Trail French Immersion, rated 10/10 by the Fraser Institute, as well as West Oak Public School, this home offers an exceptional combination of location, style, and functionality.Property Highlights: Modern, Stylish Design Throughout - Bright and spacious open-concept living and dining areas featuring beautiful hardwood flooring and a cozy gas fireplace. Stunning Renovated Kitchen - Designed for both everyday living and entertaining, with quartz countertops, custom tile backsplash, stainless steel appliances, and ample cabinetry.Spacious Upper Level - Three generous bedrooms with newly installed hardwood flooring. The impressive primary suite features a luxurious 5-piece designer ensuite, complete with arelaxing soaker tub and skylight. Renovated Lower Level - A large, newly renovated recreation room provides an excellent space for family gatherings, entertaining, or a home office, along with a 3-piece bathroom, Private Backyard Oasis - Beautifully landscaped gardens, a spacious deck, and a convenient natural gas BBQ hookup create the perfect setting for outdoor entertaining and summer gatherings. Ample Parking - Generous driveway, With extensive renovations, beautiful finishes, and a fantastic family-oriented location close to schools, parks, trails, and amenities, this move-in-ready home truly has it all. Don't miss the opportunity to make this spectacular property your own! (id:15069)
Magnificent Newly Renovated Detached Home - Priced to Sell! Situated in a Desirable Neighbourhood on a Premium 55' Wide Lot with a Super Spacious Yard. This Beautiful Home is Loaded with Upgrades and Features a Bright Living Room Combined with Dining Room and Bow Window Overlooking the Large Landscaped Front Yard. Modern Eat-In Kitchen with Quartz Countertops, Breakfast Bar and Walk-Out to Stone Patio, Deck and Garden Area with Above-Ground Pool.Offering 3+3 Bedrooms and 3 Fully Upgraded Washrooms. Finished Basement with Recreation Room, 3 Bedrooms, Full Washroom and Separate Entrance - Excellent Rental Potential, Previously Rented for Approximately $1,900/Month. Single Car Garage with Parking for 3 Cars on Driveway. Recent Upgrades Include Concrete Front and Back Yard. A Perfect Home for Large Families or Investors! (id:15069)
Beautiful 4 Bedroom Townhouse. Low Maintenance, Low Maintenance Fee. Entrance From House To Garage. Just Walking Distance To Bramalea City Centre, School, Bus Stop And Other Amenities. Newer Air conditioner (Lennox) 2025-Newer Electrical panel 2025 -Newer Garage door opener2025 -Newer bathroom vanity with sink and the walls have been freshly painted (id:15069)
Exquisite family home in sought after neighbourhood in Ajax! Fully renovated with modern finishes and hardwood floors throughout. 4 bedrooms, 4 bathrooms + main floor oversized laundry room. Stunning white kitchen with large centre island & walkout to impeccable grounds w/ stone patio! Thousand spent on landscaping. Finished basement with 2 extra bedrooms and massive rec room. Tons of storage, full double garage, minutes to highway, shopping and schools. Thousands spent on landscaping and upgrades. Backyard fully fenced. New fireplace, new air conditioning, roof 5 years new. (id:15069)
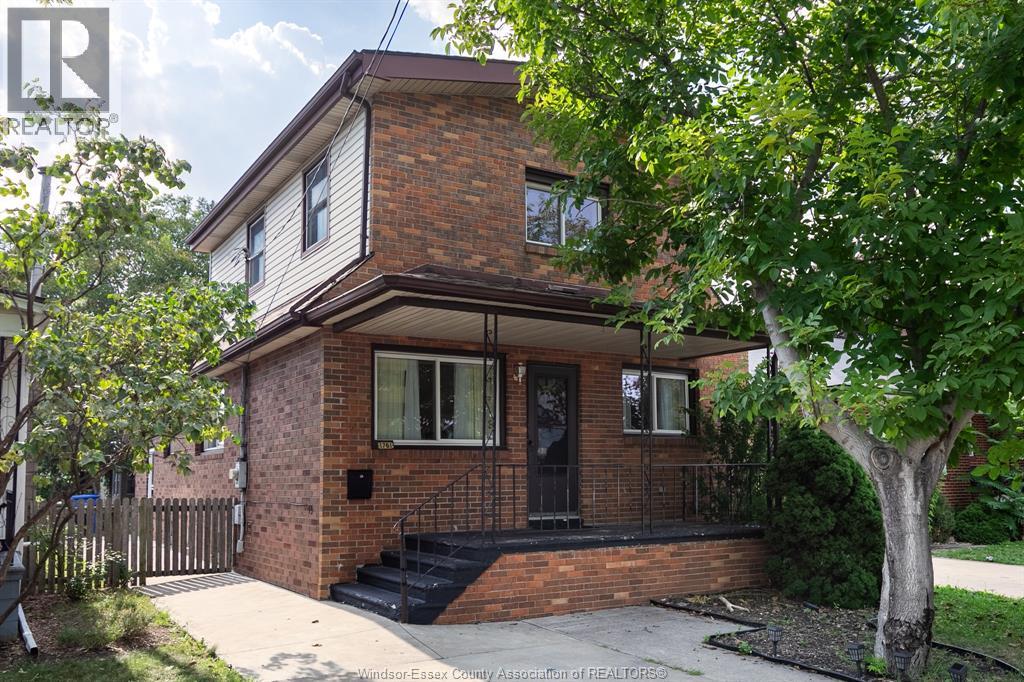
This renovated 2 storey home located in central Windsor, boasts 4+2 bedrooms, 3 bathrooms, 2 kitchens, plus 2 washers and 2 dryers, and a separate entrance for the finished basement. Perfect for multigenerational families, investors, or first time home buyers. Updates include newly remodelled kitchen including new appliances (2024), refinished hardwood floors (2024), updated bathrooms, new Central Air Conditioner (2025), updated sump pump with backwater valve, fenced back yard. (id:15069)
Welcome to this beautifully maintained home nestled on a quiet court and set on an impressive 0.21 acre pie-shaped lot with mature trees. The open concept main floor features beautiful hardwood flooring throughout and a gorgeous kitchen with granite countertops, large island with breakfast bar, built-in wall oven, and six-burner gas stove. The inviting family room features a cozy gas fireplace and walkout to the backyard, creating a wonderful space for relaxing and entertaining. A spacious foyer offers a large front hall closet with built in shelving, while generous-sized bedrooms and hardwood flooring continue on the upper level. The main floor storage area also offers excellent potential for a future laundry room. The bright walkout basement features a huge finished recreation room and three-piece bath, providing plenty of additional living space. Outside, the extra-deep driveway accommodates up to six vehicles, while the spacious two-car garage is a great space for any car lover. Enjoy a fantastic location with quick highway access and close proximity to schools, shopping, and scenic walking trails. A wonderful combination of space, privacy, and convenience! (id:15069)
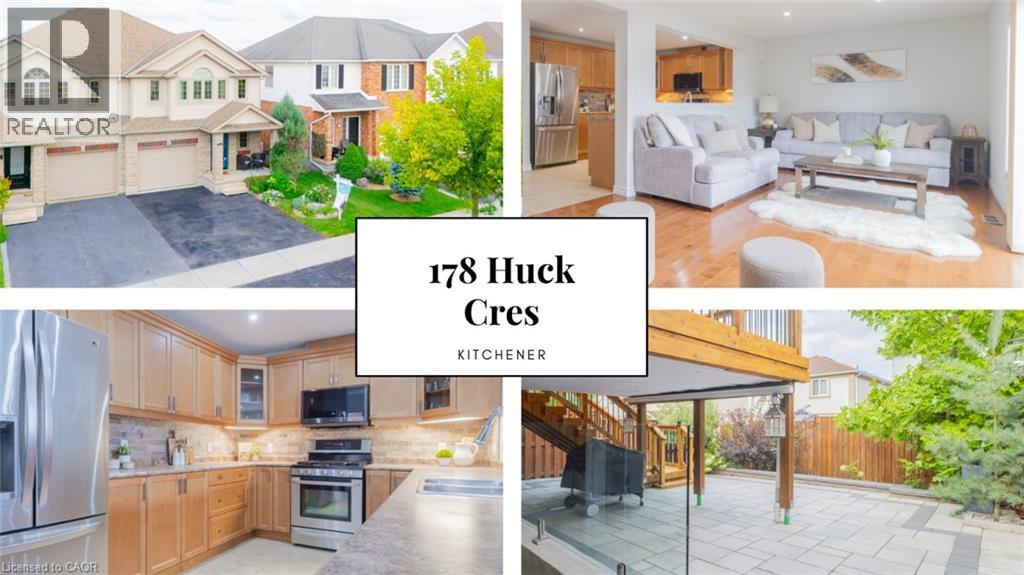
Meticulously cared for by its first and only owners, this impressive 3+1 bedroom, 3.5 bathroom home offers 1,900+ sq. ft. of above-grade living space in a quiet, family-friendly West Kitchener neighbourhood. 10 Reasons You're Going to Want to Be the Next Owner 1. WAKE UP TO THE LIGHT The open main floor is flooded with natural light, creating a bright, welcoming space that makes mornings feel better and gatherings more inviting. 2. YOUR WEEKENDS ARE YOURS AGAIN Enjoy a beautifully landscaped, maintenance-free backyard without spending your weekends maintaining it. Step out to the deck, fire up the BBQ and enjoy the space. 3. THE TEENAGER LOUNGE THEY'LL LOVE A fully permitted, custom-renovated teenager lounge gives growing kids their own space, complete with a large bedroom, 3-piece bathroom, spacious living/rec room and walkout. They get independence. You get separation. Everyone wins. 4. Three Bedrooms That Actually Feel Like Bedrooms Three exceptionally spacious bedrooms offer plenty of room to grow, work and relax. 5. A Primary Suite Worth Retreating To A generous primary bedroom paired with a gigantic ensuite creates a comfortable private retreat. 6. Brand-New Premium Padded Carpet Fresh, premium padded carpet adds comfort and polish throughout the bedroom level. 7. Room to Grow The 3+1 bedroom, 3.5 bathroom layout offers flexibility for growing families, guests, hobbies or working from home. 8. Quiet Crescent Living Enjoy the peaceful feel of a residential crescent while remaining close to everyday conveniences. 9. The Boardwalk Minutes Away Shopping, restaurants, groceries, fitness and services are all close by. 10. Connected to Kitchener-Waterloo Parks, trails, recreation and major routes are all within easy reach. Bright. Easy. Flexible. Thoughtfully designed for family life — and ready for its next chapter. (id:15069)
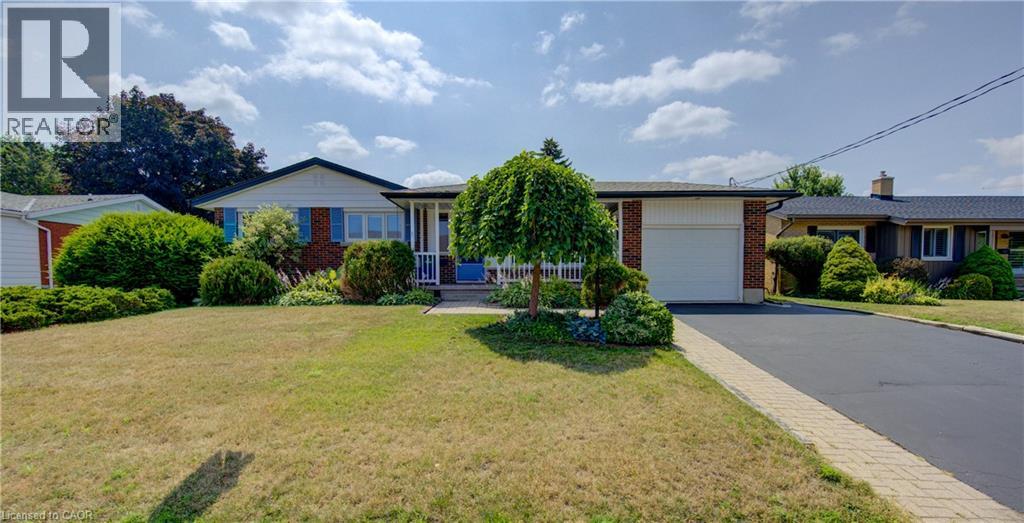
Price IMPROVEMENT!!! Beautifully maintained bungalow, where timeless character meets modern updates in one of Kitchener's most sought-after neighbourhoods—Stanley Park. Nestled on a quiet street this exceptional 3+ 1 bedroom, 2 bathroom home offers comfort, charm, and outstanding versatility for today's lifestyle. Pride of ownership is evident throughout this lovingly cared-for home, which has been recently updated while preserving the warmth and craftsmanship of its build making this home both inviting and move-in ready. Set on a spacious, beautifully landscaped lot, the property offers plenty of room to relax, entertain on its upper or lower decks, or putter in its extensive garden, as its mature landscape provides privacy and curb appeal. Inside, the flexible floor plan includes three bedrooms on the main level if desired, plus a fourth possible bedroom in the lower level that can also serve, if you prefer, as a home office, guest suite, or hobby room. The fully finished basement features a comfy large Rec Room, a massive amount of storage, a large laundry room and two separate entrances that walkout to the back patios making it an ideal situation for a future in-law suite or multi-generational living arrangement with minimal modifications. Whether you're accommodating extended family, creating additional living space, or exploring future possibilities, this home offers exceptional flexibility. Located in the heart of Stanley Park, you'll enjoy the convenience of being walking distance from excellent schools, parks, shopping, restaurants, public transit, and every amenity you need, all while living in a peaceful, family-friendly neighbourhood. This is a rare opportunity to own a home that has been meticulously maintained and ready to build your future dreams at! Whether you're looking for your forever home or one with incredible multi-family potential, this Stanley Park gem is ready to welcome its next owners. Some rooms have been Staged Using AI (id:15069)
SUMMER AWAITS!! Family home with 3 bedrooms, 2 bathrooms that includes a convenient main floor bedroom. Packed with potential this home offers a fantastic and private outdoor space with inground pool, interlocking landscaping, gazebo that is perfect for entertaining family and friends all summer long! Side entrance to basement and driveway parking for 2 cars adds everyday convenience. Located on a lovely mature street that is ideally located close to schools, shopping, public transit, all amenities in the desirable central mountain area. Fantastic opportunity! RSA (id:15069)
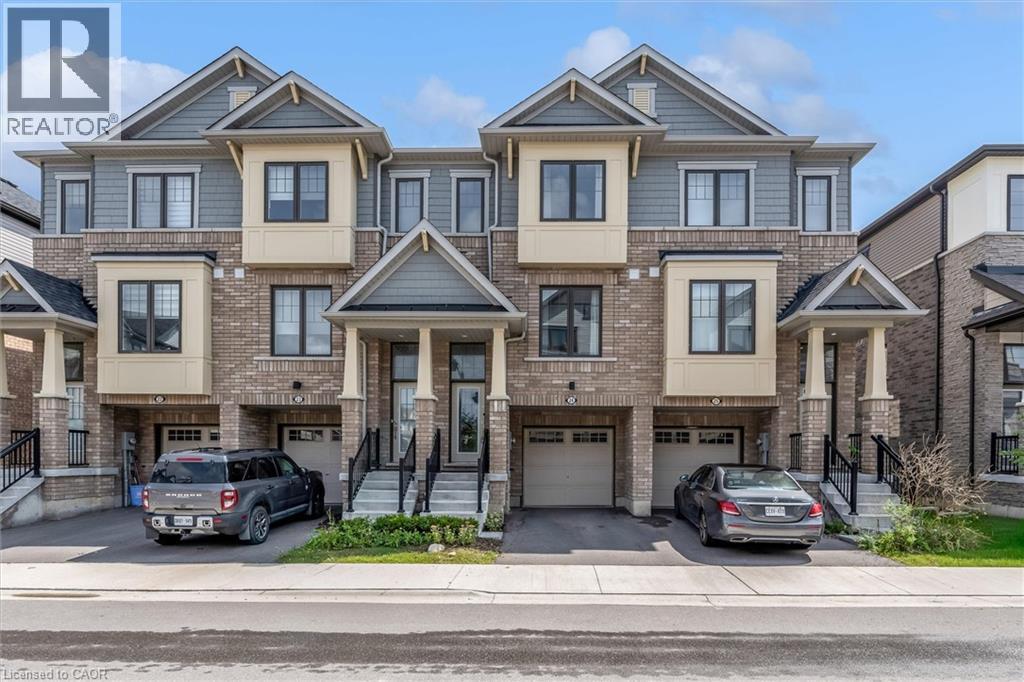
There’s a lot to love about life at 24-185 Bedrock Drive. With 3 bedrooms, an ensuite plus 2 additional bathrooms, there’s space for everyone, while the bright office/den is perfect for working from home, homework, hobbies or a quiet place to relax. The eat-in kitchen is made for everyday life, from morning coffee and quick breakfasts to catching up over dinner. An attached garage adds convenience year-round, especially on those cold or rainy days. One of the best features is what’s just outside your door. Backing onto green space with a playground nearby, there’s room for kids to play and space to simply get outside and enjoy some fresh air. Dog owners will appreciate having a dog park nearby too. Felker’s Falls, escarpment trails and Heritage Green Sports Park are also close by when you want to venture a little farther. Shopping, groceries, restaurants, fitness facilities and everyday essentials are just minutes away, with easy access to Upper Centennial Parkway, the LINC and Red Hill Valley Parkway. Whether you're buying your first home, need a little more room to grow or are simply looking for an easier lifestyle, this is a home where you can settle in, get comfortable and enjoy the neighbourhood around you. This is a home that delivers what so many buyers are searching for, space, flexibility, convenience and room to enjoy life both inside and out. (id:15069)
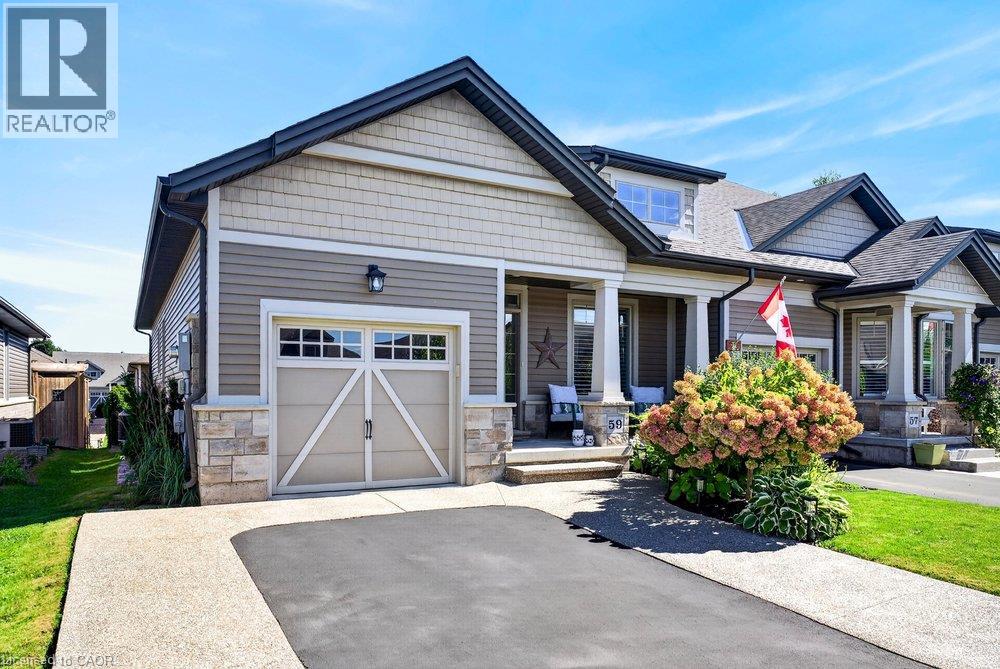
Rarely available end-unit bungalow townhome combining the ease of main-floor living with the extra space you still want for family, guests and entertaining. This thoughtfully designed 2+1 bedroom plus den layout features two bedrooms on the main level, making it an ideal option for downsizers, empty nesters or buyers looking ahead to comfortable one-level living. The bright and inviting main floor provides a natural flow for everyday living and entertaining, while the finished lower level expands the home with an additional bedroom and versatile den — perfect for overnight guests, a home office, hobbies or extended family. Being an end unit brings added privacy, natural light and a more spacious feel than your typical townhome. Outside, the backyard has already been beautifully finished and is ready to enjoy, creating the perfect setting for summer dinners, morning coffee or evenings spent entertaining family and friends. With its rare main-floor bedroom configuration, flexible additional living space and low-maintenance lifestyle, this is a home that allows you to simplify without sacrificing the room you need. A standout opportunity for buyers looking for bungalow living with space for today and flexibility for the years ahead. Welcome home. (id:15069)
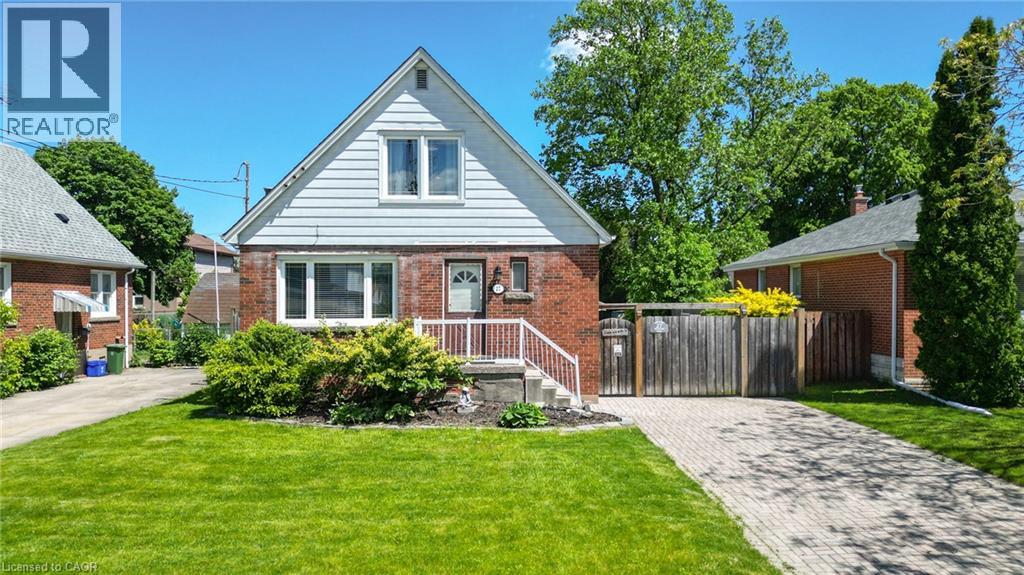
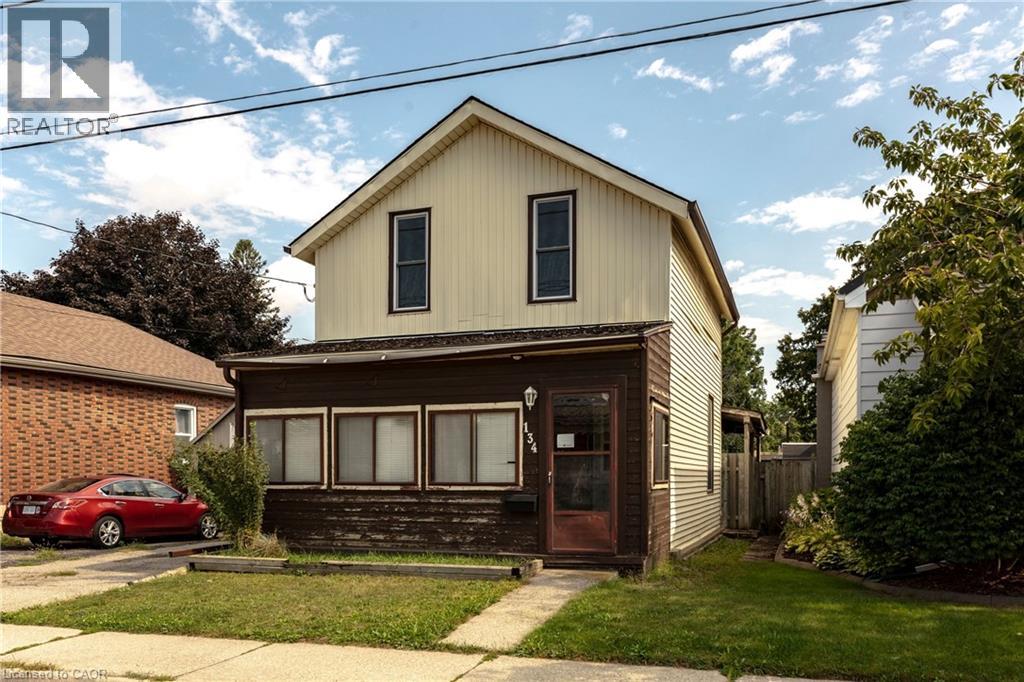
Welcome to 134 Catharine Avenue in desirable Old West Brant. This charming 1.5-storey detached home offers 3 bedrooms, a spacious living room and dining room, a good-sized kitchen, main-floor bathroom, and a convenient rear mudroom/laundry area. The upper level also includes space for a second bathroom that is currently unfinished and ready for completion. An enclosed front sunroom adds extra space, while the partially finished basement includes a rec room, den and additional storage space. Several important updates have already been completed, including upper-level windows in 2017, the front portion of the roof in 2018, and an owned furnace approximately 5 to 6 years old. This home does require updating and finishing, making it a great opportunity for buyers looking to renovate, add value and make a home their own in an established Brantford neighbourhood. (id:15069)
IMMACULATE EXECUTIVE HOME PROFESSIONALLY LANDSCAPPED TO IMPRESS! This all brick home is sure to impress from the moment you pull up to it. The home features a open concept main floor plan with 9ft ceilings a separate dining room, large eat in kitchen with an oversized island and a stunning two story family room with massive windows and 18ft ceilings. The second floor features an oversized primary bedroom complete with a walk in closet and a spa like 5 piece ensuite. All hardwood and ceramic flooring throughout the main floor with rounded drywall corners. The backyard is just like out of a magazine with various seating areas all in quality stone. Full irrigation system and fully fenced in yard with a gate for easy access if needed. Custom all brick shed with large mature trees completes this backyard oasis. Oversized 2 car driveway finished in quality stone as well. Located in a great location close to the new rec center and two brand new schools scheduled to open this September. Christmas lights will be a breeze this year with permeant lights already installed. This is your chance to purchase a true move in ready home in a family friendly location. This home is sure to impress the most discerning buyers!! (id:15069)
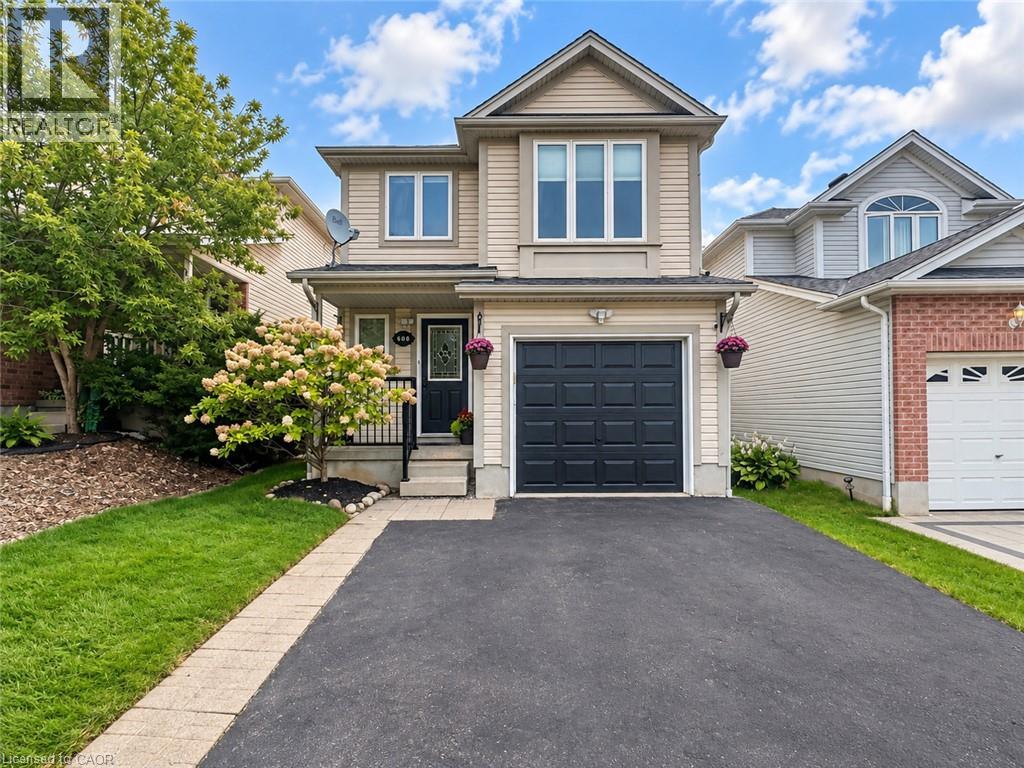
Welcome to 608 Royal Fern Street, a bright and beautifully updated 2-storey detached home in the heart of Columbia Forest, one of Waterloo’s most desirable family-friendly communities. Situated near the top of a quiet cul-de-sac with no through traffic, this carpet-free and freshly painted home offers numerous recent upgrades, hardwood flooring on the main level and stairs, and no rental equipment. A move-in-ready home in a prime Waterloo neighbourhood offering comfort, convenience, and modern updates. The main floor features a functional open-concept layout connecting the kitchen, dining area, and great room, enhanced by large windows and abundant natural light. The updated kitchen includes newly painted cabinets in 2026, quartz countertops in 2021, new light fixtures throughout the home in 2025, and updated appliances including dishwasher, stove, and dryer in 2026, plus fridge and washer in 2024. The renovated main-floor bathroom in 2026 adds everyday convenience and a fresh modern touch. Upstairs offers three comfortable bedrooms and a spacious family room with a 9-ft ceiling, ideal for a home office, media room, play area, or guest space. The second-floor bathroom was also newly renovated in 2026, adding style and functionality for daily living. The fully finished basement, completed in 2023, provides additional living space, excellent storage, or potential use as a fourth bedroom, complete with a 3-piece bathroom. Major mechanical updates include furnace and A/C replaced in 2022, with roof completed in 2015. Step outside to enjoy the beautiful interlock backyard patio and shed, completed in 2025, creating a low-maintenance outdoor space perfect for relaxing or entertaining. Conveniently located minutes from the University of Waterloo, Wilfrid Laurier University, schools, trails, The Boardwalk, St. Jacobs Market District, Costco, YMCA, T&T Supermarket, shopping, restaurants, and highway access. (id:15069)
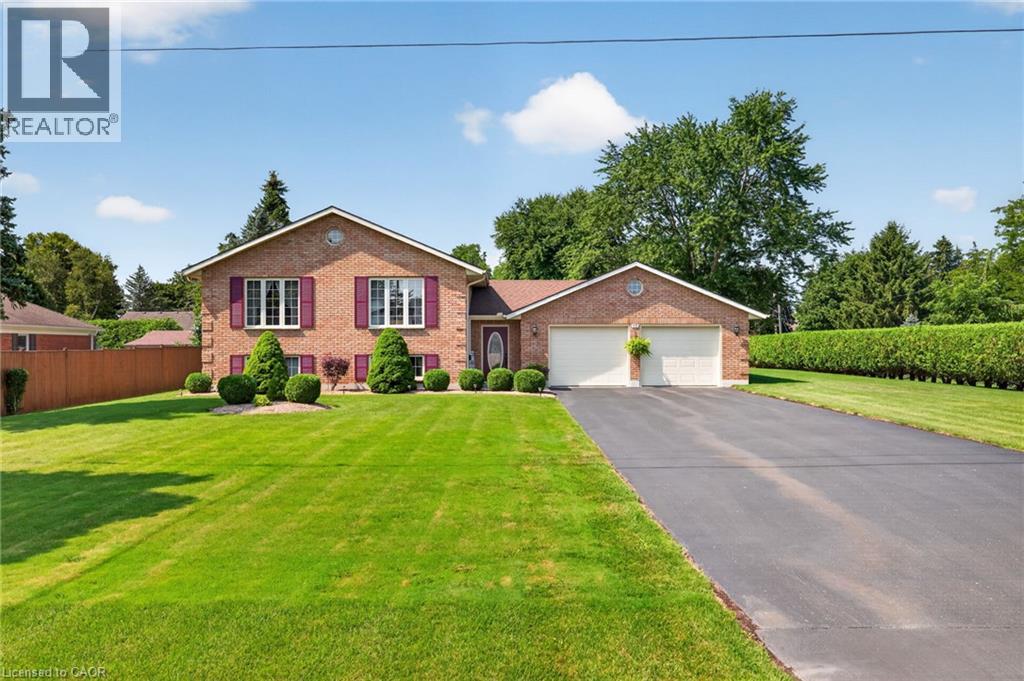
Welcome to this beautifully maintained raised bungalow situated on a spacious lot in the sought-after community of Courtland. Offering 2+2 bedrooms, 2 full bathrooms, and a functional layout, this brick home combines classic charm with comfortable, move-in-ready living. Step inside to a welcoming foyer, with just a few steps leading to the bright and generously sized living room, ideal for relaxing or entertaining. The eat-in kitchen features warm oak cabinetry and a tile backsplash, while hardwood flooring continues into the adjoining dining area. The main level also offers two comfortable bedrooms, a full 4-piece bathroom, and the convenience of main-floor laundry. The fully finished lower level adds even more living space with a large recreation room, two additional bedrooms, a second full bathroom, and a dedicated utility room. Outside, the property truly shines with a double attached garage that boasts epoxy-coated flooring, an extended driveway offering parking for up to 8 vehicles, and a meticulously landscaped, hedge-lined backyard that provides exceptional privacy. A garden shed adds extra storage, while the generous lot offers plenty of space for outdoor enjoyment. (id:15069)
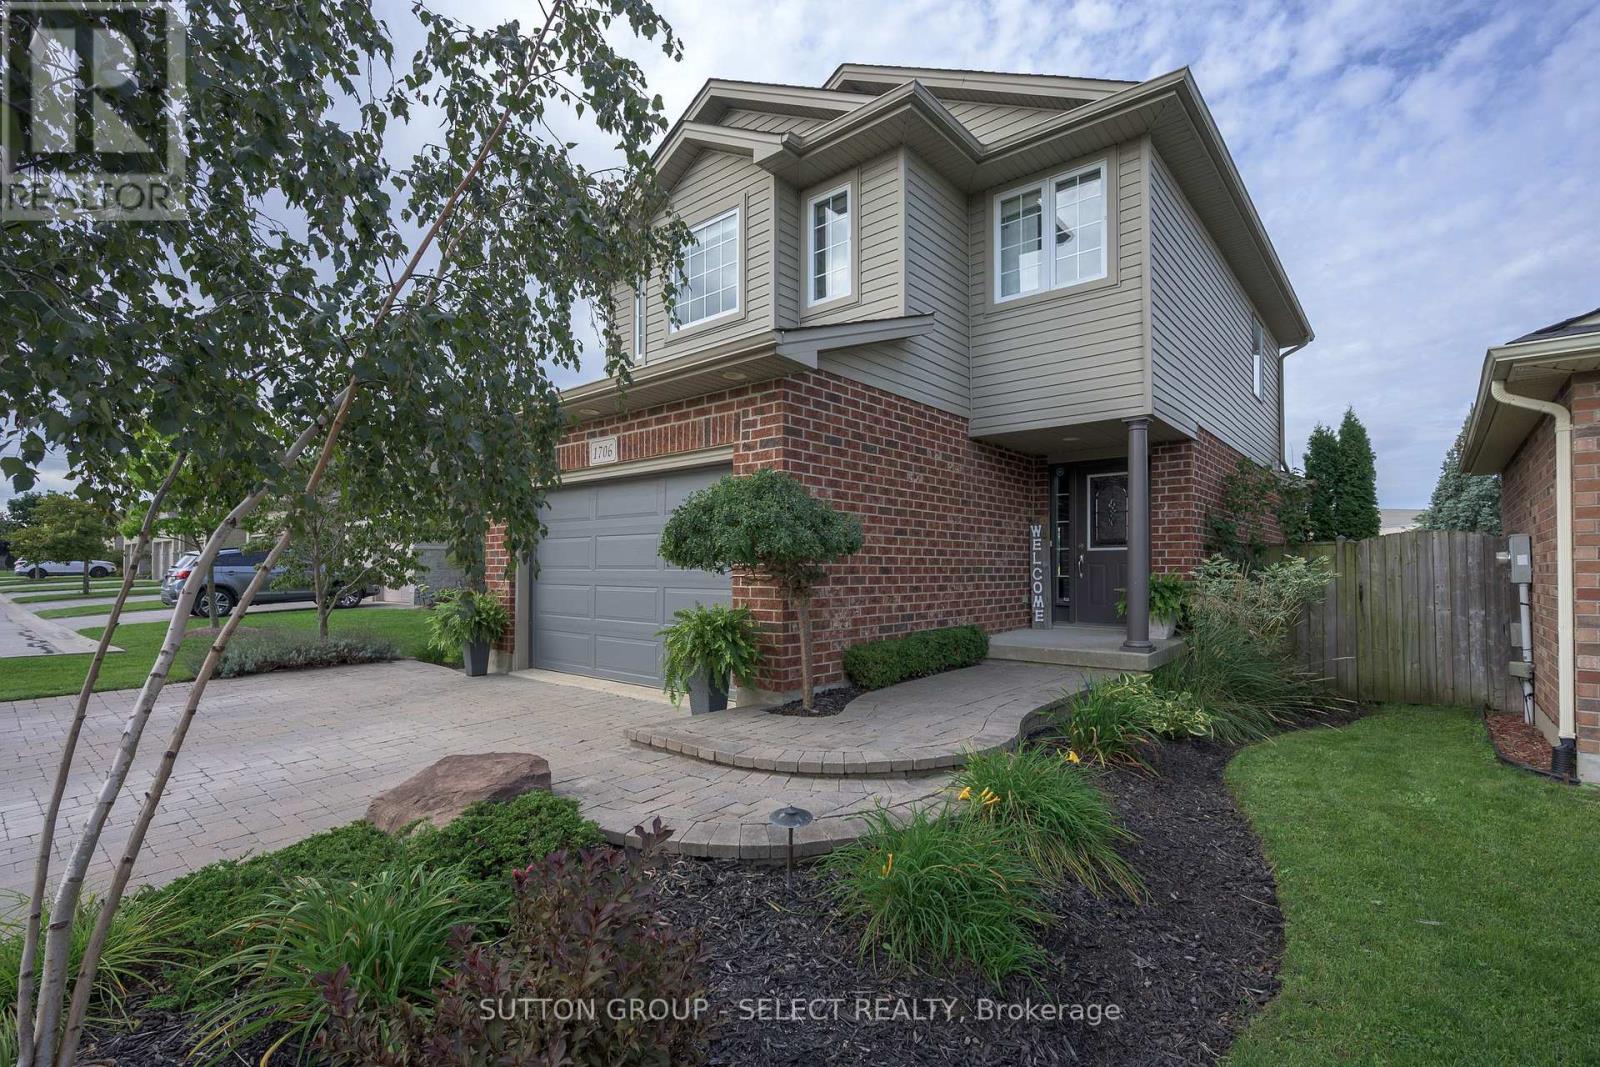
With expansive, park-like church grounds stretching out behind it, this west-facing residence feels remarkably open and private, with lush green views, no house directly behind & spectacular sunsets. Turn-key & a fabulous alternative to townhouse living, it's an appealing fit for young professionals, first-time buyers or anyone looking for a London landing pad in a wonderful North London neighbourhood-with the freedom of a detached home & your own fully fenced backyard. Even the approach is special: an expansive paver-stone driveway provides parking for 4-5 vehicles without jockeying for position, then merges into a terraced walkway meandering alongside a birch tree & established gardens to the covered porch entry. Out back, the oversized deck offers plenty of space for dining & entertaining, while the hot tub provides a front-row seat to spectacular sunsets & Canada Day fireworks. Perennial gardens bring changing colour throughout the summer, supported by a 9-zone irrigation system, while programmable landscape & deck lighting transform the grounds after dark. Inside, hardwood flows through the bright main level with inviting living space, picturesque windows & a spacious kitchen/dining area featuring stainless appliances, breakfast bar & walkout to the deck. Upstairs, 3 bedrooms & 2 full baths include a primary suite with walk-in closet & private 4-piece ensuite. The finished basement adds a generous family/media room with drop-down theatre screen & surround sound, plus flexible space for games, fitness or a home office. A whole-home sound system extends into the garage & backyard. Shingles 2017. 1.5 car garage is insulated & drywalled with epoxy flooring, leaving ample room for bikes & extra storage. Community gardens, soccer fields, neighbourhood parks, walking paths & nearby hiking add to the outdoor lifestyle, while Hyde Park Village shops & restaurants, Canada Games Aquatic Centre, golf courses & everyday amenities are minutes away. (id:15069)
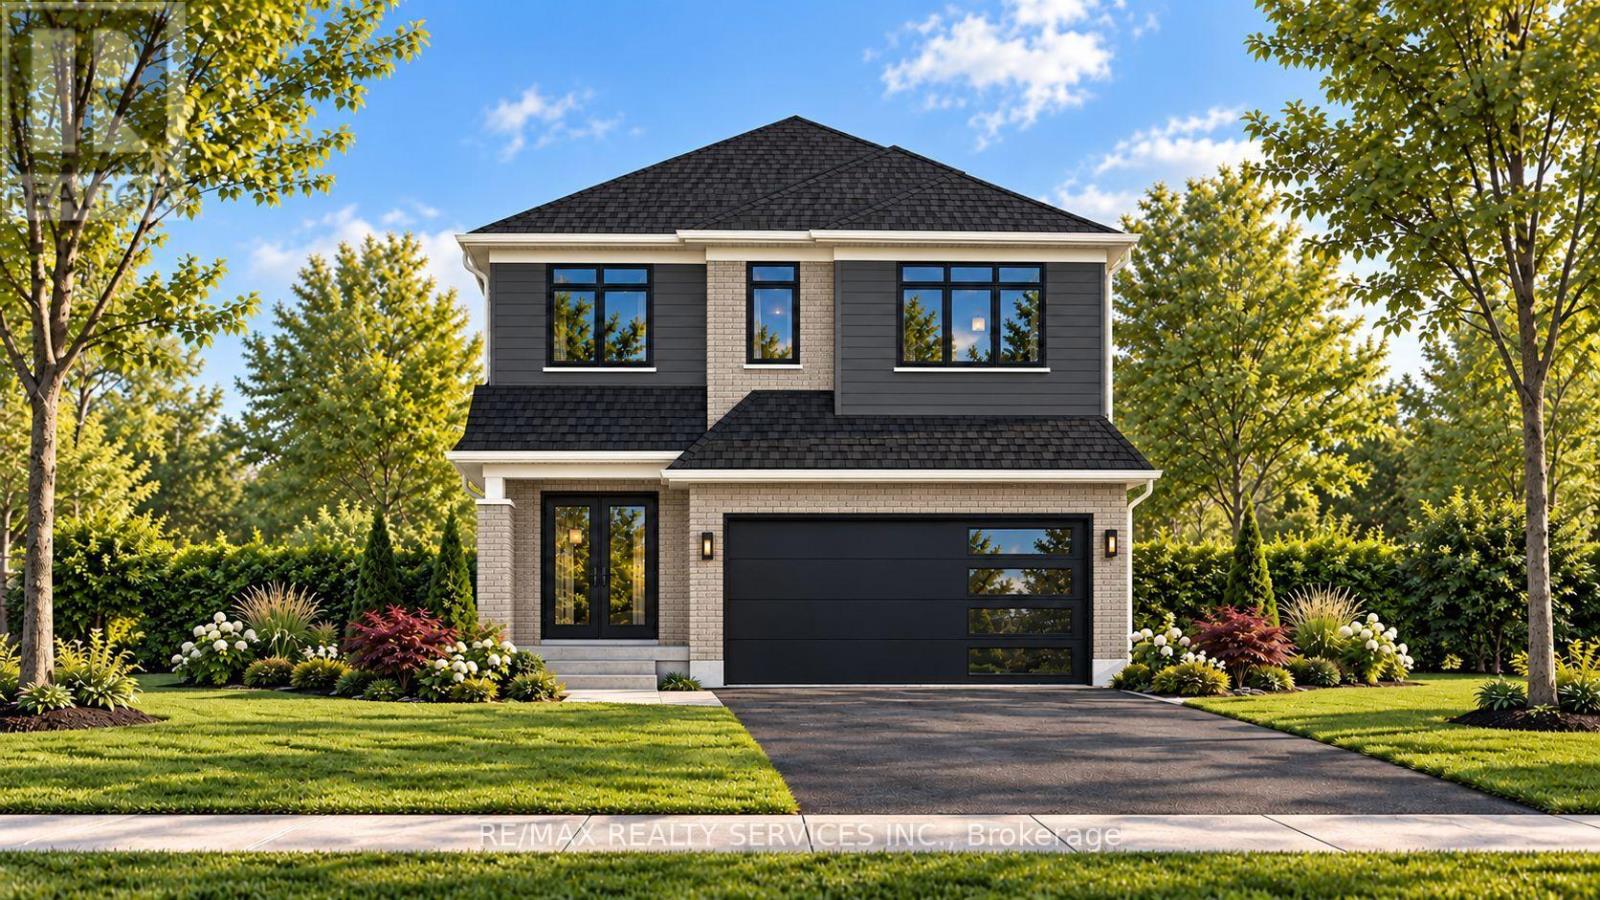
HOME TO BE BUILT BY SIGNATURE HOMES / GOBIND INC. Located in Jackson Meadows, one of Southeast London's newest communities. This stunning Model Tulip - 1,903.23 sq. ft. above grade offers luxury, functionality and modern design. Featuring 4 spacious bedrooms and 3 bathrooms, including a 5-piece ensuite in the primary bedroom and a 4-piece bathroom serving the additional bedrooms. The main floor features a spacious foyer, dining area and impressive great room with patio doors providing abundant natural light and backyard access. The gourmet kitchen features quartz countertops, quartz backsplash, premium soft-close cabinetry and a large pantry, with an option to upgrade to a spice kitchen. LOCATION, LOCATION, LOCATION! Approximately 2 minutes to Highway 401, with easy access to major routes, shopping, amenities and Victoria Hospital. A new elementary school is planned on the same street, adding to the family-friendly appeal. Enjoy customization options, multiple lots and elevations, flexible deposit structure, flexible closing options and free assignment sale. PRICE INCLUDES PROPOSED 2026 HST REBATE, assuming rebate approval and subject to Buyer qualification and assignment of the rebate to the Builder on closing. RENDERINGS ARE FOR ILLUSTRATION PURPOSES ONLY. Actual finishes, features, specifications and elevations may vary. Builder may make changes without notice. TAXES: Property is not yet built and municipal taxes have not been assessed. Buyer acknowledges taxes will be determined following construction and are the Buyer's responsibility upon assessment. (id:15069)
HOME TO BE BUILT BY SIGNATURE HOMES / GOBIND INC. Located in Jackson Meadows, one of Southeast London's newest communities. This stunning Model Marigold - 2,731.97 sq. ft. above-grade home offers an exceptional blend of luxury, functionality and modern design. Featuring 4 spacious bedrooms and 4 bathrooms, including a 5-piece ensuite in the primary bedroom, a second master bedroom with a 4-piece ensuite, and a 4-piece ensuite shared by the additional two bedrooms. The main floor welcomes you with a spacious foyer and impressive open-to-above high ceiling, creating a grand entrance. The layout features a living room, dining area, great room, study area and large windows, providing abundant natural light and backyard access. The gourmet kitchen features quartz countertops, quartz backsplash, premium soft-close cabinetry and a large pantry. Buyers may also upgrade to a spice kitchen. LOCATION, LOCATION, LOCATION! Approximately 2 minutes to Highway 401, with convenient access to major routes, shopping, amenities and Victoria Hospital. A new elementary school is planned on the same street, adding to the family-friendly appeal. Enjoy customization options, multiple lots and elevations, flexible deposit and closing options, and free assignment sale. PRICE INCLUDES PROPOSED 2026 HST REBATE, assuming rebate approval and subject to Buyer qualification and assignment of the rebate to the Builder on closing. RENDERINGS ARE FOR ILLUSTRATION PURPOSES ONLY. Actual finishes, features, specifications and elevations may vary. Builder may make changes without notice. TAXES: Property is not yet built and municipal taxes have not been assessed. Buyer acknowledges taxes will be determined following construction and are the Buyer's responsibility upon assessment. (id:15069)