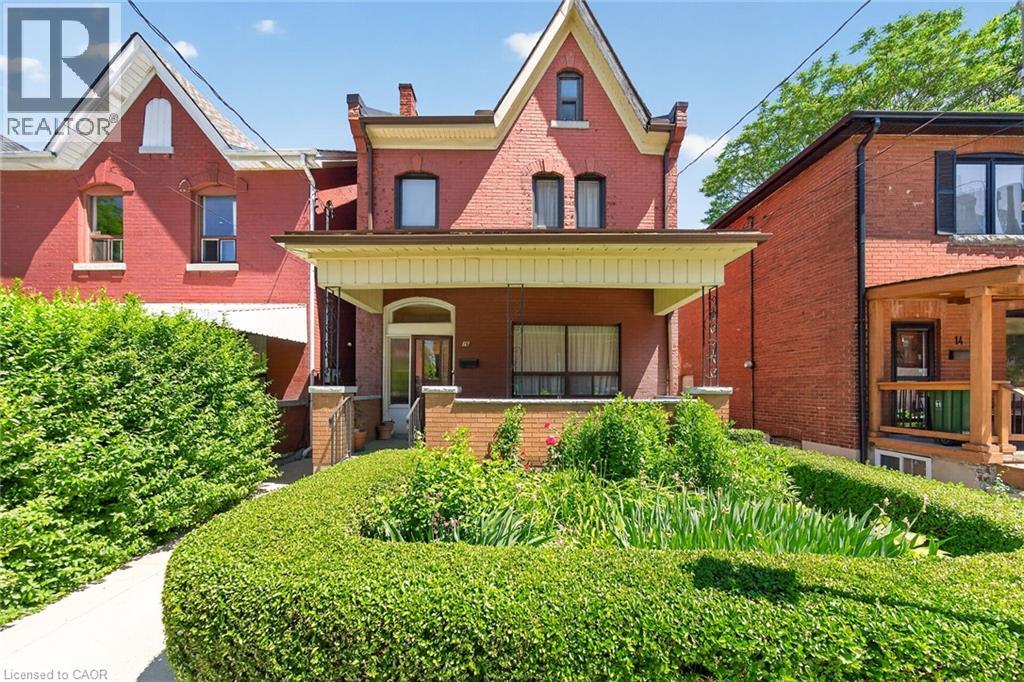
Welcome to this charming century home in the heart of Hamilton, offering the perfect blend of character, space, and opportunity. Featuring 4 spacious bedrooms and 2+1 bathrooms, this well-maintained home is ideal for growing families, multi-generational living, or savvy investors looking for additional income potential. One of the property’s standout features is the separate rear apartment complete with its own private entrance and kitchen, providing excellent flexibility for rental income, extended family, or a home-based business setup. The expansive unfinished attic offers incredible potential to create additional living space, a primary retreat, home office, or recreation area. A detached garage and parking add valuable convenience, a rare find in such a central location. Located in a highly walkable neighbourhood, you’ll enjoy easy access to the Hamilton GO Station, TD Coliseum, restaurants, cafés, shops, schools, churches, parks, and everyday amenities. Leave the car at home and enjoy the convenience of city living with everything just steps away. Whether you’re searching for a family home with room to grow or an investment property with multiple income possibilities, this unique century home is packed with potential and ready for its next chapter. Don’t miss this rare opportunity to own a piece of Hamilton history in an unbeatable location! (id:15069)
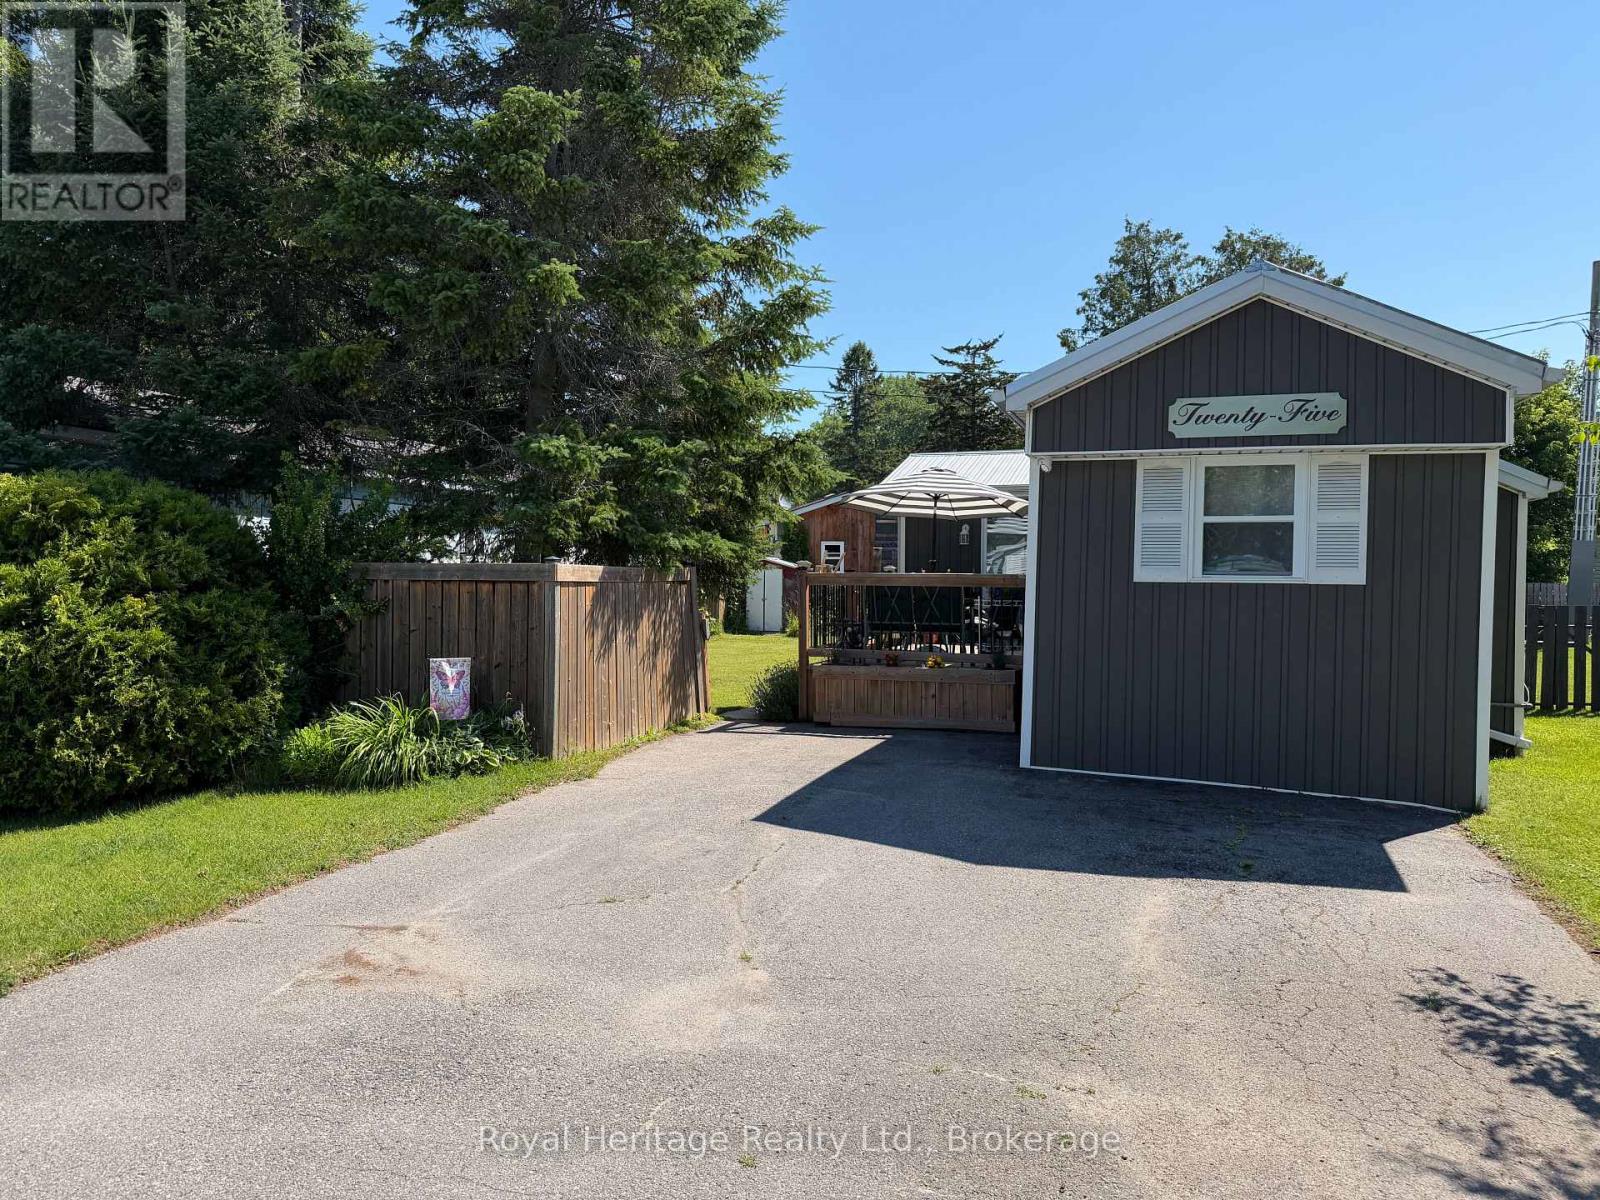
Welcome to 25-529 Old Highway 2 in the welcoming community of Bayview Estate! This move-in-ready mobile home is waiting for you to turn the key and start living simply. The home features 2 bedrooms and 1 full bath on a fully fenced double lot. This home has seen numerous updates over the past five years, including a metal roof, vinyl siding, gas furnace, central air conditioning, updated windows, a deck, and a washer and dryer. Additional features include a heated water pipe system designed to help prevent freezing during the winter months, along with a frost-free hose bib for added convenience. Could this be your / Est-ce que ca pourrait etre votre... Home Sweet Home? (id:15069)
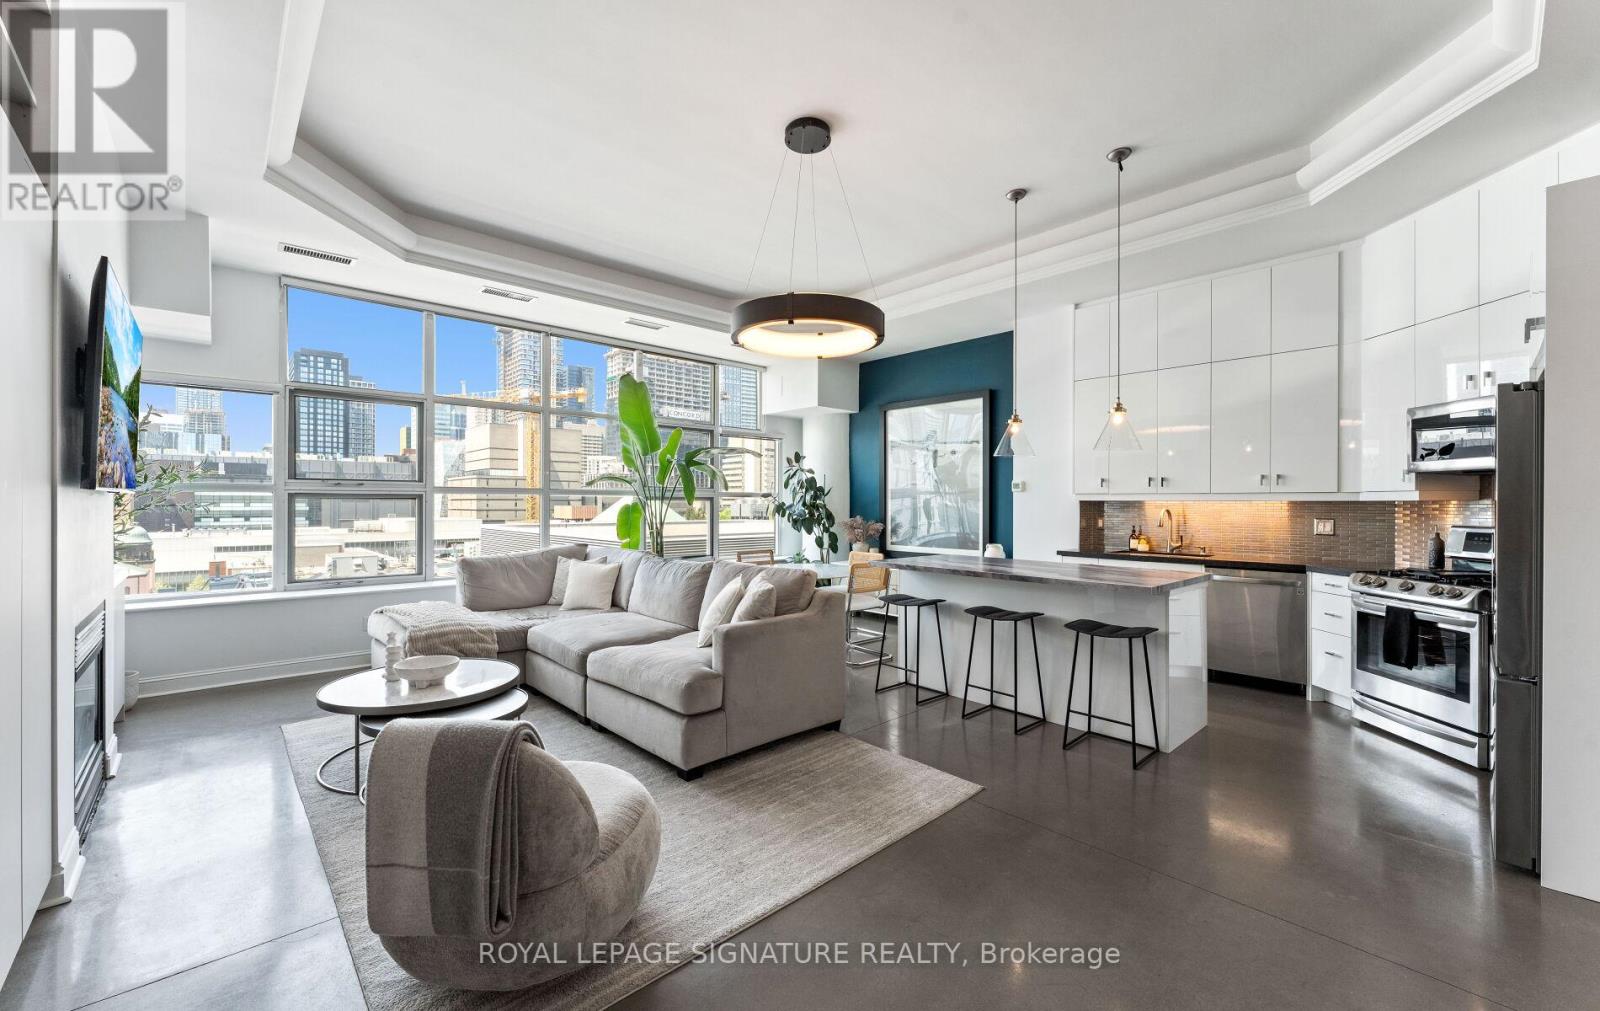
Fully Renovated Designer 2+1 bed, 2-bath loft suite in the iconic Merchandise Lofts - and this one has it all! The showstopper? A designer kitchen and two beautifully appointed bathrooms where no expense was spared. Soaring 12 Ft ceilings, polished concrete floors, a gas fireplace and stove, custom built-ins throughout - and you have one of the most impressive units in the building. Bright, open-concept, and perfectly suited for the urban professional who wants turn-key downtown living at its finest. Incredible, Clear Views Over a Green Roof. Steps to TMU, St. Michael's Hospital, the Eaton Centre, TTC, and some of the city's best dining and entertainment. Resort-style amenities include a gym, sauna, basketball court, pool, guest suites, and more. Parking & locker included. This one truly is not to be missed. (id:15069)
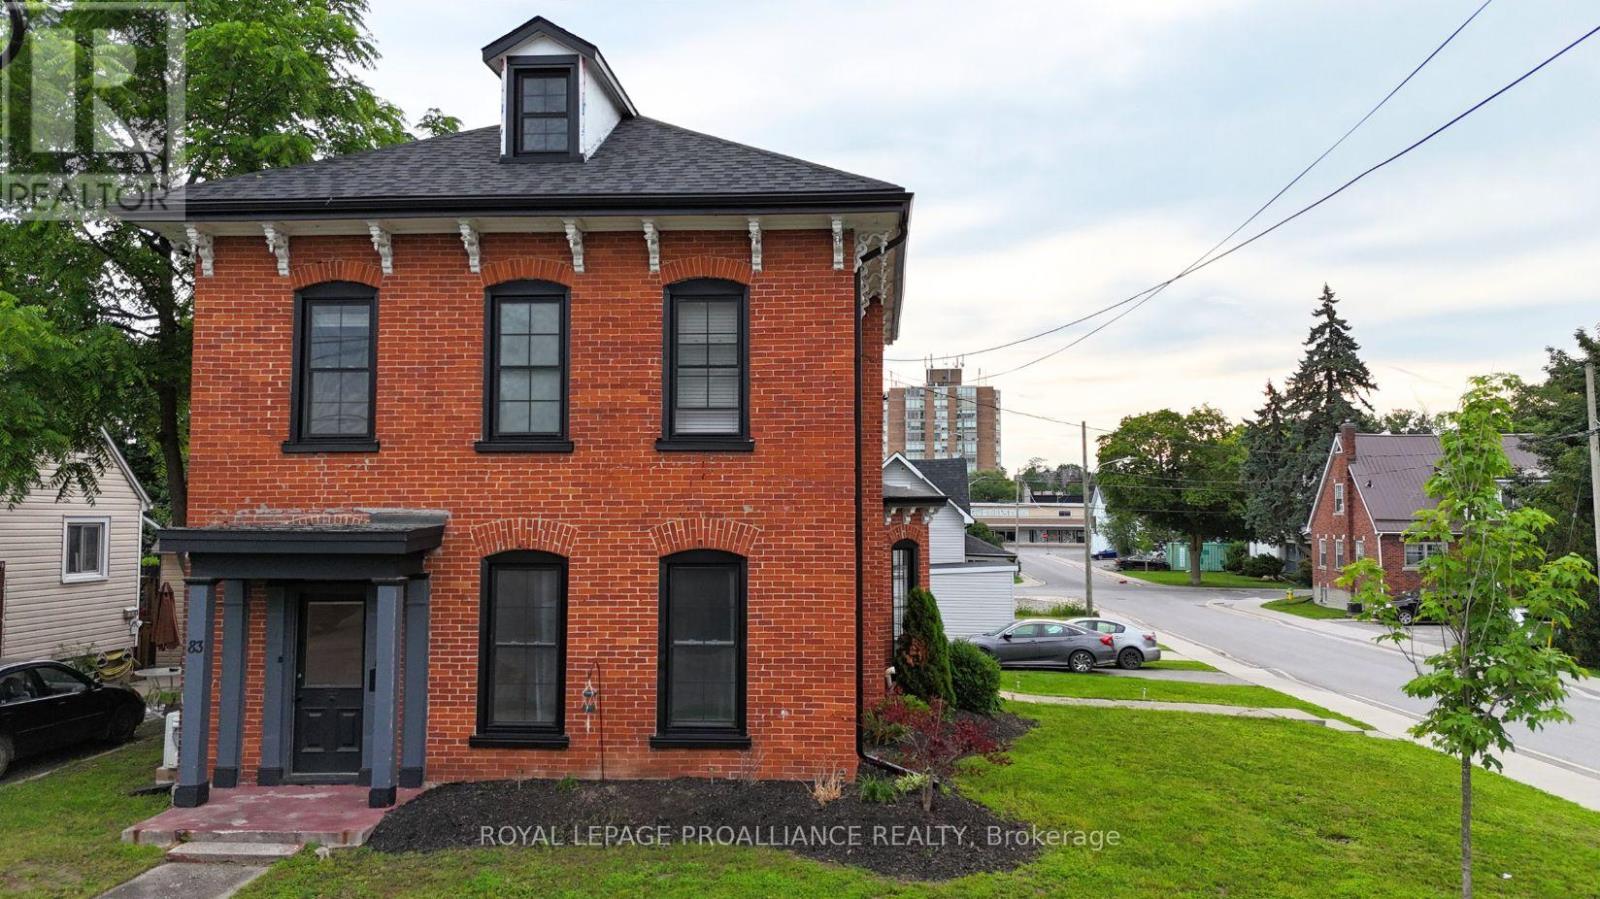
Step aside cookie-cutter homes-this century red brick charmer is serving space, style, and serious upgrades. Welcome to this beautifully restored all-brick 2-storey in the heart of Belleville, where tall ceilings, grand rooms, and timeless details create a home with real presence. With over 2,500 sq ft of living space, 5 bedrooms plus a den/office, and tall ceilings throughout, this home delivers the kind of room and charm that's getting harder to find. Original hardwood floors, oversized rooms, a grand staircase (plus a second staircase off the kitchen), and classic wood pocket doors give the home timeless appeal, while the curb appeal is-quite simply-off the charts. Over the past three years, this beauty has been thoughtfully renovated inside and out. Updates include a new roof, windows, soffit, fascia, and eavestrough, along with major mechanical improvements: updated plumbing and electrical, a new natural gas boiler (2025), three ductless mini-split heat pump A/C units, and added spray foam insulation in key areas. The modern kitchen blends style and function with a quartz waterfall peninsula, new stainless steel appliances, and cozy in-floor radiant heat. The main level also features a spacious dining room perfect for gatherings and a convenient 2-piece bath with laundry and new washer/dryer. Upstairs you'll find four bedrooms, an updated 4-piece bath with contemporary finishes, and an additional flex room ideal for an office, playroom, or den. Need even more space? There's 435 sq ft of attic bonus space with windows-ready for your ideas. Located close to dining, shops, waterfront trails, and with easy access to Prince Edward County, this home checks all the boxes. Big, bold, beautifully updated-and proof that sometimes the best homes really are built a century ahead of their time. (id:15069)
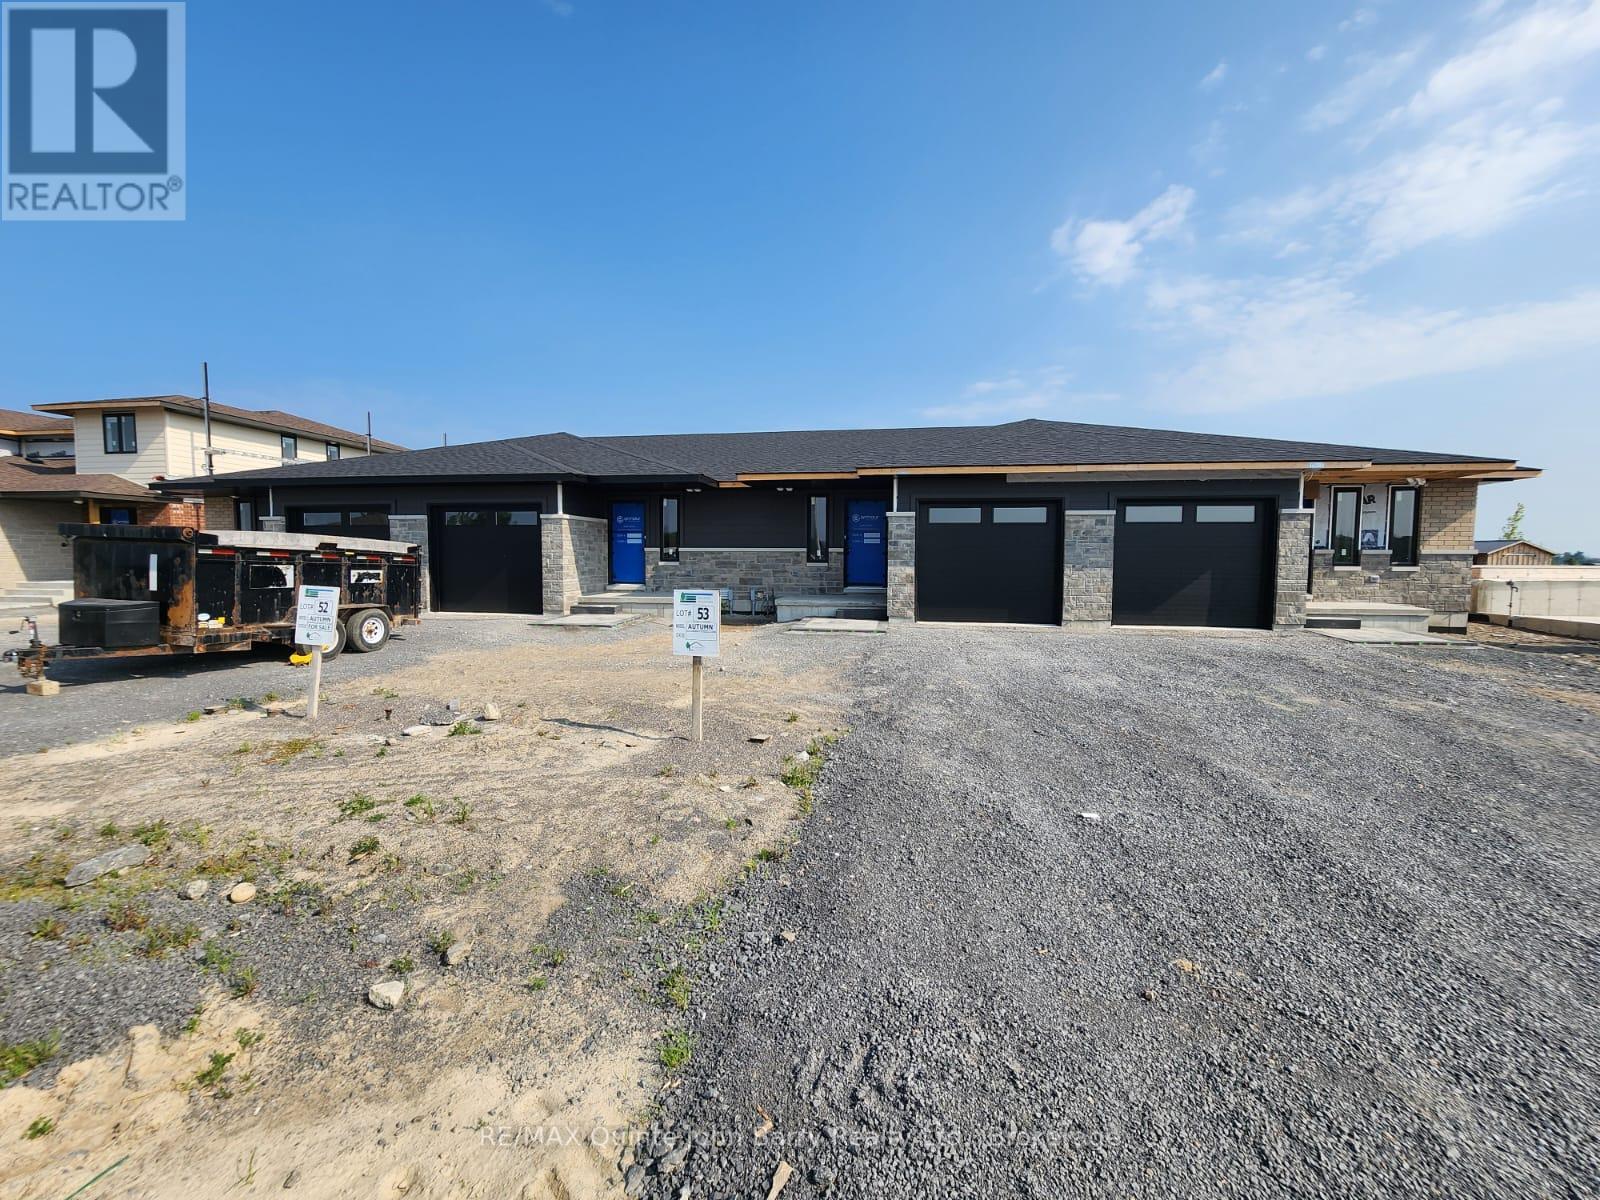
***Price includes the currently legislated HST New Housing Rebate of $24,000. Proposed Federal and Provincial rebate programs may provide approximately $33,756 in additional savings for eligible buyers, resulting in a potential adjusted purchase price of approximately $446,144.*** Built by Klemencic Homes, Welcome to the beautifully designed Autumn Model townhome, ideal for first-time buyers or those looking to downsize without compromise. This charming home features a stylish brick and stone exterior and offers 935 sq ft of well-planned, carpet-free main-floor living. Step inside to a spacious foyer that leads into a bright, functional kitchen with ample cabinetry and pot drawers, seamlessly connected to the dining area, well suited for everyday living or entertaining. The inviting living room is filled with natural light from patio doors, creating a warm and welcoming atmosphere. The primary bedroom features a large window and a 4-piece ensuite bath, offering comfort and privacy. Additional highlights on the main floor include convenient laundry, a 2-piece guest bath, and thoughtful finishes throughout. Interior selections are the choice of the buyer, allowing you to personalize the space to suit your style. Ideally located close to all local amenities with easy access to HWY 401, this home offers both comfort and convenience. Occupancy anticipated for October/November 2026 and backed by a 7-year Tarion Warranty. Model home available to view - don't miss this opportunity to make this beautiful new build your own! (id:15069)
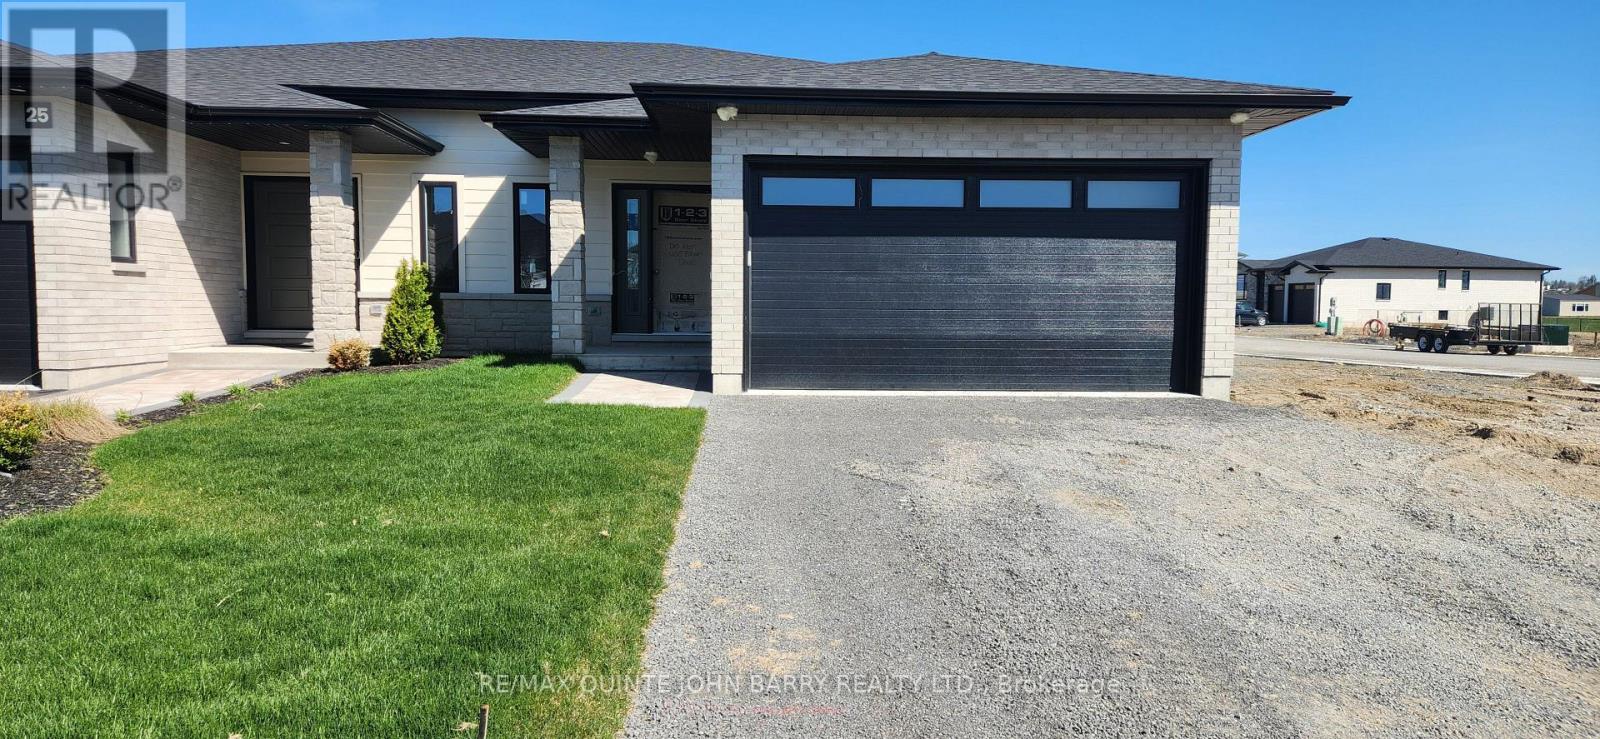
***Price includes the currently legislated HST New Housing Rebate of $24,000. Proposed Federal and Provincial rebate programs may provide approximately $46,626 in additional savings for eligible buyers, resulting in a potential adjusted purchase price of approximately $543,274.*** Built by Klemencic Homes, the Fuji "A" semi-detached home is situated on a corner lot in the highly desirable Hillside Meadows Phase 3. Interior selections to be chosen by the buyer, allowing you to personalize finishes to your taste. This 1,150 sq ft home features a striking brick and stone exterior with durable composite finishes, combining long-lasting beauty with curb appeal. A bright foyer leads into the spacious eat-in kitchen with standard quartz countertops and dining area, flowing seamlessly into the open-concept great room. The carpet-free main floor includes access to a private deck, excellent for everyday living and relaxed entertaining. The main level also offers a primary bedroom with a 3-pc ensuite, a second bedroom, a 4-pc bath, and convenient main-floor laundry. The lower level can be finished to add a large recreation room, two additional bedrooms, and a 4-pc bath. Includes a 7-year Tarion Warranty. New home under construction. Model home available to view, with estimated occupancy approximately 12 weeks from a firm sale. (id:15069)
Built by Klemencic Homes, this finished 1,477 sq ft Linden Model offers immediate possession and is move-in ready, thoughtfully designed for modern living. The open-concept, carpet-free main floor features a welcoming foyer, a bright kitchen with standard quartz countertops overlooking the dining and family areas, and access to a rear deck - perfect for everyday living and easy entertaining. The primary bedroom includes a walk-in closet and private 3 pc ensuite, complemented by a second bedroom, a 4-pc main bath, and convenient main-floor laundry. The unfinished lower level adds flexibility, offering future potential for a recreation space, additional bedrooms, office or den, and utility room. Backed by a 7-year Tarion Warranty. *** Price includes the currently legislated HST New Housing Rebate of $24,000. Proposed Federal and Provincial rebate programs may provide approximately $61,581 in additional savings for eligible buyers, resulting in a potential adjusted purchase price of approximately $658,319 *** (id:15069)
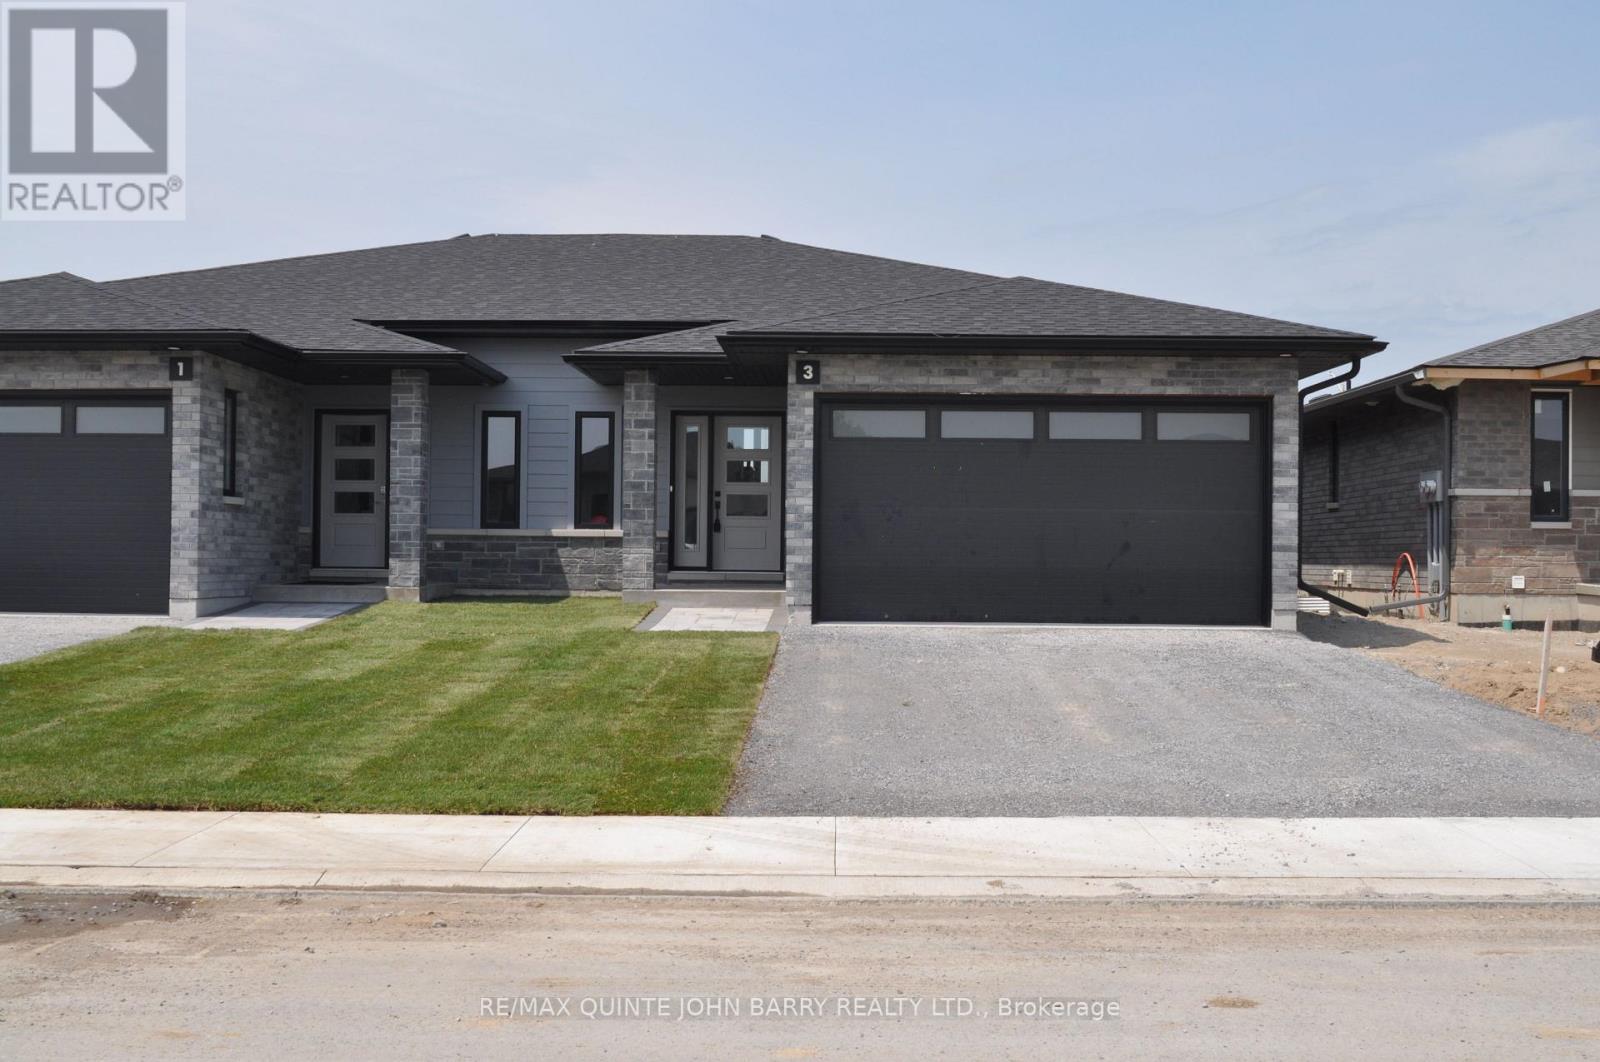
***Price includes the currently legislated HST New Housing Rebate of $24,000. Proposed Federal and Provincial rebate programs may provide approximately $44,325 in additional savings for eligible buyers, resulting in a potential adjusted purchase price of approximately $525,575.*** Built by Klemencic Homes, the Empire "B" semi-detached home is part of Phase 3 at Hillside Meadows - Parkland Circle. This 1,150 sq ft home features a striking brick and stone exterior with composite accents, reflecting the quality and style found throughout. The main level interior selections have been thoughtfully and professionally chosen, making this home truly move-in ready. A bright foyer with a convenient closet welcomes you into the open-concept main floor, where the spacious eat-in kitchen and dining area flow seamlessly into the great room with access to a private deck, A great fit for everyday living or enjoying serene outdoor moments. The main level includes a primary bedroom with a 3-pc ensuite and double closets, a second bedroom, a 4-pc bath, and main-floor laundry for added convenience. The lower level can be finished to add a large recreation room, two additional bedrooms, and a 4-pc bath, offering extra space for family, guests, or entertainment. Immediate possession available. (id:15069)
Built by Klemencic Homes, the Linden Model in Phase 3 of Hillside Meadows offers 1,477 sq ft of thoughtfully designed living space, with interior selections to be chosen by the buyer, allowing you to personalize finishes to suit your style. The open-concept, carpet-free main floor seamlessly connects the kitchen featuring standard quartz countertops, dining area, and family room, with access to the rear deck, thoughtfully designed for relaxed living and entertaining. Two spacious bedrooms include a primary with a walk-in closet and 3-pc ensuite, while the second bedroom and full 4-pc bath provide comfortable accommodations for family or guests. Main-floor laundry adds everyday convenience. The walk-out lower level can be finished for extra flexibility, offering a recreation room, two additional bedrooms, an office/den, and another full bath, ideal for growing families or work-from-home needs. Covered by a 7-year Tarion Warranty. New home under construction. Model home available to view, with estimated occupancy approximately 12 weeks from a firm sale. *** Price includes the currently legislated HST New Housing Rebate of $24,000. Proposed Federal and Provincial rebate programs may provide approximately $64,458 in additional savings for eligible buyers, resulting in a potential adjusted purchase price of approximately $680,442 *** (id:15069)
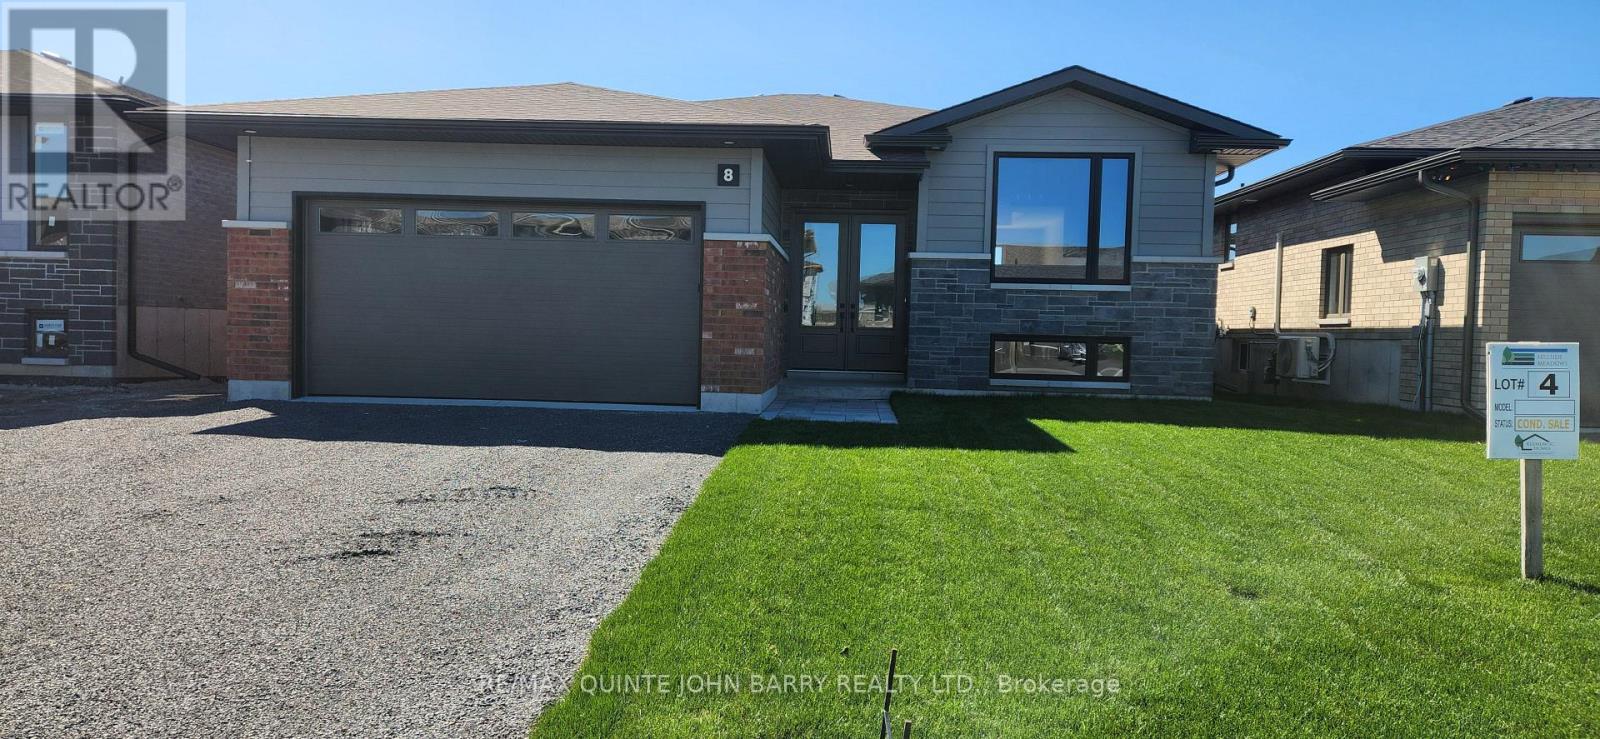
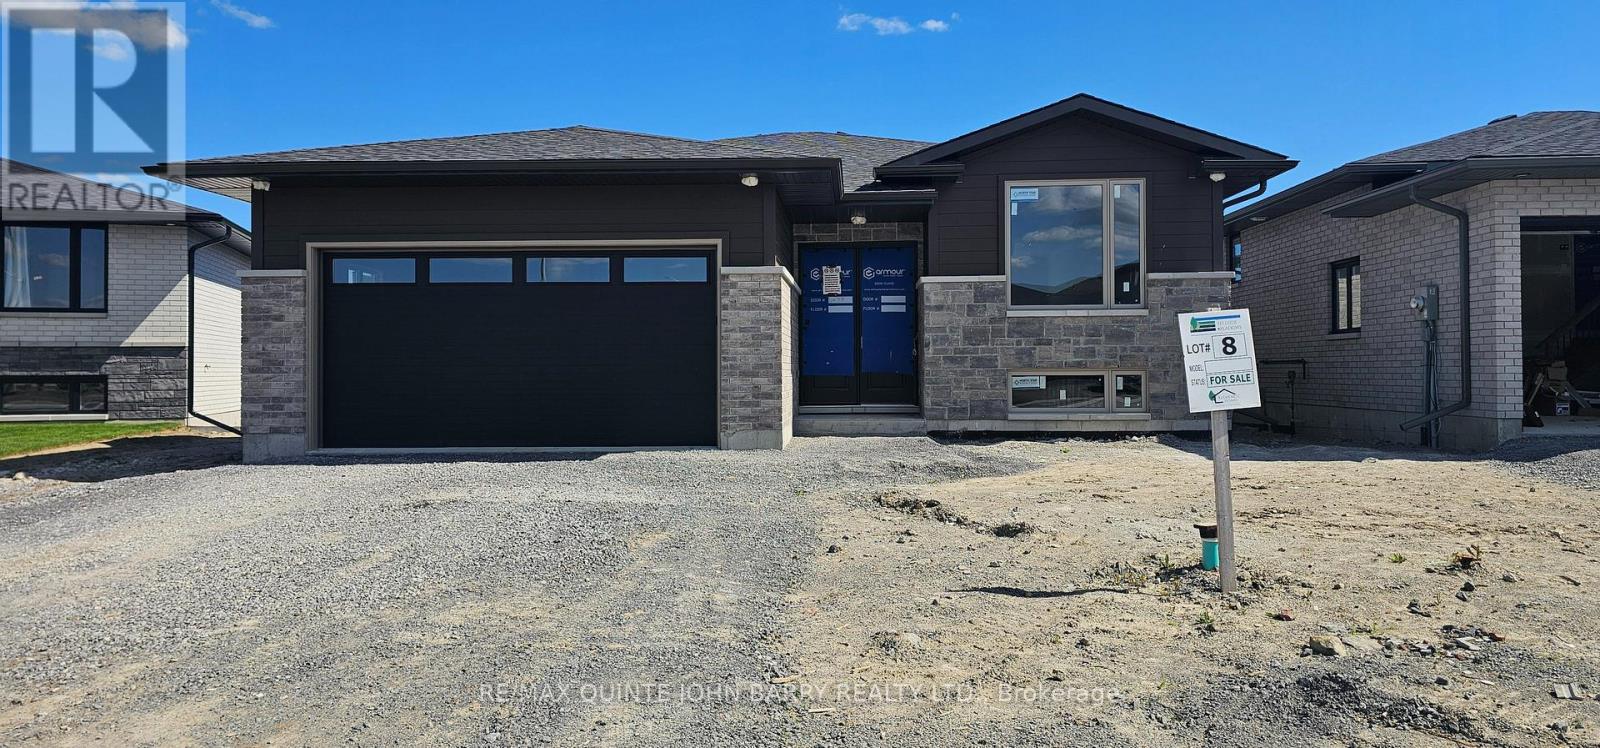
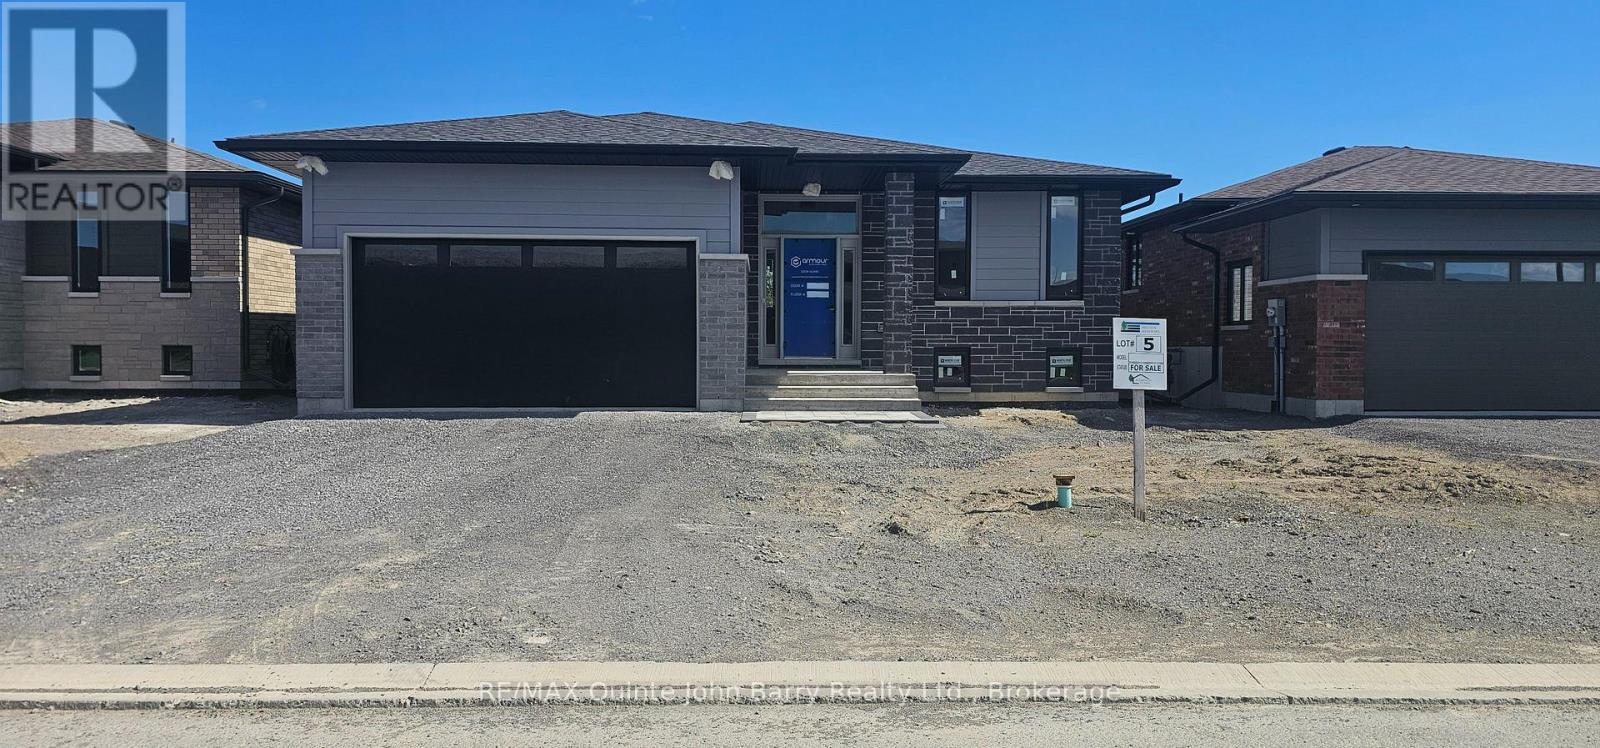
Built by Klemencic Homes, the Hemlock is a 1,355 sq ft bungalow thoughtfully designed for comfortable, modern living with interior finishes selected by the buyer, allowing you to personalize the space to your taste. The open-concept, carpet-free main floor features a spacious kitchen with standard quartz countertops and an inviting eating area that opens to a partially covered deck, well suited for both relaxing and entertaining. The bright family room creates a welcoming everyday living space, complemented by a 4-pc main bath and two generously sized bedrooms, including a primary suite with its own 3-pc ensuite. Main-floor laundry and direct access to the 2-car garage add everyday ease. An optional finished lower level offers added flexibility, with the potential for a large recreation room, two additional bedrooms, a 3-pc bathroom, and ample utility room storage. Protected by a 7-year Tarion Warranty. New home under construction. Model home available to view, with estimated occupancy approximately 12 weeks from a firm sale. *** Price includes the currently legislated HST New Housing Rebate of $24,000. Proposed Federal and Provincial rebate programs may provide approximately $56,404 in additional savings for eligible buyers, resulting in a potential adjusted purchase price of approximately $618,496 *** (id:15069)
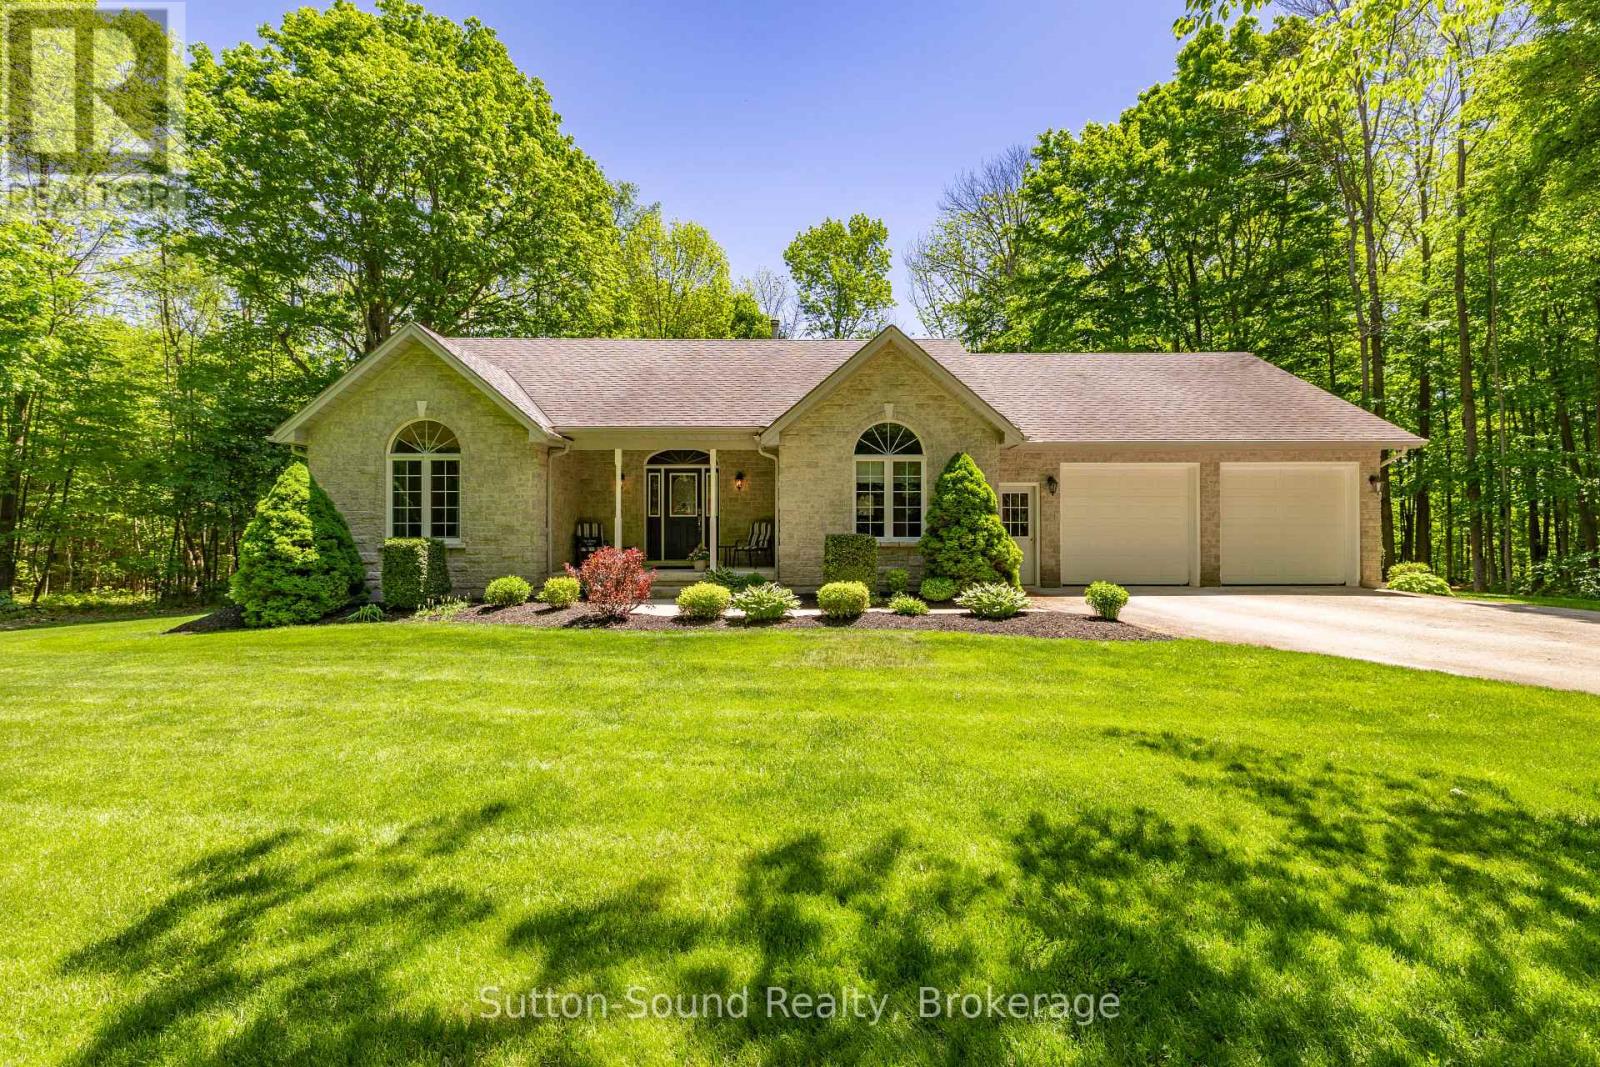
Escape to the privacy and beauty of nature with this exceptional 26.9-acre property, offering a picturesque mix of mature hardwood and softwood trees and an unparalleled sense of seclusion. Surrounded by natural beauty, you'll enjoy the feeling of living in your own private retreat, with neighbouring homes out of sight and seasonal water views from the rear of the property. The impressive 1,725 sq. ft. bungalow is clad in timeless Shouldice stone and welcomes you with a spacious entrance foyer and abundant natural light streaming through large windows throughout. The thoughtfully designed main floor features three generous bedrooms, two full bathrooms, convenient main-floor laundry, and a stunning great room highlighted by beautiful hardwood floors and a cozy wood-burning fireplace. The bright, functional kitchen offers an abundance of rich cherry cabinetry and plenty of workspace for family gatherings and entertaining. Relax on the covered front porch and take in the peaceful surroundings, or explore the expansive acreage right outside your door. Municipal water service adds convenience to this country setting. For those looking toward future possibilities, a previous owner had obtained approval for a plan of subdivision. This is a rare opportunity to own a substantial parcel of land combined with a quality-built home in a truly private and scenic setting. (id:15069)
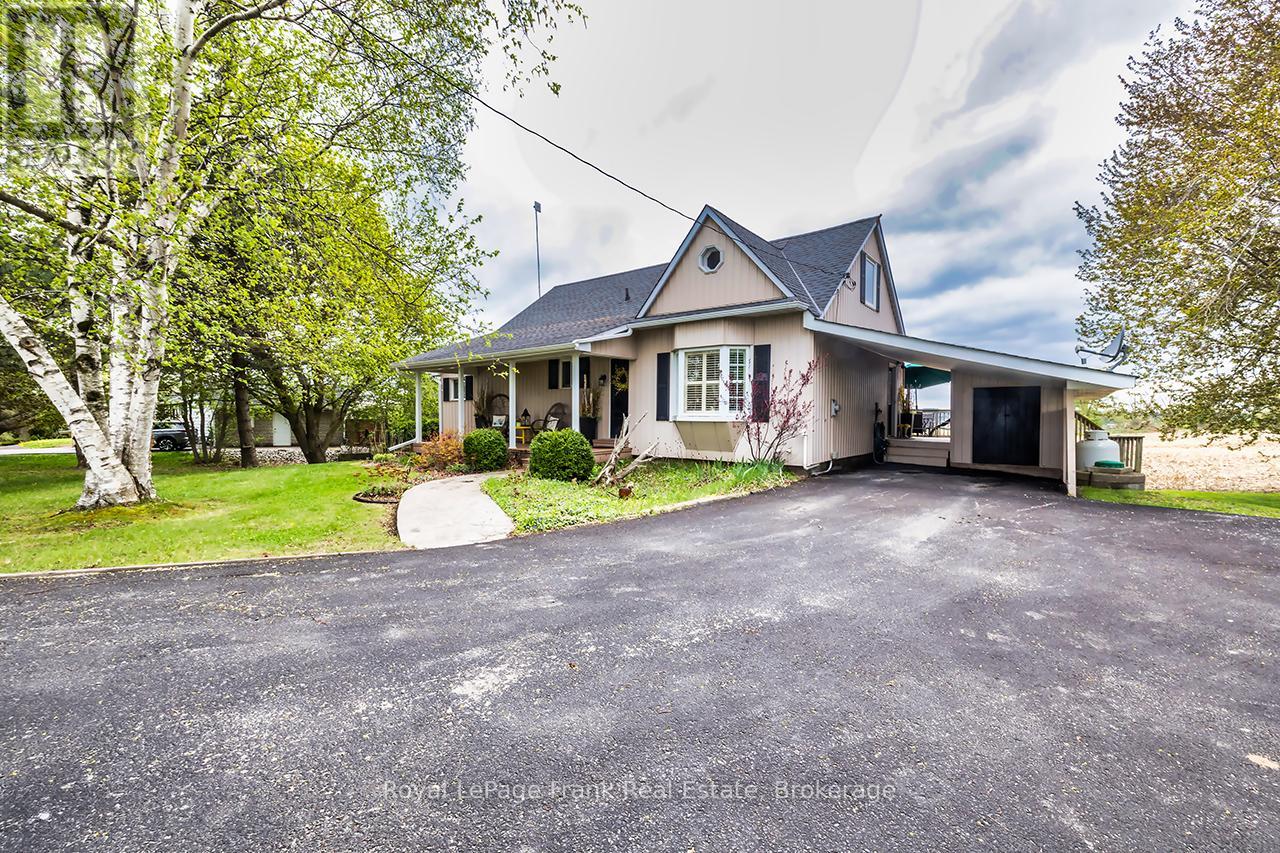
Enchanting, spacious home with spectacular panoramic views and extensive updates throughout. Modern kitchen with quartz counters, stainless steel appliances, valance lighting, and walkout to an 11'x18' deck with stunning sunsets. Formal dining with hickory hardwood and crown moulding. Bright sunroom with skylights and deck access, plus a cozy living room with electric fireplace. Main floor primary bedroom features triple closets with organizers. Upstairs offers charming, generously sized bedrooms, a walk-in closet with built-ins and vintage octagonal window. Finished rec room with high-end broadloom over subfloor, gas fireplace, and walkout to patio with 'views for miles'! Ample storage, laundry/utility room, and 10'x10'powered garden shed. Mature trees, perennial gardens, and raised beds complete the setting. Conveniently located on a King's Highway, minutes to Port Perry, Sunnybrae Golf Club, 15 mins to Hwy 407, under an hour to the GTA. Move in and enjoy-this is more than a house, it's home. (id:15069)